Home Page | Services | Architect Design | Architectural Commercial Designs

Commercial Architecture Company in Dubai & UAE | Algedra

Architectural Commercial Designs

Commercial Architecture Built to Earn Its Keep

Retail · Offices · Towers


A commercial building has one job the brochure never mentions: it has to pay for itself, year after year. That starts on the drawing board. Algedra is a commercial architecture design company in Dubai, shaping buildings across the UAE that pull in tenants, move customers well, and hold their value as the market shifts. Give us your plot and your numbers, and we'll show you the most rewarding thing it can become.


Yield comes first. Footfall, leasable area, and tenant demand drive the plan before a single line is drawn for looks.

The paperwork is ours. Municipality, Civil Defence, DEWA, and free-zone sign-offs move through our engineers, not your inbox.

Nothing handed off. Architecture, engineering, drawings, renders, and site delivery all live in one studio.


Let's talk numbers and vision. Request a Concept Proposal →


What We Design


The full range of commercial architecture services, each with its own dedicated team:


Mall and retail architecture: shopping destinations built for circulation, dwell time, and the return visit.

Bank and financial branch design: branches that feel secure and welcoming in the same breath.

Commercial building design: offices, retail, and mixed-use blocks weighted for use and value.

Commercial tower design: high-rises that give a skyline a new landmark and a business a home.


Send us the site and the sector. Request a proposal and a senior architect will come back to you within one working day.


How We Work


Commercial projects live and die on timing and cost, so we build both into the method from the first meeting.


Brief and viability: your goals, your plot, and your budget, weighed together.

Concept: the commercial logic turned into a form you can walk through on screen.

Documentation: the plans, specs, and permit drawings that get you to site.

BIM and 3D: coordinated modelling that catches the clashes early, on the model rather than the slab.

On-site delivery: our engineers see the build through, holding it to the drawing and the date.


Throughout, brand-led design keeps the finished building unmistakably yours, as a commercial architect in Dubai who treats your identity as part of the structure.


Built to Perform and to Last


A commercial building is an asset, and we design to grow it:


Sustainable commercial design: energy-efficient façades and LEED-ready thinking that trim the operating bill.

Smart building technology: connected systems for security, efficiency, and the comfort tenants pay for.

Occupier appeal: frontages and interiors that fill floors and keep them filled.

Compliance from day one: access, fire, and zoning solved on paper, not on site.


Why Businesses Choose Algedra


Single point of ownership: design, engineering, and build in one house, so no gap between drawings and delivery.

A recognised name: architecture honoured across the MENA region.

Range that scales: from a corner branch to a mixed-use quarter, without changing teams.

Answerable to the return: ambition kept honest by what the spreadsheet needs.


Who We Work With


The people who shape where business happens:


Developers: rolling out retail, office, and mixed-use schemes at pace.

Business owners: building a flagship or branch that speaks for the brand.

Investors: creating assets that appreciate rather than age.


Where We Build


We deliver commercial architecture throughout Dubai, Abu Dhabi, and the rest of the Emirates, and on into the Gulf, across Saudi Arabia (Riyadh and Jeddah), Qatar (Doha), Kuwait, Bahrain (Manama), and Oman (Muscat). Point us to the plot, and our architects will take it from there.


Start Your Project


Tell us the site, the sector, and the outcome you're chasing. We'll map out how Algedra turns it into a building that opens strong and stays profitable.


Request a Concept Proposal → Contact Algedra


Phone: 800-ALGEDRA | WhatsApp: +971 52 811 1106 | Email: hello@algedra.ae

Malls Design | Shopping Centre Architecture Company Dubai

Malls Design

Shopping centre architecture, from approved concept through to site.

Shopping Centres · Anchor Planning · Approvals · Construction Packages


Who carries your scheme from a signed-off concept to a set of drawings a contractor can build from? Algedra is a mall architectural design company that takes retail schemes the full distance, developing shopping centre architecture for developers in Dubai, Abu Dhabi and across the Gulf. Our architects and engineers work as one team through structure, envelope, authority submission and tender documentation. Send us your approved concept or your brief, and we will set out the route to site.


Drawings that survive the contractor's questions. Structural grid, slab depths, service routes and junction details are resolved in the package, so the scheme is priced accurately and built without a stream of design queries.

Authorities handled by the people who drew it. Municipality, Civil Defence and traffic authority submissions are prepared and carried through the review cycle by the same architects, with comments answered inside the design rather than patched over it.

Back-of-house planned as carefully as the front. Loading bays, waste routes, tenant service corridors, plant rooms and staff access are laid out early, because a centre that cannot be serviced cannot be operated.


Start your project


What We Design


Our architecture work covers retail buildings of every scale, developed to construction.


Regional and super-regional centres — Multi-level buildings with department store and hypermarket anchors, cinema and leisure floors, food courts and event atriums, engineered for high daily footfall.

Community and neighbourhood retail — Smaller centres serving a catchment of villas or towers, with convenience anchors, clinics, F&B terraces and surface parking.

Retail parks and outlet schemes — Open-format buildings with external shopfronts, shaded walkways, misted colonnades and covered links between blocks.

Structure and building envelope — Long-span roof structures over atriums, curtain-wall and cladding systems, expansion joints and waterproofing details, developed with our structural and MEP engineers.

Fire, escape and accessibility strategy — Compartmentation, travel distances, escape cores, smoke control and accessible routes, coordinated across the whole building.

Tenant coordination packages — Shell-and-core definitions, tenant fit-out guidelines and unit handover conditions issued for the leasing team.


Schemes still at concept stage begin with our mall concept design and 3D visualisation team. Banking halls inside a centre are designed by our bank architecture specialists, restaurant and food-hall units with our restaurant architects, and access roads and parking fields with our urban design team.


How We Work


Design development — The approved concept is taken into detailed plan and section, with the structural grid, cores and service zones fixed.

Engineering coordination — Structure, mechanical, electrical and plumbing are modelled against the architecture, and clashes are resolved before drawings are issued.

Authority submission — Municipality, Civil Defence and traffic packages are compiled, submitted and carried through comment and re-submission to approval.

Tender documentation — Full drawing sets, details, specifications and schedules are prepared for contractor pricing.

Site support — Our architects review shop drawings, inspect material samples and attend site through construction and handover.


Where We Build


Our architects deliver shopping centres across Dubai and Abu Dhabi, and throughout Sharjah, Ajman, Ras Al Khaimah, Fujairah and Umm Al Quwain. Regional commissions extend to Riyadh, Jeddah, Doha, Kuwait City, Manama and Muscat, delivered from our Dubai and Istanbul studios.


Arrange a consultation with our architects to discuss your retail scheme.


Book a design consultation


Dubai: +971 52 811 1106 | WhatsApp: +971 52 811 1106 | hello@algedra.ae

Banks Design in UAE

Banks Design

Branch architecture built around security, service and the network behind it.

Branches · Headquarters · Network Rollout · Islamic Banking


A branch has to be open, secure and identical to forty others, all at once. Algedra designs bank buildings and branch networks in Dubai, Abu Dhabi and across the Gulf, resolving the queue, the vault and the brand standard in the same plan. Our architects and engineers work through security specification, authority approval and construction documentation in one studio. Tell us how many branches you are opening and where, and we will show you the route.


Security drawn into the structure. Vault and strongroom construction, teller line protection, cash-in-transit routes, camera coverage and controlled zoning are set in the architecture rather than added to a finished shell.

One standard, repeated accurately. For a network rollout, we build a prototype branch and a design manual, so branch forty opens looking like branch one, regardless of unit size or landlord.

Approvals carried by our engineers. Municipality, Civil Defence, DEWA and landlord or mall authority packages move through the same team that drew them.


Let's talk network and numbers. Request a Concept Proposal →


What We Design


The full range of banking architecture, from a single unit to a national network:


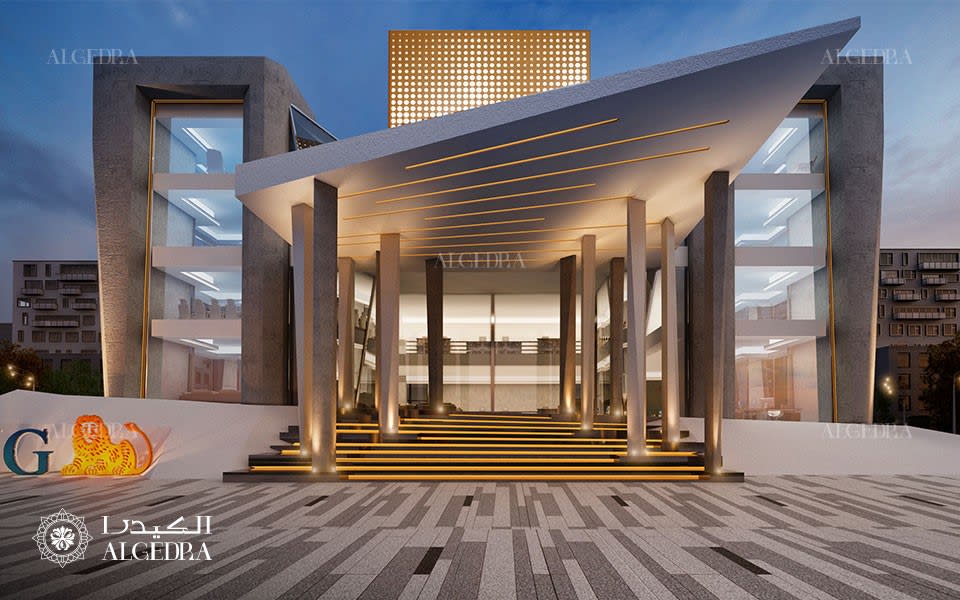
Standalone branch buildings: freestanding branches on a plot, with drive-through ATM lanes, customer parking, staff access and a facade that works as a roadside landmark.

Retail branch units: branches inside malls, towers and mixed-use podiums, planned around the shell the landlord hands over.

Bank headquarters buildings: executive floors, trading and operations floors, dealing rooms, board suites and staff amenities.

Branch network rollout: prototype design, brand standards manual, unit-by-unit adaptation and phased delivery across a portfolio.

Islamic and Shariah-compliant branches: separate reception and consultation arrangements, prayer provision, and material and pattern selection appropriate to the institution.

ATM lobbies and 24-hour zones: self-service areas that stay accessible and secure after the branch closes, with independent access control and separate servicing.

Vault, strongroom and back-of-house: cash handling, counting rooms, secure storage and staff routes kept clear of the customer floor.


Branches within a shopping centre are coordinated with our mall architecture team. Headquarters buildings above podium level sit with our commercial towers architects, and concept-stage massing and visualisation with our commercial concept design team.


How We Work


Brief and security requirements: transaction volumes, staff numbers, cash handling and the institution's own security standard establish the plan before anything else.

Zoning and customer flow: public floor, advisory rooms, teller line, staff zone and secure areas are separated so a customer never crosses a route they should not.

Design development: structure, envelope, MEP and security systems are coordinated, with vault construction detailed alongside the structural engineer.

Authority and landlord approval: municipality, Civil Defence and landlord fit-out submissions are prepared and carried through comment to approval.

Documentation and delivery: tender drawings, details and schedules are issued in full, and our architects review shop drawings and attend site through handover.


Who We Work With


Retail and commercial banks opening or refreshing a branch network across the Emirates.

Islamic banks requiring branches designed to Shariah principles without losing commercial performance.

Exchange houses and financial institutions needing secure customer-facing premises at branch scale.


Where We Build


Our architects design bank branches and headquarters throughout Dubai, Abu Dhabi and the Emirates, and across the Gulf in Saudi Arabia, Qatar, Kuwait, Bahrain and Oman, delivered from our Dubai and Istanbul studios.


Start Your Project


Tell us the branch, the network or the headquarters, and we will map out how it gets designed, approved and built.


Request a Concept Proposal → Contact Algedra


Phone: 800-ALGEDRA | WhatsApp: +971 52 811 1106 | Email: hello@algedra.ae

Commercial Buildings Design | Airport & Public Building Architecture

Commercial Buildings Design

Terminals, transport hubs and public buildings drawn at civic scale.

Airports · Terminals · Public Buildings · Civic Architecture


How many people will move through this building on its busiest morning, and will the plan still hold? Algedra is a commercial buildings design company that answers questions at that scale, designing airport terminals, transport interchanges and public buildings for clients in Dubai, Abu Dhabi and across the Gulf. Our architects work from passenger numbers, arrival sequences and structural spans through to the ornament on the roof shell, drawing the whole building as one piece. Talk to our team about your project and we will start with the numbers that shape everything after.


One studio, drawing to completion. Massing, structure, envelope, and the interior volumes beneath the roof are developed together, so the concourse a passenger stands in was drawn by the architects who set the span above it.

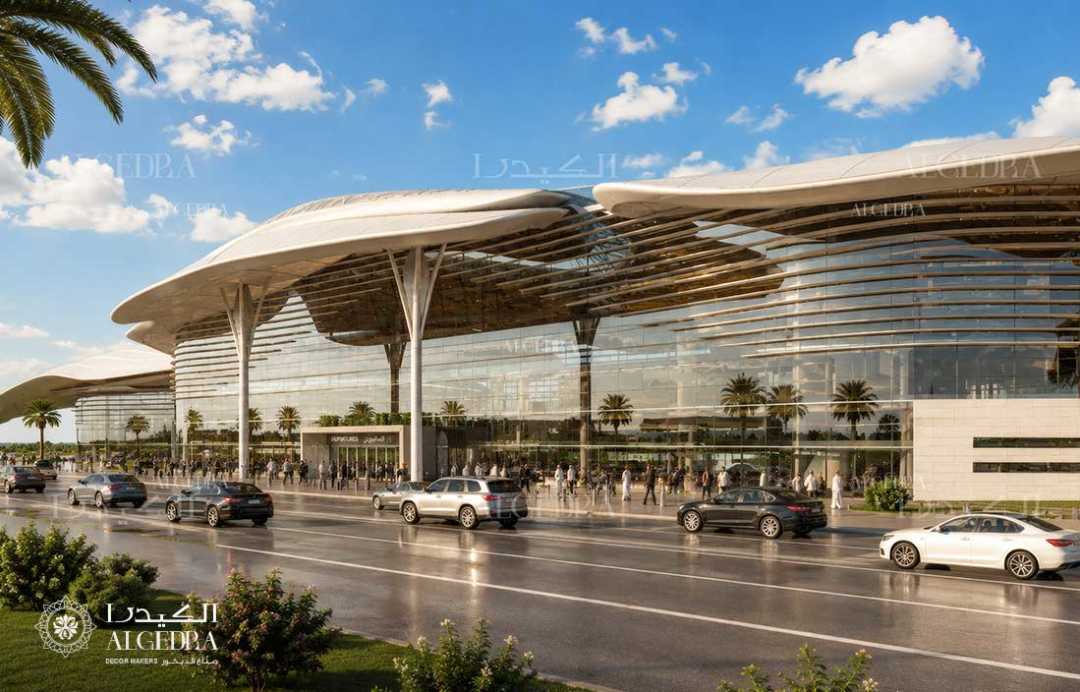
Built for the climate it stands in. Deep canopies, shaded kerbsides, high-performance glazing and perforated screens keep public volumes comfortable through a Gulf summer while daylight still reaches the floor.

Approvals understood from the first sketch. Civil Defence requirements, accessibility standards, fire strategy and municipality submission shape the plan early, rather than arriving as revisions late.


Start your project


What We Design


Our commercial buildings work covers the structures a city relies on to move and gather people.


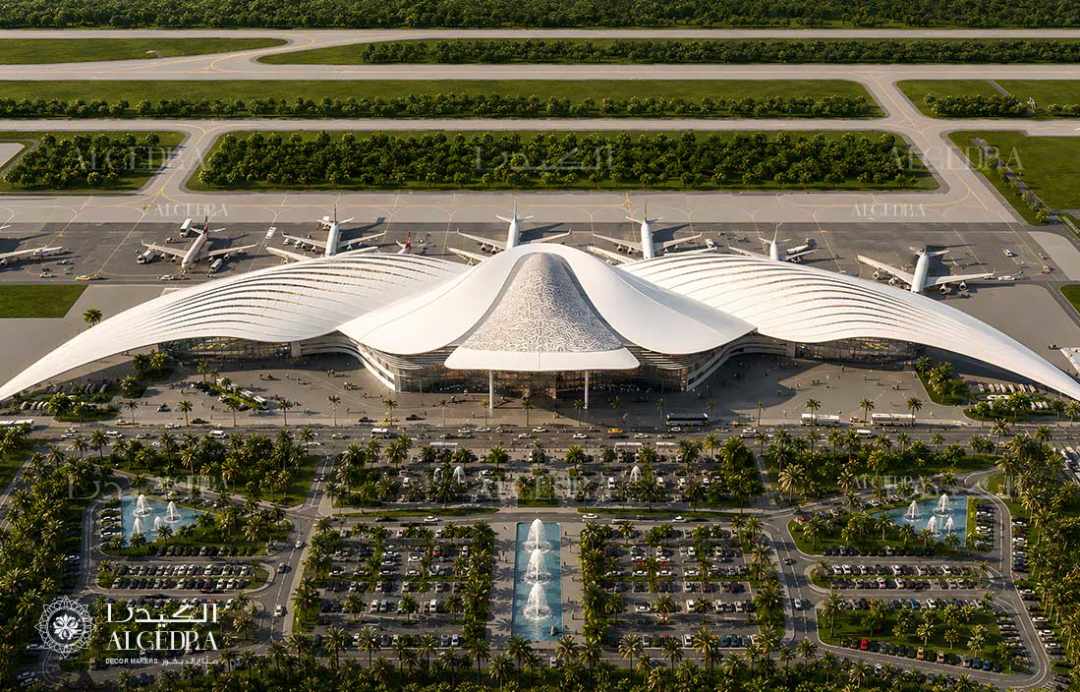
Airport terminal architecture — Departures and arrivals halls, check-in and immigration zones, concourses and piers, kerbside canopies, and the long-span roof structures that cover them. Our Falcon Wing terminal concept was conceptualized around a single sculptural roof spanning the full width of the apron frontage.

Aviation and transport facilities — Private jet and VIP terminals, executive lounges, cargo and support buildings, metro and bus interchanges, and the covered links between them.

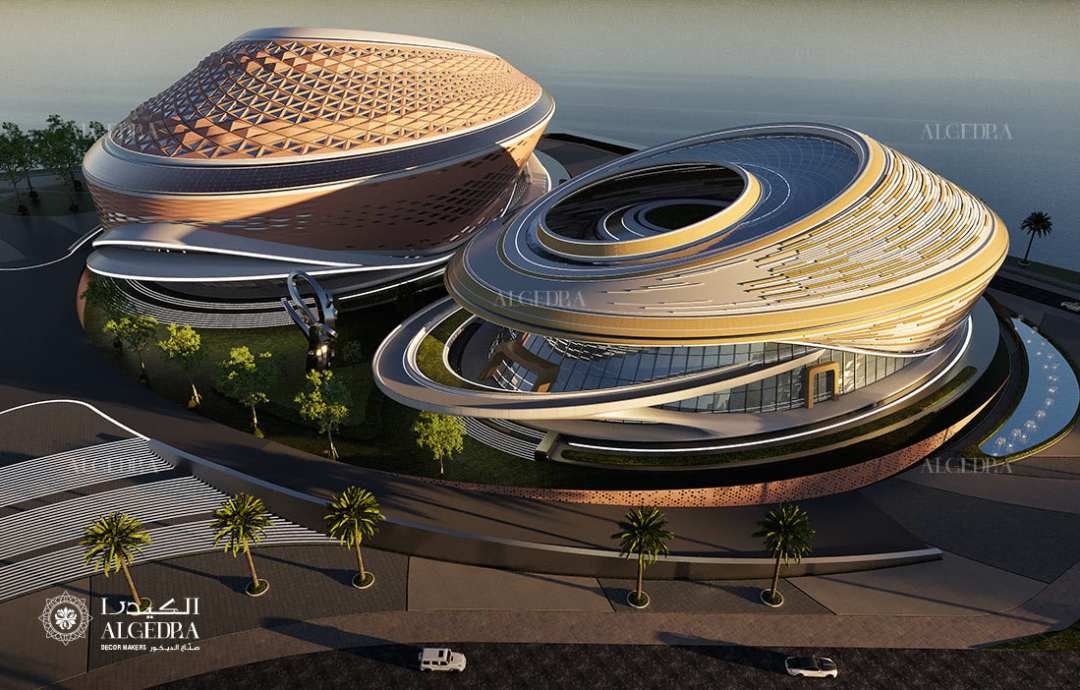
Public and civic buildings — Government offices, cultural and community facilities, exhibition and event buildings, and healthcare buildings, each planned around the flow of visitors through them.

Large-span and structural envelopes — Shell roofs, tensile and composite canopies, curtain-wall elevations, and perforated metal screens carrying geometric pattern, engineered with structural consultants at concept stage.


For retail-led schemes, our architects design shopping malls and retail centres as a separate discipline. Banking halls and branch networks sit with our bank architecture team, and high-rise commercial floorplates with our commercial towers architects. Site access, parking and the wider landside layout are developed by our urban design team.


How We Work


Programme and passenger flow — We establish capacity, peak-hour movement and the sequence a visitor follows from vehicle to gate, and the plan grows from that sequence.

Concept and massing — Roof form, elevation and volume are tested in three dimensions, with structural spans and column grids checked against the plan.

Envelope and material selection — Glazing specification, shading strategy, cladding and finishes are resolved together. Palettes run to pale limestone, honed travertine, white composite panel, anodised aluminium screens and clear low-iron glass.

Authority submission — Drawings are prepared for municipality, Civil Defence and aviation authority review, with our engineers responding through the approval cycle.

Construction documentation — Full technical packages, details and schedules are issued for tender, and our architects remain available through site delivery.


Choose Your Direction


Sculptural — A building identified by its roof, with curved shells and tapering spans read from the air as readily as from the forecourt.

Regional contemporary — Modern volumes carrying Arabic geometric pattern in perforated screens, mashrabiya panels and filtered daylight.

Structural minimalism — Exposed structure, long clear spans, white steel and glass, with the engineering left visible.

Civic classical — Stone, colonnade and symmetry, for government and cultural buildings that carry institutional weight.


Where We Build


Our architects design commercial buildings across Dubai and Abu Dhabi, and throughout Sharjah, Ajman, Ras Al Khaimah, Fujairah and Umm Al Quwain. Regional work extends to Riyadh, Jeddah, Doha, Kuwait City, Manama and Muscat, with projects delivered from our Dubai and Istanbul studios.


Arrange a consultation with our architects to discuss your terminal or public building.


Book a design consultation


Dubai: +971 52 811 1106 | WhatsApp: +971 52 811 1106 | hello@algedra.ae

Commercial Towers Design in UAE

Commercial Towers Design

High-rise buildings measured by what they lease, not what they cost.

Office Towers · Mixed-Use · Podiums · Facade Engineering


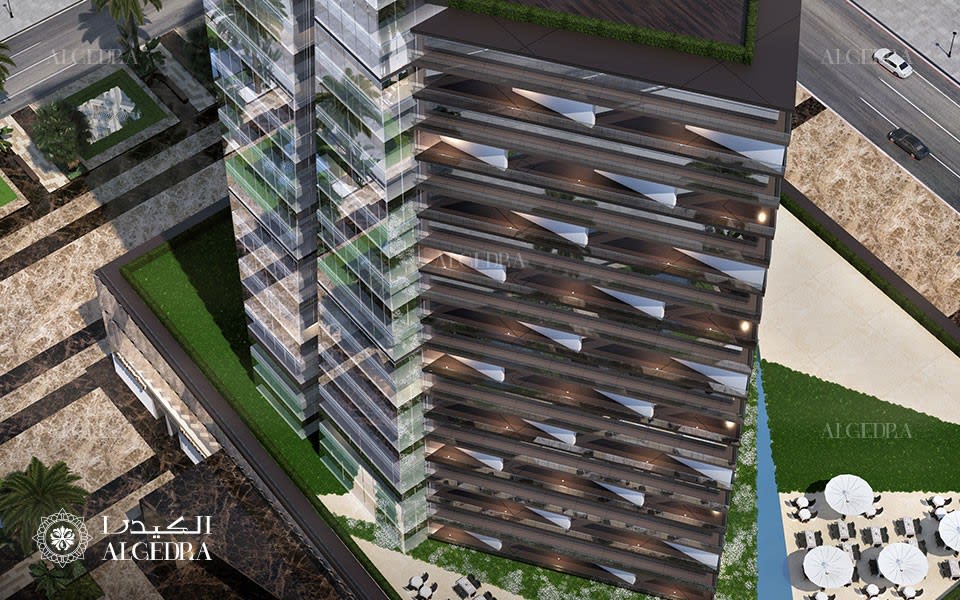
Two towers on the same plot can differ by fifteen percent in leasable area, and the difference is decided in the first month of design. Algedra designs commercial towers in Dubai, Abu Dhabi and across the Gulf, setting the core, the structural grid and the floor plate so the building earns across its whole life. Our architects and engineers carry the scheme through Al Sa'fat compliance, authority approval and tender documentation in one studio. Send us the plot, the FAR and your target rent, and we will show you what it supports.


Efficiency set at the core. Core position, lift banks, riser locations and column grid are resolved to push net-to-gross as high as the structure allows, so every floor above returns more.

A facade that performs in August. Glazing ratio, shading depth, spandrel treatment and thermal performance are engineered together to meet Al Sa'fat and Estidama requirements while keeping the cooling load and the service charge defensible.

Approvals through our own engineers. Municipality, Civil Defence, DEWA, RTA and free-zone authority packages are prepared and carried through comment to approval by the same team that drew them.


Let's talk plot and yield. Request a Concept Proposal →


What We Design


High-rise commercial buildings across the range developers actually build:


Office towers: Grade A floor plates planned for open-plan and multi-tenant subdivision, with core-to-glass depths that suit both.

Mixed-use commercial towers: office floors over retail podium, or office with serviced and hospitality components, each with its own access, lifts and servicing.

Headquarters buildings: single-occupier towers with executive floors, staff amenity levels, auditoria and dedicated arrival.

Podium and parking structures: retail podiums, multi-storey parking to RTA ratios, drop-off and loading arrangements at ground level.

Facade and curtain wall design: unitised systems, shading elements, crown and lighting treatment, developed with facade consultants and specialist contractors.

Core, structure and vertical transportation: structural systems, lift traffic analysis, escape stairs, refuge floors and firefighting provision coordinated as one system.


Residential high-rises are designed by our residential towers team. Retail podiums with a leasing programme are coordinated with our mall architecture architects, banking floors with our bank architecture team, and concept massing and visualisation with our commercial concept design studio.


How We Work


Plot and yield appraisal: FAR, height limits, setbacks and parking ratios establish the envelope, and the massing is tested against target leasable area before anything is styled.

Core and floor plate: lift banks, risers, stairs and structural grid are fixed early, because everything above depends on them.

Design development: structure, MEP, vertical transportation and facade are coordinated in a single model, with clashes resolved before issue.

Authority submission: municipality, Civil Defence, DEWA, RTA and free-zone packages are submitted and carried through the full review cycle.

Documentation and delivery: tender drawings, details, specifications and schedules are issued, and our architects review shop drawings and attend site through topping out and handover.


Who We Work With


Developers building commercial and mixed-use towers for lease or strata sale.

Investors and landowners converting a plot into an income-producing asset.

Corporate occupiers commissioning a headquarters building of their own.


Where We Build


Our architects design commercial towers across Dubai and Abu Dhabi, including Business Bay, JLT, DIFC, Sheikh Zayed Road and the free zones, and throughout Sharjah and the northern Emirates. Regional work extends to Riyadh, Jeddah, Doha, Kuwait City, Manama and Muscat, delivered from our Dubai and Istanbul studios.


Start Your Project


Tell us the plot, the zoning and the return you need, and we will map out the tower it can carry.


Request a Concept Proposal → Contact Algedra


Phone: 800-ALGEDRA | WhatsApp: +971 52 811 1106 | Email: hello@algedra.ae

FREE

CONSUL

TATION

FREE CONSULTATION

TELL US ABOUT YOUR PROJECT

WE WOULD LOVE TO HEAR FROM YOU

Feel free to reach us via this contact form and one of our Design Consultants will get back to you at earliest.

OUR BRANCHES

UAE - DUBAI

+971 52 8111106 | hello@algedra.ae

TURKEY - ISTANBUL

+90 533 701 89 71 | info@algedra.com.tr

Leading Interior Design and Decor Company in Dubai and Abu Dhabi.

Algedra is a reputable, internationally recognized, and one of the most successful interior design companies in Dubai, and Abu Dhabi, which specializes in delivering interior design, architectural, and creative space planning projects throughout GCC, MENA, North Africa, Turkey and Russia.

Algedra is a one-stop solution for all your residential interior design and fit-out needs. We have successfully completed numerous villa interior and exterior design projects, where we integrated quality and originality to deliver interior masterpieces.

ALGEDRA, Interior Design Company in Dubai, is specialized in providing elegant and stunning interior design services for both residential and commercial projects. We turn our clients' dreams into reality, trans- lating their tastes and needs into beautiful and functional spaces.

Since the day we were founded, we have designed and built many branded residences, resorts, hotels, multi-purpose social spaces, and palace designs with different functions and concepts by following the ever-changing design trends over the world.

A key element of our work is a fusion of different cultures and designs, combining Greek, Italian, Eastern and Western influences with British innovation.

As a team of highly qualified interior designers and engineers, Algedra offers complete architectural services from mall design to corporate office design as well as the exterior design of any project based on customers' needs.

Our customers include leading names, we have completed diverse projects in hospitality, landscape, commercial, and residential designs. These projects contain cafes, restaurants, gym, villas, family sitting rooms, bedrooms, kitchens; all showcasing our company's exquisite details and high-end designs.

Residential Interior Design in Dubai

Algedra's interior designers and architects have an important mission: building villas, houses, apartments, condos, and anywhere else where you reside that will fulfill your needs while being structurally safe and sound.

Architectural Designs

There are so many details that go into designing an architectural design project. Every step of the project has been carefully considered for safety and daily comfort by Algedra's experts.

Commercial Design

Conceptualizing spaces for business, to elevate style, and to increase functionality to help enhance the bottom line of a company is vital, as well as employee comfort and interior design too. Our commercial interior designers translate client's concept in ways that are efficient, attractive and provide professional workspaces.

Fit-out Projects

Algedra Interiors delivering high-quality tailored fit-out projects that transform your villas, palaces and commercial spaces.

We're a passionate team of interior designers, architects and engineers. Every day we help clients to solve interior design problems and create engaging spaces!

Wherever you are in Kuwait, Saudi Arabia, Azerbaijan, Qatar, Morocco, Algeria, Tunisia, Libya, Egypt; don't hesitate, contact us to find out more about why we are one of the best interior design companies in Dubai and Abu Dhabi!