Home Page | Services | Architect Design | Architectural Education Building Designs | School Architecture Design

School Architecture Design in UAE

School Architecture Design

The Whole Building as a Teacher

Master Planning · Architecture · Approvals


Can a building teach? The best schools do — daylight that sharpens focus, rooms that reshape for the lesson, corridors that double as places to learn. School architecture design is the craft of turning a campus into that kind of teaching tool, and making it pass every inspection on the way. Algedra delivers school architecture design across the UAE and the GCC, taking each campus from master plan through KHDA, ADEK, or SPEA approval to handover. We design for how children learn today, and engineer the building to the regulator's exact standard. Explore our full education architecture practice and book a consultation to begin.


Designed around learning. Flexible classrooms, daylight, controlled acoustics, and breakout spaces, so the building supports direct teaching, group work, and quiet focus in the same day.

Built to the regulator's standard. We know what KHDA, ADEK, and SPEA each require — classroom sizes, play area per pupil, parking ratios, labs, and inclusion — and design to pass premises inspection first time.

One team, master plan to handover. Architecture, engineering, Civil Defence and municipality approvals, and site delivery, held under one roof through to opening day.


Plan your school. Book a Consultation


What School Architecture Design Covers


School architecture design shapes every space a school day passes through:


Master plan and age zoning: the campus organised by phase — kindergarten, primary, and secondary — with safeguarding separation and clear supervision lines.

Flexible classrooms: daylit, acoustically controlled rooms that reconfigure for the lesson, wired for technology throughout.

Specialist spaces: science labs, libraries, art, music, and STEM rooms designed to their subject.

Sports and assembly: the gym, sports hall, pool, auditorium, and dining hall the curriculum and the community need.

Outdoor learning: shaded courtyards, gardens, and play areas that meet the play-space-per-pupil standard and suit the climate.

Arrival, safety, and inclusion: secure drop-off and pick-up, controlled access, ramps and lifts, and quiet sensory spaces for every learner.


Tell us your curriculum and your site. Request a proposal and a senior architect replies within one working day.


How We Work


We carry a school from the first concept to opening day, and our school building design runs in defined stages:


Concept and master plan: the campus zoned by age and curriculum, with capacity and phasing set for the roll.

Schematic and design development: the buildings, classrooms, and specialist spaces drawn and modelled for sign-off.

Documentation: full architectural, structural, and MEP drawings, to the ADEK Design Manual or KHDA premises standard.

Approvals: municipality, Civil Defence, and education-authority premises inspections cleared by our team.

Tender and site: the project tendered, and our architects on site through construction to handover.


Schools We Design


Every curriculum and community calls for a different school, and our educational architecture spans them:


K-12 international schools: IB, British, and American campuses built to their programme and their regulator.

Nurseries and kindergartens: safe, warm, low-scaled early-years buildings.

Community and MoE schools: national-curriculum schools with Arabic, Islamic, and social-studies provision.

Higher and vocational: colleges, training institutes, and university buildings.

Special education: inclusive, sensory-considered campuses for students of determination.


Where We Design


The UAE. School and campus architecture across Dubai (KHDA), Abu Dhabi and Al Ain (ADEK), and Sharjah (SPEA).

The GCC. Educational buildings in Saudi Arabia, Qatar, Oman, and Bahrain.

Internationally. We design schools further afield, across the wider region and Europe.


Begin Your School


Send us your curriculum, your student capacity, and your site. We'll show you the campus it can become, from the first master plan to the finished, approved build.


Speak With an Architect → Contact Algedra


Phone: 800-ALGEDRA | WhatsApp: +971 52 811 1106 | Email: hello@algedra.ae

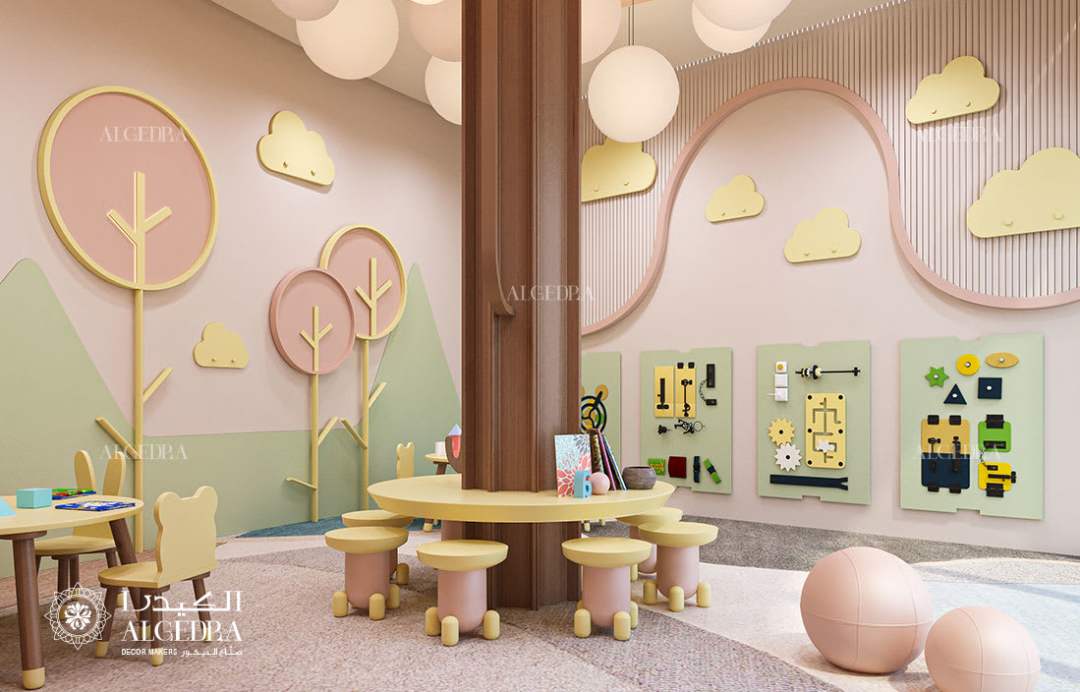
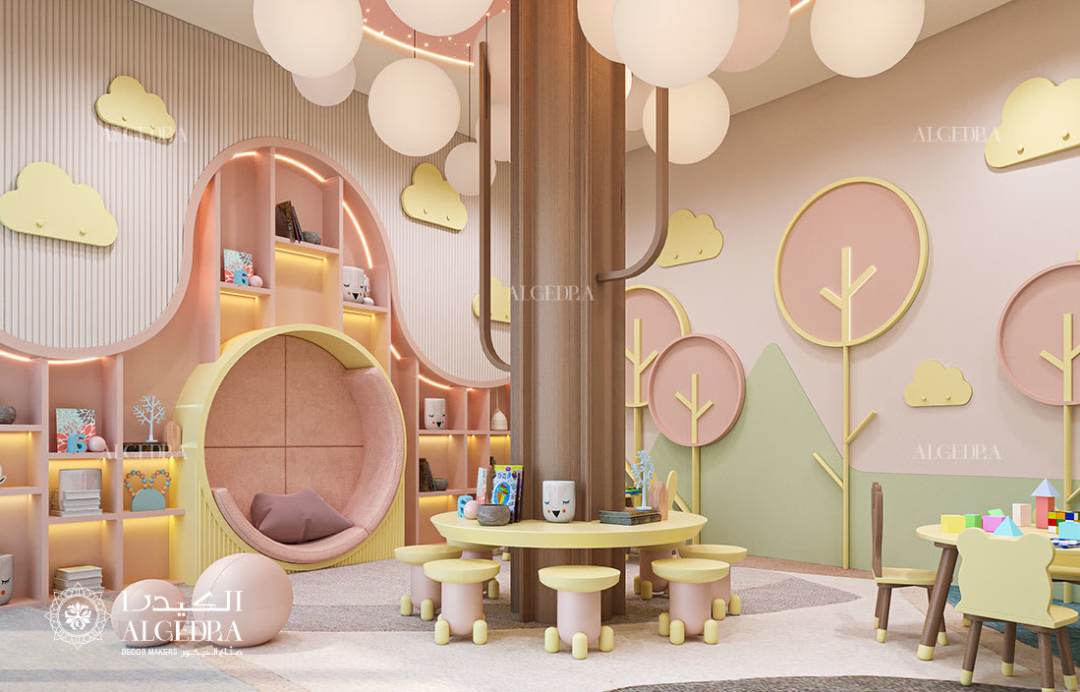
nursery design
nursery design ideas
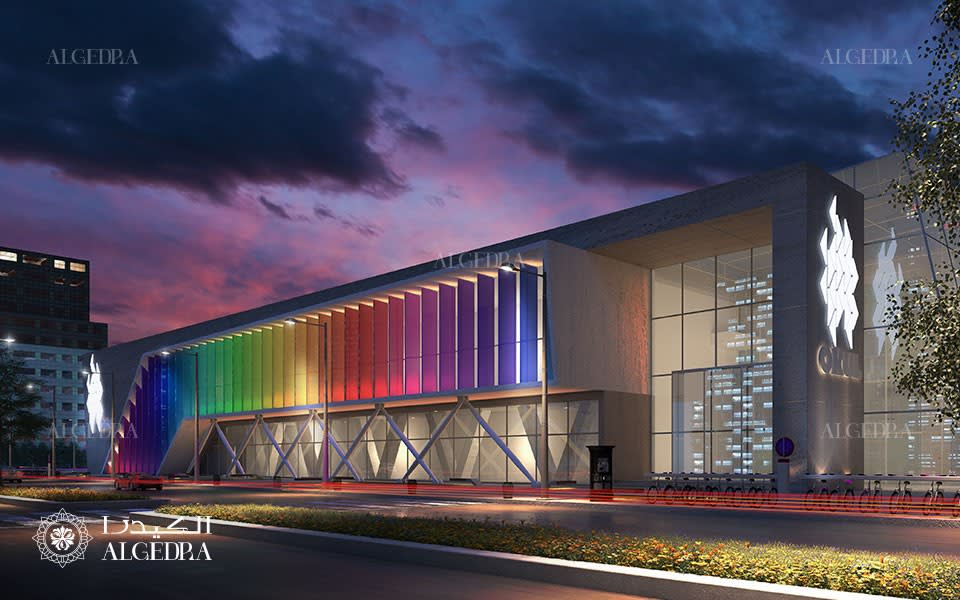
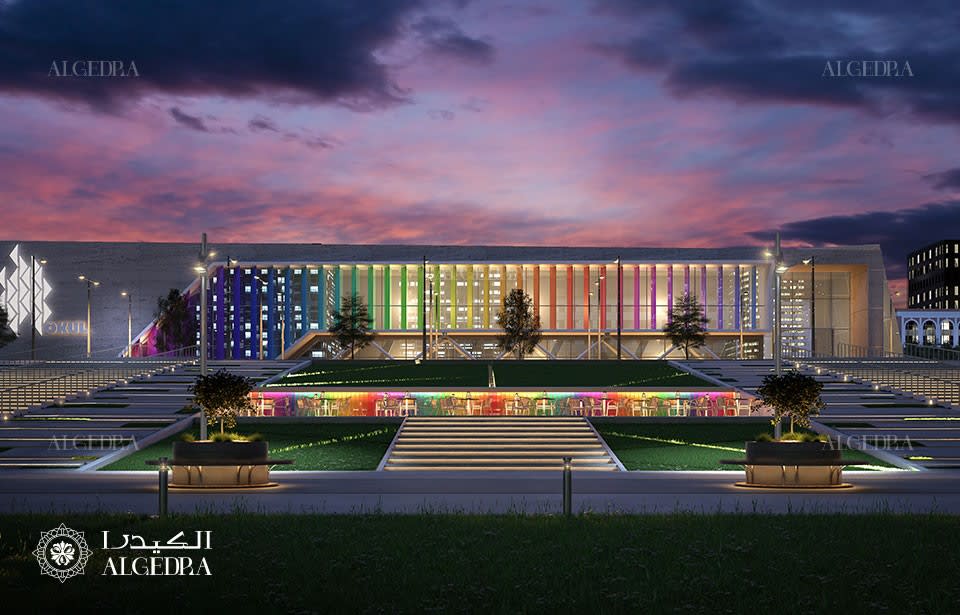
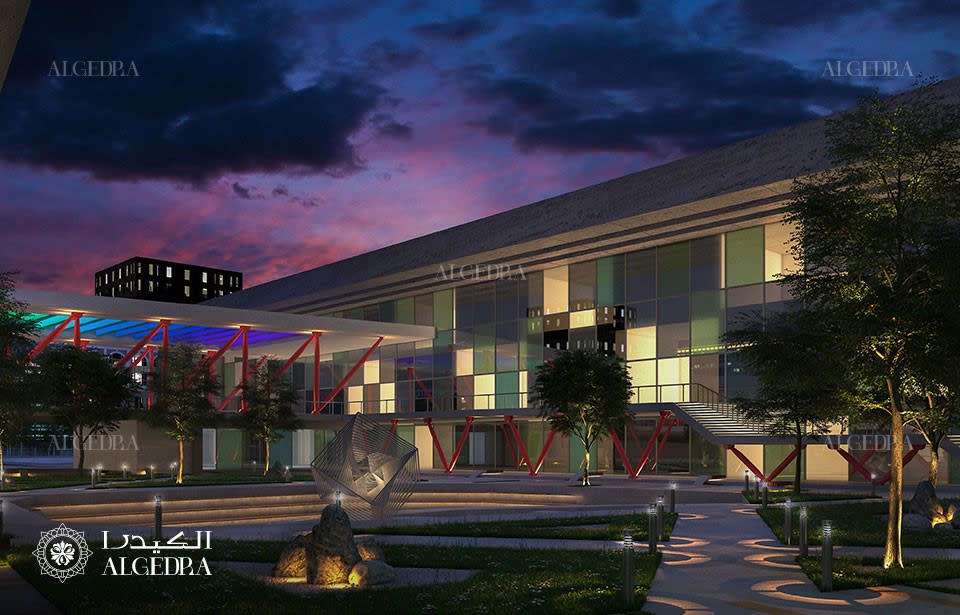
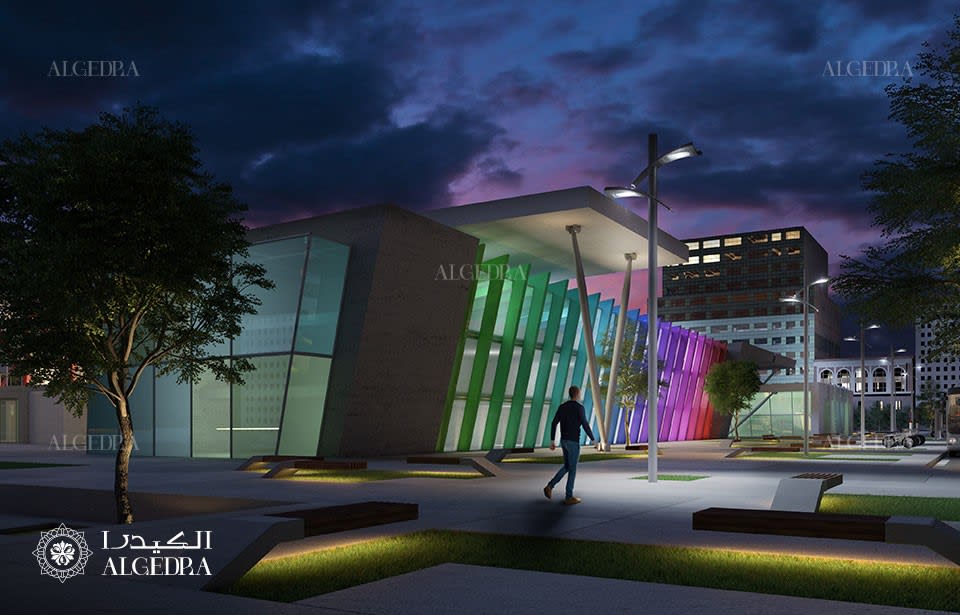
schools exterior designs
unique schools exterior designs
best schools exterior designs

FREE

CONSUL

TATION

FREE CONSULTATION

TELL US ABOUT YOUR PROJECT

WE WOULD LOVE TO HEAR FROM YOU

Feel free to reach us via this contact form and one of our Design Consultants will get back to you at earliest.

OUR BRANCHES

UAE - DUBAI

+971 52 8111106 | hello@algedra.ae

TURKEY - ISTANBUL

+90 533 701 89 71 | info@algedra.com.tr

Leading Interior Design and Decor Company in Dubai and Abu Dhabi.

Algedra is a reputable, internationally recognized, and one of the most successful interior design companies in Dubai, and Abu Dhabi, which specializes in delivering interior design, architectural, and creative space planning projects throughout GCC, MENA, North Africa, Turkey and Russia.

Algedra is a one-stop solution for all your residential interior design and fit-out needs. We have successfully completed numerous villa interior and exterior design projects, where we integrated quality and originality to deliver interior masterpieces.

ALGEDRA, Interior Design Company in Dubai, is specialized in providing elegant and stunning interior design services for both residential and commercial projects. We turn our clients' dreams into reality, trans- lating their tastes and needs into beautiful and functional spaces.

Since the day we were founded, we have designed and built many branded residences, resorts, hotels, multi-purpose social spaces, and palace designs with different functions and concepts by following the ever-changing design trends over the world.

A key element of our work is a fusion of different cultures and designs, combining Greek, Italian, Eastern and Western influences with British innovation.

As a team of highly qualified interior designers and engineers, Algedra offers complete architectural services from mall design to corporate office design as well as the exterior design of any project based on customers' needs.

Our customers include leading names, we have completed diverse projects in hospitality, landscape, commercial, and residential designs. These projects contain cafes, restaurants, gym, villas, family sitting rooms, bedrooms, kitchens; all showcasing our company's exquisite details and high-end designs.

Residential Interior Design in Dubai

Algedra's interior designers and architects have an important mission: building villas, houses, apartments, condos, and anywhere else where you reside that will fulfill your needs while being structurally safe and sound.

Architectural Designs

There are so many details that go into designing an architectural design project. Every step of the project has been carefully considered for safety and daily comfort by Algedra's experts.

Commercial Design

Conceptualizing spaces for business, to elevate style, and to increase functionality to help enhance the bottom line of a company is vital, as well as employee comfort and interior design too. Our commercial interior designers translate client's concept in ways that are efficient, attractive and provide professional workspaces.

Fit-out Projects

Algedra Interiors delivering high-quality tailored fit-out projects that transform your villas, palaces and commercial spaces.

We're a passionate team of interior designers, architects and engineers. Every day we help clients to solve interior design problems and create engaging spaces!

Wherever you are in Kuwait, Saudi Arabia, Azerbaijan, Qatar, Morocco, Algeria, Tunisia, Libya, Egypt; don't hesitate, contact us to find out more about why we are one of the best interior design companies in Dubai and Abu Dhabi!