Home Page | Architectural Designs | Mall Architectural Designs

Mall Architectural Designs | Concept & 3D Project Visualisation

Mall Architectural Designs

Concept design and visualisation for retail schemes, before the drawings begin.

Concepts · Massing Studies · 3D Visualisation · Presentation Packages


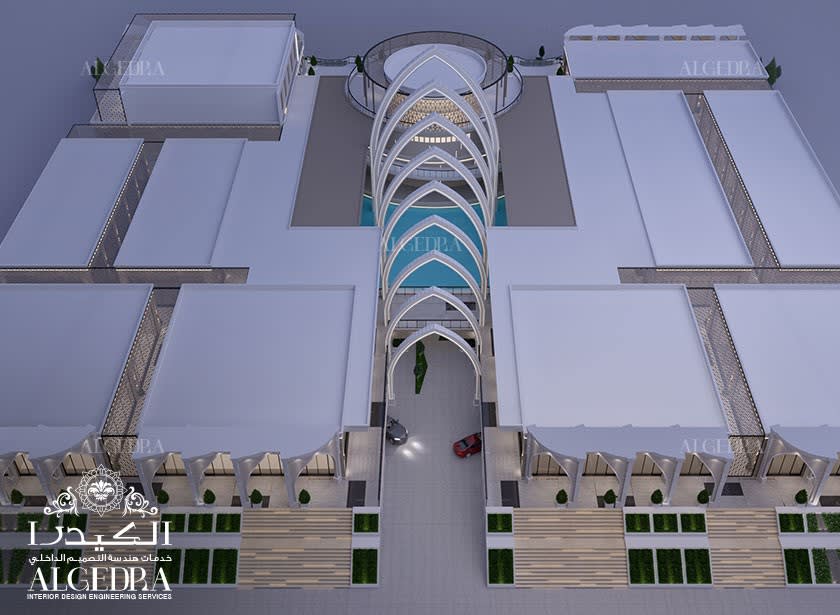
Can this site carry the centre you have in mind, and can you show a board what it will look like? Algedra produces mall architectural designs at concept stage, testing massing, gross leasable area and elevation on paper and in three dimensions long ahead of a construction package. Our architects and visualisers work together, so the images you present are built from a scheme that stands up rather than a rendering drawn to flatter it. Send us the plot and the brief, and we will show you what it holds.


Feasibility tested before it is drawn beautifully. Site coverage, floor plates, anchor positions and parking ratios are checked against local planning limits first, so the concept you approve is one that can proceed.

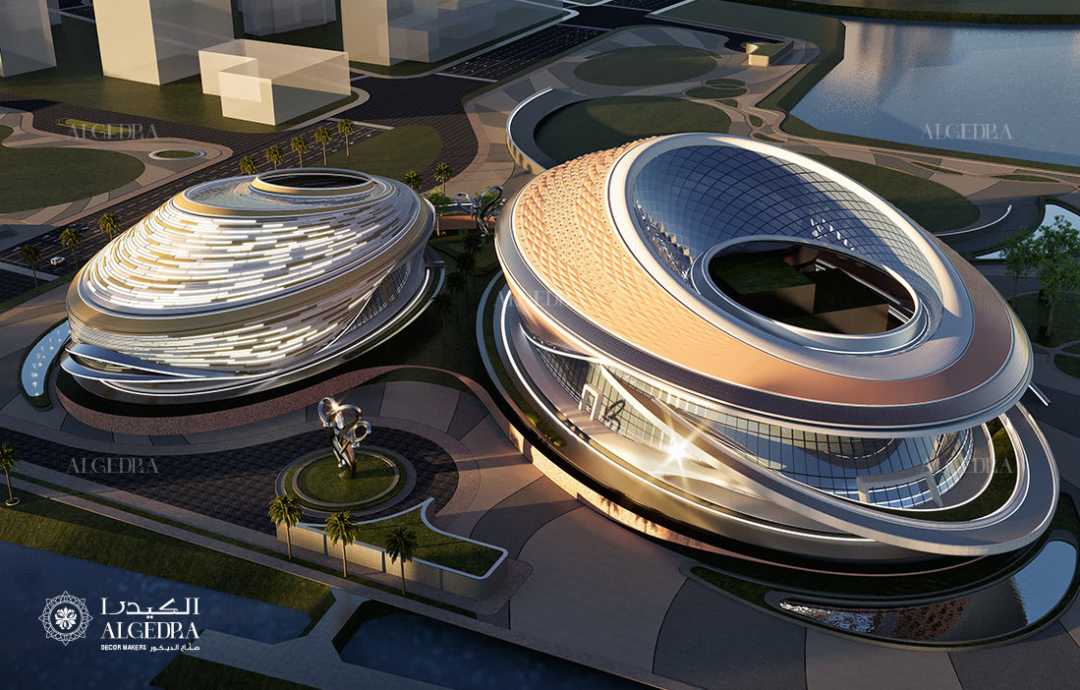
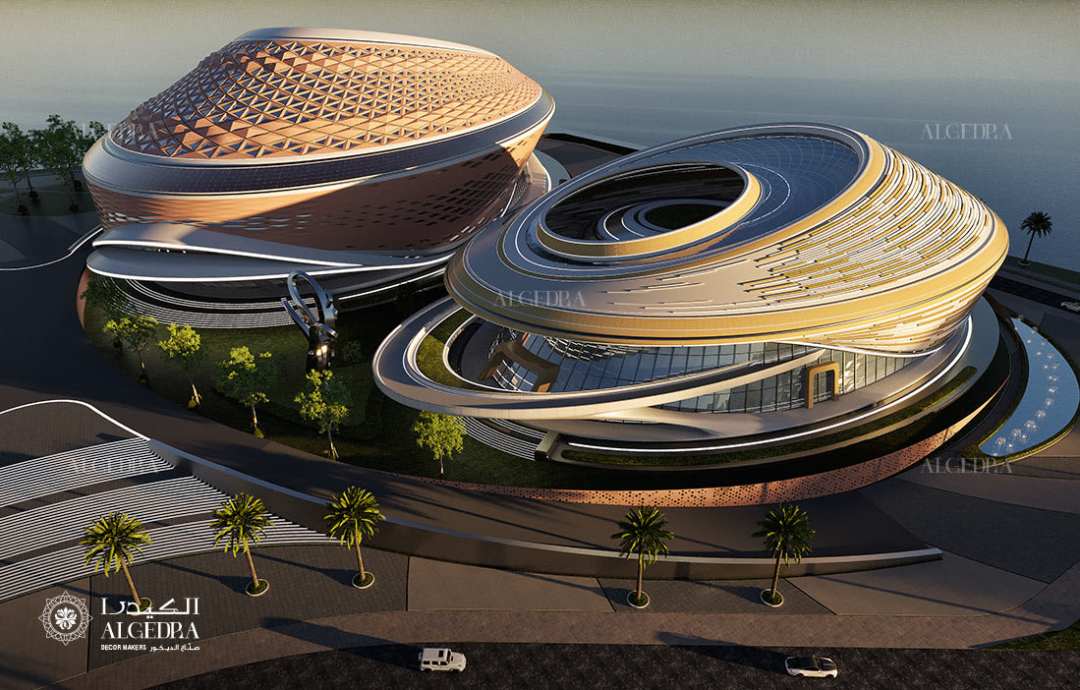
Images built from a real scheme. Every visual comes from the same model our architects develop, with correct heights, spans and materials, and the render matches what would be built.

Packages made for the people who fund it. Boards, investors and lending committees receive massing diagrams, GLA schedules, elevations, aerials and walkthroughs in one presentation set.


Start your project


What We Design

Our concept-stage retail work covers everything a scheme needs before full architecture begins.


Concept massing studies — Site options tested in volume, comparing coverage, floor count, anchor positions and podium arrangements against the plot's planning envelope.

Gross leasable area and tenant-mix studies — Retail area calculated by floor and by zone, with anchor, line-shop, F&B and leisure allocations set so the scheme leases the way the client needs it to.

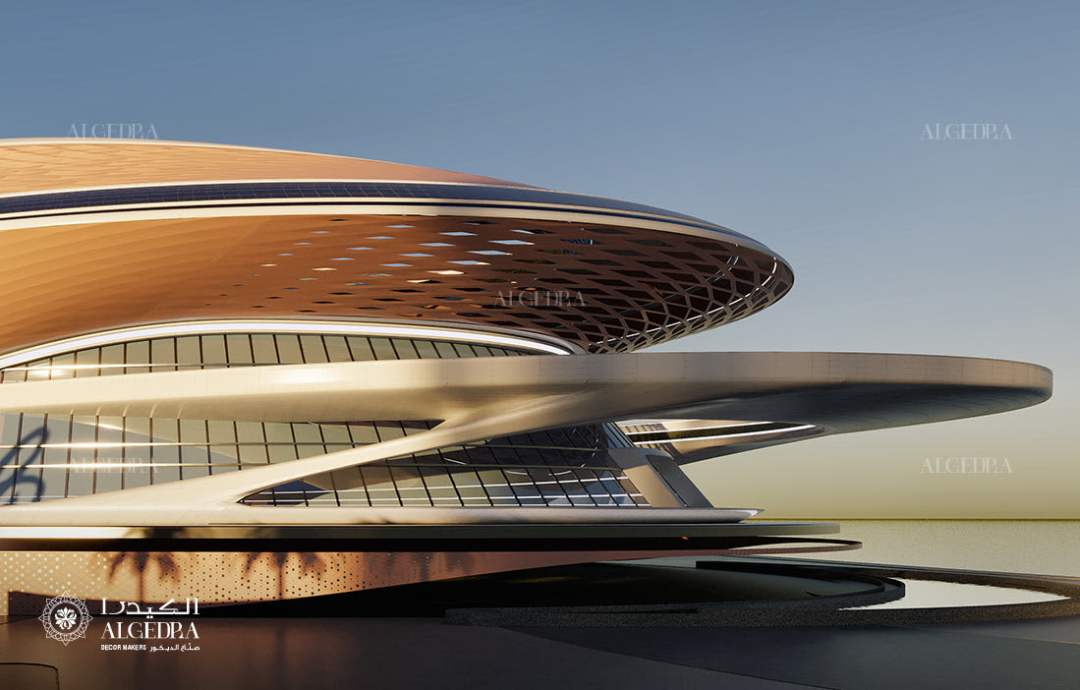
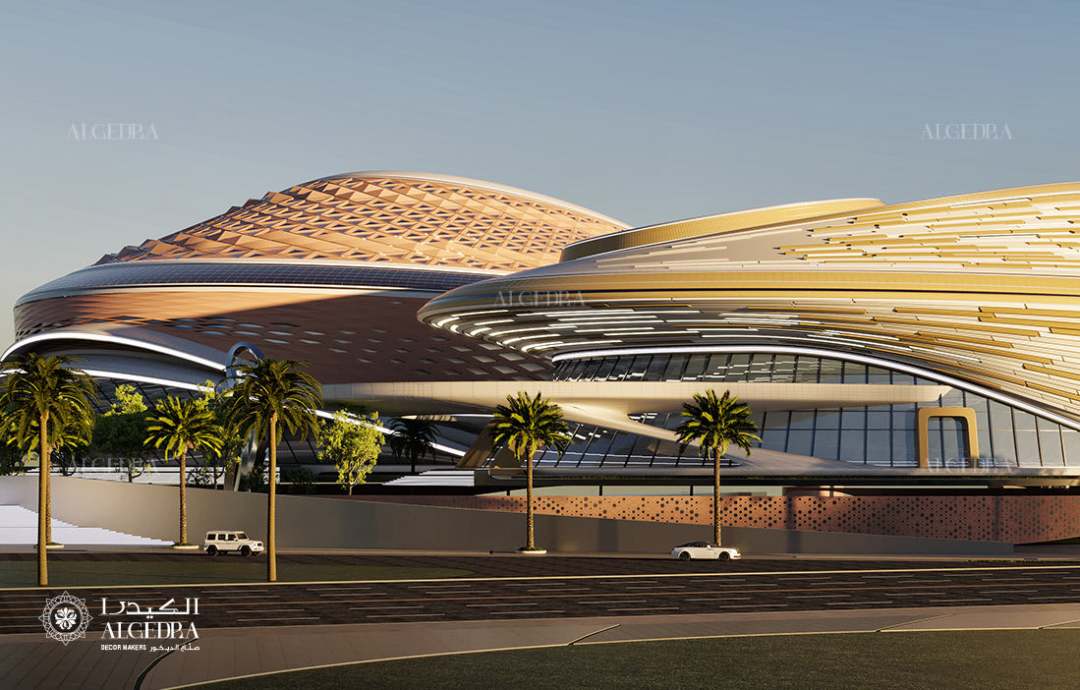
Concept elevations and material studies — Facade options drawn in alternative treatments, comparing stone, composite panel, perforated screen and structural glazing before one direction is chosen.

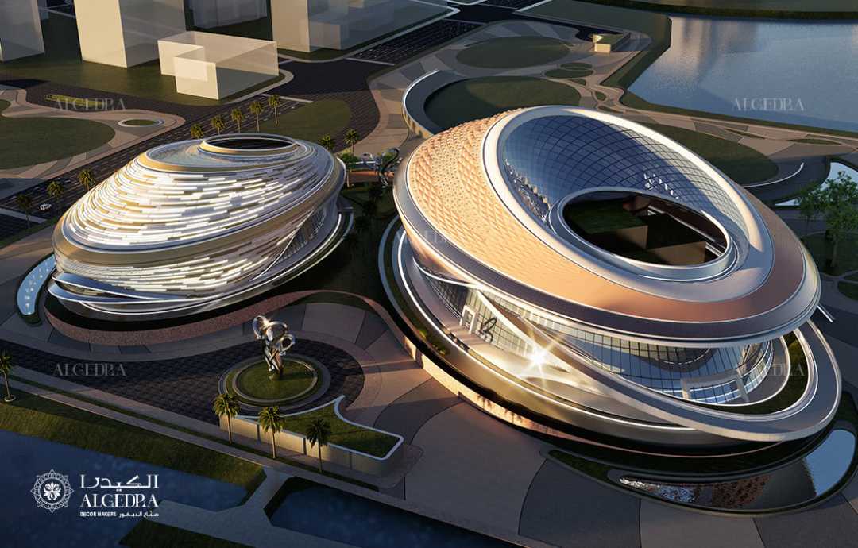
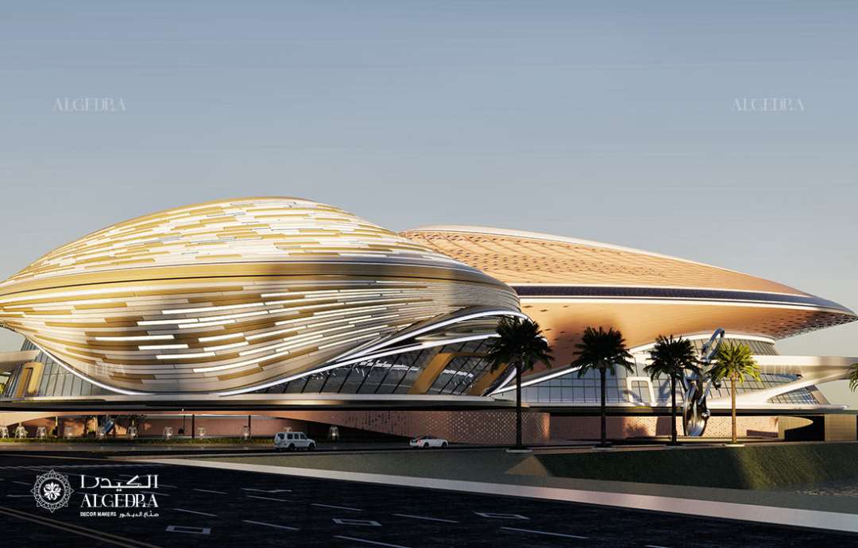
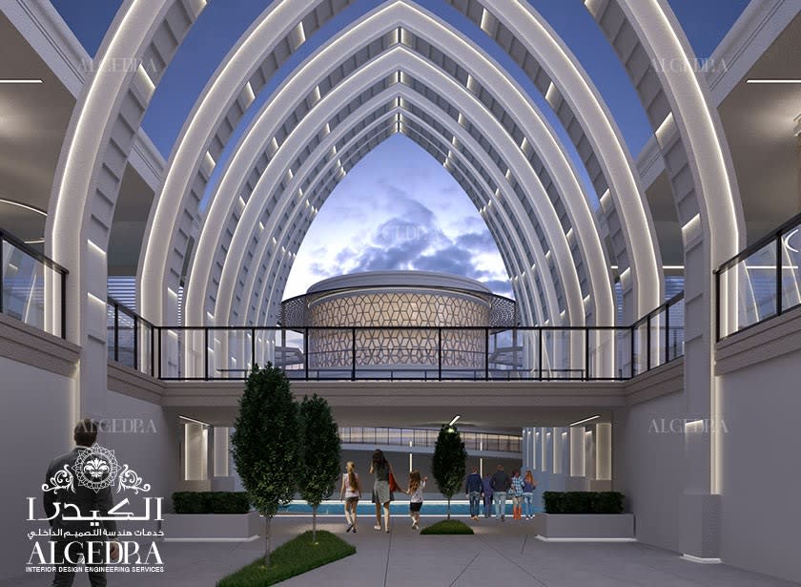
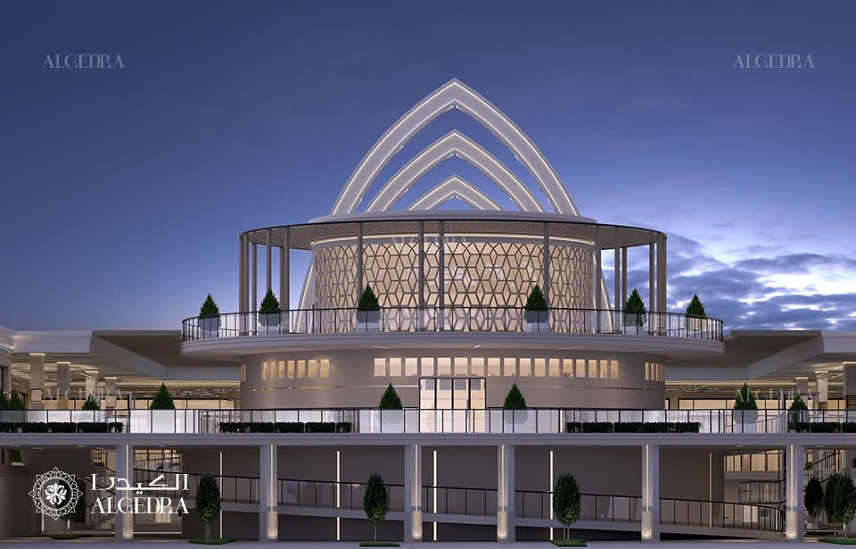
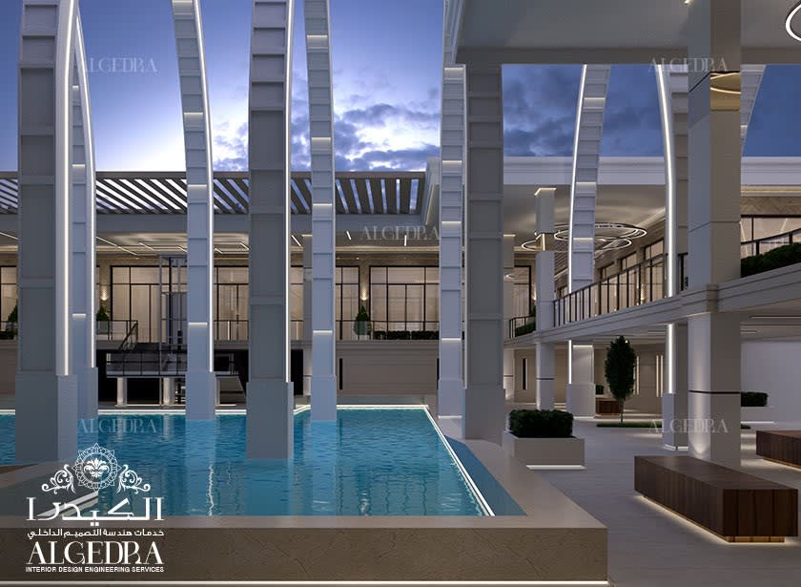
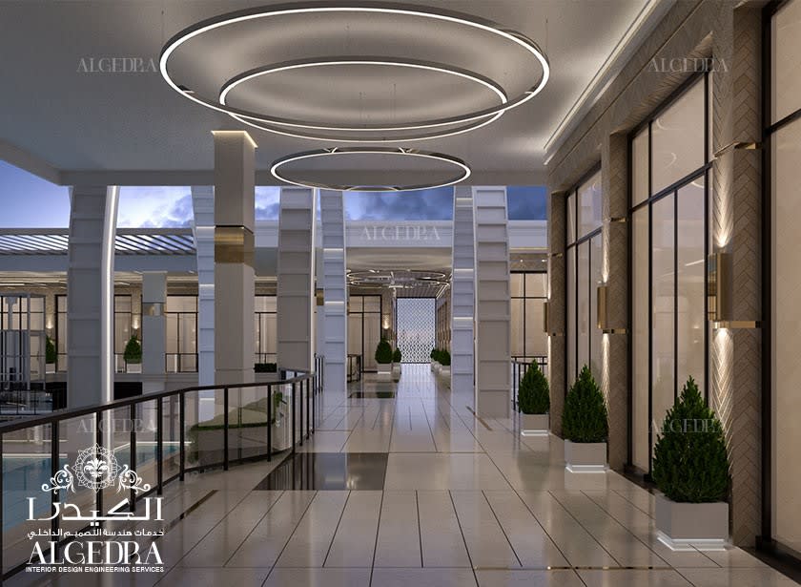
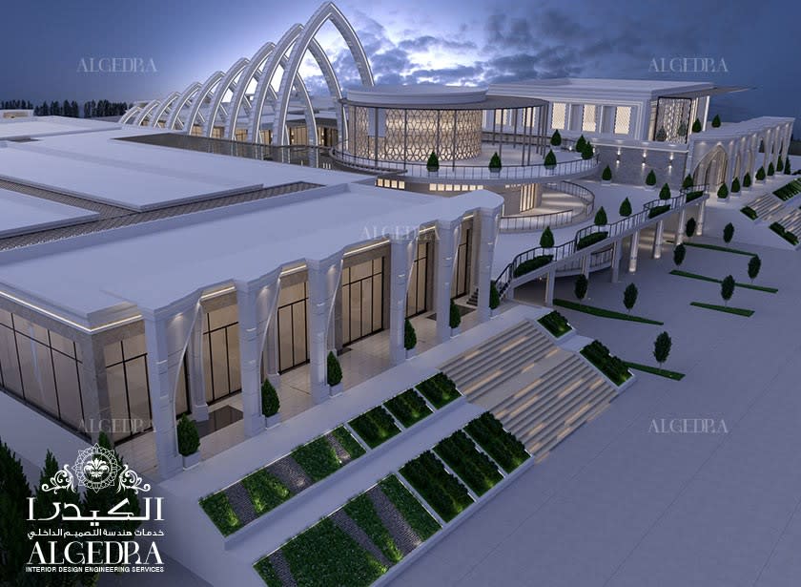
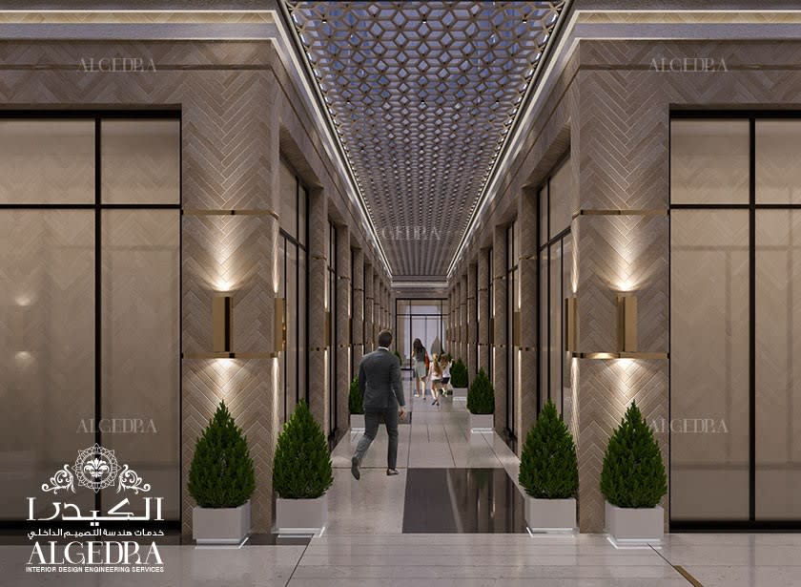
3D visualisation and animation — Exterior aerials, approach views, entrance and atrium interiors, dusk and daylight sets, and walkthrough animations produced from the design model.

Investor and authority presentation packages — Concept booklets, boards and drawing sets assembled for funding approval and for pre-submission discussion.


Once a concept is approved, the scheme moves to our mall architectural design services in Dubai for full architecture and construction documentation. Retail podiums beneath residential or office floors are coordinated with our commercial towers architects, and site access and parking layouts with our urban design team.


How We Work


Brief and site appraisal — Plot dimensions, planning limits, catchment and the client's target retail area are established, and every option is measured against them.

Massing options — Two or three volumetric directions are developed and compared side by side, with the trade-offs stated plainly.

Design development — The chosen option is refined in plan and elevation, with materials, entrances and atrium positions resolved.

Visualisation — The approved model is lit, textured and rendered, with views chosen to answer the questions the audience will ask.

Handover to architecture — The concept package transfers to our architecture team with the model, drawings and specification intact.


Choose Your Direction


Contemporary regional — Clean volumes with perforated screens carrying Arabic geometric pattern, shaded courts and filtered daylight.

Glass and steel — Structural glazing, exposed trusses and long clear spans over the atrium floor.

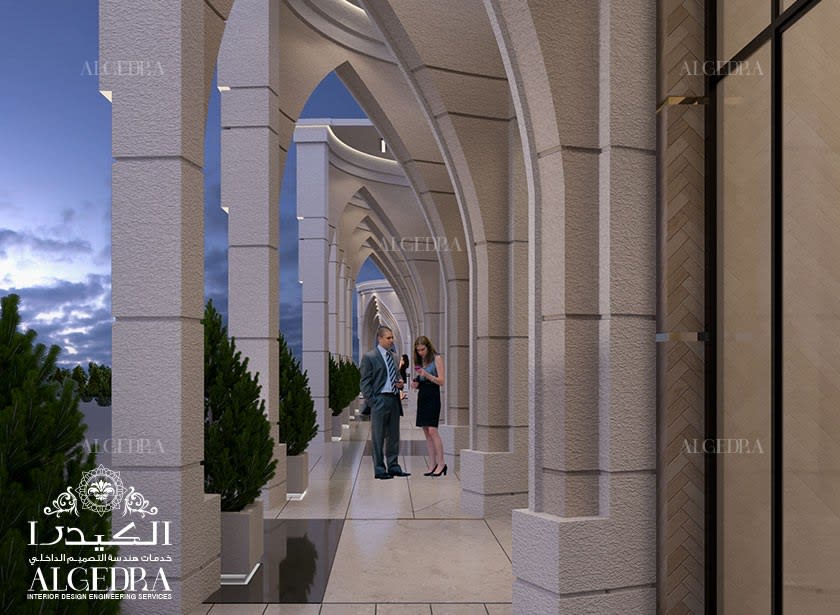
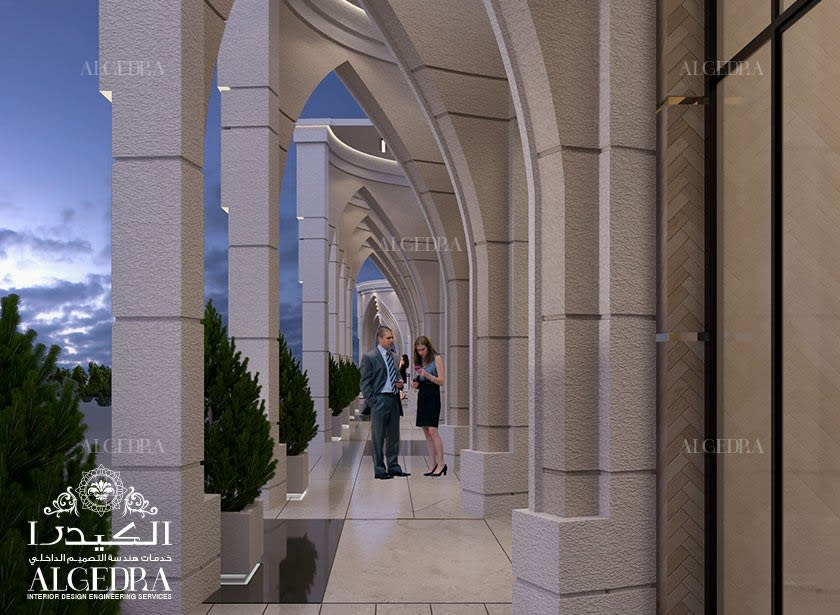
Stone and colonnade — Limestone elevations, arcaded walkways and formal entrance portals.

Open-air resort retail — Landscaped walkways, timber-soffit canopies and terraced dining.


Where We Build


We produce mall concepts for clients in Dubai and Abu Dhabi, and across Sharjah, Ajman, Ras Al Khaimah, Fujairah and Umm Al Quwain. Regional commissions reach Riyadh, Jeddah, Doha, Kuwait City, Manama and Muscat, developed between our Dubai and Istanbul studios.


Talk to our design team about a concept study for your site.


Request a concept proposal


Dubai: +971 52 811 1106 | WhatsApp: +971 52 811 1106 | hello@algedra.ae

commercial architecture
architectural designs for mall
modern architecture buildings
mall architectural designs
mall architectural designs dubai
stunning mall architectural designs
new architecture design
modern commercial architecture
modern commercial architecture dubai

FREE

CONSUL

TATION

FREE CONSULTATION

TELL US ABOUT YOUR PROJECT

WE WOULD LOVE TO HEAR FROM YOU

Feel free to reach us via this contact form and one of our Design Consultants will get back to you at earliest.

OUR BRANCHES

UAE - DUBAI

+971 52 8111106 | hello@algedra.ae

TURKEY - ISTANBUL

+90 533 701 89 71 | info@algedra.com.tr

Leading Interior Design and Decor Company in Dubai and Abu Dhabi.

Algedra is a reputable, internationally recognized, and one of the most successful interior design companies in Dubai, and Abu Dhabi, which specializes in delivering interior design, architectural, and creative space planning projects throughout GCC, MENA, North Africa, Turkey and Russia.

Algedra is a one-stop solution for all your residential interior design and fit-out needs. We have successfully completed numerous villa interior and exterior design projects, where we integrated quality and originality to deliver interior masterpieces.

ALGEDRA, Interior Design Company in Dubai, is specialized in providing elegant and stunning interior design services for both residential and commercial projects. We turn our clients' dreams into reality, trans- lating their tastes and needs into beautiful and functional spaces.

Since the day we were founded, we have designed and built many branded residences, resorts, hotels, multi-purpose social spaces, and palace designs with different functions and concepts by following the ever-changing design trends over the world.

A key element of our work is a fusion of different cultures and designs, combining Greek, Italian, Eastern and Western influences with British innovation.

As a team of highly qualified interior designers and engineers, Algedra offers complete architectural services from mall design to corporate office design as well as the exterior design of any project based on customers' needs.

Our customers include leading names, we have completed diverse projects in hospitality, landscape, commercial, and residential designs. These projects contain cafes, restaurants, gym, villas, family sitting rooms, bedrooms, kitchens; all showcasing our company's exquisite details and high-end designs.

Residential Interior Design in Dubai

Algedra's interior designers and architects have an important mission: building villas, houses, apartments, condos, and anywhere else where you reside that will fulfill your needs while being structurally safe and sound.

Architectural Designs

There are so many details that go into designing an architectural design project. Every step of the project has been carefully considered for safety and daily comfort by Algedra's experts.

Commercial Design

Conceptualizing spaces for business, to elevate style, and to increase functionality to help enhance the bottom line of a company is vital, as well as employee comfort and interior design too. Our commercial interior designers translate client's concept in ways that are efficient, attractive and provide professional workspaces.

Fit-out Projects

Algedra Interiors delivering high-quality tailored fit-out projects that transform your villas, palaces and commercial spaces.

We're a passionate team of interior designers, architects and engineers. Every day we help clients to solve interior design problems and create engaging spaces!

Wherever you are in Kuwait, Saudi Arabia, Azerbaijan, Qatar, Morocco, Algeria, Tunisia, Libya, Egypt; don't hesitate, contact us to find out more about why we are one of the best interior design companies in Dubai and Abu Dhabi!