Home Page | Blog | Cheval Blanc Dubai: Inside the Naïa Island Project on the Arabian Gulf
Cheval Blanc Dubai: Inside the Naïa Island Project on the Arabian Gulf
8/8/2026
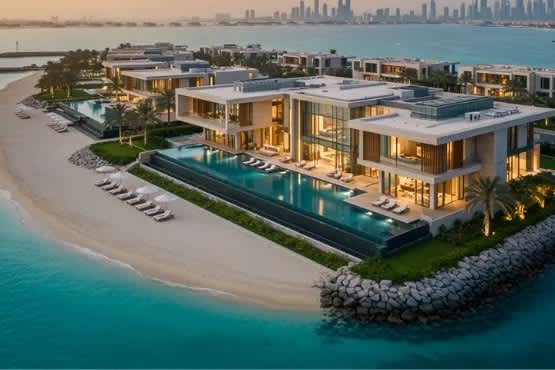
Picture the drop-off. A private jetty rather than a porte-cochère, a boat instead of a car, salt in the air and the low green line of a preserved shore ahead of you. That is the arrival Cheval Blanc is engineering for Dubai, and it tells you almost everything about the ambition before you have seen a single interior. One of the most rarefied names in hospitality is coming to the emirate later this decade, and it is doing so on an island most people have never heard of. We have spent years designing hospitality interiors along this coast, and a project of this calibre recalibrates the whole market. Here is what has been confirmed, and what our design team is reading between the lines.
A private-island address arrives on the Gulf
Cheval Blanc Dubai will be a discreet island escape, offering a rare blend of intimacy, architectural elegance and beachfront living. The regional significance is the first thing to sit with. The house keeps a deliberately short list of addresses worldwide, and none of them have sat in the Middle East until now. To choose Dubai as the point of entry says a great deal about where the emirate now ranks in the global luxury conversation.
The commercial logic underneath the announcement is easy to read. A city that draws this volume of high-spending travel needs an address at the very top of the pyramid — somewhere a guest goes when the penthouse suite has stopped feeling rare. Cheval Blanc is engineered to be exactly that ceiling.
What separates this house from the usual roster of five-star flags is a philosophy that predates the Dubai news by nearly two decades. The brand has always built around a handful of fixed ideas: craftsmanship pushed to an obsessive degree, privacy achieved through a purposefully small number of rooms, a creative streak that reinterprets classical codes with some boldness, and a considered philosophy of welcome that gives each stay its own character. Read those back slowly and you can already see the brief a designer would be handed. Small key count. Handmade everything. A service choreography that treats the building as a stage set.
Naïa Island and the case for water-bound seclusion
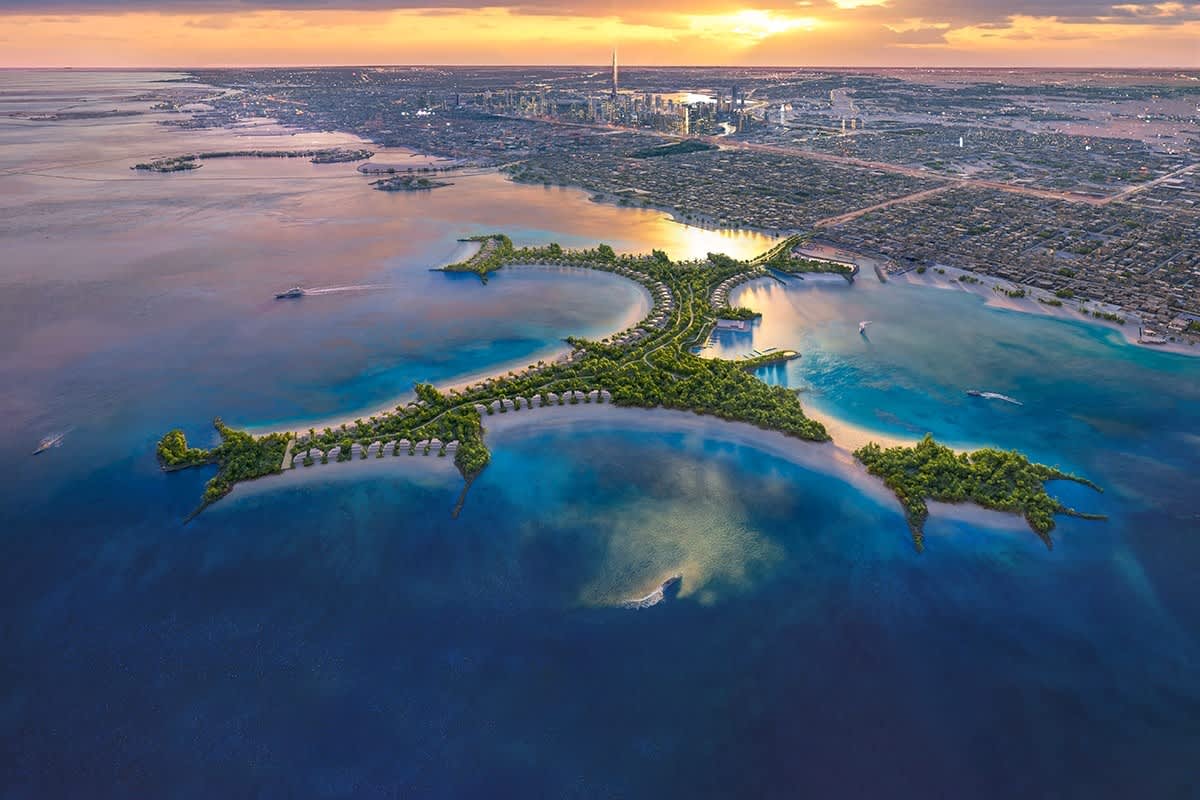
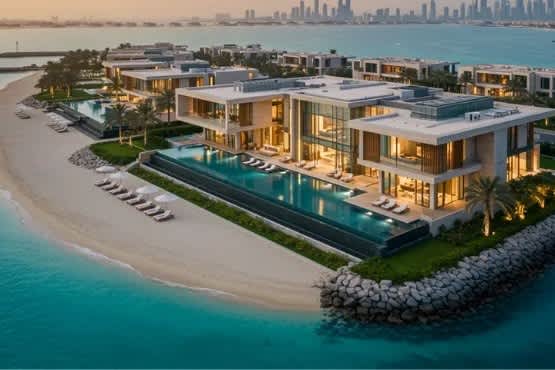
The site is Naïa Island, a new ultra-exclusive stretch of land off the Jumeirah coast, set within a preserved coastal landscape and ringed by the waters of the Arabian Gulf. A private island is a very particular kind of canvas, and it rewrites the rules a mainland hotel plays by.
Start with the approach, because arrival is where a hospitality experience is either made or quietly lost. On the mainland, a guest passes through traffic, a security barrier, a valet queue — a sequence of small frictions that dilute the moment of entry. Water erases all of it. By the time a guest steps onto the jetty, the city has been left physically behind, and the design can lean into calm rather than spectacle.
Islands also impose a discipline that we, frankly, welcome as designers. Every material has to arrive by barge, which pushes a design team toward pieces that justify the logistics — solid stone, properly seasoned timber, metalwork that will survive the humidity rather than pit and weep within two summers. Constraint, handled well, produces a more honest kind of luxury. It is the same principle we bring to design work for the man-made islands off the Dubai coast, where the environment sets the terms and the interior earns its keep by answering them.
The arithmetic of a deliberately small key count
Here is the detail that reveals the strategy. The property will hold 30 suites and 40 private pool villas — around 70 keys in total — each reflecting a design approach of contemporary, understated elegance. Seventy keys, for a resort of this profile in a city of Dubai's scale, is almost provocatively small.
What you are buying, as a guest, is the near-certainty that you will rarely cross paths with another guest. The privacy comes from arithmetic rather than signage. A property built at this density treats space as the ultimate luxury, and every square metre of public area consequently carries far more weight than it would in a four-hundred-room tower.
That scarcity is a design constraint with teeth. When a property has seventy keys, each villa has to hold up to a length of stay and a level of scrutiny a transient city hotel never faces. Guests in a villa like this unpack. They cook the occasional meal, they work, they host friends for the evening. The interiors have to survive being lived in, not merely photographed. In practice that means joinery detailed for daily use, upholstery specified in performance textiles that read as linen and silk while behaving like workhorses, and a lighting scheme that shifts convincingly from a bright working morning to a low, warm evening.
What a rarefied hospitality name signals for its interiors
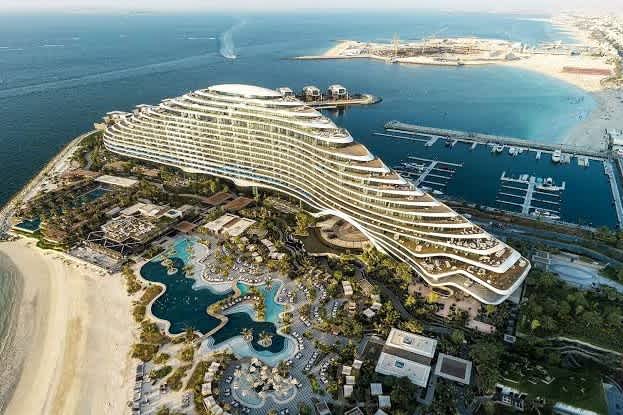
To understand where the Dubai interiors are likely to go, it helps to look at how a house of this rank behaves, because the best of them never design two properties to the same template. Each one reads its location and answers it — an urban statement in a historic city, a warm and whimsical retreat in the mountains, a barefoot sanctuary on a tropical shore. The through-line is craft and service rather than a fixed visual signature.
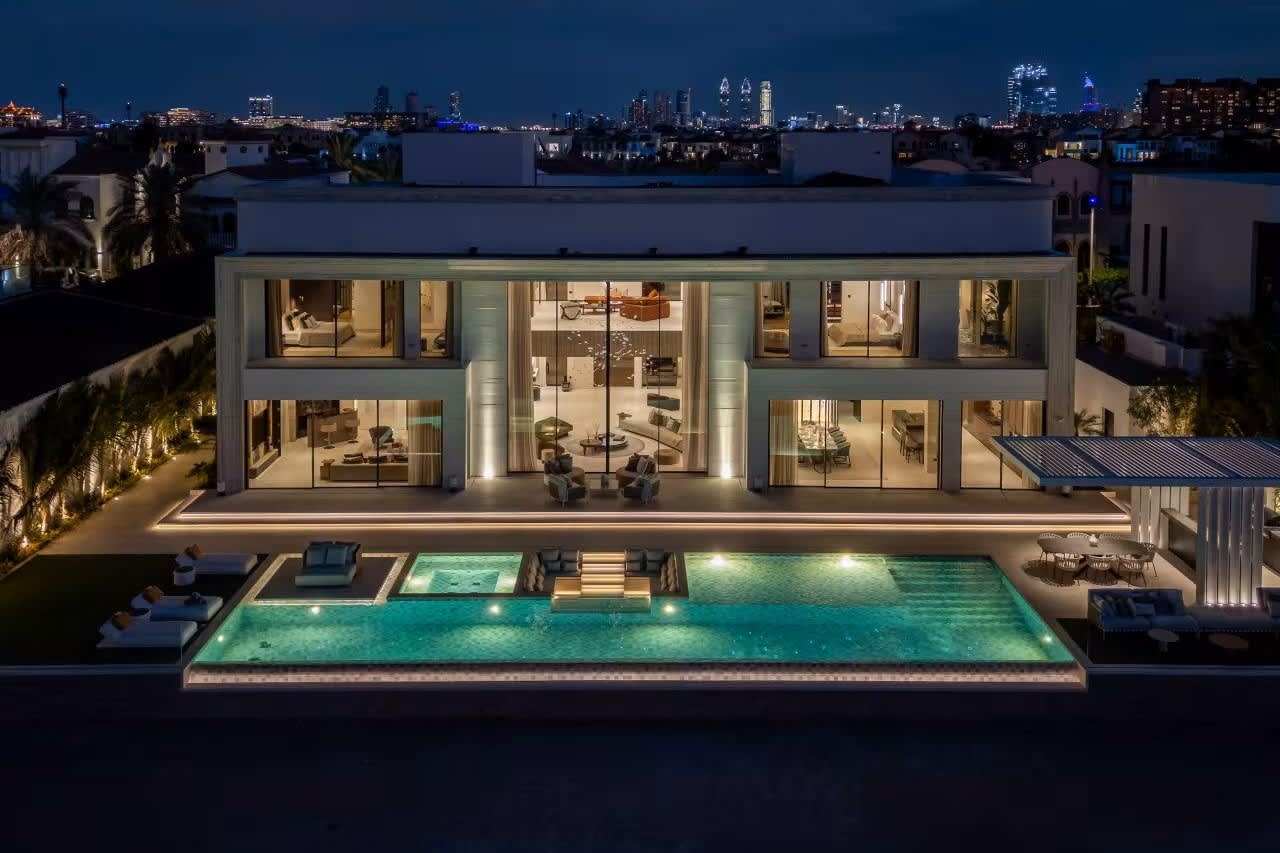
For Dubai, the brief has already been sketched in outline: clean, minimalist, modern lines laced with warm, understated details, and unique to the location. A designer hears that and immediately starts thinking about how you make minimalism feel warm in a Gulf light that can flatten everything to glare by midday. It is a real problem with a real answer, and the answer begins with the material palette.
What island living asks of a material palette
Cool, hard minimalism photographs beautifully and lives coldly. The correction lies in material provenance and texture — the honeyed grain of a walnut like Canaletto, the soft cream depth of Travertino Romano used unfilled so the stone keeps its natural pockmarks, the low sheen of stucco lucido on a plaster wall that catches evening light rather than throwing it back at you. Warmth in a modern interior is a material decision long before it becomes a colour decision.
There is a design-history logic to leaning on those materials in this setting. The Gulf has a deep tradition of tactile, hand-finished surfaces — carved plaster, inlaid timber, honed local stone — and a contemporary interior that nods to that lineage reads as rooted rather than imported. We would expect the Dubai project to draw on precisely that vocabulary of touch, translating it into a pared, modern language rather than a pastiche of it.
Designing warmth into a minimalist Gulf interior
Colour temperature does more quiet work here than any single furnishing. Our studio tends to zone villa lighting across a range from roughly 2700 kelvin in the bedrooms and lounges — the warm end that flatters skin and stone — up toward 3500 kelvin in dressing and bathing areas where a guest needs to see the mirror clearly. The difference sounds like a technicality. It is the difference between a room that feels like a home and one that feels like a lobby.
Layering matters just as much as temperature. A single overhead source produces the flat, shadowless glare of an office; a considered scheme stacks ambient, task and accent light so a guest can dim the room down to a pool of candle-warm glow after dark. Concealed cove lighting along a ceiling perimeter, a reading lamp with genuine warmth, a grazing wash across a textured stone wall — the sum reads as atmosphere, and atmosphere is what a guest remembers. The mechanics behind it stay invisible, as they should.
Shading, glazing and the war against solar gain
If there is one part of a Gulf project our studio finds genuinely absorbing, it is the environmental one. Summer humidity hangs heavy, the salt load in the air is relentless, and the sun sits high enough to blow out any interior that has not planned for it. An island amplifies every one of those pressures.
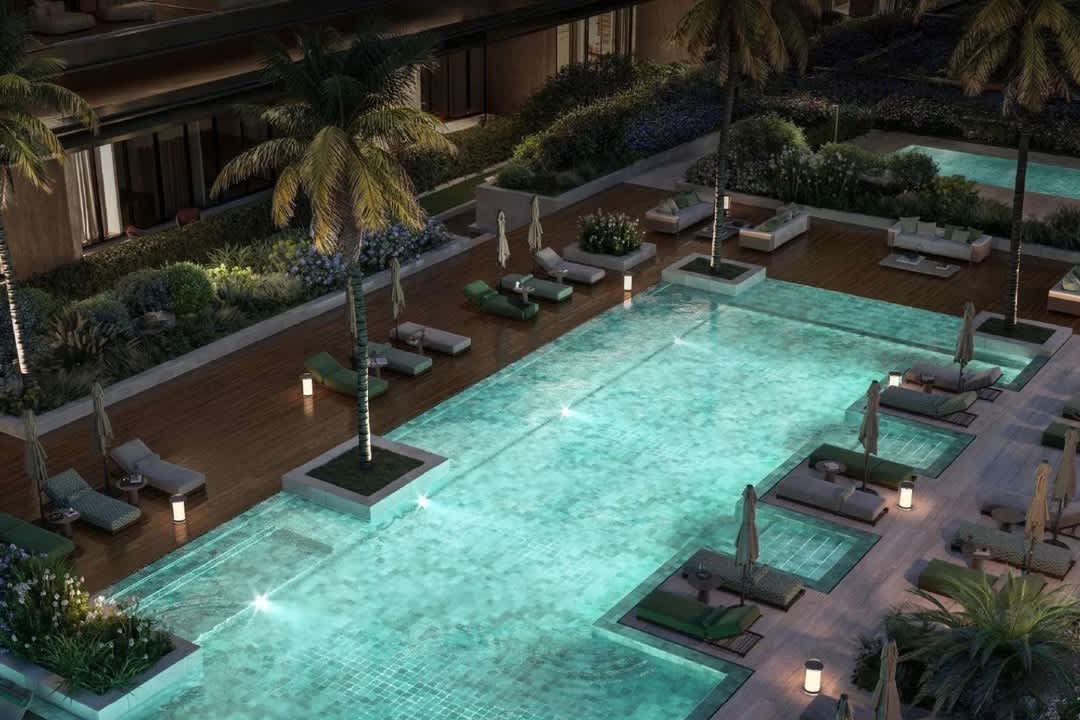
Consider glazing first, because it governs everything downstream. A beachfront villa wants the view, which means large spans of glass, which means solar heat gain that a mechanical system then has to fight all day. The intelligent move is to design the shading before the air conditioning — deep roof overhangs, timber or stone screening on the western elevations, and high-performance low-emissivity glass that lets the light through while blocking the heat. Handled well, the cooling load drops, the villa runs quieter, and the guest never feels the machinery working. Handled badly, you get a beautiful room that hums.
Finishes that survive salt, humidity and time
Island projects separate the serious teams from the hopeful ones at the level of the finish schedule. Untreated brass patinas to a mottled green within a single season this close to salt water — charming on a garden gate, less so on a bathroom tap. The disciplined specification calls for PVD-coated hardware, marine-grade 316 stainless rather than the cheaper 304, and stone sealed against the moisture that will otherwise ghost up through a slab.
Timber wants the same rigour. Decking calls for a naturally durable species with the movement engineered out of it, laid with drainage gaps sized for a climate that swings from bone-dry to saturated. Interior joinery needs stable substrates and veneers that will not lift when the humidity climbs. None of these decisions are glamorous. They are the ones that determine whether a property still reads as pristine in year eight, or merely reads as expensive and tired. Getting them right is the quiet groundwork of hospitality design, and it mirrors the discipline behind Algedra's own hotel and resort interiors across the region.
Engineering silence into stone-and-glass rooms
Acoustics deserve their own section, because open-plan living and hard, cooling stone surfaces are natural enemies of a calm room. A villa finished entirely in marble and glass rings like a bell — every footstep, every clink of a glass, every raised voice bounces. For a house that sells serenity, that would be a quiet catastrophe.
The fix stays invisible. Acoustic plaster ceilings absorb the mid and high frequencies that make a room feel harsh. Generous soft furnishing with real fibre density behind the fabric does the heavy lifting. Rugs specified with an eye on their noise-reduction performance take the edge off a stone floor. A room can be minimal and still hushed; it simply has to be engineered for it. Much of what registers as effortless calm in a great hotel is, in reality, a careful pile of technical decisions the guest will never consciously notice — the same gap between feel and execution that runs through every stage of a project from first sketch to handed-over keys.
The branded residences and the ownership question
There is a second act to this development that has drawn less attention than the hotel, and it may prove the more interesting story for the design-literate buyer. Alongside the suites and pool villas, the project will offer a limited number of branded beachfront residences for private ownership. Owning one buys a permanent stake in one of the most controlled addresses in the region, with access to the full service architecture of the house.
Branded residences are having a genuine moment in Dubai, and the reasons are structural rather than faddish. Buyers at the top of the market increasingly want a home that carries a name, comes serviced to a hotel standard, and sits inside a gated, managed environment with no operational headaches of their own. A residence at an address this scarce sits at the apex of that appetite — rare by design, serviced to a level almost no independent villa can match.
Serviced living as a design discipline
From a design standpoint, branded residences are a specific discipline, distinct from a hotel villa. An owner is not a guest. They arrive with their own art, their own furniture they refuse to part with, their own patterns of hosting and gathering that no brand template fully anticipates.
The best branded residences build a strong architectural shell and a considered set of fixed elements — the stone, the joinery, the bathrooms, the lighting infrastructure — then leave enough intelligent flexibility for a personal life to move in without fighting the building. It is a harder brief than a hotel suite, precisely because it has to hold two identities at once: the house's and the owner's. Getting that balance right is where a residence becomes a home rather than a very expensive hotel room someone happens to own. The design has to anticipate a family's real rhythms — the large gatherings, the quiet mornings, the guests who stay a week — and give each of them a room that works.
What this address does to Dubai's design ceiling
Step back, and the arrival reads as a marker rather than merely a new opening. When a house this disciplined about craft chooses a market, it drags the standard upward for everyone building nearby. A guest who has stayed on Naïa Island returns to the mainland with a recalibrated sense of what excellent feels like, and every hotel, restaurant and residence they touch afterward is measured against it.
That pressure is healthy. It rewards the developers and designers already obsessing over the honed edge of a stone slab and the colour temperature of a bedside lamp, and it gently exposes those coasting on marble and gold. A market with an address like this in it is a market that takes design seriously at the level of the millimetre, which is the only level at which real luxury has ever lived. The opening is not far away, and the projects that will stand alongside it — the hotels, the residences, the restaurants that want to belong in the same conversation — are being briefed right now.
We find that genuinely exciting. The bar has just been raised, and rising to meet it is the most interesting brief a design studio can be handed.
Building at this level? Let's talk.
If you are developing a hotel, resort or branded residence in Dubai and you want interiors that hold up against the region's new benchmark, our design team should be your first conversation. We bring the material knowledge, the environmental engineering and the service-led thinking that projects at this altitude demand.
Enquire: Contact our design consultants — tell us about your project and we will respond within a day.
Discover: Luxury hotel interior design in Dubai — see how we bring ultra-luxury hospitality interiors to life across the UAE and the wider Gulf.
FREE CONSULTATION
TELL US ABOUT YOUR PROJECT
WE WOULD LOVE TO HEAR FROM YOU
Feel free to reach us via this contact form and one of our Design Consultants will get back to you at earliest.
OUR BRANCHES
UAE - DUBAI
+971 52 8111106 | hello@algedra.ae
TURKEY - ISTANBUL
+90 533 701 89 71 | info@algedra.com.tr
Leading Interior Design and Decor Company in Dubai and Abu Dhabi.
Algedra is a reputable, internationally recognized, and one of the most successful interior design companies in Dubai, and Abu Dhabi, which specializes in delivering interior design, architectural, and creative space planning projects throughout GCC, MENA, North Africa, Turkey and Russia.
Algedra is a one-stop solution for all your residential interior design and fit-out needs. We have successfully completed numerous villa interior and exterior design projects, where we integrated quality and originality to deliver interior masterpieces.
ALGEDRA, Interior Design Company in Dubai, is specialized in providing elegant and stunning interior design services for both residential and commercial projects. We turn our clients' dreams into reality, trans- lating their tastes and needs into beautiful and functional spaces.
Since the day we were founded, we have designed and built many branded residences, resorts, hotels, multi-purpose social spaces, and palace designs with different functions and concepts by following the ever-changing design trends over the world.
A key element of our work is a fusion of different cultures and designs, combining Greek, Italian, Eastern and Western influences with British innovation.
As a team of highly qualified interior designers and engineers, Algedra offers complete architectural services from mall design to corporate office design as well as the exterior design of any project based on customers' needs.
Our customers include leading names, we have completed diverse projects in hospitality, landscape, commercial, and residential designs. These projects contain cafes, restaurants, gym, villas, family sitting rooms, bedrooms, kitchens; all showcasing our company's exquisite details and high-end designs.
Residential Interior Design in Dubai
Algedra's interior designers and architects have an important mission: building villas, houses, apartments, condos, and anywhere else where you reside that will fulfill your needs while being structurally safe and sound.
Architectural Designs
There are so many details that go into designing an architectural design project. Every step of the project has been carefully considered for safety and daily comfort by Algedra's experts.
Commercial Design
Conceptualizing spaces for business, to elevate style, and to increase functionality to help enhance the bottom line of a company is vital, as well as employee comfort and interior design too. Our commercial interior designers translate client's concept in ways that are efficient, attractive and provide professional workspaces.
Fit-out Projects
Algedra Interiors delivering high-quality tailored fit-out projects that transform your villas, palaces and commercial spaces.
We're a passionate team of interior designers, architects and engineers. Every day we help clients to solve interior design problems and create engaging spaces!
Wherever you are in Kuwait, Saudi Arabia, Azerbaijan, Qatar, Morocco, Algeria, Tunisia, Libya, Egypt; don't hesitate, contact us to find out more about why we are one of the best interior design companies in Dubai and Abu Dhabi!