Home Page | Blog | Dubai Marina Apartment Interior Design: Tower Generations, Waterfront Views and Building Approvals
Dubai Marina Apartment Interior Design: Tower Generations, Waterfront Views and Building Approvals
11/13/2026
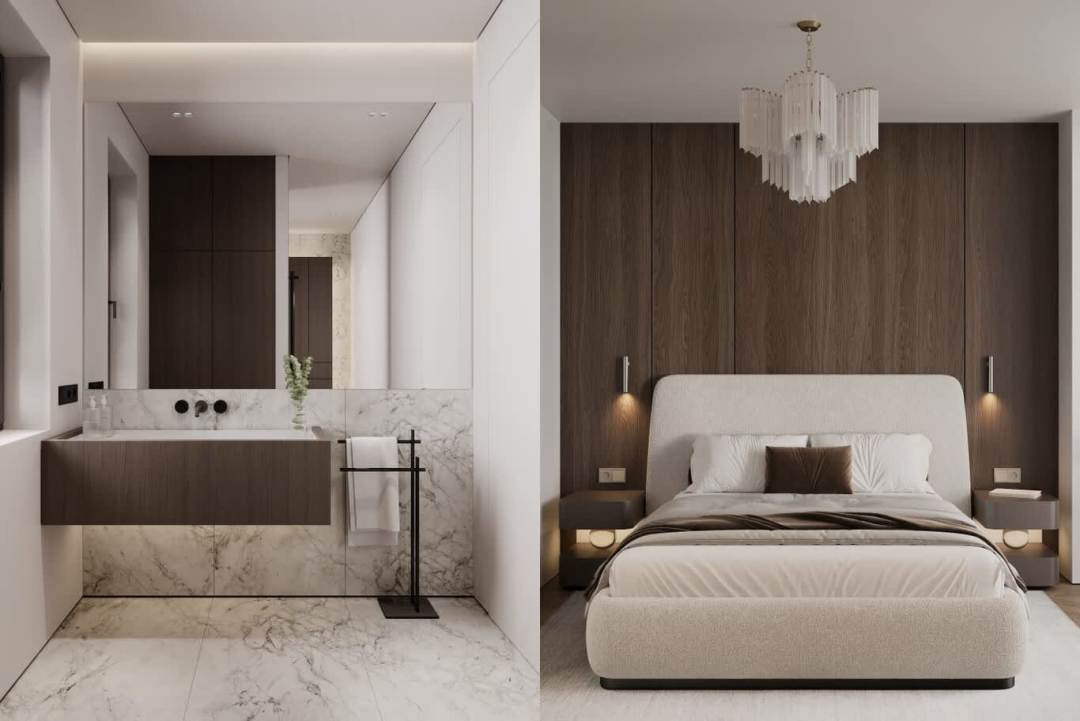
Two hundred towers rise around a canal city of yachts and promenades, and every apartment inside them shares one asset: glass that opens onto water. Our Dubai Marina apartment interior design guide reads the district by tower generation, from the first Emaar towers on the water's edge to the supertall residences of the last decade, and sets out how to plan layouts, kitchens, bathrooms and penthouse interiors around the view, then carry the work through building management approvals.
Dubai Marina stretches along a three-kilometre canal between Jumeirah Beach Residence, Bluewaters and the Jumeirah Lake Towers, with the Marina Walk running around the water at its base. Most homes here sit in high-rise towers, and the market spans first-generation buildings handed over in the mid-2000s, a wave of tall towers completed around 2011 to 2013 such as Princess Tower, Cayan Tower, Silverene and Bay Central, and newer residences such as Marina Gate and DAMAC Heights, delivered toward the end of the 2010s.
Each generation brings its own starting point for an interior. Older towers often hold generous floor plans with dated finishes, mid-generation towers mix strong views with builder-grade kitchens, and the newest towers arrive with sleek developer specifications that owners personalise. Agents in the district advertise 'fully upgraded' units at a premium, and furnished apartments compete hard on short-let platforms, so design decisions here shape both daily life and the return on the property.
Reading Your Tower Before Drawing a Line
A Marina apartment renovation begins with three questions about the building itself. Who manages it: an Emaar community team for towers such as Marina Promenade, Park Island and the original Emaar Six Towers, or an owners' association with a third-party facilities manager for many of the later towers? Which services run through the unit, including sprinklers, smoke detection, shared risers and fan coil units? And which elements belong to the building, such as the façade, the balcony glazing and balustrades, the front door and the shared drainage stacks?
The answers decide what can change. Interior partitions, kitchens, bathroom finishes, flooring, joinery and lighting normally sit with the owner, subject to a modification NOC. The external appearance of the apartment stays with the building, and Emaar's guidance for Dubai Marina states plainly that external modifications changing the look of an apartment fall outside what owners may alter. We survey the unit, collect the building's fit-out manual and confirm these limits before any concept drawing.
First-Generation Towers: Generous Plans, Tired Finishes
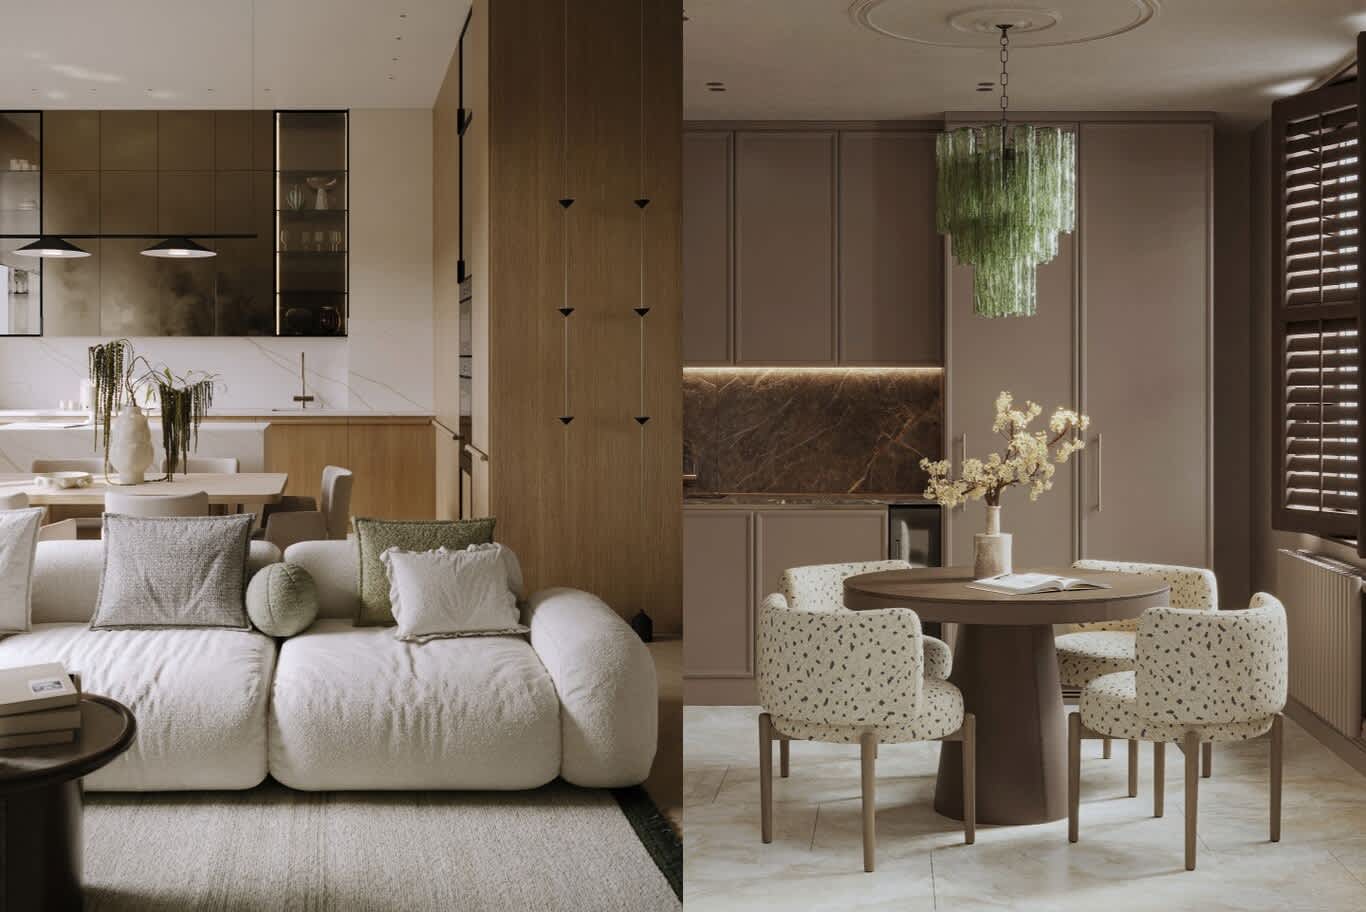
The towers handed over in the mid-2000s along the water's edge carry some of the Marina's most comfortable layouts, with wide living rooms, separate kitchens and deep balconies over the canal. Two decades of use show in their original ceramic floors, closed kitchens with laminate doors, bathtubs with dated mixers, and air conditioning that struggles on west-facing floors.
Renovation here usually opens the kitchen to the living room with a peninsula or island, replaces the floors with large-format porcelain or engineered oak, rebuilds the bathrooms with walk-in showers and wall-hung sanitaryware, and renews the fan coil units, ducts and thermostats. Agents in the district report that newer towers trade at a clear premium over comparable mid-2000s buildings, and a full interior renovation closes much of that gap while keeping the larger floor plate.
The Supertall Generation: Views Above Everything
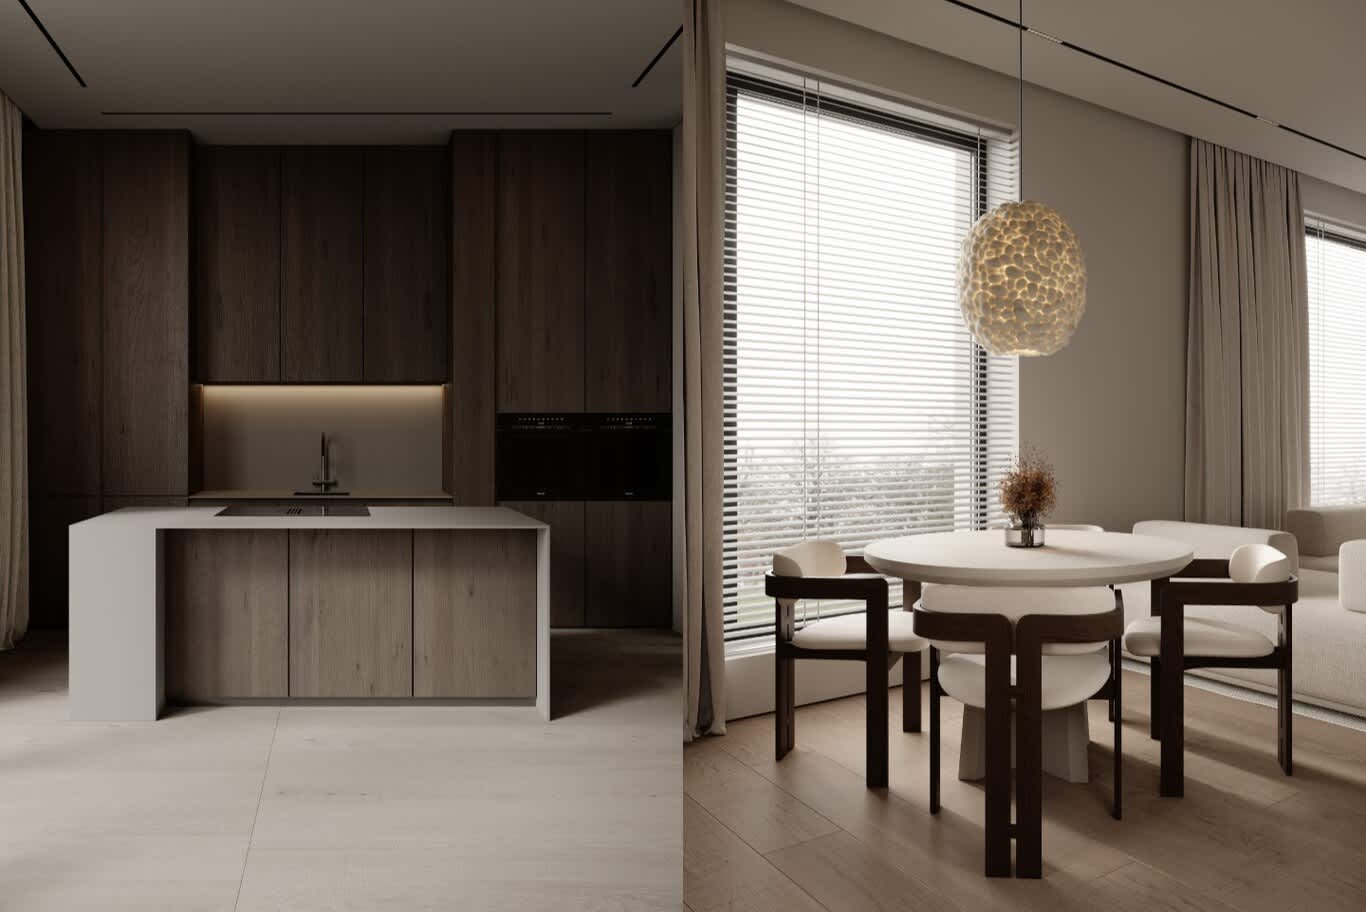
The towers completed around the early 2010s, including Princess Tower, Cayan Tower with its ninety-degree twist, Silverene, Bay Central and the Royal Oceanic towers, lift apartments high above the canal with views across the Gulf, the Palm and Ain Dubai. Their glazing runs floor to ceiling, so the interior design task shifts from finding light to controlling it.
Low furniture, a sofa facing the window and a dining table placed to catch the sunset keep the view at the centre of the room. Motorised sheers soften the glare, blackout blinds in the bedrooms handle the early sun, and a lighting scheme built in layers, with cove lighting, picture lights and low-glare downlights, keeps the glass from turning into a black mirror at night. Cayan's twisting floor plates create angled walls and irregular corners, which suit made-to-measure joinery more than standard furniture.
Newer Residences: Personalising a Developer Specification
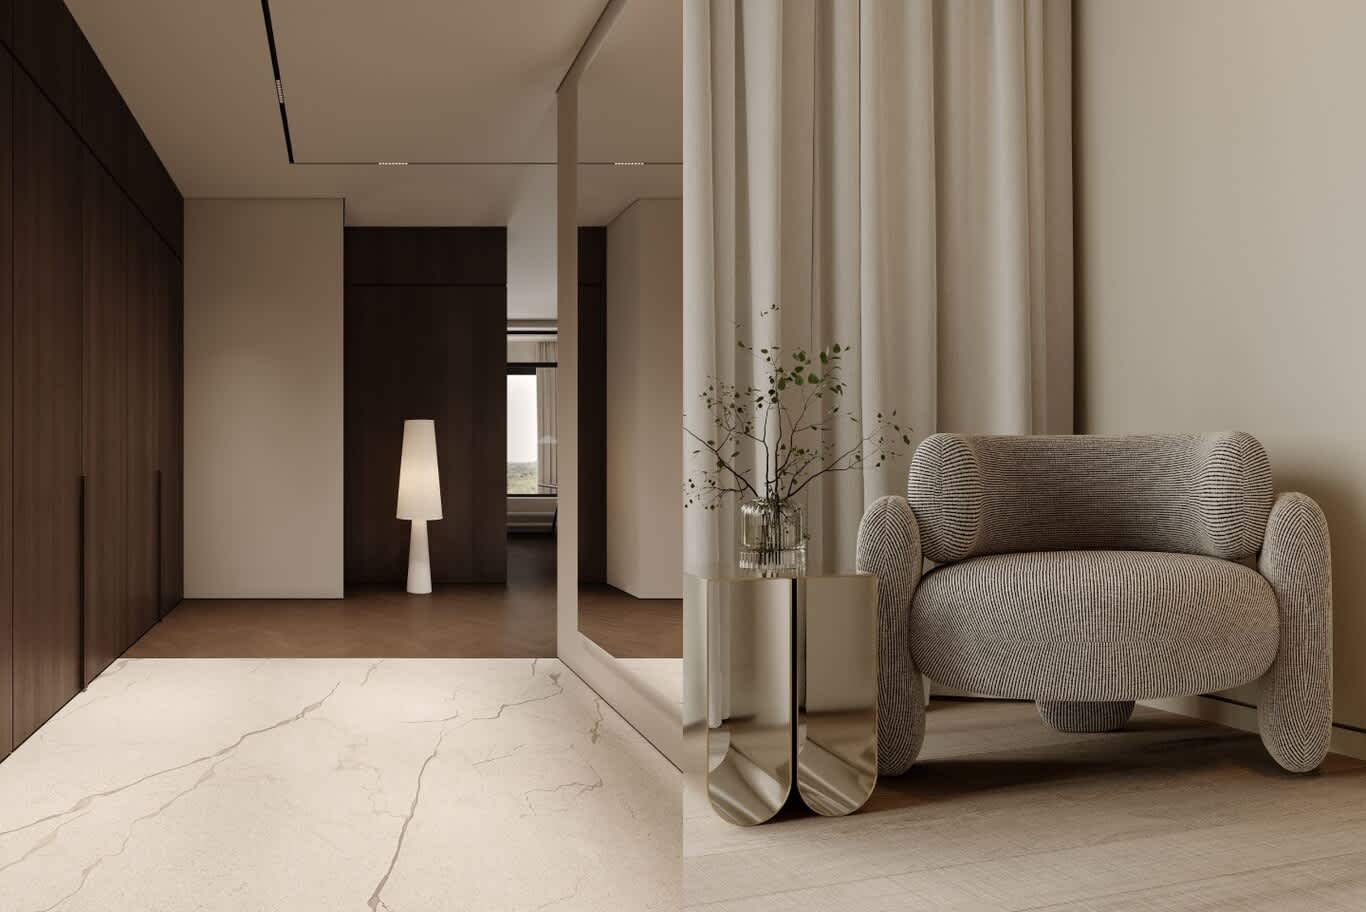
Towers such as Marina Gate and DAMAC Heights hand over with contemporary kitchens, porcelain floors and fitted wardrobes already in place. Owners here rarely strip the apartment back, and instead layer in character: replacing standard wardrobe doors with fluted oak or lacquered panels, adding a stone-clad island, upgrading taps and hardware to brushed brass or gunmetal PVD, installing a wall-to-wall media unit and introducing smart controls for lighting, blinds and climate. Light-touch works such as these often proceed under a simpler building approval, which keeps the programme short.
Kitchens: Opening Up and Fitting Out
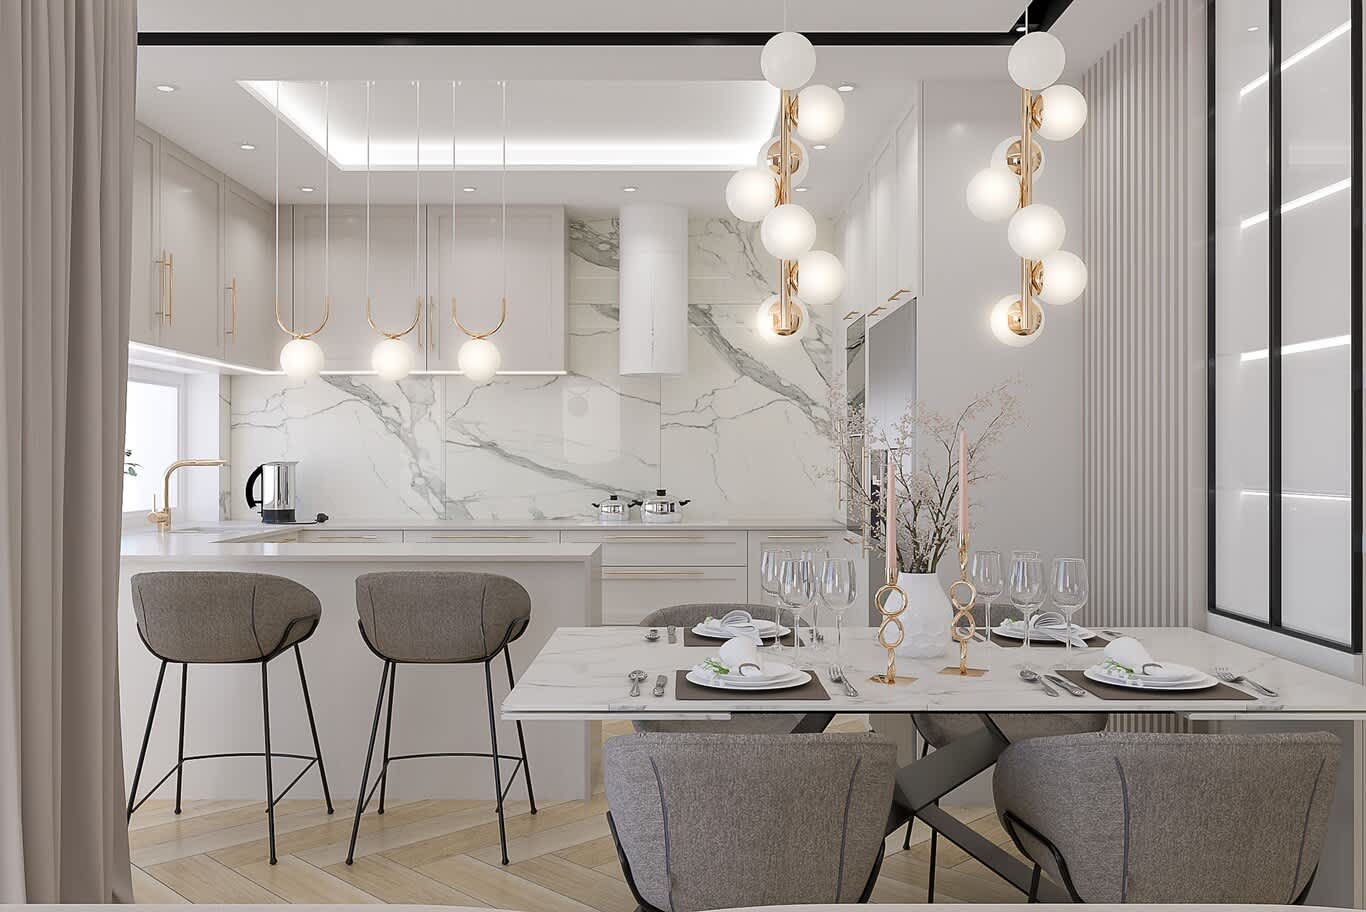
In most Marina apartments, the kitchen offers the biggest single change. Opening a closed kitchen depends on the partition: a non-structural wall can usually come out with the building's approval, while a wall carrying services or forming part of a fire compartment needs an engineer's review. Gas supply affects the choice too, since many towers run electric cooking only, which suits induction hobs and a concealed extractor in the ceiling or worktop.
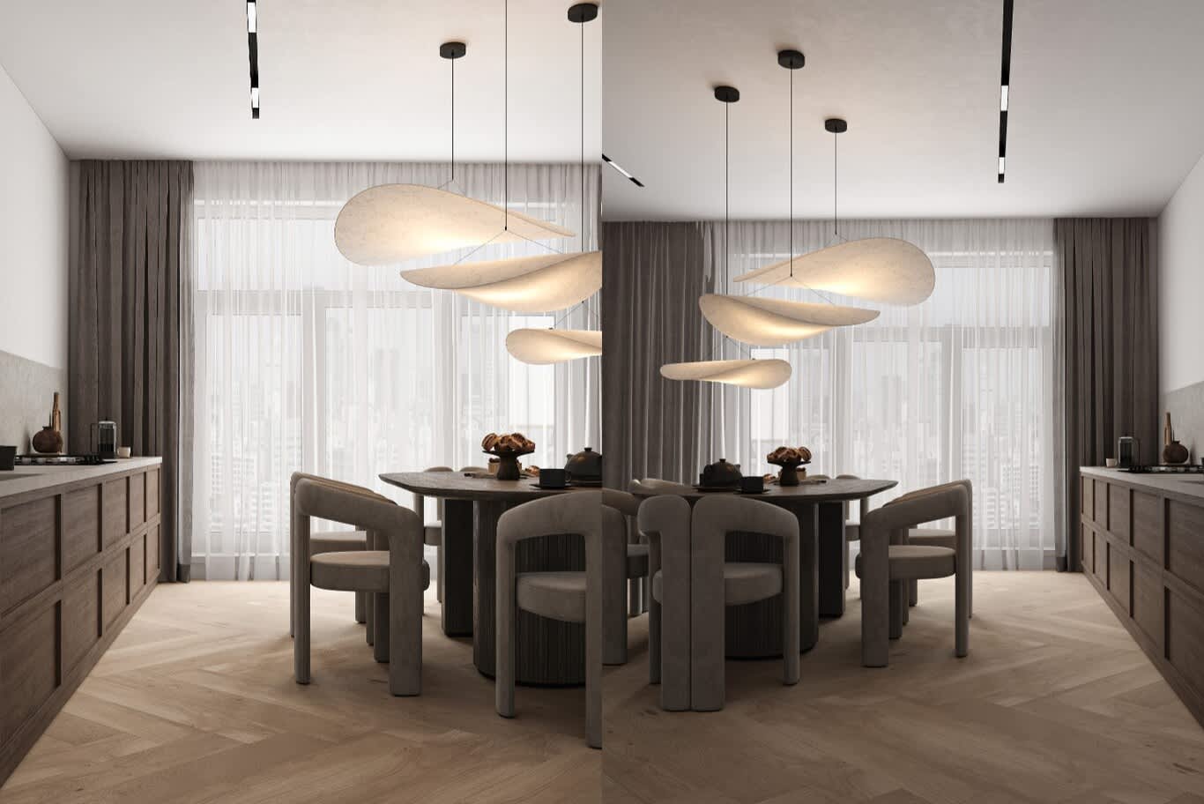
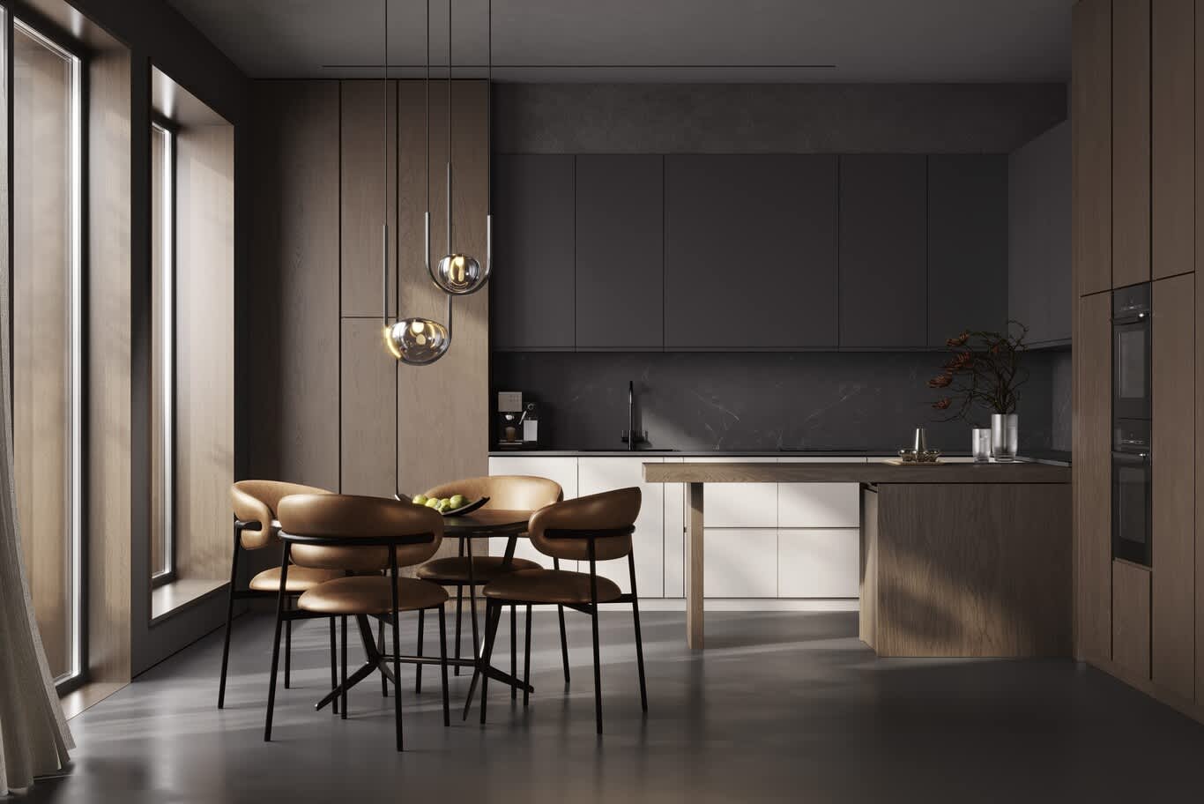
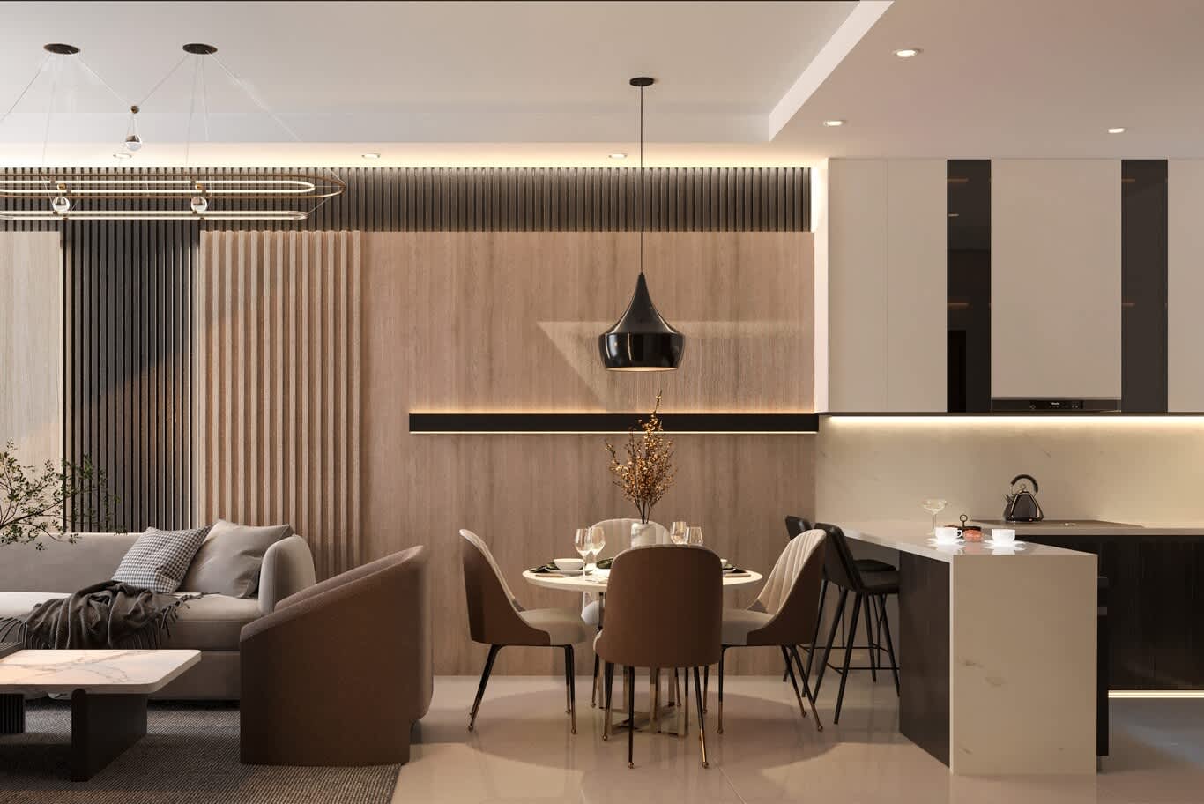
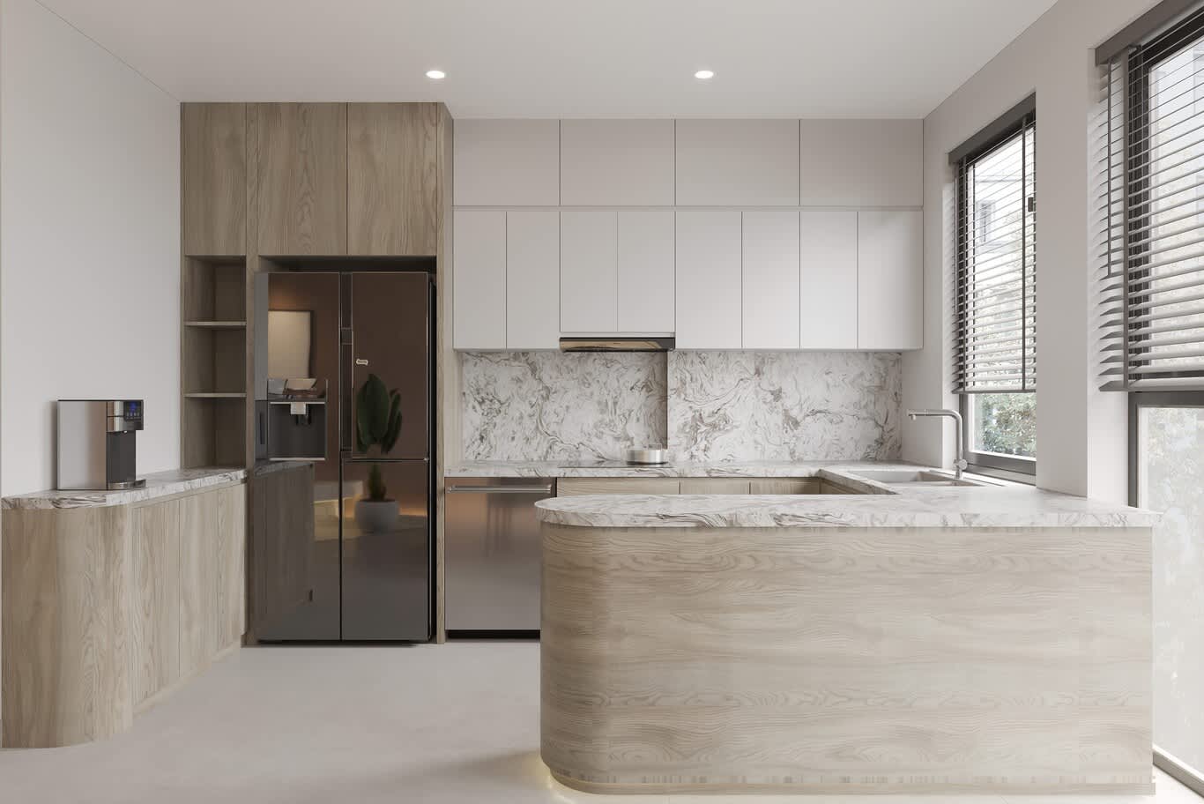
A Marina kitchen renovation typically pairs handleless cabinets in matt lacquer or oak veneer with a quartz, sintered stone or quartzite worktop, an island with seating facing the view, integrated appliances and tall pantry units that hide the clutter of a compact home. A shallow breakfast bar on the window side can turn a narrow galley into a sociable room.
Bathrooms Rebuilt to Hotel Standard
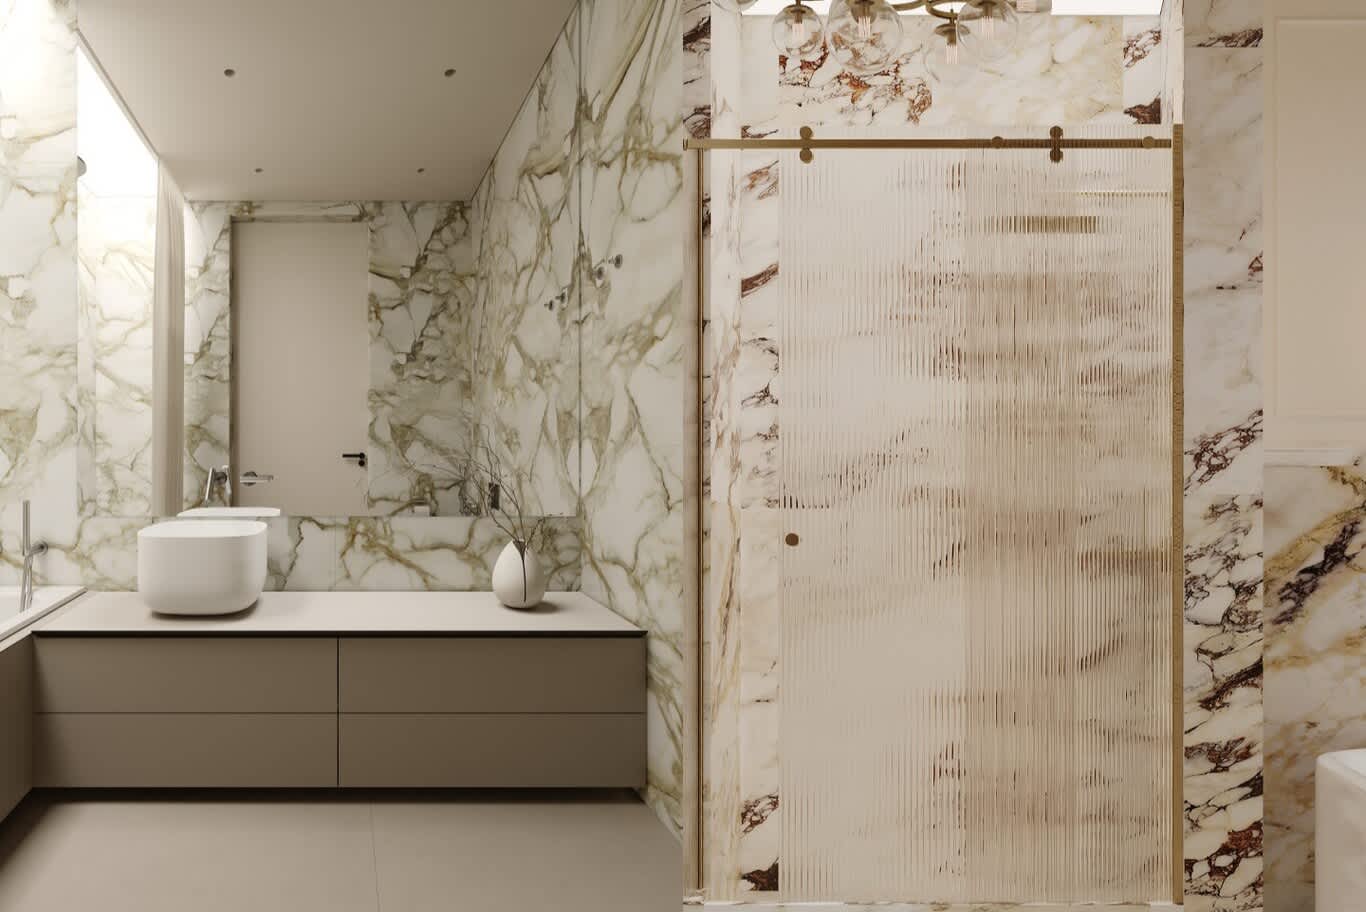
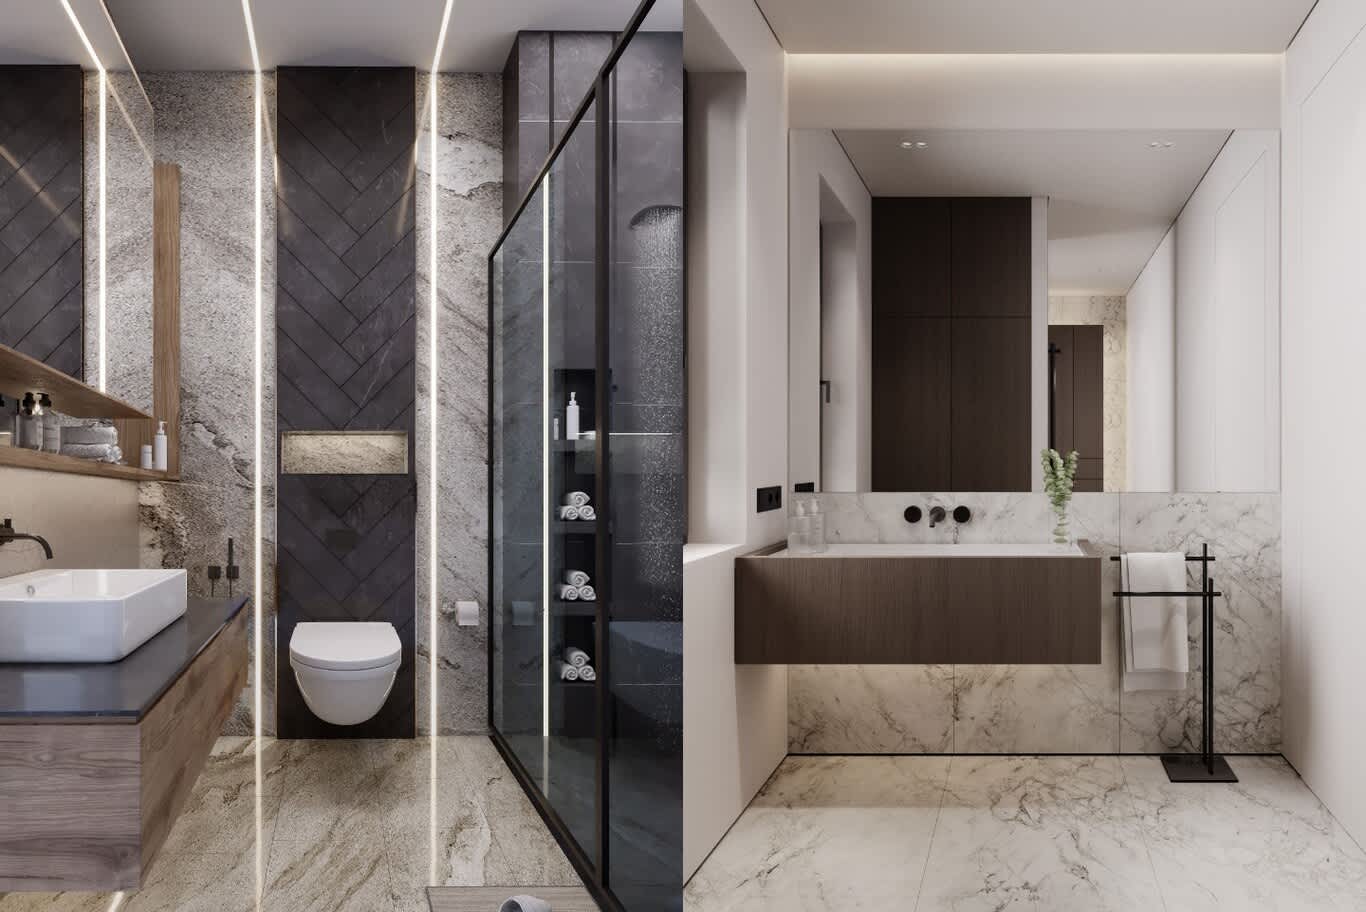
Bathrooms in older towers usually need a complete rebuild. The work replaces the bathtub with a frameless walk-in shower and linear drain, adds a wall-hung WC on a concealed cistern, a floating vanity in stone or oak with an integrated basin, and large-format porcelain or honed marble on the walls and floor. Moving a WC or shower depends on the position of the shared drainage stack, so we confirm the existing drain routes before planning. Every new wet area receives fresh waterproofing and a flood test before tiling, and building management usually inspects that stage, since a leak would reach the apartment below.
Bedrooms, Balconies and the Rooms Around the Water
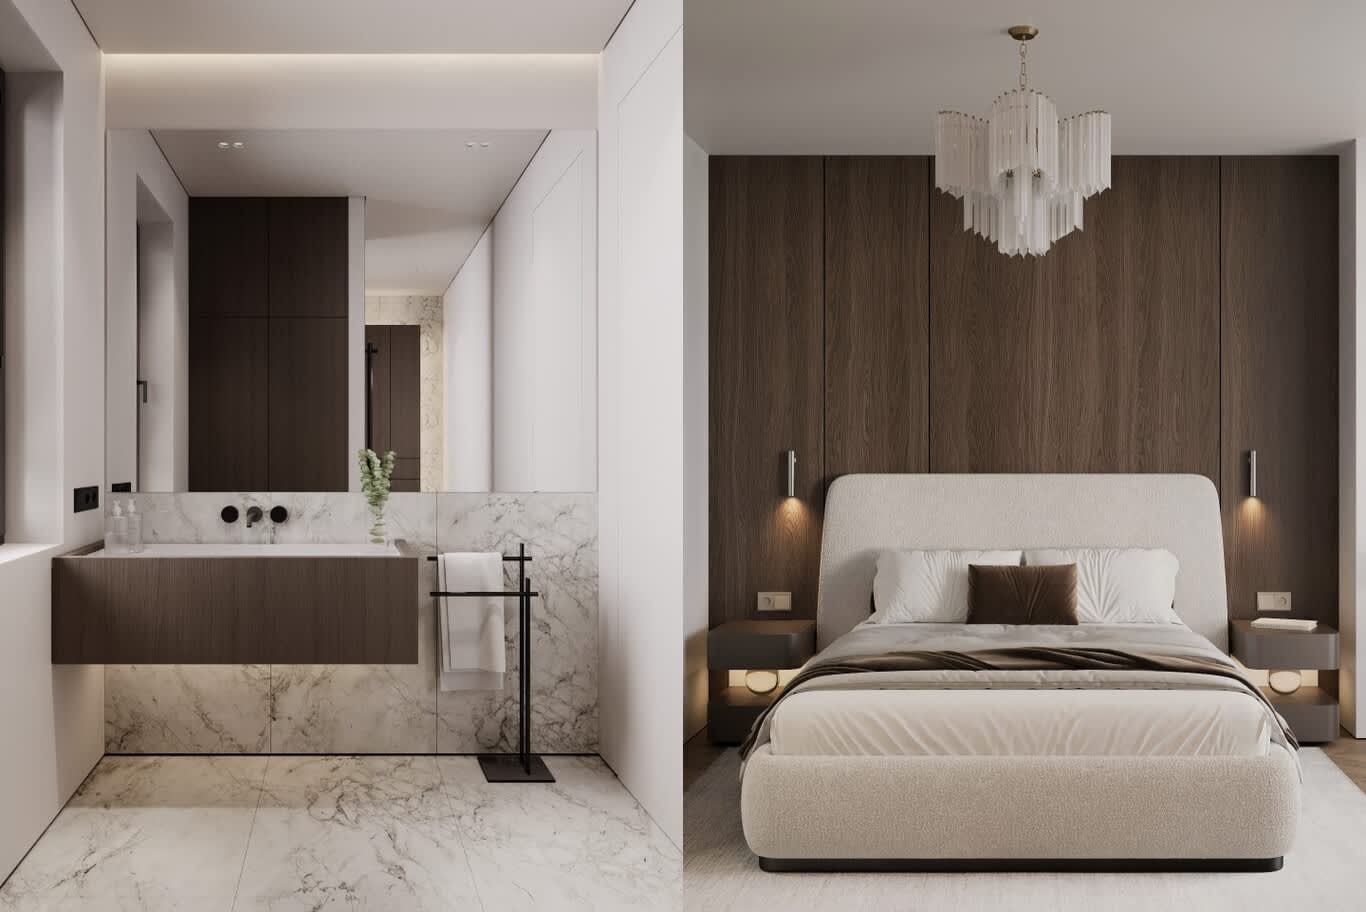
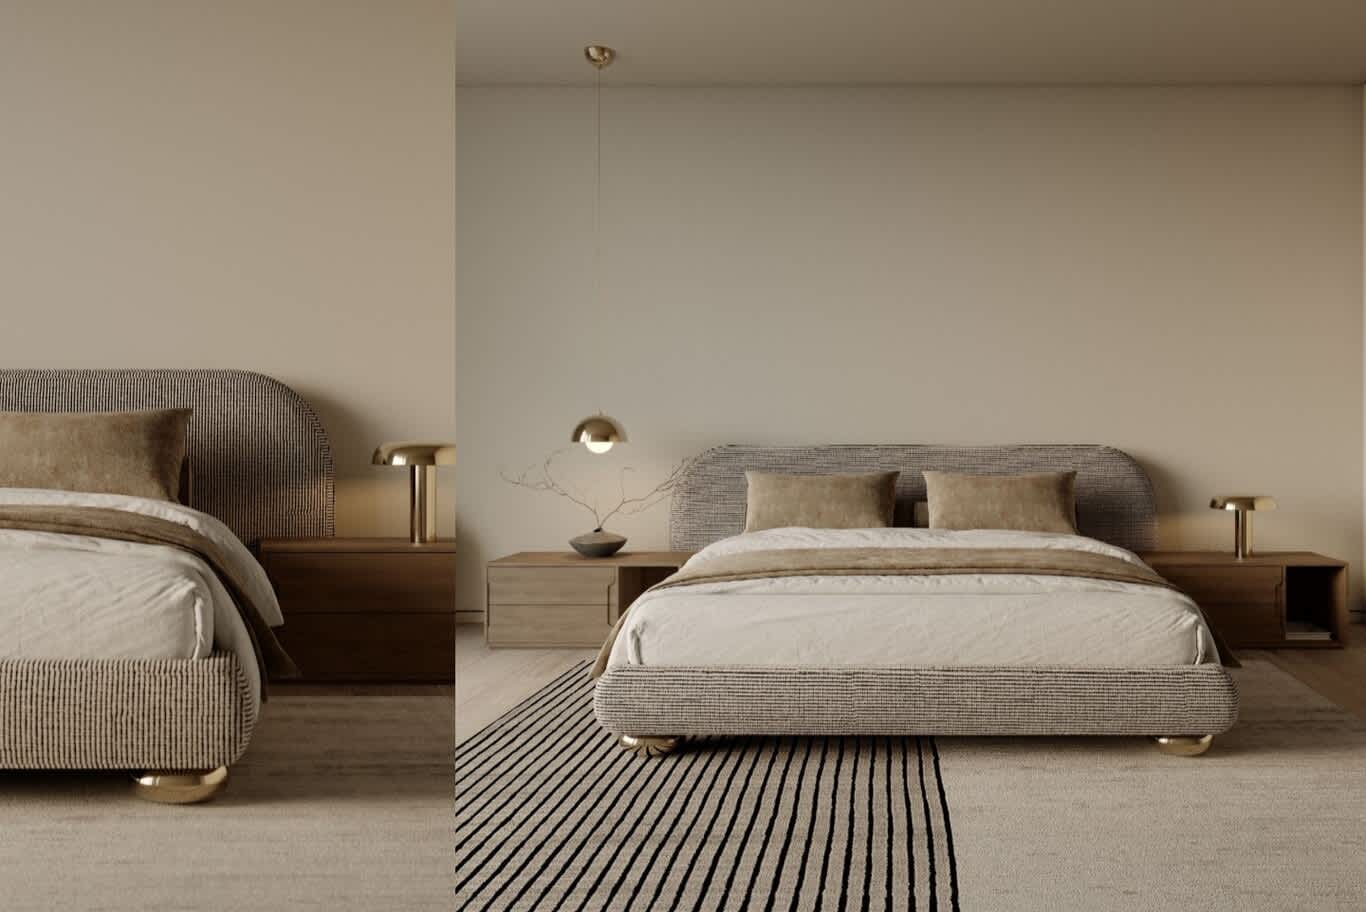
Master bedrooms in the Marina often face the canal or the sea, so the bed wall sits opposite the window, with an upholstered headboard panel, bedside niches and wall lights freeing the tables. Walk-in wardrobes can borrow space from an adjoining bathroom corridor, and acoustic underlay below the flooring reduces footfall noise to the apartment below.
Balconies stay within the building's rules on glazing, screening and balustrades, but their furniture and finish belong to the owner. Weather-resistant seating in powder-coated aluminium and solution-dyed fabric, planters with hardy greenery and outdoor porcelain laid on pedestals, if the building permits it, turn the balcony into an extra room for most of the year.
Climate, Acoustics and Smart Controls
Behind the finishes, a Marina apartment depends on systems that cope with a glass wall, waterfront humidity and neighbours on every side. Renovation typically replaces tired fan coil units with quieter, more efficient models, cleans or renews the ductwork, adds zoned thermostats and fits dehumidifying settings for the summer months. Acoustic underlay below timber or porcelain floors, solid-core doors and sealed joints around the glazing soften noise from the Marina Walk, the boats on the canal and the tram below. Integrated controls tie lighting scenes, motorised blinds, climate and audio into one app or wall keypad, with cabling hidden in the new ceilings.
Smaller Units: Making Every Square Foot Work
Single-room and one-bedroom apartments of roughly 350 to 950 square feet make up a large share of the Marina's stock, and they reward careful joinery. A wall bed folding into a library unit, a sofa bed in a guest corner, a dining table that extends from four to eight seats, mirrored wardrobe panels that double the light and storage built under window seats all help a small apartment feel larger.
A single continuous floor finish, a calm palette of warm white, sand and oak, and lighting concealed in joinery keep the eye moving toward the view. Our guide to making the most of a compact apartment explores more layouts, from sliding partitions to multi-purpose furniture.
Penthouses at the Top of the Towers
The full-floor and duplex penthouses at the summits of the Marina towers call for a different scale of design, with reception rooms facing two or three directions, double-height living rooms in some towers, private terraces and staff quarters. Algedra conceptualized a full-floor penthouse interior at Le Rêve in Dubai Marina, drawn in Canaletto walnut, book-matched Calacatta and grey marble, brushed bronze and channel-tufted suede, with a Calacatta media wall threaded with a sculptural LED branch and a glass-fronted dressing room on slim bronze frames.
Penthouse renovations also demand closer coordination with the building, since terraces sit over the floors below, plant rooms may share the roof and heavy stone requires a structural check before delivery. Our luxury penthouse interior design service covers the full scope, from layout and lighting to custom furniture.
Furnishing a Marina Apartment for Short Lets
Holiday-home investors make up a meaningful part of the Marina market, and a short-let apartment needs a specification tuned to heavy use and quick turnaround. Performance fabrics on sofas, quartz worktops, porcelain floors, scratch-resistant joinery, hotel-grade mattresses and blackout blinds hold up well, while a strong visual identity, a statement headboard or a well-styled balcony help a listing stand out in photographs. Smart locks, a clear inventory and storage for spare linen make operations smoother, and the apartment needs a holiday home permit from Dubai's Department of Economy and Tourism before the first guest arrives.
Approvals: From Building NOC to Handover
Every Marina apartment renovation passes through the building first. In Emaar-managed towers, owners apply for a home modification NOC through the community portal, and the contractor then registers for its own work permit. In owners' association towers, the facilities manager reviews the application, which usually includes drawings, the contractor's trade licence and insurance, a method statement, a programme and a refundable security deposit.
Works that touch structure, sprinklers, fire alarms or major mechanical and electrical systems may also need a permit from the authority that governs the plot, together with Civil Defence review for fire systems and DEWA approval for any added electrical load. Towers set their own working hours, lift booking rules and debris procedures, and they inspect the finished works before releasing the deposit.
Programme, Budget and What Drives Cost
Industry planning figures for the district suggest a mid-range full renovation of a one-bedroom apartment at roughly AED 100,000 to 200,000, a two-bedroom at roughly AED 180,000 to 350,000 and premium or penthouse projects well above those levels. Site work typically takes six to ten weeks for smaller units and eight to sixteen weeks for two- and three-bedroom apartments, with design, approvals and procurement adding several weeks beforehand.
Costs rise with imported stone, custom joinery, relocated wet areas, new air conditioning and smart systems, and fall when the layout stays and the work focuses on finishes. A detailed bill of quantities gives a clearer picture than a price per square foot, and a contingency of around ten percent covers what older towers reveal once ceilings open. Ordering long-lead items such as stone, joinery and imported fittings during the approval stage keeps the site moving.
Design Your Marina Apartment With Algedra
Read the tower, design every room toward the water, rebuild kitchens and bathrooms to last, and carry the work cleanly through the building's approvals, and a Marina apartment lives as well as its view. Our interior design services in Dubai Marina page sets out how Algedra designs and fits out apartments and penthouses across the district.
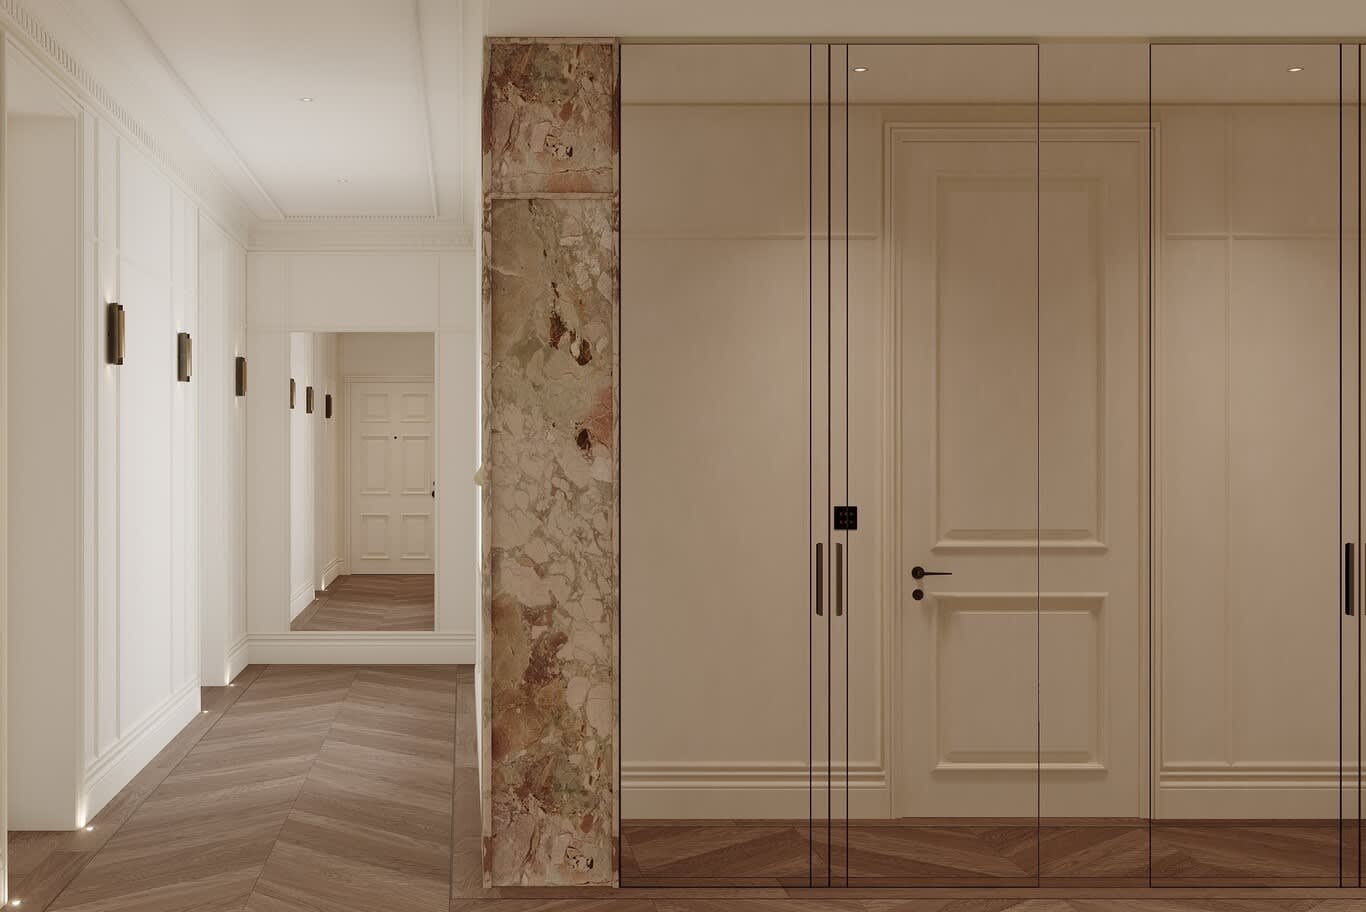
For a complete transformation, our luxurious apartment design in Dubai Marina shows a home rebuilt around its Marina view, with premium wood floors, high-gloss kitchen cabinets in muted tones, marble entrance flooring and a spa-like bathroom in marble and glass.
Fill in our Dubai Marina apartment design form with your tower, floor and the scope you have in mind, and a senior designer will reply with ideas, a programme and a realistic budget range.
Dubai Marina Apartment Interior Design: Frequently Asked Questions
Do I need an NOC to renovate a Dubai Marina apartment?
Yes. Interior modifications need a NOC from building management, through the Emaar community portal for Emaar-managed towers or from the owners' association and facilities manager in other towers, before work starts.
Can I open my kitchen to the living room?
Usually, yes, if the partition is non-structural and carries few services. Walls forming fire compartments or holding shared risers need an engineer's review and building approval.
Can I enclose or change my balcony in Dubai Marina?
External changes that alter the look of the tower, such as balcony glazing or new balustrades, stay with the building. Furniture, planters and removable finishes on the balcony belong to the owner.
How much does a Dubai Marina apartment renovation cost?
Planning figures suggest roughly AED 100,000 to 200,000 for a mid-range one-bedroom and AED 180,000 to 350,000 for a two-bedroom, with premium and penthouse projects higher.
How long does an apartment renovation in Dubai Marina take?
Site work typically runs six to ten weeks for smaller units and eight to sixteen weeks for two- and three-bedroom apartments, plus time for design, approvals and procurement.
Does Algedra design apartments and penthouses in Dubai Marina?
Yes. Algedra designs and fits out apartments and penthouses across Dubai Marina, from survey and concept through building approvals, joinery, installation and styling to handover.
FREE CONSULTATION
TELL US ABOUT YOUR PROJECT
WE WOULD LOVE TO HEAR FROM YOU
Feel free to reach us via this contact form and one of our Design Consultants will get back to you at earliest.
OUR BRANCHES
UAE - DUBAI
+971 52 8111106 | hello@algedra.ae
TURKEY - ISTANBUL
+90 533 701 89 71 | info@algedra.com.tr
Leading Interior Design and Decor Company in Dubai and Abu Dhabi.
Algedra is a reputable, internationally recognized, and one of the most successful interior design companies in Dubai, and Abu Dhabi, which specializes in delivering interior design, architectural, and creative space planning projects throughout GCC, MENA, North Africa, Turkey and Russia.
Algedra is a one-stop solution for all your residential interior design and fit-out needs. We have successfully completed numerous villa interior and exterior design projects, where we integrated quality and originality to deliver interior masterpieces.
ALGEDRA, Interior Design Company in Dubai, is specialized in providing elegant and stunning interior design services for both residential and commercial projects. We turn our clients' dreams into reality, trans- lating their tastes and needs into beautiful and functional spaces.
Since the day we were founded, we have designed and built many branded residences, resorts, hotels, multi-purpose social spaces, and palace designs with different functions and concepts by following the ever-changing design trends over the world.
A key element of our work is a fusion of different cultures and designs, combining Greek, Italian, Eastern and Western influences with British innovation.
As a team of highly qualified interior designers and engineers, Algedra offers complete architectural services from mall design to corporate office design as well as the exterior design of any project based on customers' needs.
Our customers include leading names, we have completed diverse projects in hospitality, landscape, commercial, and residential designs. These projects contain cafes, restaurants, gym, villas, family sitting rooms, bedrooms, kitchens; all showcasing our company's exquisite details and high-end designs.
Residential Interior Design in Dubai
Algedra's interior designers and architects have an important mission: building villas, houses, apartments, condos, and anywhere else where you reside that will fulfill your needs while being structurally safe and sound.
Architectural Designs
There are so many details that go into designing an architectural design project. Every step of the project has been carefully considered for safety and daily comfort by Algedra's experts.
Commercial Design
Conceptualizing spaces for business, to elevate style, and to increase functionality to help enhance the bottom line of a company is vital, as well as employee comfort and interior design too. Our commercial interior designers translate client's concept in ways that are efficient, attractive and provide professional workspaces.
Fit-out Projects
Algedra Interiors delivering high-quality tailored fit-out projects that transform your villas, palaces and commercial spaces.
We're a passionate team of interior designers, architects and engineers. Every day we help clients to solve interior design problems and create engaging spaces!
Wherever you are in Kuwait, Saudi Arabia, Azerbaijan, Qatar, Morocco, Algeria, Tunisia, Libya, Egypt; don't hesitate, contact us to find out more about why we are one of the best interior design companies in Dubai and Abu Dhabi!