Home Page | Blog | Executive Suite & CEO Office Design: Trends for 2025–2026
Executive Suite & CEO Office Design: Trends for 2025–2026
8/5/2026
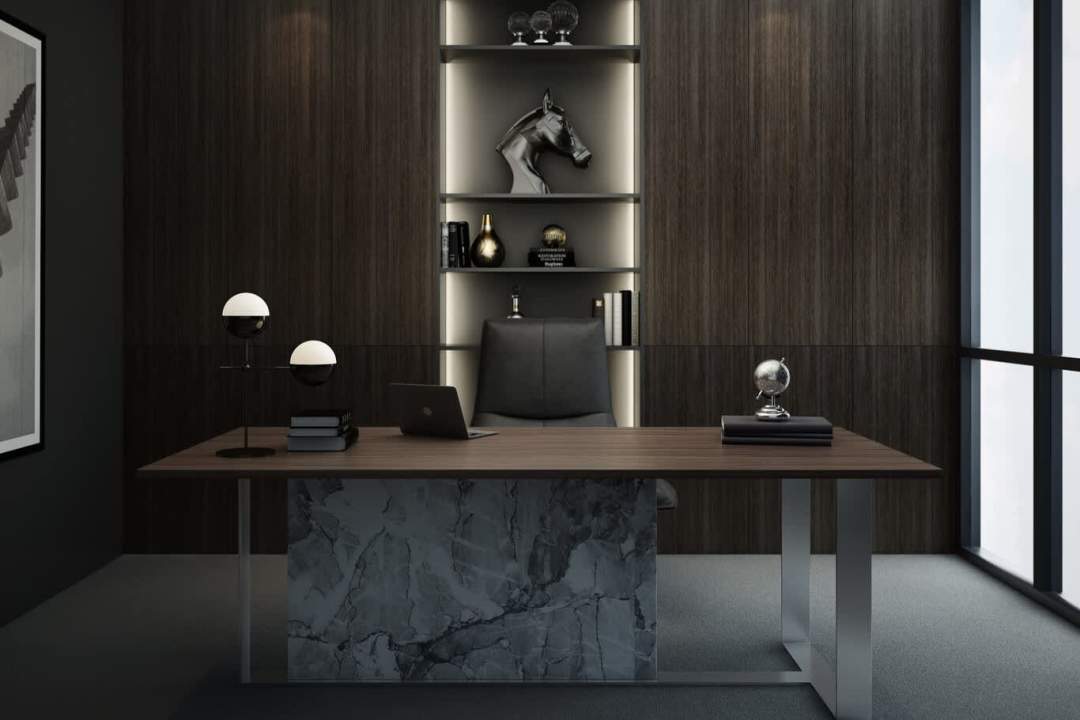
Your office is telling people things right now — before you say a word. The chairman's floor of a Dubai tower, the corner suite in DIFC, the private study behind a boardroom in Abu Dhabi: these rooms carry a quiet job description. They host the conversations that never make it into meeting minutes, the investor who arrives twenty minutes early, the deep afternoon of strategy that decides a quarter. For 2025 and 2026, executive suite design has moved decisively past the mahogany-fortress era, and what replaces it is subtler, warmer, and far more intelligent. We spend a good part of our year inside these rooms — designing them, fitting them out, arguing over the exact height of a credenza — and the shifts below are the ones we see holding through 2026. Our office interior design studio treats the executive suite as its own discipline, and this is the current state of the art.
Quiet hierarchy replaces the power desk
The three-metre desk as a statement of rank is retiring. In its place, designers are working with what might be called quiet hierarchy: authority expressed through proportion, placement, and material rather than sheer bulk. A CEO office in 2026 is zoned — a working wall, a lounge grouping for conversation, a small table for four, discreet storage — and the desk itself has slimmed down to something closer to a beautiful writing table. Case in point: a subtly raised platform of a few centimetres under the desk zone, or a change in flooring from travertine to walnut parquet, marks the executive's territory without a single closed door. The eye reads the shift instantly. Guests read it too.
The lounge grouping deserves particular attention. Most consequential executive conversations now happen on sofas, not across desks — a pair of leather club chairs angled at ninety degrees, a low table in honed stone, a lamp rather than an overhead fixture. The geometry matters: side-by-side seating signals collaboration; face-to-face across a desk signals evaluation. Leaders in 2026 want the option of both, staged within one room.
A material palette borrowed from the great residences
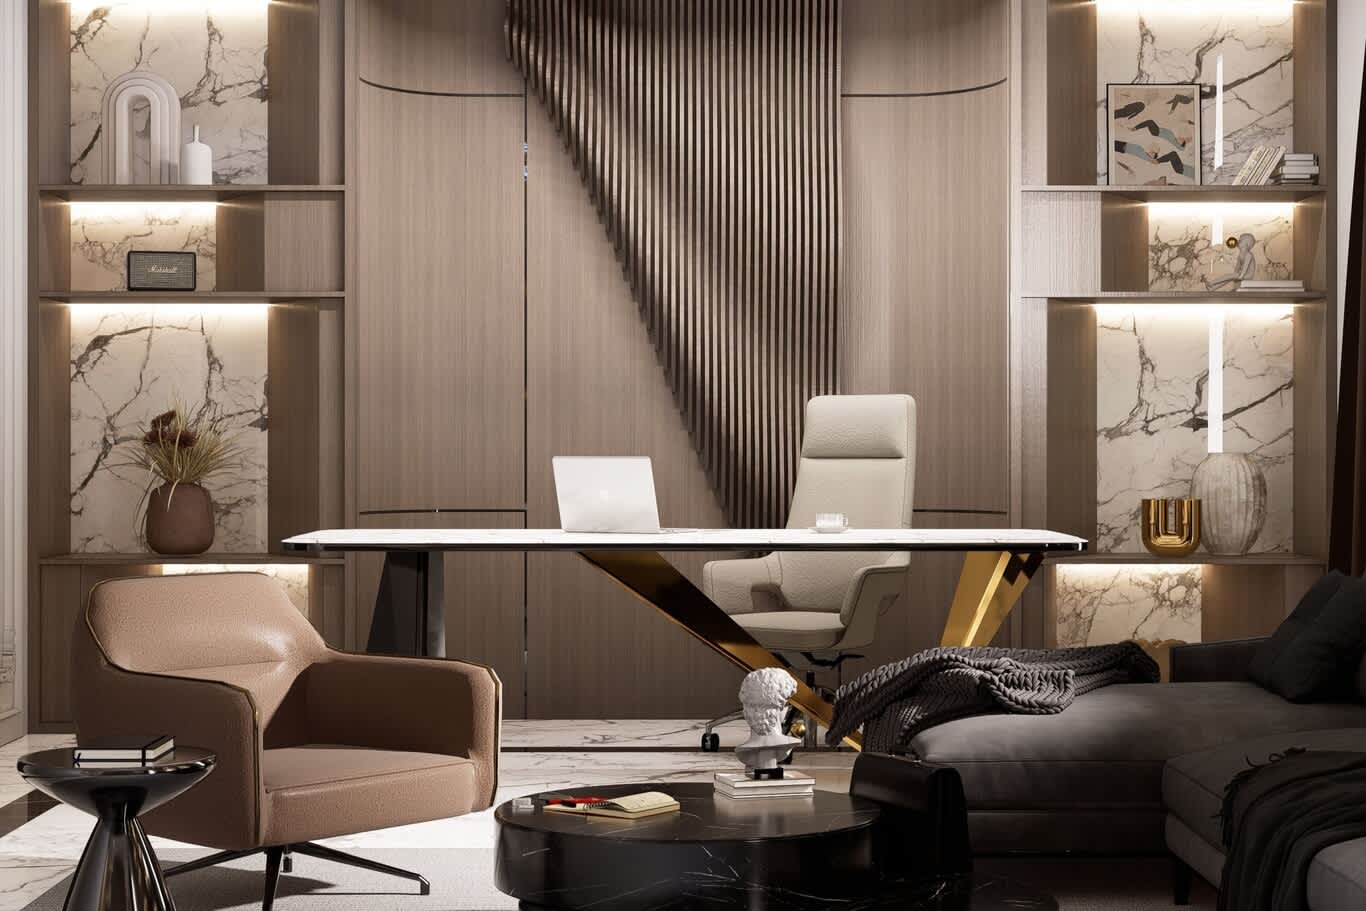
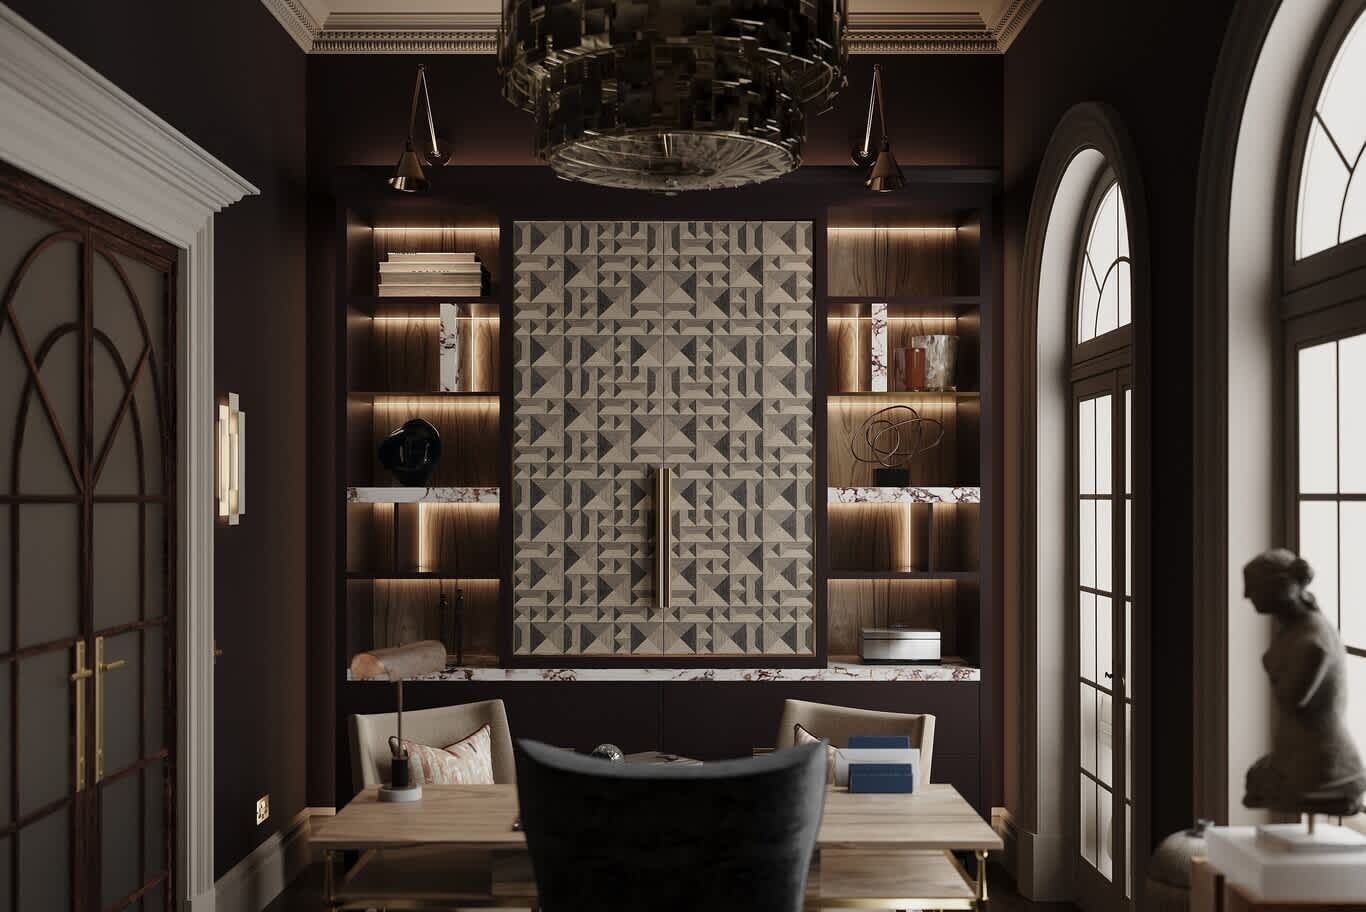
The strongest current in executive design right now is the migration of residential luxury into the workplace. The suites we are drawing in 2025–2026 use Canaletto walnut panelling, Travertino Romano floors, bouclé and mohair upholstery, unlacquered brass and patinated bronze hardware — a palette you would once have found in a Milanese apartment, applied to the chairman's floor. Stone has become the anchor material: a desk return in book-matched Calacatta Viola, a fireplace surround in Grigio Carnico, a console in solid travertine that will outlast three corporate rebrands.
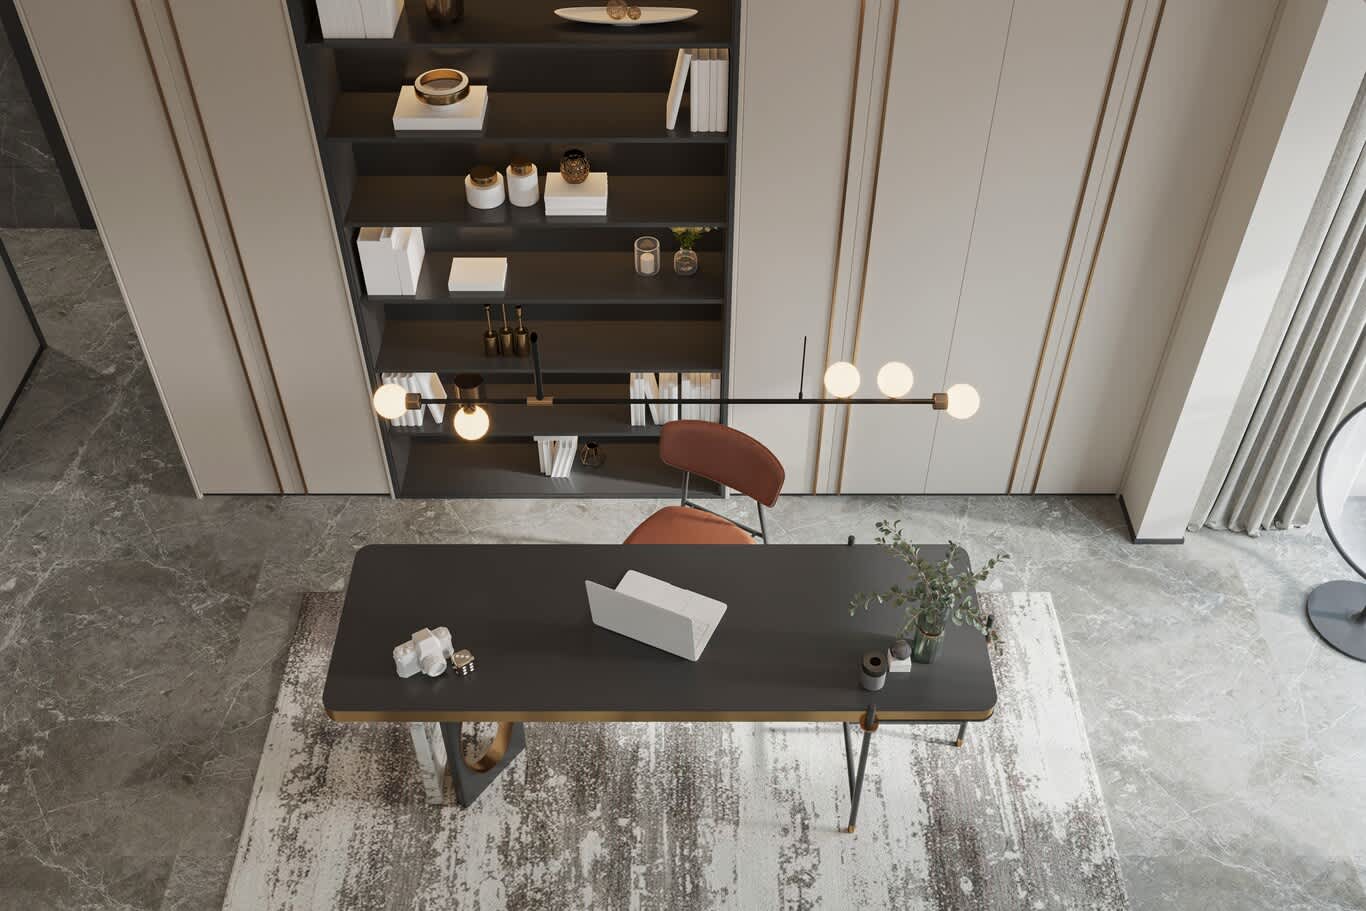
Wood is warming, too. The grey-washed oak of the 2010s has given way to mid-brown walnut, smoked eucalyptus, and rift-cut oak in honeyed tones, often run floor to ceiling as full-height panelling with concealed doors — coat storage, a private washroom, a pantry — dissolved into the grain. Leather returns as a wall finish, stitched in panels behind the desk; cognac and oxblood age best, for the record, developing a patina that flatters rather than fades. Textiles carry the acoustic load as much as the aesthetic one: heavy wool drapery, hand-knotted silk-and-wool rugs, upholstered wall panels behind grille-work.
Lighting designed in layers, tuned by the hour
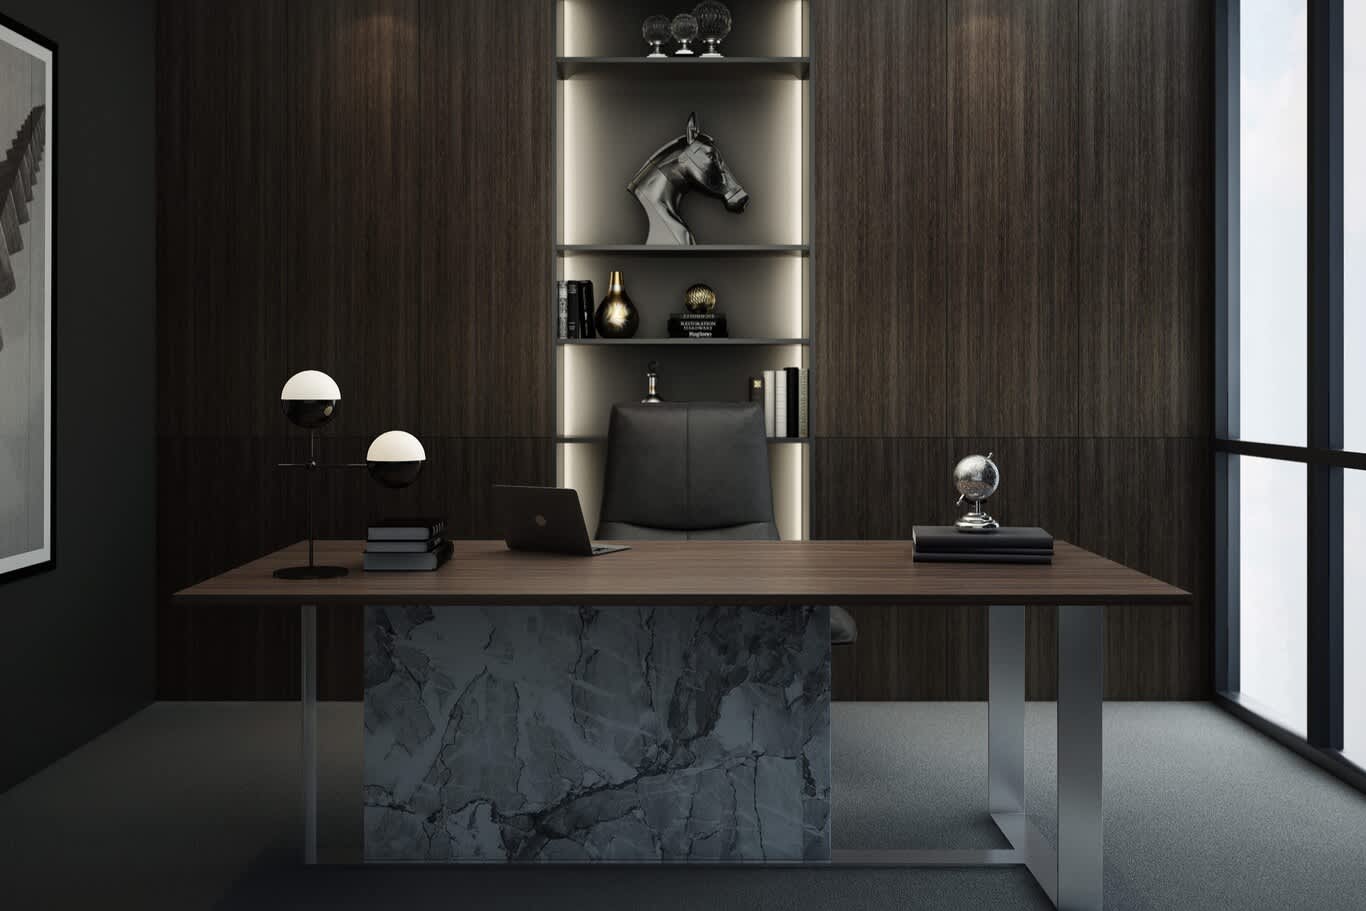
Overhead grids of recessed downlights are the fastest way to make a fine room feel like a departure lounge, and 2026 executive suites treat lighting as architecture. The current standard is three layers working together. Ambient light comes from concealed coves and backlit ceiling recesses, held around 3000 kelvin for warmth. Task light arrives at the desk from an articulated lamp — a Fontana Arte or an Anglepoise reissue, chosen the way one chooses a watch. Accent light does the theatre: picture lights over the art wall, a wash across the stone, a single pendant in Murano glass above the meeting table.
Circadian tuning has moved from wellness brochure to specification sheet. Control systems now shift colour temperature across the day — cooler and brighter through the morning's decision-heavy hours, warming toward amber as evening meetings begin. For a leader who takes a 7 a.m. call with Singapore and an 8 p.m. call with New York from the same chair, the room adjusts around the body's clock. Daylight remains the non-negotiable: the desk sits perpendicular to the glazing, never with the window at the executive's back, so faces are lit rather than silhouetted on video.
Acoustics and confidentiality as design disciplines
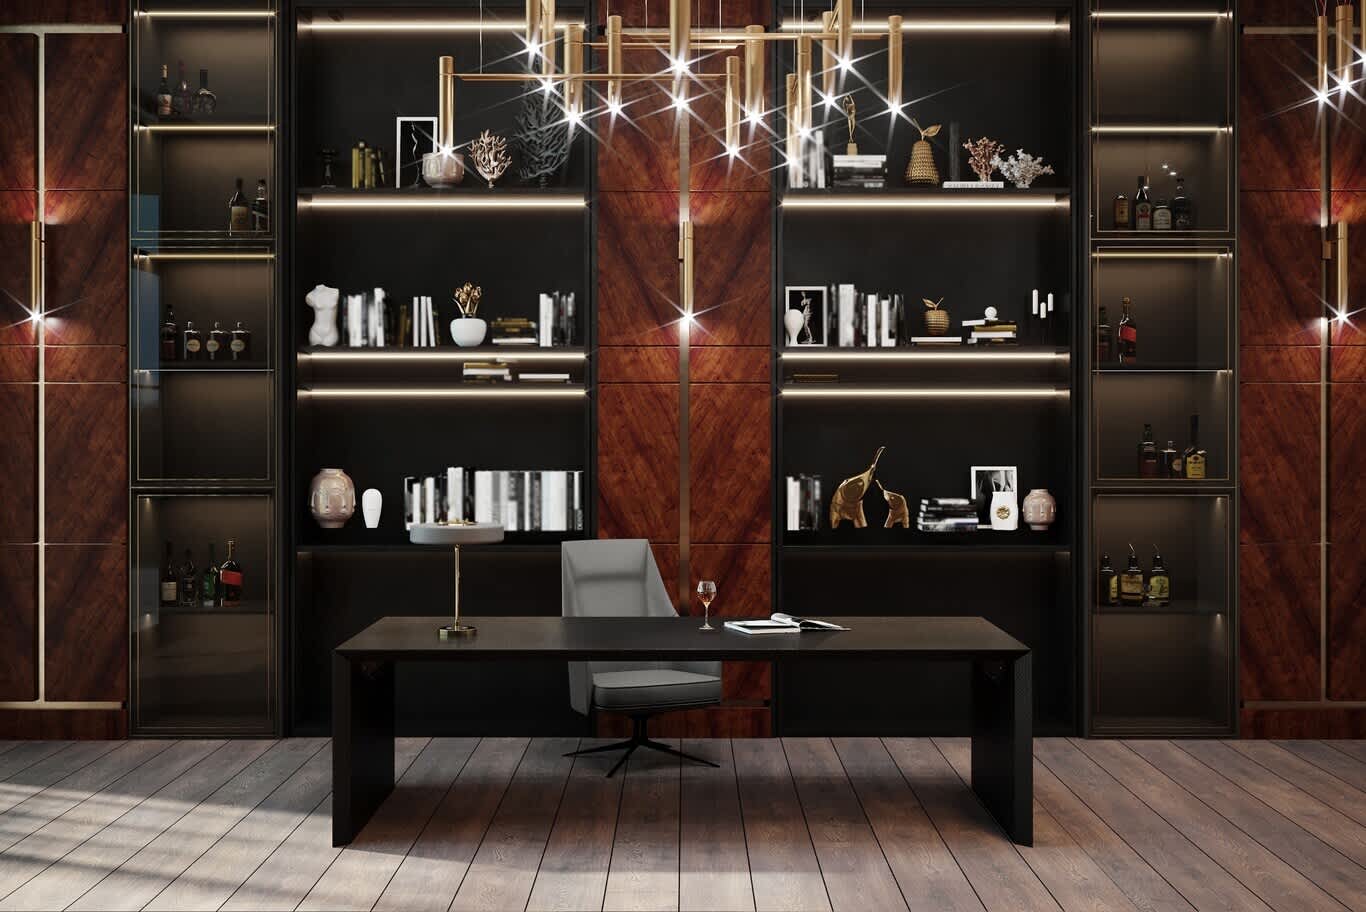
Here is the least glamorous trend and arguably the most important. The executive suite is the most confidential room in any company, and 2025–2026 design treats sound as seriously as style. Specification now runs to acoustic door seals, laminated glazing on internal partitions, wall build-ups with staggered studs and insulation, and finishes chosen for their noise reduction coefficients — the upholstered panels, the heavy drapery, the rug over stone all pulling double duty. A well-designed suite lets a difficult conversation stay inside the room and keeps the trading floor's hum outside it.
Confidentiality extends to sightlines and access. Switchable privacy glass — clear for openness, frosted at the touch of a control — has become standard on the boardroom-facing wall. A private entrance for sensitive visitors, a discreet waiting alcove, and biometric access to the suite itself are appearing on brief after brief. Discretion, it turns out, can be detailed and drawn like anything else.
Technology that disappears into the joinery
The visible-gadget office is over. In 2026 the executive suite is the most connected room in the building and looks the least like it. Video conferencing cameras sit behind two-way mirror glass or within millwork reveals; the display rises from a credenza or hides behind a sliding art panel; microphones are ceiling-integrated and invisible. Wireless charging is inlaid into the desk leather. Cabling vanishes into raised-floor systems planned at fit-out stage — which is precisely why the technology strategy has to be agreed before the joinery drawings, never after.
Room intelligence is the newer layer. One touch sets a "board call" scene — blinds lower, lights shift, the display wakes — while another returns the room to reading mode. The measure of success is that a visitor never notices any of it working.
Biophilia grows up
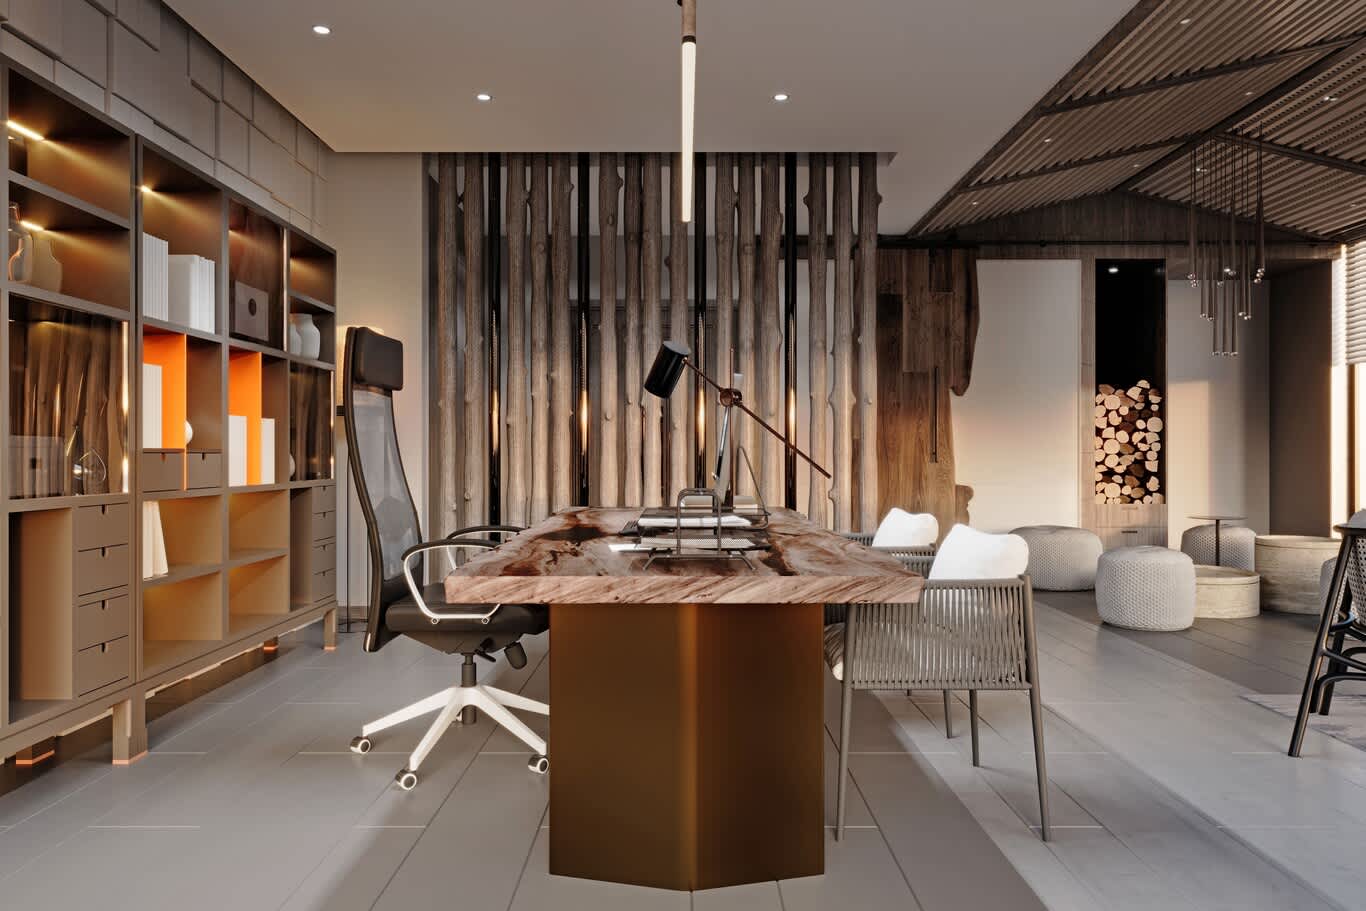
Greenery in the executive suite has matured past the fiddle-leaf fig in the corner. The 2025–2026 approach integrates nature structurally: a preserved-moss or living green wall as the backdrop to the lounge, planted terraces reading as an extension of the room, stone and wood chosen precisely because they are natural materials with visible provenance. Research keeps confirming what the eye already suspects — natural texture and daylight measurably lower stress and sharpen focus — and for a role defined by decision fatigue, that is a performance argument, and a persuasive one.
In the Gulf, biophilia takes a climate-literate form. Full-height glazing gets high-performance solar coatings; planting favours species that thrive in filtered interior light; the connection to the outdoors is framed views — sea, skyline, desert horizon — as much as open terraces. A CEO office on a high floor of Business Bay frames the water like a painting and lets the architecture of the city do the ornamental work.
The residential turn, and the executive floor at home
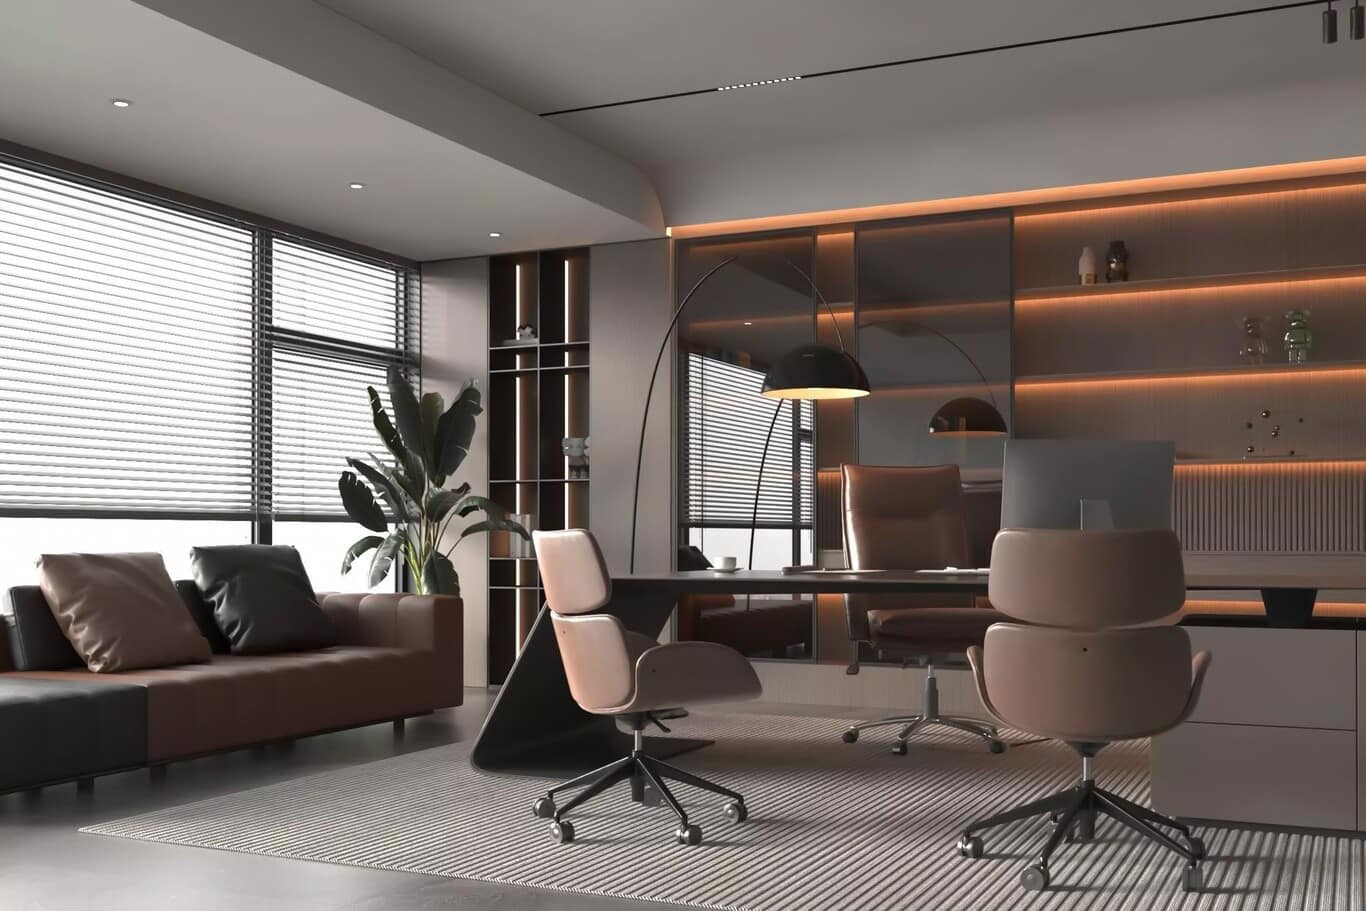
Hybrid leadership has softened the executive suite in both directions. The office borrows from home: a proper sofa you would nap on, a coffee station in stone and brass rather than a corporate pantry, art chosen personally rather than procured by the square metre, bookshelves holding real, read books. Some briefs now include a full private dining setting within the suite — lunch for six with a dedicated service pantry — because the most productive meeting of the week is often the one held over a long table.
Meanwhile the home has borrowed back. A serious residential study — panelled, acoustically treated, camera-ready — has become part of the villa brief across Dubai and Abu Dhabi, and we increasingly design the tower suite and the home study as siblings, one design language across both rooms so the leader's environment stays coherent from Emirates Hills to DIFC. It is one of the quieter luxuries of the moment: never feeling that you have left your own room.
Classic gravitas or contemporary calm — the 2026 answer is both
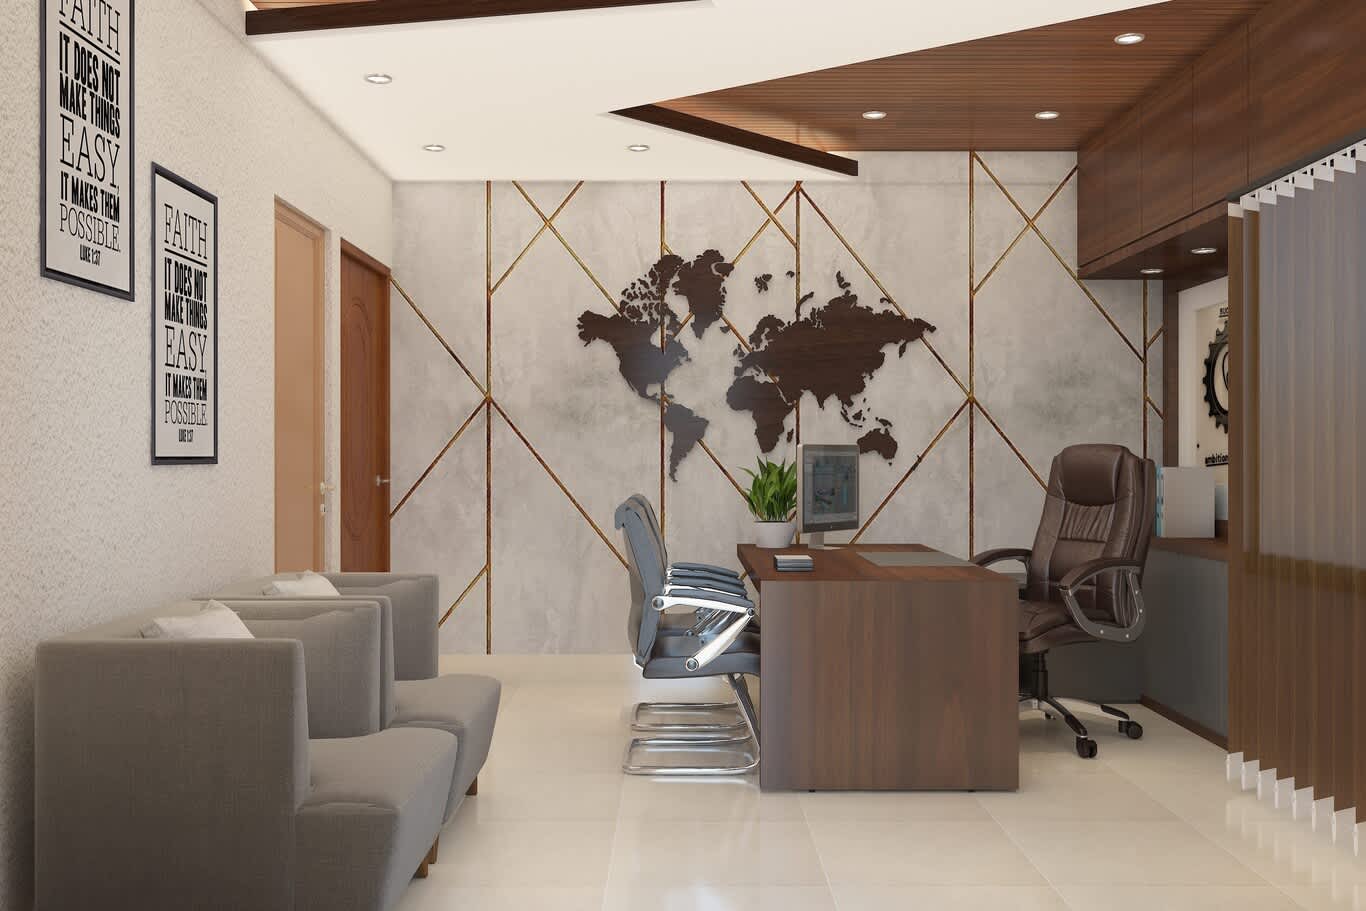
The style question still opens every briefing, and the current answer is a blend rather than a camp. Pure classicism — carved bureaux, gilded frames, symmetry everywhere — reads increasingly like a stage set; pure minimalism can feel evasive in a room built for authority. The 2025–2026 executive suite runs a contemporary envelope with classical weight: clean planes of walnut and stone, then one or two pieces with real history — a Gio Ponti armchair, a 1950s Italian desk lamp, an antique carpet under modern furniture. In the Gulf we often weave regional identity into that mix — a mashrabiya-inspired bronze screen filtering light into the lounge, calligraphy commissioned from a living artist, a majlis-style seating arrangement for receiving guests in the traditional manner within a thoroughly modern room. The result honours both the company's ambitions and its geography.
Colour follows the same logic of restraint with conviction. The 2026 palette is grounded — chocolate, tobacco, deep green, stone neutrals — with a single saturated gesture: an oxblood leather wall, a lapis-blue rug, a marble with dramatic veining doing the work an accent wall used to do. Chromatic confidence, edited hard.
What the next two years reward
Across every trend above runs one thread: the executive suite has become a precision instrument rather than a trophy. The rooms that will look right in 2026 — and still look right in 2036 — are the ones designed around how a specific leader works, hosts, decides, and recovers, then built from materials with the integrity to age well. Fit-out quality is the multiplier; the same drawings executed by two different teams produce two different rooms, and the difference lives in shadow gaps, veneer matching, and the silence of a well-hung door. Our designers carry a project from first spatial concept through joinery workshops to handover, and for companies based in the city, our office interior design in Dubai portfolio shows how these principles translate into built space — from full executive floors to single chairman's suites, and even the private study at home, which we explore further in our guide to designing a refined home office.
Enquire: Contact Us
Discover: Office Interior Design
FREE CONSULTATION
TELL US ABOUT YOUR PROJECT
WE WOULD LOVE TO HEAR FROM YOU
Feel free to reach us via this contact form and one of our Design Consultants will get back to you at earliest.
OUR BRANCHES
UAE - DUBAI
+971 52 8111106 | hello@algedra.ae
TURKEY - ISTANBUL
+90 533 701 89 71 | info@algedra.com.tr
Leading Interior Design and Decor Company in Dubai and Abu Dhabi.
Algedra is a reputable, internationally recognized, and one of the most successful interior design companies in Dubai, and Abu Dhabi, which specializes in delivering interior design, architectural, and creative space planning projects throughout GCC, MENA, North Africa, Turkey and Russia.
Algedra is a one-stop solution for all your residential interior design and fit-out needs. We have successfully completed numerous villa interior and exterior design projects, where we integrated quality and originality to deliver interior masterpieces.
ALGEDRA, Interior Design Company in Dubai, is specialized in providing elegant and stunning interior design services for both residential and commercial projects. We turn our clients' dreams into reality, trans- lating their tastes and needs into beautiful and functional spaces.
Since the day we were founded, we have designed and built many branded residences, resorts, hotels, multi-purpose social spaces, and palace designs with different functions and concepts by following the ever-changing design trends over the world.
A key element of our work is a fusion of different cultures and designs, combining Greek, Italian, Eastern and Western influences with British innovation.
As a team of highly qualified interior designers and engineers, Algedra offers complete architectural services from mall design to corporate office design as well as the exterior design of any project based on customers' needs.
Our customers include leading names, we have completed diverse projects in hospitality, landscape, commercial, and residential designs. These projects contain cafes, restaurants, gym, villas, family sitting rooms, bedrooms, kitchens; all showcasing our company's exquisite details and high-end designs.
Residential Interior Design in Dubai
Algedra's interior designers and architects have an important mission: building villas, houses, apartments, condos, and anywhere else where you reside that will fulfill your needs while being structurally safe and sound.
Architectural Designs
There are so many details that go into designing an architectural design project. Every step of the project has been carefully considered for safety and daily comfort by Algedra's experts.
Commercial Design
Conceptualizing spaces for business, to elevate style, and to increase functionality to help enhance the bottom line of a company is vital, as well as employee comfort and interior design too. Our commercial interior designers translate client's concept in ways that are efficient, attractive and provide professional workspaces.
Fit-out Projects
Algedra Interiors delivering high-quality tailored fit-out projects that transform your villas, palaces and commercial spaces.
We're a passionate team of interior designers, architects and engineers. Every day we help clients to solve interior design problems and create engaging spaces!
Wherever you are in Kuwait, Saudi Arabia, Azerbaijan, Qatar, Morocco, Algeria, Tunisia, Libya, Egypt; don't hesitate, contact us to find out more about why we are one of the best interior design companies in Dubai and Abu Dhabi!