Home Page | Blog | Interior Design in Riyadh: The Complete Guide for Villas, Palaces and Apartments
Interior Design in Riyadh: The Complete Guide for Villas, Palaces and Apartments
10/29/2026
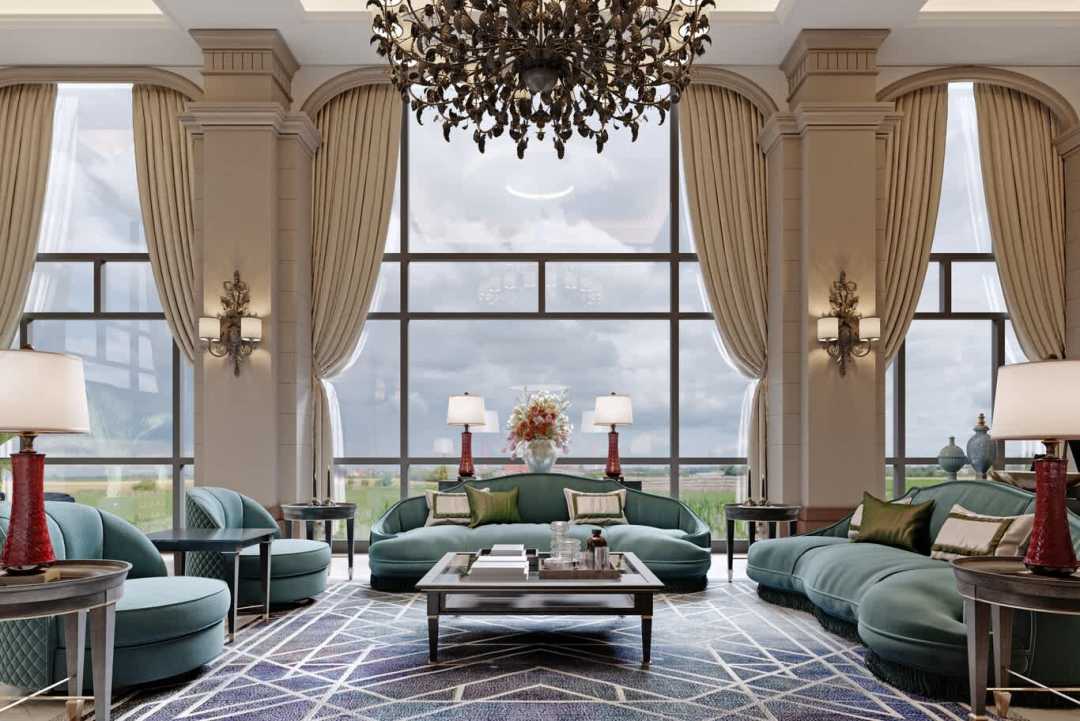
Mud-brick walls banded in carved gypsum, painted palm-trunk doors with brass knockers and a cool courtyard at the heart of the house on one side, glass towers in KAFD and new villas across the northern districts on the other: a complete guide to interior design in Riyadh, from the brief and the district to the majlis, materials, permits and handover.
Riyadh carries two cities at once. The restored quarters around Qasr Al Hukm, the Diplomatic Quarter and the old town of Diriyah keep the memory of Najd alive in earth-toned walls, triangular openings and shaded courtyards, while the capital's northern districts, its financial district and its new master-planned communities rise at remarkable speed. Families building or renewing a home in the city want both: the warmth and dignity of Najdi tradition and the comfort, technology and polish of a contemporary house.
The guide below follows the order our designers work in, from reading the household and the district to planning the reception rooms, choosing materials for the capital's climate, securing approvals through Balady and handing over a finished villa, palace or apartment.
Reading the Riyadh Household
A Riyadh brief begins with family and hospitality. Large households often span three generations under one roof, with suites for parents, married children and grandparents, a family sitting room for daily life and a kitchen arrangement that cooks for gatherings of thirty or more during Ramadan and Eid. Guests receive their own wing, with a men's majlis close to the main entrance, a women's majlis with a separate approach and a dining hall for formal meals.
Privacy shapes every plan. Separate entrances for guests, family and household staff, a courtyard or garden screened from the street, and corridors arranged so visitors and family each move freely all belong in the first sketch. Apartment briefs follow the same instincts at a smaller scale, with a reception room planned to receive visitors and storage that keeps family life out of view.
From Al Nakheel to Hittin: Districts and Their Homes
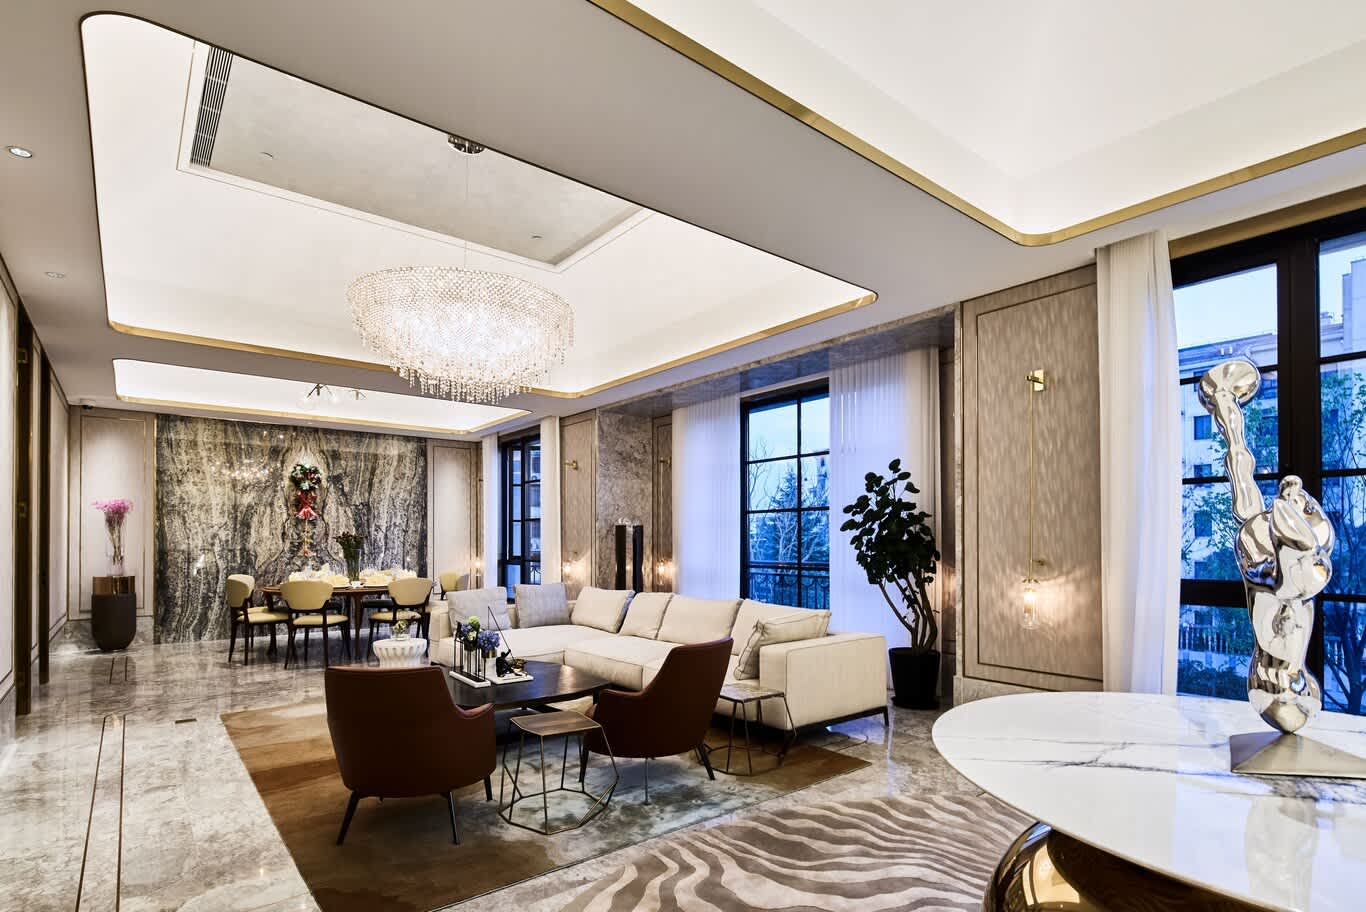
Each part of the capital suggests a different interior. Established districts such as Al Nakheel, Al Rawdah and Al Sulaymaniyah hold large family villas and palaces on generous plots, often with classical detailing and grand reception halls. The northern districts of Al Malqa, Hittin, Al Yasmin and Al Narjis bring newer villas with cleaner lines, larger glazing and a taste for restrained contemporary interiors. Apartments in Al Olaya, Hittin and around KAFD offer high-rise living with long views across the city, and master-planned communities such as ROSHN's Sedra add new family homes designed in the capital's own architectural style.
Ownership has widened as well. Recent reforms opened property ownership to non-Saudis through the government's Saudi Properties portal, with Riyadh and Jeddah governed by their own designated zones, which brings a broader mix of families into the city's newer developments. Buyers confirm a property's eligibility through the portal before committing.
Najdi Heritage and the Salmani Style
Traditional Najdi houses offer a rich source for a Riyadh interior. Walls of mud brick and clay, roofs of tamarisk beams and palm fronds, facades decorated with gypsum in triangular and horizontal bands, and wooden arched windows gave the region its character. Inside, the contrast was deliberate: plain earthen exteriors opened onto colourful doors, windows and ceilings, with the lower walls painted in blue, green and red, and the house turned inward around an open courtyard ringed by stone columns.
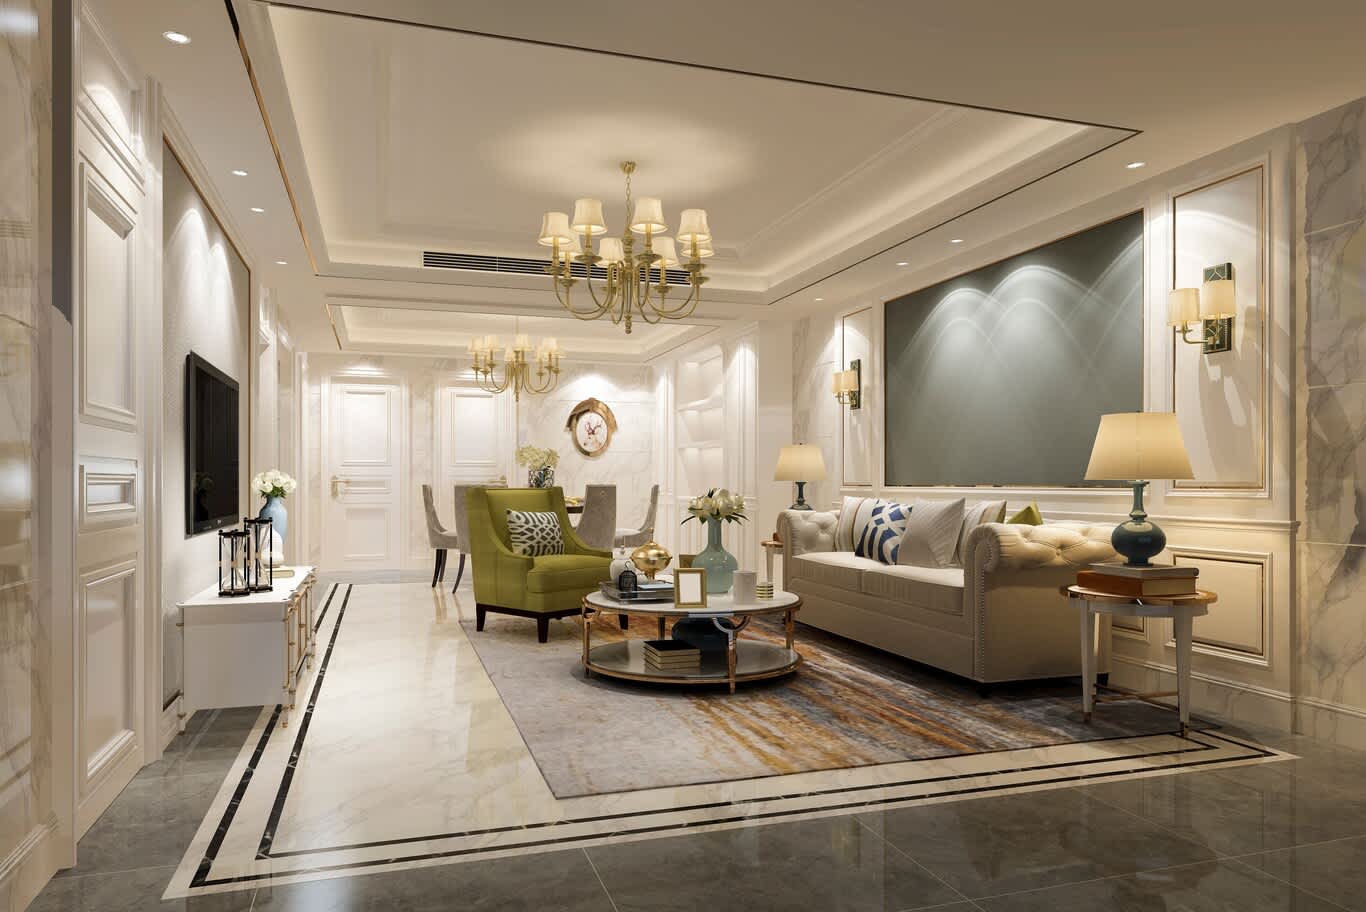
Salmani architecture, the urban style associated with Riyadh and promoted through the King Salman Charter for Architecture and Urbanism, carries that heritage into contemporary buildings across the Qasr Al Hukm district, the Diplomatic Quarter and new communities. Indoors, the same language translates into limestone and plaster walls in sand and clay tones, triangular niches and screens, carved timber doors with brass hardware, deep window reveals, and a courtyard or atrium that brings daylight to the centre of the plan.
The Men's Majlis
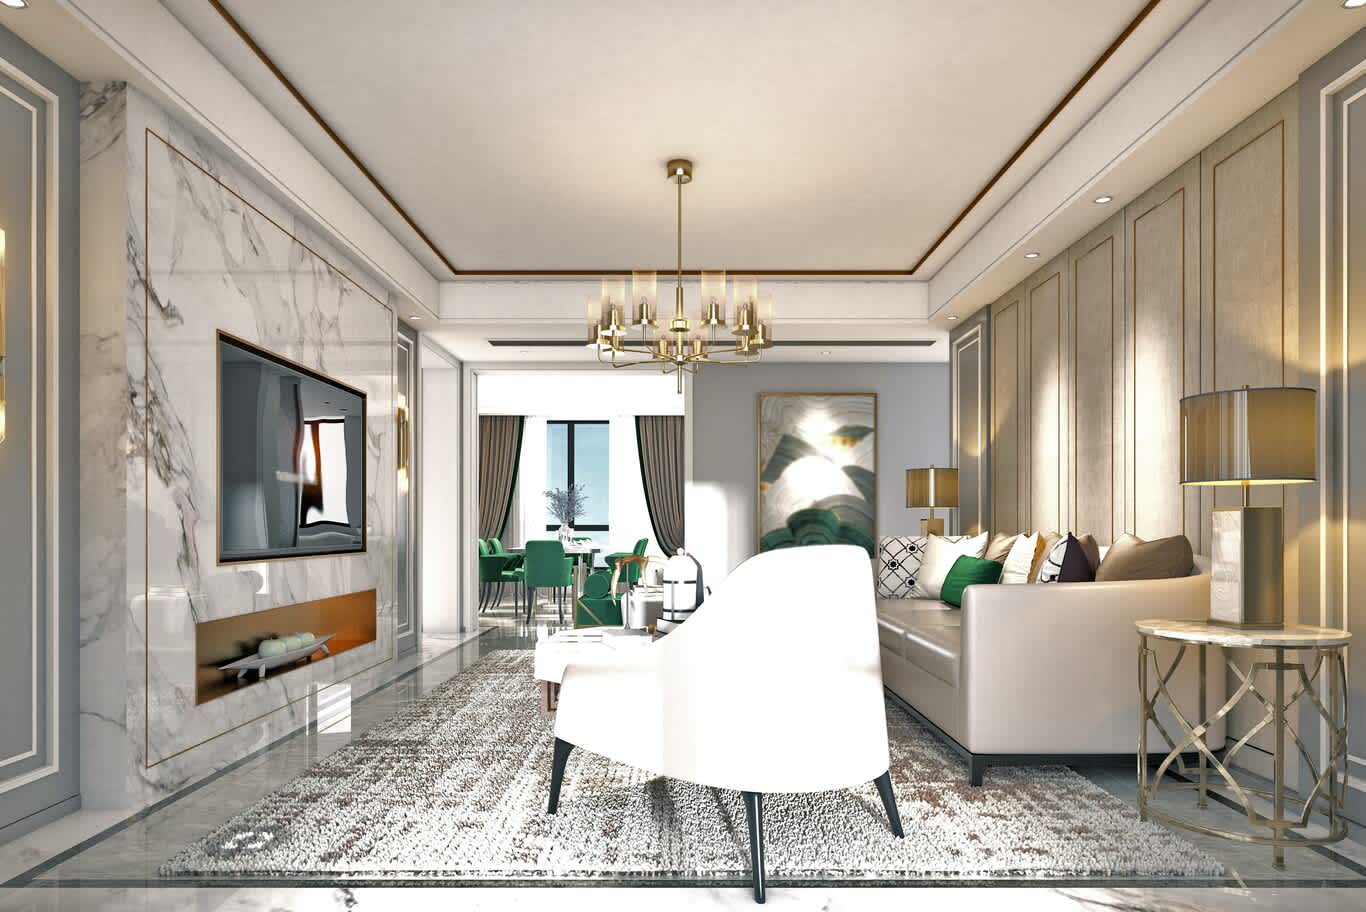
The men's majlis remains the most important room in a Riyadh villa, and it sits beside the main entrance with its own washroom and a pantry for coffee and dates. Perimeter seating along three walls, a feature wall in carved gypsum, limestone or book-matched marble, a coffered or coved ceiling and a chandelier sized to the room give it formality. Allow 1800 to 2200 mm between facing sofas, a seat height of around 420 mm and upholstery in performance velvet or wool above 40,000 Martindale rubs, and plan a coffee station with a sink, a hot-water point and concealed storage for the dallah and finjan.
Families who host large gatherings often add a second, larger majlis or a reception hall for weddings and Eid, and our men's majlis interiors service plans seating, lighting and serving routes for each scale of gathering.
The Women's Majlis and Family Living
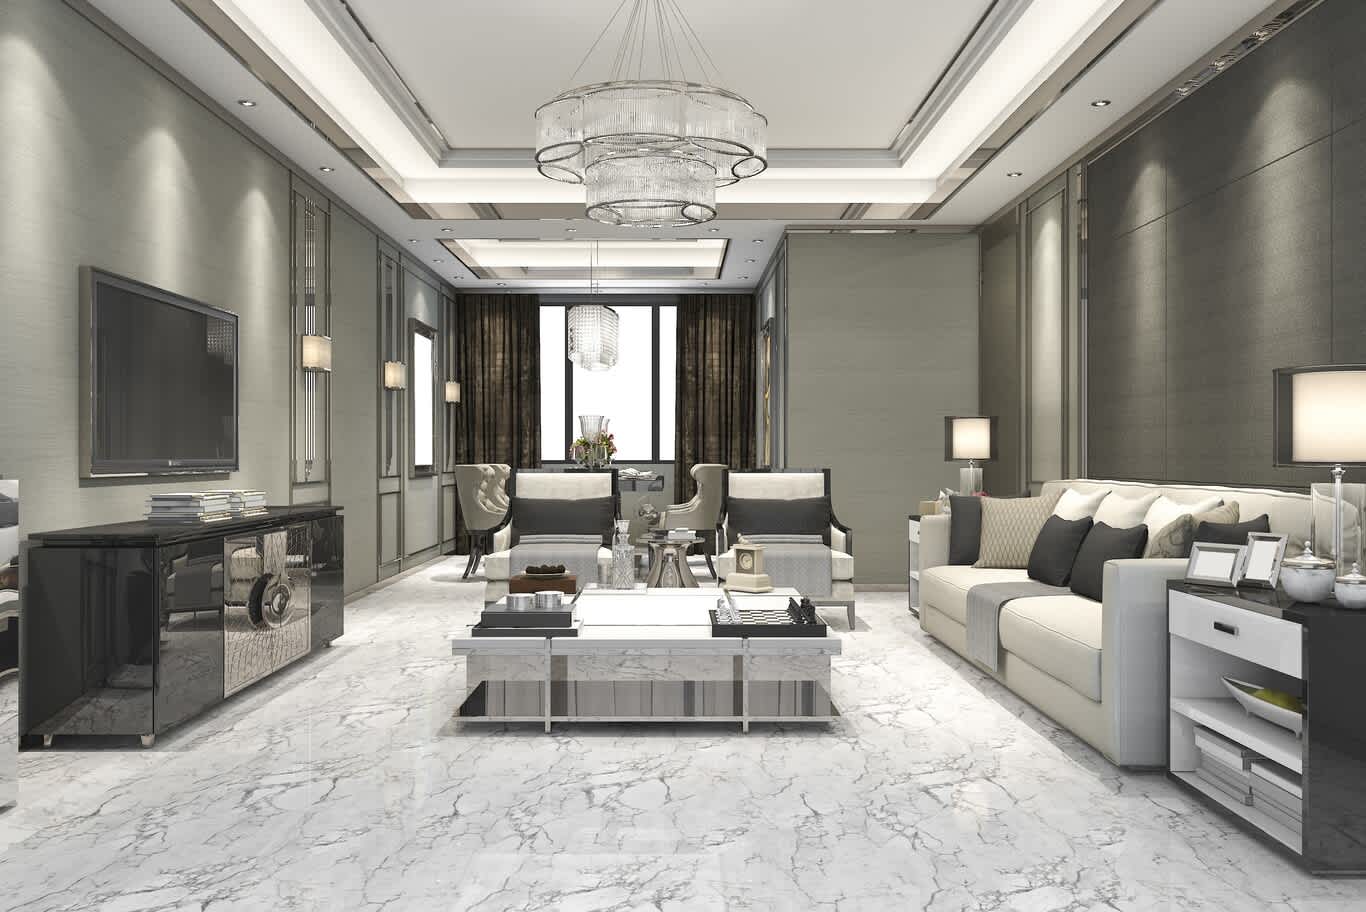
The women's majlis takes a separate approach from inside the house and often a softer palette, with silk-blend upholstery, embroidered cushions, mirrored or lacquered panelling and layered lighting for evening gatherings. A dining room beside it, with a table for twelve or more and a serving pantry, lets the hostess receive guests independently of the men's wing.
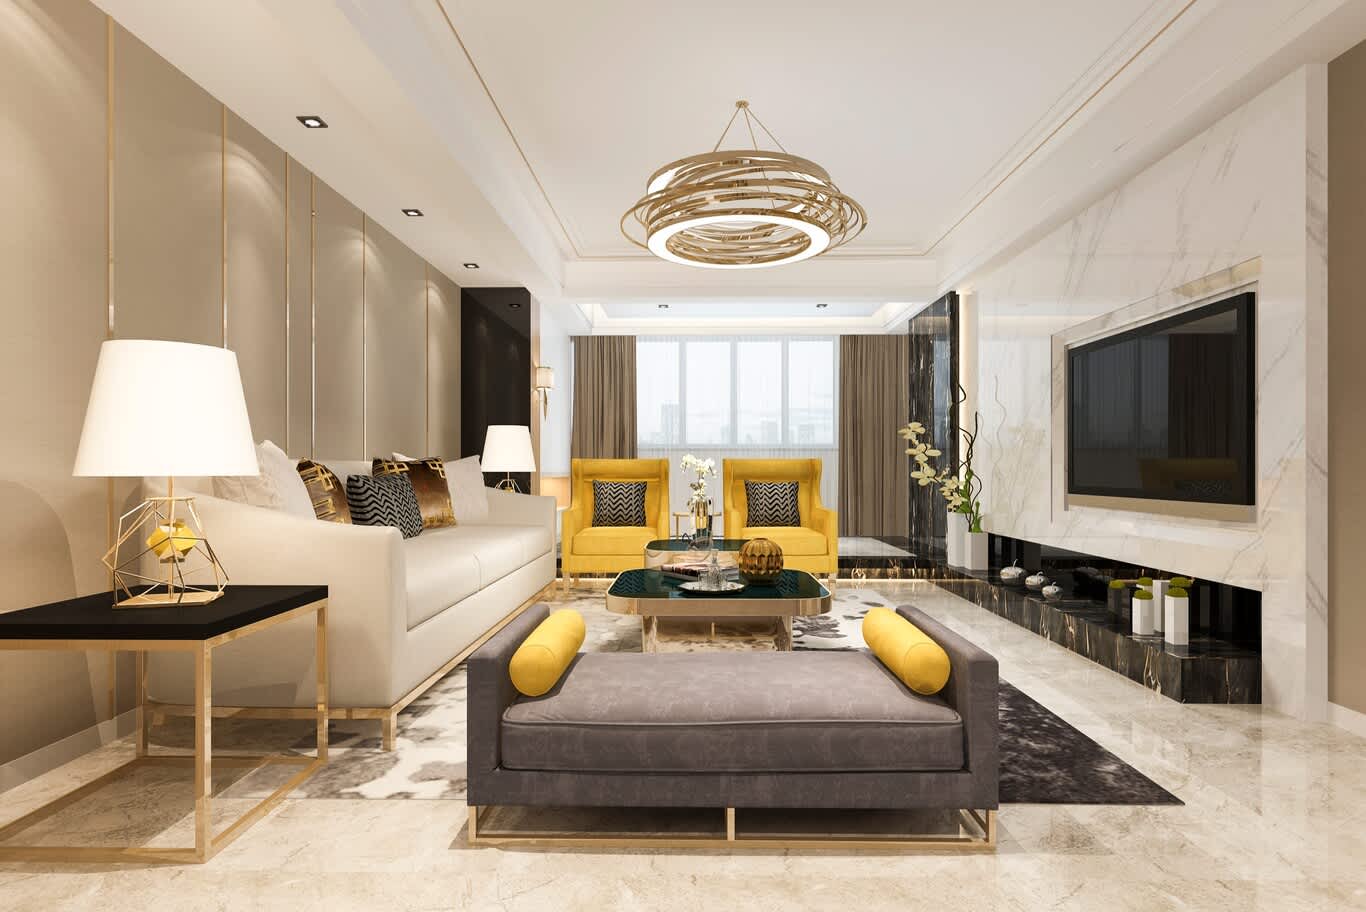
Palaces and the largest villas extend the reception wing into a ceremonial hall with double-height ceilings, a gallery or mezzanine, a central chandelier and a floor of marble with an inlaid medallion, sized for weddings and national occasions.
The family sitting room carries daily life, usually opening to the garden or courtyard with a generous sectional, a media wall in stone or fluted timber and a fireplace for the capital's cool winter evenings. The show kitchen faces it with a stone island and a coffee station, while a working kitchen behind takes heavy cooking with a high-extraction hood, a large gas hob and a direct route to the service entrance.
Bedroom Suites and Private Wings
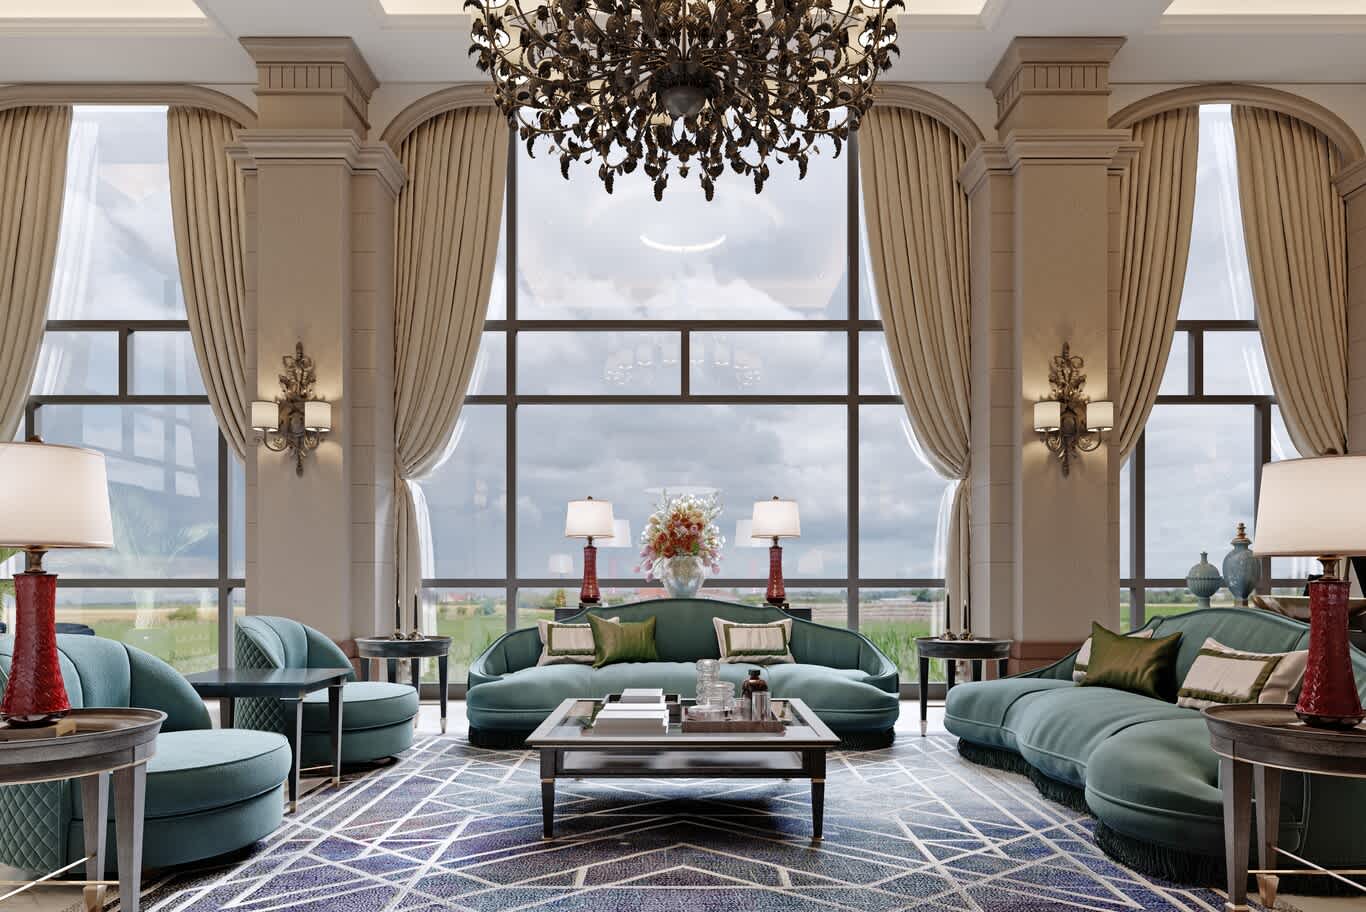
Principal suites in Riyadh villas often take a whole wing, with a sitting area, a walk-in dressing room, a marble bathroom with a separate shower and bath and a private terrace. Upholstered headboard walls, silk curtains on blackout linings and a palette of ivory, sand and deep jewel tones create calm and grandeur together. Our article on luxury bedroom design for Saudi mansions details the beds, fabrics and furniture sizes that suit a grand suite.
Suites for married children often include a small kitchenette and sitting room, giving each young family privacy inside the larger household, while a ground-floor suite with level access suits elderly parents.
Apartment Interiors in Al Olaya and KAFD
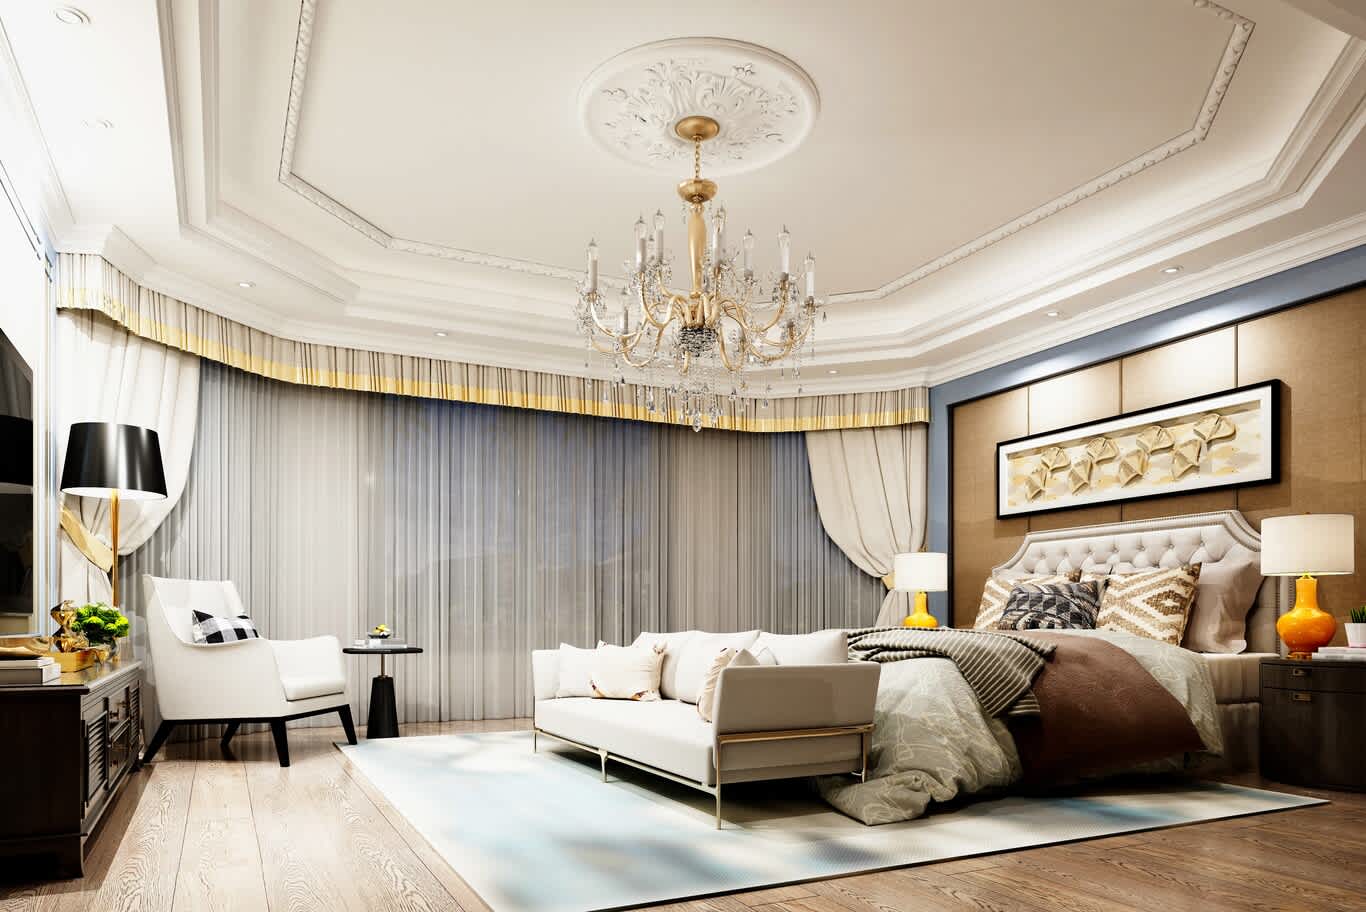
High-rise apartments in Riyadh reward a calm palette and joinery that works hard. Full-height wardrobes, a reception room that doubles as a majlis with modular low seating, a dining table that extends for visiting family and large-format porcelain or engineered timber underfoot keep the rooms open and practical. Building management sets its own fit-out rules for working hours, lifts and deposits, so joinery arrives in sections sized for the service lift.
Materials for the Capital's Climate
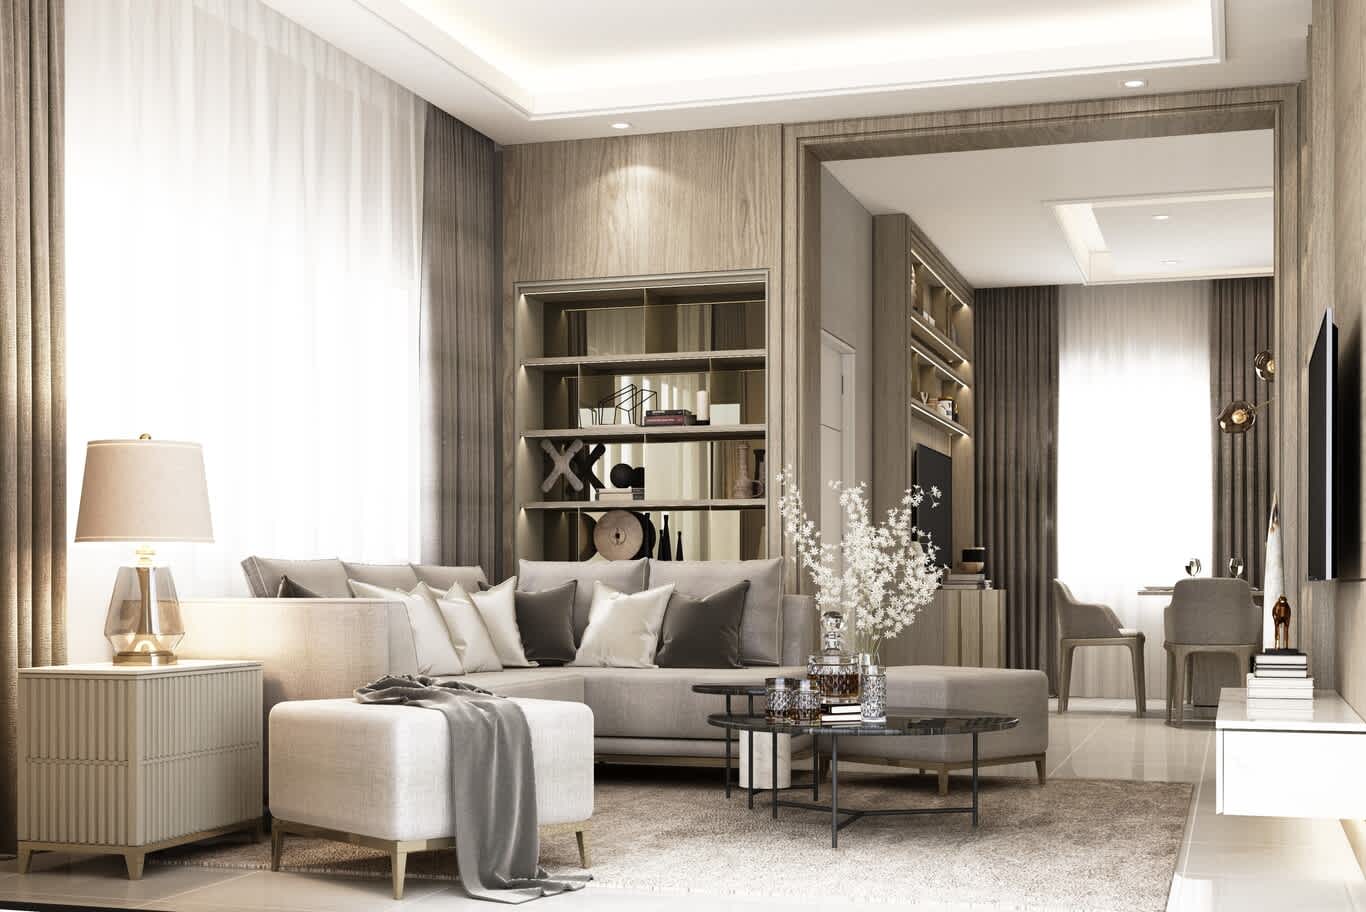
Riyadh's climate is dry and inland, with intense summer heat, fine dust and cool winter nights. Honed limestone, travertine and marble keep floors cool and age gracefully, while engineered timber replaces solid boards in rooms with large glazing, since low humidity and strong air conditioning move solid wood. Performance velvets, wools and leathers handle sun and family life, and dust-resistant finishes with sealed joints make daily cleaning easier.
Glazing carries a large share of comfort: laminated double glazing in thermally broken frames, external shading on west-facing rooms and sheer curtains on motorised tracks reduce heat gain. Lighting works in layers, with concealed coves, recessed downlights over working surfaces and chandeliers or lanterns in the majlis, at 2700 to 3000 K for warm evenings.
Permits and Approvals Through Balady
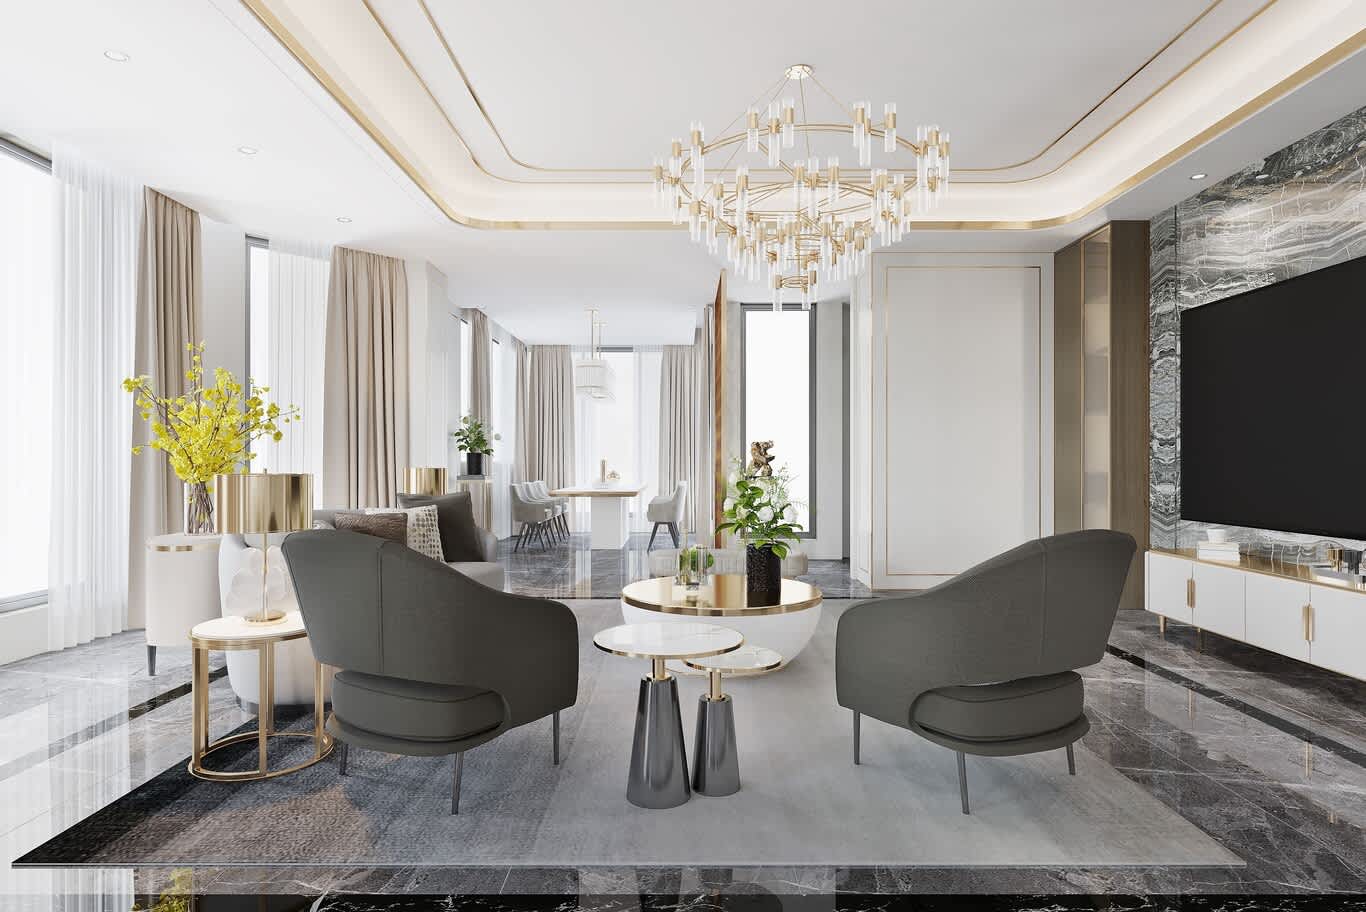
Building permits in Riyadh run through Balady, the Ministry of Municipalities and Housing's digital platform, and every application goes through a licensed engineering office. A building restoration permit covers repairs that return a building to its previous good condition, with a valid building permit and a contract with an engineering office, and typically takes one to ten days. Changes to the building itself, such as adding a floor or removing a rooftop annex, use the service for adding and modifying building components, which also requires an engineering office. Older buildings lacking a permit first regularise their status through a separate service.
Works follow the Saudi Building Code, the Saudi Electricity Company approves any added electrical load, and compounds, towers and master-planned communities add their own approvals, working hours and deposits. Our team prepares drawings for each submission and runs them alongside detailed design.
From Concept to Handover in Riyadh
A Riyadh project moves through a site survey and measured drawings, concept boards and 3D visuals, detailed design and material schedules, permits, and then fit-out: first-fix services, gypsum ceilings and partitions, waterproofing in wet rooms, stone and marble, bespoke joinery, painting, lighting, furniture and styling, ending with snagging and handover. Ordering stone, chandeliers and imported fittings during the design stage keeps the site moving once permits arrive, and a single team holding design and fit-out keeps the drawings, the budget and the programme aligned.
Bring Najd Home With Algedra
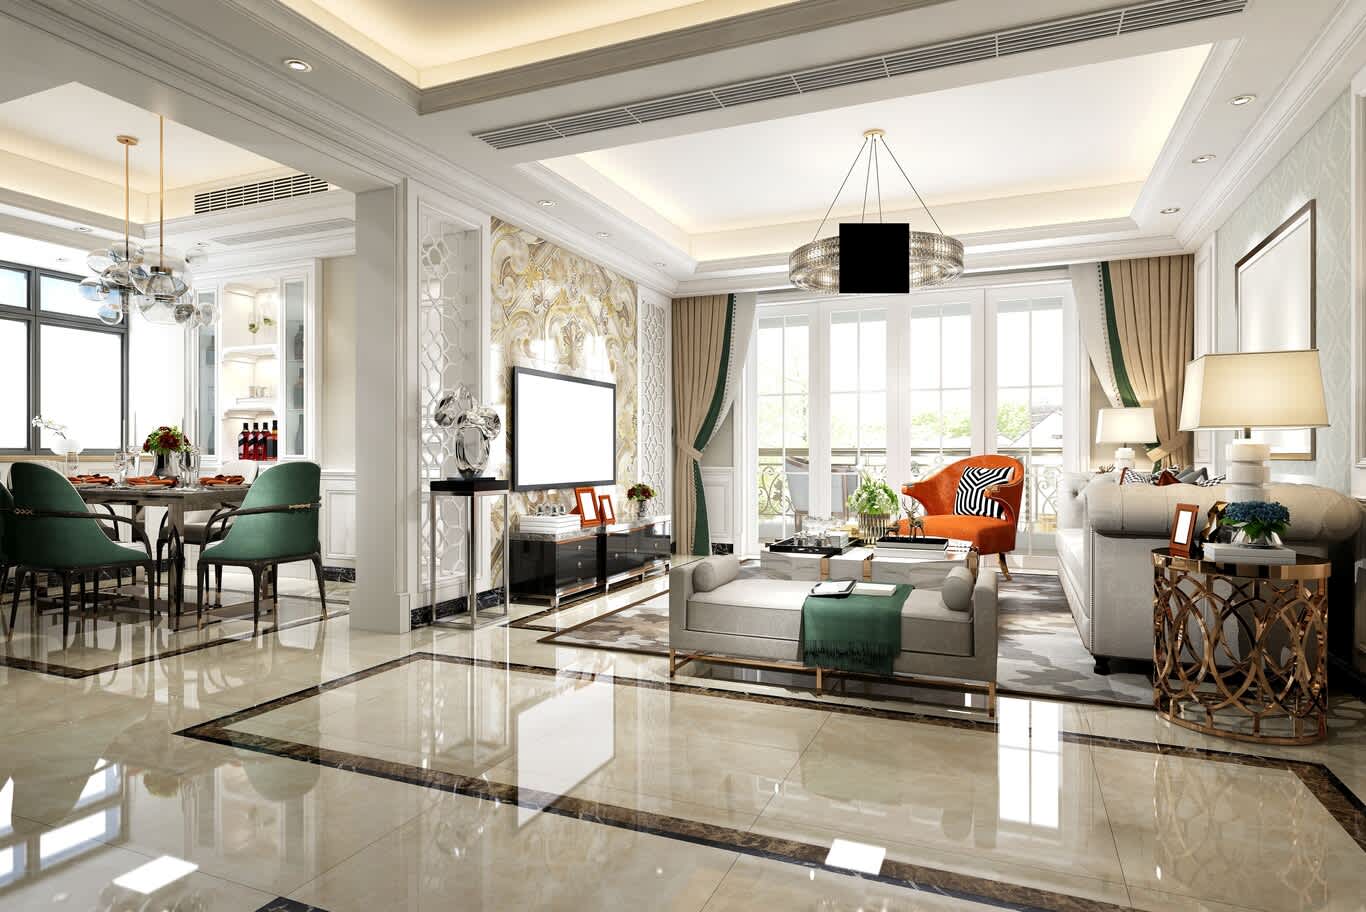
Plan the reception wing around the way the family hosts, carry Najdi heritage indoors with care, choose materials for the dry heat and cool winters and bring permits into the design stage, and a Riyadh home welcomes guests and family with equal grace. Our interior design company in Riyadh page sets out how Algedra's designers, architects and engineers carry villas, palaces and apartments across the capital.
For projects in Jeddah, the Eastern Province and beyond, our page on interior design in Saudi Arabia covers our work across the Kingdom.
Fill out our Riyadh project form with your district, property type and the rooms you plan to design, and one of our senior designers will reply with the next steps and a realistic budget range.
Interior Design in Riyadh: Frequently Asked Questions
What makes interior design in Riyadh distinctive?
Riyadh interiors often draw on Najdi heritage, with earthen tones, triangular motifs, carved timber doors and courtyards, combined with generous family layouts built around a men's majlis, a women's majlis and private family wings.
What is the Salmani architectural style?
Salmani architecture is the urban style associated with Riyadh that blends Najdi heritage with contemporary design, seen in the Qasr Al Hukm district and the Diplomatic Quarter and promoted through the King Salman Charter for Architecture and Urbanism.
Do I need a permit for interior works in Riyadh?
Repairs that restore a building use a Balady building restoration permit, and changes to building components use a separate Balady modification service. Both require a valid building permit and a contract with a licensed engineering office.
How long does a Balady restoration permit take?
Balady lists the building restoration permit at one to ten days, applied for electronically through the Balady portal or app.
Which materials suit Riyadh homes?
Honed limestone, travertine and marble for floors, engineered timber beside large glazing, performance velvets, wools and leathers for upholstery, carved gypsum and timber for heritage detail, and laminated double glazing with external shading.
Does Algedra design homes in Riyadh?
Yes. Algedra designs villas, palaces, majlis rooms and apartments in Riyadh, from concept and 3D visuals through permits, fit-out, joinery, furniture and styling to handover.
FREE CONSULTATION
TELL US ABOUT YOUR PROJECT
WE WOULD LOVE TO HEAR FROM YOU
Feel free to reach us via this contact form and one of our Design Consultants will get back to you at earliest.
OUR BRANCHES
UAE - DUBAI
+971 52 8111106 | hello@algedra.ae
TURKEY - ISTANBUL
+90 533 701 89 71 | info@algedra.com.tr
Leading Interior Design and Decor Company in Dubai and Abu Dhabi.
Algedra is a reputable, internationally recognized, and one of the most successful interior design companies in Dubai, and Abu Dhabi, which specializes in delivering interior design, architectural, and creative space planning projects throughout GCC, MENA, North Africa, Turkey and Russia.
Algedra is a one-stop solution for all your residential interior design and fit-out needs. We have successfully completed numerous villa interior and exterior design projects, where we integrated quality and originality to deliver interior masterpieces.
ALGEDRA, Interior Design Company in Dubai, is specialized in providing elegant and stunning interior design services for both residential and commercial projects. We turn our clients' dreams into reality, trans- lating their tastes and needs into beautiful and functional spaces.
Since the day we were founded, we have designed and built many branded residences, resorts, hotels, multi-purpose social spaces, and palace designs with different functions and concepts by following the ever-changing design trends over the world.
A key element of our work is a fusion of different cultures and designs, combining Greek, Italian, Eastern and Western influences with British innovation.
As a team of highly qualified interior designers and engineers, Algedra offers complete architectural services from mall design to corporate office design as well as the exterior design of any project based on customers' needs.
Our customers include leading names, we have completed diverse projects in hospitality, landscape, commercial, and residential designs. These projects contain cafes, restaurants, gym, villas, family sitting rooms, bedrooms, kitchens; all showcasing our company's exquisite details and high-end designs.
Residential Interior Design in Dubai
Algedra's interior designers and architects have an important mission: building villas, houses, apartments, condos, and anywhere else where you reside that will fulfill your needs while being structurally safe and sound.
Architectural Designs
There are so many details that go into designing an architectural design project. Every step of the project has been carefully considered for safety and daily comfort by Algedra's experts.
Commercial Design
Conceptualizing spaces for business, to elevate style, and to increase functionality to help enhance the bottom line of a company is vital, as well as employee comfort and interior design too. Our commercial interior designers translate client's concept in ways that are efficient, attractive and provide professional workspaces.
Fit-out Projects
Algedra Interiors delivering high-quality tailored fit-out projects that transform your villas, palaces and commercial spaces.
We're a passionate team of interior designers, architects and engineers. Every day we help clients to solve interior design problems and create engaging spaces!
Wherever you are in Kuwait, Saudi Arabia, Azerbaijan, Qatar, Morocco, Algeria, Tunisia, Libya, Egypt; don't hesitate, contact us to find out more about why we are one of the best interior design companies in Dubai and Abu Dhabi!