Home Page | Blog | Interior Design Trends 2027
Interior Design Trends 2027
9/8/2026
The forecasts for the coming year arrived early and, unusually, they agree with one another. Leatrice Eiseman of the Pantone Color Institute unveiled the seven palettes of the Pantone View Home + Interiors 2027 forecast — Delight, Allure, Lucid, Hush, Honest, Grounded and Elation — in a keynote built around the theme of Sense-Abilities, the argument that colour and design should engage touch, mood and memory as much as the eye. WGSN and its colour house Coloro had already named Luminous Blue their Colour of the Year for 2027, a saturated sapphire the forecasters compare to lapis lazuli and describe as both mysterious and eccentric, chosen under a defining theme of interconnectedness: the ancient beside the contemporary, nature beside technology, craft beside machine.
Read together, the two forecasts describe the same appetite. People want rooms that can be felt. That appetite lands in architecture long before it lands in soft furnishings, and the interiors being drawn now for delivery next year show exactly how. Stone is arriving as full elevations with mitred corners. The joinery is being designed as an illuminated structure. The staircase has become the sculpture at the centre of the plan, ceilings have started carrying lacquer and brass, and light is engineered into recesses months before the first lamp is chosen. Our previous edition, the design and decor trends of last season, traced the beginning of that turn. Twelve directions follow, each with the specification behind it.
1. Dramatic Stone Elevations Framed in Bronze Reveals
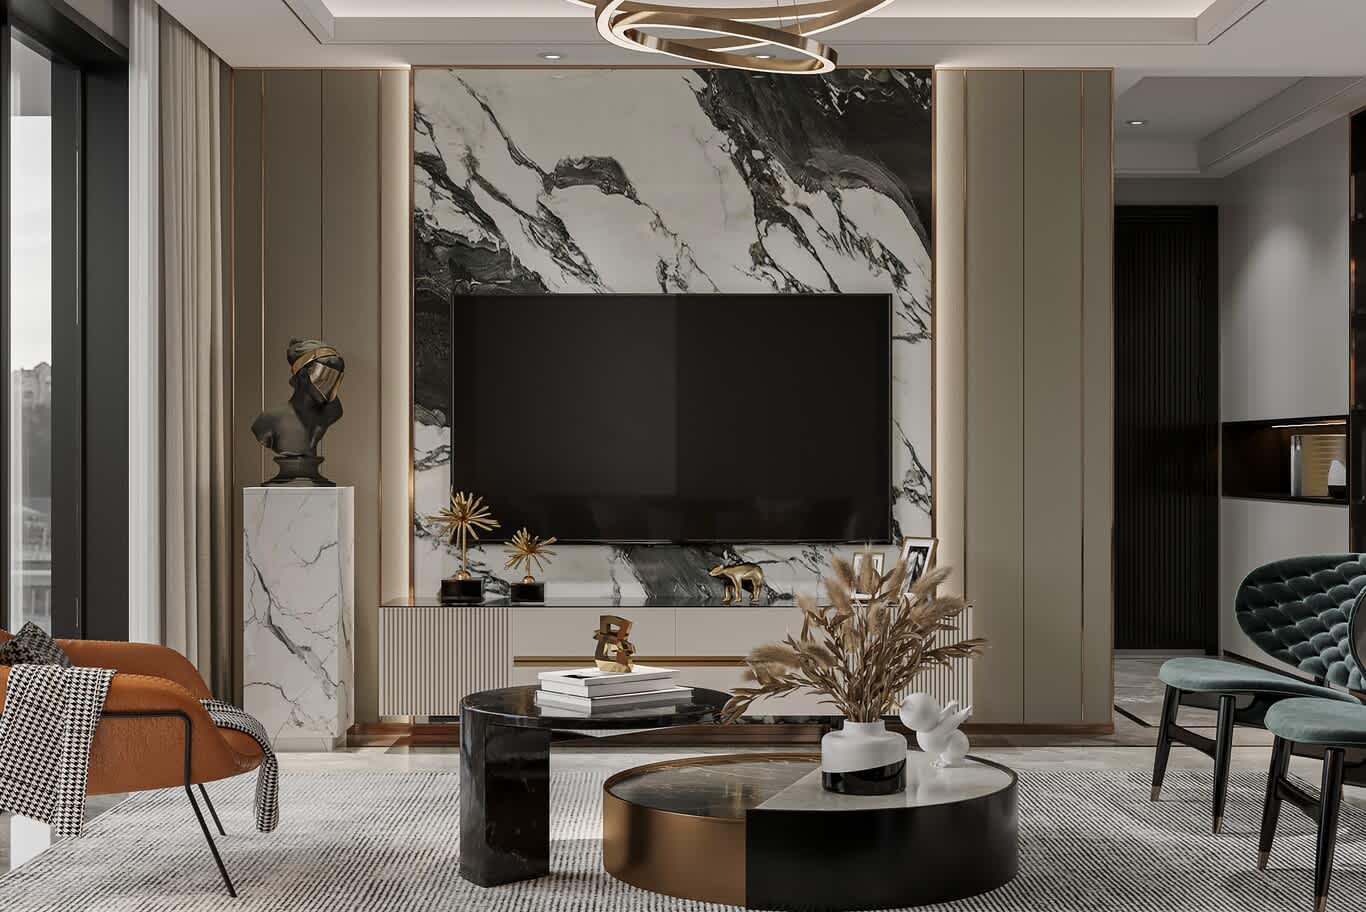
The quiet Calacatta of recent years is giving way to stones with real movement — Panda White, Arabescato Orobico, Breccia Capraia — hung as a single dramatic field behind the seating and edged with a slim bronze reveal that separates stone from adjoining lacquer. Specify a 20 millimetre slab with mitred returns, set the reveal at 10 to 12 millimetres in PVD-coated stainless, and light the field from a concealed slot above so the veining reads from across the room. Ask the supplier to photograph the slab dry and wet before purchase, since a polished finish deepens the contrast considerably, and agree the cutting line on the slab itself so the strongest passage of veining lands at eye level behind the seating.
2. Backlit Stone Panels Behind the Seating
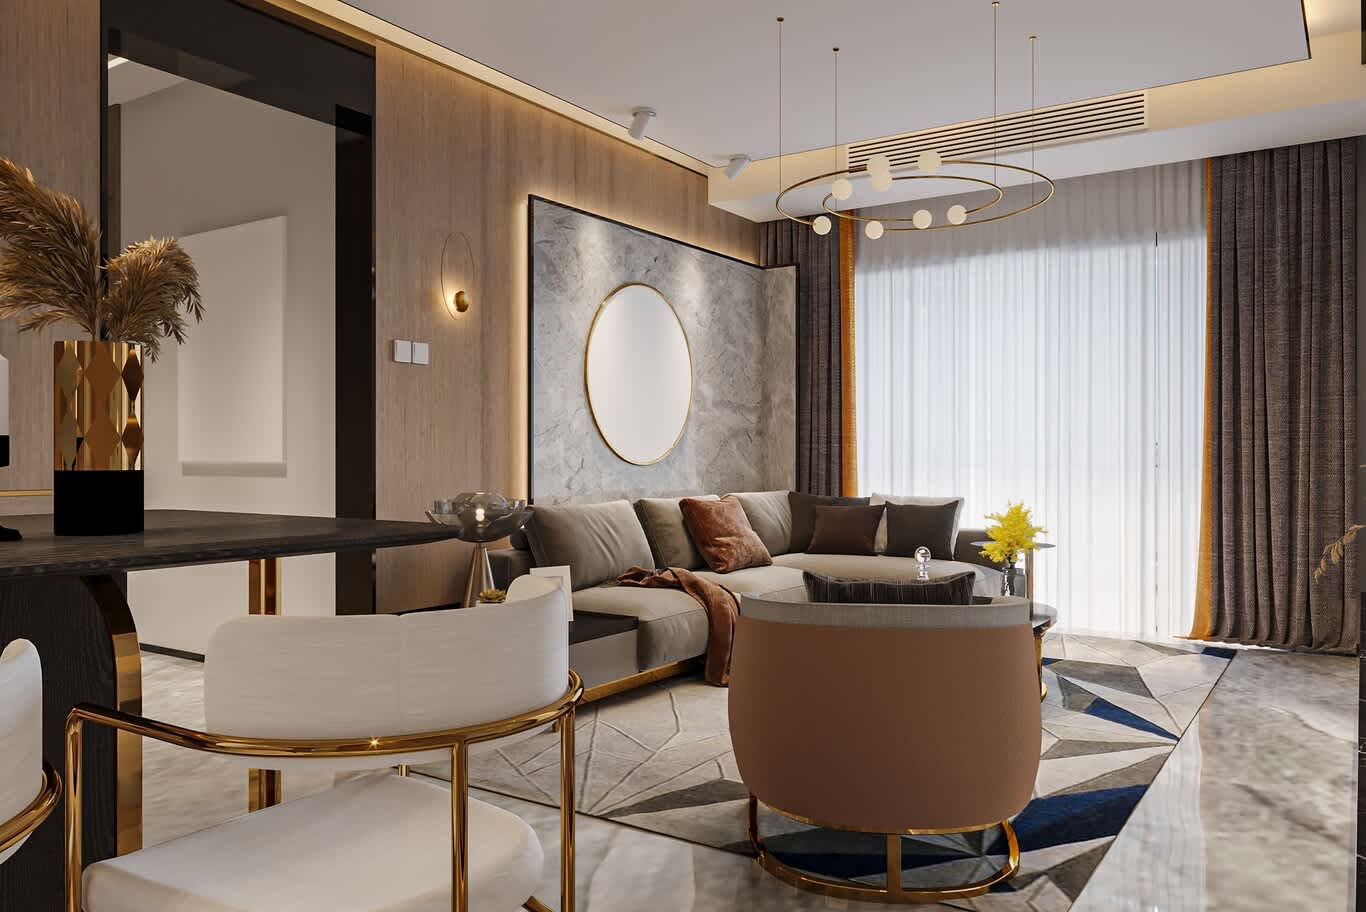
A framed panel of grey marble, glowing from a recessed perimeter strip, has become the standard treatment for the wall a sofa sits against in an apartment. Build the frame as a 60 millimetre plaster upstand with a 25 millimetre light slot on all four sides, run a 3000K strip at 95 CRI, and dim it independently of the ceiling circuit. Grey stones with soft cloudy movement — Bardiglio, Fior di Bosco, Silver Wave — suit this treatment better than heavily figured slabs, whose veining competes with the glow. A round mirror or a single artwork centred on the panel completes the composition. Compact reception rooms carry the effect best, and our apartment design service plans the slot and the circuit at the first drawing stage.
3. Black Marble and Reeded Walnut in the Same Elevation
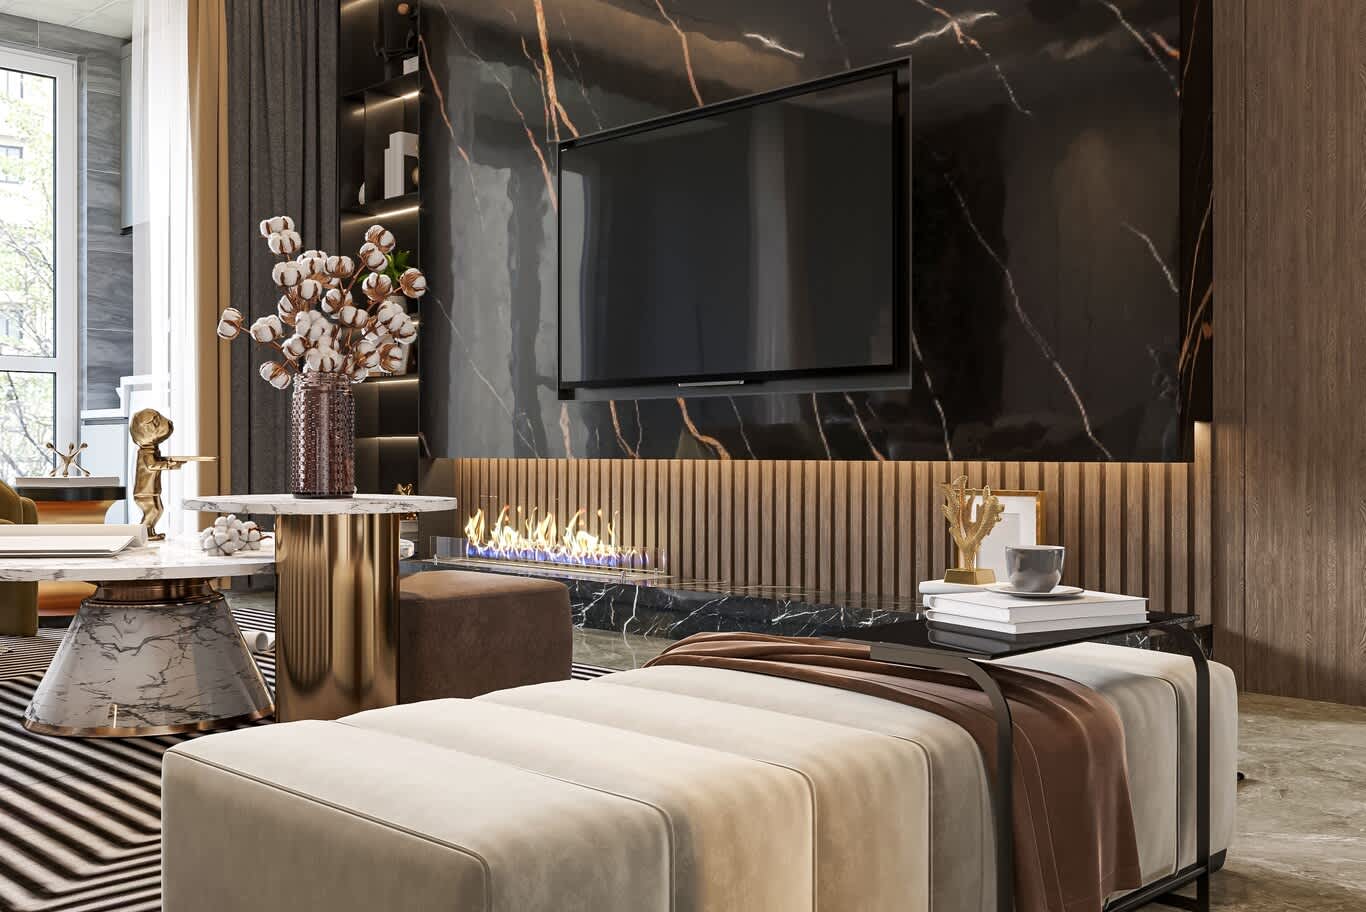
Pairing a polished black stone above with fine walnut reeding below, divided by a ribbon of flame, is the most requested media wall of the coming year. The contrast works because both materials stay dark and warm. Machine the reeds at 30 millimetre centres in solid walnut finished in hardwax oil, keep 400 millimetres of clearance between the burner and the stone above, and specify a sealed ethanol unit with a remote fill point. The stone above wants a honed finish where the room takes strong daylight and a polished one where the wall is lit artificially, and the reeded band below should run the full width of the elevation so the fire appears to sit inside a continuous timber plinth.
4. The Staircase Designed as Sculpture
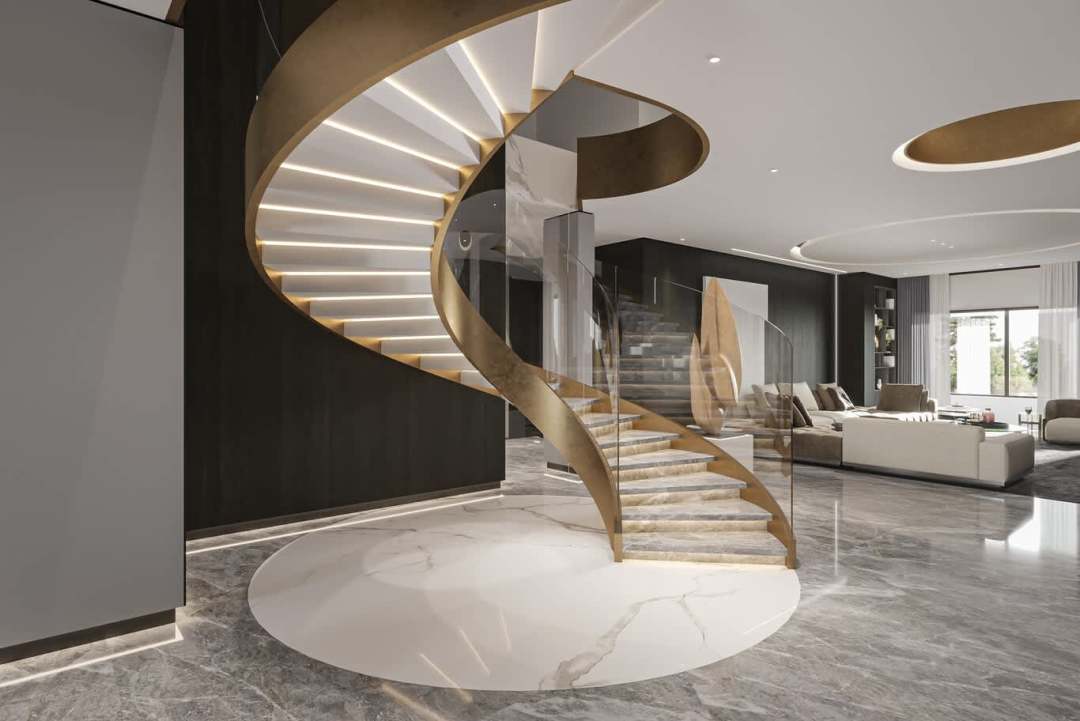
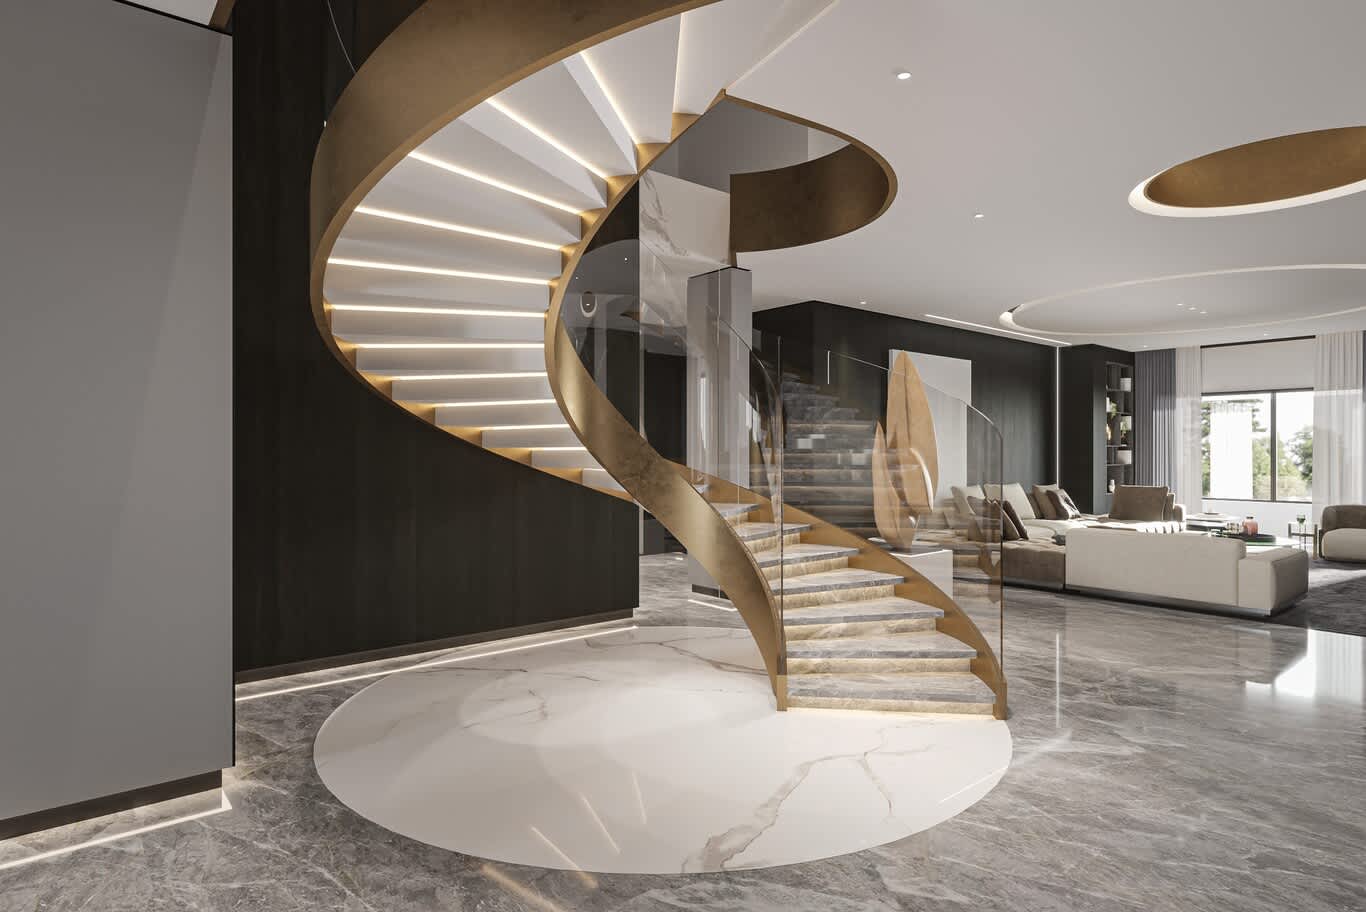
A helical flight wrapped in gold leaf, with every tread lit from beneath and a frameless glass balustrade, has replaced the enclosed stair core in new villa plans. Flights of this kind are engineered as a steel spine with cantilevered treads, and the lighting is cast into the stringer before finishing. Set the flight on a contrasting stone medallion inlaid into the floor, which anchors the geometry and gives the void a centre. Gold leaf on a curved soffit is applied in sheets by hand over a gesso base, so allow the programme time for it, and specify laminated glass balustrades with point fixings concealed inside the stringer. Our piece on the staircase as a signature element covers the structural options behind flights of this kind.
5. Illuminated Joinery Columns Flanking the Screen
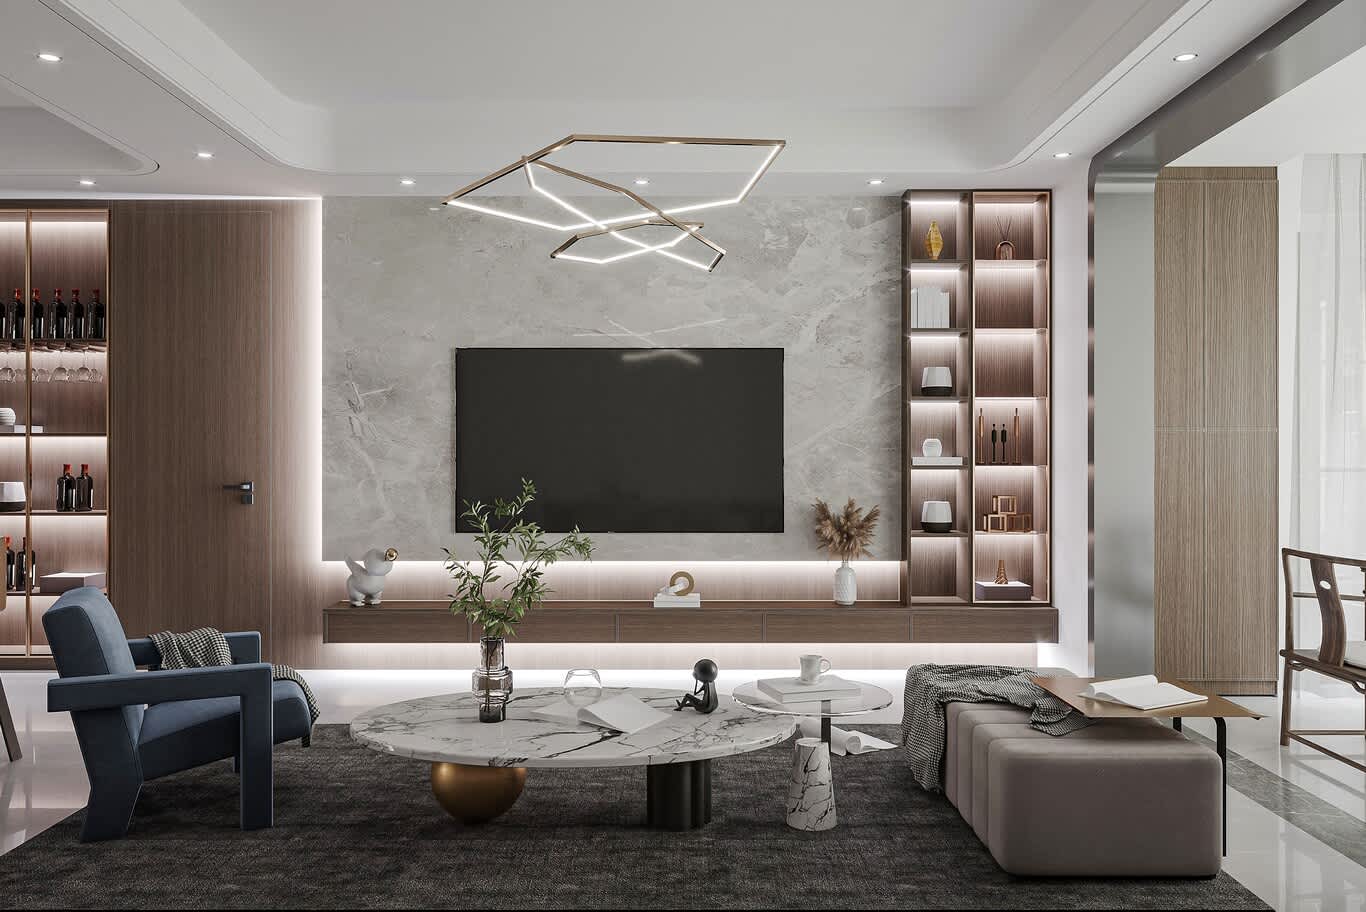
Tall display columns in figured veneer, lit at every shelf and set either side of a stone media wall, are doing the work that art walls used to do. Specify 25 millimetre shelves with a 15 millimetre front lip to conceal the strip, veneer the carcass interiors in the same leaf so the grain continues vertically, and wire the columns on a separate scene so they can glow alone once the room is quiet. Depth matters more than height here: 320 millimetres holds objects comfortably while keeping the column visually slim, and a mirrored or dark-lacquered back panel doubles the apparent depth of every bay.
6. Graphic Flooring and Jewelled Ceilings in Compact Apartments
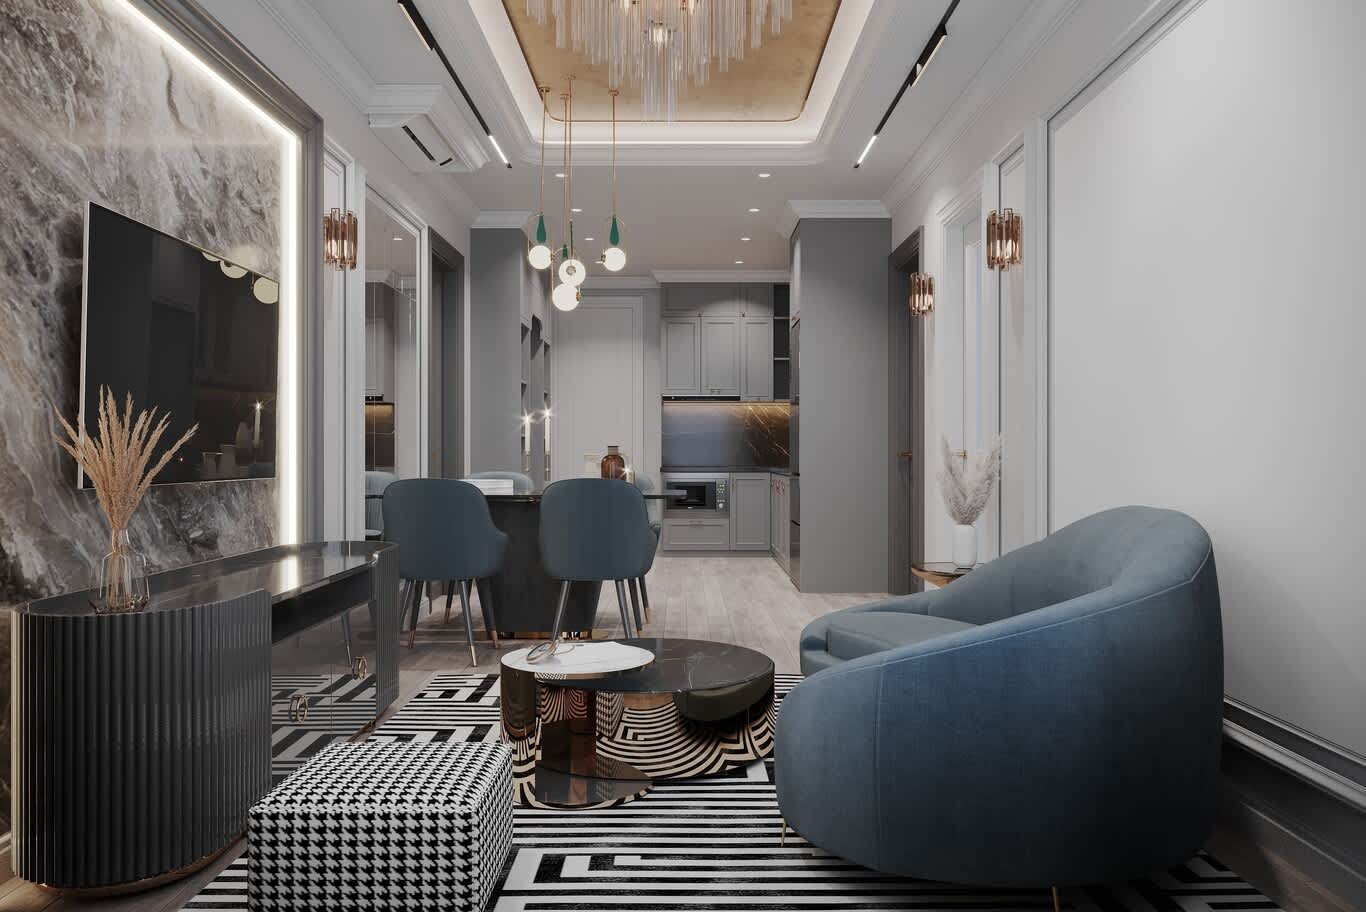
Small city apartments are taking the boldest decisions of all: high-contrast geometric rugs, fluted lacquer consoles, curved upholstered chairs, and a fringe of crystal set into a gilded ceiling tray. Concentrating drama at floor and ceiling leaves the walls calm and the room feeling larger. Keep the ceiling tray shallow at 150 millimetres in rooms under three metres, and align the rug's geometry with the longest wall so the pattern lengthens the plan. Curved upholstered seating works particularly well against graphic flooring, since the silhouettes soften what the floor states firmly, and a single fluted console in lacquer carries the same idea onto the wall.
7. Terrazzo and Granite Waterfall Islands
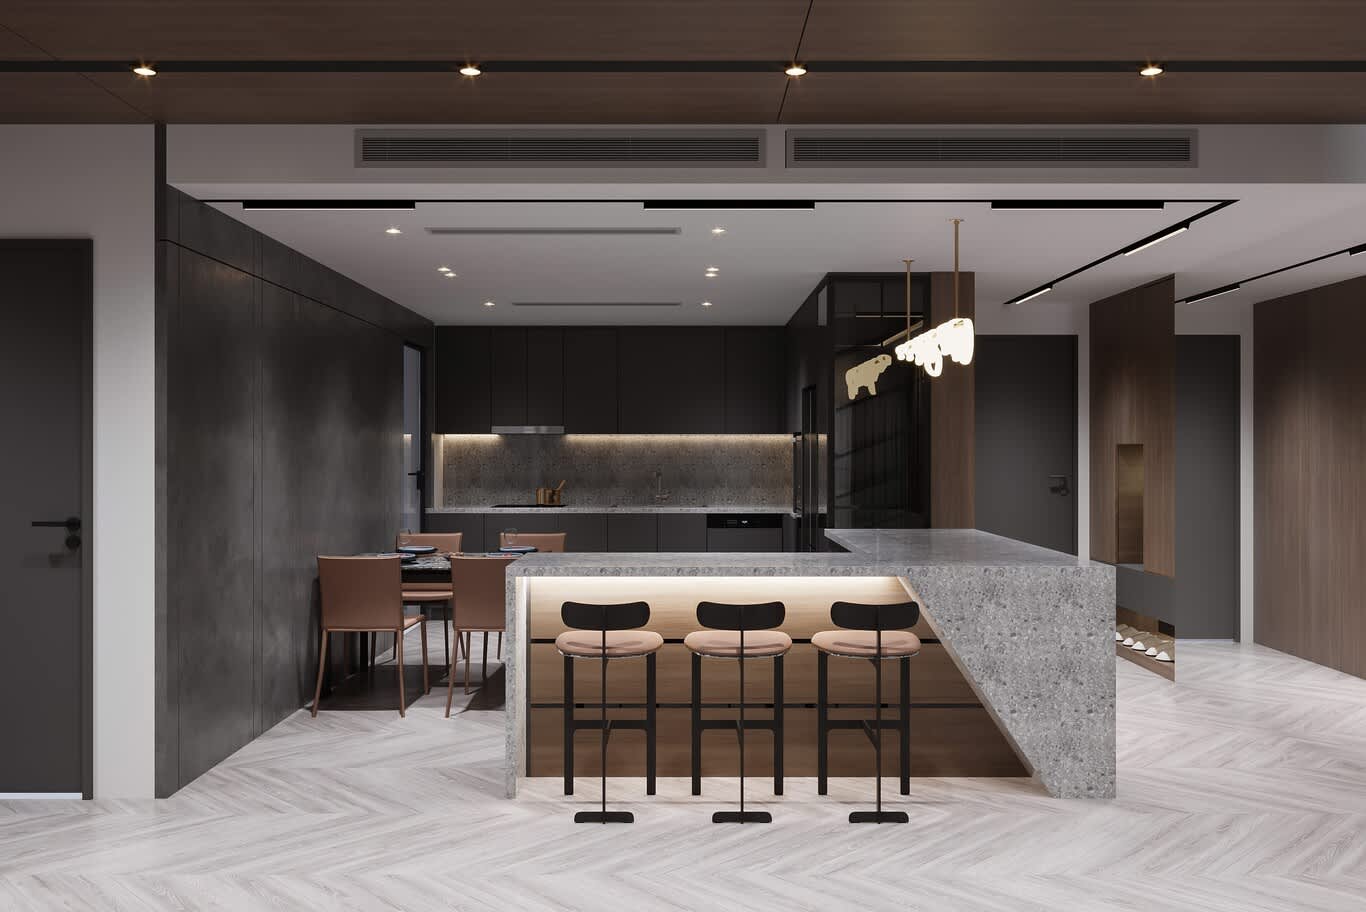
Kitchens are moving toward large-aggregate terrazzo and heavily patterned granite, cut as a waterfall with a mitred 45-degree corner so the pattern runs unbroken over the edge. Match the aggregate scale to the island length; a five-metre run carries a coarse aggregate that would overwhelm a compact kitchen. A backlit timber recess beneath the overhang gives the mass its lift, and a 20 millimetre shadow gap at floor level completes the effect. Seating along the run wants 300 millimetres of knee space under the counter and stools at 650 millimetres seat height for a 1050 breakfast bar. More of the approach appears across our kitchen design portfolio.
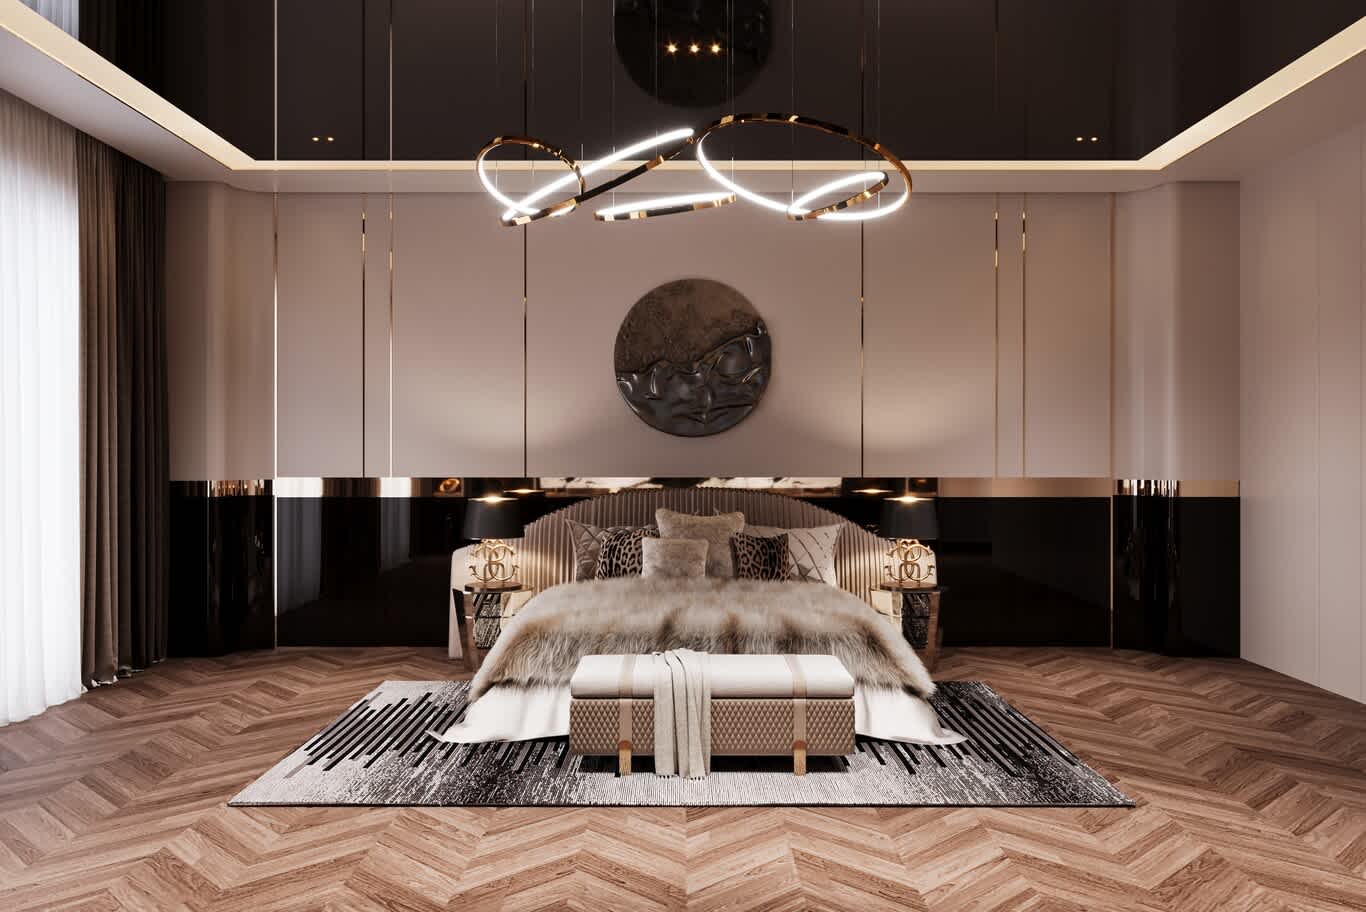
8. Lacquered and Mirrored Ceilings in the Principal Bedroom
High-gloss black lacquer stretched across a bedroom ceiling, edged in a fine brass line and reflecting a sculptural ring chandelier, is one of the boldest moves of the year and one of the most effective in a room with height. Specify a tensioned lacquer membrane on a perimeter track, which stays flat where painted plaster would show every deflection, and reserve it for ceilings above 3.2 metres. Balance the gloss with matt surfaces below — suede panelling, a deep-pile rug, unlacquered timber — and keep the fixture itself simple, since the ceiling will double whatever is hung from it.
9. Deep Timber Library Walls With Terrazzo Backing
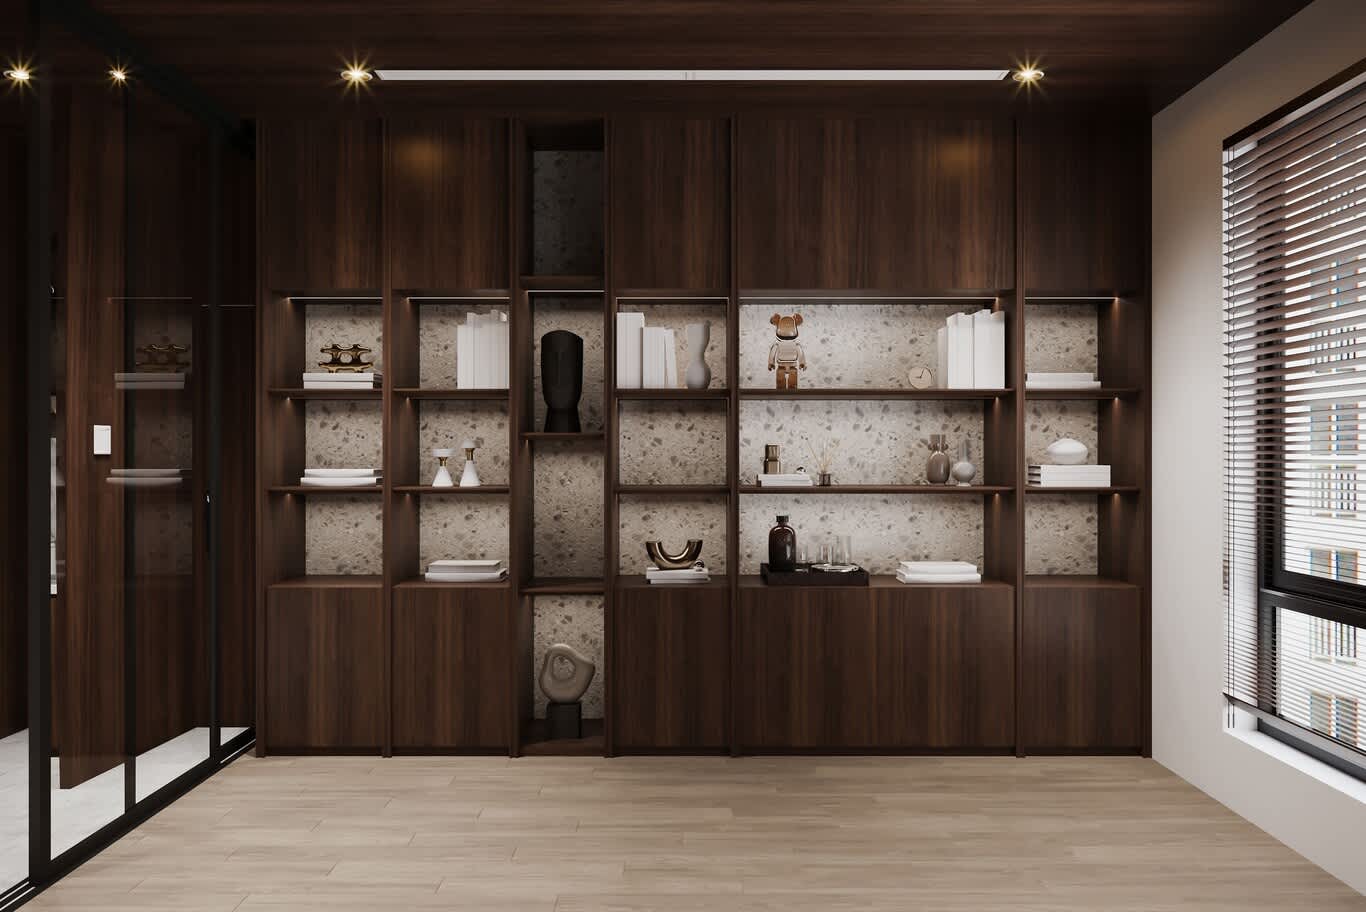
Full-height walnut shelving, with terrazzo panels forming the back of every open bay and warm light washing down each shelf, is replacing the plain built-in bookcase. Contrast between dark timber and pale speckled stone gives the wall depth without additional colour. Build the carcass at 400 millimetres deep for closed bases and 320 for open shelving, and recess the strips into a rebate along each shelf front. Choose a terrazzo with a fine, pale aggregate so the back panel stays quiet behind objects, and run the veneer leaves sequentially across the doors so the grain moves through the whole elevation as one drawing.
10. Classical Ceilings Drawn in Fine Gold Lines
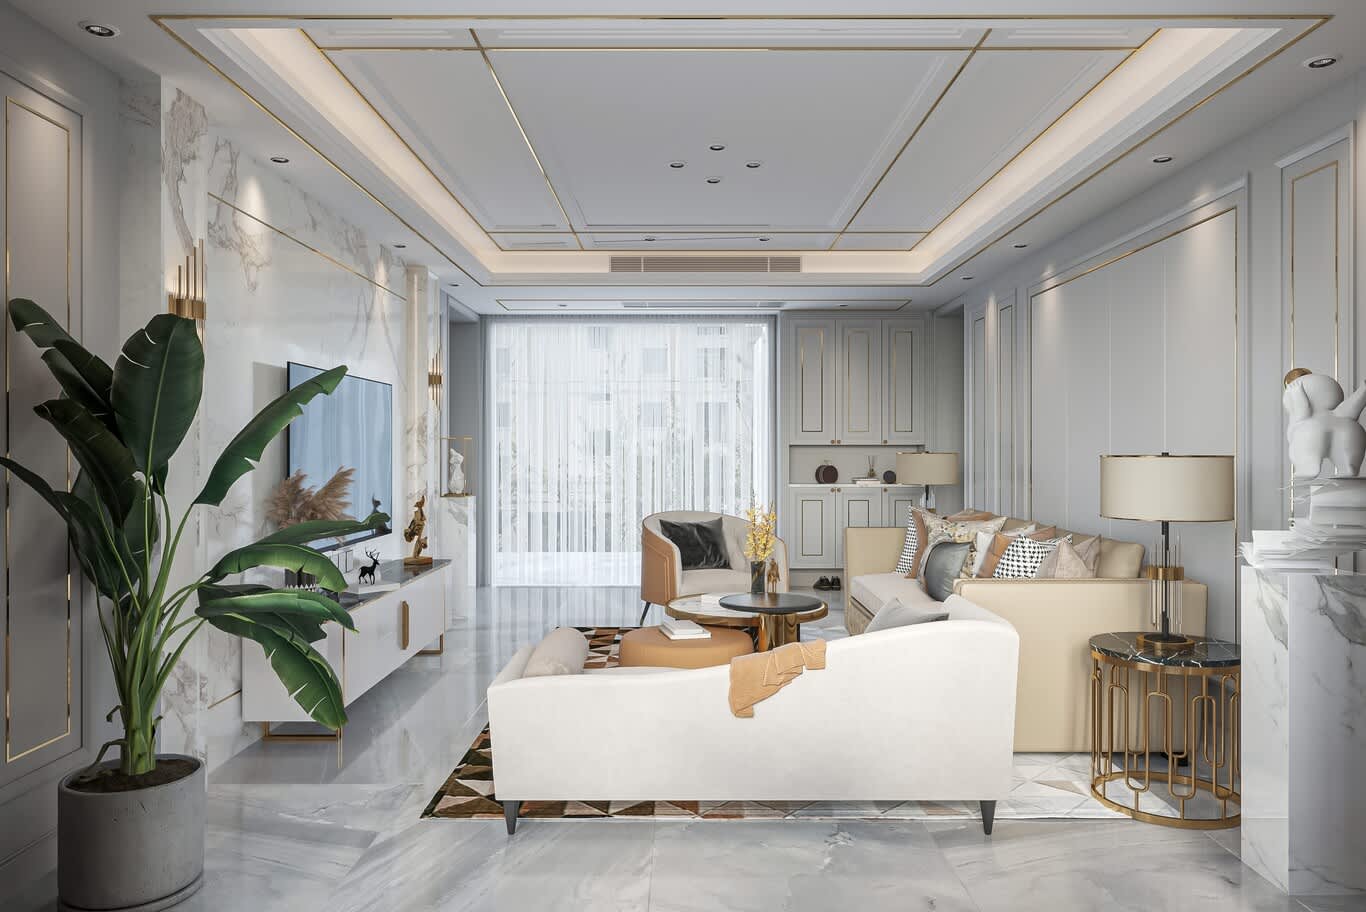
Traditional coffered geometry is returning in a lighter form: crisp white plaster fields outlined in 8 millimetre brass, with concealed cove lighting tracing the perimeter and a marble feature wall carrying the same gold line down to the floor. Run the brass as a machined insert bedded into the plaster, and keep the field proportions square to the room. Carry the same line down a marble feature wall to tie ceiling and elevation together, and light the coves at 2700K so the white plaster keeps a warm cast. Our study of modern architectural detailing at home covers the technique in more detail.
11. Full-Height Drapery in Double-Volume Living Rooms
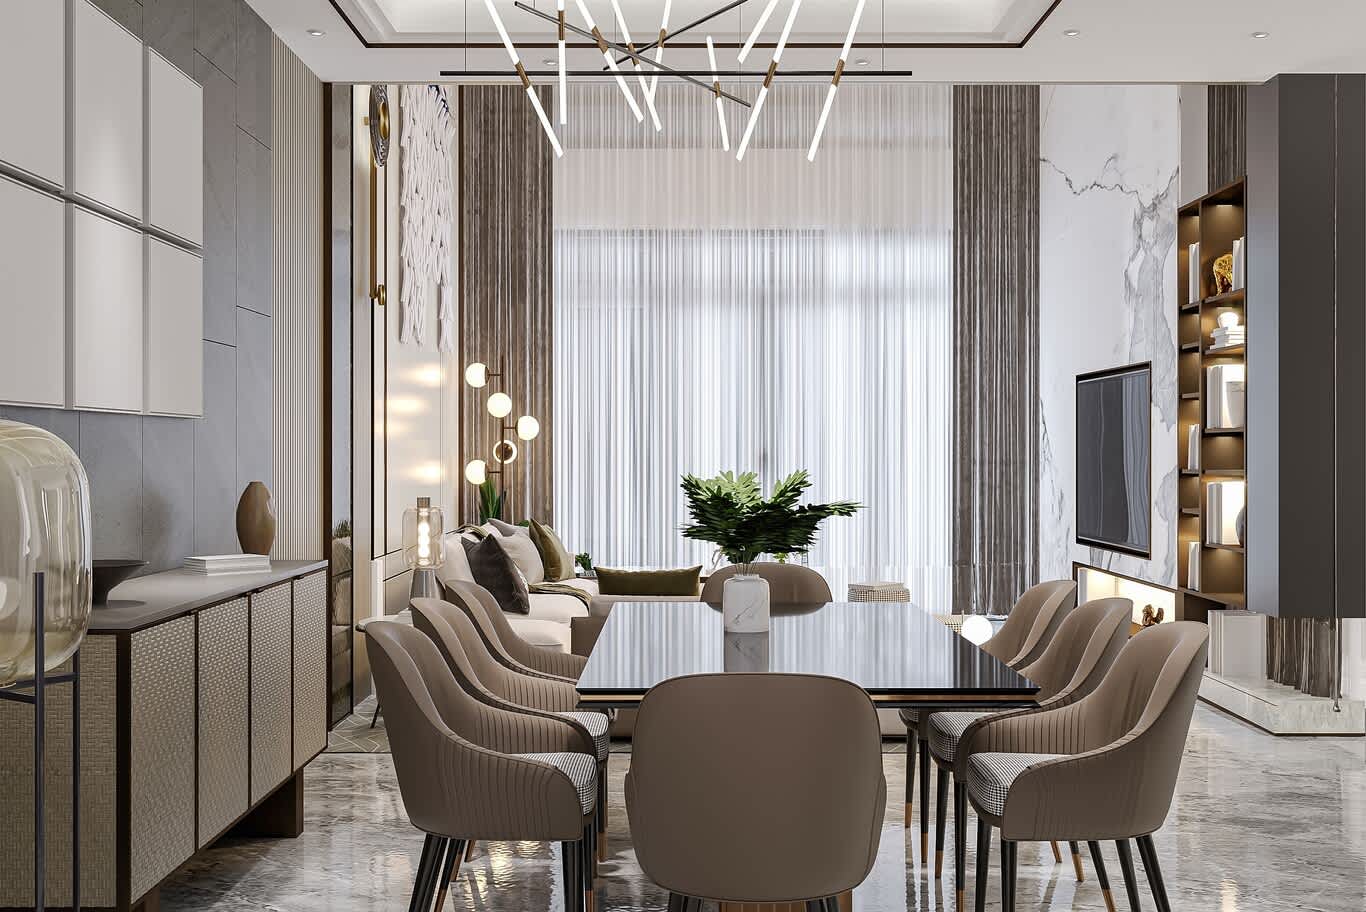
Villa reception rooms with six-metre glazing are being dressed in unlined sheer drapery hung from a ceiling-recessed track, with a heavier textured panel at each end for weight. Panels of this height want a top-fixed track set into a plaster pelmet, generous fullness at three times the rail width, and a weighted hem that hangs 10 millimetres clear of the stone. Sculptural linear chandeliers above the dining table complete the vertical composition, hung at 800 millimetres above the surface and sized to two thirds of the table length. Motorised tracks are worth the cost at this height, since nobody draws a six-metre curtain twice a day by hand.
12. Upholstered Wall Panelling and Integrated Window Seats
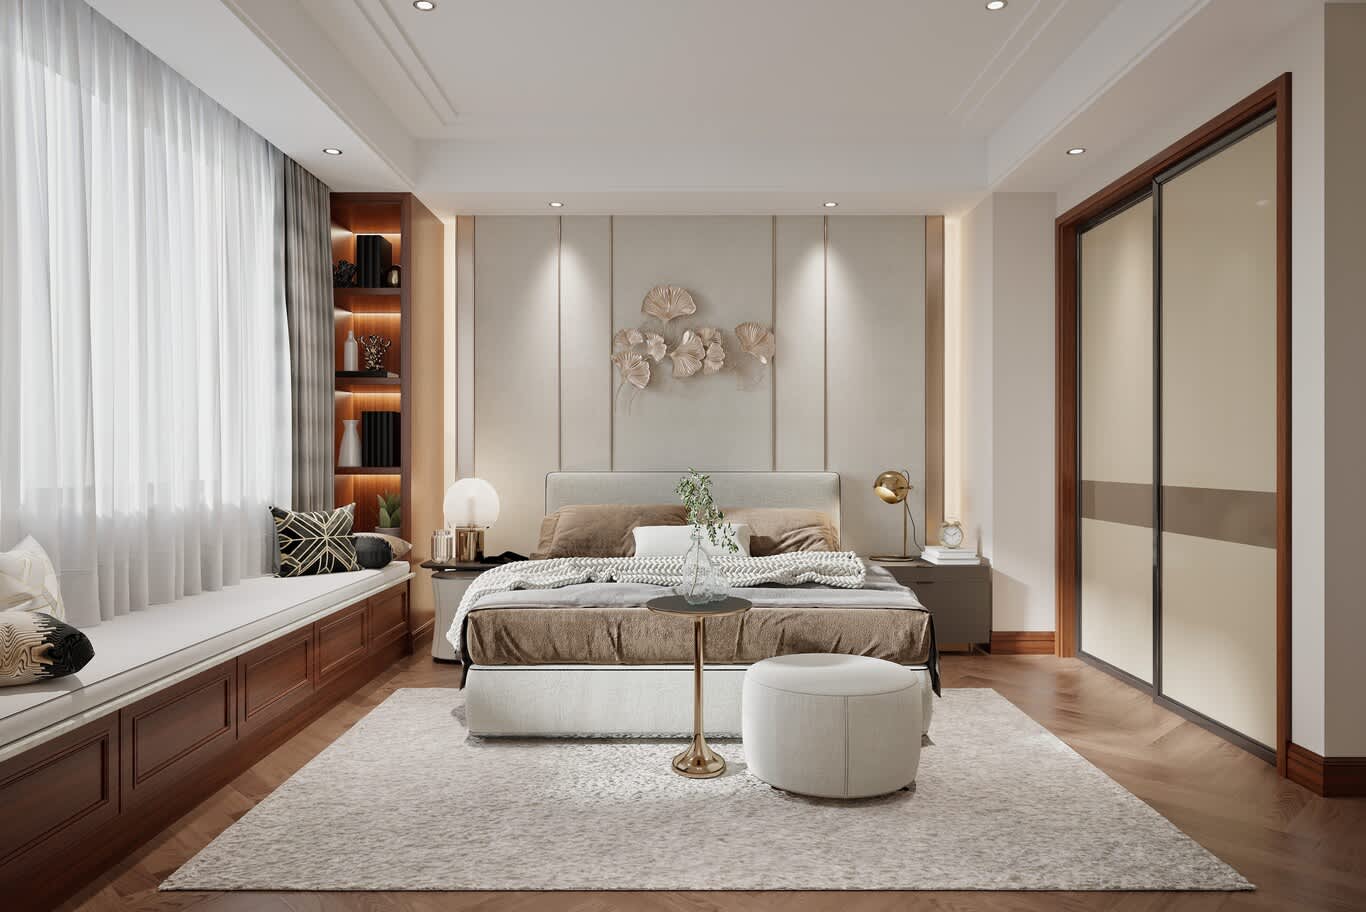
Bedrooms are turning to full-height upholstered panels behind the bed, divided by slim brass reveals and lit from a concealed slot above, with a built-in window seat in matching timber running the length of the glazing. Specify panels at 50 millimetres deep on a rebated timber frame, in a linen-weave with a stain-resistant finish, and build storage drawers into the seat base on push-to-open runners. Upholstered walls also absorb sound, which is why they are appearing in bedrooms facing busy roads, and a 12 millimetre acoustic backing behind the panel improves that noticeably. Rooms of this kind sit at the centre of our bedroom design work.
Colour: How the Forecasts Translate Into a Room
Two colour stories are running at once. The Pantone palettes lean toward calm and sensory comfort — quiet light, muted midtones, warm grounded tones — while Luminous Blue arrives as the confident accent, closer to lapis than to navy. In practice the two work together: a shell of warm plaster, pale stone and oiled timber, with the blue placed once and placed well. A pair of lounge chairs, a lacquered kitchen island, a run of upholstered dining seating, or the lining of a display column will each carry it. Saturated blue behaves best against warm neutrals, so pair it with clay, bronze and honeyed oak, and view every sample under the room's own artificial light before signing off, since blues shift more than any other hue between daylight and 3000K.
What Defines the Year
Material confidence and integrated light. The successful rooms of the coming year are the ones where the stone, the joinery and the lighting were drawn together at the same table, months before furniture entered the conversation. For the finishing layer that sits on top of all of it, our designers have gathered their tips for a luxe lifestyle at home, from layered illumination to sculptural furniture and the natural materials leading the palette.
Planning a villa, apartment or full fit-out? Algedra is an award-winning interior design and decor company delivering residential and commercial projects internationally. Speak with our design consultants about your project.
Frequently Asked Questions
What are the main interior design trends for 2027? Dramatic stone elevations with metal reveals, backlit stone panels behind seating, sculptural staircases, illuminated joinery, terrazzo and granite waterfall islands, lacquered ceilings, deep timber library walls, classical ceilings drawn in fine brass, full-height drapery, and upholstered wall panelling with integrated window seats. The common thread is architecture and lighting doing the work that furniture and accessories used to do.
What is the colour of the year for 2027? WGSN and Coloro named Luminous Blue their Colour of the Year for 2027, a saturated sapphire shade the forecasters compare to lapis lazuli. Pantone's View Home + Interiors 2027 forecast takes a broader approach, presenting seven palettes — Delight, Allure, Lucid, Hush, Honest, Grounded and Elation — under the theme of Sense-Abilities.
Which materials define 2027 interiors? Figured stones with strong movement, large-aggregate terrazzo, walnut and other dark timbers with visible grain, high-gloss lacquer, brushed and PVD-coated metals, and upholstered wall panels in linen weaves. Craftsmanship that shows itself is the shared quality across all of them.
Are these trends suitable for apartments as well as villas? Yes, with adjustment. Backlit stone panels, illuminated joinery columns, graphic flooring and upholstered panelling all suit compact plans. Helical staircases and lacquered ceilings need height and floor area, so they belong in villas and duplexes.
How much of this can be added to a finished home? Upholstered panelling, drapery, joinery columns and stone panels behind seating can all be retrofitted, though each needs a power supply and a wall build-up planned before installation. Fires, waterfall islands and stretched-lacquer ceilings belong to a renovation.
How do I keep a trend-led interior from dating? Spend the budget on the architectural layer — stone, joinery, lighting circuits, ceiling geometry — in restrained tones, and let colour and pattern arrive through furniture and textiles that can be replaced. The rooms that age well are the ones where the permanent elements were chosen quietly.
FREE CONSULTATION
TELL US ABOUT YOUR PROJECT
WE WOULD LOVE TO HEAR FROM YOU
Feel free to reach us via this contact form and one of our Design Consultants will get back to you at earliest.
OUR BRANCHES
UAE - DUBAI
+971 52 8111106 | hello@algedra.ae
TURKEY - ISTANBUL
+90 533 701 89 71 | info@algedra.com.tr
Leading Interior Design and Decor Company in Dubai and Abu Dhabi.
Algedra is a reputable, internationally recognized, and one of the most successful interior design companies in Dubai, and Abu Dhabi, which specializes in delivering interior design, architectural, and creative space planning projects throughout GCC, MENA, North Africa, Turkey and Russia.
Algedra is a one-stop solution for all your residential interior design and fit-out needs. We have successfully completed numerous villa interior and exterior design projects, where we integrated quality and originality to deliver interior masterpieces.
ALGEDRA, Interior Design Company in Dubai, is specialized in providing elegant and stunning interior design services for both residential and commercial projects. We turn our clients' dreams into reality, trans- lating their tastes and needs into beautiful and functional spaces.
Since the day we were founded, we have designed and built many branded residences, resorts, hotels, multi-purpose social spaces, and palace designs with different functions and concepts by following the ever-changing design trends over the world.
A key element of our work is a fusion of different cultures and designs, combining Greek, Italian, Eastern and Western influences with British innovation.
As a team of highly qualified interior designers and engineers, Algedra offers complete architectural services from mall design to corporate office design as well as the exterior design of any project based on customers' needs.
Our customers include leading names, we have completed diverse projects in hospitality, landscape, commercial, and residential designs. These projects contain cafes, restaurants, gym, villas, family sitting rooms, bedrooms, kitchens; all showcasing our company's exquisite details and high-end designs.
Residential Interior Design in Dubai
Algedra's interior designers and architects have an important mission: building villas, houses, apartments, condos, and anywhere else where you reside that will fulfill your needs while being structurally safe and sound.
Architectural Designs
There are so many details that go into designing an architectural design project. Every step of the project has been carefully considered for safety and daily comfort by Algedra's experts.
Commercial Design
Conceptualizing spaces for business, to elevate style, and to increase functionality to help enhance the bottom line of a company is vital, as well as employee comfort and interior design too. Our commercial interior designers translate client's concept in ways that are efficient, attractive and provide professional workspaces.
Fit-out Projects
Algedra Interiors delivering high-quality tailored fit-out projects that transform your villas, palaces and commercial spaces.
We're a passionate team of interior designers, architects and engineers. Every day we help clients to solve interior design problems and create engaging spaces!
Wherever you are in Kuwait, Saudi Arabia, Azerbaijan, Qatar, Morocco, Algeria, Tunisia, Libya, Egypt; don't hesitate, contact us to find out more about why we are one of the best interior design companies in Dubai and Abu Dhabi!