Home Page | Blog | Palm Jumeirah Frond Villa Renovation: Sea-Air Materials, Interiors and Nakheel Approvals
Palm Jumeirah Frond Villa Renovation: Sea-Air Materials, Interiors and Nakheel Approvals
11/20/2026
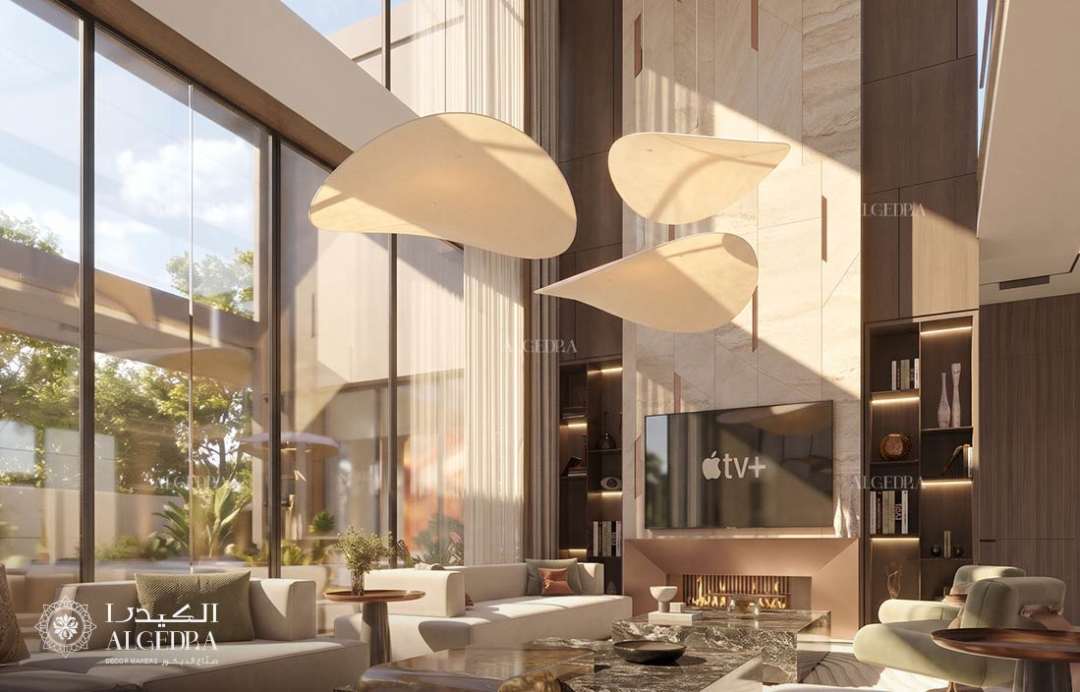
On the fronds of Palm Jumeirah, a villa listing describes one of three conditions: original, renovated or rebuilt, and the difference can run into many millions of dirhams. Our Palm Jumeirah villa renovation guide focuses on the inside of the house, reading each original layout from the Atrium Entry to the Central Rotunda, choosing materials that survive salt air and planning the Nakheel and Trakhees approvals that every frond renovation needs.
Palm Jumeirah's villas line sixteen fronds, lettered A to P, each with a single road down its spine and private beaches along both flanks. Nakheel delivered the original Garden Homes from around 2006, on plots of roughly 6,500 to 7,000 square feet with four to six bedrooms, while the larger Signature Villas sit on wider plots and frond tips, with land of roughly 13,000 to 15,000 square feet, five to seven bedrooms and longer beach frontage. Position matters too, between the busier base of each frond and the quieter tip, and between sunset-facing and shaded flanks.
Prices have climbed sharply, and buyers now pay heavily for villas already renovated, with original Nakheel builds trading at the lower end of each range because new owners budget for a full transformation. For owners and buyers alike, the renovation decides both how the house lives and what it is worth.
Original, Renovated or Rebuilt: Knowing What You Own
Agents on the Palm sort frond villas into three states. An original villa keeps Nakheel's build with cosmetic updates at most, and buyers should expect a full renovation of around a year and a half from design to move-in. A renovated villa has redone interiors, often with the ground floor opened toward the beach while the structure stays, and a building survey should confirm the quality of what lies behind the finishes. A rebuilt villa has been demolished and reconstructed to current plot rules, and sits at the top of the price range.
Most renovation briefs on the fronds sit in the first two categories, so the guide below focuses on transforming an existing structure: opening plans, rebuilding kitchens and bathrooms, renewing services and specifying finishes for life beside the sea.
Reading the Original Layouts
Nakheel built frond villas in a set of named layouts, and each one suggests a different renovation strategy.
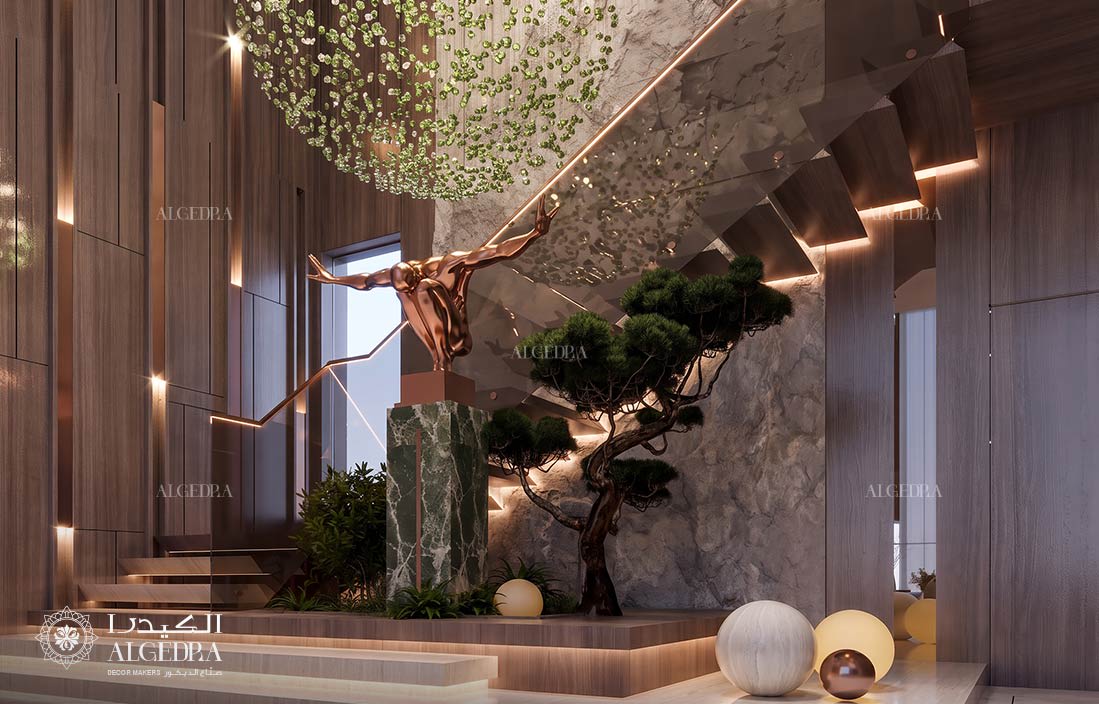
• Atrium Entry (Garden Homes): the house opens on an atrium at the entrance. Renovation often turns the atrium into a dramatic double-height hall with a sculptural staircase and a lighting feature, and draws the living spaces behind it into one open room facing the beach.
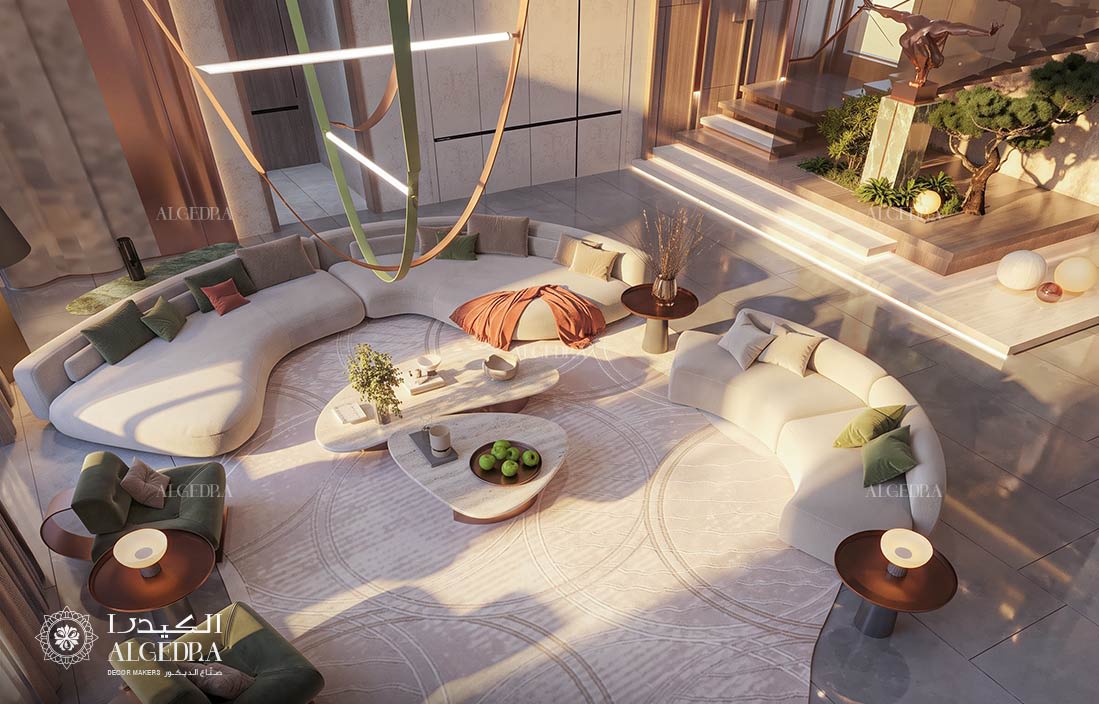
• Central Rotunda (Garden Homes and Signature Villas): a circular hall organises the plan. The rotunda rewards a statement chandelier, a patterned stone floor and curved joinery, while renovation simplifies the rooms around it so circulation flows toward the garden.
• Grand Foyer (Garden Homes): a generous entrance foyer that can absorb part of the formal living room, giving a larger family space and a cleaner route to the terrace.
• Grand Courtyard and Garden Lounge (Signature Villas): larger plans built around a courtyard or a lounge opening to the garden, which suit a reception wing for entertaining and a separate family wing.
Our survey identifies the layout, records earlier changes and confirms which walls carry loads before any design work begins.
Base, Tip, Sunset Flank or Shaded Flank
Two villas of the same type can need very different briefs depending on their place on the frond. Villas near the base of each frond sit closer to the trunk, Nakheel Mall, the monorail and the Palm's restaurants, so they suit families who drive in and out every day, while villas near the tip enjoy quieter roads, wider sea views and, on the Signature plots, longer beaches. Each frond also has two flanks: one side catches the afternoon sun and the sunset over the water, and the other stays in shade for more of the day with views across the channel to the next frond.
Those facts shape the interior. A sunset-facing villa needs stronger solar control on its west glazing, with high-performance glass, deeper overhangs or louvres and motorised blinds, and a terrace planned around evening use. A shaded-flank villa can open wider during the day and benefits from warmer lighting and finishes that bring brightness into rooms facing the channel. A tip villa with long views often moves the main living room and master suite to capture them, while a base villa may prioritise acoustic glazing, privacy screening along the frond road and a garage arranged for daily use. We study sun paths and views on site before fixing the layout.
Canal Cove Villas and Smaller Plots
Not every frond villa sits on the beach. Canal Cove villas, typically with four bedrooms, face the inner waterways and sit on smaller plots, which makes clever planning more valuable than sheer scale. Renovation here focuses on a brighter entrance, a kitchen opened to the family room, built-in storage under stairs and along corridors, and a garden designed as an outdoor room with shade, a plunge pool subject to approval and screened seating. Light, consistent flooring through the ground floor, pale joinery and mirrored or glass details make the rooms feel larger, and the salt-air specification still applies, since the canals carry the same humidity as the open sea.
Opening the Ground Floor to the Beach
The most requested change on the fronds joins the kitchen, dining and living areas into one space facing the garden, the pool and the beach, with a wide run of sliding or folding glass that opens the house in the cooler months. A structural engineer confirms which walls can come out, and a wide opening with a beam often delivers the effect if a wall must stay. In a Central Rotunda villa, the rotunda itself usually stays as the ceremonial heart of the house, with the open family space arranged beyond it.
Bringing the outdoors in on the Palm takes more engineering than many owners expect, given the heat, humidity and glare for much of the year, and our article on indoor-outdoor living on the Palm explains how glazing, shading and cooling make it work.
Materials That Survive Salt Air
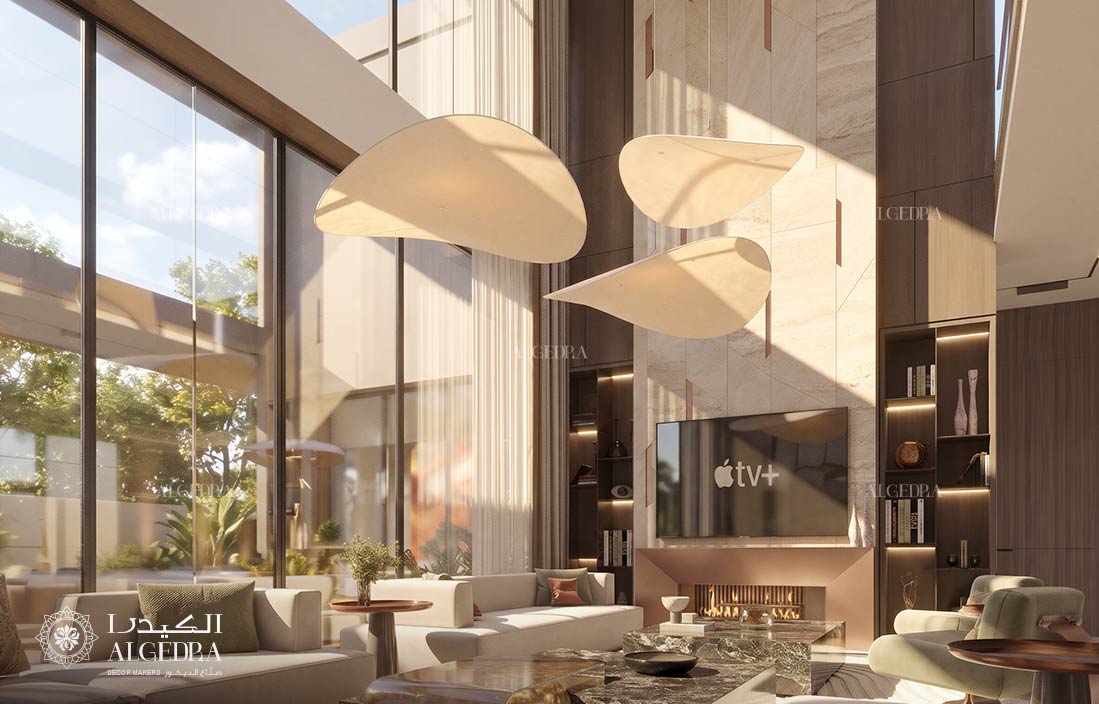
Living a few steps from the sea tests every material. Humidity, salt carried on the breeze and fierce sun corrode ordinary metals, swell timber, fade fabrics and stain porous stone, and a renovation that ignores the setting needs repair within a few seasons. A coastal specification answers each risk:
• Metals: marine-grade 316 stainless steel for railings, fixings and outdoor fittings, PVD-coated brass and bronze for hardware and taps, and powder-coated or anodised aluminium for frames and pergolas.
• Timber: engineered boards and moisture-resistant carcasses for joinery, acclimatised on site before installation, with solid hardwoods such as teak outdoors under marine-grade finishes.
• Stone and porcelain: honed limestone, travertine and marble indoors, sealed periodically, and porcelain or dense natural stone with anti-slip finishes on terraces and pool decks.
• Fabrics: performance velvets and linens indoors, solution-dyed acrylic outdoors, and UV-protective sheers and blinds on sea-facing glazing.
• Systems: air conditioning with dehumidification, corrosion-resistant outdoor units and sealed external light fittings rated for coastal use.
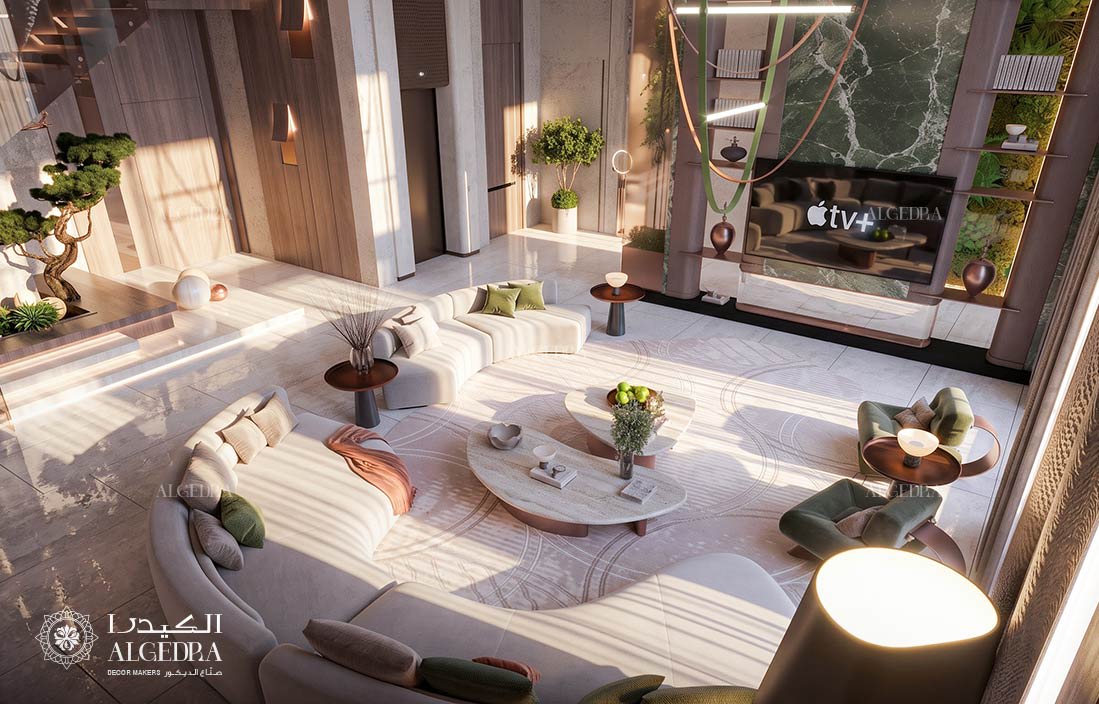
Kitchens Built for Entertaining
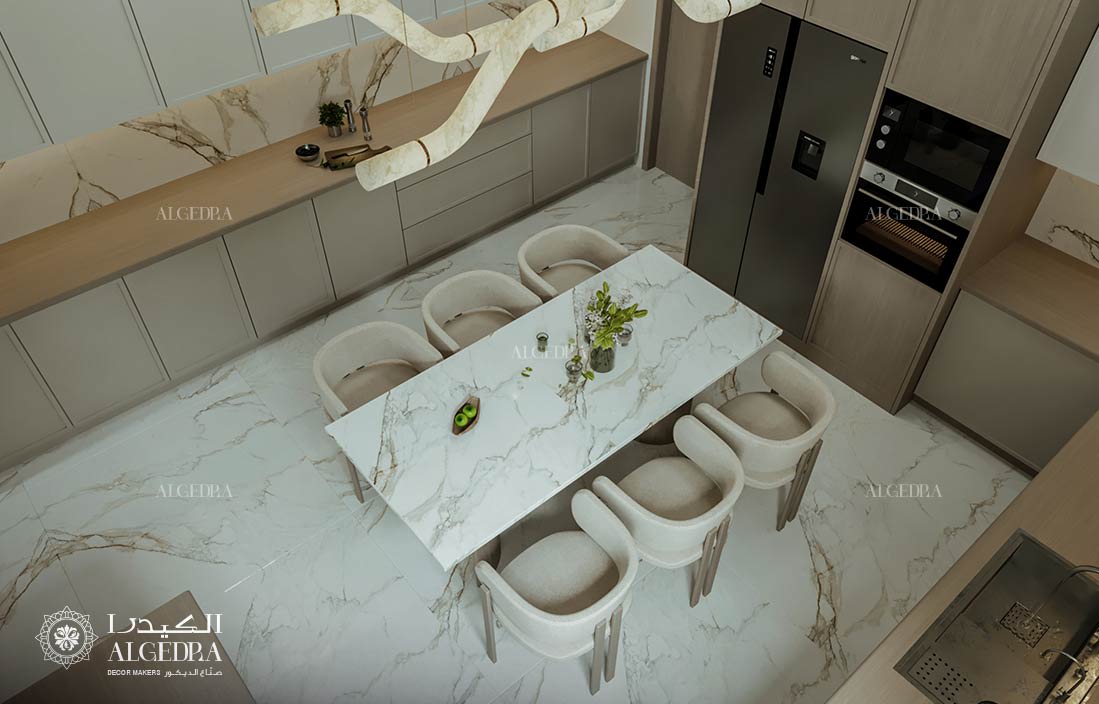
Palm villas entertain constantly, so the kitchen usually splits in two. The show kitchen faces the family room and the sea with a stone island in quartzite, sintered stone or honed marble, integrated appliances, a coffee station and a wine fridge, while a closed working kitchen behind takes heavy cooking, catering and storage, with a direct route to the service entrance. Moisture-resistant carcasses, sealed worktop joints and coastal-grade hardware keep the joinery sound for years.
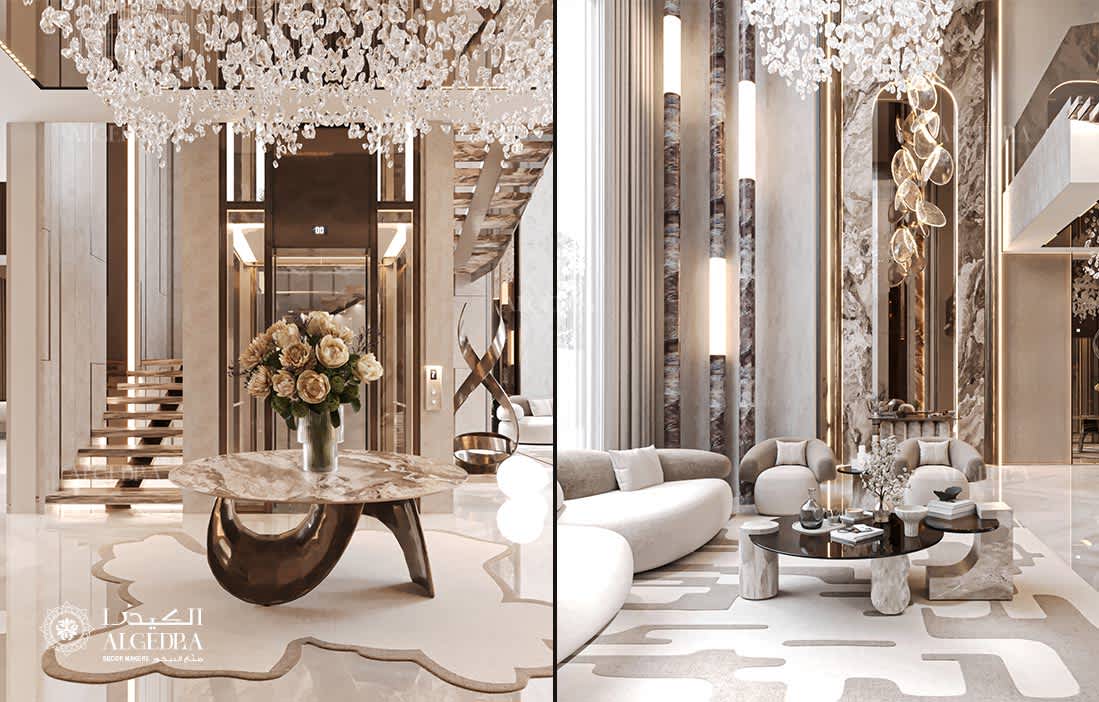
Signature Villas: Reception Rooms at Full Scale
Signature Villas offer the volume for a full reception wing: a double-height entrance, a formal salon facing the water, a dining room for sixteen or more and a majlis for guests, kept apart from the family rooms. Our Signature Villa interior in crystal and onyx walks through one such scheme, with a double-height foyer, book-matched marble, bronze and backlit onyx organised so the drama lands in the rooms built for entertaining.
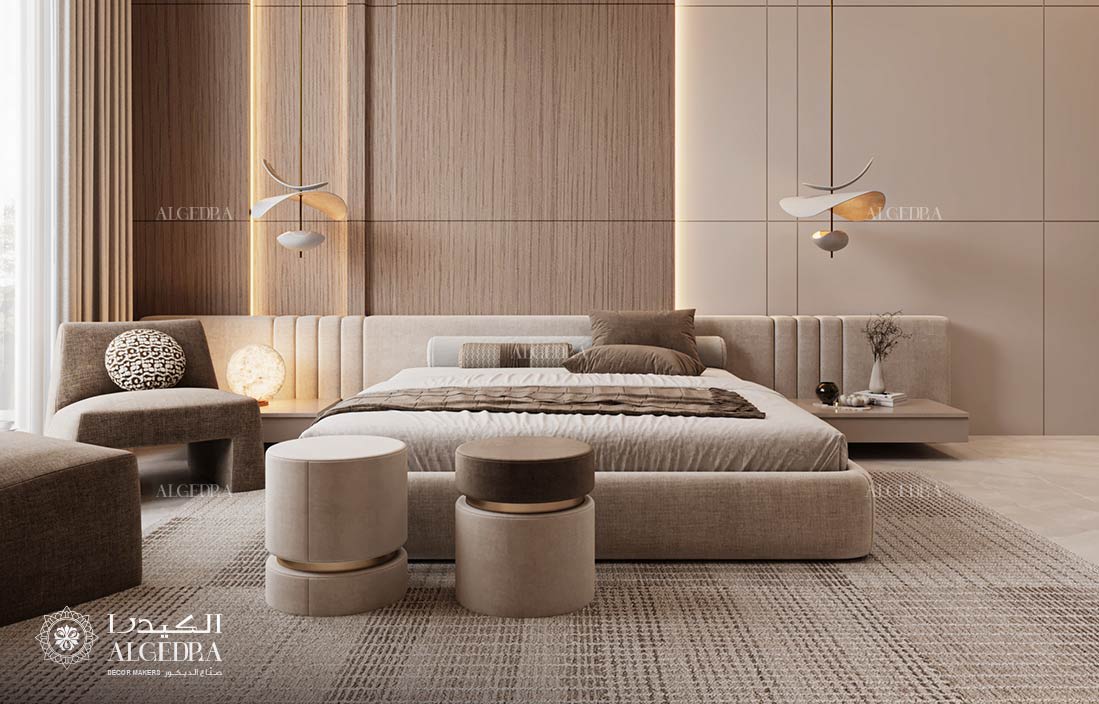
Master Suites With a View of the Water
Upstairs, renovation turns the master suite into a private retreat with the best sea view in the house. Absorbing a small adjoining bedroom creates a walk-in dressing room with glass-fronted wardrobes and a lit island, and a larger bathroom with a freestanding bath facing the window, a walk-in rain shower with concealed thermostatic controls, twin wall-hung vanities in stone and a steam shower. Motorised sheers and blackout blinds control the morning light, and acoustic glazing quietens the boats and jet skis on the channel. Every rebuilt wet room receives new waterproofing with a 24 to 48-hour flood test before tiling.
Wellness, Gym and Cinema Rooms
Renovated frond villas increasingly carry their own wellness spaces: a gym with sprung flooring and a view of the garden, a wet room with a steam shower, sauna and cold plunge, and a treatment room for visiting therapists. In Garden Homes, a ground-floor bedroom or a basement level, if one exists, often becomes the gym or cinema, while Signature Villas can dedicate a full wing to wellness. Each wet space needs dedicated extraction, sealed ceilings and careful waterproofing, all the more important in the Palm's humid air.
Terraces, Pools and the Beach Edge
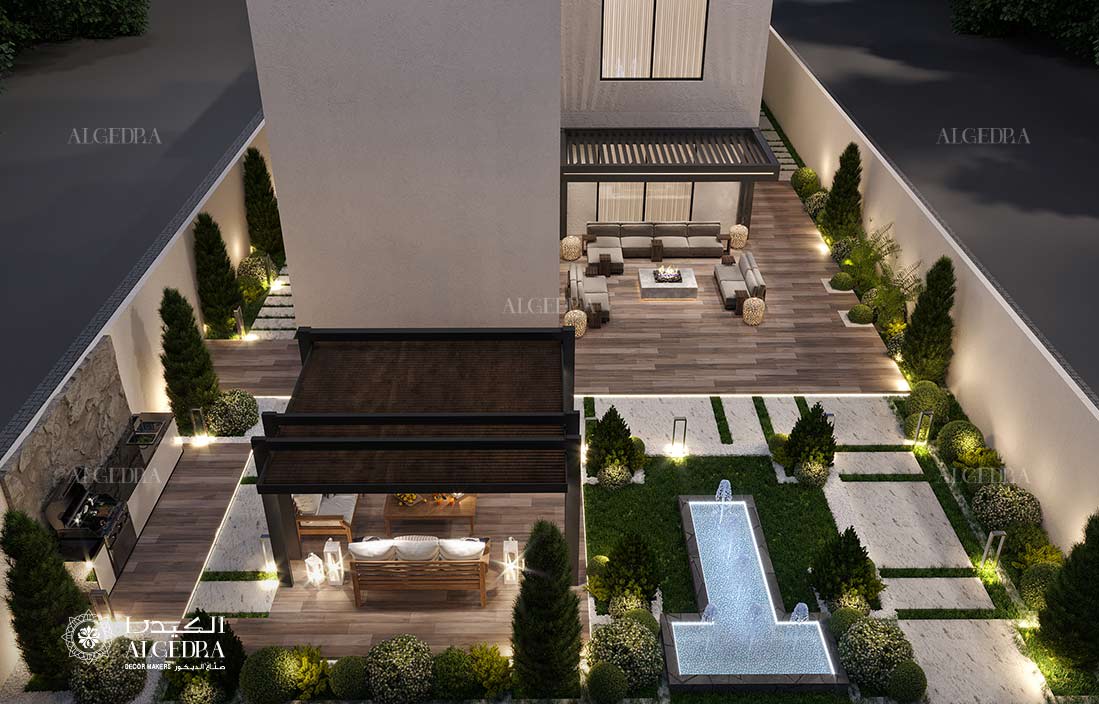
The garden runs straight onto private sand, so it deserves the same care as the interior. Renovation often replaces original pool coping and decking with honed travertine or anti-slip porcelain matched to the indoor floor, adds a shaded pergola or louvred roof, an outdoor kitchen with a grill and a beach lounge, and introduces low-level lighting that reflects across the water after dark. Salt-tolerant planting such as date palms, bougainvillea, sea grape and ornamental grasses on drip irrigation keeps maintenance manageable.
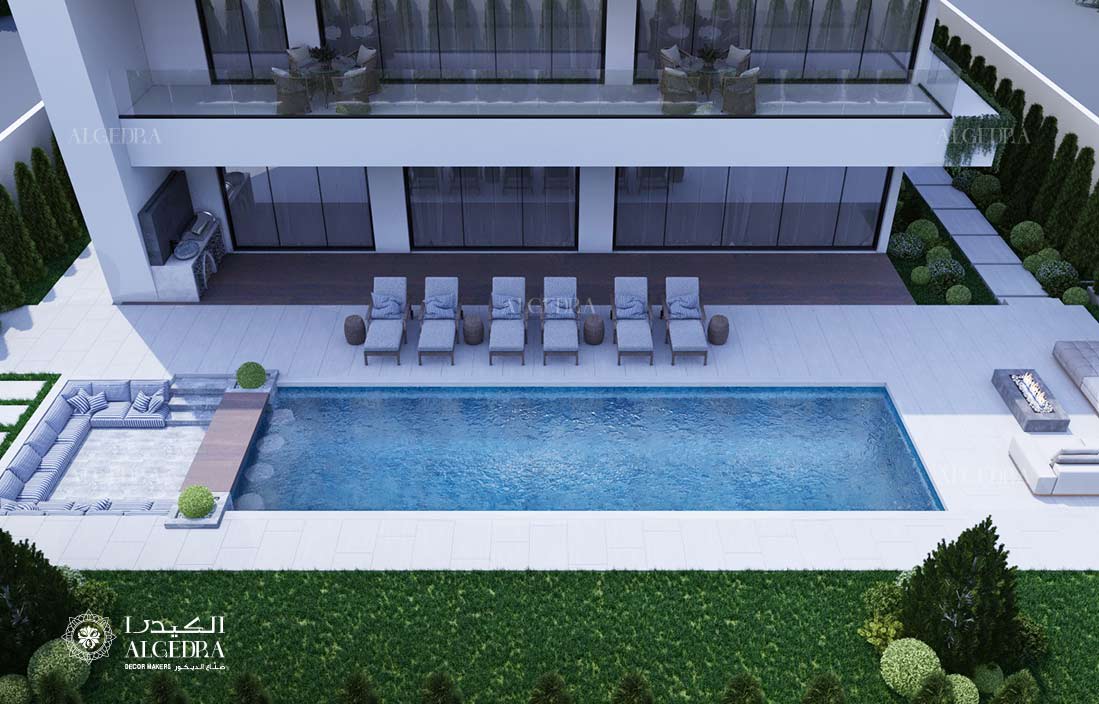
Owners who also want to change the outside of the villa need a separate set of approvals, which our guide to Palm Jumeirah villa exterior upgrades explains, from new cladding and glazing to pergolas and pool houses.
Approvals: Nakheel and Trakhees
Every frond renovation starts with Nakheel, the master developer, which reviews the drawings against the community guidelines and issues its NOC before work begins. Building permits on Palm Jumeirah come from Trakhees, the regulatory authority for freehold zones such as Jebel Ali and the Palm, and a registered engineering consultant prepares the submission for structural works, extensions, pools and major MEP changes. DEWA approves any added electrical load, and Civil Defence reviews fire safety for larger scopes. Contractors then work within the community's hours and site rules, with protected access along the frond road.
Starting approvals early and submitting complete drawings saves weeks, since Nakheel and Trakhees reviews run one after the other on most projects.
Smart Systems, Cooling and Security
Behind the finishes, a renovated frond villa runs on upgraded systems: new air conditioning with dehumidification and zoned controls, rewiring to a distribution board sized for modern loads, upgraded water heaters and pumps, structured cabling for whole-house Wi-Fi and integrated control of lighting, blinds, audio and climate. Security matters on a beachfront plot, so cameras covering the beach edge and gate, access control and alarms belong in the first set of drawings. Installing everything during the renovation keeps cabling concealed inside the new ceilings and walls.
Programme and Budget
A cosmetic refresh of a renovated villa can run three to four months on site, a full interior renovation of an original Garden Home six to nine months, and a complete transformation with structural changes, new systems and landscaping around a year on site, with design and approvals adding three to six months beforehand. Coastal-grade materials and imported stone carry a premium, and fit-out benchmarks on the Palm typically run around 15 to 20 percent above comparable inland projects. Holding a contingency of 10 to 15 percent covers the surprises that original villas reveal once ceilings and floors open, and ordering long-lead items during the approval stage keeps the site moving.
Renovate Your Frond Villa With Algedra
Know what you own, read the original layout, open the house to the beach with the right engineering, specify every finish for salt air and plan Nakheel and Trakhees approvals from the start, and a Palm Jumeirah villa lives as well as its address promises. Our Palm Jumeirah villa interior design page explains how Algedra designs and renovates villas and residences across the island.
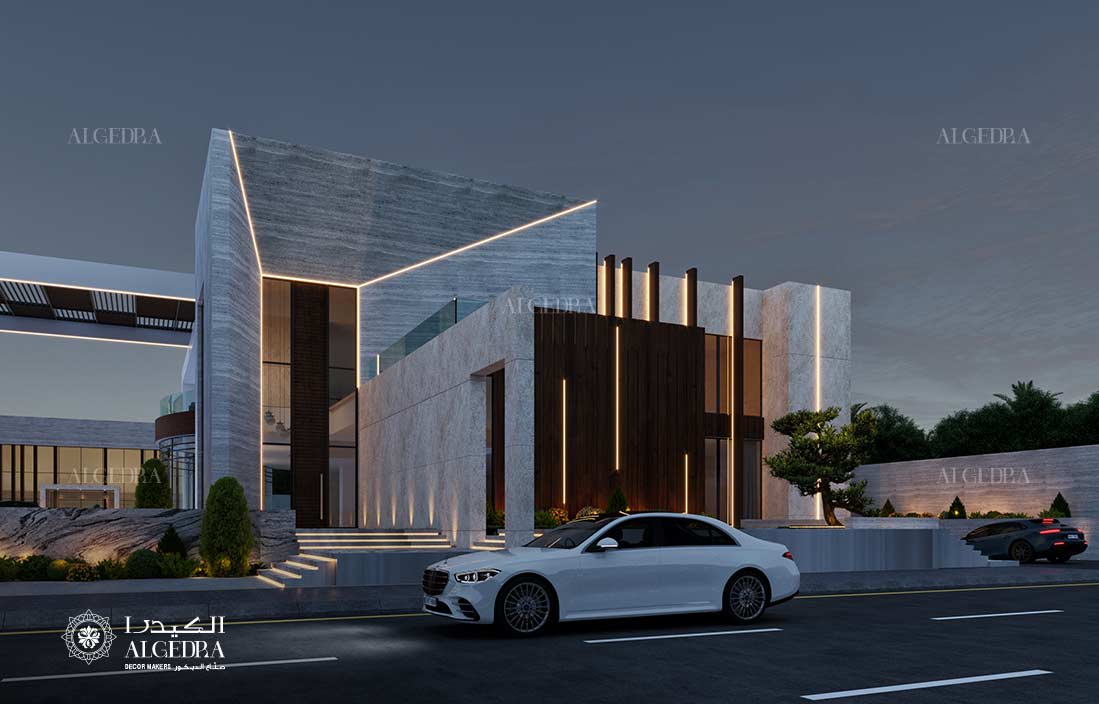
For owners planning a ground-up rebuild, our contemporary Palm Jumeirah villa shows a travertine residence beneath a single cantilevered roof plane, with fluted espresso timber fins gilded by concealed uplight.
Fill in our Palm Jumeirah villa form with your frond, villa type and the scope you have in mind, and a senior designer will reply with ideas, a programme and a realistic budget range.
Palm Jumeirah Villa Renovation: Frequently Asked Questions
What villa types exist on the Palm Jumeirah fronds?
The fronds hold Garden Homes, delivered from around 2006 on plots of roughly 6,500 to 7,000 square feet with four to six bedrooms, and larger Signature Villas on wider plots and frond tips with five to seven bedrooms.
Which approvals does a Palm Jumeirah villa renovation need?
Nakheel's NOC comes first, followed by a Trakhees building permit for structural works, extensions, pools and major MEP changes, with DEWA approval for added load.
Which materials suit a beachfront villa on the Palm?
Marine-grade 316 stainless steel, PVD-coated brass, powder-coated aluminium, engineered and moisture-resistant joinery, sealed natural stone, anti-slip porcelain outdoors and solution-dyed fabrics resist salt air and humidity.
Can I open up the ground floor of my frond villa?
Usually, yes. A structural engineer confirms which walls carry loads, and a wide opening with a beam often delivers the effect if a wall must stay, with Nakheel and Trakhees approving the drawings.
How long does a Palm Jumeirah villa renovation take?
A cosmetic refresh can take three to four months on site, a full interior renovation six to nine months and a complete transformation around a year, plus three to six months for design and approvals.
Does Algedra renovate villas on Palm Jumeirah?
Yes. Algedra designs and renovates Garden Homes, Signature Villas and residences across Palm Jumeirah, from survey and design through Nakheel and Trakhees approvals, fit-out and styling to handover.
FREE CONSULTATION
TELL US ABOUT YOUR PROJECT
WE WOULD LOVE TO HEAR FROM YOU
Feel free to reach us via this contact form and one of our Design Consultants will get back to you at earliest.
OUR BRANCHES
UAE - DUBAI
+971 52 8111106 | hello@algedra.ae
TURKEY - ISTANBUL
+90 533 701 89 71 | info@algedra.com.tr
Leading Interior Design and Decor Company in Dubai and Abu Dhabi.
Algedra is a reputable, internationally recognized, and one of the most successful interior design companies in Dubai, and Abu Dhabi, which specializes in delivering interior design, architectural, and creative space planning projects throughout GCC, MENA, North Africa, Turkey and Russia.
Algedra is a one-stop solution for all your residential interior design and fit-out needs. We have successfully completed numerous villa interior and exterior design projects, where we integrated quality and originality to deliver interior masterpieces.
ALGEDRA, Interior Design Company in Dubai, is specialized in providing elegant and stunning interior design services for both residential and commercial projects. We turn our clients' dreams into reality, trans- lating their tastes and needs into beautiful and functional spaces.
Since the day we were founded, we have designed and built many branded residences, resorts, hotels, multi-purpose social spaces, and palace designs with different functions and concepts by following the ever-changing design trends over the world.
A key element of our work is a fusion of different cultures and designs, combining Greek, Italian, Eastern and Western influences with British innovation.
As a team of highly qualified interior designers and engineers, Algedra offers complete architectural services from mall design to corporate office design as well as the exterior design of any project based on customers' needs.
Our customers include leading names, we have completed diverse projects in hospitality, landscape, commercial, and residential designs. These projects contain cafes, restaurants, gym, villas, family sitting rooms, bedrooms, kitchens; all showcasing our company's exquisite details and high-end designs.
Residential Interior Design in Dubai
Algedra's interior designers and architects have an important mission: building villas, houses, apartments, condos, and anywhere else where you reside that will fulfill your needs while being structurally safe and sound.
Architectural Designs
There are so many details that go into designing an architectural design project. Every step of the project has been carefully considered for safety and daily comfort by Algedra's experts.
Commercial Design
Conceptualizing spaces for business, to elevate style, and to increase functionality to help enhance the bottom line of a company is vital, as well as employee comfort and interior design too. Our commercial interior designers translate client's concept in ways that are efficient, attractive and provide professional workspaces.
Fit-out Projects
Algedra Interiors delivering high-quality tailored fit-out projects that transform your villas, palaces and commercial spaces.
We're a passionate team of interior designers, architects and engineers. Every day we help clients to solve interior design problems and create engaging spaces!
Wherever you are in Kuwait, Saudi Arabia, Azerbaijan, Qatar, Morocco, Algeria, Tunisia, Libya, Egypt; don't hesitate, contact us to find out more about why we are one of the best interior design companies in Dubai and Abu Dhabi!