Home Page | Blog | Building Designs Explained: A Complete Guide to Residential Building Design
Building Designs Explained: A Complete Guide to Residential Building Design
7/22/2026
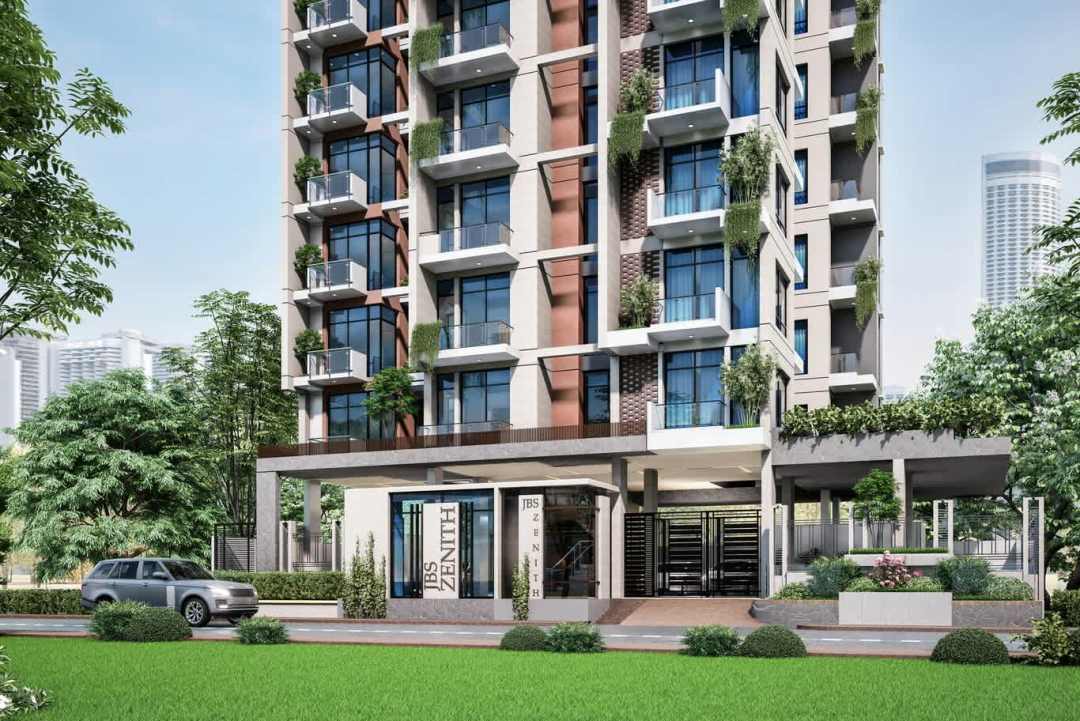
Residential building design is the discipline of turning a plot of land into a place where many people live well. It sits between the single villa and the high-rise tower, and it covers apartment blocks, low-rise and mid-rise buildings, gated compounds, mixed-use schemes, and build-to-rent developments. Every one of these building types asks the designer to balance two things at once: the comfort of the people who will live inside, and the financial return the building delivers to its developer.
This guide walks through how building designs come together, from the first planning decisions to the finished handover. It covers the elements that matter most, the process a project follows, and the choices that shape both livability and value. Whether you are a developer weighing up a plot, an investor studying the numbers, or simply curious about how residential buildings are designed, the sections below break the subject down into clear, practical parts.
Why Building Design Matters
Building design is far more than an aesthetic exercise. It is the practical craft of arranging space, light, structure, and services so that dozens of private lives can share one building comfortably. A well-designed residential building rewards everyone connected to it:
Residents enjoy natural light, good ventilation, sensible layouts, and shared spaces that feel welcoming.
Developers gain a building that fills quickly, holds its value, and runs efficiently for decades.
Cities receive a structure that adds to the streetscape and improves the neighbourhood around it.
These outcomes trace back to decisions made early in the design process — often before a single render exists. The greatest achievements in building design are frequently the ones residents never notice, because everything simply works: the light arrives at the right hour, the corridors feel welcoming, and the layout flatters the way people actually live. That quiet success is always the product of deliberate, disciplined design.
A Brief History of Residential Buildings
Residential buildings have a longer story than most people realise, and understanding where they came from adds real depth to how we design them today.
Ancient Origins: The Roman Insula
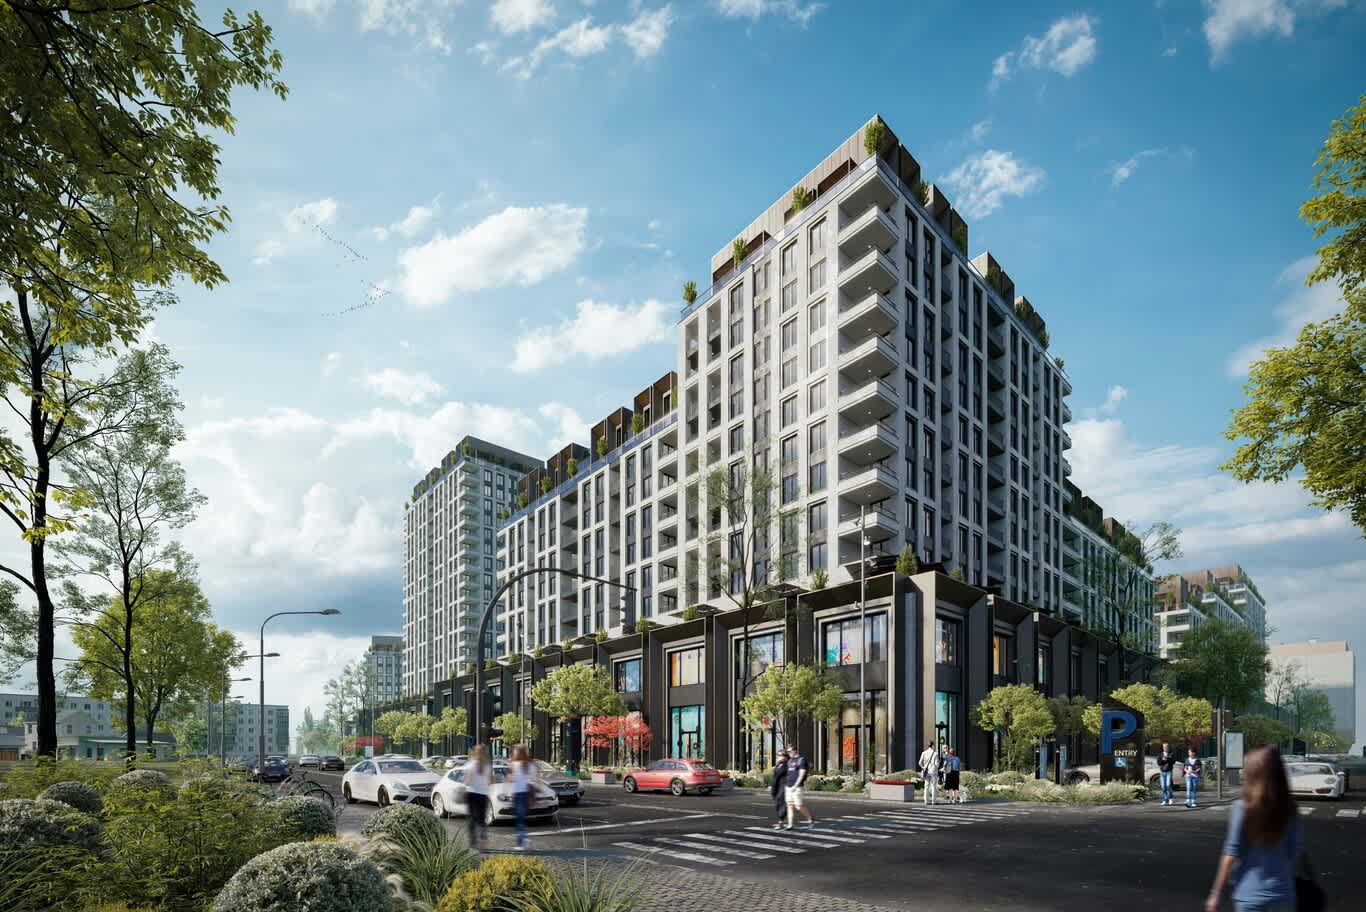
The multi-storey apartment building is far from a modern invention. The Romans built one of the first societies of mass urban housing, and their apartment blocks, known as insulae, helped make Rome and its port city Ostia dense, walkable, commercially alive, and socially mixed. The Latin word insula means "island," a name that fit because these buildings often filled entire blocks, with streets flowing around them like water.
The pattern the Romans established feels remarkably familiar today:
1. Ground floors typically housed shops, while the upper floors were crammed with single-room units arranged around a central light well.
2. The residences above were reached by an interior common staircase, receiving light and air from the street and an inner court.
3. Communal staircases, vaulted arcades, and balconies were among the innovations they introduced.
Even regulation existed. Insulae were often five or more stories high despite laws limiting them to 68 feet under Augustus, and then 58 feet under Trajan — an early recognition that residential buildings need rules to keep them safe.
From the Middle Ages to the Modern Apartment
Apartment living evolved steadily over the centuries that followed. The Middle Ages saw a different type of apartment emerge — one great house with rooms and suites broken up into separate dwellings — and the 18th century is when "modern" apartments first appeared in European cities. These were purpose-built for city living, though they still relied on residents climbing stairs, which kept buildings relatively low.
The Technology That Changed Everything
Two 19th-century breakthroughs transformed what a residential building could be:
The safety elevator. The safety elevator, invented by Elisha Otis in 1852, was critical to tall building design; before it, buildings rarely exceeded six stories because climbing beyond that height was considered impractical.
The steel frame. Structural steel frames allowed architects to design taller structures without the limitations imposed by traditional masonry, and in 1885 the Home Insurance Building in Chicago rose to 10 stories on a steel skeleton.
Together, these innovations lifted the ceiling on residential building design. By the 1920s, architects were turning the once-undesirable space directly under the roof into fashionable apartments with terraces known as penthouses — a neat illustration of how design turns constraint into opportunity. Every apartment building today carries this inheritance: the shop-lined ground floor from Rome, the shared circulation refined over centuries, and the height made possible by the elevator and the steel frame.
The Foundations of a Good Building Design
Floor Plate Efficiency
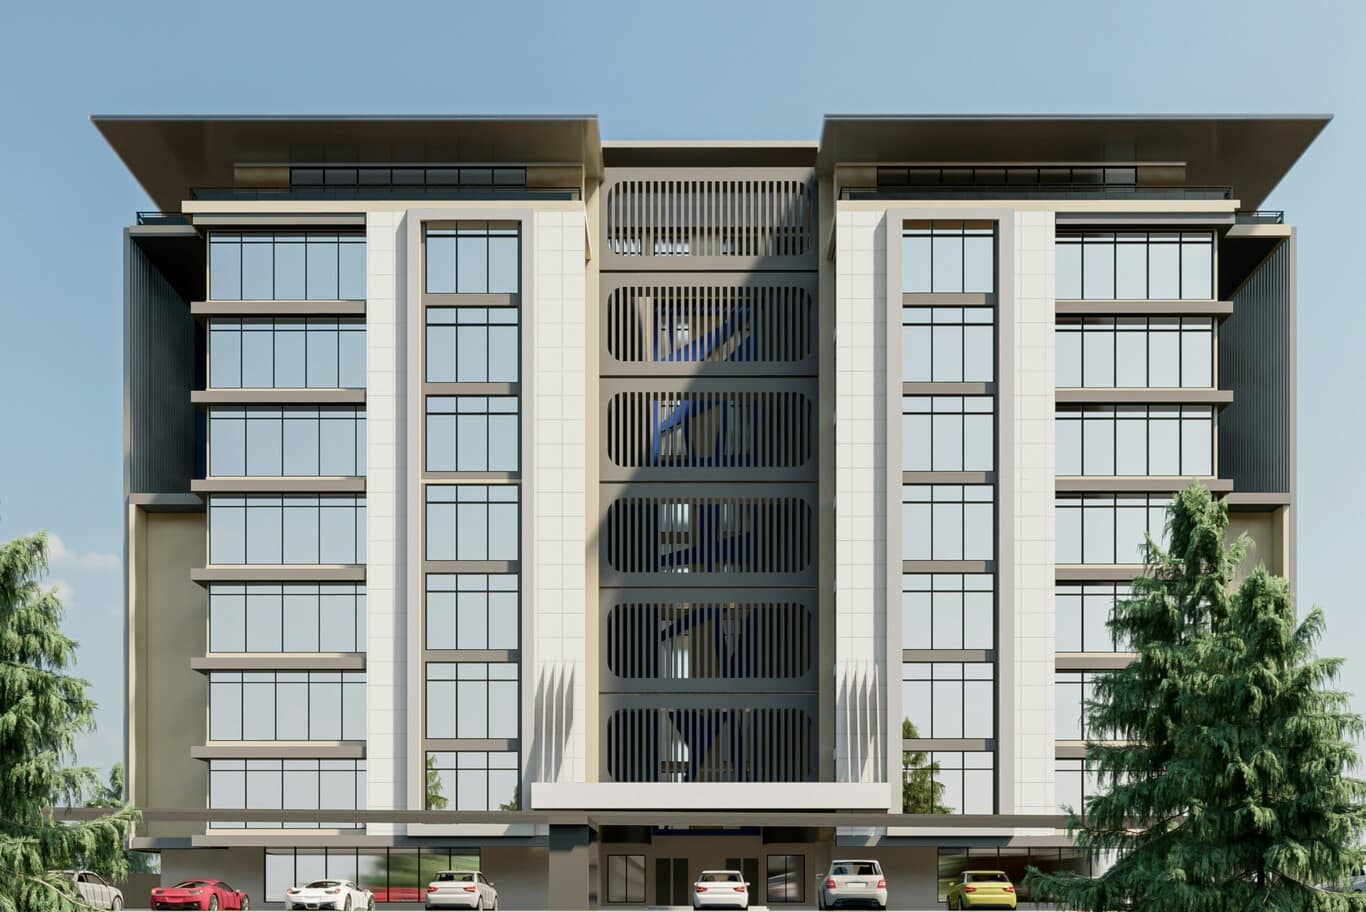
The floor plate is where every residential building truly begins. Its efficiency, and the mix of units it holds, decide what a plot returns long before the façade is even sketched. A well-planned floor plate carries the most usable, sellable, and rentable area a site allows.
Key priorities at this stage include:
Plot ratio and GFA optimisation — planning every square metre so the building carries the maximum usable area the plot permits.
Efficient circulation — keeping corridors, cores, and lifts compact so more space goes to the homes themselves.
Sensible massing — shaping how the building meets its plot and its height allowance.
Because the floor plate sets the ceiling on how much a building can hold, it is the most valuable place to invest care and time. A generous, efficient plate gives everything above it — the façade, the finishes, the shared amenities — room to succeed. A cramped or inefficient one limits the whole project no matter how beautiful the exterior. This is why experienced studios spend so much of their creative energy at this earliest stage, when the numbers first begin to speak.
Unit Mix
The unit mix is the blend of apartment layouts within a building, and it shapes both the market a building attracts and the margin it earns. The right mix depends on location:
Studios and one-beds suit young, mobile tenants and turn over quickly.
Two- and three-bedroom apartments attract families who stay for years.
A balanced mix lets a building serve a wider market and hold its appeal over time.
Reading the location well — a business district versus a family neighbourhood — is what makes the unit mix serve resident happiness and developer return at the same time. A building weighted toward compact studios courts a young, mobile tenant and turns over quickly, while one rich in larger apartments invites residents who stay for years and treat the building as a true home. The wisest schemes compose their mix to match the life around them, and this is where deep local knowledge becomes genuinely valuable. A studio that has designed across many different districts understands, almost instinctively, what a given plot wants — and when the unit mix aligns with its market, a building fills gracefully and holds its appeal for the long term.
Types of Residential Buildings
Building design covers a broad range of residential forms, each with its own character:
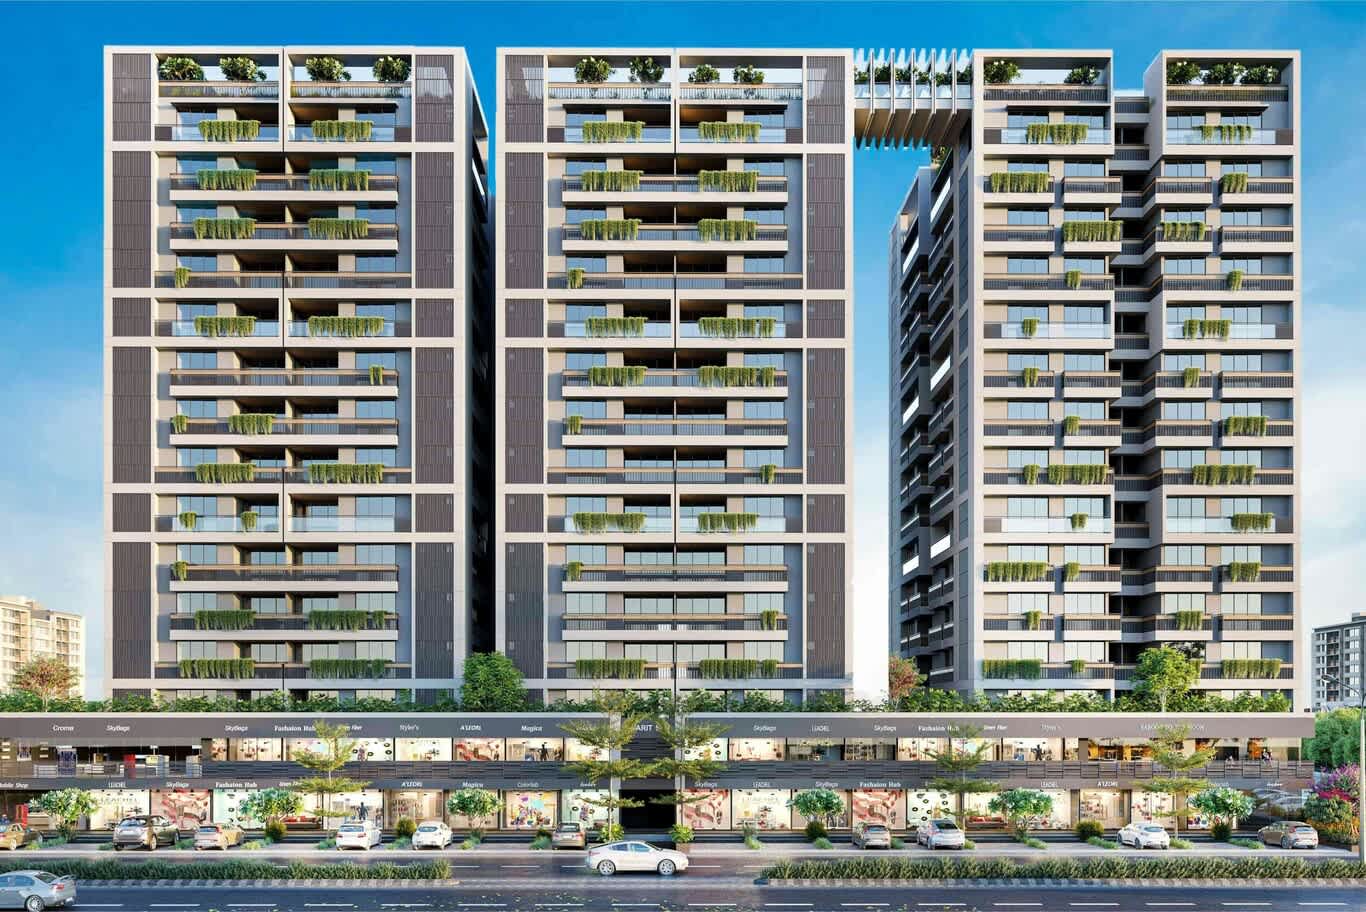
Apartment buildings — low-rise and mid-rise blocks planned for comfort and yield.
G+ buildings — G+4, G+7, and walk-up schemes drawn to the plot's height and rules.
Residential compounds — gated clusters and multi-family buildings composed as one coherent scheme.
Mixed-use residential — homes above retail, planned as a single working address.
Build-to-rent — multi-dwelling buildings designed for the rental market from day one.
Each additional storey changes the calculus of circulation, structure, and light, and a skilled architect treats those constraints as creative parameters rather than fixed limits. A studio fluent across all of these building types brings a wider vocabulary to every project, which shows in the finished work. A developer's plot rarely announces itself neatly as one thing, so the ability to move confidently between apartment blocks, compounds, mixed-use, and build-to-rent is a genuine advantage.
The Building Design Process
A residential building runs smoothly when every stage sits with one accountable team. The typical process follows a clear sequence:
Concept design and massing — the form, the footprint, and how the building meets its plot.
Unit mix planning — choosing the right blend of layouts for the market and the margin.
Architectural drawings and permits — full documentation, steered through the authorities.
Structural and MEP coordination — engineering resolved alongside the architecture, rather than after it.
3D renders and BIM — coordinated models that settle costly questions on screen before construction.
Construction supervision — engineers on site to protect the design and the schedule through to completion.
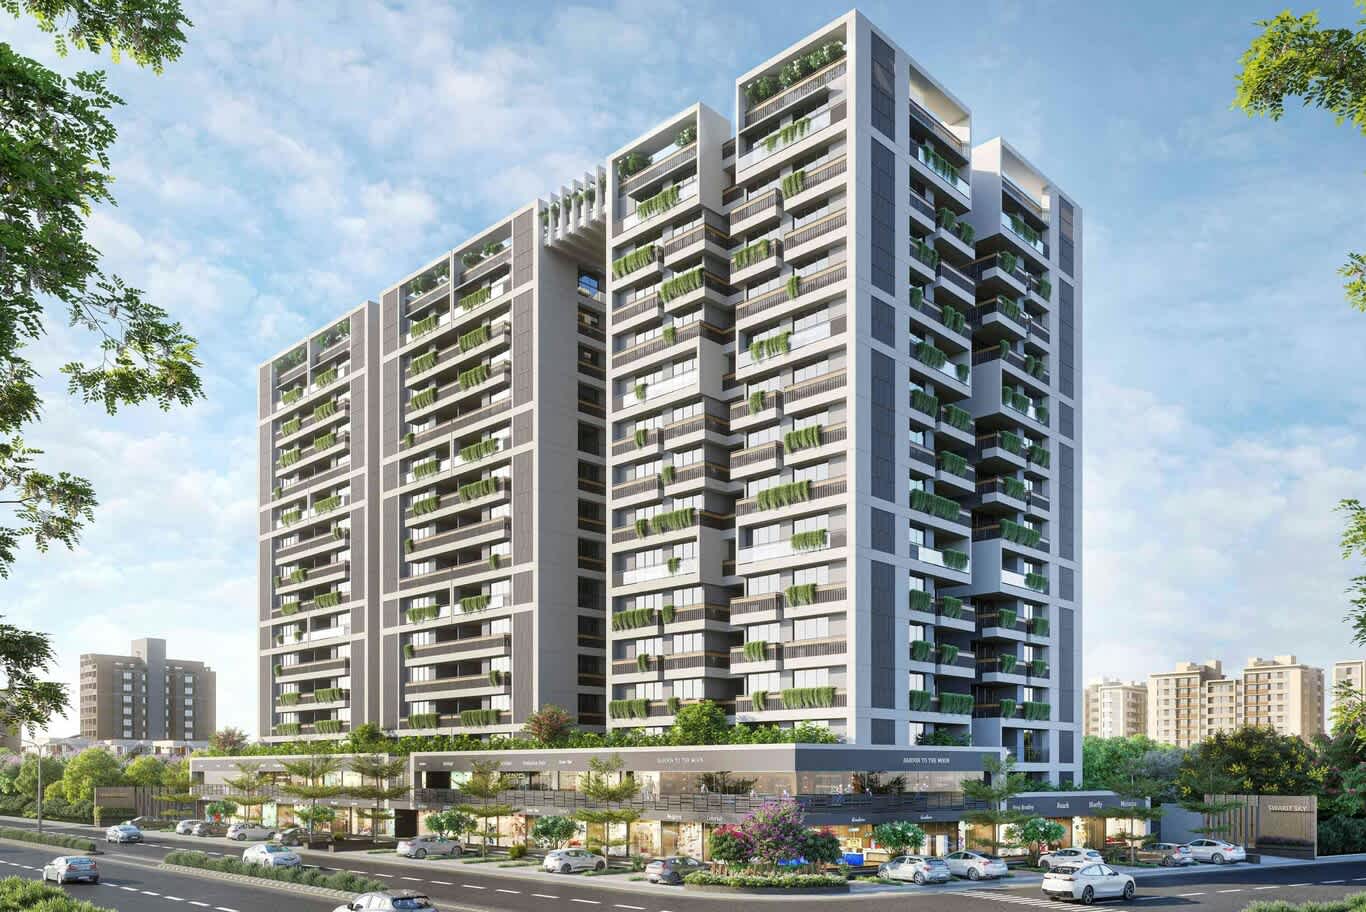
Each stage informs the next, and continuity across the whole sequence keeps the original design intent intact from first sketch to final key. The most common source of expensive surprises is engineering that arrives too late to sit comfortably with the architecture, which is why resolving structure and services alongside the design — rather than after it — is such an important discipline. Handled well, the whole process gives a developer clarity at every step, including on cost, which the best studios set out early so commitment comes with confidence.
Permits and Approvals
Approvals are one of the most demanding parts of any building project, and planning for them from the start removes the most common source of delay. A residential building typically passes through several authorities, each expecting documentation prepared in its own language.
Which Authorities a Residential Building Passes Through
The exact bodies vary by location, but a residential building in the UAE commonly requires sign-off from several of the following:
Dubai Municipality or Abu Dhabi Municipality (ADM) — the primary planning and building-control authorities for their emirates.
Civil Defence — responsible for fire safety and life-safety systems throughout the building.
DEWA (Dubai Electricity and Water Authority) or ADDC (Abu Dhabi Distribution Company) — the utility connections for power and water.
Trakhees — the regulatory body governing developments in specific free-zone and special-development areas.
Community and master-developer guidelines — additional design rules set by the developer of a particular district.
Why Approvals Are Best Handled by the Design Team
The advantages of treating approvals as part of the design work rather than a closing formality include:
Fewer delays — most hold-ups gather at the approval gate, so planning for it early keeps the project moving.
Design and compliance in step — when the people drawing the building understand the code, nothing costly needs to change late.
A single point of accountability — one team steering the drawings through each authority.
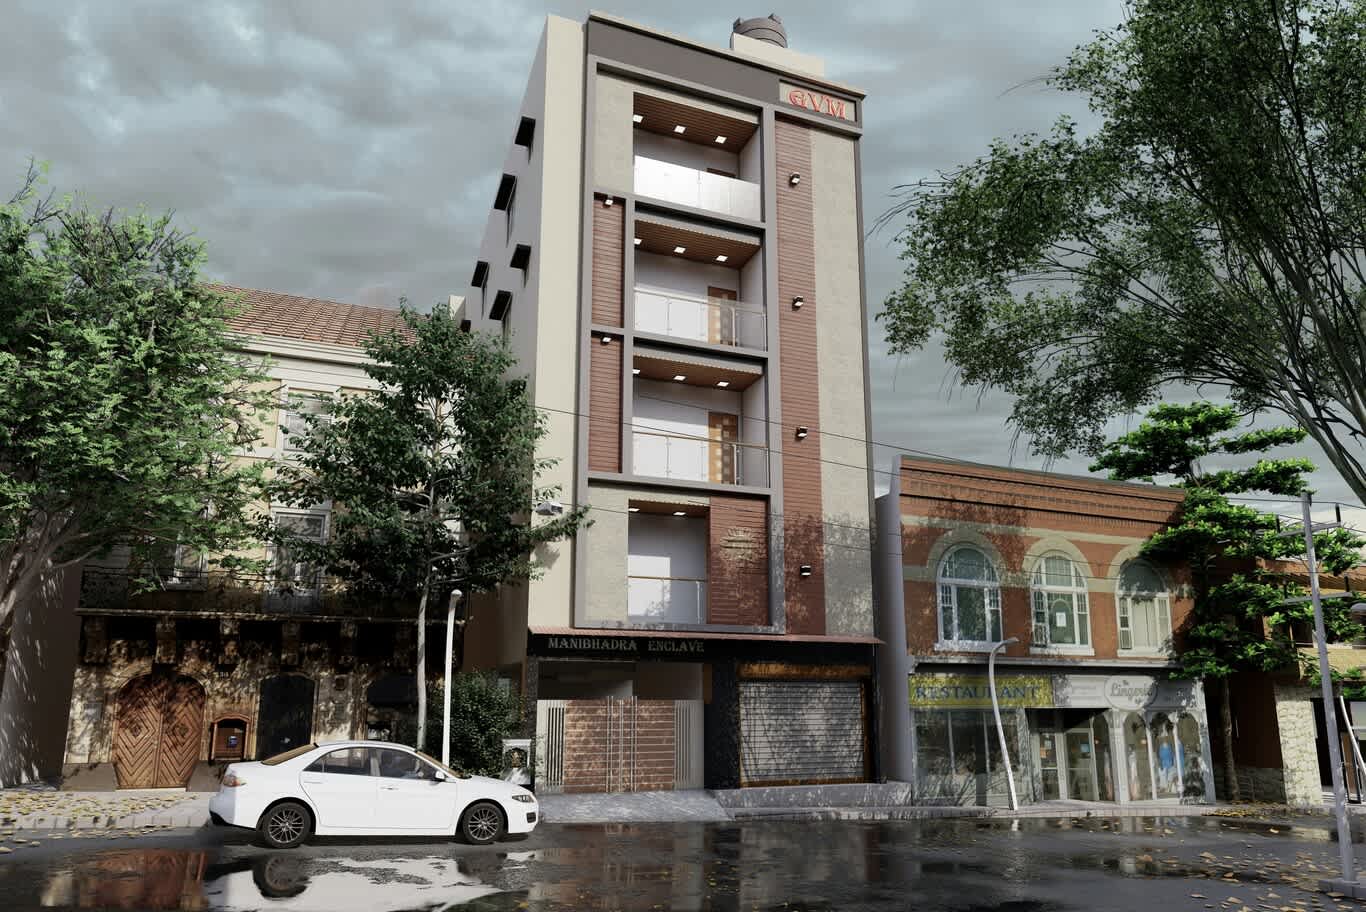
There is a deeper principle at work here. When the people drawing the building also understand the regulations it must satisfy, the design and the compliance grow together from the very beginning. The constraints become companions to the creativity rather than obstacles discovered late, and that harmony is a reliable marker of genuine expertise.
Design Styles and Their Impact
The style a building takes shapes both its value and its running cost across its whole life. Aesthetics and performance travel together:
Modern — clean lines and efficient, light-filled floor plates.
Contemporary — current materials and a confident street presence.
Sustainable design — climate-responsive shading and natural ventilation for warm climates.
Green building — energy-efficient façades and specification that reduce lifetime cost.
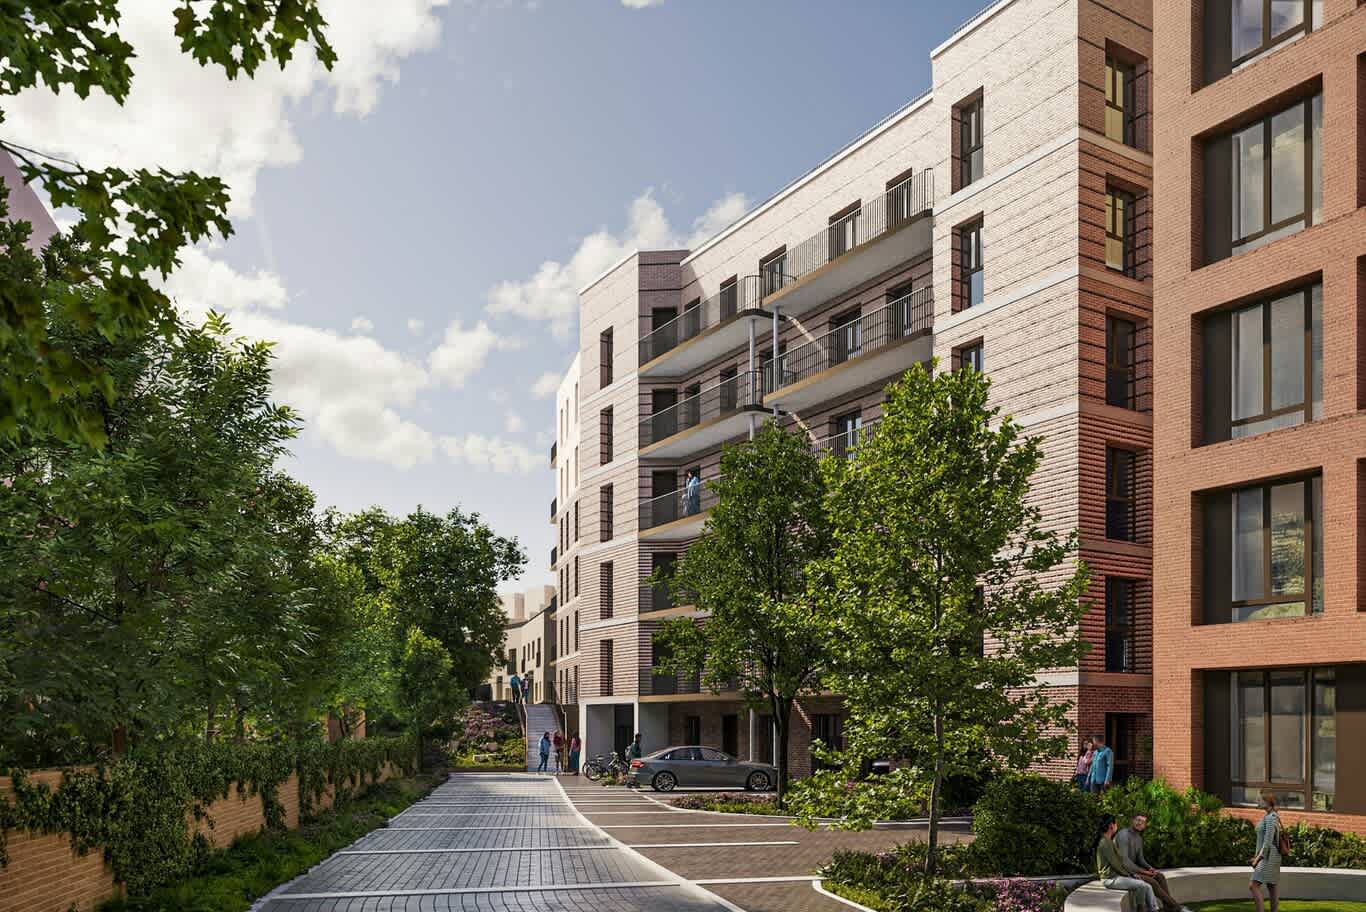
The best schemes make the aesthetic direction and the environmental logic the same decision — a façade that shades its interiors is both lovelier and more efficient. Choosing a direction early also brings coherence to every downstream decision, from material selection to landscaping, so the finished building reads as one considered whole rather than a collection of separate ideas.
How to Choose a Direction
When settling on a style for a residential building, it helps to weigh a few factors together:
The target market — the buyers or tenants a building aims to attract respond to different aesthetics.
The location — a building takes cues from the character of its street and its neighbours.
The lifetime cost — energy-efficient choices reward the owner year after year.
The maintenance load — materials and finishes vary in how gracefully they age.
Balancing these gives a building a direction that looks right on day one and continues to serve well for decades.
Designing for Comfort and Sustainability
Thoughtful building design treats the climate as a collaborator, using architecture to keep interiors gracious while lowering running costs. Effective strategies include:
Considered orientation to temper the strongest afternoon sun.
Shading and deep reveals built into the façade.
Cross-ventilation that carries cooler air through shared spaces.
Choreographed natural light that lifts ordinary spaces.
Energy-efficient specification that trims cost year after year.
Sustainability and comfort are the same pursuit: a building designed with its climate rewards everyone who lives in, invests in, or passes by it. These strategies also add value over time, since a building that stays comfortable with less mechanical cooling is cheaper to run and more appealing to residents. The result is a home that feels good to live in and an asset that performs well for its owner — two goals that thoughtful design achieves together rather than in tension.
The Value of a Single Design-and-Build Team
Managing many separate hands — architect, engineer, contractor — is a familiar strain for any developer. A single accountable team carrying the project from concept to handover offers a clear alternative, and the value compounds over the life of a project:
Decisions travel faster with one team rather than six.
Knowledge stays intact from first sketch to final inspection.
The original intent survives every stage, because the people who conceived the building are still present when it tops out.
Cost is clearer earlier, so commitment comes with confidence.
This continuity turns building design into a relationship built on accountability — the quality developers tend to value most. When the architect who conceived the massing is still present during construction supervision, the finished building matches the original vision far more closely, because nothing is lost in translation between separate firms. For a developer, that means a single conversation instead of many, a schedule protected by the people who set it, and a design carried faithfully from the first sketch all the way to the final inspection.
How Location Shapes a Residential Building
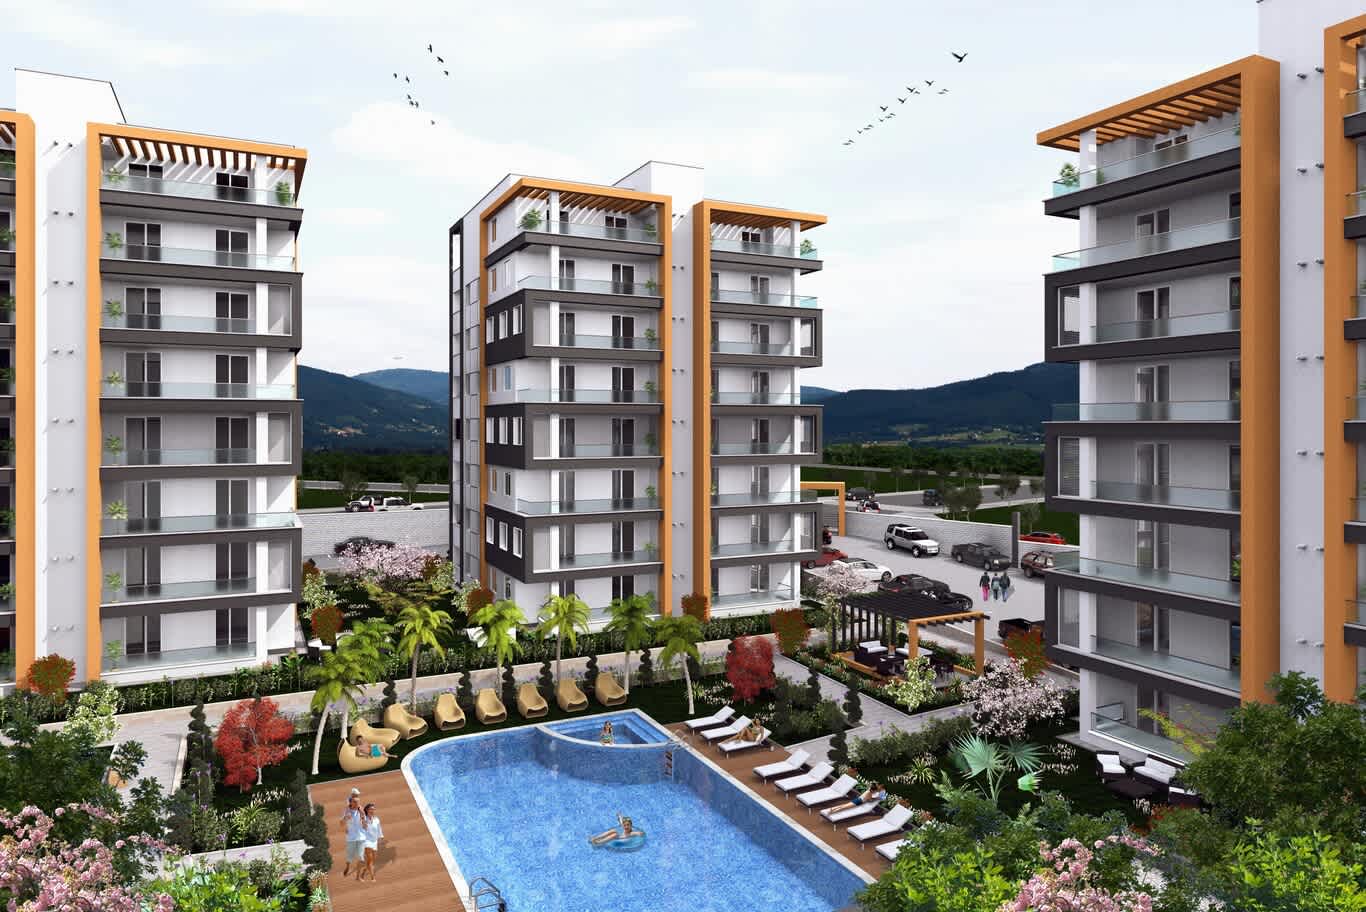
Location influences a residential building as much as any design decision. Two identical plots in different districts can call for very different buildings, because each area carries its own character, rules, and market. The main factors that vary by location include:
Planning rules — height limits, plot ratios, setbacks, and parking requirements differ from one district to the next.
Approval requirements — the authorities involved and the documentation they expect depend on where the plot sits.
Buyer and tenant expectations — a business district attracts a different resident than a family suburb, which shapes the ideal unit mix.
Plot characteristics — orientation, views, noise, and access all steer the design.
Climate exposure — sun path and prevailing wind guide shading, orientation, and ventilation choices.
This is why local knowledge is such a valuable asset in building design. A studio familiar with a district understands its rules and its market almost instinctively, and channels that understanding into a building that suits its setting from the first sketch.
How to Start a Building Design Project
Getting a project underway is refreshingly straightforward. A skilled studio can begin to reveal what a plot might become from just three pieces of information:
The plot and its location.
The target gross floor area (GFA).
The intended unit mix.
From these, the first massing study gives shape to the possibility, and each stage that follows brings it closer to completion. Seeing a building before breaking ground — as a concept proposal that translates raw potential into architecture — is the most rewarding way to understand what a plot can hold. It lets a developer make confident decisions early, when they carry the most value, and it sets the tone for a smooth path through every stage that follows.
Algedra offers residential building design from concept to approved drawings to finished handover, with one team accountable throughout. Its architects work across Dubai (Business Bay, JVC, Al Furjan, Dubai Silicon Oasis, Arjan, Dubailand, and MBR City), Abu Dhabi (Al Reem, Al Raha, Khalifa City, and Masdar City), and the wider Emirates of Sharjah, Ajman, Ras Al Khaimah, Fujairah, and Al Ain, as well as across the Gulf in Riyadh, Jeddah, Doha, Kuwait City, Manama, and Muscat. You can explore the full service and request a concept proposal on the building designs page.
Common Questions About Building Design
A few questions come up again and again when people begin planning a residential building. Here are clear answers to the most frequent.
What decides how much a plot can hold?
The floor plate efficiency and the plot ratio together determine the usable area a building can carry. Optimising these early is the single most effective way to make the most of a site.
How long does the design process take?
It varies with the size and complexity of the building, but the sequence stays consistent: concept and massing, unit mix planning, drawings and permits, engineering coordination, modelling, and construction supervision. Planning approvals into the schedule from the start keeps the whole timeline predictable.
What affects a residential building's running cost?
The design style and specification carry much of the answer. Climate-responsive shading, natural ventilation, and energy-efficient façades all reduce the cost of running a building across its life.
Why choose one team for design and build?
A single accountable team keeps decisions moving quickly, preserves the original design intent, and gives clearer visibility on cost. It also removes the friction of coordinating several separate parties.
Final Thoughts
Building design, at its best, turns the constraints of a plot, a market, and a set of regulations into homes where people flourish. The most successful residential buildings share a common thread:
An efficient floor plate planned before the façade.
A unit mix matched to its market.
Approvals treated as a core craft.
A design style chosen for both grace and performance.
One accountable team from first line to final key.
Get these right, and a residential building does something quietly remarkable — it works so well that the people living in it never have to think about why. For any developer with a plot and a vision, the path forward is clear: start with the floor plate, plan the mix, respect the process, and choose a partner who will carry the project from the first line to the final key.
To begin, explore Algedra's residential building design service and request a concept proposal.
FREE CONSULTATION
TELL US ABOUT YOUR PROJECT
WE WOULD LOVE TO HEAR FROM YOU
Feel free to reach us via this contact form and one of our Design Consultants will get back to you at earliest.
OUR BRANCHES
UAE - DUBAI
+971 52 8111106 | hello@algedra.ae
TURKEY - ISTANBUL
+90 533 701 89 71 | info@algedra.com.tr
Leading Interior Design and Decor Company in Dubai and Abu Dhabi.
Algedra is a reputable, internationally recognized, and one of the most successful interior design companies in Dubai, and Abu Dhabi, which specializes in delivering interior design, architectural, and creative space planning projects throughout GCC, MENA, North Africa, Turkey and Russia.
Algedra is a one-stop solution for all your residential interior design and fit-out needs. We have successfully completed numerous villa interior and exterior design projects, where we integrated quality and originality to deliver interior masterpieces.
ALGEDRA, Interior Design Company in Dubai, is specialized in providing elegant and stunning interior design services for both residential and commercial projects. We turn our clients' dreams into reality, trans- lating their tastes and needs into beautiful and functional spaces.
Since the day we were founded, we have designed and built many branded residences, resorts, hotels, multi-purpose social spaces, and palace designs with different functions and concepts by following the ever-changing design trends over the world.
A key element of our work is a fusion of different cultures and designs, combining Greek, Italian, Eastern and Western influences with British innovation.
As a team of highly qualified interior designers and engineers, Algedra offers complete architectural services from mall design to corporate office design as well as the exterior design of any project based on customers' needs.
Our customers include leading names, we have completed diverse projects in hospitality, landscape, commercial, and residential designs. These projects contain cafes, restaurants, gym, villas, family sitting rooms, bedrooms, kitchens; all showcasing our company's exquisite details and high-end designs.
Residential Interior Design in Dubai
Algedra's interior designers and architects have an important mission: building villas, houses, apartments, condos, and anywhere else where you reside that will fulfill your needs while being structurally safe and sound.
Architectural Designs
There are so many details that go into designing an architectural design project. Every step of the project has been carefully considered for safety and daily comfort by Algedra's experts.
Commercial Design
Conceptualizing spaces for business, to elevate style, and to increase functionality to help enhance the bottom line of a company is vital, as well as employee comfort and interior design too. Our commercial interior designers translate client's concept in ways that are efficient, attractive and provide professional workspaces.
Fit-out Projects
Algedra Interiors delivering high-quality tailored fit-out projects that transform your villas, palaces and commercial spaces.
We're a passionate team of interior designers, architects and engineers. Every day we help clients to solve interior design problems and create engaging spaces!
Wherever you are in Kuwait, Saudi Arabia, Azerbaijan, Qatar, Morocco, Algeria, Tunisia, Libya, Egypt; don't hesitate, contact us to find out more about why we are one of the best interior design companies in Dubai and Abu Dhabi!