Home Page | Blog | Villa Interior Design in Doha: A Guide to Al Waab, West Bay Lagoon and the City's Established Districts
Villa Interior Design in Doha: A Guide to Al Waab, West Bay Lagoon and the City's Established Districts
9/17/2026
Doha's established villa districts carry a particular kind of confidence. Their streets are shaded by mature trees, their boundary walls have weathered to a soft sand tone, and behind those walls sit family homes shaped by decades of hosting, school runs, Ramadan evenings and summers spent in the cool of the majlis. Many of these villas are now entering their second or third life. Owners who once furnished them quickly are returning with a longer view, commissioning interiors that bring book-matched stone, bespoke joinery and layered lighting into rooms built for extended families. The guide below looks at the market behind that shift, the planning requirements that open new possibilities inside the home, the character of five established districts, and twenty interior features for Qatari family living.
The Market Behind Doha's Villa Renaissance
Villas hold a special place in Qatar's housing market. Domestic buyers have long favoured them for the space, privacy and flexibility they give extended families, and demand for well-located villas has stayed resilient through the market's quieter cycles. Established districts such as Al Waab and West Bay Lagoon attract owners who plan to stay for the long term, and that commitment shapes how they invest in their homes.
Buyer behaviour leans toward finished homes. Qatari households increasingly prefer completed, turnkey residences over raw land, choosing to live in, refine and personalise the properties already standing across the city. The interior becomes the natural place to invest.
The shape of the housing stock supports that reading. Villas account for well over a third of Qatar's residential units, and only a small share of them arrive as new deliveries each year. Most villa owners in Doha therefore live in homes with some history, and renovation sits at the centre of their plans.
Families holding property in Doha's prime villa neighbourhoods tend to measure value in decades. Their attention turns to the quality of the rooms they live in every day, and to interiors that will serve the household as children grow, parents age and hosting traditions carry on.
What Qatar's Updated Villa Requirements Mean for Interiors
The Ministry of Municipality's updated planning and architectural requirements shape how Qatari villas can grow. The standards reflect changing family structures and contemporary lifestyles, and several of them influence the interior directly.
Mezzanines and Double-Height Volumes
The requirements set the maximum permitted height of residential villas at 16 metres and allow an internal mezzanine floor covering up to 35 percent of the building area. For interiors, a mezzanine turns a tall reception room into a two-level composition: a gallery library above a formal living room, a glazed family lounge overlooking the entrance hall, or a quiet reading platform reached by a sculptural stair. The first two features later in this guide show double-height rooms built around exactly that idea.
Taller Majlis Buildings
External majlis buildings may reach 10 metres in height, with mezzanine levels covering up to 80 percent of the space. A detached majlis can hold a lofty main hall with clerestory light, a gallery for smaller gatherings above, and generous volume for chandeliers, carved timber ceilings and full-height stone cladding. The heritage, layout and hosting rituals behind the room are covered in depth in our guide to Qatari majlis design.
Independent Family Suites
The requirements allow independent internal suites for family members, giving adult children and elderly relatives the chance to live within the same property while keeping their privacy and independence. A family suite needs its own sitting room, a compact pantry, a bedroom with a dressing area and a bathroom planned for ease of movement. Designed well, it reads as a private apartment inside the villa, finished to the same standard as the master wing.
Privacy at the Boundary
Villa boundary walls may rise to 3.4 metres, and side and rear setbacks drop to 1.5 metres on elevations without windows, with windows permitted when placed at least 1.8 metres above floor level. High-set windows invite interior ideas of their own: clerestory glazing that washes a stair hall with daylight, or a band of light above built-in joinery in a family room.
The requirements cover completed homes as well as projects under construction and developments in licensing, and owners submit applications through accredited engineering consultancy offices using the ministry's electronic permit system. Owners of established villas can plan extensions and interior reconfigurations within these standards.
Villa Interior Design by District
Each established Doha district shapes the brief in its own way. Plot sizes, the age of the housing stock, proximity to the sea and the mix of standalone villas and compounds all influence how a home should be planned, finished and furnished. The notes below sit alongside the style-led thinking in our guide to grand villas in Qatar and the Modern Arabian style.
Al Waab
Al Waab is Doha's great family suburb. The district is known for some of the city's finest compounds, with villas from two to seven bedrooms sharing pools, gyms and playgrounds, and it sits close to Aspire Park, one of Doha's largest parks, and the Aspire Zone sports complex. Interiors here work hardest in the family living room and the garden edge. Large-format porcelain slabs in a honed finish handle sand tracked in from the garden, performance velvets rated above 50,000 Martindale rubs stand up to daily family use, and a kitchen opening onto a shaded terrace becomes the heart of the home. Gardens in the district often hold a second gathering space, and our ideas for outdoor majlis design for Qatar villas carry the interior palette out under the sky.
Compound villas benefit most from joinery-led upgrades: full-height wardrobes, a lit display wall in the living room and a study nook carved from an under-used landing.
West Bay Lagoon
West Bay Lagoon is a gated waterfront development within the wider Legtaifiya district, and it sits within about five minutes' drive of The Pearl, Katara Cultural Village, Lagoona Mall and Doha Golf Club. Villas facing the water receive intense reflected light, so interiors call for layered window treatments: a motorised sheer in linen-look polyester with UV inhibitors, backed by a blackout curtain on a separate track. Salt air affects metals, which makes PVD-coated brass and marine-grade stainless steel the right choice for hardware, balustrades and light fittings. Pale stones such as Crema Marfil and honed limestone keep beachfront rooms cool to the eye, and resort-style arrival halls open toward the pool terrace.
Our own West Bay Lagoon villa interior shows how that palette of stone, metal, glass and light plays out room by room. In the reception majlis, veined stone rises the full height of the walls, long perimeter seating lines the room, and a marble table sits beneath a sculpted, undulating ceiling that flows toward a burnished metal accent. The family living area settles onto a raised marble platform with a patterned rug and full-height drapery, while the dining room sets a veined marble table against mirrored geometric panels that scatter the chandelier's light. Upholstered headboards and floor-length curtains soften the bedrooms, mirrored wardrobes and polished stone lift the master suite, and the bathrooms turn to dark stone with brushed metal trims, vertical light columns and a sculptural stone vanity.
Al Gharrafa
Al Gharrafa is predominantly low-rise, built around spacious standalone villas of three to six bedrooms and gated compounds on wide, leafy residential streets. Its closeness to Education City shapes the families who live here, many of whom want a proper study, a homework room for children and a library wall in the family lounge. Interiors in Gharrafa suit a quieter luxury: oak and walnut veneers, grasscloth wallcoverings, bronze-framed glazing and stone used with restraint in the reception rooms.
Al Duhail
Al Duhail is mainly made up of villas and villa compounds on internal streets, set between Al Markhiya, Madinat Khalifa and Gharrafa. Many of its homes house several generations, which makes the district a natural fit for the internal family suite provision. A ground-floor suite with level access, lever handles, generous turning space in the bathroom and a private sitting room gives grandparents independence close to the heart of family life.
Madinat Khalifa
Madinat Khalifa holds some of Doha's longest-standing villa stock. The district was laid out in the 1970s under Emir Sheikh Khalifa bin Hamad Al Thani and developed primarily as housing for Qatari families. Many of its villas have generous majlis rooms and original stone floors worth keeping where they survive.
Renovations in Madinat Khalifa reward a careful approach: restoring original stone, replacing tired services behind new gypsum ceilings, and introducing contemporary joinery and lighting that respect the proportions of the original rooms. The materials and details now shaping homes across the city are gathered in our round-up of interior design trends in Doha.
Renovating an Established Doha Villa
A villa renovation moves in a clear order. The first stage is a survey of the existing structure, services and finishes, followed by a measured drawing set and a design concept that fixes the new layout before any material is chosen. Services come next: air-conditioning ductwork, electrical capacity for modern lighting and smart-home systems, and plumbing to new bathrooms. Ceilings, wall finishes and stone follow, then joinery, then lighting, and finally the loose furniture, rugs and art that bring the rooms to life. Budgets follow the same sequence, and our room-by-room guide to interior design cost in Qatar explains what moves a square metre from standard to luxury.
Permits sit at the start of that sequence. Building or renovating in Qatar requires a building permit from the Ministry of Municipality for virtually all construction work, including extensions and significant renovations, with the construction industry regulated under the Qatar Construction Specifications. Any plan that adds a mezzanine, a family suite or a larger majlis should begin with the permit drawings.
Scheduling matters too. Stone and bespoke joinery carry long lead times, often ten to sixteen weeks for book-matched slabs and handmade cabinetry, and the summer months are a natural window for work while many families travel. Choosing the right design partner shapes the whole programme, and our guide to selecting an interior designer in Dohacovers the questions to ask before appointing one.
20 Villa Interior Design Features for Doha Homes
The features below are drawn from interiors conceptualized for Gulf families. Each shows how materials, lighting and furniture come together in a specific room, with ideas that translate directly to homes in Al Waab, West Bay Lagoon, Al Gharrafa and Doha's other established districts. For a full picture of how we approach these homes, explore our villa interior design services.
1. Double-Height Living Room With a Glass-Fronted Gallery
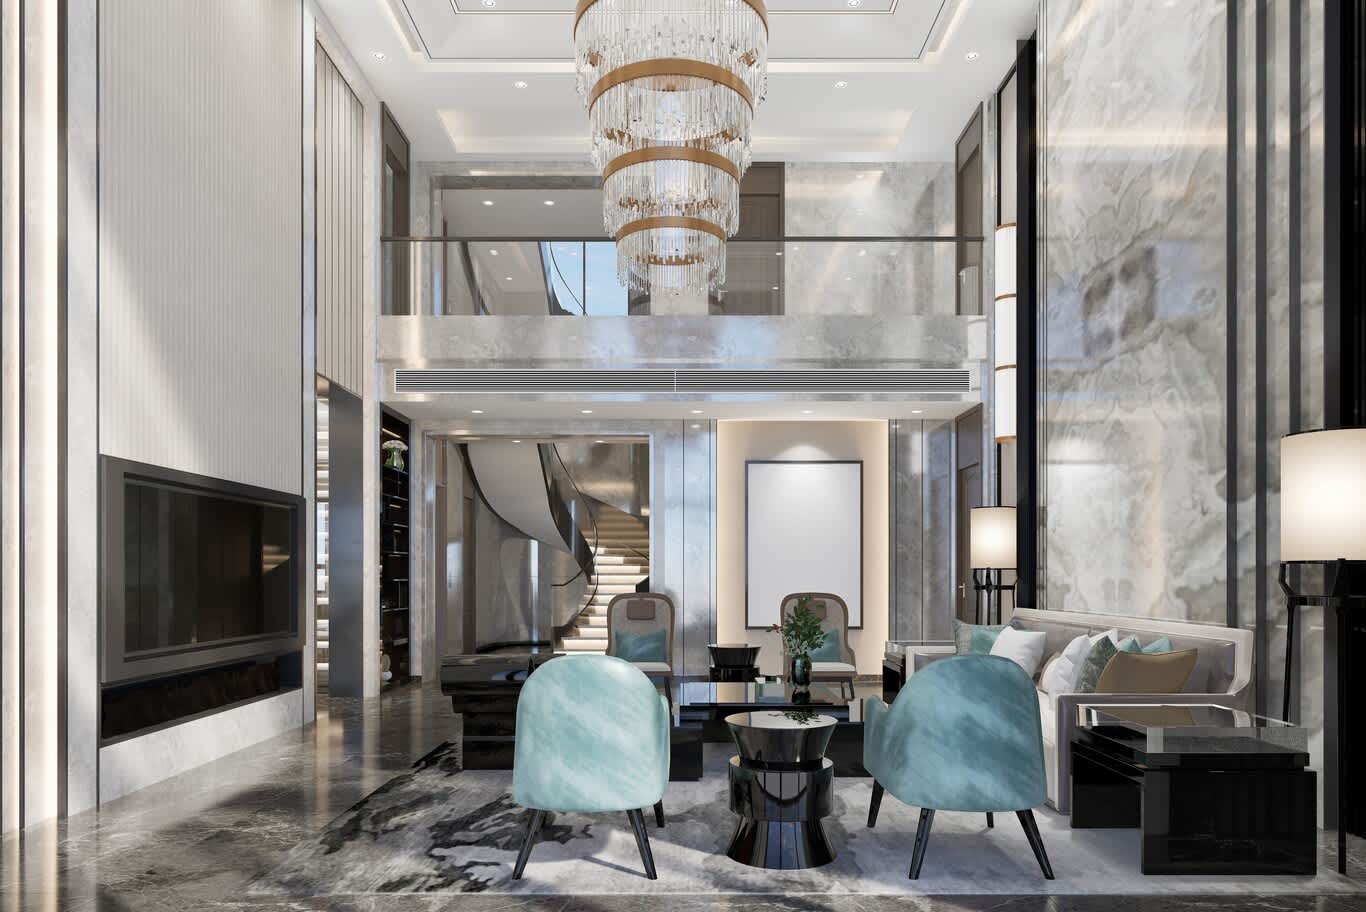
A grand living room rises through two floors, with a mezzanine gallery edged in frameless glass balustrading overlooking the seating below. Full-height slabs of grey marble with cloud-like movement clad the right-hand wall, divided by slim black metal reveals, while the opposite wall carries pale fluted panels above a black-framed media inset. A four-tier chandelier of crystal rods hung from brushed brass rings descends through the void, anchoring the height. Beneath the gallery, a linear air-conditioning diffuser sits neatly within the stone fascia, and a spiral staircase with LED-lit treads curves up toward the upper level. Aqua velvet tub chairs, a black lacquer drum side table, cream sofas with teal cushions and an ink-wash rug in grey and white sit on polished dark grey marble, completing a room built for the mezzanine allowance in Qatar's villa requirements.
2. Vein-Matched Marble and Walnut in a Two-Storey Lounge
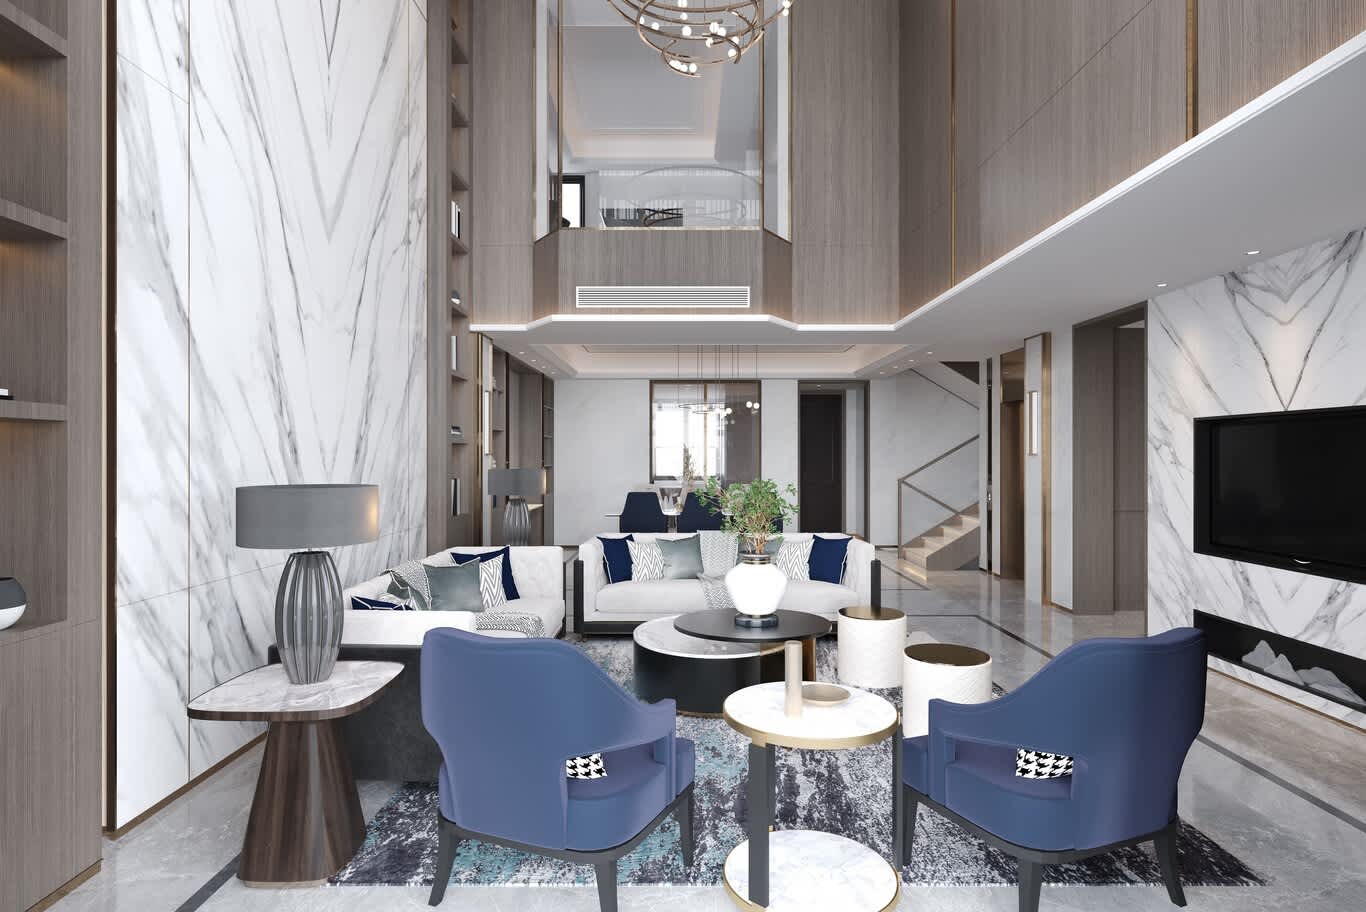
White marble with bold grey veining is book-matched so the veins meet in a chevron, running the full height of the wall. Warm grey walnut veneer panels with bronze reveals frame the upper level, and a glazed box projects from the mezzanine like a private observation room. A spiral chandelier of brass arms and glowing glass globes hangs in the void above. The seating plan pairs two tufted white sofas with navy velvet armchairs dressed in houndstooth accent cushions, arranged around nested tables in marble, black lacquer and brass, with white drum stools capped in gold. A linear fireplace set beneath the television features a sculpted mountain-profile insert, and grey marble flooring with dark inlaid banding guides the eye toward the dining room and a straight stair with glass balustrading beyond.
3. Soft Curves and a Bioethanol Fireplace Opening to the Terrace
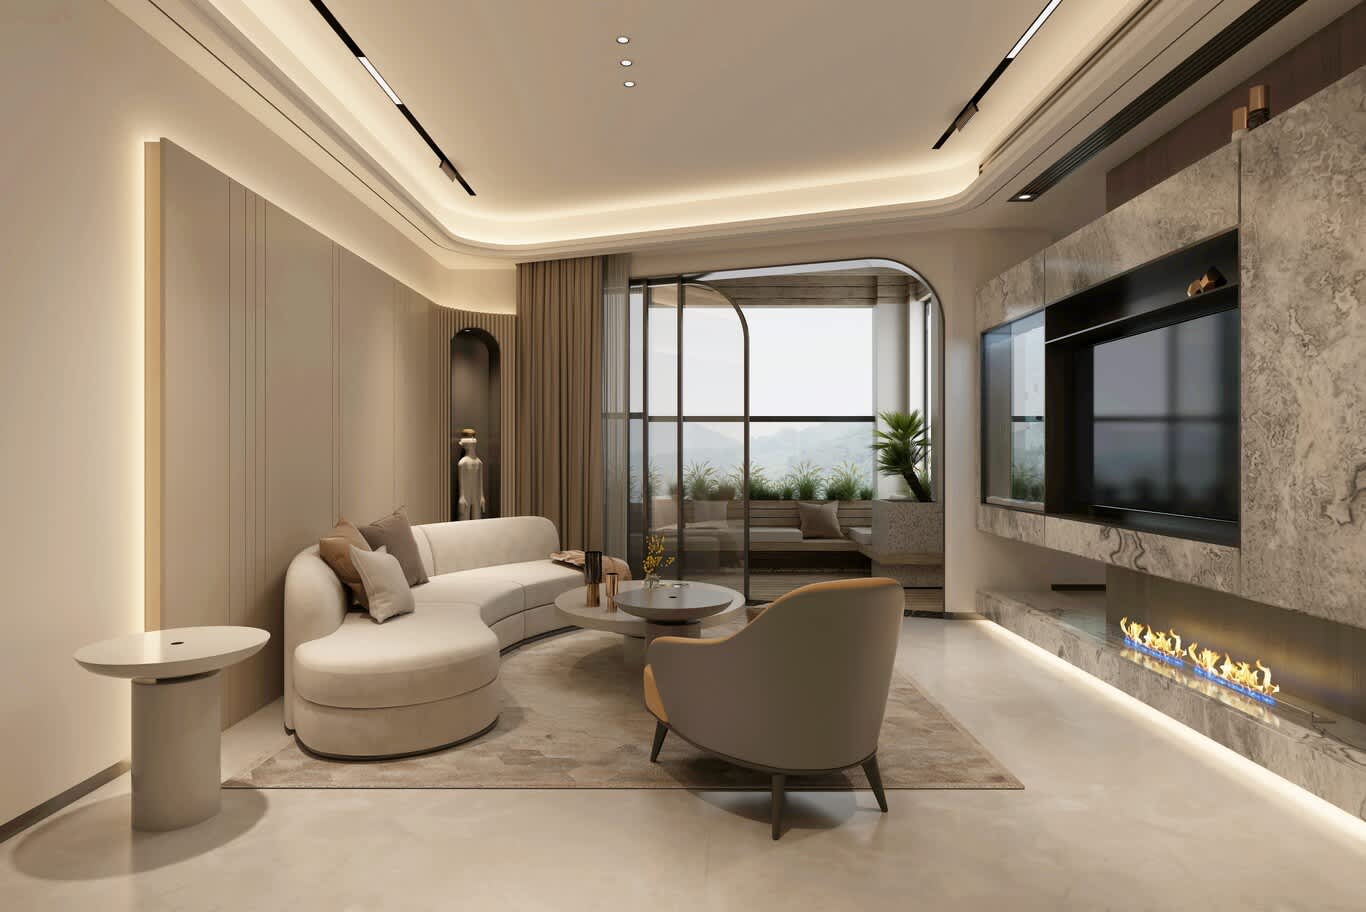
A family living room trades formality for comfort. A curved cream sofa wraps around a pair of round coffee tables, facing a media wall clad in fossil-grey stone with swirling mineral patterns and a glass display box beside the screen. Set low in the stone plinth and underlit with a warm LED strip, a bioethanol fireplace burns with a clean flame, a practical flue-free choice for any villa. The ceiling steps down in a curved cove with warm LED lighting and slim track spots, backlit vertical panels on the left wall glow along their edges, and an arched niche displays a single sculpture. An arched glazed door in slim black frames opens onto a planted terrace with built-in seating and cushions, extending the living room into the open air.
4. Grand Reception Hall With a Sculptural Spiral Stair
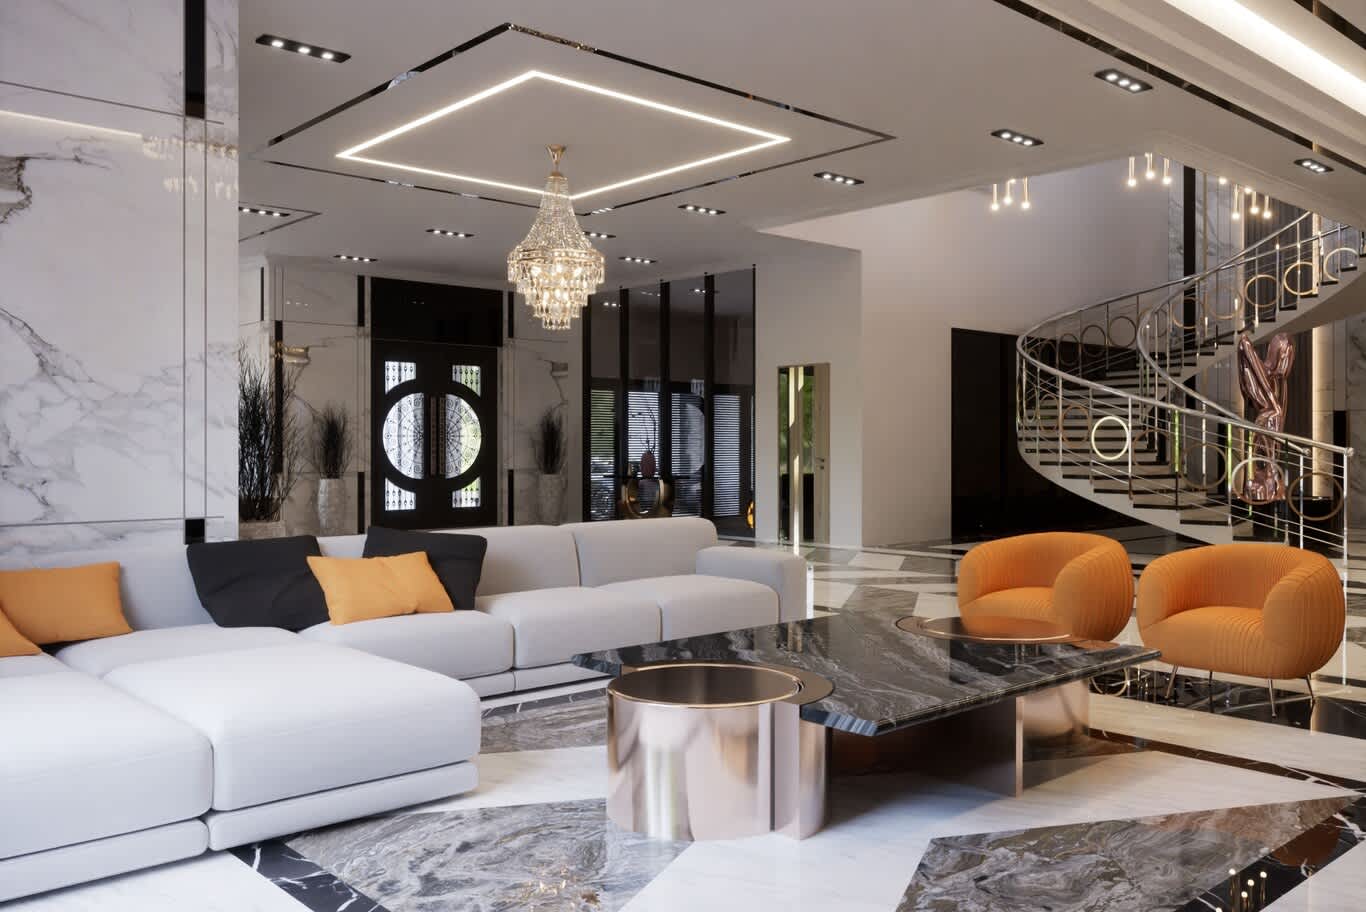
A reception hall designed for large gatherings combines drama with ease. The floor is a geometric composition of polished white marble and dark grey stone with silvery veining, laid in bold triangles that radiate through the room. A square ceiling coffer outlined in LED light and mirrored trim frames a crystal chandelier, while rows of recessed multi-head downlights keep the light even across the space. A spiral staircase with a balustrade of brushed steel and brass rings sweeps up the right side, and a mirror-polished rose-gold sculpture stands at its base. Ribbed orange velvet tub chairs and a deep white modular sofa with orange and black cushions gather around a black marble coffee table on a rose-gold cylinder base. At the far end, black double doors with circular lattice glazing mark the formal entry between marble and black glass wall panels.
5. Neoclassical Media Wall With Mirrored Niches
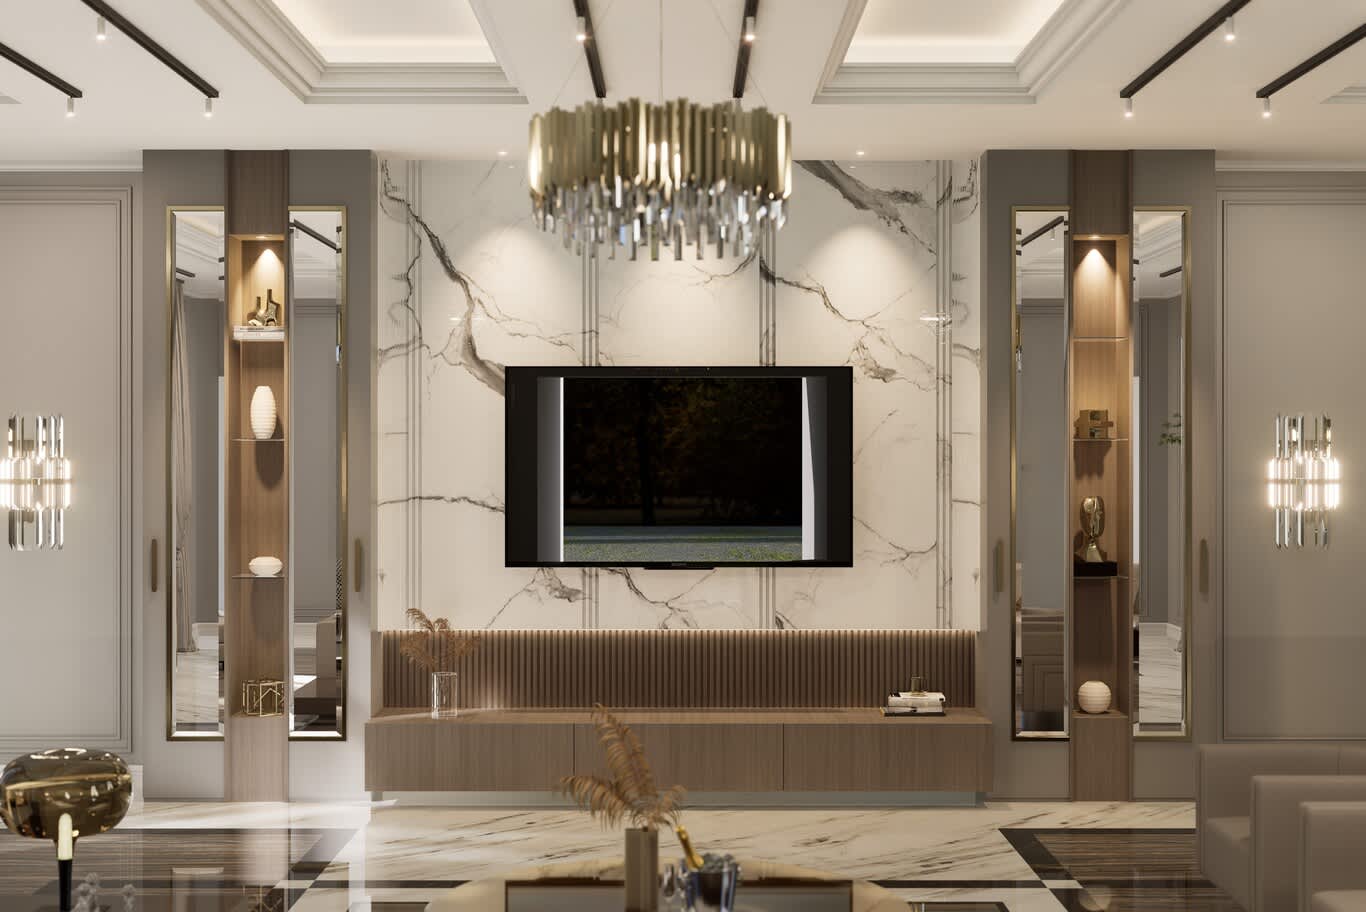
The main living room media wall pairs classical proportion with modern detail. White marble with dramatic black veining covers the central panel, divided by slim metal strips that echo classical pilasters. Below the screen, a floating walnut console sits against a lit fluted walnut backing. On either side, tall bronze-framed mirrors flank lit walnut display niches, doubling the light and the sense of depth. A chandelier of vertical brass rods and crystal prisms hangs from a coffered ceiling with deep cornices and black track lights, and crystal wall sconces glow against grey panelled walls with raised mouldings. White marble flooring set with dark stone borders and squares completes a scheme suited to the formal living rooms found in Madinat Khalifa's larger villas.
6. Entrance Gallery in Grey Marble, Walnut and Brass
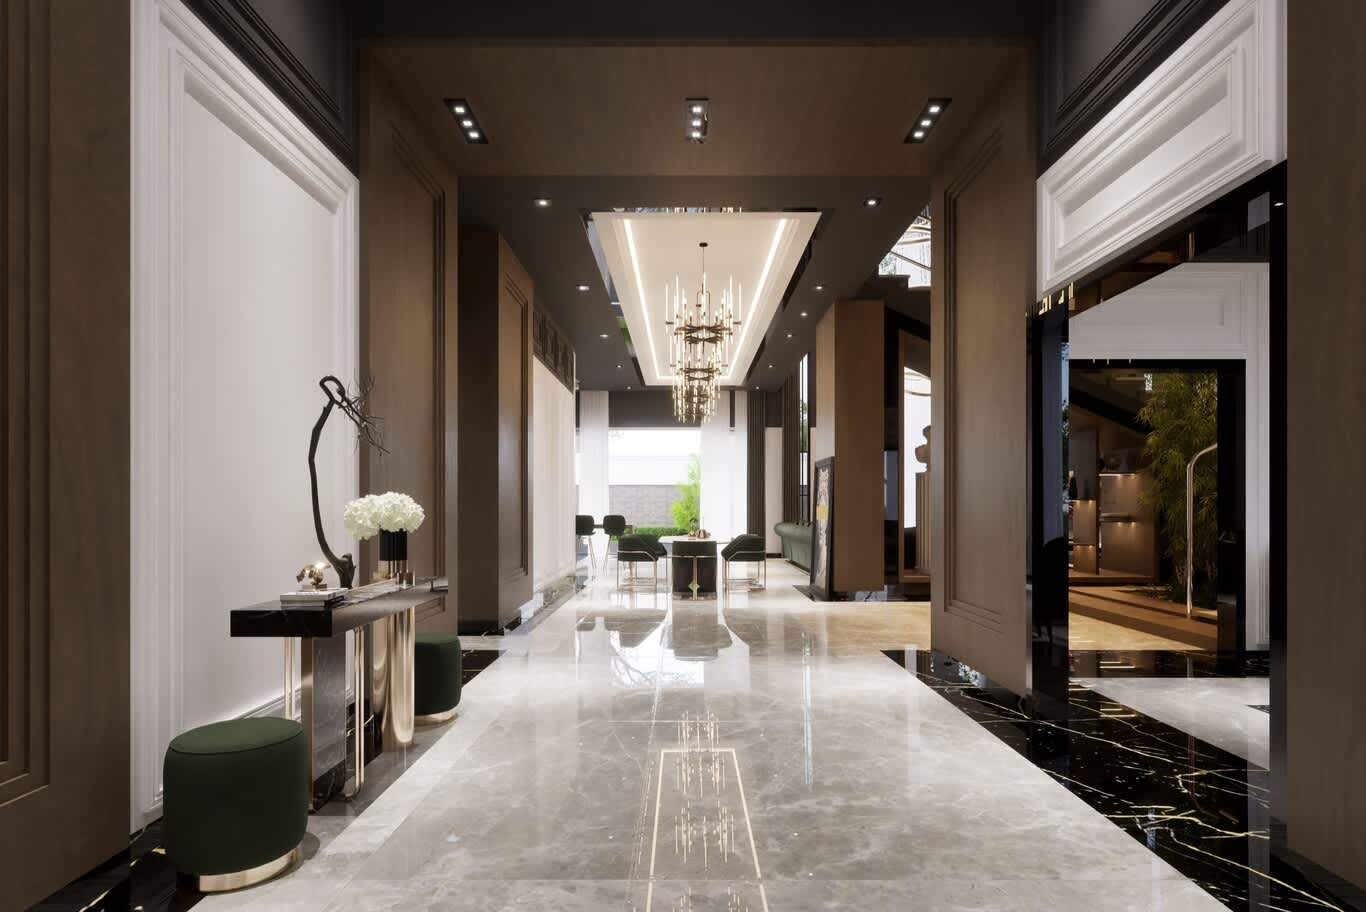
A long entrance gallery sets the tone for the whole house. Polished grey marble runs the length of the hall with a slender brass inlay tracing the centre line, flanked by borders of black marble with gold veining. Walnut veneer pilasters with raised panel detailing alternate with white boiserie walls, giving the passage a steady architectural rhythm. Overhead, a dark ceiling opens into a lit tray holding a tiered brass candle chandelier, while square twin downlights mark the route. A black marble console on brass legs, arranged with white hydrangeas and a sculptural branch, sits between two forest-green velvet poufs. At the far end, the gallery opens onto a dining area framed by a view of the garden.
7. Family Dining Beneath a Circular Cove Ceiling
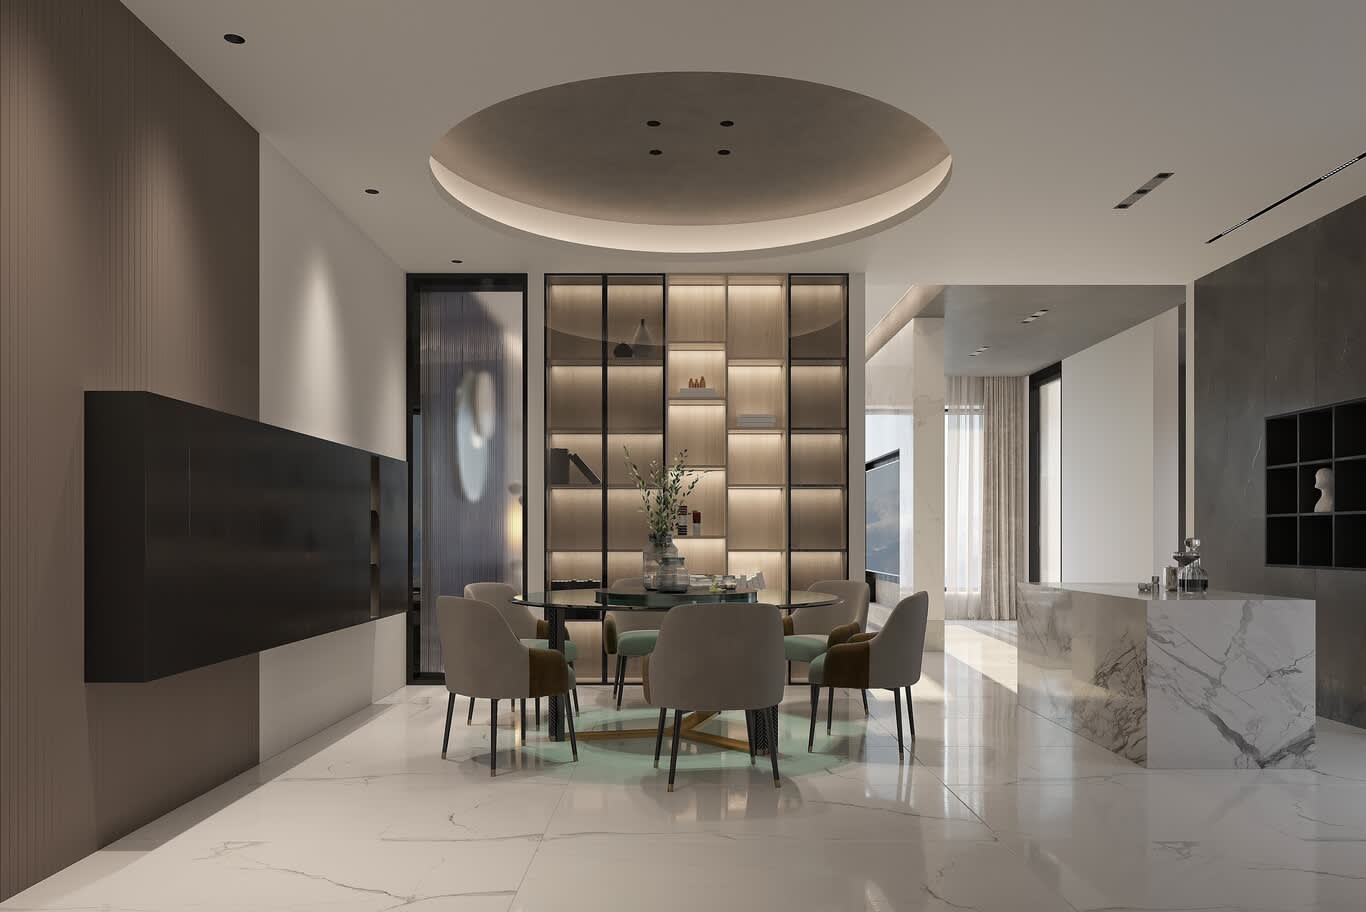
A round dining table with a dark glass top and brass base sits beneath a circular recess in the ceiling, its edge washed with warm cove light. Behind the table, a black-framed glass display cabinet with lit oak shelves holds glassware and ceramics, beside a door in ribbed privacy glass. A floating sideboard in black lacquer runs along a grey-brown fluted wall, and a white marble island with a waterfall edge anchors the kitchen zone to the right, backed by a dark stone wall with a black open shelving niche. Upholstered chairs in warm grey with brown and sage-green inner backs add a quiet note of colour. Large-format white stone flooring with fine grey veining carries through the dining room and kitchen, joining the two spaces into one open family area.
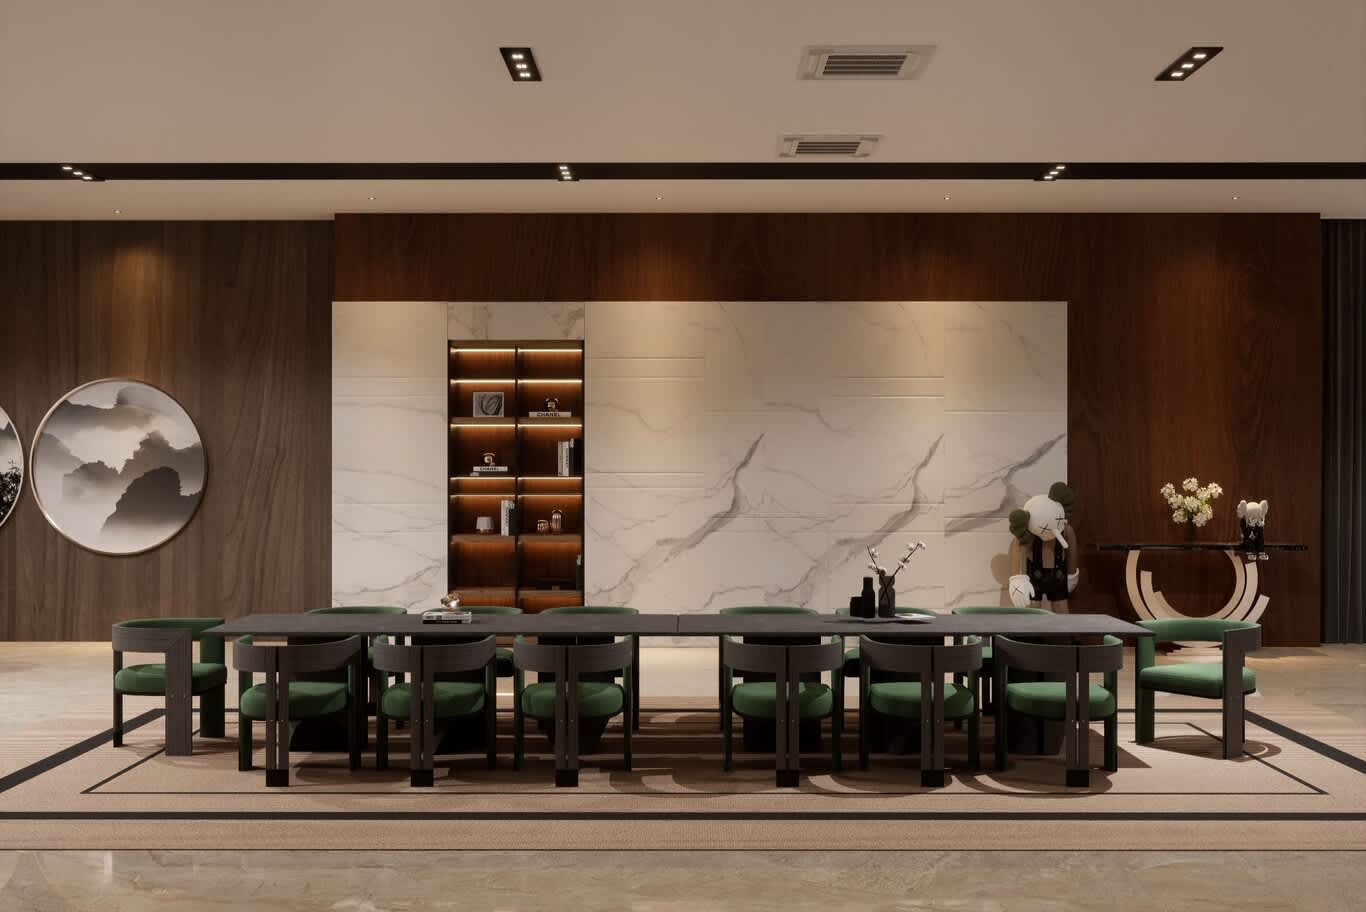
8. Formal Dining Hall for Fourteen Guests
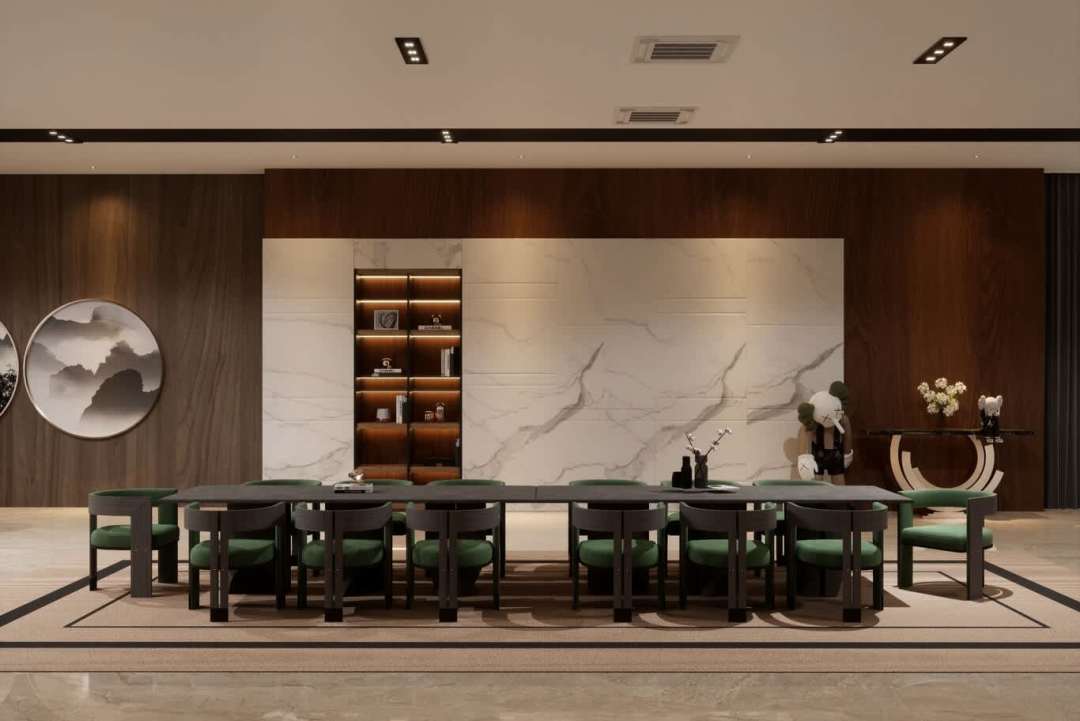
Qatari hospitality calls for dining rooms that can seat extended family and guests together. A long charcoal table accommodates fourteen, surrounded by forest-green upholstered chairs set in sculptural dark wood frames. The rear wall is clad in walnut veneer with a large panel of white marble tiles with soft grey veining, set with a lit shelving niche for books and collectibles. Round framed artworks showing misty ink landscapes add a contemplative note, and collectible art figures beside a curved console bring a playful, contemporary edge. A flatweave rug with a black border defines the dining zone on a beige marble floor, and cassette air-conditioning units sit flush within the ceiling, keeping large gatherings comfortable through Doha's summer evenings.
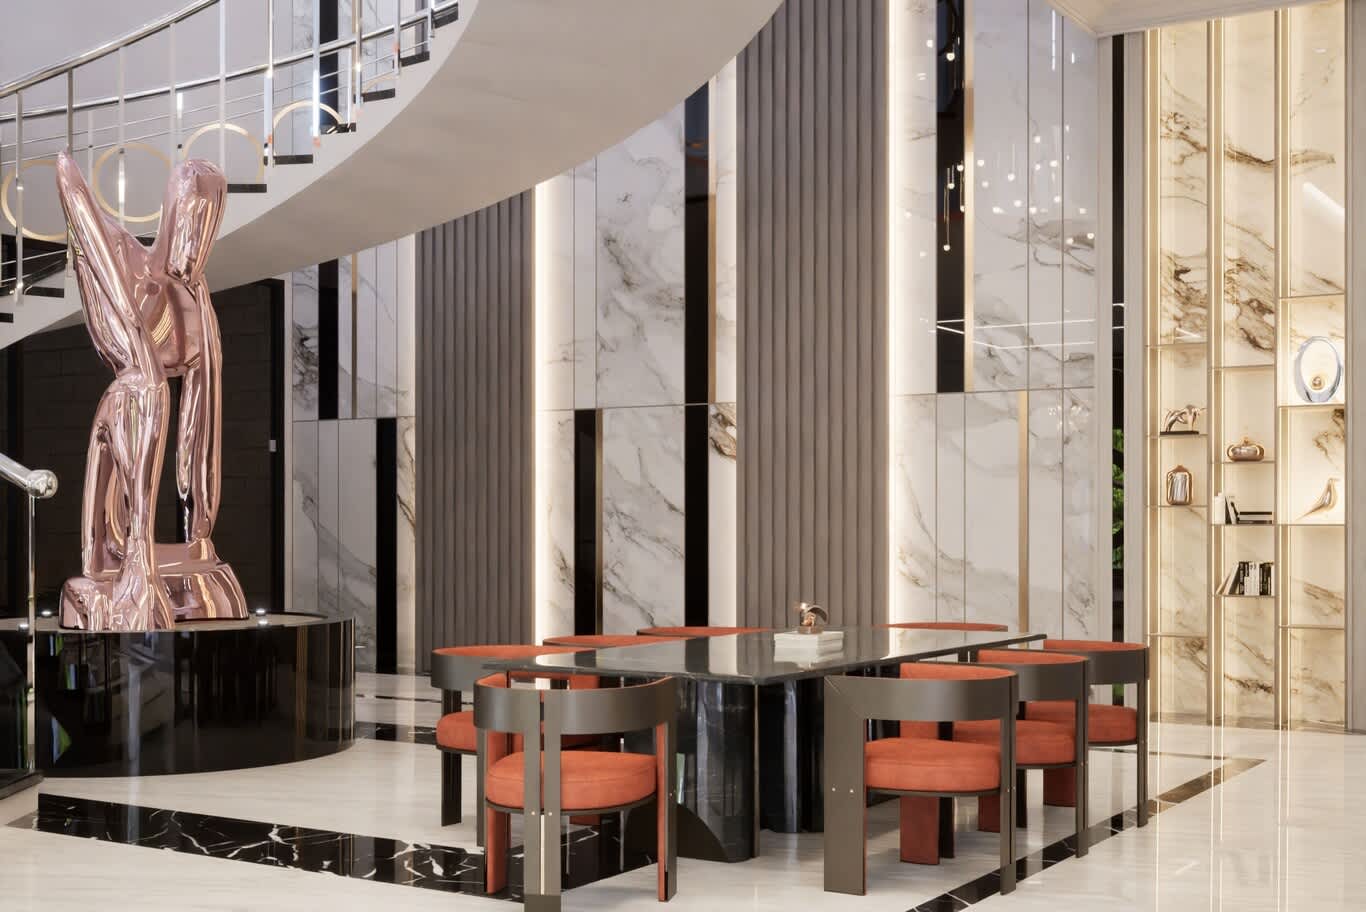
9. Dining Room Set Beneath the Grand Staircase
Space beneath a sweeping staircase becomes an intimate dining setting. Tall panels of white marble with warm gold and grey veining alternate with fluted grey upholstered panels and slim bands of black glass. A mirror-polished rose-gold sculpture rises from a black lacquer plinth beside the stair, drawing the eye upward. The dining table combines a dark stone top with a black marble base, and bronze-framed chairs upholstered in burnt orange add warmth against the cool stone. To the right, a lit display wall with gold-veined marble backing and brass shelf edges holds sculptural objects and books. White marble flooring with black stone banding frames the table and ties the dining area to the reception hall.
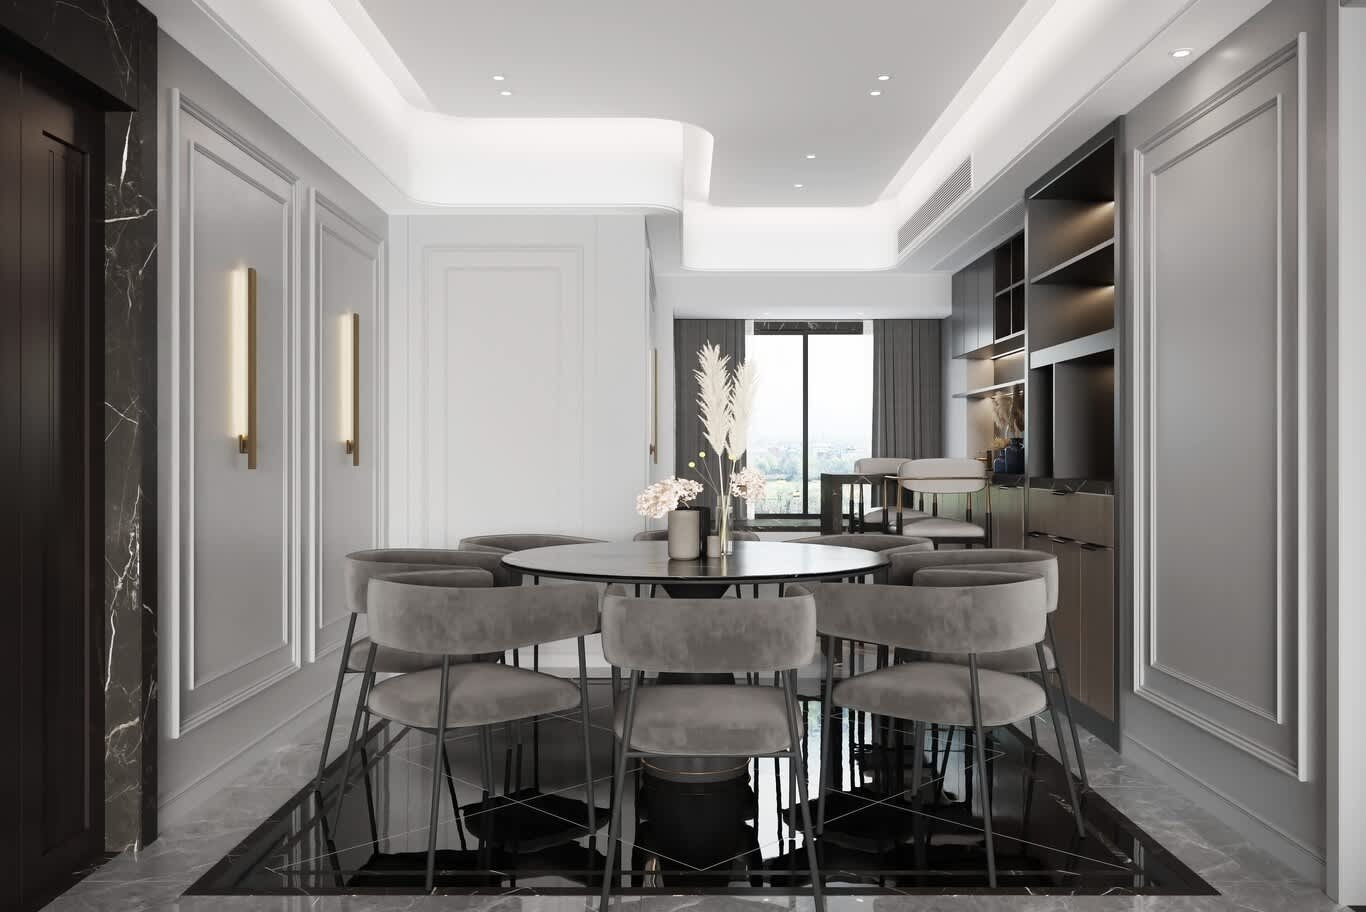
10. Panelled Dining Room With a Mirror-Black Stone Inset
A more private dining room uses classical panelling in a modern palette. Grey walls carry white raised mouldings, lit by slim vertical brass sconces between the panels. The ceiling curves in a sculpted cove, and a door surround in black marble with white veining adds contrast at the entry. At the centre of the floor, a square of mirror-polished black stone set into grey marble acts as a permanent rug, reflecting the round dark table and the taupe velvet chairs arranged around it. A breakfast counter with high stools and dark cabinetry with lit open shelving lines the right side, and a tall window dressed in grey drapery closes the view, making the room equally suited to quiet family meals and morning coffee.
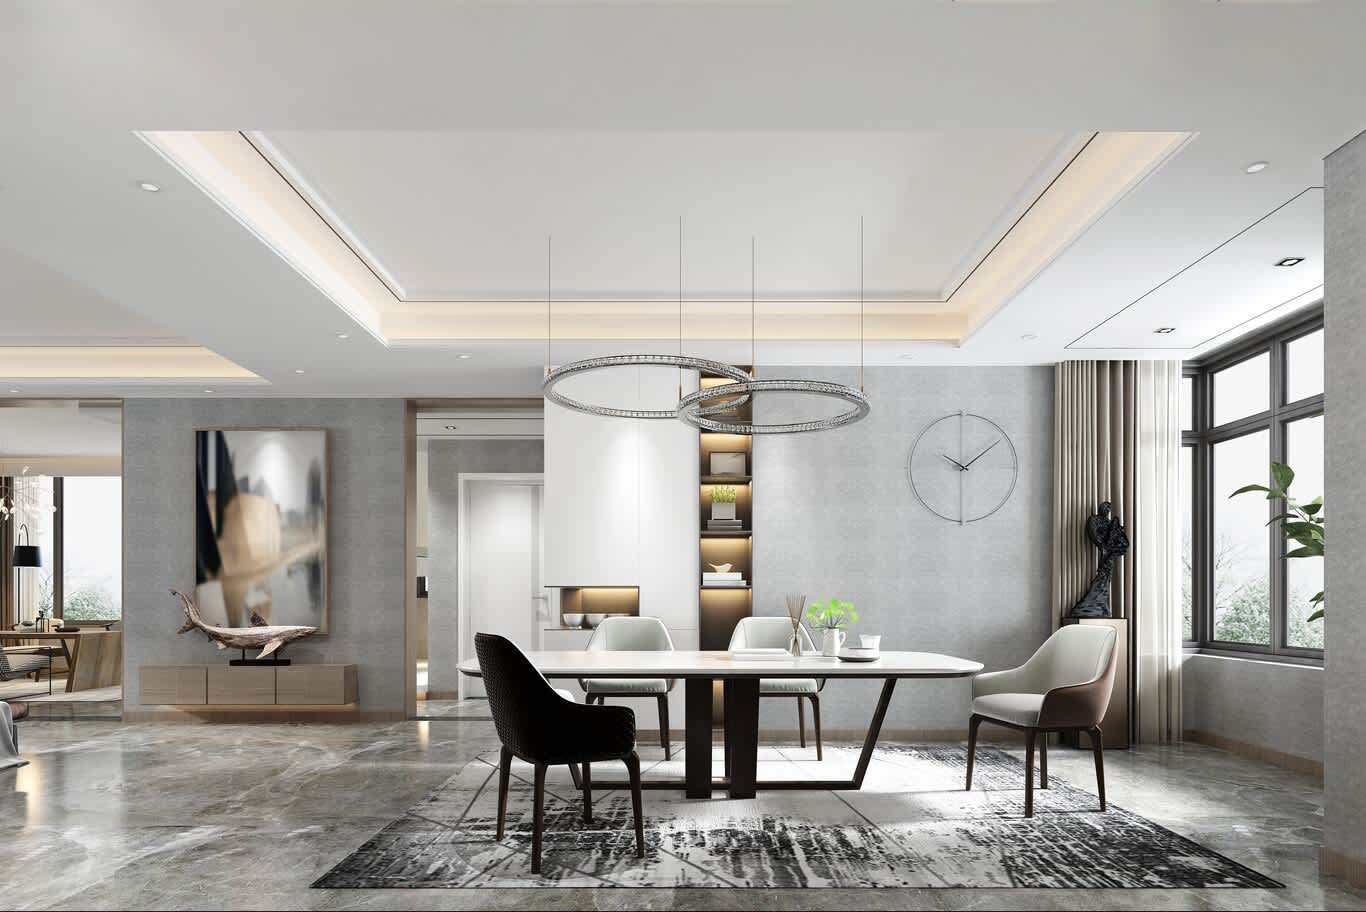
11. Light-Filled Dining Room With Interlocking Crystal Rings
Corner windows looking onto greenery fill a dining room with daylight. A white table with a sculptural trapezoidal base in dark metal sits beneath a pendant of two interlocking crystal-studded rings, suspended on fine cables. The walls wear a textured grey wallcovering with a woven, grasscloth-like finish that softens acoustics and adds depth. The ceiling steps in layers with warm cove lighting, and white built-in joinery with a lit niche provides storage for tableware. Polished grey marble flooring with strong veining, an abstract artwork above a low oak console with a sculpted fish, an oversized wall clock and a mix of dark woven and cream dining chairs create a relaxed, gallery-like feel suited to Al Gharrafa's quieter family homes.
12. Private Study With Lit Metal Shelving
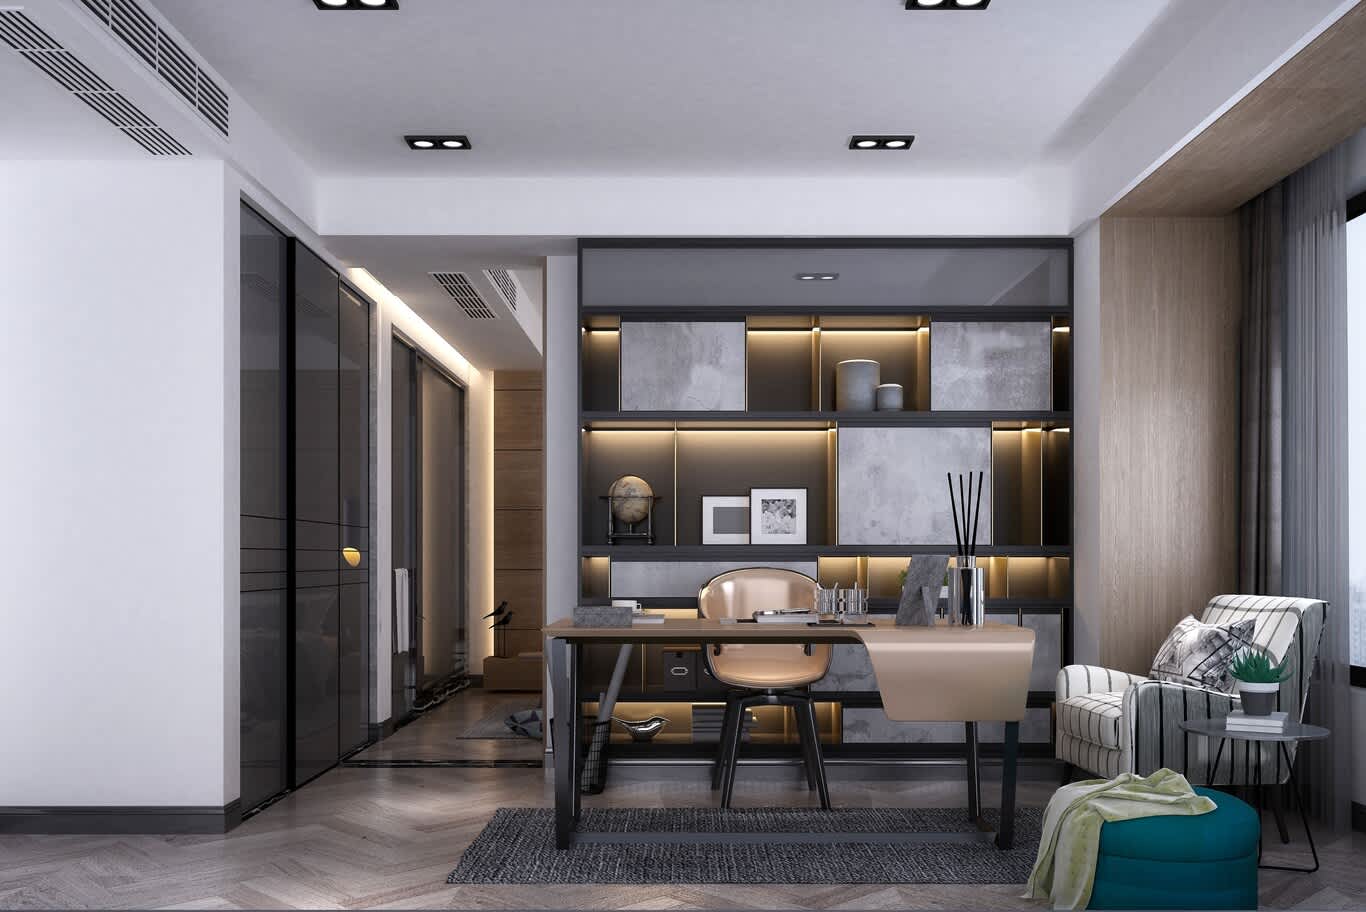
A home study meets the needs of families near Education City and professionals working from home. A bespoke shelving wall in black metal holds panels of concrete-effect stone, with warm LED strips lighting each shelf from above. A desk with a curved copper-toned top folds down at one end in a single fluid gesture, paired with a copper shell chair. Herringbone oak flooring brings warmth underfoot, and a striped armchair with a teal velvet pouf creates a reading corner by the window. Smoked grey glass wardrobe doors line the left wall, and an oak-lined window reveal frames the view. Twin square downlights and linear air-conditioning grilles keep the ceiling clean and the room cool through long working hours.
13. Show Kitchen With a Panelled Walnut Island
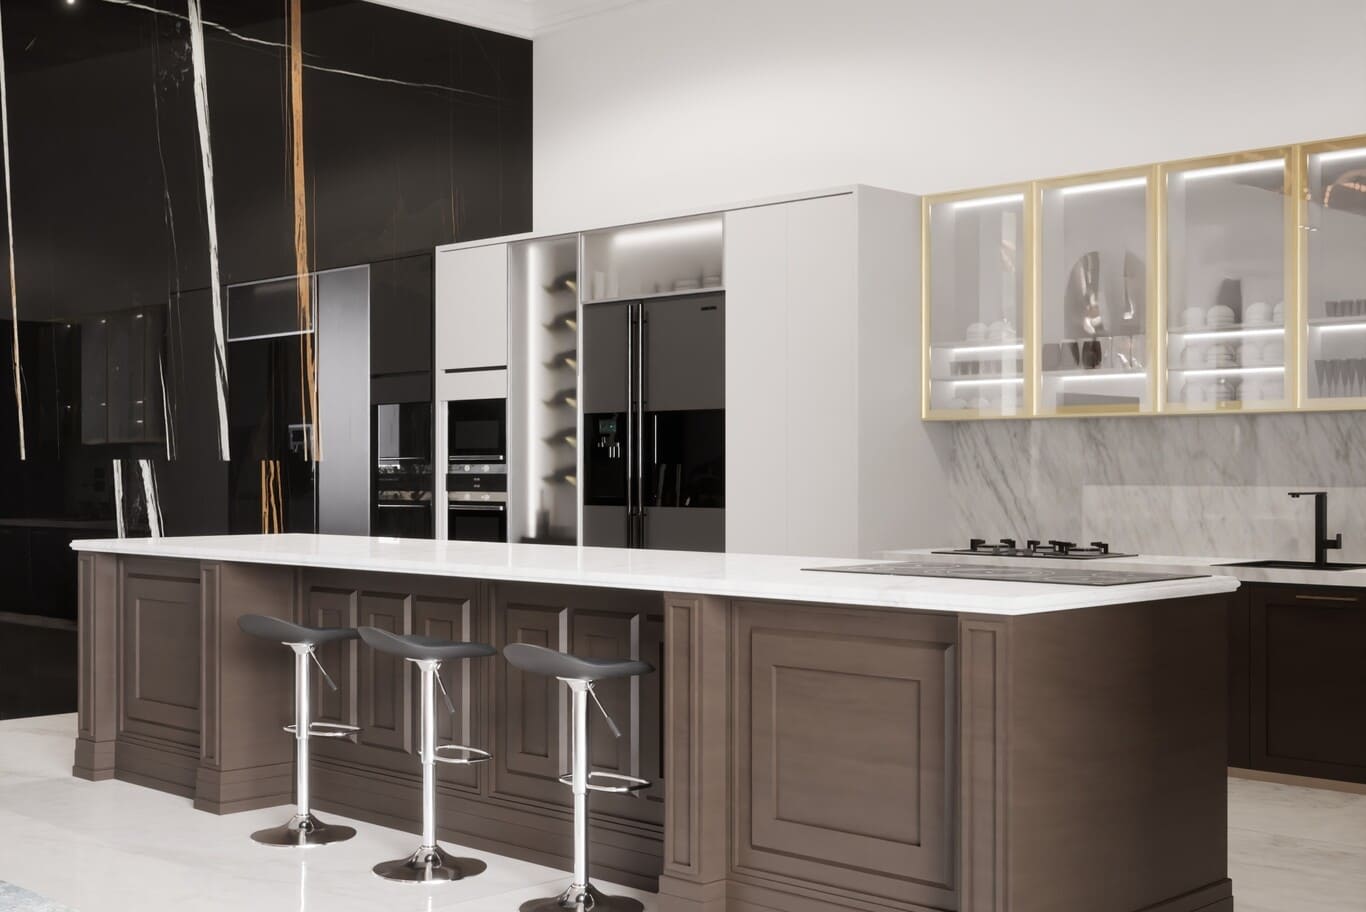
Many Qatari villas separate a show kitchen for family and guests from a working service kitchen behind. The show kitchen here centres on a long island with classical walnut panelling, raised plinths and pilaster details, topped with polished white stone and fitted with an integrated cooktop at one end. Three black and chrome swivel stools line the counter. Behind, a wall of black marble with gold and white veining creates a dramatic backdrop for tall white lacquered units that integrate the ovens, a lit wine display and a black double-door refrigerator. Brass-framed glass wall cabinets with internal lighting display fine china above a grey-veined marble splashback, and a matt black mixer tap completes the palette.
14. Contemporary Marble Kitchen With a Mirror-Chrome Hood
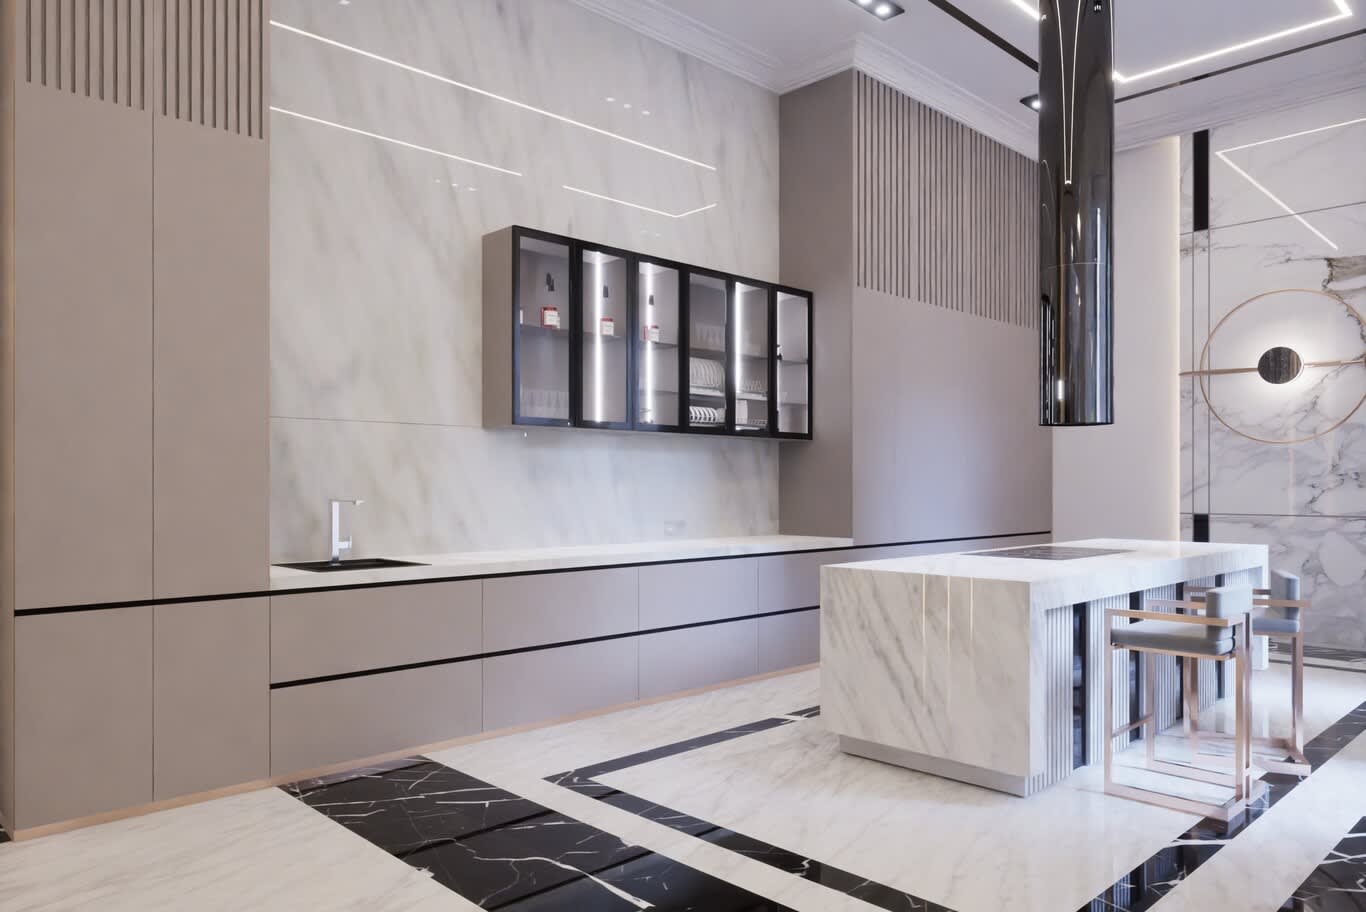
A contemporary show kitchen balances soft taupe with crisp white stone. Handleless matt lacquer cabinetry in warm taupe runs the length of the room, broken by vertical fluted slats that conceal ventilation. A full-height marble splashback with fine grey veining carries slim LED lines set into the stone like drawn light. The island is a white marble block with a waterfall edge and fluted inserts concealing wine refrigerators, paired with rose-gold framed stools upholstered in grey. A cylindrical extractor hood in mirror-polished black chrome hangs above the island hob, and black-framed glass wall cabinets hold glassware. A circular brass wall light glows against marble cladding beyond, and white marble flooring with bold black stone bands frames the island.
15. Master Suite in Macassar Ebony and Crystal
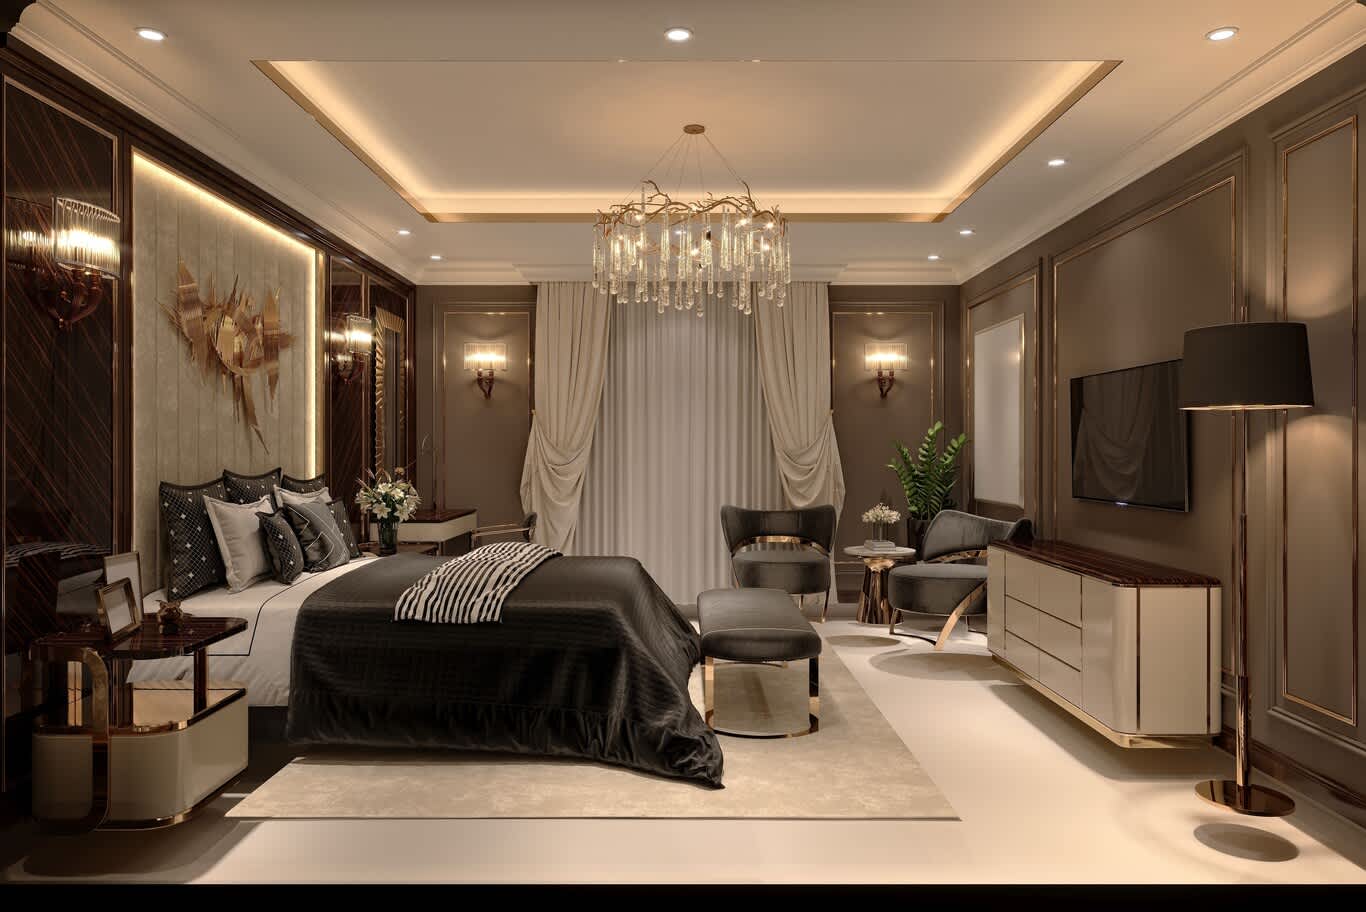
The master bedroom takes on the richness of a private hotel suite. Walls are lined with Macassar ebony veneer in a high-gloss finish, its dark striped grain framing a channel-upholstered headboard wall lit by concealed cove lighting. A gilded abstract sculpture floats above the bed. A branch-form crystal chandelier with cascading prisms hangs from a tray ceiling edged in warm LED light, while crystal sconces glow against taupe walls with brass-lined panel mouldings. Ivory lacquer furniture with ebony tops and brass details provides storage, and a charcoal velvet bench and two tub chairs create a sitting area before full-length drapery tied back in soft folds.
16. Bedroom With a Navy Headboard and Smoked Glass Wardrobe
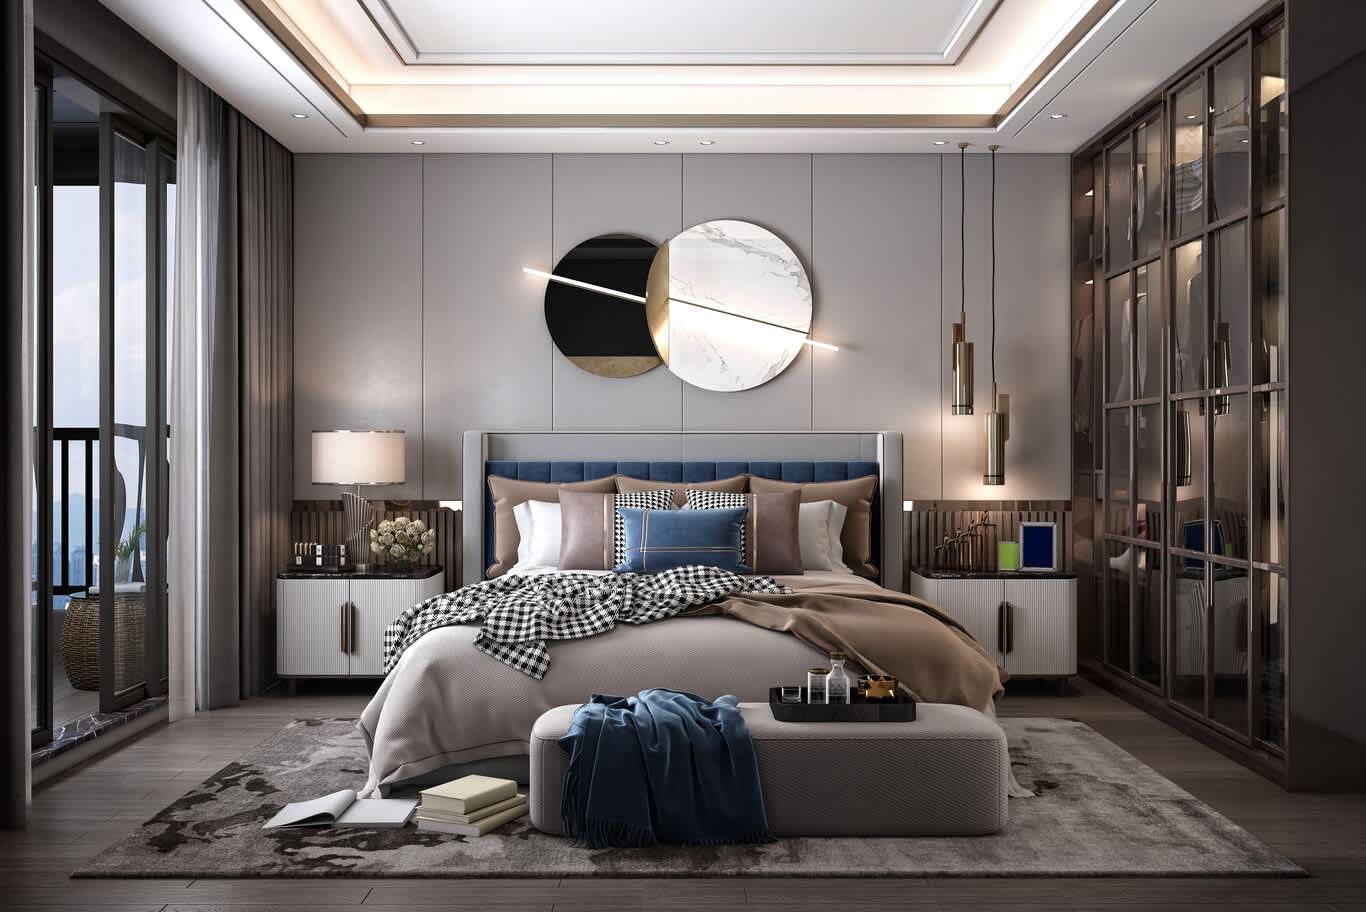
A guest or family bedroom balances cool grey with deep navy. Grey upholstered wall panels form a calm backdrop for a bed with a navy velvet channel-tufted headboard framed in grey. Above, a wall light composed of overlapping discs in black stone, brass and white marble is crossed by a slim LED line, creating a sculptural focal point. Slim bronze pendant lights hang beside fluted white nightstands with brass handles, set against slatted timber panels. A floor-to-ceiling wardrobe with smoked glass doors in bronze frames displays clothing like a boutique, and full-height glass doors open to a balcony. Dark oak flooring and an abstract rug in grey and taupe keep the room grounded.
17. Serene Bedroom With Upholstered Wall Panels and Oak
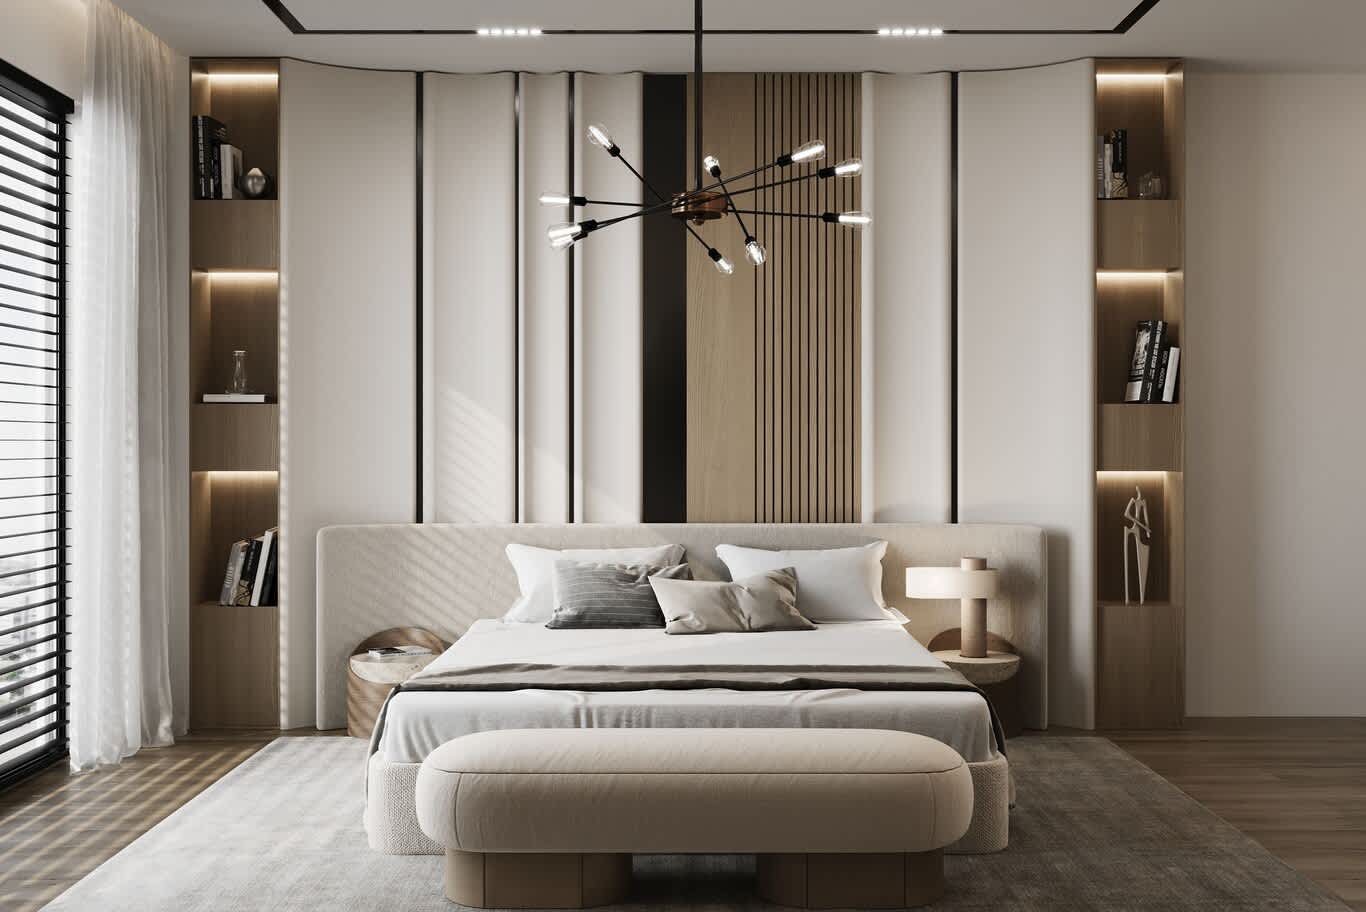
A quieter bedroom works well as a suite for an adult child or a guest. The headboard wall is built from softly curved upholstered panels in off-white, separated by thin black inlays and interrupted by a vertical panel of slatted oak. On either side, lit oak shelving niches hold books and objects. A wide bed with a wraparound headboard in textured bouclé is flanked by round nightstands with stone tops, and a sculptural ceiling light with arms tipped in glass bulbs adds a contemporary accent. Oak flooring, a soft grey rug, an upholstered bench on timber feet and layered sheer curtains with black venetian blinds filter the strong Doha sun into a gentle glow across the room.
18. Children's Bedroom With Backlit Wall Discs
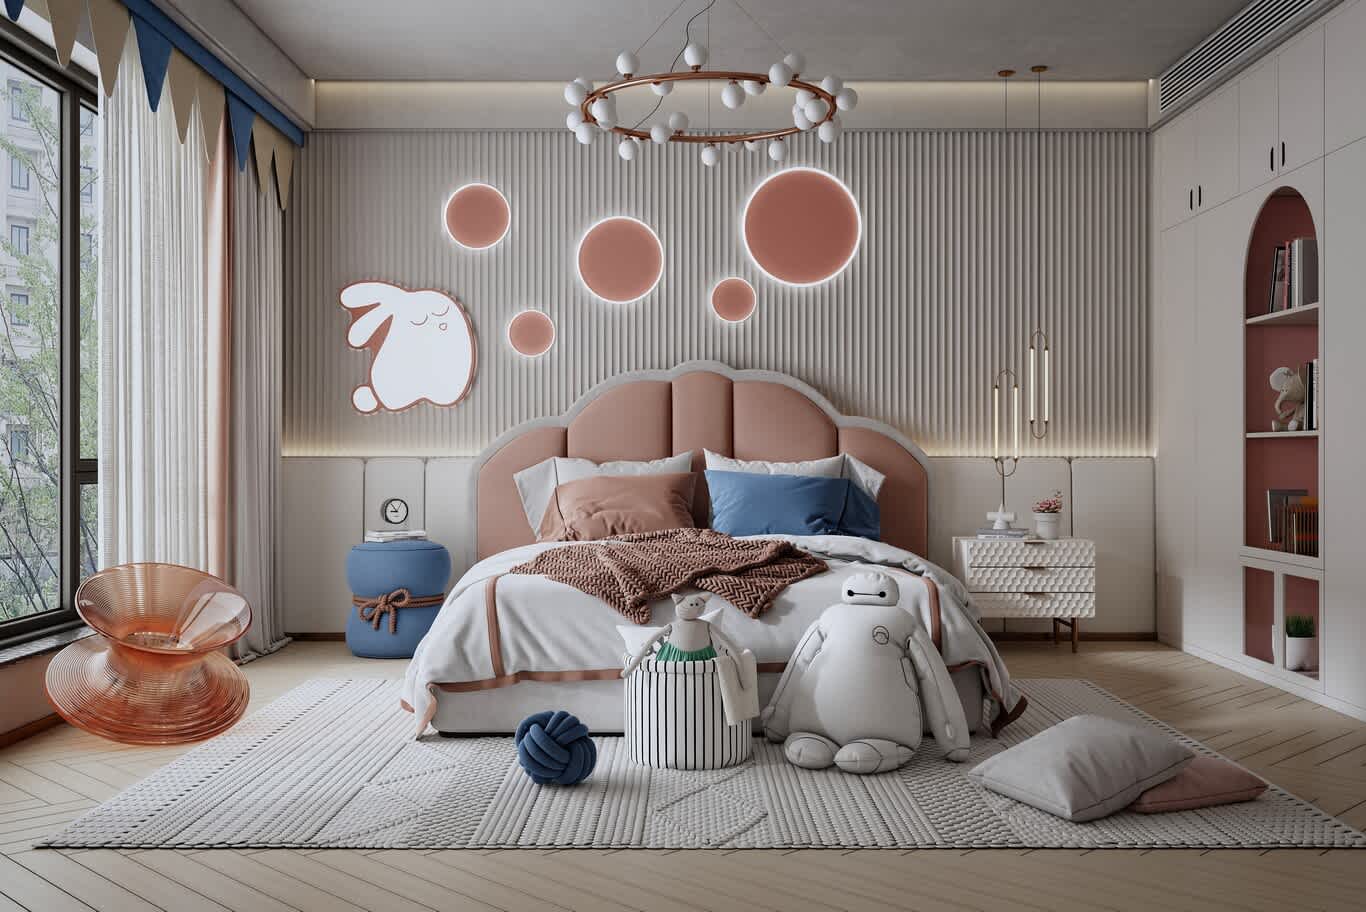
A child's bedroom brings playfulness through form and colour. A fluted wall in soft grey is decorated with backlit discs in dusty pink and a whimsical rabbit-shaped light that doubles as a night light, above a band of upholstered wall panels. The bed has a scalloped headboard in pink velvet with grey piping, dressed in white bedding with pink and blue cushions. A globe chandelier on a copper ring hangs above, while slim brass pendants light the nightstands. Built-in white wardrobes include an arched niche painted pink inside for books and toys. Herringbone oak flooring, a textured cream rug, a blue rope-tied pouf, a translucent spinning chair and a bunting valance above the curtains complete a room designed to grow with the child.
19. Walk-In Dressing Room With Glass Display Cabinetry
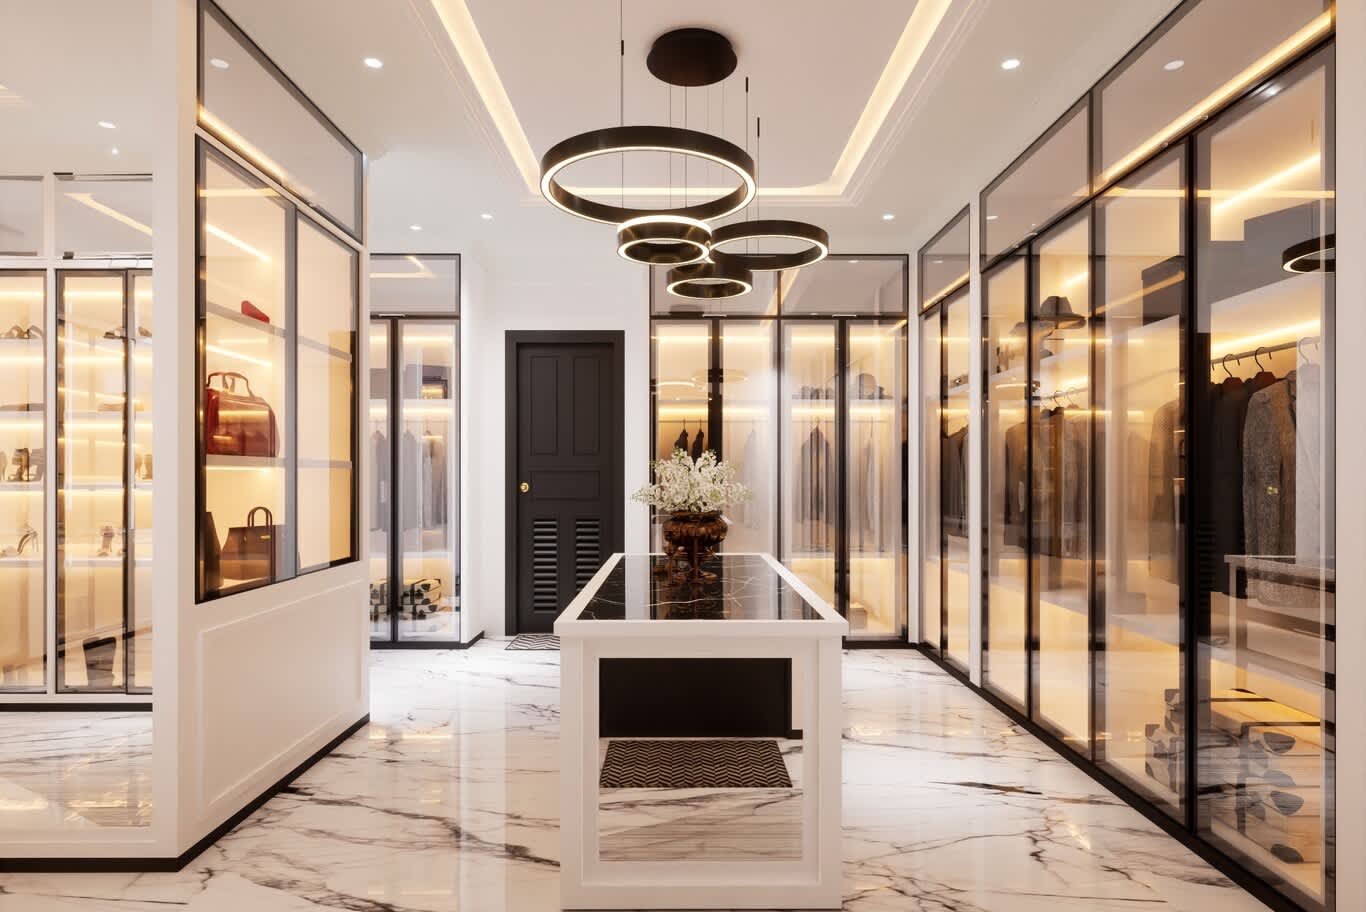
A dressing room designed like a private boutique suits the master wing of a large villa. Floor-to-ceiling cabinetry with black metal frames and clear glass doors lines every wall, with LED strips lighting each shelf and hanging rail so handbags, shoes and garments are displayed like collections. A central island with a white painted base and a black marble top provides drawers for jewellery and accessories. Above, a pendant of three stacked black rings with inner LED light hangs from a cove-lit ceiling. Polished white marble with bold dark veining covers the floor, and a black louvred door leads onward, keeping air moving through a room that holds precious textiles.
20. Bedroom Dressing Corner With a Backlit Round Mirror
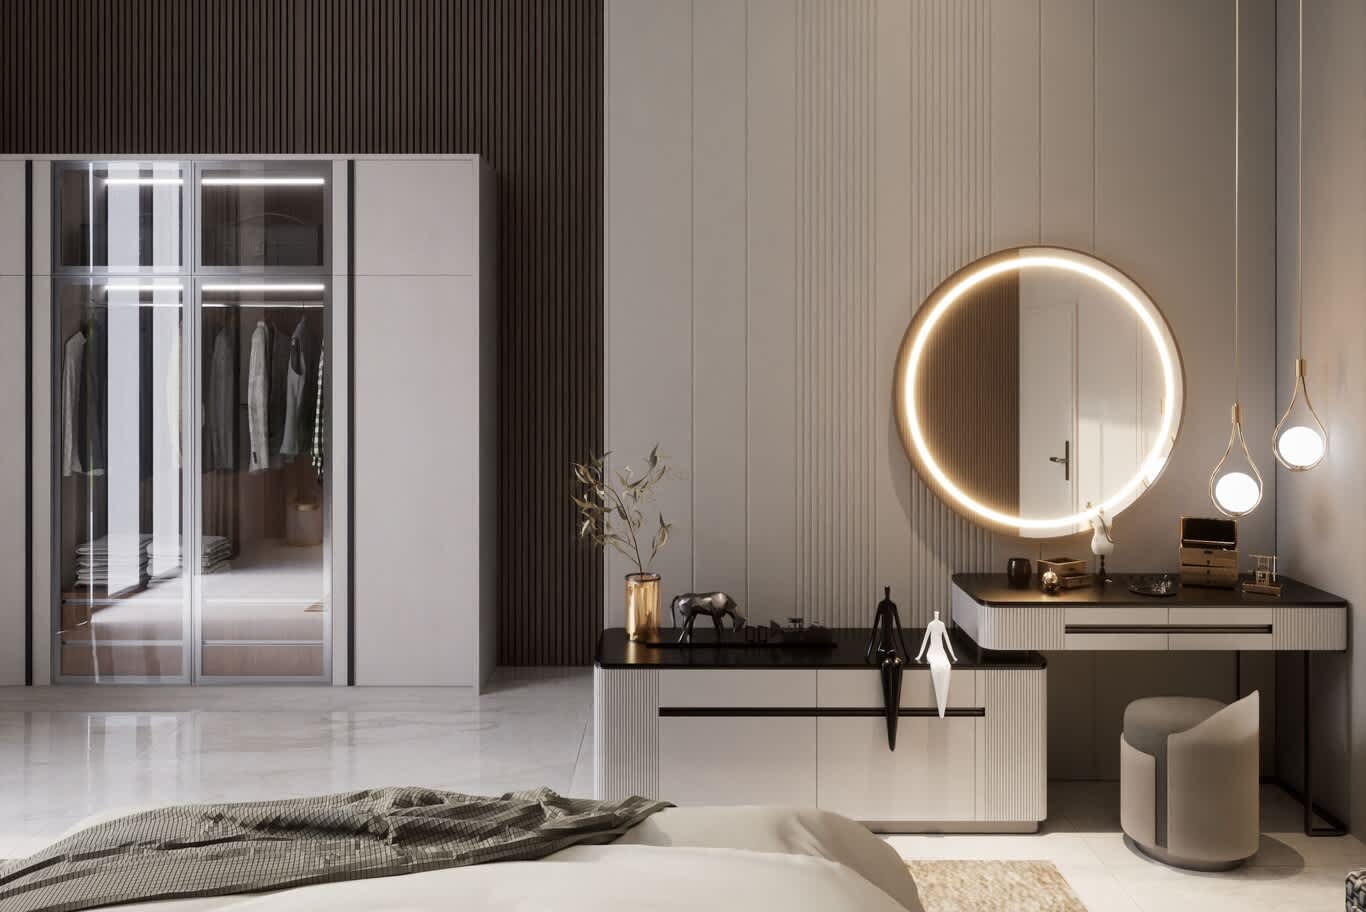
A dressing corner within the bedroom gives a smaller suite the function of a full dressing room. A tall wardrobe with clear glass doors and internal LED lighting stands against a slatted walnut feature wall. Opposite, a cantilevered vanity unit steps across two levels, with black tops and white fluted fronts accented by a slim black handle line. A large round mirror with a warm backlit ring and a bronze rim hangs on a pale fluted wall, and two teardrop pendants with glass globes hang beside it. A curved upholstered stool tucks beneath the vanity, and polished stone flooring reflects the soft light, creating a calm morning routine within the bedroom itself.
Designing Your Doha Villa With Algedra
Algedra works with villa owners across Qatar on new builds, extensions and full renovations, handling concept design, technical drawings, material selection, bespoke joinery and furniture procurement within one coordinated team. For families in Al Waab, West Bay Lagoon, Al Gharrafa, Al Duhail and Madinat Khalifa, our interior design and decor services in Doha cover every room, from the formal majlis and grand reception hall to family suites, show kitchens and children's bedrooms.
Our designers plan each villa around how Qatari families live, host and grow, and they work within Qatar's villa requirements to make the most of mezzanines, taller majlis buildings and independent family suites. Owners elsewhere in the country can explore our professional interior design services in Qatar for homes of every scale, from compound villas to private palaces.
Frequently Asked Questions
Which Doha districts are best for luxury villa interior design?
Al Waab, West Bay Lagoon, Al Gharrafa, Al Duhail and Madinat Khalifa are among Doha's most established villa districts. Each suits a different approach: family compound upgrades in Al Waab, coastal interiors in West Bay Lagoon, quieter luxury in Al Gharrafa, multi-generational planning in Al Duhail and careful restoration in Madinat Khalifa.
Do I need a permit to renovate my villa in Qatar?
Significant renovations and extensions require a building permit from the Ministry of Municipality. Applications are submitted through accredited engineering consultancy offices using the ministry's electronic permit system. Cosmetic updates such as repainting and new furniture follow a simpler path.
Can I add a mezzanine floor to my villa in Doha?
Qatar's villa requirements allow an internal mezzanine covering up to 35 percent of the building area, and detached majlis buildings may include mezzanines covering up to 80 percent of their space. A mezzanine works well as a gallery lounge, library or family sitting area above a double-height reception room.
What materials suit villa interiors in Doha's climate?
Polished and honed marble, large-format porcelain, performance velvets and PVD-coated metal finishes all perform well. Waterfront villas in areas such as West Bay Lagoon benefit from marine-grade stainless steel and UV-resistant window fabrics to handle salt air and strong reflected light.
How long does a villa renovation in Doha take?
Timelines depend on scope. A cosmetic refresh can take a few weeks, while a full renovation with new services, stone, joinery and furniture typically runs over several months. Book-matched stone and bespoke joinery often carry lead times of ten to sixteen weeks, so ordering early keeps the programme on track.
Can Algedra design an independent family suite within an existing villa?
Yes. Algedra plans independent family suites with a private sitting room, bedroom, dressing area, bathroom and pantry, finished to the same standard as the rest of the villa and designed to meet Qatar's residential requirements.
Plan Your Villa Interior in Doha
Whether you are renovating a family home in Al Waab, refreshing a waterfront villa in West Bay Lagoon or adding a family suite in Al Duhail, Algedra's designers can shape a complete interior around your household. Contact our team to book a consultation for your Doha villa.
FREE CONSULTATION
TELL US ABOUT YOUR PROJECT
WE WOULD LOVE TO HEAR FROM YOU
Feel free to reach us via this contact form and one of our Design Consultants will get back to you at earliest.
OUR BRANCHES
UAE - DUBAI
+971 52 8111106 | hello@algedra.ae
TURKEY - ISTANBUL
+90 533 701 89 71 | info@algedra.com.tr
Leading Interior Design and Decor Company in Dubai and Abu Dhabi.
Algedra is a reputable, internationally recognized, and one of the most successful interior design companies in Dubai, and Abu Dhabi, which specializes in delivering interior design, architectural, and creative space planning projects throughout GCC, MENA, North Africa, Turkey and Russia.
Algedra is a one-stop solution for all your residential interior design and fit-out needs. We have successfully completed numerous villa interior and exterior design projects, where we integrated quality and originality to deliver interior masterpieces.
ALGEDRA, Interior Design Company in Dubai, is specialized in providing elegant and stunning interior design services for both residential and commercial projects. We turn our clients' dreams into reality, trans- lating their tastes and needs into beautiful and functional spaces.
Since the day we were founded, we have designed and built many branded residences, resorts, hotels, multi-purpose social spaces, and palace designs with different functions and concepts by following the ever-changing design trends over the world.
A key element of our work is a fusion of different cultures and designs, combining Greek, Italian, Eastern and Western influences with British innovation.
As a team of highly qualified interior designers and engineers, Algedra offers complete architectural services from mall design to corporate office design as well as the exterior design of any project based on customers' needs.
Our customers include leading names, we have completed diverse projects in hospitality, landscape, commercial, and residential designs. These projects contain cafes, restaurants, gym, villas, family sitting rooms, bedrooms, kitchens; all showcasing our company's exquisite details and high-end designs.
Residential Interior Design in Dubai
Algedra's interior designers and architects have an important mission: building villas, houses, apartments, condos, and anywhere else where you reside that will fulfill your needs while being structurally safe and sound.
Architectural Designs
There are so many details that go into designing an architectural design project. Every step of the project has been carefully considered for safety and daily comfort by Algedra's experts.
Commercial Design
Conceptualizing spaces for business, to elevate style, and to increase functionality to help enhance the bottom line of a company is vital, as well as employee comfort and interior design too. Our commercial interior designers translate client's concept in ways that are efficient, attractive and provide professional workspaces.
Fit-out Projects
Algedra Interiors delivering high-quality tailored fit-out projects that transform your villas, palaces and commercial spaces.
We're a passionate team of interior designers, architects and engineers. Every day we help clients to solve interior design problems and create engaging spaces!
Wherever you are in Kuwait, Saudi Arabia, Azerbaijan, Qatar, Morocco, Algeria, Tunisia, Libya, Egypt; don't hesitate, contact us to find out more about why we are one of the best interior design companies in Dubai and Abu Dhabi!