Home Page | Blog | Zabeel Villa Design Guide: Private Estates, Grand Majlis Rooms and Approvals
Zabeel Villa Design Guide: Private Estates, Grand Majlis Rooms and Approvals
11/12/2026
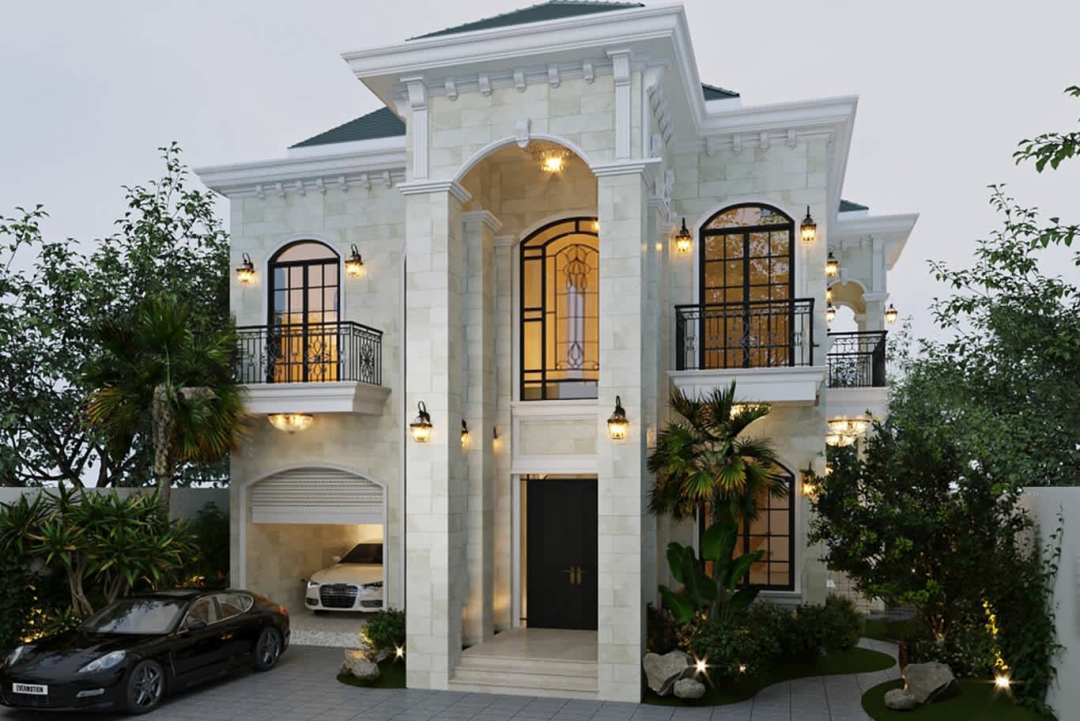
Few Dubai neighbourhoods sit as close to the skyline and stay as private as Zabeel. Our Zabeel villa design guide covers the district's estates and family villas, the Home First rules that let Emirati households grow on their own plots, the architecture and majlis rooms that suit the address, the penthouses of One Za'abeel and the approvals behind every project.
Drive south from the towers of DIFC and the Sheikh Zayed Road, and within minutes the city drops away into palm-lined avenues, high garden walls and the long green expanse of Zabeel Park. Zabeel Palace, the residence of Dubai's ruling family, anchors the southern edge of the district, the Dubai Frame rises at the park's edge, and Downtown, the Dubai Mall and the World Trade Centre sit almost next door. Few addresses in the city combine such central convenience with such a settled, residential calm.
That combination shapes every Zabeel brief. Owners want a home that carries real dignity and holds up to formal hospitality, finished with fine stone, metalwork and joinery, while staying discreet behind its walls and comfortable for daily family life. The sections below explain how our architects and designers approach villas, estates and residences across the district.
Za'abeel 1, Za'abeel 2 and Al Kifaf: Reading the District
Zabeel divides into three recognised pockets, each with its own character. Za'abeel 1 holds the historic heart of the district near the palace and the park, along with landmark residential projects such as One Za'abeel and the Downtown Views towers. Za'abeel 2, bordering DIFC, the World Trade Centre and Downtown, combines low-rise villas and townhouses, many with private gardens and garages, with mixed-use towers along its edges. Al Kifaf, a small triangle at the northern tip, holds the Dubai Frame and a cluster of newer residential buildings.
For villa owners, the important distinction lies between established family homes on private plots, often owned by Emirati families for generations, and newer villas and townhouses developed in managed communities. The first answer mainly to Dubai Municipality, while the second also follow their developer's community rules, so our team confirms the ownership type and the approval route before design begins.
Privacy Beside the Busiest Skyline in the City
Living a few minutes from Downtown brings a design challenge: towers look down on many Zabeel gardens, and busy roads run along the district's edges. A successful villa plan turns inward. High boundary walls with planted edges, a courtyard at the heart of the house, screened upper windows facing the street, a guest entrance and a family entrance kept apart, and terraces oriented toward the garden all give the household privacy while keeping the rooms full of daylight.
Acoustic comfort matters as much as visual privacy. Laminated acoustic double glazing on street-facing rooms, solid-core doors, insulated party walls in townhouses and a thick planted buffer along the boundary keep the hum of the city outside, so the bedrooms and the majlis stay quiet even at the busiest hours.
Home First Rules and the Growing Emirati Estate
Dubai Municipality's Home First initiative has changed what Emirati families can build on their own plots, and for Zabeel households it opens real possibilities. The rules allow a side family annex before the main villa, with bedrooms, living rooms and kitchens, and let homeowners build a separate villa for a son on the existing family property, keeping privacy while holding the family close. Villas can extend by a full 100 percent on the second floor, the minimum villa setback drops to 1.5 metres with an extra 1.5-metre setback for rooftop floors, service annexes can reach eight metres over two floors, and the setback between service annexes and the main villa disappears.
For a family estate, those rules support a layout many households have wanted for years: a main villa for the parents, a separate home or annex for a married son and his family, a majlis building close to the gate and a two-storey service annex for staff and storage, all on one plot. Planning that estate as a whole, instead of adding buildings one at a time, keeps the architecture coherent, the gardens generous and the services efficient.
Facades That Suit the Address
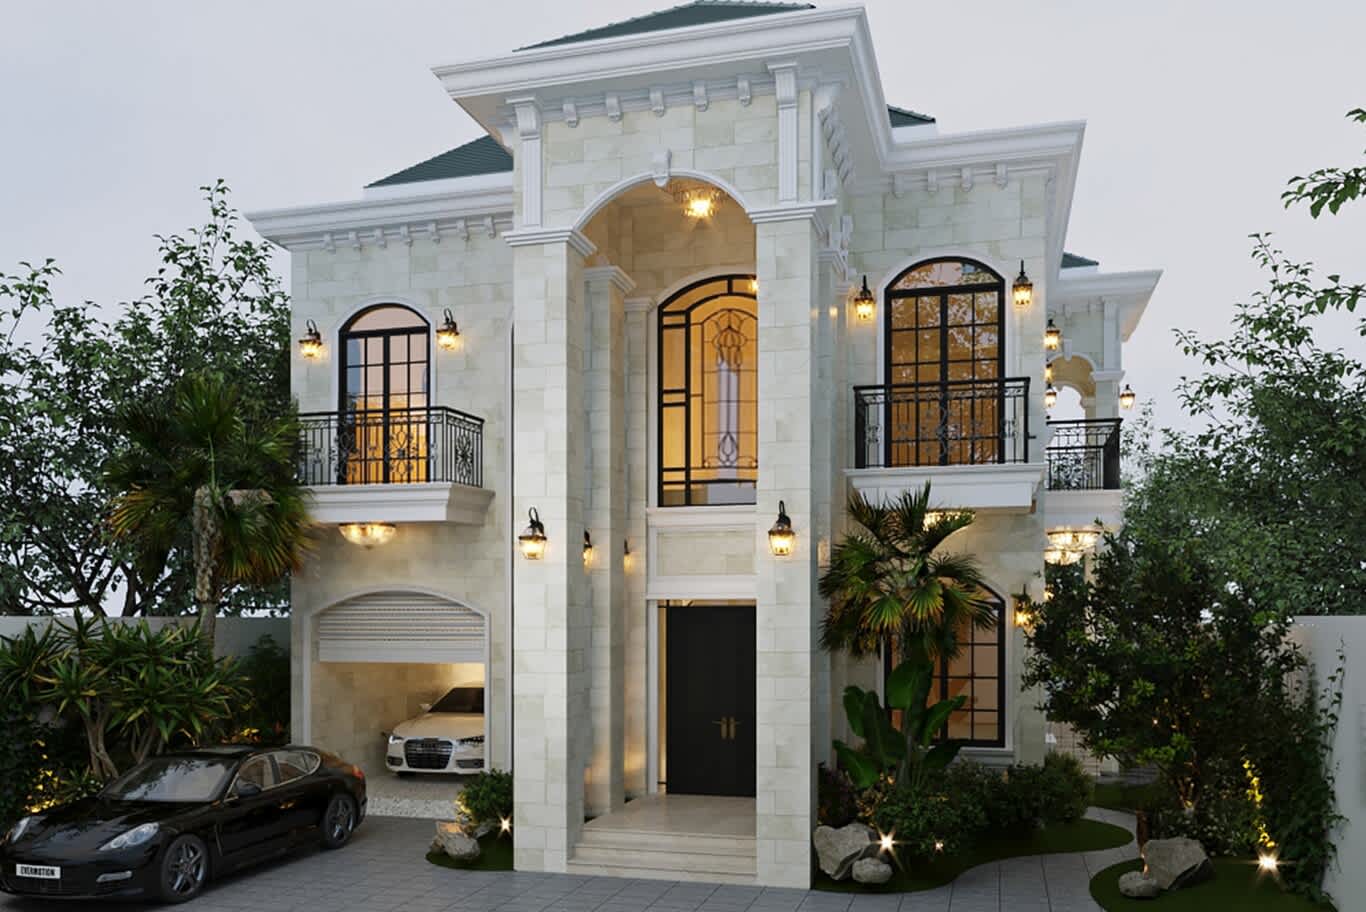
Zabeel villas tend toward three architectural characters. Mediterranean and classical villas carry arcades, limestone, carved cornices and hipped tile roofs, Moroccan-inspired homes bring horseshoe arches, carved plaster and warm stone, and modern Arabic villas pare heritage back to clean white elevations with pointed arches and geometric screens. Our Mediterranean palace in Al Wasl shows the classical approach at full scale, with two tiers of arcaded arches on fluted colonnettes running the full frontage, hipped blue-grey tile roofs, a projecting central tower and a grand arched portal in beige limestone.
For owners who prefer a lighter, contemporary reading of Arabic architecture, our modern Islamic villa in Mirdif frames its entrance with a tall pointed arch filled by a full-height geometric mashrabiya screen in bronze tracery, echoed in arched-head windows across a crisp, symmetrical white elevation.
The Grand Majlis
In Zabeel, the majlis carries the weight of the home's hospitality, and many families keep two or more: a men's majlis close to the main entrance, often in its own building near the gate, a ladies' majlis with a separate approach from inside the house, and sometimes a larger hall for weddings, Eid and national occasions. Our page on majlis interior design in Dubai explains how we plan formal, separate majlis rooms and more relaxed, integrated ones.
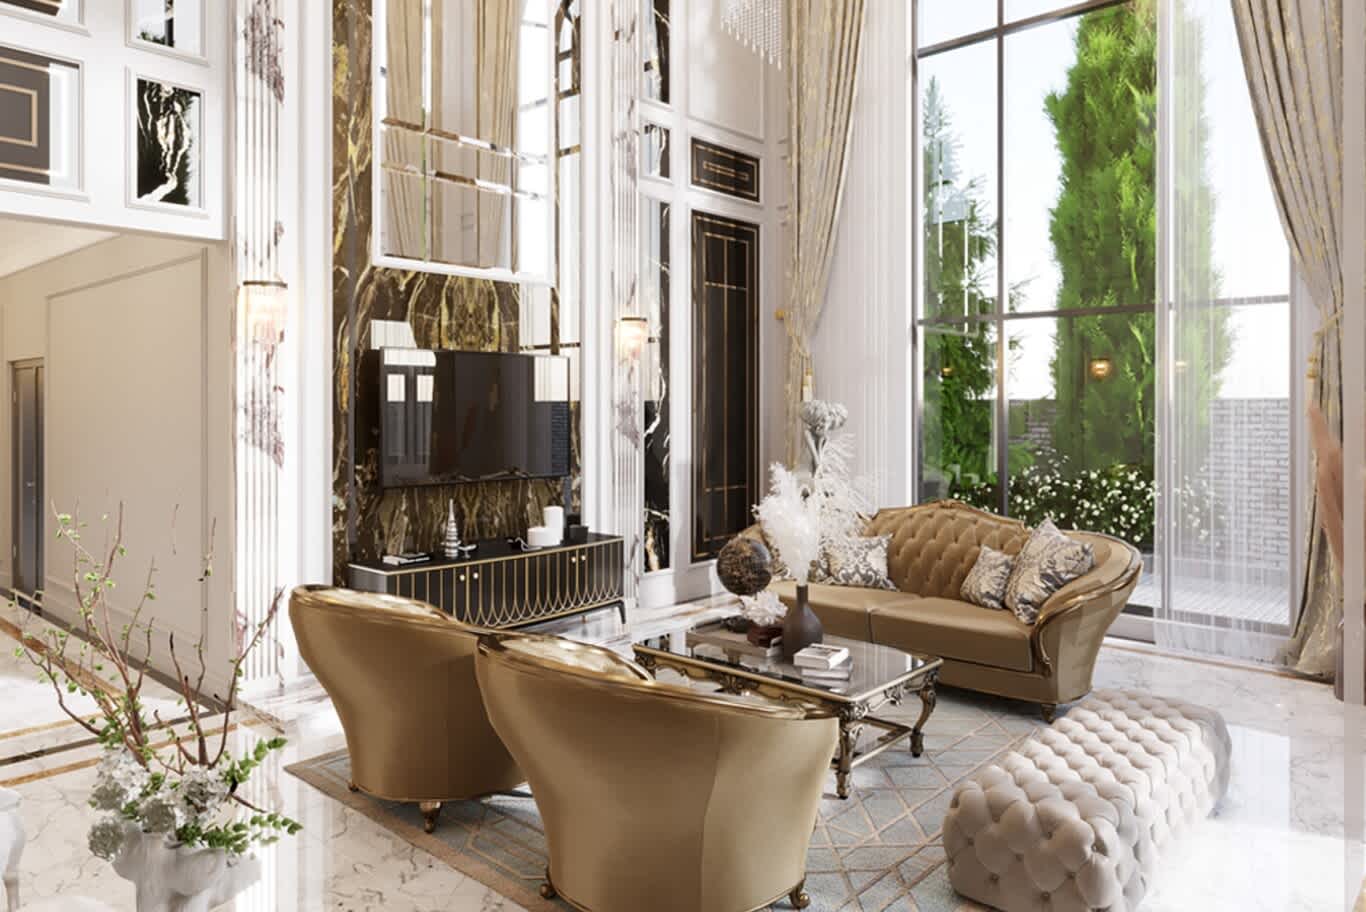
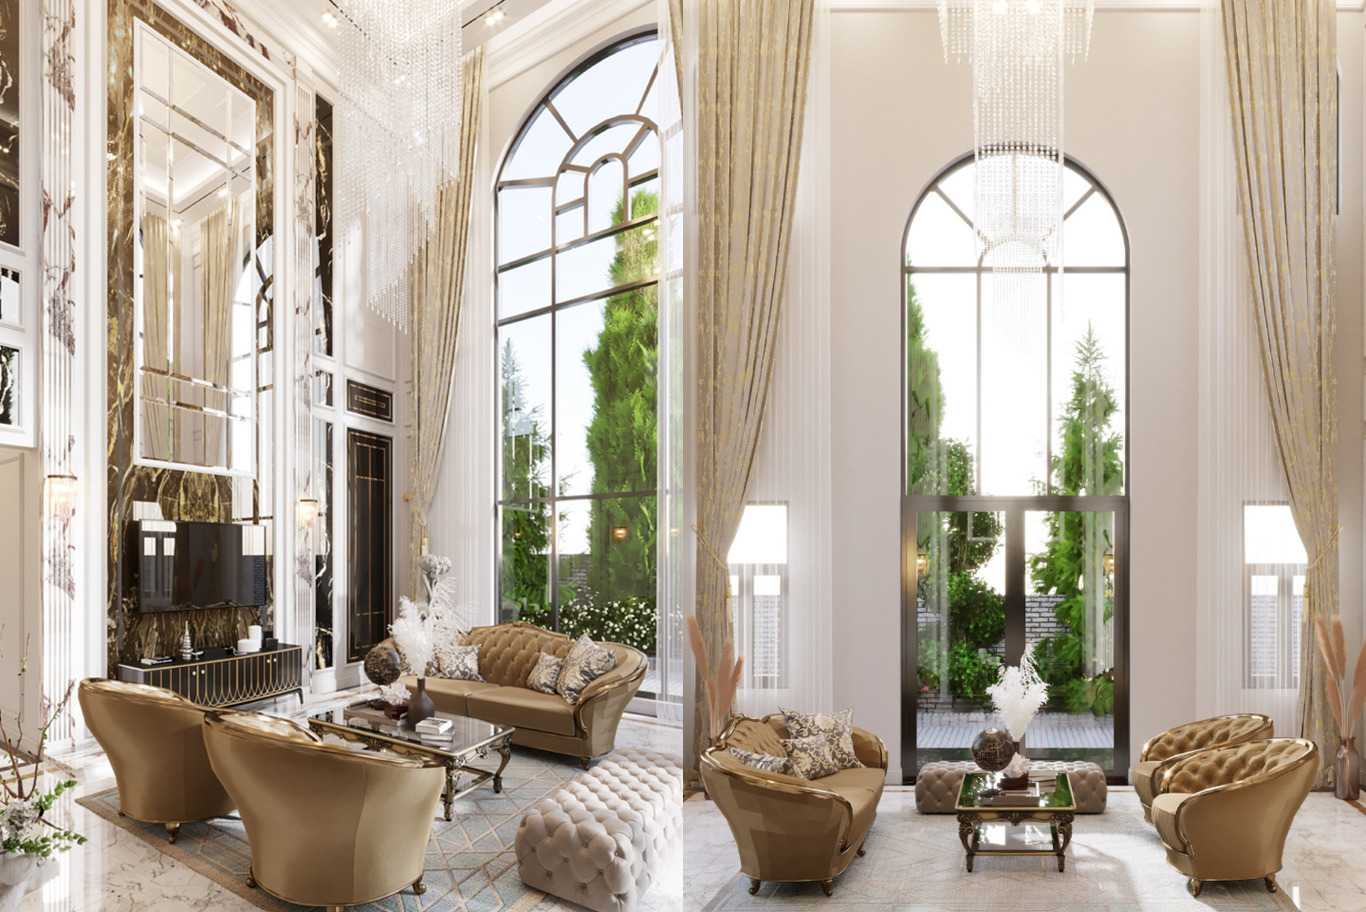
At Zabeel scale, the details make the room. Perimeter seating runs along three walls in performance velvet or wool above 40,000 Martindale rubs, with a seat height of around 420 mm and 1800 to 2200 mm between facing sofas. A feature wall in book-matched Calacatta Viola, Arabescato or warm Breccia marble, carved gypsum or timber panelling with gold-toned inlay, a coffered ceiling with concealed coves and a hand-blown crystal chandelier sized to the room give it ceremony. A coffee pantry beside the majlis holds a sink, hot-water points, concealed storage for dallah and finjan and a direct service route, so hosts serve guests along their own route, away from the family areas.
Reception Halls and Formal Dining
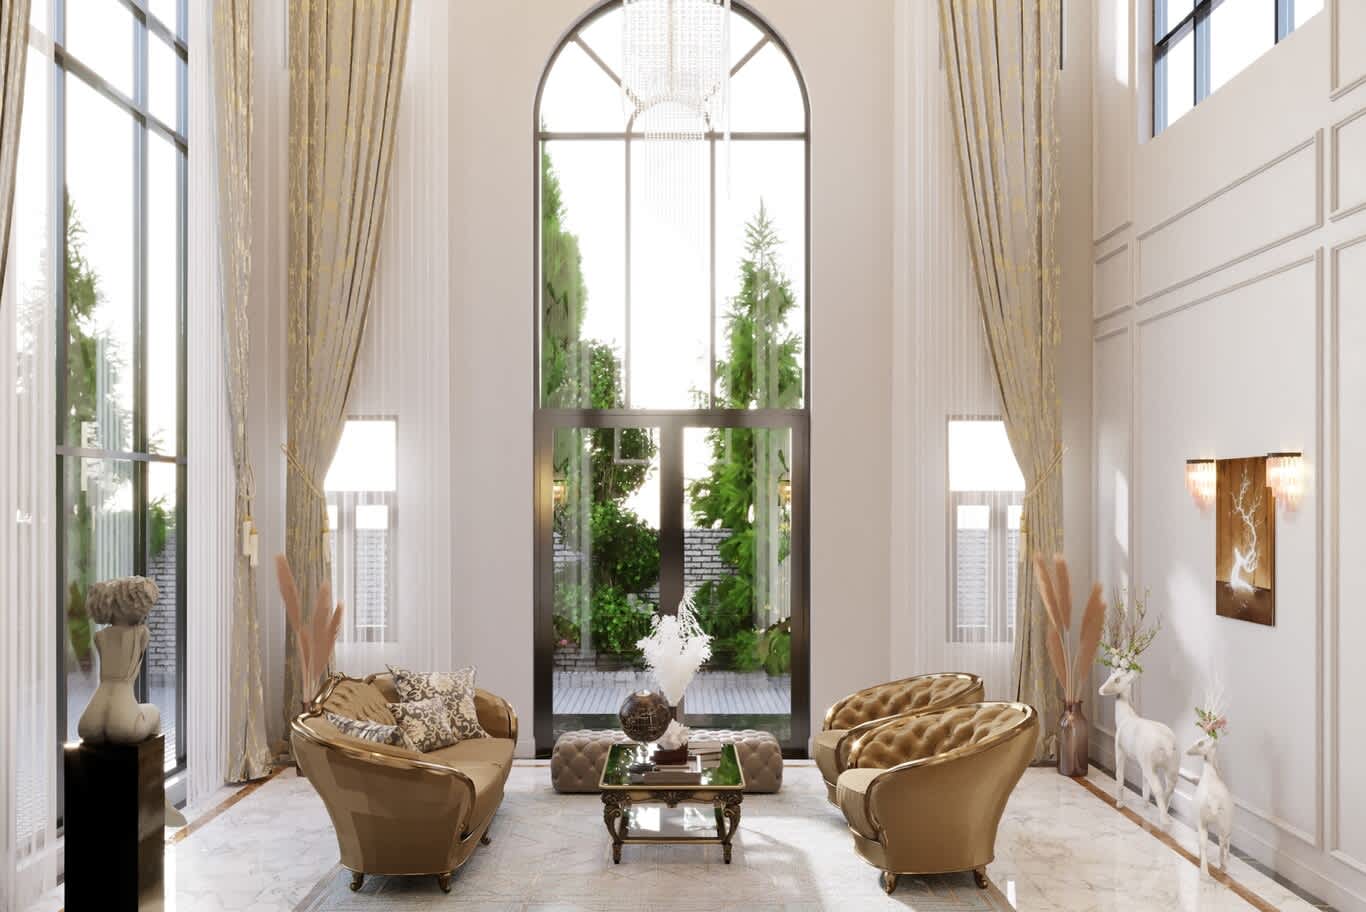
Larger Zabeel villas and estates often add a reception hall beyond the majlis, a double-height space for family celebrations with a gallery or mezzanine, a central chandelier and an inlaid marble floor with a medallion or border. Acoustic plaster, upholstered wall panels and heavy curtains keep the volume comfortable when it fills with guests, and lighting scenes shift the room from daytime gatherings to evening events.
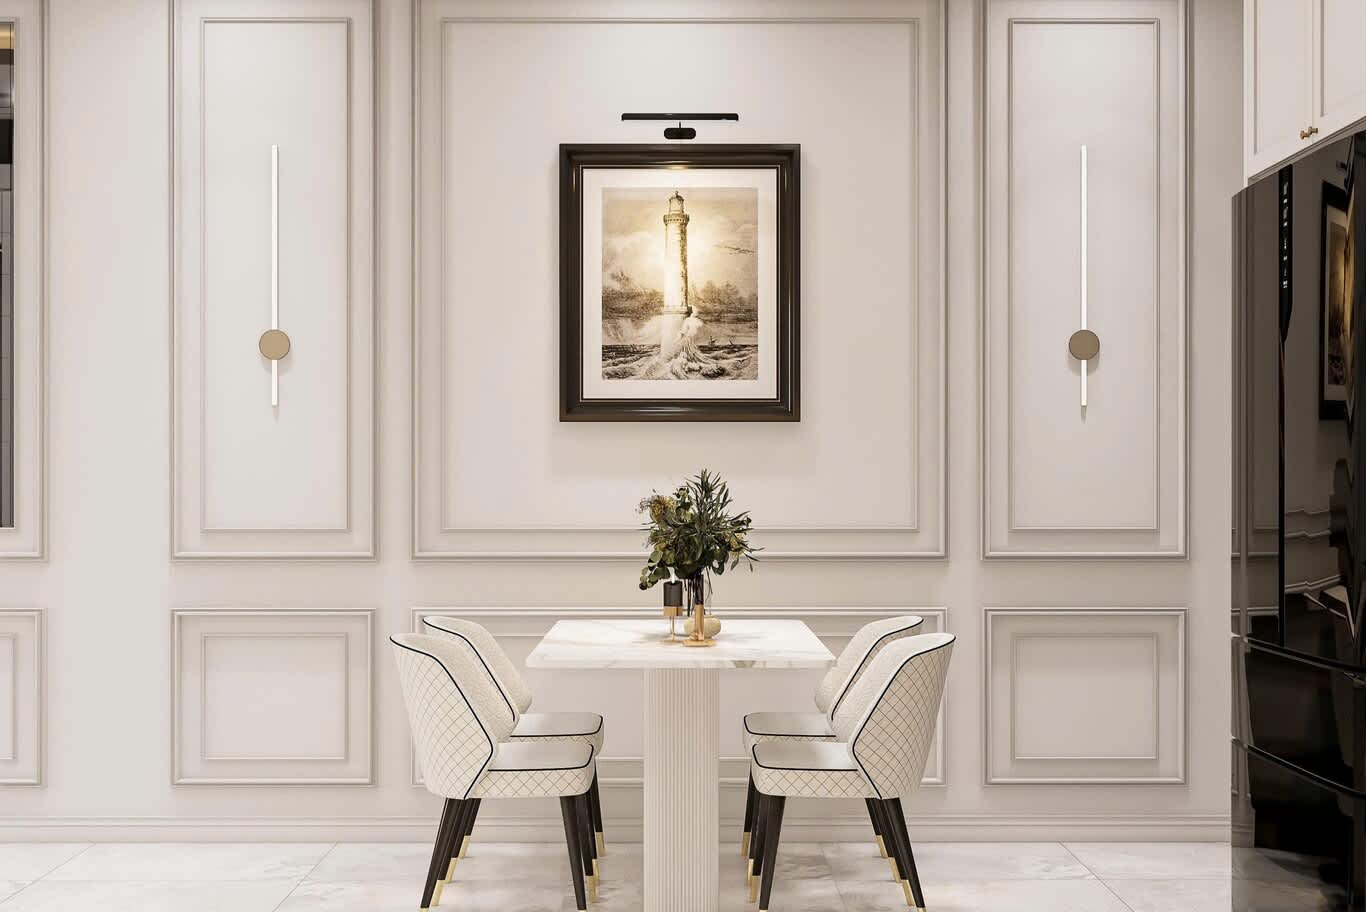
Formal dining sits close to the reception rooms, with a table for sixteen or more, a serving pantry linked to the kitchens and a separate route for staff. Many families also keep a smaller family dining room near the kitchen for daily meals, which lets the formal room stay ready for guests at all times.
Family Wings and Private Rooms
Behind the reception wing, the family areas take a warmer, more relaxed tone. A family sitting room opens to the garden or courtyard with a generous sectional, a media wall in stone or fluted timber and large rugs. The show kitchen faces it with a stone island and a coffee station, while a working kitchen behind takes heavy cooking with high extraction, a large gas hob and its own service entrance.
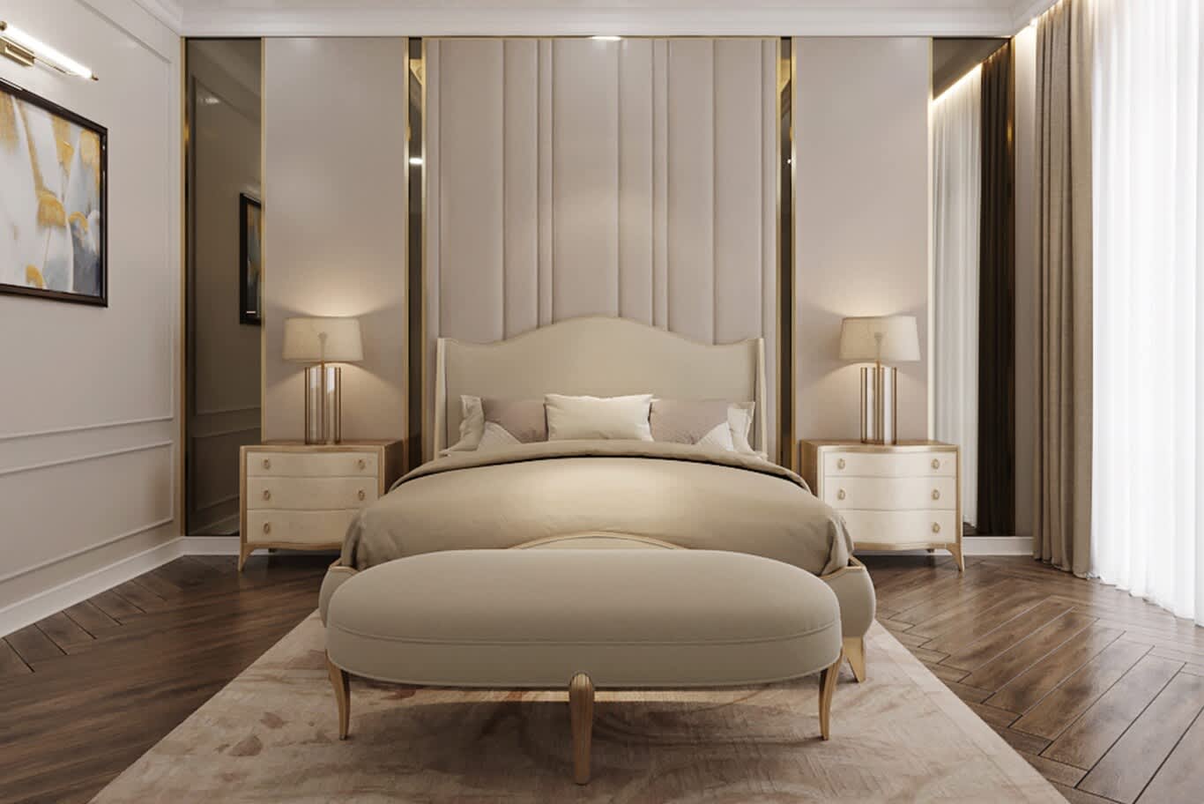
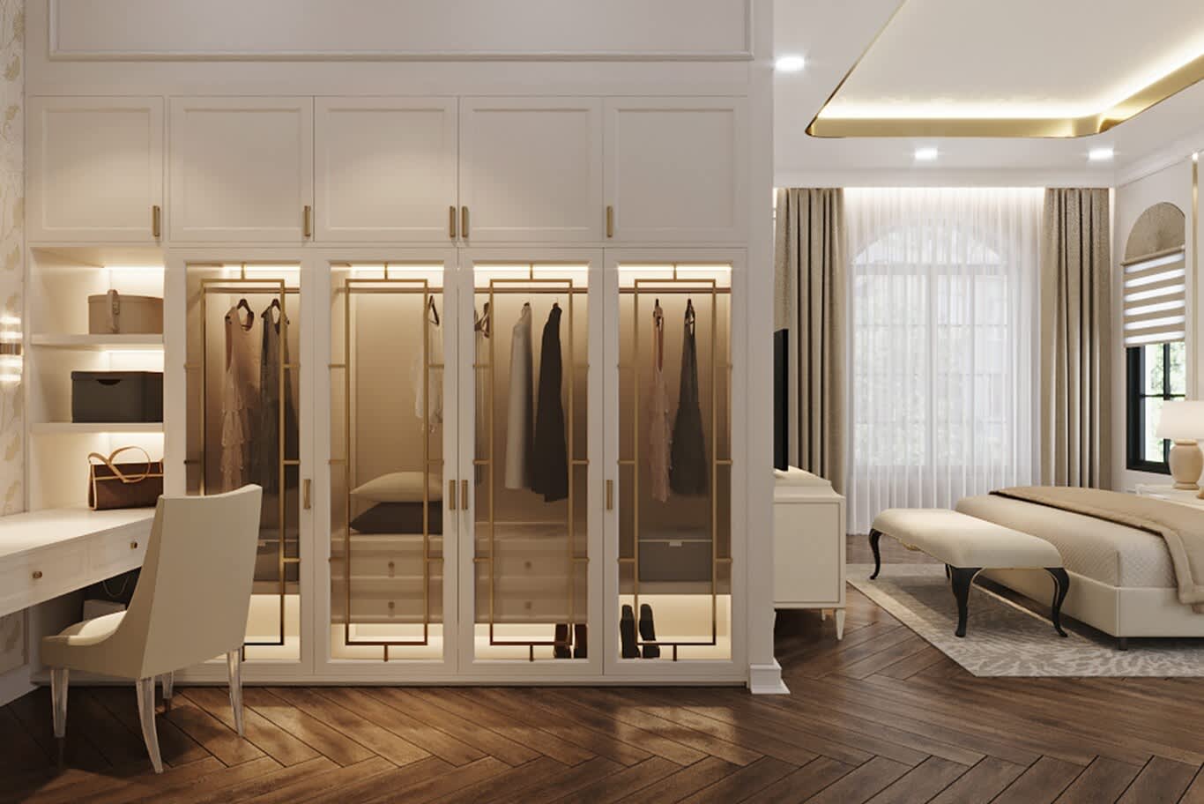
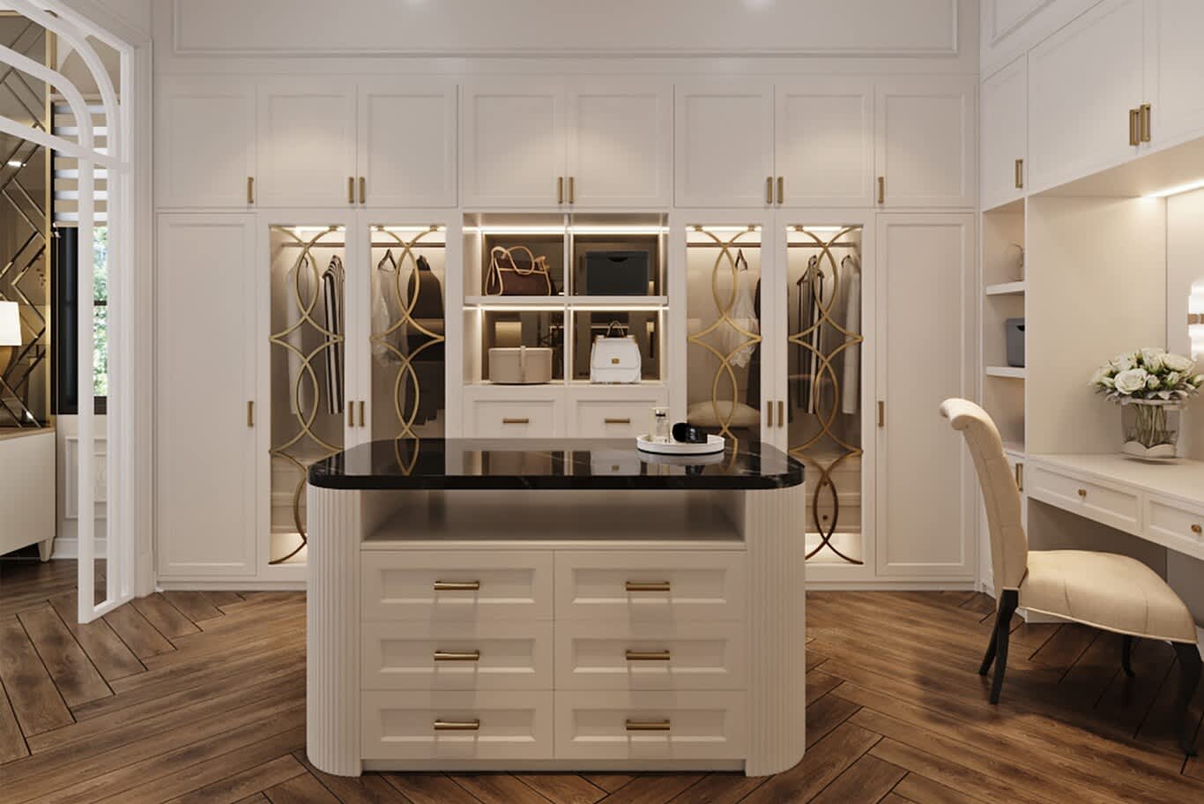
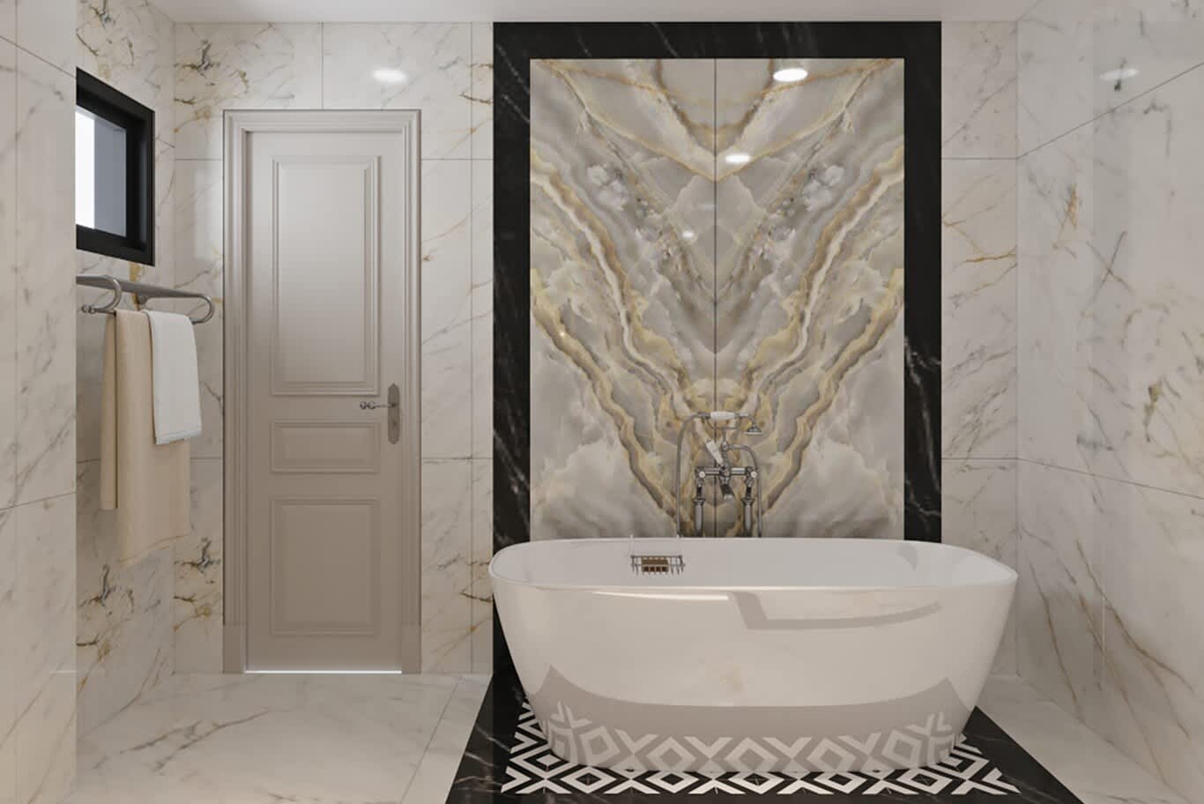
Upstairs, the principal suite often takes a whole wing, with a sitting room, a walk-in dressing room with a lit island and glass-fronted wardrobes, a marble bathroom with a freestanding bath and a private terrace. Suites for married children can include their own sitting room and kitchenette, and a ground-floor suite with level access suits elderly parents.
Materials of Discreet Luxury
The Zabeel palette favours richness handled with restraint. Book-matched marbles such as Calacatta, Arabescato, Statuario and warm Breccia take the reception rooms, honed limestone or travertine suits family areas and terraces, and walnut, smoked oak or macassar ebony veneers carry the joinery. Gold-toned metal appears in PVD-finished brass or bronze trims, handles and inlays, used as an accent line instead of an overall finish, and silk, mohair velvet and wool bouclé dress the upholstery.
Craft completes the picture: hand-carved gypsum cornices and ceiling roses, marquetry and inlaid timber doors, water-jet cut marble floor borders, mother-of-pearl inlay in a feature wall and hand-blown glass lighting. Lighting works in layers at 2700 to 3000 K, with concealed coves, recessed downlights over working surfaces and chandeliers or lanterns in the formal rooms.
Renewing an Older Zabeel Villa
Many of the district's family villas date back several decades, and their owners often face a choice between renewal and rebuilding. A careful survey settles it: our engineers check the structure, the roof and wet-room waterproofing, the age of the air conditioning, the electrical board and the water tanks, and compare the house with its approved drawings. Sound structures usually suit a full interior renewal with new services, an opened family wing, rebuilt kitchens and bathrooms and a refreshed facade, while plots with tired or poorly arranged buildings often benefit more from a planned estate under the Home First rules.
Either way, a renewal works best as one design for the whole plot, so the main villa, the majlis, any annex and the garden share a single architectural character and the work runs in phases that keep the family comfortable throughout.
Gardens, Courtyards and Pools
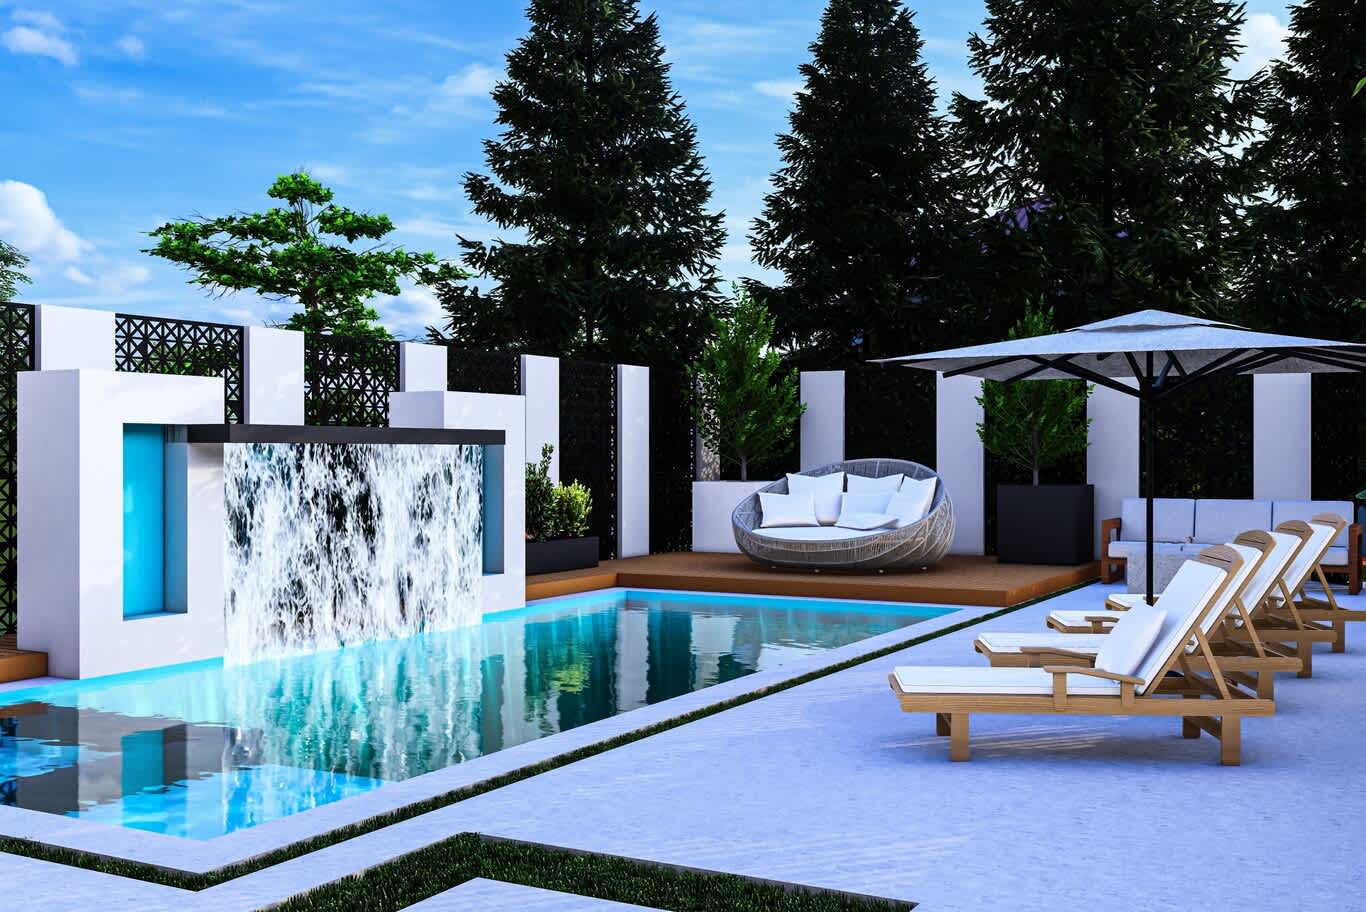
Zabeel's planted avenues and the park on its doorstep set the tone for the garden. Inside the boundary walls, a shaded courtyard with a fountain and date palms, an outdoor majlis under a timber or aluminium pergola, a pool with a shaded deck, a dining terrace with a grill and planting on drip irrigation turn the garden into a series of outdoor rooms. Low-level lighting grazes the palms and walls after dark, and the boundary planting doubles as a privacy and acoustic screen.
Residences and Penthouses at One Za'abeel
Zabeel also holds one of the city's most remarkable residential addresses. One Za'abeel, developed by Ithra Dubai and designed by Nikken Sekkei, pairs two towers joined by The Link, a 230-metre sky bridge about 100 metres above the ground, which holds a Guinness World Records title as the longest cantilevered building in the world. Its residential tower carries One&Only branding for its most exclusive homes.
Apartments and penthouses here call for a different approach from the villas below: restrained luxury in large-format stone and fine veneers, low-profile furniture arranged around the skyline views, motorised sheers and blackout blinds for the strong light, discreet storage and lighting scenes that change the mood from morning to evening. Fit-out works follow the building management's rules for working hours, lifts and approved contractors.
Approvals and Permits in Zabeel
Villa projects in Zabeel follow Dubai Municipality's building permit route, with a registered engineering consultant preparing drawings to the Dubai Building Code and submitting them for approval. New villas, extensions, annexes and structural changes all need a permit before work begins, DEWA approves new connections and added load, and Dubai Civil Defence reviews fire safety for scopes that require it. Homes in managed communities and towers add the developer's or building management's NOC.
Emirati families using the Home First provisions can confirm the required documentation through Dubai Municipality's official channels, and our team prepares the drawings and coordinates each submission alongside the design, so the programme moves steadily from concept to construction.
Programme and Planning
A Zabeel project begins with a survey of the plot and any existing buildings, followed by concept design and 3D visuals, detailed architectural and interior drawings, permits and then construction or fit-out. An interior renewal of an existing villa typically runs four to seven months on site, a new annex or son's villa on an existing plot around a year from design to handover, and a full estate with several buildings longer, often in phases so the family can stay on the plot during the works. Ordering stone, chandeliers and imported fittings early keeps the site moving.
Design a Zabeel Residence With Algedra
Read the plot and its neighbours, plan privacy and hospitality together, use the Home First rules to shape a family estate and choose materials of real quality handled with restraint, and a Zabeel villa lives up to its address. Our Zabeel villa interior design page explains how Algedra brings architecture, interiors and exteriors together for villas, estates and residences across the district.
Fill in our Zabeel project form with your property type, plot or residence and the scope you have in mind, and a senior architect or designer will reply discreetly with the next steps.
Zabeel Villa Design: Frequently Asked Questions
Which areas make up Zabeel?
Zabeel divides into Za'abeel 1, near the palace and the park and home to One Za'abeel, Za'abeel 2, with villas, townhouses and mixed-use towers bordering DIFC and Downtown, and Al Kifaf, a small northern pocket around the Dubai Frame.
What does the Home First initiative allow Emirati families to build?
Home First allows a side family annex before the main villa, a separate villa for a son on the family property, a 100 percent extension on the second floor, a minimum villa setback of 1.5 metres and service annexes of up to eight metres over two floors.
Do I need a permit to extend or renovate a villa in Zabeel?
Yes. New villas, extensions, annexes and structural changes need a Dubai Municipality building permit prepared by a registered engineering consultant, with DEWA approval for added load and a developer NOC in managed communities.
Which architectural styles suit Zabeel villas?
Mediterranean and classical villas with arcades and limestone, Moroccan-inspired homes with horseshoe arches and carved plaster, and modern Arabic villas with clean white elevations, pointed arches and geometric screens all suit the district.
Can Algedra design apartments at One Za'abeel?
Yes. Algedra designs apartment and penthouse interiors in towers such as One Za'abeel, following the building management's fit-out rules for working hours, lifts and approved contractors.
Does Algedra design villas in Zabeel?
Yes. Algedra designs villa architecture, interiors, majlis rooms and exteriors across Zabeel, from concept and 3D visuals through Dubai Municipality approvals, fit-out and styling to handover.
FREE CONSULTATION
TELL US ABOUT YOUR PROJECT
WE WOULD LOVE TO HEAR FROM YOU
Feel free to reach us via this contact form and one of our Design Consultants will get back to you at earliest.
OUR BRANCHES
UAE - DUBAI
+971 52 8111106 | hello@algedra.ae
TURKEY - ISTANBUL
+90 533 701 89 71 | info@algedra.com.tr
Leading Interior Design and Decor Company in Dubai and Abu Dhabi.
Algedra is a reputable, internationally recognized, and one of the most successful interior design companies in Dubai, and Abu Dhabi, which specializes in delivering interior design, architectural, and creative space planning projects throughout GCC, MENA, North Africa, Turkey and Russia.
Algedra is a one-stop solution for all your residential interior design and fit-out needs. We have successfully completed numerous villa interior and exterior design projects, where we integrated quality and originality to deliver interior masterpieces.
ALGEDRA, Interior Design Company in Dubai, is specialized in providing elegant and stunning interior design services for both residential and commercial projects. We turn our clients' dreams into reality, trans- lating their tastes and needs into beautiful and functional spaces.
Since the day we were founded, we have designed and built many branded residences, resorts, hotels, multi-purpose social spaces, and palace designs with different functions and concepts by following the ever-changing design trends over the world.
A key element of our work is a fusion of different cultures and designs, combining Greek, Italian, Eastern and Western influences with British innovation.
As a team of highly qualified interior designers and engineers, Algedra offers complete architectural services from mall design to corporate office design as well as the exterior design of any project based on customers' needs.
Our customers include leading names, we have completed diverse projects in hospitality, landscape, commercial, and residential designs. These projects contain cafes, restaurants, gym, villas, family sitting rooms, bedrooms, kitchens; all showcasing our company's exquisite details and high-end designs.
Residential Interior Design in Dubai
Algedra's interior designers and architects have an important mission: building villas, houses, apartments, condos, and anywhere else where you reside that will fulfill your needs while being structurally safe and sound.
Architectural Designs
There are so many details that go into designing an architectural design project. Every step of the project has been carefully considered for safety and daily comfort by Algedra's experts.
Commercial Design
Conceptualizing spaces for business, to elevate style, and to increase functionality to help enhance the bottom line of a company is vital, as well as employee comfort and interior design too. Our commercial interior designers translate client's concept in ways that are efficient, attractive and provide professional workspaces.
Fit-out Projects
Algedra Interiors delivering high-quality tailored fit-out projects that transform your villas, palaces and commercial spaces.
We're a passionate team of interior designers, architects and engineers. Every day we help clients to solve interior design problems and create engaging spaces!
Wherever you are in Kuwait, Saudi Arabia, Azerbaijan, Qatar, Morocco, Algeria, Tunisia, Libya, Egypt; don't hesitate, contact us to find out more about why we are one of the best interior design companies in Dubai and Abu Dhabi!