Home Page | Blog | 10 Facts About Interior Design
10 Facts About Interior Design
9/29/2026
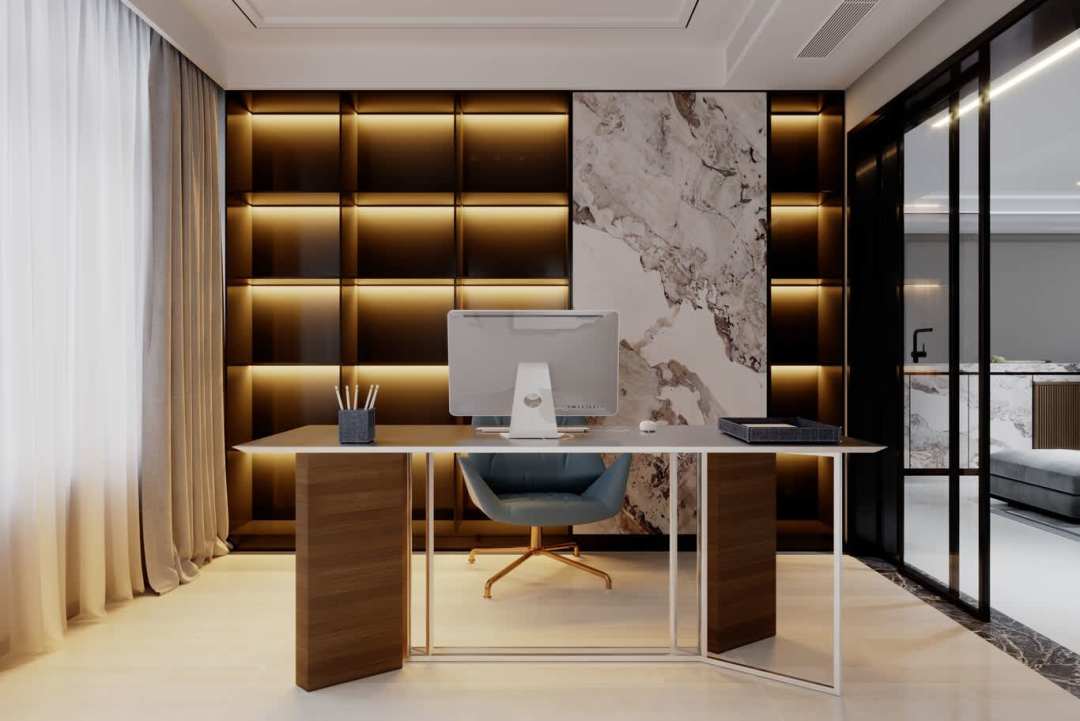
Every finished room carries a set of numbers beneath its surface. Lamps are specified in kelvin and rated by a colour rendering index. Stone is chosen by quarry and finish. Walkways are drawn in millimetres. Veneer leaves are numbered in sequence so a wall of wardrobe doors reads as one piece of timber. Those figures decide how a home feels to live in, and they disappear from view the moment the furniture arrives.
The ten facts below open that method up, grouped into four parts: light and perception, colour and material, space and proportion, and comfort and wellbeing. The rooms shown throughout carry each fact in built form, with the marbles, veneers, metals and finishes named as a designer would specify them. A short FAQ at the end answers the questions owners ask most often.
Light and Perception
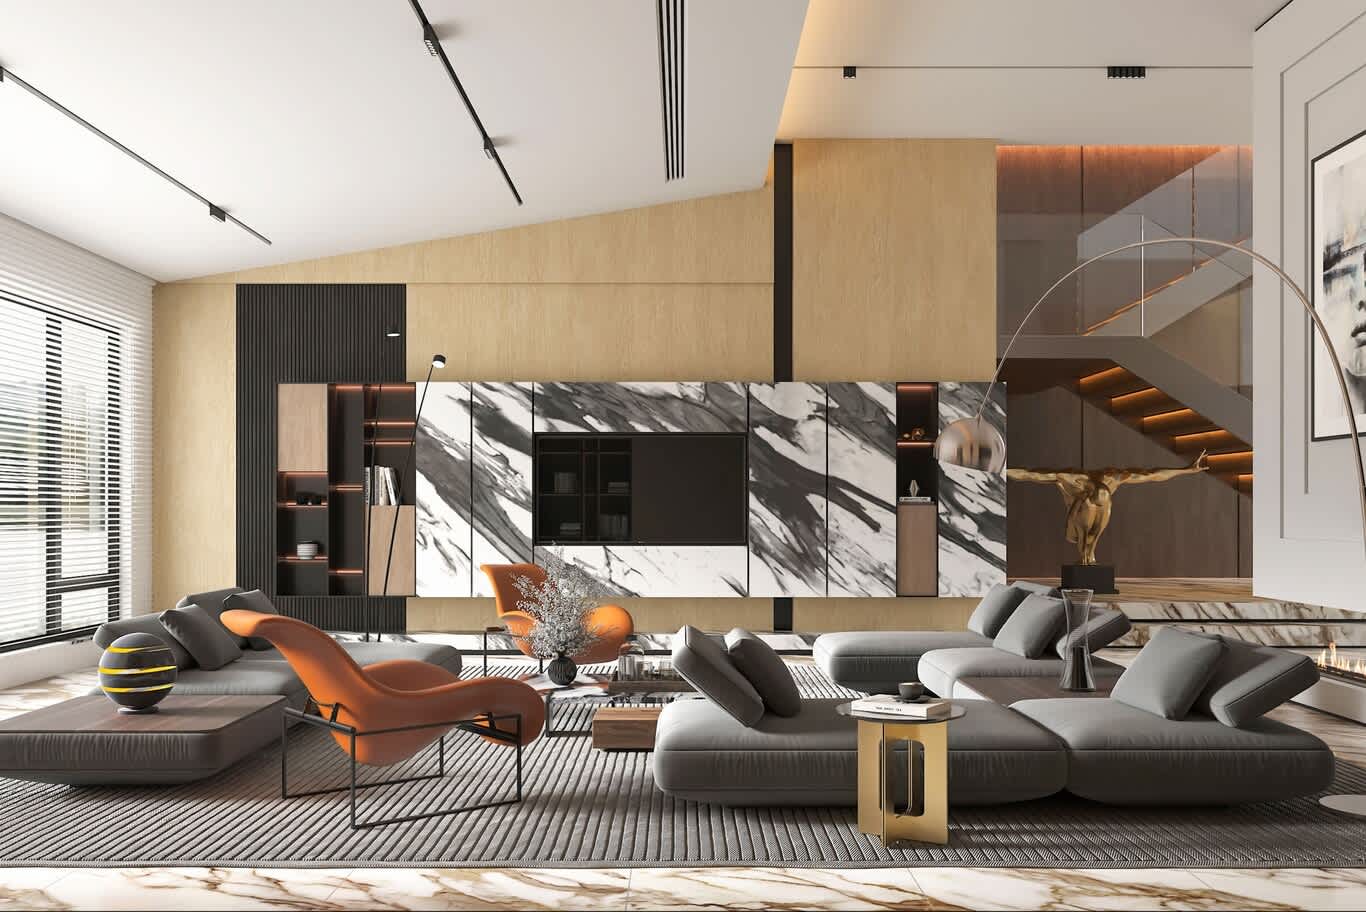
Fact 1: Ceiling height changes how people think
Environmental psychologists have measured the effect. In controlled studies, people in rooms with ceilings around 3 metres produced more abstract and creative thinking, while the same people under ceilings dropped to roughly 2.4 metres performed better on detailed, analytical work. The effect depends on the height being noticed, which is why designers pull the eye upward on purpose.
The living room above does that with a raked ceiling and an uninterrupted plane. Slim black magnetic track profiles sit recessed into a shadow channel rather than surface-mounted, and a linear slot diffuser handles the air supply beside them. Oak veneer panels in a natural, matt-lacquered finish rise the full height of the wall, and a charcoal-stained fluted panel narrows into ribs at the left, roughly 20 millimetres wide, throwing vertical shadow lines.
The media wall behind carries book-matched Panda White marble, its bold black veining mirrored across the centre joint, framed in slim bronzed steel. Every horizontal line stays low to protect the volume: a grey leather modular sofa around 700 millimetres high, a burnt orange leather chaise on a black steel frame, and a walnut coffee table. The Calacatta Gold floor continues past the seating to the staircase, where each tread carries a concealed LED strip.
Coordination makes that possible. A concealed cove needs 250 to 300 millimetres of void between the structural slab and the finished ceiling, and that void competes with ducts, drainage and sprinkler runs. A luxury interior design company in Dubai draws ceilings and services together so the height survives the engineering.
Fact 2: Four numbers govern a lighting scheme, and colour is only one
Colour temperature sets the mood, at 2700K for living rooms and bedrooms and 3000K for kitchens and dressing rooms. The colour rendering index decides honesty, and 90 or above lets veining and grain read truthfully. Beam angle controls emphasis, with 10 to 24 degree optics for art and stone. Glare control keeps the source hidden, through deep-recessed fittings with dark internal baffles.
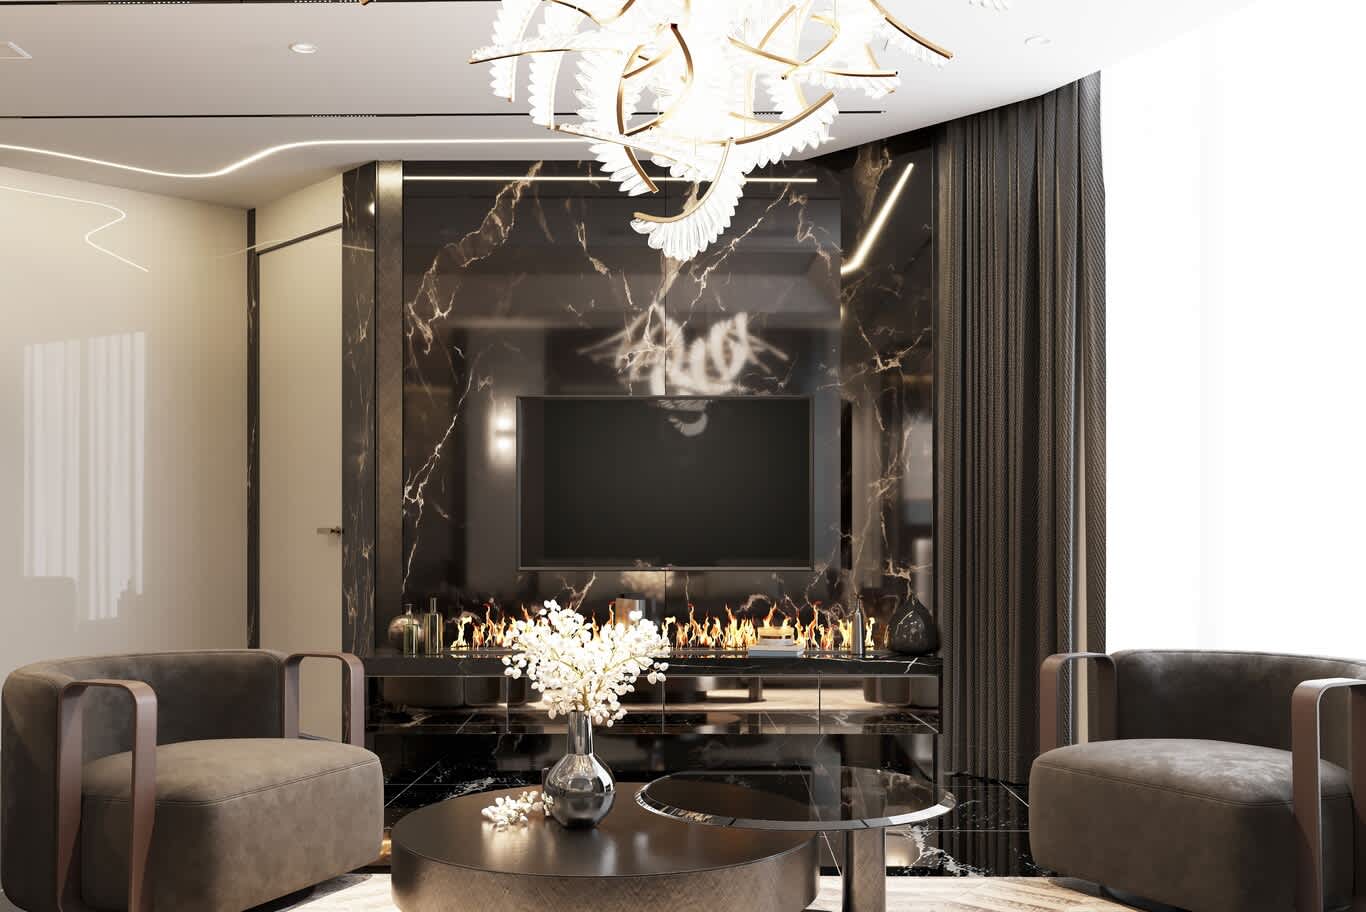
The sitting room above layers all four. A brushed brass chandelier with hand-blown white glass blades hangs as the decorative event, and it stays the brightest object in the room. Behind it, Emperador Dark marble with fine white veining runs floor to ceiling in a slim bronze surround, with a bioethanol linear burner set beneath the screen so flame light moves across the polished stone all evening.
The concealed layer does the quiet work: a warm 2700K cove around the ceiling perimeter, a recessed LED line crossing the bulkhead, and a lit vertical slot cut into the marble itself. Two swivel armchairs in taupe nubuck leather on bronzed steel frames sit either side of a fluted bronze coffee table, and pleated curtains in a heavy linen-blend fall from a recessed ceiling pocket.
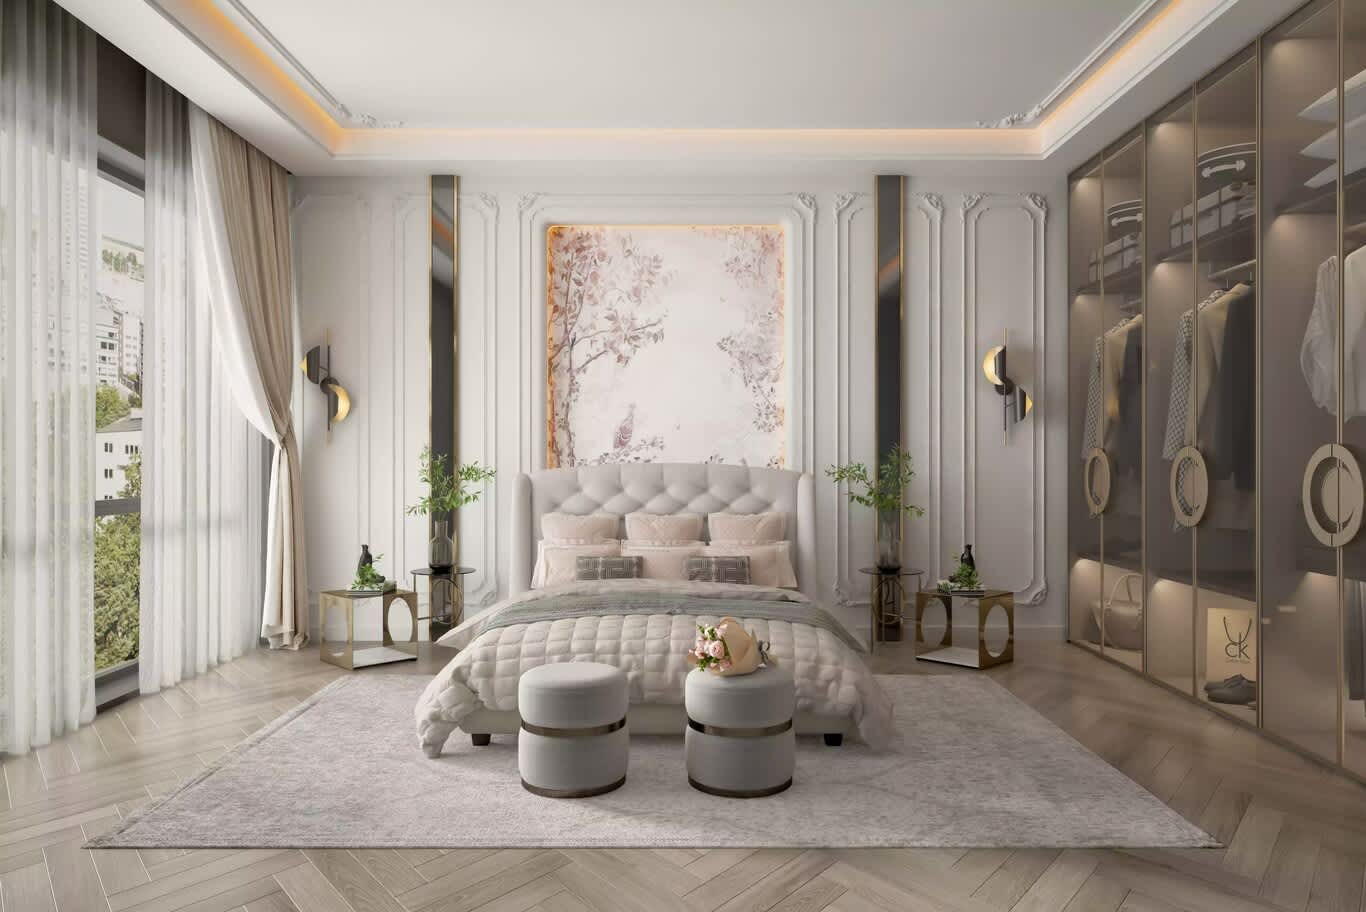
Bedrooms reward the same discipline. Above, a 2700K cove runs behind the plaster cornice, brass and black sconces sit at bedhead height, and the framed chinoiserie panel behind the buttoned headboard is backlit so it glows. Antique bronze mirror strips between the classical wall mouldings catch that light, and the bronze-glass wardrobe is lit shelf by shelf. Each layer takes its own circuit, which is why bedroom interiors planned for evening light are wired long before the lamps arrive.
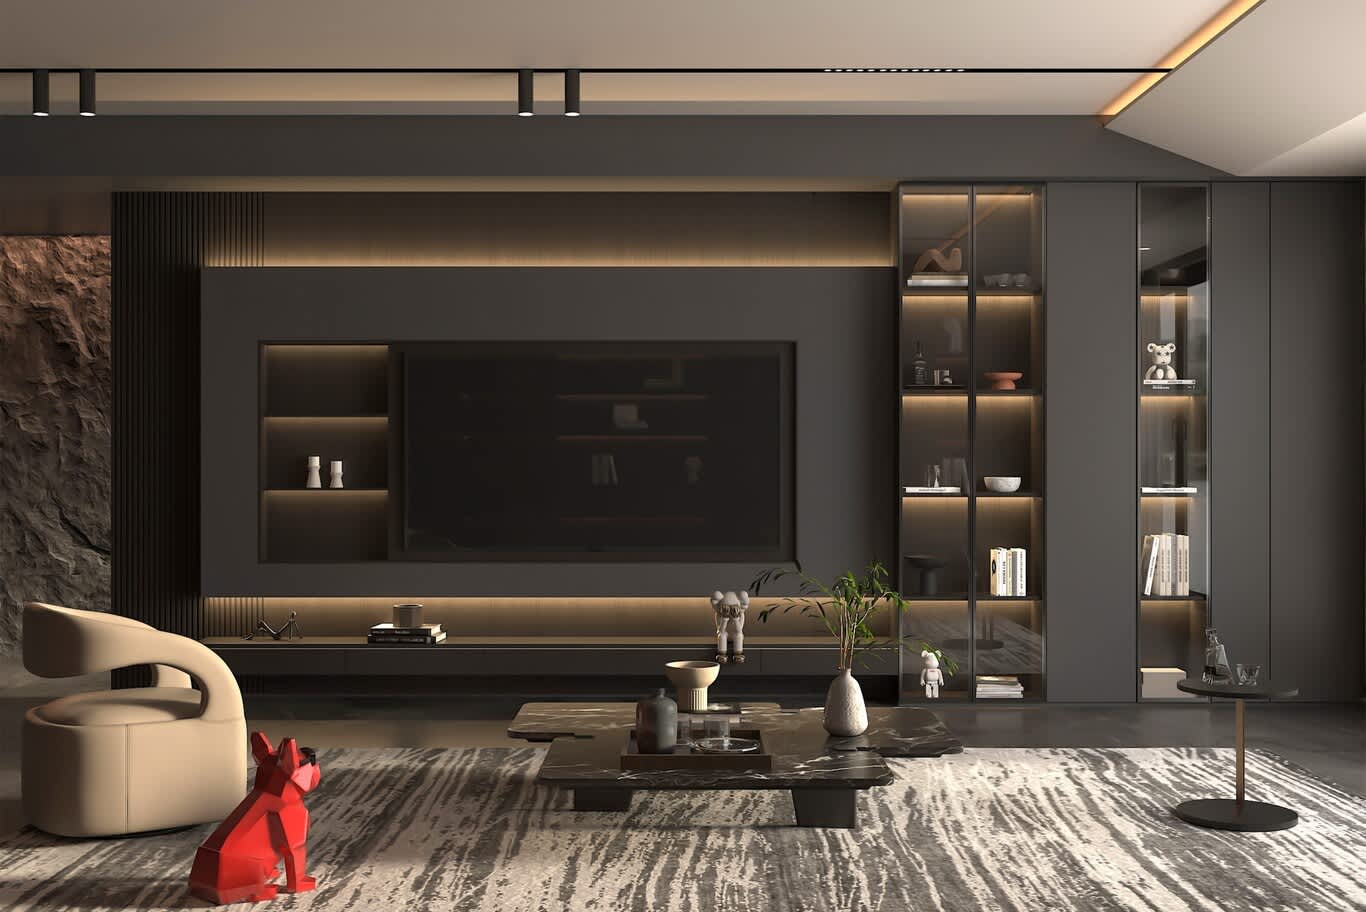
Fact 3: Dark rooms feel small only when the light fails them
Light reflectance value explains why. A pale finish around 80 bounces light deep into a plan, and a charcoal near 10 absorbs most of what reaches it, so the room shrinks when nothing replaces what the walls take.
The media room above answers on every surface. Charcoal matt-lacquered joinery holds the screen in a recessed frame, and warm LED strips run under each open shelf, behind the upper fluted panel and inside the tall bronze-glass cabinets, putting light at four different heights. A split-face travertine wall at the left is grazed from above, turning stone into relief.
Reflective relief carries the rest: bronze-tinted cabinet glass, a Portoro marble coffee table on a low steel base, and brushed brass shelf edges. A cream bouclé swivel chair and a hand-tufted rug in ivory and charcoal lift the lower half of the room.
Colour and Material
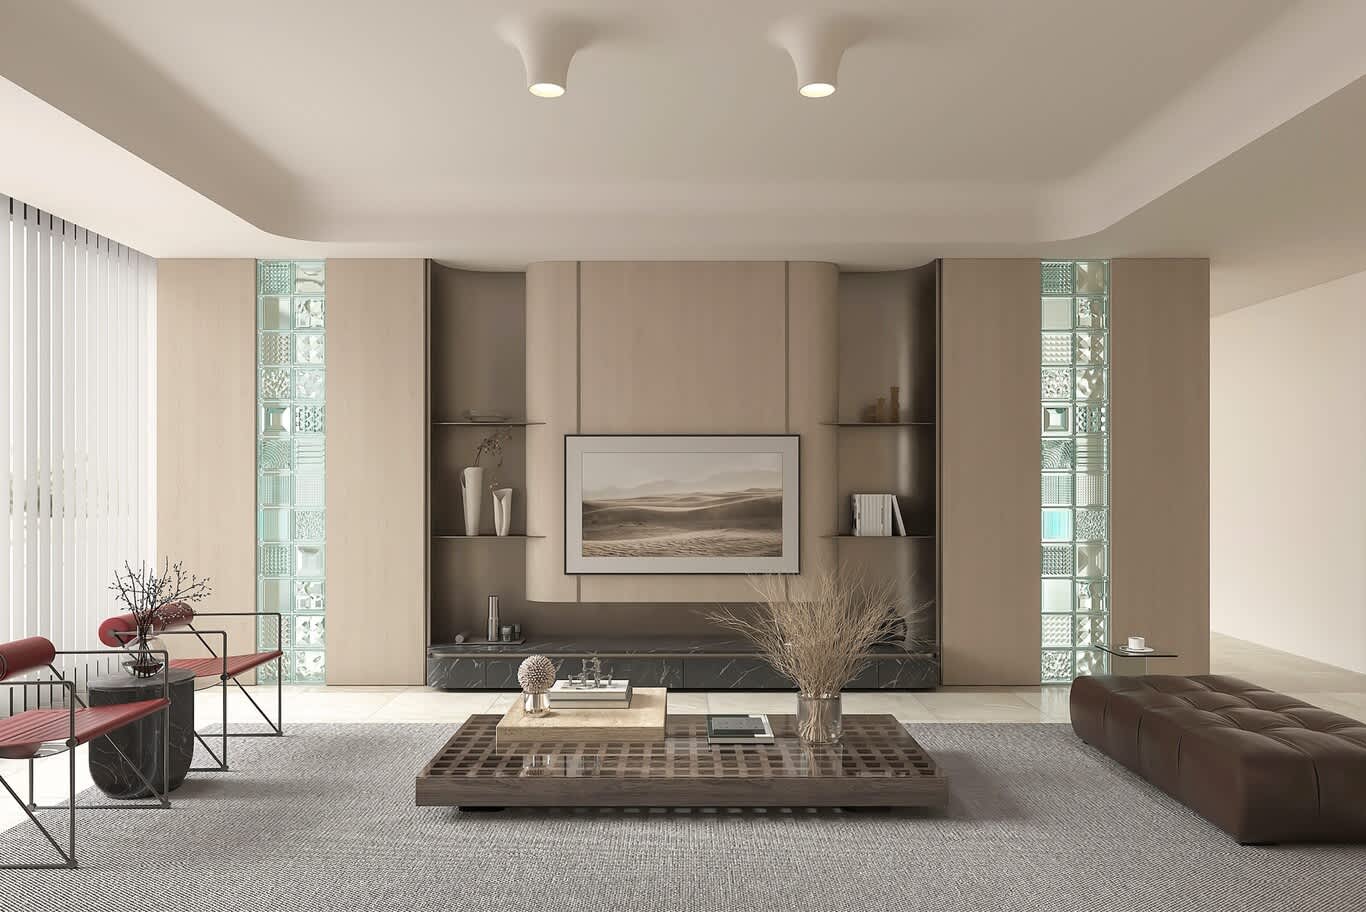
Fact 4: A colour is only true under the light you judge it in
Pigments reflect different parts of the spectrum, so two finishes that match in a showroom can separate once installed. The effect is metamerism, and it explains the warm grey that turned faintly blue after handover. Stone behaves the same way, since a covered yard flatters a slab differently from a double-height hall.
The room above depends on that precision. Pale ash veneer, lime-plastered walls, honed Crema Marfil floor tiles and the ceiling all sit within a narrow band of sand and bone, and any shift of undertone between them would break the scheme. Two devices keep the calm from turning flat: vertical panels of textured glass block on either side of the media wall, and a Nero Marquino plinth beneath the screen. The accents arrive in small doses, in oxblood saddle-leather chairs on black steel frames, a black marble side table and a deep brown tufted leather bench.
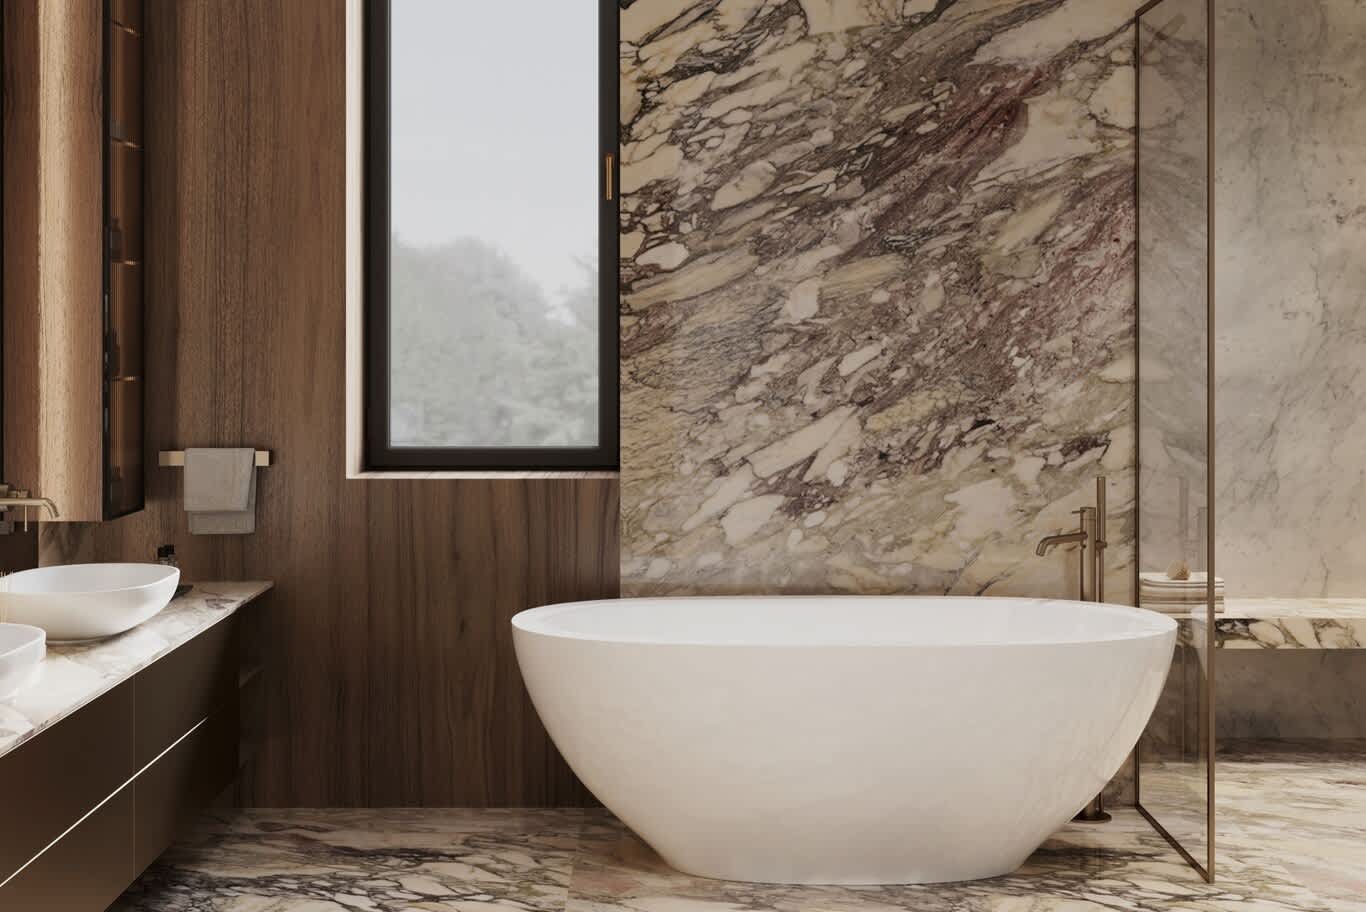
Fact 5: Marble and marble are rarely the same stone
Calacatta, Statuario and Carrara are calcite marbles. Their calcium carbonate reacts with acids, so lemon juice, vinegar and many household cleaners etch the surface, leaving dull marks no sealer entirely prevents. Quartzites such as Taj Mahal, and porcelain slabs with marble-like veining, resist etching because their composition differs. Honed finishes disguise wear better than polished, and impregnating sealers slow staining on a renewable schedule.
The bathroom above shows what selection buys. Calacatta Viola runs behind the freestanding tub, its cream ground crossed by grey and oxblood veining, and the same stone continues across the floor so the room reads as one quarry. Matching a wall and floor that closely means reserving consecutive slabs from a single block and planning every cut before the saw starts.
Walnut veneer panelling wraps the vanity wall and the tall mirrored cabinet, warming the stone. Twin countertop basins in matt white sit on a stone top above chocolate lacquered drawers, brushed brass appears on the mixers, the floor-standing bath filler and the shower frame, and a frameless 10 millimetre glass screen keeps the veining visible from the doorway.
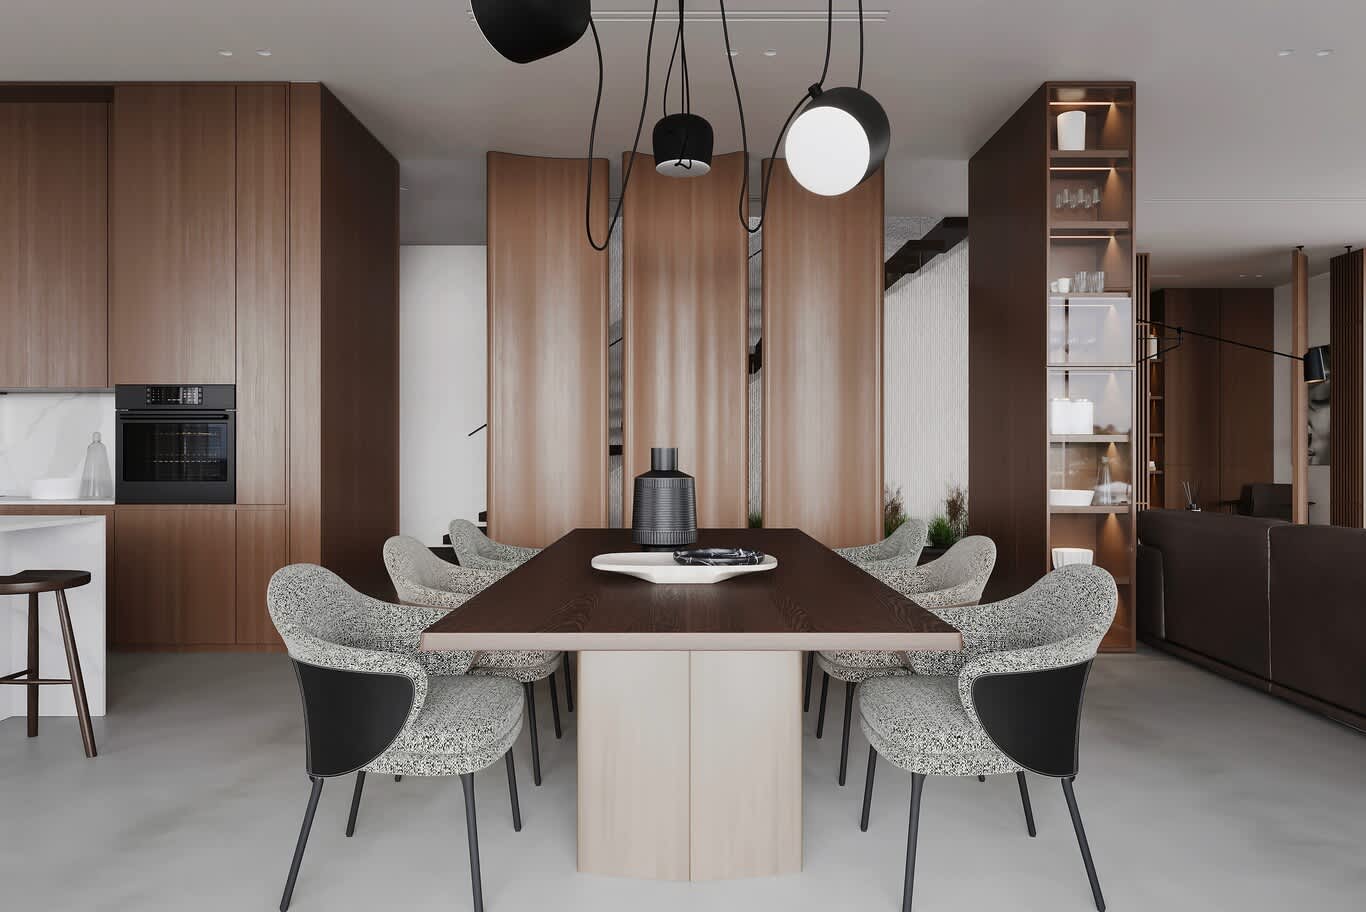
Fact 6: Fine joinery is engineered against the climate
Air conditioning keeps interiors dry for most of the year, and humidity climbs sharply in late summer. Timber moves with both, which is why serious joinery is built as veneer on stable plywood or MDF cores rather than from solid boards.
Veneer is a craft of sequence. Leaves are sliced from a single flitch and laid in order, book-matched so each mirrors the next, or slip-matched so the grain repeats in parallel. The dining room above shows why: a full wall of American walnut veneer curves gently at its centre, and the grain runs continuously across every panel, so eight doors read as one tree. The tall kitchen units at the left and the lit display column at the right use the same flitch.
The measurable details follow. Lacquer is sprayed in a dust-controlled booth over several coats with sanding between them, hinges are rated well into six figures of opening cycles, and carcasses are built square to fine tolerances, since two millimetres out of square shows instantly in the shadow gaps. A dark oak dining table on a pale ash plinth base and six bouclé chairs with black leather backs sit against that wall precisely because the joinery behind them is flawless. Those standards run through every decor and furnishing package our team prepares.
Space and Proportion
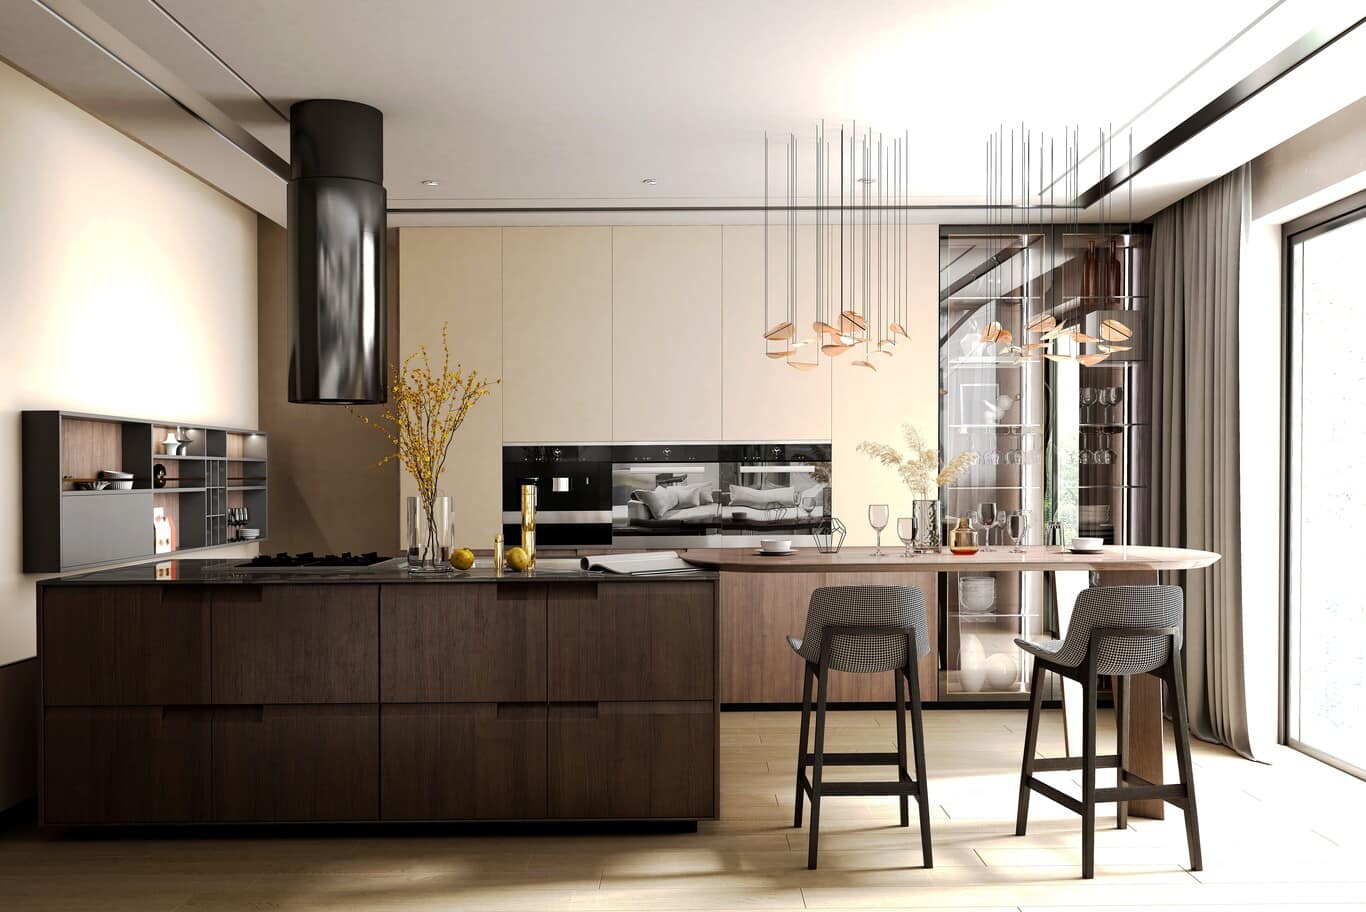
Fact 7: Comfort is measured in millimetres
A kitchen feels calm or cramped according to figures drawn long before the finishes:
● Main circulation routes: 900 millimetres to 1 metre
● Kitchen aisles: 1 metre to 1.2 metres, wider where two people cook together
● Behind dining chairs: around 900 millimetres to push back and rise
● Sofa to coffee table: 400 to 450 millimetres
The kitchen above holds those dimensions while looking effortless. A dark-stained oak island runs the length of the room with a honed black granite worktop and a flush induction hob, and the aisle behind stays clear for two people to pass. A curved walnut breakfast bar extends toward the window, raising the height for stools without narrowing the walkway, and the houndstooth-upholstered stools tuck fully beneath the overhang.
Storage does the rest. Full-height cream lacquer units conceal the ovens and pantry, a cylindrical black extractor drops over the hob, and a bronze-glass display cabinet holds glassware beside the window. Above the bar, copper pendants on long slim stems descend at staggered heights, low enough to define the zone and high enough to clear sightlines. Those decisions belong to layout and space planning, fixed before a single material is chosen.
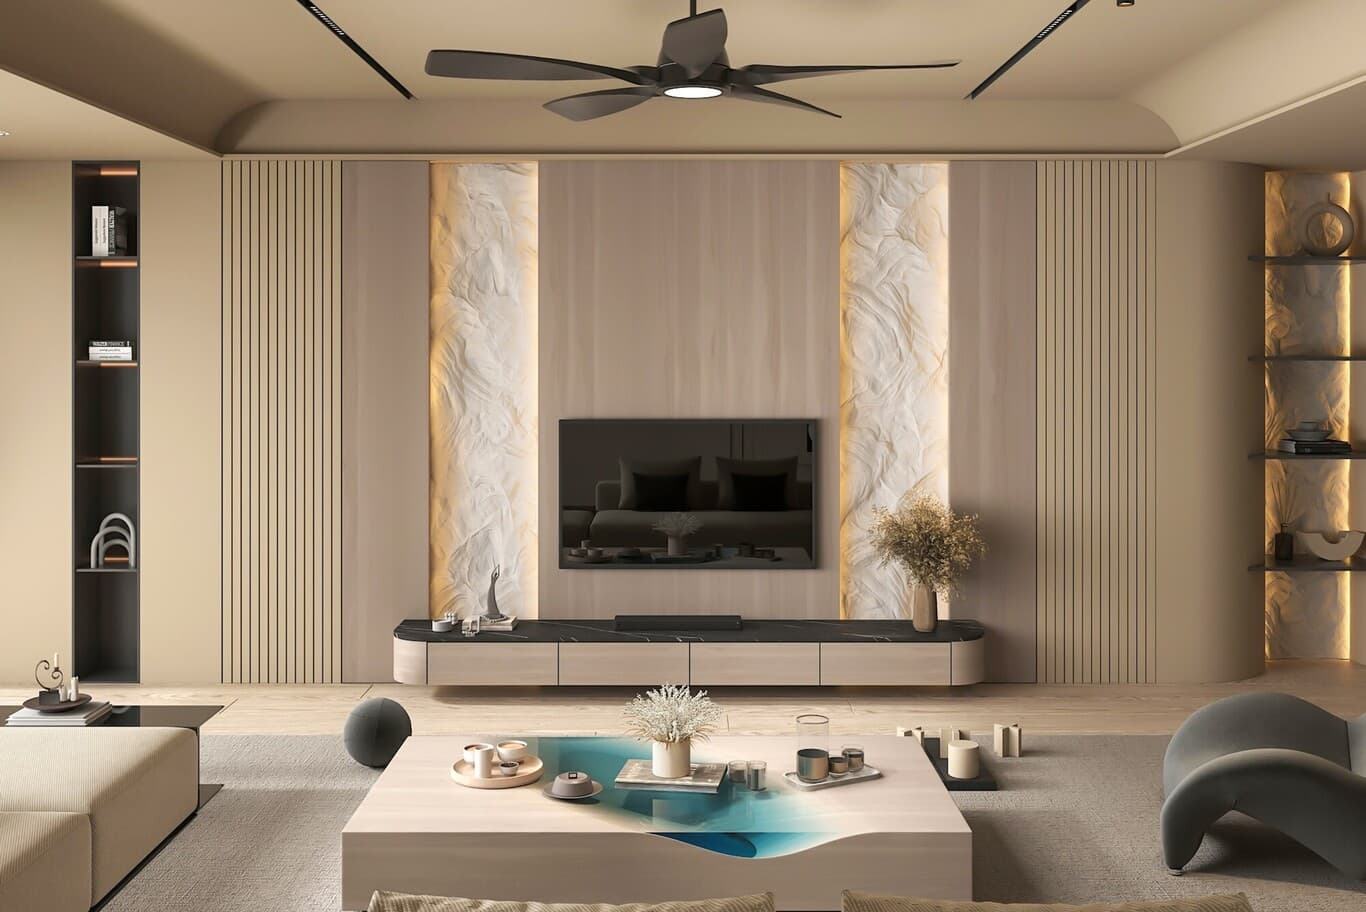
Fact 8: Fluting earns its place three times over
Ribbed surfaces break a long wall into rhythm, giving scale to a plane that would otherwise read as flat. The profile scatters sound rather than reflecting it cleanly, softening a room acoustically. It also hides the joints between panels, so a run of joinery reads as one surface.
The living room above puts all three to work. Fluted MDF panels lacquered in warm sand flank the media wall, and between them sit two recesses of hand-applied sculpted plaster, lit from within so the texture throws shadow down its full height. The screen sits on a smooth central panel above a curved console in pale oak with a Nero Marquino top.
The same language repeats around the room: fluted returns at the edges, a charcoal niche unit with lit shelves at the left, and floating shelves at the right backed by more sculpted plaster. A low sculptural coffee table in pale oak with a blue resin inlay anchors the seating, and the ceiling carries the curve of the wall through a shallow arc.
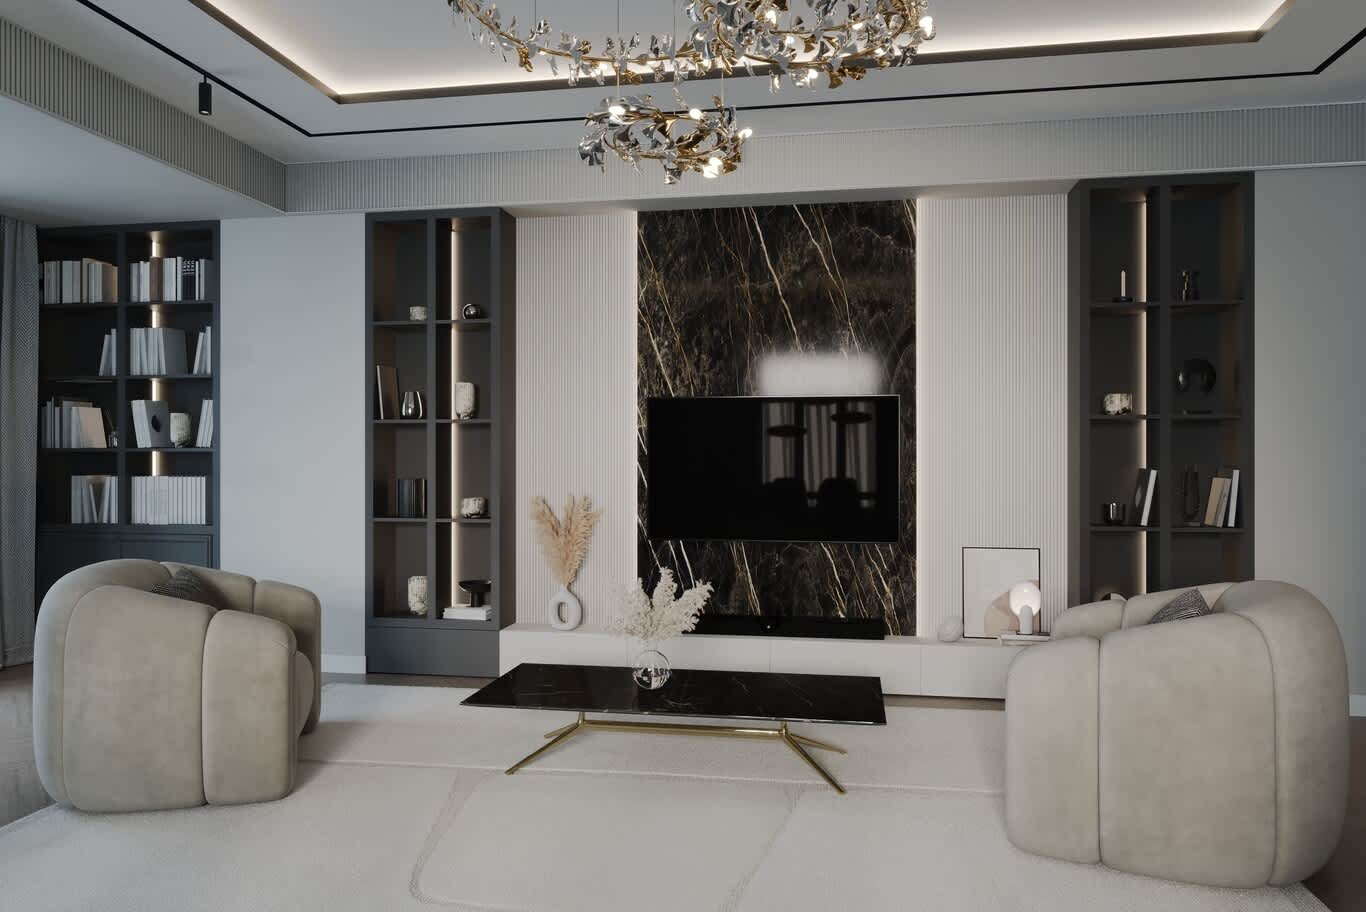
Fact 9: Proportion follows arithmetic
A sofa around two-thirds the length of the wall behind it settles into a space. Pendants above a dining table span half to two-thirds of the table width. Art hangs with its centre around 145 to 150 centimetres from the floor. Rugs are sized so the front legs of every seat rest on them.
The sitting room above follows those ratios almost to the letter. A panel of Saint Laurent marble, black with gold veining, frames the screen at the centre of the wall, flanked symmetrically by fluted white lacquer panels and matching graphite bookcases with brass-lit shelves. A brass and crystal chandelier of scattered leaf forms is scaled to the ceiling height, and it sits centred in a stepped ceiling recess that repeats the rectangle of the marble below.
At floor level, two curved bouclé armchairs face each other across a Nero Marquino coffee table on a slim brass frame, and an ivory wool rug extends well beyond both so the group reads as one composition.
Comfort and Wellbeing
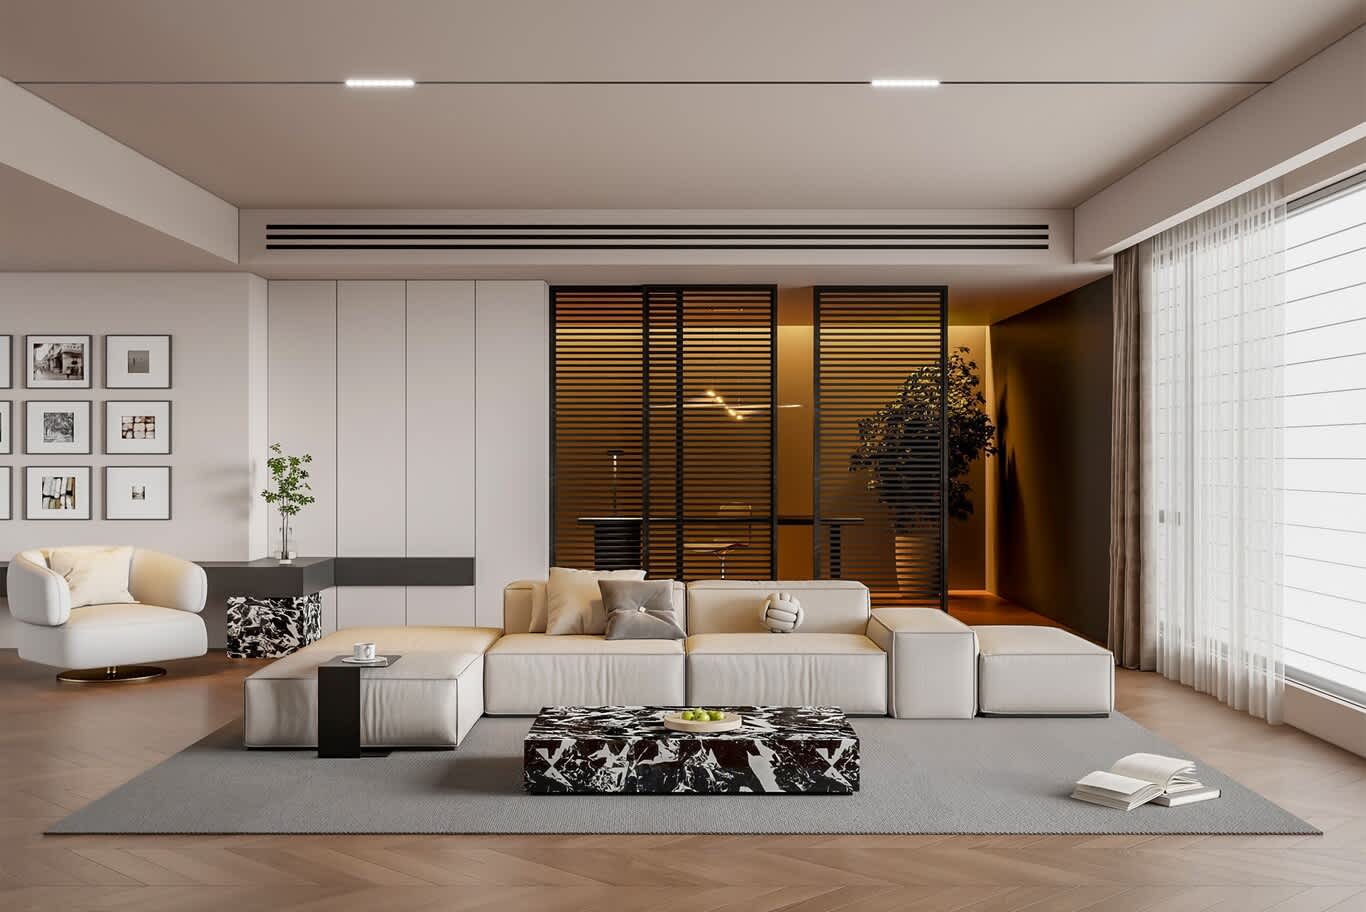
Fact 10: Soft layers do the acoustic work
Hard luxury surfaces reflect sound. Stone, glass and lacquer send it back into the room, stretching reverberation until conversation tires people within an hour. Absorption is rated by the noise reduction coefficient, where polished stone sits close to 0.05, and a dense wool rug over underlay, an interlined curtain or a fabric-wrapped panel can reach 0.6 or higher.
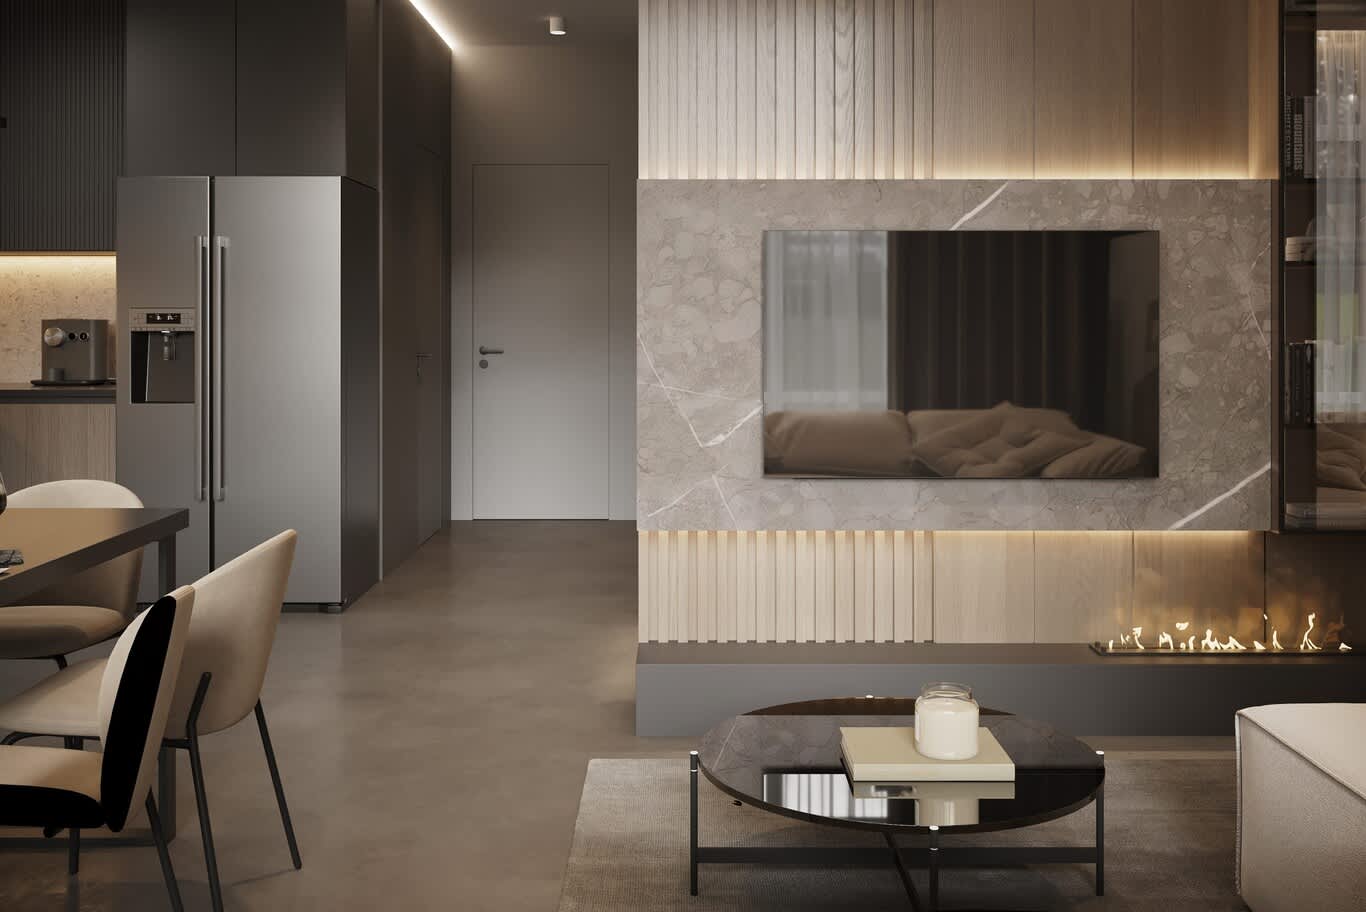
The apartment above spreads that work across several elements. A large grey wool rug covers the seating zone over herringbone oak, sheer and opaque curtains fall full height from a recessed pocket, and a cream leather modular sofa with deep feather-wrapped cushions absorbs far more than a timber-framed equivalent. A Panda White marble coffee table and a black steel side table keep the hard surfaces small and deliberate.
Two details reward a second look. The air supply arrives through a slim linear grille recessed into the ceiling bulkhead rather than a square diffuser, and a black-framed glazed partition with timber louvres separates the study while keeping daylight moving between rooms.
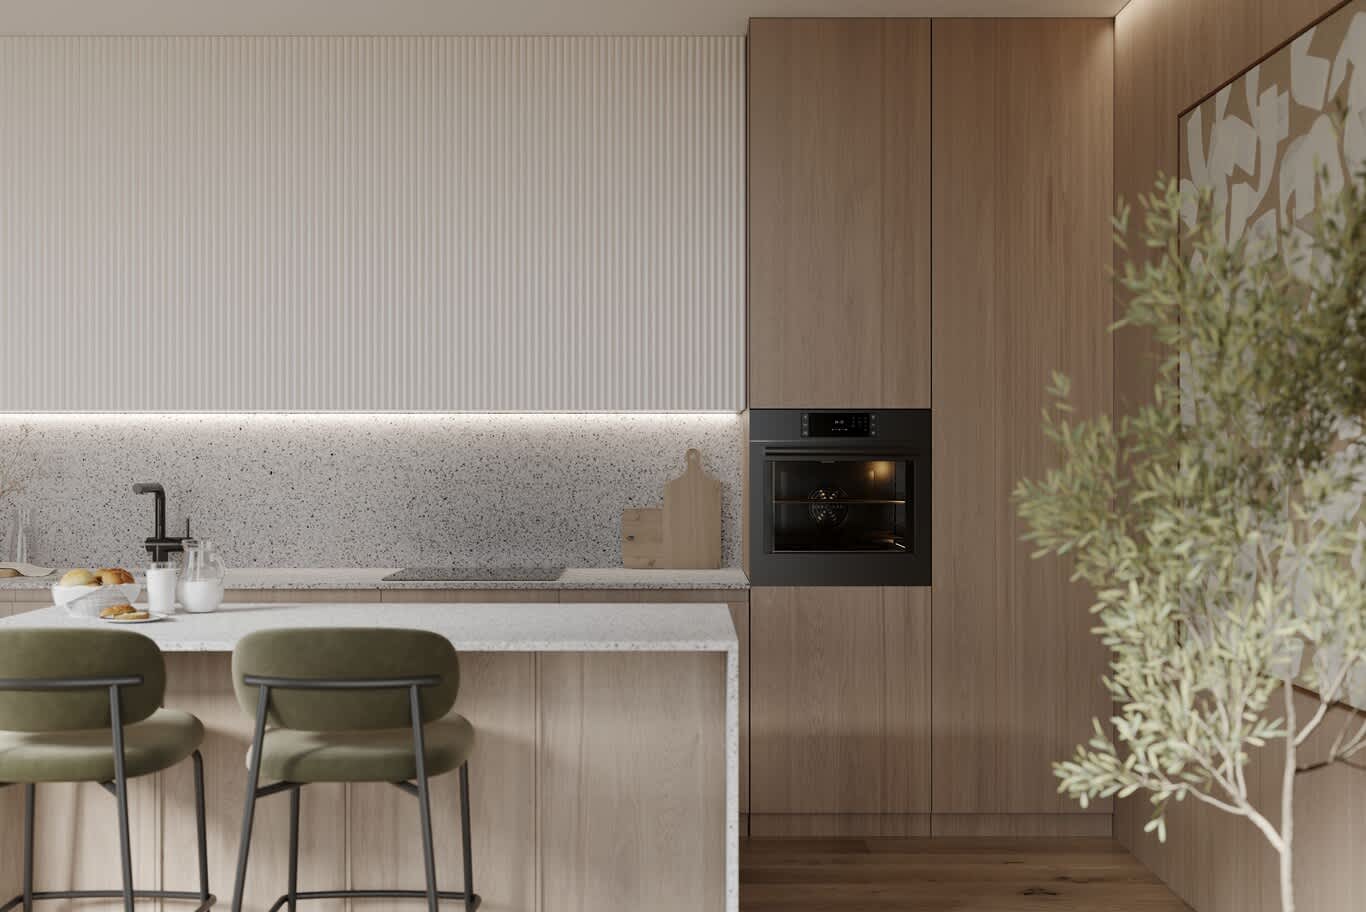
Natural elements add a measurable layer. Workplace research links plants, daylight and natural materials with gains of around 6 per cent in productivity and up to 15 per cent in creativity, alongside better reported wellbeing, and people spend roughly 90 per cent of their lives indoors.
The kitchen above applies the principle quietly. Pale oak veneer runs floor to ceiling, a terrazzo worktop with fine black aggregate returns as the splashback, and a fluted white lacquer panel conceals the extractor with warm light washing down behind it. Olive green velvet stools on black steel frames pick up the planting, and a single olive tree stands beside an abstract canvas.
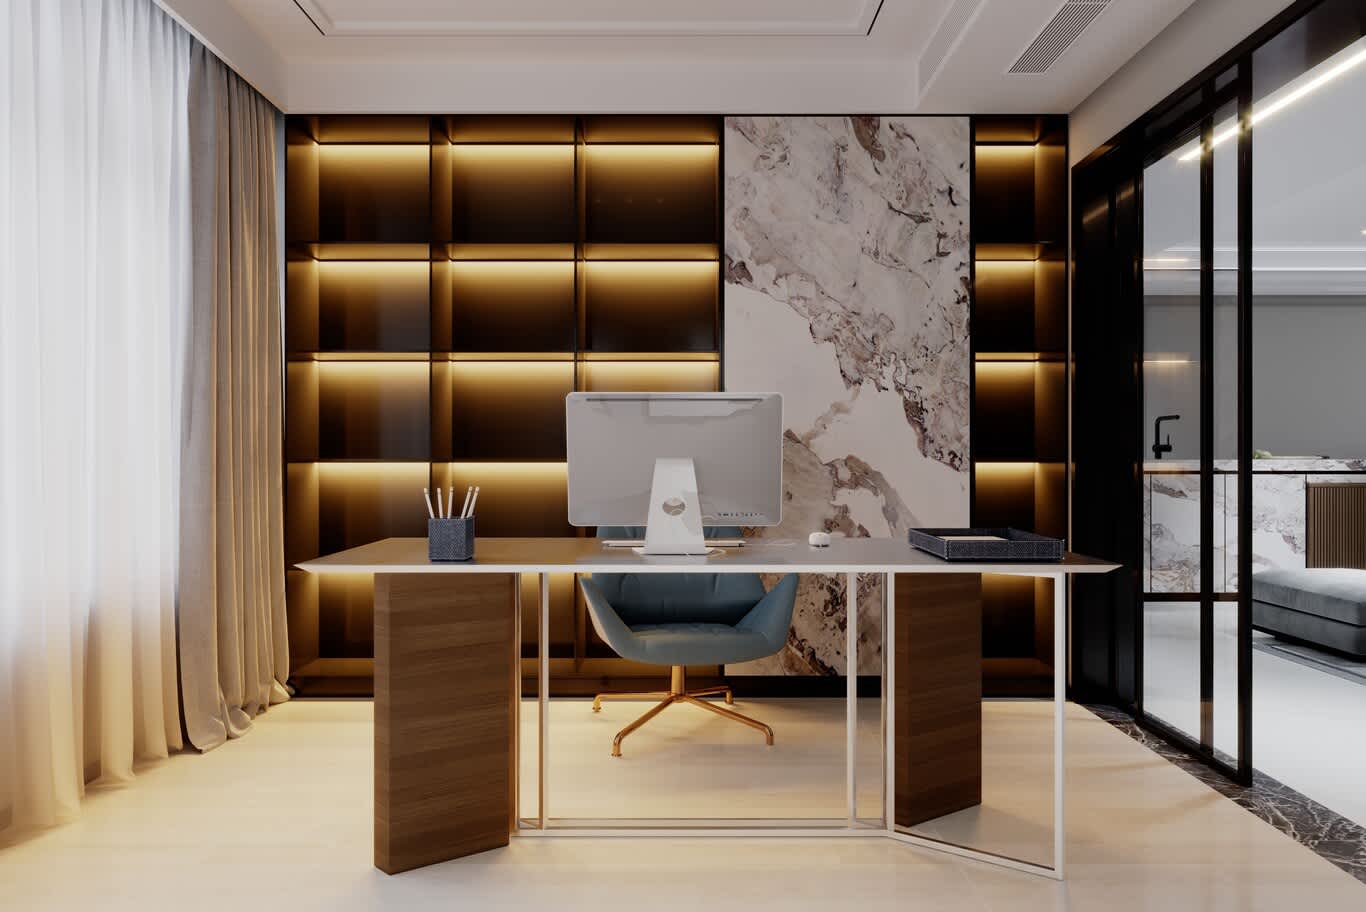
Home offices concentrate every fact into a few square metres. The study above sets the desk perpendicular to the window so daylight arrives from the side rather than behind the screen, and backlights a padded leather-upholstered wall panel by panel, so the monitor sits against a lit surface. Book-matched Breccia Capraia breaks the grid at the centre, a black-framed Crittall-style partition borrows light from the bedroom beyond, and full-height linen curtains soften an otherwise hard-surfaced room.
What the Facts Add Up To
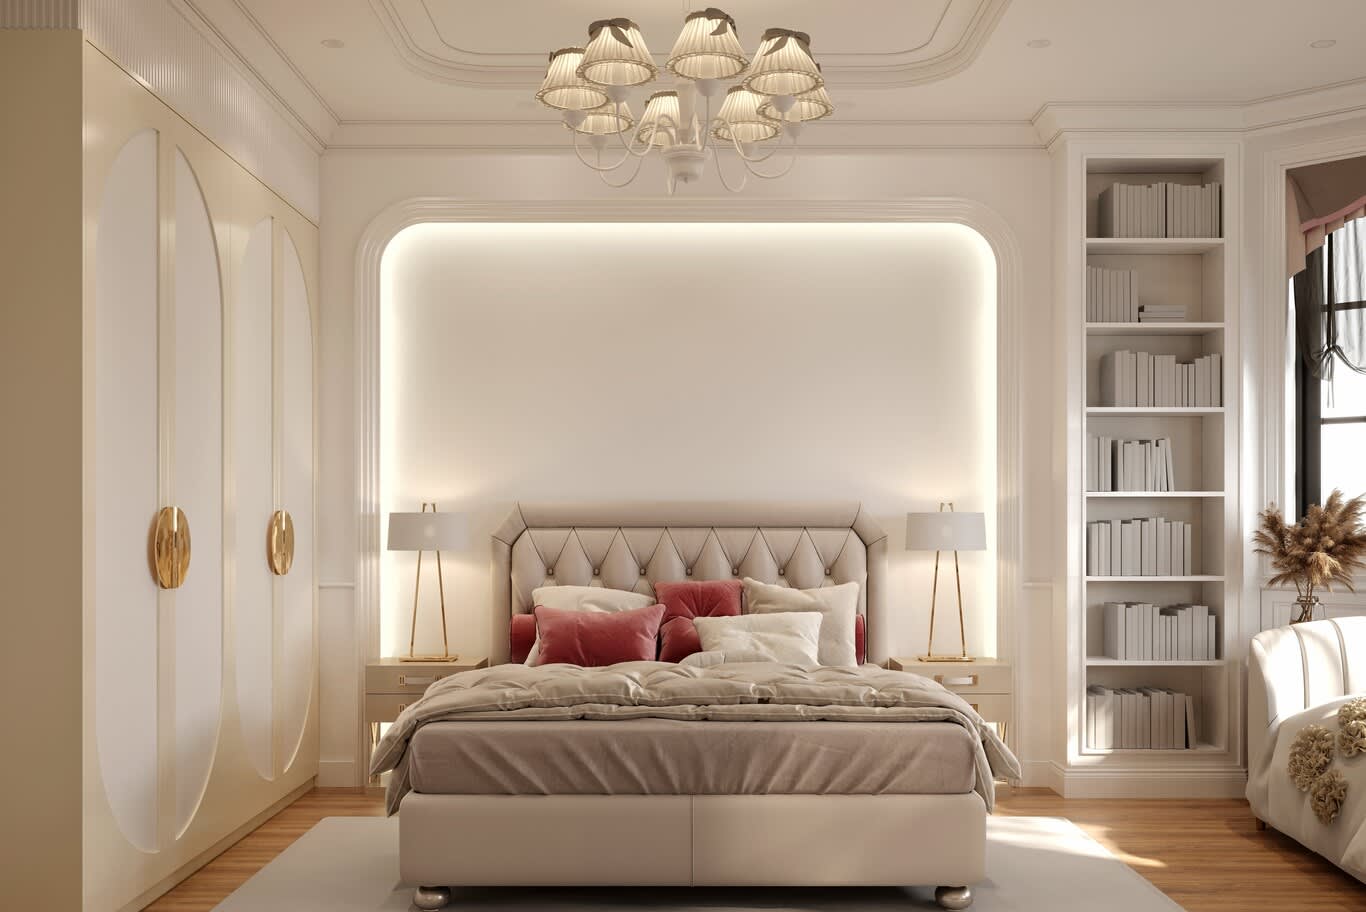
Every calm room hides a stack of numbers: kelvin and reflectance values, millimetres of clearance, acoustic ratings, veneer sequences and slab reservations. The bedroom above reads as effortless, and it depends on a backlit arched recess sized precisely to the bed, a curved plaster cornice proportioned to the ceiling height, matched brass table lamps at identical heights, and an ivory rug carrying the whole composition. Cream lacquered wardrobes with brass ring pulls line the left wall, and a built-in bookcase balances them at the right.
Owners who understand that depth hire better and brief better, because the decisions made on their behalf become visible to them. Anyone preparing for a project can follow how a design project unfolds stage by stage, from the first brief through to the first year of living in the finished rooms.
Frequently Asked Questions
Does ceiling height really affect how people feel in a room?
Yes. Research into the cathedral effect links ceilings of around 3 metres with more abstract, creative thinking, and ceilings around 2.4 metres with more focused, detailed thinking. The effect depends on the height being noticed, which is why panelling, coves and stepped ceilings are used to emphasise or soften it.
What colour temperature should I use at home?
Warm light of around 2700K suits living rooms, bedrooms and majlis. Crisper 3000K suits kitchens, dressing rooms and bathrooms, where true colour matters. Choose fittings with a colour rendering index of 90 or above.
Why does my paint look different at home than in the showroom?
Metamerism explains it. Pigments reflect different parts of the spectrum, so a colour matching under one light source shifts under another. Test large sample boards in the actual room, in daylight and under the lamps you will use at night.
Will a marble surface stain or etch?
Calcite marbles such as Calacatta, Statuario and Carrara etch on contact with acids, and sealing slows staining without preventing etching. Honed finishes disguise marks better than polished ones, and quartzites such as Taj Mahal, or porcelain slabs, offer a similar look with greater resistance.
Why do beautiful rooms sometimes feel noisy?
Hard surfaces reflect sound. Wool rugs over underlay, interlined curtains, upholstered furniture, fabric-wrapped panels and acoustic plaster ceilings raise a room's absorption and bring reverberation under control.
What clearances make a home comfortable?
Allow 900 millimetres to 1 metre for main circulation, 1 to 1.2 metres for kitchen aisles, around 900 millimetres behind dining chairs, and 400 to 450 millimetres between a sofa and a coffee table.
Why is joinery built from veneer rather than solid wood?
Solid timber expands and contracts as humidity changes, and air-conditioned interiors swing between dry and humid through the year. Veneer on a stable core holds its shape, and sequence-matched leaves let a long run of doors read as a single piece of timber.
Talk to Our Designers
Every fact above shapes the homes our team designs, from the first coordination meeting through to the final styling day.
To discuss your own rooms, fill out our contact form and one of our design consultants will get back to you.
FREE CONSULTATION
TELL US ABOUT YOUR PROJECT
WE WOULD LOVE TO HEAR FROM YOU
Feel free to reach us via this contact form and one of our Design Consultants will get back to you at earliest.
OUR BRANCHES
UAE - DUBAI
+971 52 8111106 | hello@algedra.ae
TURKEY - ISTANBUL
+90 533 701 89 71 | info@algedra.com.tr
Leading Interior Design and Decor Company in Dubai and Abu Dhabi.
Algedra is a reputable, internationally recognized, and one of the most successful interior design companies in Dubai, and Abu Dhabi, which specializes in delivering interior design, architectural, and creative space planning projects throughout GCC, MENA, North Africa, Turkey and Russia.
Algedra is a one-stop solution for all your residential interior design and fit-out needs. We have successfully completed numerous villa interior and exterior design projects, where we integrated quality and originality to deliver interior masterpieces.
ALGEDRA, Interior Design Company in Dubai, is specialized in providing elegant and stunning interior design services for both residential and commercial projects. We turn our clients' dreams into reality, trans- lating their tastes and needs into beautiful and functional spaces.
Since the day we were founded, we have designed and built many branded residences, resorts, hotels, multi-purpose social spaces, and palace designs with different functions and concepts by following the ever-changing design trends over the world.
A key element of our work is a fusion of different cultures and designs, combining Greek, Italian, Eastern and Western influences with British innovation.
As a team of highly qualified interior designers and engineers, Algedra offers complete architectural services from mall design to corporate office design as well as the exterior design of any project based on customers' needs.
Our customers include leading names, we have completed diverse projects in hospitality, landscape, commercial, and residential designs. These projects contain cafes, restaurants, gym, villas, family sitting rooms, bedrooms, kitchens; all showcasing our company's exquisite details and high-end designs.
Residential Interior Design in Dubai
Algedra's interior designers and architects have an important mission: building villas, houses, apartments, condos, and anywhere else where you reside that will fulfill your needs while being structurally safe and sound.
Architectural Designs
There are so many details that go into designing an architectural design project. Every step of the project has been carefully considered for safety and daily comfort by Algedra's experts.
Commercial Design
Conceptualizing spaces for business, to elevate style, and to increase functionality to help enhance the bottom line of a company is vital, as well as employee comfort and interior design too. Our commercial interior designers translate client's concept in ways that are efficient, attractive and provide professional workspaces.
Fit-out Projects
Algedra Interiors delivering high-quality tailored fit-out projects that transform your villas, palaces and commercial spaces.
We're a passionate team of interior designers, architects and engineers. Every day we help clients to solve interior design problems and create engaging spaces!
Wherever you are in Kuwait, Saudi Arabia, Azerbaijan, Qatar, Morocco, Algeria, Tunisia, Libya, Egypt; don't hesitate, contact us to find out more about why we are one of the best interior design companies in Dubai and Abu Dhabi!