Home Page | Blog | Common Interior Design Mistakes to Avoid and How to Fix Them
Common Interior Design Mistakes to Avoid and How to Fix Them
10/5/2026
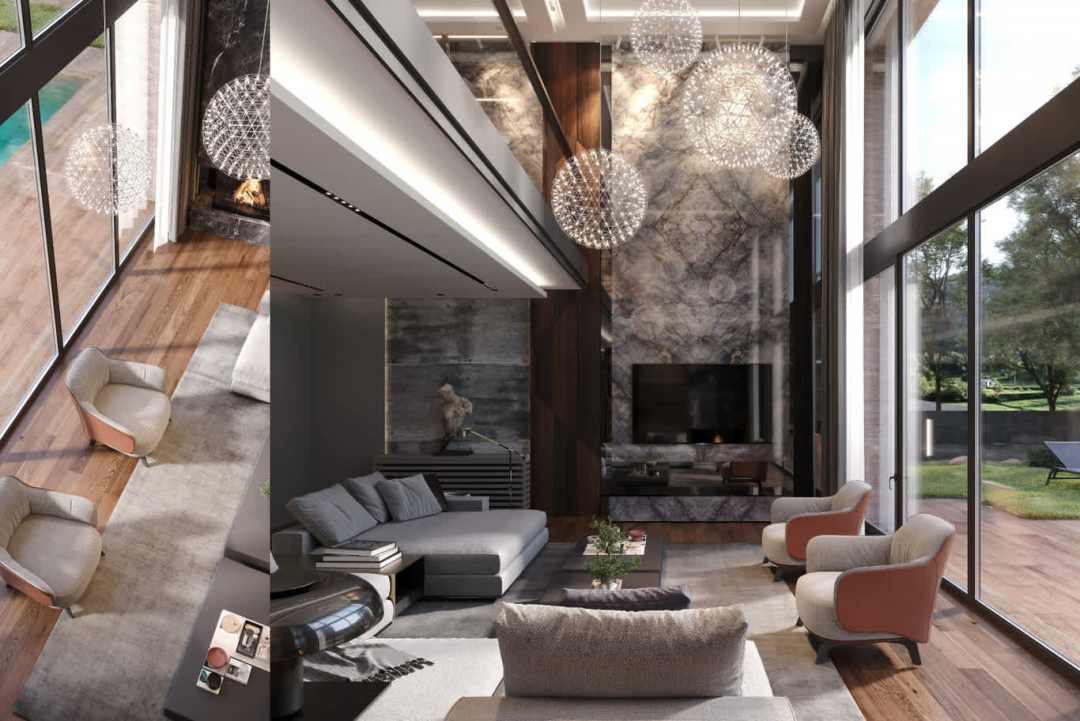
Our designers walk through the interior design mistakes they correct most often, from undersized rugs and low curtain rods to storage drawn too late, with the measurements and materials that put each room right.
Walk into a room that feels slightly off and the cause is rarely the budget. A sofa ordered from a showroom floor arrives a size too big, a rug floats in the middle of the room like an island, the curtains stop short at the window frame, and a single ceiling light flattens every surface. Each slip is small; together they turn an expensive room into an awkward one.
Our designers meet the same handful of errors time after time on renovation briefs, and each has a precise, measurable fix. Below are the interior design mistakes to avoid, paired with the dimensions, materials and planning habits that correct them, so your rooms read as composed from the first glance.
Buying Furniture Before the Room Is Measured and Drawn
Showrooms are deceptive. Under a five-metre ceiling, a three-metre sofa looks modest; at home, beneath 2.8 m of plaster, it swallows the room. The correction starts with a measured survey and a scaled furniture plan, followed by masking-tape outlines on the floor so you can walk around each piece before anything is ordered.
A few ratios keep the plan honest. Main walkways need about 90 cm, the coffee table sits 40 to 45 cm from the sofa edge and runs roughly two-thirds of its length, and a generous band of open floor around the seating group lets the room breathe. Professional interior space planning settles these dimensions on paper, which is far cheaper than returning a bespoke sectional.
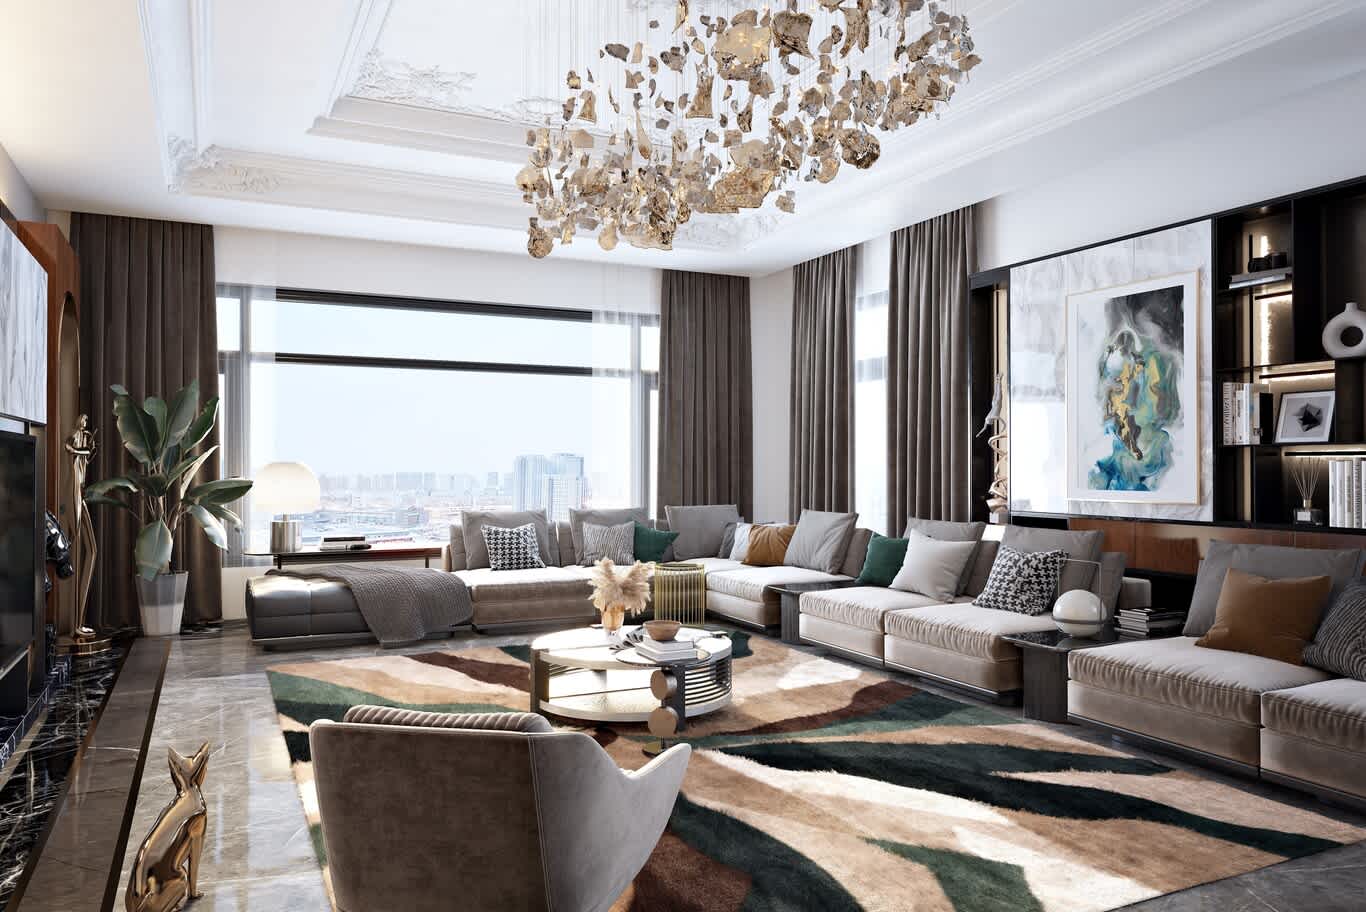
A deep modular sectional wraps a living room scaled to hold it, with a sculpted gilded chandelier centred over a round coffee table and a wide panoramic window.
Choosing Paint Before the Fabric, Stone and Timber
Paint is the cheapest and most adjustable layer of a room, so it belongs at the end of the selection, after the pieces that are hard to change. Marble, timber flooring, joinery veneers and the main upholstery fabrics come first; the wall colour is then matched to their undertones. A Rosso Levanto dining table, with its claret ground and white veining, calls for a warm greige wall, while the same room around grey Fior di Bosco marble asks for something cooler.
Sample generously. Paint two A3 boards per colour, prop them on different walls and study them in morning light and again under the evening lamps, since a single swatch on a fan deck tells you very little. The same logic of sequence runs through the order our designers follow from first sketch to handover, with finishes signed off in the order they become permanent.
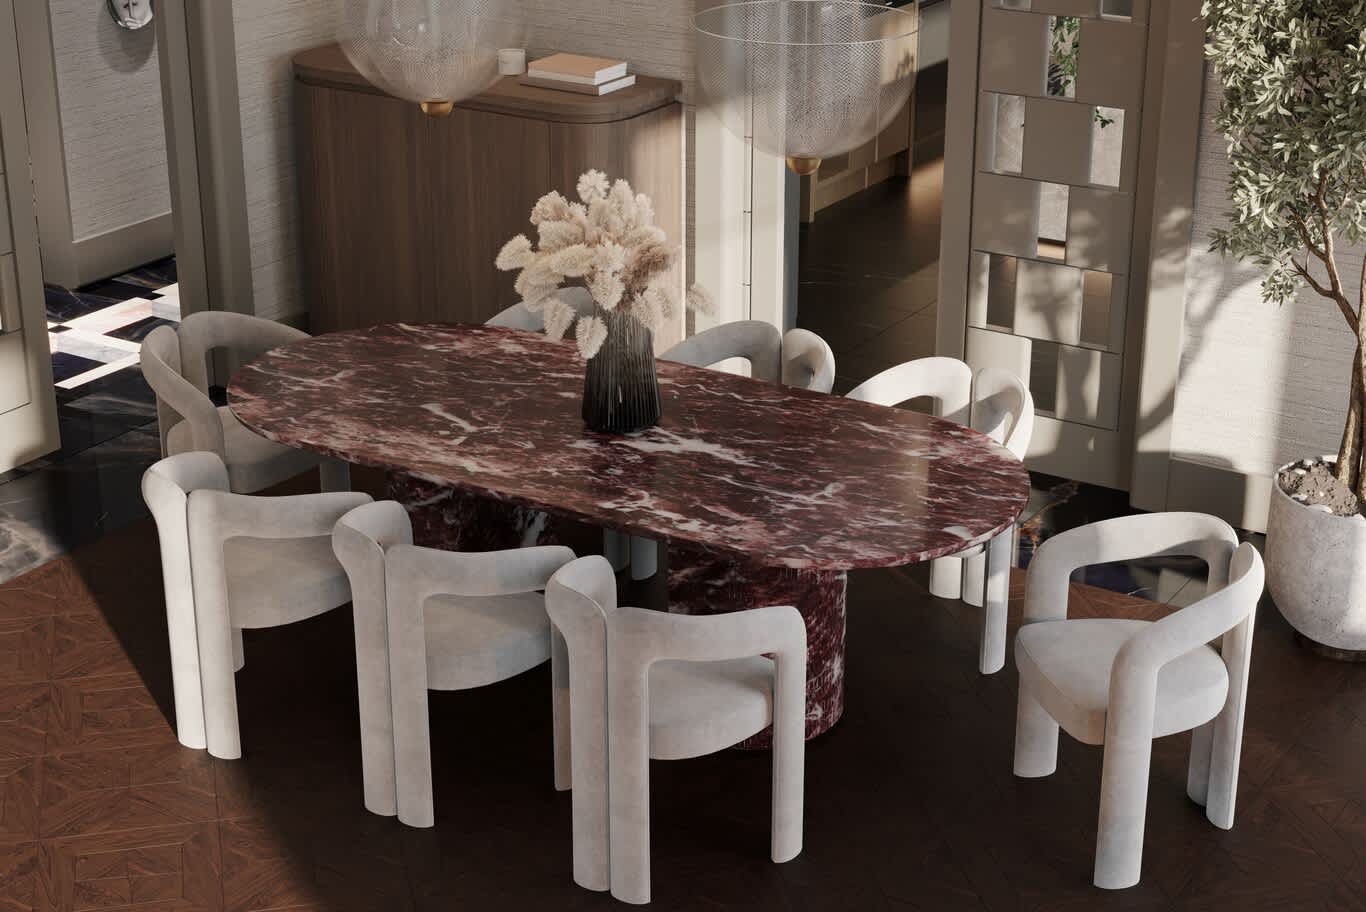
An oval Rosso Levanto marble table on a pedestal base, ringed by sculptural ivory armchairs, sets the palette for grasscloth walls and a walnut sideboard.
Lighting a Whole Room From One Ceiling Fixture
A chandelier or a grid of downlights on its own lights the floor and leaves faces in shadow. Rooms that glow in the evening use three layers working together: ambient light from coves and concealed linear profiles, task light from reading lamps and desk fixtures, and accent light on art, shelving and stone. Light at three heights, ceiling, eye level and low on a side table, gives a room its depth.
Specify the details as carefully as the fittings. Living areas sit comfortably at 2700 to 3000 K, every circuit runs on a dimmer, and a colour rendering index of 90 or more keeps marble, timber and skin tones true. Lit display niches double as ambient light after dark, and private rooms benefit from even softer sources, which is why we favour warm, low bedside light for the last hour of the evening.
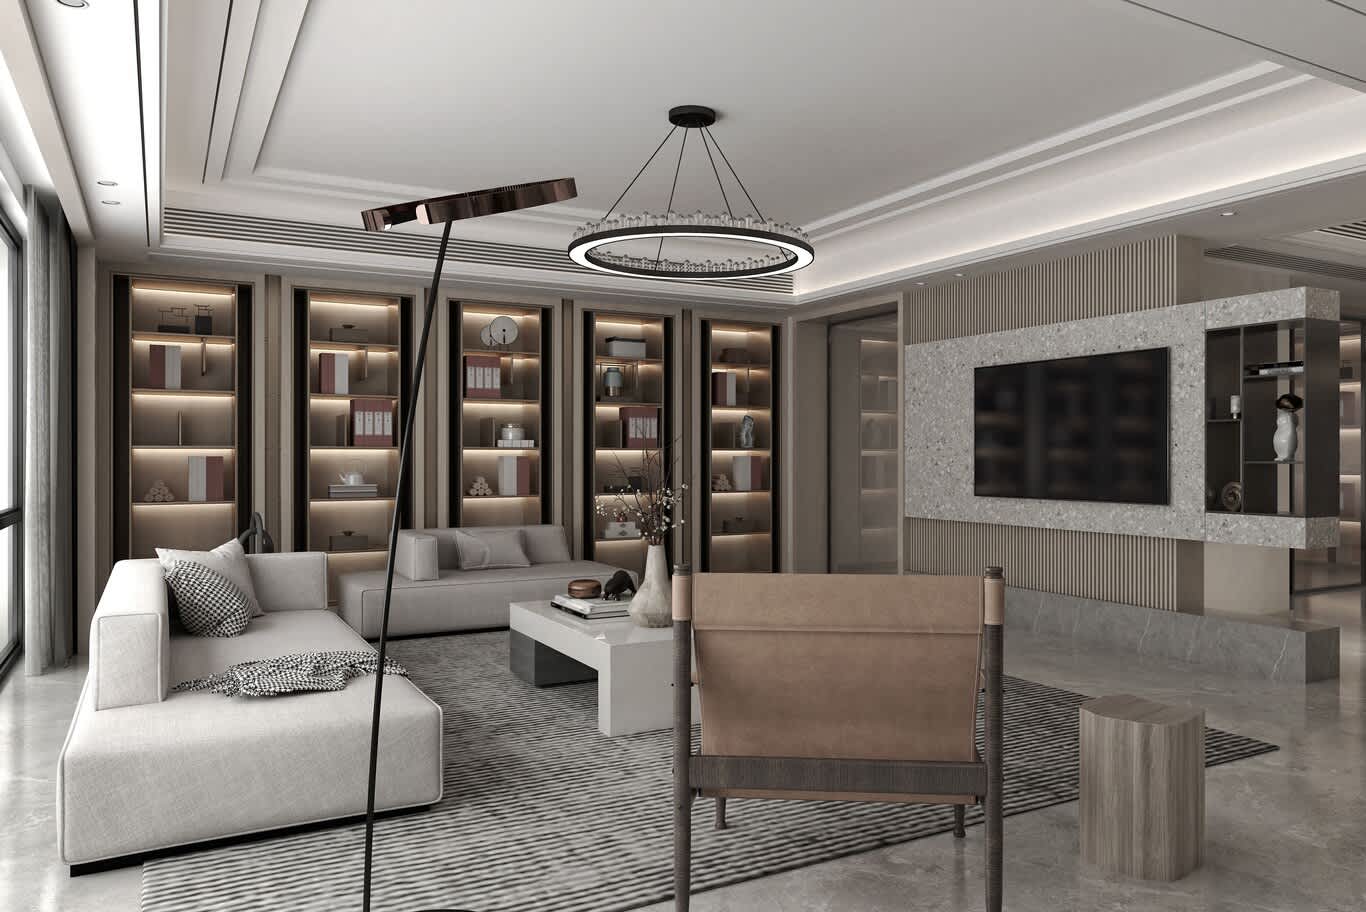
A halo chandelier hangs over a pale sectional, with backlit display niches along one wall, a slim arc floor lamp and a terrazzo media wall framed by fluted panels.
A Rug Sized for the Coffee Table Instead of the Seating
A small rug marooned under the coffee table breaks the floor into fragments and makes a large room look underfurnished. Size it to the seating group: the front legs of every sofa and armchair rest on the rug, and a border of roughly 20 to 45 cm of floor stays visible around the walls. In a generous villa living room that often means 3 by 4 m or larger, made to measure.
Under a dining table, the rug extends 60 to 75 cm beyond the table edge, so chairs stay on it when pulled back. If a favourite antique piece runs small, layer it over a larger flatweave in sisal or wool. Hand-knotted wool and silk blends wear handsomely for decades, and getting proportions like these right is the quiet foundation of luxury living room interior design.
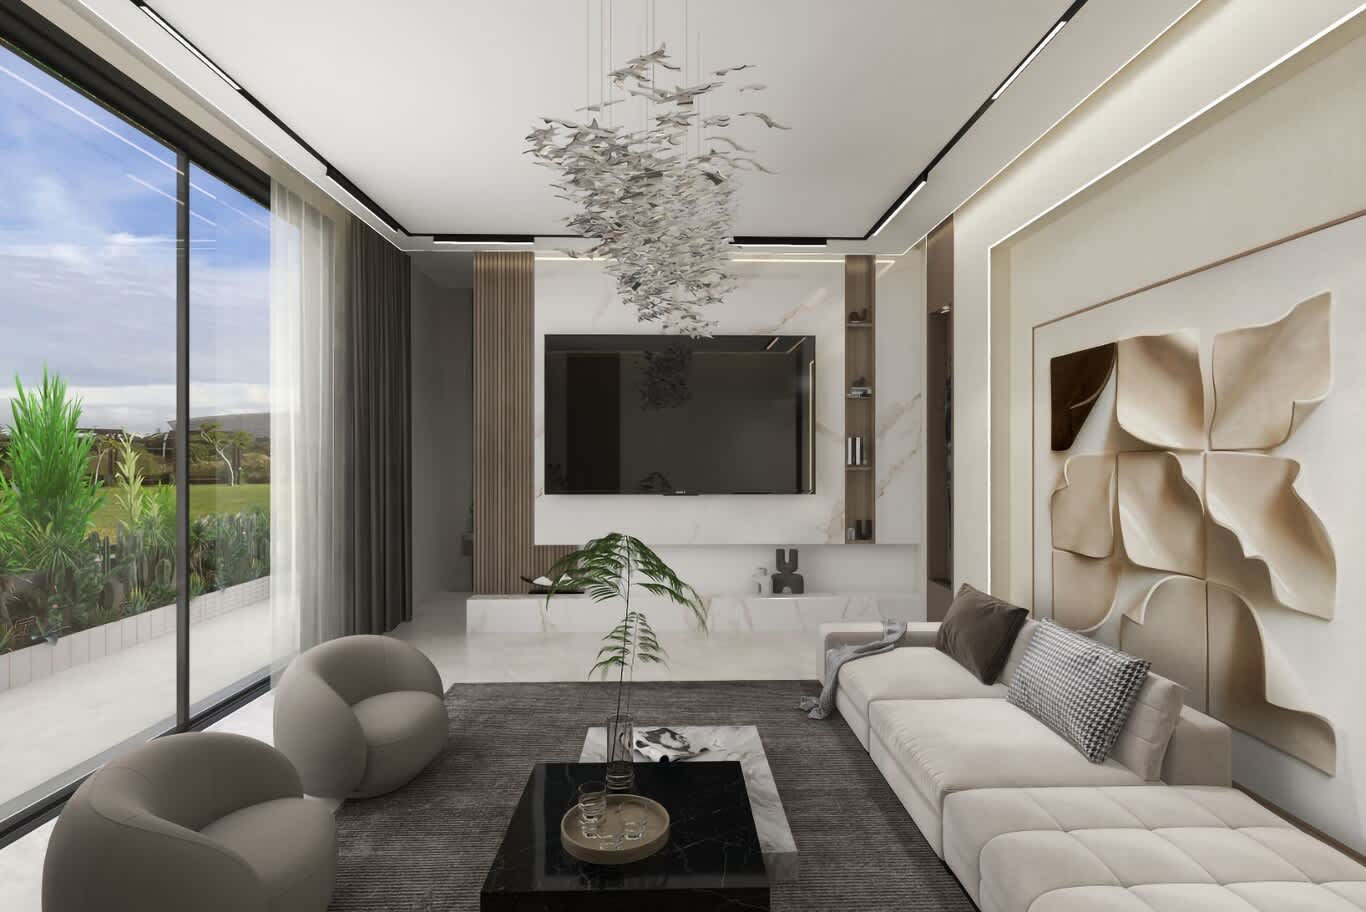
A deep charcoal rug anchors a long cream sofa and two rounded armchairs, framing a black marble coffee table beneath a cascading sculptural pendant.
Curtains Hung at the Window Frame
A curtain pole fixed just above the window frame drags the ceiling down and shrinks the glazing. Lift the track to the ceiling, or recess it into a plaster pocket, and the room gains height at once. Extend it 15 to 30 cm beyond the frame on each side so the stacked fabric rests on the wall and the full width of glass stays clear by day.
Length and fullness finish the job. Drapery either kisses the floor or breaks by a centimetre or two, and a fullness of two to two-and-a-half times the track width gives deep, even folds. Pair a sheer voile with a heavier lined linen, wool or velvet on twin tracks, motorised on tall or double-height glazing.
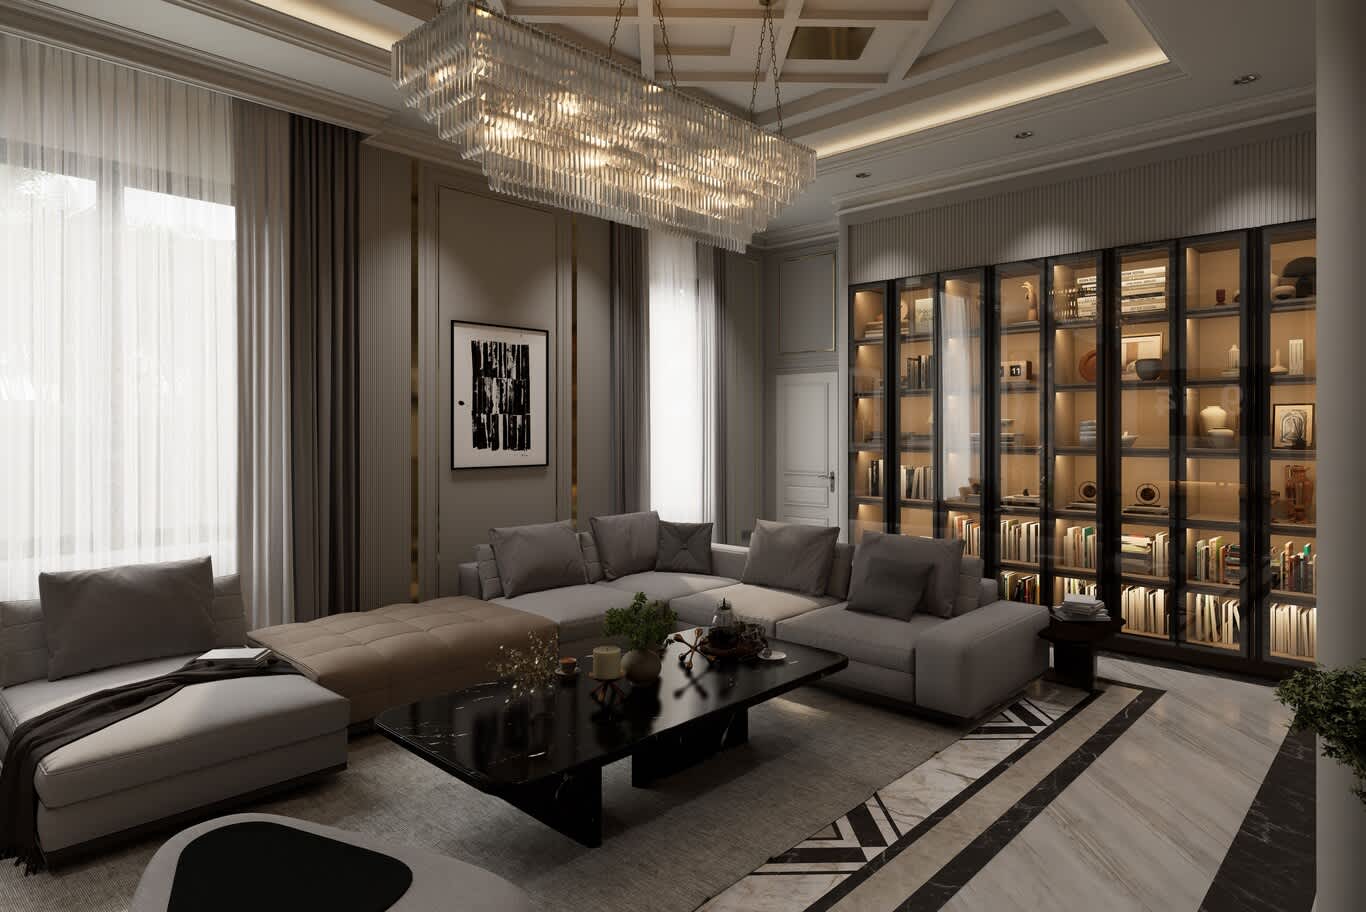
Ceiling-height sheers and charcoal drapes frame tall windows in a living room with a linear crystal chandelier, a coffered ceiling and glass-fronted bookcases lit from within.
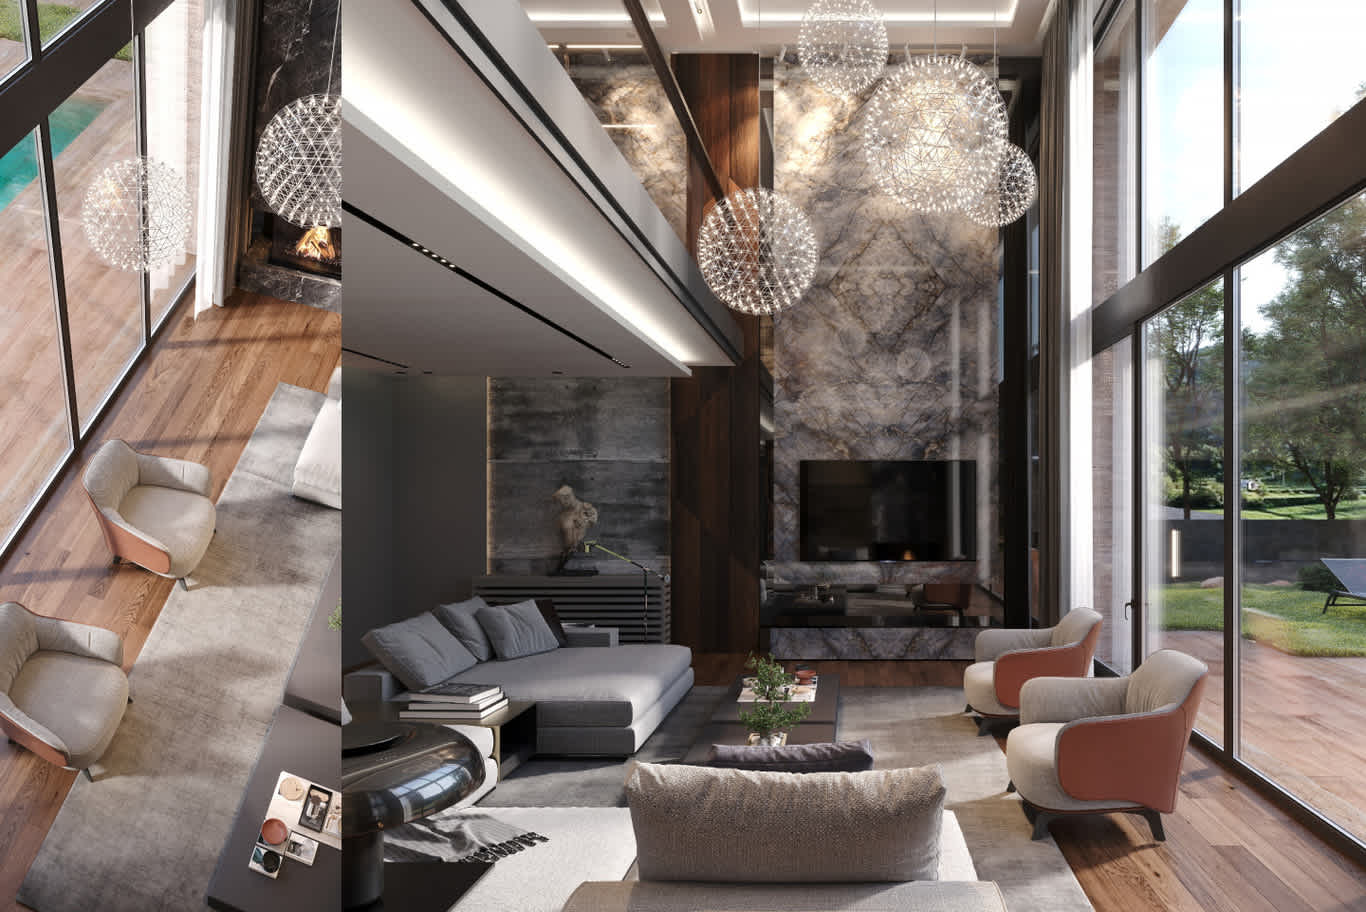
Double-height glazing runs the full height of a living room, beside a bookmatched marble chimney wall and a cluster of sparkling sphere pendants.
Art Hung Too High, Too Small or Straight From a Catalogue
Art drifts upward in most homes, and the room loses its centre of gravity. Hang the centre of a piece at 145 to 150 cm from the floor, the eye height of a standing adult. Above a sofa or console, leave 20 to 25 cm between the furniture and the bottom of the frame, and let the work span about two-thirds of the piece beneath it, so the two read as one composition.
Scale matters as much as height. A long corridor or double-height wall wants one commanding canvas, an ink-wash panel or a large textile, in place of a scatter of small frames. Original and commissioned works carry a depth that mass-produced prints lack, and a dedicated picture light or an adjustable recessed spot at around 30 degrees brings them to life after dark.
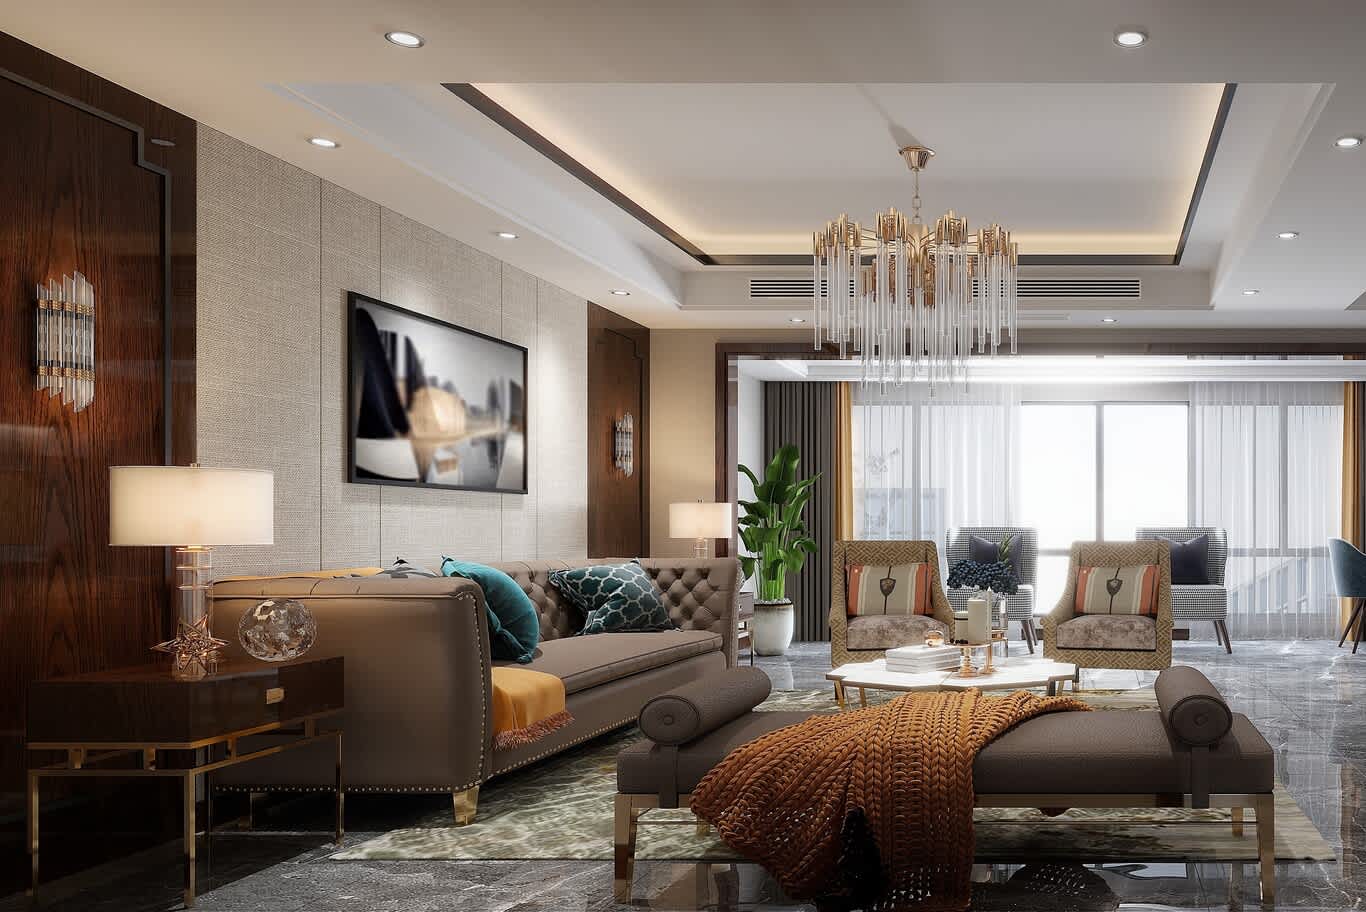
A wide framed photograph sits above a chesterfield sofa on a textured wall, flanked by glossy walnut panels with crystal sconces and a glass-based table lamp.
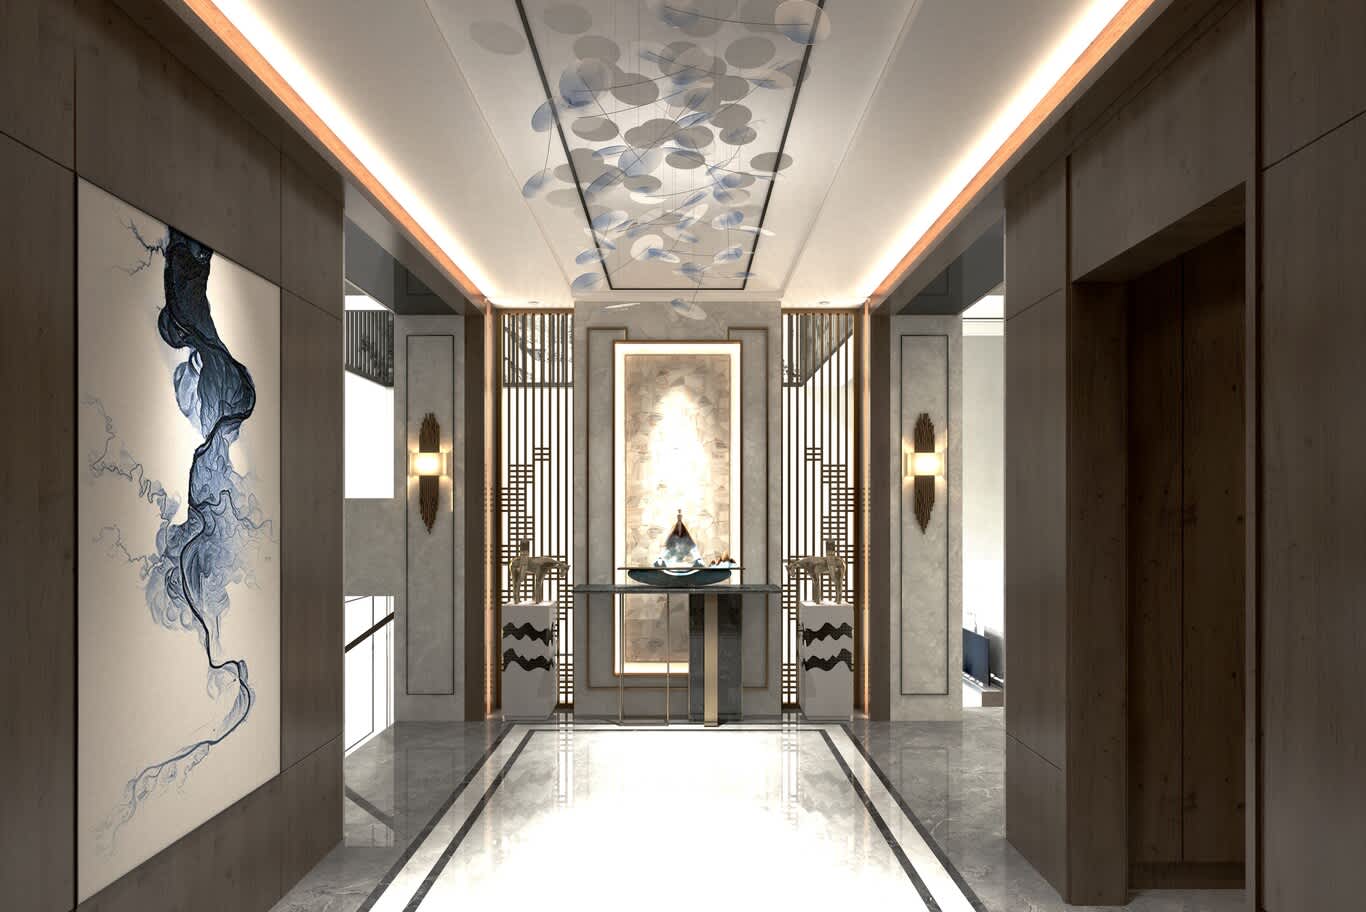
A tall ink-wash artwork lines a stone-and-oak corridor that ends in a backlit onyx niche, a slim console and twin bronze screens.
Furniture Lined Up Against Every Wall
Pushing every sofa and chair to the perimeter leaves an empty dance floor in the middle and forces guests to talk across the room. Pull the seating inward into a conversation group, with facing seats around 2.4 to 3 m apart, and the room gains warmth at once. A slim console behind a floating sofa gives the back a finished face and a place for lamps.
Open-plan spaces benefit most. Separate rugs, a change of ceiling level and a pendant over each group define lounge, reading and dining zones within one volume, with clear routes between them. Family rooms follow the same principle, as in a sitting room planned around film nights and homework, where each activity claims its own corner.
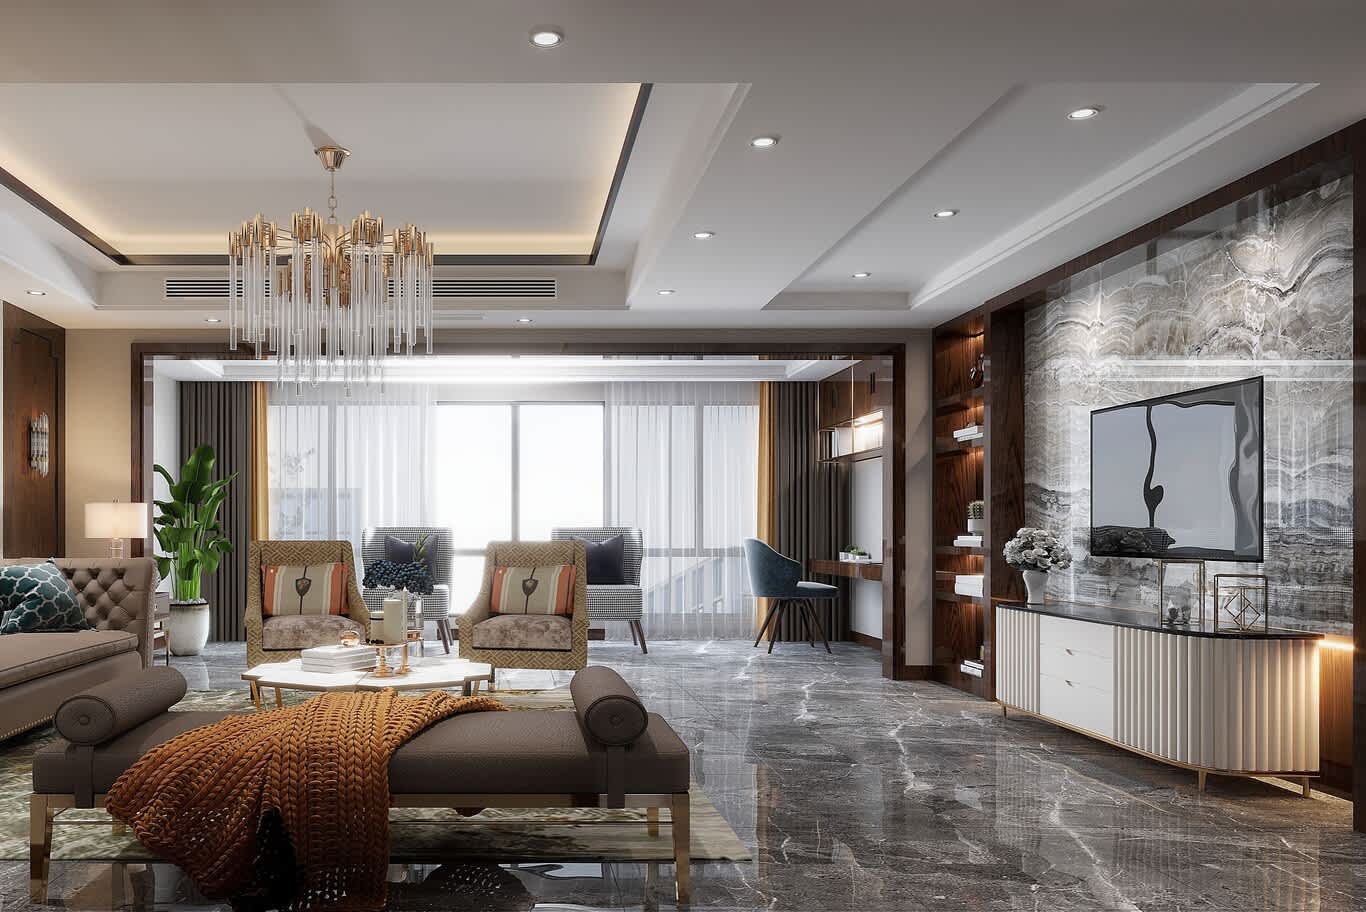
A floating bench and two patterned armchairs form a conversation group in an open-plan living room, with a stepped cove ceiling, a crystal chandelier and an onyx-effect media wall.
Accessories Scattered Across Every Surface
A vase on every table and a figurine on every shelf turns a room into a shop window. Edit hard, then compose. On shelving, leave roughly a third of each shelf open, stack some books flat and stand others upright, and group objects in threes or fives of varied height around a single focal piece. Lit backs in walnut or stone give each shelf a gallery quality.
Restraint is the clearest marker separating a room that feels rich from one that simply cost a lot. A handful of meaningful pieces, a hand-thrown ceramic, a bronze, a first edition, will always outshine a crowd of decorative filler.
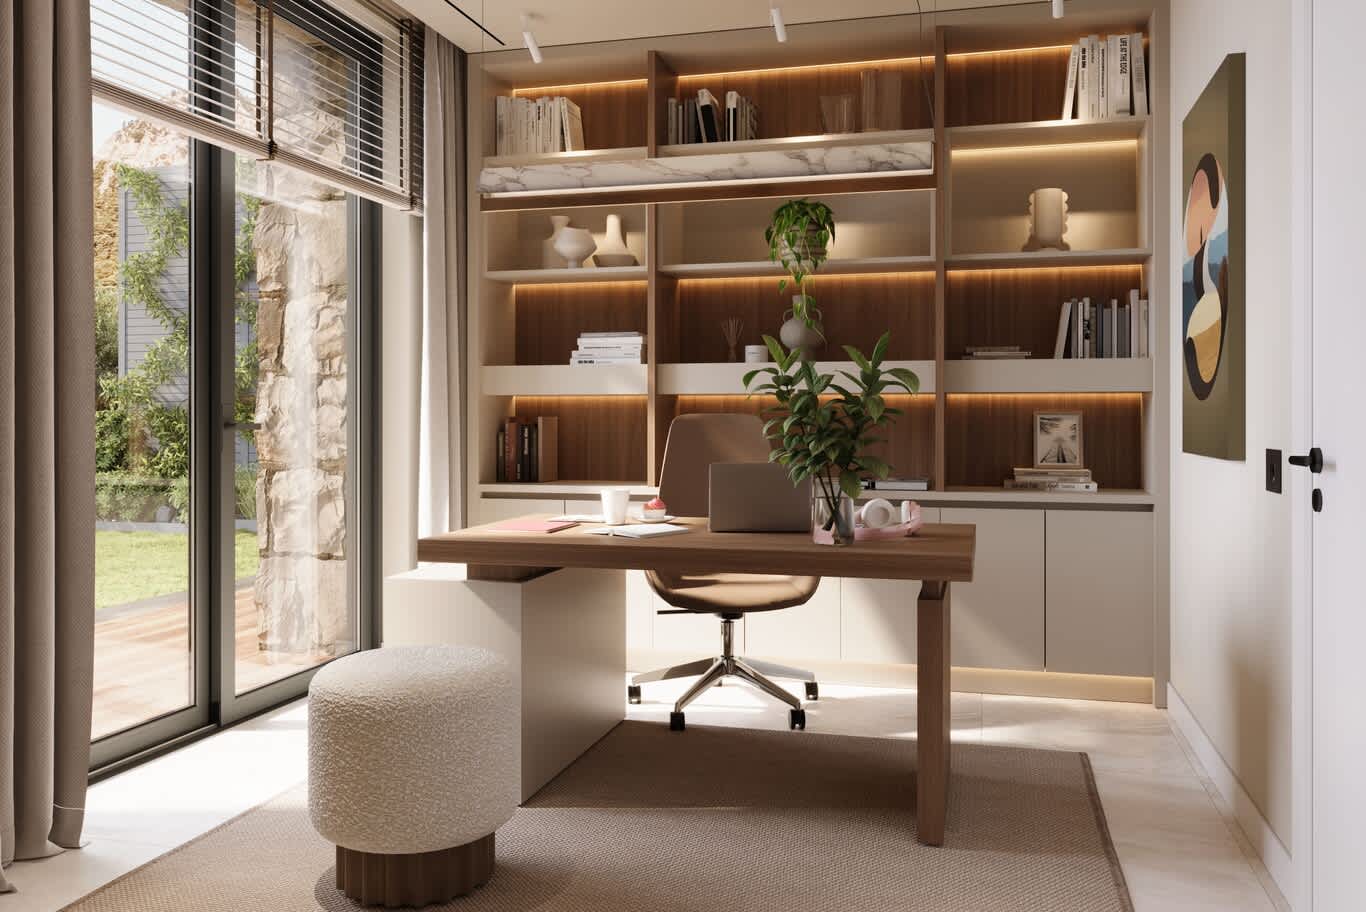
Walnut-backed shelving with integrated lighting and a floating marble ledge frames a home office desk, styled with books, ceramics and trailing plants.
Storage Drawn In After the Furniture Is Chosen
Storage added at the end arrives as freestanding cabinets that crowd walkways and clash with the architecture. Plan it alongside the layout instead, as built-in joinery that runs to the full ceiling height and sits at the point of use: coats and shoes beside the front door, linen near the bedrooms, chargers and remotes inside the media wall. Joinery drawn early also hides air-conditioning returns, access panels and wiring.
Dressing areas reward the same foresight. Measure the wardrobe before designing it, from the drop of long garments to the number of handbags, then specify lit hanging rails, glass-fronted drawers and a vanity with a backlit mirror at a comfortable 75 cm desk height. A dressing area planned this way runs smoothly from the first morning.
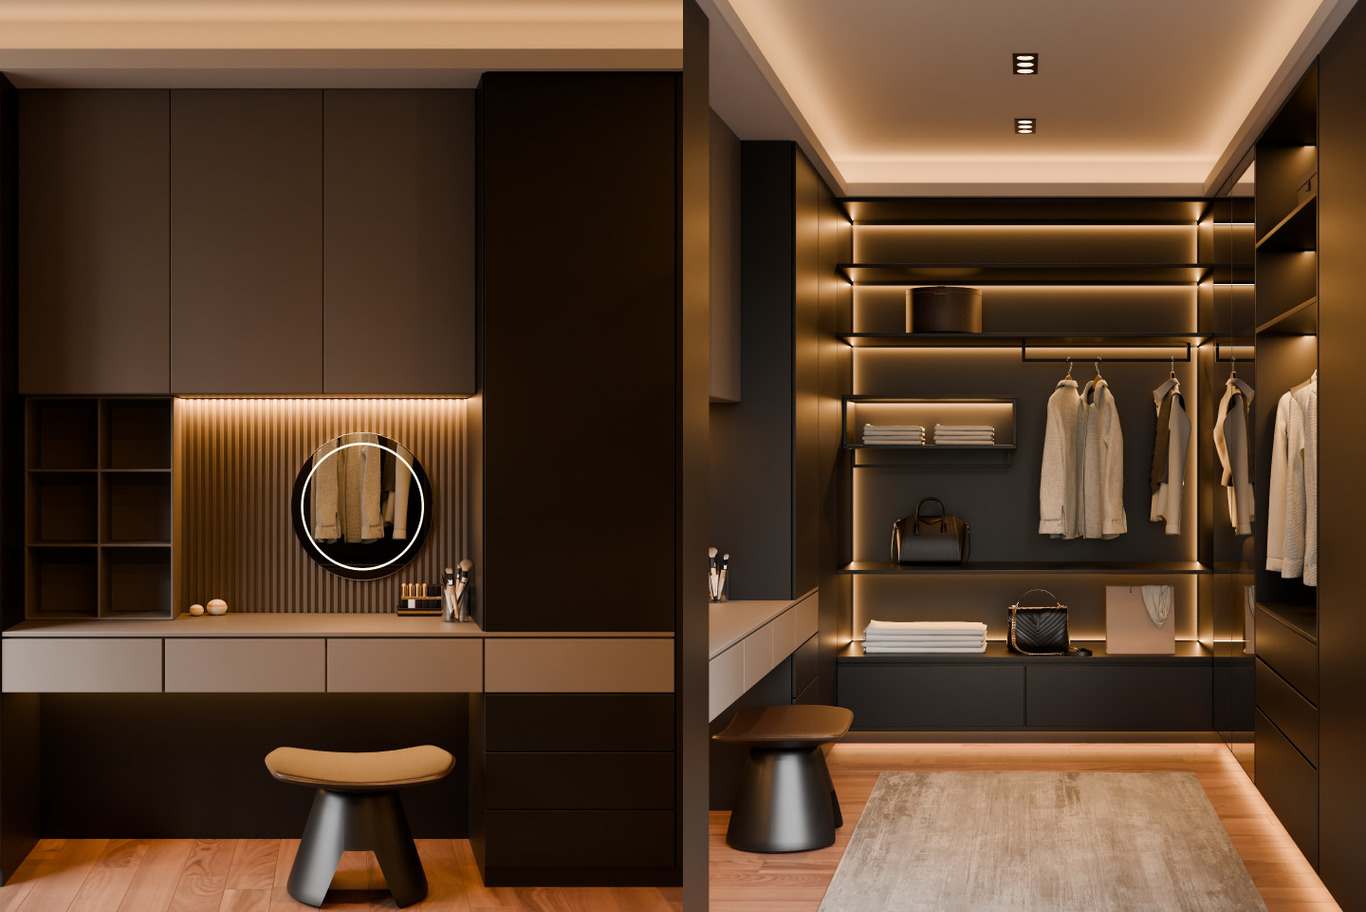
A matte espresso dressing room pairs a vanity with a halo mirror and fluted backing with an open walk-in wardrobe traced in warm LED light.
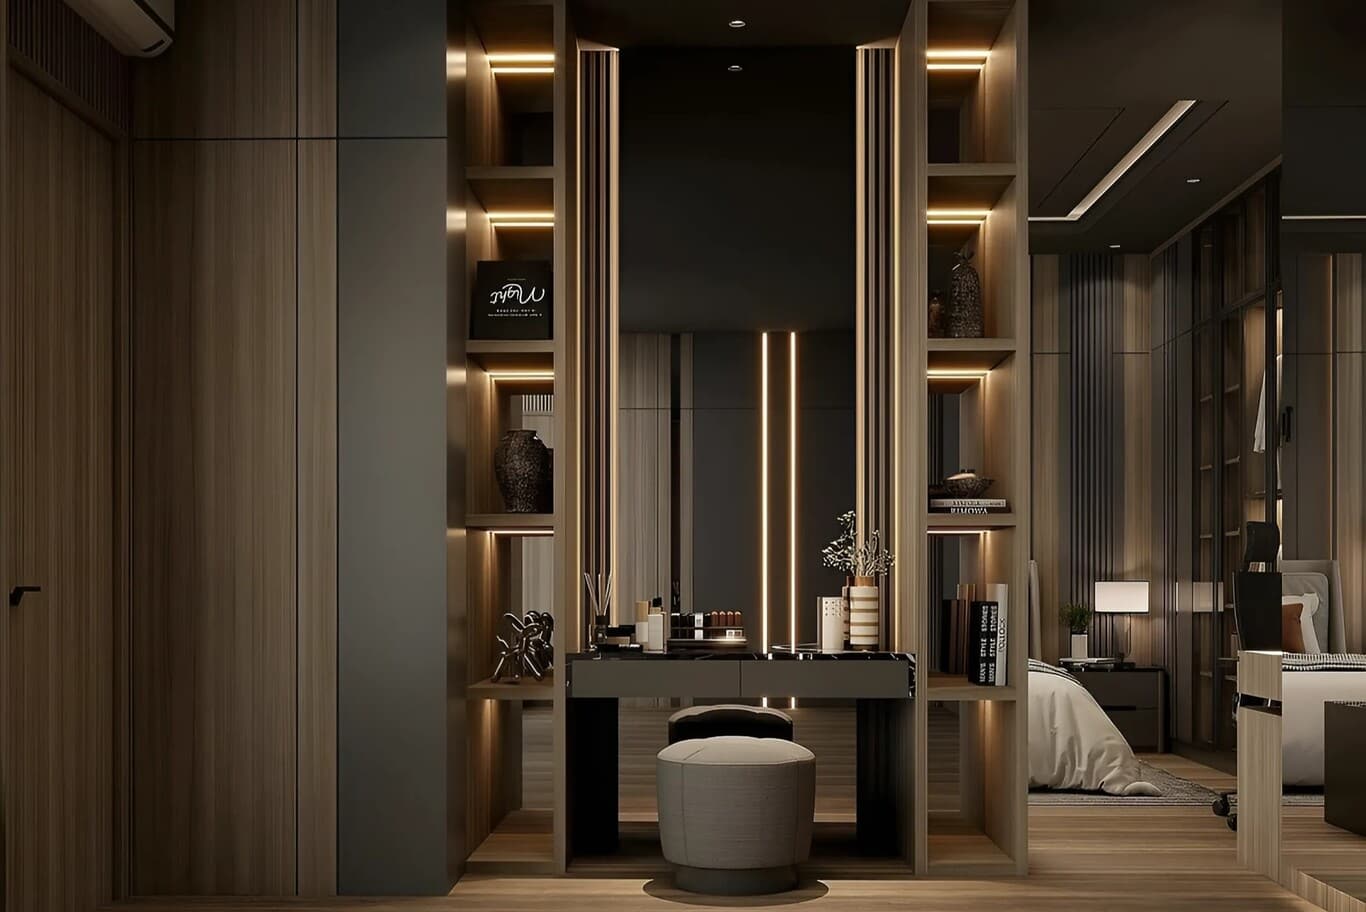
A dressing table set between lit open shelves and slatted timber columns forms a compact grooming niche beside the bedroom.
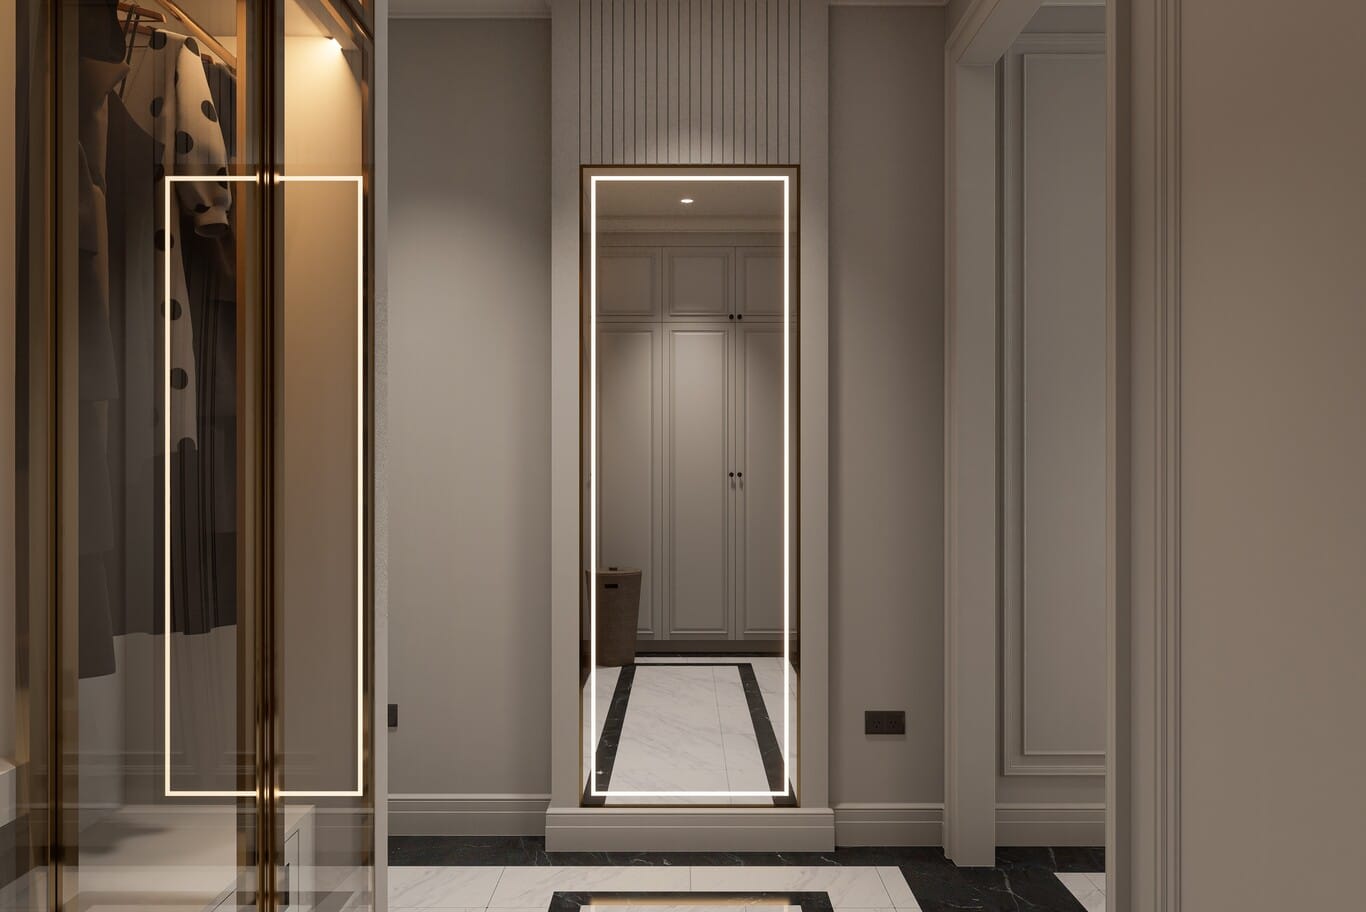
A full-length mirror outlined in light faces a bronze-framed glass wardrobe in a panelled hallway with a black-and-white marble floor.
Choosing Furniture for the Look and Forgetting the Sit
A chair can photograph beautifully and still punish a three-hour dinner. Comfort is measurable, so check the numbers before falling for a silhouette. Dining tables sit at 74 to 76 cm, chairs at a seat height of 45 to 48 cm, leaving around 30 cm between seat and tabletop, and each guest needs about 60 cm of table edge. Carver chairs need arms low enough to slide beneath the apron.
Sofas follow the same logic. A seat depth of 55 to 60 cm suits upright conversation, while 65 cm or deeper invites lounging with cushions behind you. Sit on every important piece in person, ideally for ten minutes, and ask for fabric with a rub count of 30,000 Martindale or more on seats that see daily use. Proportion, comfort and durability are the working core of dining room interior design, and the same checks apply to every seat in the house.
Artificial Greenery and Plants Chosen for the Photograph
A dusty silk fern or a living plant fading in a dark corner both drain life from a room. Choose real plants by the light they will receive. Bright spots near glazing suit a bird of paradise, an olive tree or a fiddle-leaf fig; dimmer corners and hallways suit a ZZ plant, a snake plant or trailing pothos, all of which tolerate low light and occasional neglect.
Place them away from air-conditioning outlets, which dry leaves quickly, and give large specimens weighty planters in honed stone, terrazzo or fluted ceramic with a concealed drainage tray. One generous tree in a corner brings more presence than a dozen small pots dotted along the windowsill.
Treating the Entrance and Hallways as Leftover Space
The entrance is the first room every guest sees, yet budgets often run dry before it. A composed foyer needs only a few elements: a statement light, a console with a mirror above it, a rug or stone inlay to mark the arrival, and one piece with personality, a sculpture or a backlit onyx niche. Concealed shoe and coat storage keeps the scene clear.
Hallways and stair halls then link the rooms into one story. Wall-washing light along the length of a corridor, a large artwork at its far end and a floor border in contrasting marble all draw the eye forward. Treating these routes with care is the essence of entrance and foyer design, and the effect carries into every room that follows.
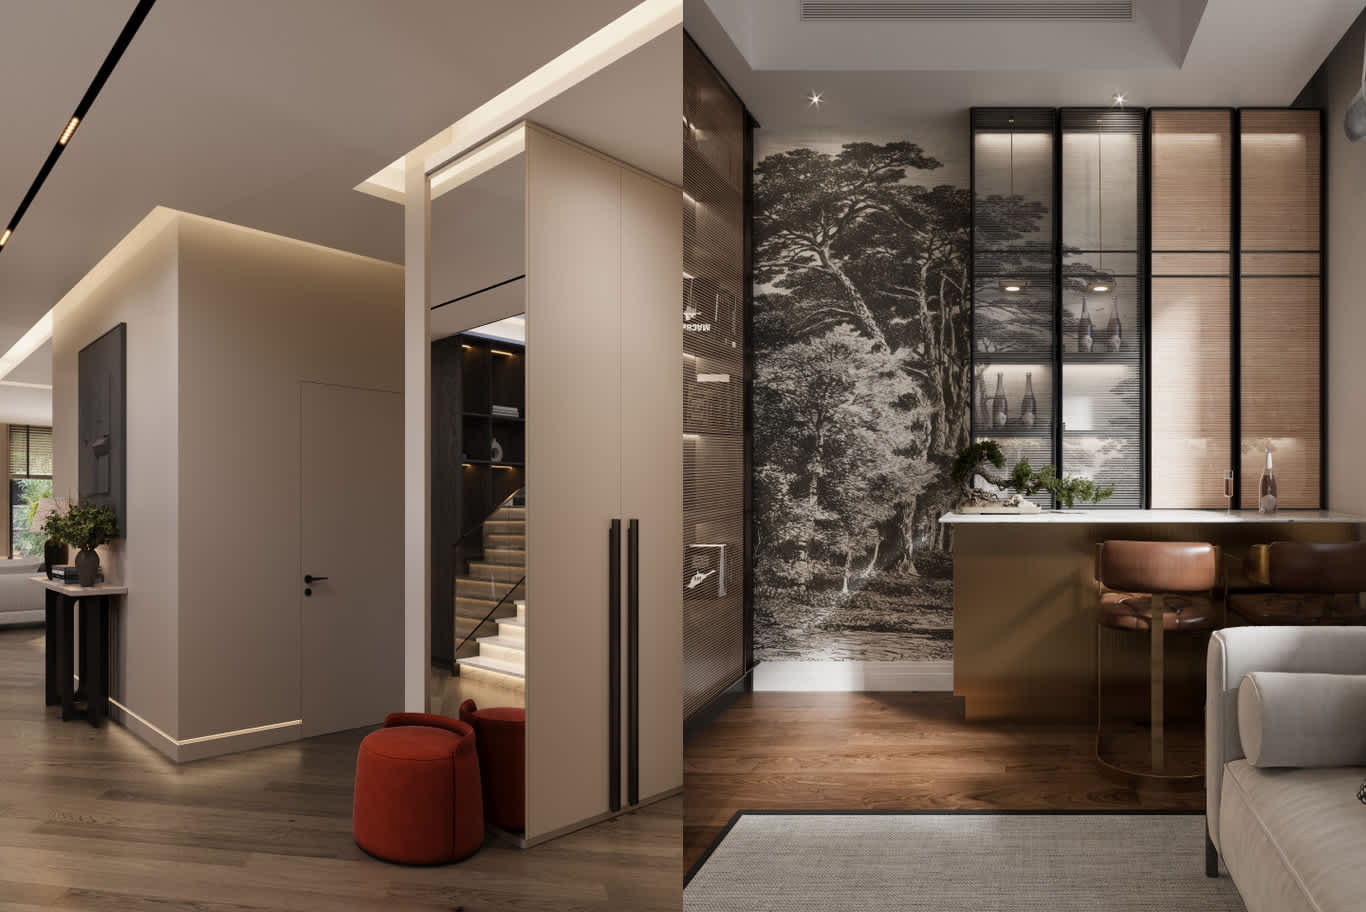
A hallway with flush handleless doors and red velvet poufs opens to a lit staircase, beside a home bar framed by a grisaille forest mural and slatted glass cabinets.
Designing a Child's Room for a Single Age
A nursery built entirely around one theme dates within three or four years. Keep the architecture adaptable, with neutral joinery, a cot that converts into a toddler bed and wardrobes fitted with adjustable rails, and put the theme into layers that change easily: a wall mural, bedding, cushions and a statement ceiling light. Storage at the child's own height, roughly 60 to 90 cm, encourages tidying up.
Practical finishes carry the room through every stage: scrubbable matte paint, rounded furniture corners, wool carpet or a soft rug for floor play, and dimmable warm lighting with blackout curtains for naps. As interests shift from rockets to robotics or ballet, a room that grows with your child's hobbies simply swaps its top layer.
Families planning several children's rooms at once gain the most from kids bedroom interior design that maps the next ten years of each room from the outset.
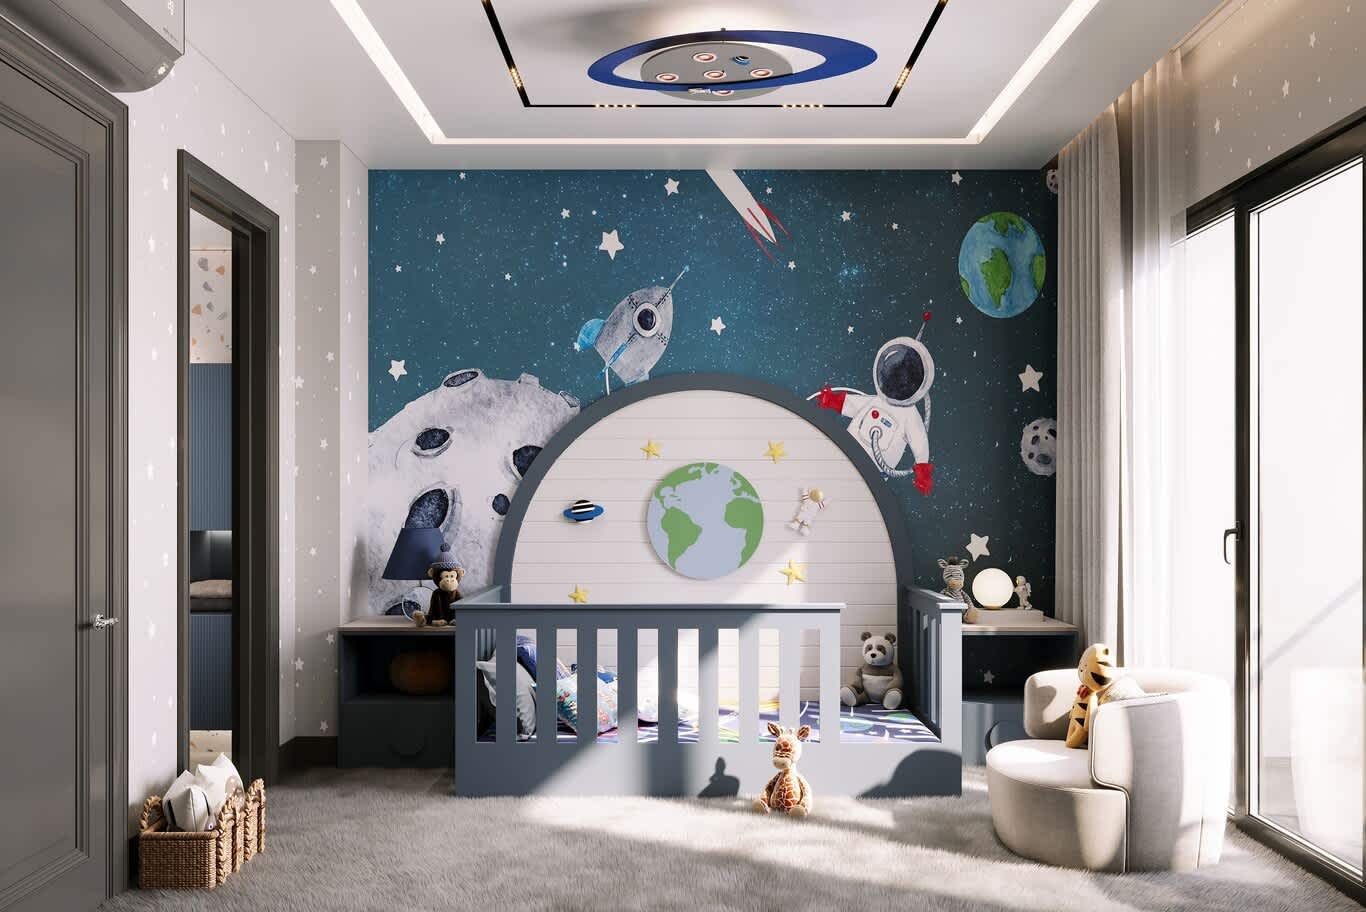
A space-themed nursery with an astronaut mural, an arched headboard cot with a globe motif and a planet ceiling light, built on a neutral base of grey joinery and soft carpet.
Furnishing Room by Room Without a Whole-Home Brief
Buying for one room at a time, as each sale or trip abroad allows, produces a house of separate stories. A whole-home brief ties them together with a few repeating threads: one or two timbers, a single metal finish such as brushed brass or bronze, a family of stones and a colour palette that shifts in depth from room to room. Sightlines matter too, since the view from the living room into the dining room reads as one picture.
Write the brief first, then hire against it. Arrive at the first meeting with the questions worth putting to any designer, from fee structure to who supervises the site.
A complete brief also lets the designer phase the work sensibly across the house, which is how full residential interior design services keep every room consistent from concept to the final cushion.
Put Your Rooms Right From the First Drawing
Tell us about the room that feels slightly off, or the home you are about to begin, and share a plan or a few photos. Complete the consultation request form and one of our design consultants will come back to you with first observations on layout, lighting and materials.
Interior Design Mistakes: Questions We Hear Often
What is the most common interior design mistake?
Poor scale tops the list: furniture bought before the room is measured, rugs that float under the coffee table and art too small for its wall. A scaled furniture plan corrects most of these at the drawing stage.
How big should a living room rug be?
Large enough for the front legs of every sofa and chair to rest on it, with around 20 to 45 cm of floor showing at the walls. In a spacious living room that usually means 3 by 4 m or more.
How high should art be hung on a wall?
Centre the piece at 145 to 150 cm from the floor. Above a sofa or console, leave 20 to 25 cm between the furniture and the frame, and choose a work about two-thirds the width of the piece below.
How high should curtains be hung?
Mount the track at or close to the ceiling and extend it 15 to 30 cm past the window frame on each side. The fabric should just touch the floor, with a fullness of two to two-and-a-half times the track width.
Should paint be chosen before or after furniture?
After. Settle the stone, flooring, joinery and main fabrics first, then match the wall colour to their undertones using large painted samples viewed in daylight and lamplight.
How do you make a room feel finished?
Layer the lighting at three heights, edit accessories into small groups around one focal piece, and repeat a few materials, such as one timber and one metal finish, from room to room.
FREE CONSULTATION
TELL US ABOUT YOUR PROJECT
WE WOULD LOVE TO HEAR FROM YOU
Feel free to reach us via this contact form and one of our Design Consultants will get back to you at earliest.
OUR BRANCHES
UAE - DUBAI
+971 52 8111106 | hello@algedra.ae
TURKEY - ISTANBUL
+90 533 701 89 71 | info@algedra.com.tr
Leading Interior Design and Decor Company in Dubai and Abu Dhabi.
Algedra is a reputable, internationally recognized, and one of the most successful interior design companies in Dubai, and Abu Dhabi, which specializes in delivering interior design, architectural, and creative space planning projects throughout GCC, MENA, North Africa, Turkey and Russia.
Algedra is a one-stop solution for all your residential interior design and fit-out needs. We have successfully completed numerous villa interior and exterior design projects, where we integrated quality and originality to deliver interior masterpieces.
ALGEDRA, Interior Design Company in Dubai, is specialized in providing elegant and stunning interior design services for both residential and commercial projects. We turn our clients' dreams into reality, trans- lating their tastes and needs into beautiful and functional spaces.
Since the day we were founded, we have designed and built many branded residences, resorts, hotels, multi-purpose social spaces, and palace designs with different functions and concepts by following the ever-changing design trends over the world.
A key element of our work is a fusion of different cultures and designs, combining Greek, Italian, Eastern and Western influences with British innovation.
As a team of highly qualified interior designers and engineers, Algedra offers complete architectural services from mall design to corporate office design as well as the exterior design of any project based on customers' needs.
Our customers include leading names, we have completed diverse projects in hospitality, landscape, commercial, and residential designs. These projects contain cafes, restaurants, gym, villas, family sitting rooms, bedrooms, kitchens; all showcasing our company's exquisite details and high-end designs.
Residential Interior Design in Dubai
Algedra's interior designers and architects have an important mission: building villas, houses, apartments, condos, and anywhere else where you reside that will fulfill your needs while being structurally safe and sound.
Architectural Designs
There are so many details that go into designing an architectural design project. Every step of the project has been carefully considered for safety and daily comfort by Algedra's experts.
Commercial Design
Conceptualizing spaces for business, to elevate style, and to increase functionality to help enhance the bottom line of a company is vital, as well as employee comfort and interior design too. Our commercial interior designers translate client's concept in ways that are efficient, attractive and provide professional workspaces.
Fit-out Projects
Algedra Interiors delivering high-quality tailored fit-out projects that transform your villas, palaces and commercial spaces.
We're a passionate team of interior designers, architects and engineers. Every day we help clients to solve interior design problems and create engaging spaces!
Wherever you are in Kuwait, Saudi Arabia, Azerbaijan, Qatar, Morocco, Algeria, Tunisia, Libya, Egypt; don't hesitate, contact us to find out more about why we are one of the best interior design companies in Dubai and Abu Dhabi!