Home Page | Blog | Luxury Apartment and Penthouse Interior Design at The Pearl-Qatar: 22 Design Features
Luxury Apartment and Penthouse Interior Design at The Pearl-Qatar: 22 Design Features
9/16/2026
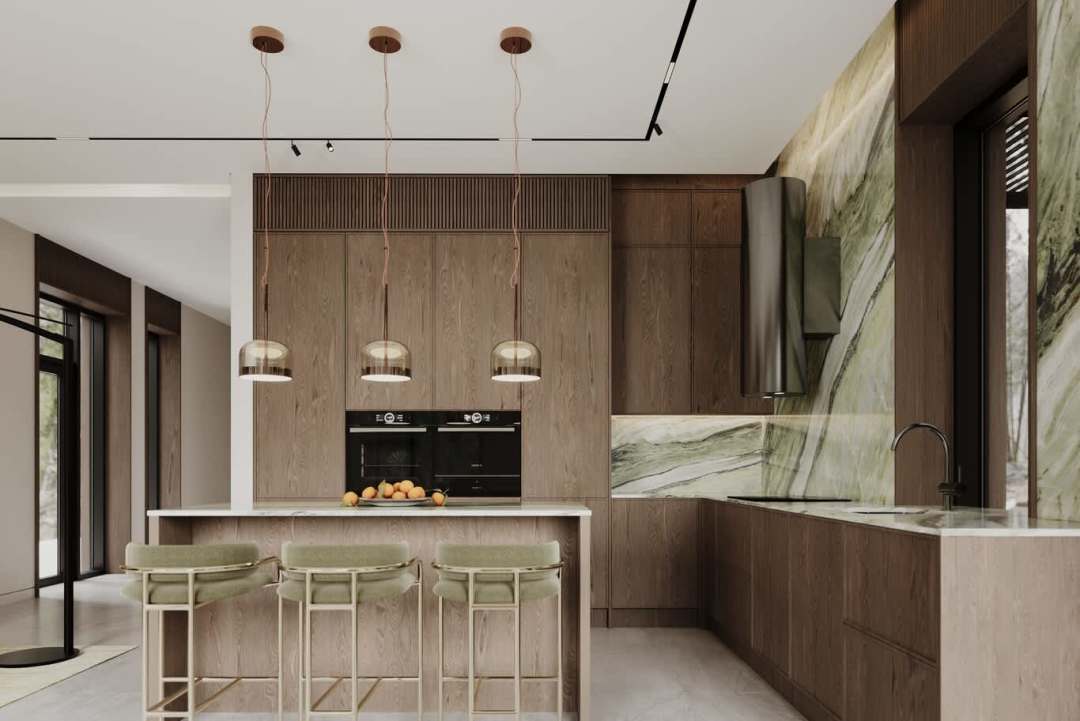
Morning on the island starts with light off the water. Yachts shift in the Porto Arabia marina, the canals of Qanat Quartier catch the sun, and inside a high-floor apartment a slab of green quartzite glows behind an oak kitchen. Luxury apartment interior design at The Pearl-Qatar answers to that setting — marine light, open horizons, and homes that host friends as often as they house families. Our designers plan residences across the island's towers and canal-side buildings, and the guide below gathers twenty-two design features drawn from real rooms: living spaces, kitchens, bedrooms, bathrooms and entrances, each broken down to the stone, timber, fabric and fitting. Before the features, you will find what makes the island distinct as a place to design, and the approval process every owner follows before work begins.
The Island and Its Districts
The Pearl-Qatar sits on roughly four million square metres of reclaimed land, joined to the mainland by a causeway and arranged as themed waterfront districts around marinas and canals. Its architecture draws on the Mediterranean and the Riviera, and each district brings a different starting point for an interior.
Porto Arabia is the island's residential core. Its Riviera-inspired district comprises 31 towers and around 4,800 residential units lining the main marina, with ground-level promenades below. Apartments here are tower homes first — framed glazing, marina views and compact floor plates that reward precise joinery.
Viva Bahriya takes a Moroccan-inspired direction and a relaxed, family character along the beachfront. Market commentary has long placed it among the island's most expensive districts, and its larger apartments and penthouses suit generous family layouts.
Qanat Quartier evokes a Venetian canal town with pastel low-rise buildings and pedestrian bridges. Its residences sit closer to the water, with a more intimate scale that suits warm, layered interiors.
Medina Centrale forms the island's town centre, a single mixed-use development of apartments, shops and leisure between Porto Arabia and Viva Bahriya.
Abraj Quartier marks the gateway, where two 42-storey towers frame the access road alongside five 36-storey buildings.
For interiors, the island shares one condition across every district: a marine setting. Salt air, humidity and strong reflected light off water shape our material choices from the first presentation.
Approvals for Interior Modifications
Every owner planning works inside a unit on the island follows a defined process. Community guidelines ask residents to obtain approval from the master developer before starting any modification, renovation or improvement.
The island's published Guidelines for Interior Modifications set out the detail. A dedicated approvals team, TCAD, acts as the focal point for applications, and plans must be submitted through a registered consulting firm or contractor. The approved drawings then travel to site with the fit-out contractor, and a drawing register stays on site throughout construction for inspection.
Several administrative steps sit alongside the drawings. Owners settle Master Community and owners' corporation charges so clearances can be issued, transfer the Kahramaa meter into the unit's name, and complete an application form carrying a QR250 fee. A refundable deposit is held until the works finish to the approvals team's satisfaction.
In practice, the process rewards early planning. We prepare approval drawings alongside the concept, so the application moves in parallel with material selection and furniture orders, and building rules on working hours, deliveries and protection of common areas are built into the programme from day one.
Living and Entertaining
Living rooms on the island open toward the view, and the most successful schemes give the furniture a centre of its own so the room feels complete at any hour.
1. Panda Marble and Herringbone for Water-Facing Living Rooms
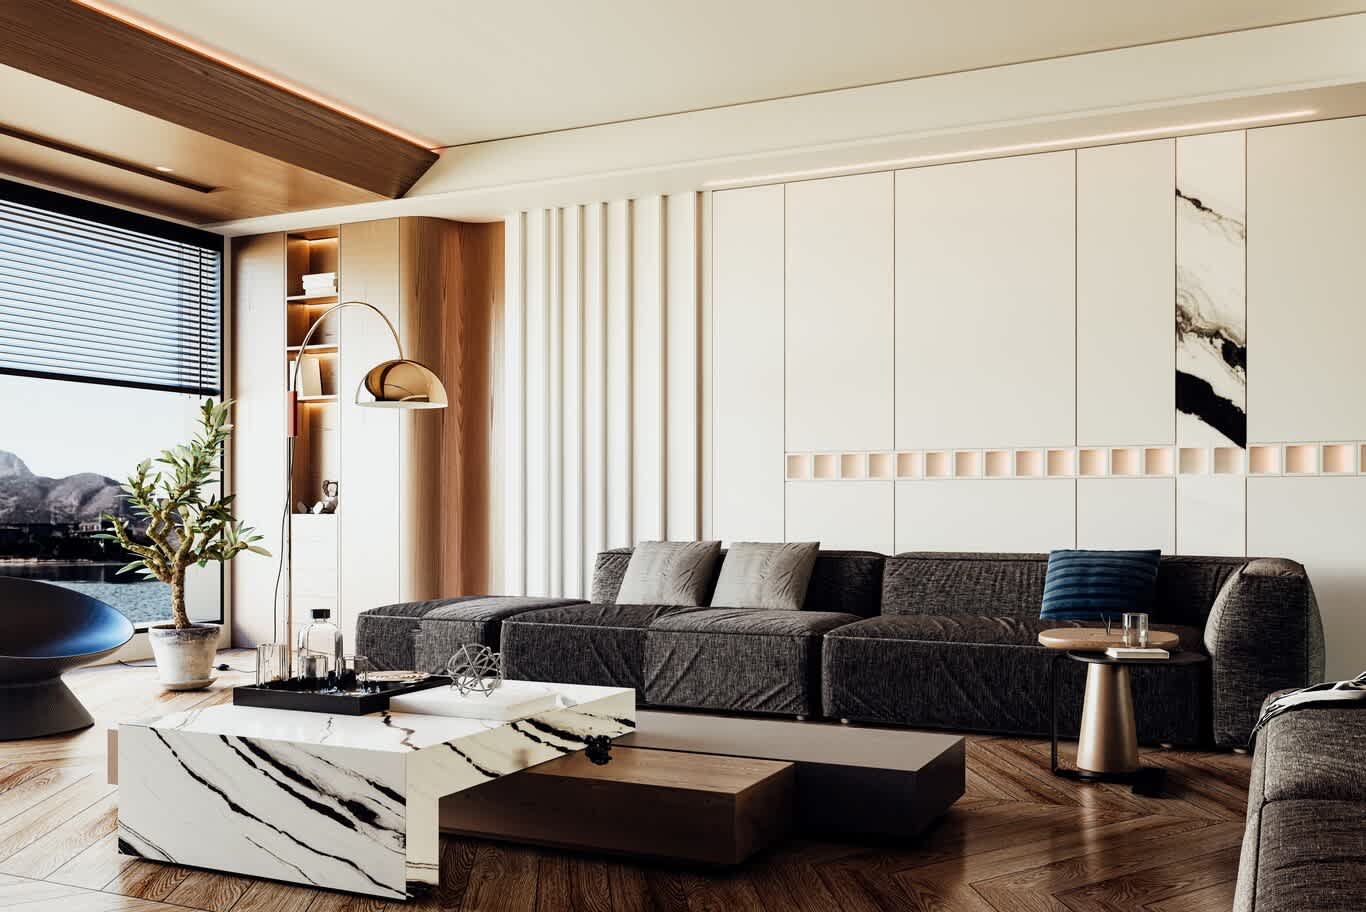
A living room facing open water needs surfaces strong enough to hold their own against the horizon. Here, a coffee table in Panda marble — a white stone with bold black brushstroke veining — wraps over its edge in a waterfall fold, and a low walnut block slides beneath it, creating two heights for books, trays and glasses.
The floor carries the warmth. Herringbone oak runs across the room, a pattern laid in grand European interiors for centuries, and engineered boards with a stable multi-layer core handle the humidity that marine apartments experience far better than solid planks.
The wall behind the sofa is composed with care. Fluted plaster panels give way to flat handleless storage doors, one of which carries a vertical insert of the same Panda marble. A narrow band of backlit glass cubes runs along the wall at shoulder height, glowing softly after sunset. Overhead, an oak-clad ceiling beam conceals a warm LED line and marks the transition toward the window.
A long modular sofa in charcoal textured weave keeps the palette grounded, dressed with grey and indigo cushions. A chrome arc floor lamp with a domed shade reaches over the table, an olive tree in a stone planter softens the corner, and a slim bronze side table holds a glass. Horizontal blinds filter glare off the water in the afternoon.
Best suited to: high-floor living rooms facing the marina or open sea.
2. Terracotta and Olive Around Nesting Tables
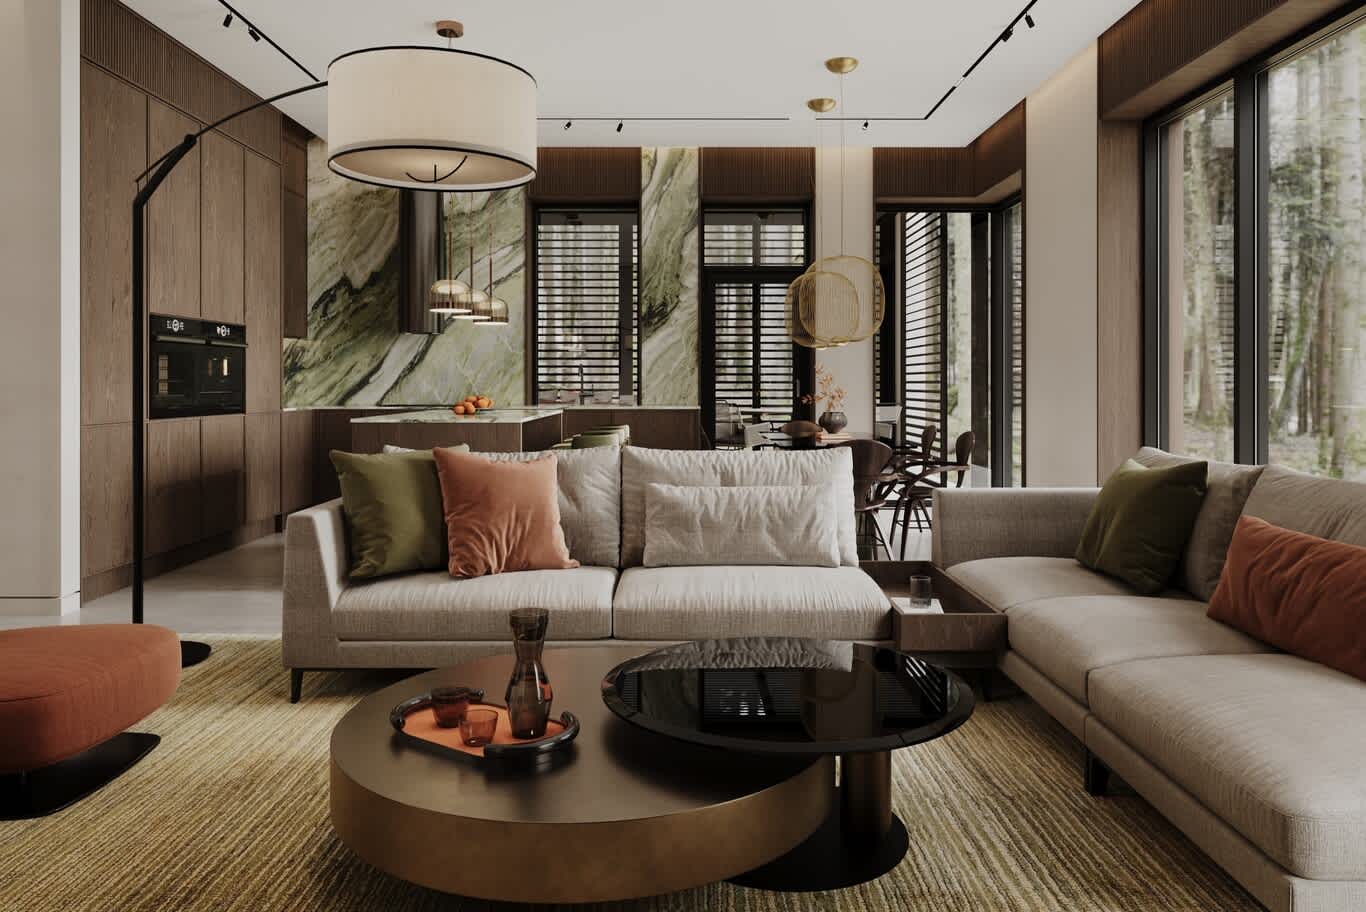
Colour on the island is warming up. An oatmeal sectional in textured weave carries cushions in olive velvet and terracotta velvet, a palette that sits beautifully against marine light and holds its depth through the evening.
Two coffee tables nest together at different heights. The lower drum is finished in brushed bronze, broad enough for a serving tray; the higher round top is black glass on a slim column. Nesting tables suit apartments that host often, since one can slide aside to open floor space for guests.
A black arc floor lamp with a wide linen drum shade reaches over the sofa, and a low terracotta ottoman on a black base offers extra seating. Underfoot, a striated wool rug in olive and gold picks up the cushion colours.
The architecture frames the scene. Fluted oak soffits run above the windows and conceal blind pockets, a magnetic track light line crosses the ceiling, and golden wire cage pendants hang over the dining table nearby. The kitchen, clad in oak and green quartzite, stays in view — a reminder that open-plan apartments read as one composition.
Best suited to: open-plan family living rooms.
3. Sculptural Swivel Chairs to Anchor a Conversation Zone
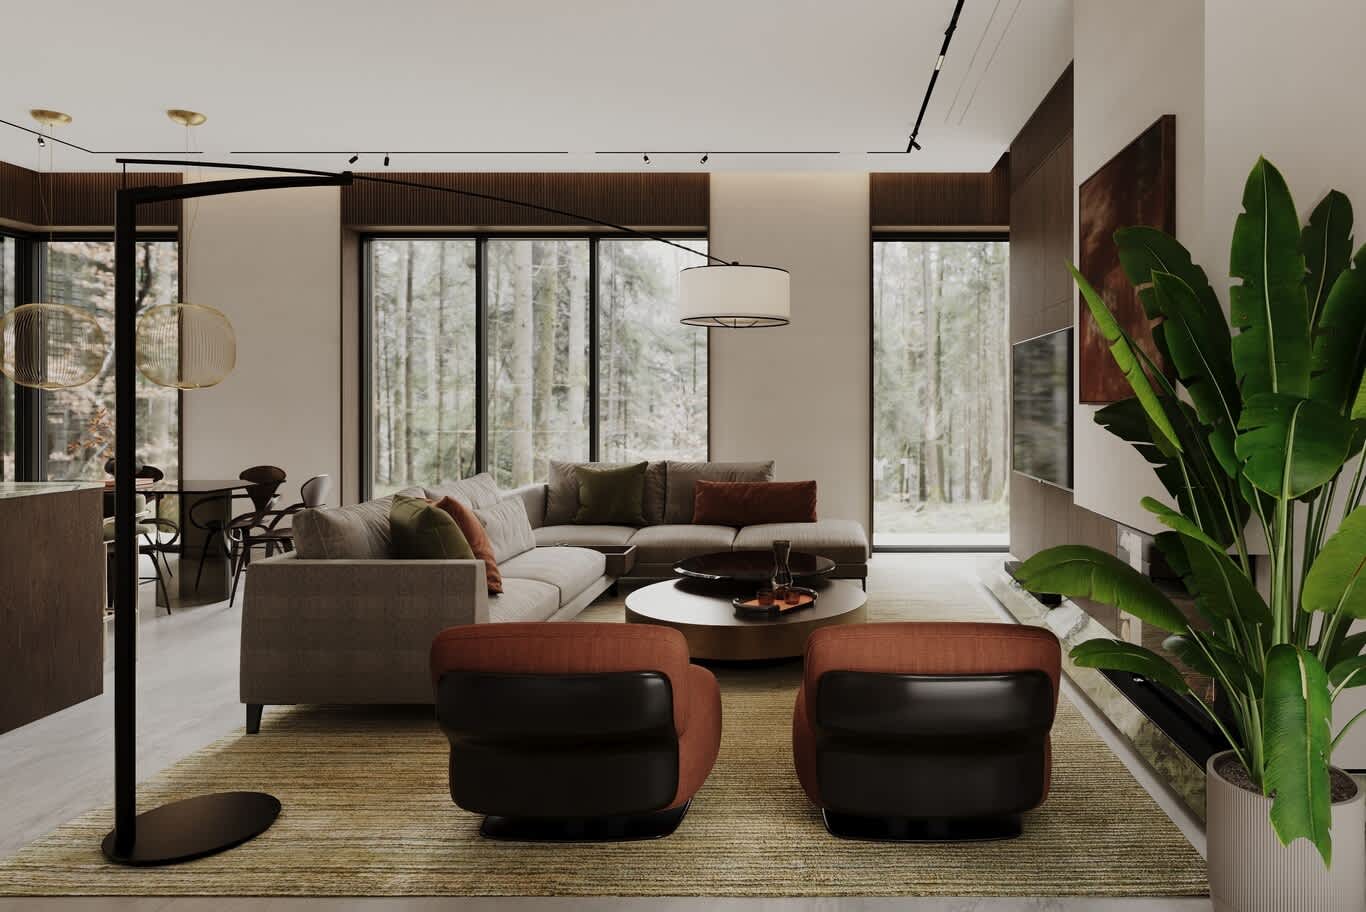
A pair of chairs placed with intention can turn a sofa arrangement into a room within the room. Here, two swivel lounge chairs in terracotta bouclé wear wraparound backs in black leather, their curved profiles facing a large L-shaped sectional across a round coffee table.
Swivel bases suit open-plan apartments particularly well. Guests can turn toward the view, the kitchen or the television while the furniture stays in place, and the chairs close the conversation circle neatly. Bouclé with a tight loop wears well, and leather backs protect the most handled surface.
The media wall to the right rests on a ledge of green quartzite running the length of the room, and a strelitzia in a fluted white planter brings height and a tropical note. A black arc floor lamp arches over the sectional, and a striated olive and gold rug defines the zone.
Full-height glazing sits on three sides, with deep reveals and fluted oak soffits above. For island apartments, we specify solar control glazing films and motorised blinds hidden in those soffits, keeping afternoon glare in check.
Best suited to: larger living rooms and penthouse lounges.
4. Oak Media Walls Beside a Plaster Fireplace
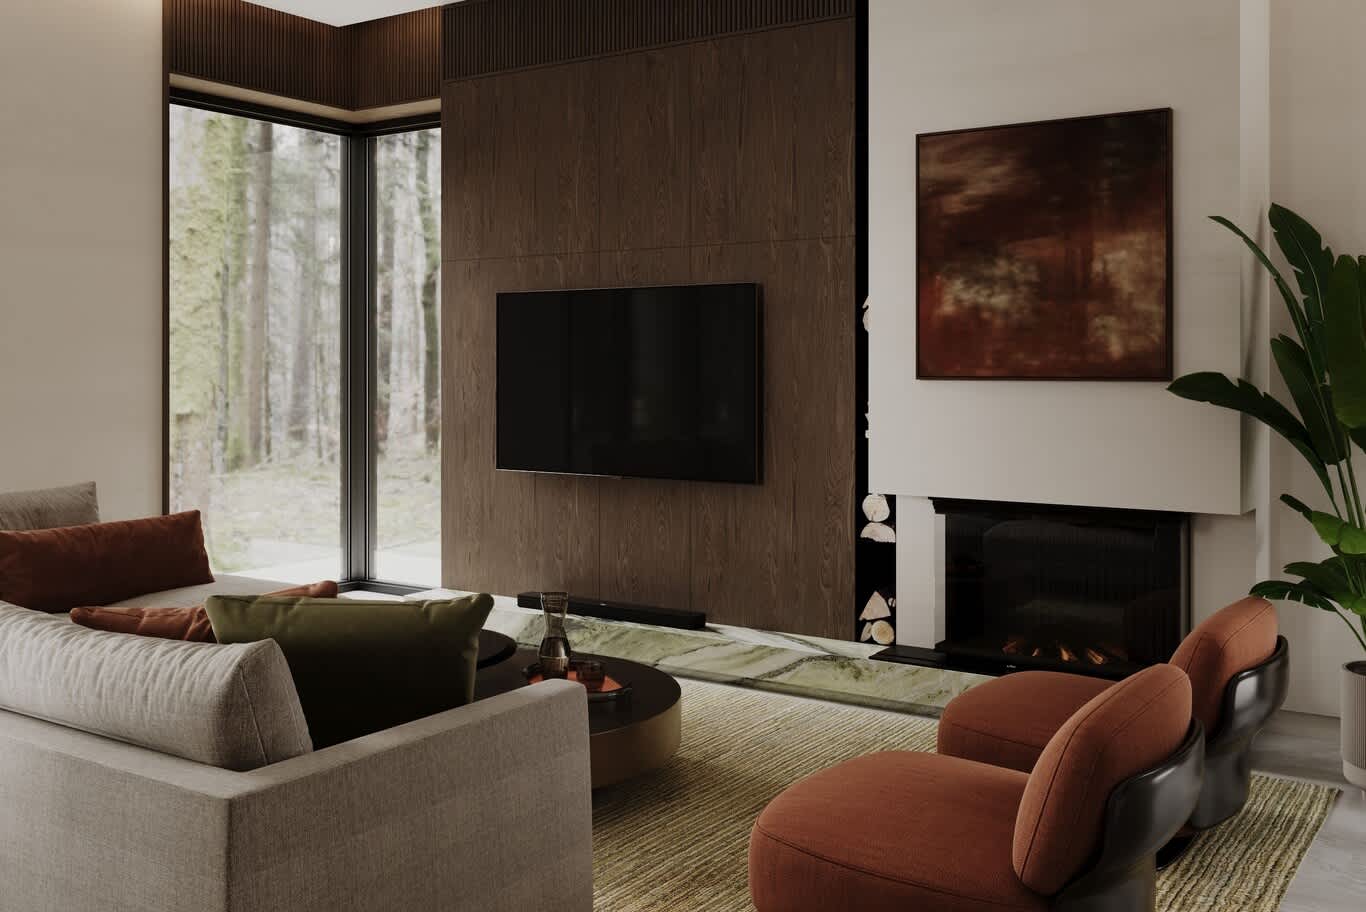
Television walls are becoming joinery pieces. A floor-to-ceiling panel in oak veneer, laid with continuous grain, holds the screen and hides every cable within its depth. A slim soundbar rests on a green quartzite ledge that continues across the floor as a hearth.
Beside it, a white plaster chimney breast frames a linear fireplace and a narrow niche stacked with logs, with an abstract canvas in rust and umber above. In island apartments, an electric or water-vapour fire gives the glow of flame through light and mist, which suits tower building rules.
Veneer choice decides how the wall ages. We specify crown-cut or rift-cut oak from matched sequences, so the grain flows across panel joints, and finish it with a matte lacquer that resists fingerprints. Fluted oak at the top of the wall conceals the air-conditioning return grille.
Terracotta swivel chairs with black shells, a textured sofa with rust and olive cushions and a drum coffee table in bronze complete the corner, with corner glazing drawing daylight deep into the room.
Best suited to: family lounges and television rooms.
5. Walnut Shelving and a Loop-Base Lounge Chair for Smaller Living Rooms
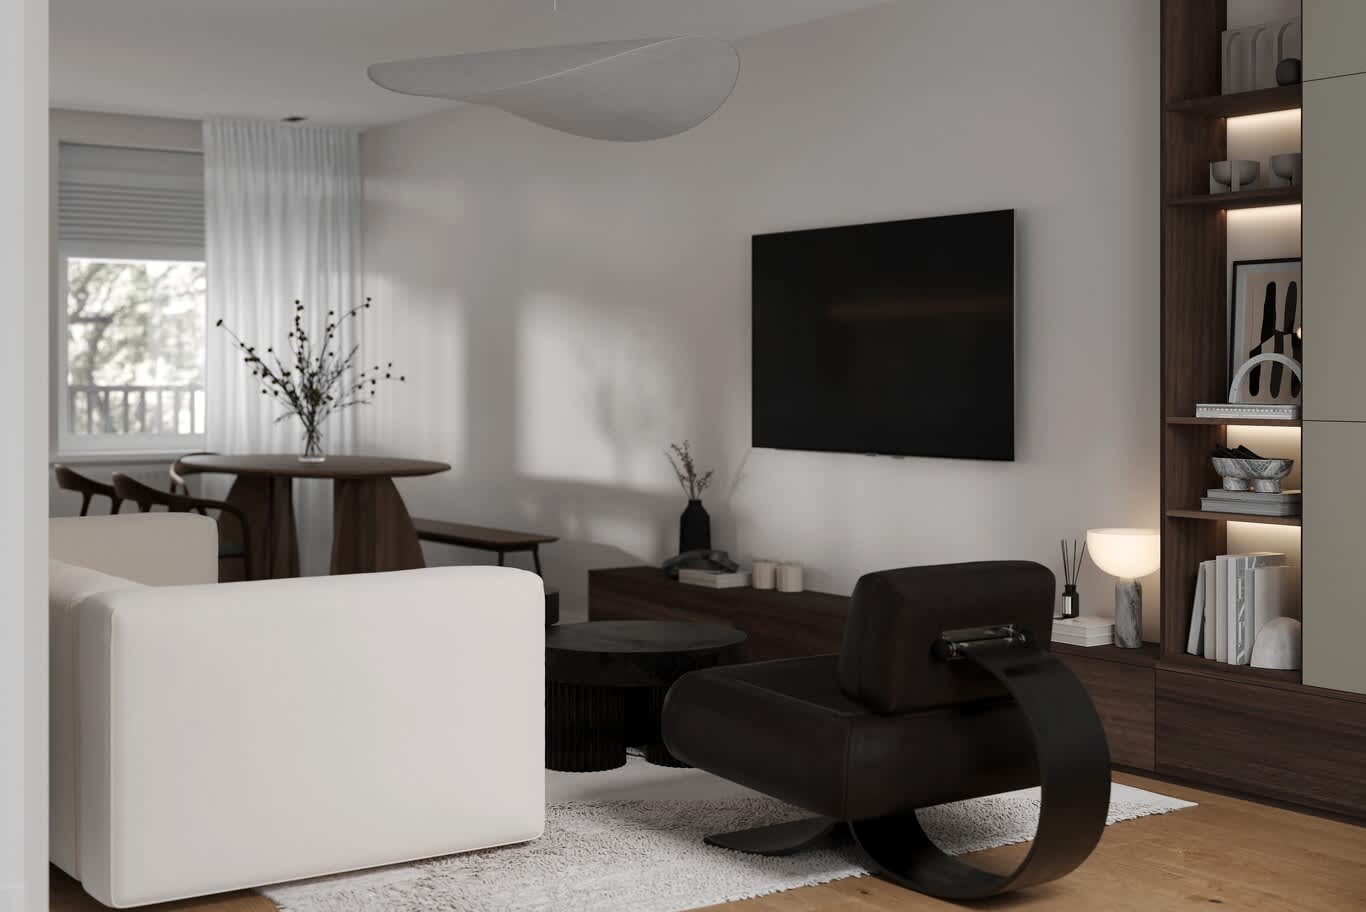
Smaller apartments in Porto Arabia and Medina Centrale gain presence through one confident joinery wall. Here, dark walnut shelving rises beside the television, with LED strips set beneath each shelf and a sage-grey storage column alongside. A marble-base table lamp and a curated edit of books and ceramics give the shelves rhythm.
In front, a black leather lounge chair balances on a sculptural looped steel base, a design statement that takes little floor space. A round coffee table in black fluted timber and an ivory bouclé sofa complete the seating, over a soft shag rug.
A felt pendant shaped like a floating wave hangs from the ceiling. Felt absorbs sound, which helps rooms with hard stone floors and glazing stay calm. In the background, an oval walnut dining table on sculpted legs pairs with a slim bench, and sheer curtains filter the light.
Joinery in a compact room works hardest when it disappears into the architecture. We run shelving from floor to ceiling, align shelf heights with the television and sideboard, and build the low media unit into the same walnut so the wall reads as one piece.
Best suited to: one and two-bedroom apartments.
6. Slatted Metal Screens Zoning a Compact Open Plan
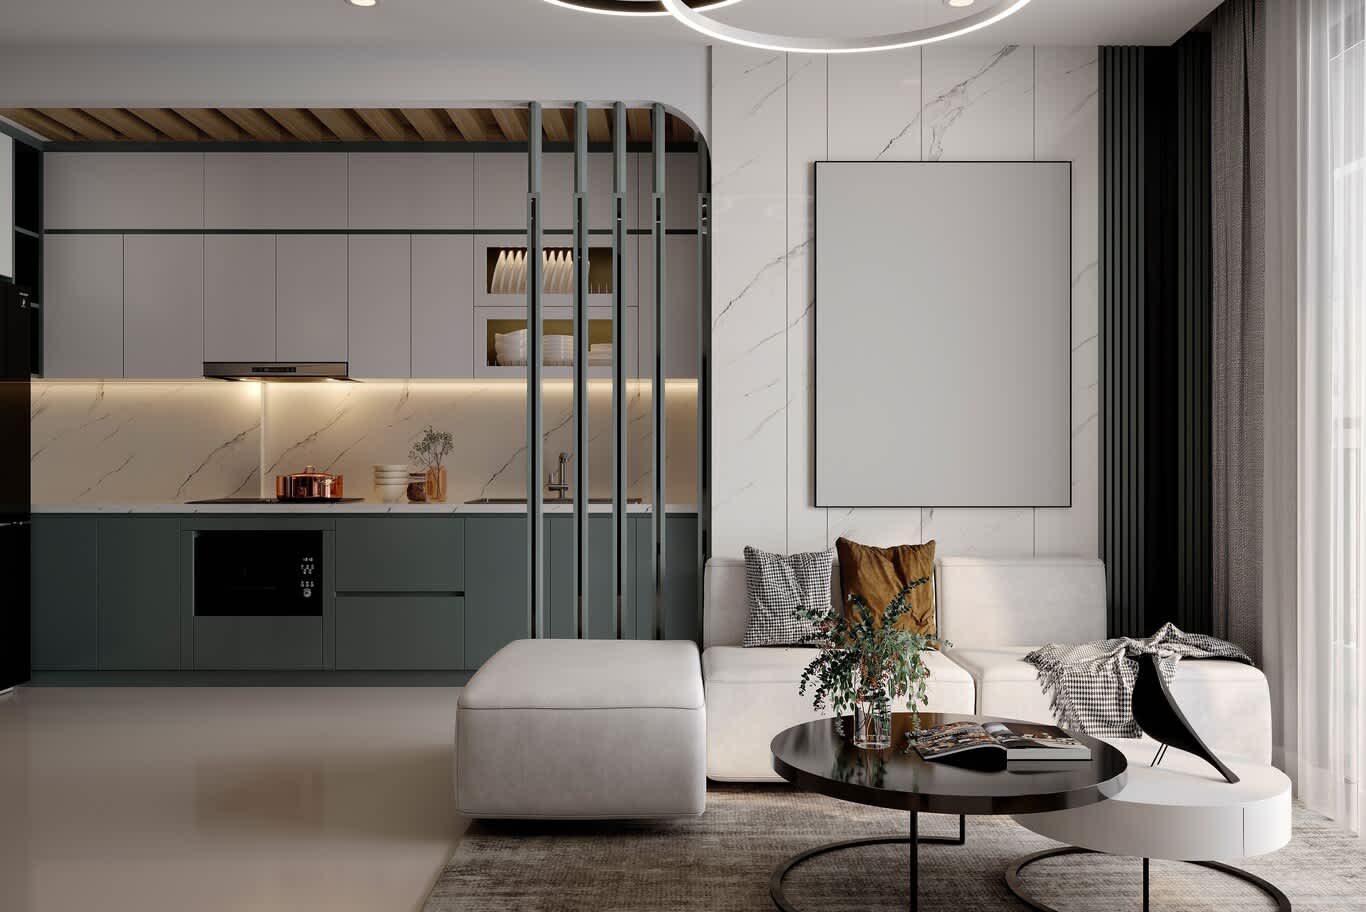
When kitchen and living room share one space, a screen can define each zone and keep the light moving. Slim vertical metal slats in a dark gunmetal finish rise to a softly rounded arch, drawing a line between the kitchen and the sofa.
The kitchen behind shows how a small plan can feel tailored. Lower cabinets are finished in muted sage, upper cabinets in pale grey with flush doors, and two open niches display white plates under LED. A marble-look sintered stone slab forms the backsplash, lit by a continuous under-cabinet strip, and a slatted oak ceiling panel crowns the run.
On the living side, a wall of white marble-look panels frames a large artwork, and a charcoal fluted panel runs beside the curtains. A modular ivory sofa with a matching ottoman, nesting coffee tables in black and white, and a houndstooth cushion keep the scheme crisp. A ring pendant hangs above.
Sintered stone suits compact apartment kitchens because it resists heat, stains and scratches, and large-format slabs minimise grout lines.
Best suited to: studios and one-bedroom apartments.
7. Sculptural Staircases in Duplex Living Rooms
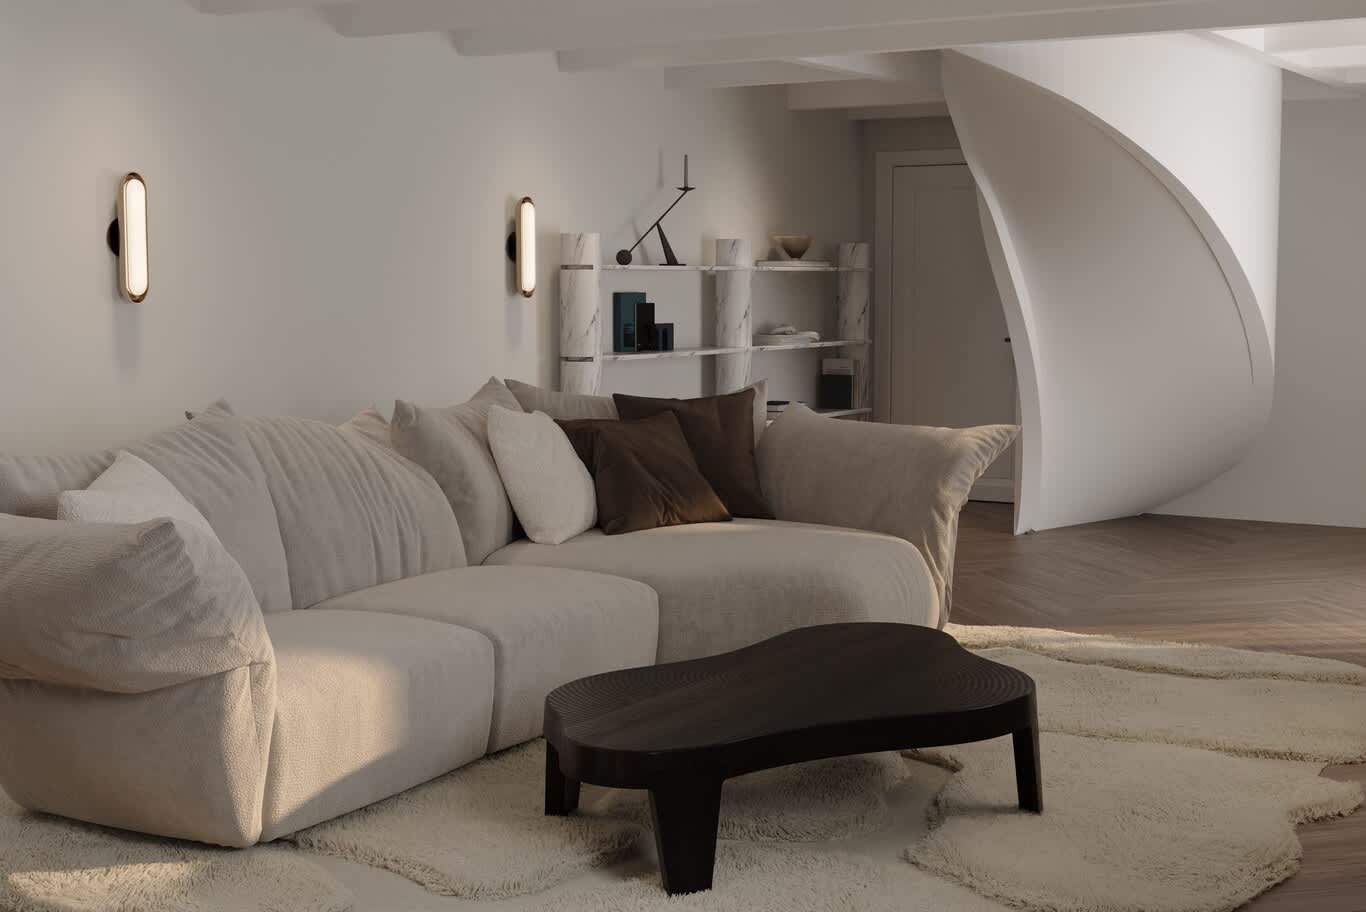
Duplex apartments and penthouses gain their most memorable moment where the two levels meet. A spiral staircase wrapped in a continuous white plaster balustrade curls upward like a ribbon, turning a circulation element into sculpture at the edge of the living room.
Curved balustrades of this kind are formed on a steel stringer, clad in flexible plasterboard or glass-fibre reinforced gypsum and finished in hand-applied polished plaster, so the curve reads as one soft surface with its edge catching the light. A slim shadow gap at the base lets the form appear to rise from the floor.
The living area in front answers the curve with relaxed shapes. A deep sofa in ivory bouclé carries loose pillow backs and cushions in chocolate velvet and oatmeal, and a low coffee table in dark oak follows an organic, pebble-like outline, its top carved with fine concentric grooves. Layered cloud-shaped shag rugs in cream overlap across herringbone oak.
Two pill-shaped wall sconces in brushed brass cast a soft glow over the sofa, and open shelving framed by white marble columns holds a sculptural candleholder, ceramics and books. Painted ceiling beams add rhythm overhead.
Best suited to: duplex apartments and penthouse living rooms.
Kitchens and Dining
Island apartments treat the kitchen as part of the living room, which raises the standard for every surface in it.
8. Green Quartzite Walls Behind Oak Kitchens
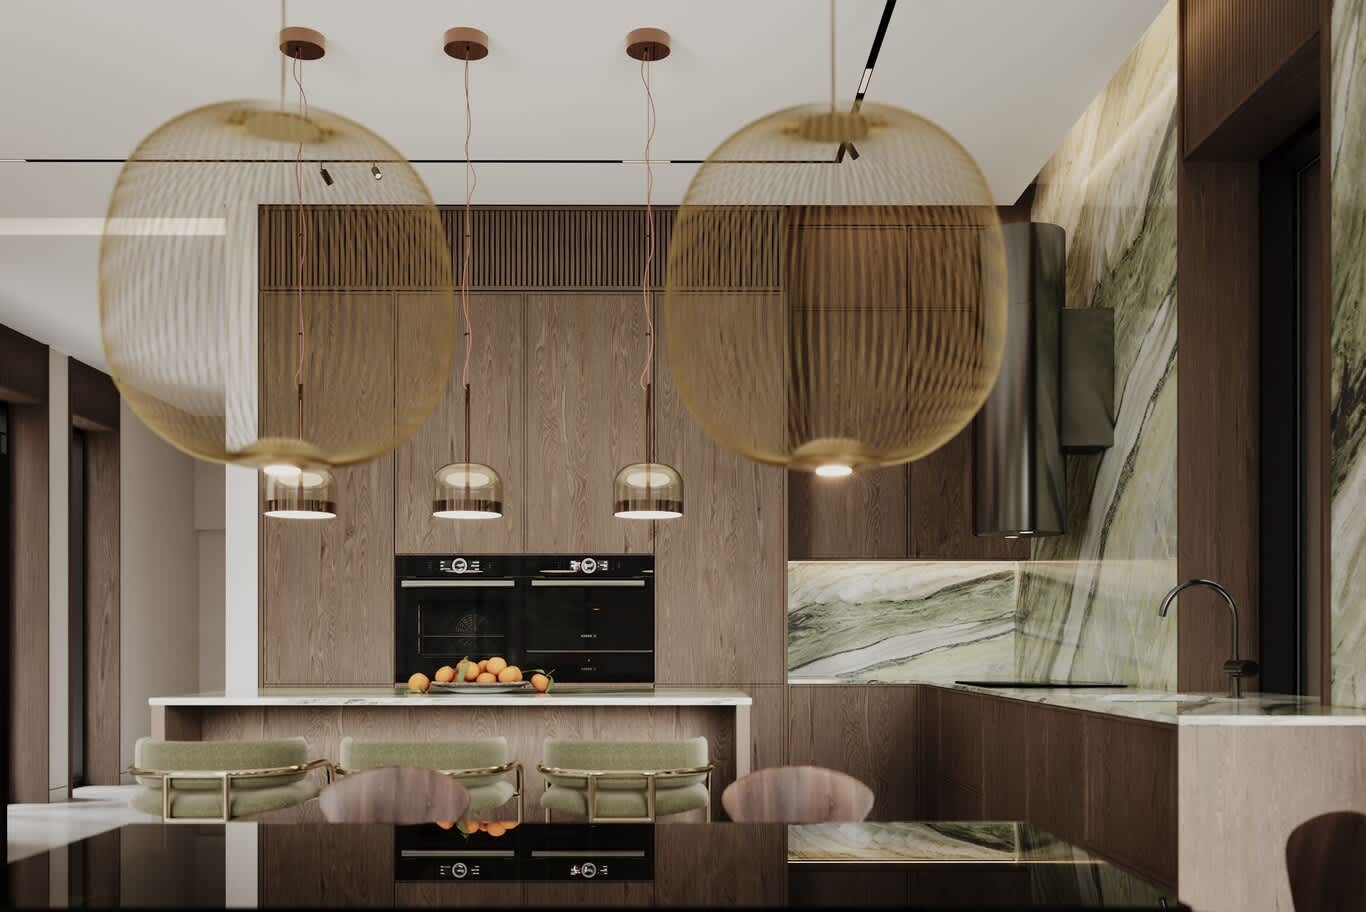
Green stone is having its moment in luxury kitchens. A dramatic quartzite in sage, moss and white bands rises from the countertop to the ceiling, turning the cooking wall into a feature, while the adjoining wall carries a matching slab backsplash.
Quartzite suits working kitchens because it is harder than marble and resists etching from citrus and coffee, both constant presences in hospitable homes. We book-match the slabs so the diagonal bands continue across joints, and seal the surface with an impregnating sealer.
The tall units opposite are clad in oak veneer with long vertical grain, housing two built-in ovens in black glass. A fluted oak band tops the run and hides ventilation. A cylindrical black extractor hood hangs in front of the stone, and a matte black gooseneck tap sits over an undermount sink.
The lighting is layered. Smoked amber glass dome pendants hang on copper cables over the island, and larger golden wire cage pendants float above the dining table. Olive bouclé counter stools on brass frames line the island.
Best suited to: open-plan kitchens in larger apartments and penthouses.
9. Brass-Framed Counter Stools Under Glass Dome Pendants
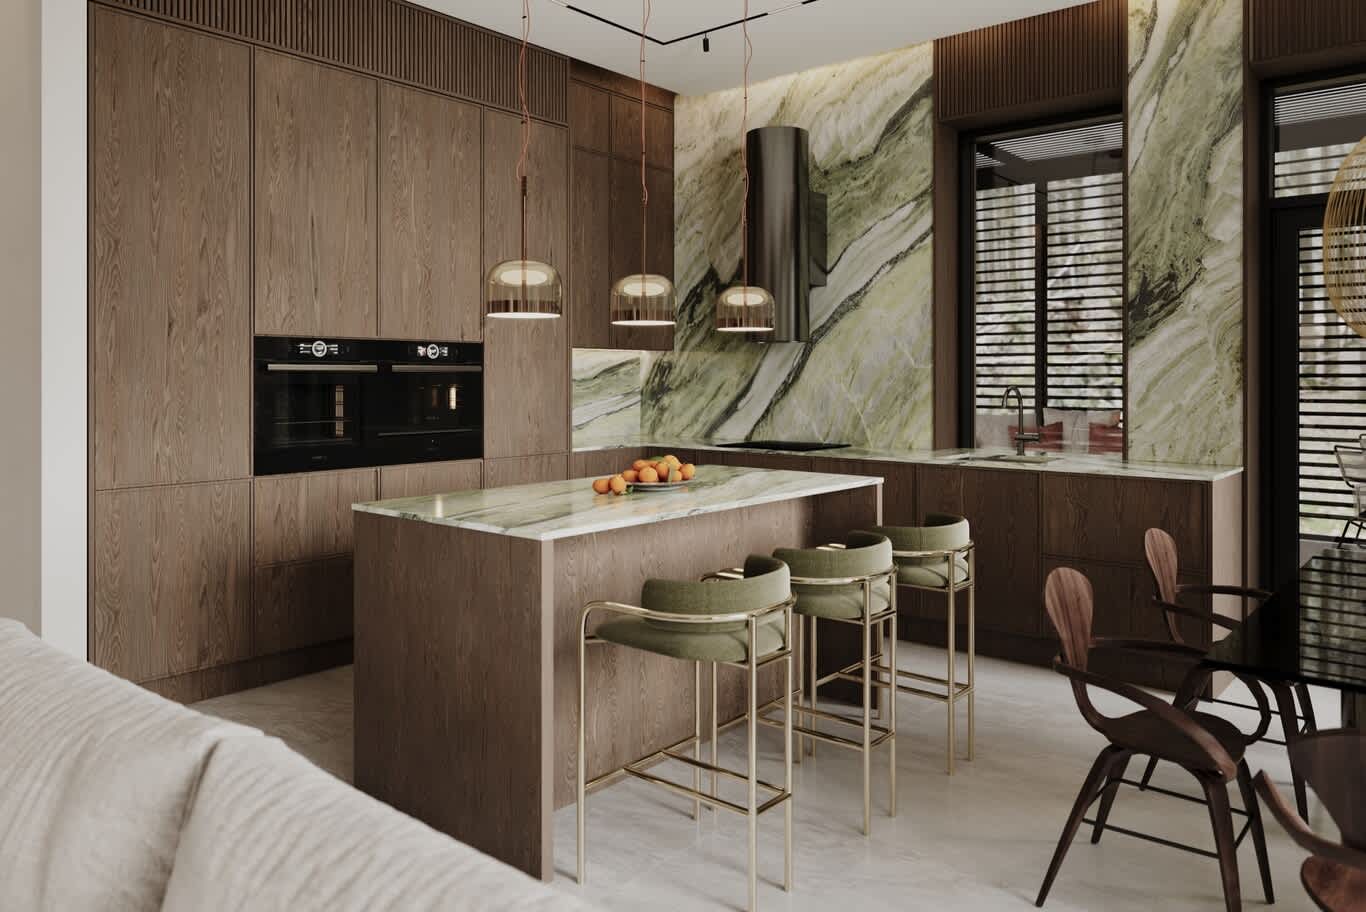
Island seating deserves as much care as the dining chairs. Three counter stools with olive bouclé seats and curved backs sit on polished brass frames with footrests, their slim profiles letting the oak island show beneath.
The island itself is clad in oak veneer on its sides, with a quartzite top that folds down one end in a waterfall edge. A 30–40mm mitred edge gives the stone a solid appearance while keeping slab weight manageable.
Above, three glass dome pendants in smoked amber hang at staggered heights on copper cables. We hang island pendants about 75–85cm above the worktop and space them evenly across its length, which gives cooks clear light and seated guests an unobstructed view across.
Behind, the green quartzite wall climbs past black louvred shutters, and fluted oak closes the ceiling line. Bentwood dining chairs and a black glass tabletop are visible in the foreground, connecting the kitchen to the dining zone.
Best suited to: kitchens that double as breakfast bars.
10. Open-Plan Flow from Kitchen to Dining and Living
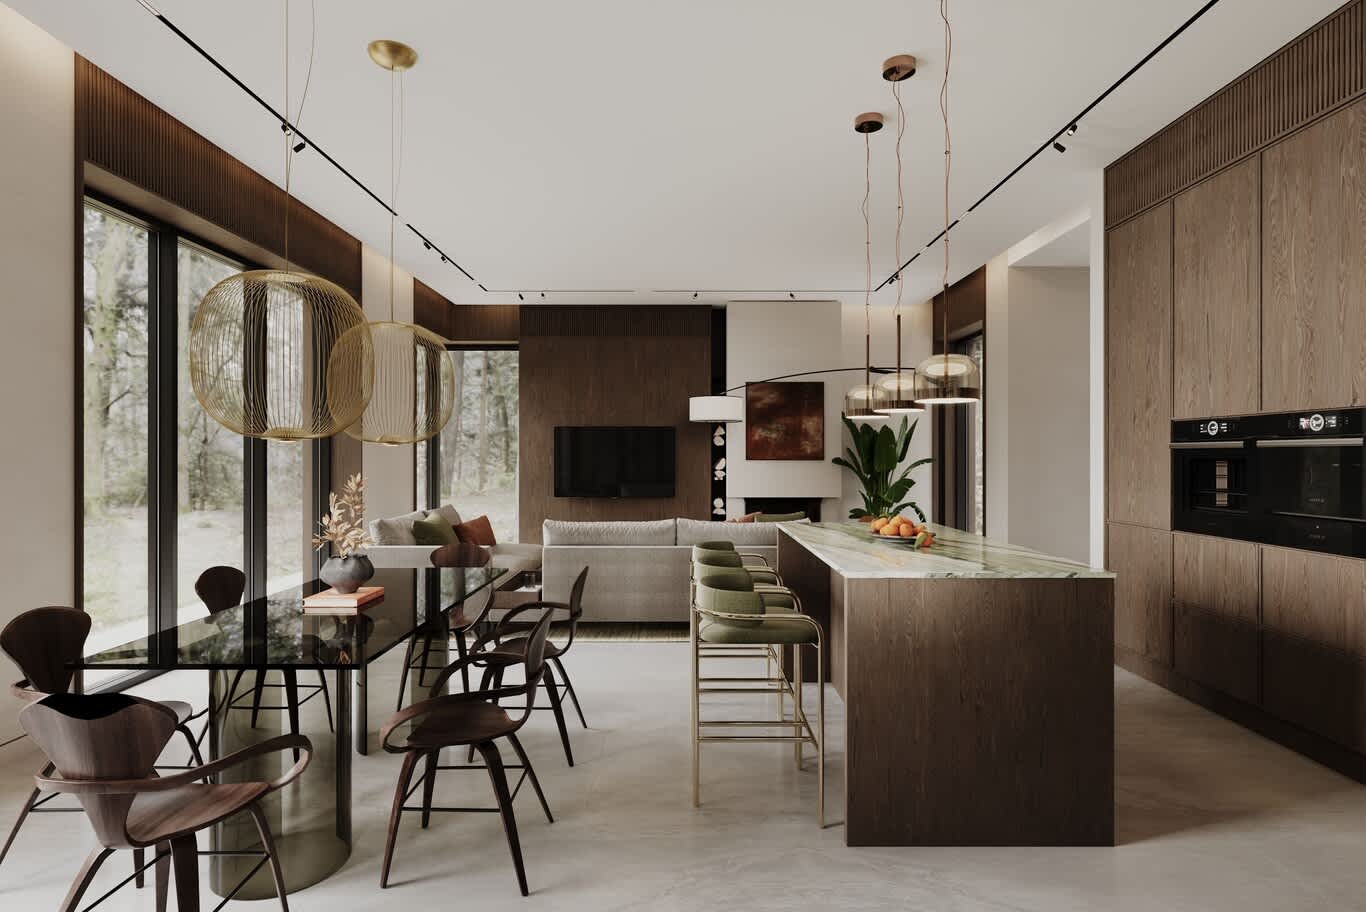
Seen from the dining table, the whole apartment unfolds as one plan. A long oak island with a quartzite top leads the eye toward the living room, while tall oak units with integrated ovens line the right wall.
The dining table carries a smoked glass top on a cylindrical base in bronze-tinted glass, light enough visually to keep the room open. Around it, moulded walnut chairs with sculpted arms recall a classic mid-century dining chair designed in 1958, a piece that suits modern apartments with its balance of craft and lightness.
Golden wire cage pendants hang above the table, and magnetic track lines run across the ceiling toward the living area, where an oak-clad media wall, a white plaster chimney breast and a large sectional complete the view.
The floor unifies the plan. Large-format porcelain in pale stone tones runs continuously through kitchen, dining and living, so every zone joins the next and the apartment feels larger.
Best suited to: apartments with open-plan living, dining and kitchen.
11. Soft-Radius Architecture: Curved Soffits and Arched Niches
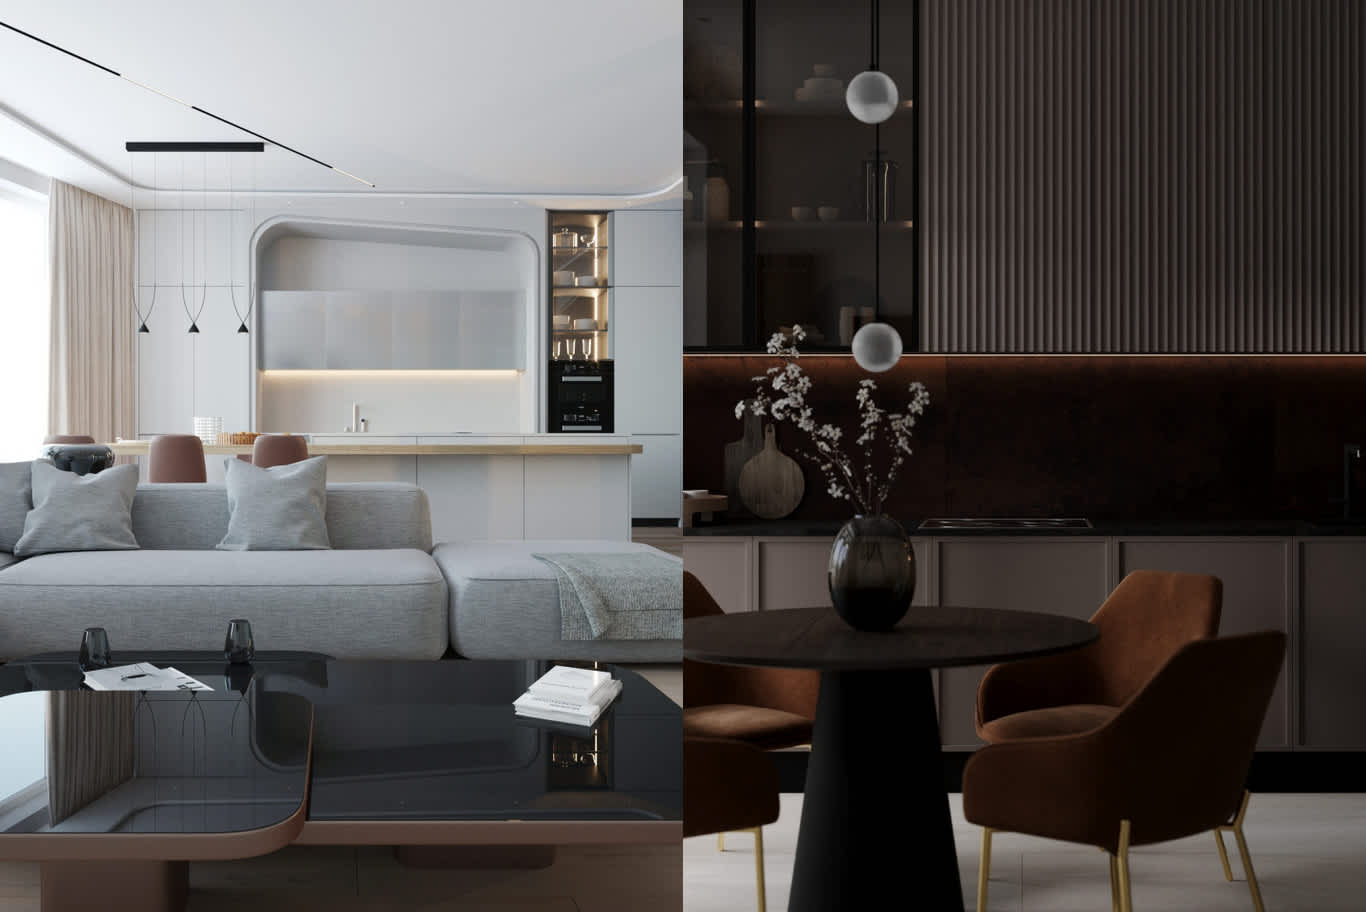
Rounded edges soften the geometry of tower apartments. A curved ceiling soffit sweeps across the living area, and the kitchen wall carries an arched recess framing frosted glass wall cabinets, lit from below with a warm LED strip.
A tall glass-fronted larder beside the niche displays glassware on lit shelves, with a built-in oven below. Minimal linear pendants hang over a pale island, and a magnetic track line traces the curve of the soffit.
In the living area, a grey modular sofa carries pale blue-grey cushions and a knitted throw, and a black glass coffee table rests on a base with rounded copper-toned edges, repeating the soft-radius theme at furniture scale.
Curves are built into plasterboard with flexible boards and precise framing, and the finish needs a Level 5 skim coat so light grazing across the curve reveals no joints.
Best suited to: contemporary apartments with low ceilings.
12. Moody Fluted Kitchens with Oxidised Backsplashes
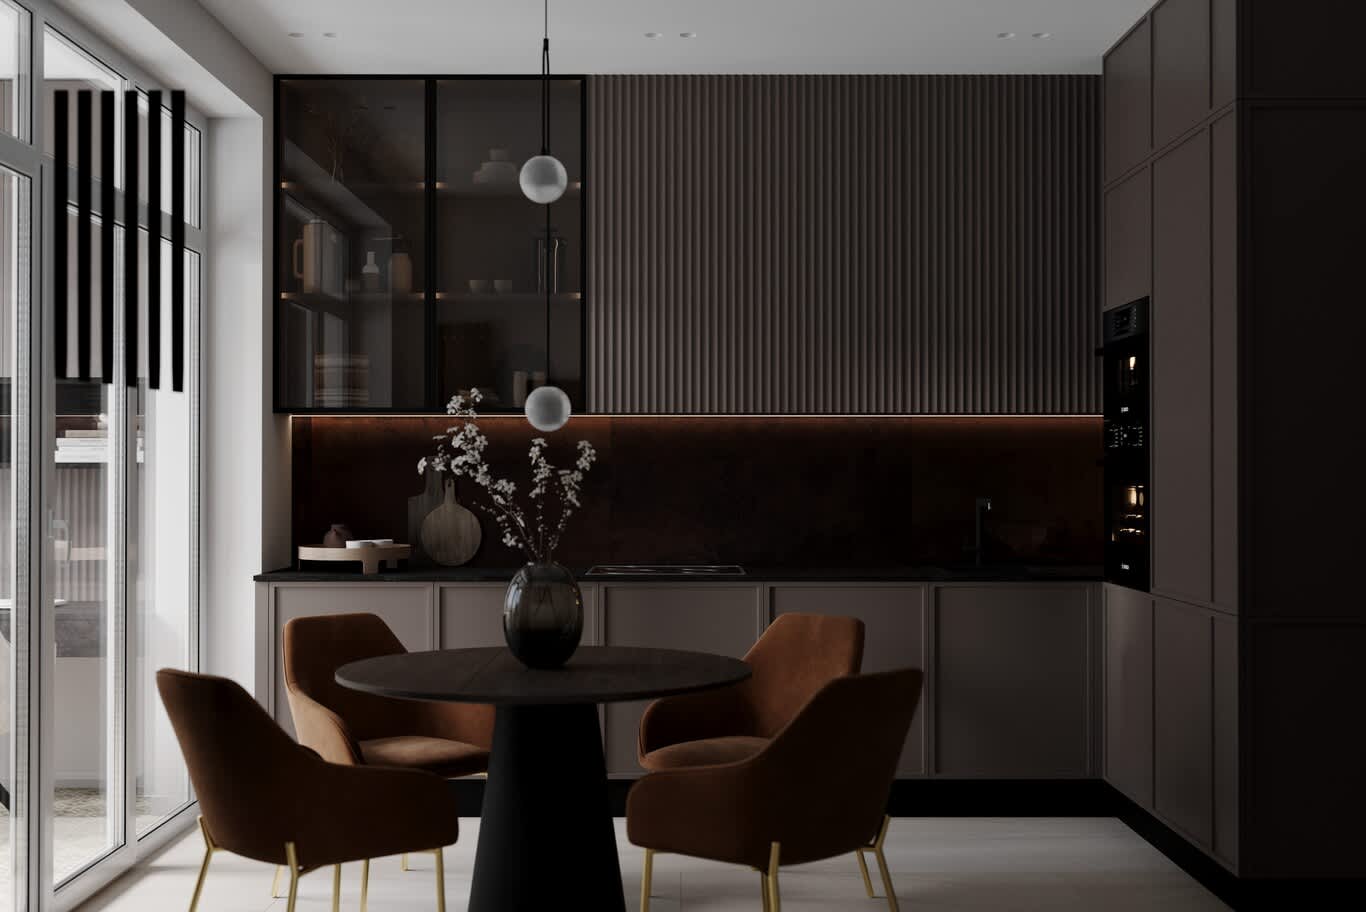
Dark kitchens bring intimacy to evening entertaining. Upper cabinets here are faced in fluted panels in deep taupe, and a black-framed smoked glass cabinet displays ceramics and glassware on lit shelves.
The backsplash carries an oxidised copper finish with warm rust tones, washed by an LED strip hidden under the upper cabinets. Lower cabinets have a slim shaker profile in the same taupe, topped with black stone, and a tall column holds built-in ovens in black glass.
A round dining table with a dark oak top on a black conical base sits in front, surrounded by rust velvet chairs on slim brass legs. Two glass orb pendants hang one above the other over the table.
Oxidised metal finishes need a clear protective lacquer in kitchens, and we specify them behind the cooktop only when a glass splashback or stone upstand protects the zone closest to heat.
Best suited to: kitchens in apartments with evening-focused hosting.
13. Round Dining Tables Beside Balcony Glazing
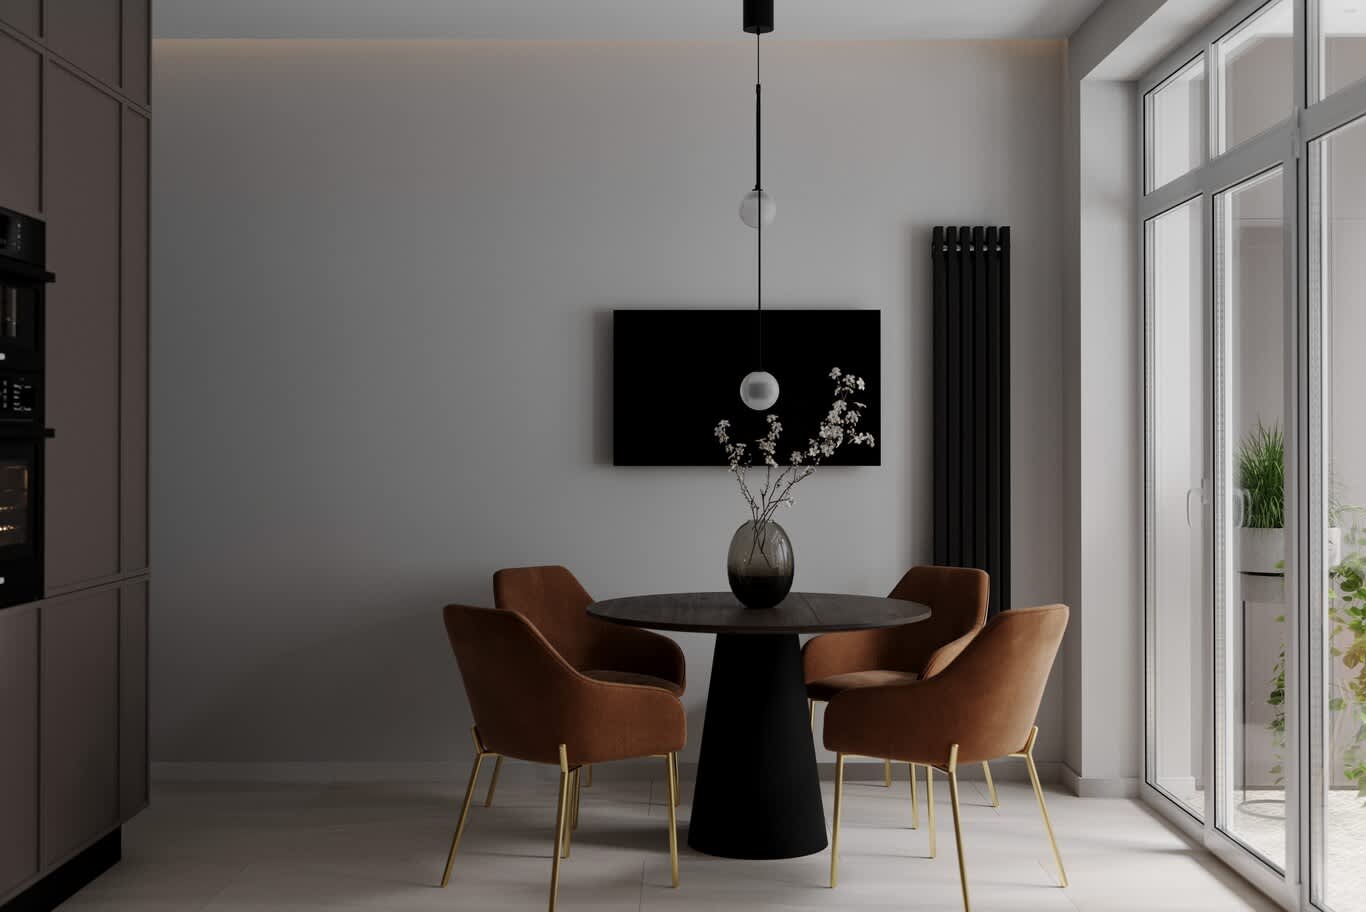
A round table seats four comfortably in a compact dining area and lets conversation flow across the centre. Here, a dark oak top rests on a black conical pedestal, freeing the floor for chairs to slide in from any side.
Four rust velvet chairs with curved backs and slim brass legs bring warmth, and a glass orb pendant on a black cord hangs low above a smoked glass vase of blossom. A black art panel on the pale wall provides a calm backdrop.
The dining area sits beside full-height glass doors opening onto a planted balcony. Positioning the table near the glazing gives breakfast natural light, and sheer curtains on a ceiling track can soften it when needed.
For a four-seat round table, we plan a diameter of 110–120cm and at least 90cm of clearance to walls or furniture so chairs pull back easily.
Best suited to: dining areas in one to three-bedroom apartments.
14. Fluted Walnut Islands with Grey Marble and Sage Cabinetry
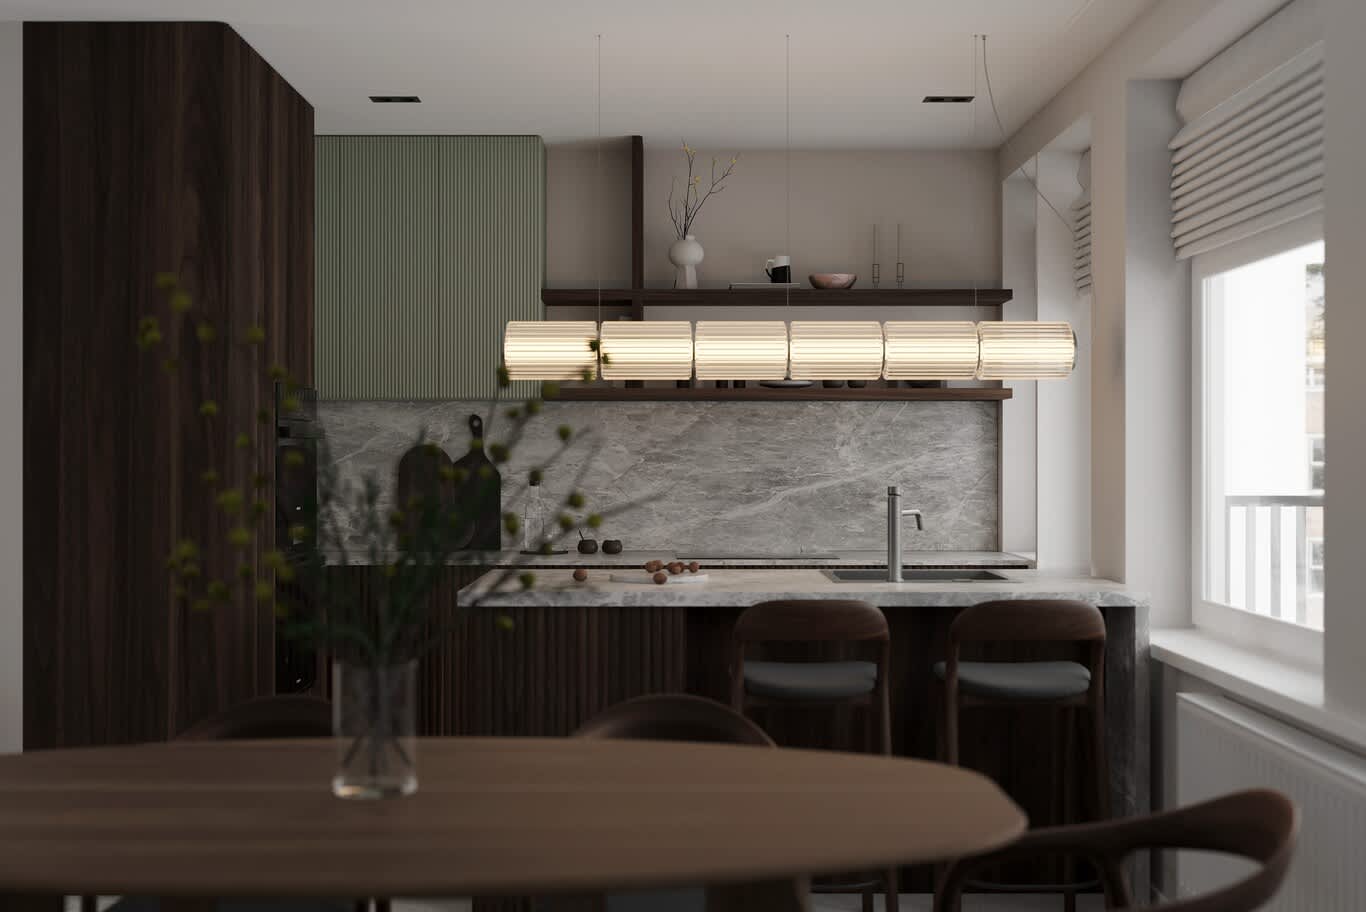
A three-colour palette of walnut, grey marble and sage brings depth to a compact kitchen. The island is faced in vertically fluted walnut and topped with a grey marble softly streaked in white — close to Fior di Bosco — which wraps down one end in a waterfall edge and continues up the wall as a full-height backsplash.
A tall column in walnut veneer houses the oven, and a single upper cabinet in fluted sage lacquer breaks the dark timber with a quiet green. Below it, a floating walnut shelf supported on a slender vertical post displays ceramics, candlesticks and a branch in a white vase.
The light fitting sets the mood. A linear pendant made of ribbed glass cylinders hangs on fine cables along the length of the island, diffusing a warm glow over the worktop and the dining table in front. Ribbed glass hides the light source and softens glare, which suits kitchens that open directly to dining.
Walnut counter chairs with grey upholstered seats line the island, and an oval walnut dining table with matching bentwood chairs sits in the foreground. Pleated roman blinds soften the window. Fluted timber on an island needs a hard-wearing lacquer and rounded flute profiles, which resist chipping from shoes and stools.
Best suited to: kitchens that open onto the dining area in two-bedroom apartments.
Bedrooms and Private Spaces
Bedrooms in island apartments are retreats from the busy promenades below, and the best of them combine hotel-like calm with personal detail.
15. Suspended Bedside Pendants and Equestrian Art
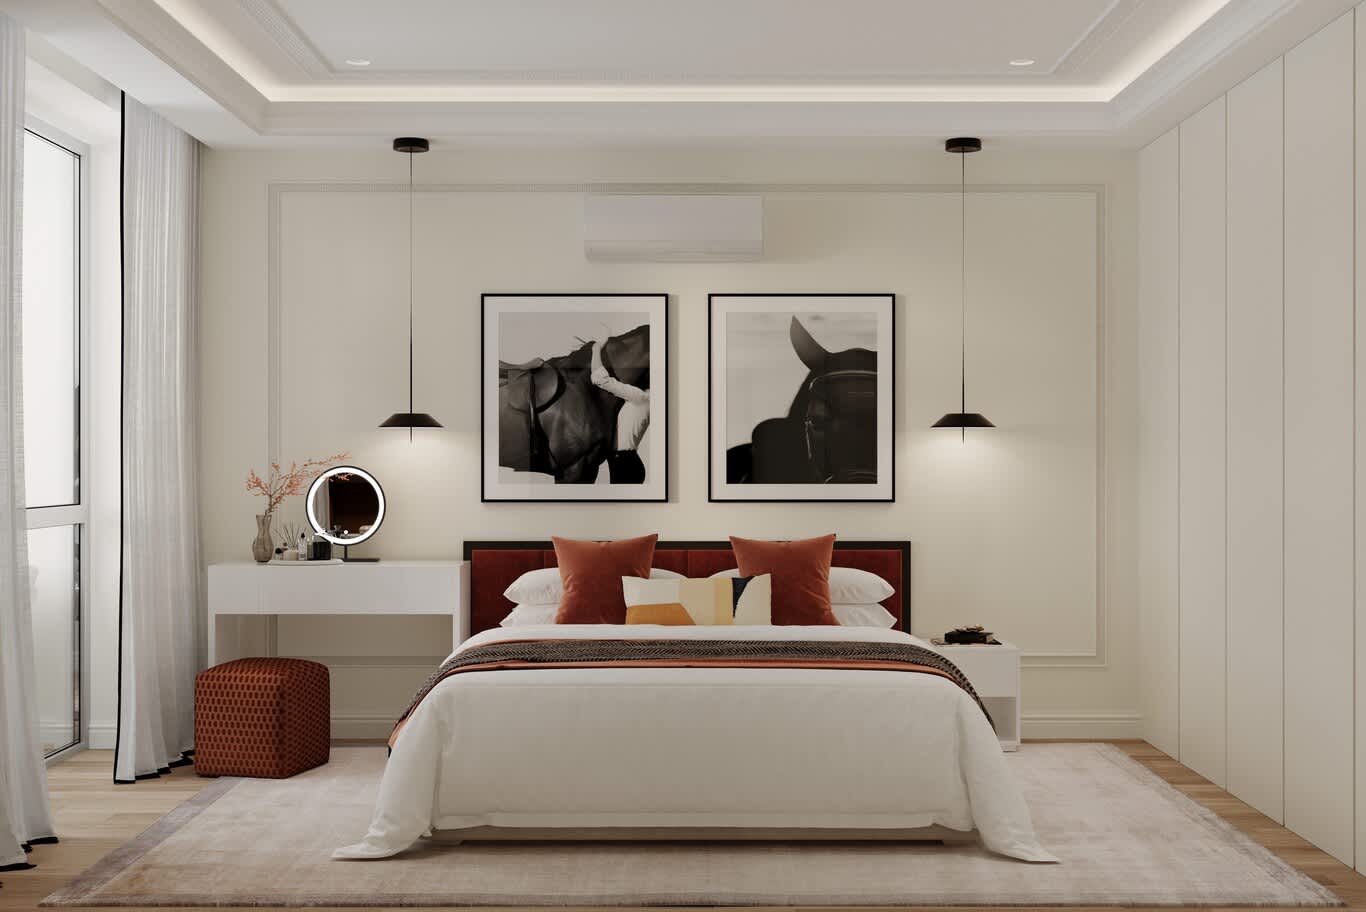
Freeing bedside tables from lamps opens up space and gives the wall a graphic line. Two black pendants with shallow conical shades hang on long cords on either side of the bed, casting light down onto the nightstands.
Between them, a pair of black and white equestrian photographs sits within a panel moulding frame, a nod to Qatar's deep horse culture. A tray ceiling with cove lighting softens the room, and the moulding gives the wall classical proportion.
The bed has a low, wide headboard upholstered in rust velvet with a black frame, dressed with rust and ochre cushions and a patterned throw. A white lacquer dressing table with an LED ring mirror sits beside it, with a rust patterned pouf tucked beneath.
A full wall of handleless white wardrobes provides generous storage, and sheer curtains with black edges frame the window. An oak floor and a soft rose-grey rug complete the scheme.
Best suited to: master bedrooms.
16. Reading Corners with Leather Armchairs and Lit Display Niches
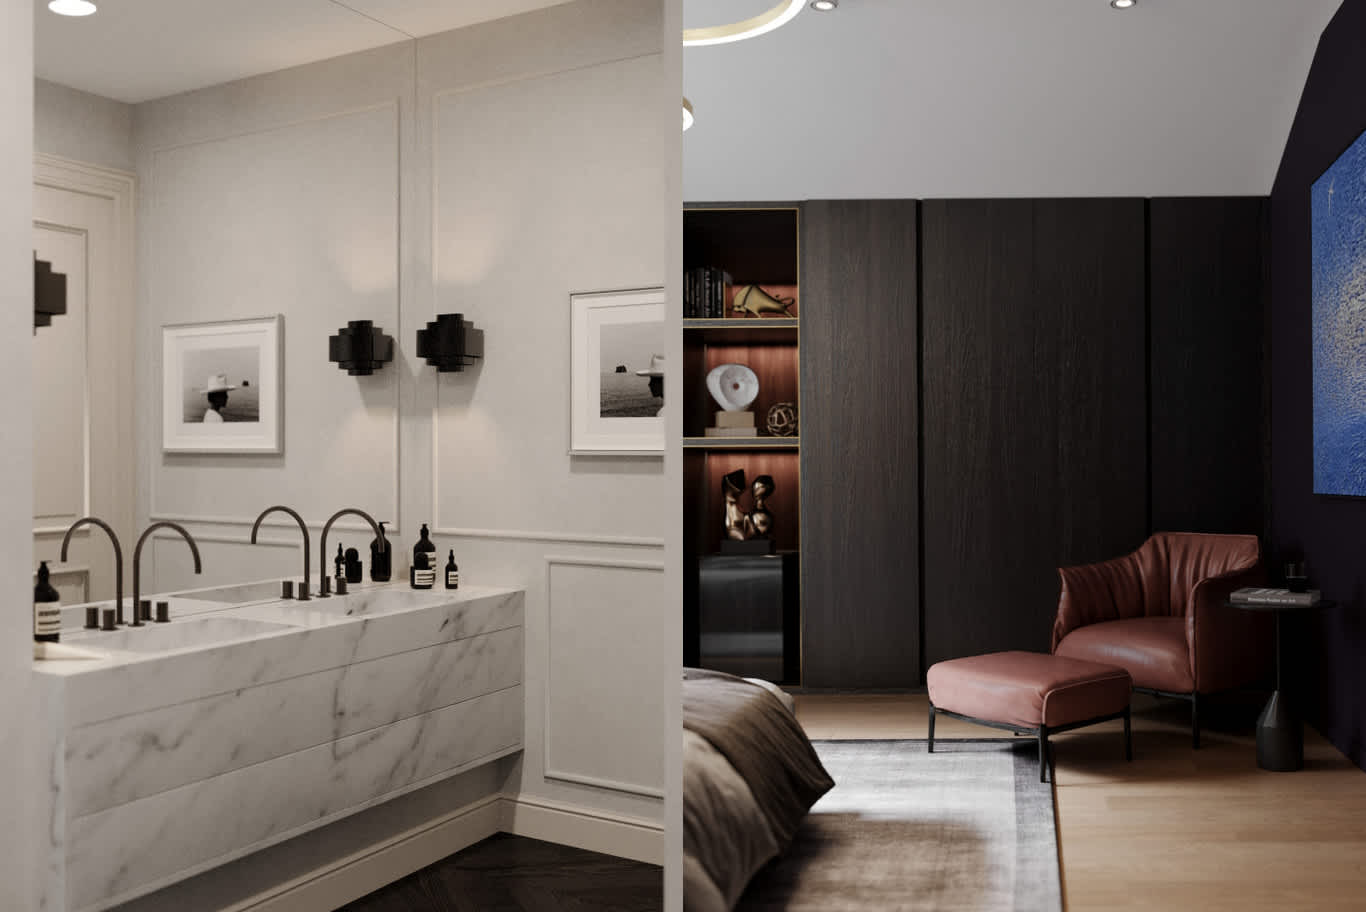
A reading chair turns a bedroom into a private sitting room. Here, a cognac leather armchair with a matching ottoman sits in a corner beside a slim black side table, facing a textured artwork in deep cobalt.
The wall behind is a run of dark stained oak wardrobe doors with a flush finish. One section opens into a display niche lined in warm walnut, lit from above, holding sculptures and books.
Integrating display within wardrobe joinery gives a bedroom personality while keeping storage tidy. We line the niche in a contrasting timber so objects stand out, and conceal the LED within the shelf edges.
An oak floor with a grey rug, and a ceiling ring light, complete a room that balances dark tones with warm light.
Best suited to: master suites and guest bedrooms.
17. Children's Rooms with Built-In Reading Nooks
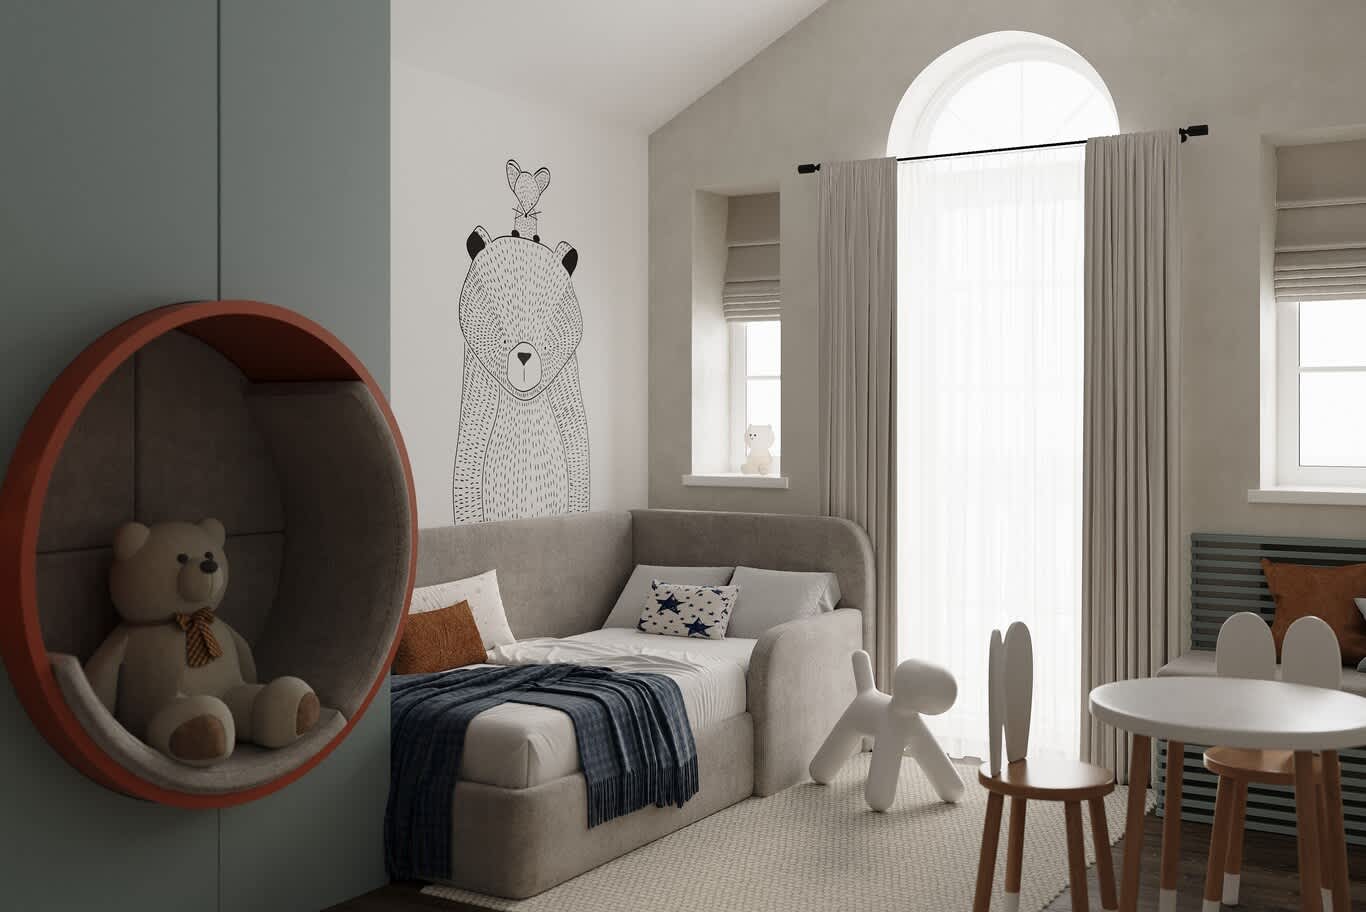
Children's rooms are becoming playful joinery projects. A circular nook set into sage-grey wardrobes is lined with soft upholstered panels and edged in terracotta, big enough for a child and a favourite teddy bear.
The bed is an upholstered daybed with a rounded back and side, which keeps younger children safe and doubles as a sofa. A hand-drawn bear mural adds character to the wall, and a small round table with bunny-ear chairs creates a play corner.
An arched window with linen curtains and roman blinds on the side windows brings in soft light. A slatted window seat with cushions offers another place to sit.
Materials matter here. We specify washable, stain-resistant upholstery with rounded edges and low-VOC finishes throughout.
Best suited to: children's bedrooms.
Bathrooms and Powder Rooms
Bathrooms in luxury apartments are becoming small spas, and powder rooms are becoming the jewellery box of the home.
18. Fluted Oak Cladding in Bathrooms
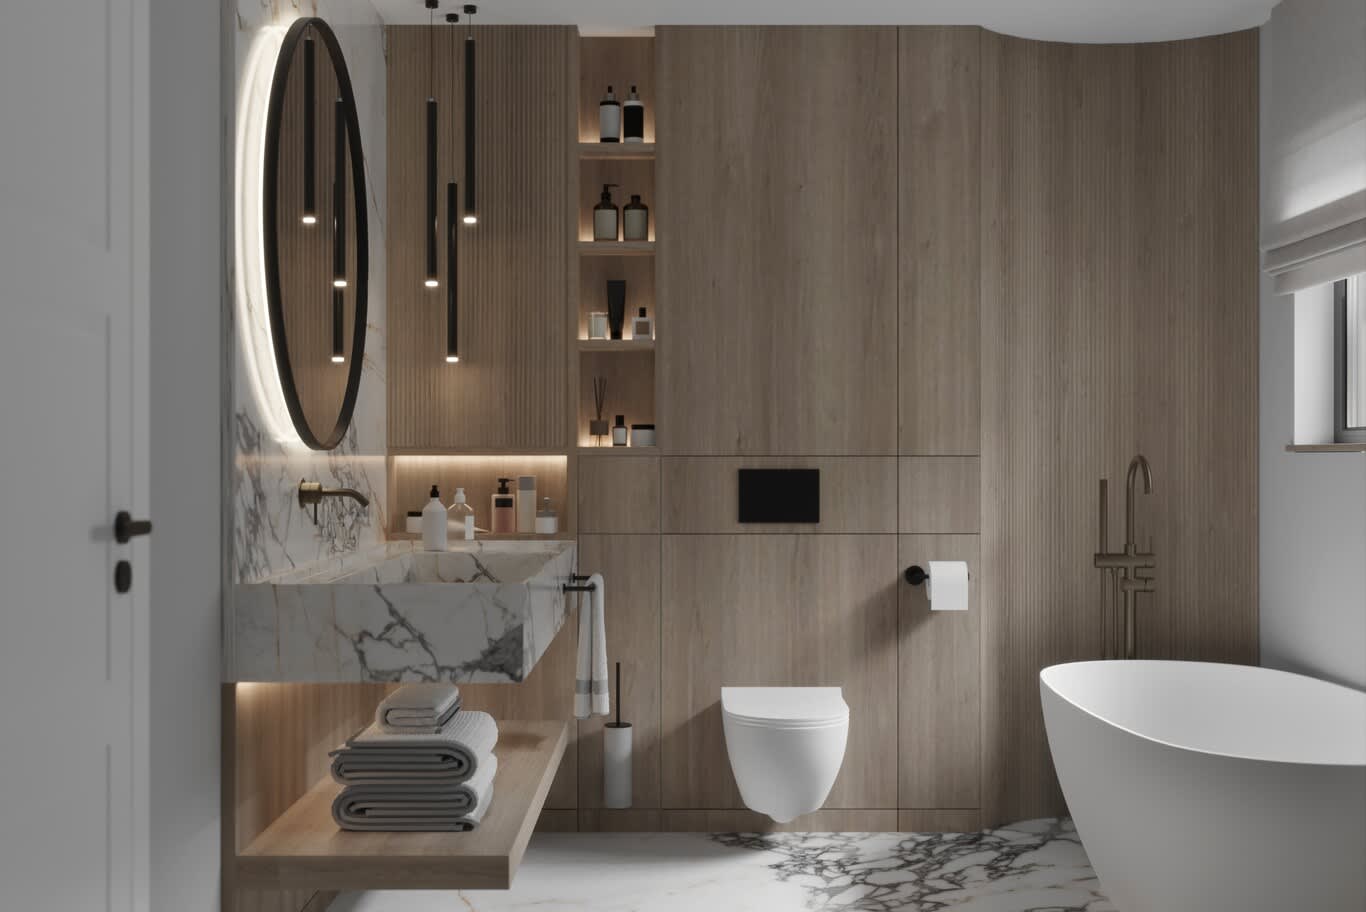
Timber in a bathroom brings spa-like warmth. Walls here are clad in fluted oak panels, with a tall cabinet concealing a wall-hung WC's cistern behind a black flush plate.
A block basin in Calacatta Viola-style stone with dramatic veining floats on the wall, with a brushed bronze wall-mounted spout above and a floating oak shelf beneath for towels. Lit niches display bath products, a round backlit mirror hangs above the basin, and black rod pendants add a vertical accent.
A freestanding bathtub with a brushed bronze floor-mounted filler sits near the window, over an Arabescato-style marble floor.
Timber in wet areas needs specialist finishing. We use veneered panels on moisture-resistant cores, sealed with marine-grade lacquer, and keep timber clear of direct shower spray.
Best suited to: master bathrooms.
19. Stone Slab Feature Walls with Backlit Mirrors
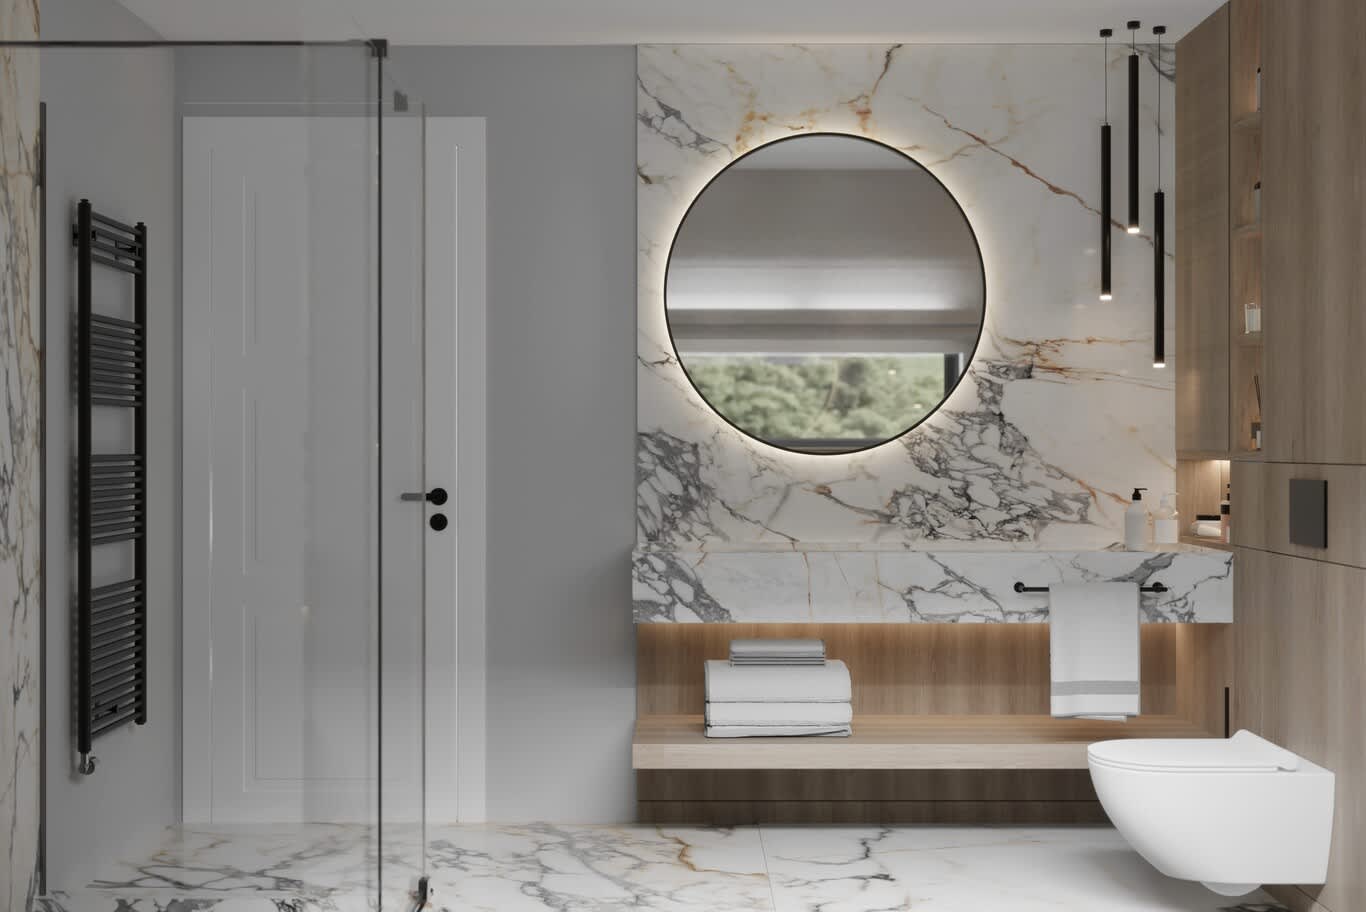
A single stone slab can hold an entire bathroom together. Here, a slab with white ground and gold and grey veining — close to Calacatta Macchia Vecchia — covers the vanity wall, and a round black-framed mirror with a soft backlight hangs at its centre.
The vanity top is cut from the same stone and floats above an oak shelf with an LED strip beneath, holding towels. Three black rod pendants hang to one side, and oak cabinetry with lit niches completes the wall.
A frameless glass walk-in shower sits opposite, with a matte black heated towel rail on the wall. A wall-hung WC keeps the floor clear for cleaning.
For slab walls in bathrooms, we specify large-format sintered stone or porcelain slabs of 1600x3200mm where natural stone weight is a concern, keeping joints to a minimum.
Best suited to: master and guest bathrooms.
20. Travertine Double Vanities with Bronze Wall Taps
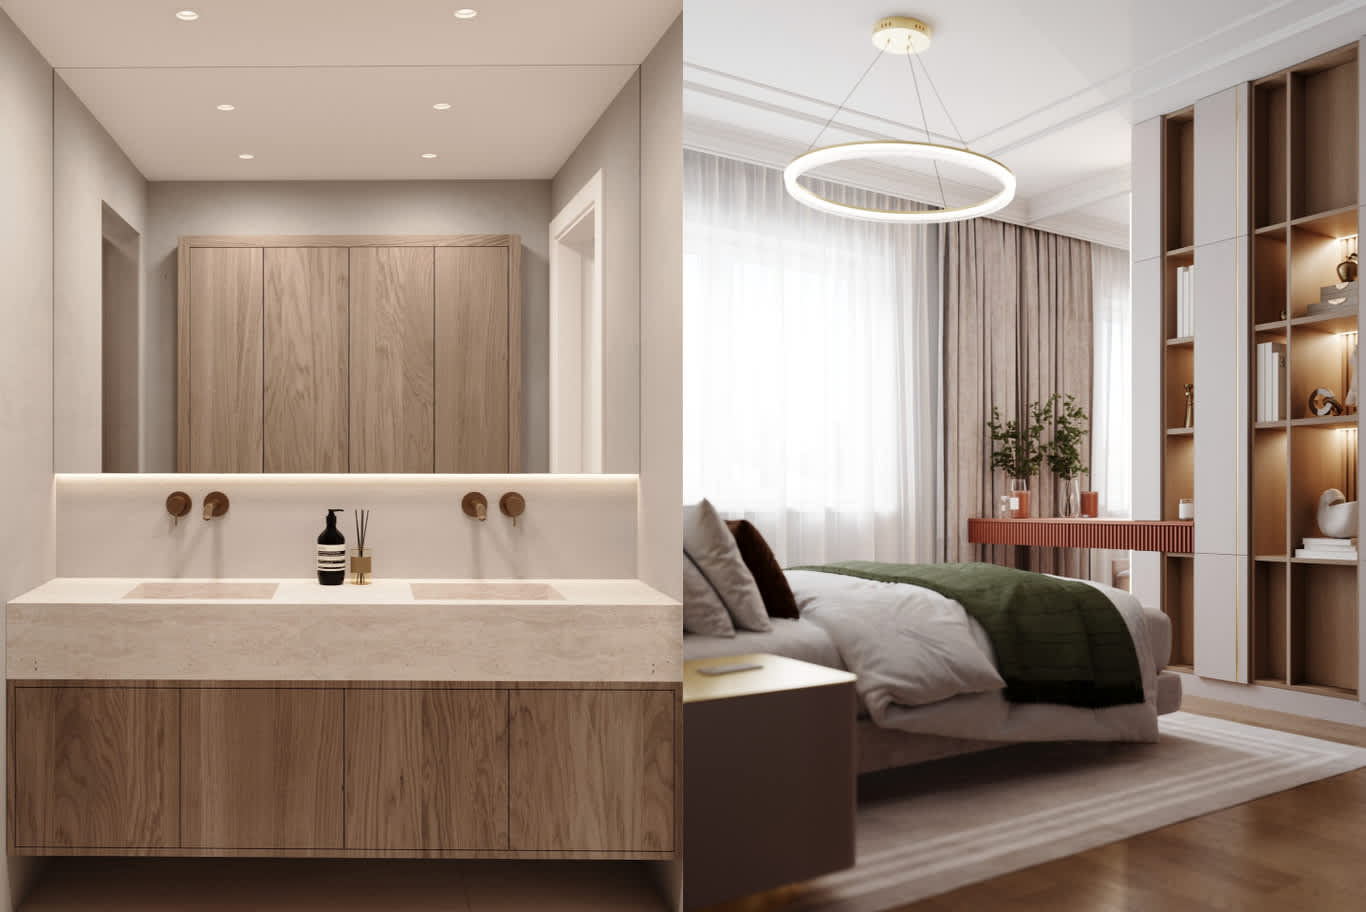
Travertine brings natural softness to a bathroom. A double vanity carved from a single block of honed travertine carries two integrated troughs, with brushed bronze wall-mounted taps above each.
Below, flat oak doors on a floating cabinet provide storage, and above, an oak mirror cabinet wall conceals toiletries. An LED strip under the mirror cabinet washes the travertine backsplash in warm light, and walls are finished in microcement.
Travertine has natural pores that are filled and honed for bathroom use, then sealed with a penetrating sealer. Wall-mounted taps keep the stone surface clear and easy to clean.
Best suited to: master bathrooms and shared family bathrooms.
21. Powder Rooms with Drum Vanities and Bronze Mirror Walls
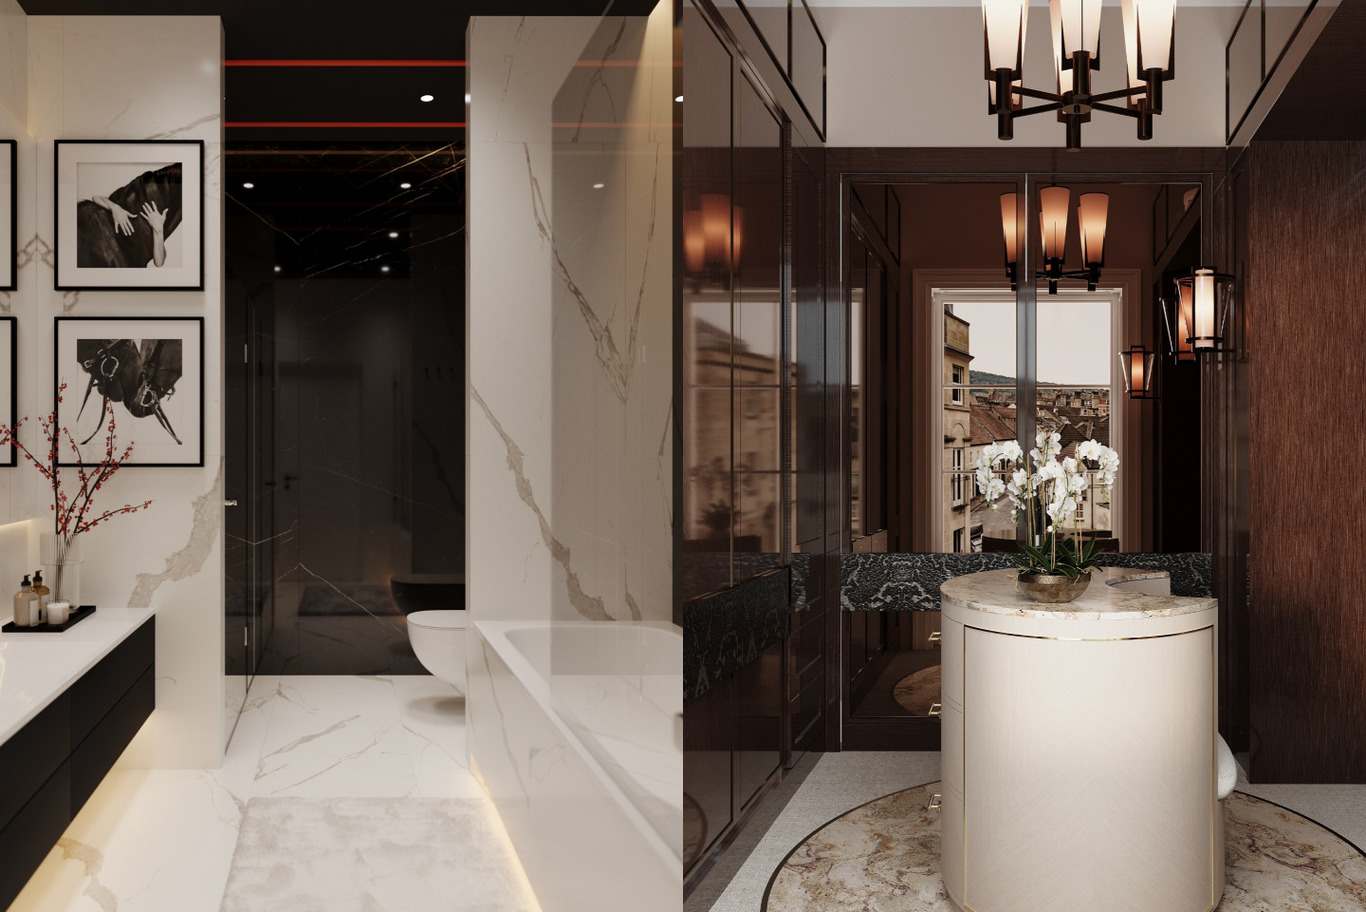
Guests see the powder room more than any other bathroom, which makes it the place for drama. A drum-shaped vanity in ivory with fine brass bands and a stone top sits at the centre of a circular marble inlay in the floor.
The walls are lined with smoked bronze mirror panels, reflecting a lantern-style chandelier with frosted glass shades and matching wall sconces. A dark marble counter runs behind, and one wall is finished in dark textured wood.
A small room can carry bold materials because guests spend only a few minutes inside. We use the budget saved on scale for statement pieces — a custom vanity, a signature light or a stone inlay.
Best suited to: guest powder rooms beside the living area.
Entrances and Arrival
The first steps into an apartment set expectations for the whole home.
22. Entry Joinery with Bench Niches and Steel-Framed Glass
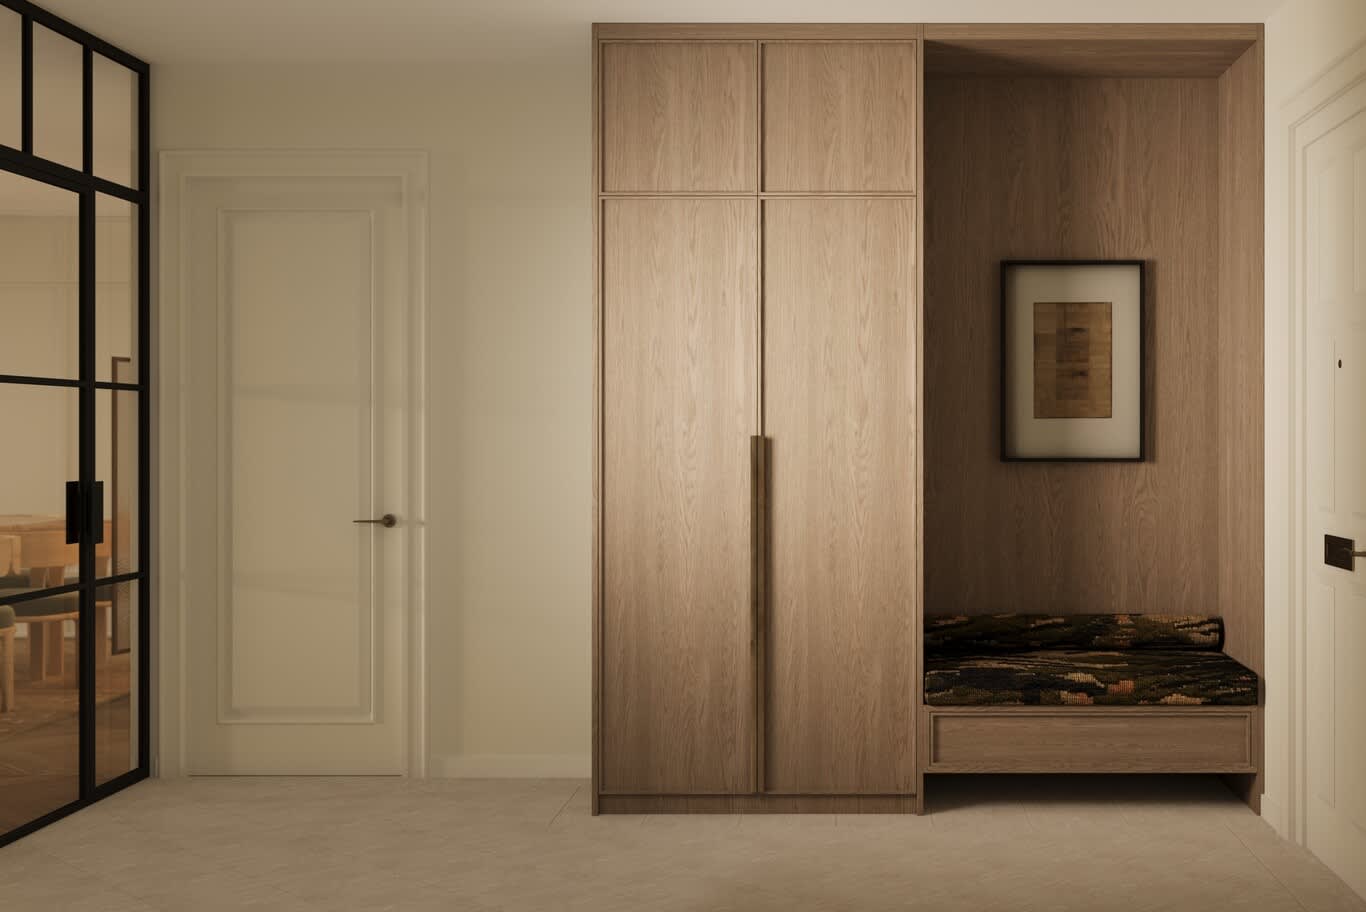
Many island apartments open directly into living areas, and a well-designed entrance creates a sense of arrival. Here, a tall oak wardrobe with a long integrated pull provides coat and shoe storage, and an adjoining niche in the same oak holds a built-in bench with a patterned upholstered cushion and a drawer below.
A framed textile artwork hangs within the niche, giving the entrance a gallery feel. To the left, a black steel-framed glass partition separates the entrance from the dining area, letting light through while defining the space.
Panelled doors and a stone-look floor complete the entrance. For compact entrances, we plan storage depths of about 60cm for coats and 35cm for shoes, and include ventilation in shoe compartments.
Best suited to: apartment entrance halls.
Designing for a Marine Climate
Island living brings sea air, humidity and bright reflected light, and every material choice benefits from that awareness.
Brushed bronze, brass and stainless fittings should carry PVD coatings or marine-grade finishes to resist corrosion. Engineered timber with stable cores performs better than solid wood, and stone surfaces need regular sealing.
Fabrics near windows benefit from solution-dyed or UV-stable yarns, and motorised blinds with solar control help manage heat and glare. Air conditioning with humidity control protects joinery, artwork and upholstery.
For owners who rent out their apartments, durable finishes and easy-clean fabrics protect the investment, while signature pieces keep the apartment memorable for tenants.
Penthouses on the Island
Penthouses at The Pearl-Qatar bring extra scale and more complex briefs. Larger terraces, double-height living rooms, private lifts and panoramic views all shape the design.
Terraces extend living outdoors and need weather-resistant furniture, shade structures and outdoor lighting. Double-height spaces call for statement chandeliers, acoustic treatment and motorised drapery. Private lift lobbies deserve stone floors and feature lighting as the first impression of the home.
Our luxury penthouse design service covers these larger residences, from layout planning to final styling.
Planning Your Island Apartment
Every island apartment starts with a brief, a floor plan and the approvals process. Planning these together keeps the project on schedule.
Budget varies with specification, size and scope. Our breakdown of what luxury interiors cost across Qatar explains fees, material costs and hidden items in detail.
For owners who want a complete apartment scheme, our apartment interior design service covers layout, joinery, lighting, furniture and site delivery under one team.
Current directions in stone, lighting and upholstery also shape apartment interiors, and the details defining Doha homes this season show how they come together.
Design Your Pearl-Qatar Residence with Algedra
From marina-view apartments in Porto Arabia to penthouses above Viva Bahriya, our designers create homes that hold their own against the island's views.
Explore our interior design services across Qatar for apartments, penthouses and villas.
For homes elsewhere in the capital, visit our Doha interior design and decor team.
Start a conversation with our designers.
Frequently Asked Questions
Do I need approval to renovate an apartment at The Pearl-Qatar?
Yes. Owners obtain approval from the master developer before starting modifications. Plans are submitted through a registered consultant or contractor, with an application fee, a refundable deposit and clearance of community charges.
Which districts at The Pearl-Qatar have apartments and penthouses?
Porto Arabia, Viva Bahriya, Qanat Quartier, Medina Centrale and Abraj Quartier all include apartments, with penthouses in several tower districts.
What materials suit apartments in a marine setting?
Quartzite, sealed marble, engineered timber, PVD-coated metals and UV-stable fabrics all perform well with sea air and humidity.
How can I make a small apartment feel larger?
Use continuous flooring, full-height joinery, slatted screens in place of solid walls, and layered lighting.
Can a penthouse have a fireplace?
Electric and water-vapour fireplaces suit towers and generally fit within building rules, giving the look of flame through light and mist.
How long does an apartment interior take at The Pearl-Qatar?
Timelines depend on approvals, scope and custom furniture lead times. Starting approval drawings alongside the concept design shortens the overall programme.
FREE CONSULTATION
TELL US ABOUT YOUR PROJECT
WE WOULD LOVE TO HEAR FROM YOU
Feel free to reach us via this contact form and one of our Design Consultants will get back to you at earliest.
OUR BRANCHES
UAE - DUBAI
+971 52 8111106 | hello@algedra.ae
TURKEY - ISTANBUL
+90 533 701 89 71 | info@algedra.com.tr
Leading Interior Design and Decor Company in Dubai and Abu Dhabi.
Algedra is a reputable, internationally recognized, and one of the most successful interior design companies in Dubai, and Abu Dhabi, which specializes in delivering interior design, architectural, and creative space planning projects throughout GCC, MENA, North Africa, Turkey and Russia.
Algedra is a one-stop solution for all your residential interior design and fit-out needs. We have successfully completed numerous villa interior and exterior design projects, where we integrated quality and originality to deliver interior masterpieces.
ALGEDRA, Interior Design Company in Dubai, is specialized in providing elegant and stunning interior design services for both residential and commercial projects. We turn our clients' dreams into reality, trans- lating their tastes and needs into beautiful and functional spaces.
Since the day we were founded, we have designed and built many branded residences, resorts, hotels, multi-purpose social spaces, and palace designs with different functions and concepts by following the ever-changing design trends over the world.
A key element of our work is a fusion of different cultures and designs, combining Greek, Italian, Eastern and Western influences with British innovation.
As a team of highly qualified interior designers and engineers, Algedra offers complete architectural services from mall design to corporate office design as well as the exterior design of any project based on customers' needs.
Our customers include leading names, we have completed diverse projects in hospitality, landscape, commercial, and residential designs. These projects contain cafes, restaurants, gym, villas, family sitting rooms, bedrooms, kitchens; all showcasing our company's exquisite details and high-end designs.
Residential Interior Design in Dubai
Algedra's interior designers and architects have an important mission: building villas, houses, apartments, condos, and anywhere else where you reside that will fulfill your needs while being structurally safe and sound.
Architectural Designs
There are so many details that go into designing an architectural design project. Every step of the project has been carefully considered for safety and daily comfort by Algedra's experts.
Commercial Design
Conceptualizing spaces for business, to elevate style, and to increase functionality to help enhance the bottom line of a company is vital, as well as employee comfort and interior design too. Our commercial interior designers translate client's concept in ways that are efficient, attractive and provide professional workspaces.
Fit-out Projects
Algedra Interiors delivering high-quality tailored fit-out projects that transform your villas, palaces and commercial spaces.
We're a passionate team of interior designers, architects and engineers. Every day we help clients to solve interior design problems and create engaging spaces!
Wherever you are in Kuwait, Saudi Arabia, Azerbaijan, Qatar, Morocco, Algeria, Tunisia, Libya, Egypt; don't hesitate, contact us to find out more about why we are one of the best interior design companies in Dubai and Abu Dhabi!