Home Page | Blog | Apartment Renovation in Abu Dhabi: Building Rules and Planning
Apartment Renovation in Abu Dhabi: Building Rules and Planning
10/24/2026
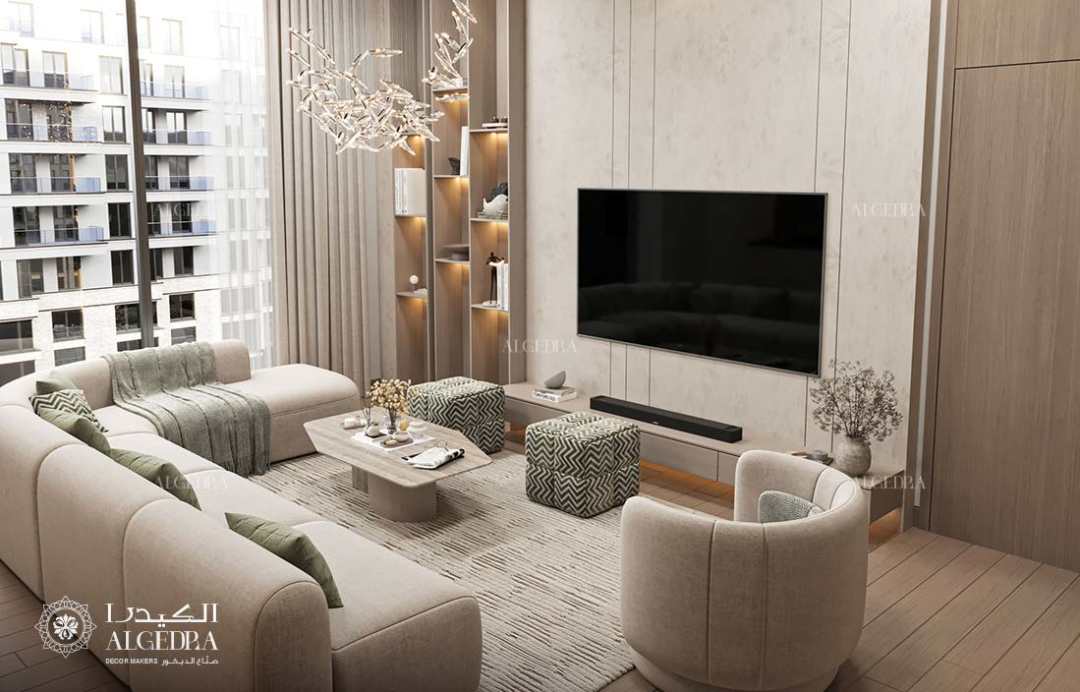
A sealed kitchen opened to a canal view, a guest bedroom turned into a study with full-height oak joinery and a bathroom rebuilt in porcelain slab from floor to ceiling: a guide to apartment renovation in Abu Dhabi, covering the building rules, approvals and planning decisions behind every tower project.
An apartment in the capital's island towers comes with long views, generous glazing and a shared building that sets its own rules. Renovating one means working inside a structure that dozens of other families share, with a community manager, a building management team, a fire safety system linked to Civil Defence and a service lift that every crate of marble has to fit inside. The owners who enjoy the smoothest projects plan around those conditions from the first sketch.
The guide below covers the rules first, from who approves which works to the fire and structural limits of a tower, and then moves through layout, kitchens, bathrooms, materials, timelines and the choice of a renovation team. Our article on the do's and don'ts of renovating a Gulf apartment offers a wider regional view alongside it.
Freehold Towers and the Communities Behind Them
Most apartments bought by private owners in the capital sit in its investment zones: Al Reem Island, Saadiyat, Yas Island, Al Raha Beach, Al Maryah Island and, increasingly, Al Lulu Island. On Al Reem they range from the Sun and Sky Towers, The Gate Towers and The Arc in Shams Abu Dhabi to the Marina Square towers such as Al Durrah and Hydra Avenue in City of Lights, while Saadiyat holds Mamsha Al Saadiyat, Soho Square and Saadiyat Beach Residences, Yas Island holds Mayan, Ansam and Water's Edge, and Al Raha Beach holds Al Bandar, Al Zeina and Al Muneera. Each tower belongs to a master community with a declaration that every owner signs, and a community manager appointed by the developer runs the shared facilities, enforces the rules and reviews alteration requests.
Those rules shape a renovation as much as the design does. They set which works need a formal application, the hours contractors may work, how materials reach the apartment, which areas need protection and what deposit the building holds against damage. Reading the community's fit-out guidelines before design begins saves weeks later in the programme.
Who Approves What: Owners, Tenants and the Building
Tenants need written approval from the landlord before making any physical change to a rented apartment, from fixing shelves to replacing a kitchen. Owners apply to the community manager for a fit-out permit, and community managers on Al Reem advise owners to apply before seeking approval from the municipality. Depending on the scope, the community may charge an application fee and hold a works security deposit until the final inspection.
Communities usually split works into two groups. Minor works cover painting, flooring replacement on the same build-up, new kitchen and wardrobe fronts and sanitaryware changes in the same position. Major works cover moving walls, relocating kitchens or bathrooms, altering ceilings that carry services, changes to air conditioning or electrics and any structure on a balcony, which communities treat as a major fit-out in its own right. Major works call for stamped drawings, a licensed contractor and, where the scope requires it, municipal approval through the Department of Municipalities and Transport.
Fire Safety Systems: The Rule Every Renovation Respects
Every residential tower runs a sprinkler and fire alarm system monitored through the Abu Dhabi Civil Defence Authority. Civil Defence prohibits building owners and contractors from modifying, disconnecting, removing or covering any part of an automatic fire suppression system, and the offence carries a fine of Dh10,000 under federal regulations. Maintenance and changes to these systems go through companies accredited by the Authority.
In practice, any new ceiling, bulkhead, partition or room division affects sprinkler coverage and smoke detection, so the design shows every sprinkler head and detector on the reflected ceiling plan. An accredited fire contractor relocates or adds heads to suit the new layout, the building management witnesses the test, and the approval forms part of the handover file.
Working With the Tower's Structure and Services
Many towers in the capital use post-tensioned slabs, with steel tendons running through the concrete, so core drilling or chasing into the slab needs a structural engineer's scan and the building's approval. Columns, shear walls and the slab edge stay untouched, and new partitions sit on top of the finished floor using lightweight gypsum or block construction.
Drainage and supply run through fixed vertical risers, which limits how far a kitchen or bathroom can move. Wet rooms work best stacked above the wet rooms below, and any relocation needs enough floor build-up for the drain to fall at roughly 1 in 50 to 1 in 100. Many island towers run on district cooling through fan coil units and chilled-water risers, so air conditioning changes rework ducts and diffusers around the existing units and coordinate with the building's cooling provider for any change in load.
Neighbours below hear every hard floor. Most communities require an acoustic underlay beneath stone, porcelain and timber, typically a resilient layer of around 5 mm, with perimeter isolation strips where the floor meets the walls.
Access, Working Hours and Protecting the Building
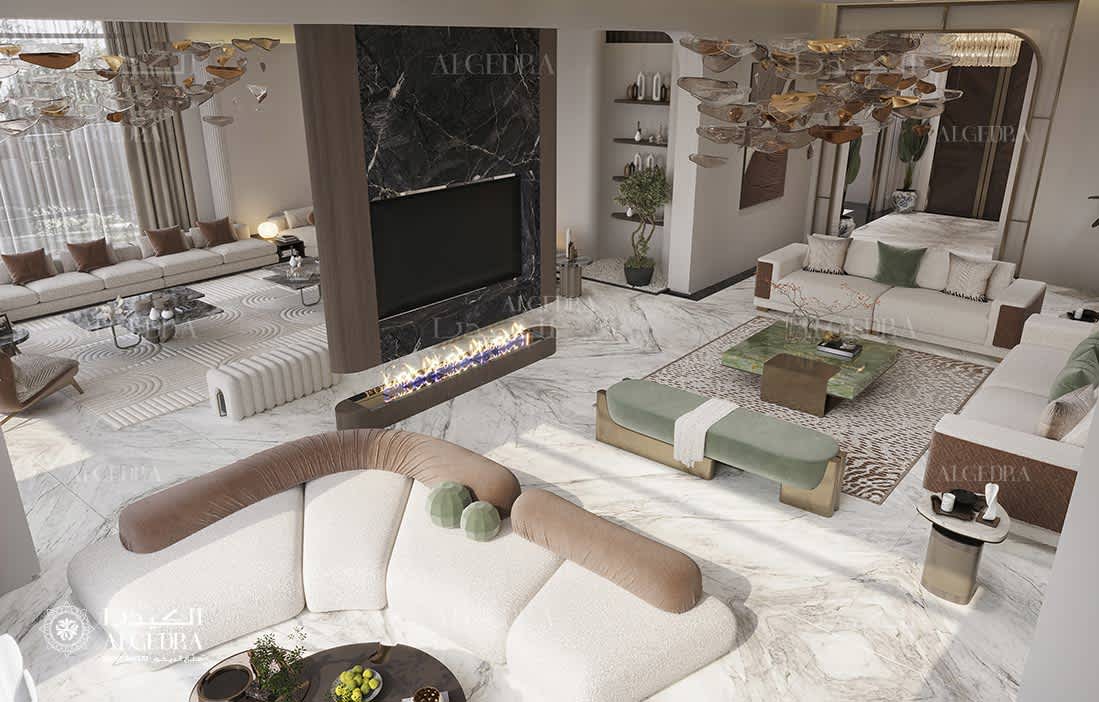
Each building sets its own working hours, usually daytime on weekdays with noisy works confined to shorter windows, and many restrict deliveries to booked slots in the service lift. The contractor protects the lift car, corridor floors and walls along the route, removes debris daily in sealed bags and keeps the apartment door closed against dust.
The service lift also sets the size of every material. Porcelain slabs of 1200 by 2400 mm usually fit, while larger slabs and long stone countertops need measuring against the lift car before ordering, and bespoke joinery arrives in sections sized for the same lift and assembled inside the apartment.
Planning a Layout for Tower Living
The most requested changes in Abu Dhabi apartments open the kitchen to the living room, turn a third bedroom into a study or dressing room and add storage along every available wall. Full-height wardrobes with lacquered or veneered fronts, a continuous low console beneath the screen and a dining table that extends for guests keep the floor clear while giving each room a clear purpose.
Hotel-branded residences on Al Maryah Island, including the Four Seasons Private Residences, Address Residences and Maryah Vista, set a high bar for that kind of planning, with homes built around canal and skyline views, considered storage and rooms that move from a work call to a dinner party, and our interior design and fit-out on Al Maryah Island covers the island's apartments and penthouses.
Kitchens and Bathrooms: The Rooms That Change the Most
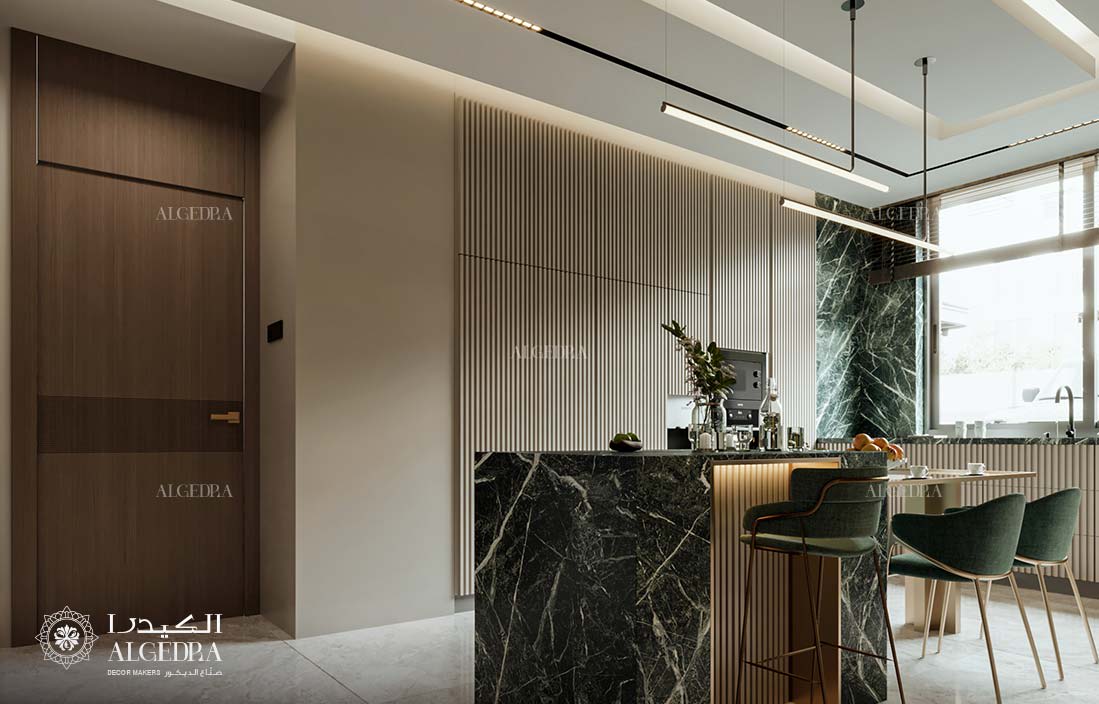
An opened kitchen gains an island or peninsula facing the living room, with a quartz or sintered stone worktop, integrated appliances and a recirculating or ducted hood depending on the building's extraction rules. Allow 1000 to 1100 mm between the island and the run behind it in an apartment, and keep tall units on the wall shared with the bedroom to buffer sound.
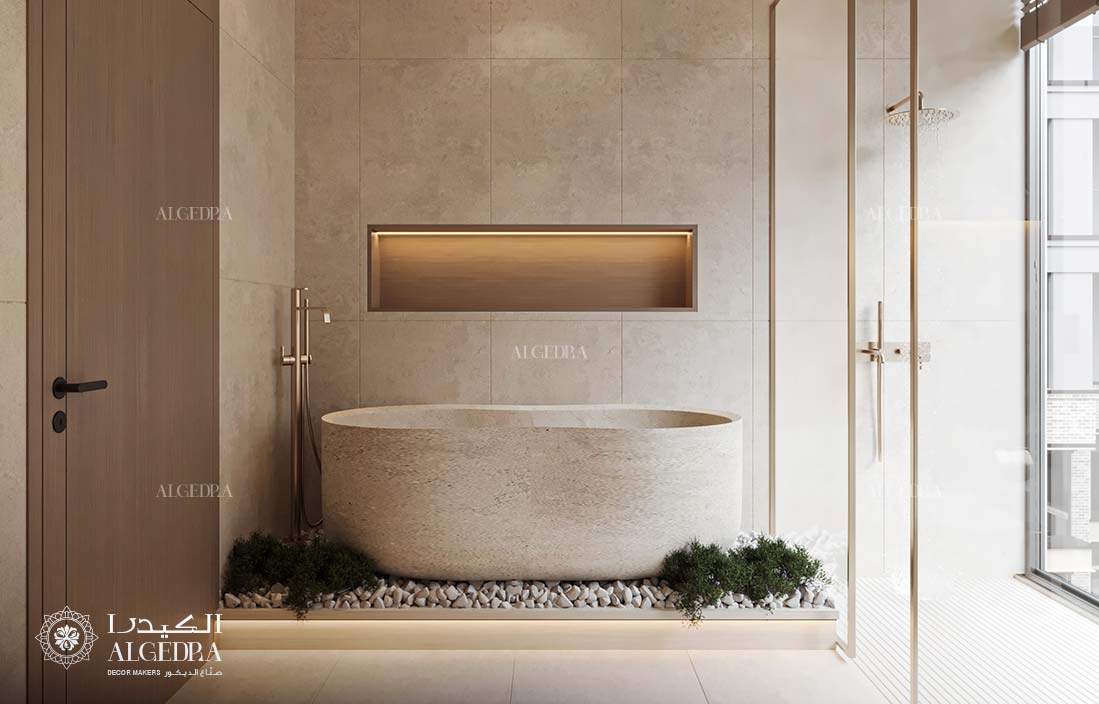
Bathrooms move from small tiles to porcelain slab walls, frameless glass, wall-hung vanities on concealed frames and linear drains set into the floor. A new waterproofing membrane goes down over the slab and turns up the walls, and a 24 to 48-hour flood test confirms it before the screed covers it, which protects the apartment below and the building's deposit alike.
Materials Suited to a Tower Apartment
Large-format porcelain in a pale stone or concrete tone suits living areas, with fewer joints and a surface that handles the sun through floor-to-ceiling glazing. Engineered oak with a stable core works well in bedrooms, honed marble suits bathrooms and feature walls, and performance velvets and bouclé above 40,000 Martindale rubs keep their colour in rooms that face the light.
Window treatments matter in a glazed tower. Motorised sheer and blackout layers on ceiling-recessed tracks control glare by day and privacy by night, and a UV-filtering sheer protects timber, leather and artwork from fading.
Penthouses and Duplexes
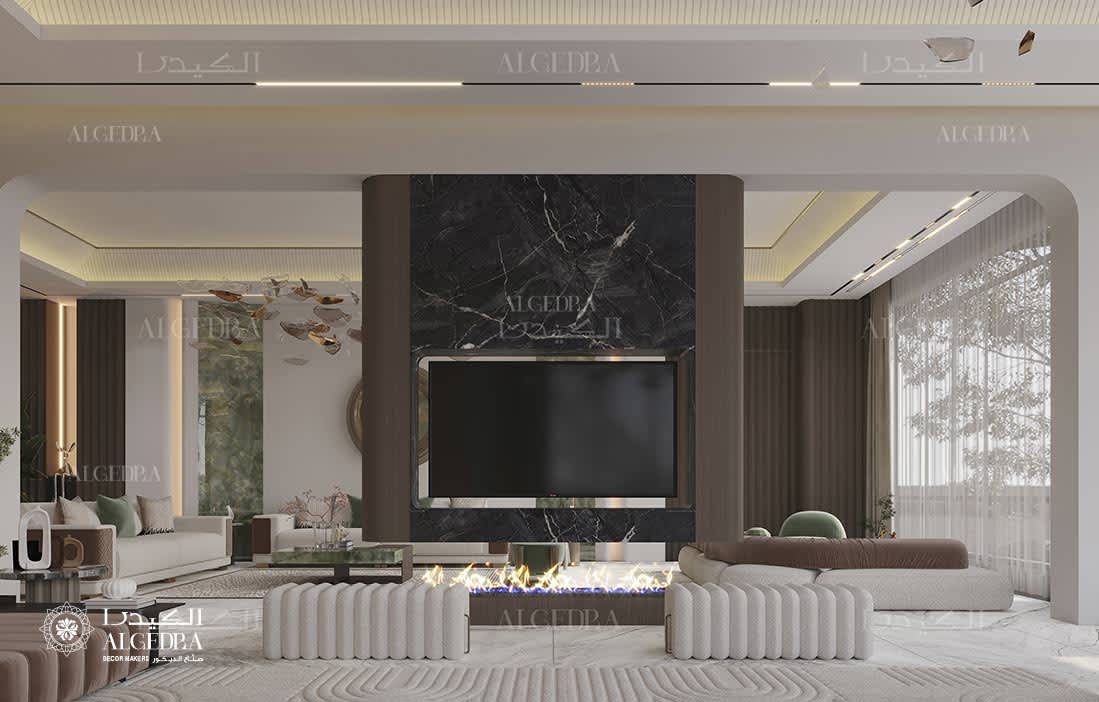
Penthouses and duplexes, from the upper floors of the Sky Tower and The Gate Towers to the residences of Etihad Towers and Nation Towers on the Corniche, bring larger glazing, terraces and internal stairs into the renovation, along with a higher level of scrutiny from the building. Terrace changes, pergolas, glass balustrades and outdoor kitchens all count as major works, and stair alterations need structural sign-off. Our penthouse interior design and fit-out service plans those elements with the building from the first drawing.
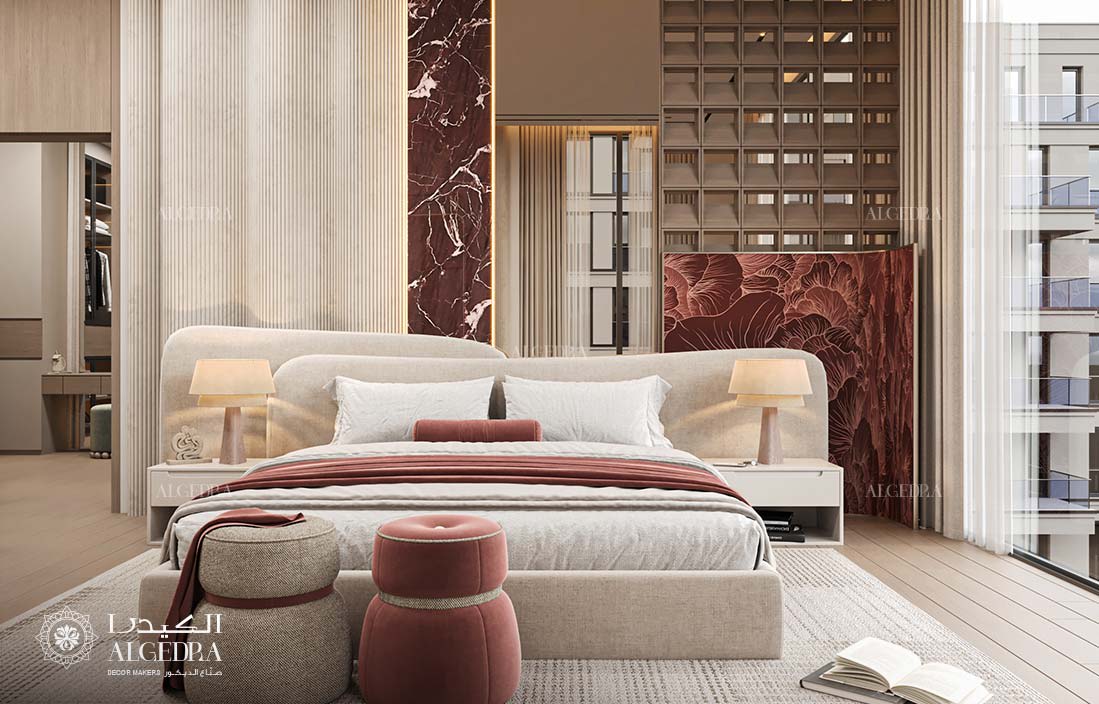
Our penthouse designed in Madinat Al Riyadh shows a complete scope in one home, covering the balcony, two bedrooms, kitchen, living room, dressing room and bathroom, with veiled classic details blended into modern comfort.
Timelines, Budgets and Living Arrangements
A cosmetic refresh of an apartment typically runs six to ten weeks on site, a kitchen and bathroom renovation two to three months, and a full renovation with layout changes three to five months, with design and approvals adding six to ten weeks beforehand. Community approvals often run in parallel with detailed design, and ordering stone, joinery and imported fittings during that period protects the programme.
The budget follows the depth of the scope, the grade of stone and porcelain, the extent of bespoke joinery and any changes to services or fire systems, with a contingency of around 10 percent for findings once ceilings open. Most families move out for a full renovation, since dust, noise and restricted water supply make daily life difficult, while a refresh of a few rooms can run with the household in place.
Choosing a Renovation Team for Your Apartment
Look for a company that knows the capital's towers and their community managers, holds a valid trade licence, works with accredited fire contractors and prepares stamped drawings in-house. Ask for completed apartments in Abu Dhabi, a sample programme and a record of community approvals. Owners renovating a family home alongside an apartment can follow the same principles at a larger scale in our villa renovation guide for Abu Dhabi.
Renovate Your Abu Dhabi Apartment With Algedra
Read the community's rules, plan the fire and service changes with the building, and size every material for the lift, and an apartment renovation in the capital runs smoothly from permit to handover. Algedra's designers and engineers renovate apartments and penthouses across the islands, and our interior design and decor services in Abu Dhabi cover every stage from concept to completion.
Send your tower, community and the changes you have in mind through our online form, and one of our senior designers will reply with the next steps and a realistic budget range.
Apartment Renovation in Abu Dhabi: Frequently Asked Questions
Do I need approval to renovate my apartment in Abu Dhabi?
Yes. Owners apply to the community manager or building management for a fit-out permit, and major works such as moving walls, relocating wet areas or altering services may also need municipal approval. Tenants need written approval from the landlord first.
Can I move my kitchen or bathroom in a tower apartment?
Yes, within limits. Drainage runs through fixed risers, so wet rooms move only as far as the floor build-up allows for a proper fall, and the building's approval and structural checks come first.
Can I change the sprinklers when I add a new ceiling?
Only through a contractor accredited by the Abu Dhabi Civil Defence Authority, with the building's approval. Modifying, disconnecting or covering any part of a fire suppression system without authorisation carries a fine of Dh10,000.
How long does an apartment renovation take?
A cosmetic refresh typically takes six to ten weeks on site, a kitchen and bathroom renovation two to three months, and a full renovation with layout changes three to five months, plus six to ten weeks for design and approvals.
Do I need acoustic underlay under new flooring?
Most communities require it beneath stone, porcelain and timber floors to protect the apartment below, typically a resilient layer of around 5 mm with perimeter isolation strips.
Does Algedra renovate apartments and penthouses in Abu Dhabi?
Yes. Algedra handles apartment and penthouse renovations across the capital's islands, from design and community approvals through fit-out, joinery, furniture and styling to handover.
FREE CONSULTATION
TELL US ABOUT YOUR PROJECT
WE WOULD LOVE TO HEAR FROM YOU
Feel free to reach us via this contact form and one of our Design Consultants will get back to you at earliest.
OUR BRANCHES
UAE - DUBAI
+971 52 8111106 | hello@algedra.ae
TURKEY - ISTANBUL
+90 533 701 89 71 | info@algedra.com.tr
Leading Interior Design and Decor Company in Dubai and Abu Dhabi.
Algedra is a reputable, internationally recognized, and one of the most successful interior design companies in Dubai, and Abu Dhabi, which specializes in delivering interior design, architectural, and creative space planning projects throughout GCC, MENA, North Africa, Turkey and Russia.
Algedra is a one-stop solution for all your residential interior design and fit-out needs. We have successfully completed numerous villa interior and exterior design projects, where we integrated quality and originality to deliver interior masterpieces.
ALGEDRA, Interior Design Company in Dubai, is specialized in providing elegant and stunning interior design services for both residential and commercial projects. We turn our clients' dreams into reality, trans- lating their tastes and needs into beautiful and functional spaces.
Since the day we were founded, we have designed and built many branded residences, resorts, hotels, multi-purpose social spaces, and palace designs with different functions and concepts by following the ever-changing design trends over the world.
A key element of our work is a fusion of different cultures and designs, combining Greek, Italian, Eastern and Western influences with British innovation.
As a team of highly qualified interior designers and engineers, Algedra offers complete architectural services from mall design to corporate office design as well as the exterior design of any project based on customers' needs.
Our customers include leading names, we have completed diverse projects in hospitality, landscape, commercial, and residential designs. These projects contain cafes, restaurants, gym, villas, family sitting rooms, bedrooms, kitchens; all showcasing our company's exquisite details and high-end designs.
Residential Interior Design in Dubai
Algedra's interior designers and architects have an important mission: building villas, houses, apartments, condos, and anywhere else where you reside that will fulfill your needs while being structurally safe and sound.
Architectural Designs
There are so many details that go into designing an architectural design project. Every step of the project has been carefully considered for safety and daily comfort by Algedra's experts.
Commercial Design
Conceptualizing spaces for business, to elevate style, and to increase functionality to help enhance the bottom line of a company is vital, as well as employee comfort and interior design too. Our commercial interior designers translate client's concept in ways that are efficient, attractive and provide professional workspaces.
Fit-out Projects
Algedra Interiors delivering high-quality tailored fit-out projects that transform your villas, palaces and commercial spaces.
We're a passionate team of interior designers, architects and engineers. Every day we help clients to solve interior design problems and create engaging spaces!
Wherever you are in Kuwait, Saudi Arabia, Azerbaijan, Qatar, Morocco, Algeria, Tunisia, Libya, Egypt; don't hesitate, contact us to find out more about why we are one of the best interior design companies in Dubai and Abu Dhabi!