Home Page | Blog | Inside the Bvlgari Residences: An Interior Design Guide for Jumeirah Bay Owners
Inside the Bvlgari Residences: An Interior Design Guide for Jumeirah Bay Owners
8/14/2026
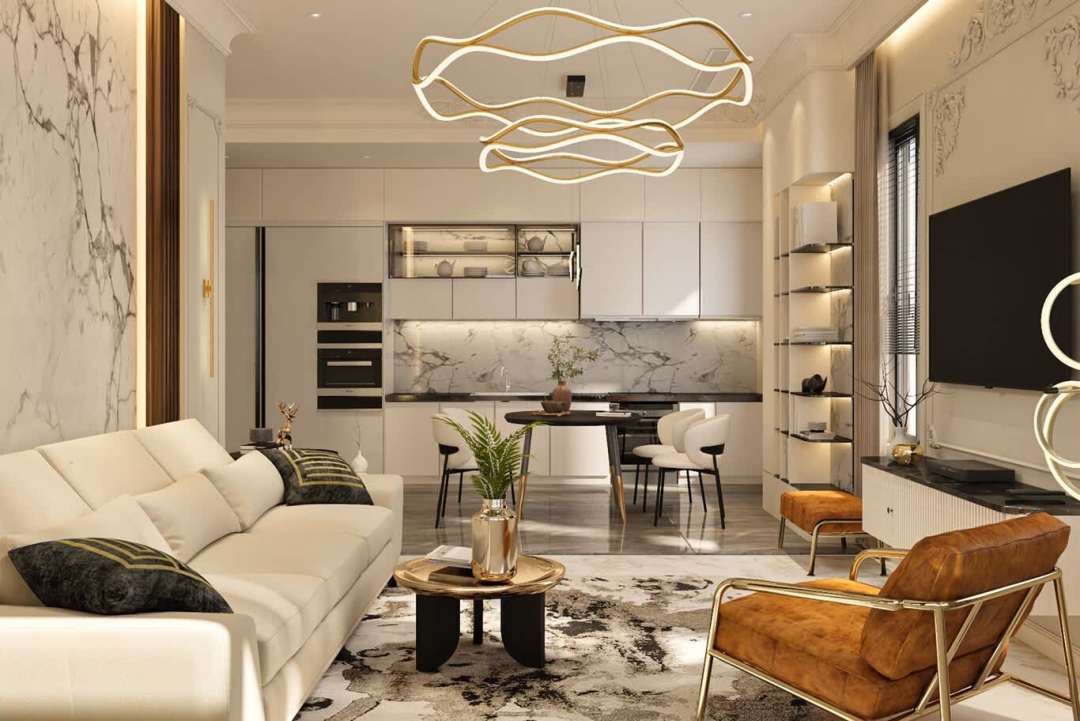
Buying on the seahorse island comes with an unusual condition: roughly seventy per cent of your interior decisions have already been made. Antonio Citterio Patricia Viel drew these buildings with a coherence that runs from the travertine underfoot to the bronze reveal around a door handle, and an owner arriving with a mood board assembled elsewhere quickly discovers the architecture pushing back. The work that succeeds here begins by reading what exists, which is how our teams approach interior design on Jumeirah Bay Island before a single specification gets written.
The architecture states its terms clearly
Citterio's language on the island is consistent and quiet: warm Roman travertine, oxidised and brushed bronze, teak on external soffits and joinery, curved balcony edges, deep loggias shading the glass, and a plan discipline that keeps circulation generous and service areas invisible. Nothing shouts. The restraint is Italian rather than minimal — materials chosen for how they age, proportions set by eye rather than by grid. An interior scheme either extends that thinking or fights it, and fighting it produces a home that reads as two arguments in one space.
Four very different homes under one name
The island holds several Bvlgari housing types, each posing a distinct problem. The apartment buildings offer lateral homes facing either the marina bay or the open Gulf. Marina Lofts give double-height volumes over the yacht club. Ocean Mansions and Resort Villas sit at beach level with private pools and terraces, behaving more like villas than apartments. The Lighthouse tower brings larger floor plates and full-height glazing at height. Our designers plan each against its own constraints through our space planning service.
What to leave alone
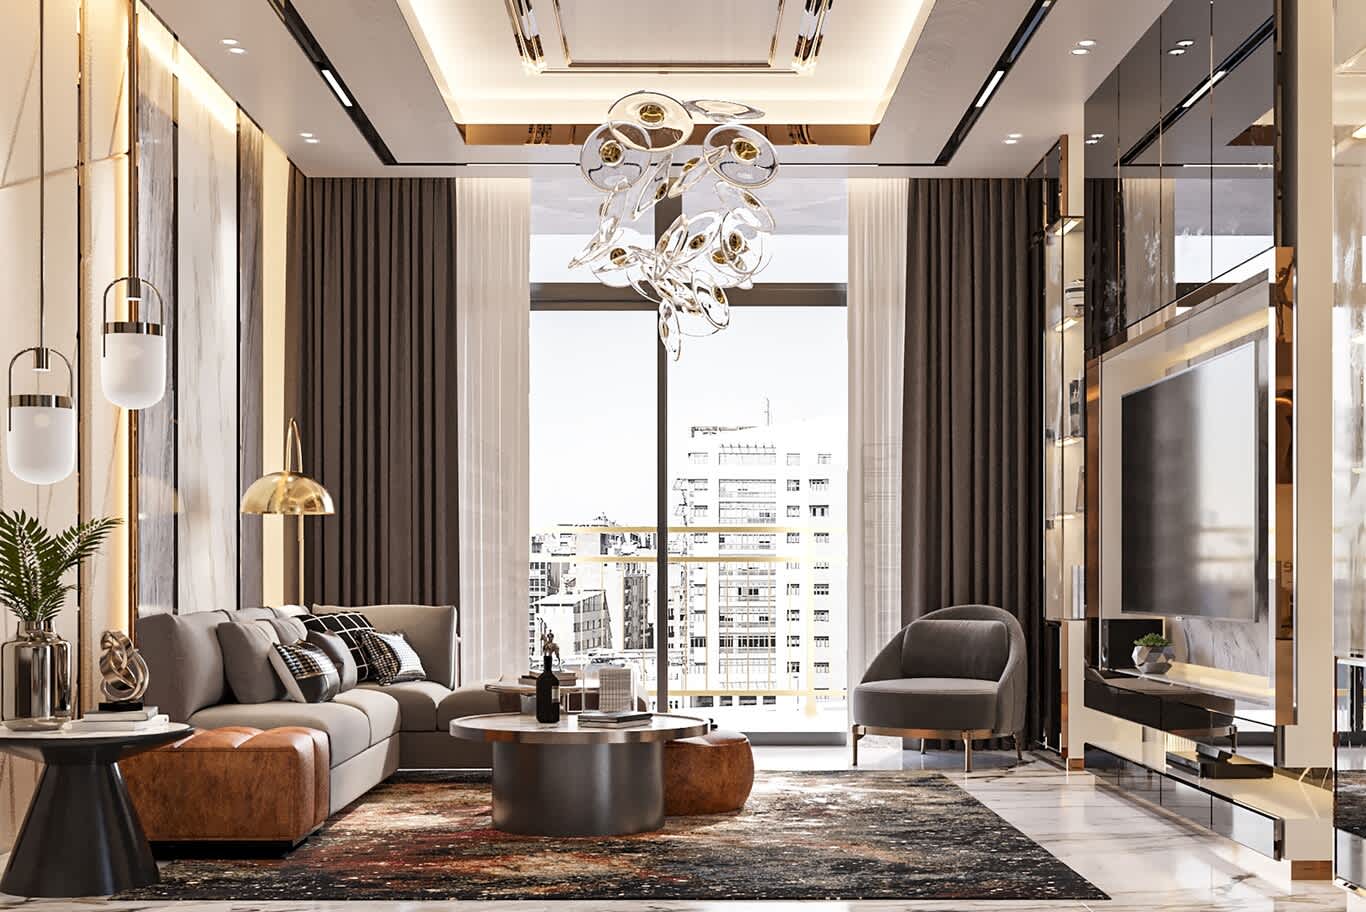
Owners frequently ask which base-build elements to replace, and the honest answer for most is very few. The travertine flooring, the bronze door and window hardware, the teak external joinery and the bathroom stonework are all specified at a level that resists improvement, and removing them tends to cost a great deal while reducing coherence. Our teams generally recommend preserving all four, then directing the budget toward the elements that actually change how a home feels day to day.
What genuinely rewards changing
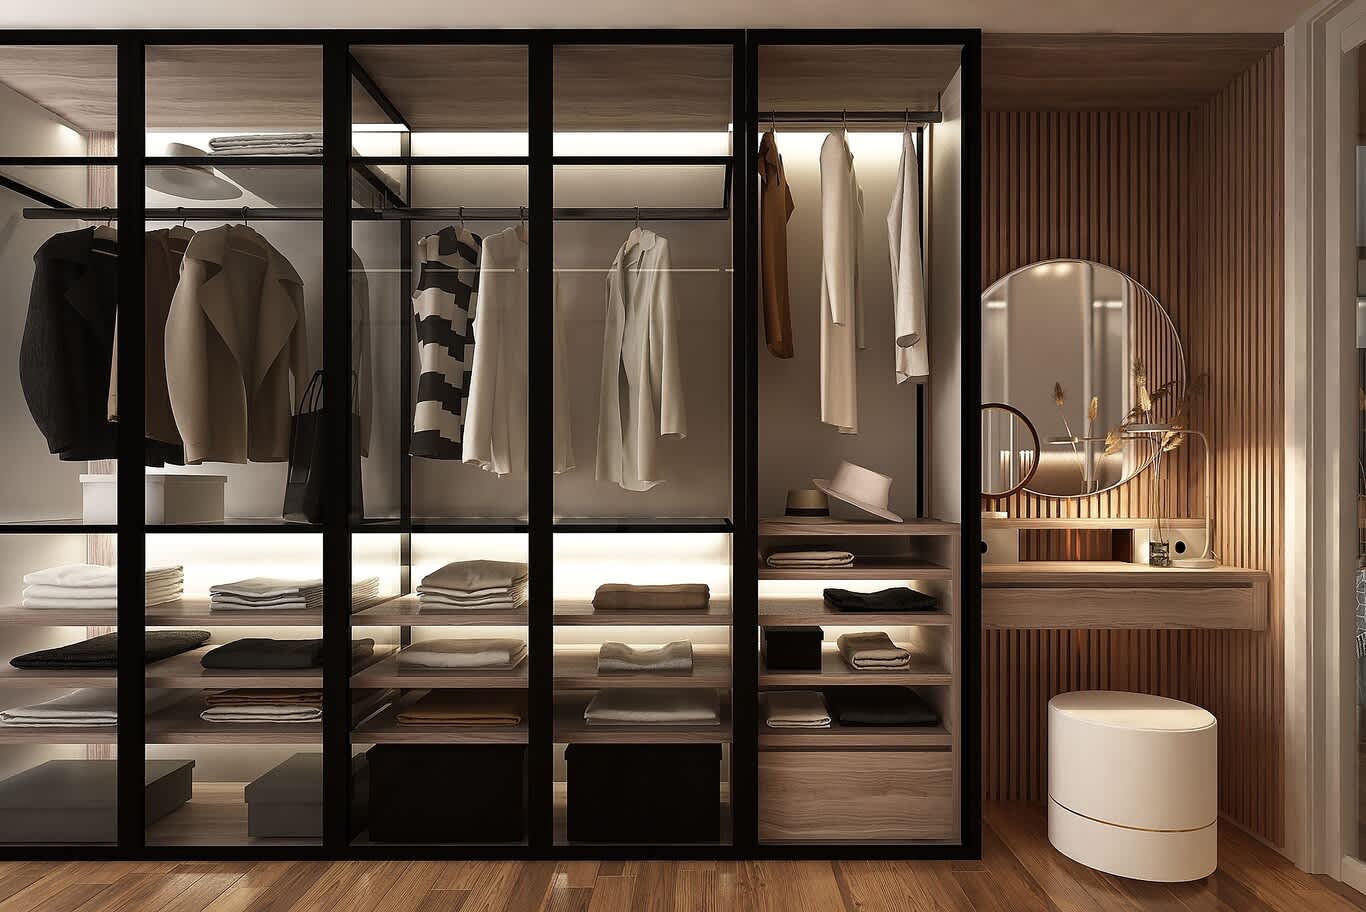
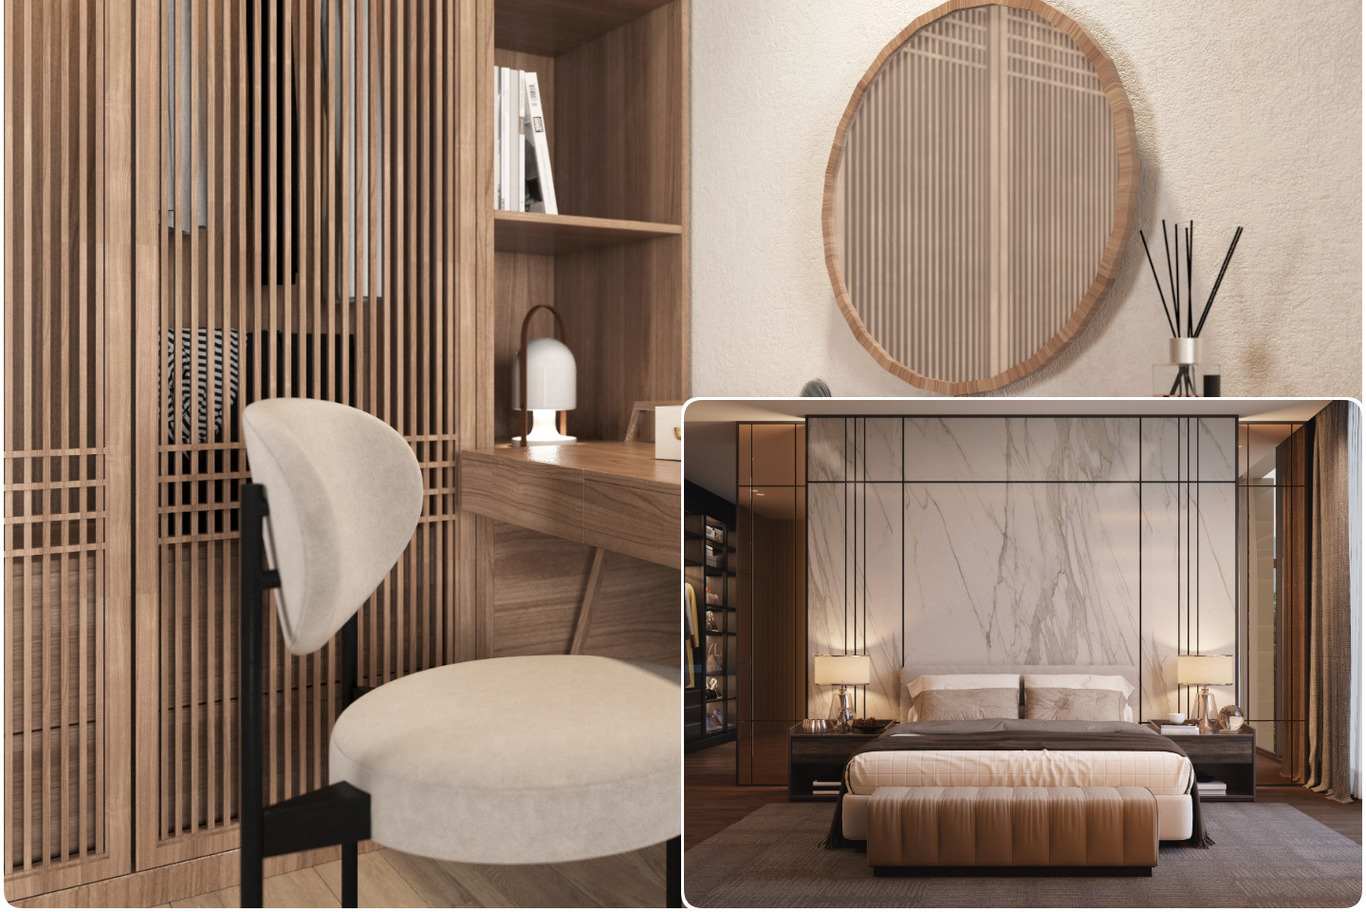
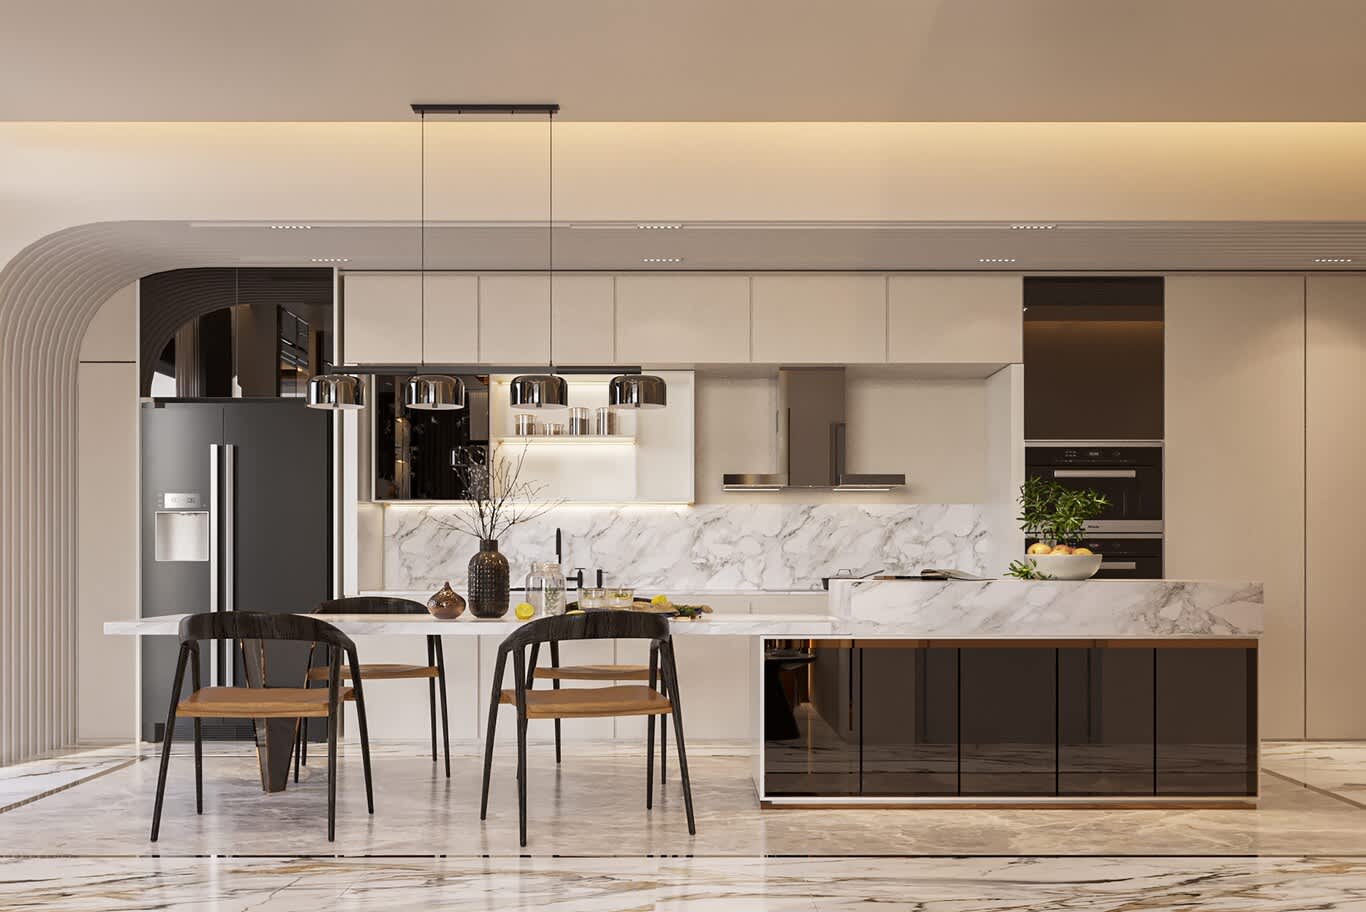
The scope for meaningful work sits elsewhere: bespoke joinery in the dressing rooms and studies, a reconsidered kitchen island, wardrobes designed around an actual wardrobe rather than a generic one, wall treatment in the principal bedroom, decorative lighting throughout, and every piece of loose furniture in the home. Those items carry personality without disturbing the architecture. Comparable judgement about which surfaces to spend on runs through our feature on ultra-prime island interiors.
Extending the palette rather than replacing it
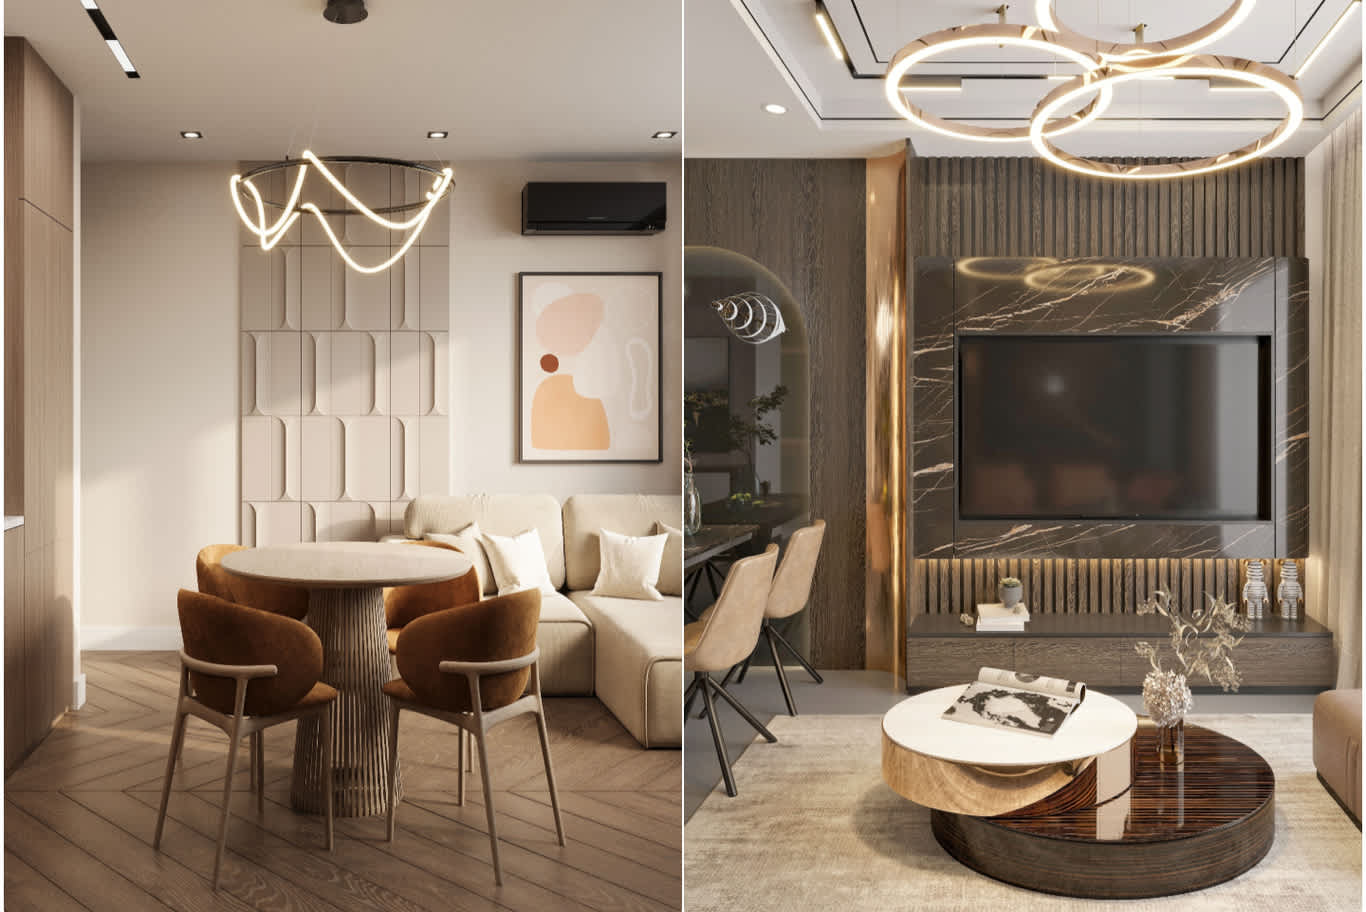
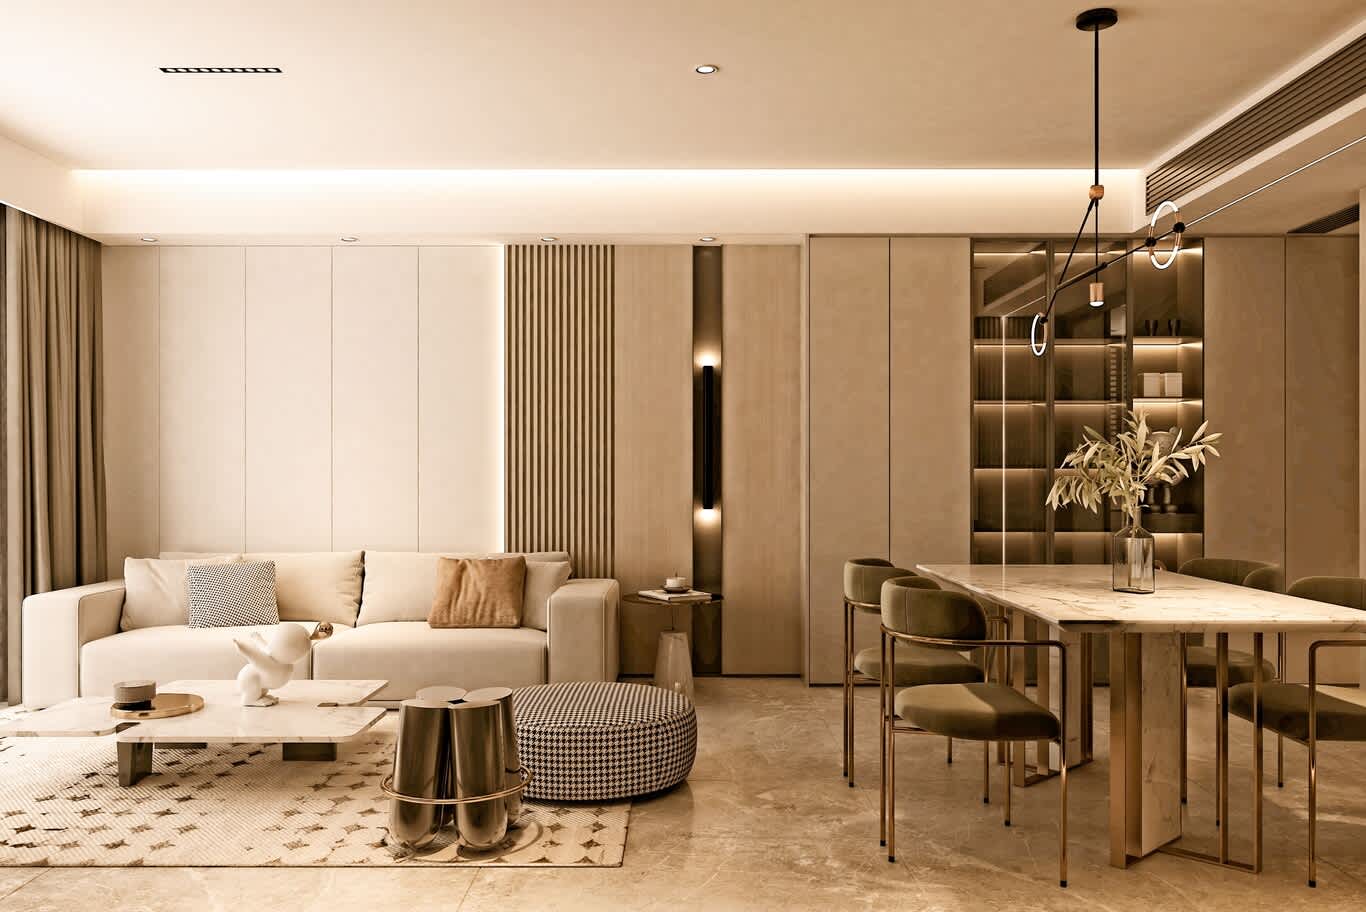
Travertine, bronze and teak set a warm, mid-toned ground, and the furnishing palette that sits comfortably on it runs through oatmeal, sand, greige, olive, cognac and off-black. Fabrics stay natural — linen, wool, bouclé, aged leather, cane — with texture doing the work that colour does elsewhere. One saturated note per home carries personality: a velvet in deep green, a Murano piece in amber, a rug with a strong graphic weave. Cool greys and stark whites tend to read as foreign against the base materials.
Furniture selected for a specific ceiling height
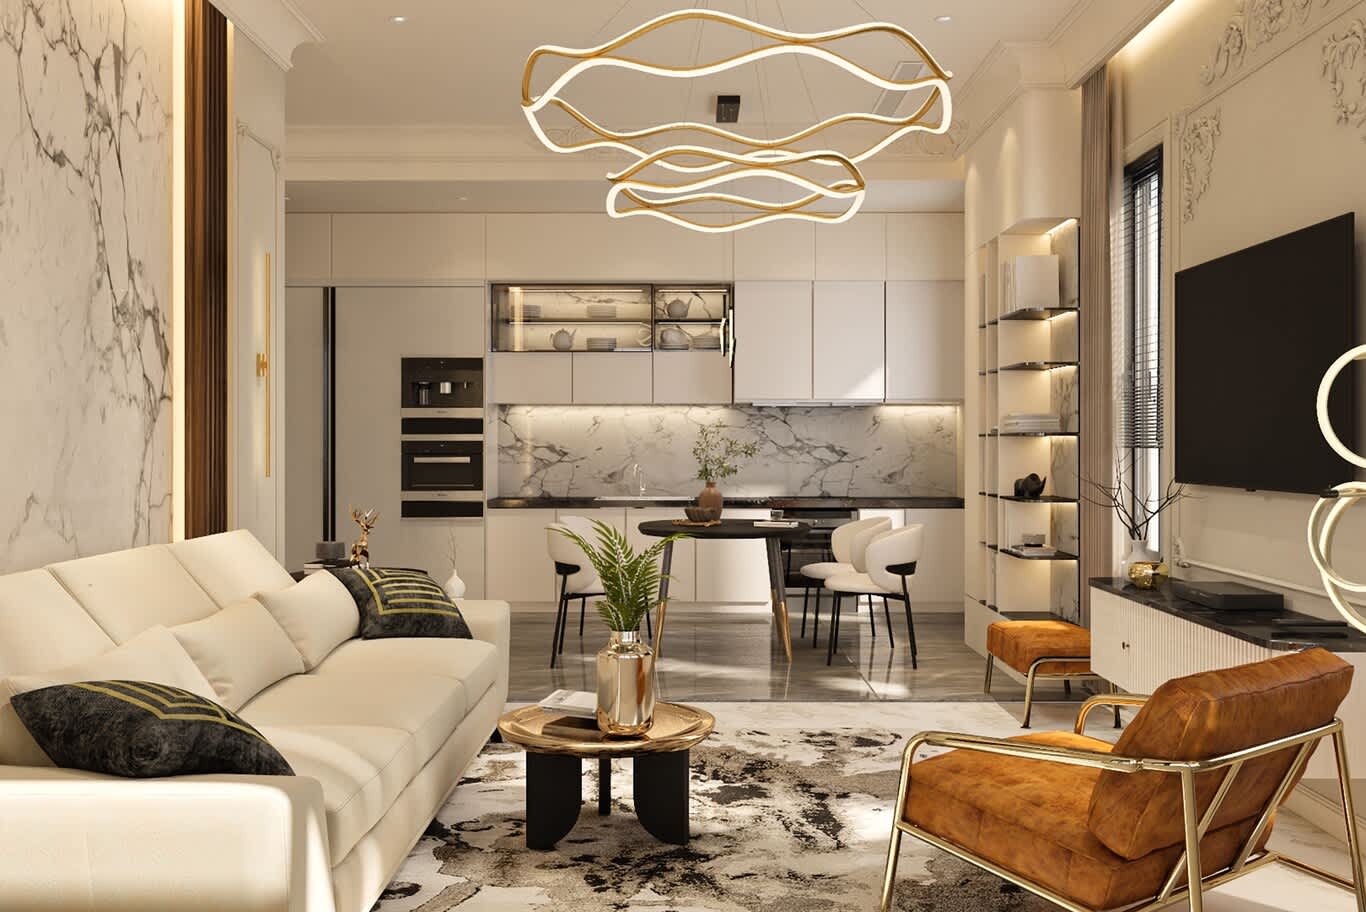
Ceiling heights across the buildings run generous, and the loggias pull the eye horizontally, so furniture needs length rather than bulk. Low-backed sofas at 68 to 72 centimetres keep the terrace view clear from a seated position. Long consoles, wide coffee tables in travertine or bronze-edged glass, and armchairs with visible frames all suit the register. Italian pieces from the era Citterio himself came out of sit naturally here, as do good mid-century originals and quiet contemporary editions.
Marina Lofts and the vertical question
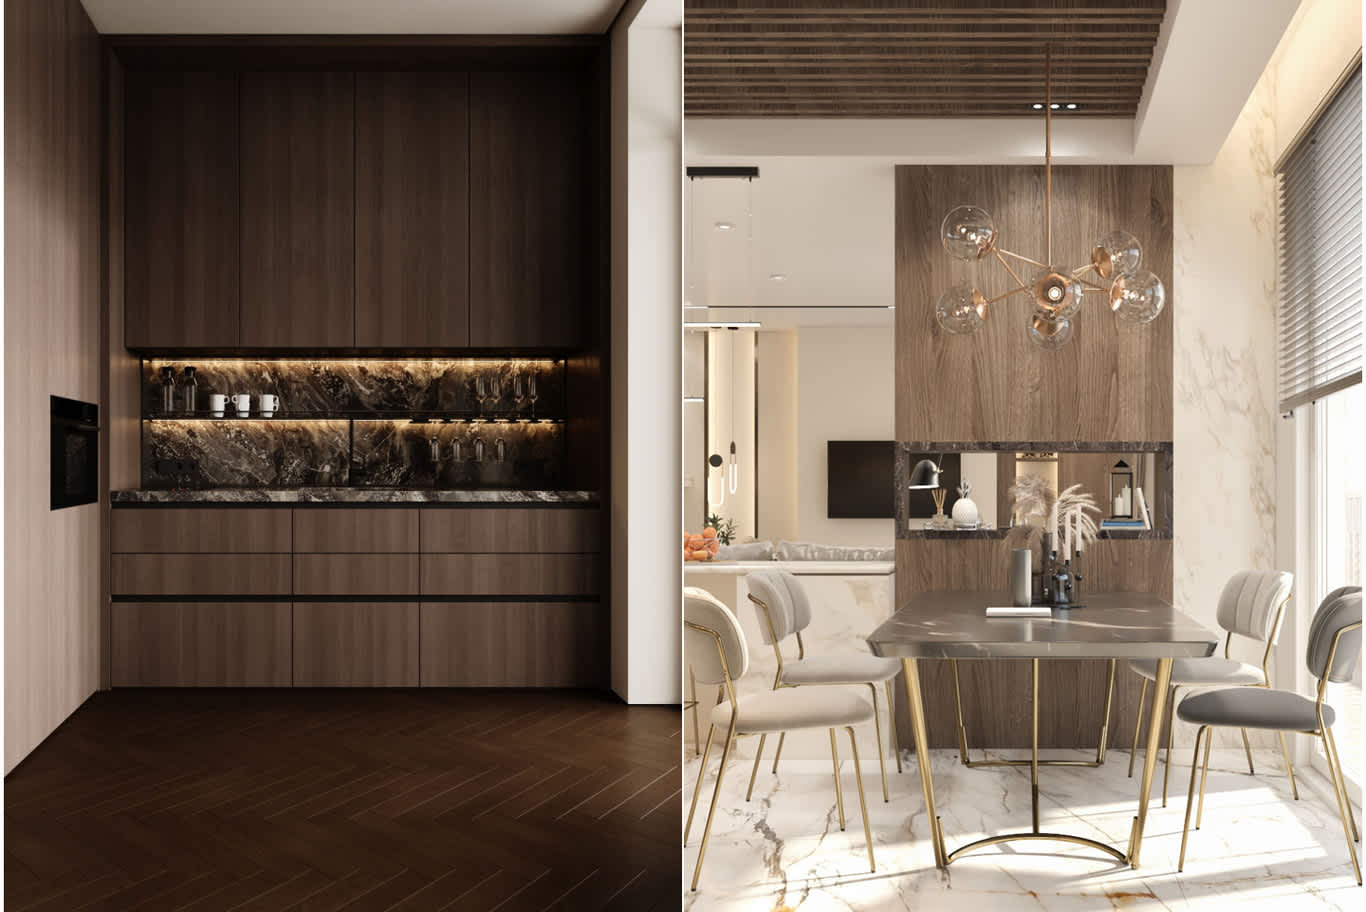
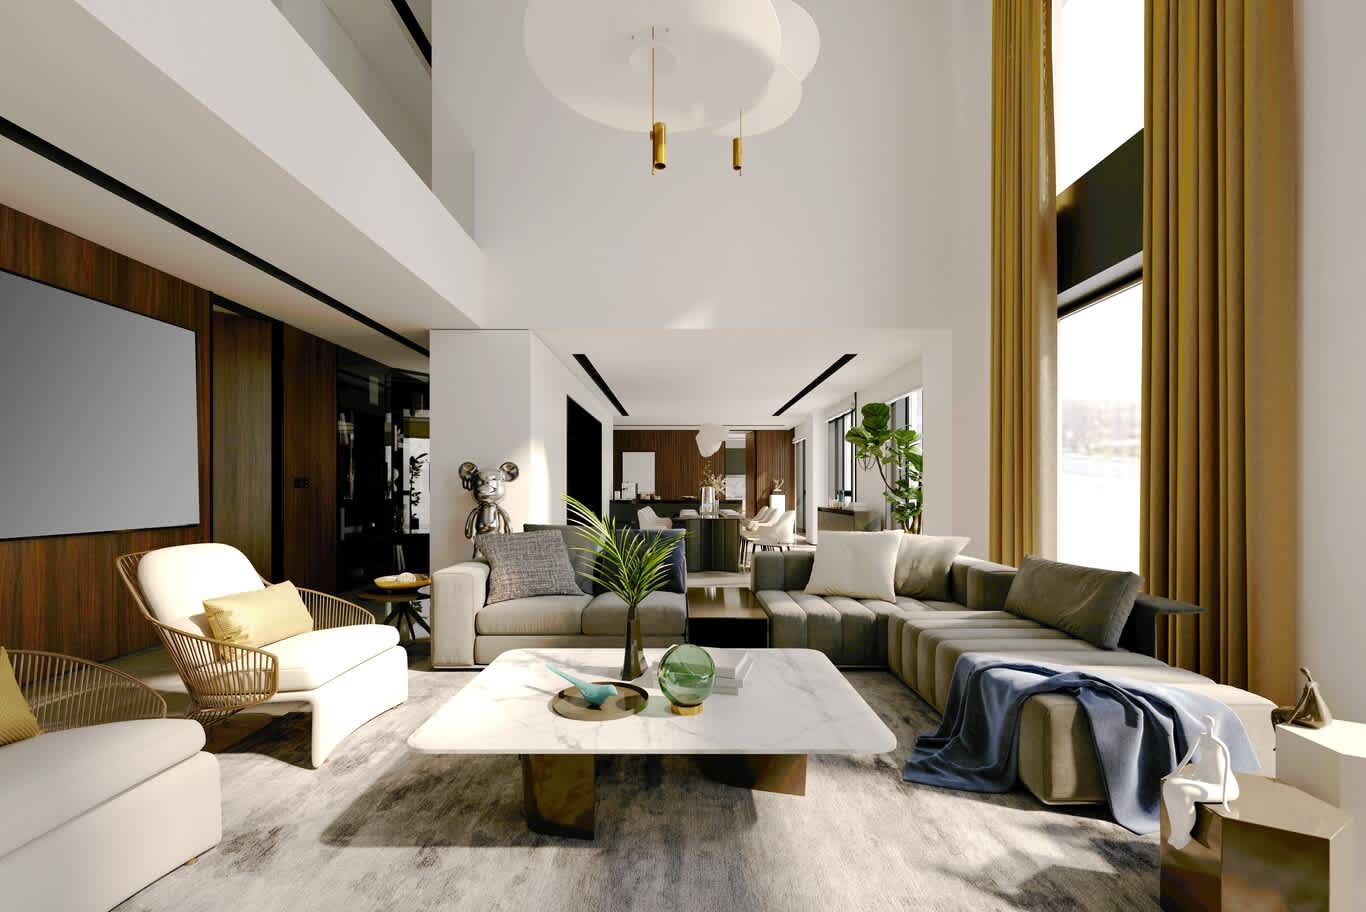
Double-height volumes over the yacht club present the opposite challenge to the lateral apartments. Everything must climb: full-height shelving in bronze and oak, artwork measured in metres, curtains tracking from the upper slab, and a pendant with real physical presence dropped through the void. Our designers use the mezzanine soffit to create one intimate zone at ordinary height while the rest stays open. That thinking carries into the largest homes through our penthouse interior design work.
Ocean Mansions behave like villas
The beach-level homes come with private pools, deep terraces and direct sand access, which turns them into indoor-outdoor projects rather than apartment ones. Furnishing crosses the line in the same register both sides — the same sofa silhouette in performance linen outdoors, teak dining outside matching walnut inside, and planting in large travertine or terracotta vessels. Specification follows marine logic: 316-grade metalwork, solution-dyed acrylic, quick-dry foam. The wider approach appears in our guidance for Dubai's waterfront residences.
Orientation changes the scheme
Marina-bay homes look across water to the yacht club and the Dubai skyline beyond, which gives soft reflected light and a lively evening view. Gulf-facing homes take direct sun and a horizon that stays empty. Our designers respond differently to each: warmer tones and heavier textiles on the bay side, cooler restraint and more shading control on the sea side, with curtain weight, glazing treatment and lamp placement set accordingly rather than repeated across every unit.
Lighting is the largest single improvement
Base-build lighting in these buildings is competent and generic, and replacing it transforms a home more than any other single change. Our schemes layer four levels: concealed perimeter for background, decorative pendants and sconces for character, table and floor lamps for warmth, and picture lights over art. Everything runs at 2700K on zoned dimmers, with the level near the glazing dropped after dark so the window stays transparent rather than mirrored.
The entrance and the arrival sequence
Apartment plans on the island give a genuine entrance hall, which most Dubai towers deny. Our designers treat it as the home's opening statement: a bronze-framed mirror, a travertine or burl console, a sculptural piece, a lantern or pendant, and lighting warm enough to make the transition from a corridor feel like an arrival. Private-lift homes get the landing designed as part of the same sequence, an approach set out on our entrance and foyer design service.
Art and objects rather than accessories
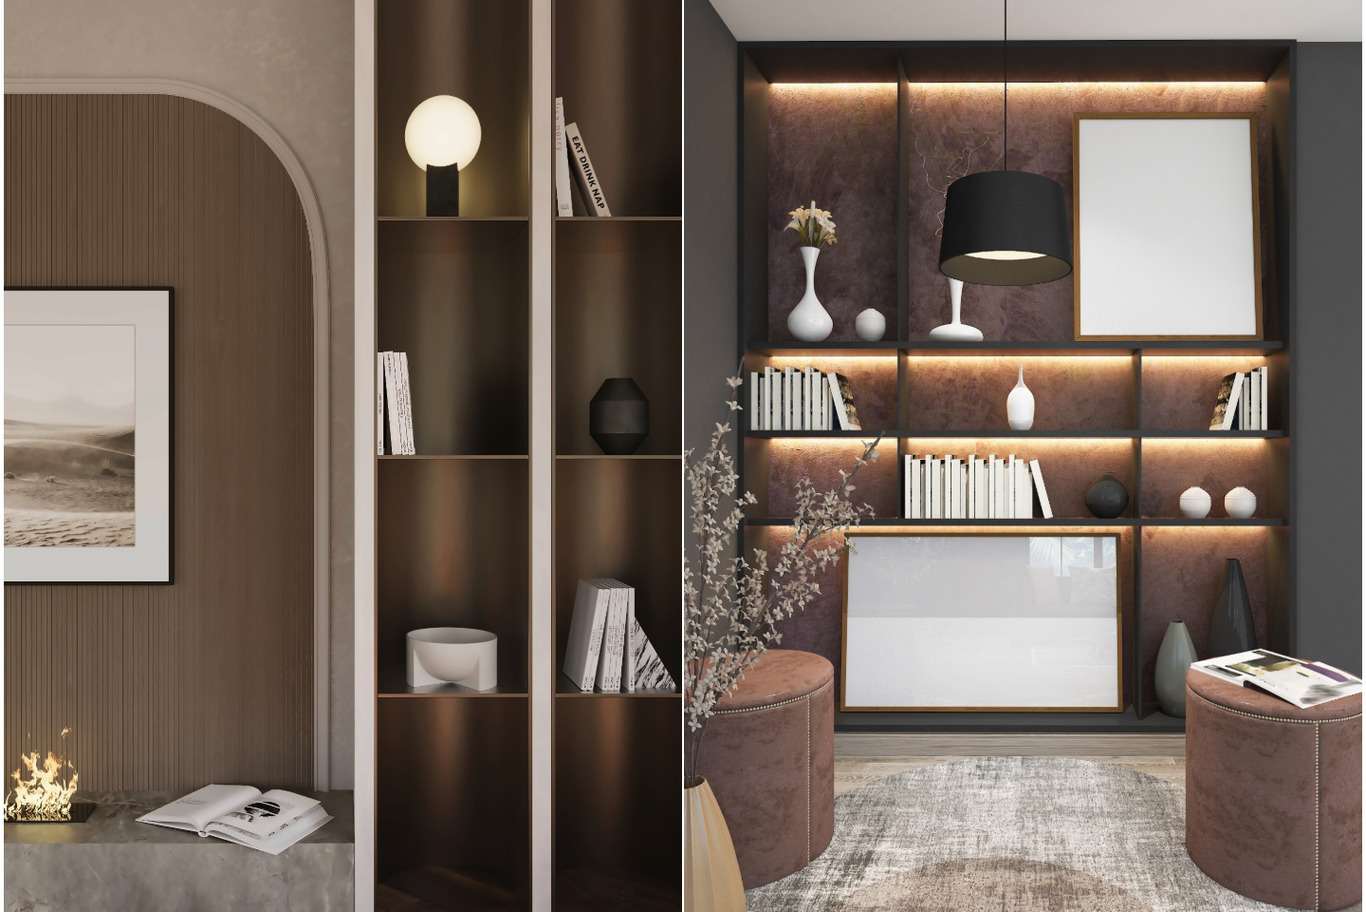
Homes in this architecture carry art extremely well, since the surfaces stay quiet and the proportions are generous. Two or three substantial works do more than a scattering of small ones. Sculptural objects in bronze, ceramic and stone echo the base materials, and books stacked on a travertine surface read better than styled accessories. Restraint applies here more than anywhere: the architecture has already provided the richness, and the objects only need to give it a personality.
Acoustics and the concrete frame
Stone floors, full-height glass and a concrete structure produce reverberation that makes conversation tiring, particularly in the double-height homes. Our teams plan absorption early — lined curtains stacked generously, thick wool rugs on dense underlay, upholstered headboards and sofa backs, felt-backed timber panelling on one wall, and treatment above the dining zone. The effect on how a room feels is immediate and rarely anticipated by owners.
Working within a managed building
Fit-out here follows strict process. Building management NOC comes alongside Dubai Municipality approval and Civil Defence review, works run within defined hours, deliveries route through service lifts with fixed dimensions, and any change touching the facade, balcony or common areas is generally refused. Planning joinery in sections that fit the lift is a practical necessity rather than a detail. Our record of that kind of work sits across our Dubai fit-out projects.
Part-year ownership shapes the specification
Many homes here sit empty for months, which changes the brief. Fabrics need humidity tolerance, timber needs stable finishes, and closure protocols matter — covered upholstery, maintained climate control, ventilation cycles. Owners in residence year-round want storage, laundry planning, a work corner and family circulation instead. Our designers settle that question in the first meeting, since it changes almost every subsequent decision.
The house style question
Some owners want to carry a favoured aesthetic into a Bvlgari home, and the successful versions adapt rather than transplant. The lesson runs parallel to what we set out in our guide to branded-residence interiors: the base architecture is the client's most valuable asset, and personal taste enters through furniture, lighting, art and joinery rather than through finishes that argue with the shell.
Where the value actually lies
A Bvlgari residence on Jumeirah Bay arrives with better bones than almost anything else in Dubai, and the interior work that suits it is additive rather than corrective. Preserve the travertine, the bronze and the teak. Spend on joinery, lighting, furniture and art. Extend the palette rather than replacing it. The result reads as one continuous idea, which is precisely what the architecture was drawn to deliver. Our full process, from concept through handover, is mapped in this stage-by-stage guide.
Furnishing a residence on Jumeirah Bay Island? Send our design team your building, unit type and floor plan — contact Algedra to arrange a consultation.
FREE CONSULTATION
TELL US ABOUT YOUR PROJECT
WE WOULD LOVE TO HEAR FROM YOU
Feel free to reach us via this contact form and one of our Design Consultants will get back to you at earliest.
OUR BRANCHES
UAE - DUBAI
+971 52 8111106 | hello@algedra.ae
TURKEY - ISTANBUL
+90 533 701 89 71 | info@algedra.com.tr
Leading Interior Design and Decor Company in Dubai and Abu Dhabi.
Algedra is a reputable, internationally recognized, and one of the most successful interior design companies in Dubai, and Abu Dhabi, which specializes in delivering interior design, architectural, and creative space planning projects throughout GCC, MENA, North Africa, Turkey and Russia.
Algedra is a one-stop solution for all your residential interior design and fit-out needs. We have successfully completed numerous villa interior and exterior design projects, where we integrated quality and originality to deliver interior masterpieces.
ALGEDRA, Interior Design Company in Dubai, is specialized in providing elegant and stunning interior design services for both residential and commercial projects. We turn our clients' dreams into reality, trans- lating their tastes and needs into beautiful and functional spaces.
Since the day we were founded, we have designed and built many branded residences, resorts, hotels, multi-purpose social spaces, and palace designs with different functions and concepts by following the ever-changing design trends over the world.
A key element of our work is a fusion of different cultures and designs, combining Greek, Italian, Eastern and Western influences with British innovation.
As a team of highly qualified interior designers and engineers, Algedra offers complete architectural services from mall design to corporate office design as well as the exterior design of any project based on customers' needs.
Our customers include leading names, we have completed diverse projects in hospitality, landscape, commercial, and residential designs. These projects contain cafes, restaurants, gym, villas, family sitting rooms, bedrooms, kitchens; all showcasing our company's exquisite details and high-end designs.
Residential Interior Design in Dubai
Algedra's interior designers and architects have an important mission: building villas, houses, apartments, condos, and anywhere else where you reside that will fulfill your needs while being structurally safe and sound.
Architectural Designs
There are so many details that go into designing an architectural design project. Every step of the project has been carefully considered for safety and daily comfort by Algedra's experts.
Commercial Design
Conceptualizing spaces for business, to elevate style, and to increase functionality to help enhance the bottom line of a company is vital, as well as employee comfort and interior design too. Our commercial interior designers translate client's concept in ways that are efficient, attractive and provide professional workspaces.
Fit-out Projects
Algedra Interiors delivering high-quality tailored fit-out projects that transform your villas, palaces and commercial spaces.
We're a passionate team of interior designers, architects and engineers. Every day we help clients to solve interior design problems and create engaging spaces!
Wherever you are in Kuwait, Saudi Arabia, Azerbaijan, Qatar, Morocco, Algeria, Tunisia, Libya, Egypt; don't hesitate, contact us to find out more about why we are one of the best interior design companies in Dubai and Abu Dhabi!