Home Page | Blog | Fit-Out in Riyadh: Permits, Process and Timelines for Villas and Apartments
Fit-Out in Riyadh: Permits, Process and Timelines for Villas and Apartments
10/30/2026
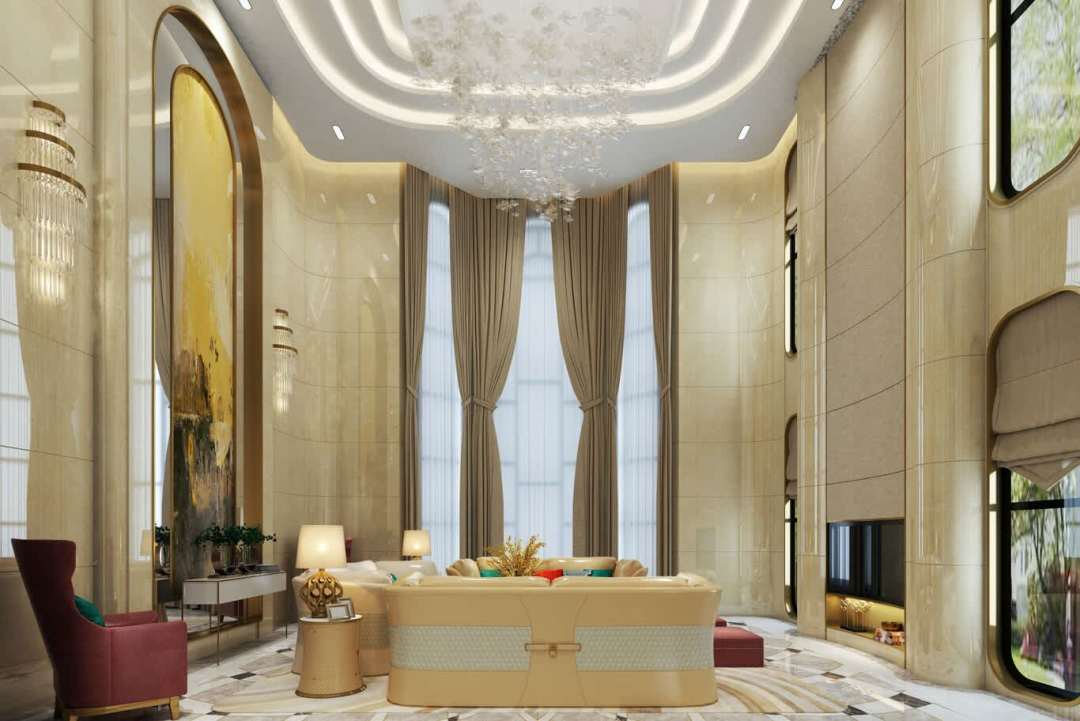
A Balady permit filed through a licensed engineering office, drawings checked against the Saudi Building Code, a load calculation for the Saudi Electricity Company and a site that pauses at midday through the summer: a guide to fit-out in Riyadh, covering the permits, supervision, site stages and realistic timelines behind a finished villa, palace or apartment.
A fit-out in Riyadh moves at the pace of the capital and follows the Kingdom's own rules. Permits run digitally through Balady, licensed engineering offices carry responsibility for drawings and supervision, the Saudi Building Code sets the technical standard, and compounds, towers and master-planned communities each add their own conditions. Owners who understand that route at the start protect their programme and avoid the delays that follow unpermitted work.
The guide below sets out each approval in turn, then walks through the fit-out on site, the climate and labour rules that shape the programme, the timelines owners can expect and what to ask of a fit-out company in the city.
Four Starting Points for a Riyadh Fit-Out
Every Riyadh fit-out begins from one of four conditions. A private villa or palace on its own plot, common across Al Nakheel, Al Malqa, Hittin and Al Yasmin, answers directly to Balady and the municipality through the owner's engineering office. A home in a master-planned community such as ROSHN's Sedra adds the community's own design rules for anything visible from outside. A villa in a residential compound adds the compound management's approval, working hours and access arrangements. An apartment in Al Olaya, Hittin or around KAFD adds the building management's fit-out rules for lifts, deliveries and deposits.
The depth of the work matters as much as the setting. A cosmetic fit-out of finishes, joinery and lighting follows a light approval path, while new walls, added floors, annexes and service changes bring in modified permits, engineered drawings and inspections.
The Balady Permit Route
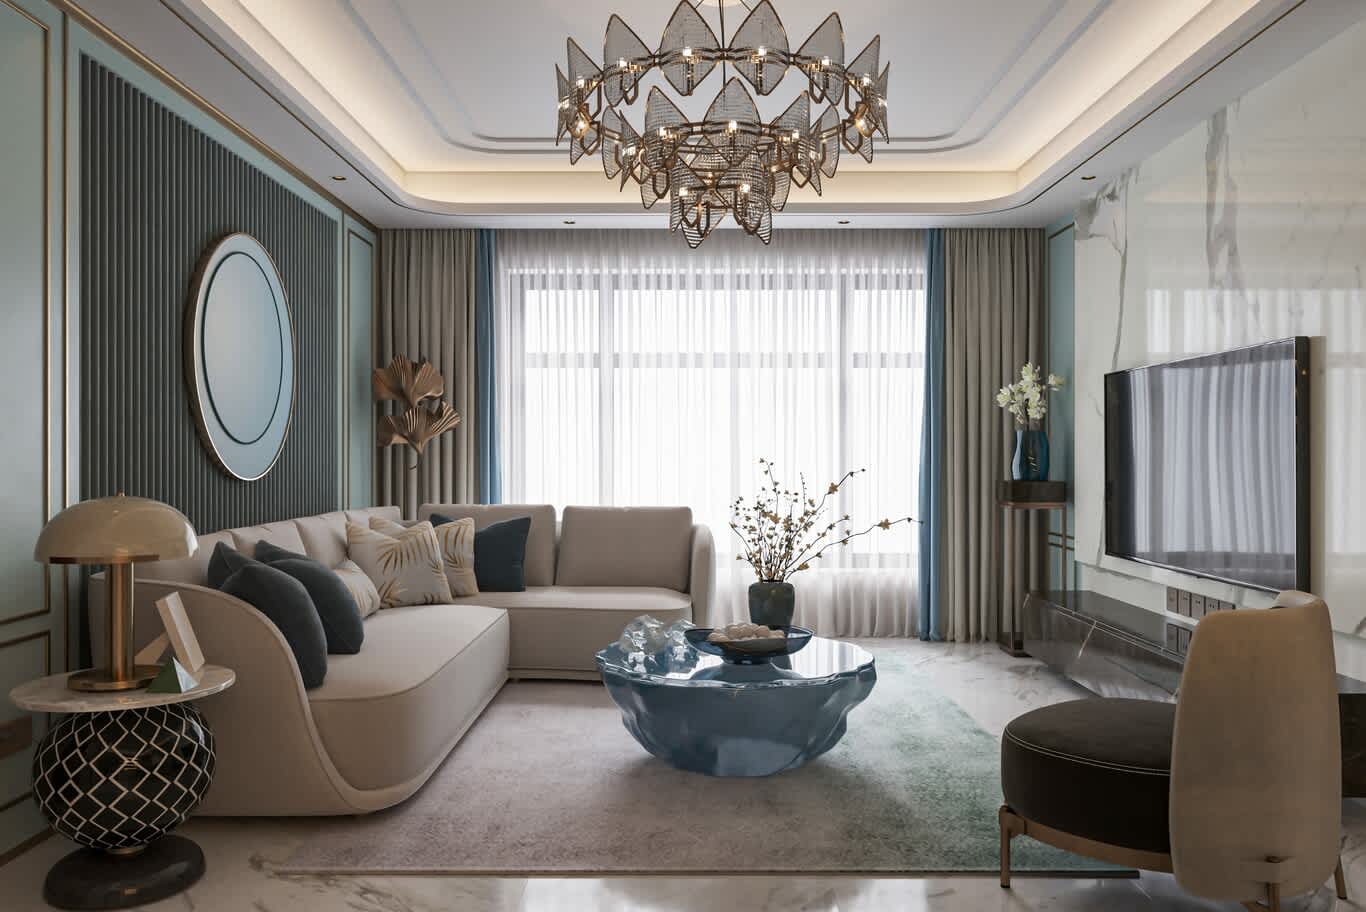
Balady, the digital platform of the Ministry of Municipalities and Housing, handles building permits across Riyadh, and owners log in through Absher to apply. Two services cover most fit-outs. The building restoration permit covers repairs that return a building to its previous good condition, fixing one or more defects within the existing structure, and requires a valid building permit, a contract with an engineering office and payment of the service fee. Balady lists it at one to ten days.
Changes to the building itself, such as adding a floor, removing a rooftop annex or adding parking, use the service for adding and modifying building components, which also requires a valid building permit and a contract with an engineering office, and Balady lists it at one to ten days as well. Older buildings lacking a permit first correct their status through a separate Balady service, supported by a cadastral decision, before any modification moves forward.
The Engineering Office and Site Supervision
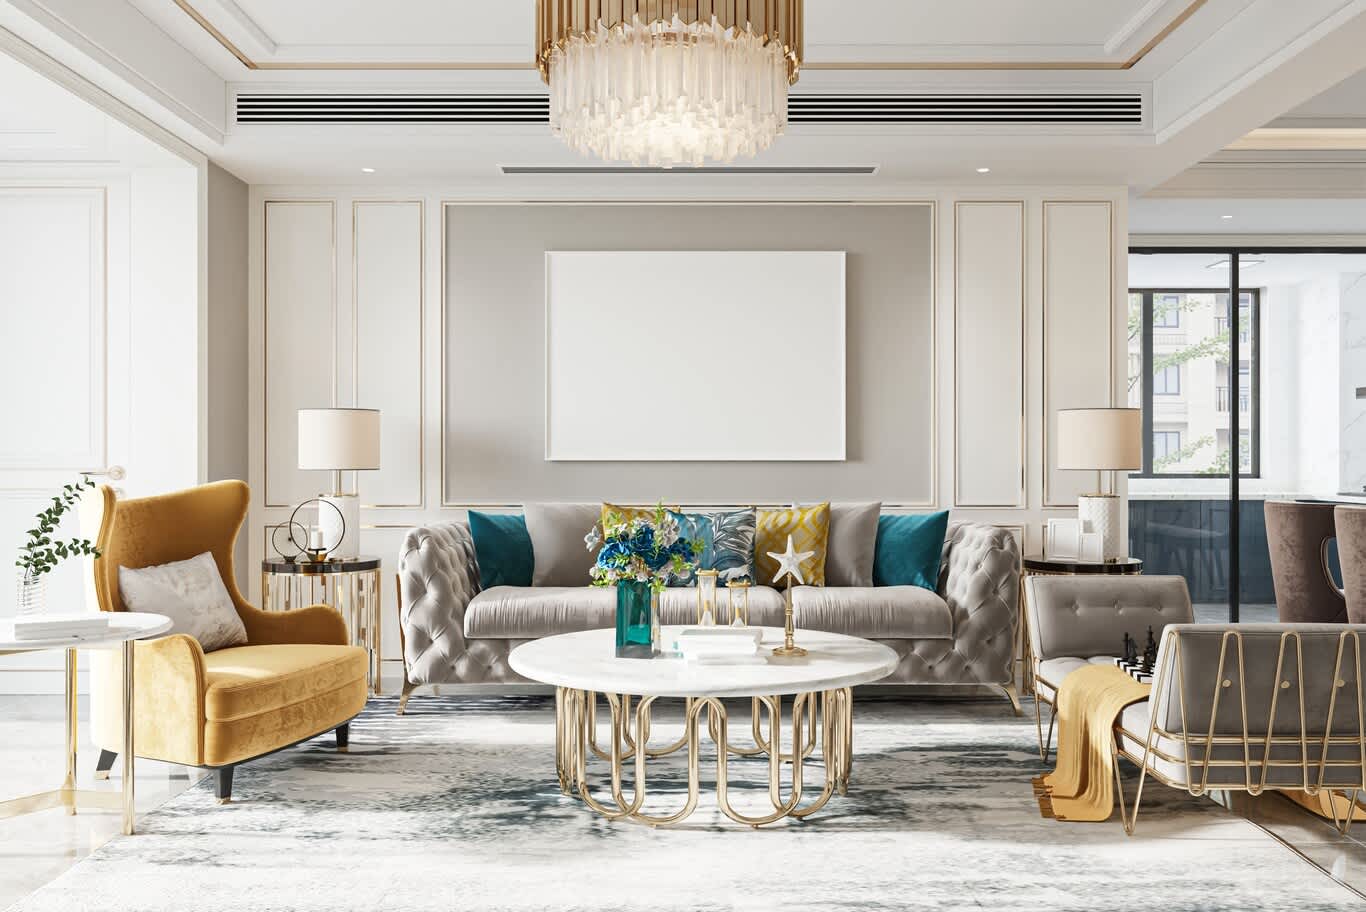
In Riyadh, the licensed engineering office sits at the centre of every permitted fit-out. It prepares and submits the drawings, follows the work against the approved plans, approves material samples, issues notes at each construction stage and reports to the authorities. Engineers, inspectors and supervisors working under the code hold practice licences, and contractors build under engineering supervision, which protects owners against hidden defects behind finished walls.
Owners benefit most when the design team and the engineering office work as one. Asking at the outset which office will hold the permit, who supervises the site day to day and how site instructions return to the designers keeps the finished interior faithful to the approved drawings.
Building to the Saudi Building Code
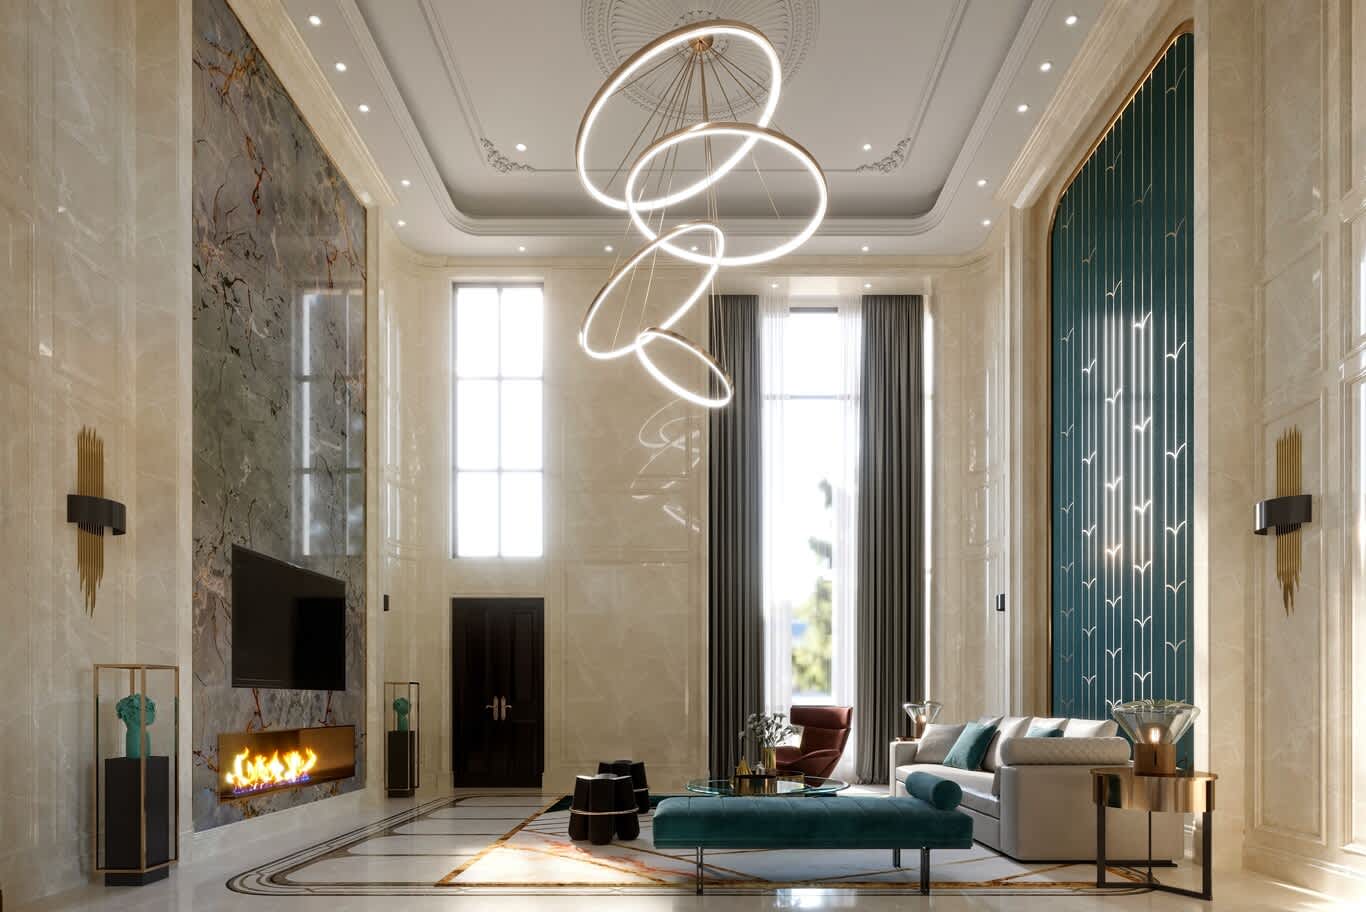
The Saudi Building Code sets the technical standard for every fit-out. Its residential code covers detached villas and two-family homes of up to three storeys, and its requirements reach into the interior: smoke detectors in kitchens and other fire-prone areas alongside fire extinguishers, a minimum ceiling height of 2.1 metres, structural calculations for floor heights above 3.6 metres, and a minimum size for a driver's or housekeeper's room. The Saudi Electrical Code governs wiring, boards and earthing, and the energy conservation requirements govern insulation and glazing performance.
For an interior team, the code shapes the drawings from the first day: ceiling heights in the majlis and reception hall, detector positions within decorative gypsum ceilings, staff quarters sized correctly and electrical layouts prepared for the engineering office to approve.
Power, Water and Gas
New kitchens, home cinemas, lifts, pools and EV chargers add significant electrical load, and the Saudi Electricity Company approves any increase in capacity or new meter. The engineering office prepares the load calculation alongside the design, so the application runs in parallel with drawings instead of holding up the site. Water connections run through the National Water Company, and central gas systems for working kitchens follow their own specialist installation and testing.
Riyadh's dry heat makes the cooling design central to comfort. Ducted split or VRF systems sized for summer peaks, zoned controls for the majlis and family wings, insulation above top-floor ceilings and laminated double glazing in thermally broken frames keep the house cool at a sensible running cost.
Compounds, Communities and Towers
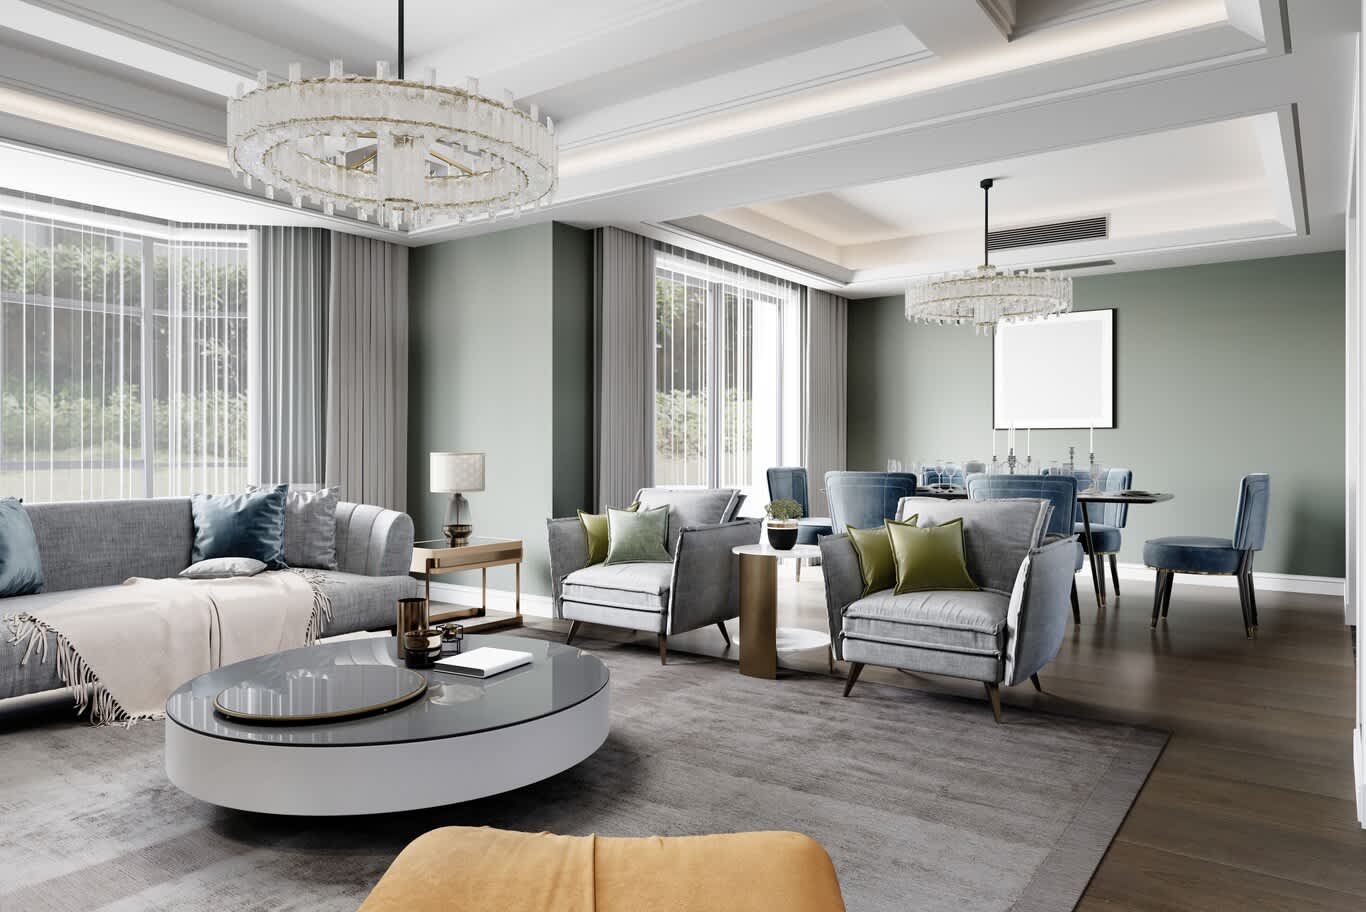
Homes in master-planned communities and compounds follow their management's rules before any work begins. Community and compound managers typically approve external changes, pergolas, pools and structural works against their own guidelines, set working hours, issue access passes for workers and hold a refundable deposit against damage. Rules differ from one community to the next, so our team confirms the current requirements for each property before design begins.
Apartment fit-outs in Riyadh's towers follow the building management's process, with approved working hours, protected lifts and corridors, booked delivery slots and approved contractors for fire systems. Joinery arrives in sections sized for the service lift, and an acoustic underlay beneath new hard flooring protects the apartment below.
Climate, Dust and the Summer Midday Rule
The capital's climate shapes the site as much as the design. From 15 June to 15 September, Saudi Arabia prohibits outdoor work under direct sun between 12 pm and 3 pm, so summer programmes shift external works, roofing and deliveries to the morning and evening while interior trades continue in cooled spaces. Fine dust calls for sealed rooms during finishing, protected joinery and stone, and a thorough clean before second-fix and styling.
Low humidity and strong air conditioning move solid timber, so engineered boards and properly acclimatised joinery hold their shape, and paints and plasters cure under controlled conditions before decorative finishes go on.
The Fit-Out on Site, Stage by Stage
Once approvals arrive, a Riyadh fit-out follows a fixed sequence. First-fix services come first: electrical conduits and circuits, plumbing supply and drainage with pressure tests, and air conditioning ducts and units. Gypsum ceilings and partitions follow, with moisture-resistant boards in wet areas and blocking for chandeliers and heavy fixtures, then waterproofing with a 24 to 48-hour flood test in every wet room before screeds go down.
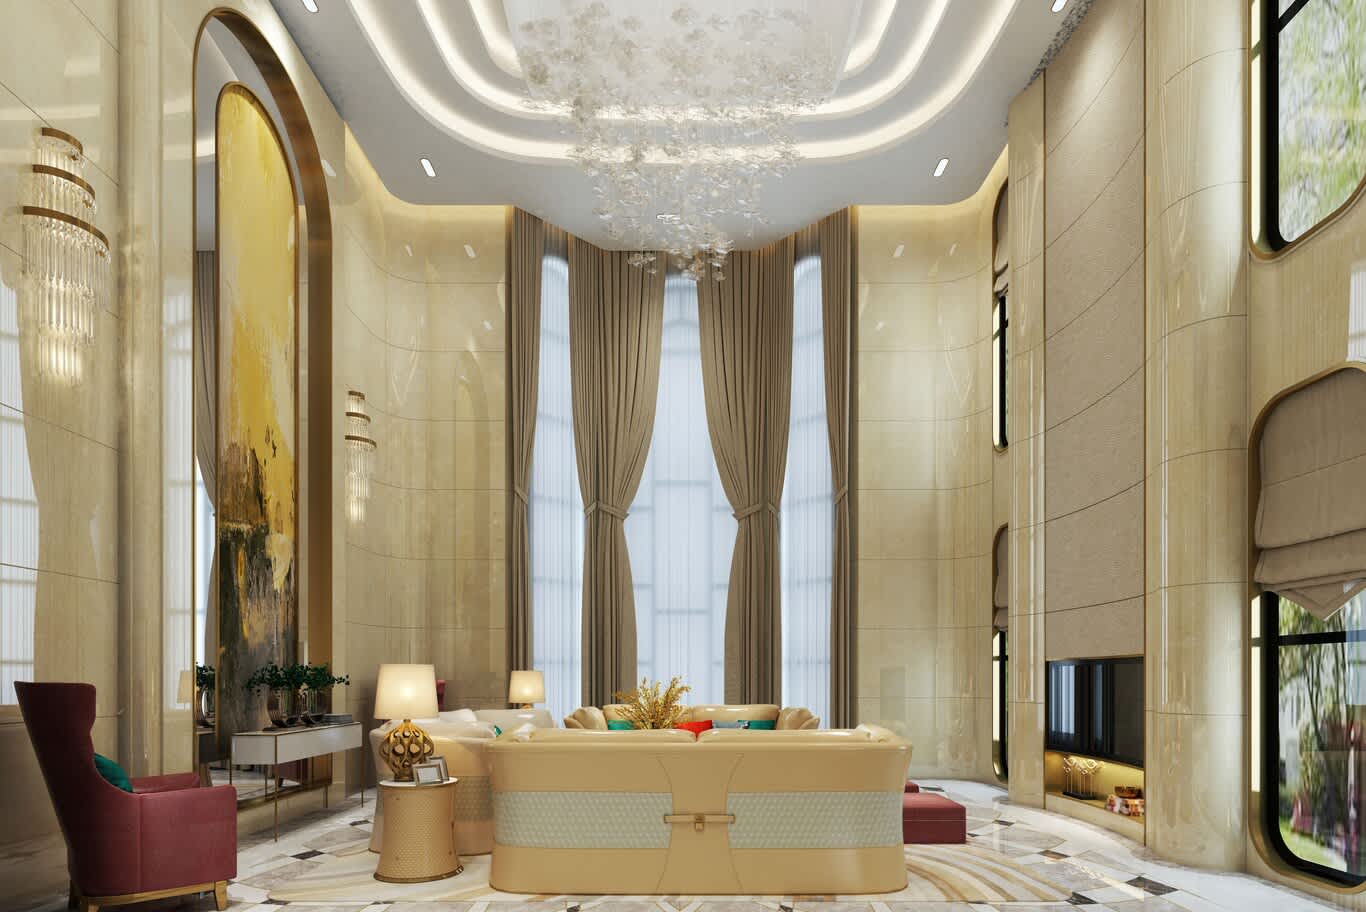
Riyadh interiors often carry rich decorative work: coffered and coved majlis ceilings, carved gypsum bands with triangular Najdi motifs, timber doors with brass hardware and inlaid marble floors. Skilled gypsum and stone teams work from detailed shop drawings, and bespoke joinery for the majlis seating, wardrobes and panelling follows once the wet trades finish and the air conditioning runs.
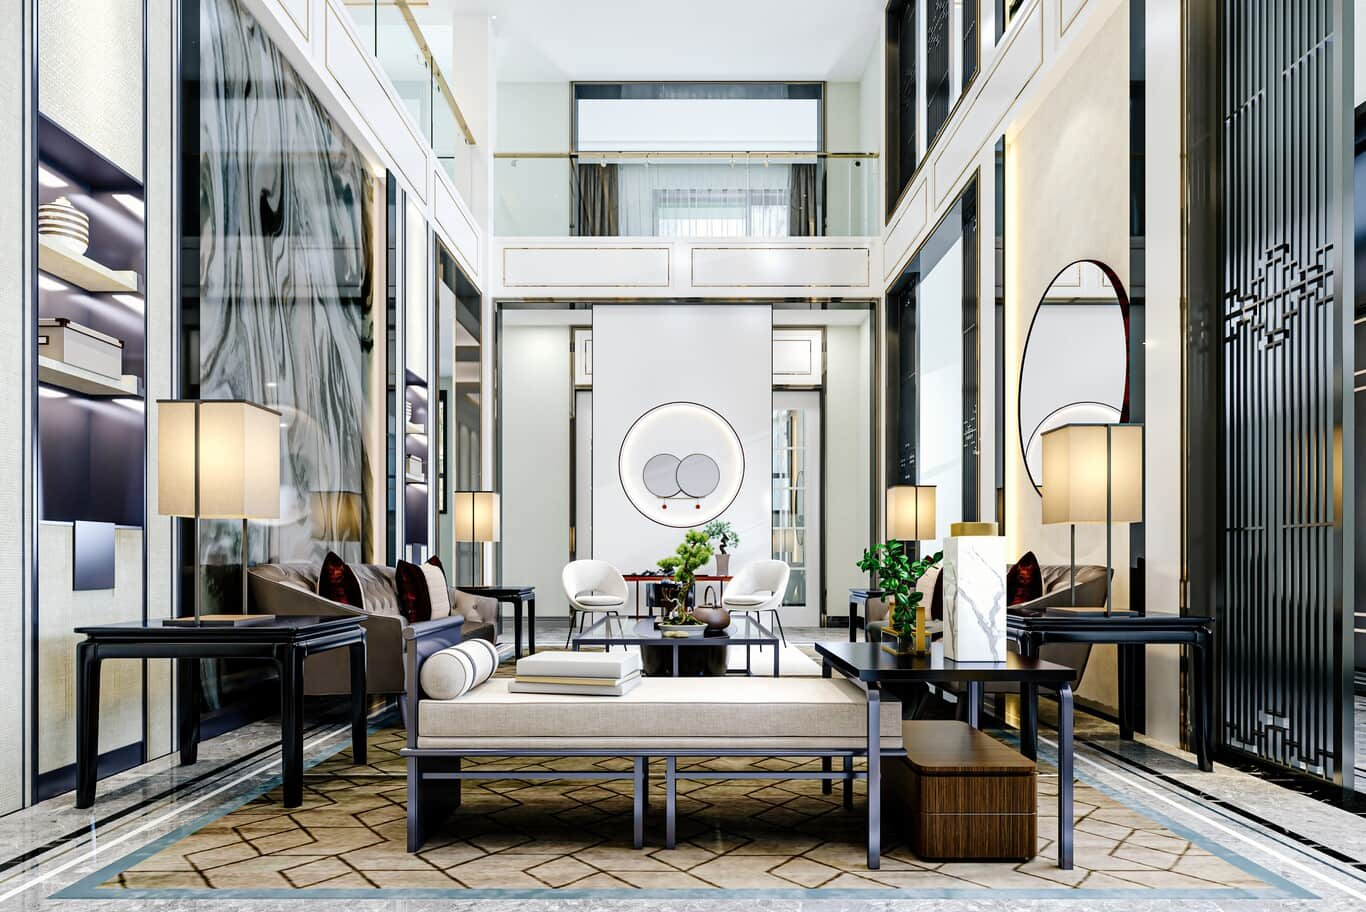
Stone, marble and porcelain floors and walls follow with careful slab layouts, then painting, second-fix electrics, lighting scenes and styling. Our comparison of natural and engineered stone helps owners choose the right surface for each room.
Realistic Timelines for a Riyadh Fit-Out
Timelines depend on the starting point and the scope, and typical ranges run as follows:
• Design and detailed drawings: six to twelve weeks, depending on the size of the home.
• Balady restoration or modification permit: one to ten days once the engineering office submits complete drawings, longer if an older building first needs its status corrected.
• Compound or community approval for external works: two to six weeks, depending on the management and the scope.
• Interior fit-out of an apartment: six weeks to three months on site.
• Interior fit-out of a five to seven-bedroom villa: four to seven months on site.
• Palaces and the largest villas with ceremonial halls: nine to eighteen months, often in phases.
Ordering marble, chandeliers, sanitaryware and imported fittings during the design stage keeps the site moving once permits arrive, and planning around Ramadan and the summer midday rule keeps the programme realistic.
Snagging, Testing and Handover
The final weeks test every system and surface. Each circuit, socket, drain, shower, air conditioning zone, smoke detector and lighting scene goes through a functional test, the design team walks each room against the drawings, and the contractor closes every item before handover. The owner receives updated drawings, warranties, test certificates and maintenance guidance, along with the engineering office's close-out documents.
What to Ask a Fit-Out Company in Riyadh
Look for a company that works with a licensed engineering office for permits and supervision, designs to the Saudi Building Code from the first drawing, has experience with compound and tower rules, and keeps joinery, stone and gypsum teams under its own control. Ask who holds the permit, who supervises the site, how the company prices variations and how the design team stays involved once construction starts.
A turnkey design-and-fit-out service holding design, approvals, joinery and site work under one contract keeps the drawings, the budget and the programme aligned from survey to handover.
For the design decisions that come before the fit-out, our guide to interior design in Riyadh covers villas, palaces and apartments across the capital.
Plan Your Riyadh Fit-Out With Algedra
Confirm the permit route early, bring the engineering office into the design stage, plan around the summer and Ramadan, order long-lead items while approvals run and keep one team accountable from survey to snagging, and a Riyadh fit-out reaches handover on time. Our interior designers in Riyadh page sets out the full service.
Fill out our fit-out scoping form with your district, property type and the scope you have in mind, and one of our senior team will reply with a proposed programme and a realistic budget range.
Fit-Out in Riyadh: Frequently Asked Questions
Do I need a permit for a fit-out in Riyadh?
Permitted works run through Balady. The building restoration permit covers repairs that return a building to its previous good condition, while adding or modifying building components uses a separate Balady service. Both require a valid building permit and a contract with a licensed engineering office.
How long does a Balady permit take?
Balady lists both the building restoration permit and the service for adding and modifying building components at one to ten days, applied for electronically through the Balady portal or app.
What does the engineering office do during a fit-out?
The engineering office prepares and submits drawings, supervises the work against the approved plans, approves material samples, issues notes at each stage and reports to the authorities.
Can fit-out work continue in the Riyadh summer?
Yes. Saudi Arabia prohibits outdoor work under direct sun between 12 pm and 3 pm from 15 June to 15 September, so external works shift to cooler hours while interior trades continue in cooled spaces.
How long does a villa fit-out take in Riyadh?
Interior fit-out of a five to seven-bedroom villa usually takes four to seven months on site, with six to twelve weeks of design beforehand and palaces taking nine to eighteen months.
Does Algedra handle fit-outs in Riyadh?
Yes. Algedra designs and fits out villas, palaces and apartments in Riyadh, from survey and design through permits, fit-out, joinery, furniture and styling to handover.
FREE CONSULTATION
TELL US ABOUT YOUR PROJECT
WE WOULD LOVE TO HEAR FROM YOU
Feel free to reach us via this contact form and one of our Design Consultants will get back to you at earliest.
OUR BRANCHES
UAE - DUBAI
+971 52 8111106 | hello@algedra.ae
TURKEY - ISTANBUL
+90 533 701 89 71 | info@algedra.com.tr
Leading Interior Design and Decor Company in Dubai and Abu Dhabi.
Algedra is a reputable, internationally recognized, and one of the most successful interior design companies in Dubai, and Abu Dhabi, which specializes in delivering interior design, architectural, and creative space planning projects throughout GCC, MENA, North Africa, Turkey and Russia.
Algedra is a one-stop solution for all your residential interior design and fit-out needs. We have successfully completed numerous villa interior and exterior design projects, where we integrated quality and originality to deliver interior masterpieces.
ALGEDRA, Interior Design Company in Dubai, is specialized in providing elegant and stunning interior design services for both residential and commercial projects. We turn our clients' dreams into reality, trans- lating their tastes and needs into beautiful and functional spaces.
Since the day we were founded, we have designed and built many branded residences, resorts, hotels, multi-purpose social spaces, and palace designs with different functions and concepts by following the ever-changing design trends over the world.
A key element of our work is a fusion of different cultures and designs, combining Greek, Italian, Eastern and Western influences with British innovation.
As a team of highly qualified interior designers and engineers, Algedra offers complete architectural services from mall design to corporate office design as well as the exterior design of any project based on customers' needs.
Our customers include leading names, we have completed diverse projects in hospitality, landscape, commercial, and residential designs. These projects contain cafes, restaurants, gym, villas, family sitting rooms, bedrooms, kitchens; all showcasing our company's exquisite details and high-end designs.
Residential Interior Design in Dubai
Algedra's interior designers and architects have an important mission: building villas, houses, apartments, condos, and anywhere else where you reside that will fulfill your needs while being structurally safe and sound.
Architectural Designs
There are so many details that go into designing an architectural design project. Every step of the project has been carefully considered for safety and daily comfort by Algedra's experts.
Commercial Design
Conceptualizing spaces for business, to elevate style, and to increase functionality to help enhance the bottom line of a company is vital, as well as employee comfort and interior design too. Our commercial interior designers translate client's concept in ways that are efficient, attractive and provide professional workspaces.
Fit-out Projects
Algedra Interiors delivering high-quality tailored fit-out projects that transform your villas, palaces and commercial spaces.
We're a passionate team of interior designers, architects and engineers. Every day we help clients to solve interior design problems and create engaging spaces!
Wherever you are in Kuwait, Saudi Arabia, Azerbaijan, Qatar, Morocco, Algeria, Tunisia, Libya, Egypt; don't hesitate, contact us to find out more about why we are one of the best interior design companies in Dubai and Abu Dhabi!