Home Page | Blog | Madinat Al Riyadh Villa Fit-Out: Design to Handover Explained
Madinat Al Riyadh Villa Fit-Out: Design to Handover Explained
10/28/2026
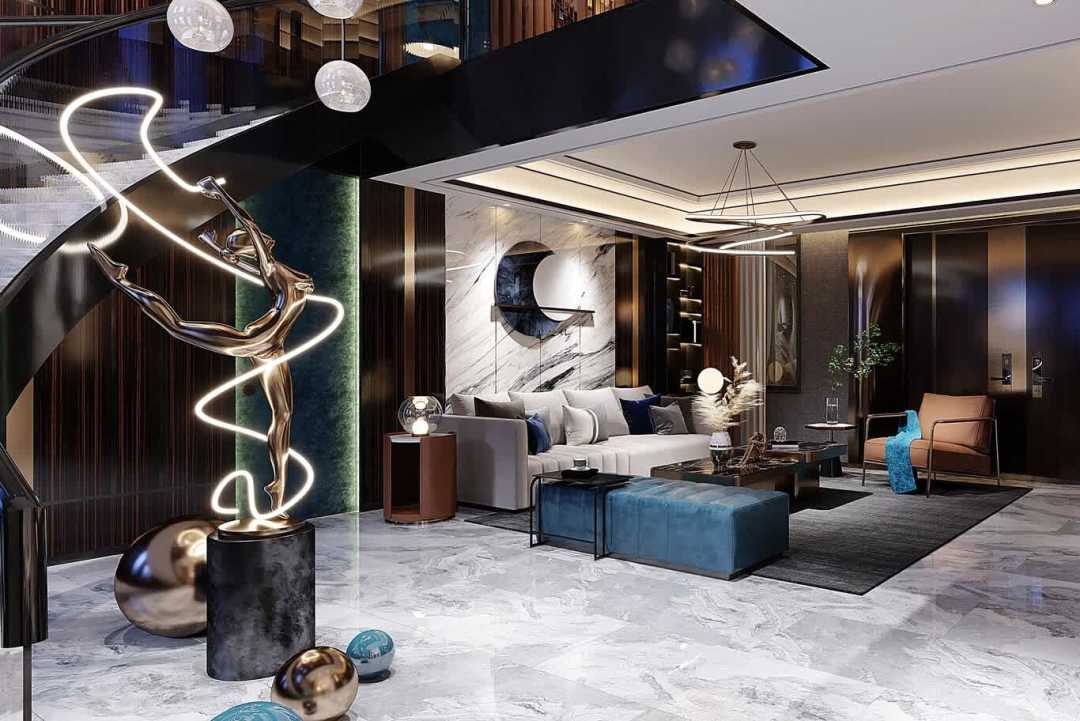
A plot ready for a five-bedroom family home, a courtyard at its heart, room in the garden for a winter tent and a majlis for receiving guests: a guide to villa fit-out in Madinat Al Riyadh, from the first layout through construction and interior fit-out to the day the family moves in.
Madinat Al Riyadh, also known as Riyadh City, ranks among the largest housing developments in the emirate, spread across around 8,000 hectares about 30 kilometres from the city centre, between Al Wathba and Al Shamkha. Its master developer, Modon, planned around 26,000 villa plots for a community of some 200,000 residents, with villas of roughly 450 to 750 square metres, schools, healthcare, shopping and leisure close by.
UAE nationals in the district can buy a plot and build their own villa, or have the master developer build it for them, with plots financed through the Abu Dhabi Housing Authority. Either way, the interior and fit-out decide how the finished home works for the family, and the guide below follows the journey from plot to handover.
Two Routes to a Madinat Al Riyadh Home
Owner-built villas begin with a plot and a blank page, giving the family full control over the layout, the architecture and every finish. The design team develops the plan, elevations and interior together, the contractor builds the structure and services to those drawings, and the fit-out follows within one coordinated programme. Developer-built villas arrive with their structure, services and standard finishes in place, and the fit-out upgrades the rooms that matter most, from the majlis to the kitchens and bedrooms.
Owner-built homes reward the earliest involvement of the interior designer, since ceiling heights, window positions, the routes for guests, family and staff, and the space for a lift or a home cinema all lock in at the architectural stage. Developer-built homes reward a careful review of the plans before handover, so lighting, ceiling and joinery changes can be agreed while the walls are still open.
Planning a Layout Around the Family
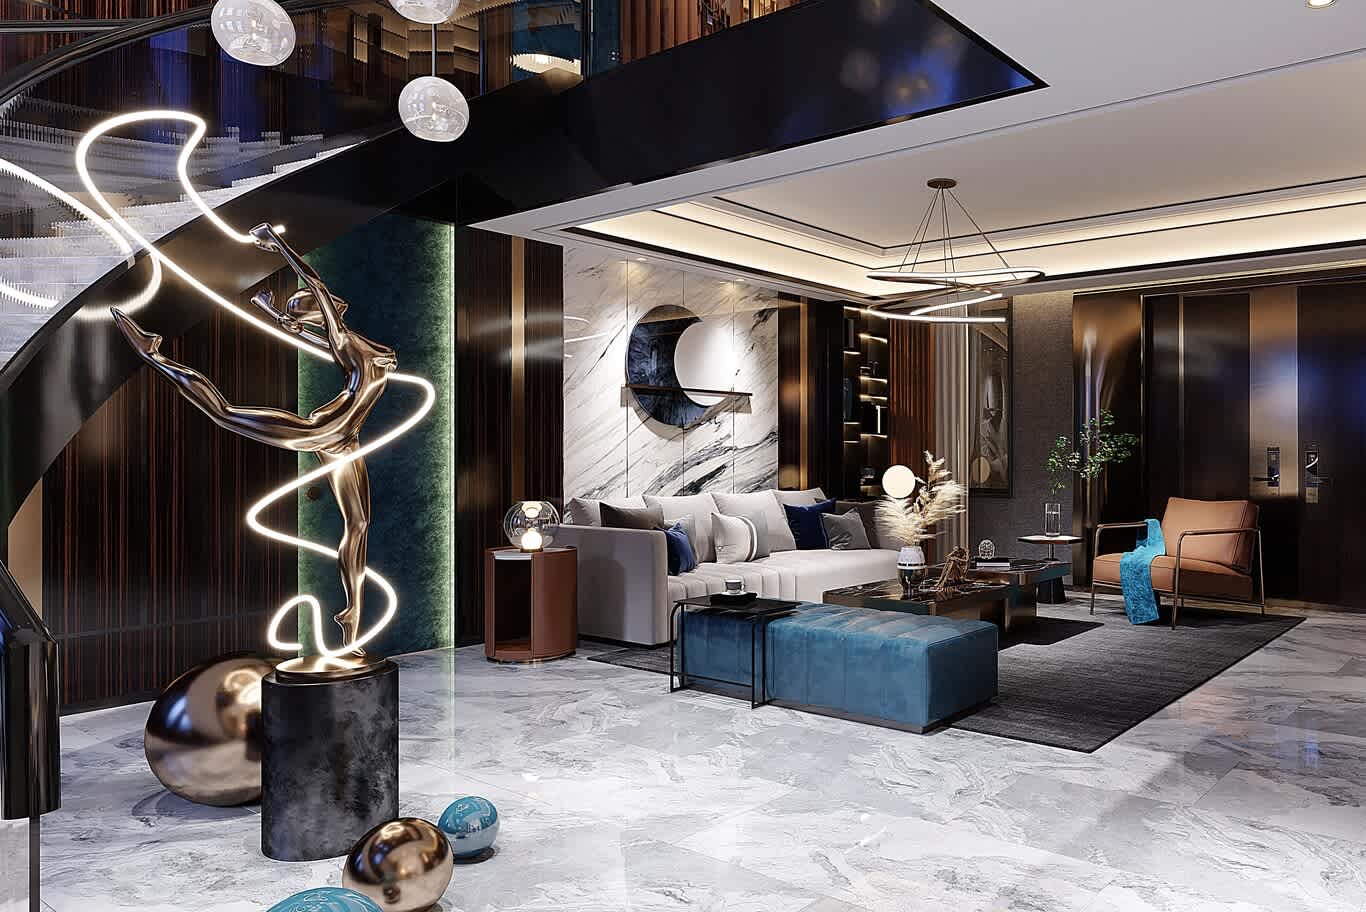
A survey by Modon of Emirati homebuyers found that most wanted a five-bedroom home, a courtyard, enough outdoor space for a tent and a modern design, and around half wanted a lift. Those wishes shape a typical Madinat Al Riyadh plan: a guest wing with men's and women's majlis rooms near the entrance, a family core around a courtyard, a show kitchen and a working kitchen, five or more bedroom suites upstairs and staff and driver's quarters at the rear. Our article on villa layouts across the GCC compares how those arrangements vary across the region.
Separate routes for guests, family and staff keep the home calm on busy days. The guest route runs from the main entrance straight into the majlis, the family enters through its own lobby, and a service corridor links the working kitchen, laundry and staff rooms with a direct route to the garden.
The Courtyard as the Heart of the Home
A courtyard brings daylight and air into the centre of a large villa and gives the family a private outdoor room. Planted with palms or olive trees, paved in natural stone and shaded by a pergola or a fabric canopy, it connects the family lounge, dining room and stairs around it. Full-height glazing onto the courtyard, deep reveals to shade the glass and a small water feature for cooling sound make it the most used space in the home for much of the year.
The Majlis and the Guest Wing
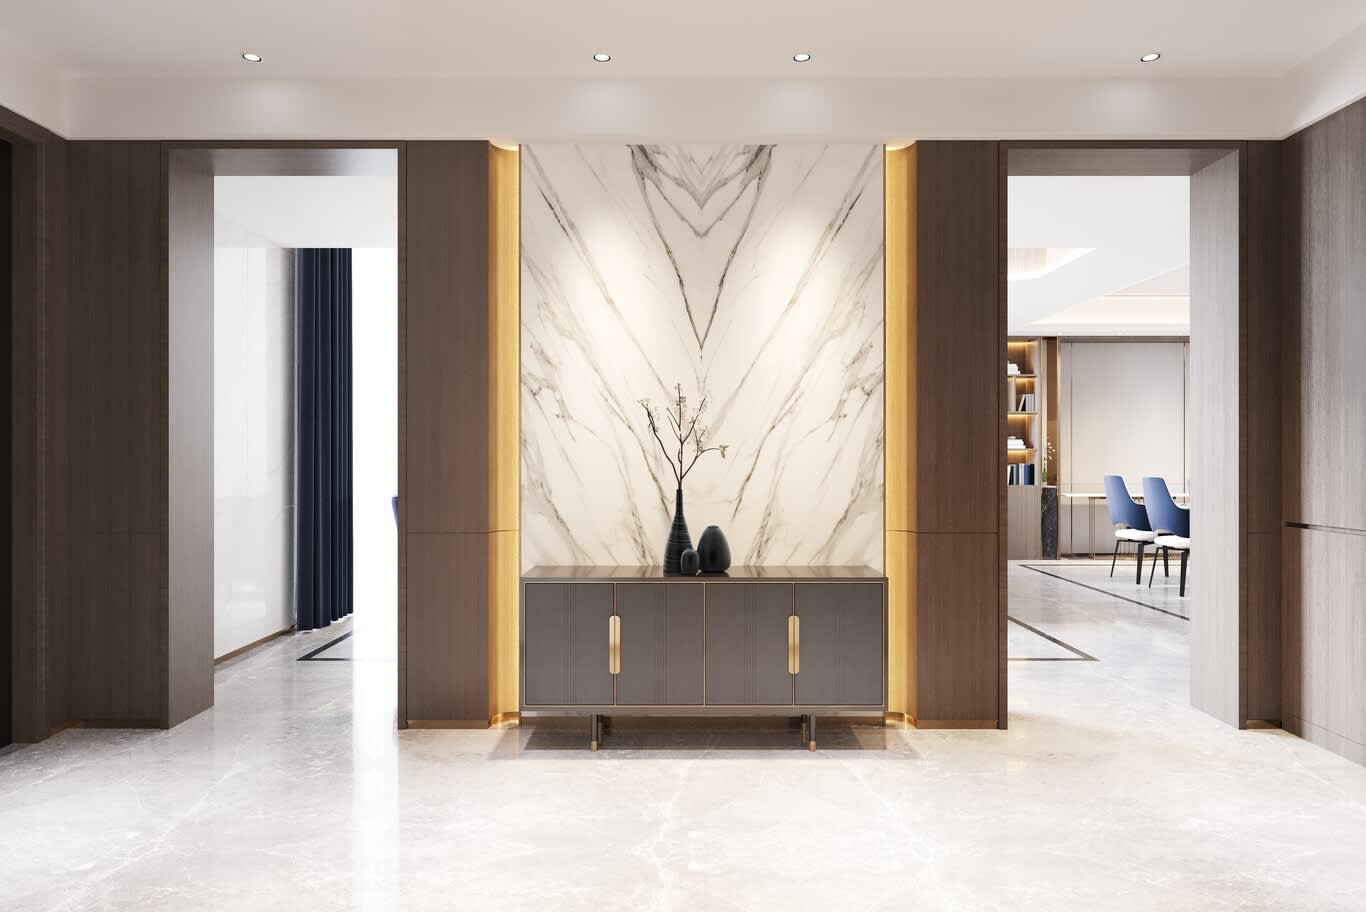
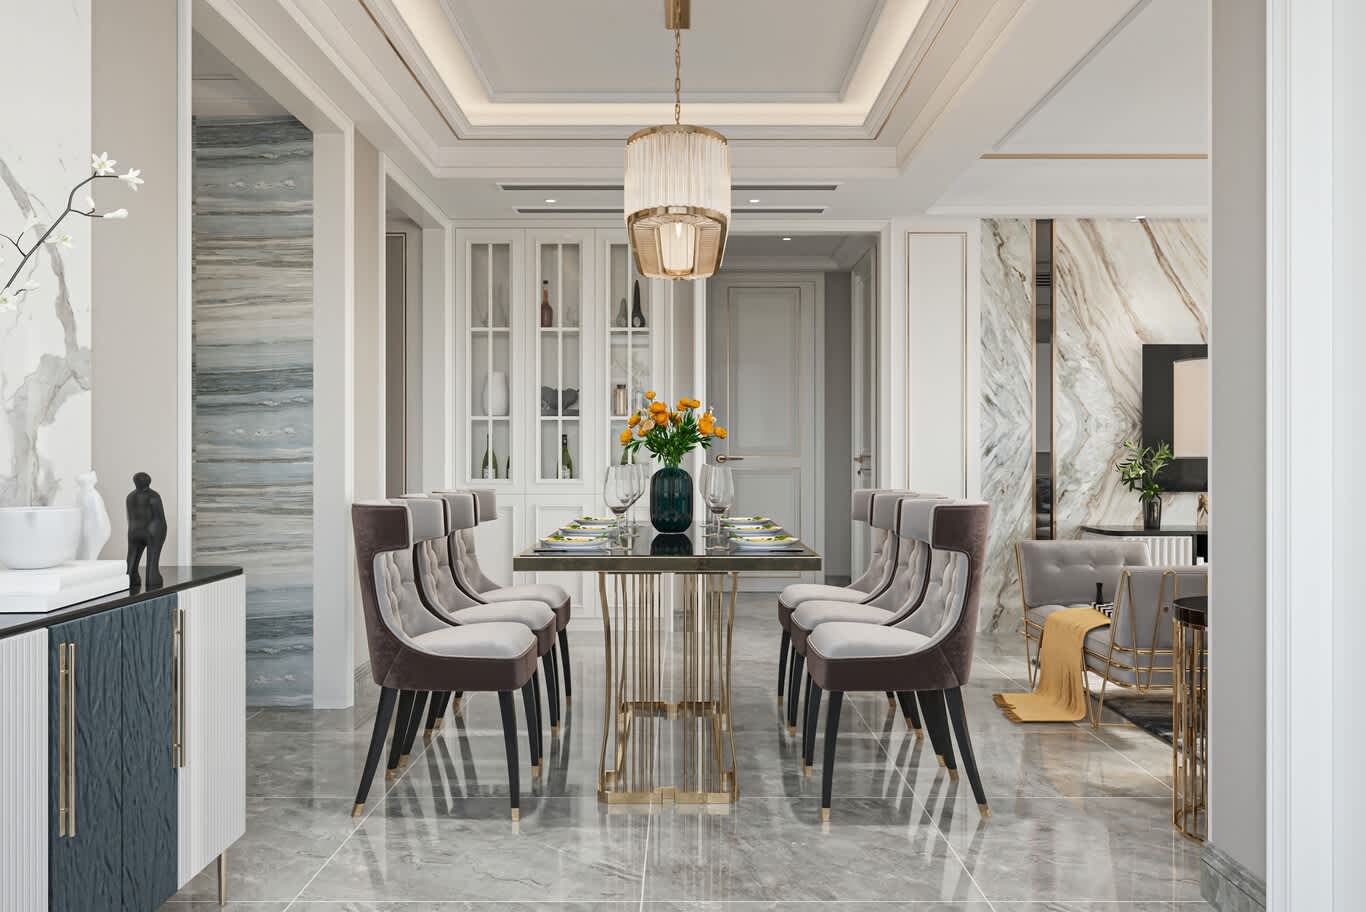
The majlis sets the tone for every guest. Perimeter seating along three walls, a stone or carved timber feature wall, a decorative gypsum ceiling with a concealed cove, chandeliers scaled to the room and a guest washroom alongside give each majlis its formality, with separate rooms for men and women where the family hosts both. Allow 1800 to 2200 mm between facing sofas, a seat height around 420 mm and performance velvet above 40,000 Martindale rubs for upholstery.
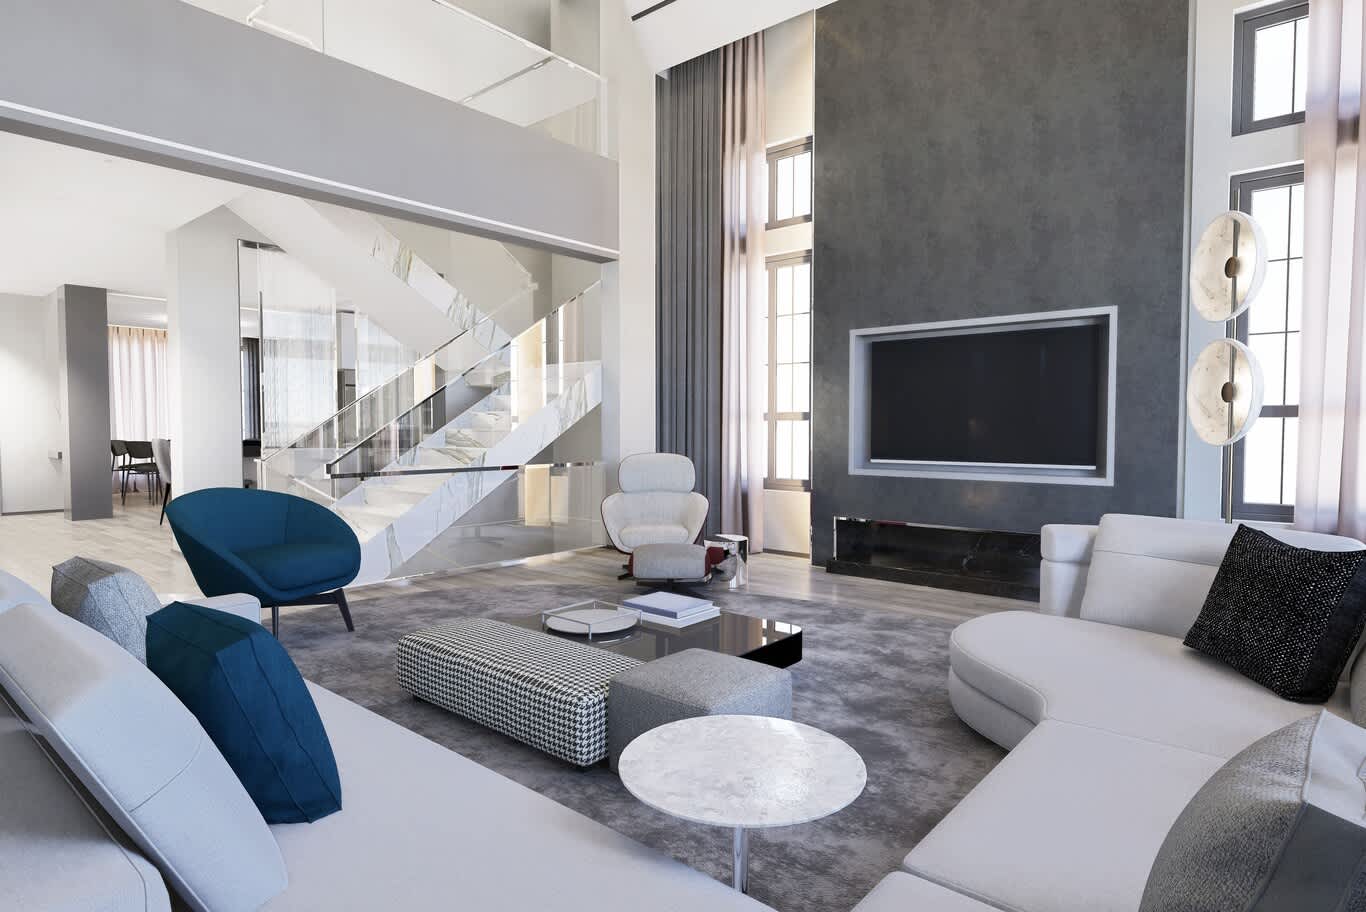
Family Rooms, Kitchens and Dressing Rooms
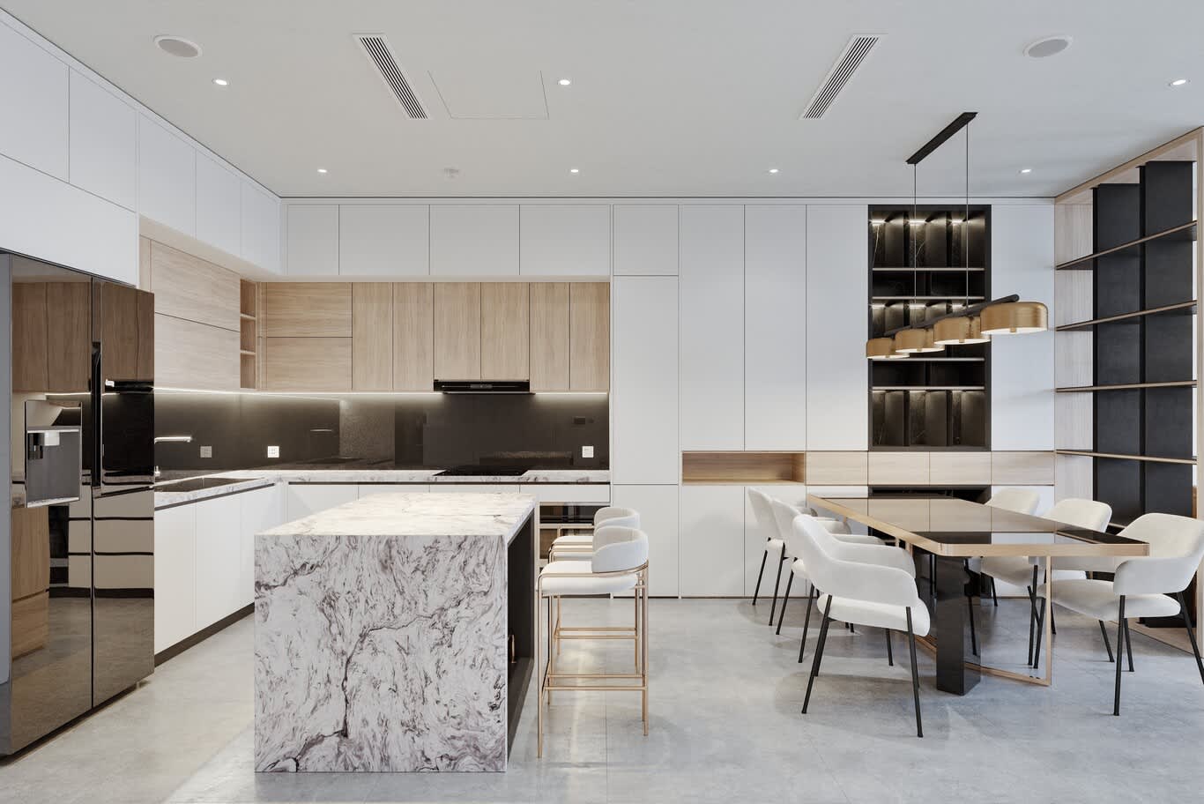
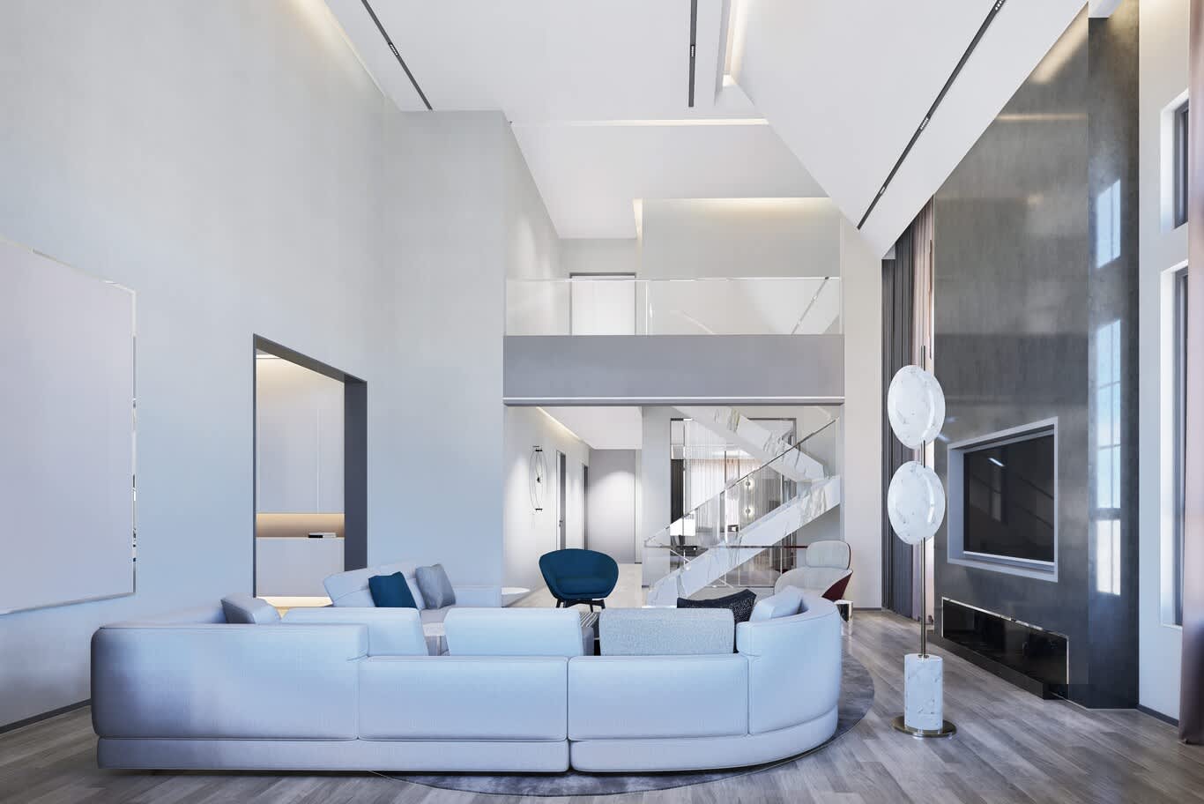
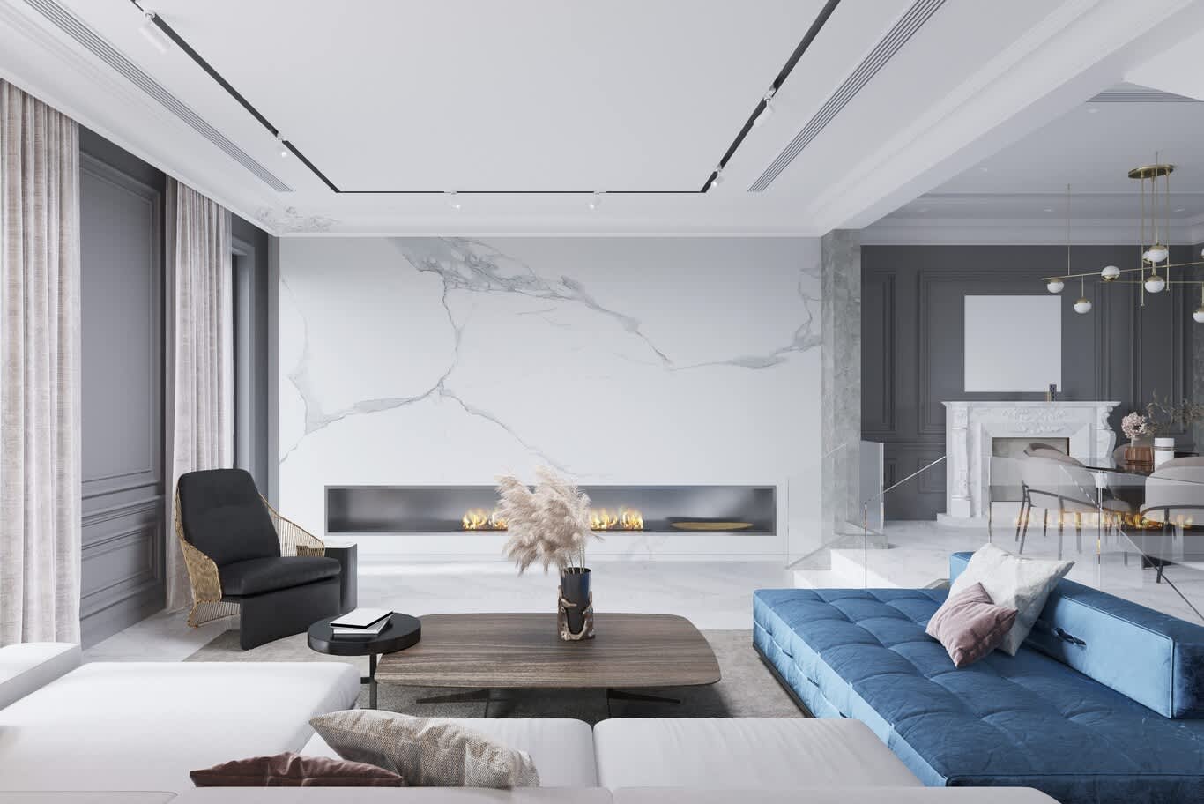
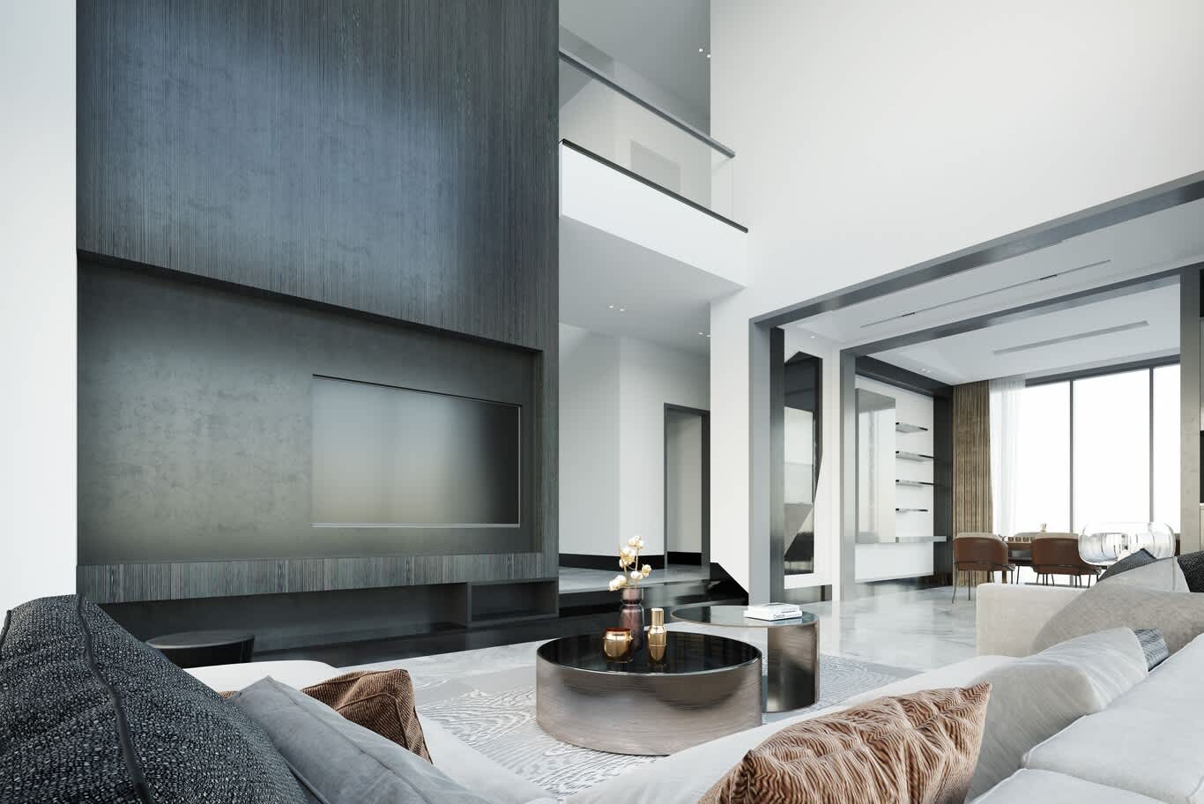
The family lounge opens to the courtyard or the garden, with a generous sectional, a media wall in stone or fluted timber and storage for games and books. A show kitchen faces the lounge with a stone island and a coffee station, while the working kitchen behind it takes heavy cooking with a powerful extraction hood ducted outside, a large gas hob and a walk-in pantry. Allow 1100 to 1200 mm between the island and the run behind it.
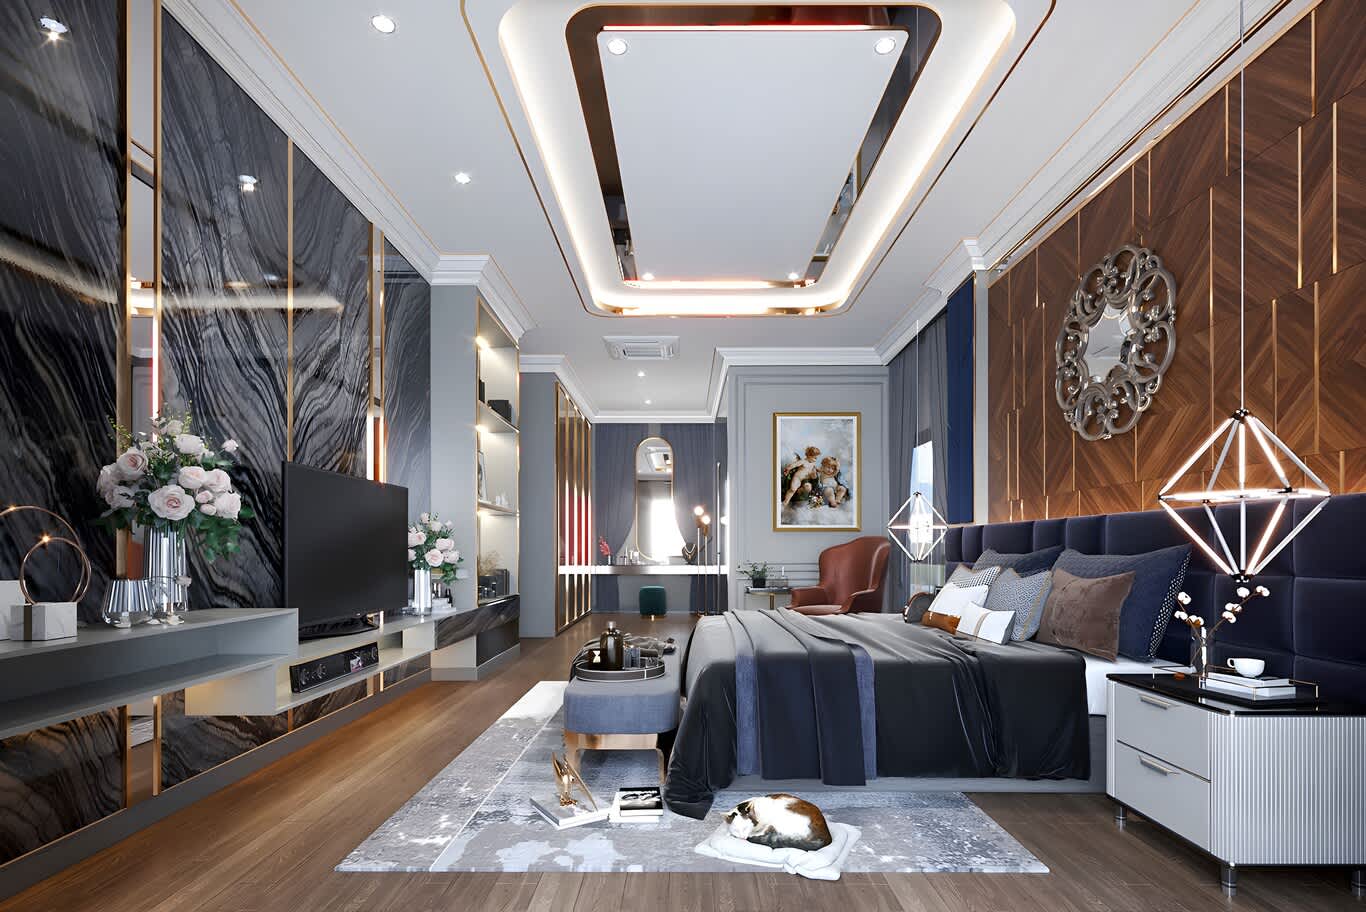
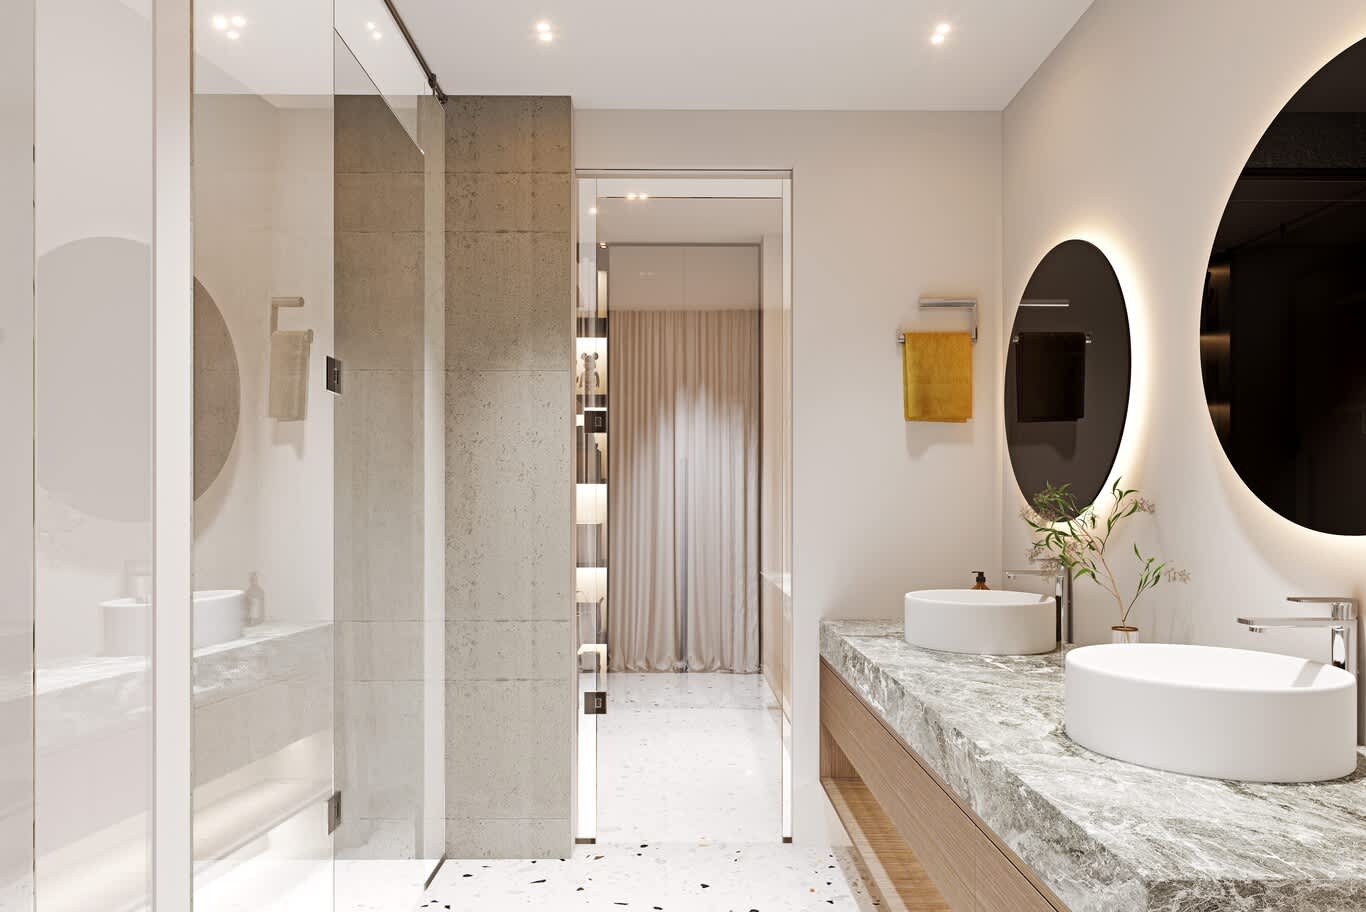
Bedroom suites gain upholstered headboard walls, en-suite bathrooms in marble or porcelain slab and walk-in dressing rooms with lit hanging bays, drawers and an island for accessories, and our dressing room design service details each room from hanging heights to lighting. Allow 1000 mm of hanging height for shirts and 1600 mm for kandoras and abayas.
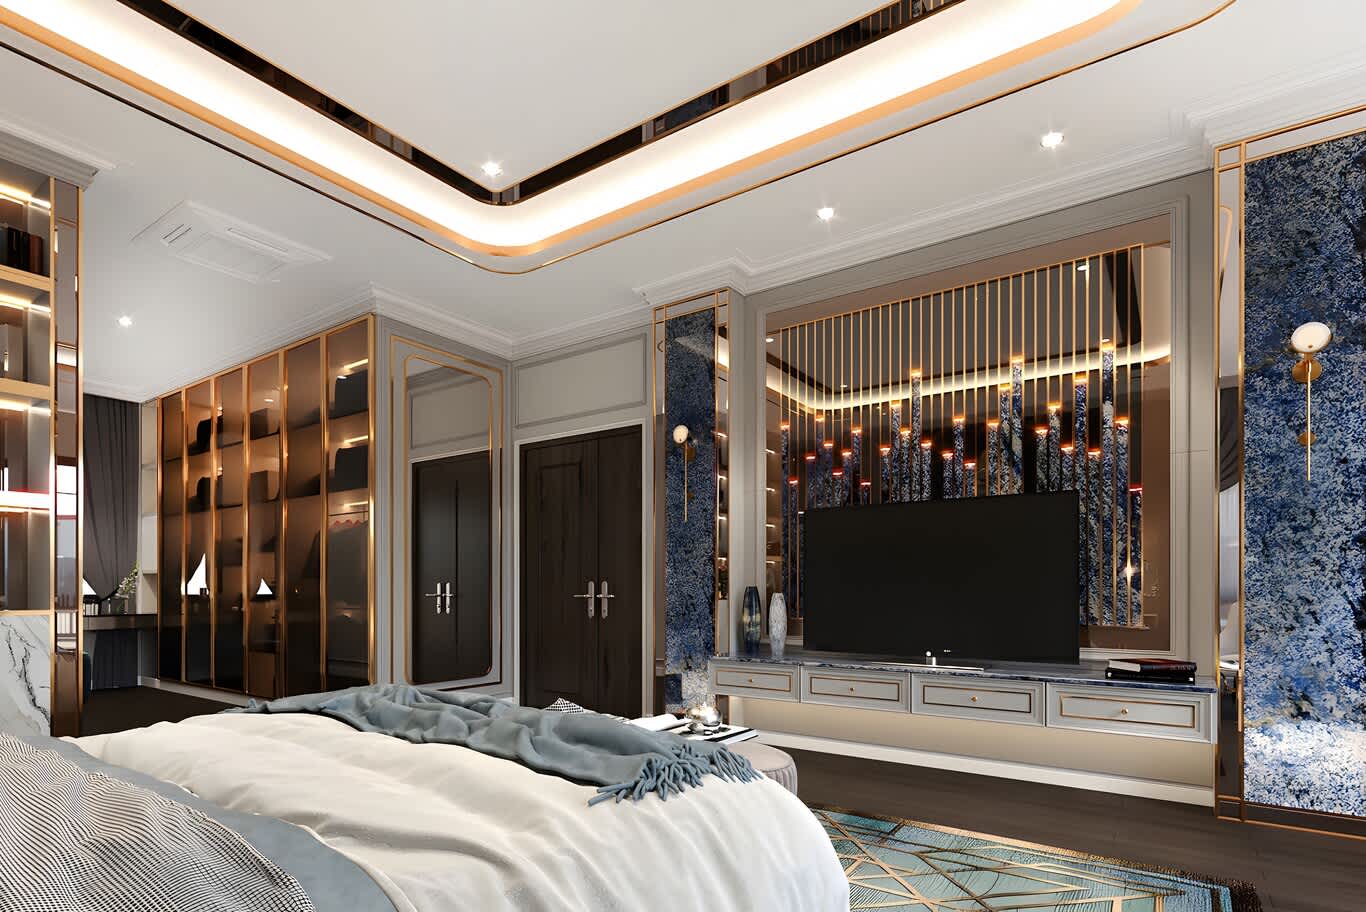
Rooms for Leisure and Larger Households
Large plots give families room for spaces beyond the essentials. A home cinema with acoustic wall panels, tiered or reclining seating and blackout control, a games room, a gym or a prayer room each find a place in a well-planned Madinat Al Riyadh villa, and our home cinema design service plans screen, sound and seating together. A lift linking all floors suits multi-generation households and adds comfort for years ahead.
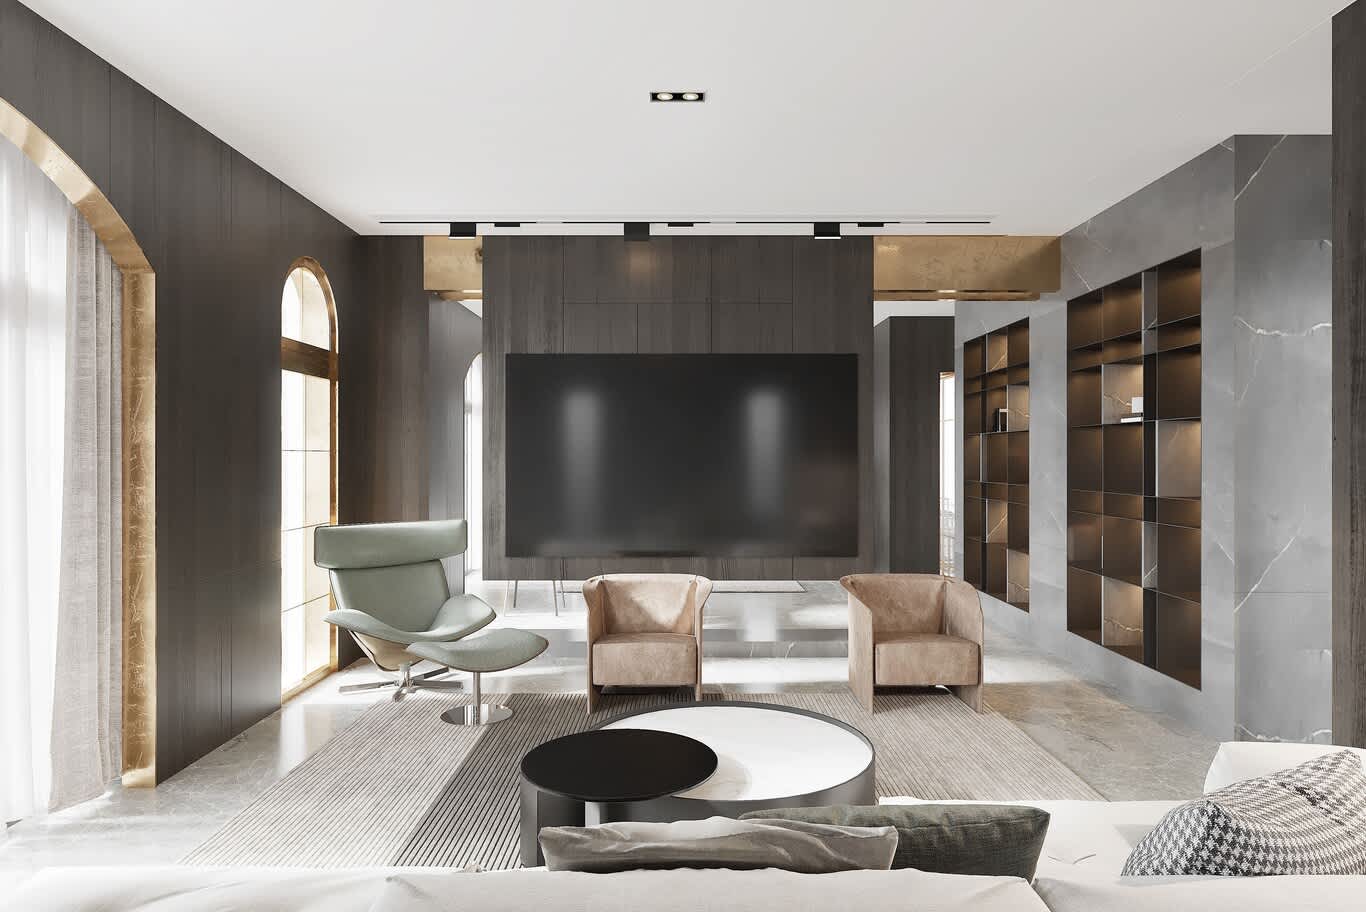
Services Planned From the First Drawing
Services decide how a large villa performs. High-efficiency air conditioning zoned room by room, a distribution board sized for the full load including a lift and kitchen equipment, PPR supply pipes, water tanks and pumps sized for the household, roof insulation and waterproofing, and conduits for data, security and smart home control all belong in the first drawings. Laminated double glazing in thermally broken frames cuts heat gain on the west and south elevations.
The Fit-Out Stages on Site
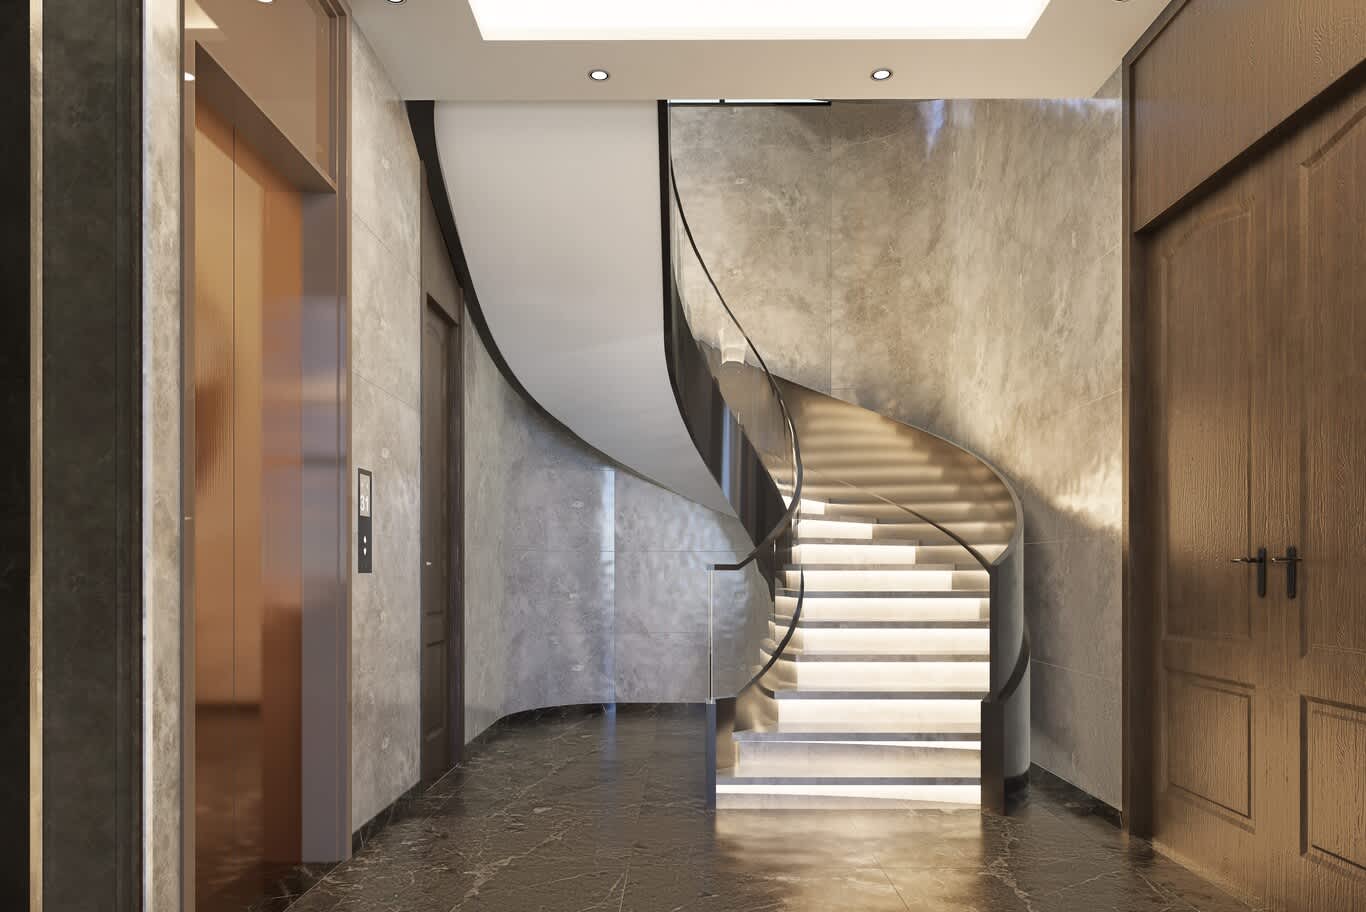
Fit-out follows the structure in a fixed order: first-fix services, gypsum ceilings and partitions, waterproofing and screeds with a flood test in every wet room, stone and porcelain floors and walls, bathrooms and kitchens, joinery and doors, painting, and finally lighting, second fix and styling. Joinery arrives once the wet trades finish and the air conditioning runs, so timber and lacquer settle at the home's working humidity. Ordering stone, joinery and imported furniture during construction keeps the fit-out moving.
Gardens Planned for Winter Evenings
Most families want space in the garden for a winter tent or an outdoor majlis, and the landscape plan should allow for it from the start, with a level paved area, power points and lighting. A shaded terrace with a barbecue, a lawn or play area for children, planting on drip irrigation and a pool where the plot allows complete the garden.
Timelines From Plot to Handover
An owner-built villa in Madinat Al Riyadh typically moves through three to four months of design and approvals, twelve to eighteen months of construction and fit-out, and a final month of styling and handover. A developer-built villa upgrade usually runs three to five months on site after handover, with design and approvals adding eight to twelve weeks. At handover, the owner receives as-built drawings, warranties and maintenance guidance for every system.
Algedra's work in the district includes our luxury villa project in Riyadh City, one of the family homes our team has designed for the community.
Families comparing the neighbouring district will find a related approach for established homes in our guide to villa renovation in Al Shamkha.
Build Your Madinat Al Riyadh Home With Algedra
Bring the interior designer in at the first drawing, plan the courtyard, majlis and family rooms around the household, and run the fit-out in one coordinated programme, and a Madinat Al Riyadh villa arrives complete on the day the family moves in. Our interior design services in Madinat Al Riyadh page covers owner-built villas, townhouses and apartments across the district.
Share your plot or villa details through our plot to handover form, and one of our senior designers will reply with the next steps and a realistic budget range.
Madinat Al Riyadh Villa Fit-Out: Frequently Asked Questions
Can I build my own villa in Madinat Al Riyadh?
Yes. UAE nationals can buy a plot and build their own villa or have the master developer build it, with plots financed through the Abu Dhabi Housing Authority.
When should I involve an interior designer in an owner-built villa?
At the first drawing. Ceiling heights, window positions, circulation routes and space for a lift or home cinema all lock in at the architectural stage, so early involvement saves cost and time.
What layout suits a Madinat Al Riyadh family villa?
A guest wing with men's and women's majlis rooms near the entrance, a family core around a courtyard, a show kitchen and a working kitchen, five or more bedroom suites and staff quarters at the rear suits most households.
How long does an owner-built villa take?
Design and approvals typically take three to four months, construction and fit-out twelve to eighteen months, and styling and handover about a month.
Should I plan space for a winter tent?
Yes. A level paved area in the garden with power points and lighting lets the family set up a tent or outdoor majlis for the cooler months.
Does Algedra design and fit out villas in Madinat Al Riyadh?
Yes. Algedra designs and fits out villas in Madinat Al Riyadh, from plot and layout through architecture, interior design, fit-out, landscaping, furniture and styling to handover.
FREE CONSULTATION
TELL US ABOUT YOUR PROJECT
WE WOULD LOVE TO HEAR FROM YOU
Feel free to reach us via this contact form and one of our Design Consultants will get back to you at earliest.
OUR BRANCHES
UAE - DUBAI
+971 52 8111106 | hello@algedra.ae
TURKEY - ISTANBUL
+90 533 701 89 71 | info@algedra.com.tr
Leading Interior Design and Decor Company in Dubai and Abu Dhabi.
Algedra is a reputable, internationally recognized, and one of the most successful interior design companies in Dubai, and Abu Dhabi, which specializes in delivering interior design, architectural, and creative space planning projects throughout GCC, MENA, North Africa, Turkey and Russia.
Algedra is a one-stop solution for all your residential interior design and fit-out needs. We have successfully completed numerous villa interior and exterior design projects, where we integrated quality and originality to deliver interior masterpieces.
ALGEDRA, Interior Design Company in Dubai, is specialized in providing elegant and stunning interior design services for both residential and commercial projects. We turn our clients' dreams into reality, trans- lating their tastes and needs into beautiful and functional spaces.
Since the day we were founded, we have designed and built many branded residences, resorts, hotels, multi-purpose social spaces, and palace designs with different functions and concepts by following the ever-changing design trends over the world.
A key element of our work is a fusion of different cultures and designs, combining Greek, Italian, Eastern and Western influences with British innovation.
As a team of highly qualified interior designers and engineers, Algedra offers complete architectural services from mall design to corporate office design as well as the exterior design of any project based on customers' needs.
Our customers include leading names, we have completed diverse projects in hospitality, landscape, commercial, and residential designs. These projects contain cafes, restaurants, gym, villas, family sitting rooms, bedrooms, kitchens; all showcasing our company's exquisite details and high-end designs.
Residential Interior Design in Dubai
Algedra's interior designers and architects have an important mission: building villas, houses, apartments, condos, and anywhere else where you reside that will fulfill your needs while being structurally safe and sound.
Architectural Designs
There are so many details that go into designing an architectural design project. Every step of the project has been carefully considered for safety and daily comfort by Algedra's experts.
Commercial Design
Conceptualizing spaces for business, to elevate style, and to increase functionality to help enhance the bottom line of a company is vital, as well as employee comfort and interior design too. Our commercial interior designers translate client's concept in ways that are efficient, attractive and provide professional workspaces.
Fit-out Projects
Algedra Interiors delivering high-quality tailored fit-out projects that transform your villas, palaces and commercial spaces.
We're a passionate team of interior designers, architects and engineers. Every day we help clients to solve interior design problems and create engaging spaces!
Wherever you are in Kuwait, Saudi Arabia, Azerbaijan, Qatar, Morocco, Algeria, Tunisia, Libya, Egypt; don't hesitate, contact us to find out more about why we are one of the best interior design companies in Dubai and Abu Dhabi!