Home Page | Blog | Mountains, Sea and Copper Light: Ras Al Khaimah Villa Interior Design
Mountains, Sea and Copper Light: Ras Al Khaimah Villa Interior Design
10/16/2026
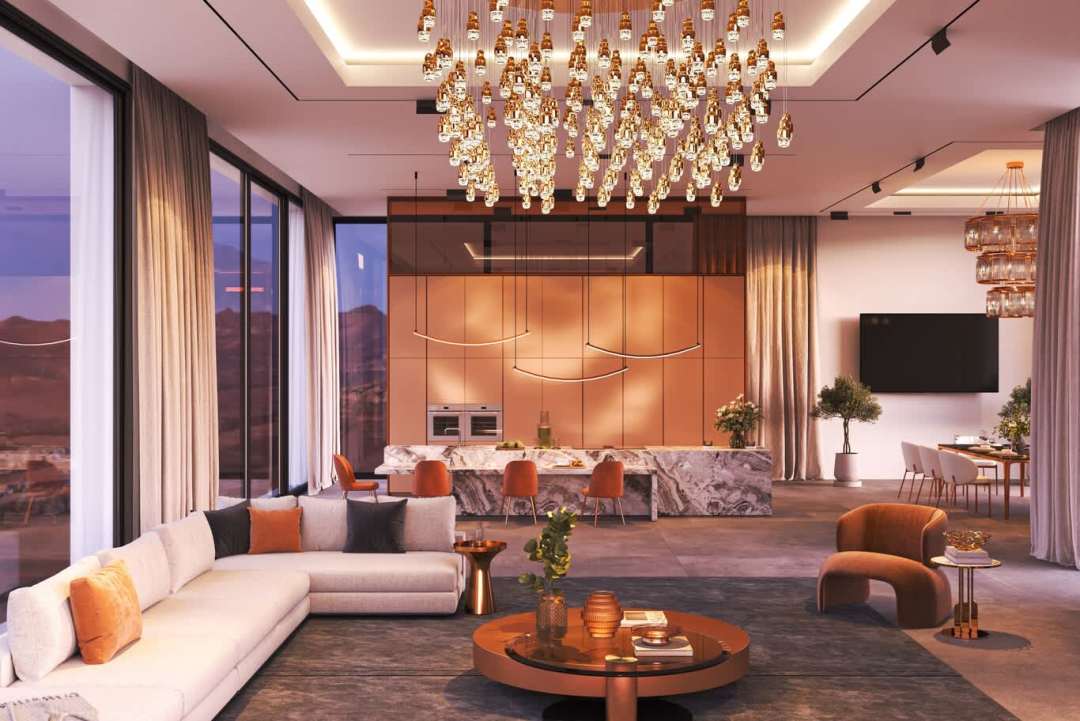
Jebel Jais through one window, the Arabian Gulf through another: our designers share ideas for Ras Al Khaimah villa interiors in stone, copper, oak and travertine, from mountain-facing lounges to beach-club courtyards.
Late afternoon in a Ras Al Khaimah villa brings two views at once. Through one wall of glass, the Hajar Mountains turn from ochre to rose as the sun drops behind Jebel Jais; through another, the Arabian Gulf shifts from turquoise to pewter beyond a line of palms. Few places in the region set a living room between peaks and shoreline, and that double outlook shapes every decision our designers make for homes in the emirate.
Ras Al Khaimah villa interior design starts with the landscape and works inward. Stone, clay, copper, oak and travertine echo the mountains and the beach, sculptural lighting catches the evening glow, and open plans keep the horizon in view from the sofa, the kitchen island and the bed. Drawing on a selection of design references, we walk through the communities, materials and rooms that define a Ras Al Khaimah home, from Al Hamra Village to the Jebel Jais foothills.
A Landscape of Stone, Wadis and Shoreline
Ras Al Khaimah holds the highest point in the country. Jebel Jais rises to about 1,934 m within the Al Hajar range, a chain of mountains that runs roughly 700 km toward the Musandam Peninsula and takes its name from the Arabic for stone. Up on the peak, summer days run around 10 degrees cooler than on the coast, and from the viewing points the eye travels across date palm farms, dry wadis, old fishing villages and the Gulf beyond.
That terrain sets the brief for a villa interior. Homes in the foothills look onto rugged rock faces that glow copper at dusk, coastal homes look onto white sand and calm water, and many villas on higher ground catch a little of both. Our designers read each plot for its views, its sun path and its prevailing breeze, then shape the rooms so the best outlook belongs to the spaces where the family spends the most time, an approach that runs through all our luxury interior design in Ras Al Khaimah.
Light changes dramatically across a single day here. Morning sun on the coast arrives bright and clear off the water, while late-afternoon light in the foothills turns deep amber as it rakes across the rock. Our designers sample paint, plaster and fabrics in both conditions, because a clay-toned wall that looks soft at noon can read almost orange at dusk, and the palette needs to feel calm at every hour.
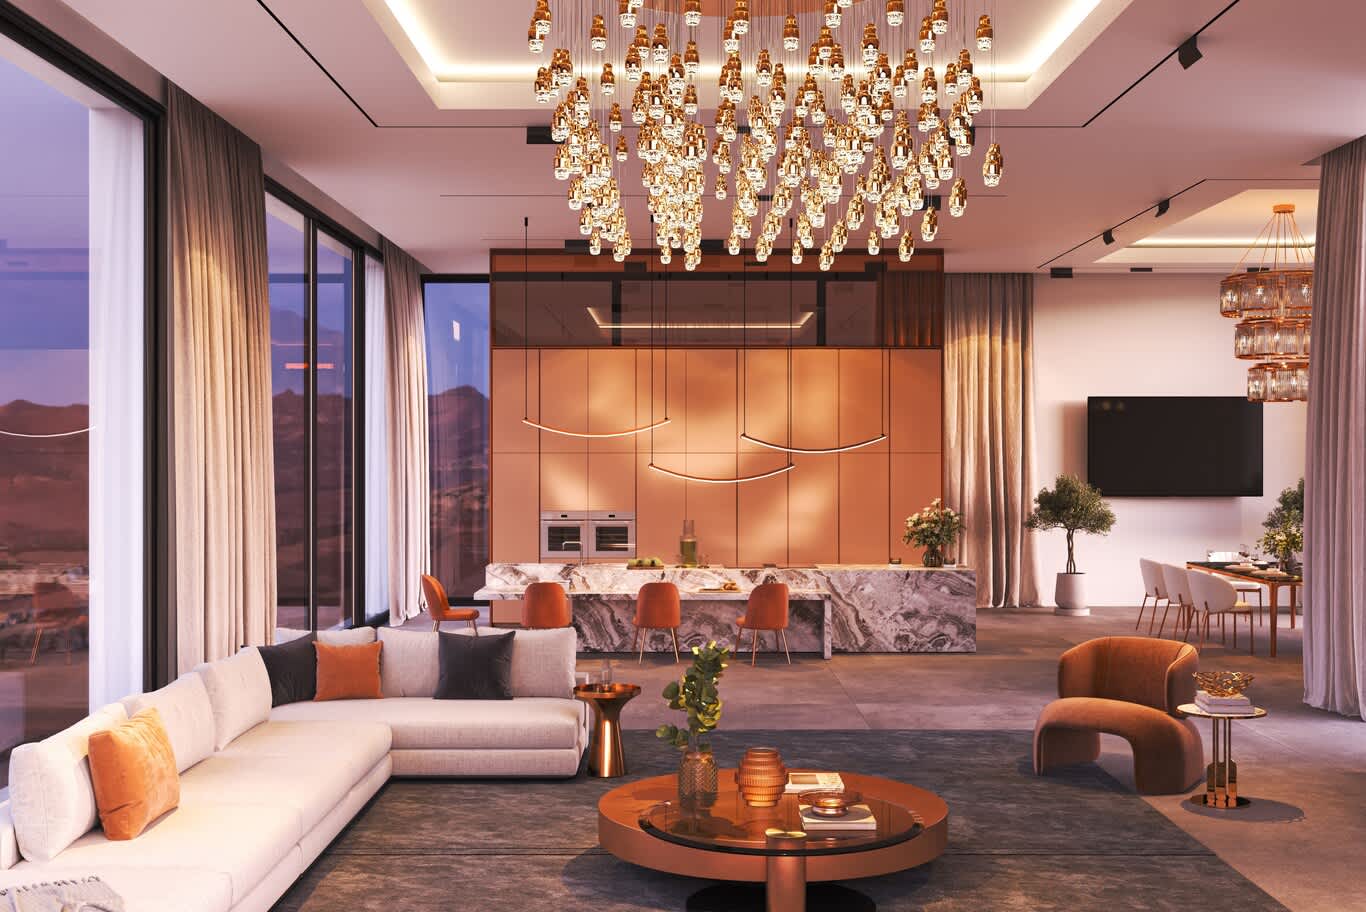
A deep ivory sectional faces full-height glazing onto the mountains at dusk, beneath a cascade of copper glass pendants, with a marble kitchen island and copper joinery beyond.
Reading the Communities Along the Coast and Foothills
Each part of the emirate brings its own lifestyle and its own interior brief. Al Hamra Village combines beachfront villas and townhouses with a marina and an 18-hole golf course, so its homes suit relaxed family living with terraces turned toward the fairways or the sea. Mina Al Arab and Hayat Island offer waterfront homes on lagoons and coastal walkways, ideal for light, breezy interiors in sand and linen. Al Marjan Island, a group of man-made islands with resort-scale projects and the upcoming Wynn resort, draws buyers seeking beachfront apartments, penthouses and villas, many of them used as holiday homes. Inland, the Jebel Jais corridor and the foothills around Al Dhait suit larger family villas with mountain views.
Early site visits and measured drawings set the scale for everything that follows, from furniture plans to joinery and lighting. Our record of interior fit-out projects in Ras Al Khaimah shows how those plans travel from concept drawings to finished family villas in the emirate.
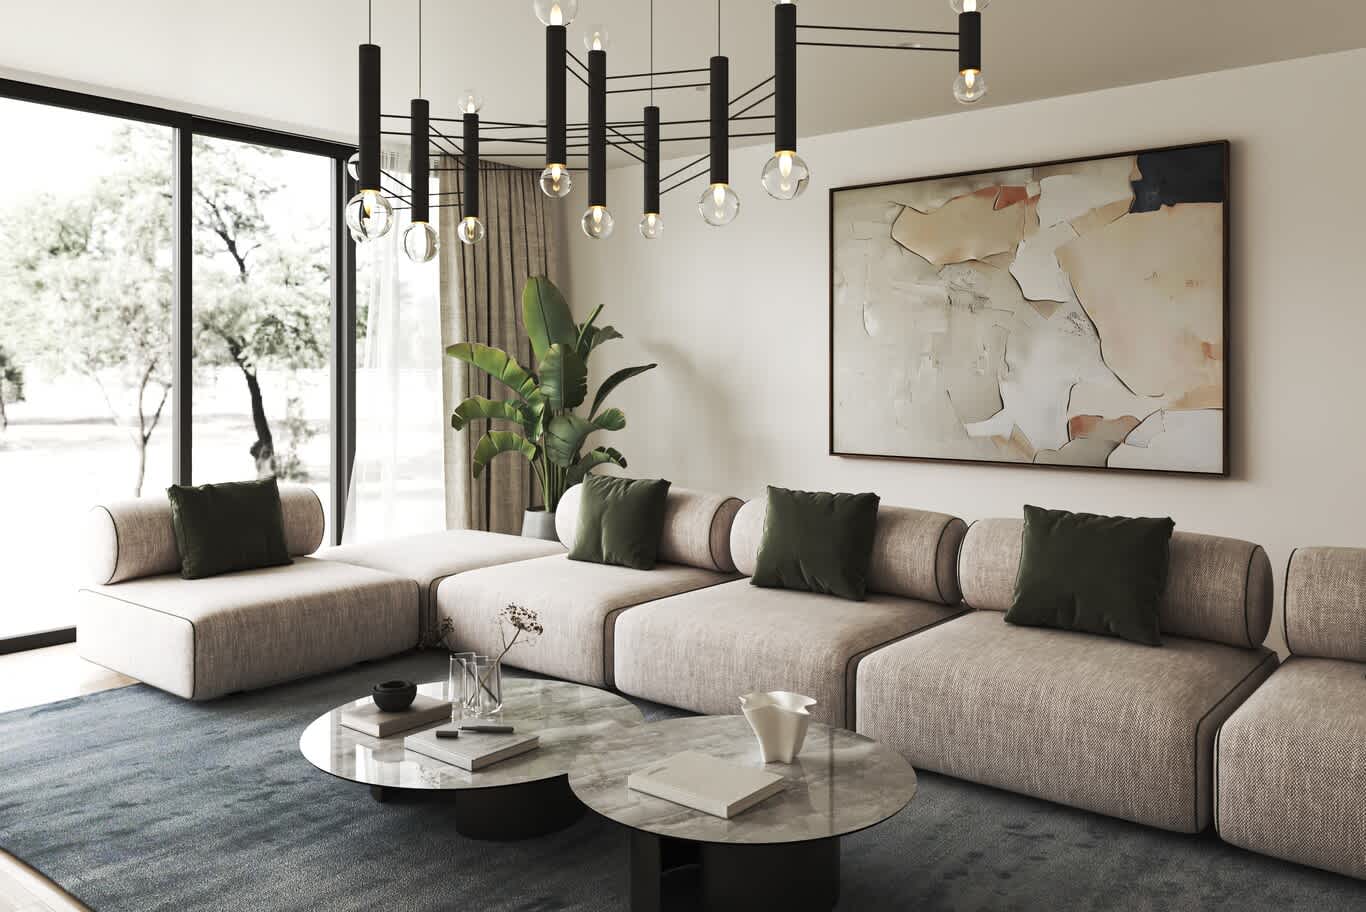
A long oatmeal modular sofa with moss-green velvet cushions faces a large textured artwork, beneath a black multi-arm chandelier beside full-height glazing onto mature trees.
A Palette Drawn From Stone, Clay and Copper
The colours of Ras Al Khaimah come straight from its land: ochre and rust in the mountains, sand and bleached shell on the beaches, the deep green of date palms and the silver of the sea. Translated into a villa interior, that palette becomes unpolished travertine, limewashed and clay-toned plaster, quarter-sawn oak, burnt-orange velvet and accents in brushed copper and bronze. A considered approach to living rooms across the seven emirates treats this softer, earthier mix as the signature of the emirate.
Pattern brings personality. Upholstered armchairs in an ikat or abstract animal print, a woven rattan pendant shaped like a wide-brimmed hat and a credenza in pale parchment with leather tassels give a sitting room a handcrafted character. Fluted oak shelving with rounded uprights, set against a terracotta wall, frames ceramics and books in warm light.
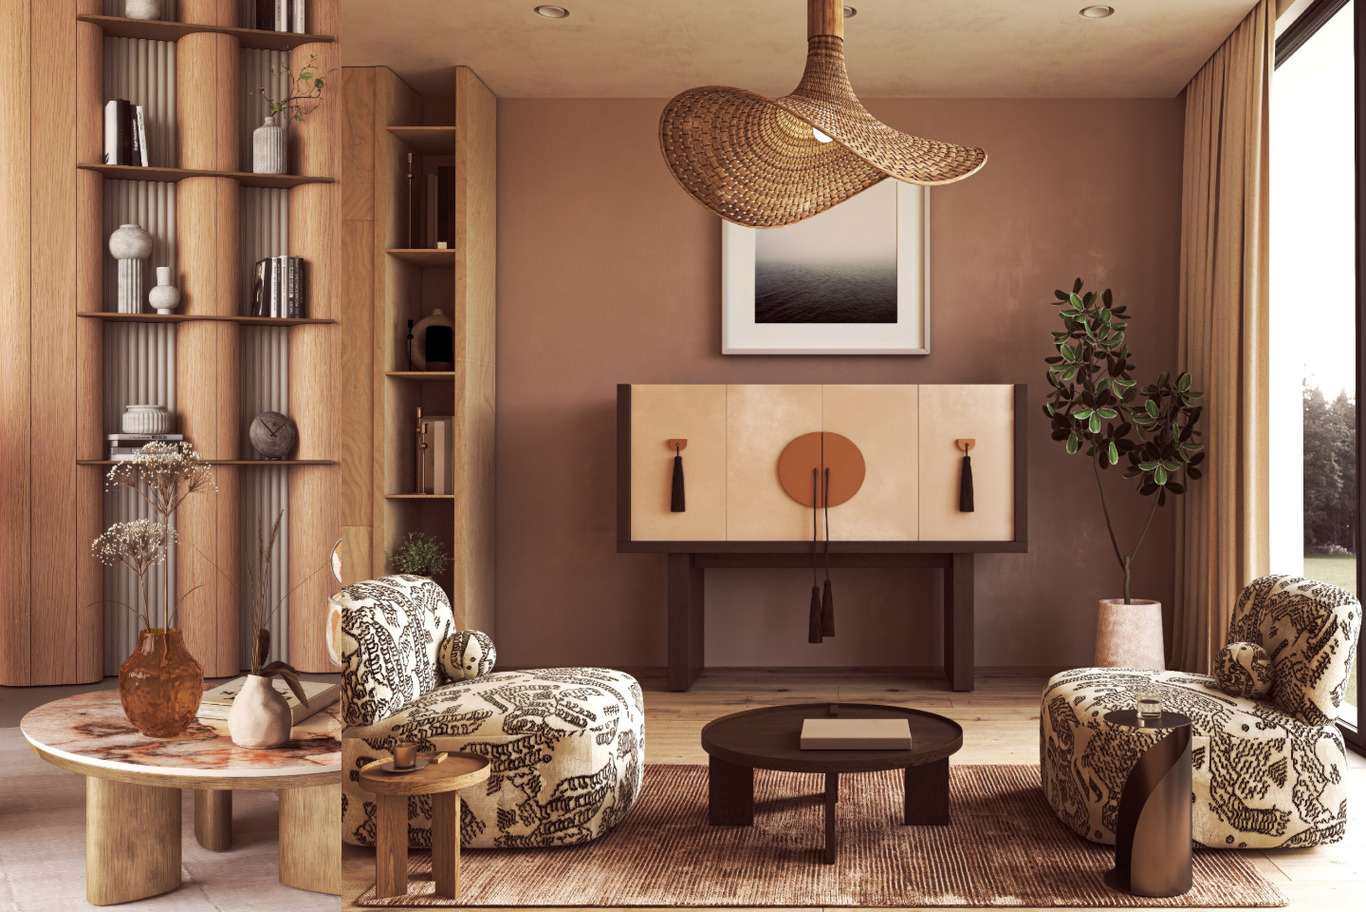
Two patterned bouclé armchairs face a dark timber coffee table beneath a woven rattan pendant, beside fluted oak shelving and a parchment credenza with leather tassels against a clay-toned wall.
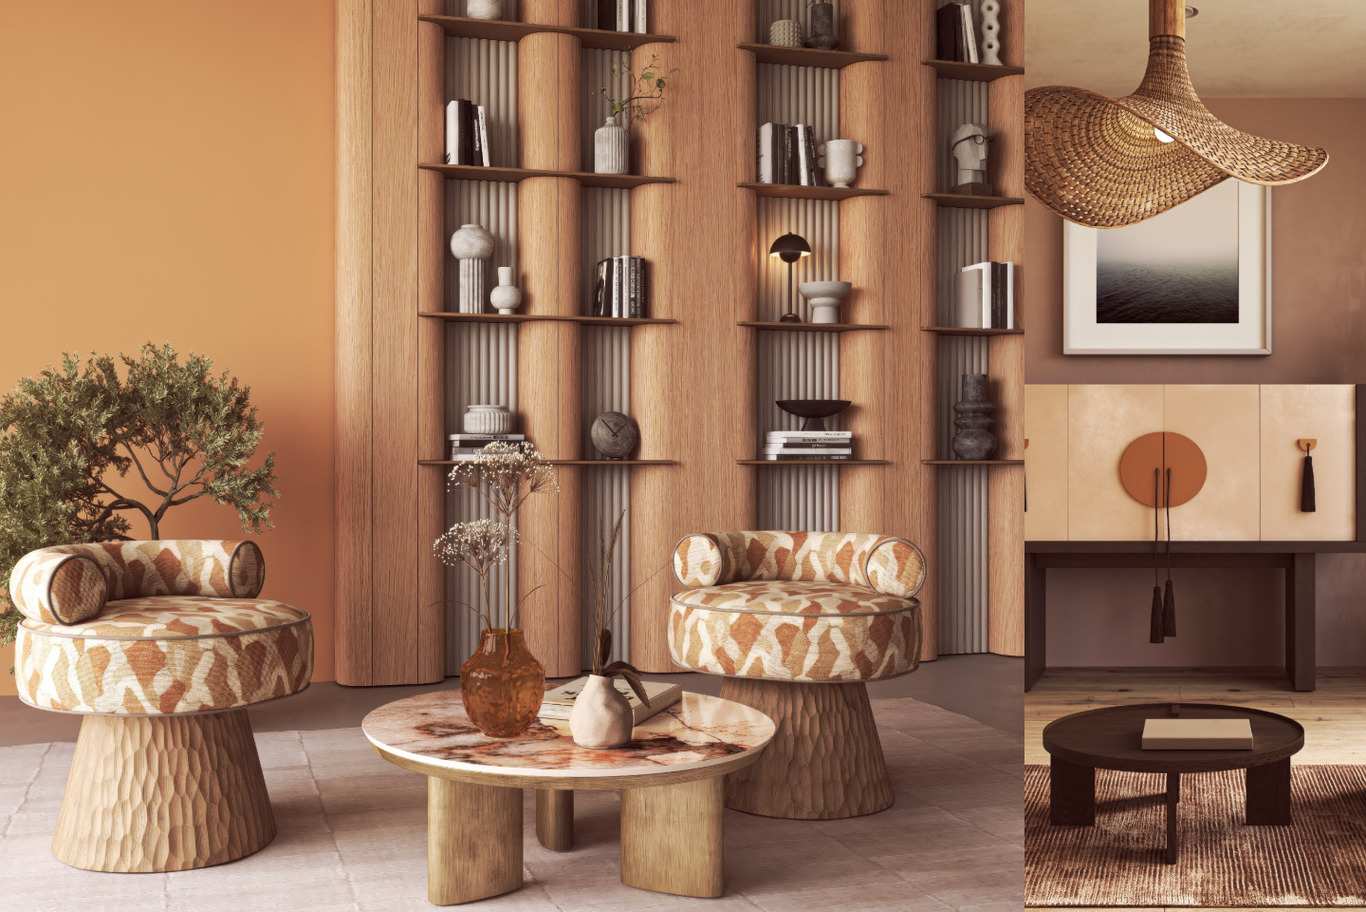
Carved timber armchairs upholstered in an ochre ikat flank a marble-topped table before rounded oak shelving with fluted backs and a terracotta wall.
Living Rooms That Turn Toward the View
In a Ras Al Khaimah villa, the main living room arranges itself around the glass. A low sectional or a pair of curved bouclé sofas faces the mountains or the sea, the media wall moves to a side wall, and full-height linen curtains on ceiling-recessed tracks soften the window at night. Seating that faces outward, with low backs and deep seats, keeps the horizon visible from every cushion.
Calm, sculptural furniture suits these rooms. Rounded armchairs with cylindrical bolster backs, a sofa with a single sweeping arm and a cluster of stone-look side tables in different heights create a gentle composition on a hand-woven wool rug, while a long oak sideboard holds candlesticks and ceramics against a softly mottled plaster wall. The restraint lets the landscape take centre stage.
Rugs and textiles carry much of the warmth in these open rooms. Hand-knotted wool and silk blends in sand, oat and rust ground the seating on stone or microcement floors, while throws in alpaca or brushed cotton and cushions in velvet and linen add layers for the cooler months, when evenings in the foothills invite guests to linger by the window.
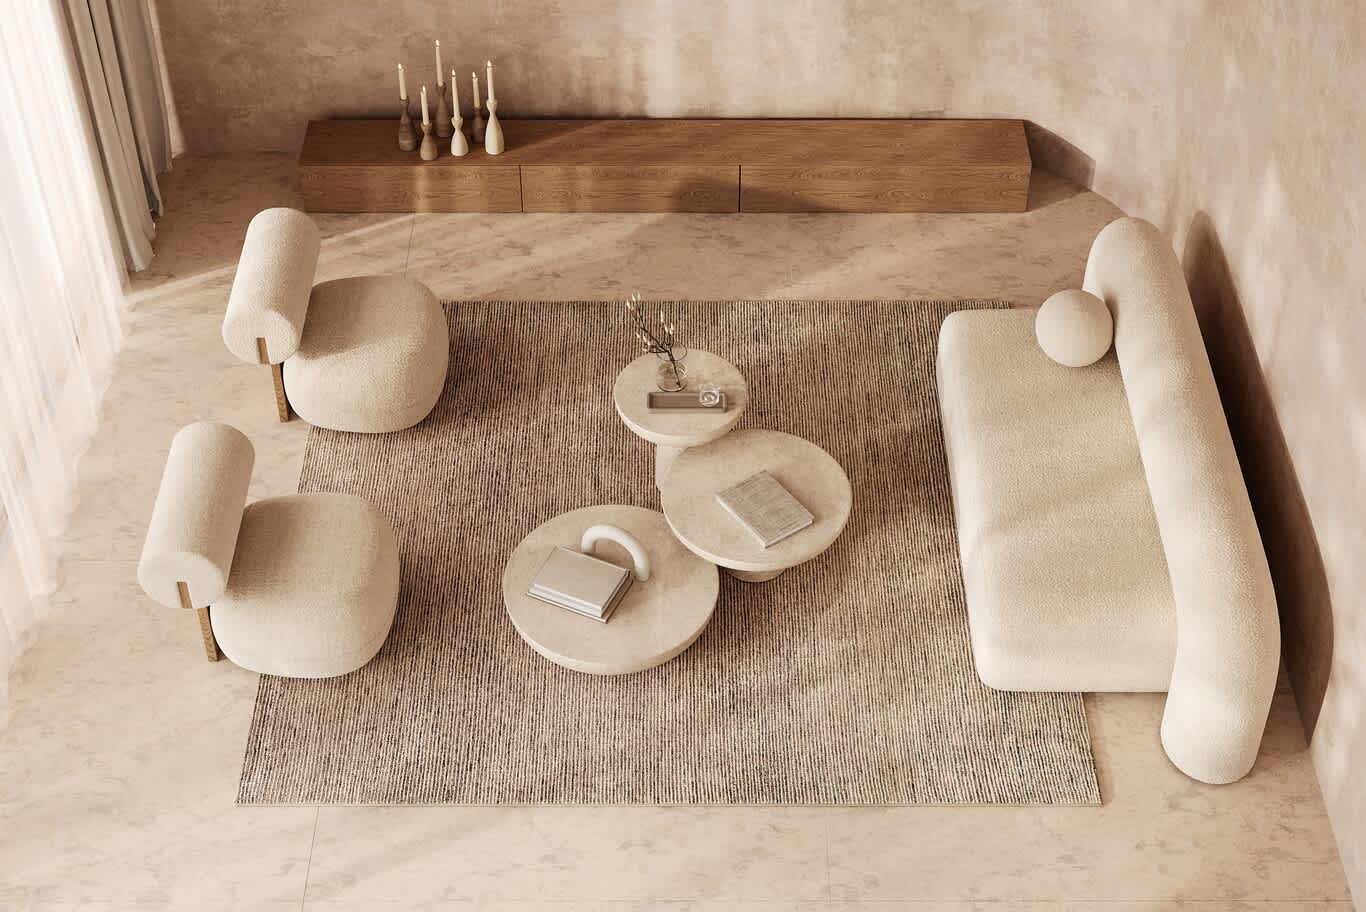
Seen from above, two cream bouclé lounge chairs and a curved sofa surround three nesting stone-look tables on a striped wool rug beside a low oak sideboard.
Copper Kitchens With Fior di Pesco Marble Islands
An open kitchen often sits in full view of the living room and the window, so it carries some of the villa's boldest materials. A wall of tall cabinetry in brushed copper or bronze-toned lacquer, crowned by a band of smoked bronze glass, glows warm against an evening sky, and an island in a dramatically veined marble such as Fior di Pesco or a grey-violet quartzite gives the room its sculptural centre. Integrated ovens in stainless steel stay flush with the cabinet line.
Seating and lighting finish the composition. Velvet stools in burnt orange line one side of the island, curved linear pendants float low over the worktop, and a cascading chandelier of copper glass drops or droplet crystals turns the kitchen into the brightest point of the house after dark. Large islands of 3 to 4 m long need solid substrates and careful joints, so stone selection and templating happen early in the design.
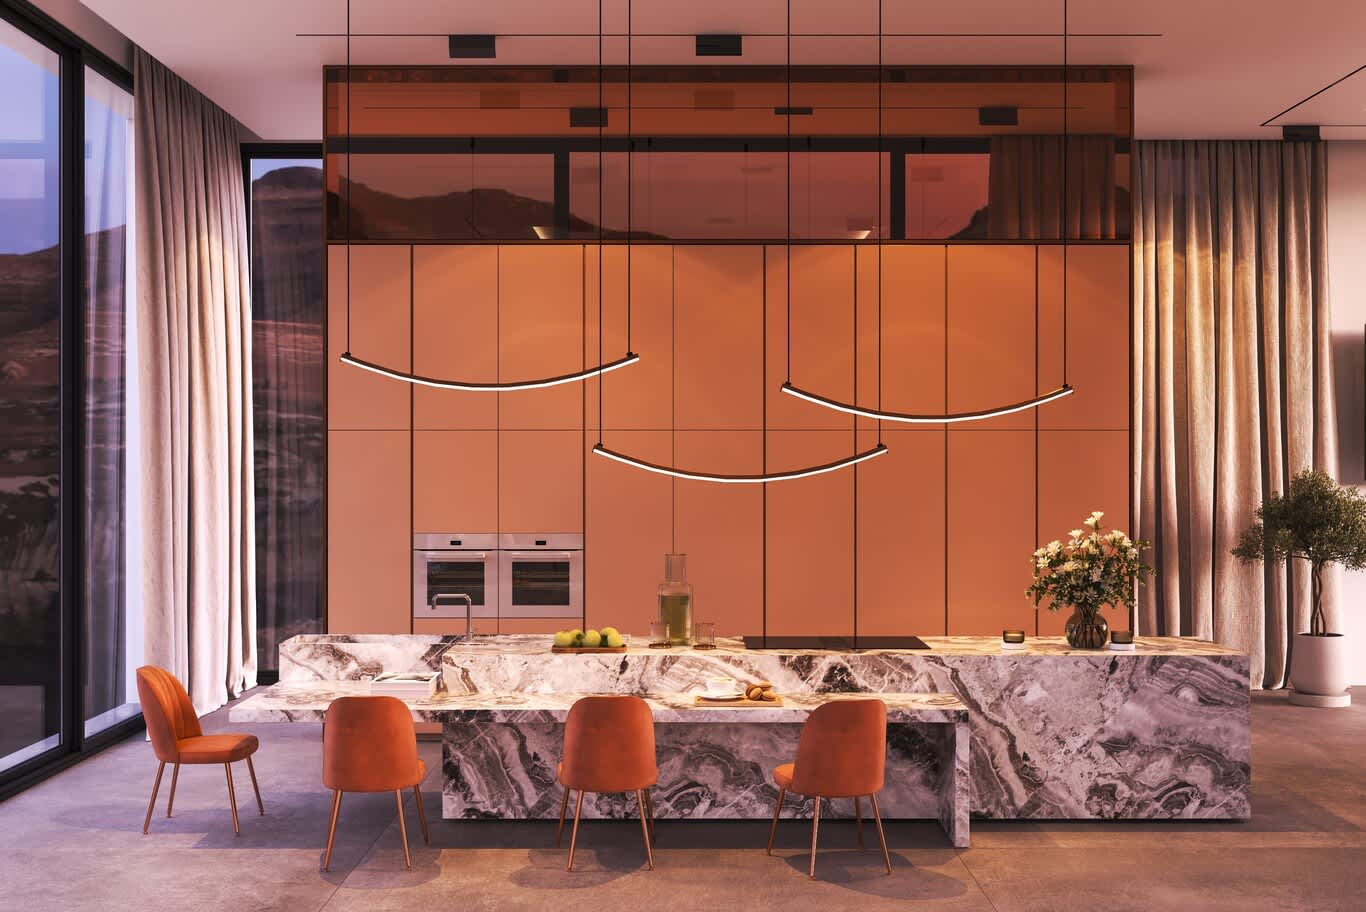
A full-height wall of copper-toned cabinetry with a bronze-glass upper band rises behind a grey-violet marble island lined with orange velvet stools, beneath three curved linear pendants and mountain views at dusk.
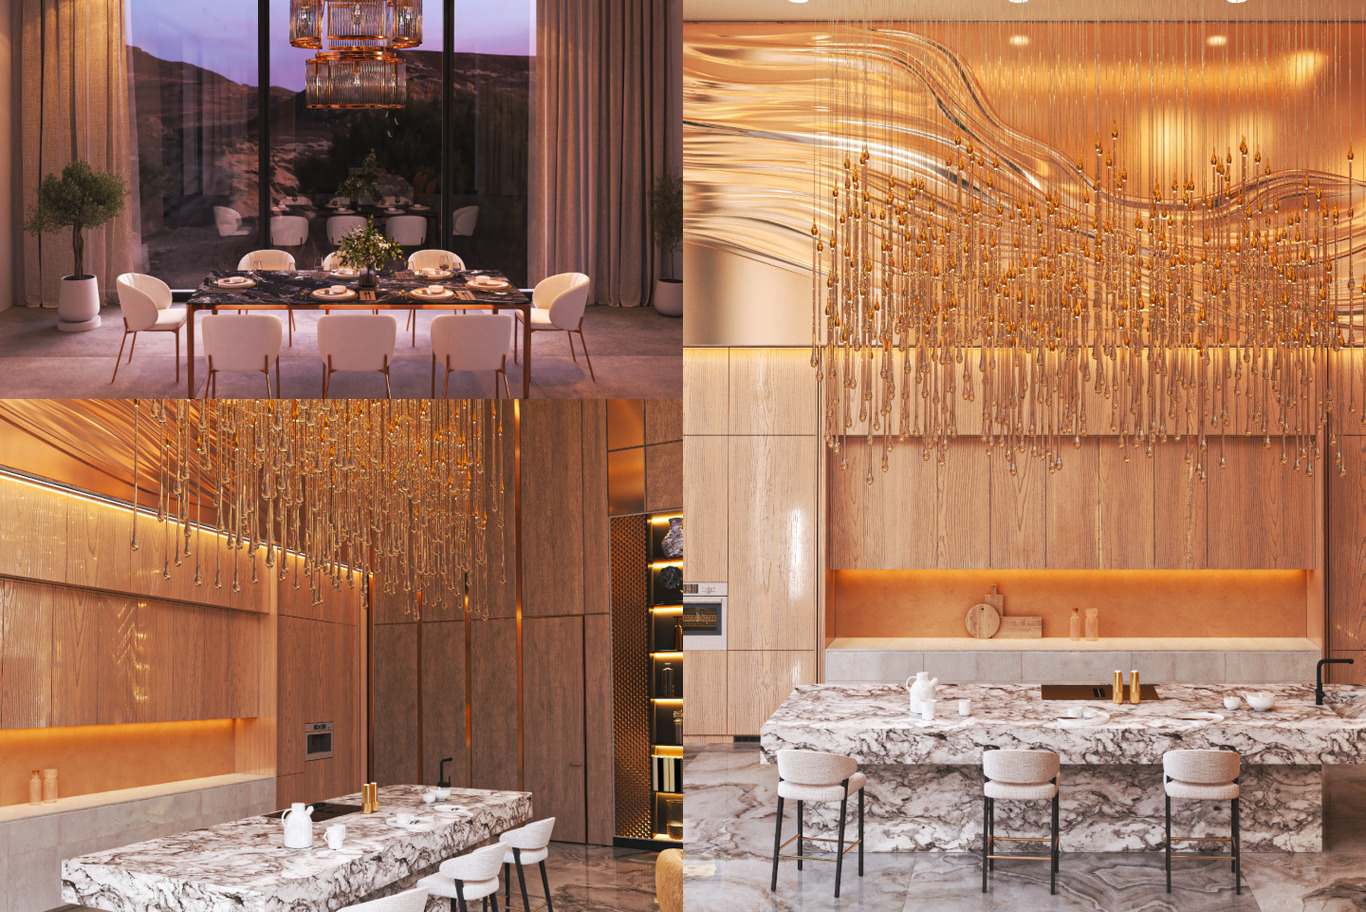
A dining table with cream chairs faces a mountain view at dusk beneath tiered glass chandeliers, beside a kitchen with a white-veined marble island and a cascade of amber glass droplets.
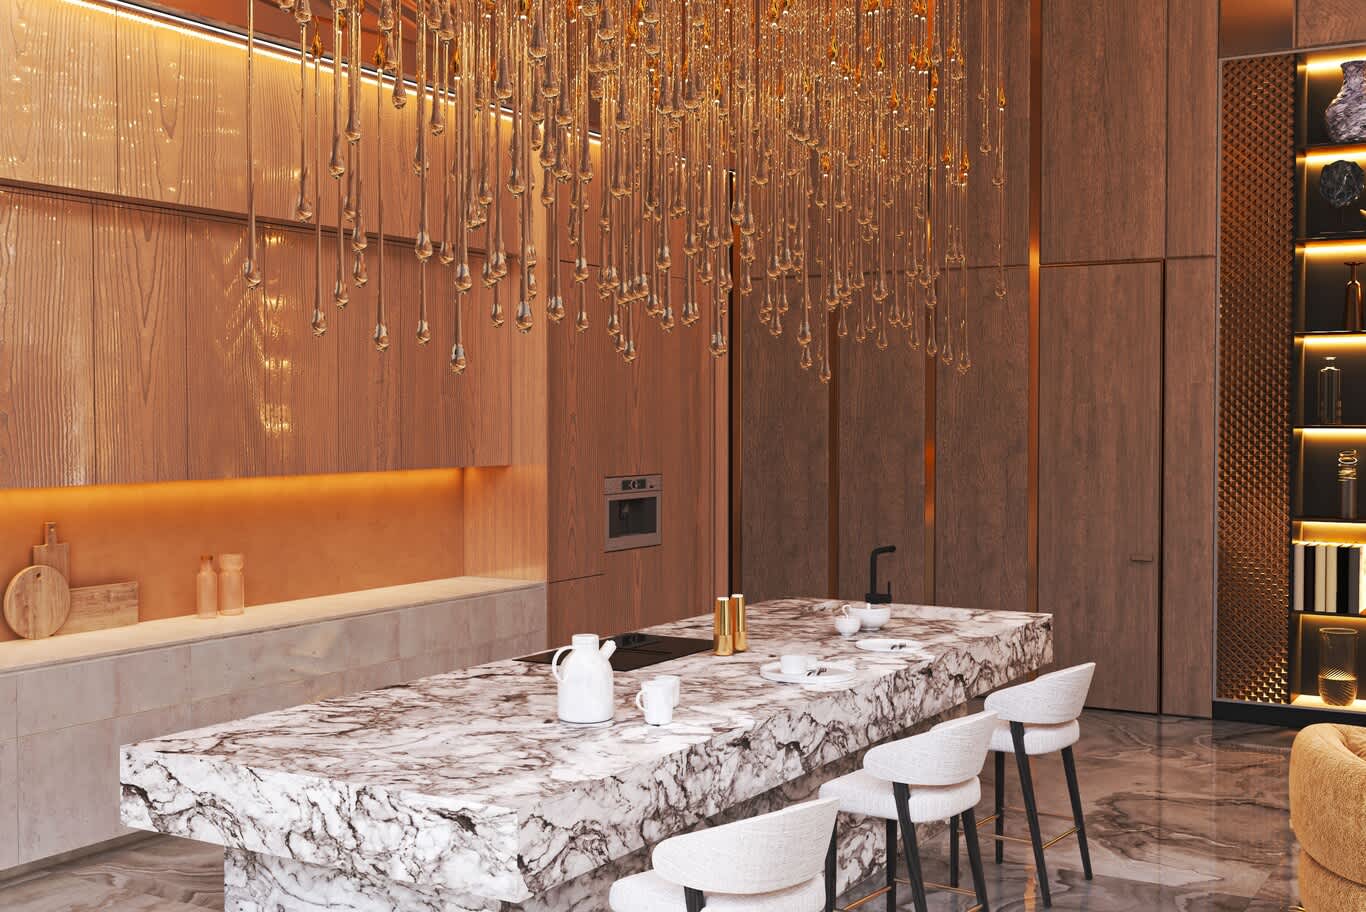
A thick white-and-brown veined marble island with bouclé stools sits beneath a cluster of amber glass droplets, before oak wall panels and a lit display niche with bronze mesh.
Warm Oak Kitchens Under Crystal Branch Chandeliers
For villas in greener settings, such as golf-course homes in Al Hamra Village or garden plots in the foothills, oak becomes the main material. Floor-to-ceiling cabinetry in quarter-sawn or rift-cut oak, with integrated handles and fluted glass on upper doors, gives the kitchen a calm, furniture-like quality. A dark emperador marble island with a waterfall edge or a white-veined stone backsplash adds weight and contrast.
Lighting can bring a touch of nature indoors. Chandeliers shaped like crystal-hung branches, wisteria-like cascades of mother-of-pearl discs or tangled brass twigs bring a garden canopy over the island, while terracotta velvet chairs at a breakfast counter repeat the colour of the land outside.
Behind the show kitchen, a separate working kitchen or pantry handles the real cooking for large family meals and catered events, with robust quartz worktops, a second oven bank and generous cold storage. Keeping that kitchen out of sight lets the open oak kitchen stay pristine, while a pocket door between the two allows staff to move between them quietly during a dinner party.
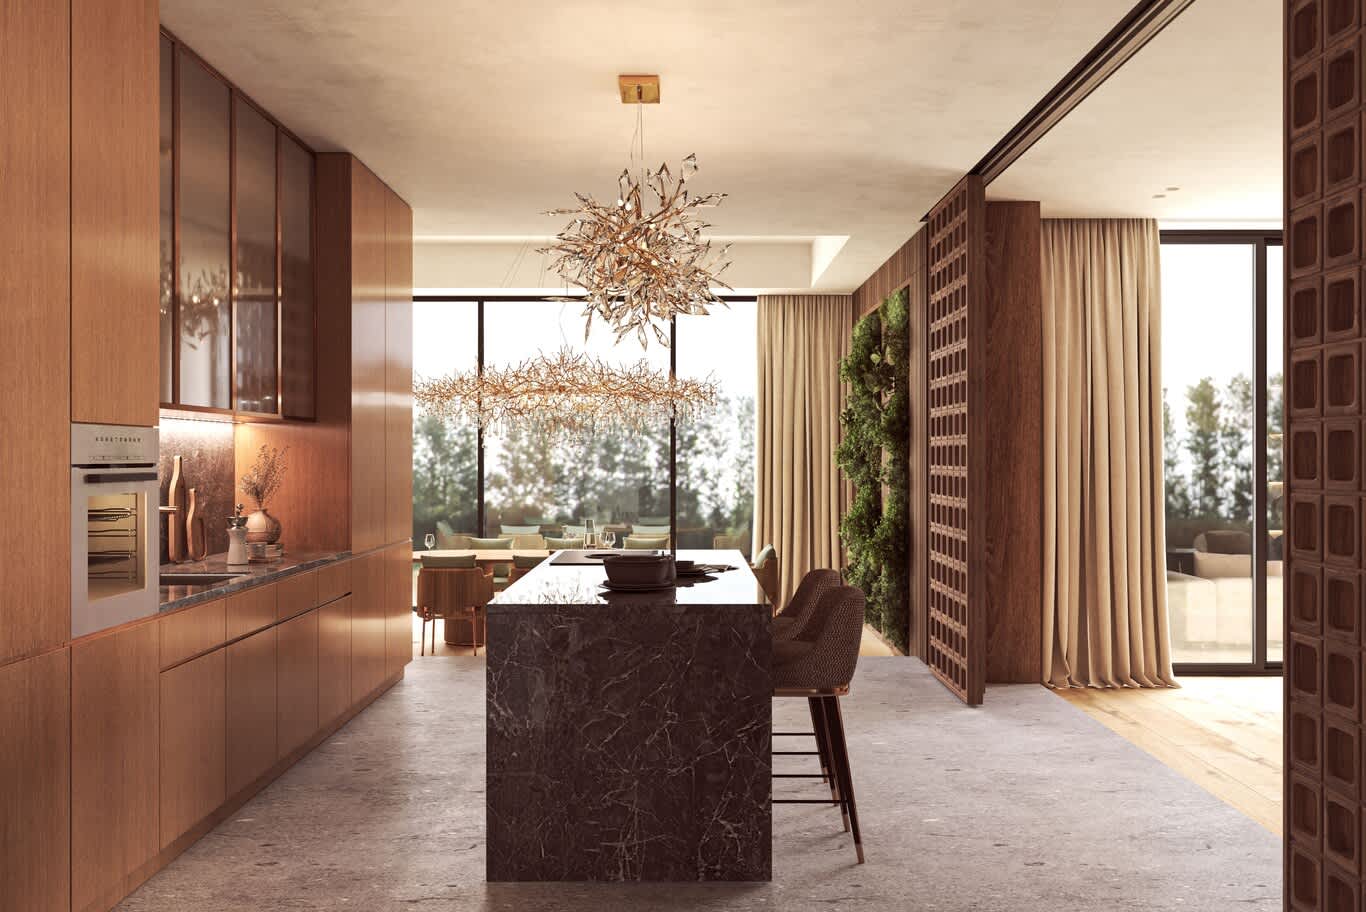
An oak galley kitchen with a dark emperador marble island and woven bar stools leads toward a dining area and garden glazing, beneath crystal branch chandeliers and beside a carved timber screen and moss wall.
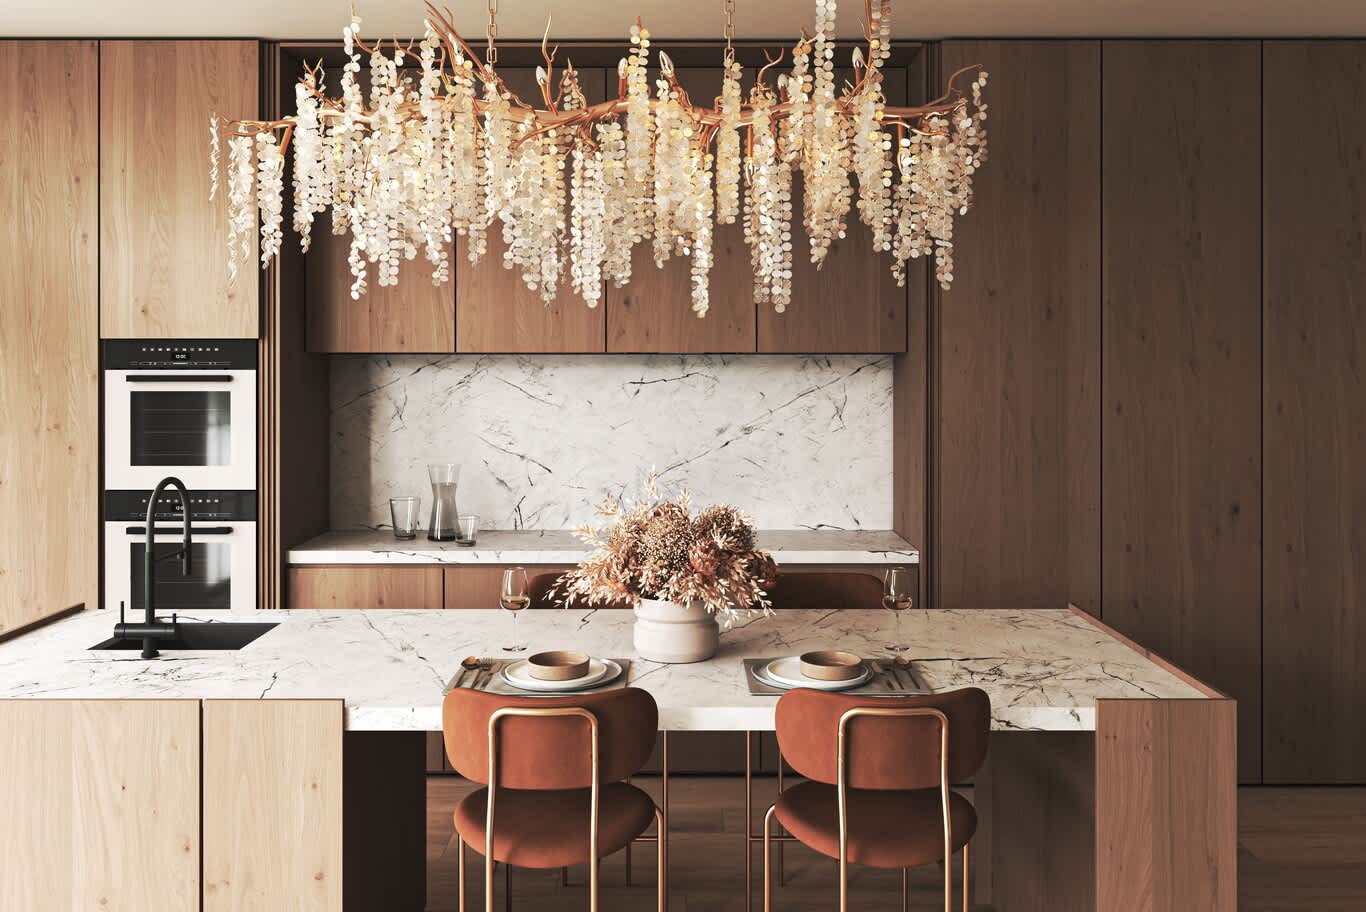
A white-veined marble island with rust velvet chairs sits beneath a wisteria-like chandelier of pearl discs on copper branches, framed by full-height oak cabinetry and integrated ovens.
Travertine Kitchens and Casual Dining
Travertine brings the texture of the mountains into a softer, more minimalist kitchen. Vein-cut slabs line the back wall from floor to ceiling, a monolithic travertine island holds a gas hob and a dining extension, and pale oak base units run beneath. Unpolished, honed or filled finishes suit different moods, and a penetrating sealer protects the porous stone from oil and lemon.
A long oak dining table with sculpted wishbone-style chairs and upholstered seats sits beside the kitchen for everyday meals, while a travertine-clad media wall in the adjoining living room continues the material across the open plan. Pale microcement floors keep the palette quiet, and potted olive trees soften the stone.
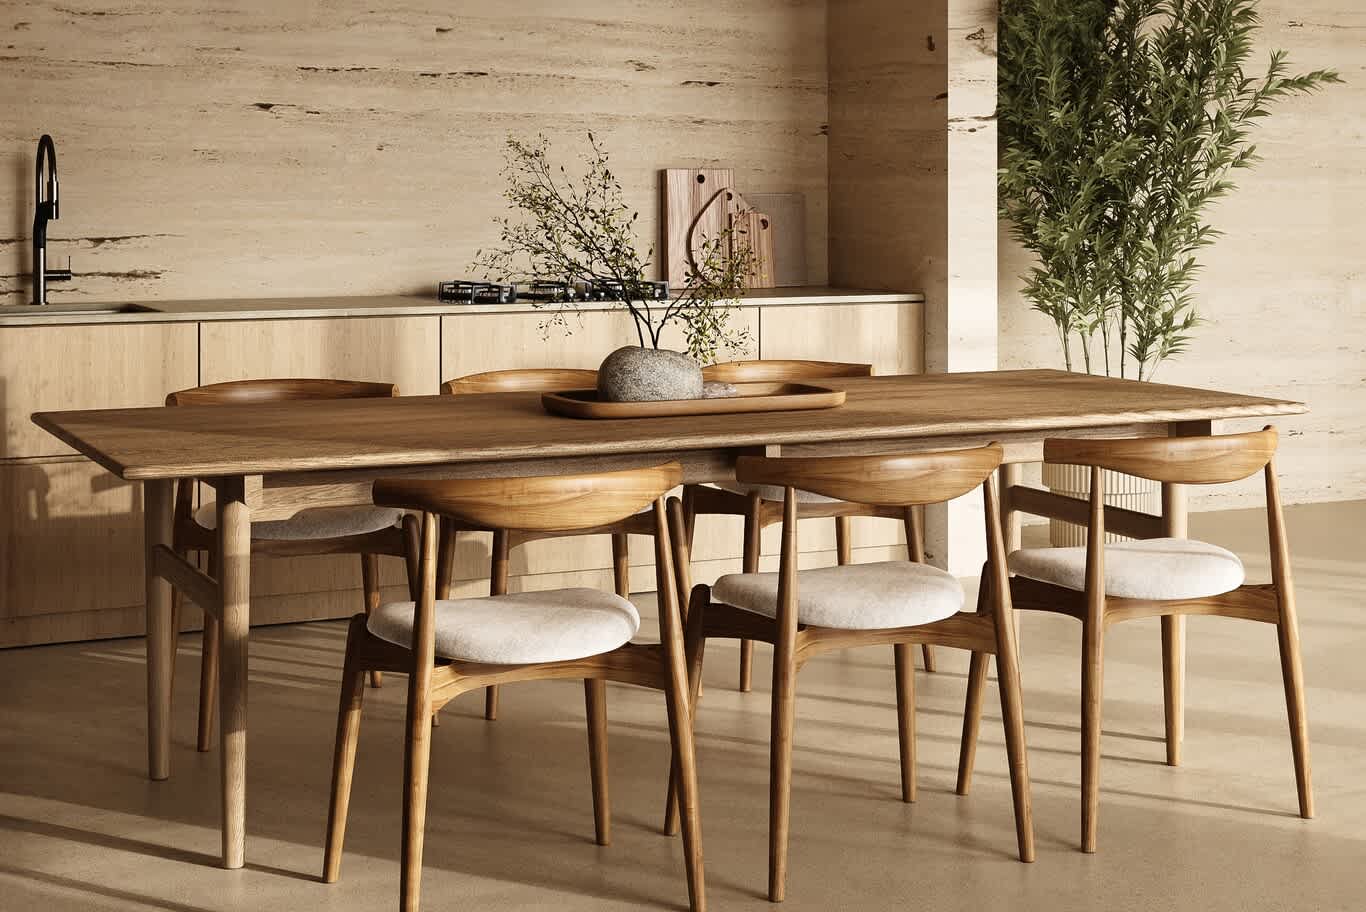
A solid oak dining table with curved-back timber chairs and upholstered seats sits before a travertine kitchen wall, oak base units and a tall bamboo plant.
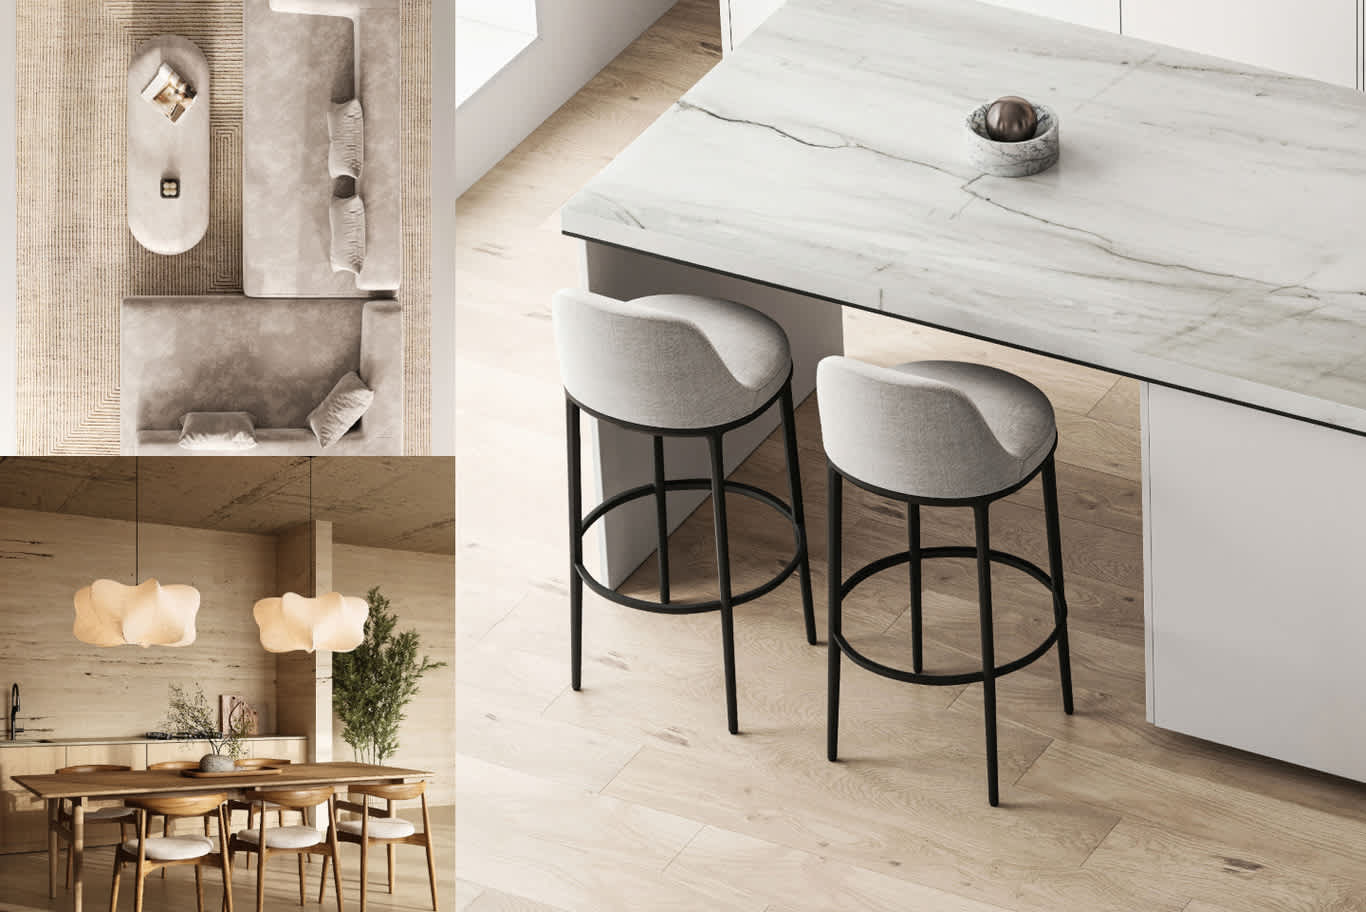
A collage pairs a white quartzite island with upholstered black-framed stools, a travertine kitchen with oak dining chairs beneath sculpted paper pendants, and a soft grey sofa arrangement seen from above.
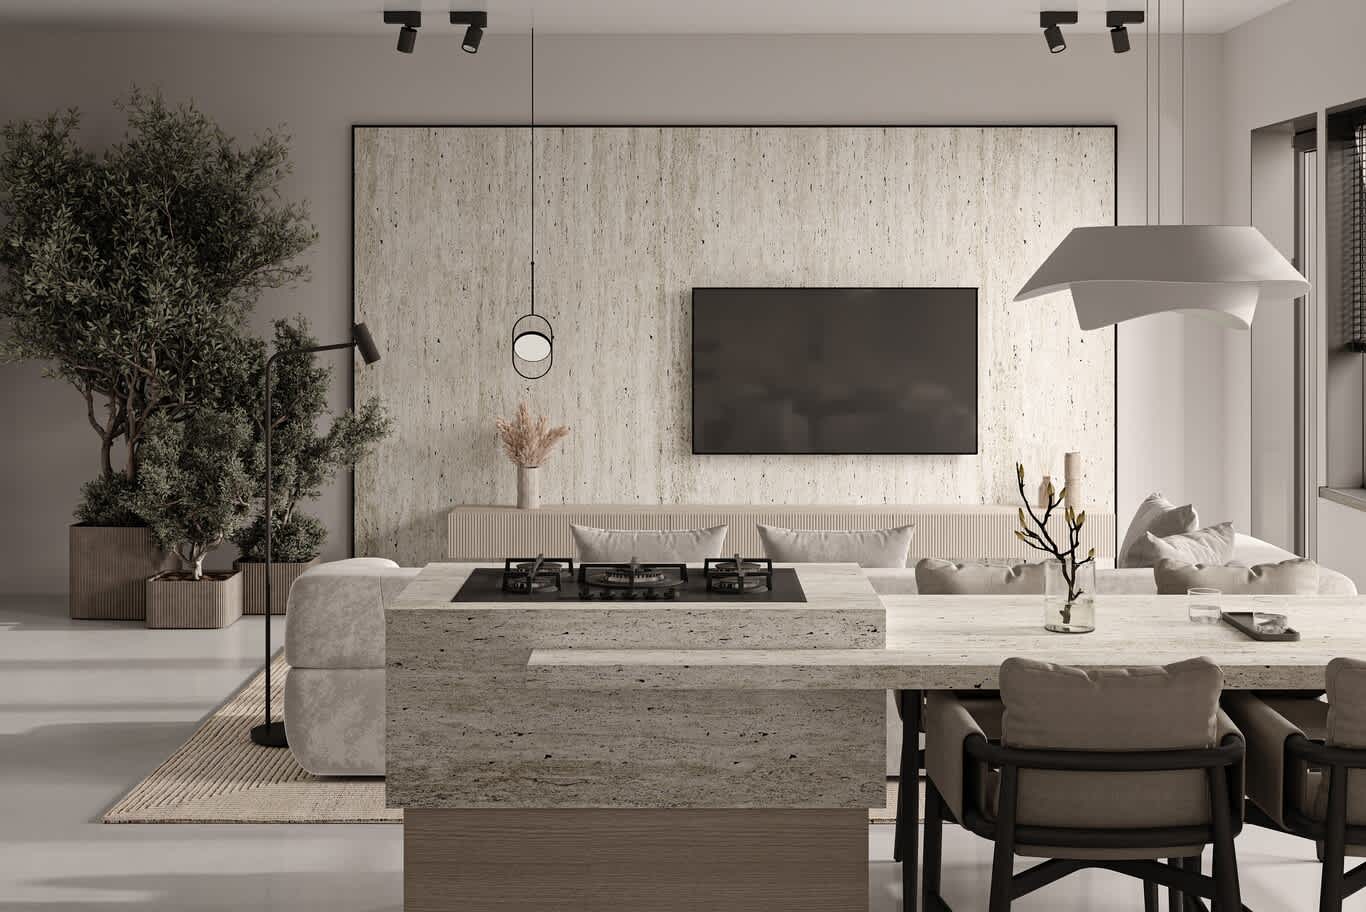
A travertine island with a gas hob and dining extension faces a framed travertine media wall in the living area, with potted olive trees and black track spotlights above.
Dining Rooms, Majlis and Arabic Heritage
Many Ras Al Khaimah families host often and generously, so the dining room and majlis carry real weight in the plan. A long oval table in oak or walnut for ten to twelve, with woven or leather-backed chairs in sage and caramel, sits beneath a sweeping crystal chandelier, and a wall of slatted timber framing two panels of preserved moss brings the garden indoors without any watering. Tiered chandeliers of fluted glass on copper frames, hung 75 to 85 cm above the table, give a formal dining room a quiet glamour against a view of the fields or the mountains.
Heritage details give these rooms a sense of place. One of our projects, a two-floor luxury villa in Ras Al Khaimah, sets golden mashrabiya screens along the dining walls beside an Arabic seating area, with Bokmash marble patterns running through the floors and calm grey and royal blue in the halls.
Another, a three-storey New Classic family villa in the emirate, opens its majlis directly onto the dining room and links every floor with a golden staircase, while mashrabiya-inspired curtain details filter light and keep the rooms private.
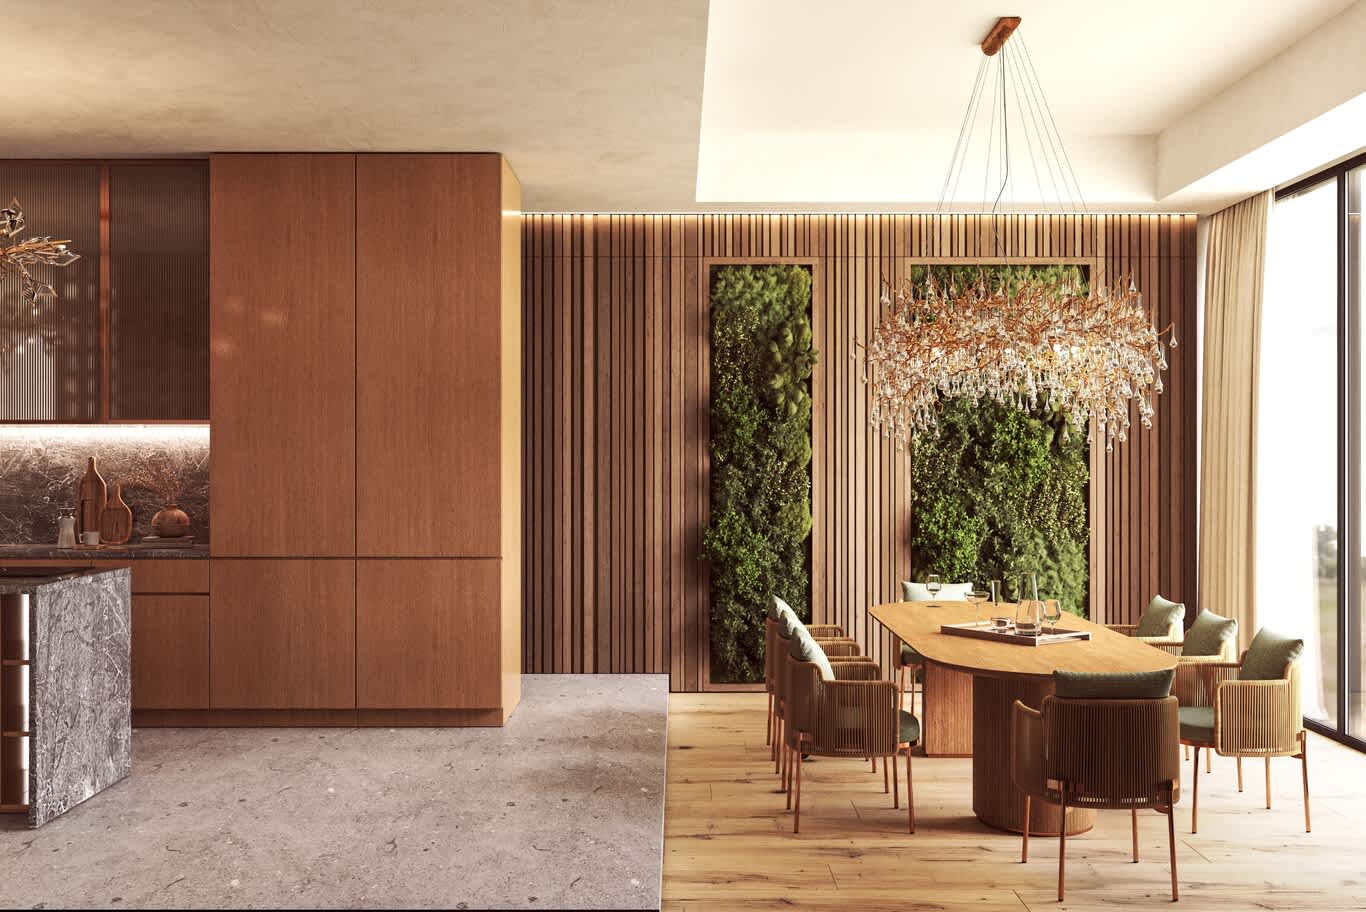
Woven chairs with sage cushions surround an oval oak table before a slatted timber wall framing two preserved moss panels, beneath a branching crystal chandelier.
Media Walls in Fluted Oak and Bookmatched Marble
The media wall gives the family lounge its anchor, and it works best as a composition of two or three materials. Fluted or slatted oak battens on one side, a large-format panel of Calacatta or a sintered marble-look slab on the other, and a floating oak console beneath create balance and conceal speakers and cables. A glass-fronted display cabinet with internal LED lighting, set at one end, adds a lit vertical accent for books and ceramics.
Practical choices keep the wall easy to live with. Sintered stone resists heat from electronics and wipes clean easily, an acoustic felt behind the slats softens sound in a room with hard floors, and a recessed channel for cables keeps future upgrades simple.
In larger villas, the family lounge often sits apart from the formal sitting room, so the media wall can be more relaxed and personal. Open shelves for board games and photographs, a concealed drinks cabinet and deep modular seating turn the space into the room where children, grandparents and visiting friends gather for films and football on weekend evenings.
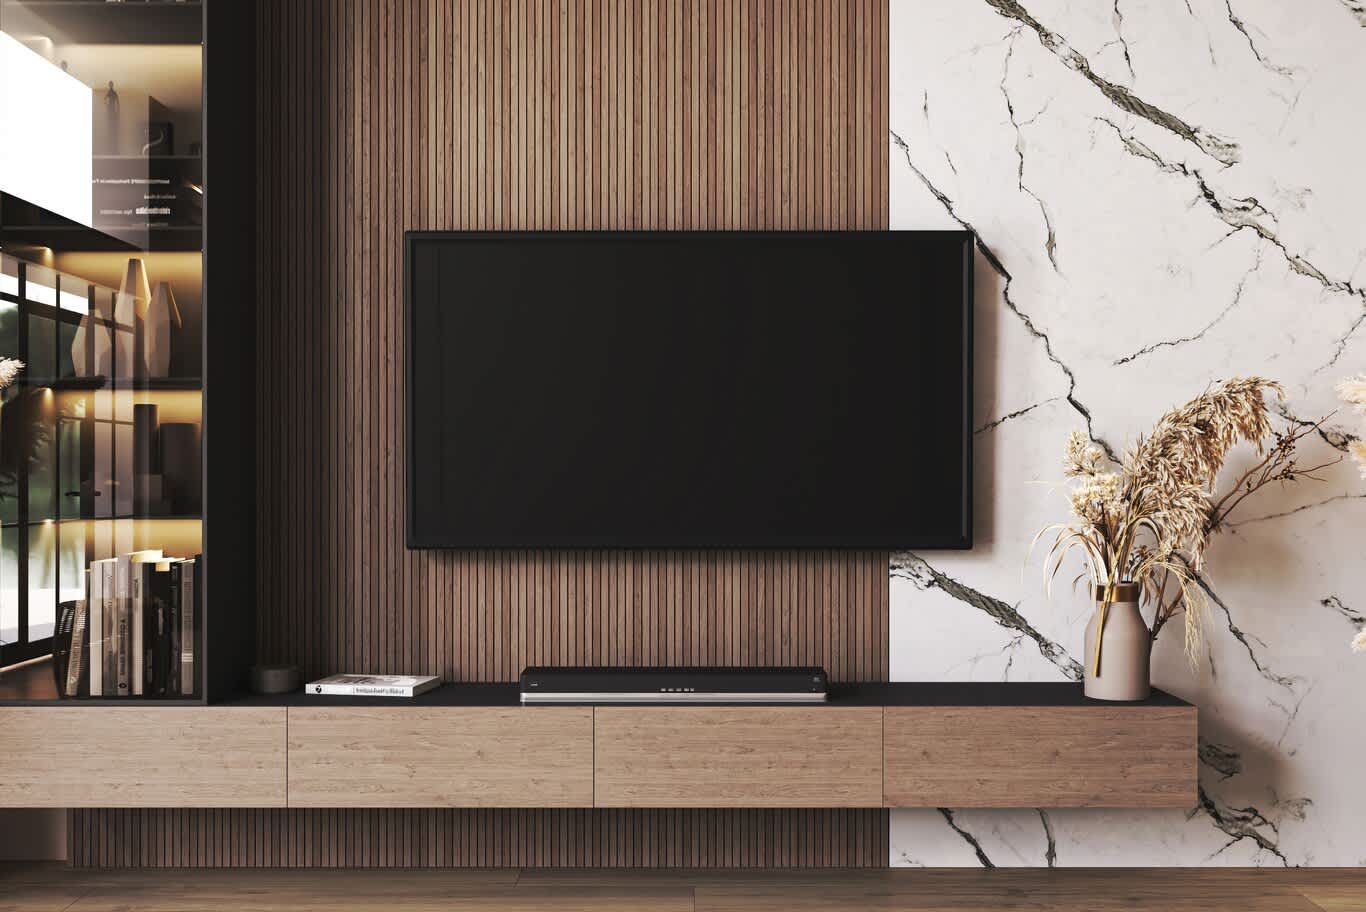
A wall-mounted screen sits on slatted oak battens beside a bookmatched white marble panel with dark veining, above a floating oak console and a lit glass display cabinet.
High-Floor Bedrooms and Penthouses on Al Marjan Island
Al Marjan Island and the coastal towers around it bring a different kind of home: apartments and penthouses with wide floor-to-ceiling views across the water and the skyline. A bedroom in one of these homes suits a calm, enveloping treatment, with a full wall of book-matched oak veneer behind the bed, an upholstered headboard in a textured linen, and terracotta and rust bedding that picks up the sunset. Bedside tables in grey oak with smoked glass tops hold slim task lamps.
Glare and heat need attention on high floors, so blackout curtains on a ceiling track, solar-control film and a light-reflective floor in pale oak keep the room comfortable. Owners planning a top-floor home can find more ideas in penthouse interior design for large-glazed, view-led apartments.
Holiday apartments on the island benefit from storage planned for guests as much as owners. A lockable owner's cupboard, a luggage niche by the door, generous hanging space in the wardrobes and a dressing table with good task light keep the bedroom tidy between stays, while hotel-grade bedding in long-staple cotton gives every visit the feel of a resort suite.
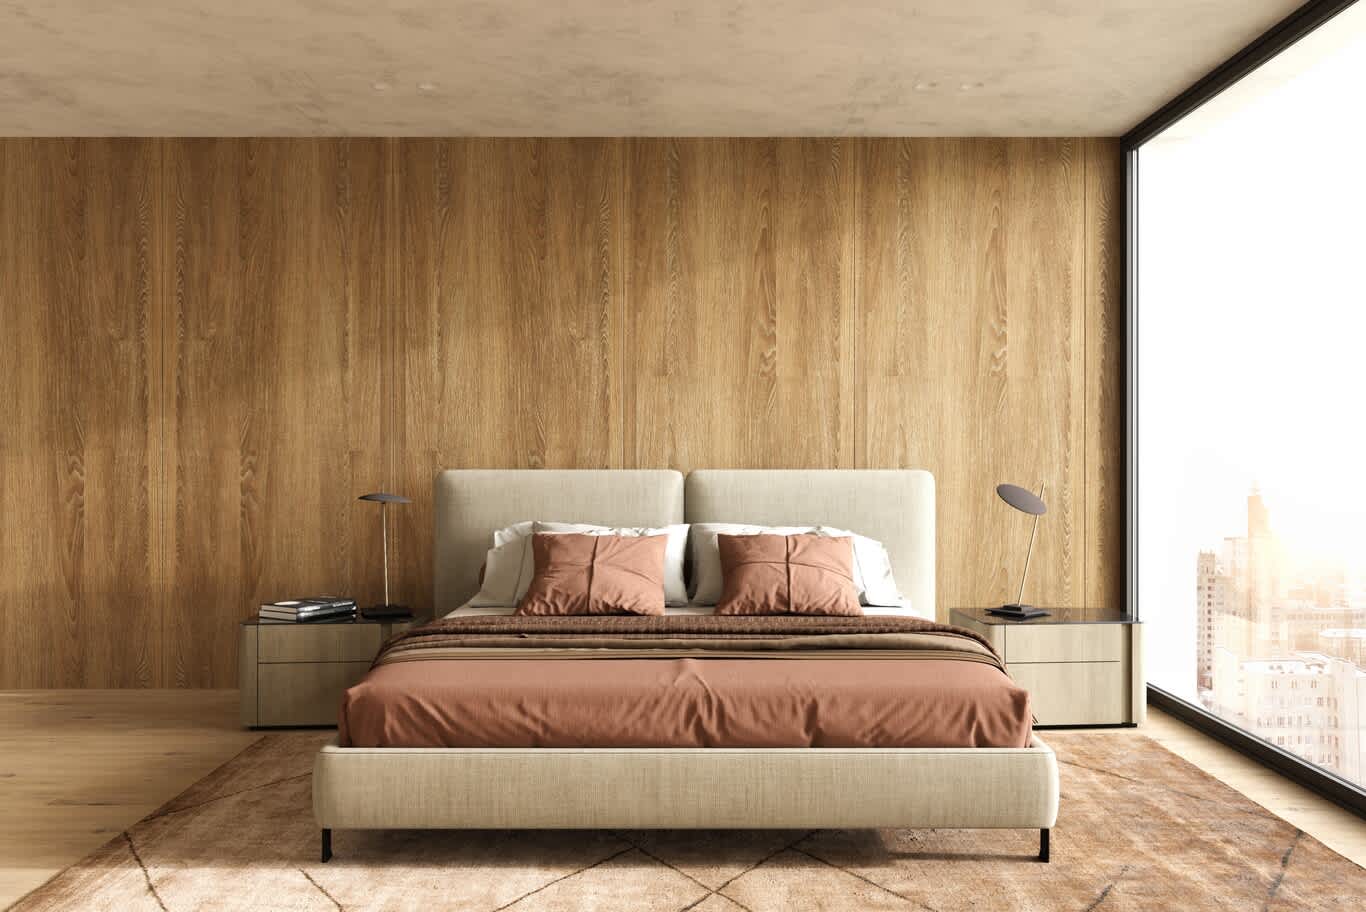
An upholstered bed with terracotta bedding sits against a full wall of oak veneer panels beside a floor-to-ceiling window over a city of towers, with grey oak bedside tables and slim lamps.
Carved Stone Bathrooms and Double-Height Lounges
The Hajar range lends itself to bathrooms that feel hewn from rock. A double vanity with a thick slab of raw-edged grey marble, mirrors set between rough-cut stone fins and a stool upholstered in a graphic print give the room a sculptural, almost geological presence, while a full-height window draws in daylight and garden views. A rug shaped like the growth rings of a tree adds a soft, organic note underfoot.
The same mood carries into a double-height family lounge. A vertical panel of vein-cut travertine rises around a linear fire feature and the screen, framed by recessed light lines and oak joinery with rounded niches. Curved bouclé sofas on a timber plinth wrap the seating area, and oversized pendants shaped like hollowed stone pebbles hang from the ceiling, casting soft pools of light during the cooler winter evenings when the mountain air invites a fire.
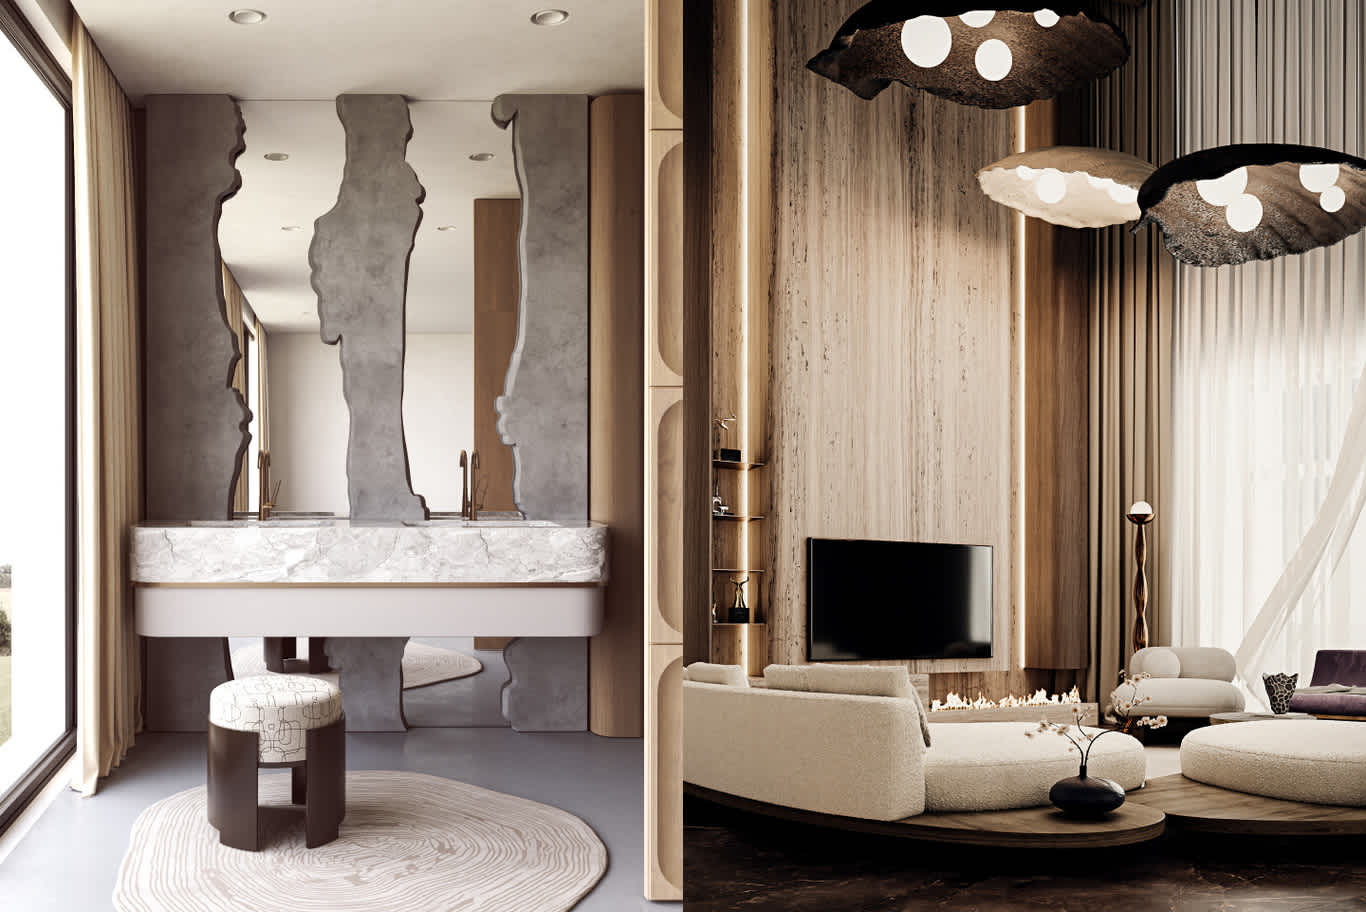
A raw-edged grey marble double vanity sits between jagged stone mirror fins beside a garden window, next to a double-height lounge with a travertine fire wall, curved bouclé sofas and pebble-shaped pendants.
Courtyards, Terraces and Beach-Club Corners
Outdoor rooms extend a Ras Al Khaimah villa for much of the year, from cool mountain evenings to mild winter days on the beach. An internal courtyard beneath a large skylight, lined with walls of climbing ivy and furnished with deep rattan papasan chairs in terracotta velvet, gives the home a green heart that stays shaded through the afternoon. Polished concrete floors, a slatted timber coffee table and a potted olive tree complete the scene.
On the coast, the mood shifts to beach-club calm. Thatched cabanas with white voile curtains, teak sun loungers on bleached decking, a sand-floored lounge with terracotta armchairs and a perforated white breeze-block screen bring resort atmosphere to a private garden, and they suit the many villas and apartments used as holiday homes or short-term rentals near Al Marjan Island and Al Hamra. Owners preparing a property for guests often borrow from hospitality interior design, choosing hard-wearing fabrics, easy-clean surfaces and a strong sense of arrival.
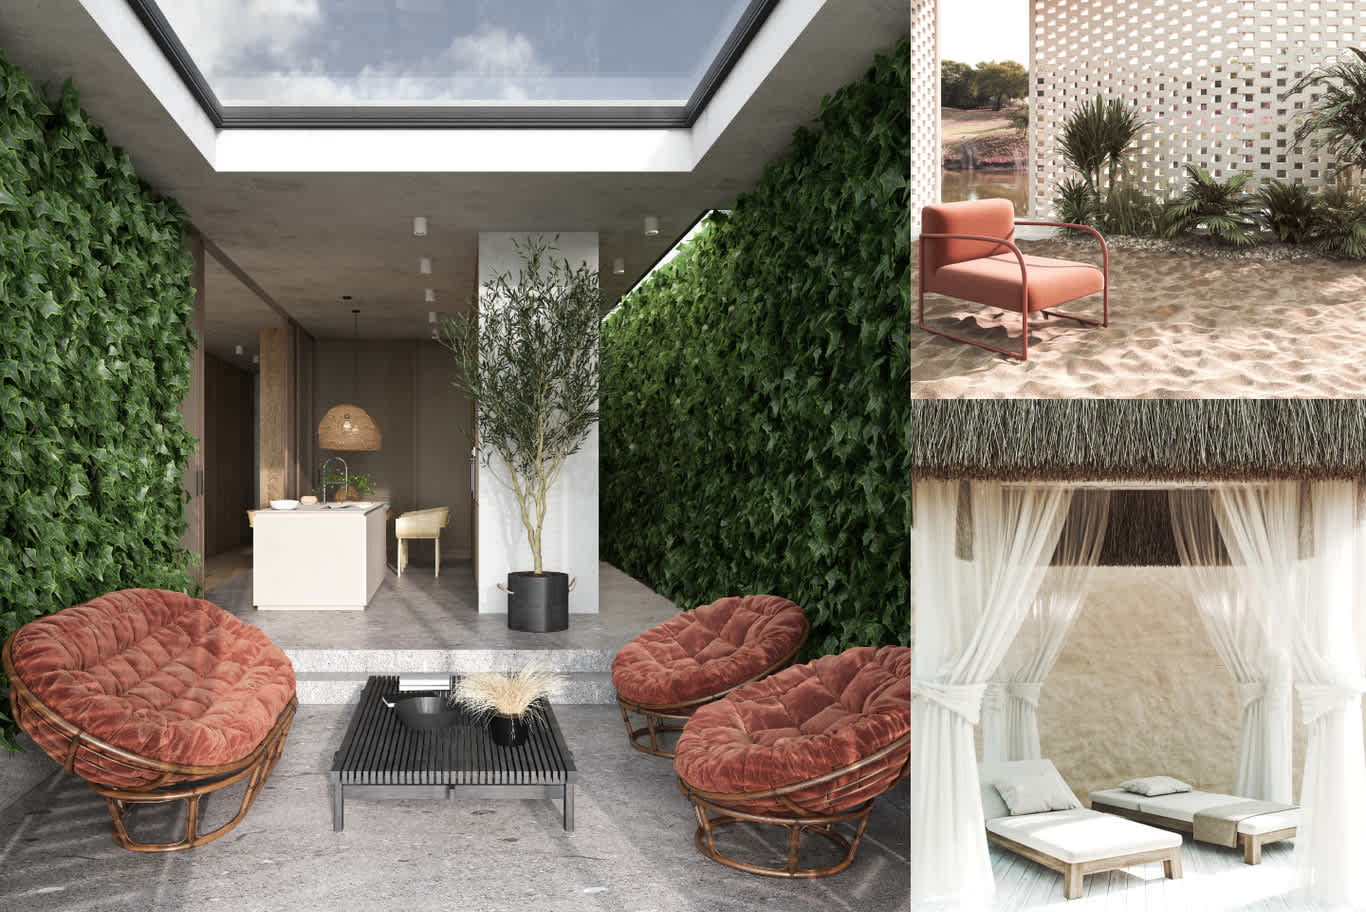
A courtyard beneath a skylight is lined with ivy walls and terracotta velvet rattan chairs, beside a white breeze-block screen with a terracotta armchair on sand and a curtained thatched cabana with teak loungers.
Designing for Sun, Salt and Mountain Air
Ras Al Khaimah's climate asks for materials chosen with care. On the coast, salt air corrodes cheaper metals, so fittings in marine-grade stainless steel or PVD-coated brass, solution-dyed outdoor fabrics and sealed natural stone keep their finish for years. Near the mountains, temperature swings between day and night are wider, so stable engineered oak floors and joinery built from moisture-resistant boards prevent movement and cracking.
Sun control matters everywhere. Low-e double glazing, deep roof overhangs, motorised blinds and external shading on west-facing glass cut heat and glare while keeping the views open. Inside, a ducted cooling system with linear slot diffusers keeps ceilings clean and air quiet, and a smart-home system that controls lighting scenes, blinds and climate lets a holiday home be cooled and ready before the family arrives.
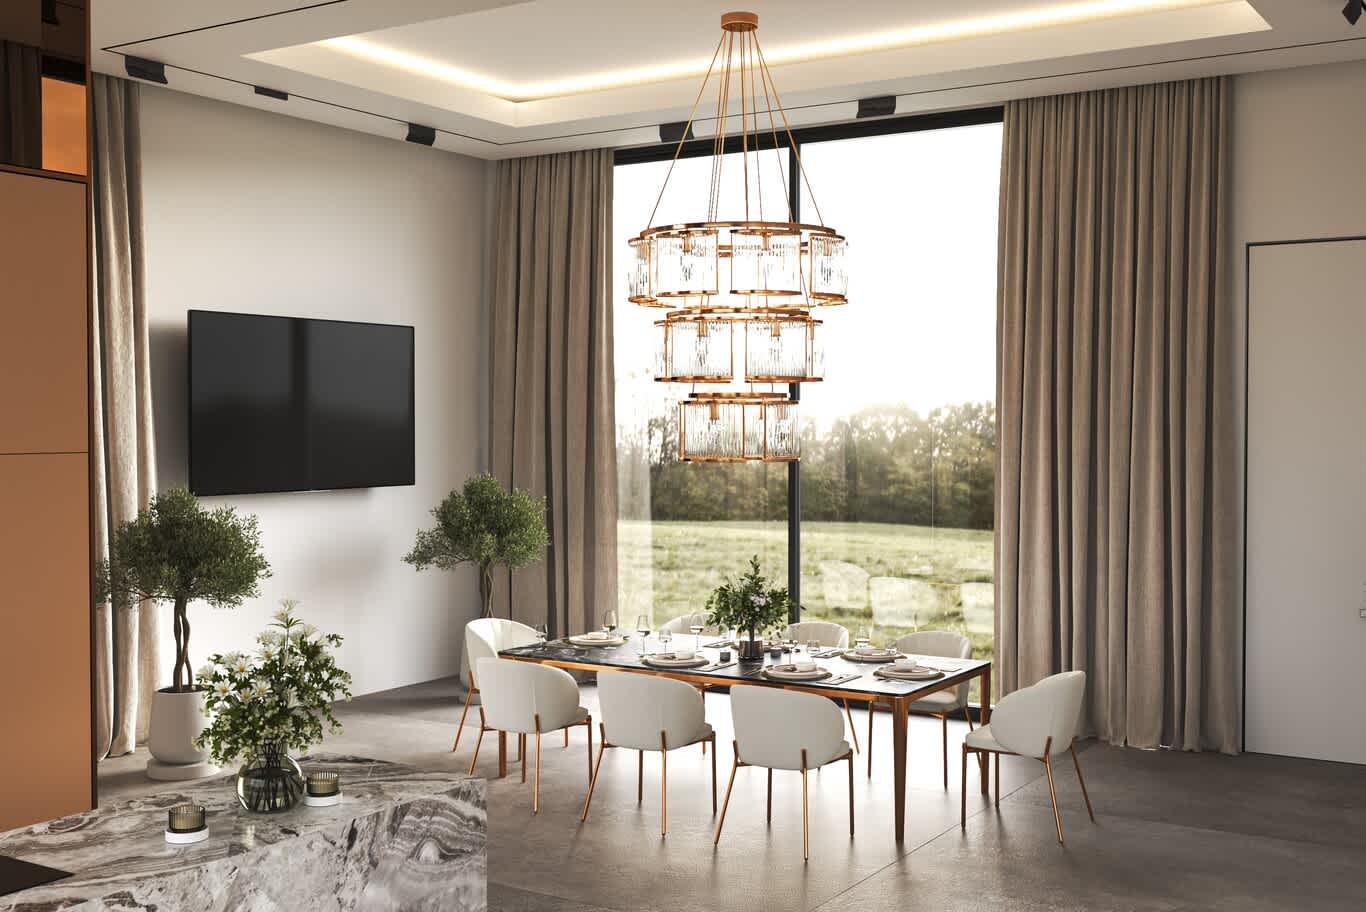
Full-height glazing framed by heavy linen curtains and a cove-lit ceiling looks onto green fields, above a dark marble dining table with cream chairs beneath a tiered fluted-glass chandelier.
Plan Your Villa Between Mountains and Sea
Tell us where your home sits, whether a beachfront villa in Al Hamra Village, a waterfront home in Mina Al Arab, a penthouse on Al Marjan Island or a family villa in the foothills of Jebel Jais. Share your floor plans and a few photos through the Ras Al Khaimah project form, and one of our design consultants will reply with first ideas on layout, materials and the views each room should frame.
Ras Al Khaimah Villa Interior Design: Frequently Asked Questions
Which interior style suits a Ras Al Khaimah villa?
A warm, earthy contemporary style suits the emirate best: travertine, clay-toned plaster, oak joinery and copper or bronze accents, with seating that faces the mountain or sea views and open glazing kept as clear as possible.
Which communities in Ras Al Khaimah have luxury villas?
Al Hamra Village, Mina Al Arab and Hayat Island, and Al Marjan Island offer beachfront and waterfront villas and penthouses, while the Jebel Jais corridor and the foothills around Al Dhait suit larger family villas with mountain views.
How do you design a villa interior around mountain views?
Place the main living, dining and bedroom spaces on the mountain side, use full-height glazing with external shading, choose low-backed furniture that faces outward, and repeat the colours of the rock in plaster, stone and textiles.
Which materials last best in a coastal villa?
Marine-grade stainless steel or PVD-coated brass fittings, sealed natural stone, solution-dyed outdoor fabrics and engineered oak resist salt air and humidity far better than untreated metals and solid timber.
Can a holiday home in Ras Al Khaimah be designed for short-term rental?
Yes. Hard-wearing upholstery, easy-clean stone and porcelain, ample storage, smart controls for cooling and lighting, and a memorable arrival help a holiday home perform well with guests.
FREE CONSULTATION
TELL US ABOUT YOUR PROJECT
WE WOULD LOVE TO HEAR FROM YOU
Feel free to reach us via this contact form and one of our Design Consultants will get back to you at earliest.
OUR BRANCHES
UAE - DUBAI
+971 52 8111106 | hello@algedra.ae
TURKEY - ISTANBUL
+90 533 701 89 71 | info@algedra.com.tr
Leading Interior Design and Decor Company in Dubai and Abu Dhabi.
Algedra is a reputable, internationally recognized, and one of the most successful interior design companies in Dubai, and Abu Dhabi, which specializes in delivering interior design, architectural, and creative space planning projects throughout GCC, MENA, North Africa, Turkey and Russia.
Algedra is a one-stop solution for all your residential interior design and fit-out needs. We have successfully completed numerous villa interior and exterior design projects, where we integrated quality and originality to deliver interior masterpieces.
ALGEDRA, Interior Design Company in Dubai, is specialized in providing elegant and stunning interior design services for both residential and commercial projects. We turn our clients' dreams into reality, trans- lating their tastes and needs into beautiful and functional spaces.
Since the day we were founded, we have designed and built many branded residences, resorts, hotels, multi-purpose social spaces, and palace designs with different functions and concepts by following the ever-changing design trends over the world.
A key element of our work is a fusion of different cultures and designs, combining Greek, Italian, Eastern and Western influences with British innovation.
As a team of highly qualified interior designers and engineers, Algedra offers complete architectural services from mall design to corporate office design as well as the exterior design of any project based on customers' needs.
Our customers include leading names, we have completed diverse projects in hospitality, landscape, commercial, and residential designs. These projects contain cafes, restaurants, gym, villas, family sitting rooms, bedrooms, kitchens; all showcasing our company's exquisite details and high-end designs.
Residential Interior Design in Dubai
Algedra's interior designers and architects have an important mission: building villas, houses, apartments, condos, and anywhere else where you reside that will fulfill your needs while being structurally safe and sound.
Architectural Designs
There are so many details that go into designing an architectural design project. Every step of the project has been carefully considered for safety and daily comfort by Algedra's experts.
Commercial Design
Conceptualizing spaces for business, to elevate style, and to increase functionality to help enhance the bottom line of a company is vital, as well as employee comfort and interior design too. Our commercial interior designers translate client's concept in ways that are efficient, attractive and provide professional workspaces.
Fit-out Projects
Algedra Interiors delivering high-quality tailored fit-out projects that transform your villas, palaces and commercial spaces.
We're a passionate team of interior designers, architects and engineers. Every day we help clients to solve interior design problems and create engaging spaces!
Wherever you are in Kuwait, Saudi Arabia, Azerbaijan, Qatar, Morocco, Algeria, Tunisia, Libya, Egypt; don't hesitate, contact us to find out more about why we are one of the best interior design companies in Dubai and Abu Dhabi!