Home Page | Blog | A Guide to Residential Tower Design
A Guide to Residential Tower Design
7/16/2026
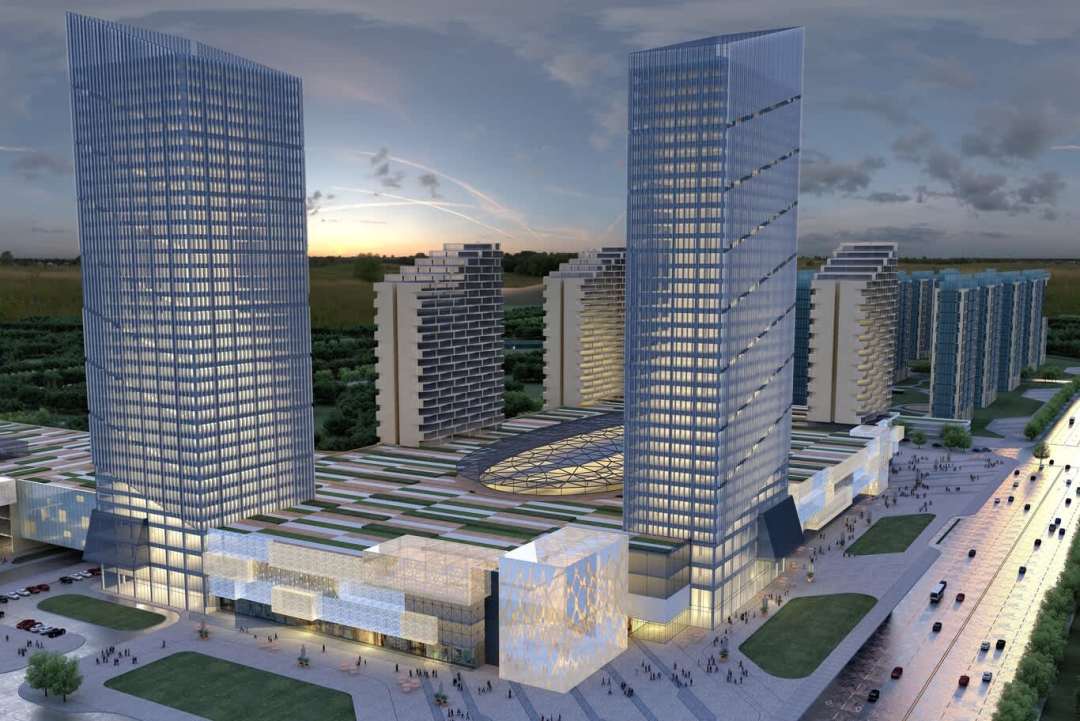
A residential tower concentrates hundreds of separate households into a single building, and everything they experience day to day traces back to choices made very early in the design. The position of the core determines whether apartments feel bright or cramped. The shape of the floor plate decides who gets the views. Even the building's response to wind, settled at the massing stage, ends up governing how still a bedroom feels on the 60th floor decades later.
Our team at Algedra has designed residential towers for many years, and clients ask us the same questions at the start of nearly every project. How does a tall building actually stand up? Why do some towers feel calm and bright inside while others feel cramped and dark? What separates a tower that holds its value from one that dates within a decade? These are the questions this guide answers, drawing on established engineering practice, well-documented case studies from around the world, and lessons from our own project work.
1- A short history of living vertically
The residential tower is far older than the skyscraper. Insulae — multi-storey apartment blocks — housed much of ancient Rome's population, some rising six or seven storeys around shared courtyards. The medieval towers of San Gimignano in Tuscany turned height into a statement of family prestige. What those early builders lacked was the technology to make tall living comfortable and safe: reliable vertical transport, fire-resistant structure, and frames strong enough to free the walls from carrying the load.
Three inventions changed everything. The safety elevator, demonstrated by Elisha Otis in 1854, made upper floors desirable rather than punishing. The steel frame, and later reinforced concrete, allowed buildings to grow past the practical limit of load-bearing masonry. Modern fire engineering — protected stairs, compartmentation, sprinklers — made density safe. From Chicago's first steel-framed towers to the residential high-rises now rising on every continent, the same logic has driven the typology: when urban land grows scarce, the city builds upward, and homes stack into what planners call multi-dwelling units.
Planners often call these buildings multi-dwelling units, a dry term for something that shapes daily life intensely. The design brief has stayed remarkably stable for a century: house many families comfortably on a small piece of land, give each home light, air, and privacy, and do it in a building the city is glad to look at.
2- The structural problem: stiffness, not strength
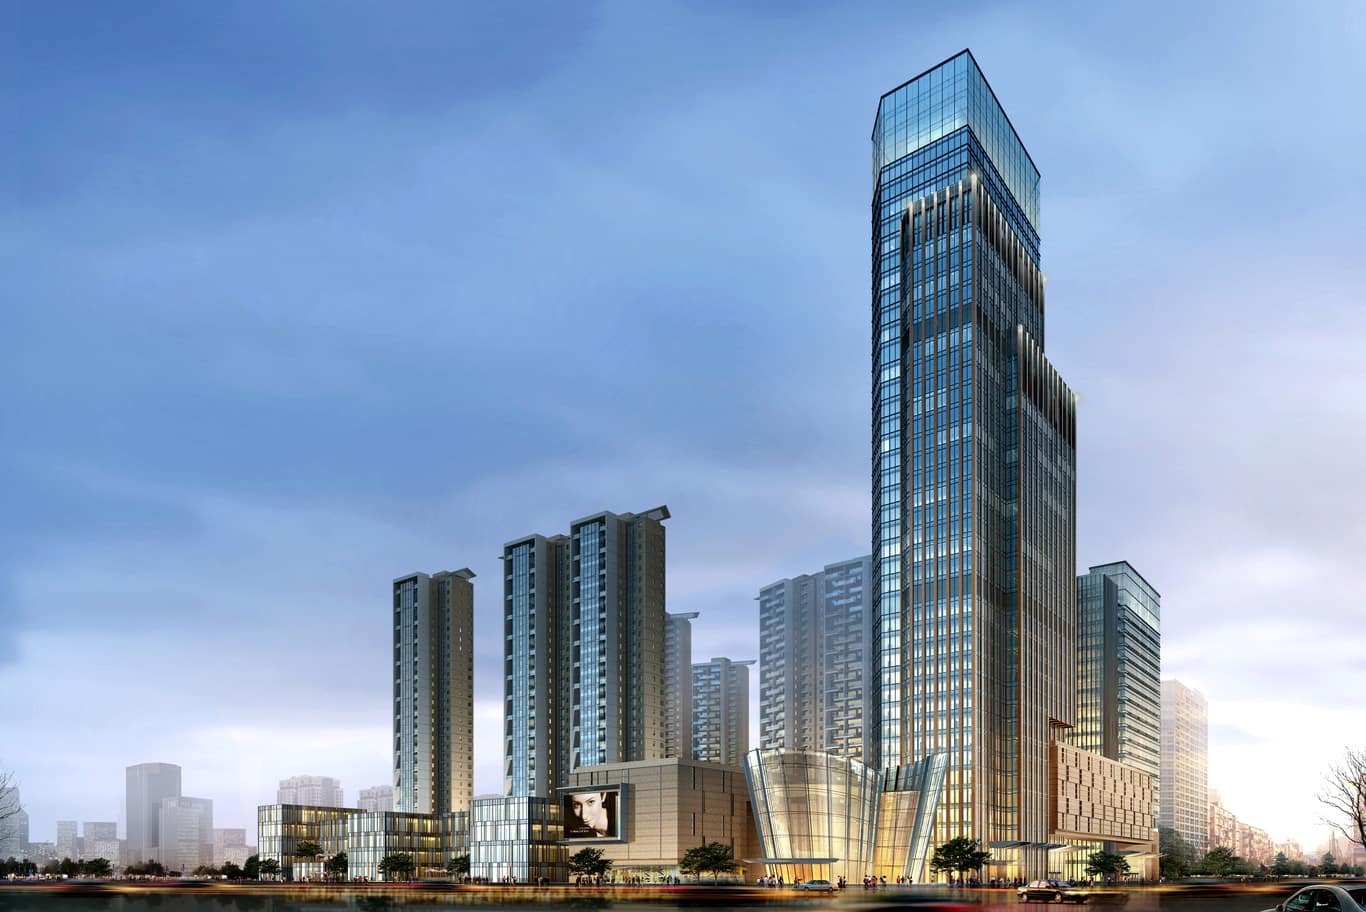
Clients are often surprised to learn that holding the building's weight up is the easier half of tall-building engineering. Concrete and steel carry vertical loads predictably. The genuinely hard problem is sideways movement. As a building grows taller and more slender, it starts to behave like a vertical cantilever fixed at the foundation, and the design conversation shifts to stiffness, drift, acceleration, foundation settlement, and façade movement. Engineers spend most of their effort keeping the top of the tower from swaying in ways residents would feel.
2.1. The service core
The backbone of nearly every residential tower is its service core — a continuous reinforced-concrete shaft running the full height of the building, containing the elevators, fire stairs, and the risers that carry water, power, and air upward. The core typically serves as the principal structural element for both the gravity system and the lateral system, providing the stiffness that keeps deflections and accelerations at the top of the building within acceptable levels. Its design is governed by fire-egress regulations, efficient human movement, and the internal layout of the floors — and it accounts for roughly 35 to 40 percent of the total structural cost of a typical high-rise.
Core planning has direct commercial consequences. The core occupies a significant portion of every floor plate, so its location and size determine how efficiently the remaining area can be used; a poorly positioned core creates wasted floor area and awkward circulation, while an efficient one increases usable space and improves the building's overall performance. A centrally placed core wraps apartments around the full perimeter, giving each home window frontage. An offset core suits sites with one dominant view, allowing full-width residences on the prized side of the building.
2.2. Elevators: the tower's circulation system
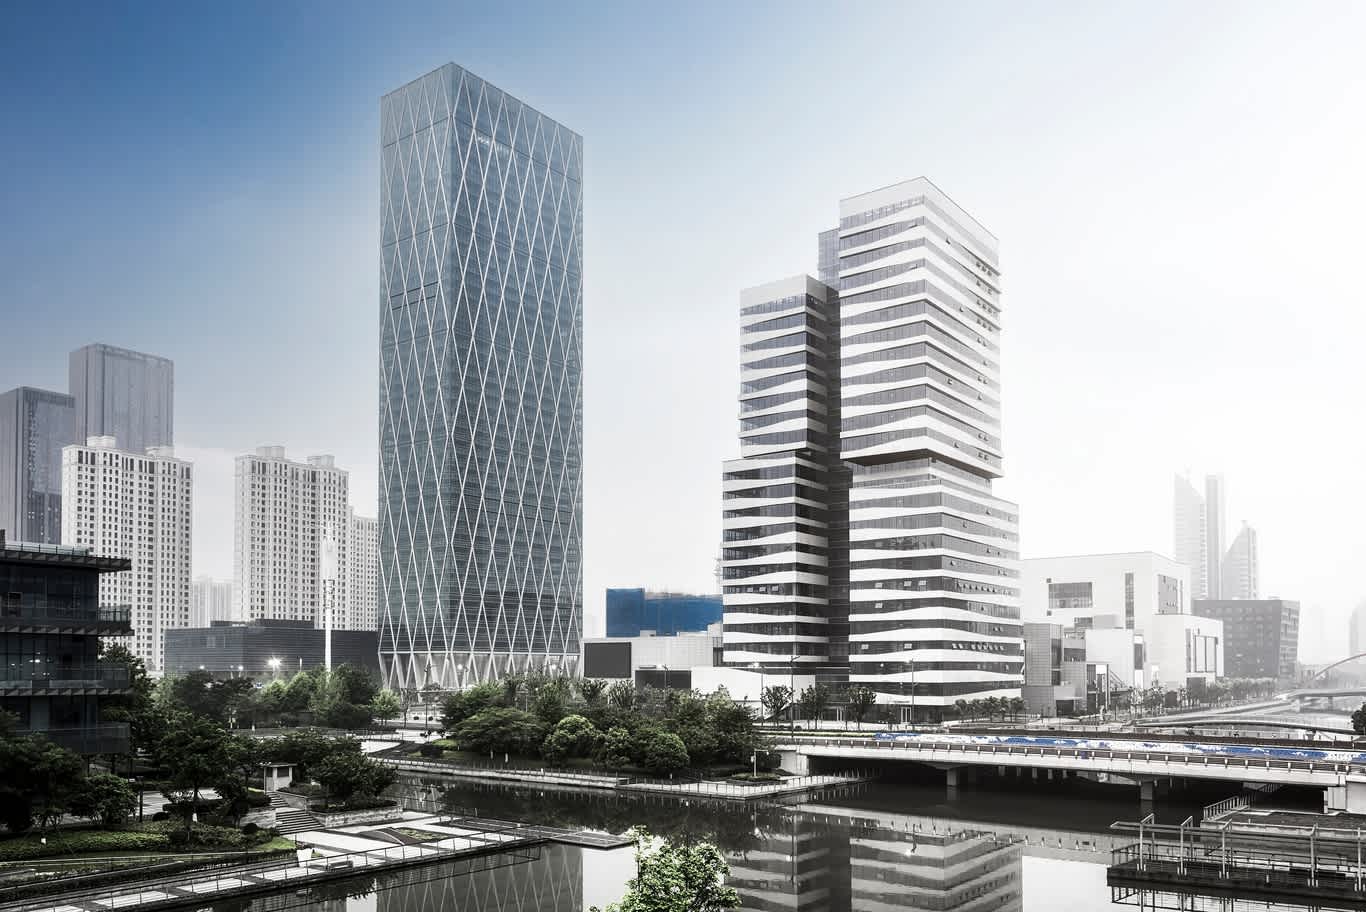
Elevator strategy deserves its own study on any tall project, because it shapes the core, the floor plans, and the resident's daily routine at once. The size and arrangement of the shafts affect the structural system, the floor-plate efficiency, and the architecture itself, which is why core optimisation requires close collaboration between architects, structural engineers, and vertical-transportation consultants. Taller buildings are commonly split into elevator zones — one group serving the lower floors and another the upper floors — which cuts the number of stops per car, shortens round-trip times, and increases the handling capacity of each group. Peak-morning departure traffic usually governs the sizing, and residential buildings are typically planned so the elevators can move a set percentage of the population within a five-minute window.
Modern systems add efficiency on top of capacity: regenerative drives capture energy from descending cars and feed it back into the building's electrical supply, while smart dispatch algorithms trim unnecessary trips. Well-planned vertical transportation is largely invisible to residents — and that invisibility is exactly the goal.
2.3. Going taller
Past a certain height and slenderness, the core alone runs out of stiffness, and engineers add further systems. Outrigger trusses at mechanical floors tie the core to the perimeter columns, widening the building's effective stance the way a skier plants poles. Perimeter tube systems turn the whole façade into structure. The most slender towers combine thick core walls and outrigger action with tuned mass dampers — very large masses mounted at upper mechanical floors that swing counter to the building's motion — to keep movement within a range residents find comfortable. Engineers verify these systems with structural and finite-element software, backed by manual checks grounded in first principles.
3- Wind, and how it shapes the buildings you see
Outside of earthquake zones, wind is the dominant force a high-rise must be designed for, and the comfort criteria for residential towers are considerably stricter than for offices — people notice motion far more in a bedroom at midnight than at a desk at noon.
Wind loads a tower in two distinct ways. Steady pressure pushes it sideways, a straightforward strength calculation. The more difficult effect is vortex shedding. As wind flows past the building, alternating vortices peel off its sides and generate rhythmic, oscillating forces that can set the tower swaying — which is why the shape of a tall building matters as much as the strength of its frame.
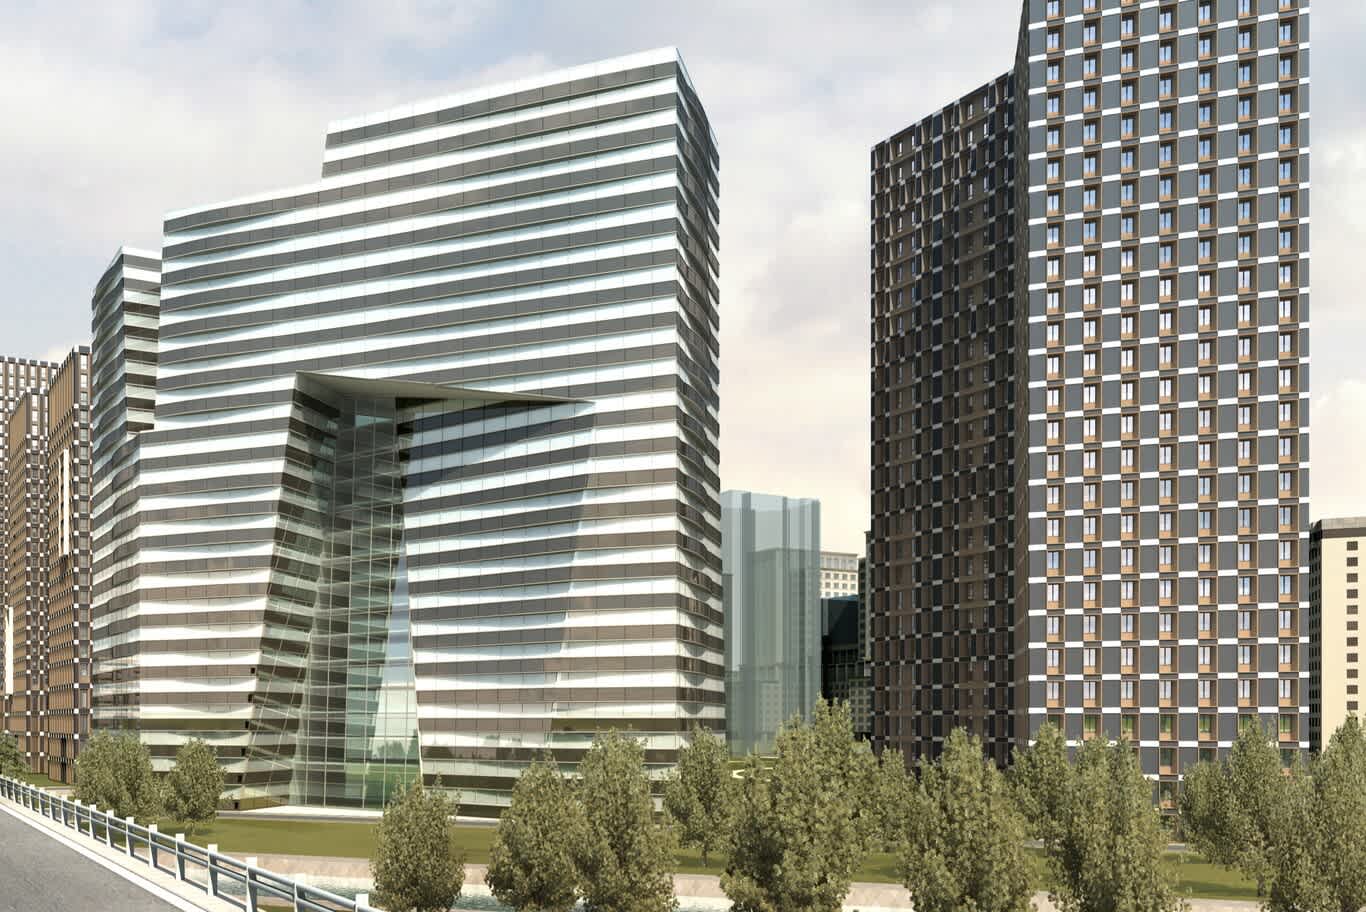
Shape, it turns out, is the cheapest structural material available. The tapered, spiralling setbacks of the Burj Khalifa were designed specifically to break up wind flow as it climbs the tower, preventing vortices from organising and keeping movement low. Chamfering a square tower's corners can cut base shear by an estimated 20 percent; rotating each floor plate slightly — the twisted-tower approach — presents a constantly changing profile that scrambles vortex formation; and where motion still needs taming, tuned mass dampers absorb it, as with the two 800-tonne devices installed in one exceptionally slender New York residential tower. Designers also cut openings through buildings to let wind pass, and round off the façade at critical points to soften the vortex-shedding response.
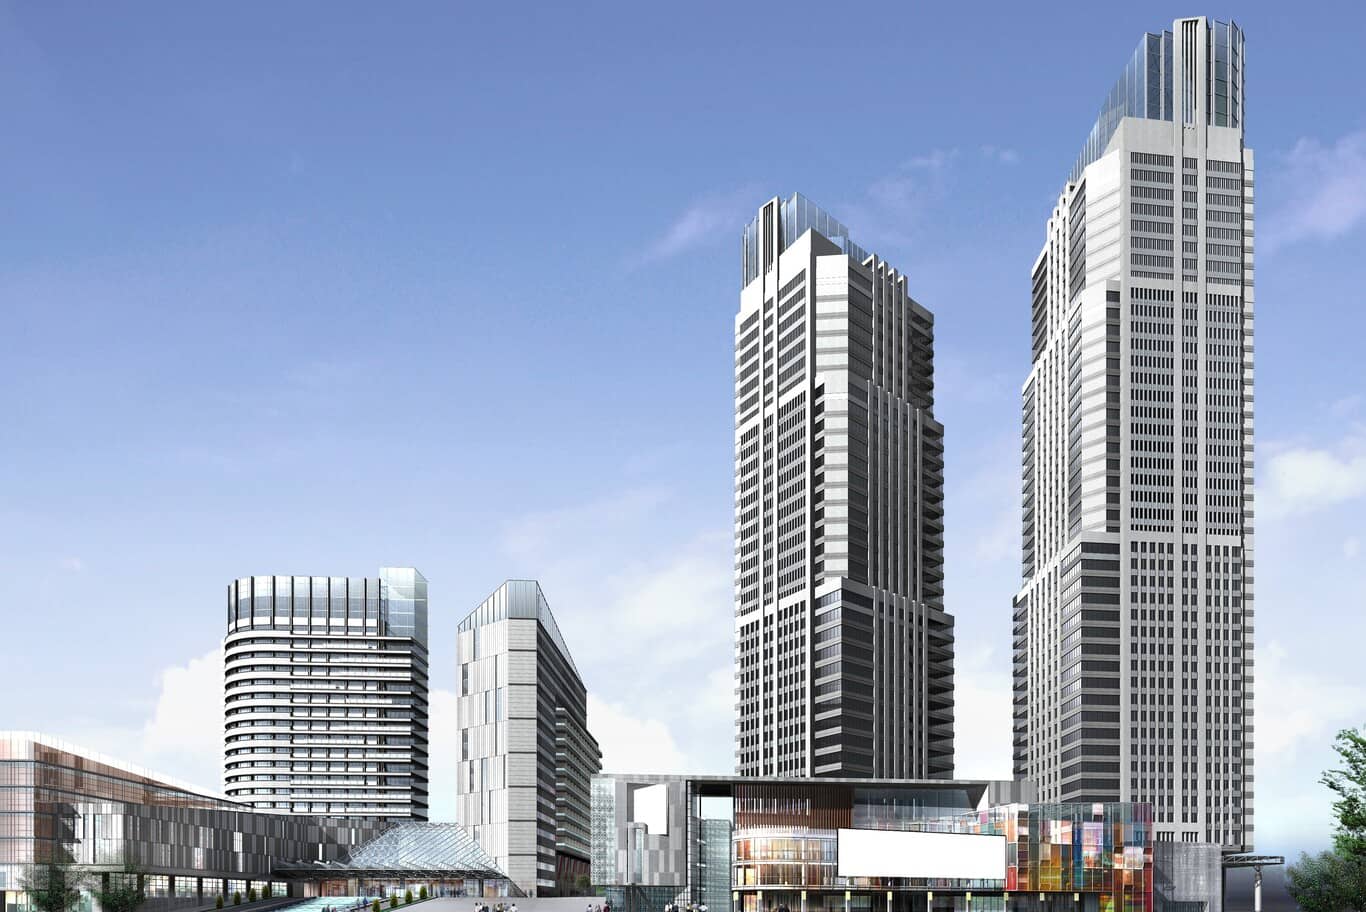
The savings from getting this right run through the whole project. One recent Dubai tower refined its twisting form through solar and wind studies until wind loads dropped by roughly 20 percent, which allowed a leaner structural frame and lower material use across the building. A lighter frame saves concrete and steel, which cuts both the budget and the embodied carbon of the whole project.
Timing is the practical takeaway for clients. Wind consultants, façade engineers, and architects should work together from the earliest design phase, testing the emerging form in wind tunnels and with computational fluid dynamics. Solving the aerodynamics while the massing is still fluid costs little more than the study itself, whereas fixing a wind problem after tendering usually means giving up whole floors of sellable area to dampers and stiffening.
4- The façade: climate control you can see from a kilometre away
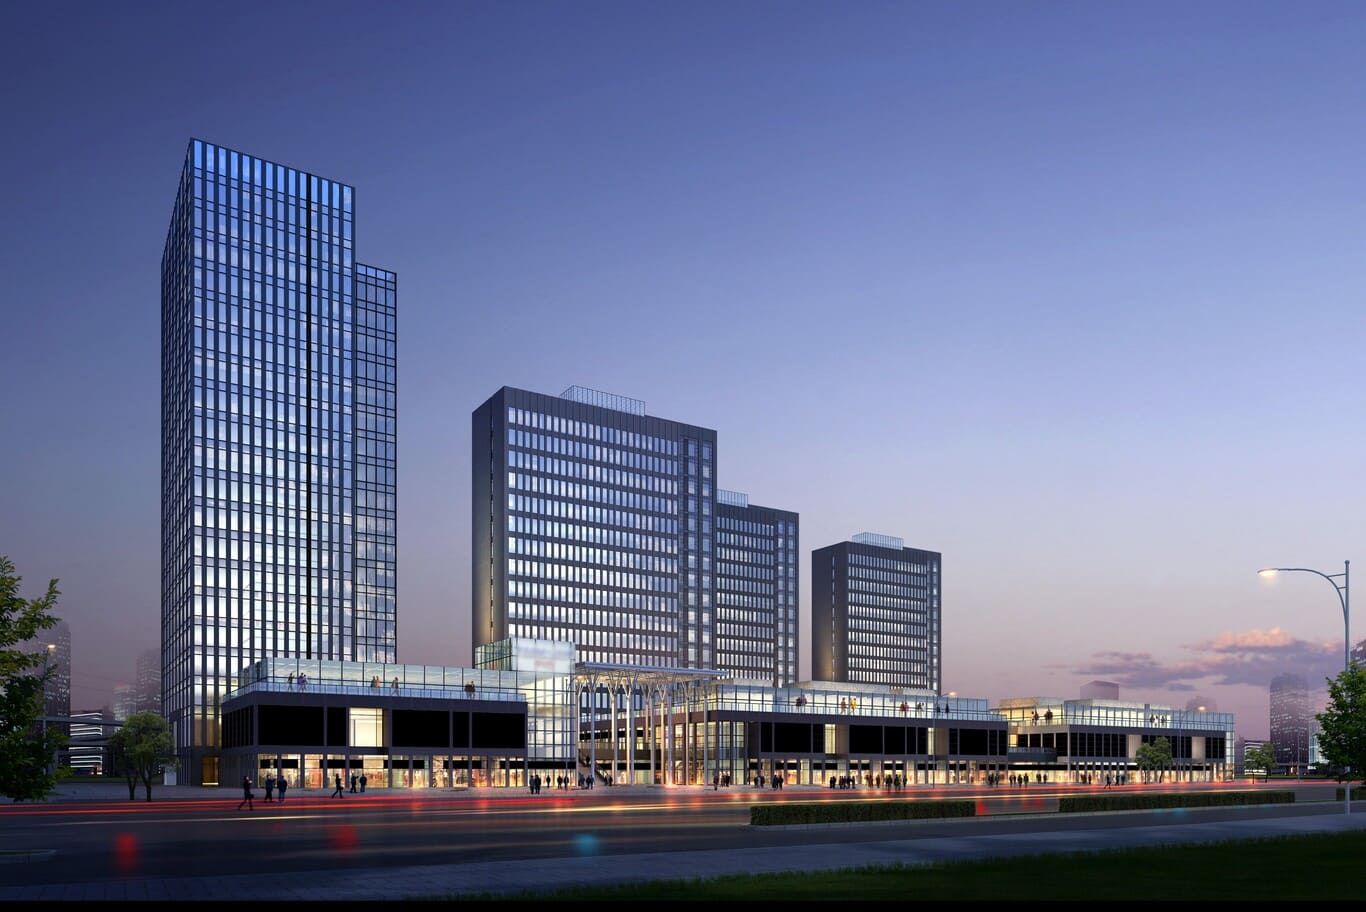
The façade gives a tower its public identity while doing the hardest environmental work in the building. Residents expect daylight and views from it, yet the same skin has to keep heat out (or in, depending on the climate) and hold back wind pressures that intensify with altitude. On top of that come glare, noise, rain, and the plain question of how the whole surface will be cleaned and maintained across decades of weather.
The best façades answer their specific climate, and three well-known examples show how differently that can be done. The Shard in London uses a glass coating that lowers solar heat intake while preserving the panoramic views the building was designed around. The Al Bahr Towers in Abu Dhabi wrap their glass in a moving screen inspired by the traditional mashrabiya — a folding, origami-like shading system that tracks the sun and dramatically reduces solar load in a desert climate. The Bosco Verticale in Milan plants its residential façades with full-grown trees and shrubs, cooling the building, absorbing CO2, and improving the air around it. Each of these buildings faced the same basic task and solved it in a way that only makes sense in its own climate — which is exactly the point.
Detail decisions at façade scale compound over the building's life. High-performance glazing with selective coatings, ventilated stone or ceramic rainscreens, deep reveals that shade their own glass, and cladding planned around cleaning access all repay their cost many times across fifty years. Some recent towers go further and choose façade materials — plain recyclable ceramic, for instance — specifically to avoid composites that would complicate recycling when the building is eventually renewed.
Sound matters as much as sunlight in residential work, since the building gathers hundreds of households behind one skin. Leading projects treat acoustics as a core design parameter, using floating floors, decoupled wall assemblies, high-performance doors, and sound-absorbing materials to cut both airborne and structure-borne noise. Residents experience that engineering as simple quiet — arguably the most underrated luxury in a tall building.
5- The floor plate: the drawing residents live inside
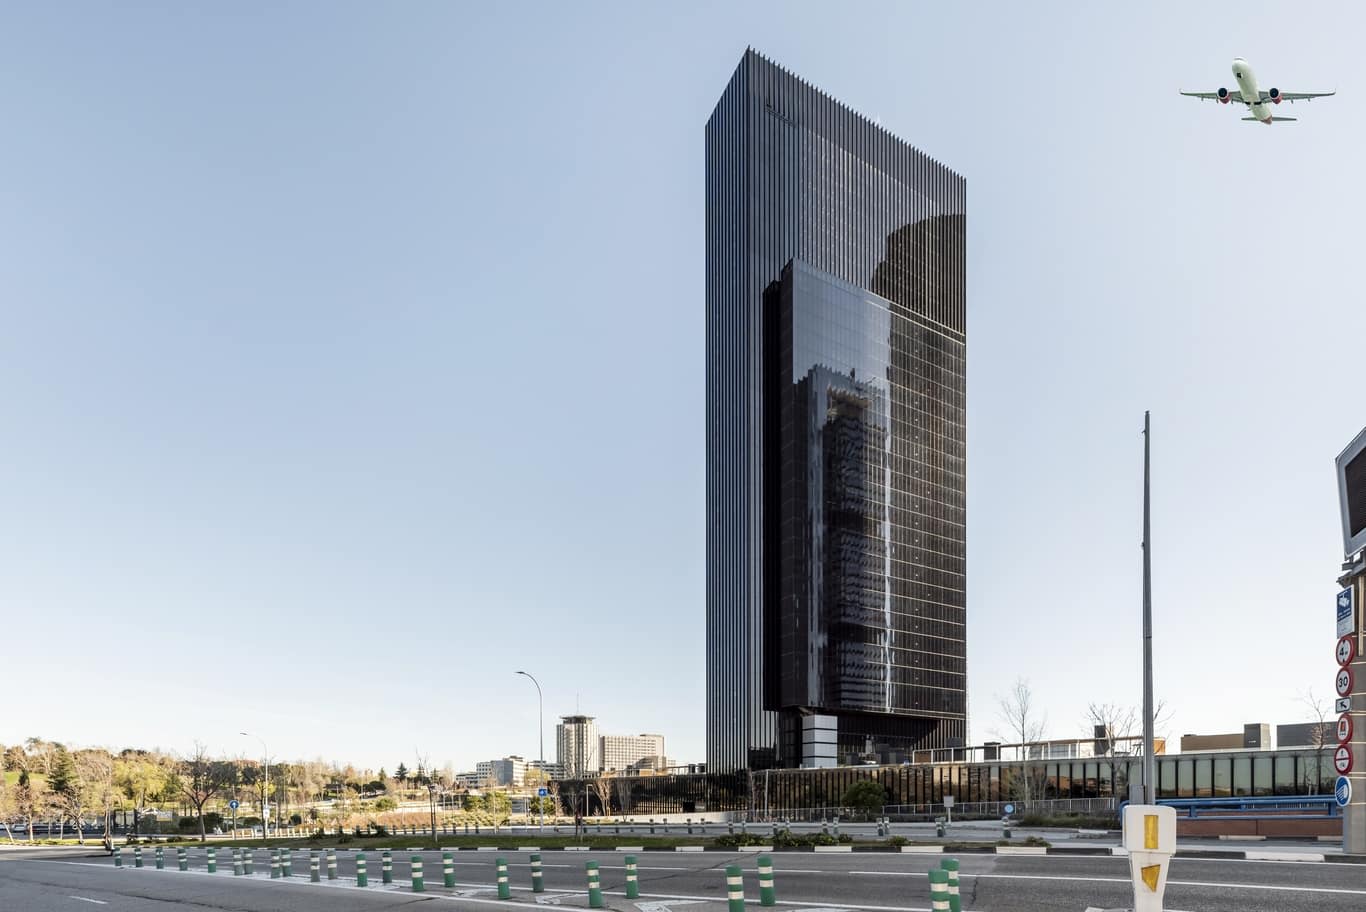
One drawing in a tower project outweighs all the others: the typical floor plan. It repeats thirty, fifty, or eighty times, so every strength and every flaw in it multiplies by the building's height.
Several measurable qualities decide whether that plan works. Lease depth — the distance from the window wall to the core — controls how far daylight reaches into each apartment; stretch it too far and homes acquire permanently dark interior zones. Column placement decides whether layouts stay flexible or fight the structure. Corners are the currency of the plan: apartments with glazing on two sides feel larger and brighter, and buyers pay for them accordingly. Efficiency — the ratio of sellable area to gross floor area, driven mostly by the core — decides whether the project's economics close. The footprint as a whole should maximise usable space while securing good access, airflow, and natural light for the homes within it.
Orientation ties the plan to the climate outside, with generous glazing reserved for the elevations where light is gentle and deeper balconies or shading devices protecting the harsher exposures. Unit mix comes last — the blend of studios, family apartments, and penthouses tuned to the community the building is meant to serve. A tower whose fundamentals are sound at this level lives well even on a modest budget, and a lobby full of marble does surprisingly little to rescue one whose floor plans are flawed.
5.1. Shared spaces and the vertical neighbourhood
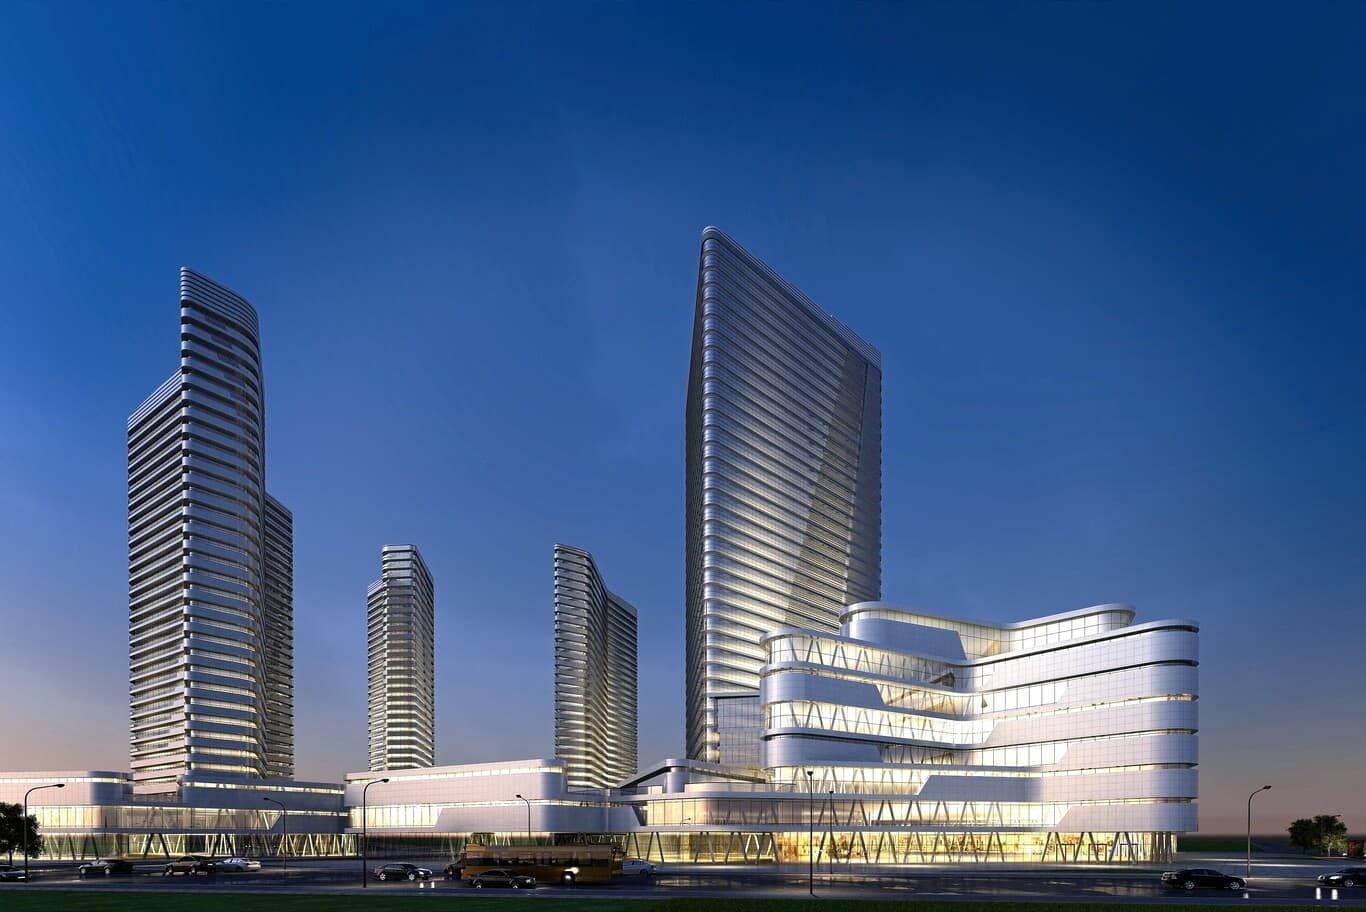
The clearest change in residential towers over the past two decades is the growth of shared space. As urban land becomes scarcer, tall buildings increasingly work as vertical cities, stacking residences, retail, sky gardens, and public space in one structure — with sky gardens and atria acting as social floors that also bring in daylight, support ventilation, and connect the building internally. Pools, gyms, lounges, co-working floors, and children's areas distributed through the height of a tower give neighbours reasons to meet, and give the building a social life its corridors alone could never provide.
Amenity floors are also structurally demanding. They interrupt the repetitive frame, need longer spans, and concentrate loads — a swimming pool sixty metres in the air is a serious exercise in weight, waterproofing, and movement joints. When they enter the structural sketches from day one, these floors grow into the heart of the building; retrofitting them into an already-resolved frame is among the costliest changes a project can absorb.
6- Interiors: keeping the promise the skyline makes
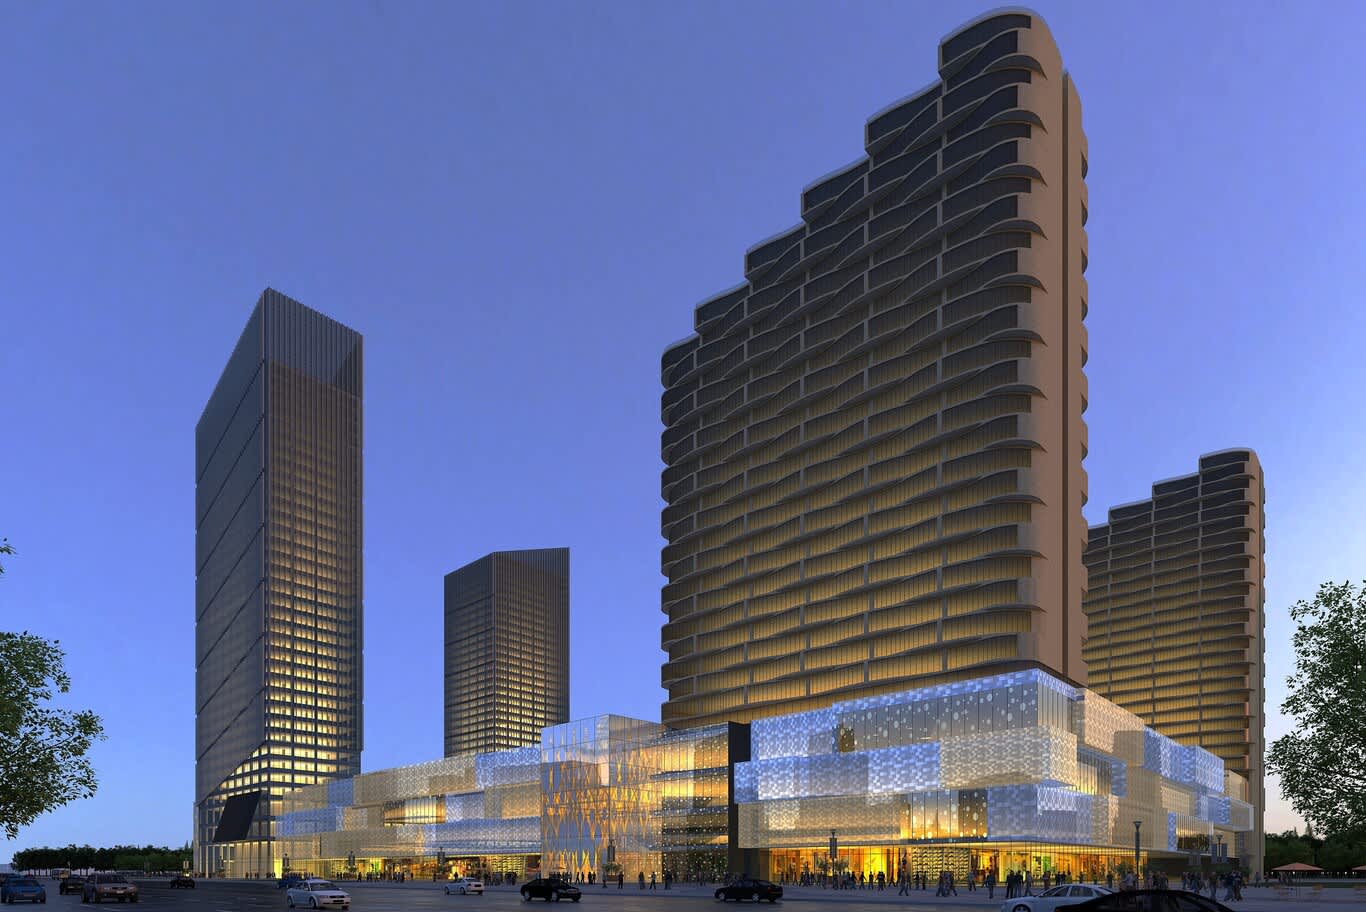
A striking exterior raises expectations that the interiors then have to meet. The arrival sequence — drop-off, lobby, lift car, corridor, front door — is a ritual residents repeat thousands of times, and it deserves the same design attention as the silhouette. Material choices carry the building's character down to hand scale: book-matched marble and warm bronze in a classical scheme, honed stone and pale timber in a contemporary one. Inside the apartments, ceiling heights, window proportions, storage, and the position of kitchens and bathrooms against the risers all trace back to structural decisions made years earlier.
Our own conviction at ALGEDRA, tested across residential projects in many markets and styles, is that a tower succeeds when its architecture, structure, and interiors develop as one continuous idea rather than three separate contracts. Repetition in the frame can still produce individuality in the homes: layouts and finishes adjusted to residents' tastes, and schemes that range from restrained minimalism to richly traditional interiors within the same disciplined structure.
7- Sustainability as engineering rather than branding
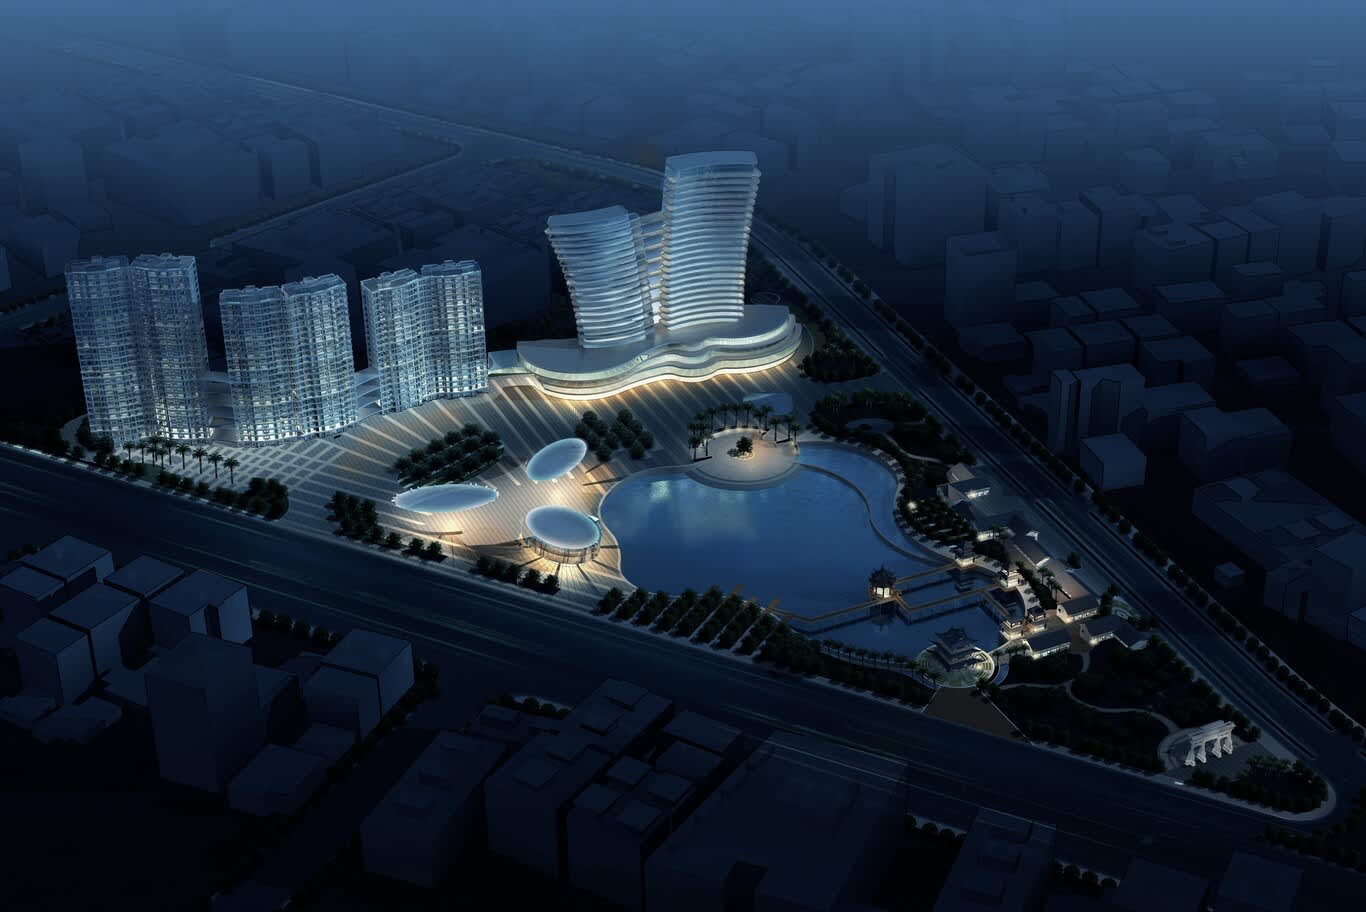
Environmental performance in tower design now runs through every topic already covered here. An aerodynamic shape cuts structural material — and embodied carbon — at the source. A climate-tuned façade cuts cooling or heating demand for the life of the building. Mechanical systems extend the strategy: heat pumps, energy-recovery units, ventilation controlled by CO2 sensors that respond to actual occupancy, and photovoltaic and solar-thermal panels integrated into the roof and mechanical floors together reduce operational energy while helping supply hot water. Even the elevators contribute, with regenerative drives returning braking energy to the building's grid.
Longevity may be the most powerful sustainability measure of all. A tower with generous floor-to-floor heights, adaptable plans, durable materials, and honest maintenance access can serve residents for a century. Designing for the second and third generation of occupants is both an environmental duty and plain good economics.
8- Six marks of a tower designed to last
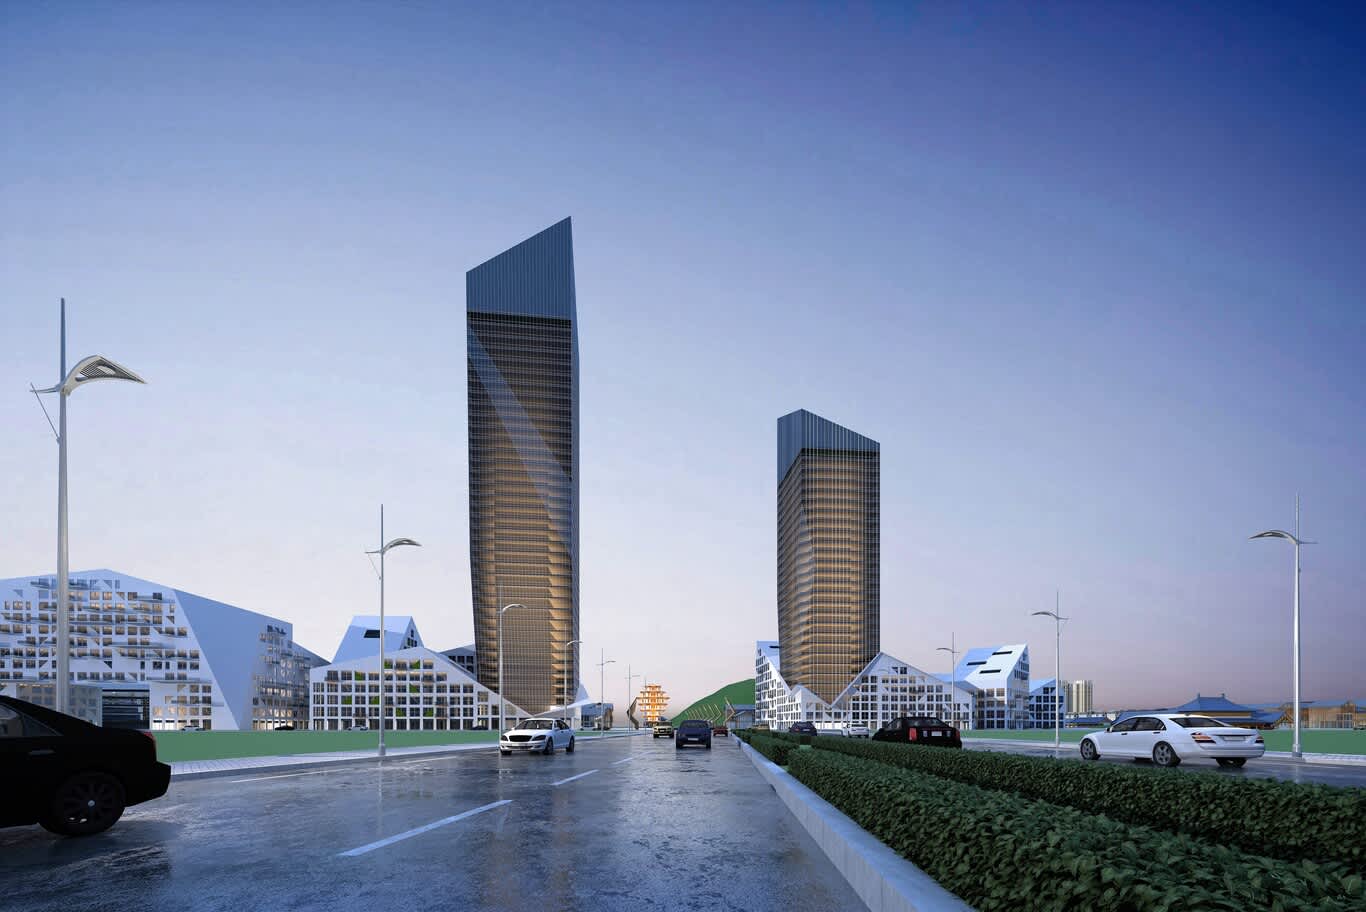
A shape with a structural reason. The silhouette grows out of wind, sun, views, and program, so the sculpture and the engineering are the same decision.
A compact, well-placed core. Efficient elevators and circulation that hand the maximum area back to the homes.
A façade tuned to its own climate. Daylight without heat, views without glare, materials chosen for a fifty-year life.
A floor plan that respects daily routine. Real daylight depth, flexible layouts, quiet party walls, and a unit mix that builds a genuine community.
Shared spaces with a social purpose, integrated into the structure from the first sketch.
Interiors continuous with the architecture, so the building delivers at hand's reach what it promised from across the city.
Planning a tower of your own
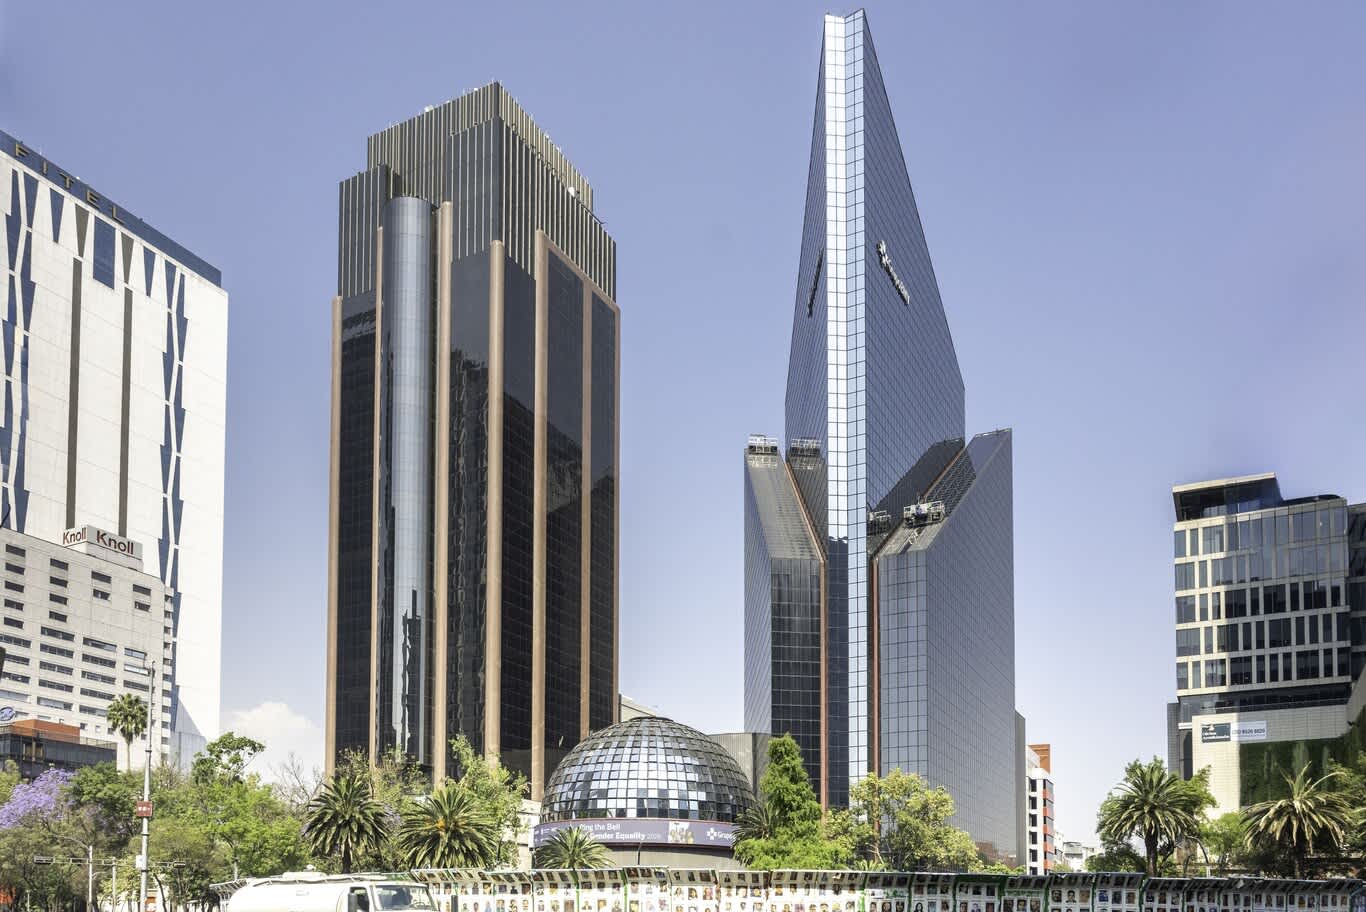
Tower design rewards integrated experience because so many disciplines have to land in one building — structure, aerodynamics, façade engineering, vertical transportation, spatial planning, and interior craft — and each can undermine the others when handled in isolation. The strongest results come from teams able to carry a single idea from the first massing model to the final door handle.
Algedra works in exactly that integrated way, with an award-winning portfolio of residential towers and a methodology built on close analysis of each building's structural, functional, and aesthetic principles. If a residential high-rise is on your horizon — at any scale, in any style — explore our residential tower design services to see how we take a project from feasibility through concept, engineering, and interiors, or reach out to our design consultants directly. Share your plot and your ambitions with us, and one of our specialists will get back to you at the earliest to map the path from empty site to finished address.
FREE CONSULTATION
TELL US ABOUT YOUR PROJECT
WE WOULD LOVE TO HEAR FROM YOU
Feel free to reach us via this contact form and one of our Design Consultants will get back to you at earliest.
OUR BRANCHES
UAE - DUBAI
+971 52 8111106 | hello@algedra.ae
TURKEY - ISTANBUL
+90 533 701 89 71 | info@algedra.com.tr
Leading Interior Design and Decor Company in Dubai and Abu Dhabi.
Algedra is a reputable, internationally recognized, and one of the most successful interior design companies in Dubai, and Abu Dhabi, which specializes in delivering interior design, architectural, and creative space planning projects throughout GCC, MENA, North Africa, Turkey and Russia.
Algedra is a one-stop solution for all your residential interior design and fit-out needs. We have successfully completed numerous villa interior and exterior design projects, where we integrated quality and originality to deliver interior masterpieces.
ALGEDRA, Interior Design Company in Dubai, is specialized in providing elegant and stunning interior design services for both residential and commercial projects. We turn our clients' dreams into reality, trans- lating their tastes and needs into beautiful and functional spaces.
Since the day we were founded, we have designed and built many branded residences, resorts, hotels, multi-purpose social spaces, and palace designs with different functions and concepts by following the ever-changing design trends over the world.
A key element of our work is a fusion of different cultures and designs, combining Greek, Italian, Eastern and Western influences with British innovation.
As a team of highly qualified interior designers and engineers, Algedra offers complete architectural services from mall design to corporate office design as well as the exterior design of any project based on customers' needs.
Our customers include leading names, we have completed diverse projects in hospitality, landscape, commercial, and residential designs. These projects contain cafes, restaurants, gym, villas, family sitting rooms, bedrooms, kitchens; all showcasing our company's exquisite details and high-end designs.
Residential Interior Design in Dubai
Algedra's interior designers and architects have an important mission: building villas, houses, apartments, condos, and anywhere else where you reside that will fulfill your needs while being structurally safe and sound.
Architectural Designs
There are so many details that go into designing an architectural design project. Every step of the project has been carefully considered for safety and daily comfort by Algedra's experts.
Commercial Design
Conceptualizing spaces for business, to elevate style, and to increase functionality to help enhance the bottom line of a company is vital, as well as employee comfort and interior design too. Our commercial interior designers translate client's concept in ways that are efficient, attractive and provide professional workspaces.
Fit-out Projects
Algedra Interiors delivering high-quality tailored fit-out projects that transform your villas, palaces and commercial spaces.
We're a passionate team of interior designers, architects and engineers. Every day we help clients to solve interior design problems and create engaging spaces!
Wherever you are in Kuwait, Saudi Arabia, Azerbaijan, Qatar, Morocco, Algeria, Tunisia, Libya, Egypt; don't hesitate, contact us to find out more about why we are one of the best interior design companies in Dubai and Abu Dhabi!