Home Page | Blog | 16 Small Kitchen Design Ideas to Maximise Space and Style
16 Small Kitchen Design Ideas to Maximise Space and Style
9/30/2026
Picture the morning rush in a compact kitchen: coffee machine hissing, lunchboxes open on the counter, someone reaching past you for the kettle. A small kitchen asks for more thought per square metre than any other room in the home, because every drawer, socket and shelf has to earn its place. Planned well, it cooks as smoothly as a kitchen twice its size and looks calmer too.
Kitchens form part of the wider interiors our designers plan for apartments, townhouses and villas. The ideas below draw on that residential work, from the layout decisions that fix the room's flow to the stone, glass and lighting that make it feel larger.
1. Choosing a Compact Kitchen Layout: Single-Wall, Galley, L-Shape or Peninsula
Layout comes before any finish. A single-wall kitchen lines sink, hob, oven and fridge along one run and suits narrow apartments; a galley splits them across two facing runs; an L-shape wraps a corner and frees floor for a small table; a peninsula extends one leg of the L into a breakfast counter. In a galley, keep the aisle between 1.0 and 1.2 metres so two people pass and every door and drawer opens fully.
Whichever shape you choose, place the sink between hob and fridge, with at least 60 centimetres of clear worktop beside the hob for landing hot pans. Our interior space planning team draws these distances to scale before a single cabinet is ordered, so the working triangle fits the room.
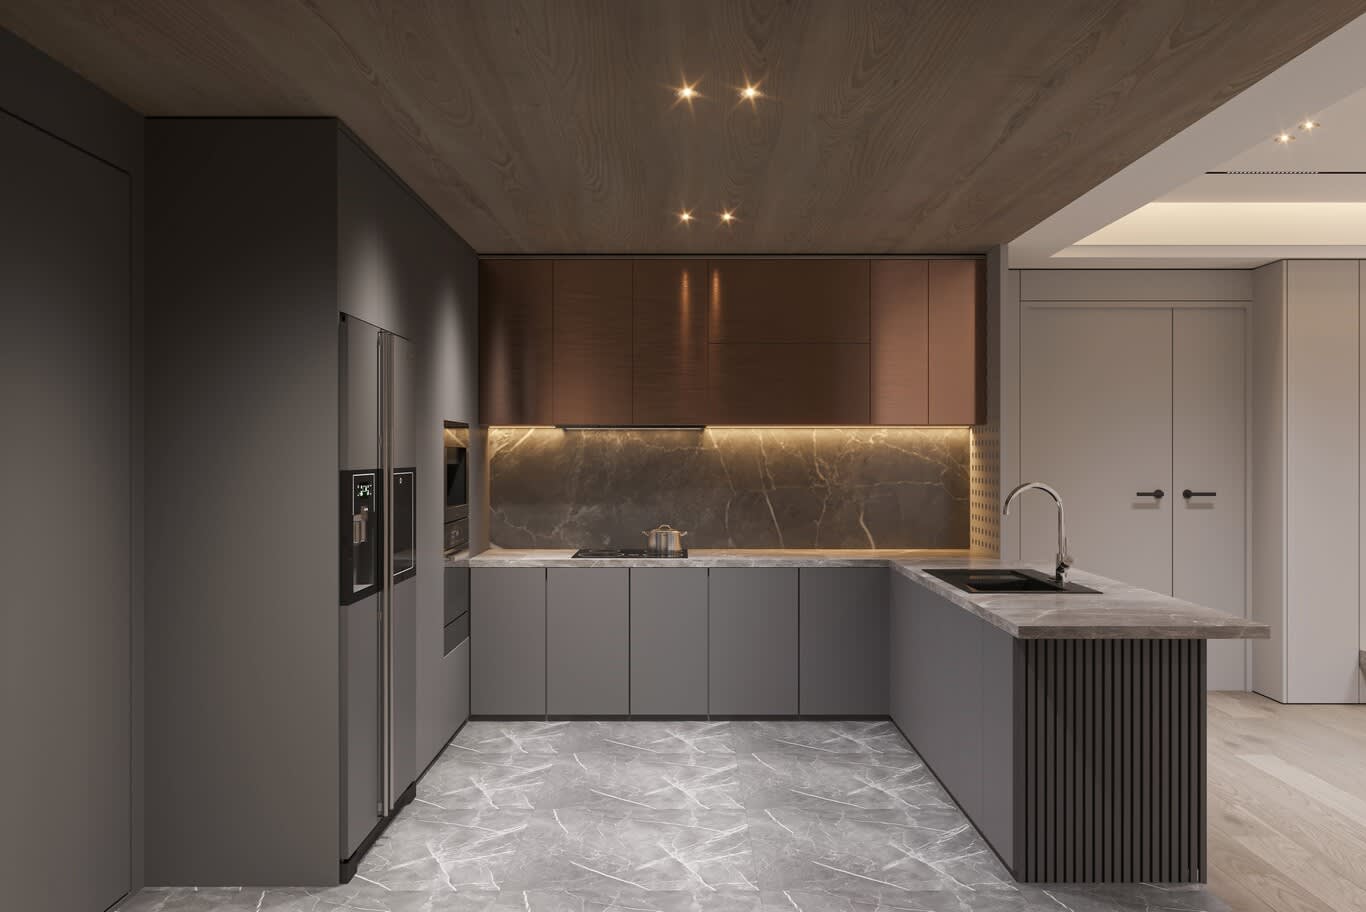
An L-shaped plan ends in a peninsula with a slatted timber base, pairing warm wood-veneer wall units with grey stone worktops and large-format veined porcelain underfoot.
2. Tall Cabinetry That Runs to the Ceiling
The space above wall units is the most wasted volume in a small kitchen. Carry cabinetry straight to the ceiling and you gain a full row of storage for seasonal platters, spare glassware and the pressure cooker used twice a year. Use lift-up or push-to-open doors on that top row and fit a slim step stool into the plinth.
Full-height joinery also calms the room. One continuous plane of doors reads as a wall, and the eye registers a single surface in place of dozens of small ones.
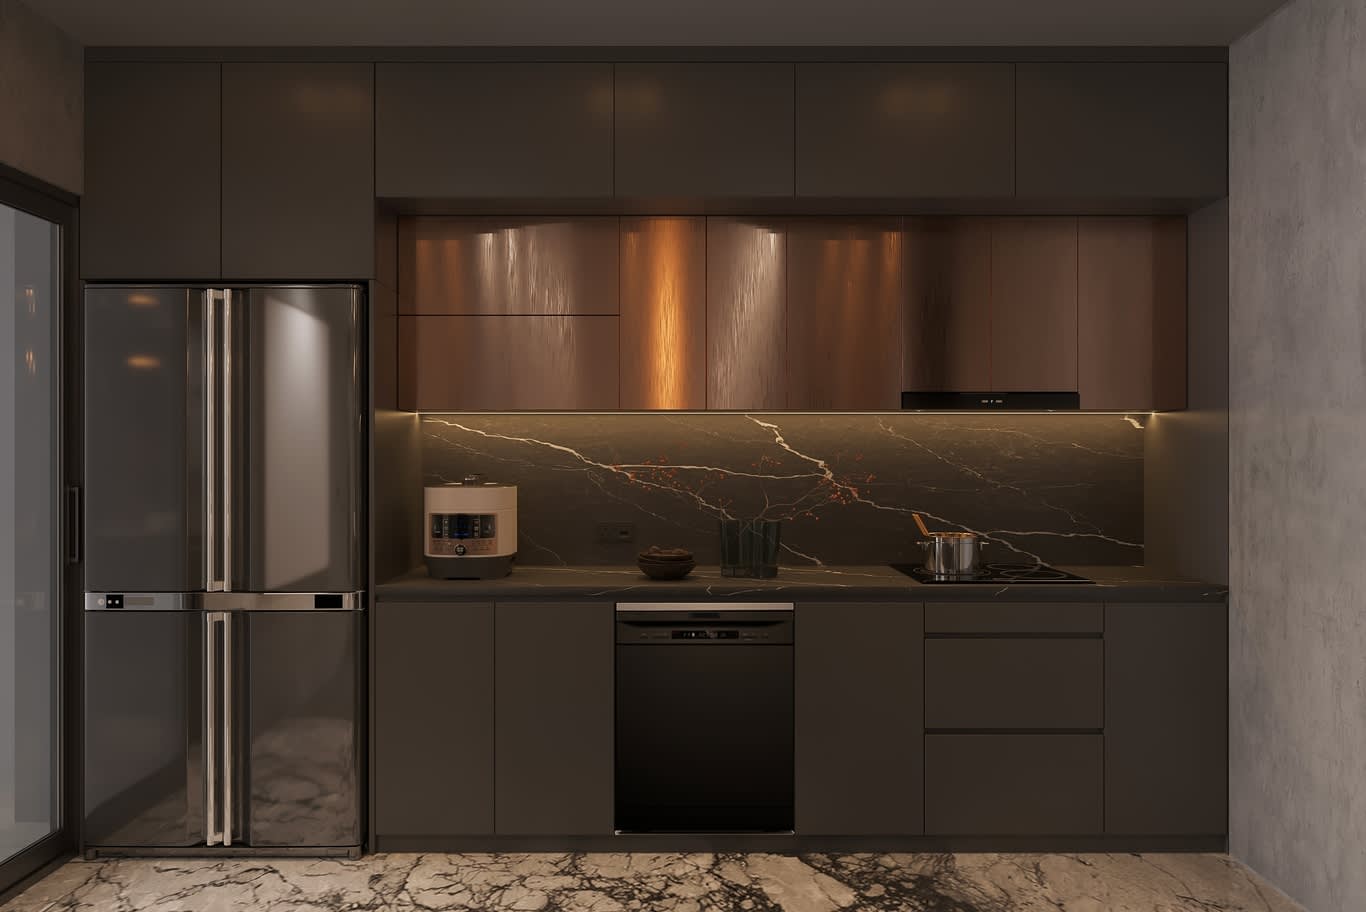
Ceiling-height cabinetry in matte charcoal frames a band of brushed copper-toned doors, with a slim hood set flush into the run and a stainless French-door fridge tucked into the tall column.
3. Handleless Fronts and Integrated Appliances
Handles catch hips and sleeves in a tight galley. Recessed finger channels, push-latch mechanisms or a routed grip along the top edge keep fronts flat, and integrated fridge, dishwasher and extraction hide behind matching panels. The kitchen then reads as fitted furniture, which suits open-plan apartments whose kitchen sits in full view of the sofa.
Front finishes matter more at close range. Matte lacquer, anti-fingerprint laminate and real wood veneer each age differently, and our luxury kitchen design service specifies door material, edge profile and hinge system together, so fronts align to the millimetre along the whole run.
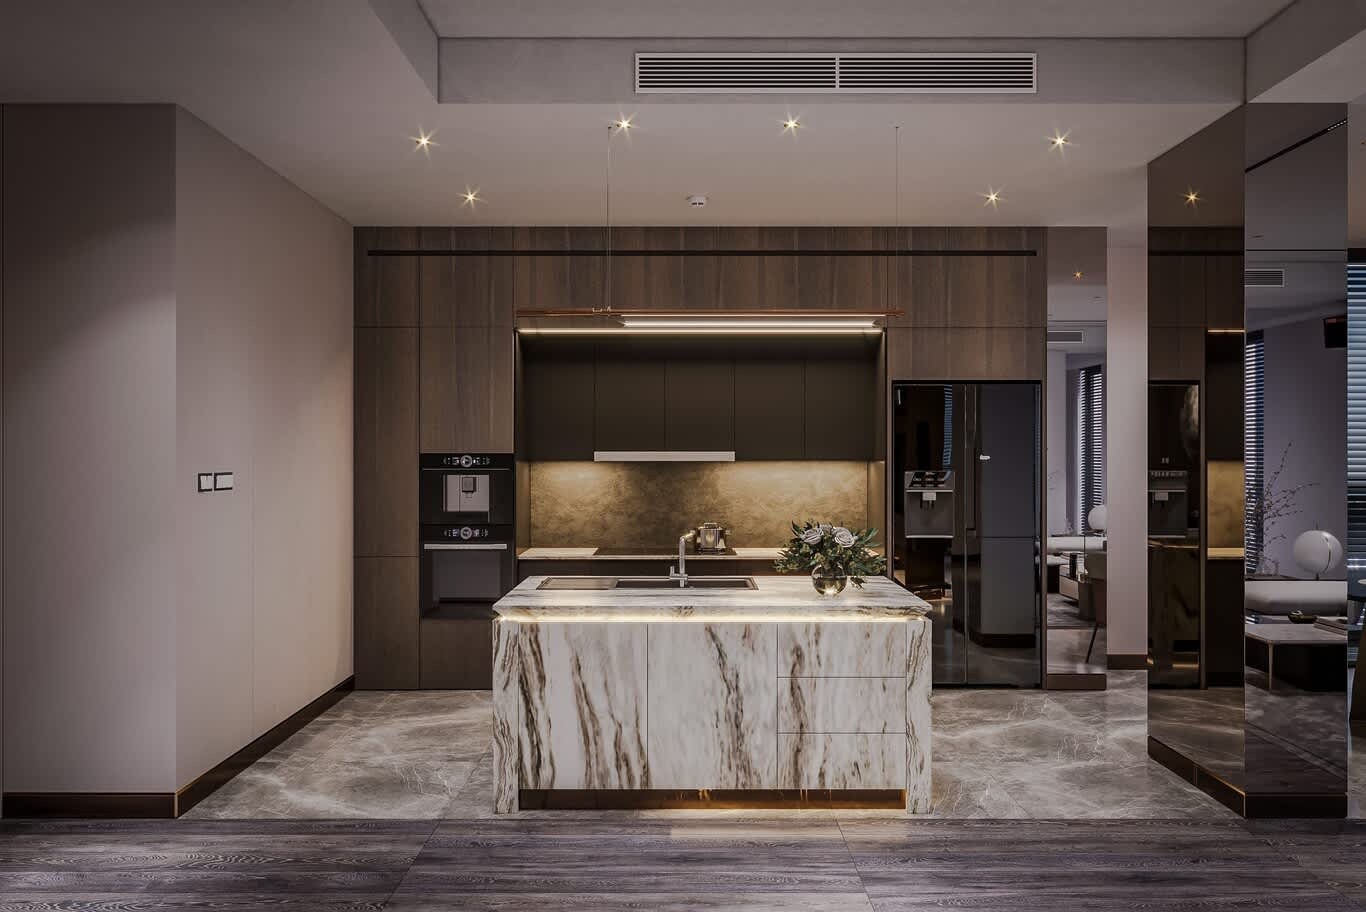
A full-height wood-veneer wall absorbs the ovens and a mirrored fridge, with a dark recessed niche for the hob, while a marble island with a warm underlit plinth sits in front.
4. Corner Storage and Drawers That Work Harder
Corners swallow saucepans. Swing-out corner carousels, blind-corner pull-outs and diagonal drawers bring the back of the cabinet forward, and deep pan drawers on full-extension, soft-close runners beat doors with shelves every time, since everything sits in view from above. A 15 to 30 centimetre pull-out larder beside the fridge holds oils, spices and tins in a sliver of space that would otherwise go unused.
Walls and door backs add capacity too. Owners short on cupboard space often turn to rails, magnetic knife strips and ladder-style shelving to keep daily tools within reach and worktops clear.
5. Appliance Cabinets for a Clear Worktop
Kettle, toaster, coffee machine and blender take up close to a metre of counter between them. A breakfast cabinet built into the worktop run, fronted by bi-fold, pocket or tambour doors, keeps them plugged in and ready, then closes to leave a clean stretch of stone. Line the interior with a wipeable surface, add sockets at the back and fit a pull-out shelf for the coffee machine so steam escapes the cabinet while it brews.
A second, shallower cabinet beside the sink can hold everyday mugs and glasses, keeping the morning routine to a few steps between tap, dishwasher and shelf.
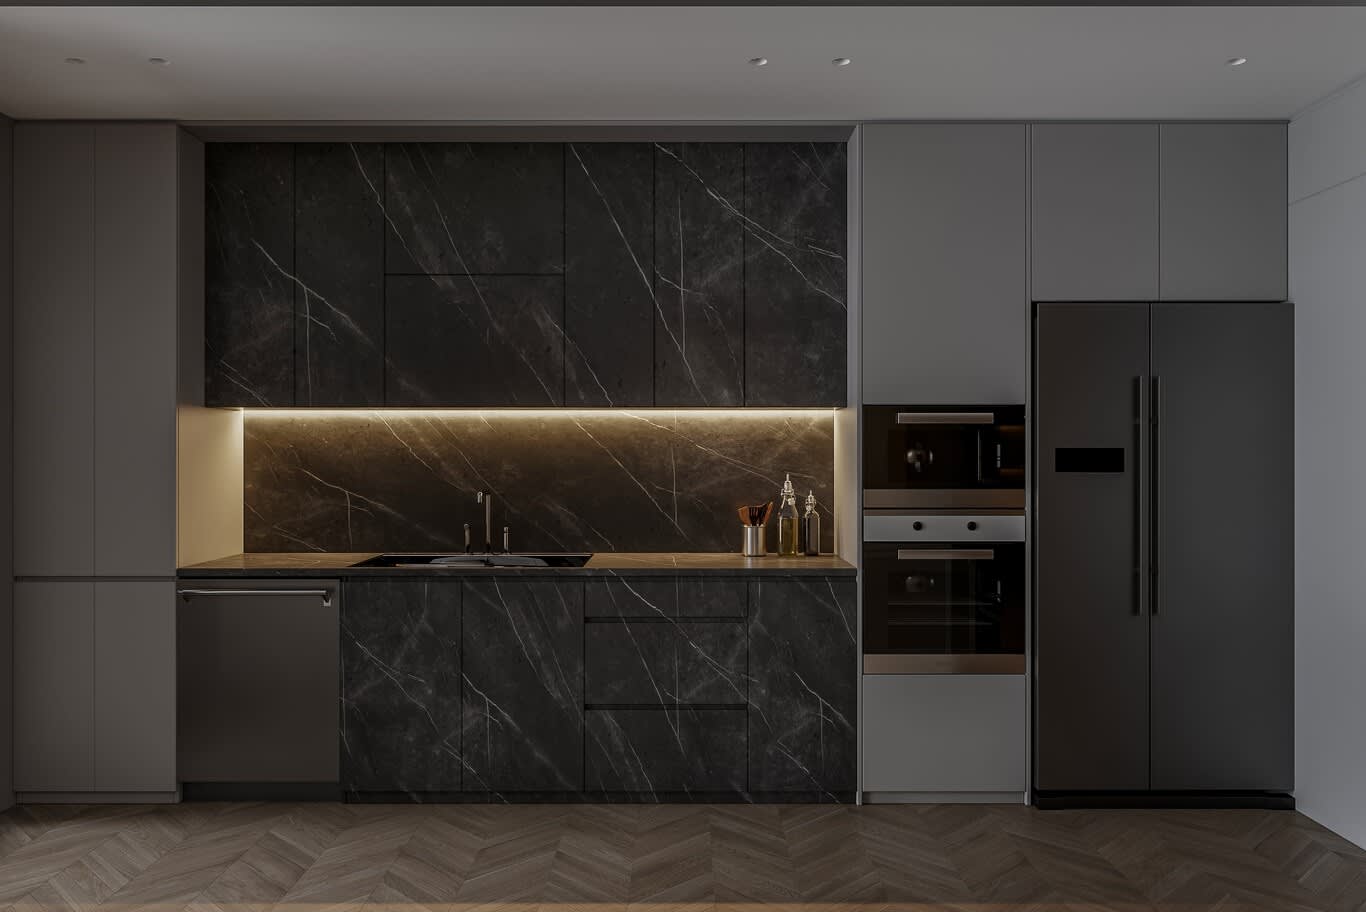
Oven, combination oven and a side-by-side fridge sit in tall columns beside the run, leaving a short stretch of dark veined stone clear for prep beneath a lit splashback.
6. Open Shelving Used With Restraint
One or two open shelves break up a long run of doors and put the pieces you reach for daily at hand. Keep them shallow, around 25 centimetres, in solid oak, walnut or a strip of the worktop stone, fixed on concealed brackets so each shelf appears to float. Style them lightly: a stack of plates, a few glasses, a single trailing plant.
In a kitchen that sees plenty of frying, set open shelves well away from the hob, since grease settles on anything left on display. The wall beside a window or at the end of a run suits them best.
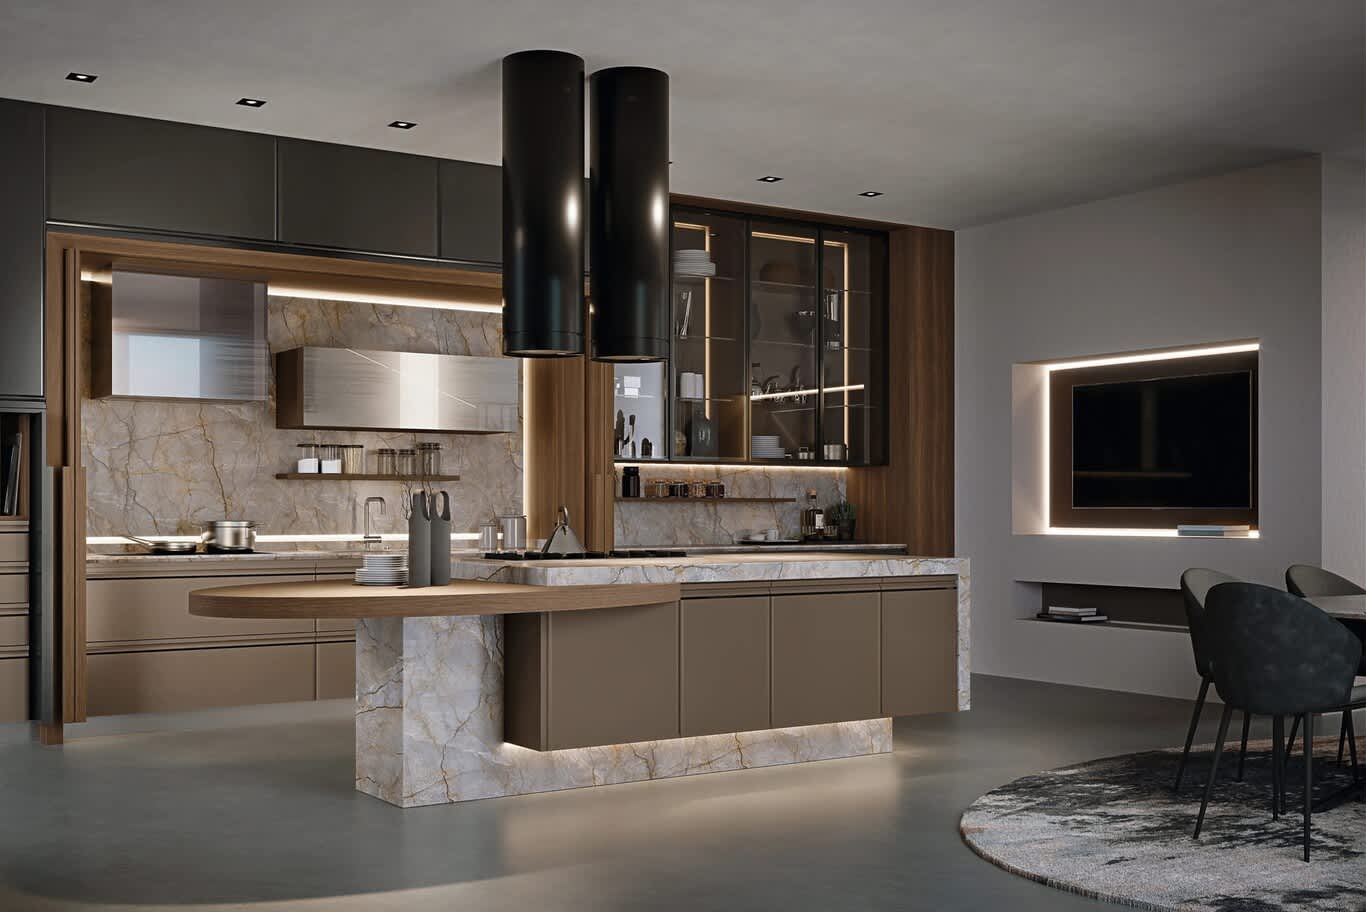
Open walnut shelves for jars and daily cookware sit beneath tinted glass wall units lit from within, while a veined quartzite island with a floating timber ledge glows from an underlit plinth.
7. A Colour Palette That Opens the Room
Keep to two main finishes, three at most, and let the stone supply the pattern. Pale lacquer, warm white oak and soft taupe bounce light around a compact room; darker lowers under lighter uppers ground the space while keeping the eye level bright. Tone-on-tone schemes, with fronts, walls and worktop in close shades, blur the edges of the room so it reads larger.
Natural materials in quiet tones suit compact rooms especially well, and many owners borrow the pared-back warmth of a Japandi kitchen: light oak, stone, linen and very little on show.
Colour-lovers have room to play too. A single saturated element, such as a sage island or a glossy tiled splashback, gives a playful nod to mid-century style while the rest of the room stays calm.
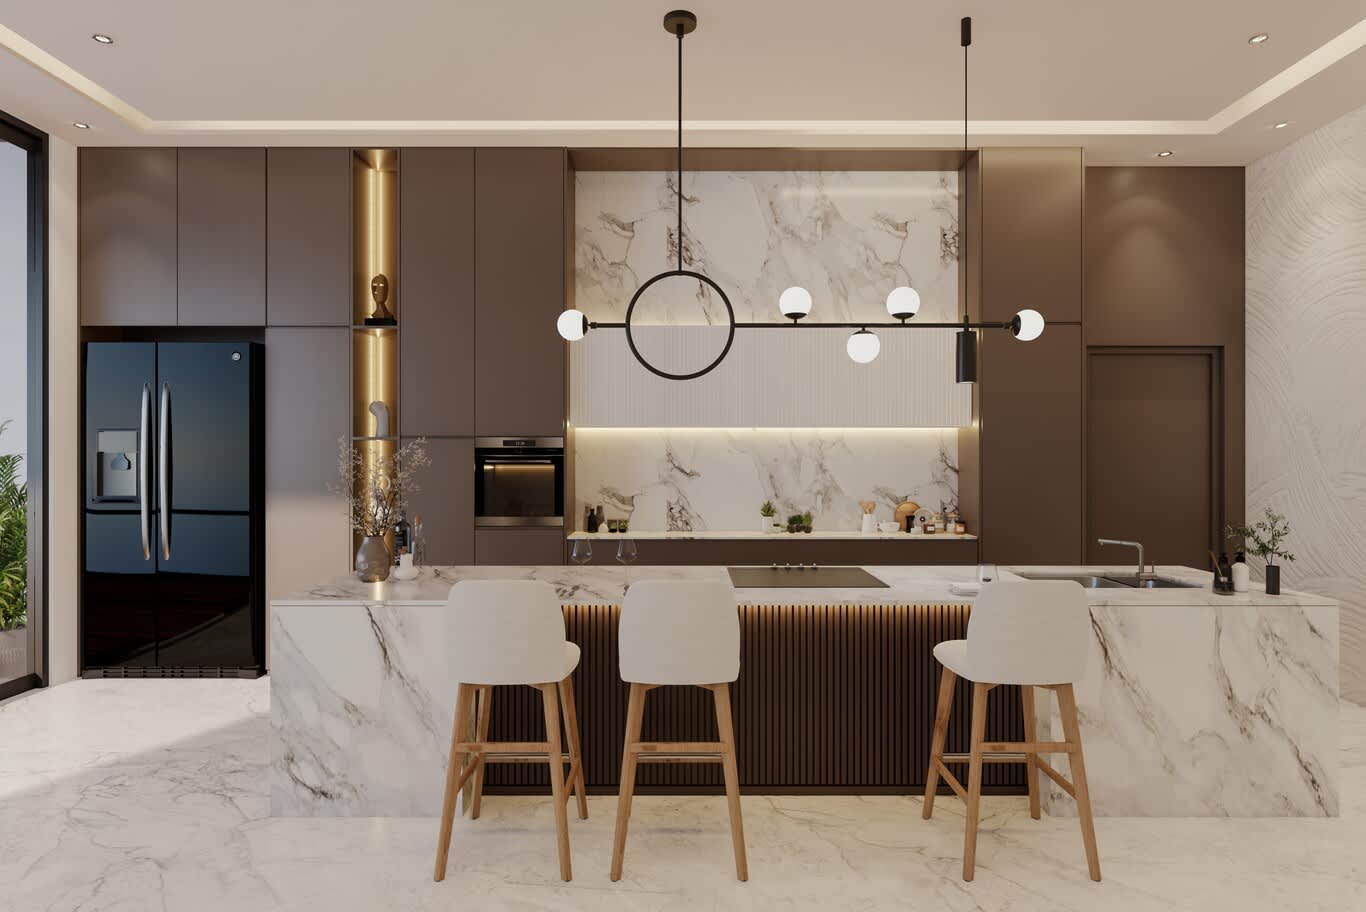
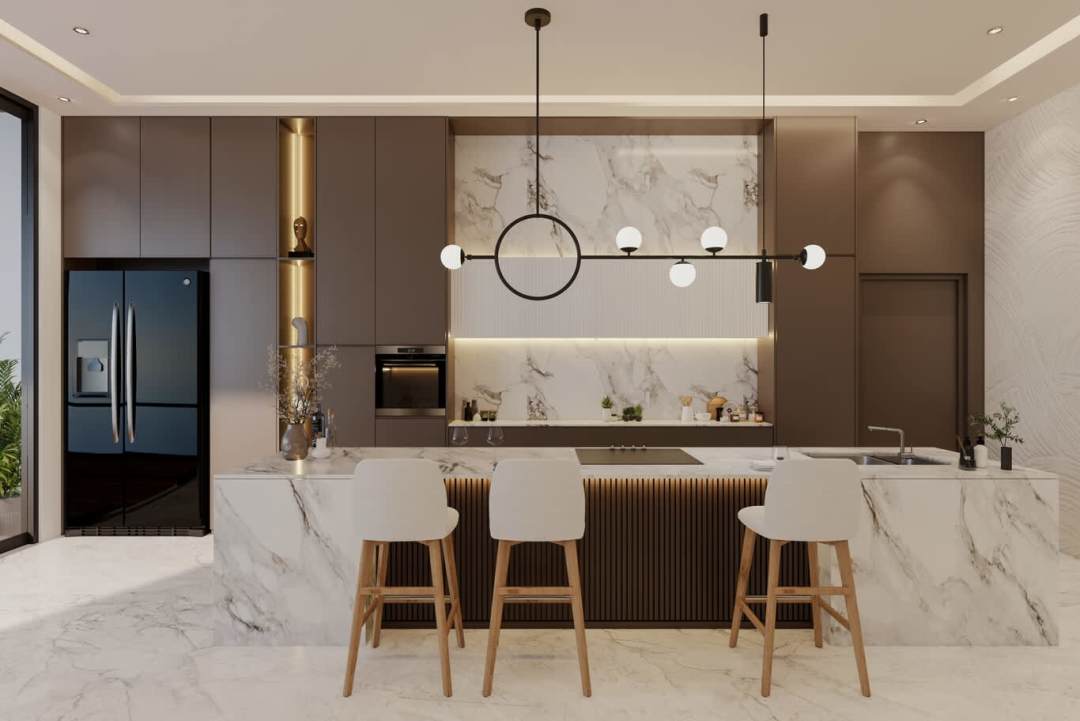
Warm taupe cabinetry frames a Calacatta-style marble splashback, with a lit display niche, a fluted panel above the hob and a sculptural globe pendant over the island.
8. Glass Fronts, Reflection and Borrowed Light
Glass lightens solid runs. Swap two or three wall-cabinet doors for clear or bronze-tinted glass in slim timber or aluminium frames, light the shelves from inside, and the cabinet reads as a display piece in place of a box. Keep the glass for items you enjoy seeing: stemware, ceramics, a row of matching jars.
Reflective surfaces add depth. A mirrored splashback section, a high-gloss lacquer tall unit or a smoked-glass partition pulls light from a nearby window into a windowless galley. Owners planning a quick lift with a new splashback and fresh hardware can start with these surfaces before touching the layout.
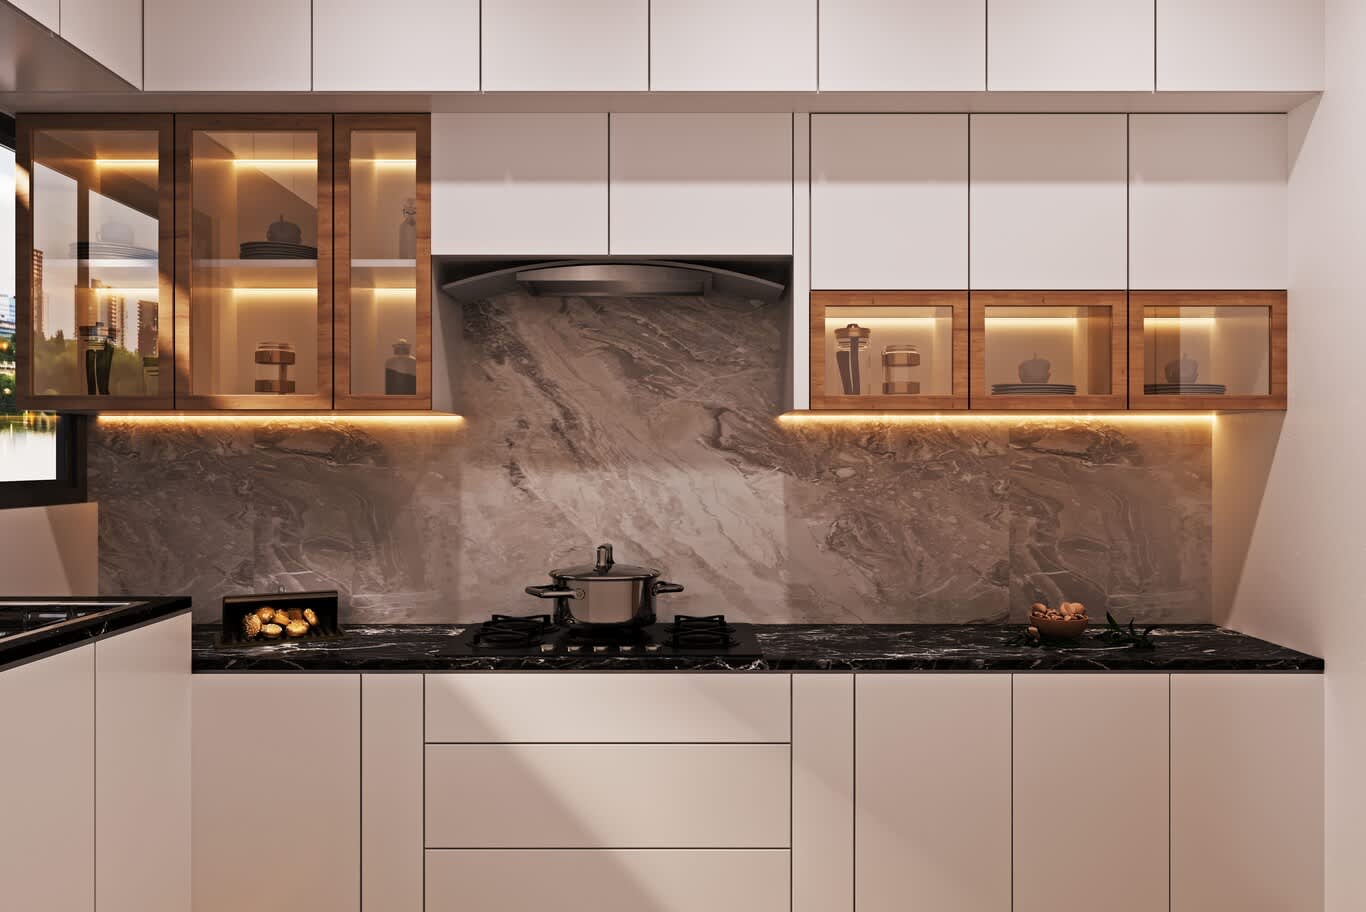
White handleless cabinets break for walnut-framed glass fronts lit from within, above a book-matched grey stone splashback and a black veined worktop.
9. Layered Lighting for Worktops, Cabinets and Evenings
A small kitchen needs three layers. Task light comes first: LED strips under wall units at 3000K, with a colour-rendering index of 90 or above so food, stone and skin look true. Ambient light follows from recessed downlights or a linear track. Accent light finishes the scheme: glass-front cabinets lit from within, a strip in the plinth that washes the floor, a pendant over a counter.
Put each layer on its own dimmer or scene. Bright task light for cooking, low plinth and cabinet light for a late glass of water, and the kitchen turns into a softer room once dinner is over.
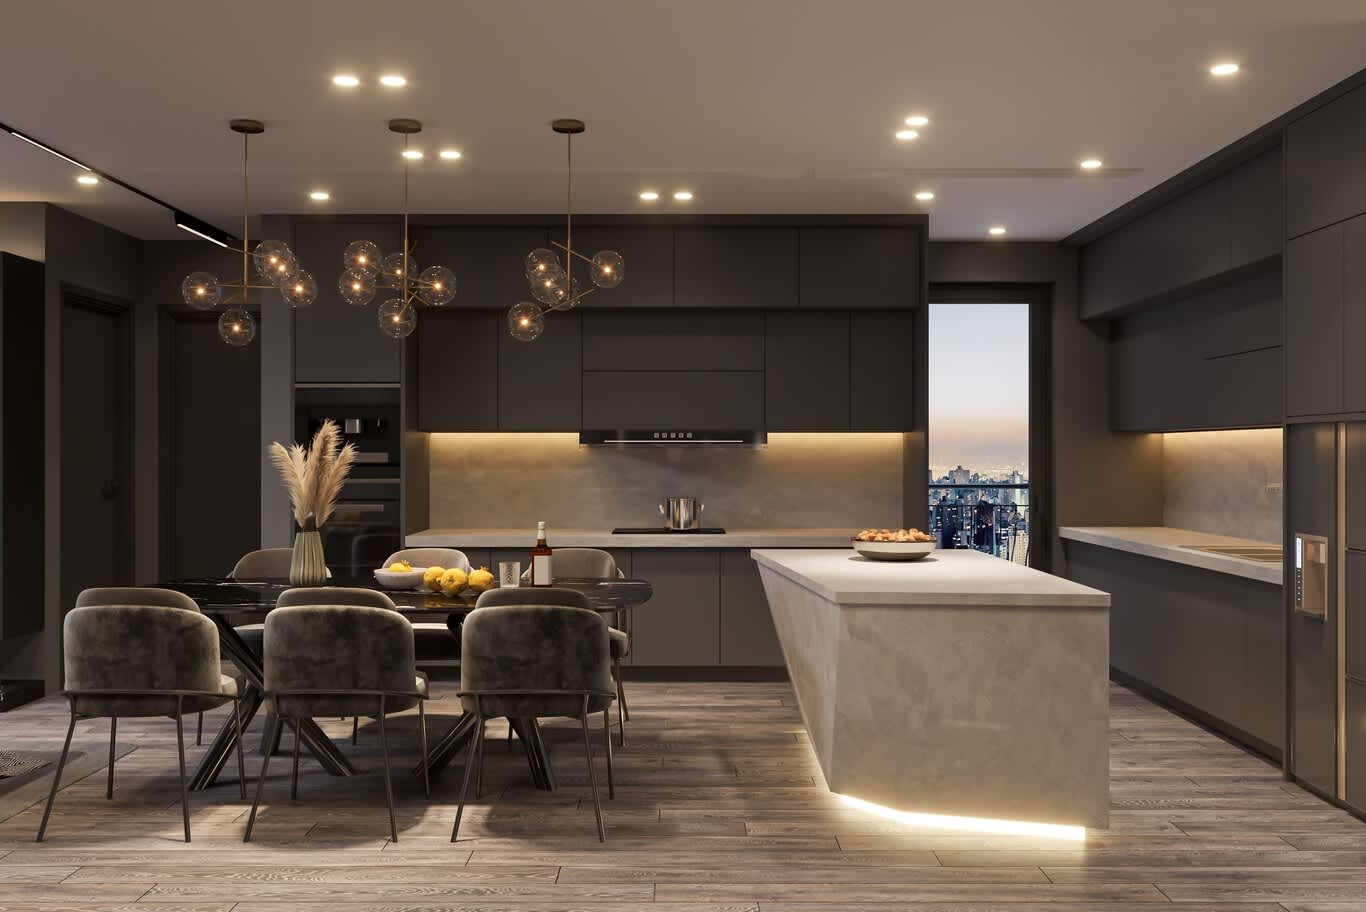
Recessed downlights, under-cabinet strips and three glass-globe pendants on brass stems layer the light over the dining table, while an angular stone island floats on a glowing plinth strip.
10. Stone Worktops and Full-Height Slab Splashbacks
One large slab running from worktop to wall units makes a small kitchen look bigger. Fewer joints mean fewer lines to break the view, and a book-matched splashback turns a short run into a feature. Calacatta Viola and Arabescato bring bold veining; Nero Marquina and Grigio Carnico give depth; quartzite such as Taj Mahal resists etching better than marble; sintered stone and large-format porcelain at 12 millimetres offer the look of marble with near-zero maintenance.
Choose by how you cook. Marble etches with lemon and vinegar and develops a patina over time, while granite and quartzite shrug off heat and acid; understanding how granite and marble compare in daily wear helps you pick the stone for the worktop and save the most delicate veining for the splashback.
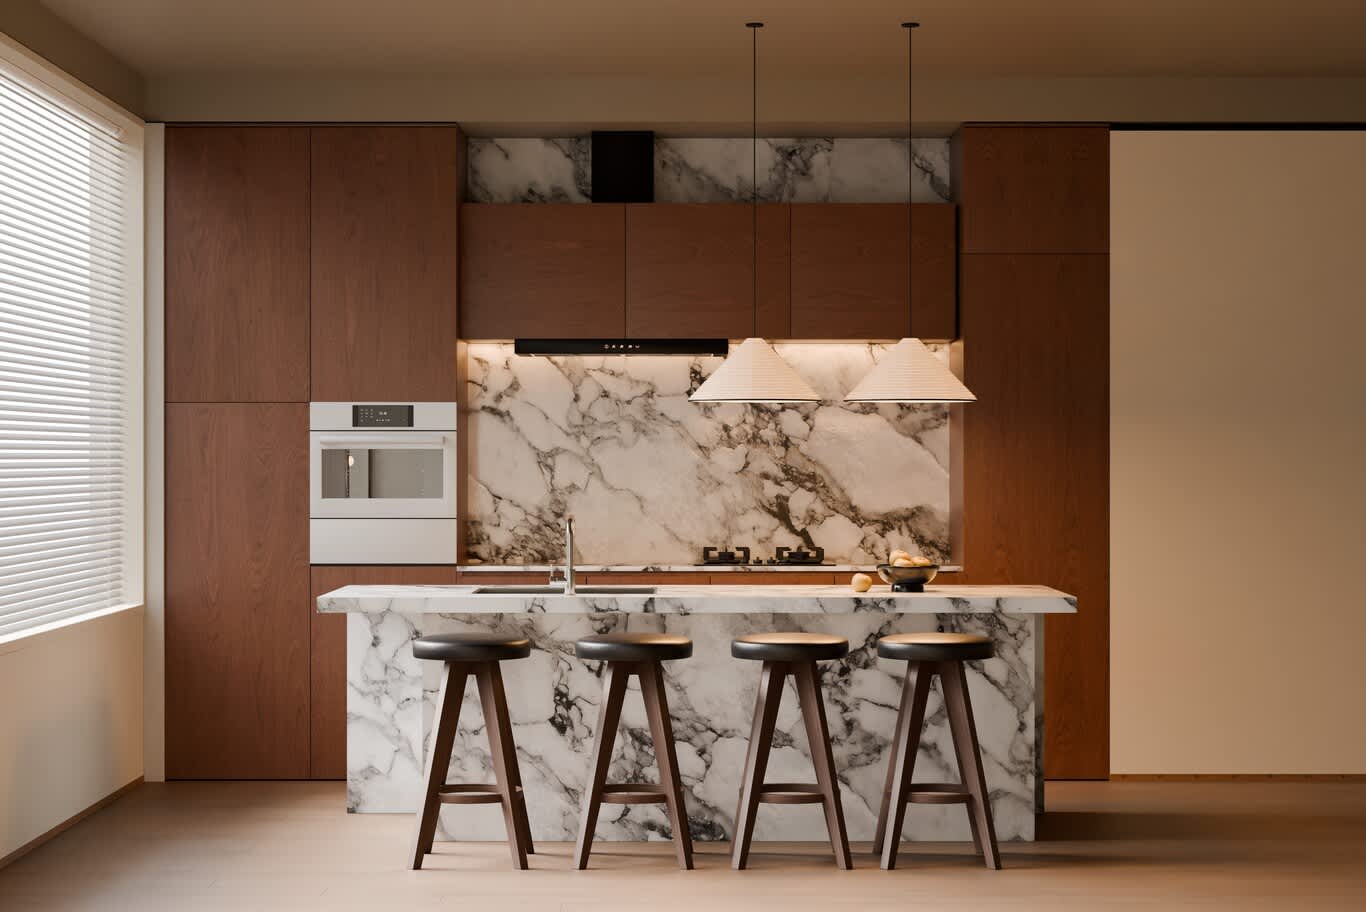
A full-height Calacatta Viola-style slab rises behind walnut cabinetry, repeated on the island, with pleated paper pendants and four dark timber stools completing the scene.
11. Workstation Sinks That Add Counter Space
A single large bowl, 70 to 80 centimetres wide, with built-in ledges for a sliding chopping board, colander and drying rack turns the sink into a prep station. Covered, it doubles as worktop; open, it takes a roasting tray with ease. Undermount installation keeps the stone edge crisp, and a pull-down spray tap with a boiling or filtered water function frees the counter space a kettle would occupy.
Brushed stainless steel hides fine scratches well, while granite composite in black, grey or sand tones blends into the worktop and lets the stone take the lead.
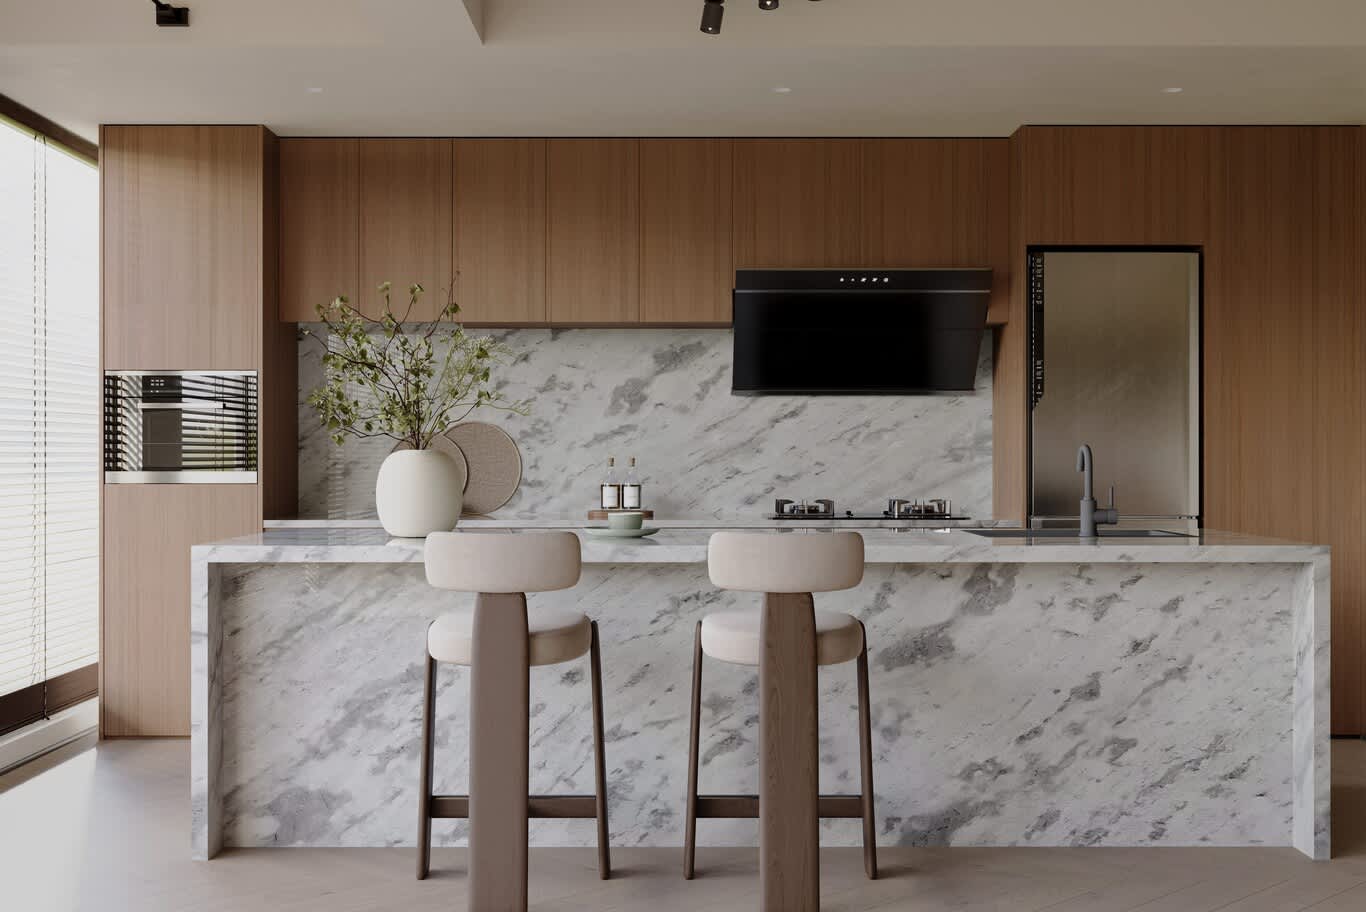
A sink and tall mixer tap set into the end of a grey-veined waterfall island keep prep and washing on one stone surface, facing a warm oak run with a built-in gas hob.
12. Compact Islands and Dining Counters
An island earns its place in a small kitchen only when a full metre of clearance remains on every working side. Where that fits, a slim island 60 to 80 centimetres deep adds prep space, a second sink or a row of deep drawers. Where it falls short, a peninsula or a timber ledge fixed to a wall run gives the same perch for breakfast in half the floor area.
An island can double as the dining table. Extend the stone top at one end over a timber base and seat four to six on the far side, and the kitchen, dining and living zones share one efficient footprint, much like an apartment kitchen we designed around a marble island with taupe-and-walnut cabinetry.
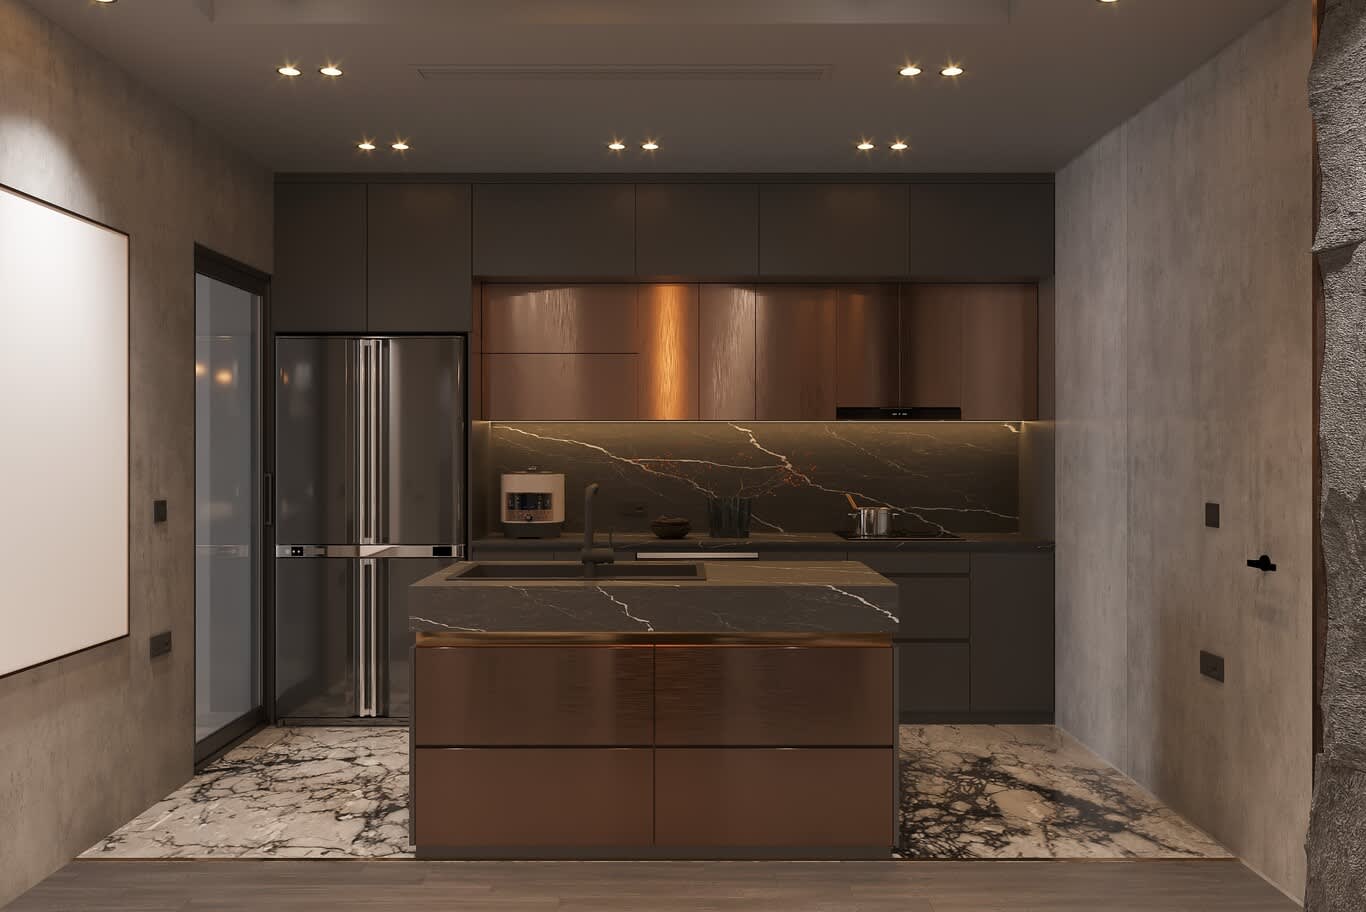
A compact island with a Nero Marquina-style top and bronze-toned drawer fronts sits between a stainless fridge column and a lit stone splashback, on a veined marble floor inset.
13. Appliances Sized for Small Kitchens
Choose appliances for the room, then plan the room around them. A 45-centimetre dishwasher, a combination microwave-oven stacked above a single oven in one tall column, a two- or three-zone induction hob and a fully integrated fridge free a surprising amount of worktop. Built-in coffee machines and warming drawers slot into the same column, keeping the counter clear for cooking.
Extraction deserves equal attention. A ducted hood vented outdoors clears smoke and odour far better than a recirculating model, and a flush ceiling or downdraft unit keeps the sightline clean over an island.
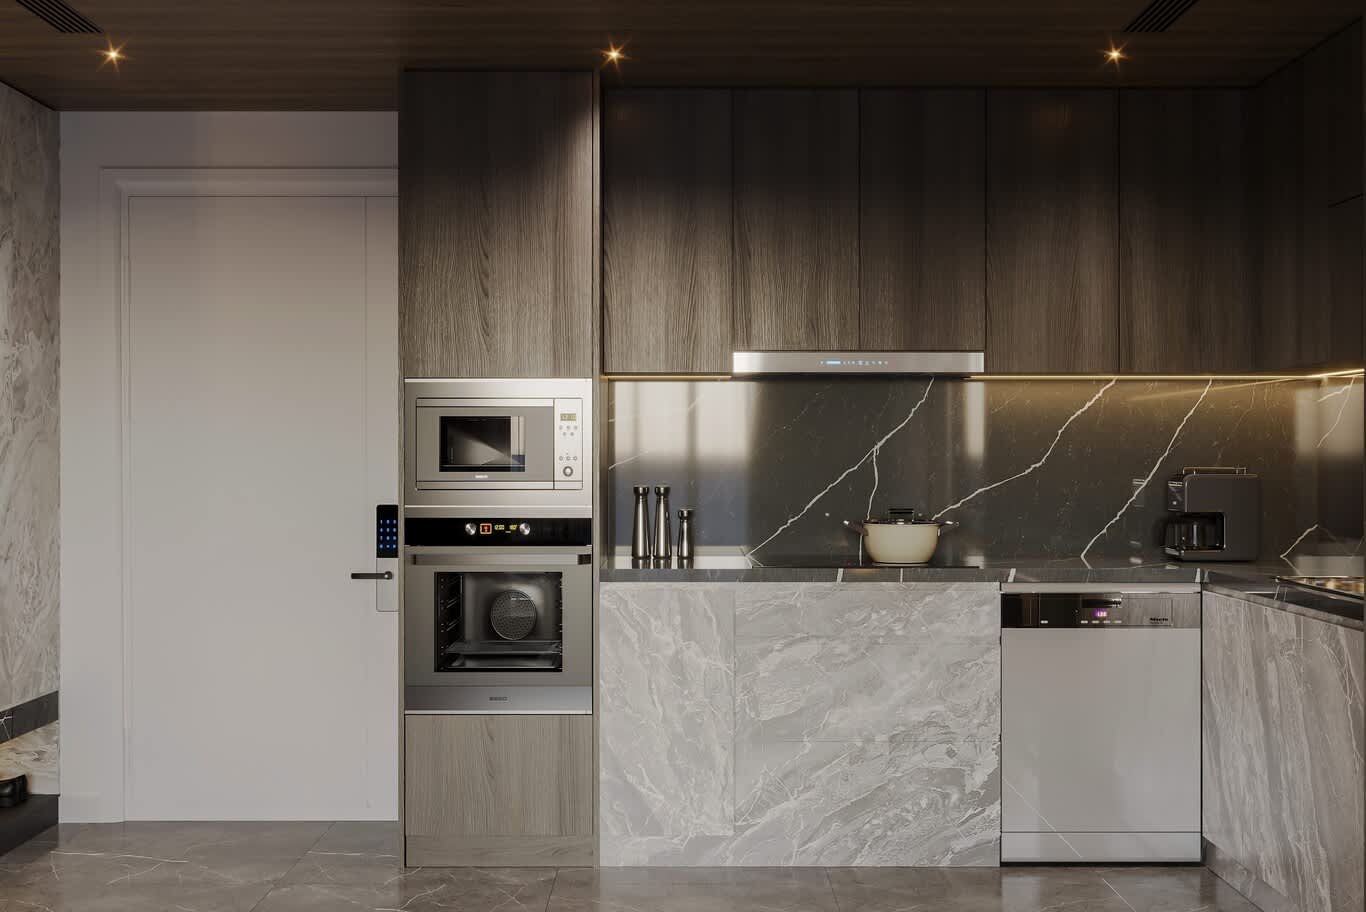
A tall wood-veneer column stacks microwave and oven at eye level beside a dark veined splashback, a slim flush hood and grey marble lower fronts.
14. Open or Closed Kitchen for Heavy Cooking
Open kitchens connect the cook to the family, yet slow-cooked stews, grills and spice-heavy frying send smoke and aroma across the living room. A glazed partition with a sliding or pivot door gives the best of both: the kitchen stays visible and bright, while cooking smells stay inside.
Families who cook daily often split the room in two, with a show kitchen facing the living area and a compact working kitchen behind glass. Planned as part of a luxury apartment interior design, the pairing protects upholstery and curtains in an open-plan home.
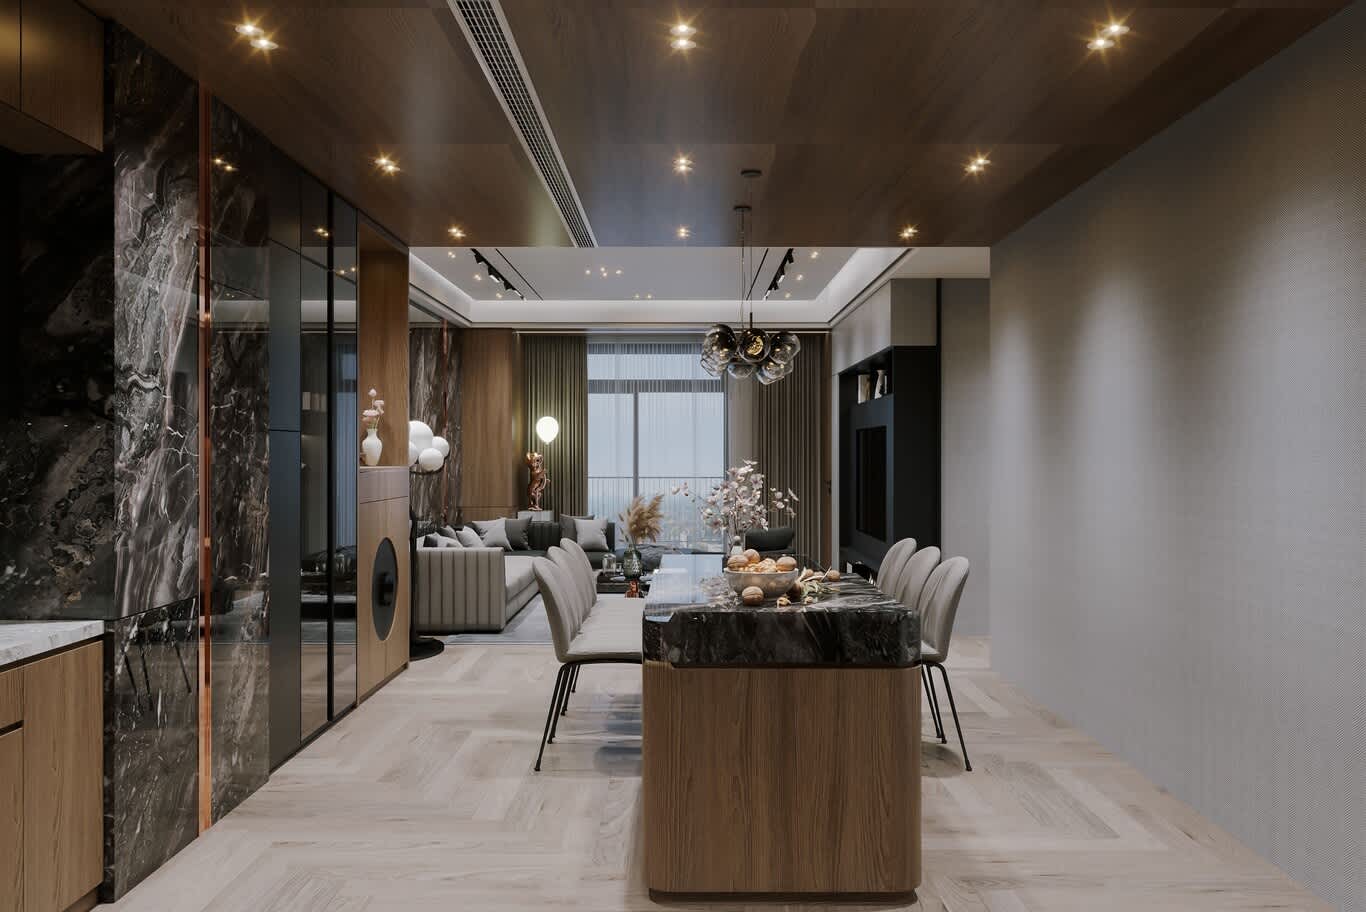
An open plan in practice: a black-veined marble island on a curved oak base runs into a dining table for six, with the living room beyond under one wood-panelled ceiling.
15. Pocket and Sliding Doors That Free Floor Space
A standard hinged door needs close to a square metre of floor to swing. A pocket door slides into a wall cavity, and a sliding door on a concealed top track glides along the wall face, returning that space to cabinets or a narrow larder. Fluted or reeded glass in a slim bronze or black frame screens the kitchen from the living room while daylight passes through.
Specify soft-close dampers and a floor guide for quiet running, and plan the cavity early, since a pocket door needs a stretch of wall at least as wide as the door leaf.
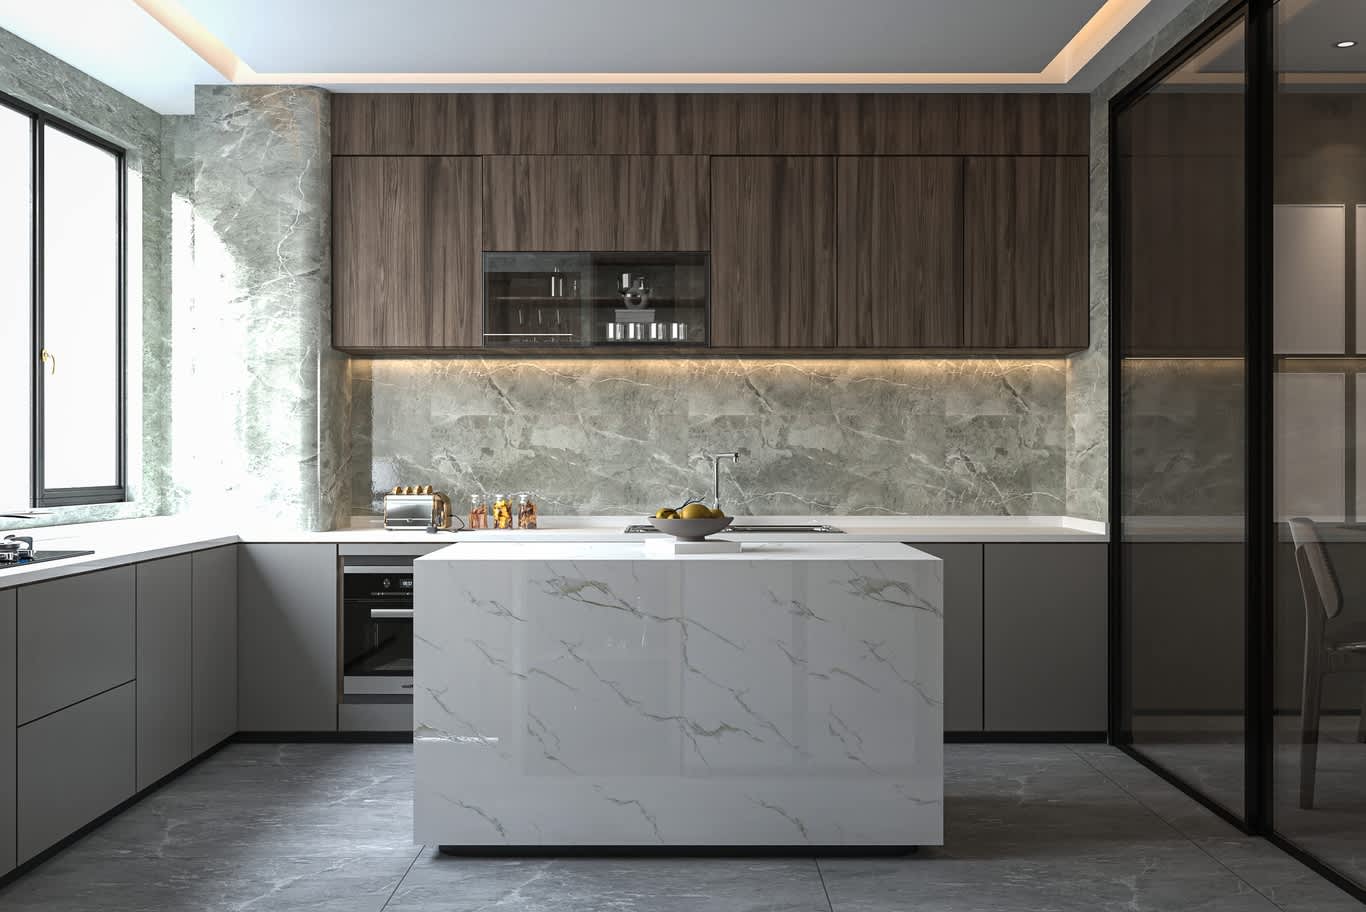
A black-framed glass partition closes off the cooking zone, pairing dark walnut wall units with a grey-green marble splashback and a white-veined island beneath a recessed ceiling cove.
16. Floors That Stretch the Room
Fewer joints read as more space underfoot too. Large-format porcelain at 120 by 60 centimetres or bigger, laid with slim grout lines, calms a busy room; running planks or herringbone along the longest wall pulls the eye through a galley. Choose a matte or honed finish for grip near the sink and hob.
A continuous floor from kitchen into dining or living area blurs the boundary between them and makes both feel larger. Where zones need definition, change the material at the kitchen edge and keep the tone close.
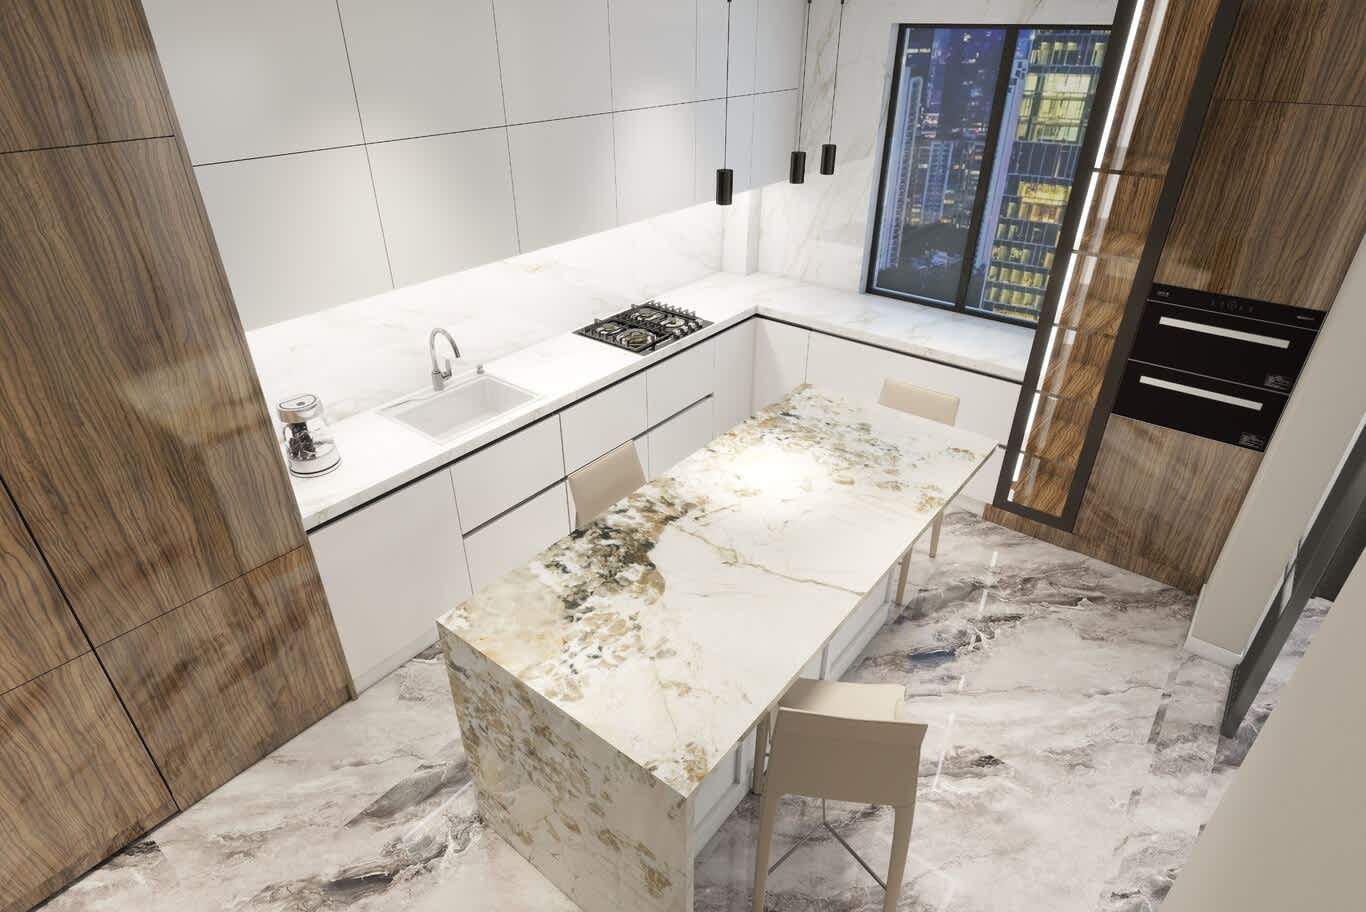
Polished veined marble flooring runs under a quartzite island with a waterfall end, flanked by olive-wood tall units and a white L-shaped run below a window.
Frequently Asked Questions About Small Kitchen Design
What is the best layout for a small kitchen?
Single-wall layouts suit narrow rooms, galleys suit long rooms with a door at each end, and L-shapes suit square rooms with space for a table. A peninsula adds seating to an L-shape where a full island would crowd the floor.
How wide should a galley kitchen aisle be?
Aim for 1.0 to 1.2 metres between the two runs. Narrower aisles block drawers and dishwashers, and wider ones add steps between sink and hob.
Can a small kitchen have an island?
Yes, when about a metre of clearance remains on each working side. A slim island 60 to 80 centimetres deep, or a peninsula, suits most compact rooms.
Which colours make a small kitchen look bigger?
Pale, warm neutrals such as soft white, taupe and light oak reflect the most light. Tone-on-tone fronts, walls and worktops blur the room's edges, and a darker base run keeps the scheme grounded.
Is marble practical in a small kitchen?
Marble brings beauty and depth yet etches with acids, so many owners use it on the splashback and choose quartzite, granite or sintered stone for the worktop. Sealing twice a year keeps any natural stone in good condition.
How can I add storage to a small kitchen on a modest budget?
Fit internal drawer organisers, a pull-out larder beside the fridge, wall rails for utensils and lidded containers for dry goods. Upgrading to ceiling-height wall units adds the most space when a renovation follows.
Send Us Your Kitchen Floor Plan
Compact kitchens reward careful drawing more than any other room. If you are planning a new kitchen or reworking the one you have, share your floor plan through our consultation form with a few photos of the room, and our designers will come back with layout options, material suggestions and a first view on budget.
FREE CONSULTATION
TELL US ABOUT YOUR PROJECT
WE WOULD LOVE TO HEAR FROM YOU
Feel free to reach us via this contact form and one of our Design Consultants will get back to you at earliest.
OUR BRANCHES
UAE - DUBAI
+971 52 8111106 | hello@algedra.ae
TURKEY - ISTANBUL
+90 533 701 89 71 | info@algedra.com.tr
Leading Interior Design and Decor Company in Dubai and Abu Dhabi.
Algedra is a reputable, internationally recognized, and one of the most successful interior design companies in Dubai, and Abu Dhabi, which specializes in delivering interior design, architectural, and creative space planning projects throughout GCC, MENA, North Africa, Turkey and Russia.
Algedra is a one-stop solution for all your residential interior design and fit-out needs. We have successfully completed numerous villa interior and exterior design projects, where we integrated quality and originality to deliver interior masterpieces.
ALGEDRA, Interior Design Company in Dubai, is specialized in providing elegant and stunning interior design services for both residential and commercial projects. We turn our clients' dreams into reality, trans- lating their tastes and needs into beautiful and functional spaces.
Since the day we were founded, we have designed and built many branded residences, resorts, hotels, multi-purpose social spaces, and palace designs with different functions and concepts by following the ever-changing design trends over the world.
A key element of our work is a fusion of different cultures and designs, combining Greek, Italian, Eastern and Western influences with British innovation.
As a team of highly qualified interior designers and engineers, Algedra offers complete architectural services from mall design to corporate office design as well as the exterior design of any project based on customers' needs.
Our customers include leading names, we have completed diverse projects in hospitality, landscape, commercial, and residential designs. These projects contain cafes, restaurants, gym, villas, family sitting rooms, bedrooms, kitchens; all showcasing our company's exquisite details and high-end designs.
Residential Interior Design in Dubai
Algedra's interior designers and architects have an important mission: building villas, houses, apartments, condos, and anywhere else where you reside that will fulfill your needs while being structurally safe and sound.
Architectural Designs
There are so many details that go into designing an architectural design project. Every step of the project has been carefully considered for safety and daily comfort by Algedra's experts.
Commercial Design
Conceptualizing spaces for business, to elevate style, and to increase functionality to help enhance the bottom line of a company is vital, as well as employee comfort and interior design too. Our commercial interior designers translate client's concept in ways that are efficient, attractive and provide professional workspaces.
Fit-out Projects
Algedra Interiors delivering high-quality tailored fit-out projects that transform your villas, palaces and commercial spaces.
We're a passionate team of interior designers, architects and engineers. Every day we help clients to solve interior design problems and create engaging spaces!
Wherever you are in Kuwait, Saudi Arabia, Azerbaijan, Qatar, Morocco, Algeria, Tunisia, Libya, Egypt; don't hesitate, contact us to find out more about why we are one of the best interior design companies in Dubai and Abu Dhabi!