Home Page | Blog | The Luxury Decorator Guide 2027
The Luxury Decorator Guide 2027
9/7/2026
Luxury in a home announces itself quietly and all at once: in the depth of a marble slab that has been cut from a single block, in a chandelier hung at exactly the right height, in the moment a stone island begins to glow from within as the sun drops behind the towers. The decisions that produce those moments are few, and they are made early. Our companion piece, the modern decorator guide from last season, set out the calm, grounded end of that thinking; the guide below takes the opposite direction — richer materials, bolder colour, and the confident gestures our clients ask for in villas and penthouses across Dubai and Abu Dhabi. As a decor company working throughout the UAE, Algedra draws every one of these decisions long before furniture is chosen.
1. A Nero Marquina Chimney Breast That Climbs Two Storeys
Rooms that rise through two floors want one element brave enough to rise with them. A chimney breast in dark, dramatic marble, climbing past the mezzanine and framed in fluted walnut with lit display bays either side, gives a soaring space its centre of gravity, and allows everything below to remain low, calm and horizontal. Specify the slab by name at the yard — Nero Marquina for graphic white veining, Port Laurent for gold, Calacatta Viola for violet — in a honed finish above eye level, where polish would throw glare down into the seating. Hold the anchor to between a third and two fifths of the wall width. Hang the chandelier so its lowest crystal falls around 2.6 metres above the floor, and specify hand-blown glass on a plated brass frame with a motorised winch above the ceiling void, since a fixture at that height is cleaned twice a year and the winch pays for itself immediately.
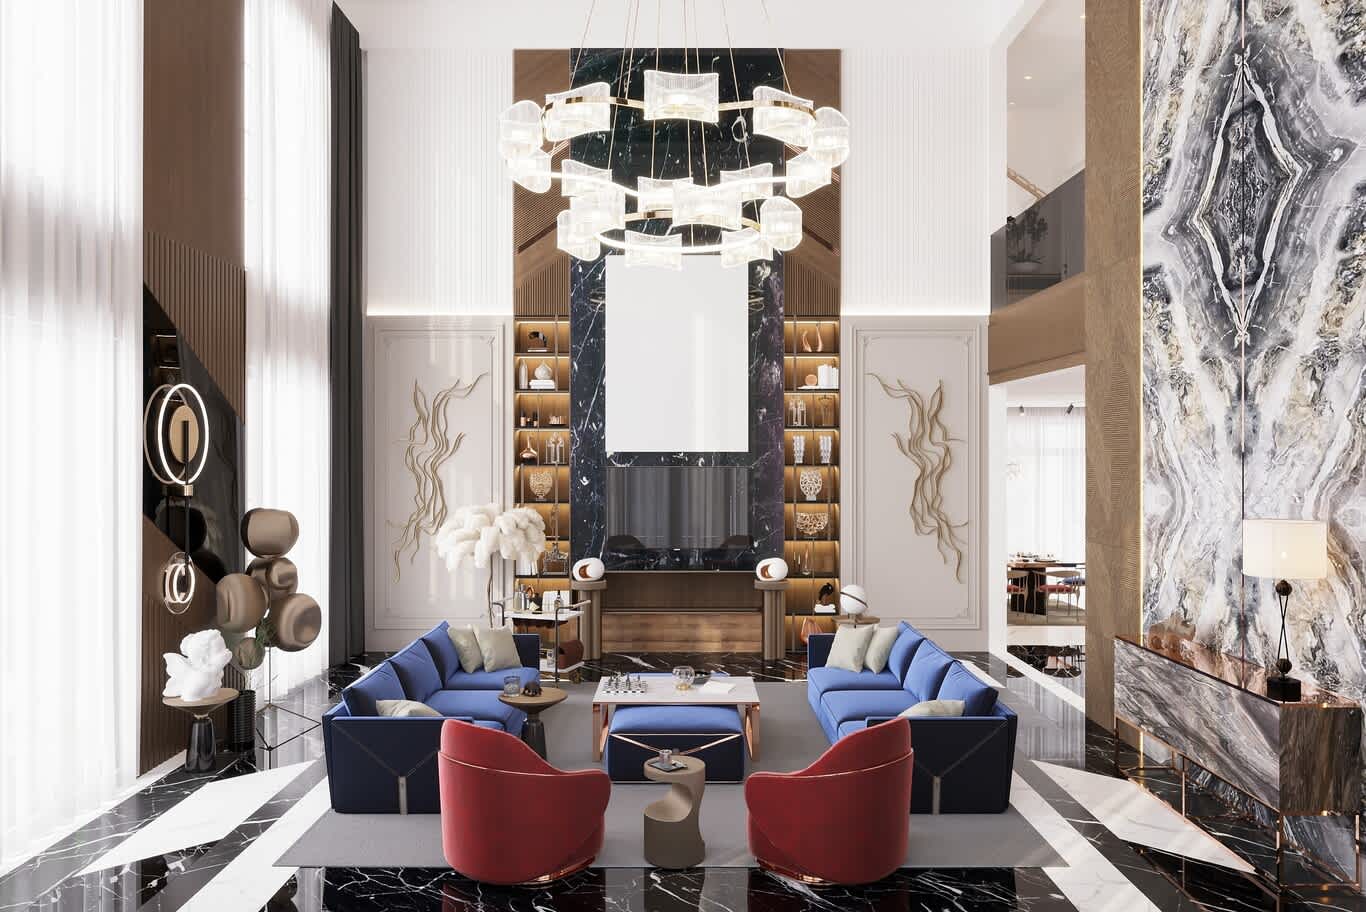
2. Two Saturated Colours in Mohair Velvet, and Nothing More
Royal blue seating with velvet armchairs the colour of pomegranate is a bold move, and it succeeds because the room around it holds to white, black and brass. Two saturated colours give a reception room its character; a third dilutes both. Give the stronger tone to the largest piece in mohair velvet at 40,000 Martindale rubs, which holds colour under Gulf daylight far better than a cotton velvet, and repeat the second in a matched pair placed symmetrically. Trim the seat frames in polished stainless with a PVD brass coating, hold the shell of the room to lime plaster and white lacquer, and let a hand-knotted Tibetan wool and silk rug at 100 knots carry the floor beneath. Colour behaves differently from one emirate to the next, as our study of seven approaches to the same room across the UAE sets out.
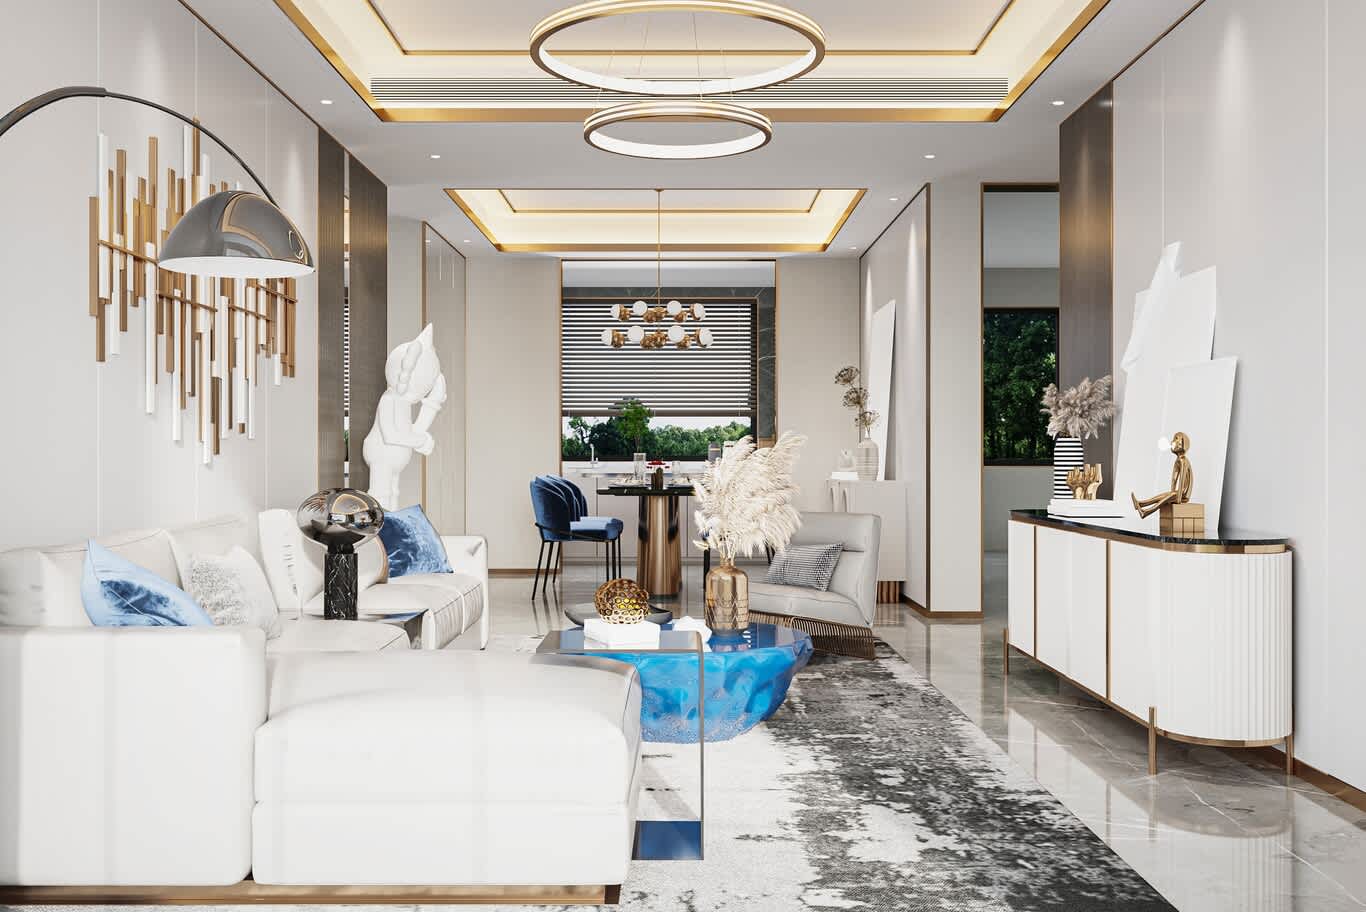
3. A Hand-Cast Centre Table Worth Walking Around
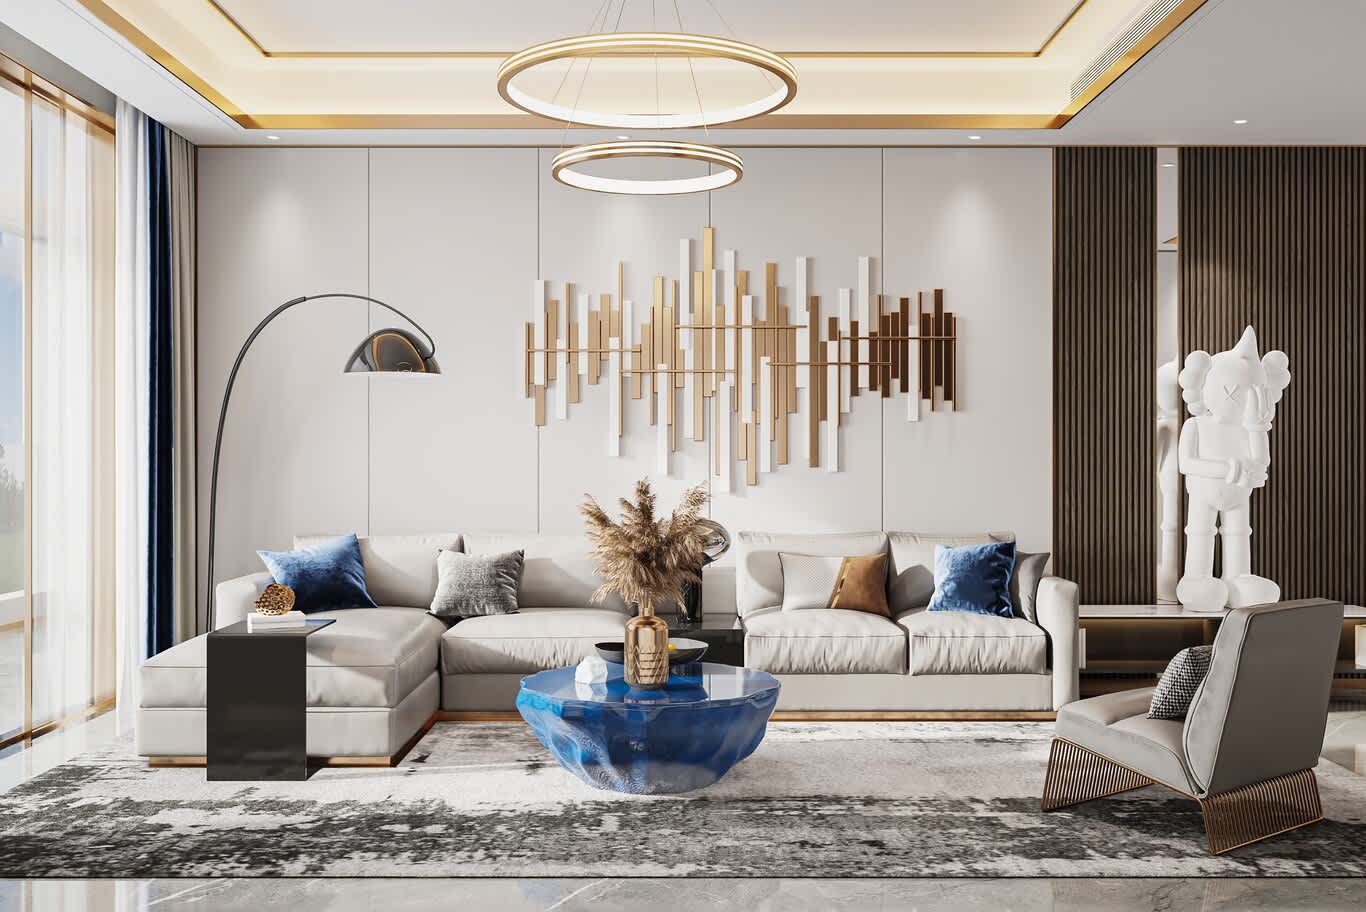
At the centre of a pale seating group, a single sculptural object earns more attention than a wall of accessories. A resin table the colour of deep water, or a bronze form curved like a hull, becomes the piece guests photograph. Cast resin tables of this kind are poured in a single pull and hand-polished through eight grades to 3000 grit, which is what produces the depth; a bronze form should be sand-cast and hand-chased, finished in a living patina that deepens with the years. Leave 40 centimetres between the table edge and the sofa front so the room breathes around it, and keep its height within 5 centimetres of the seat cushion.
4. Four Sequential Calacatta Slabs, Book-Matched Behind the Screen
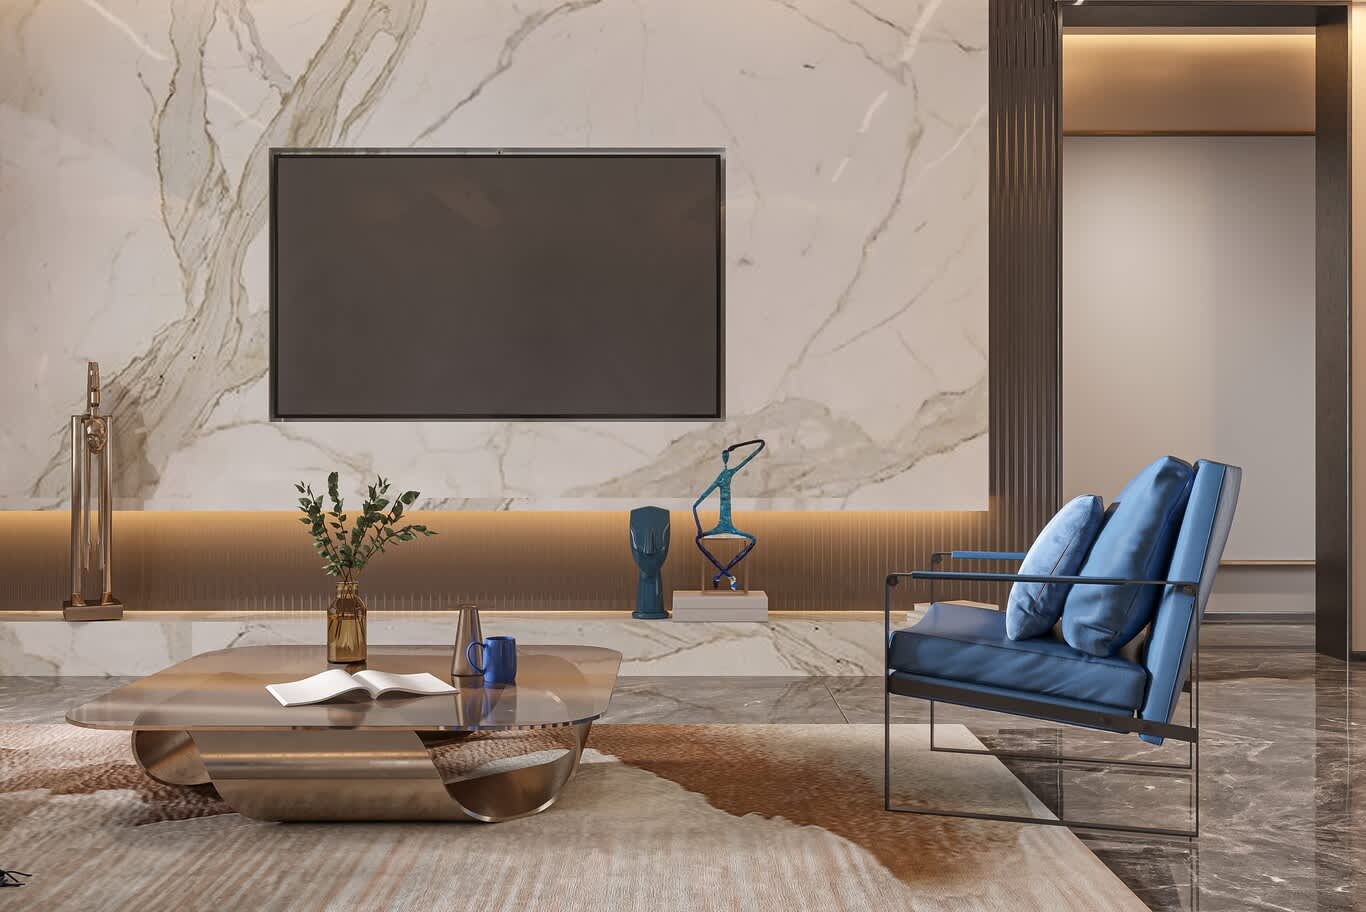
A wall of large-format Calacatta, mirrored across the centre line so the veining opens like a butterfly's wings, with a reeded ledge glowing softly beneath it, turns a television into a detail of the architecture. Reserve four sequential slabs from a single block, mark the layout on the stone in the yard, and specify a 20 millimetre slab with mitred returns at the corners so the wall reads as solid marble instead of cladding. Calacatta Borghini and Statuario both book-match beautifully at this scale. A warm 3000K strip washing the reeded ledge from behind brings the depth of the stone forward once the daylight goes, and the reeds themselves want solid walnut, machined at 30 millimetre centres and finished in hardwax oil.
5. Gold-Plated Opaline Globes Scaled to the Dining Table
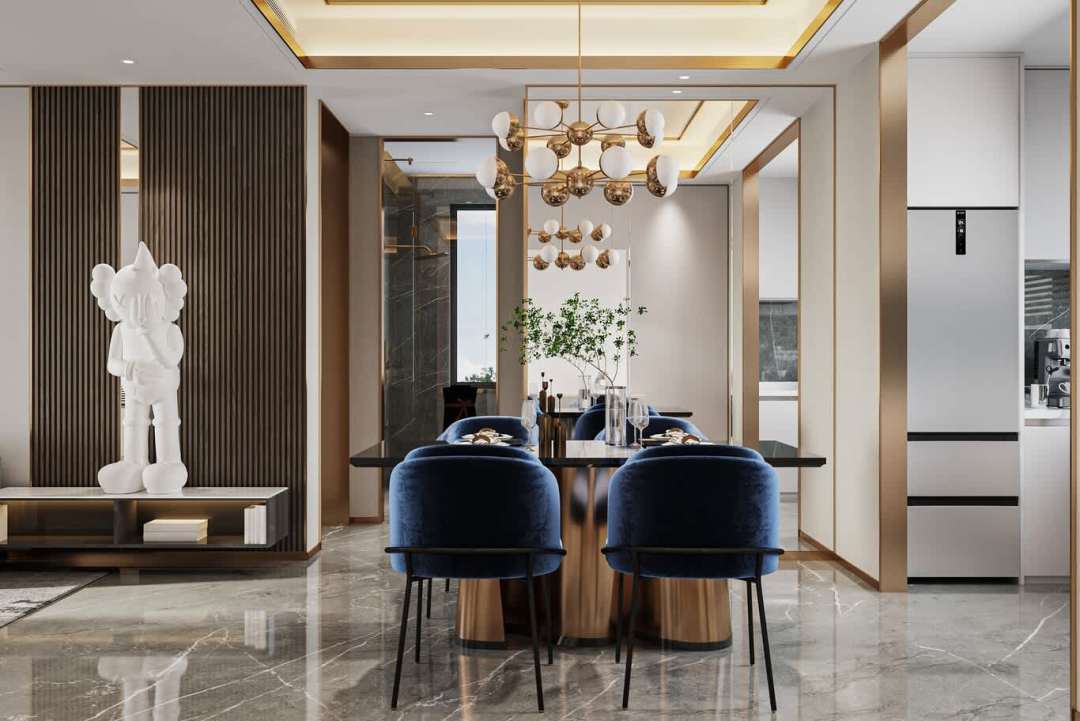
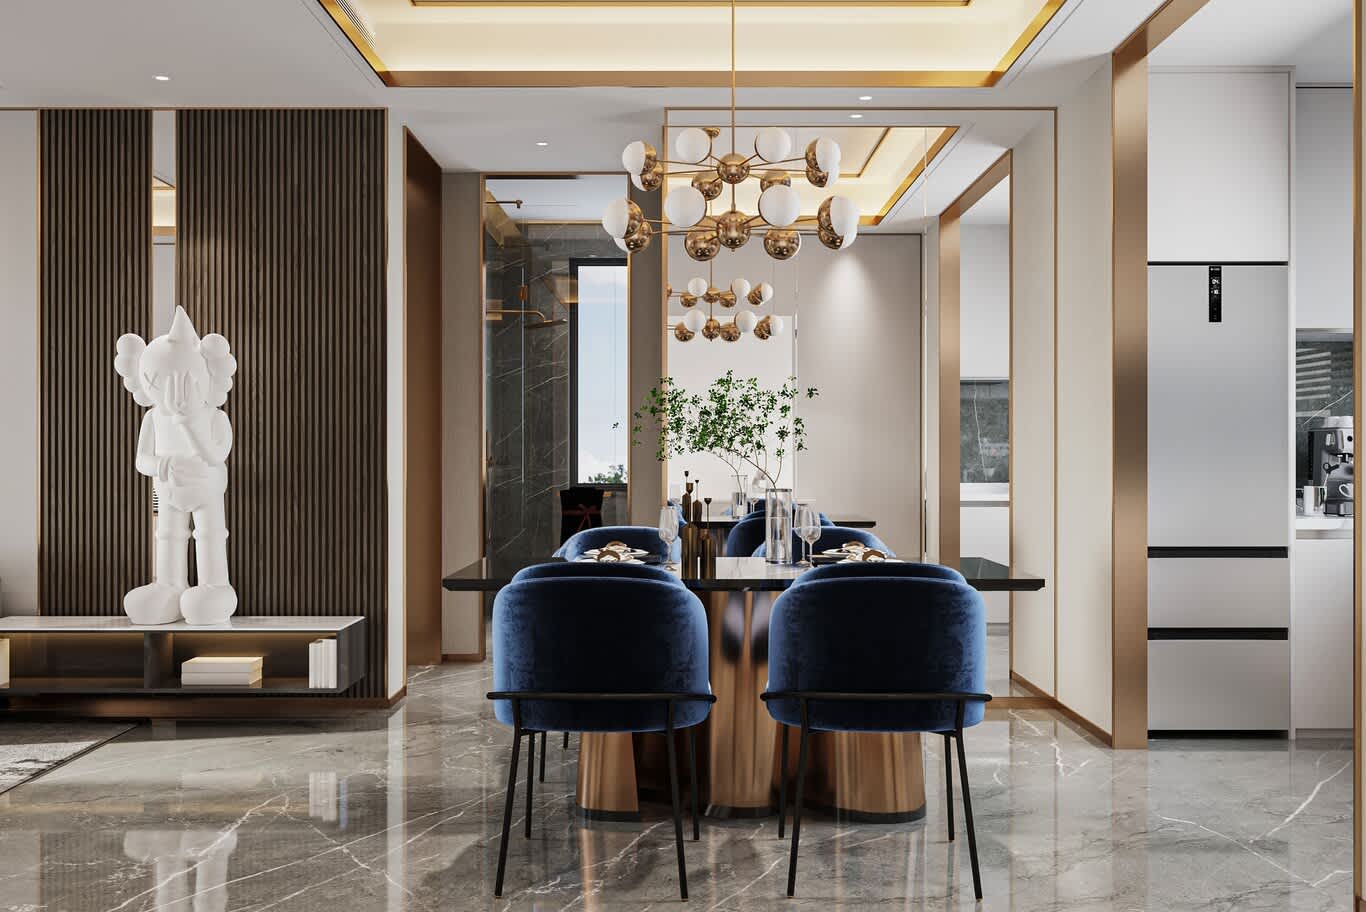
Velvet dining chairs in midnight blue around a bronze-based table deserve a fixture with equal presence: a constellation of gilded globes, generous enough to hold the length of the table. Size the chandelier to about two thirds of the table width, suspend it 75 to 85 centimetres above the surface, and centre it on the table itself. Specify the globes in hand-blown opaline glass on 24-carat gold-plated brass arms, and dim the whole fixture on a DALI circuit so the table can drop to a candle-level glow at the end of an evening. Velvet is a generous choice in a marble-floored room: it warms the light and softens the acoustics at once, and a stain-treated silk-blend pile keeps its lustre through years of dinners.
6. Hand-Cast Cornices and an 80-Kilo Gold-Leaf Chandelier
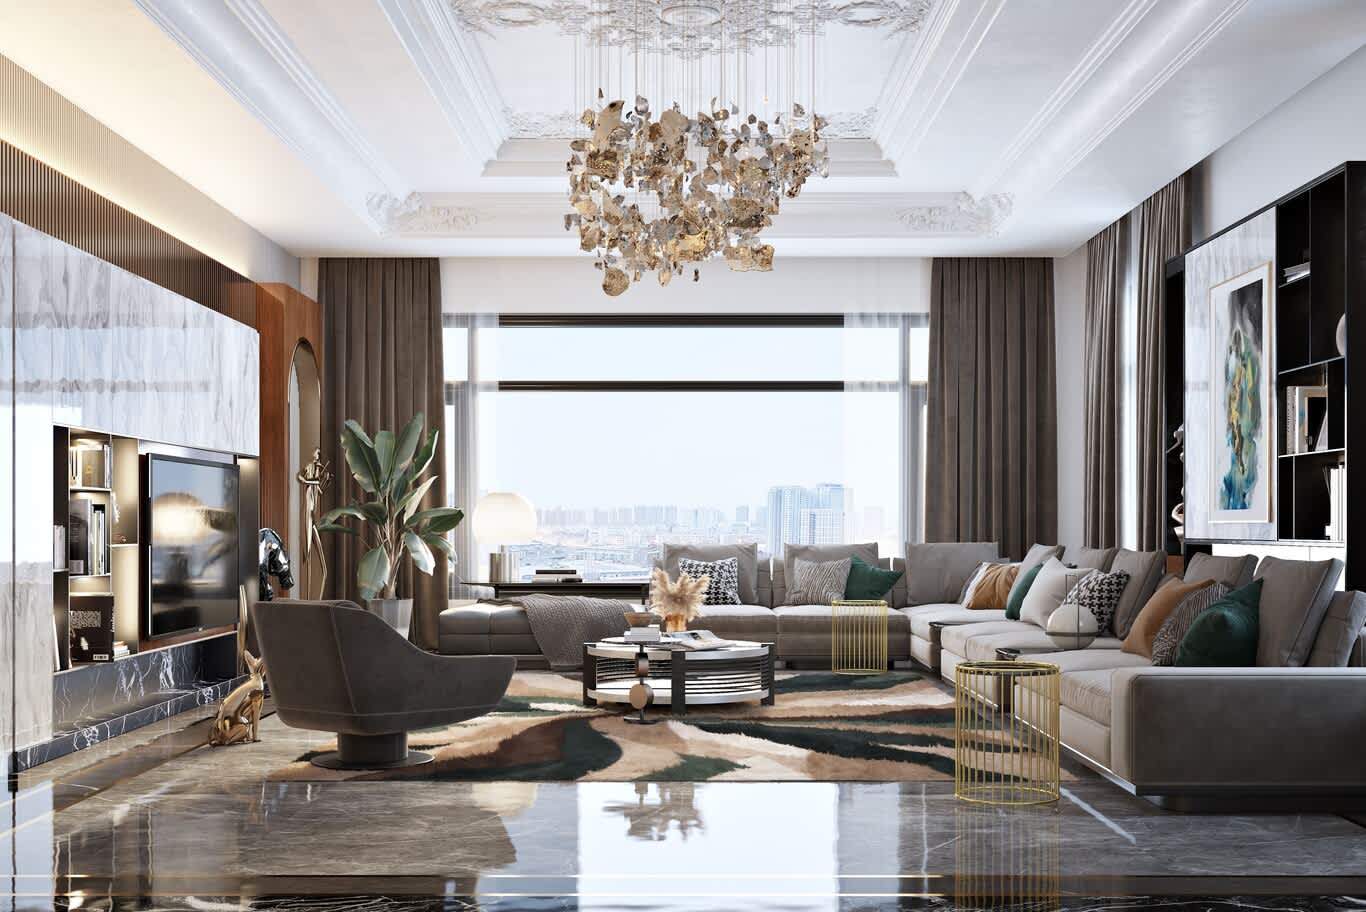
The finest reception rooms give the fifth surface its own moment — an ornate cornice framing a gold-leaf chandelier that spills across the plaster like fallen petals, or a stepped tray outlined in a thread of brass. Deep coffers and moulded borders give a large room the scale it deserves. Order cornices in hand-cast gypsum, run in situ by a plasterer working from a bespoke profile, since polyurethane mouldings betray themselves at every mitre. Allow at least 3.2 metres of height before introducing a deep tray, light the perimeter with a concealed warm strip so every moulding casts its own shadow, and hang the chandelier from a structural plate cast into the slab — a gold-leafed brass fixture of that spread can weigh 80 kilos.
7. Smoked Low-Iron Glass Wardrobes, Lit From Within
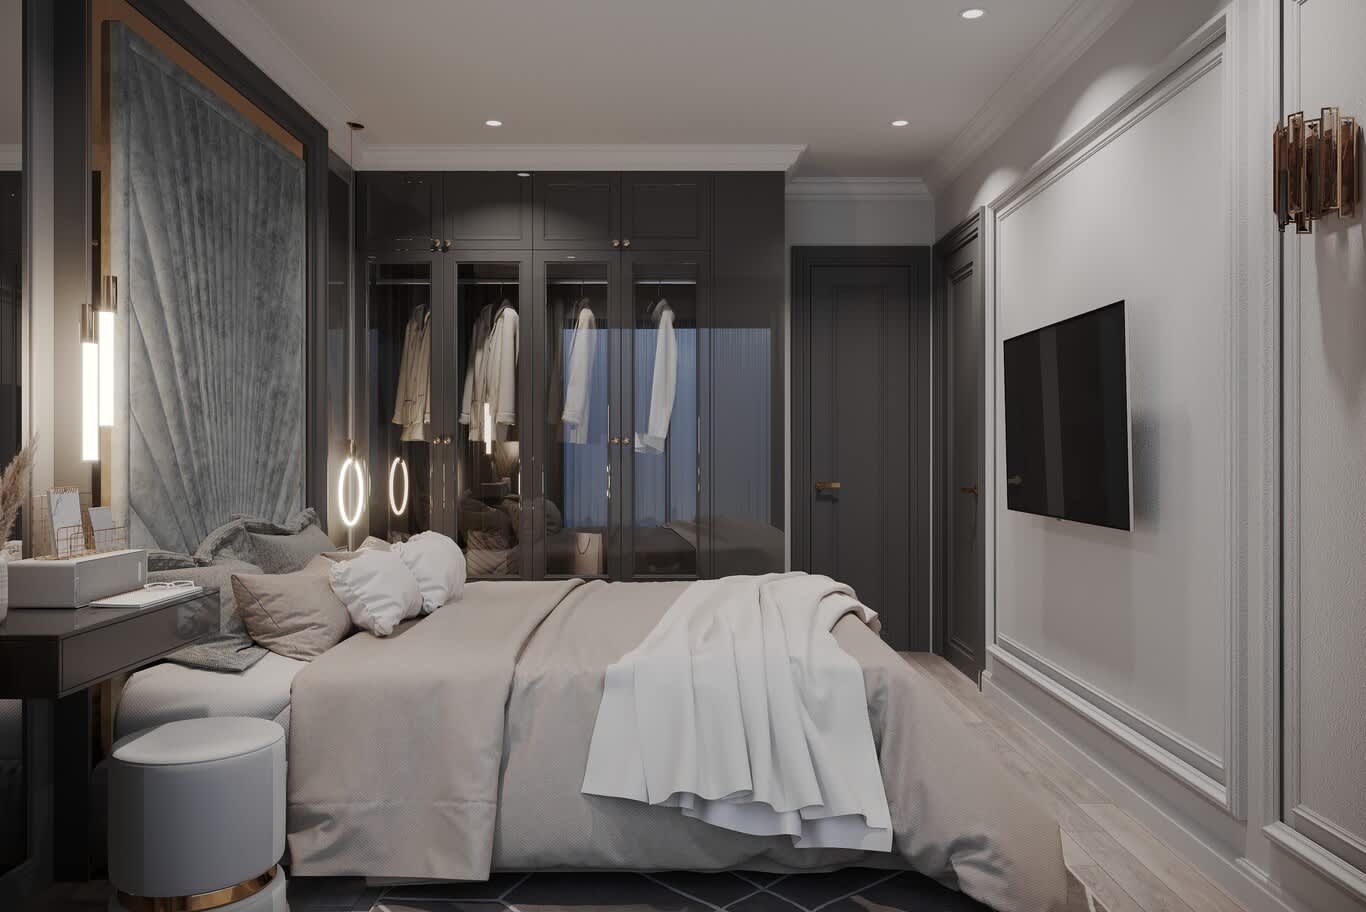
In a principal bedroom, smoked glass fronts in a slim dark frame, softly lit within, turn storage into one of the most beautiful surfaces in the room. Ring sconces flanking the bed and a panelled wall opposite complete a suite that feels considered from every angle. Specify low-iron smoked glass in a bronze-anodised aluminium frame, soft-close hinges rated to 80,000 cycles, interiors lined in suede-effect microfibre, and a sensor strip at the front edge of every hanging bay in a warm 2700K. Fit the doors with push-to-open gear so the frames stay free of hardware. Rooms of this kind sit at the heart of our bedroom design work across the Emirates.
8. A Dark Palette Grounded in Smoked European Oak
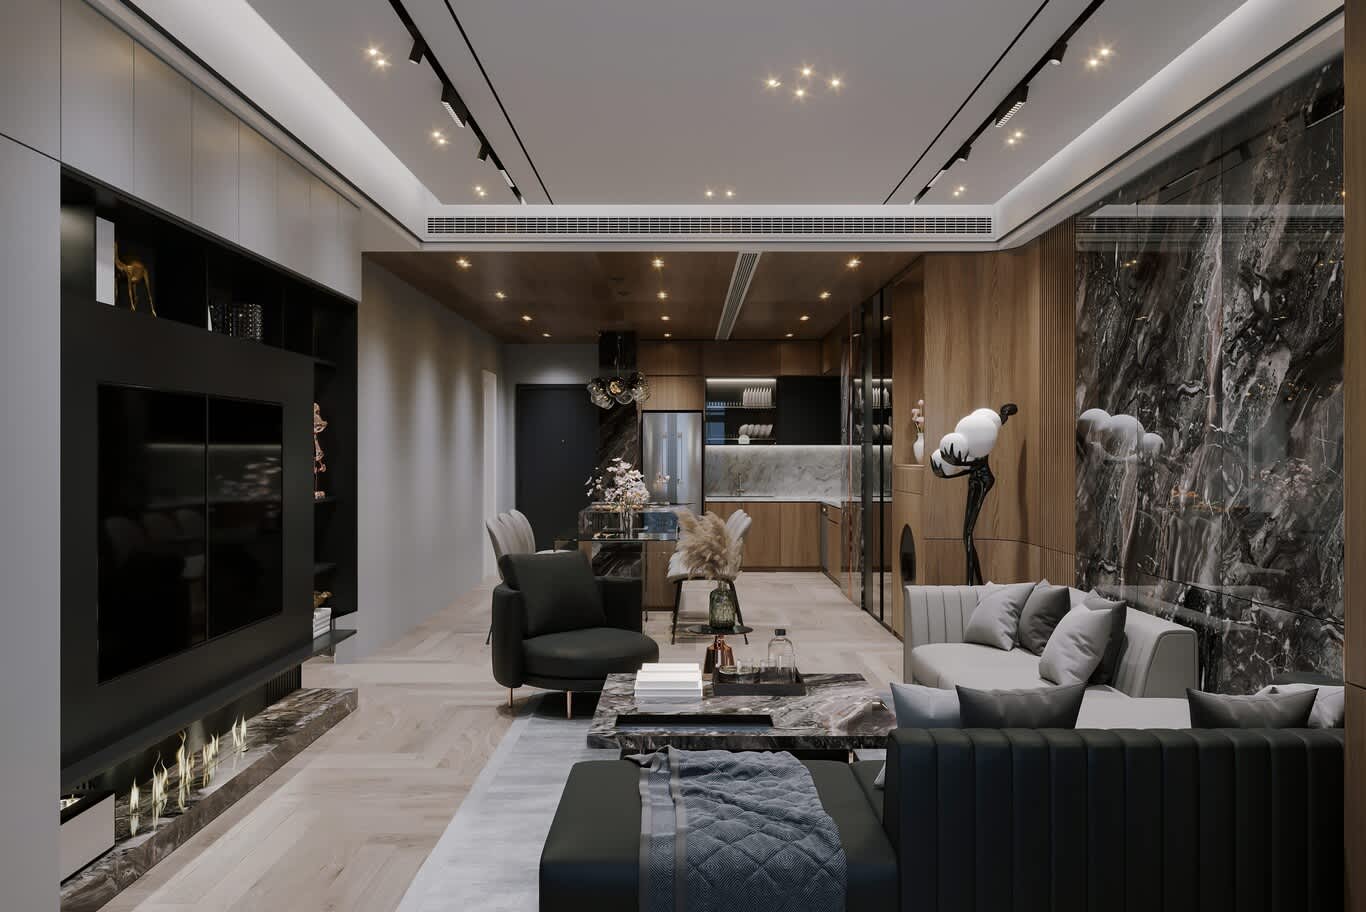
Charcoal joinery, a black media wall with fire running along its base, a marble panel with the drama of a storm sky, and pale herringbone underfoot — a dark apartment is one of the most sophisticated things a decorator can deliver, and it depends entirely on keeping one surface light. Let the floor carry that role in wide-plank European oak, brushed and smoked, laid in a double herringbone at 120 millimetres. Recess the track into a plaster-in channel so the rail disappears into the ceiling line, and specify fittings with a 36-degree beam and 97 CRI, the point at which marble and dark timber finally show their true colour. Our piece on living rooms designed in a darker register explores the palette further.
9. Black Marble Framed in Hand-Brushed Solid Brass
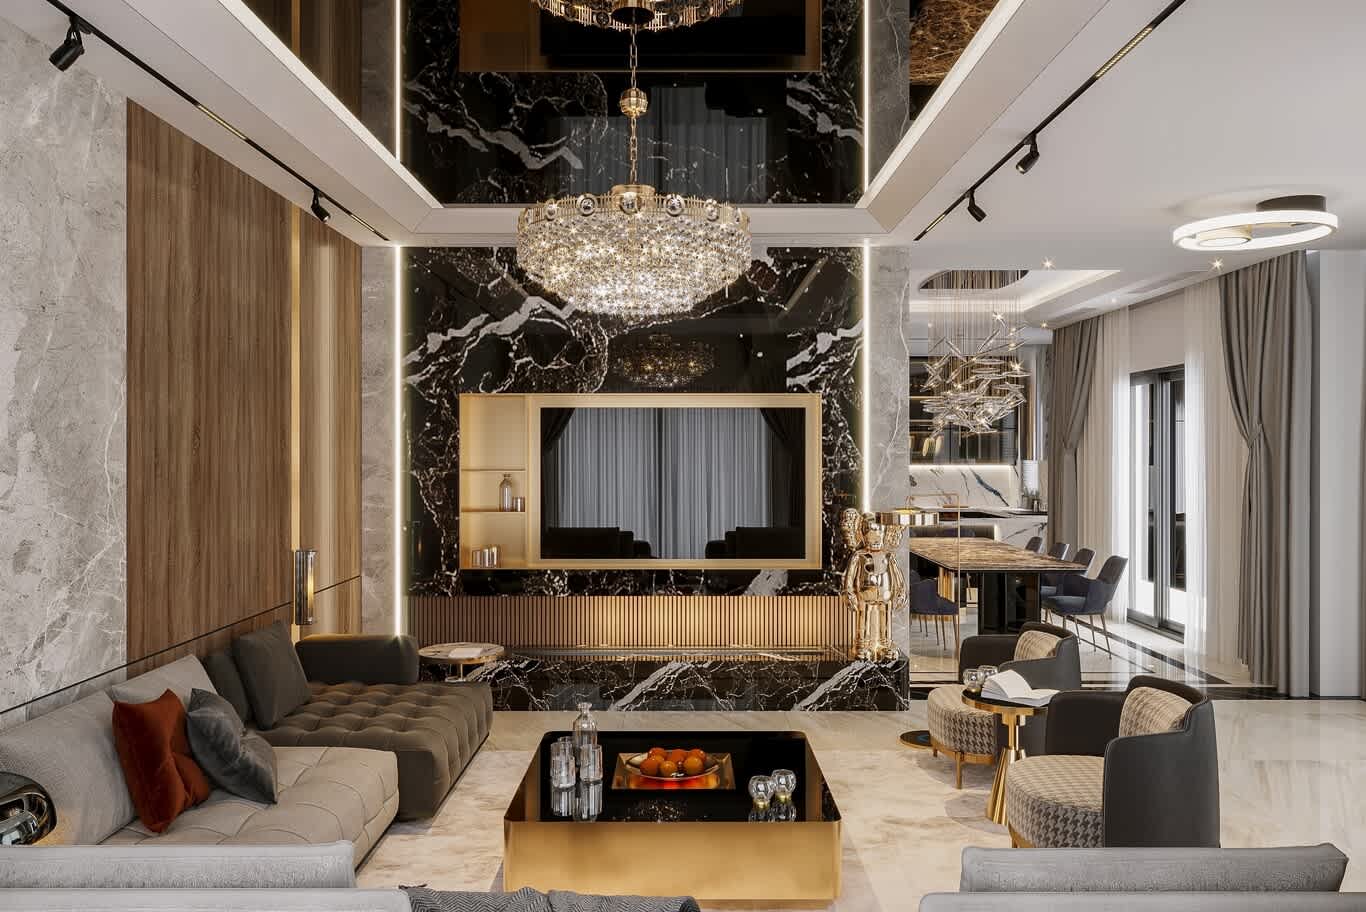
A black marble elevation with a brass frame drawn around the screen, a fluted bronze console beneath and a mirrored ceiling reflecting the whole composition belongs firmly at the grand end of the market. Metal framing gives stone a finished edge and a defined centre, in the way a gilt frame flatters a painting. Hold the frame to a face of 40 to 60 millimetres in solid brass with a hand-brushed antique finish, and echo the same metal on the console and the low table. Mirrored ceilings want antique or bronzed glass in panels no larger than 1200 by 800, fixed on a concealed sub-frame with a shadow gap at the perimeter.
10. A Stone Island Lifted by a Concealed Line of Light
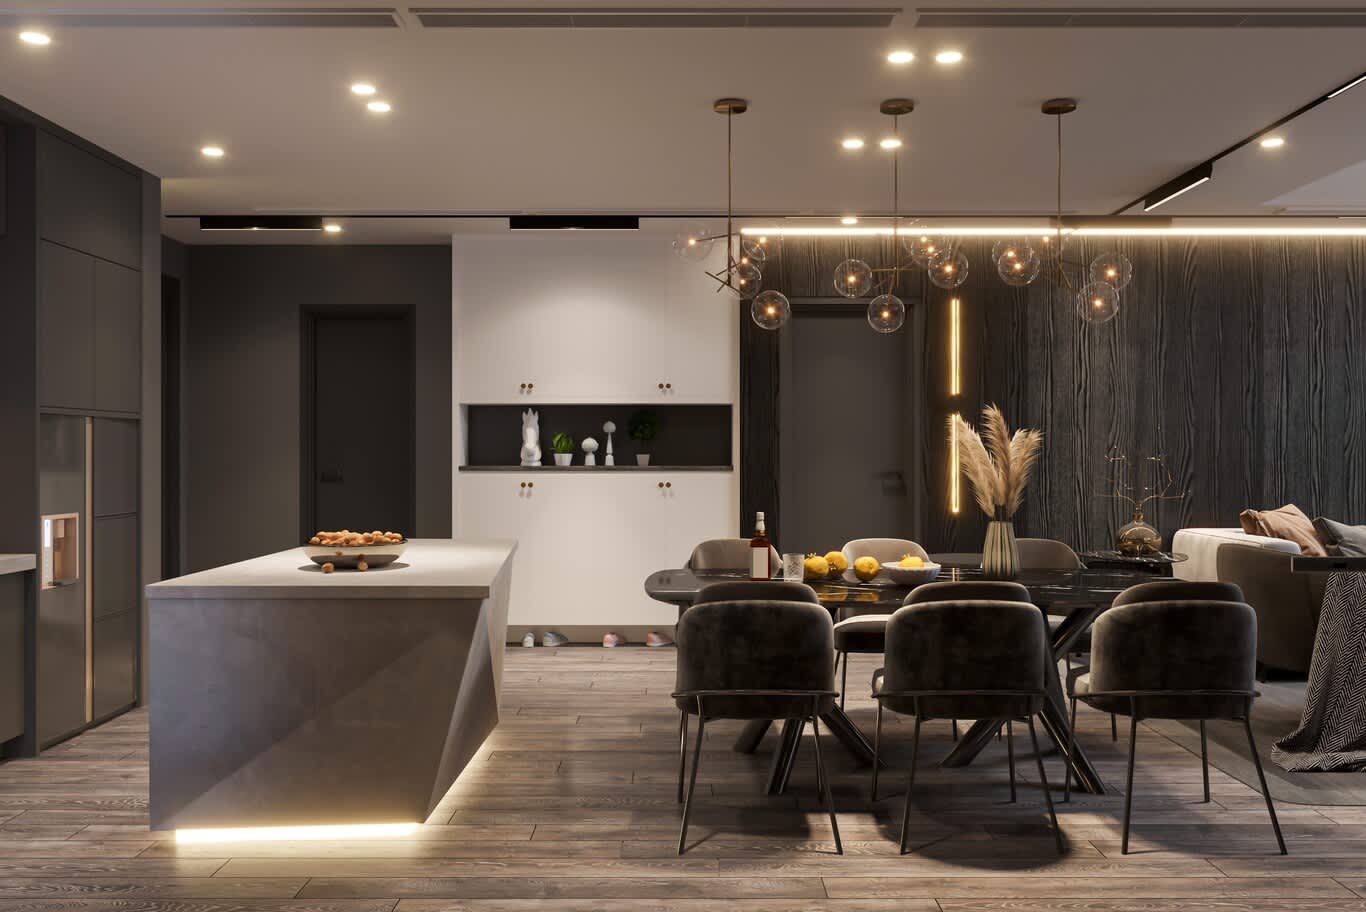
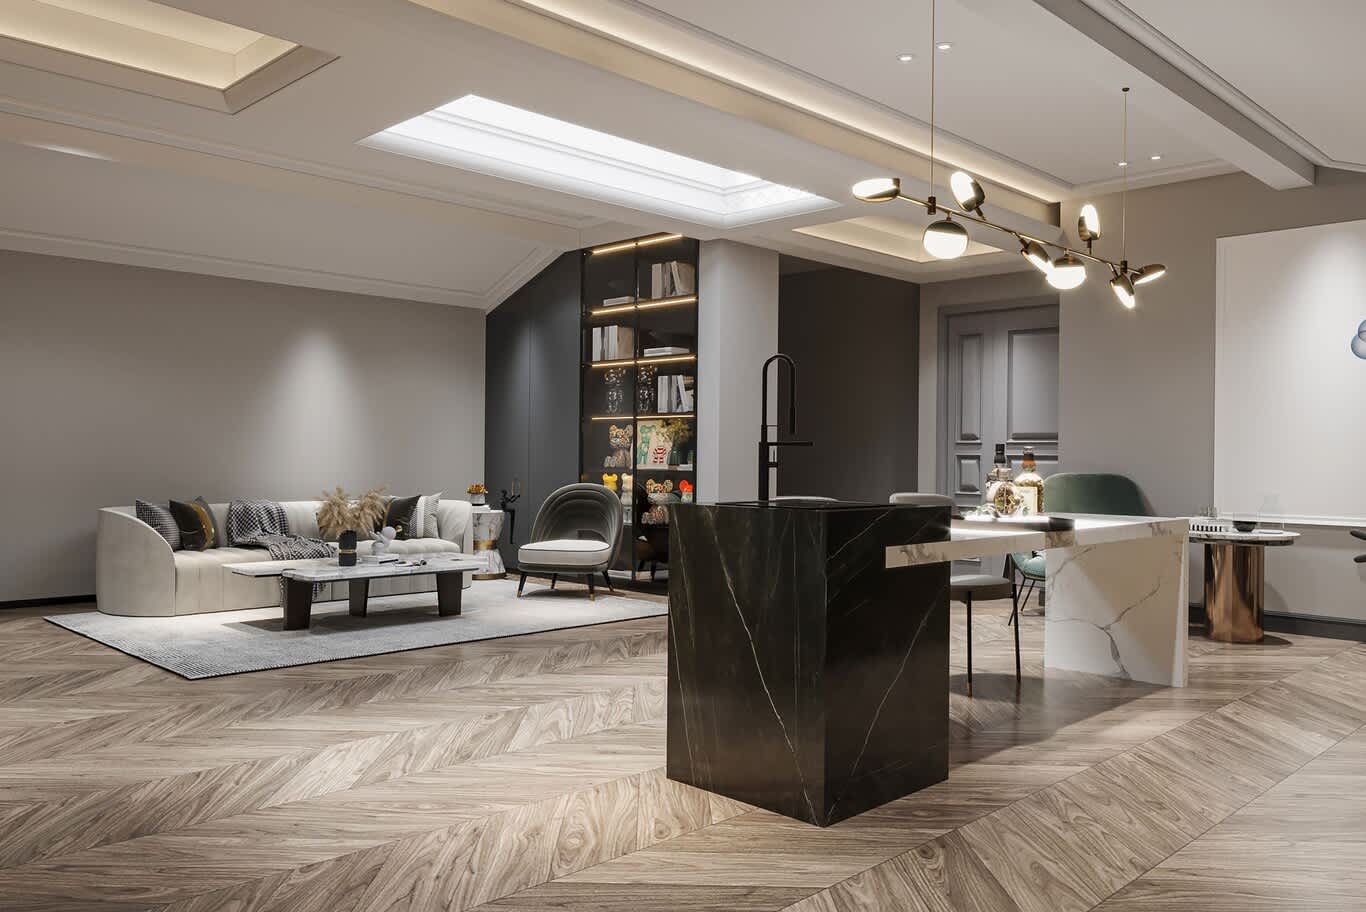
A recessed line of light in the plinth of a kitchen island lifts several tonnes of stone off the floor and holds it there. Set the strip 80 millimetres back inside a shadow gap so no diode is visible from a seated position, run it on its own circuit for late evenings, and specify the worktop in a 20 millimetre slab with a shaped shark-nose edge. Hand-blown glass pendants above the table carry the softer layer, hung on textile-covered flex and staggered in height across the run.
11. A Panda White Partition Worked on Both Faces
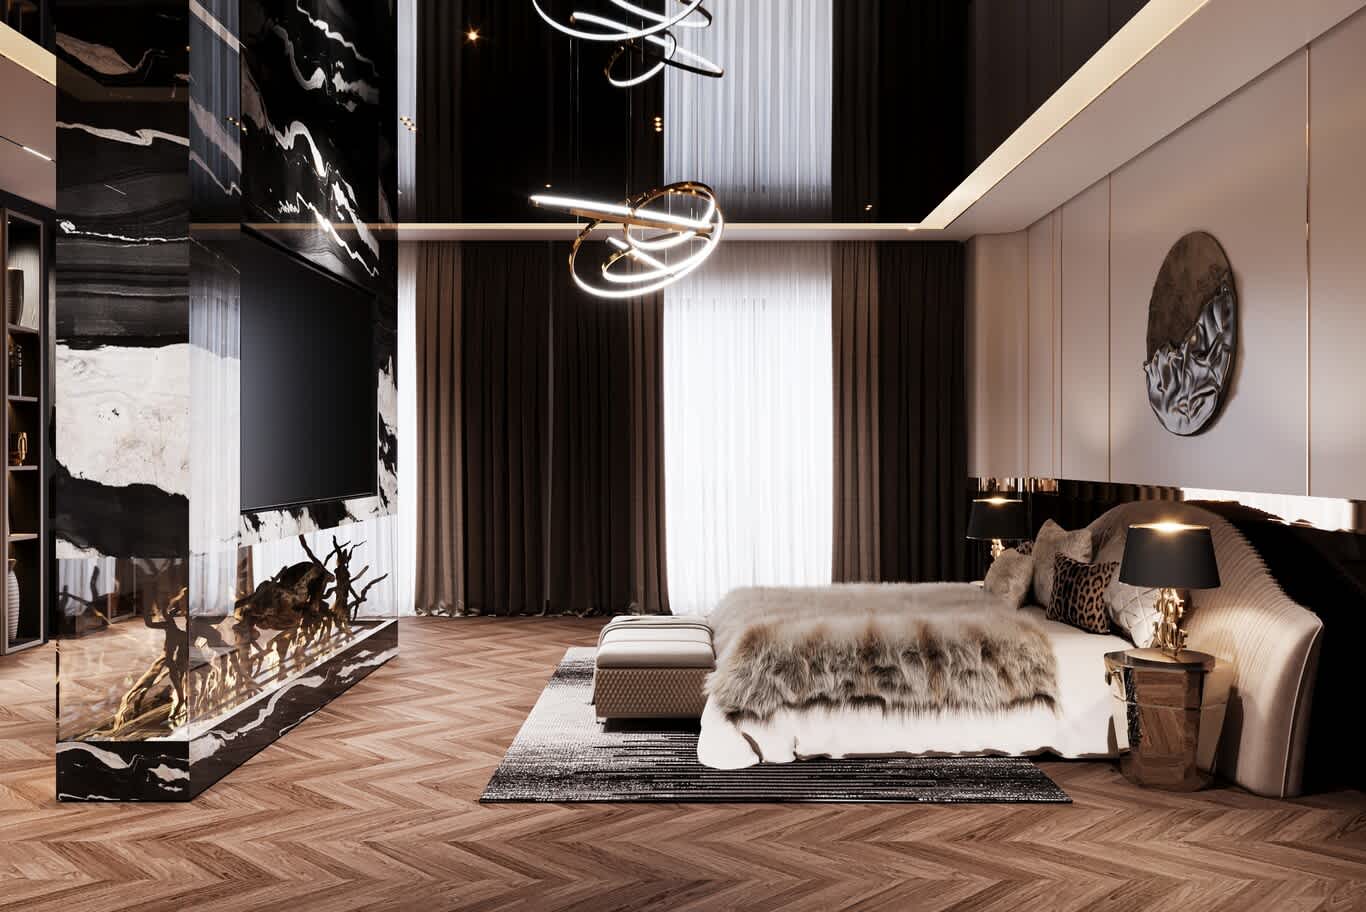
A double-sided panel in black and white stone, carrying a screen on one side and a ribbon of flame on the other, divides a large bedroom into sleeping and lounging without closing either half away. Panels of this weight ask for a steel frame and a check on point loads at the slab. Panda White and Grand Antique are the two stones that carry this kind of graphic drama, and both want a polished face with mitred, glued corners so no substrate shows. Keep the height near 2.4 metres in a three-metre room, and specify a sealed ethanol burner with a remote fill so nobody kneels behind the panel with a jerrycan.
12. A Dressing Room Fitted Like a Private Atelier
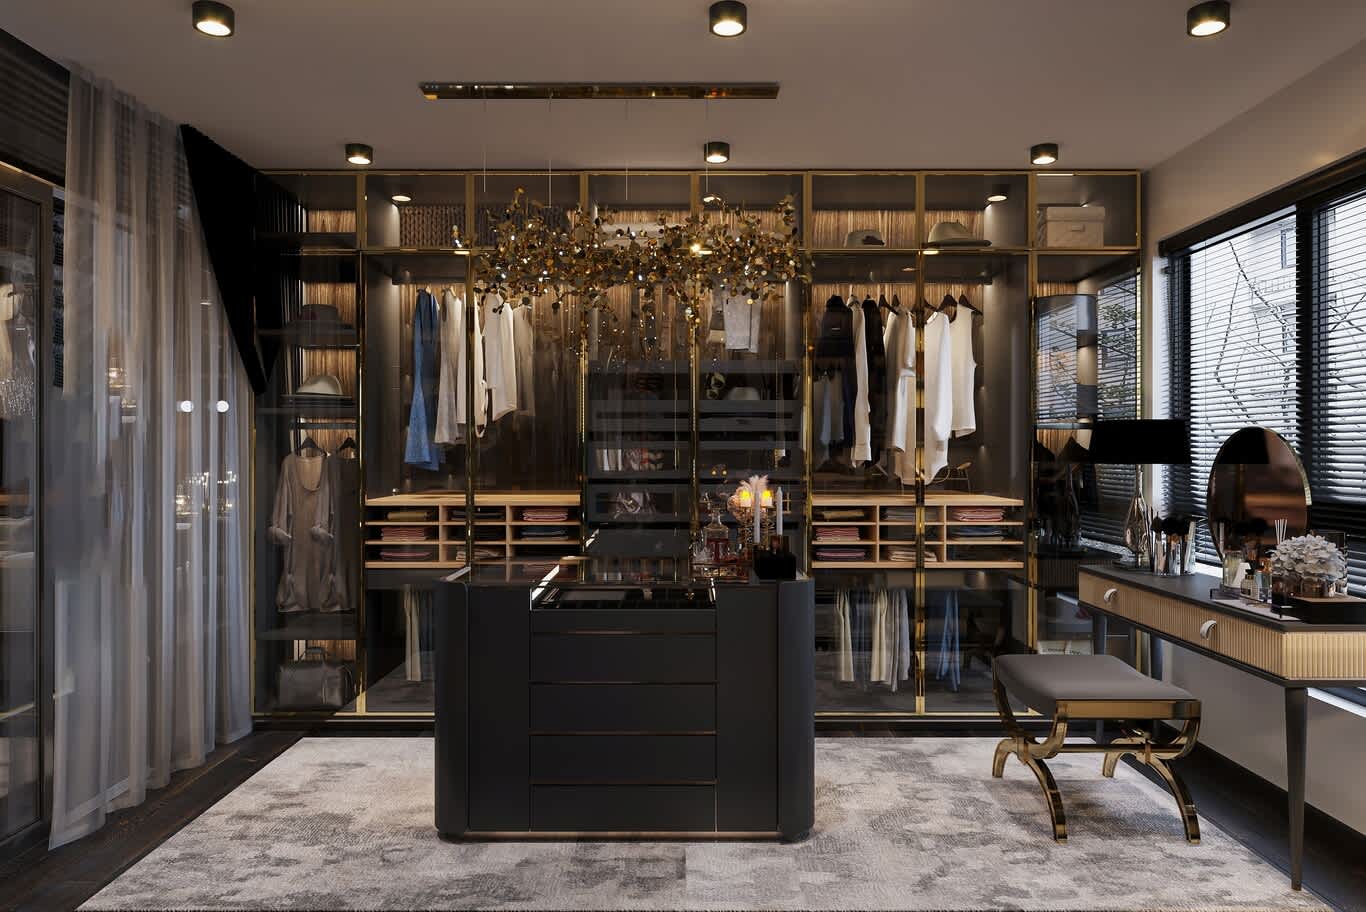
Brass-framed glass cabinets, an island of drawers at the centre, a vanity placed for side daylight and a jewelled pendant overhead give a walk-in closet the atmosphere of a private atelier on Avenue Montaigne. Allow 1.1 metres of clear circulation around the island, 100 centimetres of hanging height for shirts and 160 for evening dress, and reserve the best window for the mirror. Line the drawers in wool felt with rosewood dividers, fit a watch winder and a lockable jewellery tray into the island top under smoked glass, and light the rails at 3000K with a 95 CRI so black tie and navy stay distinguishable at seven in the morning.
13. Quartzite, Ebony Macassar and Lead Crystal in a Compact Apartment
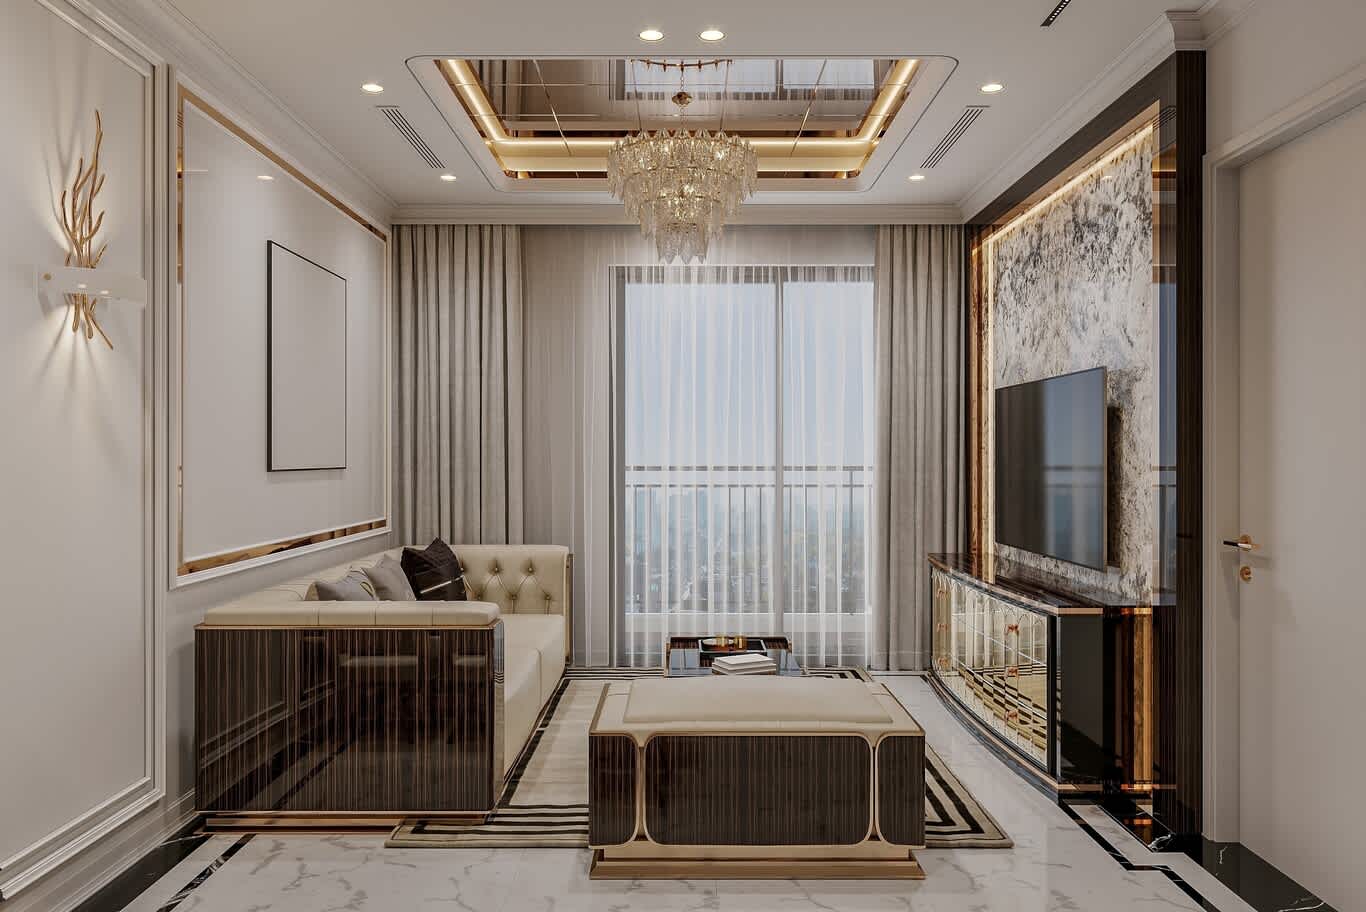
A compact reception room carries its richness in three places and stays serene everywhere else: quartzite behind the screen, high-gloss ebony joinery, and a crystal chandelier held in a stepped ceiling tray. Spend deeply on those three: a Patagonia or Fusion quartzite panel, ebony Macassar veneer under twelve coats of hand-polished polyester lacquer, and a chandelier strung with hand-cut lead crystal. Everything else stays in flat wall lacquer and a plain wool rug, and the room reads far richer than an evenly funded one. Our apartment design service is built around exactly that principle.
14. Backlit Onyx as the Single Point of Theatre
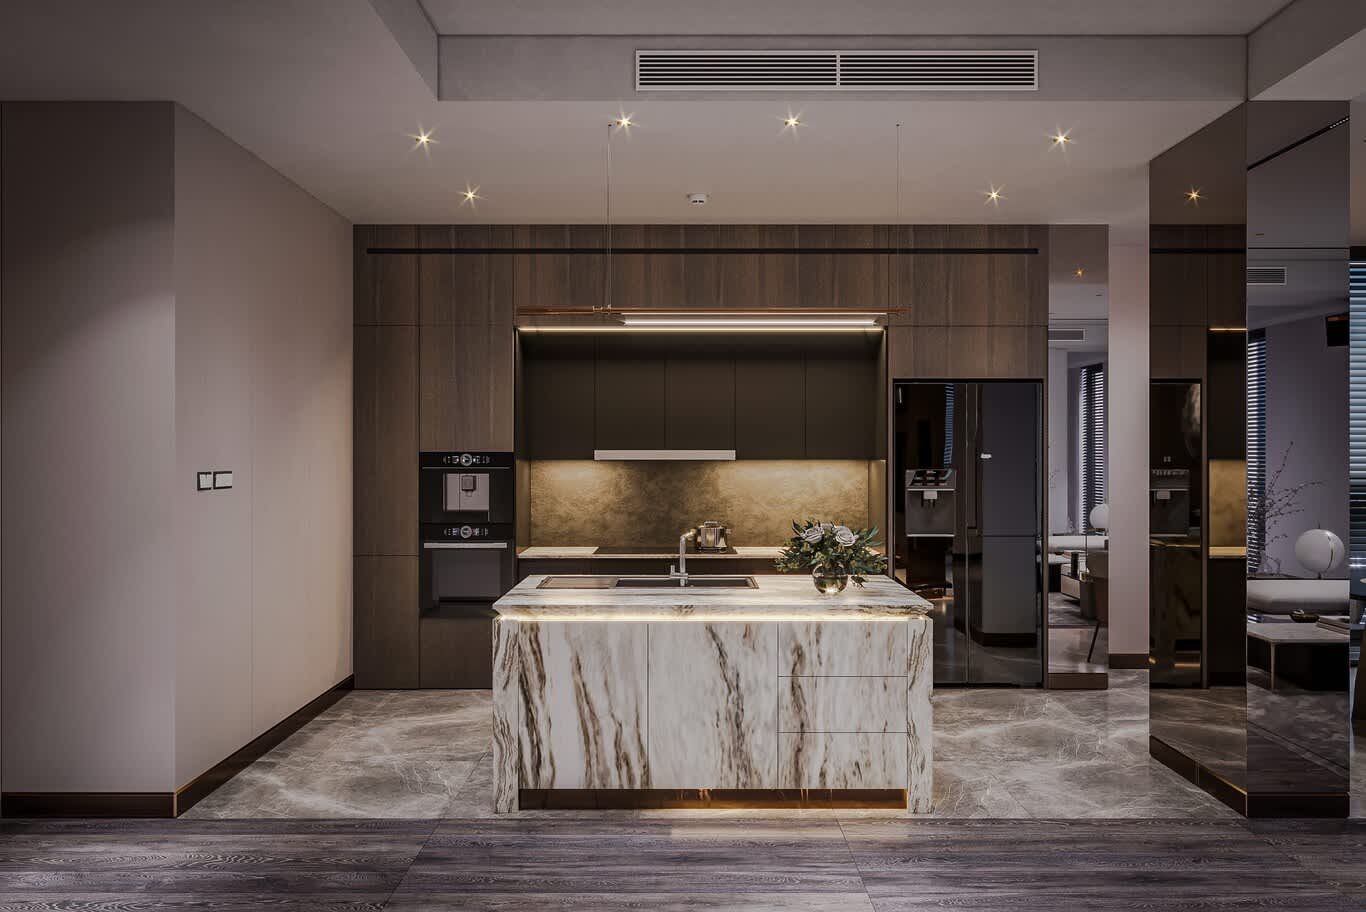
A veined island glowing from inside, set against dark timber and a brushed brass splashback, gives a kitchen a single point of theatre. Backlighting flatters translucent stones — Honey and Bianco onyx above all, and certain quartzites — and the slab must be viewed lit on a light box before it is bought. Laminate it to a 6 millimetre glass backer, light it with an edge-lit LED panel at 4000K to keep the veining crisp, and keep every surrounding surface matt so the island remains the brightest object in the room.
15. One Italian Wool-Cashmere Houndstooth, Railroaded
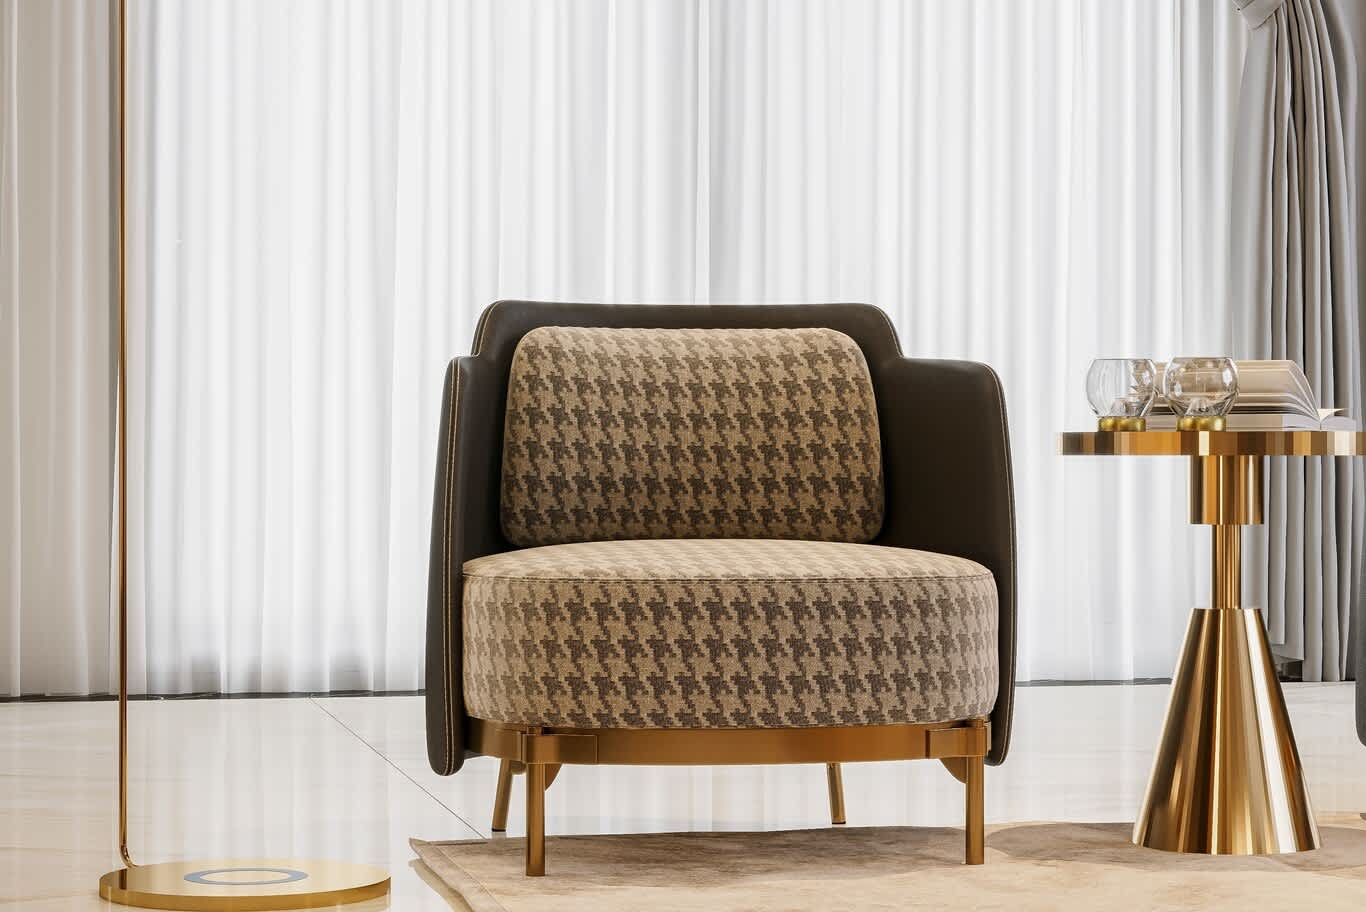
A houndstooth armchair on a brushed brass base, standing alone against plain ivory curtains, brings pattern into a luxury scheme in the most controlled way available. One patterned seat per room is the working limit. Match the repeat to the piece: a 40 to 60 millimetre houndstooth suits a single chair. Specify it in a wool and cashmere blend woven in Italy, railroaded so the pattern runs unbroken across the seat, with the outside back in full-grain aniline leather and the base in satin brass. Centre the motif on the cushion, and check the pattern match on the sample before cutting.
16. Zoning Drawn in Chevron Oak and Brass Inlay
Chevron timber flowing through the seating area and meeting large-format stone at the kitchen edge marks a change of use with the floor alone, leaving the ceiling free and the sightlines open. Run the chevron along the longest view in the apartment in 600 by 120 millimetre engineered oak with a 6 millimetre wear layer, and align the material transition with something structural — a column, or the edge of a ceiling coffer. Detail the junction with a flush brass inlay of 10 millimetres, machined on site, which is the difference between a considered threshold and a trim strip. Seasonal refinements to open layouts appear in our warm-weather ideas for UAE homes.
Where a Decorator Begins
With the material on the principal wall, the treatment of the ceiling, and the lighting circuits — three decisions taken at construction stage that determine how a home will feel for a decade. Furniture, colour and pattern arrive afterwards, and they can be revisited whenever taste moves on.
Planning a villa, penthouse or apartment in the UAE? Algedra is an award-winning interior design and decor company in Dubai and Abu Dhabi, delivering design and fit-out across the GCC and beyond. Speak with our design consultants, or spend a few minutes with a selection of our finished reception rooms.
FREE CONSULTATION
TELL US ABOUT YOUR PROJECT
WE WOULD LOVE TO HEAR FROM YOU
Feel free to reach us via this contact form and one of our Design Consultants will get back to you at earliest.
OUR BRANCHES
UAE - DUBAI
+971 52 8111106 | hello@algedra.ae
TURKEY - ISTANBUL
+90 533 701 89 71 | info@algedra.com.tr
Leading Interior Design and Decor Company in Dubai and Abu Dhabi.
Algedra is a reputable, internationally recognized, and one of the most successful interior design companies in Dubai, and Abu Dhabi, which specializes in delivering interior design, architectural, and creative space planning projects throughout GCC, MENA, North Africa, Turkey and Russia.
Algedra is a one-stop solution for all your residential interior design and fit-out needs. We have successfully completed numerous villa interior and exterior design projects, where we integrated quality and originality to deliver interior masterpieces.
ALGEDRA, Interior Design Company in Dubai, is specialized in providing elegant and stunning interior design services for both residential and commercial projects. We turn our clients' dreams into reality, trans- lating their tastes and needs into beautiful and functional spaces.
Since the day we were founded, we have designed and built many branded residences, resorts, hotels, multi-purpose social spaces, and palace designs with different functions and concepts by following the ever-changing design trends over the world.
A key element of our work is a fusion of different cultures and designs, combining Greek, Italian, Eastern and Western influences with British innovation.
As a team of highly qualified interior designers and engineers, Algedra offers complete architectural services from mall design to corporate office design as well as the exterior design of any project based on customers' needs.
Our customers include leading names, we have completed diverse projects in hospitality, landscape, commercial, and residential designs. These projects contain cafes, restaurants, gym, villas, family sitting rooms, bedrooms, kitchens; all showcasing our company's exquisite details and high-end designs.
Residential Interior Design in Dubai
Algedra's interior designers and architects have an important mission: building villas, houses, apartments, condos, and anywhere else where you reside that will fulfill your needs while being structurally safe and sound.
Architectural Designs
There are so many details that go into designing an architectural design project. Every step of the project has been carefully considered for safety and daily comfort by Algedra's experts.
Commercial Design
Conceptualizing spaces for business, to elevate style, and to increase functionality to help enhance the bottom line of a company is vital, as well as employee comfort and interior design too. Our commercial interior designers translate client's concept in ways that are efficient, attractive and provide professional workspaces.
Fit-out Projects
Algedra Interiors delivering high-quality tailored fit-out projects that transform your villas, palaces and commercial spaces.
We're a passionate team of interior designers, architects and engineers. Every day we help clients to solve interior design problems and create engaging spaces!
Wherever you are in Kuwait, Saudi Arabia, Azerbaijan, Qatar, Morocco, Algeria, Tunisia, Libya, Egypt; don't hesitate, contact us to find out more about why we are one of the best interior design companies in Dubai and Abu Dhabi!