Home Page | Blog | Top Interior Design Companies in UAE: A Sector-by-Sector Guide
Top Interior Design Companies in UAE: A Sector-by-Sector Guide
9/21/2026
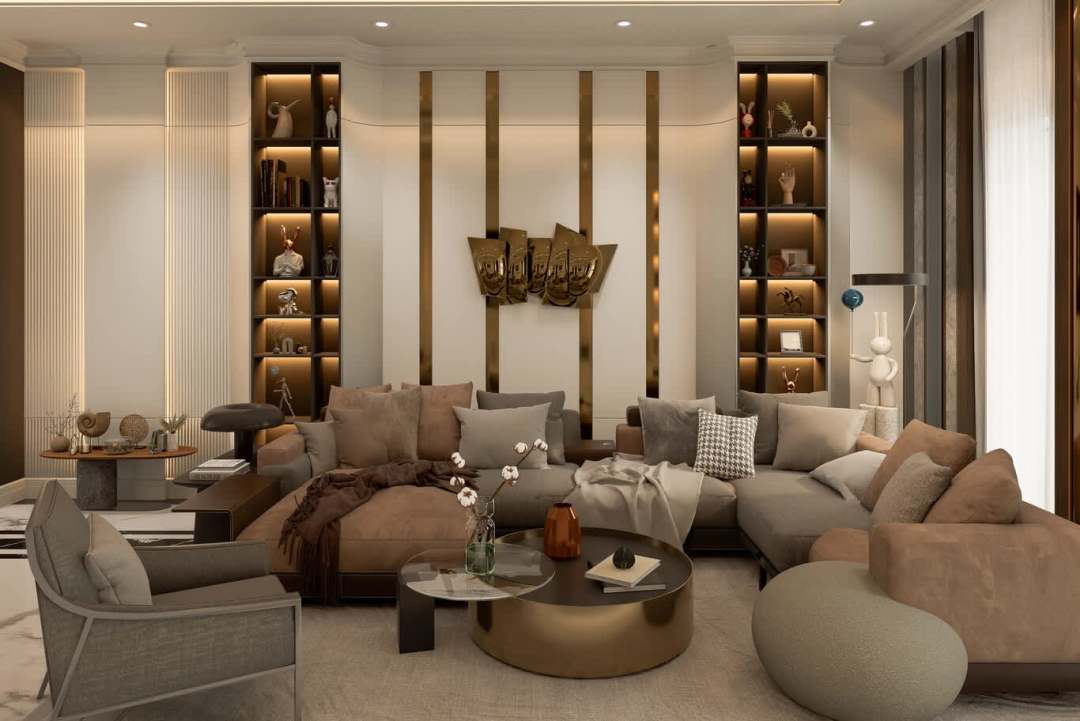
The word "top" means different things in different rooms. A firm celebrated for penthouses along the Marina may never have planned a palace with two majlis wings and a banqueting hall for three hundred guests. A company that opens restaurants on schedule in a busy mall may have little feel for a family villa, where the kitchen serves both a daily household and a Ramadan iftar for sixty. Across the Emirates, the leading firms are defined less by general reputation and more by proven depth in a particular kind of project.
Our team works across nearly every one of those sectors. We have designed palace receptions, community villas, tower common areas and a fine-dining restaurant inside Dubai Mall, and each sector has taught us what separates excellent work from merely competent work. The guide below sets out those differences one sector at a time, so owners and developers can judge any interior design company in UAE against the standard their own project demands.
Each section describes what a leading firm delivers in that sector, the technical and cultural knowledge it draws on, and the evidence worth asking to see. Our own projects appear where they illustrate a point, alongside the details that make them work.
Palaces and Grand Estates
Palace interiors sit at the summit of residential design in the Emirates, and very few firms work at that scale with real confidence. Ceilings of six metres or more change every proportion in the room. Cornices must be drawn deeper, chandeliers hung lower relative to the ceiling, wall panels divided to human scale, and doors raised to three metres or more so they keep their presence in a vast hall. A reception room built to host hundreds needs circulation planned like a public building, with separate routes for guests, family and service staff.
The craft is as demanding as the planning. Leading palace designers work with specialist teams in carved gypsum, gold leaf, marquetry, hand-painted ceilings and book-matched stone. They know that water gilding produces a brighter, burnishable finish than oil gilding, that a gypsum relief must be modelled and cast in sections before installation, and that marble for a grand hall should come from a single block so the tone holds across the whole floor.
A palace we delivered in the capital shows those crafts working together. Our teams created the gypsum ceilings with their floral reliefs and ornate cornices, laid the marble floors and applied gold leaf by hand, while project managers coordinated each trade's sequence and quality checks. Classical columns divide an open plan into distinct zones and frame sightlines between the foyer, living room and reception. The palette moves from warm cream to pale blue and soft green to set each room apart. Separate majlis for men and women each seat large gatherings on bespoke upholstered sofas beneath tall windows dressed in embroidered curtains.
The evidence worth requesting from a palace designer is specific: completed palaces rather than renders, the names of the crafts brought in-house, and the largest single reception space the firm has delivered.
Majlis and Formal Reception Wings
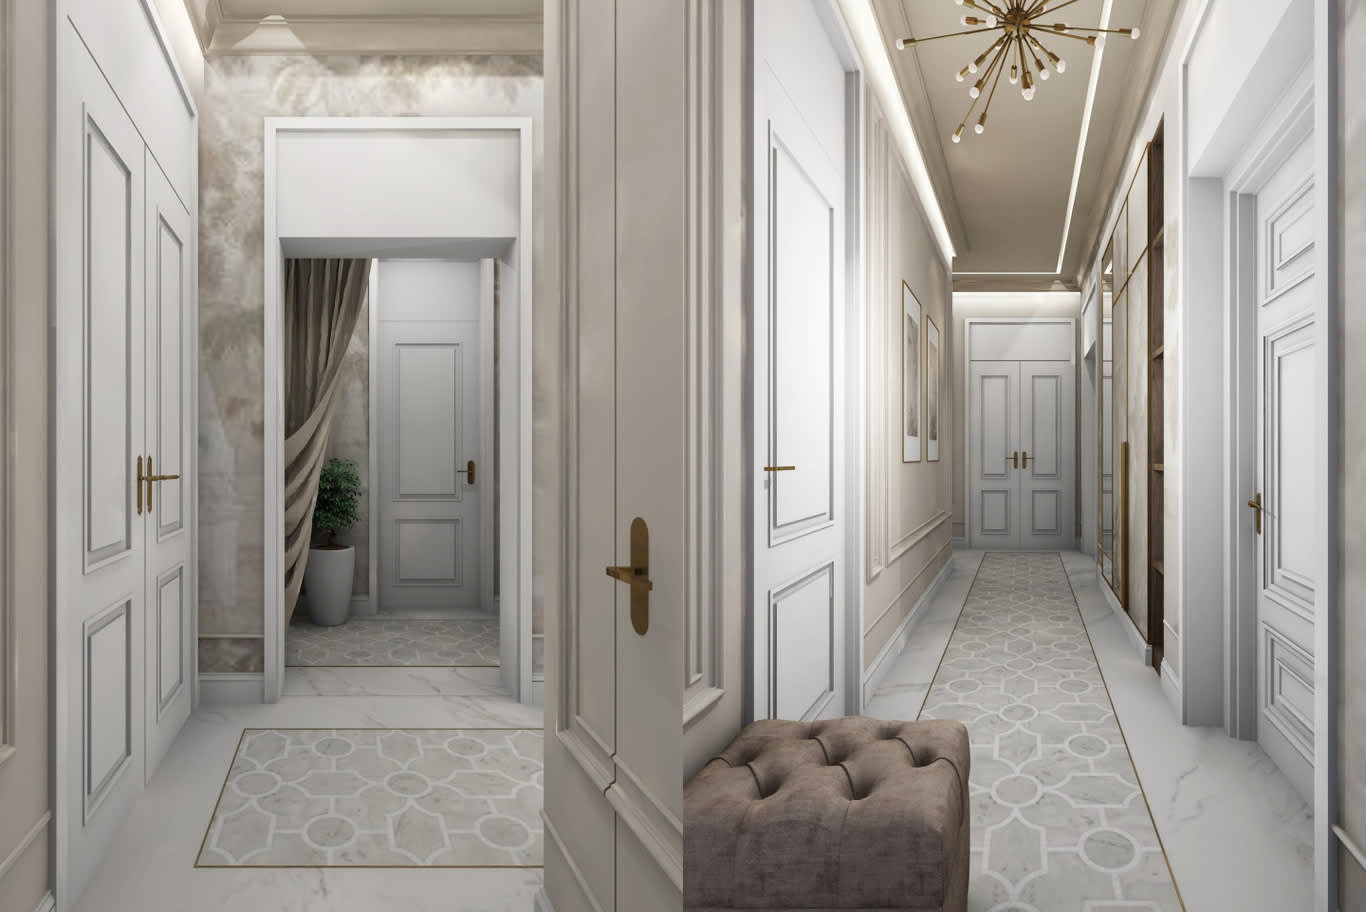
The majlis is the heart of hospitality in an Emirati home, and it deserves its own specialist attention even within a villa or palace project. Top firms understand the etiquette that shapes it. Formal homes often need separate men's and women's majlis, each with its own entrance, guest bathroom and route from the front door that keeps visitors apart from the family wing. Coffee and tea service needs a discreet preparation point nearby, with a staff route that reaches the room without crossing the guests' path.
Proportion is where specialist knowledge shows most clearly. Traditional perimeter seating sits lower and deeper than a Western sofa. Cushions, armrests and bolsters follow long-established dimensions, and carpet borders are sized to the seating run so the room reads as one composition. Lighting in a majlis serves long evenings of conversation, so warm, dimmable layers matter more than bright overhead light. Acoustic comfort matters too: upholstered walls, heavy drapery and dense rugs keep forty voices from turning into noise.
Style ranges widely. Some families want a classical majlis with gilded mouldings and silk damask, others a contemporary version in travertine, oak and linen, and others a Moroccan diwan with zellige tile and carved cedar. Our majlis interior design work covers each of those registers, from formal majlis that follow traditional etiquette to relaxed family gathering rooms, and adapts to villa plans and palace-scale settings alike.
The clearest test for a majlis specialist is a finished room you can sit in. Ask to visit one, and pay attention to seating comfort after an hour, the quality of the evening light, and how easily conversation carries across the room.
Penthouses and Sky Homes
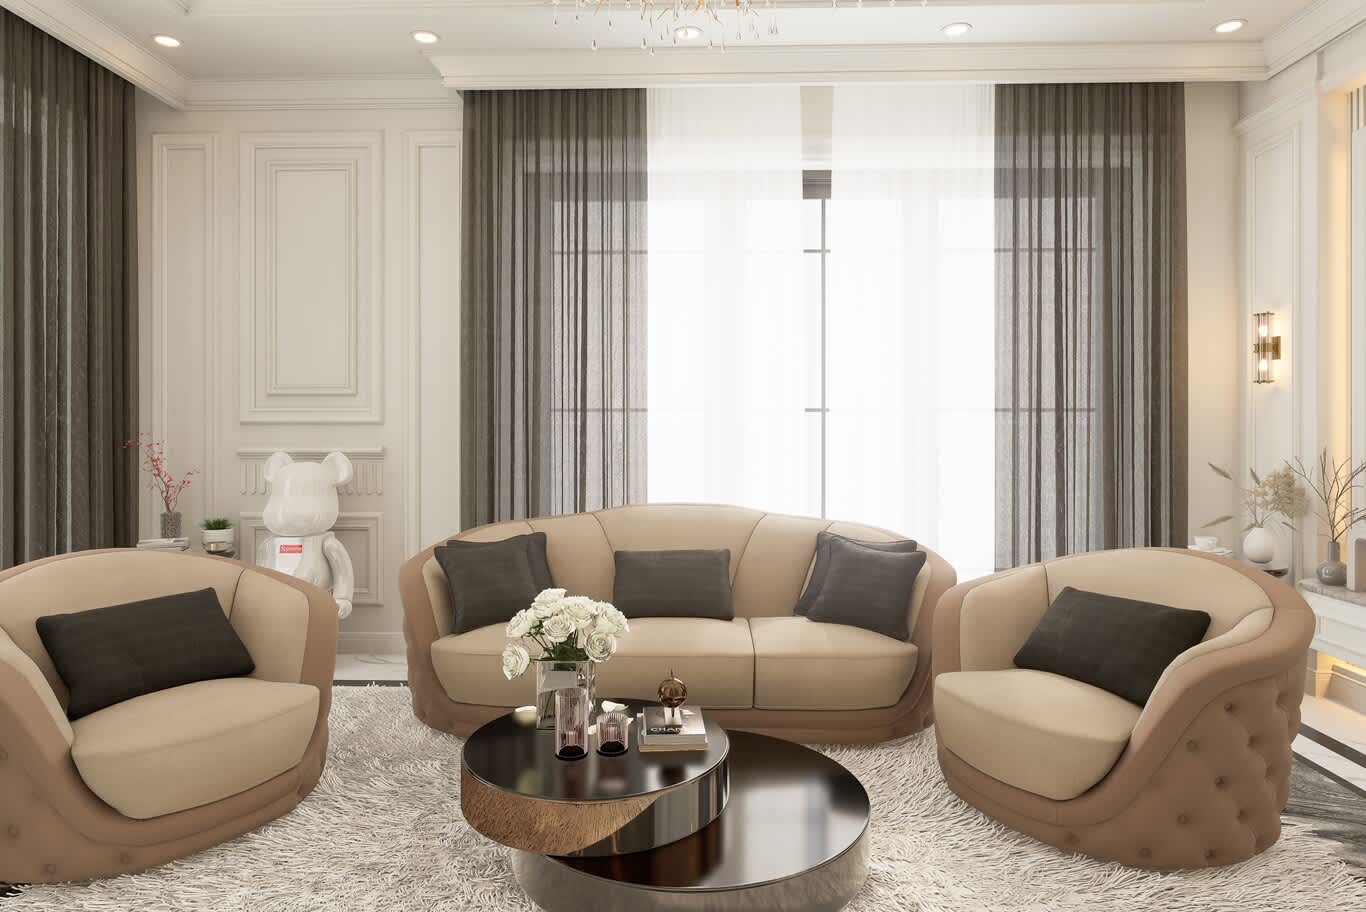
Penthouse design begins with the view, and the leading firms plan every principal room around it. Sofas face the skyline or the sea, dining tables sit where the evening light falls, and the master bed looks out to the horizon. Floor-to-ceiling glazing stays clear of heavy dressing, with motorised sheers and blackout blinds recessed into ceiling pockets so they vanish when open.
Height brings technical demands that ground-level homes never face. Solar gain through large glazed walls calls for high-performance glass, UV-resistant fabrics and careful placement of art and timber away from direct sun. Floor loading limits how much stone can be laid, so top firms use thin-format marble on lightweight backing, or large-format porcelain where weight is critical. Terrace pools and outdoor kitchens need waterproofing and drainage detailed to the building's structure, with approvals from both the authority and building management.
Arrival is the other signature of a penthouse. A private lift that opens straight into the residence turns the lift lobby into the first room, and the best designers treat it with the care of a grand entrance hall: book-matched stone, a sculptural console, a statement light and a sightline straight through to the view. Double-height living rooms add drama and complexity, with chandeliers that need motorised winches for cleaning and acoustic treatment to calm the echo of glass and stone.
A leading penthouse firm should show completed high-rise work and explain how it handled lift logistics, working-hour restrictions and building management approvals on each project.
Villas in Master Communities
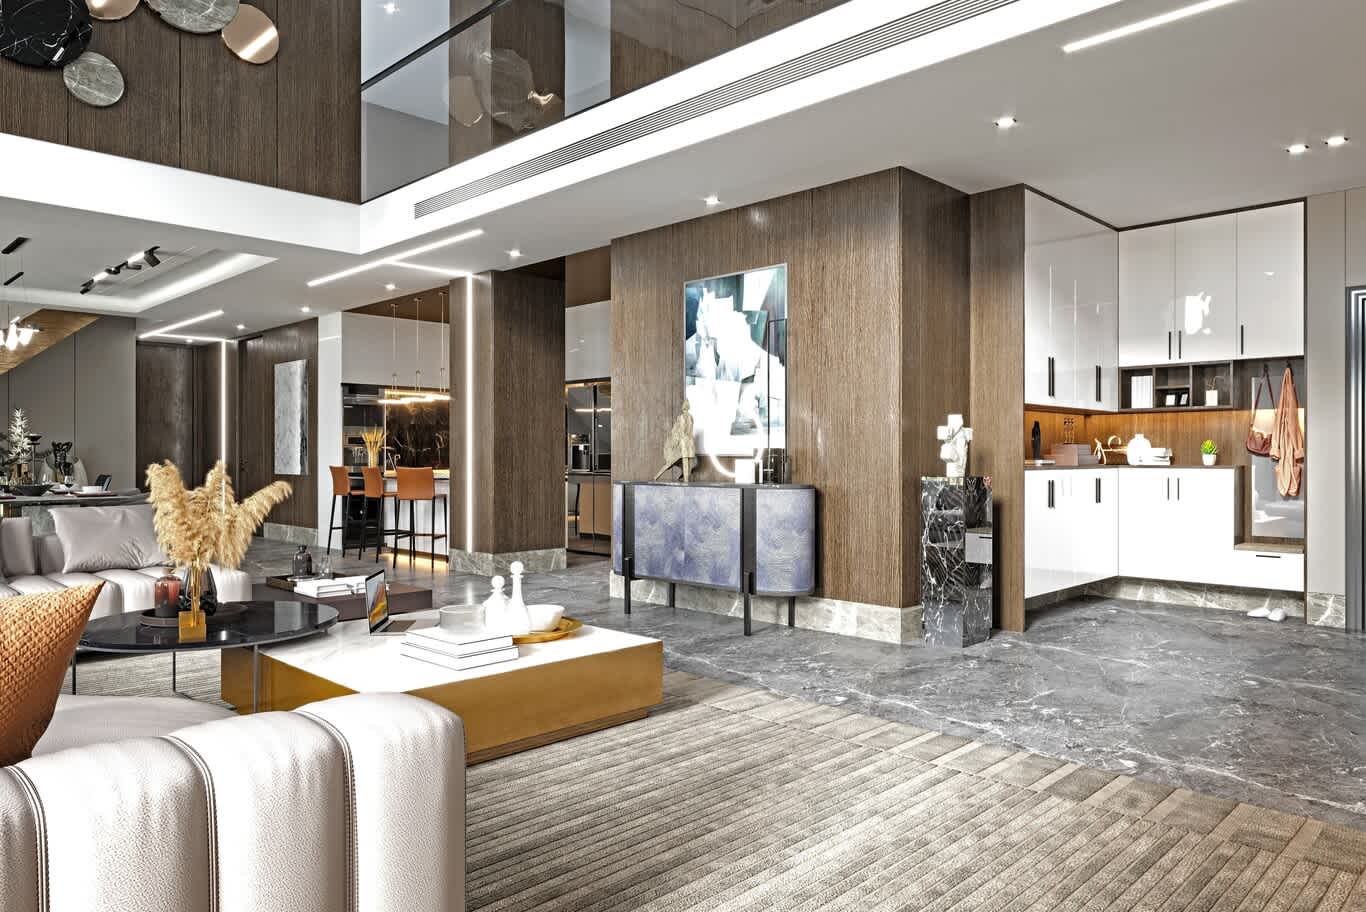
Community villas make up much of the Emirates' luxury residential market, and top firms bring both design skill and deep familiarity with the communities themselves. Many communities repeat the same villa types across hundreds of plots, so a firm that has already fitted out your layout knows where the ducts run, which walls carry load, and what the community approval office tends to query.
Villa design in the Emirates follows family life closely. Ground floors often separate guest reception from family living, with the majlis near the entrance and the family sitting room deeper in the plan. Upper floors gather the master suite, children's bedrooms and a private family lounge. Kitchens frequently split into a show kitchen for guests and a working kitchen for daily cooking with heavy-duty extraction. Maid's rooms, driver's quarters and laundry areas need their own discreet access.
Case in point: a contemporary villa we designed in Dubai Hills Estate took 300 hours of design development by three lead designers, working in a neo-classic register of precise gypsum mouldings, crisp white walls and curated paintings. A fit-out team of three engineers and ten craftsmen then delivered the home in four months, ahead of schedule. Design hours, site headcount and duration are the most revealing figures a villa firm can share, and the strongest companies share them readily.
Renovation is a large part of villa work. Owners of older villas often open up closed kitchens, merge small reception rooms, add extensions or update façades. Top firms survey existing services before committing to a design, price opening-up works honestly, and handle the community NOC and authority approvals as part of the service.
Branded Residences and Hospitality
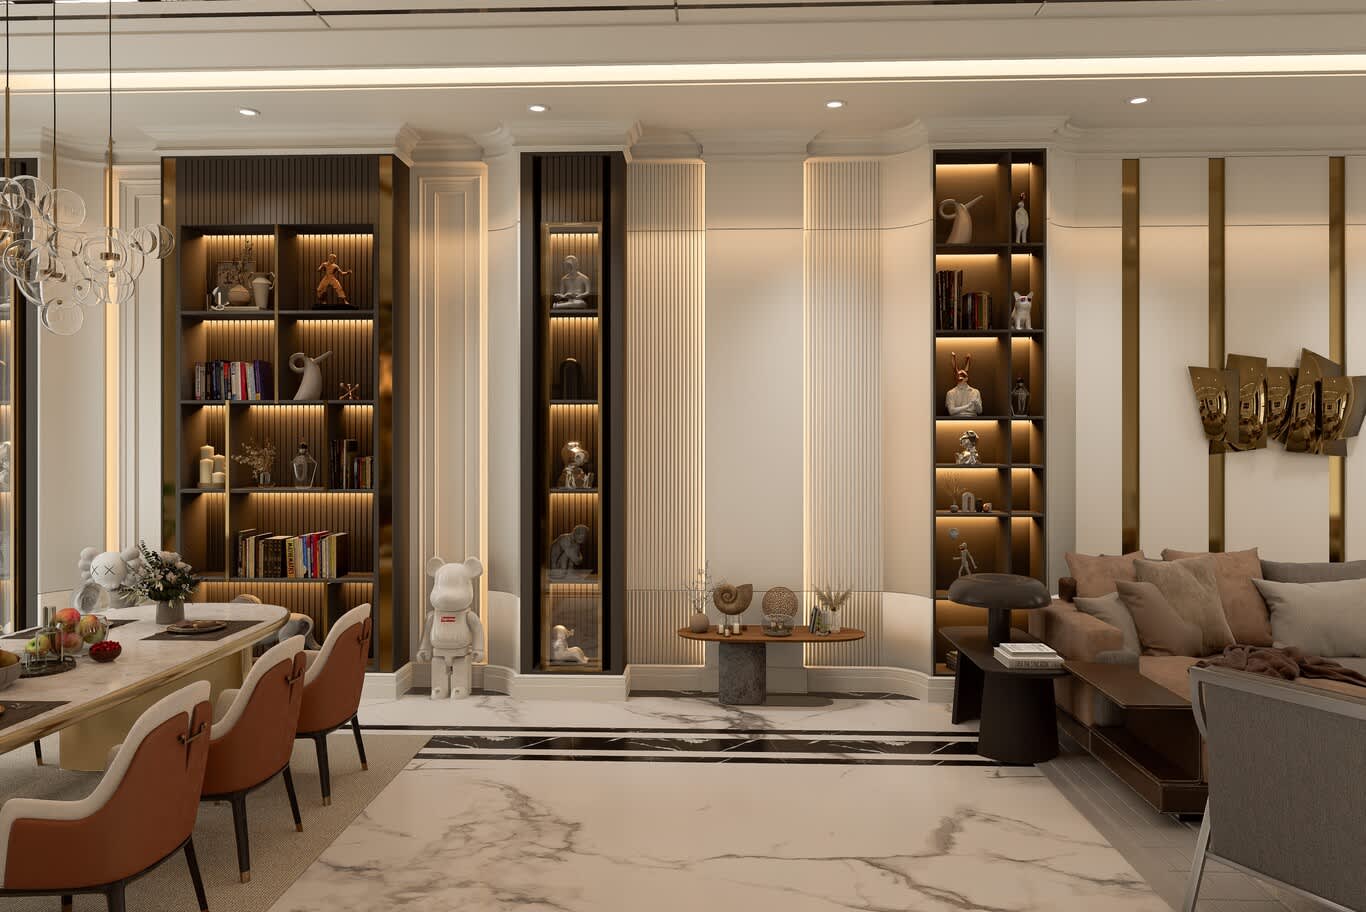
Hotels and branded residences are judged by a different standard, where the interior has to perform for thousands of guests while holding its luxury. Leading hospitality firms work to operator brand standards, which set everything from room dimensions and lighting levels to the height of the bedside socket. They coordinate with the operator's technical services team, the developer, the MEP engineer and a procurement agent, often across several countries.
Specification is where hospitality expertise shows most. Upholstery for public areas carries high abrasion ratings, often 50,000 Martindale rubs or more for contract seating, along with the fire certification Civil Defence requires. Carpets are specified with high-density tufting and stain treatment. Stone is sealed and finished for heavy traffic, and bathroom fittings are chosen for a decade of daily use. Top firms prepare full FF&E schedules, listing every piece of furniture, fixture and equipment with supplier, finish, quantity and lead time, so procurement runs on firm information.
Mock-up rooms are the proving ground. Before a hotel or residence tower commits to hundreds of identical rooms, a full-scale model room is built and tested by the operator. Firms experienced in hospitality plan for the mock-up, refine the design from its lessons, and then roll the approved details out across every floor.
Branded residences blend hotel discipline with private luxury. Owners expect hotel-grade finishes and services alongside the individuality of a private home, and the best firms balance both, often offering furnished packages in two or three palettes so buyers can choose. Owners and developers should ask any hospitality firm for its operator references and the number of keys delivered.
Residential Towers and Common Areas
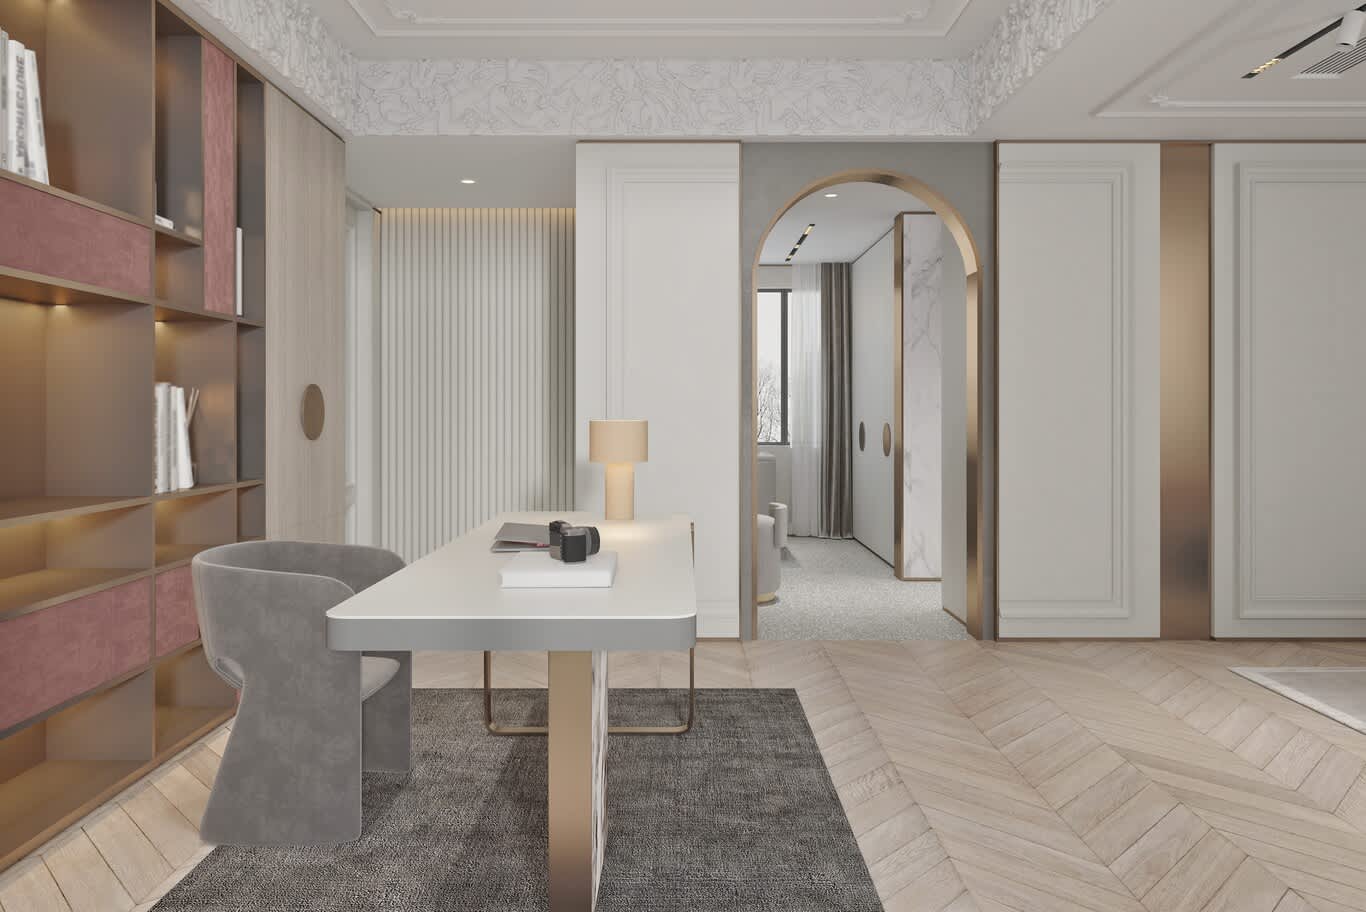
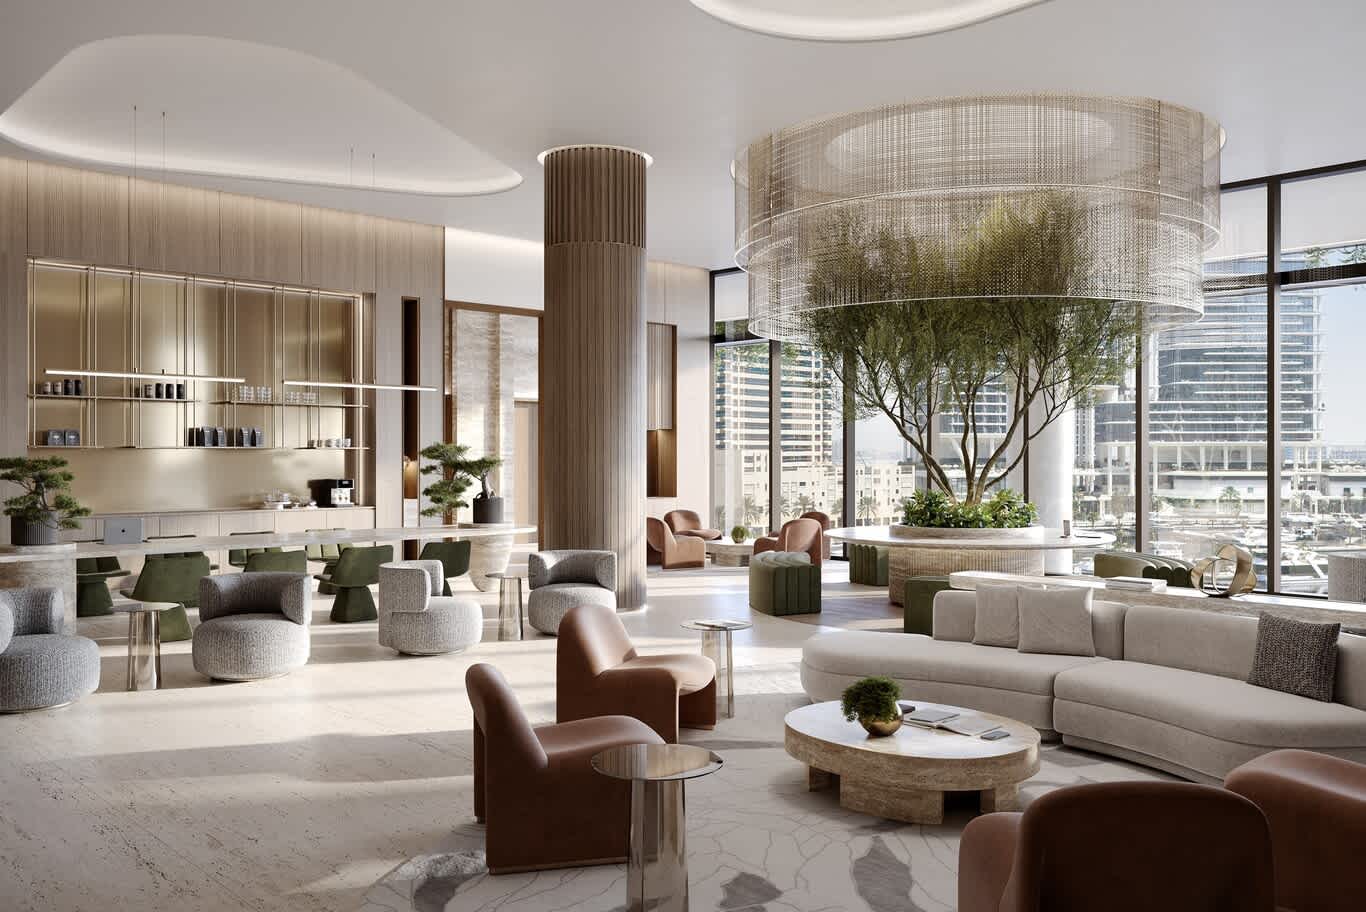
A residential tower lives or dies by its common areas. The lobby, lift halls, corridors, pool deck, gym and residents' lounge shape how every resident and visitor feels about the building, and they carry thousands of footsteps a day. Top firms design those spaces with the durability of hospitality work and the warmth of a private home.
Corridors test design skill in subtle ways. They run long, with fixed ceiling heights and doors placed at regular intervals, and without careful design they feel institutional. Leading firms break the length with wall panels, artwork and a rhythm of wall lights, and choose flooring that combines stone's beauty with the endurance of high-grade tiles. Lift lobbies on every level repeat the arrival experience, so their finishes need to be consistent, hard-wearing and easy to maintain.
Case in point: our interior design for Faradis Tower in Sharjah brings those principles together across a fifty-storey residential tower. The grand lobby opens on marble floors beneath a chandelier of metal and crystal, with a reception desk in premium materials as its centrepiece and a neutral palette that stays calm at any hour. Corridors are broken by decorative panels, artwork and wall lights over a mix of marble and durable tile. The pool area carries an intricately detailed ceiling above its loungers, and a residents' seating area draws on traditional motifs beside contemporary furniture. Each residence was planned for natural light and ventilation.
Tower developers should look for firms with completed common-area work at scale, a clear maintenance strategy for every finish, and experience coordinating with the building's facilities management from the design stage.
Offices and Workplaces
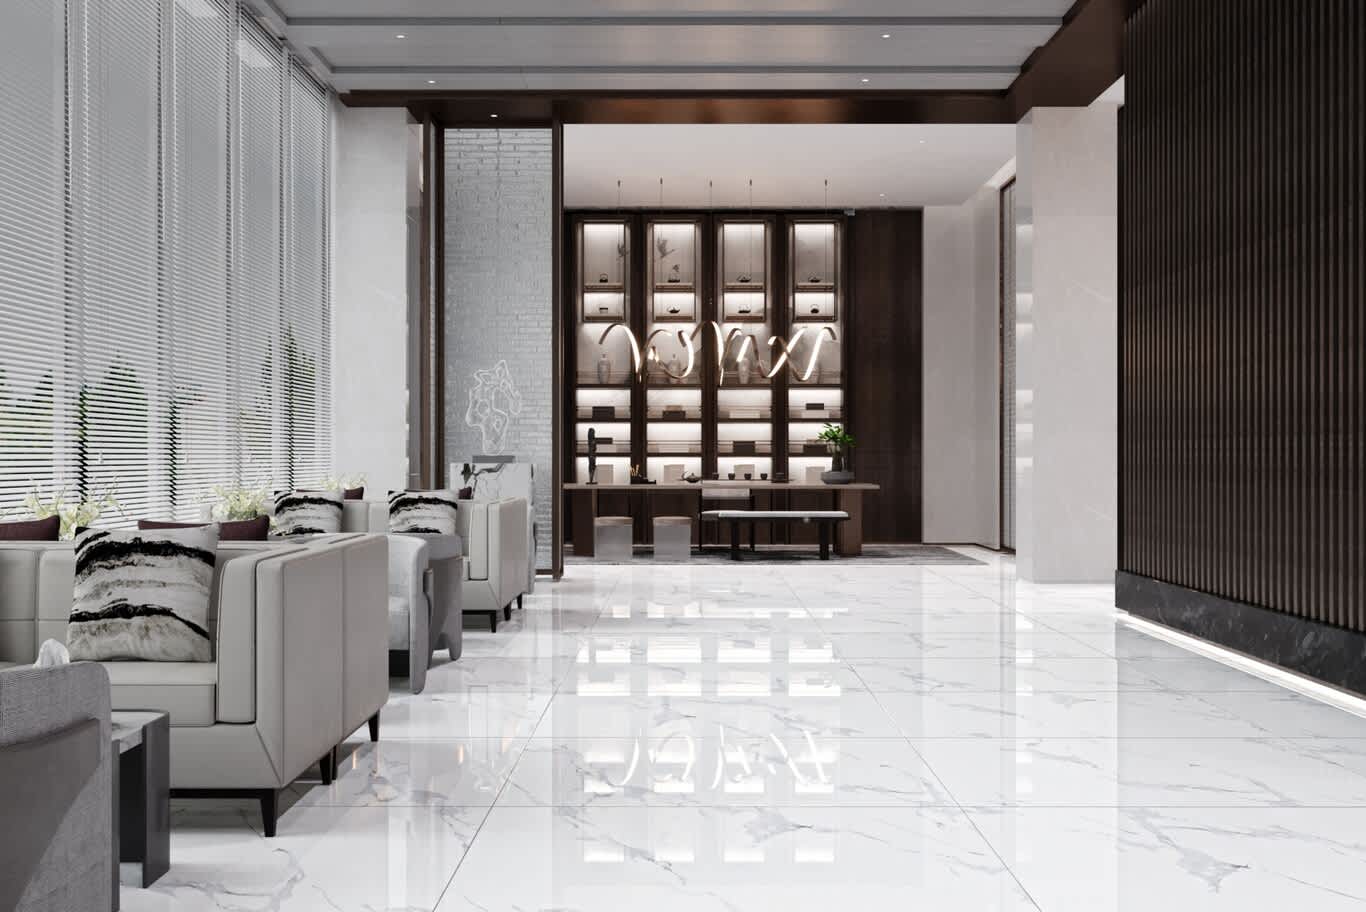
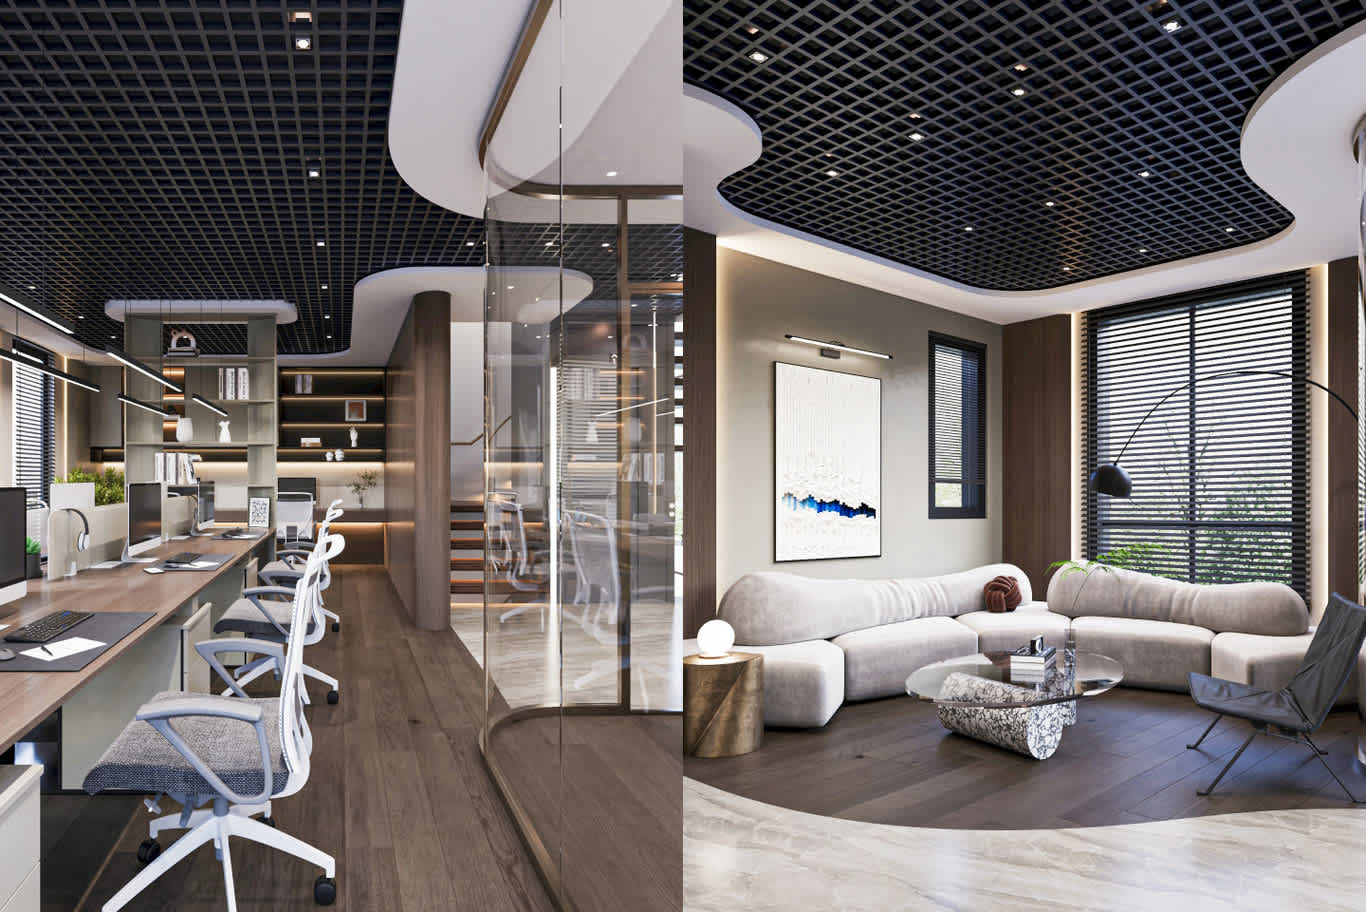
Workplace design in the Emirates has moved well past rows of desks. Leading office designers plan for how teams actually collaborate: open work areas balanced with enclosed focus rooms, meeting spaces sized to real booking patterns, quiet phone booths, and hospitality-grade reception areas that express the company's brand to visitors.
Acoustic performance is central to a good office. Open floors need high-NRC ceiling tiles or acoustic plaster, soft wall panels and carpet zones to control noise, while meeting rooms need partitions with enough sound insulation to keep confidential conversations private. Lighting follows task needs, with glare control at screens, circadian-tuned lighting in deep-plan areas, and daylight-responsive dimming along the façade.
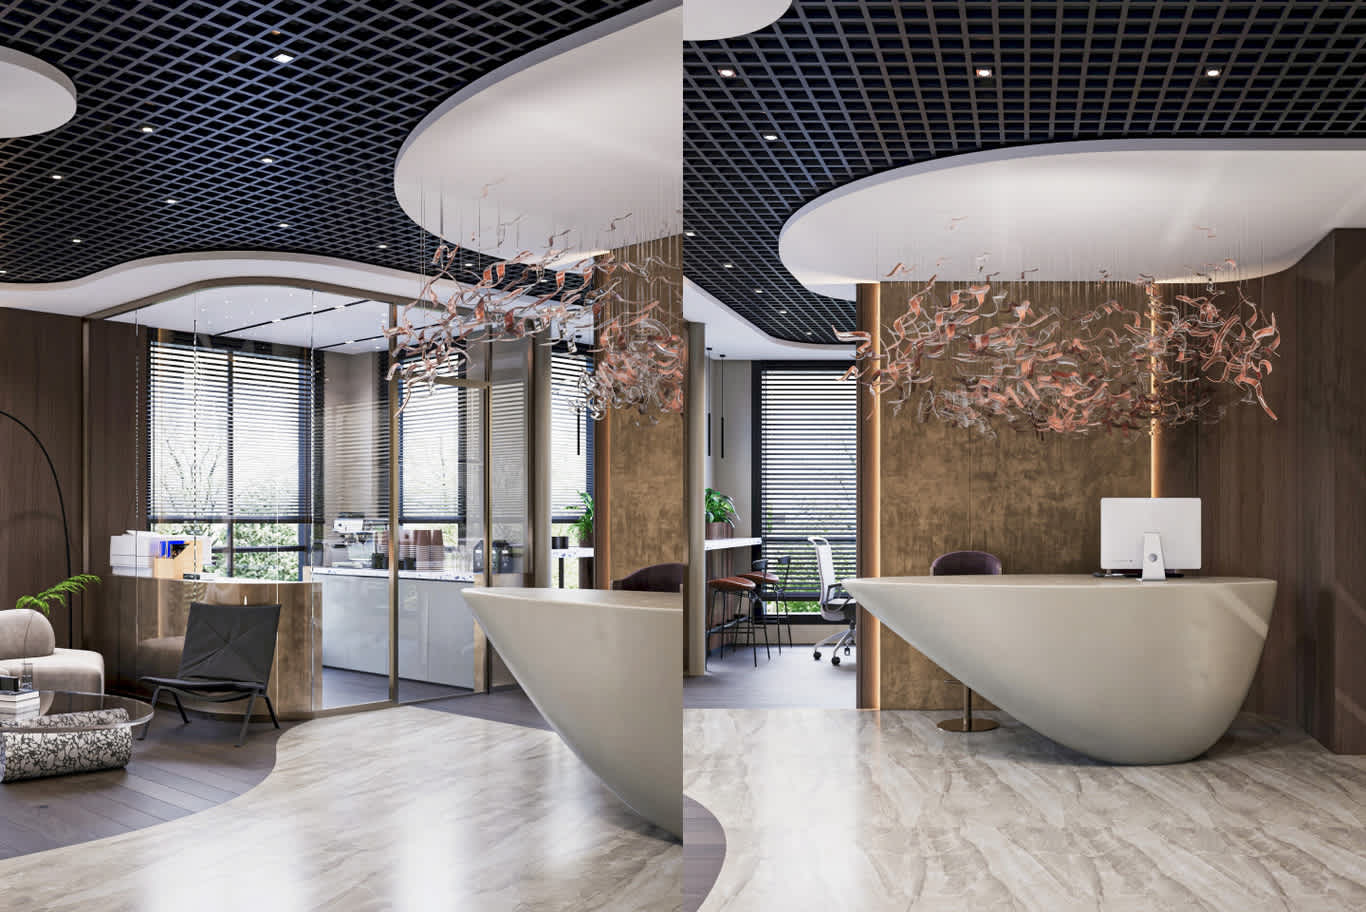
Programme discipline matters just as much. Office fit-outs often run against lease dates, so top firms plan authority approvals, long-lead furniture and IT infrastructure in parallel, and phase works so a business can keep operating during a refurbishment. Executive floors bring their own demands, from boardrooms with integrated video conferencing to private offices finished in walnut, leather and stone.
Corporate clients should ask any office designer for completed workplaces of similar headcount, the approvals route it used, and how it managed the move-in date.
Restaurants and Cafés
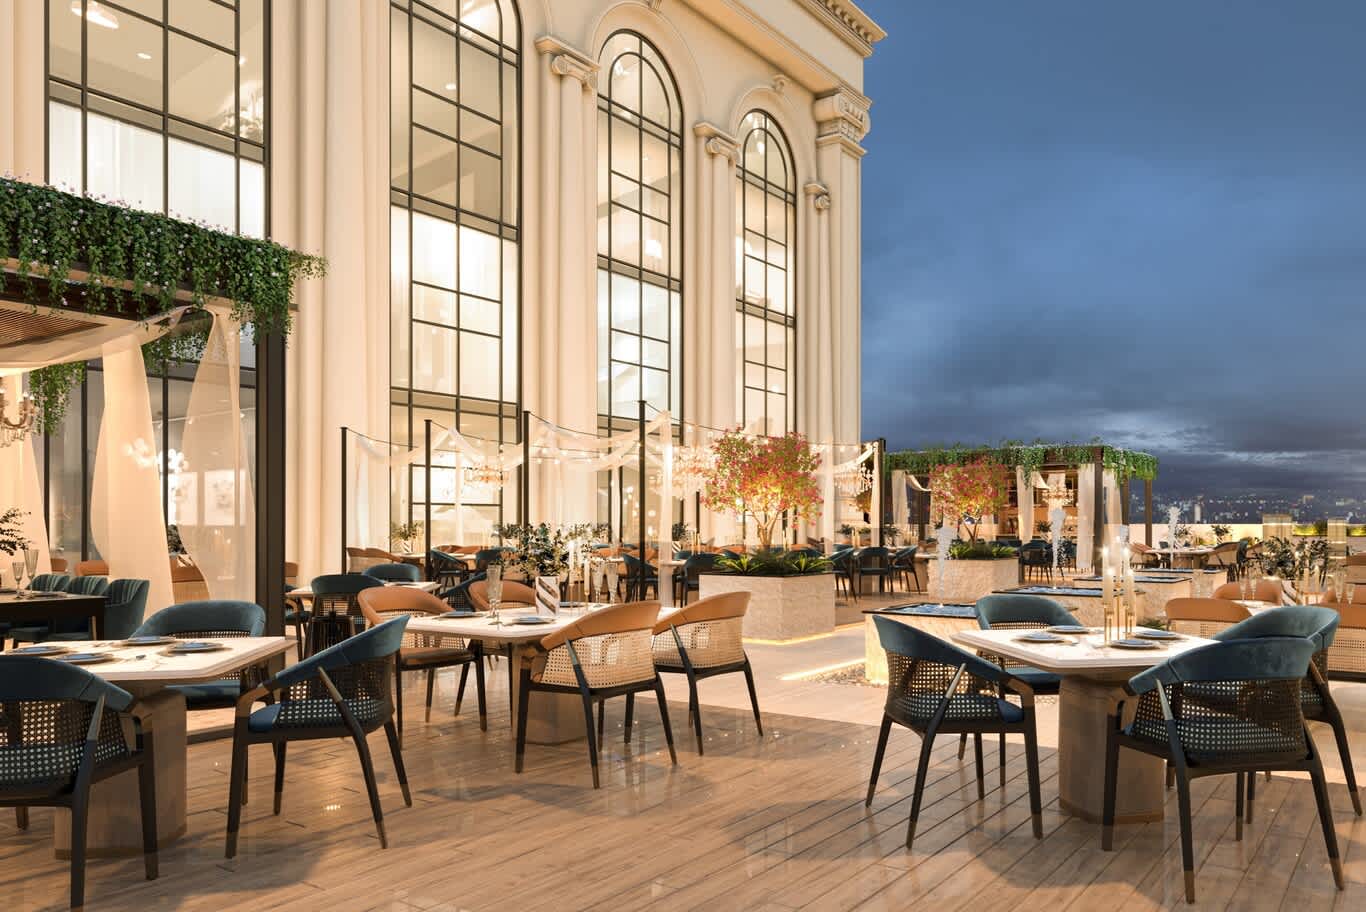
Restaurant design joins atmosphere, operations and compliance in one tight package, and the leading firms master all three. The concept has to tell a story from the entrance, the layout has to serve kitchen flow and table turnover, and the fit-out has to pass food safety, Civil Defence and landlord approvals before opening night.
Case in point: the KOI restaurant we designed in Dubai Mall's New China Avenue opens with an entrance of light cream walls and warm wood accents, where backlit wall details soften the geometric lines. The bar is the room's focal point: a circular display frames the restaurant's name in a soft backlight, surrounded by vertical wooden slats that add depth. Teal bar stools bring a jewel note against dark wood, and a pale marble counter echoes the natural patterns of the floor. Glassware arranged on open shelves adds transparency and reflection to the composition.
Behind the atmosphere sits careful technical work. Commercial kitchens need extraction hoods, fire suppression and grease management designed to code. Dining rooms need acoustic control so conversation stays comfortable at full capacity, and lighting needs scenes for lunch, dinner and late service. Mall and community locations add landlord design criteria, night-time working windows and phased works so neighbouring units keep trading.
Restaurateurs should ask any hospitality firm how many restaurants it has opened, how long the approvals took, and whether each one opened on its planned date.
Retail and Showrooms
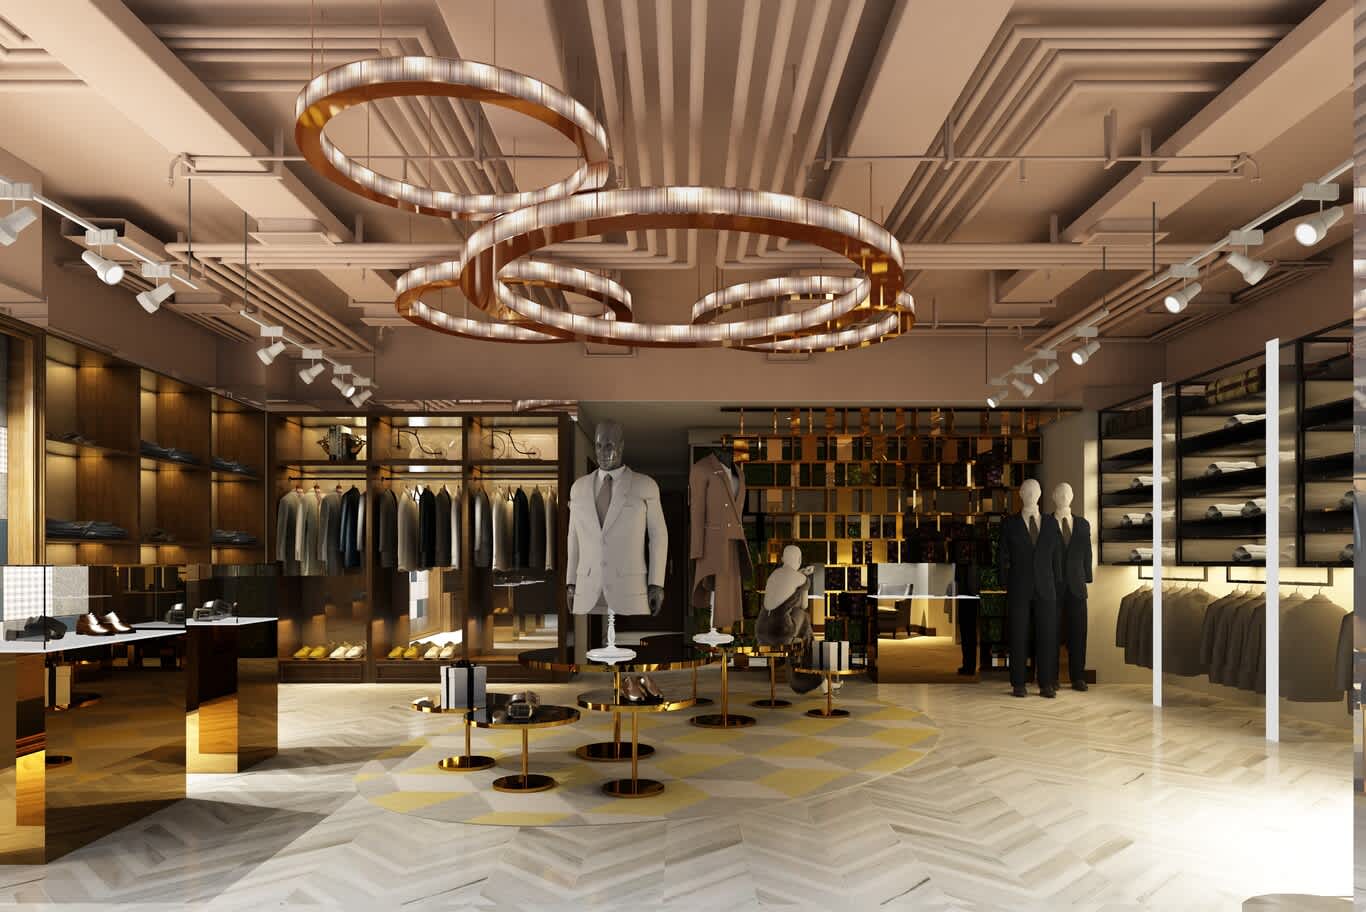
Retail interiors turn floor area into sales, and the top firms design with both brand and commercial performance in mind. Customer flow decides where the eye lands first, where people slow down, and how easily they reach the fitting room or the counter. Display lighting brings products to life, with high-CRI spotlights, precise beam angles and colour temperatures chosen to flatter the merchandise, whether that is fine jewellery, fashion or furniture.
Luxury showrooms blend retail with hospitality. A furniture showroom may stage full room sets. A jewellery boutique may need private viewing salons with discreet security. A car showroom may combine a gallery with a client lounge. Materials carry the brand, and top firms specify finishes that hold their beauty under constant handling and cleaning.
Mall retail brings its own rulebook, with landlord design criteria covering shopfront heights, signage, materials and fire safety, alongside strict fit-out periods before the store must open. Leading retail designers prepare submission packages that clear landlord review quickly and plan works around mall operating hours. Brand owners should ask to see completed stores and the time each one took from landlord approval to opening.
Delivery Across the Seven Emirates
A top firm's reach extends across the country, and each emirate brings its own authorities and site realities. In Dubai, Dubai Municipality governs most mainland plots, Trakhees covers Palm Jumeirah and several freehold communities, and the Dubai Development Authority oversees free zone districts. In Abu Dhabi, the Department of Municipalities and Transport reviews submissions, with Civil Defence paying close attention to escape routes through large reception halls. Sharjah, Ajman, Ras Al Khaimah, Fujairah and Umm Al Quwain each run separate municipality processes with their own documentation.
Conditions shift across the map as well. East-coast homes around Fujairah face humidity far above anything inland, beachfront properties need materials that resist salt air, and remote sites in the northern emirates require careful logistics for stone, joinery and skilled trades. Leading firms keep site teams wherever their projects run and send senior designers to every critical stage.
Owners and developers comparing firms across the country can see how our team handles those differences in interior design and fit-out across the seven emirates, from permits to site logistics.
Credentials That Hold Across Every Sector
Some hallmarks apply whatever the project. The first is a licensed, multidisciplinary team. A firm with architects, engineers and interior designers on staff can carry a project from concept through structural calculations, MEP coordination and authority submissions without passing critical work to outside parties. The second is named leadership: owners should know who sets the design direction and what that person has built.
Our own credentials follow that pattern. Algedra was co-founded by Eng. Tareq Skaik and CEO Mohab Ayoub, and runs a team of more than fifty licensed architects, engineers and designers with over five hundred completed projects in the Emirates and more than thirty countries. Eng. Skaik, an internationally licensed interior designer with more than twelve years of practice, has personally led projects totalling over 48,000 square metres, including palaces, penthouses, five-star hotels and commercial towers. The company's recognition includes the Luxury Lifestyle Award for Best Luxury Architecture, the DIAFA Best Interior Designer of the Year and DIAFA Falcon of the Year titles, and the Arabian Award for Residential Interior Private Residence, and its operations are ISO-certified.
Credentials like these are only useful when they can be checked. Top firms share their trade licence with its activity lines, name the registered consultant who signs permit drawings, provide insurance certificates on request, and put prospective clients in touch with past clients. Awards carry most weight when they are tied to named projects and independent juries.
Matching the Firm to Your Sector
The strongest shortlist starts with the project, not the brand. A palace owner needs a firm with completed palaces and in-house craft. A penthouse buyer needs proven high-rise experience. A developer needs common-area durability and operator coordination. A restaurateur needs kitchens, approvals and opening dates delivered together. Some firms lead in one sector, and a smaller number work at the top level across several. Either way, the evidence should come from finished work in your own category.
Once the shortlist is set, a structured set of questions makes the final comparison easier. Our designer's checklist for hiring in the UAE covers the drawings a firm should hand over, the fee structures worth comparing, and the approvals it should manage on your behalf.
Start Your Project With Algedra
Algedra designs and delivers palaces, villas, penthouses, residential towers, hotels, restaurants and workplaces across the Emirates and more than thirty countries, with architecture, interiors, landscape and fit-out under one roof.
Arrange a consultation with our team to discuss your project and your sector.
FREE CONSULTATION
TELL US ABOUT YOUR PROJECT
WE WOULD LOVE TO HEAR FROM YOU
Feel free to reach us via this contact form and one of our Design Consultants will get back to you at earliest.
OUR BRANCHES
UAE - DUBAI
+971 52 8111106 | hello@algedra.ae
TURKEY - ISTANBUL
+90 533 701 89 71 | info@algedra.com.tr
Leading Interior Design and Decor Company in Dubai and Abu Dhabi.
Algedra is a reputable, internationally recognized, and one of the most successful interior design companies in Dubai, and Abu Dhabi, which specializes in delivering interior design, architectural, and creative space planning projects throughout GCC, MENA, North Africa, Turkey and Russia.
Algedra is a one-stop solution for all your residential interior design and fit-out needs. We have successfully completed numerous villa interior and exterior design projects, where we integrated quality and originality to deliver interior masterpieces.
ALGEDRA, Interior Design Company in Dubai, is specialized in providing elegant and stunning interior design services for both residential and commercial projects. We turn our clients' dreams into reality, trans- lating their tastes and needs into beautiful and functional spaces.
Since the day we were founded, we have designed and built many branded residences, resorts, hotels, multi-purpose social spaces, and palace designs with different functions and concepts by following the ever-changing design trends over the world.
A key element of our work is a fusion of different cultures and designs, combining Greek, Italian, Eastern and Western influences with British innovation.
As a team of highly qualified interior designers and engineers, Algedra offers complete architectural services from mall design to corporate office design as well as the exterior design of any project based on customers' needs.
Our customers include leading names, we have completed diverse projects in hospitality, landscape, commercial, and residential designs. These projects contain cafes, restaurants, gym, villas, family sitting rooms, bedrooms, kitchens; all showcasing our company's exquisite details and high-end designs.
Residential Interior Design in Dubai
Algedra's interior designers and architects have an important mission: building villas, houses, apartments, condos, and anywhere else where you reside that will fulfill your needs while being structurally safe and sound.
Architectural Designs
There are so many details that go into designing an architectural design project. Every step of the project has been carefully considered for safety and daily comfort by Algedra's experts.
Commercial Design
Conceptualizing spaces for business, to elevate style, and to increase functionality to help enhance the bottom line of a company is vital, as well as employee comfort and interior design too. Our commercial interior designers translate client's concept in ways that are efficient, attractive and provide professional workspaces.
Fit-out Projects
Algedra Interiors delivering high-quality tailored fit-out projects that transform your villas, palaces and commercial spaces.
We're a passionate team of interior designers, architects and engineers. Every day we help clients to solve interior design problems and create engaging spaces!
Wherever you are in Kuwait, Saudi Arabia, Azerbaijan, Qatar, Morocco, Algeria, Tunisia, Libya, Egypt; don't hesitate, contact us to find out more about why we are one of the best interior design companies in Dubai and Abu Dhabi!