Home Page | Blog | Yas Island Villa Interior Design: The Complete Guide
Yas Island Villa Interior Design: The Complete Guide
10/26/2026
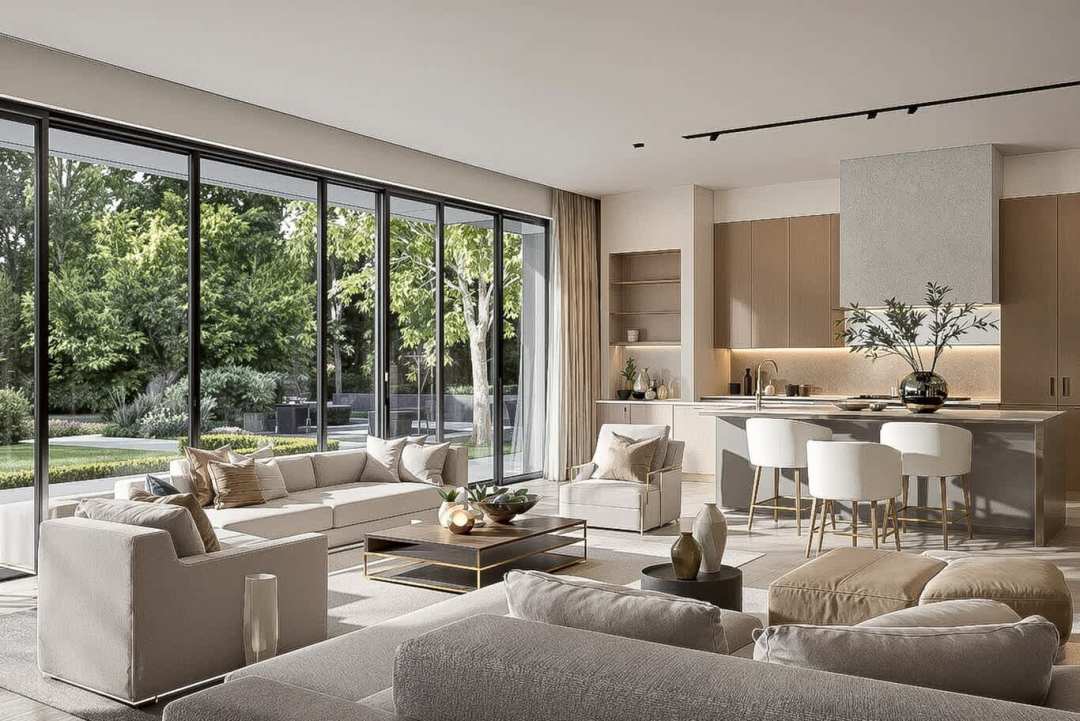
Fairways outside the glass, a private beach a short walk away and some of the capital's liveliest attractions minutes from the front door: a complete guide to Yas Island villa interior design, from golf-view villas and family townhouses to the majlis, the family room, outdoor living and the materials that suit island life.
Yas Island draws families who want space, greenery and a full calendar of leisure close to home. Its villa communities sit a short drive from Yas Links golf course, Yas Marina Circuit, Yas Mall, Yas Bay and the island's theme parks, and they range from large golf-view villas on generous plots to compact townhouses around landscaped parks and canals.
Each of those homes asks for an interior that balances family life with a home ready to host, and that opens the house toward its garden, fairway or park. The guide below walks through the island's communities and the room-by-room decisions our designers make on a Yas villa.
The Island's Villa and Townhouse Communities
Yas Acres, developed by Aldar, holds around a thousand homes, with four to six-bedroom villas and two to four-bedroom townhouses ranging from about 2,330 to 7,136 square feet, set around a golf club with a private beach, parks and cycling paths. Sub-communities such as The Cedars and The Magnolias give each neighbourhood its own character, and West Yas next door offers larger homes with a similar green, low-density profile.
Noya, on the island's eastern side, sets its homes around landscaped communal spaces, while the Yas Park neighbourhoods of Park Gate, Park Views and Park Place mix villas, townhouses and apartments around Yas Central Park. The Sustainable City brings townhouses planned around walkability, green spaces and lower-energy living. Each community runs under its own design guidelines, which shape any change visible from the street.
Golf-View and Garden Villas
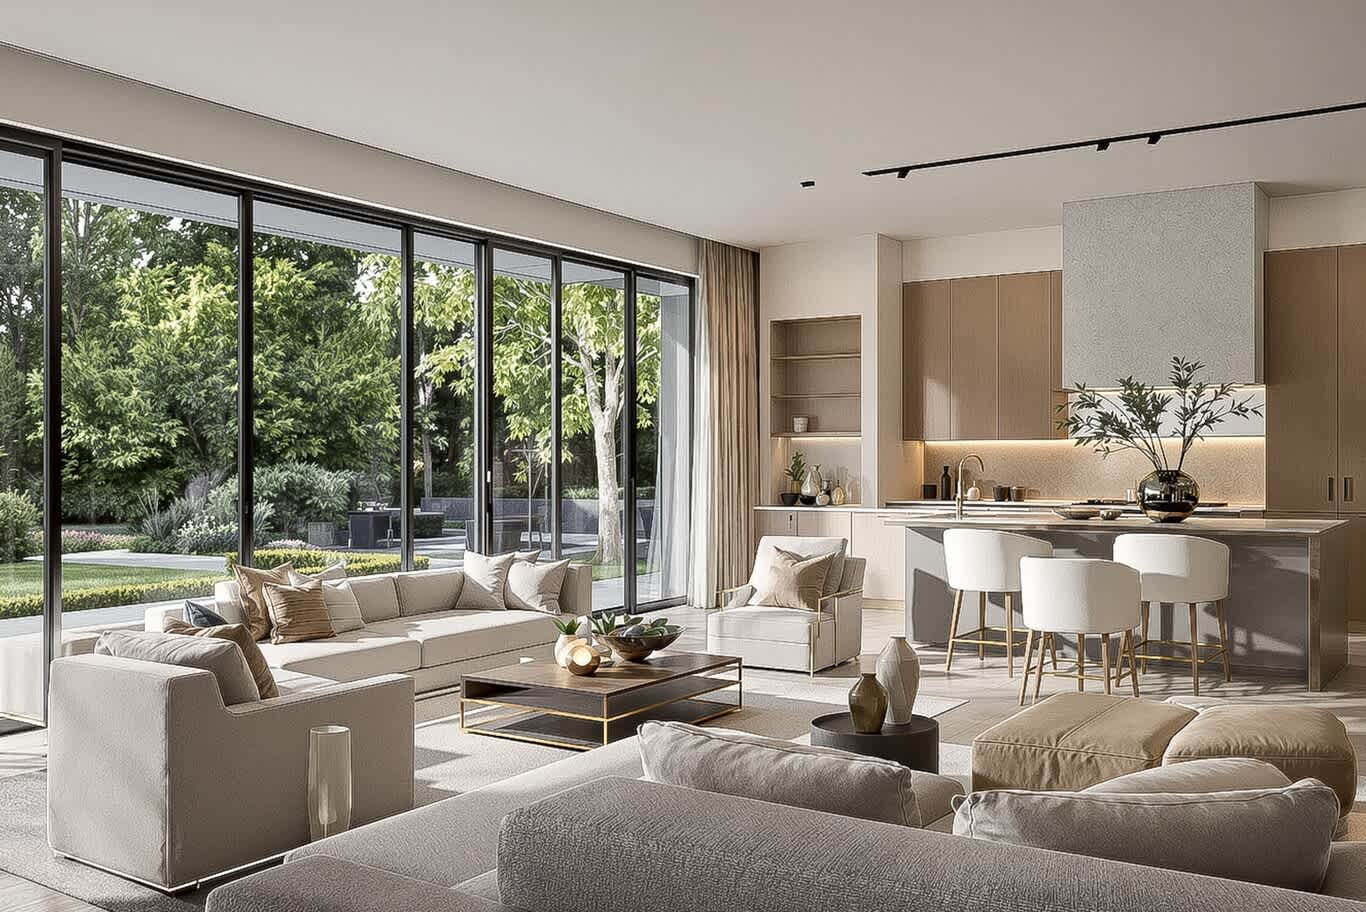
The view sets the plan in Yas Acres and West Yas. Living rooms, dining rooms and principal bedrooms face the fairway or the garden, with full-height sliding doors opening the ground floor to the terrace and pool. A deep pergola or a cantilevered canopy shades the glass from the afternoon sun, and a stone or porcelain floor running from inside to the terrace at the same level makes the two read as one room.
Inside, a calm palette lets the green lead: oak and walnut, travertine and limestone, linen and bouclé in sand, olive and soft grey, with brass or bronze accents in PVD finishes. Large rugs define seating areas within open plans, and low furniture keeps the view clear from every seat.
Townhouses Planned for Growing Families
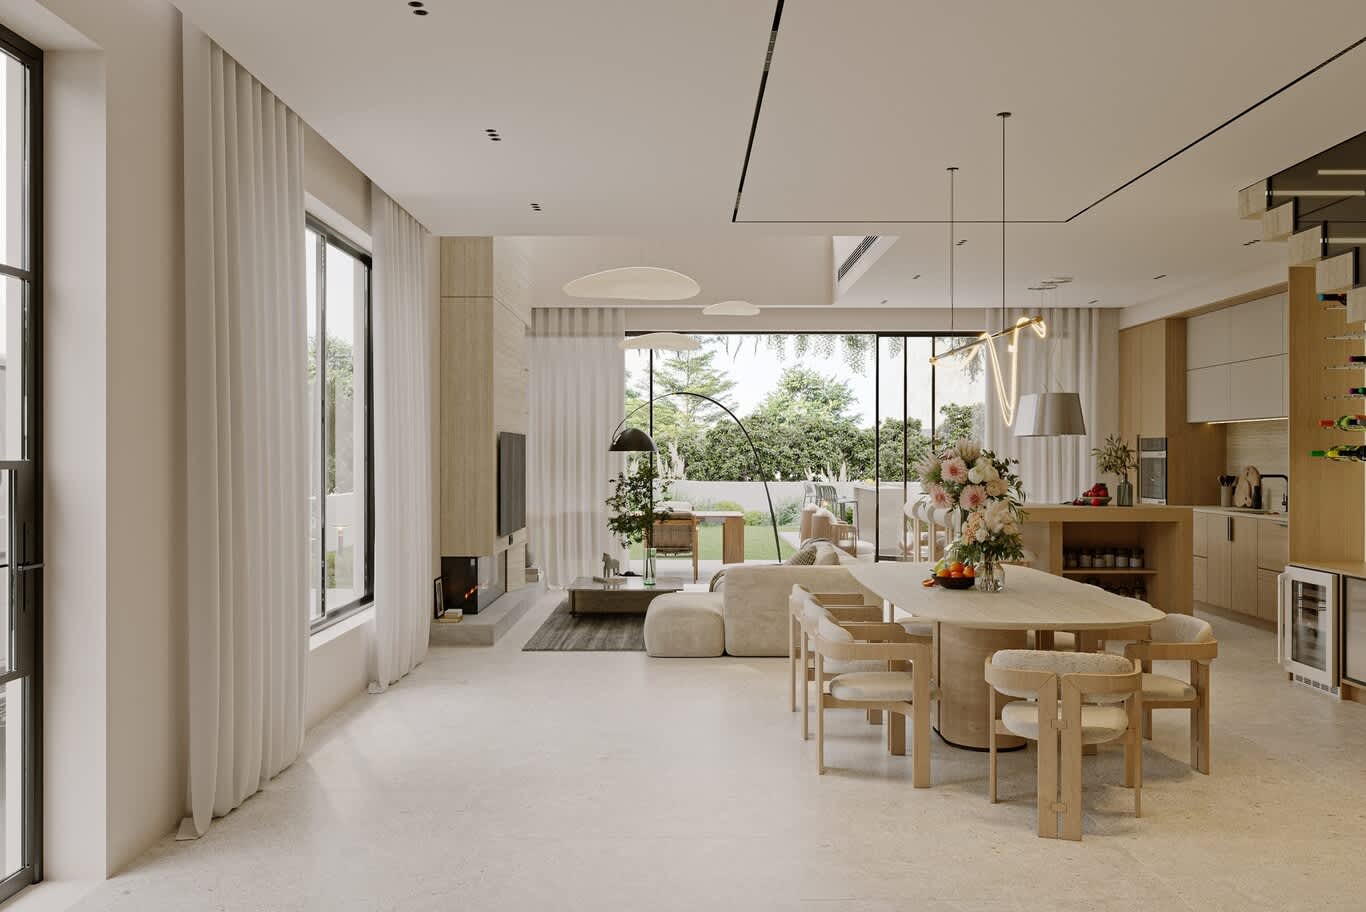
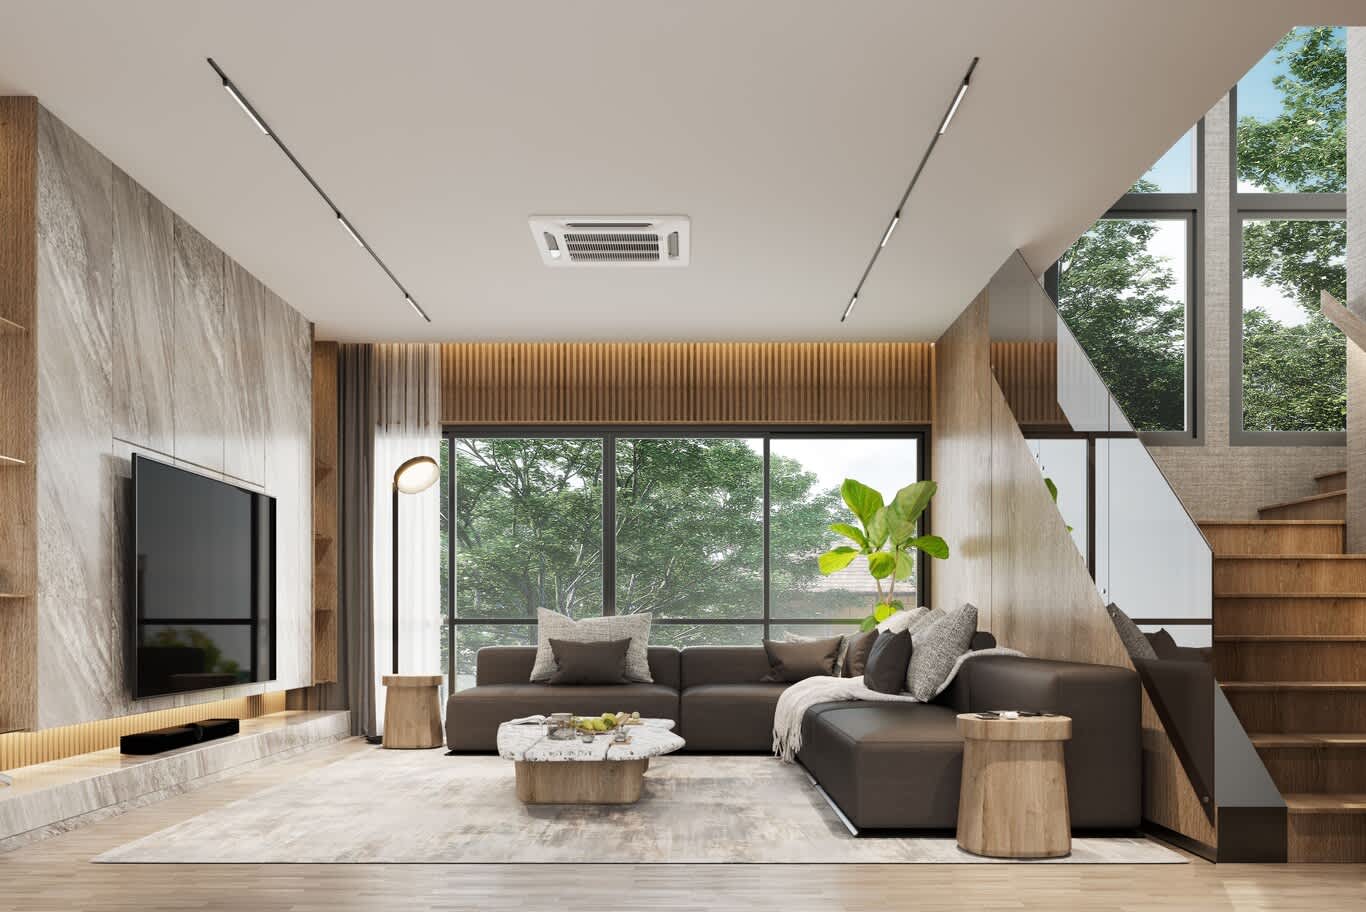
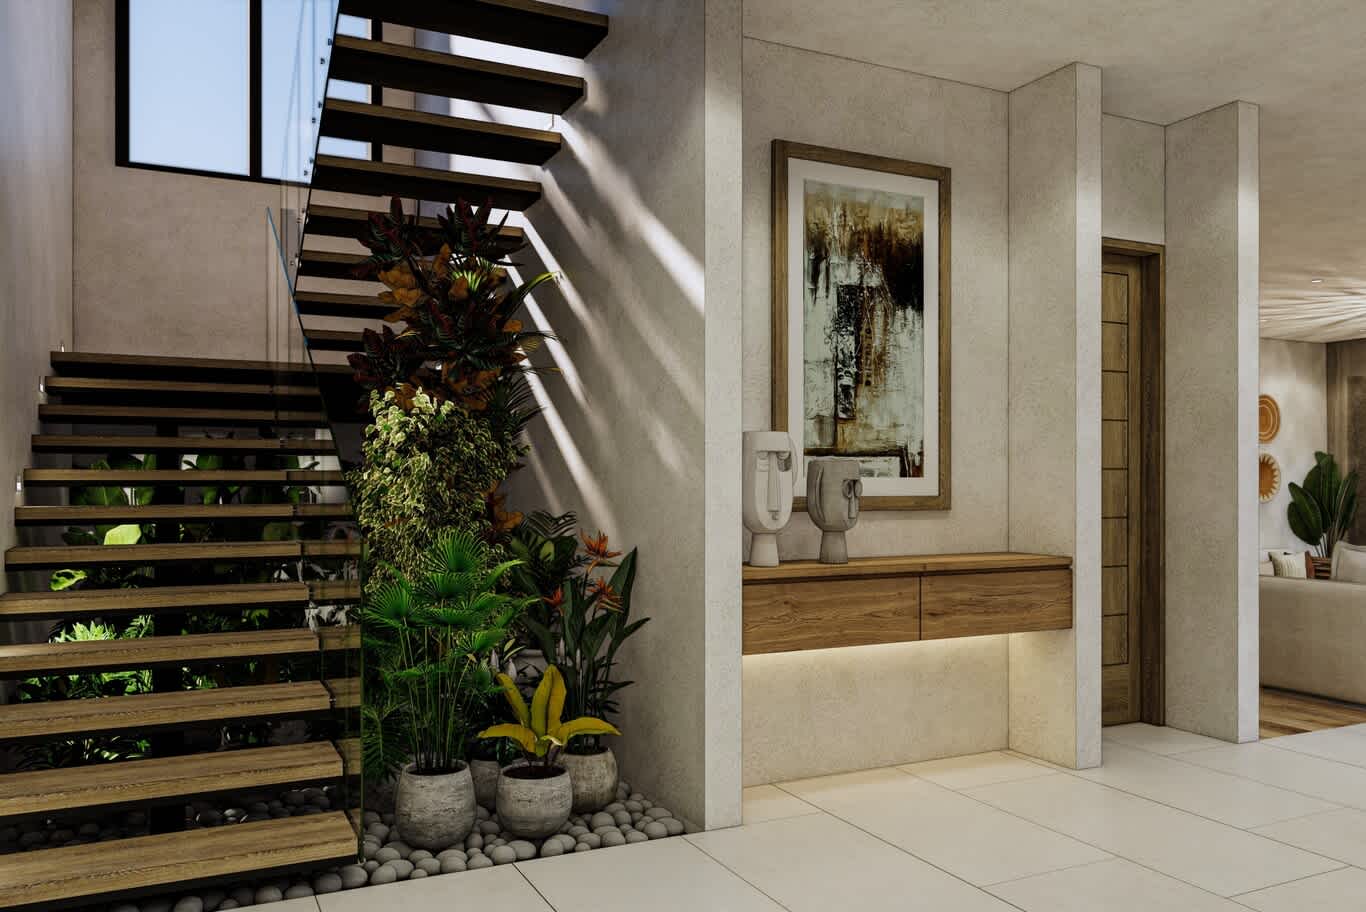
Townhouses in Yas Acres, Noya, Yas Park and The Sustainable City give families a garden and three or four bedrooms within a compact footprint, and every wall needs to work. Full-height joinery along the living room, a kitchen opened to the dining area with a peninsula for breakfast, and a staircase lined with storage beneath give the ground floor everything it needs. Upstairs, a family lounge on the landing gives children a place to play away from the formal living room.
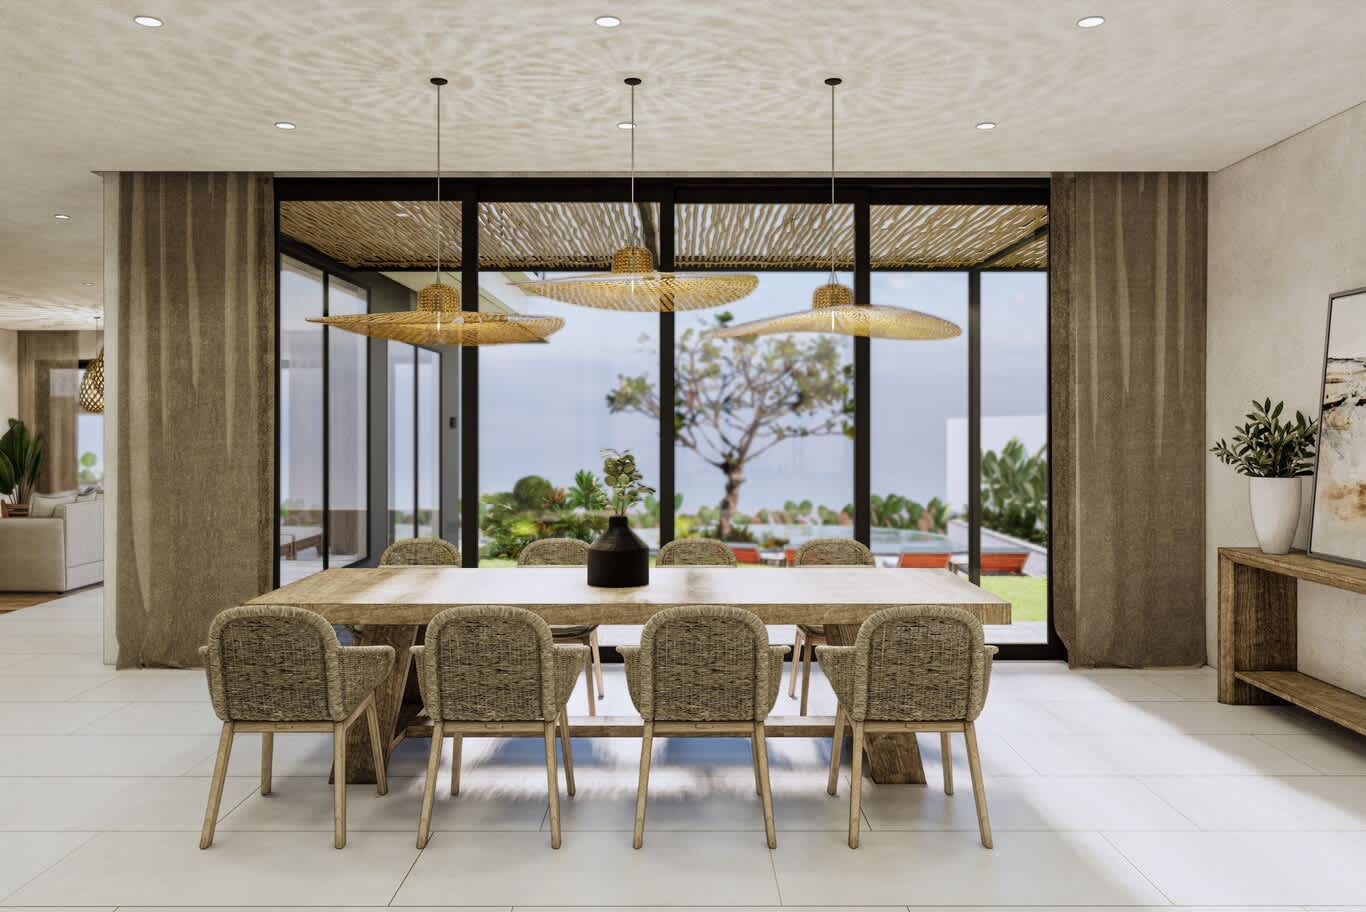
A continuous floor finish across the ground floor, pale walls and mirrored or lacquered wardrobe fronts make the rooms feel larger, while a single strong feature, such as a book-matched marble screen wall or a fluted timber panel, gives the living room its focus.
The Majlis in a Yas Family Villa
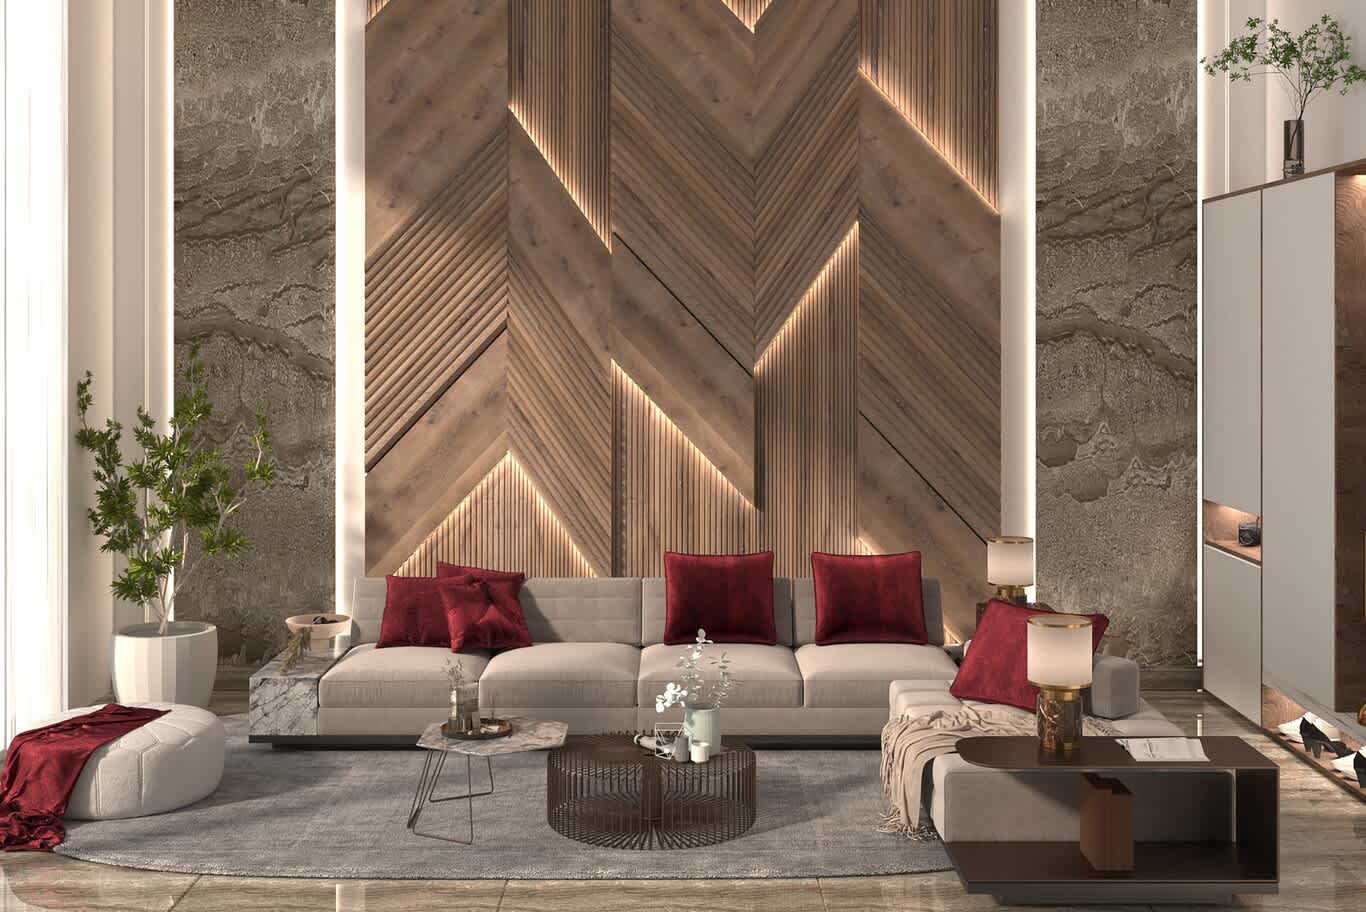
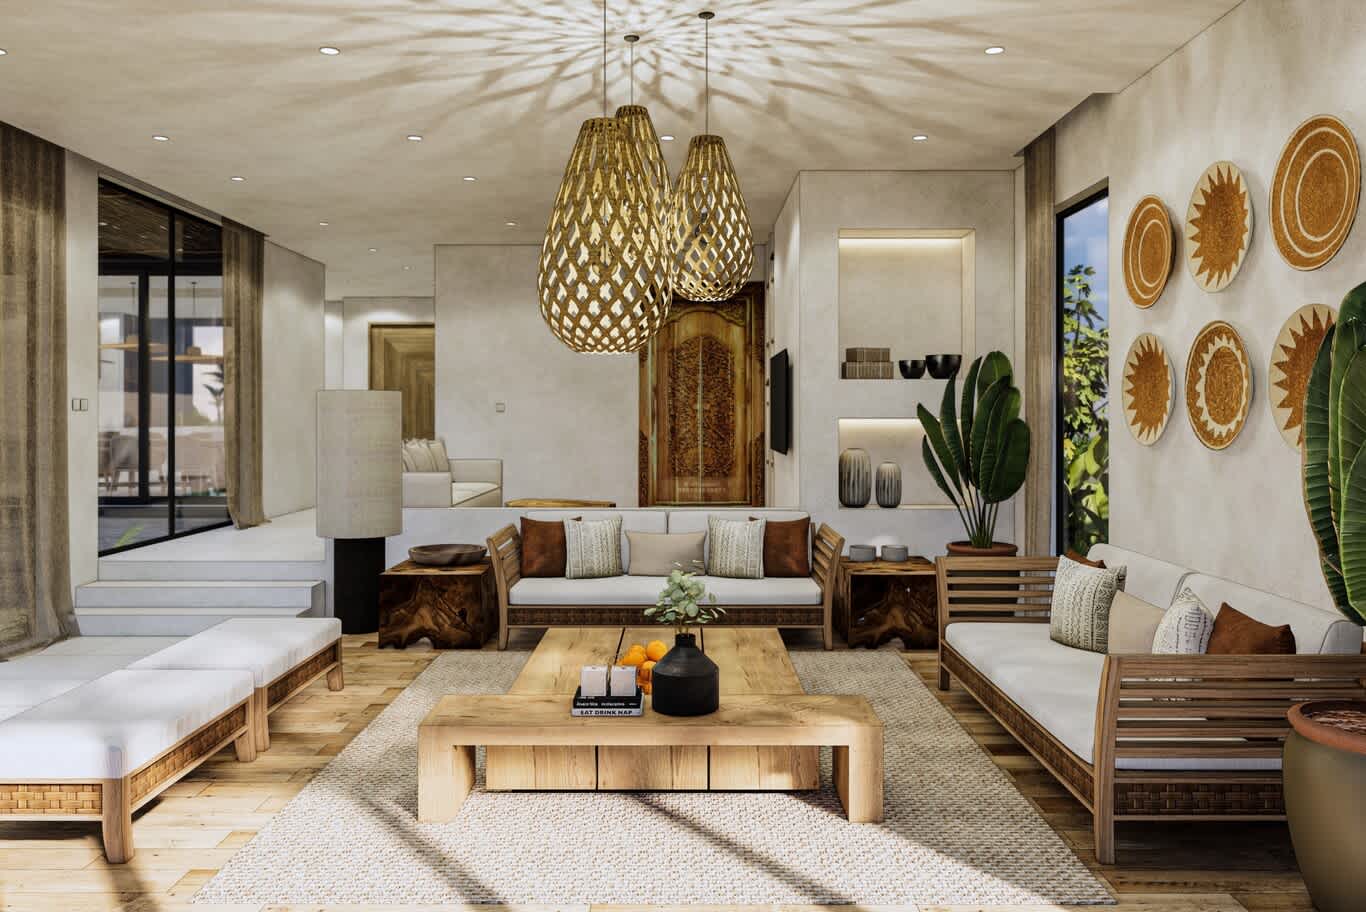
Larger villas on the island carry a formal majlis near the entrance, and many families add a second, more relaxed sitting room for women guests or extended family. Perimeter seating along two or three walls, a stone feature wall with a linear fire or a calligraphy panel, a decorative ceiling with a concealed cove and a chandelier or a cluster of pendants give the room its formality.
Allow 1800 to 2200 mm between facing sofas, a seat height around 420 mm and upholstery in performance velvet above 40,000 Martindale rubs. In townhouses with a single reception room, a living room planned with facing sofas and a console for serving takes on the same role for guests.
The Family Sitting Room and the Kitchen
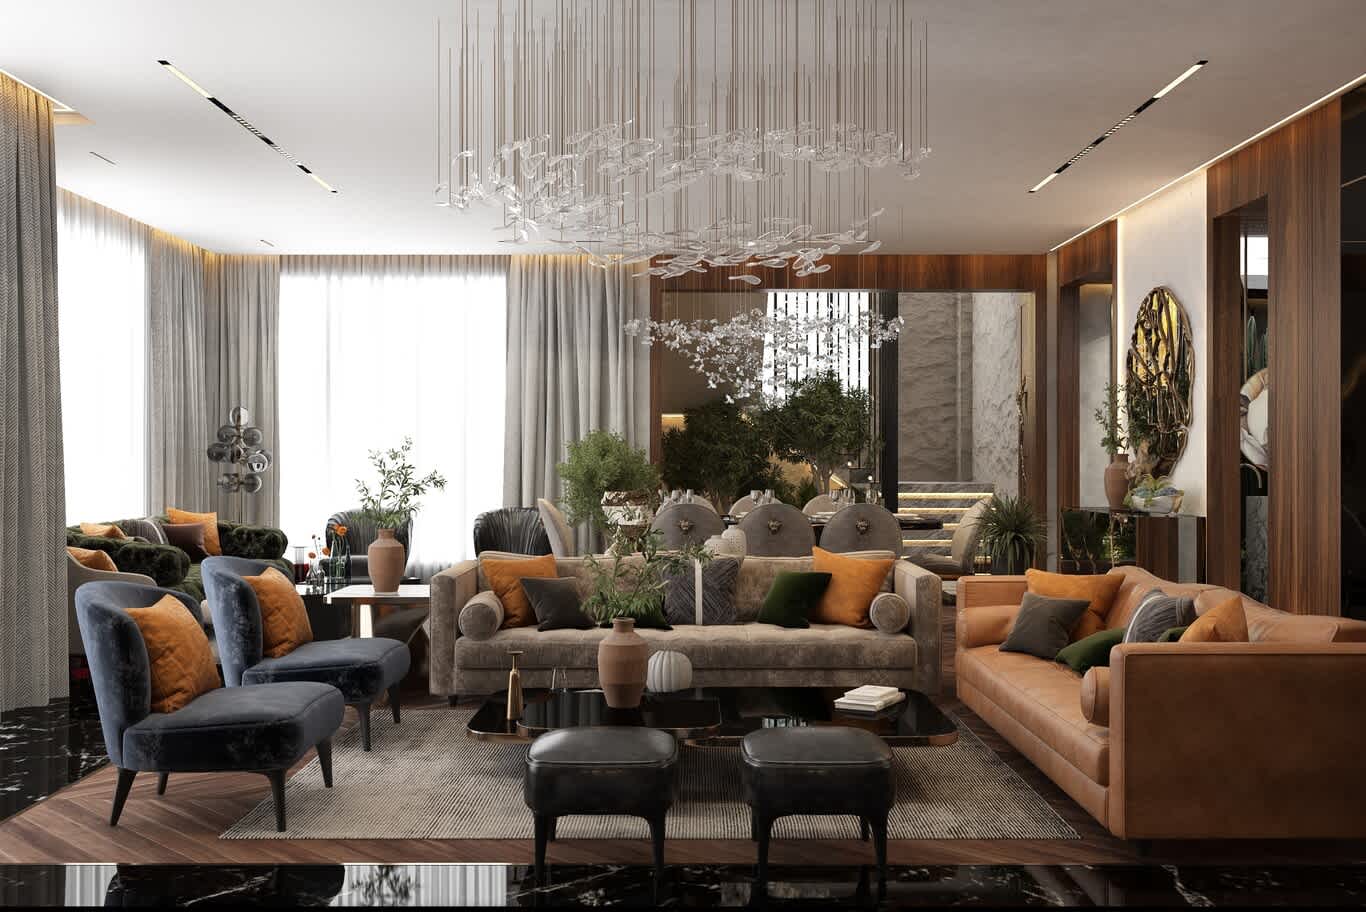
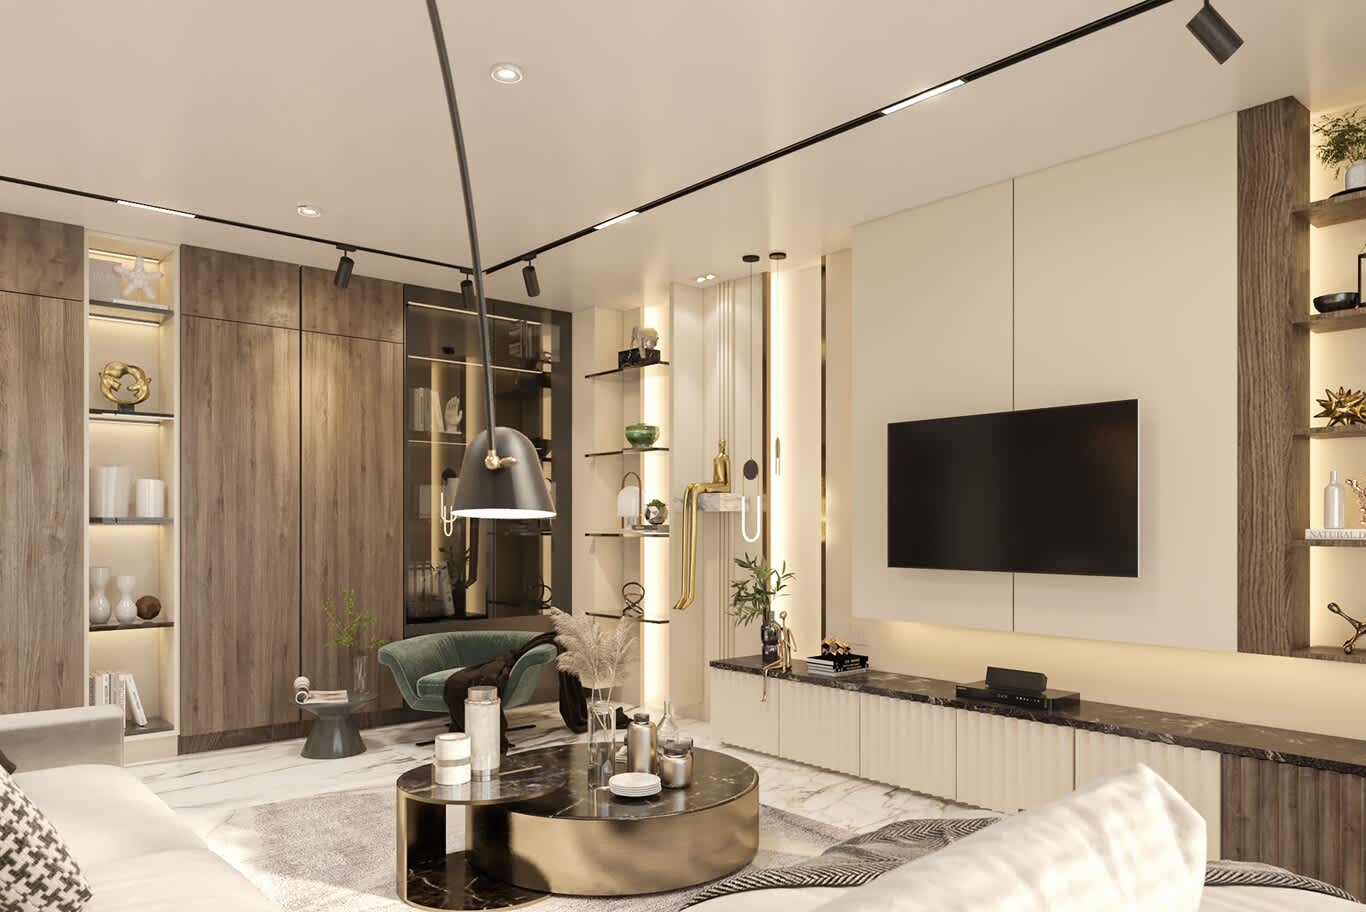
Daily life on Yas centres on the family sitting room, usually opened to the kitchen and the garden. A generous sectional, a large screen set into a stone or timber media wall, durable performance fabrics and storage for games and books turn it into the room everyone uses. Our family sitting room design service plans these rooms around the way each family spends its evenings and weekends.
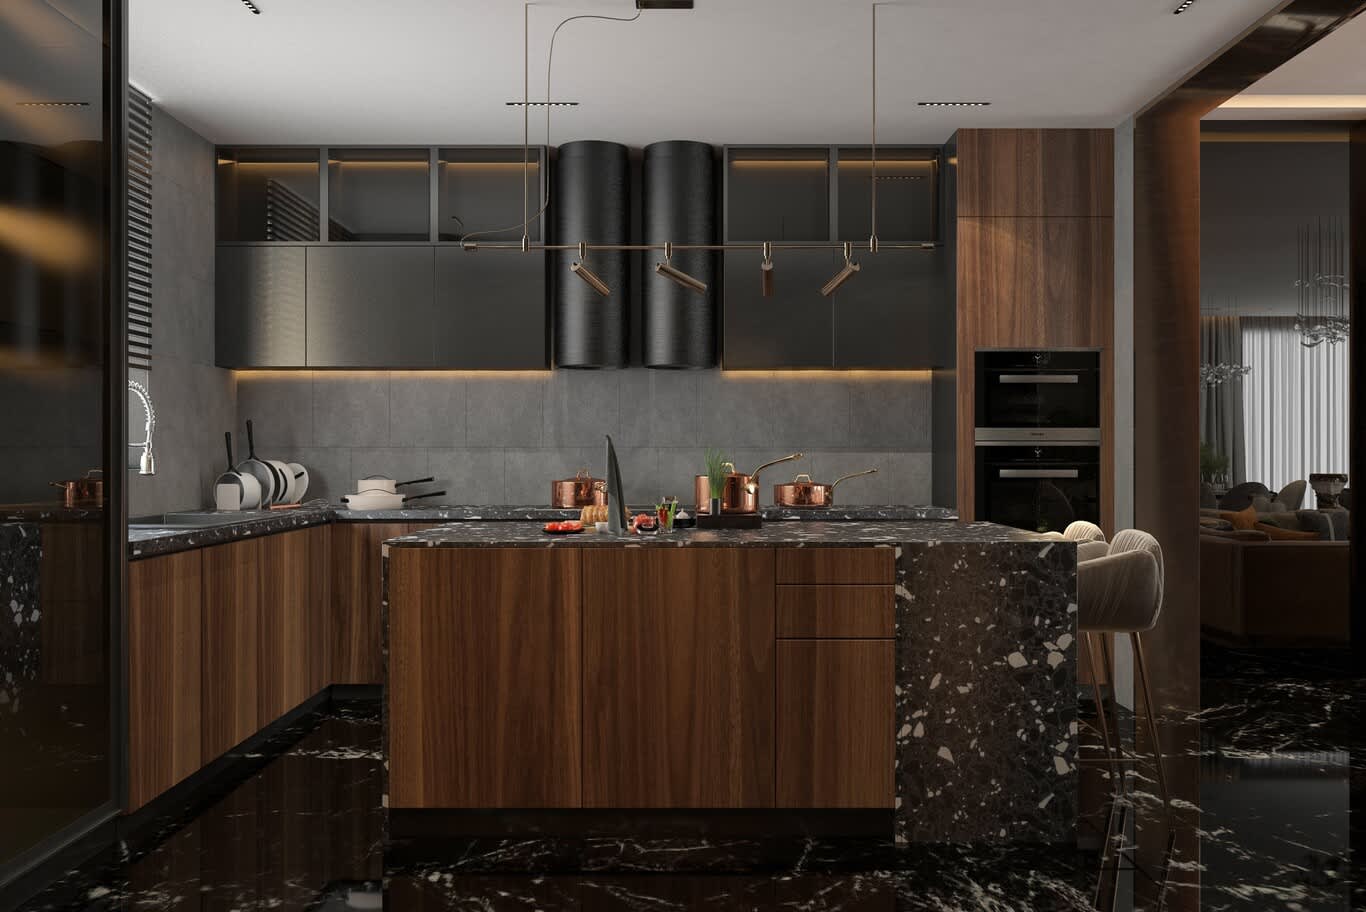
The kitchen pairs a show kitchen facing the family room with a working kitchen behind it in larger villas, and a single kitchen with a generous island in townhouses. A quartz or sintered stone worktop, integrated appliances, a coffee station for guests and a walk-in pantry keep the room calm and practical. Allow 1100 to 1200 mm between the island and the run behind it.
Many Yas families also add a dedicated entertainment room, a natural fit for an island built around leisure. A home cinema with acoustic wall panels, tiered or reclining seating, a projector or large screen and blackout control, or a games room with a bar counter and lounge seating, gives the villa a space for weekends and gatherings.
Bedrooms and Private Suites
Principal suites in Yas villas take the best garden or fairway view, with an upholstered headboard wall, a seating corner by the window, a walk-in dressing room and an en-suite bathroom in marble or porcelain slab. Blackout and sheer layers on ceiling-recessed tracks control the morning light, and reading lights set into the panelling keep bedside tables clear.
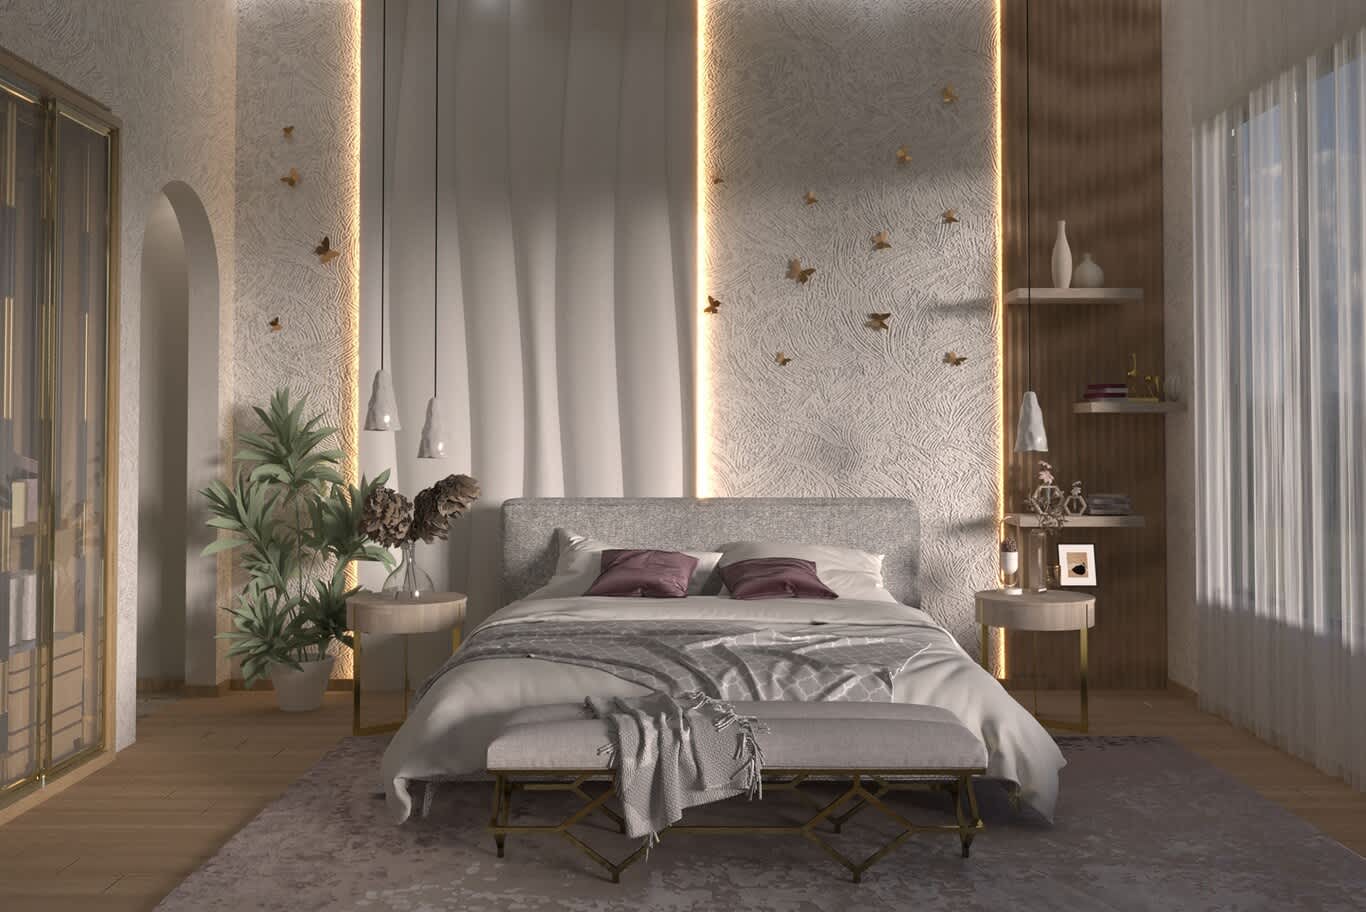
Children's rooms take built-in beds with storage beneath, desks sized to each child and washable finishes, and a ground-floor guest suite with its own bathroom gives visiting grandparents or relatives a private space close to the family rooms.
Outdoor Living on the Island
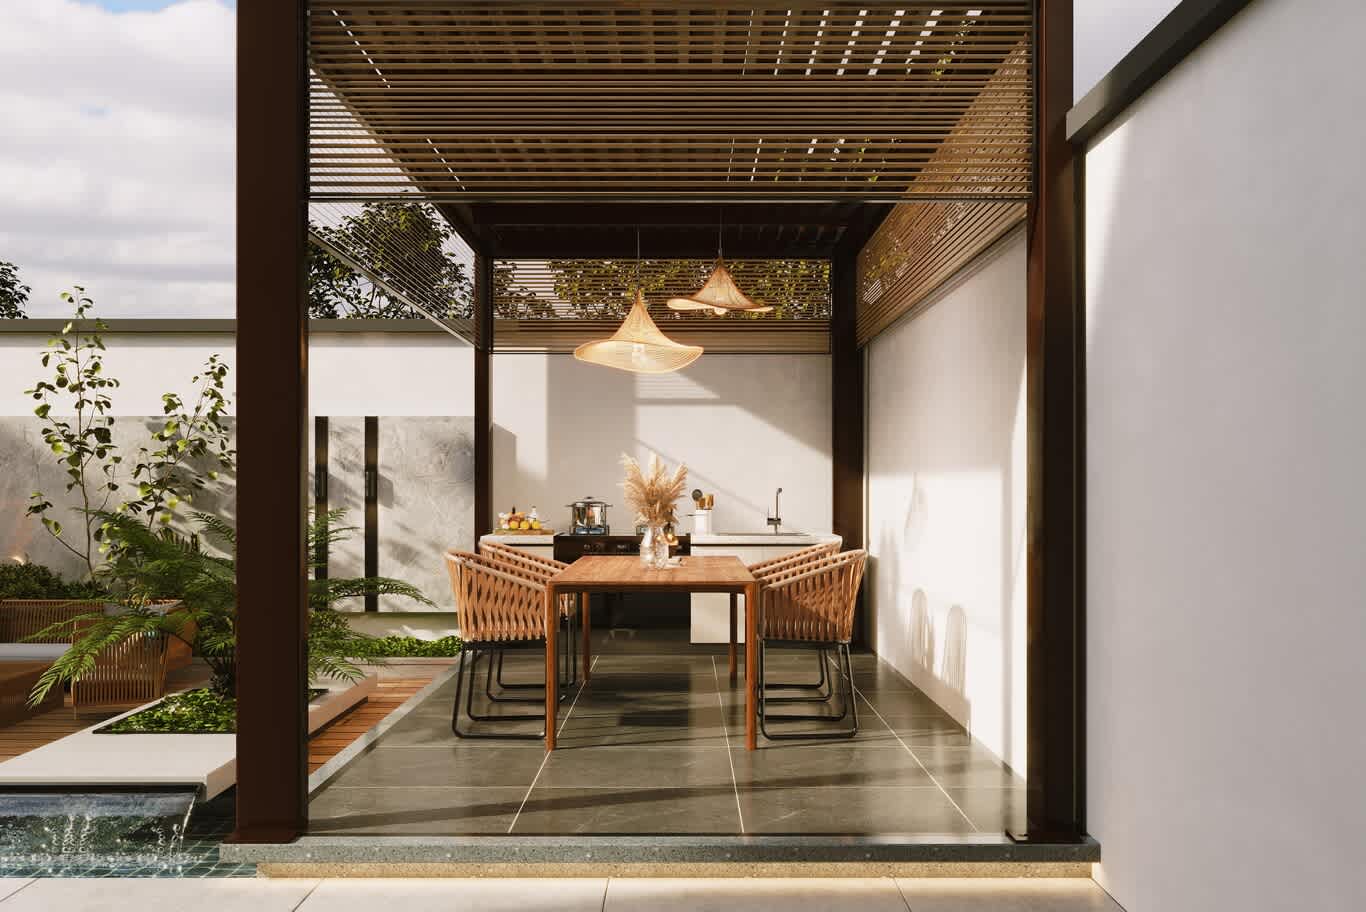
Gardens and terraces carry much of Yas life for most of the year. A shaded outdoor majlis, an outdoor kitchen with a grill and counter, a pool with a sun shelf and loungers, and planting that softens the boundary walls turn the garden into another room. Outdoor fabrics rated for sun, 316 stainless steel fittings and low-level lighting keep the space practical and inviting after dark, and our article on visionary villa exterior designs for Yas Island greenery explores more ambitious ideas for green, climate-responsive villas.
Sustainable Choices for an Island Home
Many Yas owners, and every resident of The Sustainable City, ask for interiors that use less energy and water. High-efficiency air conditioning with zoned controls, LED lighting on dimmers and occupancy sensors, low-flow taps and showers, low-emission paints and adhesives, and external shading on the west and south elevations all reduce running costs while improving comfort. A smart home system ties lighting, blinds and climate together, so the villa cools only the rooms in use.
Materials That Suit Yas Island
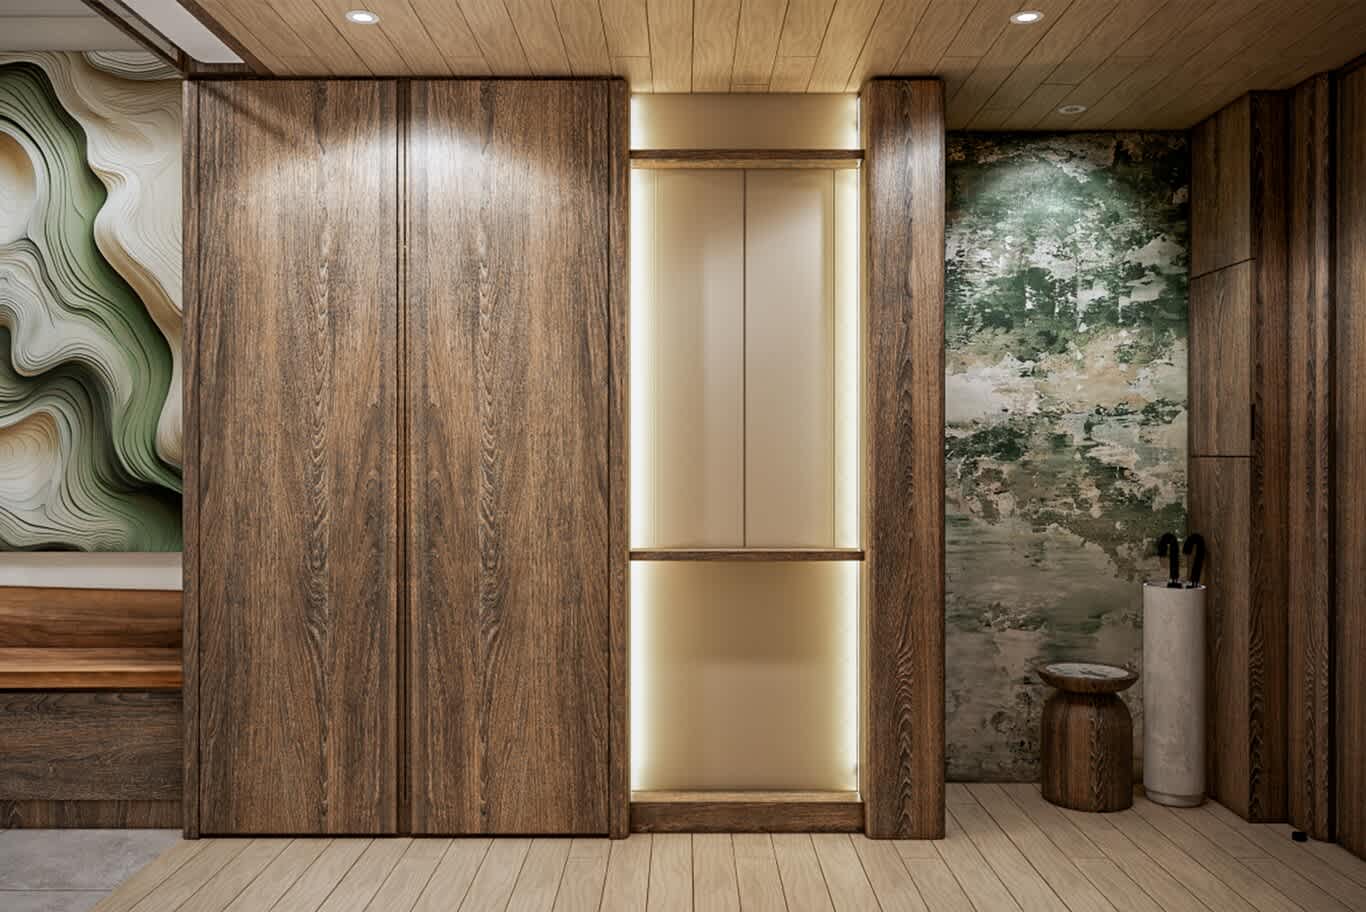
Large-format porcelain and honed travertine suit ground floors that open to the garden, engineered oak works in bedrooms, and marble or onyx brings drama to a majlis or a media wall. Upholstery in performance fabrics and leather resists sun and daily family use, and UV-filtering sheers protect timber, art and rugs. Brass and bronze details in PVD finishes hold their colour close to the coast, and washable matt paint in family areas keeps walls looking fresh.
Planning a Yas Villa Project
Changes beyond furniture and decoration need approval from the community's management team, with external changes following its design guidelines and any structural or service work following DMT's permit routes. For the wider decisions that shape a villa interior in the capital, from the reception wing to climate-ready materials, our complete guide to interior design in Abu Dhabi covers each stage.
Create Your Yas Island Villa With Algedra
Open the house to its view, plan the family rooms around daily life, give guests a proper majlis and choose materials for the island's sun and salt air, and a Yas villa becomes a home that works every day of the week. Algedra's designers, architects and engineers create villas and townhouses across the capital, and our luxury home interiors in Abu Dhabi page sets out the full service.
Share your community, villa type and the rooms you plan to design through our design brief form, and one of our senior designers will reply with first ideas and a realistic budget range.
Yas Island Villa Interior Design: Frequently Asked Questions
Which villa communities are on Yas Island?
Yas Acres and West Yas hold golf-view villas and townhouses near Yas Links, Noya sits on the island's eastern side around landscaped communal spaces, the Yas Park neighbourhoods surround Yas Central Park, and The Sustainable City offers townhouses planned around lower-energy living.
How should I design a golf-view villa in Yas Acres?
Face the living room, dining room and principal bedroom toward the fairway, open the ground floor to the terrace with full-height sliding doors, shade the glass with a pergola or canopy and keep the palette calm so the green leads.
Can a Yas townhouse have a majlis?
Yes. A living room planned with facing sofas, a stone or panelled feature wall and a console for serving takes on the role of a majlis in townhouses with a single reception room.
Do I need approval to change my Yas villa?
Changes beyond furniture and decoration need approval from the community management team, external changes follow the community's design guidelines, and structural or service work follows DMT's permit routes.
Which materials suit a Yas Island villa?
Large-format porcelain and honed travertine for ground floors, engineered oak for bedrooms, marble or onyx for feature walls, performance fabrics and leather for upholstery, and PVD-finished metalwork close to the coast.
Does Algedra design villas on Yas Island?
Yes. Algedra designs villas and townhouses across Yas Island and the wider capital, from concept and 3D visuals through fit-out, joinery, furniture, landscaping and styling to handover.
FREE CONSULTATION
TELL US ABOUT YOUR PROJECT
WE WOULD LOVE TO HEAR FROM YOU
Feel free to reach us via this contact form and one of our Design Consultants will get back to you at earliest.
OUR BRANCHES
UAE - DUBAI
+971 52 8111106 | hello@algedra.ae
TURKEY - ISTANBUL
+90 533 701 89 71 | info@algedra.com.tr
Leading Interior Design and Decor Company in Dubai and Abu Dhabi.
Algedra is a reputable, internationally recognized, and one of the most successful interior design companies in Dubai, and Abu Dhabi, which specializes in delivering interior design, architectural, and creative space planning projects throughout GCC, MENA, North Africa, Turkey and Russia.
Algedra is a one-stop solution for all your residential interior design and fit-out needs. We have successfully completed numerous villa interior and exterior design projects, where we integrated quality and originality to deliver interior masterpieces.
ALGEDRA, Interior Design Company in Dubai, is specialized in providing elegant and stunning interior design services for both residential and commercial projects. We turn our clients' dreams into reality, trans- lating their tastes and needs into beautiful and functional spaces.
Since the day we were founded, we have designed and built many branded residences, resorts, hotels, multi-purpose social spaces, and palace designs with different functions and concepts by following the ever-changing design trends over the world.
A key element of our work is a fusion of different cultures and designs, combining Greek, Italian, Eastern and Western influences with British innovation.
As a team of highly qualified interior designers and engineers, Algedra offers complete architectural services from mall design to corporate office design as well as the exterior design of any project based on customers' needs.
Our customers include leading names, we have completed diverse projects in hospitality, landscape, commercial, and residential designs. These projects contain cafes, restaurants, gym, villas, family sitting rooms, bedrooms, kitchens; all showcasing our company's exquisite details and high-end designs.
Residential Interior Design in Dubai
Algedra's interior designers and architects have an important mission: building villas, houses, apartments, condos, and anywhere else where you reside that will fulfill your needs while being structurally safe and sound.
Architectural Designs
There are so many details that go into designing an architectural design project. Every step of the project has been carefully considered for safety and daily comfort by Algedra's experts.
Commercial Design
Conceptualizing spaces for business, to elevate style, and to increase functionality to help enhance the bottom line of a company is vital, as well as employee comfort and interior design too. Our commercial interior designers translate client's concept in ways that are efficient, attractive and provide professional workspaces.
Fit-out Projects
Algedra Interiors delivering high-quality tailored fit-out projects that transform your villas, palaces and commercial spaces.
We're a passionate team of interior designers, architects and engineers. Every day we help clients to solve interior design problems and create engaging spaces!
Wherever you are in Kuwait, Saudi Arabia, Azerbaijan, Qatar, Morocco, Algeria, Tunisia, Libya, Egypt; don't hesitate, contact us to find out more about why we are one of the best interior design companies in Dubai and Abu Dhabi!