Home Page | Services | Interior Design | Residential Interior Design | Space Planning

Space Planning Services | Interior Design

Space Planning

The First and Most Important Stage of Any Interior

Zoning · Circulation · Layout · Ergonomics


Starting an interior project? The one decision that shapes every other is the plan — the zoning of the space, the flow of movement through it, and the placement of walls and furniture. Space planning is the first and most important stage of interior design, and Algedra treats it as the foundation of every project, residential or commercial. Get it right and every later choice — materials, lighting, furniture — falls into place. Explore our full interior design service and book a consultation to begin.


A proper planning method. We work from bubble diagram to block plan to scaled floor plan, so the layout is tested on paper before a wall ever moves.

Ergonomics and building science. Clearances, circulation widths, sightlines, and daylight planned to real ergonomic standards.

Value built into the layout. A well-zoned, well-circulated space lives better and sells better, whichever way you use it.


Plan your space. Book a Consultation


What Space Planning Covers


Space planning organises how a space works before it is dressed. Our scope covers:


Zoning: dividing the space into functional areas — living, dining, work, rest — by their relationships to one another.

Circulation: planning the flow between zones, with corridors and doorways sized for easy, two-way movement.

Furniture layout: placing every piece with the clearances and sightlines a room needs to work.

Storage: built-in storage located at the point of first and most frequent use.

Adjacency: keeping connected functions close and giving privacy or quiet to those that need it.

Ergonomics and accessibility: dimensions and clearances planned for real bodies and easy access.


How We Plan Your Space


A strong plan is built in stages, each one tested before the next. Our process runs:


The brief: we list every activity the space must hold and the area each one needs.

Bubble diagram: zones and their relationships mapped by function, adjacency, and flow.

Block plan: each zone drawn to scale on your floor plan, which is where the trade-offs get decided — the gym, the guest suite, and the home office rarely all fit at full size, so we set the priorities with you.

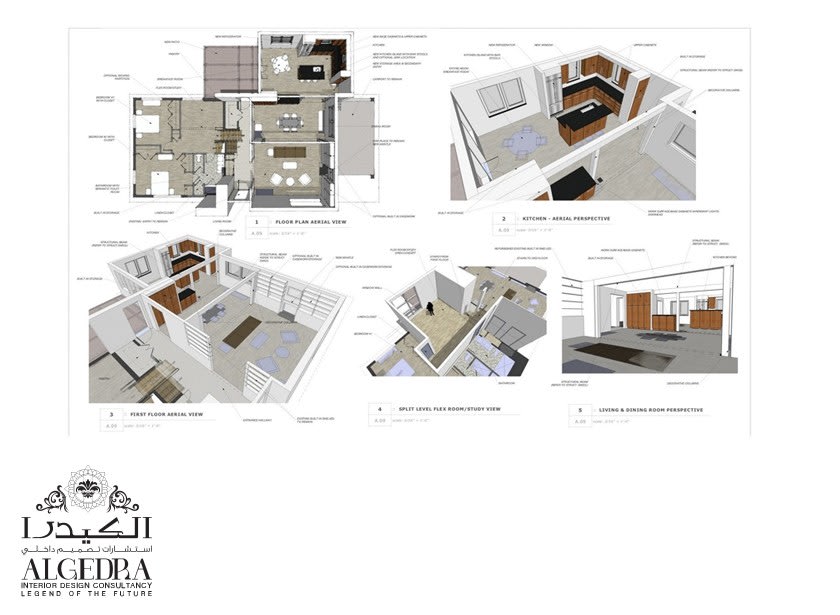
Furniture plan: a detailed layout showing every piece and fixture with dimensions and clearances.

Scaled floor plan: the final drawing — walls, doors, windows, and fixtures — ready for the contractor.


Where It Matters Most


Space planning earns its keep wherever a layout has to work hard:


Open-plan homes: the transition zone between kitchen, dining, and living, where circulation converges and furniture often blocks the flow.

Villas and apartments: family zones, guest areas, and private wings organised so the home works at every hour of the day.

Offices: workstations, meeting rooms, and breakout areas planned for movement and productivity.

Restaurants and retail: covers, service routes, and back-of-house planned so staff and guests move without collision.


Begin With the Plan


Send us your floor plan and the life you picture inside it. We'll show you the zoning, the circulation, and the layout it can hold — before any other decision is made.


Speak With a Designer → Contact Algedra


Phone: 800-ALGEDRA | WhatsApp: +971 52 811 1106 | Email: hello@algedra.ae

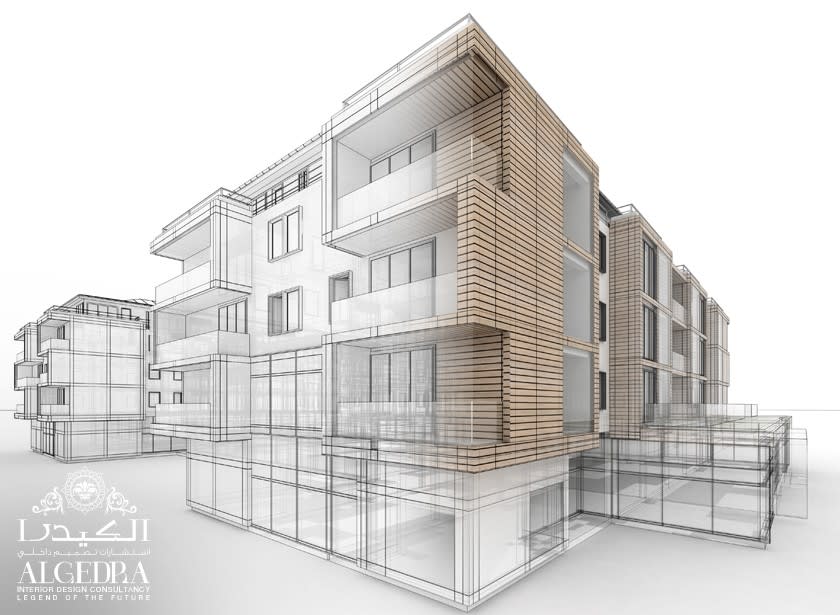
space planning service
algedra space planning
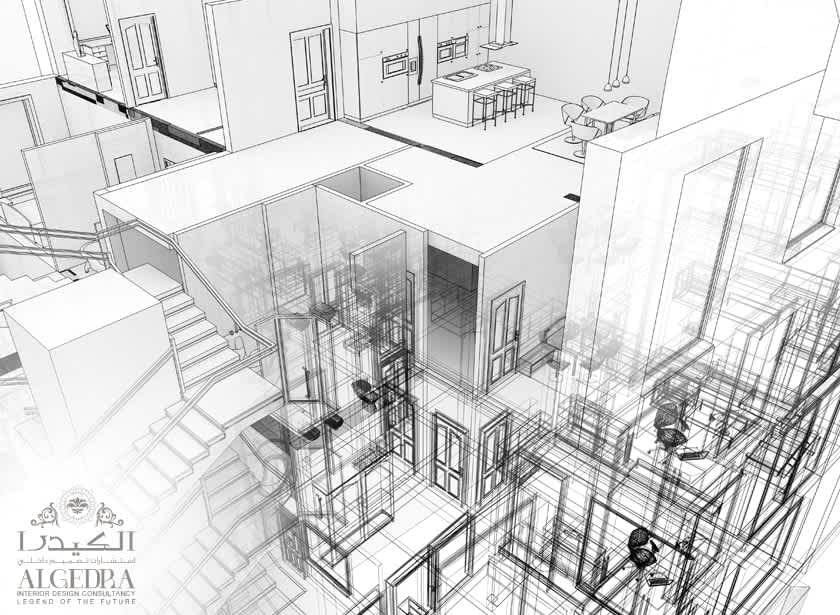
design and space planning
interior space planning

FREE

CONSUL

TATION

FREE CONSULTATION

TELL US ABOUT YOUR PROJECT

WE WOULD LOVE TO HEAR FROM YOU

Feel free to reach us via this contact form and one of our Design Consultants will get back to you at earliest.

OUR BRANCHES

UAE - DUBAI

+971 52 8111106 | hello@algedra.ae

TURKEY - ISTANBUL

+90 533 701 89 71 | info@algedra.com.tr

Leading Interior Design and Decor Company in Dubai and Abu Dhabi.

Algedra is a reputable, internationally recognized, and one of the most successful interior design companies in Dubai, and Abu Dhabi, which specializes in delivering interior design, architectural, and creative space planning projects throughout GCC, MENA, North Africa, Turkey and Russia.

Algedra is a one-stop solution for all your residential interior design and fit-out needs. We have successfully completed numerous villa interior and exterior design projects, where we integrated quality and originality to deliver interior masterpieces.

ALGEDRA, Interior Design Company in Dubai, is specialized in providing elegant and stunning interior design services for both residential and commercial projects. We turn our clients' dreams into reality, trans- lating their tastes and needs into beautiful and functional spaces.

Since the day we were founded, we have designed and built many branded residences, resorts, hotels, multi-purpose social spaces, and palace designs with different functions and concepts by following the ever-changing design trends over the world.

A key element of our work is a fusion of different cultures and designs, combining Greek, Italian, Eastern and Western influences with British innovation.

As a team of highly qualified interior designers and engineers, Algedra offers complete architectural services from mall design to corporate office design as well as the exterior design of any project based on customers' needs.

Our customers include leading names, we have completed diverse projects in hospitality, landscape, commercial, and residential designs. These projects contain cafes, restaurants, gym, villas, family sitting rooms, bedrooms, kitchens; all showcasing our company's exquisite details and high-end designs.

Residential Interior Design in Dubai

Algedra's interior designers and architects have an important mission: building villas, houses, apartments, condos, and anywhere else where you reside that will fulfill your needs while being structurally safe and sound.

Architectural Designs

There are so many details that go into designing an architectural design project. Every step of the project has been carefully considered for safety and daily comfort by Algedra's experts.

Commercial Design

Conceptualizing spaces for business, to elevate style, and to increase functionality to help enhance the bottom line of a company is vital, as well as employee comfort and interior design too. Our commercial interior designers translate client's concept in ways that are efficient, attractive and provide professional workspaces.

Fit-out Projects

Algedra Interiors delivering high-quality tailored fit-out projects that transform your villas, palaces and commercial spaces.

We're a passionate team of interior designers, architects and engineers. Every day we help clients to solve interior design problems and create engaging spaces!

Wherever you are in Kuwait, Saudi Arabia, Azerbaijan, Qatar, Morocco, Algeria, Tunisia, Libya, Egypt; don't hesitate, contact us to find out more about why we are one of the best interior design companies in Dubai and Abu Dhabi!