Home Page | Blog | Arabian Ranches Villa Renovation: Updating Two-Decade-Old Homes for How Families Live Now
Arabian Ranches Villa Renovation: Updating Two-Decade-Old Homes for How Families Live Now
11/13/2026
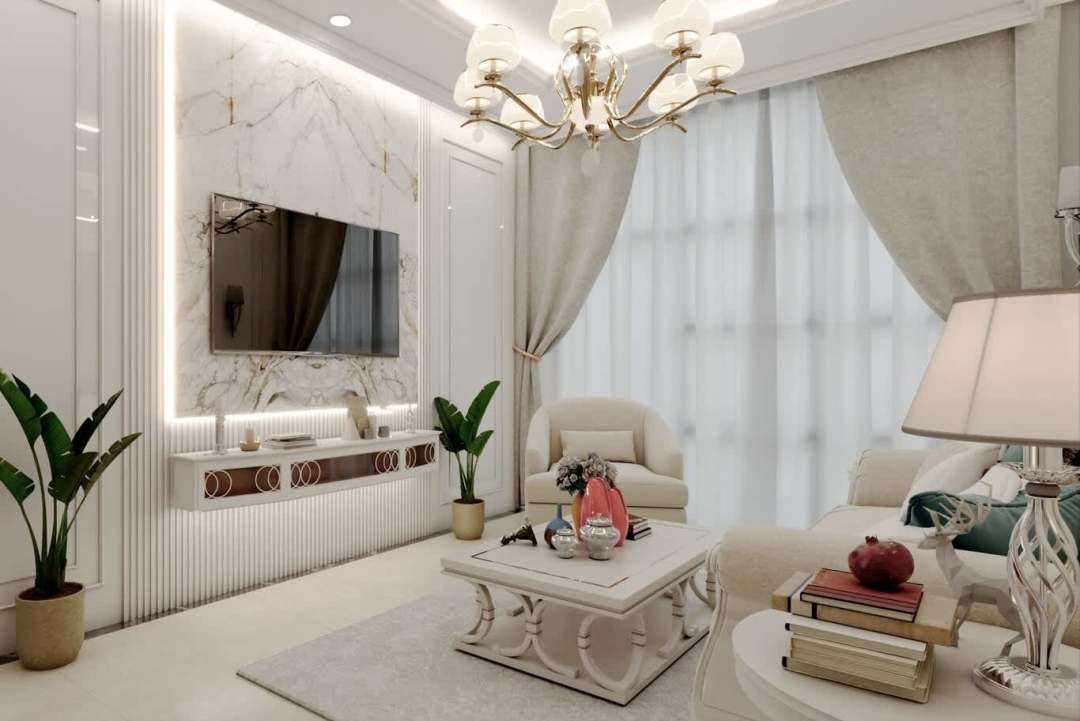
Arabian Ranches turned twenty, its trees grew tall and its families stayed, and today the most common conversation in the community concerns the house itself: keep it, extend it, rework it or bring it up to date before a sale. Our Arabian Ranches villa renovation guide organises the answer around four briefs we hear again and again, then covers the community's architectural themes, the condition of older villas, Emaar approvals, costs and timelines.
Emaar established Arabian Ranches in 2004 as one of Dubai's first master-planned villa communities, and it set the template for many that followed: gated neighbourhoods themed after Spanish, Portuguese, Mediterranean and Arabian architecture, an 18-hole desert-style championship golf course with a Spanish Colonial clubhouse, the Dubai Equestrian and Polo Club, schools, a community centre, lakes and generous gardens. Across the wider Ranches, 15 gated sub-communities hold around 4,500 homes on 1,650 acres.
Two decades on, local agents describe the original villas as dated inside and structurally excellent, and that combination makes the Ranches one of the most rewarding places in Dubai to renovate. The plots are generous, the gardens mature and the structures sound, so the money goes into the parts families actually feel: kitchens, bathrooms, layouts, light, cooling and outdoor living.
Four Renovation Briefs We Hear Most in the Ranches
Almost every Arabian Ranches renovation starts from one of four family situations, and each one leads to a different scope and budget.
• The growing family: more children, a live-in helper or parents moving in, and a villa that feels a bedroom short. The answer usually involves an extension, a reworked ground floor and better storage.
• The settled family staying for the long term: a household that loves the community and wants the house to match how it lives now, with an open kitchen, modern bathrooms, a home office and a garden built for entertaining.
• The empty nesters: children have left, and the couple wants calmer, more refined rooms, a ground-floor suite for later years and lower running costs.
• The seller or landlord: an owner preparing the villa for sale or rent, focusing on the upgrades buyers and tenants value most, with durable, neutral finishes and a clear return.
Naming the brief first stops the project from drifting, since every later decision, from the kitchen layout to the choice of stone, follows from it.
Working With the Ranches' Architectural Themes
Each neighbourhood in Arabian Ranches wears a different architecture. Mirador and Mirador La Colección carry Spanish-inspired villas, some overlooking the golf course, while Alvorada draws on Portuguese houses, Saheel and Hattan follow contemporary Arabian designs, Polo Homes and Golf Homes offer larger villas with views of the polo fields and fairways, and townhouse neighbourhoods such as Palmera and Alma provide Spanish-style and contemporary family homes.
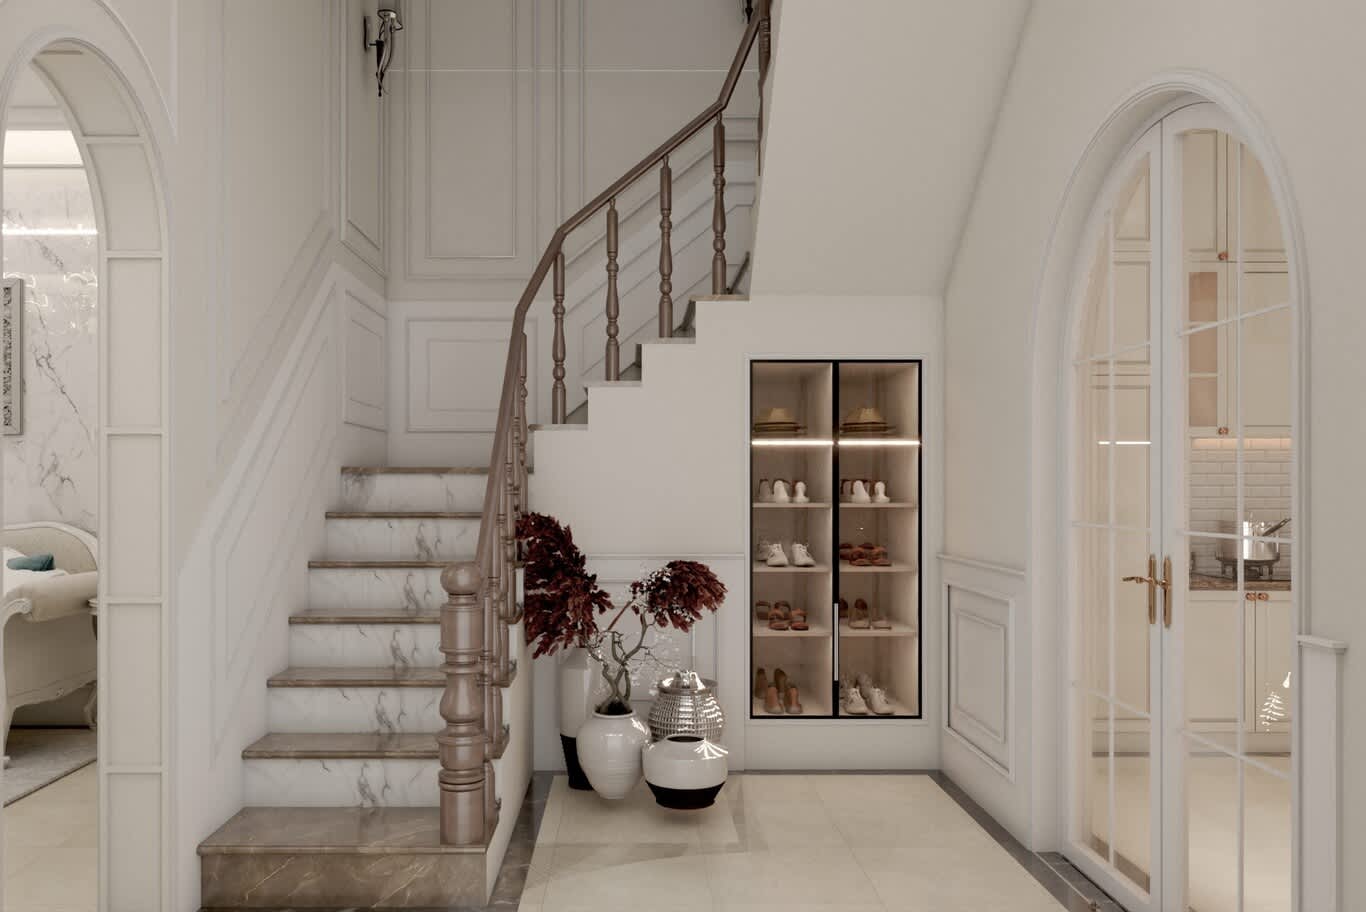
Renovation interiors usually follow one of two paths. The first works with the theme: terracotta and warm limestone floors, exposed timber beams, arched openings, wrought-iron details, hand-painted tiles and a palette of sand, ochre and olive suit a Mirador or Alvorada villa beautifully when executed with modern finishes. The second contemporises the interior within the themed shell, using large-format stone, flush joinery, slim-profile glazing and a calm neutral palette, while carrying one or two architectural elements inside, such as an arched doorway or a beamed ceiling, so the house still feels coherent.
What Twenty Years Do to an Arabian Ranches Villa
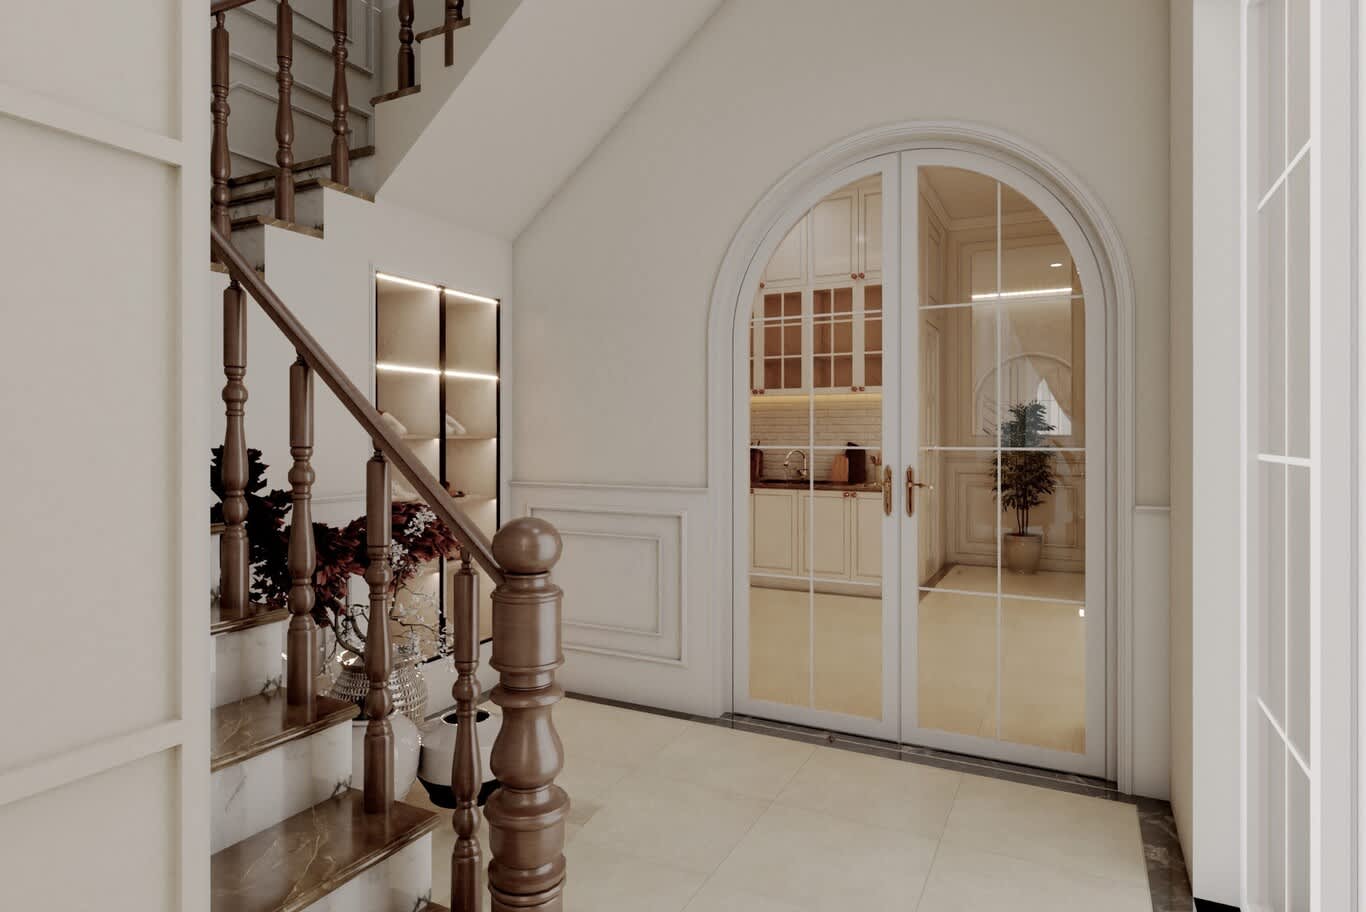
A thorough survey comes before any design. Villas of this age commonly need new air conditioning, since original units and ductwork reach the end of their life, along with upgraded distribution boards and wiring for modern kitchens, EV chargers and home offices. Roof and terrace waterproofing, bathroom membranes behind original tiles, water heaters, pumps and pool equipment, and single glazing or tired window frames also feature regularly.
Opening test areas in wet rooms and ceilings during the survey reveals hidden leaks before the budget takes shape, and comparing the villa with its approved drawings records any changes made by earlier owners, which matters when the renovation includes an extension.
The Growing Family: Extending the Villa
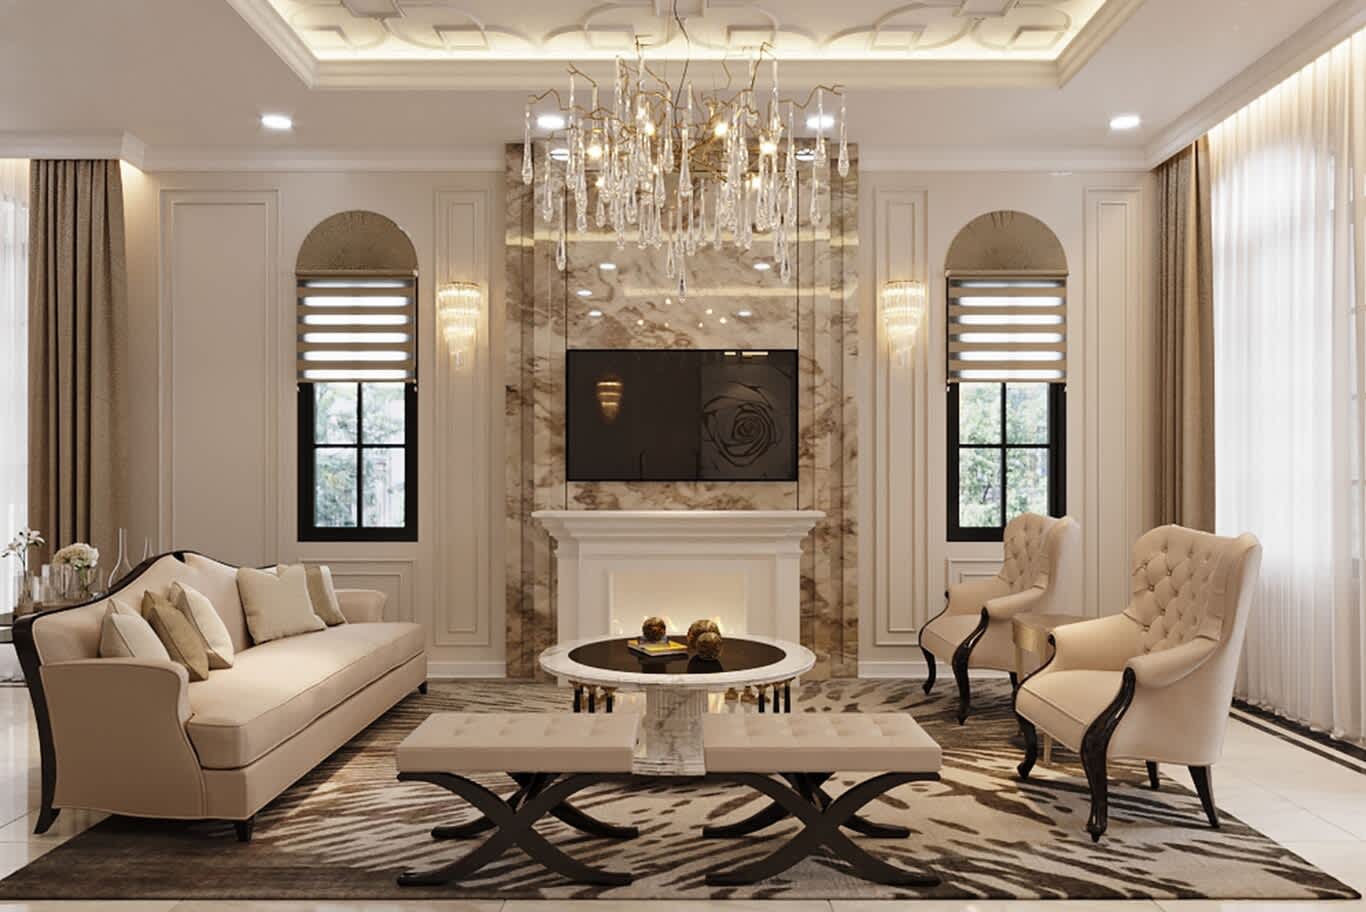
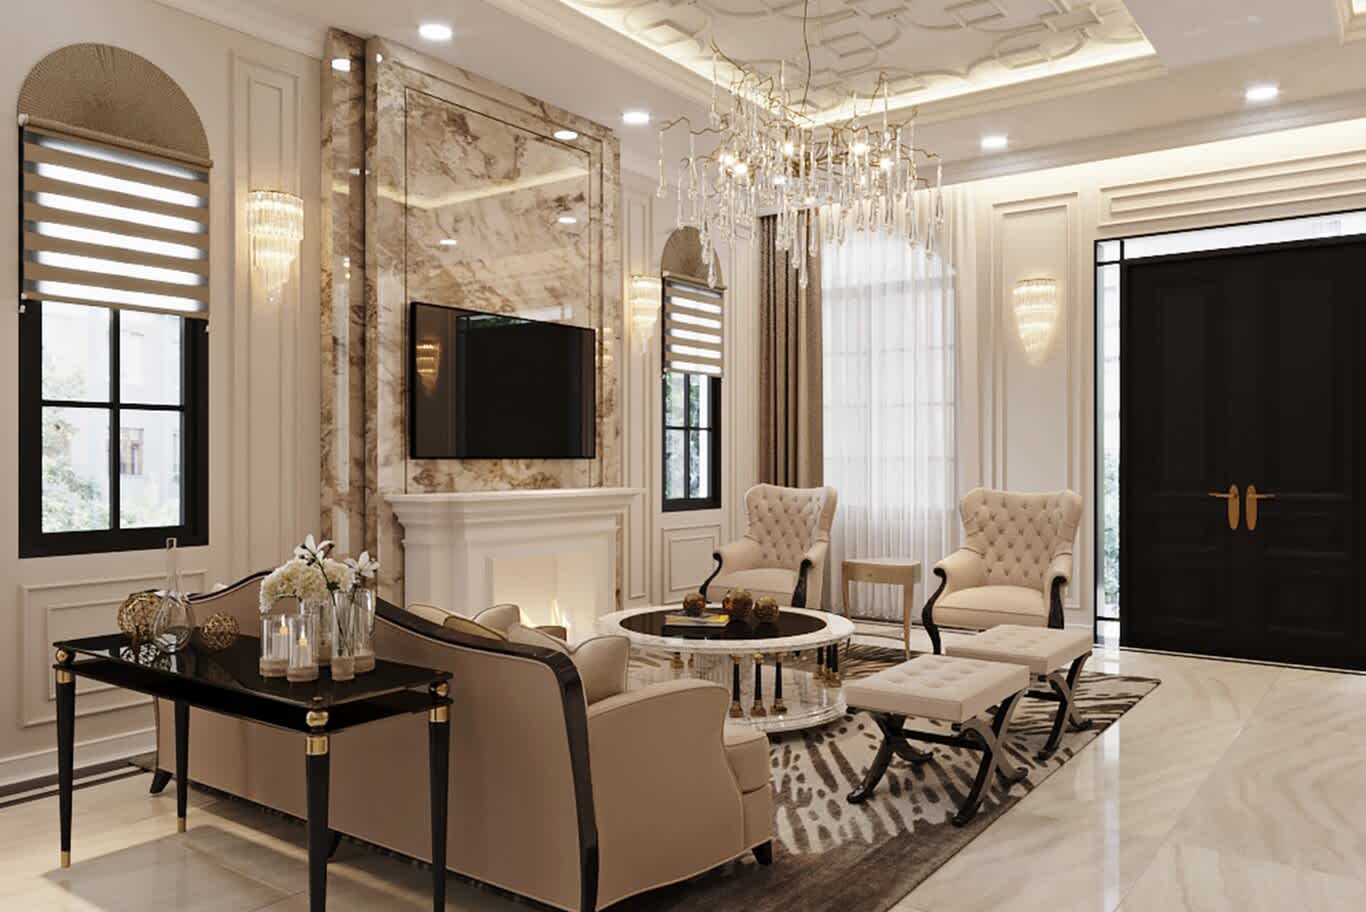
Extensions are common across the Ranches, and the property market shows it: listings regularly highlight villas as extended or fully extended, and buyers pay for the added space. Typical additions include a larger family room opening to the garden, a ground-floor guest suite, an enclosed terrace converted into a dining room, an extra bedroom above an existing single-storey section, or a maid's room and laundry relocated to free up the main house.
Every extension needs Emaar's approval through the home modification NOC, with drawings that respect the cluster's architectural guidelines and setbacks, and structural additions also need a Dubai Municipality building permit through a registered consultant. An extension designed to match the original roof pitch, render colour, window proportions and detailing blends into the street and protects the villa's value.
The Long-Term Family: Open Kitchens and Lighter Rooms
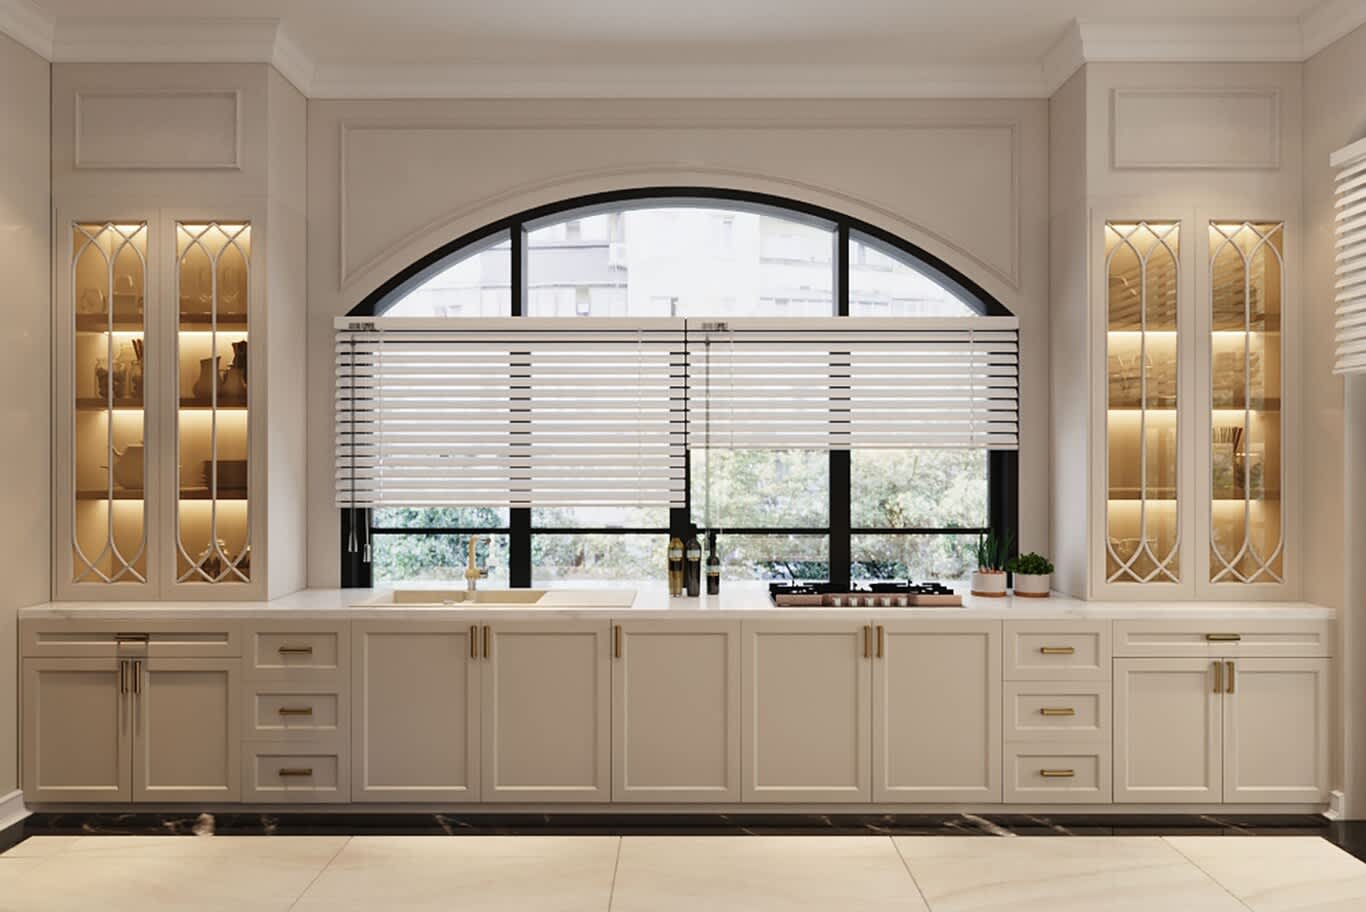
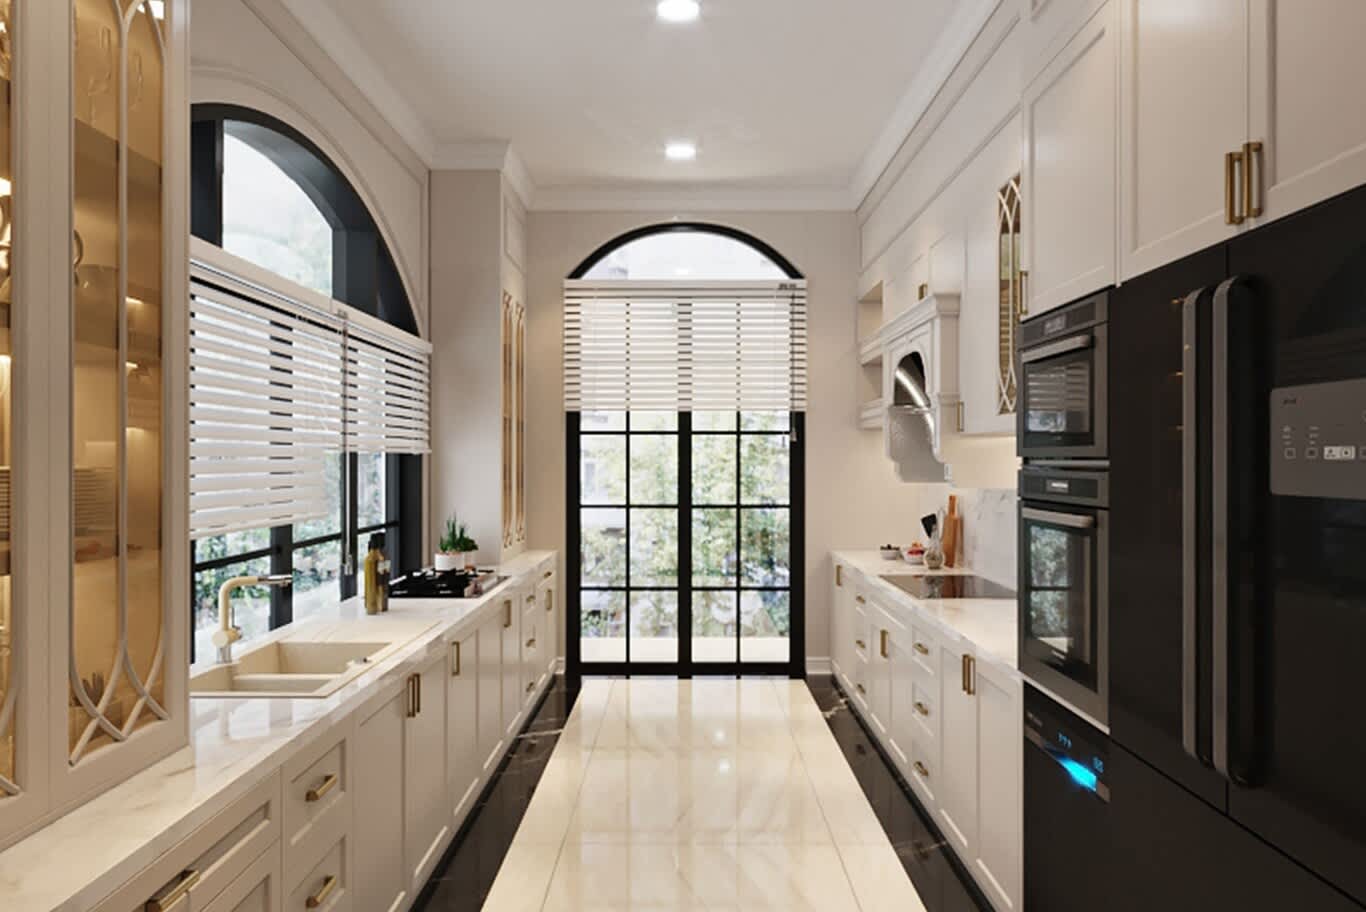
Original Ranches villas tend to separate the kitchen, the dining room and the family room. Opening them into one connected space facing the garden transforms daily life. A structural engineer confirms which walls can come out, and a wide opening with a beam often delivers the openness with less structural work. The new kitchen typically combines an island in quartzite, sintered stone or honed marble, integrated appliances, a coffee station and a separate scullery or pantry for heavy cooking and storage.
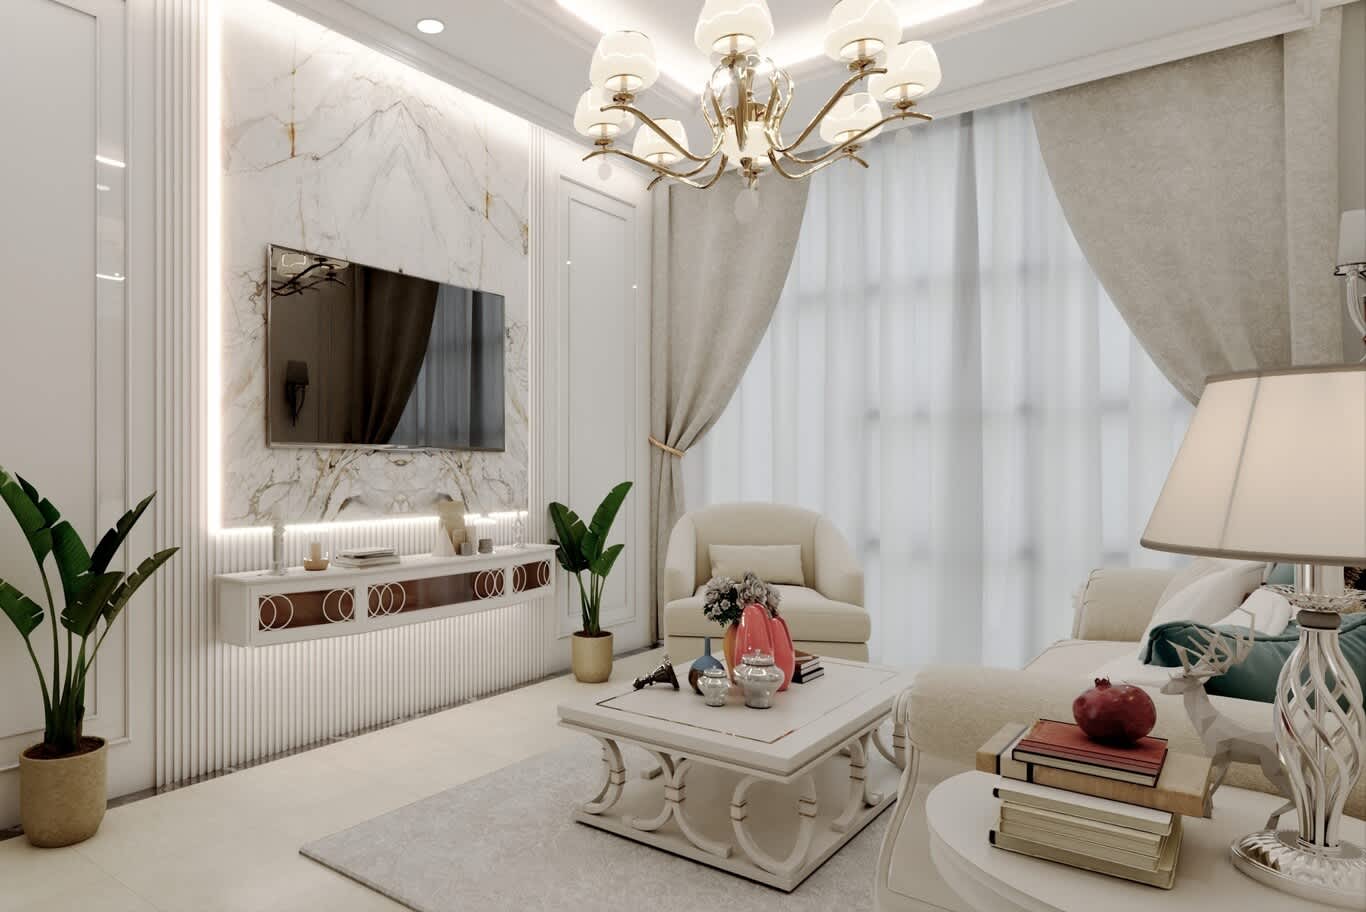
Light follows. Replacing heavy internal doors with glazed or pocket doors, widening openings to the garden, swapping dark original floor tiles for large-format porcelain or engineered oak and adding layered lighting with concealed coves, wall lights and dimmable downlights make the rooms feel larger and calmer.
The Empty Nesters: Calm, Refined and Future-Ready
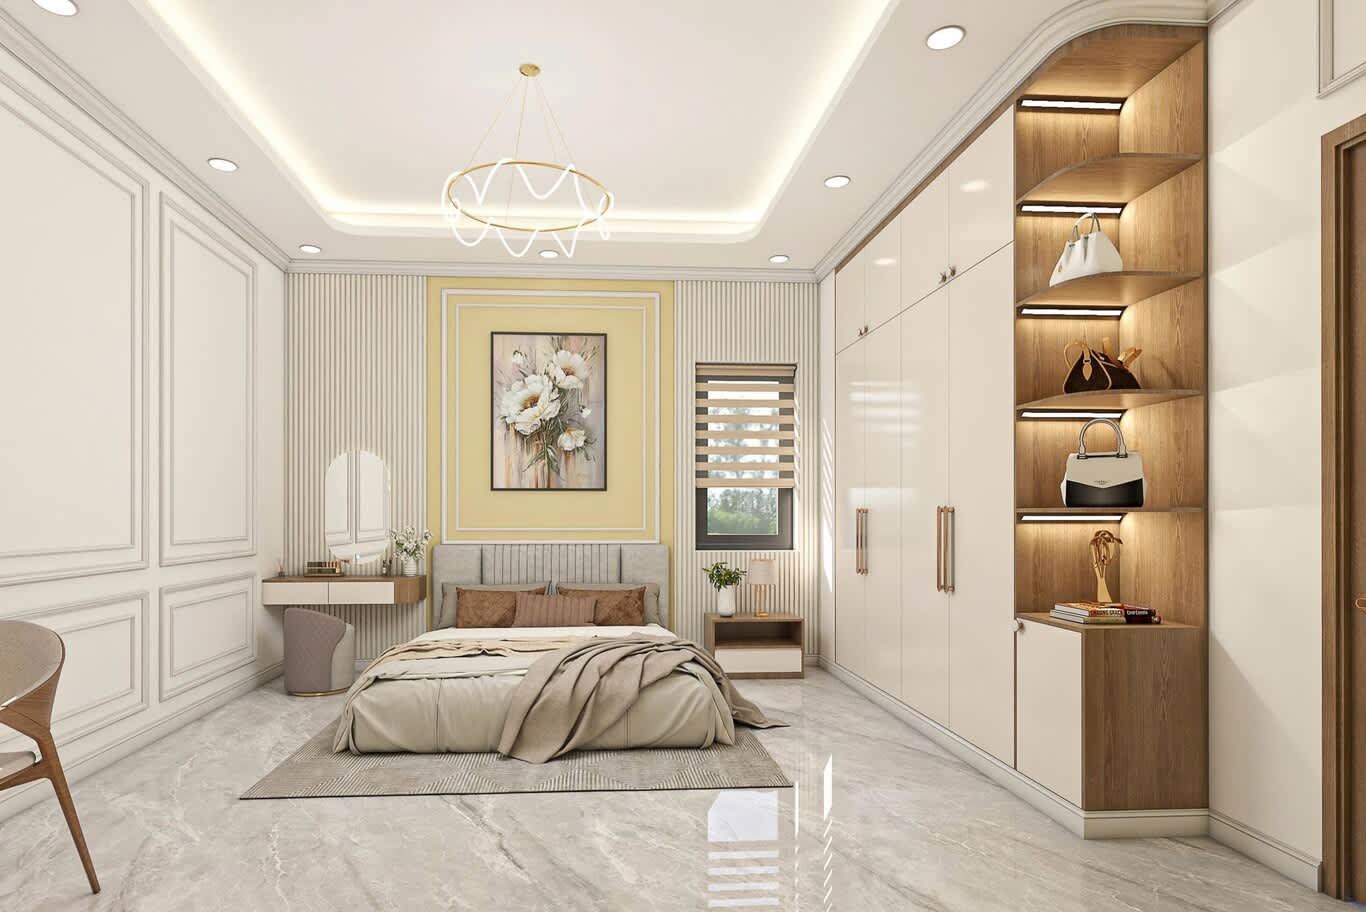
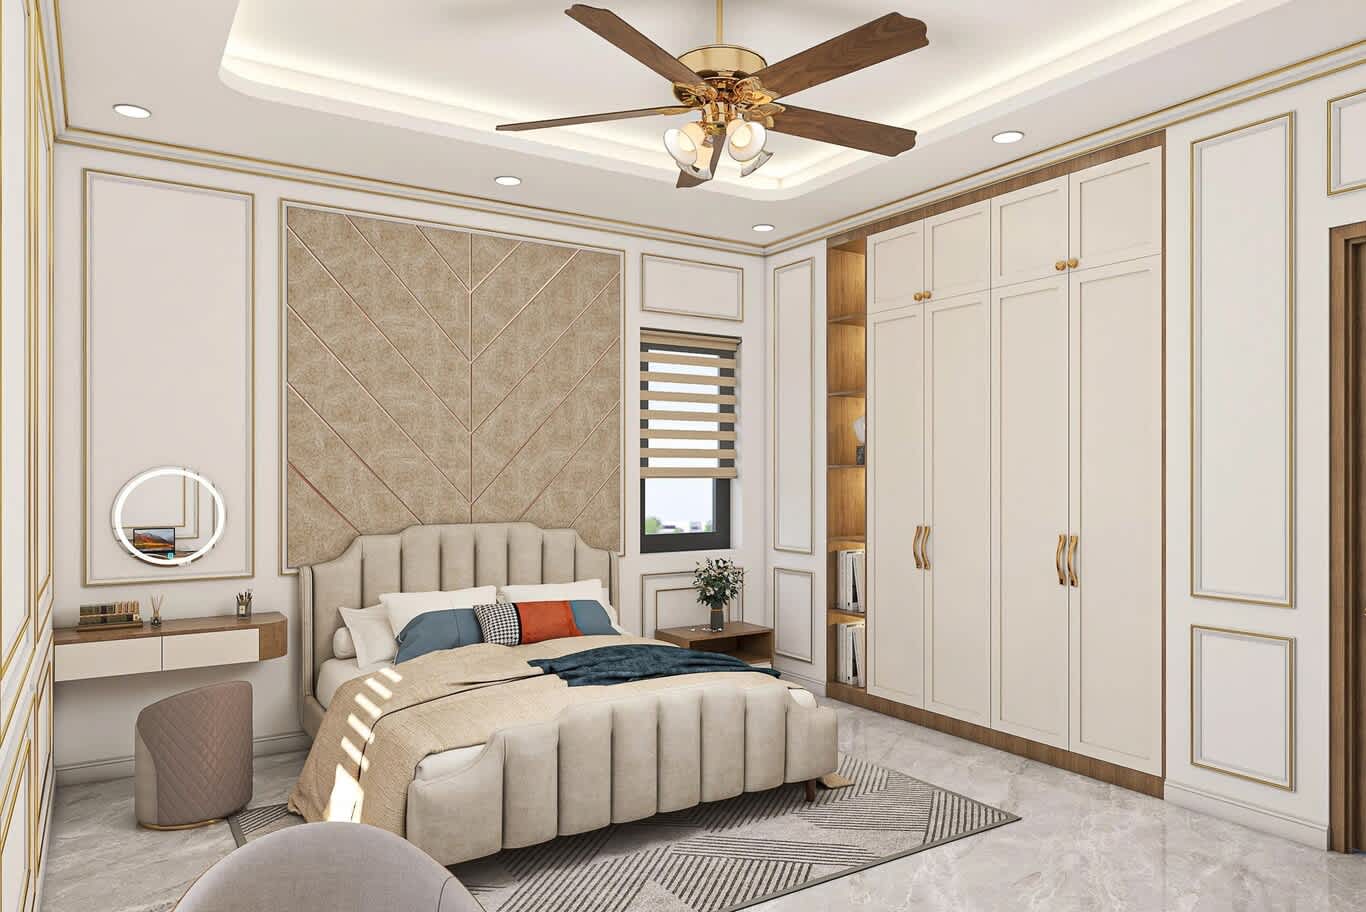
Couples whose children have moved out often want the opposite of a busy family home: fewer, finer rooms, high-quality finishes and a house that will serve them for decades. A ground-floor guest room becomes a principal suite with a level-access shower, grab-ready walls and wide doors, while a spare bedroom upstairs turns into a study, library or hobby room. A refined palette of travertine, walnut, linen and brushed bronze suits this brief, along with a smaller, beautifully equipped kitchen and a garden designed for easy maintenance.
Efficiency matters here too: new air conditioning with zoned controls, LED lighting, double glazing and solar shading lower running costs for the years ahead.
The Seller or Landlord: Upgrades That Pay Back
Owners preparing a villa for sale or rent focus on the upgrades buyers and tenants notice first. A modern kitchen, refreshed bathrooms, new flooring, fresh paint, upgraded lighting, efficient air conditioning and a tidy, well-planted garden with a clean pool deliver the strongest return. Neutral, durable finishes appeal to the widest audience, and keeping the theme's character, such as arched openings or beamed ceilings, adds charm that photographs well.
Larger investments, such as extensions or bespoke joinery, make sense when the owner plans to stay or targets the top of the market, since listings of upgraded and extended villas consistently command a premium across the community.
Bathrooms and Bedroom Suites
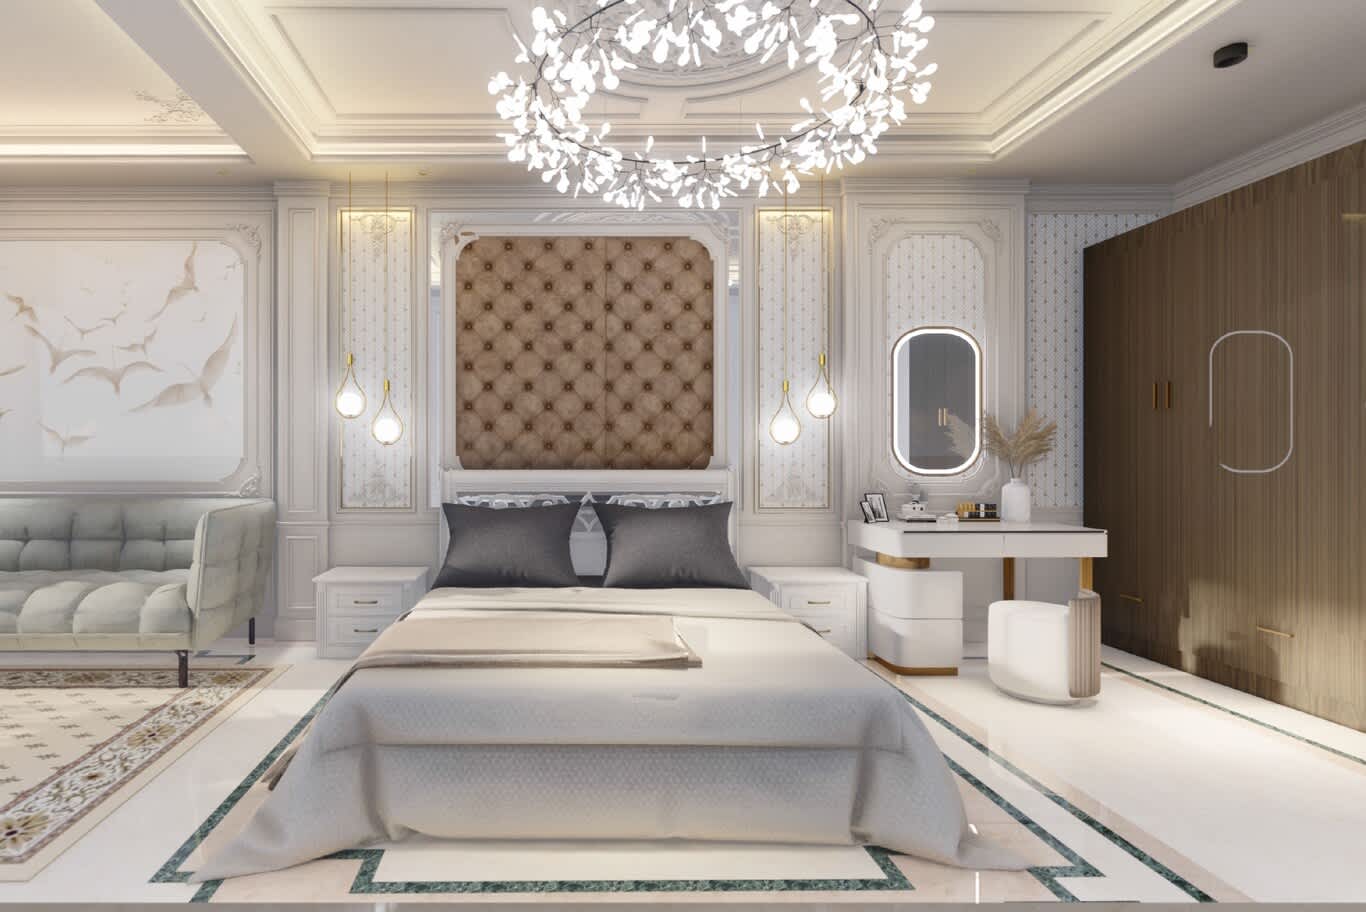
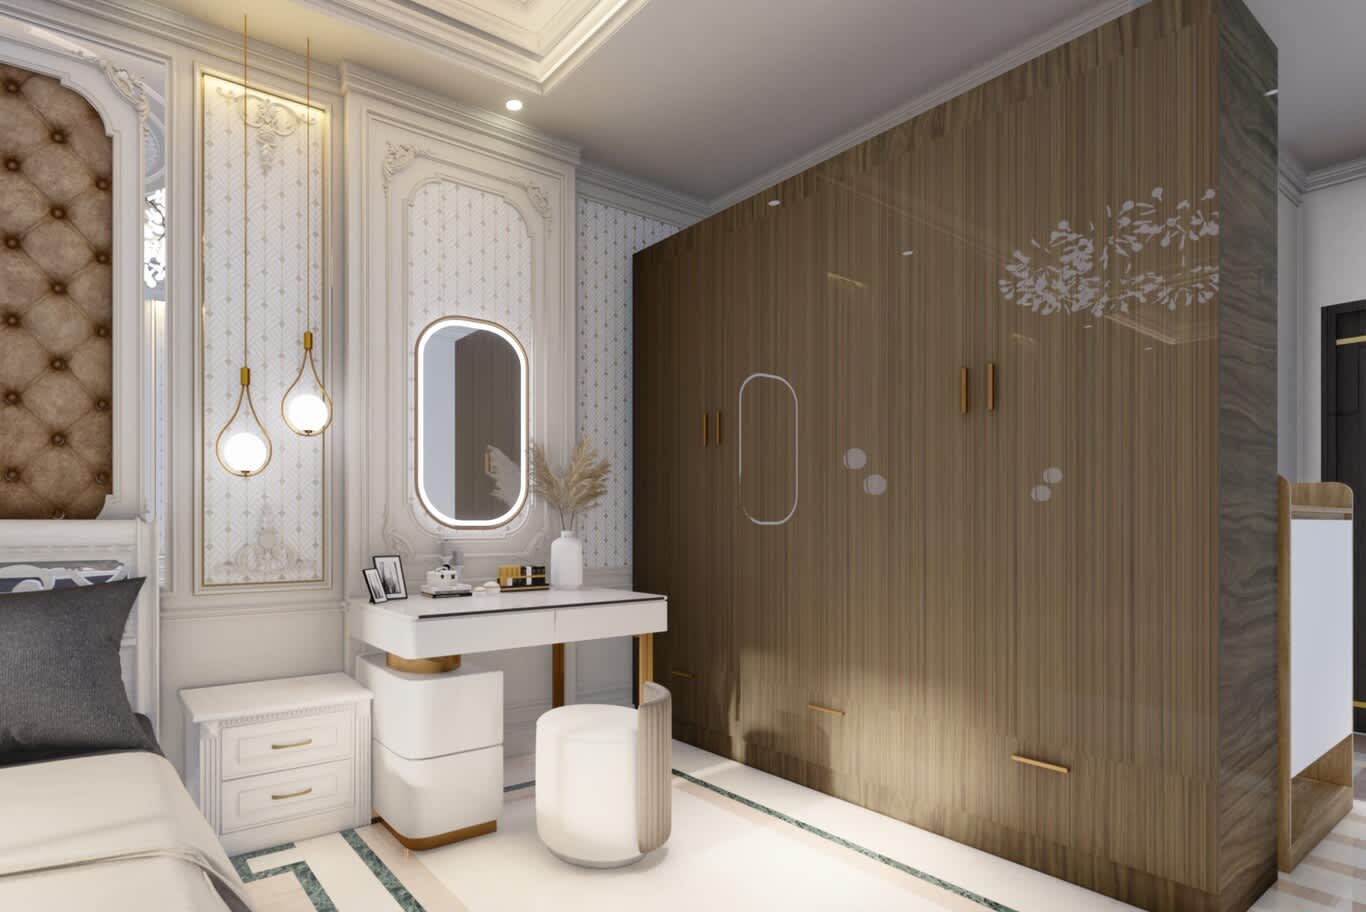
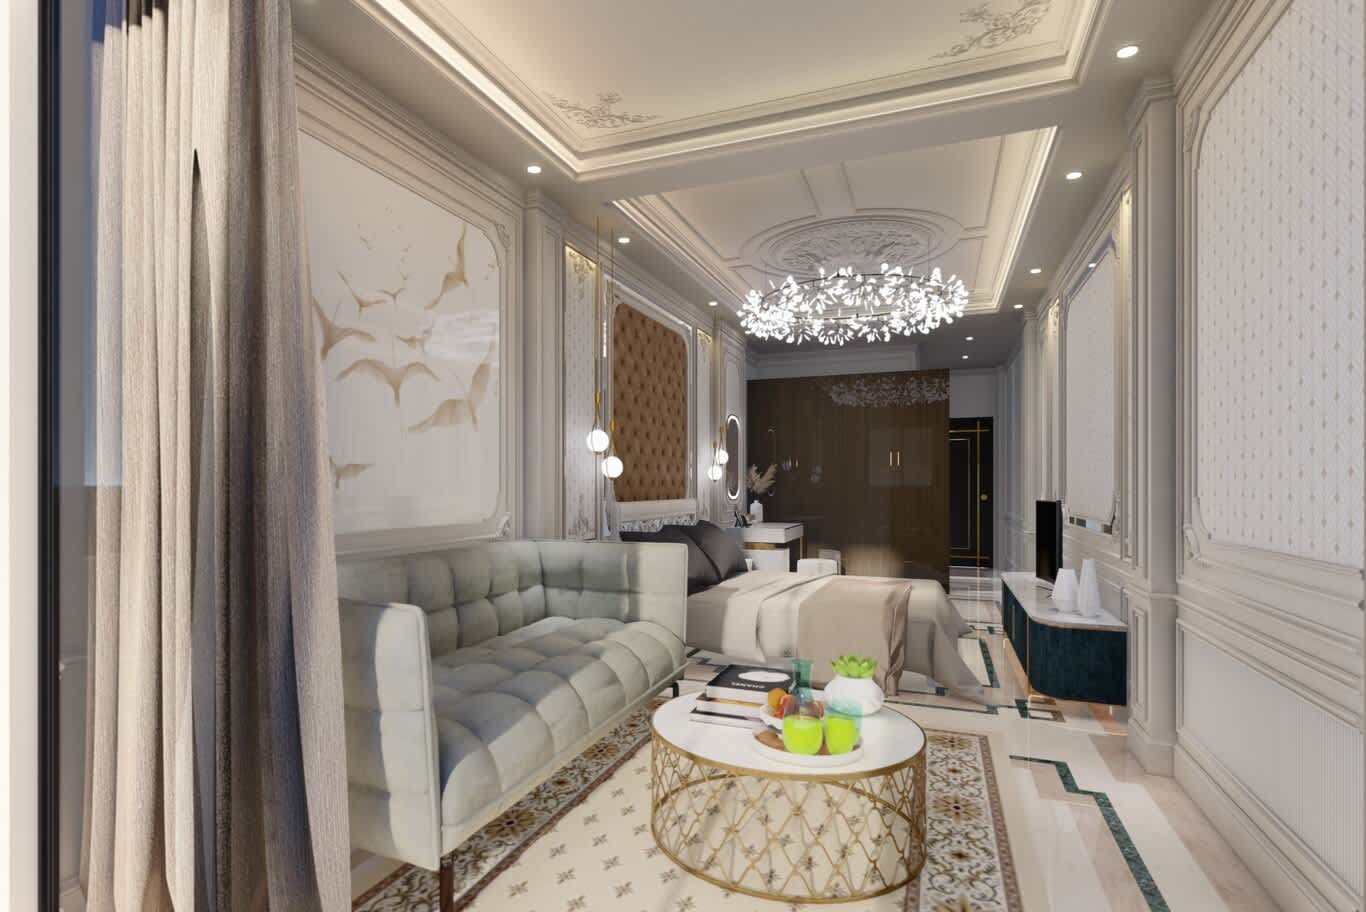
Original bathrooms in Ranches villas tend to be small and heavily tiled. A renovation rebuilds them with large-format porcelain or marble slabs, wall-hung vanities in oak or stone, frameless glass, a walk-in shower with a linear drain and concealed thermostatic controls, and brushed bronze or gunmetal fittings. Merging a small adjoining room into the master suite creates a walk-in dressing room with glass-fronted wardrobes and a freestanding bath. Every rebuilt wet room receives new waterproofing with a 24 to 48-hour flood test before tiling.
Gardens, Pools and Rooftop Terraces
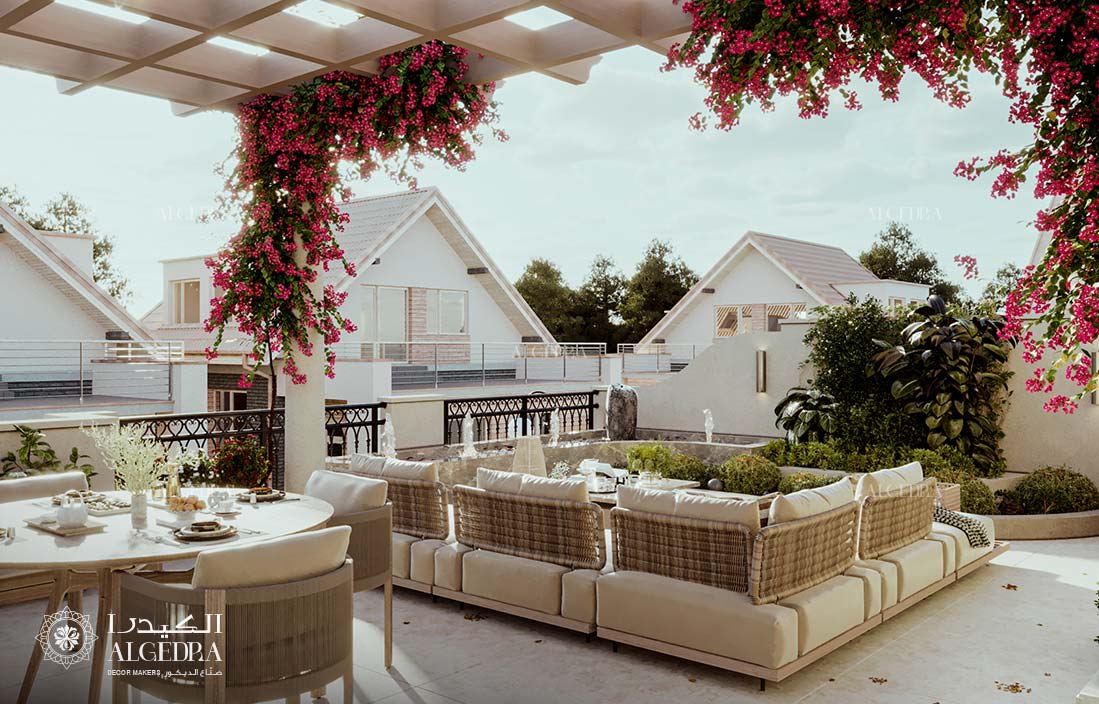
Mature gardens are one of the Ranches' greatest assets, and renovation often reworks them into true outdoor rooms with a resurfaced pool, a shaded pergola, an outdoor kitchen and lighting that grazes the trees after dark. Our Arabian Ranches villa terrace shows how a rooftop can become an open-air living suite, with bougainvillea spilling across a timber pergola on stone Tuscan columns, a rope sectional on travertine paving, a Calacatta outdoor kitchen and a fountain set in clipped greenery, all in step with the community's Mediterranean character.
Facades and Exterior Changes
Emaar's community guidance restricts external changes that alter the look of a villa, so most owners keep the original facade and refresh it within the guidelines, with repainting in approved colours, new doors, upgraded external lighting and landscaping. Larger architectural changes need Emaar's approval and careful design. Our new classic villa in Arabian Ranches shows a full architectural concept for a villa in the community, with twin double-height porticos in vein-cut travertine, book-matched walnut doors in reeded stone surrounds and concealed lighting tracing every cornice.
Materials That Suit Ranches Living
Family life in the Ranches is active, with children, pets, sand from the garden and plenty of guests, so materials need to look beautiful and work hard. Honed limestone, travertine and large-format porcelain handle traffic and keep floors cool, engineered oak brings warmth to bedrooms and family rooms with far more stability than solid timber, and performance velvets, washable linens and leather survive daily life. In themed villas, handmade zellige or encaustic-pattern tiles in a kitchen splashback or powder room, wrought-iron balustrades and reclaimed-look timber beams carry the Mediterranean character with real craft.
Cooling, Smart Controls and Running Costs
Upgrading services offers some of the best value in an older Ranches villa. New ducted split or VRF air conditioning with zoned controls lets each wing run at its own temperature, laminated double glazing in thermally broken frames and roof insulation cut heat gain, and LED lighting with a control system lowers consumption while adding preset scenes for mornings, dinners and evenings in the garden. Smart controls for blinds, climate, audio and security gate cameras run from one app, and installing them during the renovation keeps cabling hidden in the new ceilings.
Emaar Approvals and the Order of Works
Emaar's rules require approval for any alteration to a villa, requested as a home modification NOC through the community portal, while interior painting and regular maintenance sit outside the NOC requirement. Contractors also need a community entry permit through Emaar's digital system before they can work on site, and noisy works must run within permitted hours, with neighbours informed in advance.
Structural works, extensions and pools add a Dubai Municipality permit through a registered consultant, and DEWA approves any increase in electrical load. Our team prepares the drawings for each submission alongside the design, so approvals run in parallel with material selection and ordering.
Costs and Timelines
Renovation budgets follow the brief more than the plot. A seller's refresh of kitchen, bathrooms, flooring, paint and lighting sits at the lighter end, a long-term family renovation with an open ground floor and new services in the middle, and an extension with bespoke joinery and a reworked garden at the top. Algedra's villa fit-out benchmarks run at around AED 350 to 600 per square foot for standard finishes, AED 600 to 1,000 for premium and AED 1,000 and above for ultra-luxury, measured on the area renovated and excluding loose furniture.
• Refresh for sale or rent: around two to three months on site.
• Layout renovation with new kitchen, bathrooms and services: around four to six months.
• Full renovation with an extension and garden works: around six to nine months, with design and approvals adding eight to twelve weeks beforehand.
A contingency of 10 to 15 percent covers the surprises that villas of this age reveal once ceilings and floors open, and most families rent nearby in the Ranches during a full renovation so children stay close to school.
Begin Your Arabian Ranches Renovation With Algedra
Name the brief, respect the neighbourhood's architecture, survey for twenty years of wear, plan approvals early and spend on the rooms the family will feel most, and an Arabian Ranches villa becomes the home it was always capable of being. Our Arabian Ranches villa renovation page explains how Algedra designs and renovates villas and townhouses across the community.
Our earlier classic villa interior in Arabian Ranches shows a turnkey project in the lavish classical tradition, inspired by Italian palaces, for owners drawn to a more formal look.
Complete our Arabian Ranches renovation form with your neighbourhood, villa type and the brief that fits your family, and a senior designer will reply with ideas, a programme and a realistic budget range.
Arabian Ranches Villa Renovation: Frequently Asked Questions
Do I need Emaar approval to renovate my Arabian Ranches villa?
Yes. Emaar requires approval for any alteration to a villa through a home modification NOC on the community portal. Interior painting and regular maintenance sit outside the NOC requirement, though contractors still need a community entry permit.
Can I extend my villa in Arabian Ranches?
Extensions are common in the community. Each needs Emaar's approval with drawings that respect the cluster's architectural guidelines and setbacks, plus a Dubai Municipality building permit for structural additions.
Can I change the exterior of my Arabian Ranches villa?
Emaar's community guidance restricts external changes that alter the look of a villa, so most owners refresh the facade within the guidelines, while larger architectural changes need Emaar's specific approval.
What do older Arabian Ranches villas usually need?
Common priorities include new air conditioning, upgraded electrical capacity, renewed roof and bathroom waterproofing, new water heaters and pool equipment, and better glazing.
How long does an Arabian Ranches villa renovation take?
A refresh usually takes two to three months on site, a layout renovation four to six months and a full renovation with an extension six to nine months, plus eight to twelve weeks for design and approvals.
Does Algedra renovate villas in Arabian Ranches?
Yes. Algedra designs and renovates villas and townhouses across Arabian Ranches, from survey and design through Emaar approvals, fit-out, joinery, landscaping and styling to handover.
FREE CONSULTATION
TELL US ABOUT YOUR PROJECT
WE WOULD LOVE TO HEAR FROM YOU
Feel free to reach us via this contact form and one of our Design Consultants will get back to you at earliest.
OUR BRANCHES
UAE - DUBAI
+971 52 8111106 | hello@algedra.ae
TURKEY - ISTANBUL
+90 533 701 89 71 | info@algedra.com.tr
Leading Interior Design and Decor Company in Dubai and Abu Dhabi.
Algedra is a reputable, internationally recognized, and one of the most successful interior design companies in Dubai, and Abu Dhabi, which specializes in delivering interior design, architectural, and creative space planning projects throughout GCC, MENA, North Africa, Turkey and Russia.
Algedra is a one-stop solution for all your residential interior design and fit-out needs. We have successfully completed numerous villa interior and exterior design projects, where we integrated quality and originality to deliver interior masterpieces.
ALGEDRA, Interior Design Company in Dubai, is specialized in providing elegant and stunning interior design services for both residential and commercial projects. We turn our clients' dreams into reality, trans- lating their tastes and needs into beautiful and functional spaces.
Since the day we were founded, we have designed and built many branded residences, resorts, hotels, multi-purpose social spaces, and palace designs with different functions and concepts by following the ever-changing design trends over the world.
A key element of our work is a fusion of different cultures and designs, combining Greek, Italian, Eastern and Western influences with British innovation.
As a team of highly qualified interior designers and engineers, Algedra offers complete architectural services from mall design to corporate office design as well as the exterior design of any project based on customers' needs.
Our customers include leading names, we have completed diverse projects in hospitality, landscape, commercial, and residential designs. These projects contain cafes, restaurants, gym, villas, family sitting rooms, bedrooms, kitchens; all showcasing our company's exquisite details and high-end designs.
Residential Interior Design in Dubai
Algedra's interior designers and architects have an important mission: building villas, houses, apartments, condos, and anywhere else where you reside that will fulfill your needs while being structurally safe and sound.
Architectural Designs
There are so many details that go into designing an architectural design project. Every step of the project has been carefully considered for safety and daily comfort by Algedra's experts.
Commercial Design
Conceptualizing spaces for business, to elevate style, and to increase functionality to help enhance the bottom line of a company is vital, as well as employee comfort and interior design too. Our commercial interior designers translate client's concept in ways that are efficient, attractive and provide professional workspaces.
Fit-out Projects
Algedra Interiors delivering high-quality tailored fit-out projects that transform your villas, palaces and commercial spaces.
We're a passionate team of interior designers, architects and engineers. Every day we help clients to solve interior design problems and create engaging spaces!
Wherever you are in Kuwait, Saudi Arabia, Azerbaijan, Qatar, Morocco, Algeria, Tunisia, Libya, Egypt; don't hesitate, contact us to find out more about why we are one of the best interior design companies in Dubai and Abu Dhabi!