Home Page | Blog | Emirates Hills Mansion Renovation: Rebuild or Renew on Dubai's Most Prestigious Plots
Emirates Hills Mansion Renovation: Rebuild or Renew on Dubai's Most Prestigious Plots
11/13/2026
In Emirates Hills, the most important decision in any renovation comes before the first sketch: renew the existing mansion or take it down and build again. Our Emirates Hills villa renovation guide sets out how owners weigh that choice, what each path costs per square foot and in time, how Emaar and Dubai Municipality approvals shape it, and how to design the interiors, amenities and grounds a home at this address demands.
Emaar launched Emirates Hills in the early 2000s around the Address Montgomerie golf course, designed by Colin Montgomerie with architect Desmond Muirhead, and its lakes, next to the Emirates Golf Club. Owners bought plots and built their own villas, so the community grew into a street-by-street gallery of one-off homes, from classical European palaces to stark modern statements. Its sectors, identified by letters such as E, L, W and R, each carry slightly different orientations, views and price profiles, with lake and golf-facing plots commanding the highest premiums.
The market at the top has never been stronger. Villas in the community have traded above AED 250 million, record plot prices have passed AED 7,000 per square foot, and wealthy buyers who relocated to Dubai over the past decade now compete with long-established families for the best addresses. Many of them buy an older mansion specifically to transform it, which makes renovation and rebuilding one of the most important conversations in the community.
The Decision Comes Before the Design
Many Emirates Hills villas date from the first wave of construction in the early and mid-2000s. Agents describe homes at the lower end of the community's price range as older builds that typically need substantial renovation, and design consultancies report that a large share of luxury buyers now purchase with renovation already planned. The first question for each of them is whether the existing structure deserves to stay.
Our team answers it with a structural and services survey, a review of the approved drawings and a study of the plan against the family's brief. Four factors usually decide the outcome:
• Structure and envelope: a sound frame, roof and foundations favour renewal, while structural defects, poor insulation or extensive water damage push toward rebuilding.
• Plan and volumes: a layout that already offers generous ceiling heights, a good relationship to the garden and views, and space for the required rooms can be transformed internally. A plan that turns its back on the golf course or lake, or lacks the height for a modern reception, rarely justifies the cost of reworking.
• Brief: a family wanting a basement cinema, a full spa, a car gallery and a dramatically larger footprint often needs a new building to deliver it.
• Time: renewal returns the family to the house sooner, while a rebuild commits them to a much longer programme.
What Each Path Costs
Budgets at this level vary widely, but published market figures give a useful frame. Design consultancies working in the community report that renovation spend typically runs at 10 to 25 percent of the purchase price, and above 30 percent for projects with structural changes, bespoke interiors, new building systems and landscaping, with individual budgets reaching AED 20 million. Bespoke fit-out benchmarks for Emirates Hills run at around AED 1,800 to 4,500 per square foot.
A full rebuild adds demolition, typically AED 200,000 to 800,000, and new construction at around AED 2,000 to 6,000 per square foot depending on specification, plus landscape and pools at around AED 1.5 to 6 million and furnishing from AED 2 million upward. Total rebuild budgets commonly run from AED 30 million to well over AED 150 million. Imported European materials add a further premium of around 18 to 30 percent over local alternatives.
Seen side by side, renewal usually costs less and returns the family sooner, while rebuilding delivers a house planned entirely around today's brief and the full potential of the plot. Both protect value, since buyers at this address pay for the finished home as much as for the plot.
Programme: Months Versus Years
• Interior renewal of an established mansion: around eight to twelve months on site, after four to six months of design and approvals.
• Major renovation with structural changes, new systems and landscaping: around twelve to eighteen months on site.
• Full redevelopment of an existing villa: reported at around eighteen to twenty-four months for large projects in the community.
• Demolition and new build: typically eighteen to thirty-six months from start of construction, with a longer design stage before it.
Long-lead items set the pace at this level. Rare marbles, bespoke chandeliers, hand-carved stone, custom joinery and imported furniture often take three to six months to produce, so the design team orders them as soon as the design freezes.
Families rarely stay in the house during a major renovation or rebuild. Many lease a villa nearby in Emirates Hills, The Meadows or Jumeirah Islands, which keeps children close to their schools and lets owners visit the site regularly. Agreeing the full programme before work begins, with clear milestones for structure, systems, finishes and landscaping, lets the family plan its move back with confidence.
Approvals: Emaar, Dubai Municipality and the Authorities
Any alteration to a villa in an Emaar community needs Emaar's approval through a home modification NOC, and works that touch structure, extend the building, add pools or replace the house also need Dubai Municipality permits prepared by a registered engineering consultant to the Dubai Building Code. A rebuild adds demolition approval and a full new building permit, DEWA approves new connections and added load, and Dubai Civil Defence reviews fire safety for larger homes with basements, lifts and complex systems.
Emirates Hills villas also follow the community's design guidelines, which govern setbacks, heights, boundary treatments and how the house presents to the street and the golf course. Our architects prepare each submission and keep the design within those parameters from the first concept, which avoids costly redesigns once the drawings reach the approval stage.
Extensions, Basements and Added Volume
Between light renewal and full rebuilding sits a middle path that suits many Emirates Hills owners: extending the existing mansion. A new wing for guests or staff, an enlarged reception hall, a glazed pavilion facing the golf course, a roof terrace or a basement for a cinema, spa and car gallery can transform a house while keeping its sound structure. Basement additions beneath an existing villa need careful structural engineering, waterproofing and temporary support, and every extension follows the plot's setbacks, height limits and coverage under the community's guidelines.
Extensions also give owners a chance to correct the weaknesses of an early-2000s plan, adding the double-height volume, the indoor-outdoor connection or the private wing the original house lacked, at a fraction of the time a rebuild requires.
Facades That Hold Their Own on the Street
Whether renewing or rebuilding, the facade decides how the house sits among its neighbours. Classical owners favour symmetry, stone and ornament, and our Sector E neoclassical palace shows the approach in warm travertine, with a central entrance tower beneath a stepped neoclassical pediment, a double-height arched window with a radiating fan-glazed head, colossal fluted pilasters and a forecourt of reflecting pools with paired jet fountains.
Contemporary owners lean toward clean volumes, cantilevered roofs, large spans of glass and rare stone, and our article on the villa design styles rising in Emirates Hills explores how the community's architecture continues to evolve.
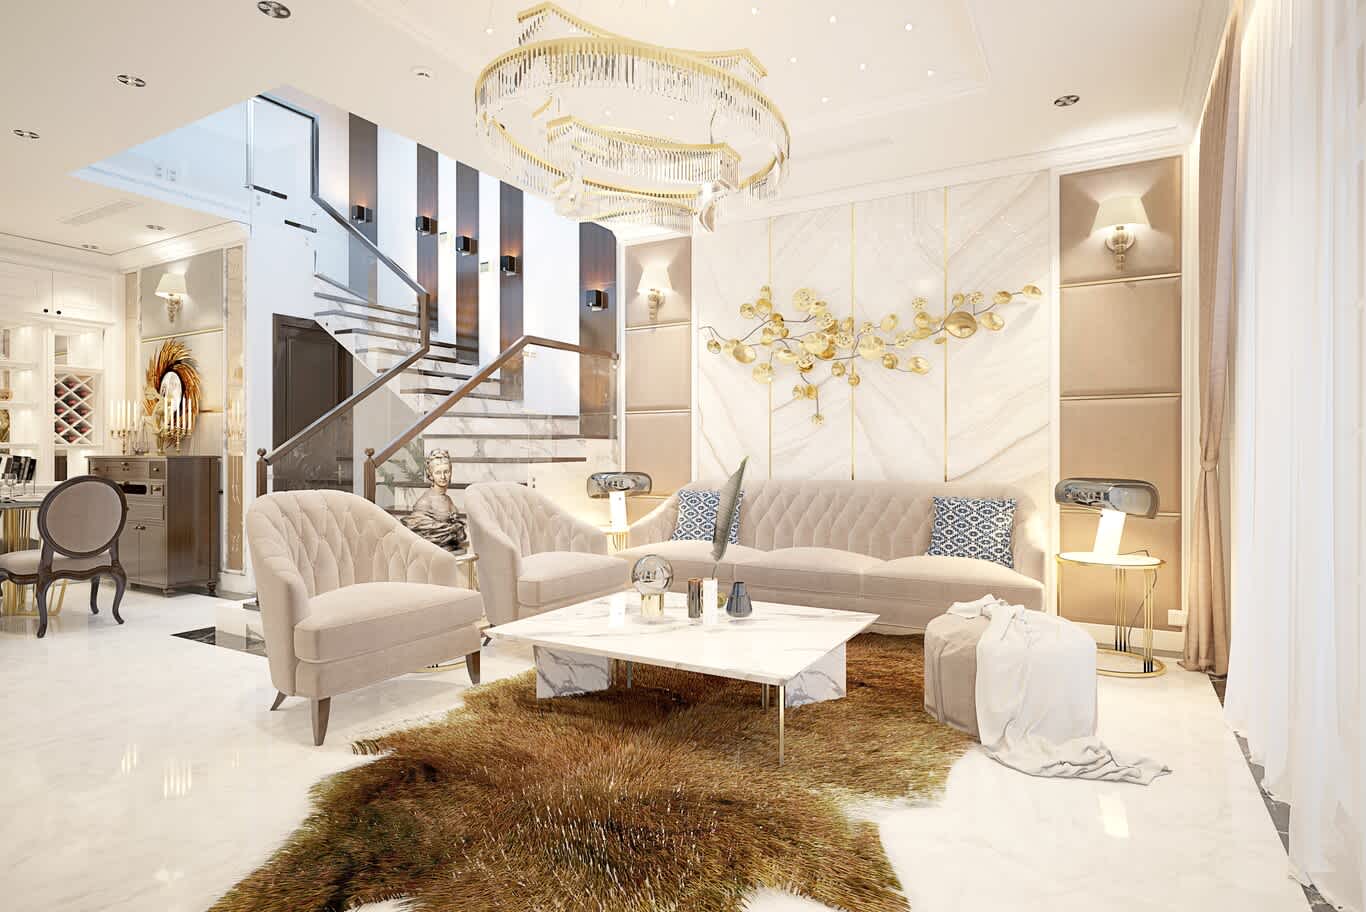
Interiors at Emirates Hills Scale
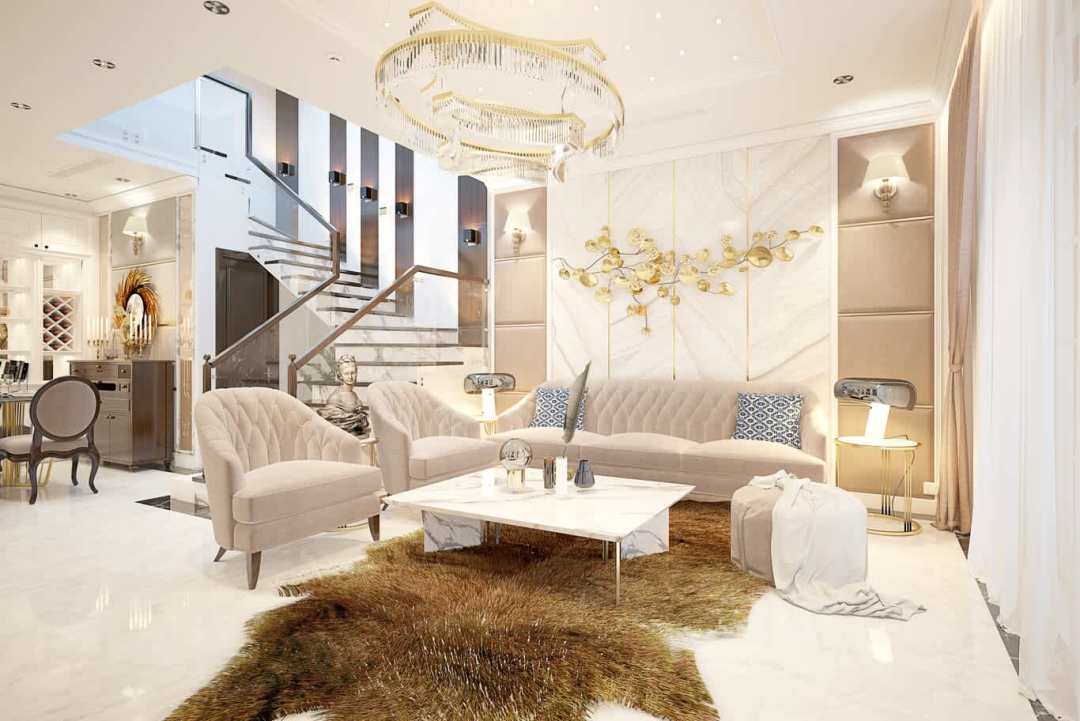
Inside, renewal usually starts by opening the tired 2000s plans into the light-filled volumes today's owners expect: a double-height entrance hall with a sculptural staircase, a grand salon facing the garden and golf course, a formal dining room for twenty, a family living room separated from the reception wing, and a show kitchen backed by a full working kitchen. Materials step up to the top of the market: Calacatta, Arabescato and Calacatta Viola marbles, onyx backlit in feature walls, Macassar ebony and walnut joinery, bronze and brass metalwork, Murano glass and stucco lucido walls.
Our Emirates Hills new classic villa interior shows a refined classical approach in cream, blush and brass, with panelled walls framed in scrollwork moulding around leaf-patterned damask inserts, a chandelier of suspended crystal rods over brass-banded tufted sofas and a cocktail table topped in Calacatta Viola on a mirrored bronze drum base.
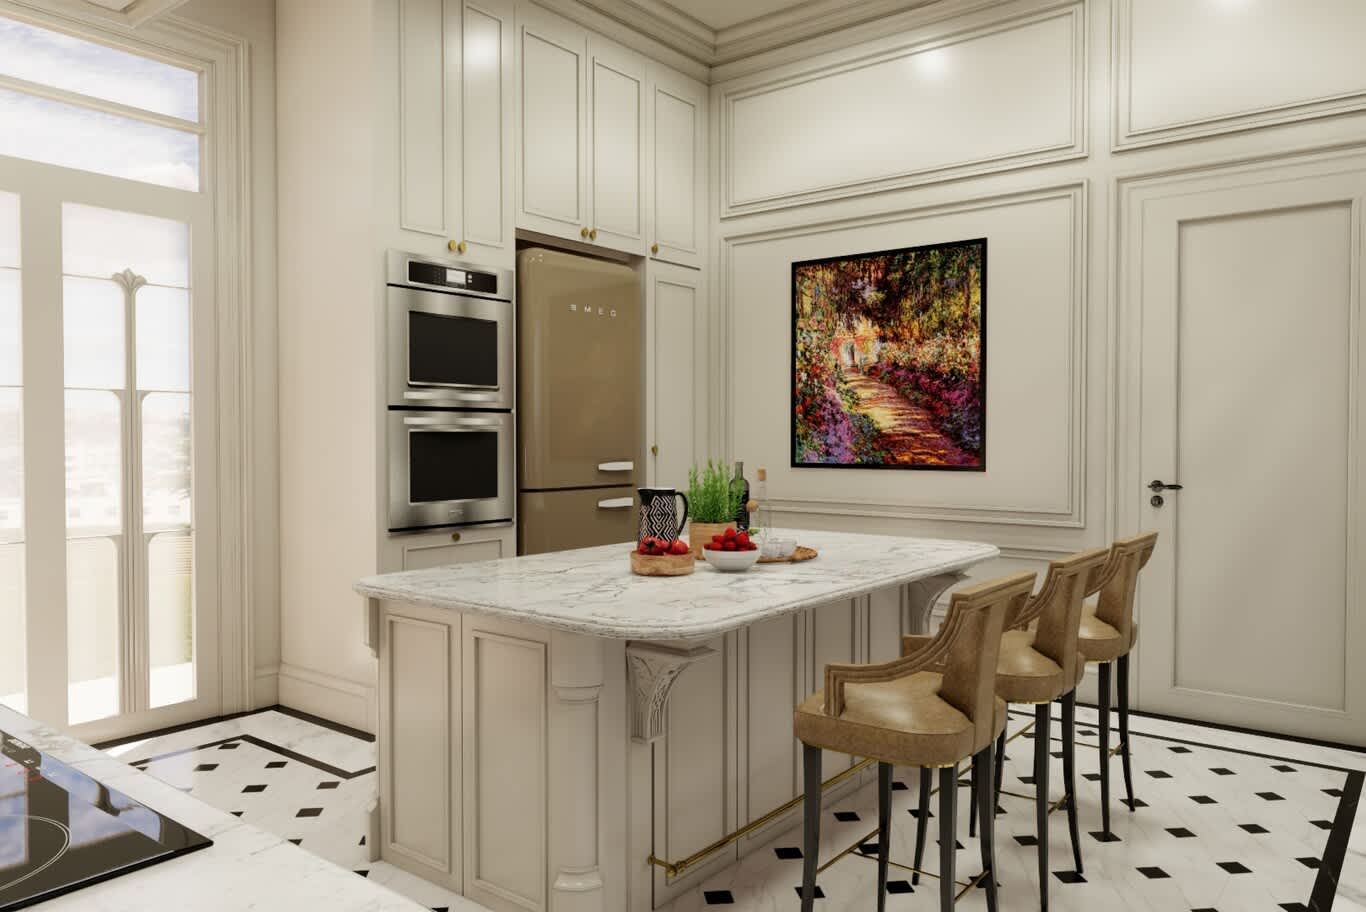
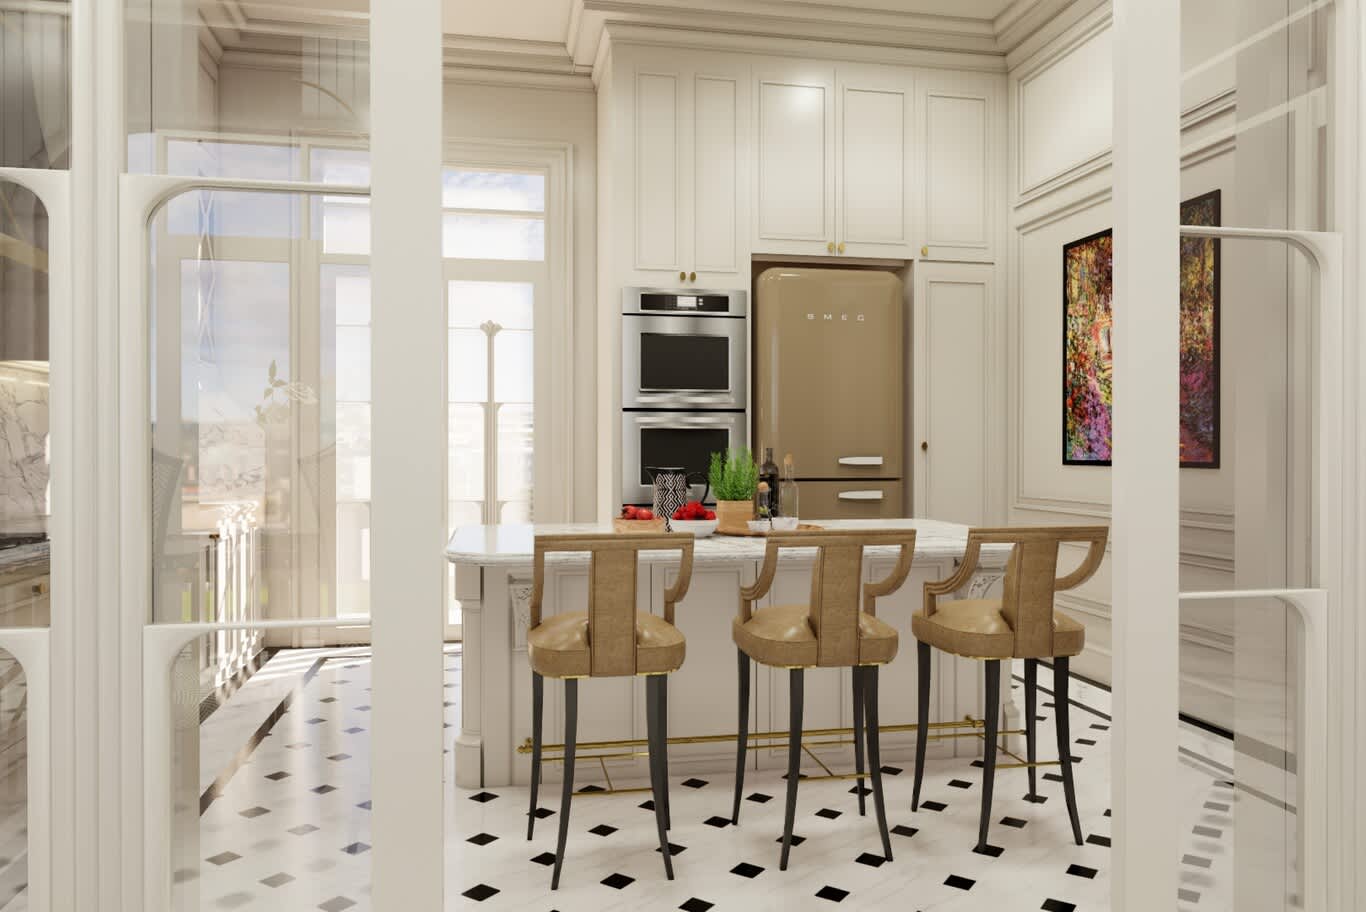
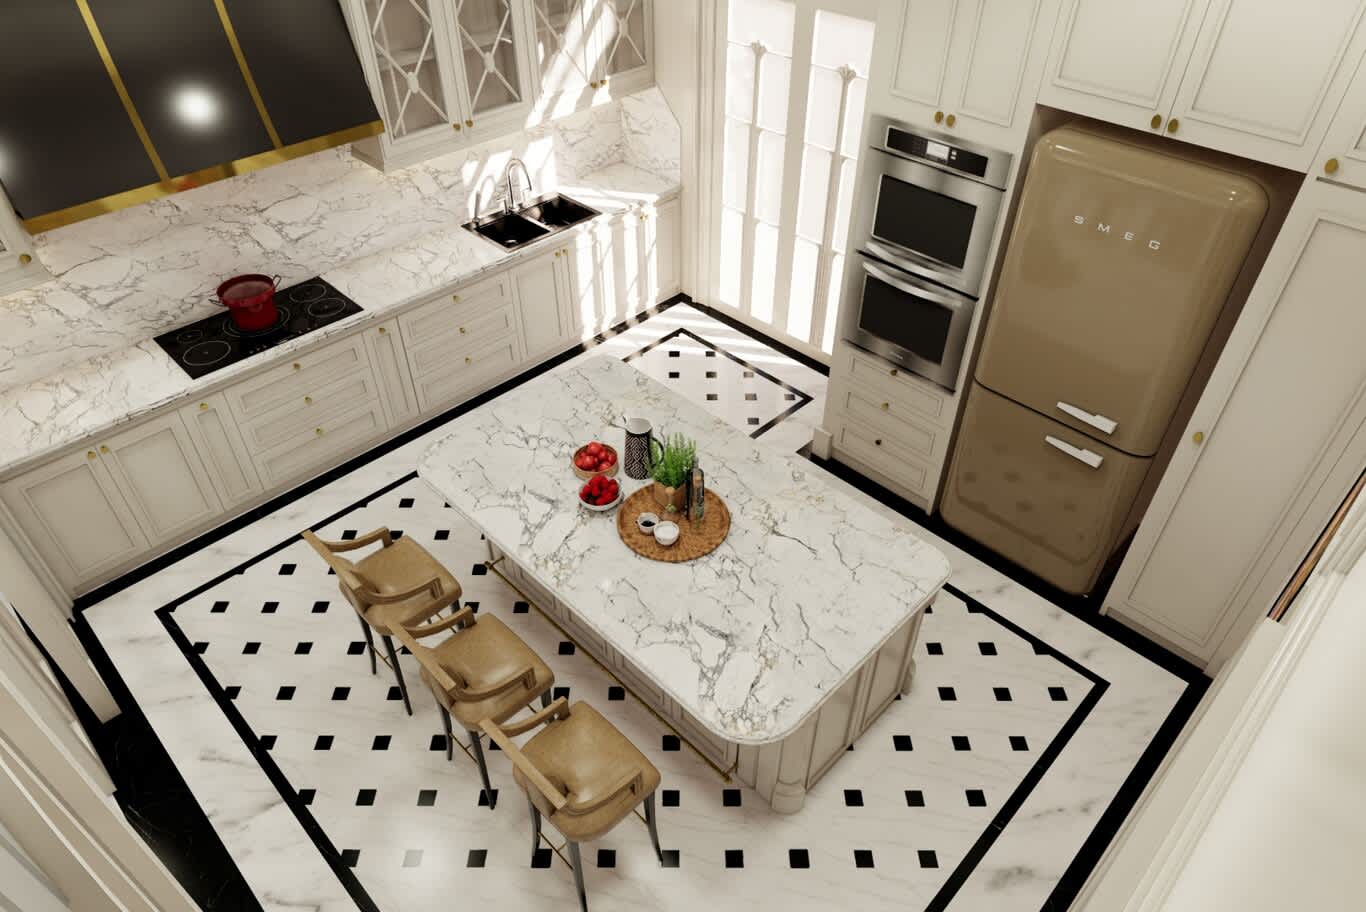
For a lighter, contemporary register, our luxury villa interior in Emirates Hills composes soaring ceilings over polished white marble floors, bold black-framed arches holding the garden views, curved beige velvet sofas with gold accents and a sculptural spiral staircase with a dark balustrade cutting through the pale volume.
Wellness Suites, Cinemas and Private Amenities
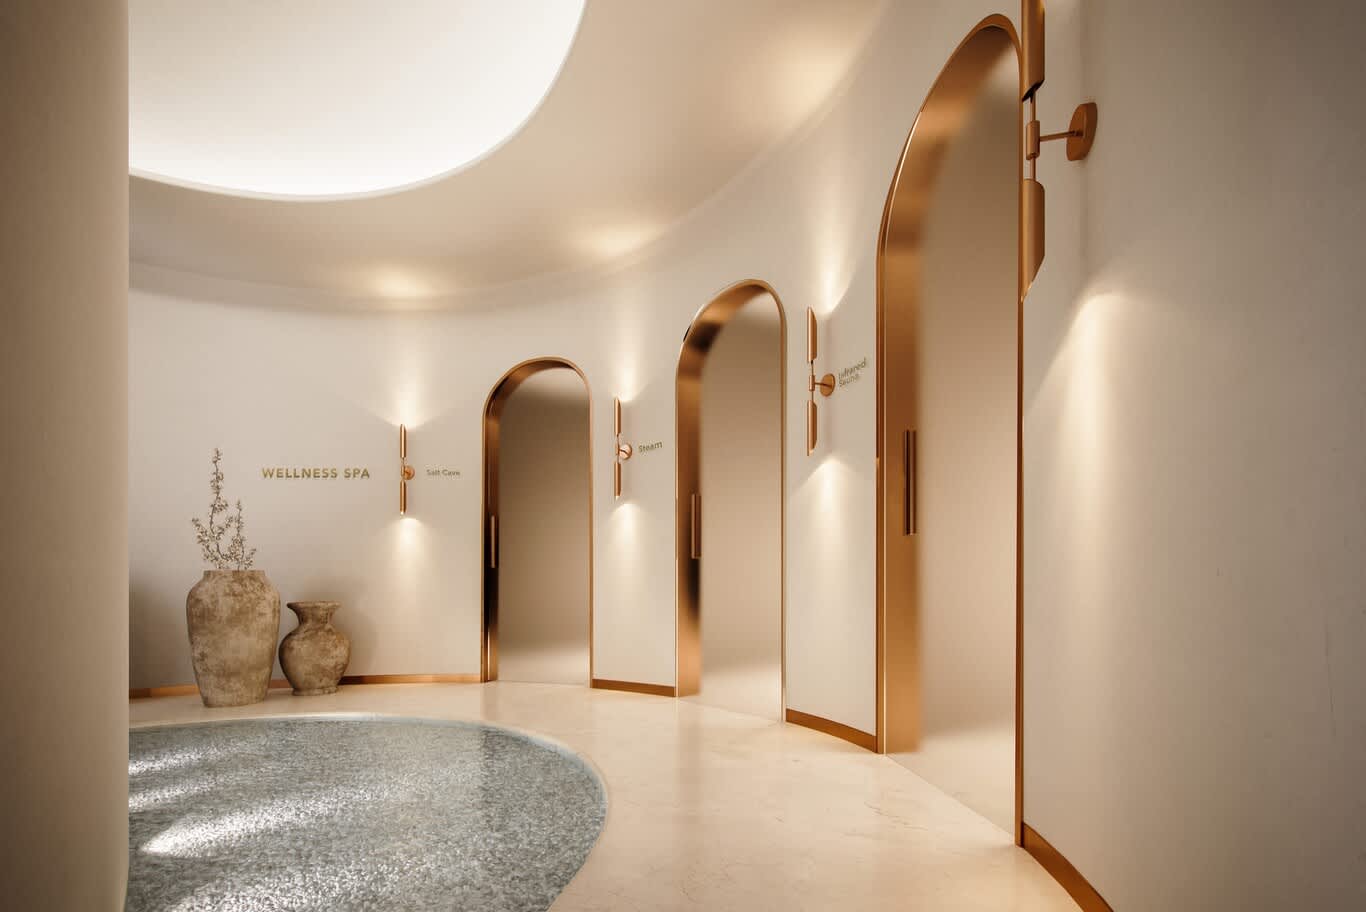
Emirates Hills mansions now carry the amenities of a private resort. A spa suite with a steam room, sauna, cold plunge, treatment room and relaxation lounge, a gym with sprung flooring and garden views, an indoor pool in larger homes, a wine cellar with temperature and humidity control and a car gallery with display lighting all feature in current briefs.
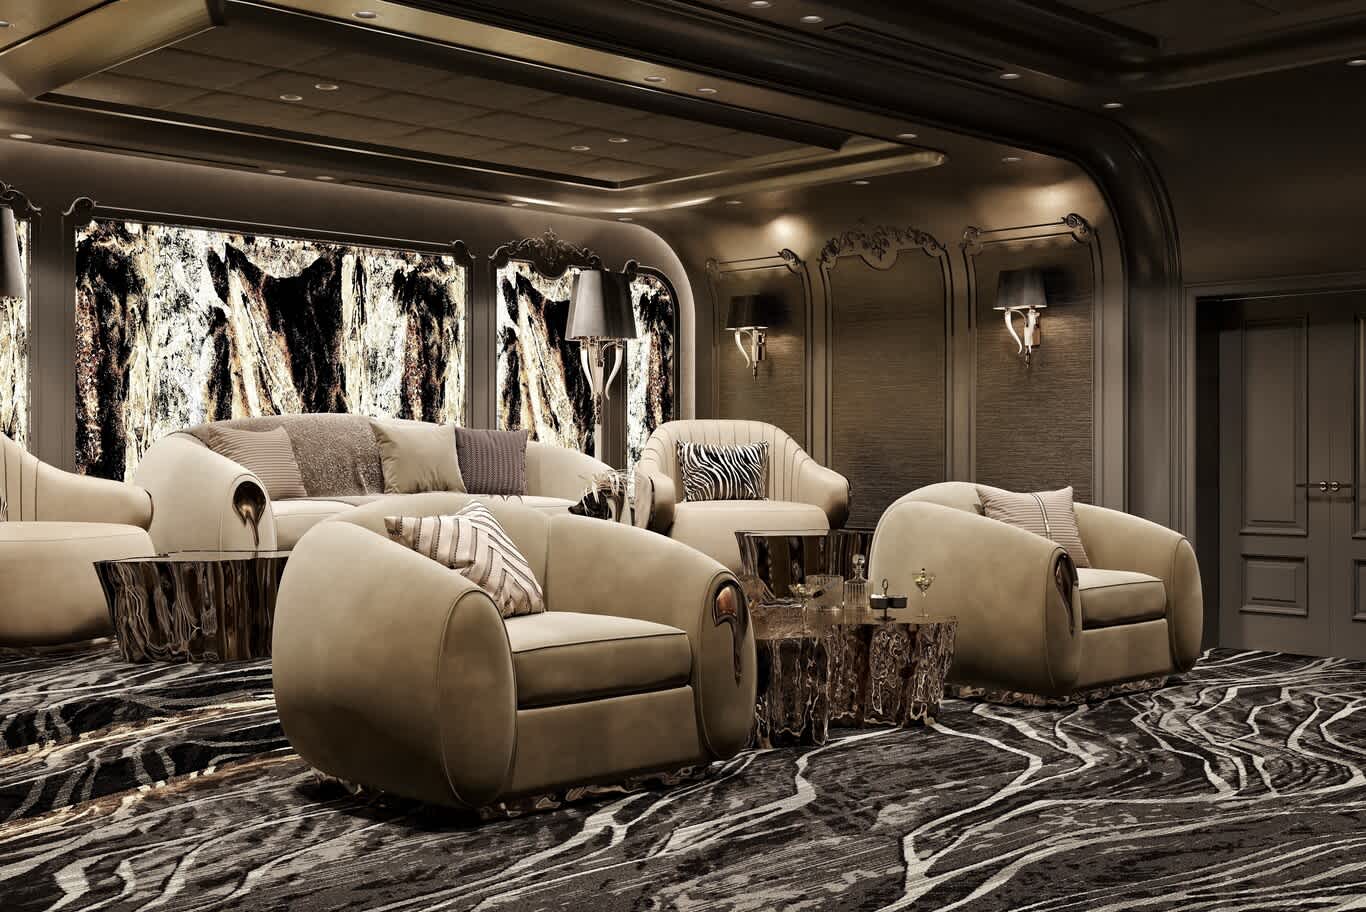
A dedicated cinema remains one of the most requested rooms, with tiered seating, acoustic wall and ceiling treatment, a projector or large-format screen and concealed equipment, and our home cinema design work covers layouts, sound and lighting for private screening rooms.
Principal Suites and Private Wings
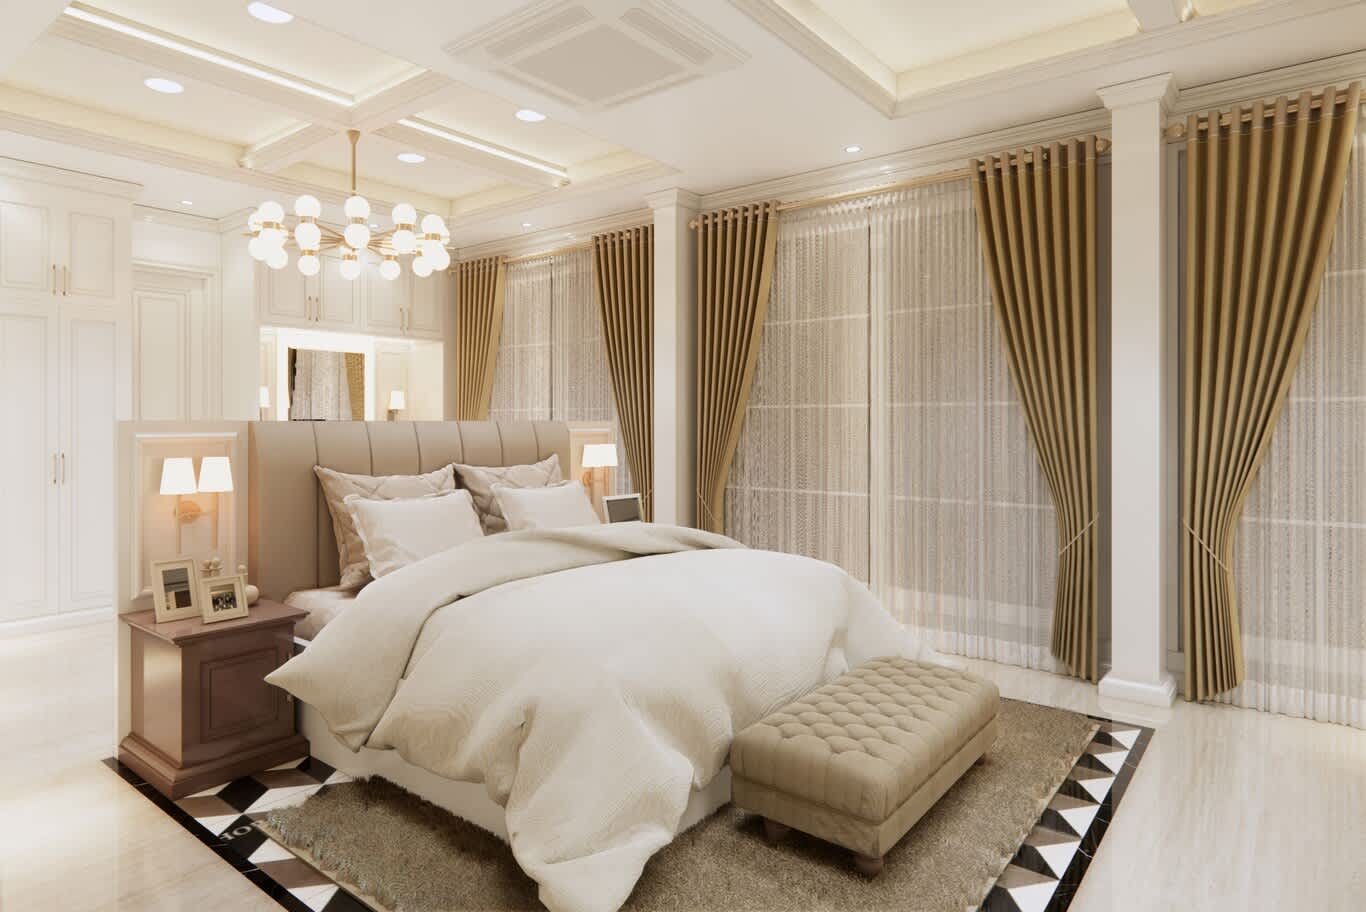
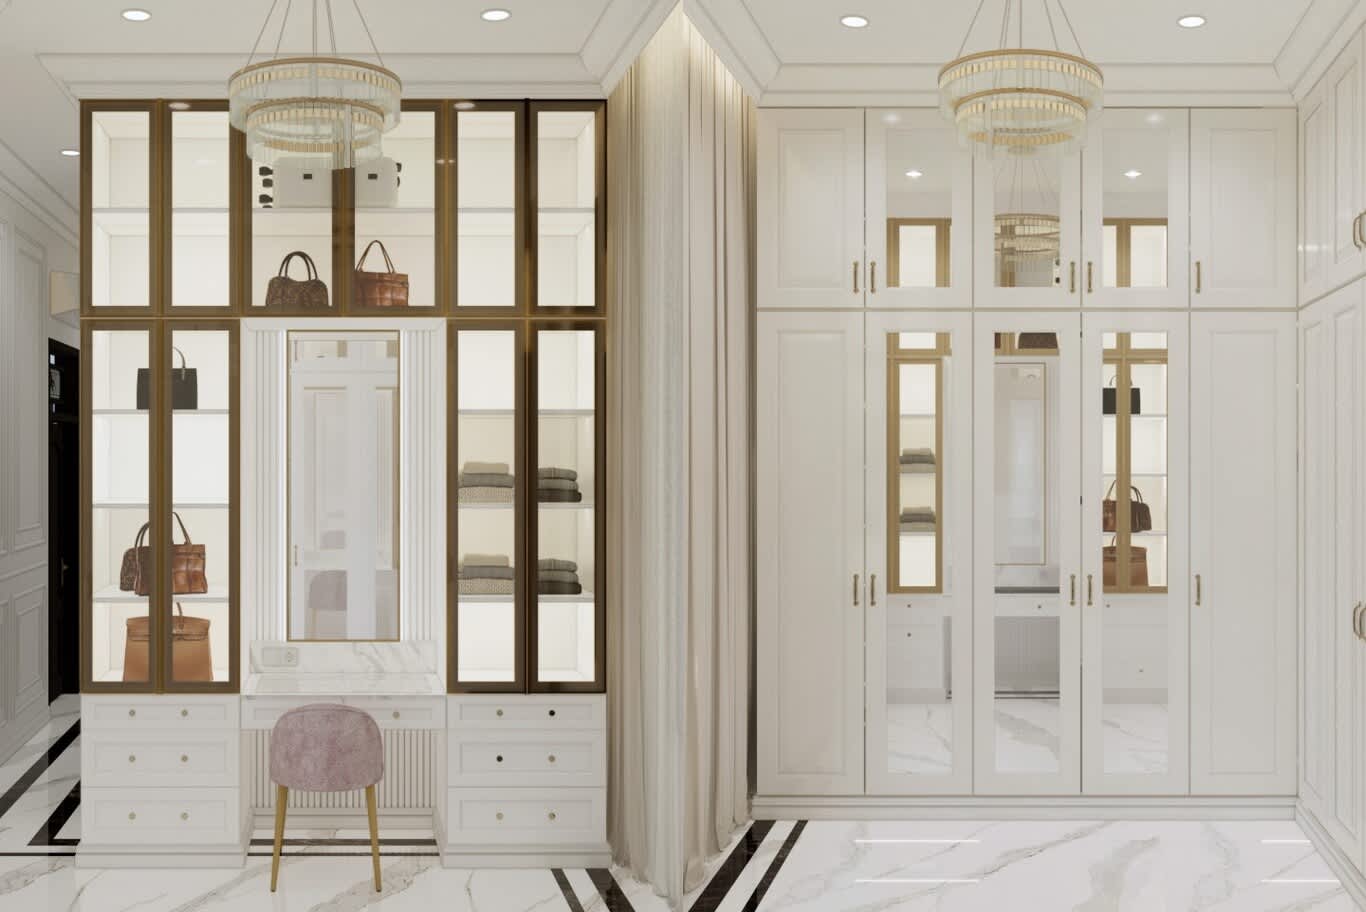
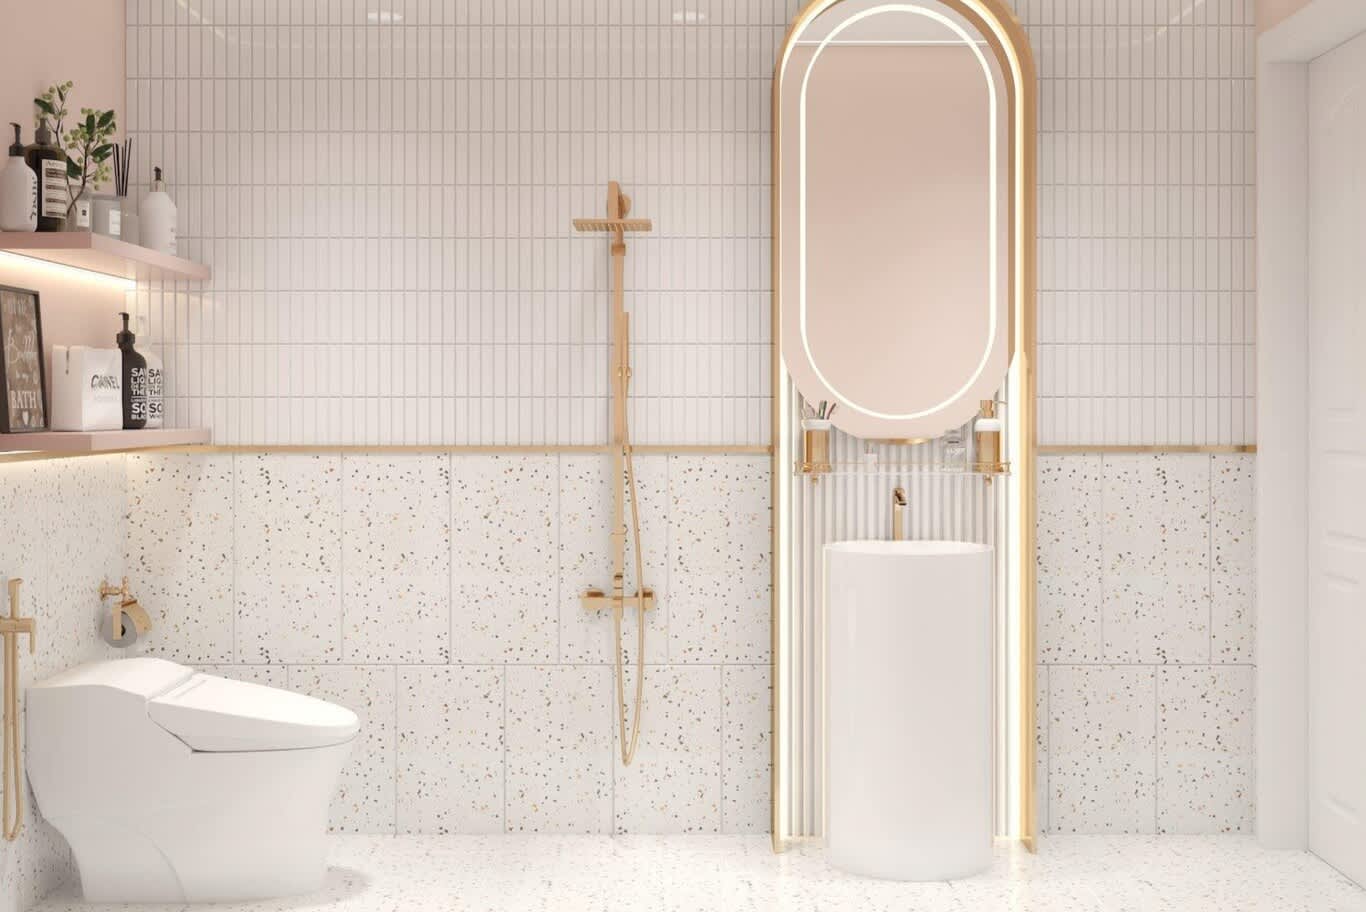
At this level, the principal suite becomes a private apartment: a bedroom facing the golf course or lake, a sitting room, his and hers dressing rooms with glass-fronted cabinetry and lit display islands, a spa-grade bathroom in book-matched marble with a freestanding bath, a steam shower and twin vanities, and a private terrace. Suites for children, guests and visiting family follow with their own bathrooms and dressing areas, and staff quarters take a separate wing with their own entrance, kitchen and laundry.
Grounds, Pools and the Golf-Facing Terrace
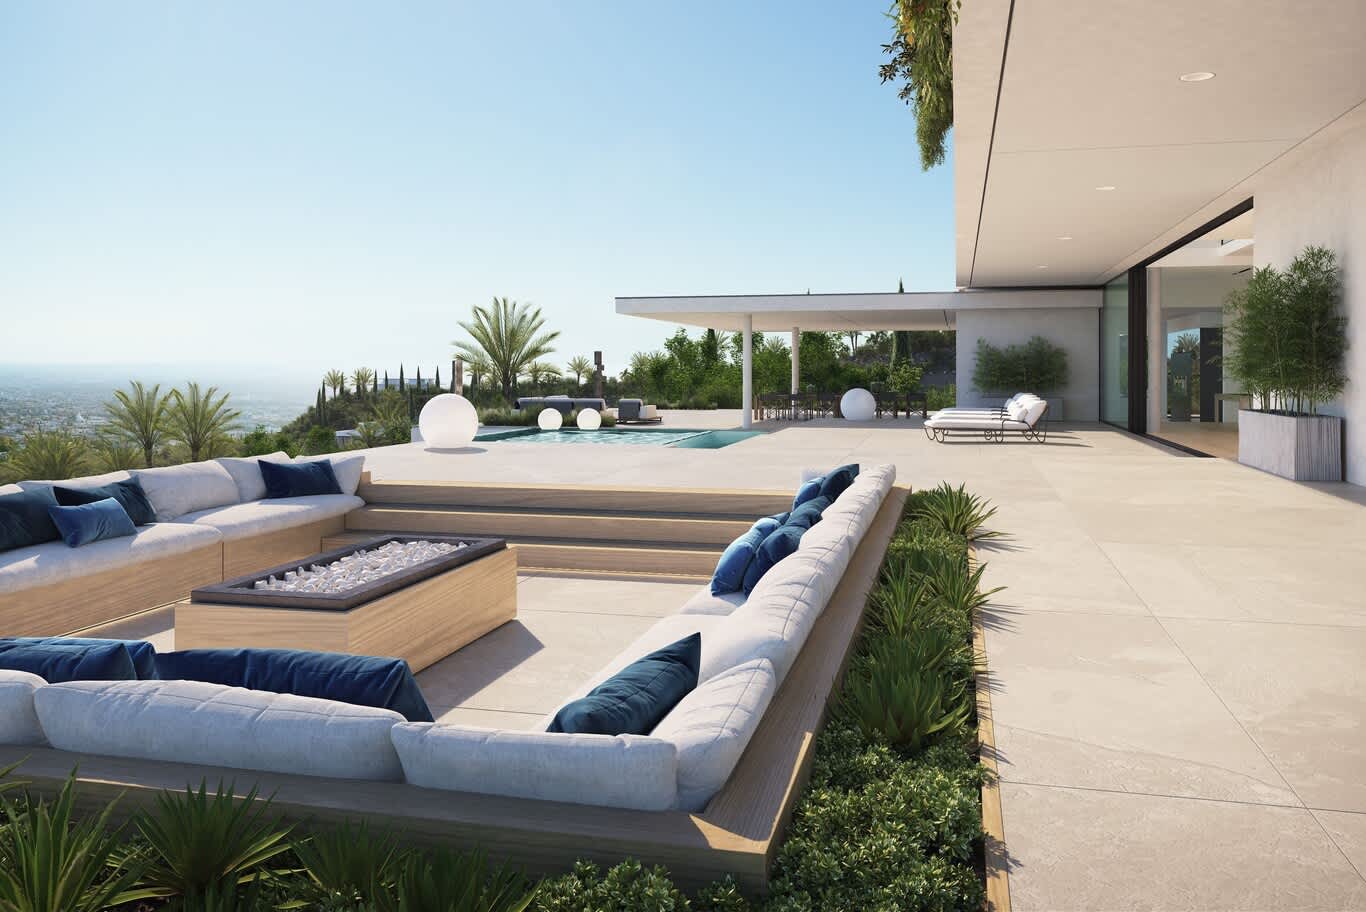
The garden completes the estate. An infinity-edge pool oriented toward the fairway or lake, shaded loggias and pavilions for outdoor living, an outdoor kitchen and dining terrace, mature trees, clipped topiary, water features and layered landscape lighting turn the plot into a private park. Budgets for landscape and pools alone often reach several million dirhams, and the design follows the community's guidelines for boundaries and views toward the golf course.
Smart Systems and Hidden Infrastructure
Behind the finishes, a mansion runs on systems: VRF or chilled-water air conditioning with zoned controls and humidity management, standby power, water treatment and storage, comprehensive security with perimeter cameras and access control, structured cabling for whole-house Wi-Fi and integrated lighting, blinds, audio and climate control from a single interface. Planning these systems with the architecture and interiors from the start keeps equipment rooms, risers and access panels concealed, and makes later maintenance straightforward.
Choosing a Design Direction That Lasts
Trophy homes change hands, and the most valuable mansions in the community share a design that feels timeless instead of fashionable. Classical schemes last when they rely on correct proportions, real stone and fine craftsmanship instead of applied decoration, and contemporary schemes last when they rely on generous volume, natural light and a restrained palette of rare materials. Owners who love bold colour, statement furniture or a strong theme can express it through art, textiles and loose furniture, which change easily, while the architecture, stone and joinery stay calm and enduring.
Managing a Multi-Year Commission
A project of this size needs clear governance. Owners benefit from a single team holding architecture, interiors, landscape and site supervision, a detailed programme with milestones, regular site reports, a cost plan updated at each stage and a contingency of 10 to 15 percent. Discretion matters too, since many owners prefer their homes kept out of the public eye throughout construction. A final walkthrough, snagging, commissioning of every system and handover documents close the project, with aftercare for the first year of occupation.
Commission Your Emirates Hills Residence With Algedra
Decide between renewal and rebuilding with real data, plan approvals within the community's guidelines, specify materials and amenities worthy of the address and keep one team accountable from the first study to the final walkthrough, and an Emirates Hills mansion becomes a residence of lasting value. Our Emirates Hills interior design and architecture page explains how Algedra designs ground-up mansions and transforms established estates across the community.
Fill in our Emirates Hills private project form with your sector, plot or villa and the scope you have in mind, and a senior architect will reply discreetly to arrange a private meeting.
Emirates Hills Villa Renovation: Frequently Asked Questions
Should I renovate or rebuild my Emirates Hills villa?
The decision depends on the structure and envelope, how well the plan and volumes suit the views and the brief, the amenities required and the time available. A structural survey and a study of the plan against the brief settle it.
How much does an Emirates Hills villa renovation cost?
Market figures put renovation spend at around 10 to 25 percent of the purchase price, above 30 percent for major works, with bespoke fit-out benchmarks of around AED 1,800 to 4,500 per square foot.
How much does it cost to rebuild a villa in Emirates Hills?
Rebuilding typically involves demolition of AED 200,000 to 800,000, construction at around AED 2,000 to 6,000 per square foot, landscape and pools of AED 1.5 to 6 million and furnishing on top, with total budgets often from AED 30 million upward.
Which approvals does an Emirates Hills renovation need?
Emaar's home modification NOC for any alteration, Dubai Municipality permits for structural works, extensions, pools and rebuilds, DEWA approval for new connections and load, and Civil Defence review for larger homes.
How long does a mansion rebuild take in Emirates Hills?
An interior renewal usually takes eight to twelve months on site, a major renovation twelve to eighteen months and a demolition and new build around eighteen to thirty-six months, after the design and approval stages.
Does Algedra work in Emirates Hills?
Yes. Algedra designs ground-up mansions and renovates established villas across Emirates Hills, covering architecture, interiors, landscape, approvals and site supervision to handover.
FREE CONSULTATION
TELL US ABOUT YOUR PROJECT
WE WOULD LOVE TO HEAR FROM YOU
Feel free to reach us via this contact form and one of our Design Consultants will get back to you at earliest.
OUR BRANCHES
UAE - DUBAI
+971 52 8111106 | hello@algedra.ae
TURKEY - ISTANBUL
+90 533 701 89 71 | info@algedra.com.tr
Leading Interior Design and Decor Company in Dubai and Abu Dhabi.
Algedra is a reputable, internationally recognized, and one of the most successful interior design companies in Dubai, and Abu Dhabi, which specializes in delivering interior design, architectural, and creative space planning projects throughout GCC, MENA, North Africa, Turkey and Russia.
Algedra is a one-stop solution for all your residential interior design and fit-out needs. We have successfully completed numerous villa interior and exterior design projects, where we integrated quality and originality to deliver interior masterpieces.
ALGEDRA, Interior Design Company in Dubai, is specialized in providing elegant and stunning interior design services for both residential and commercial projects. We turn our clients' dreams into reality, trans- lating their tastes and needs into beautiful and functional spaces.
Since the day we were founded, we have designed and built many branded residences, resorts, hotels, multi-purpose social spaces, and palace designs with different functions and concepts by following the ever-changing design trends over the world.
A key element of our work is a fusion of different cultures and designs, combining Greek, Italian, Eastern and Western influences with British innovation.
As a team of highly qualified interior designers and engineers, Algedra offers complete architectural services from mall design to corporate office design as well as the exterior design of any project based on customers' needs.
Our customers include leading names, we have completed diverse projects in hospitality, landscape, commercial, and residential designs. These projects contain cafes, restaurants, gym, villas, family sitting rooms, bedrooms, kitchens; all showcasing our company's exquisite details and high-end designs.
Residential Interior Design in Dubai
Algedra's interior designers and architects have an important mission: building villas, houses, apartments, condos, and anywhere else where you reside that will fulfill your needs while being structurally safe and sound.
Architectural Designs
There are so many details that go into designing an architectural design project. Every step of the project has been carefully considered for safety and daily comfort by Algedra's experts.
Commercial Design
Conceptualizing spaces for business, to elevate style, and to increase functionality to help enhance the bottom line of a company is vital, as well as employee comfort and interior design too. Our commercial interior designers translate client's concept in ways that are efficient, attractive and provide professional workspaces.
Fit-out Projects
Algedra Interiors delivering high-quality tailored fit-out projects that transform your villas, palaces and commercial spaces.
We're a passionate team of interior designers, architects and engineers. Every day we help clients to solve interior design problems and create engaging spaces!
Wherever you are in Kuwait, Saudi Arabia, Azerbaijan, Qatar, Morocco, Algeria, Tunisia, Libya, Egypt; don't hesitate, contact us to find out more about why we are one of the best interior design companies in Dubai and Abu Dhabi!