Home Page | Blog | Interior Design in Abu Dhabi: The Complete Guide for Villas and Apartments
Interior Design in Abu Dhabi: The Complete Guide for Villas and Apartments
10/23/2026
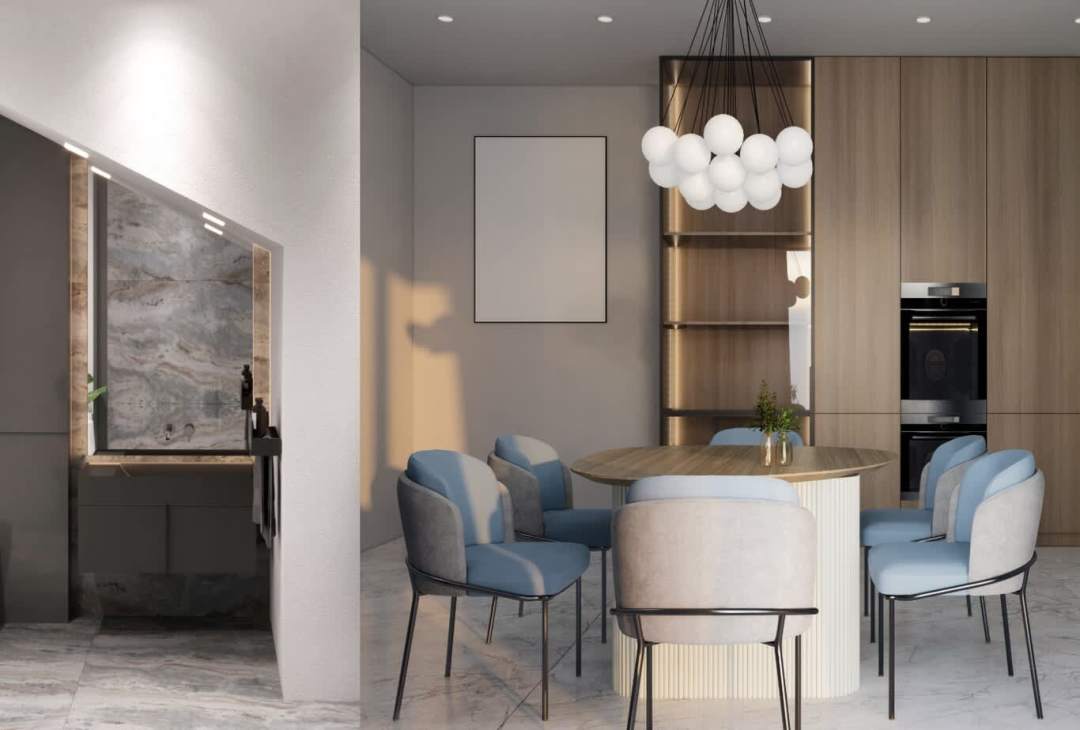
A villa on Saadiyat, a tower apartment on Al Reem and a family compound in Al Shamkhah each ask something different of their designer, and the capital adds its own layer of hospitality, climate and regulation to every brief. A complete guide to interior design in Abu Dhabi, from the first layout decisions to approvals, fit-out and handover.
Homes in the capital tend to be generous, formal and built around family. A typical villa brief carries a men's majlis and a women's majlis, a show kitchen with a working kitchen behind it, five or more bedroom suites and staff quarters, all organised so that guests and family move through the house on separate routes. Apartment briefs on Al Reem, Al Maryah and Saadiyat run smaller and lighter, and they carry the same expectation of hotel-grade finishes and a reception room fit for visitors.
The guide below follows the order our designers work in: reading the brief and the community, planning the reception rooms, choosing materials for heat and humidity, lighting and climate control, the sustainability rules that shape fixtures and finishes, and the approval and fit-out sequence that brings a home to handover. For the regional contrast with the neighbouring emirate, our piece on how Dubai and Abu Dhabi design the same villa differently sets the two side by side.
Reading an Abu Dhabi Brief: Family, Hospitality and Climate
Three forces shape almost every home in the capital. Hospitality comes first, because receiving guests is a formal, frequent part of family life, and the reception wing often decides the plan of the whole ground floor. Family scale comes second, with multi-generation households that need private suites, a family sitting room on the upper floor and a pantry close to the bedrooms. Climate comes third, with summer temperatures above 45 degrees, high coastal humidity and fine sand that settles on every horizontal surface.
A strong design answers all three together. The guest route runs from the entrance straight into the majlis with a guest washroom alongside, the family enters through a separate lobby, and the service corridor links the working kitchen, laundry and staff rooms with no crossing of either path. Glazing on the west and south elevations takes deep reveals or external shading, and the main living rooms face north or onto a shaded courtyard.
Villa Interior Design Across the Capital's Communities
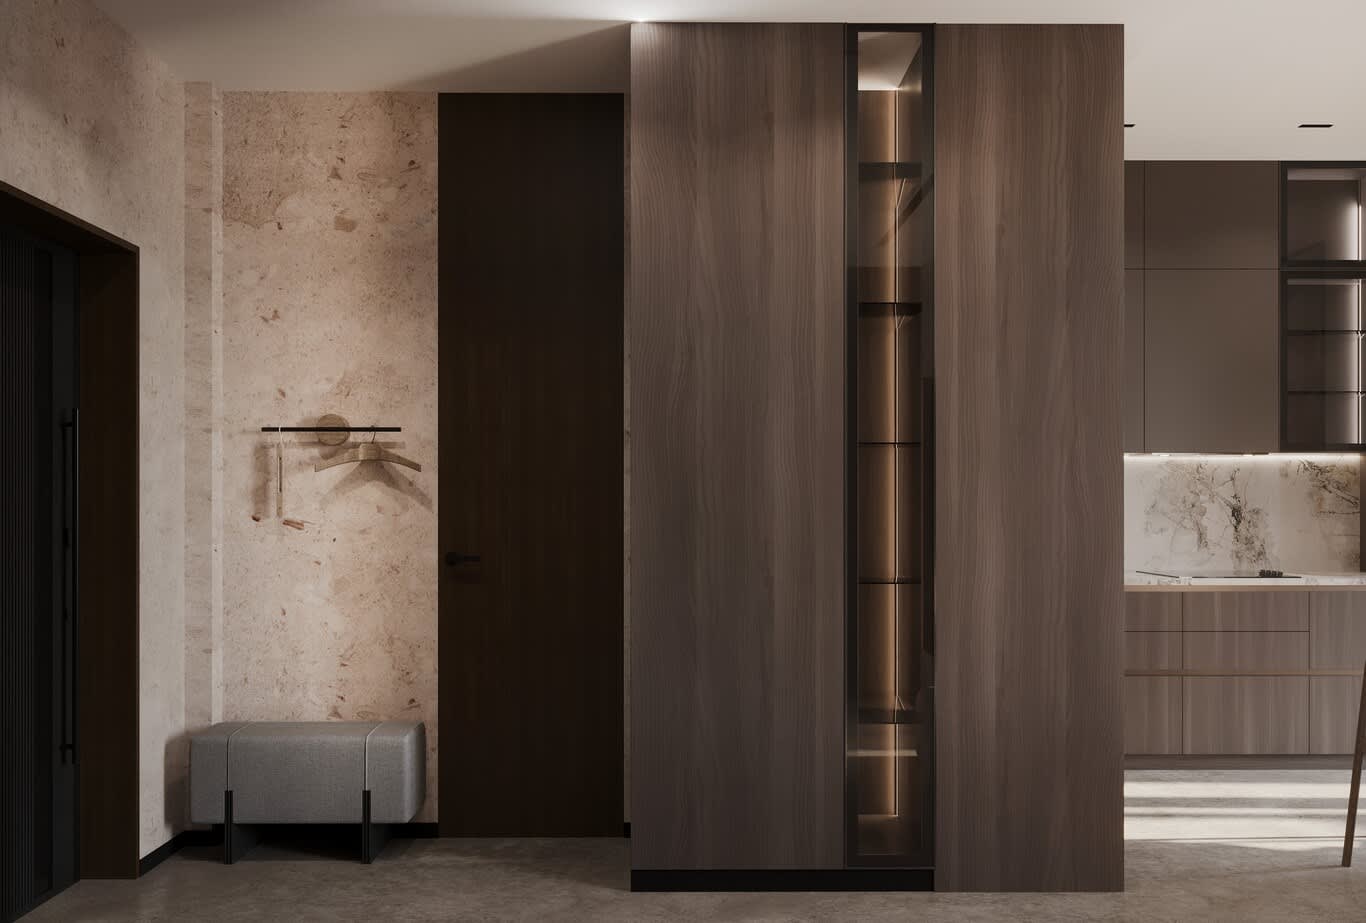
Each community carries its own character, and the design reads better when it responds to it. Saadiyat and Jubail Island favour light, coastal interiors in pale stone and oak, with living rooms opened toward the sea and the mangroves. Khalifa City, Mohammed Bin Zayed City and Al Shamkhah hold larger family villas on generous plots, where clients often ask for classical detailing, double-height entrance halls and formal dining rooms seating twelve or more. Yas Island and Al Raha Beach sit between the two, with contemporary family homes close to the water.
On Saadiyat, gallery-calm walls, museum-grade lighting and terraces that open to the white sand suit the island's cultural setting, and our interior design services on Saadiyat Island cover the beachfront villas of Hidd Al Saadiyat and the promenade homes of Mamsha.
For a recent example on the mainland, our two-storey villa designed in Abu Dhabi pairs grey porcelain with Calacatta across the ground floor, separates the family sitting room from the dining room with a partition holding the screen, and lights the ceilings with shadow-gap detailing. The first floor carries six master suites, each with its own bathroom, around a shared family sitting room and a private pantry.
Apartment Interior Design on Al Reem, Al Maryah and Saadiyat
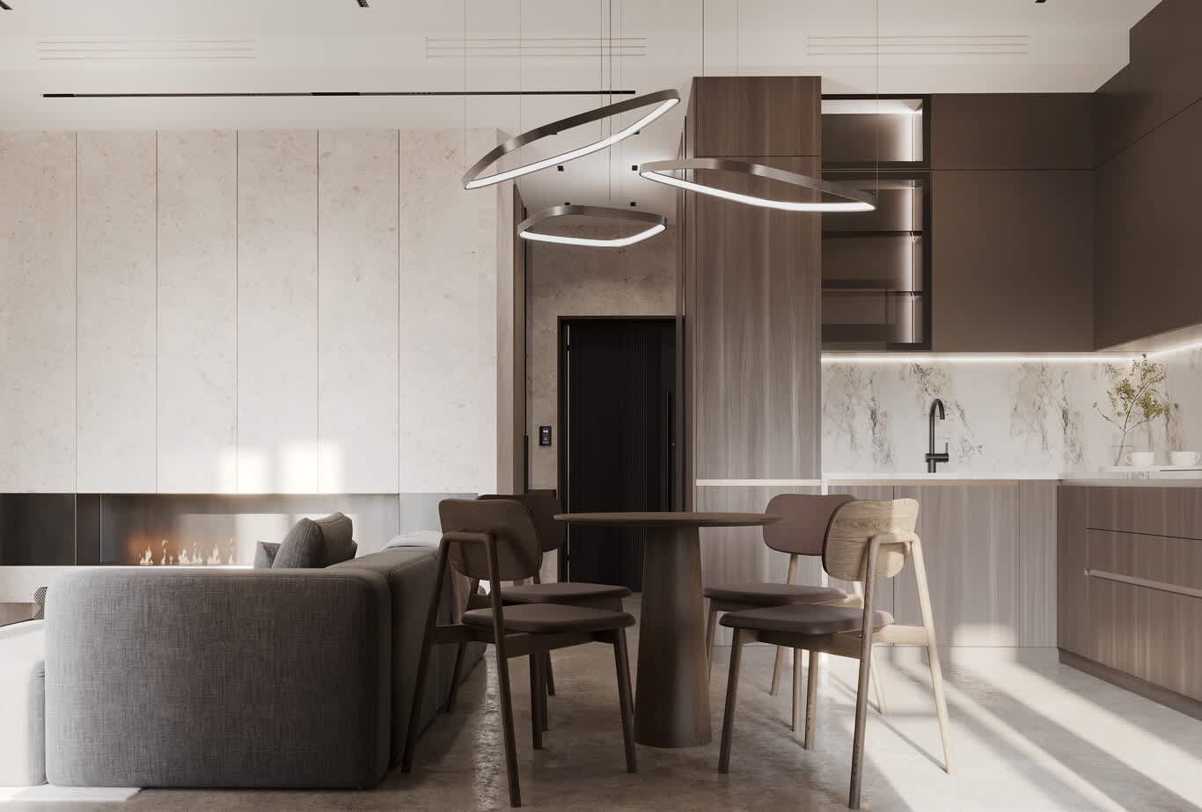
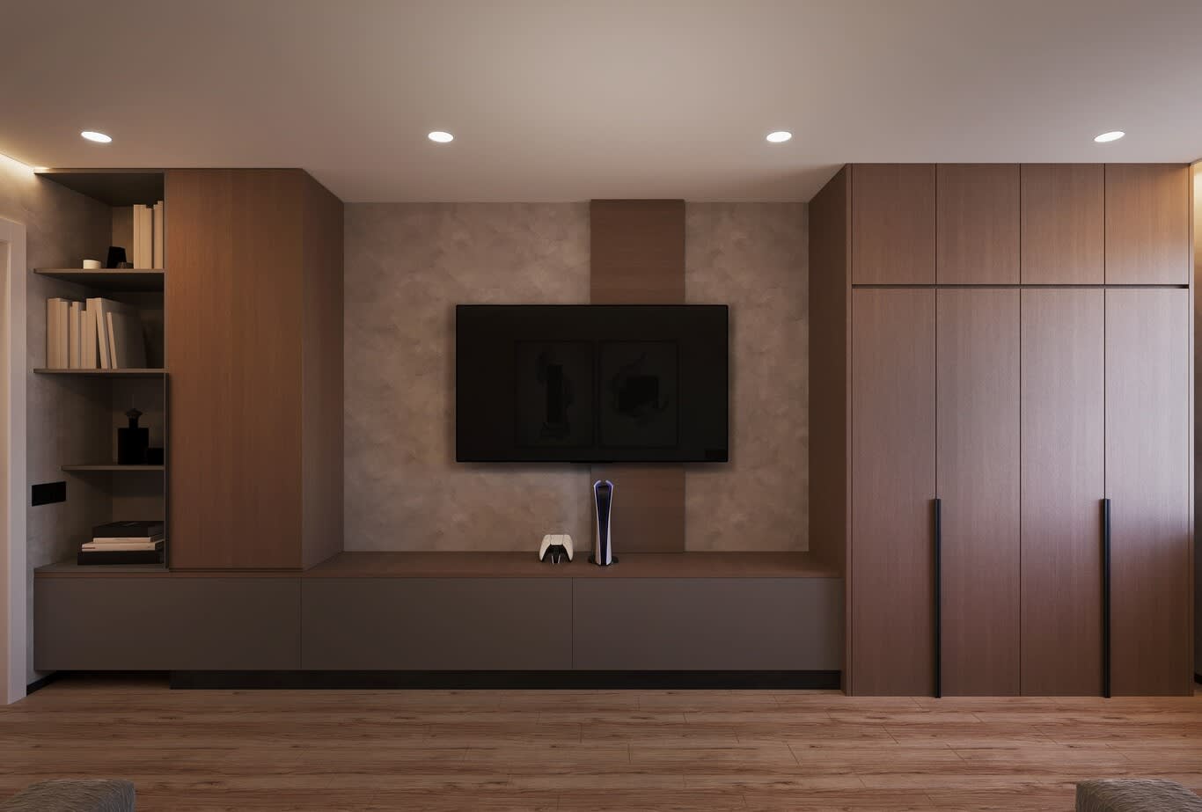
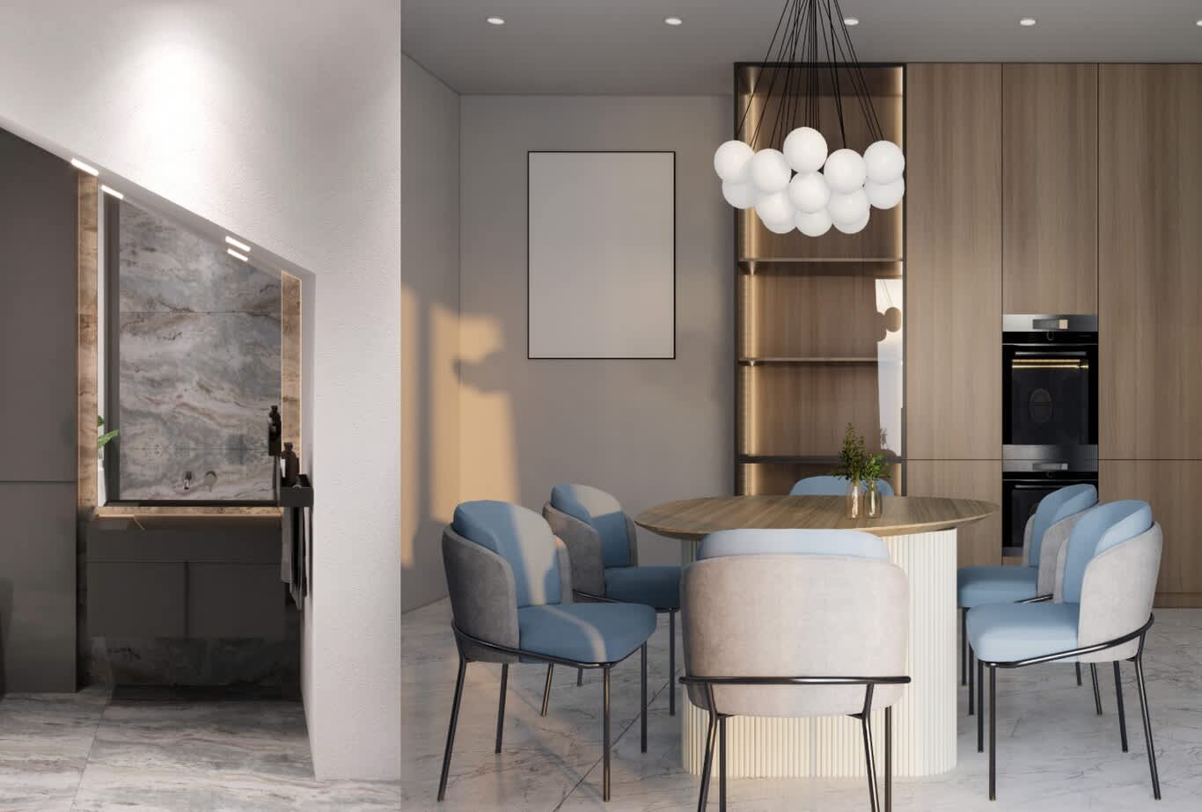
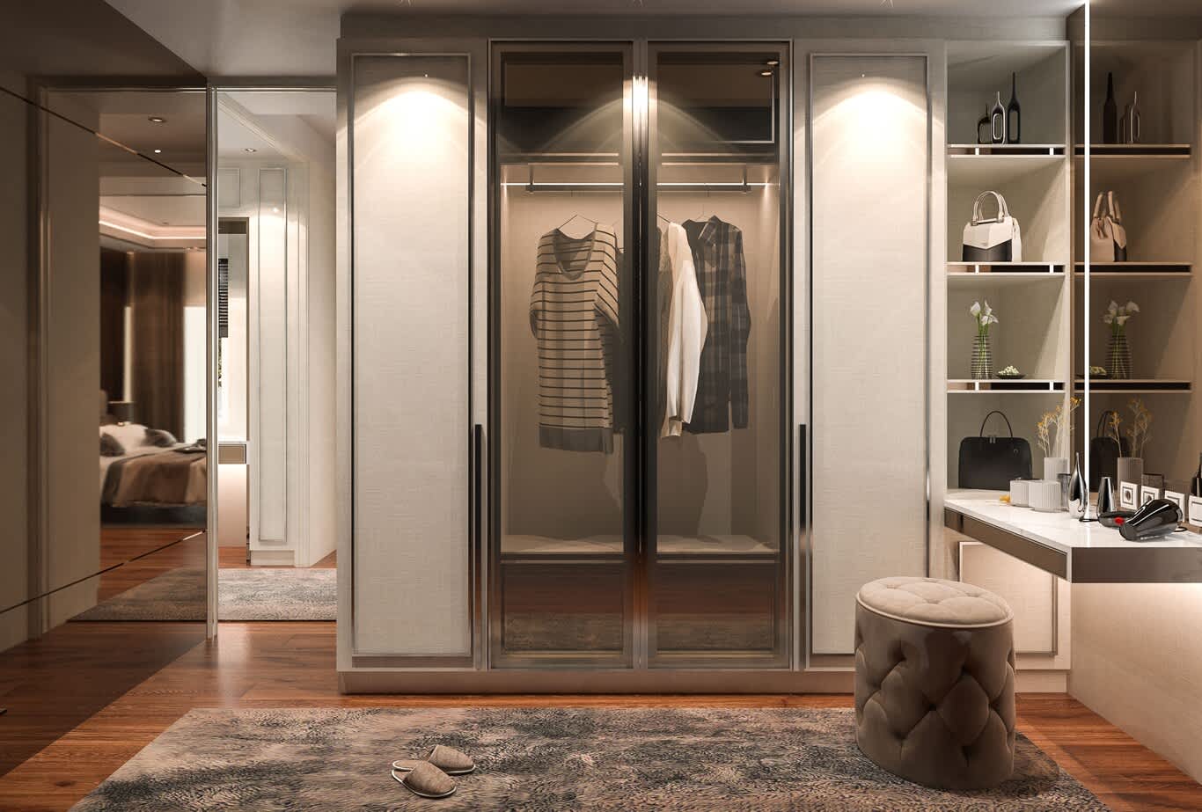
Apartments in the capital's island towers offer long views and compact plans, and the design succeeds through a calm palette and joinery that does several jobs. Full-height wardrobes with lacquered fronts, a continuous low console beneath the screen and a dining table that extends for guests keep the floor clear. Pale porcelain in large format, 1200 by 2400 mm or larger, reduces grout lines and makes a living room read wider.
Tower buildings bring their own rules: working hours, protected lift routes, deliveries booked through building management and a fit-out deposit held against damage. Our apartment interior design service plans around those conditions from the first visit, so joinery arrives in sections sized for the service lift.
Al Reem also holds a growing number of villas and townhouses, and our guide to villa interior design ideas for Al Reem Island covers the island's lower-rise homes in more detail.
The Majlis and the Reception Wing
The majlis sets the tone of an Abu Dhabi home, and most villa briefs ask for two: a men's majlis near the main entrance and a women's majlis with its own approach. Seating runs along the perimeter so every guest faces the room, a strong feature wall holds the far end, and the centre of the floor stays clear for serving. Allow 1800 to 2200 mm between facing sofas, a seat height of around 420 mm and upholstery in a performance velvet above 40,000 Martindale rubs for a room in constant use.
Our classic villa designed in Abu Dhabi shows the arrangement in full, with separate majlis areas for men and women off a double-height lobby, a circular staircase as the focal point and Corinthian columns carrying the classical theme onto the facade.
Styling choices for the room, from classical Arabic to contemporary, appear in our article on majlis styling options admired in Abu Dhabi homes.
Materials Chosen for Heat, Humidity and Sand
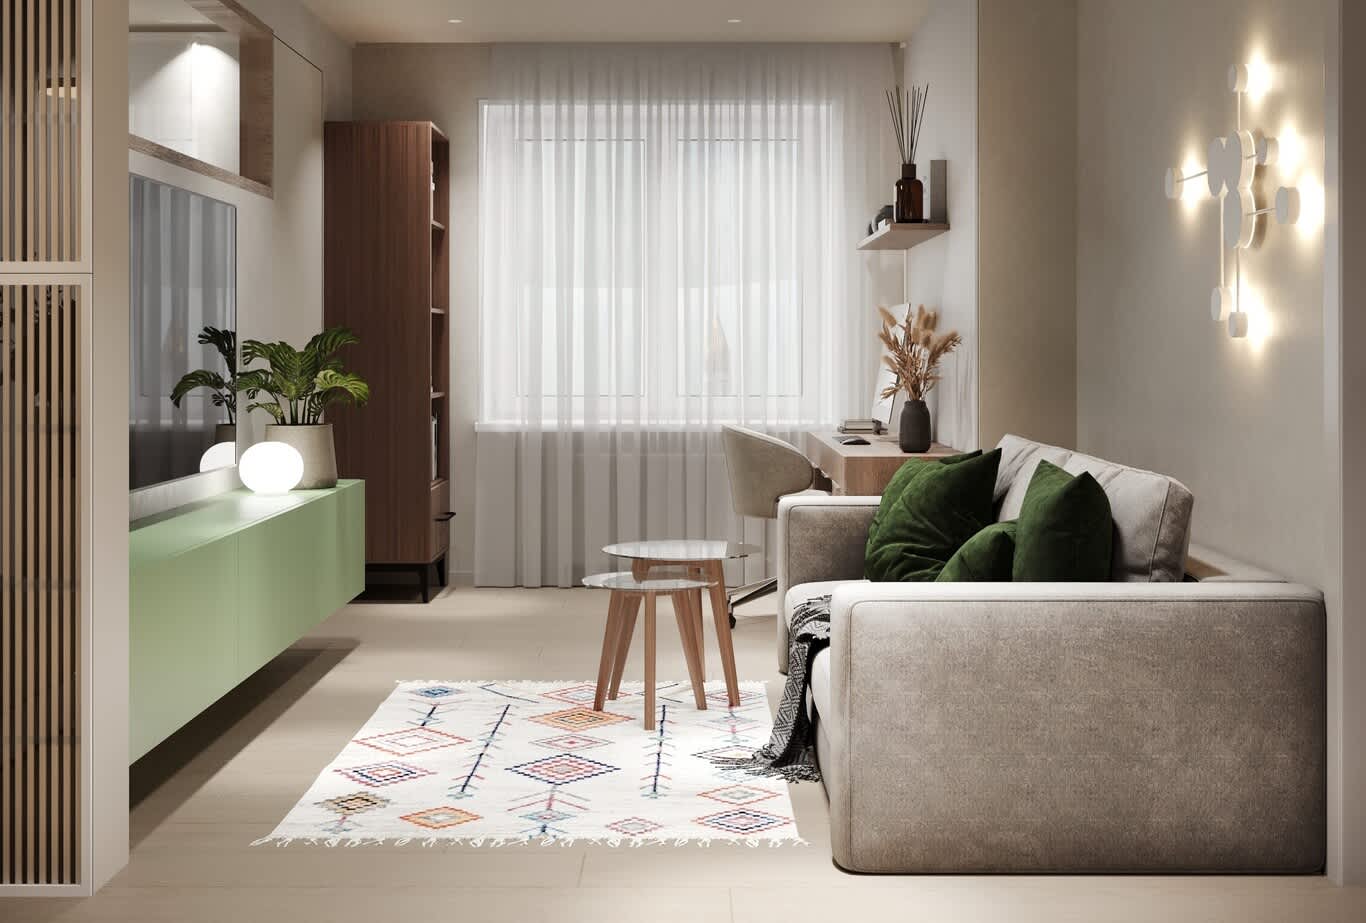
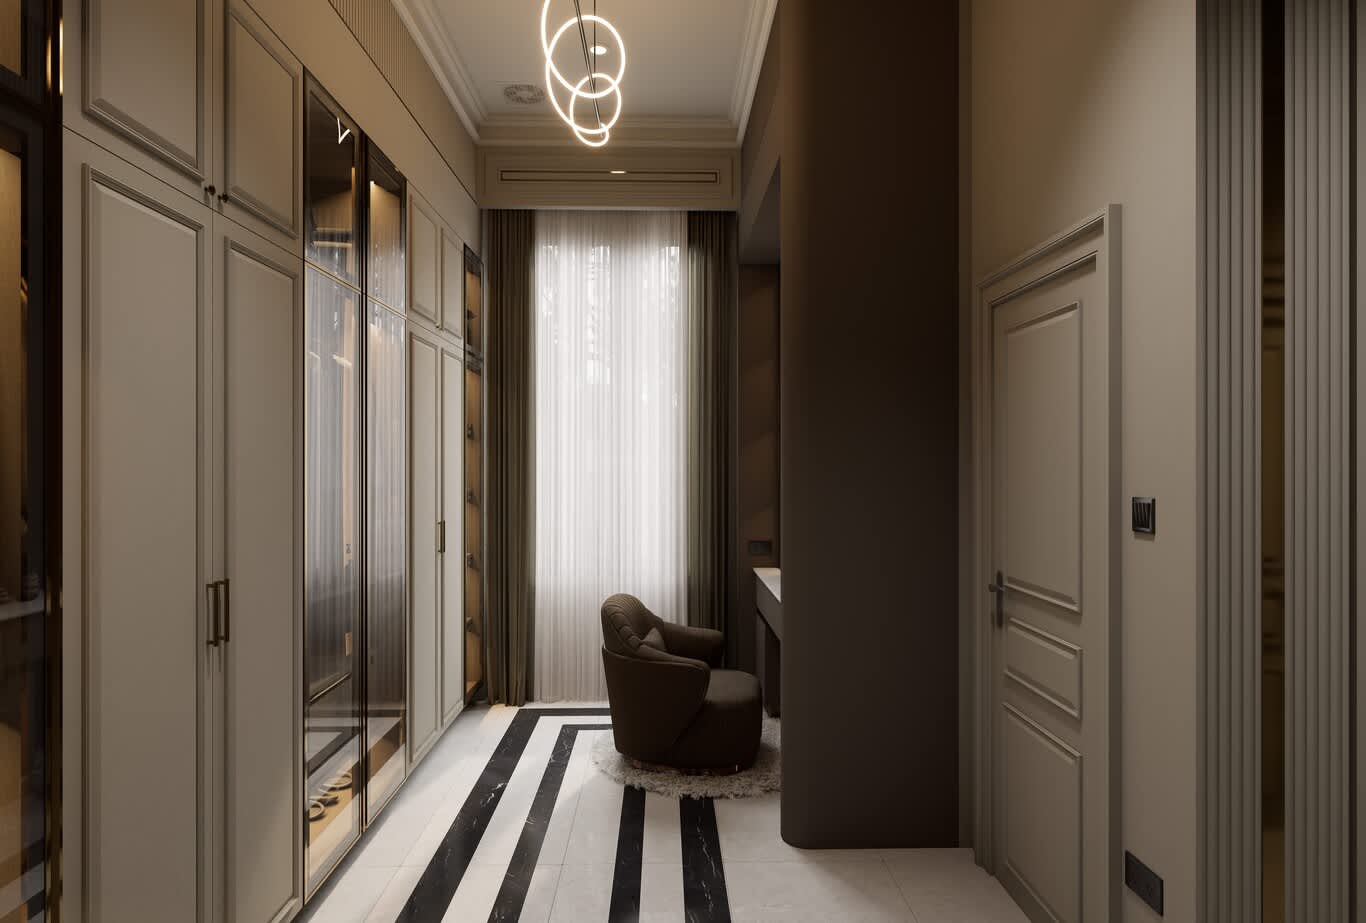
The capital's climate rewards materials specified for it. Large-format porcelain and quartzite hold up underfoot in high-traffic halls, honed marble and travertine suit reception rooms and bathrooms, and engineered timber replaces solid boards in any room with large glazing. Book-matched marble on a feature wall gives a living room its focus, with sequential slabs reserved from one block so the veining opens symmetrically.
Metalwork near the coast on Saadiyat, Yas and Jubail Island calls for 316 stainless steel and PVD-coated brass, which keep their finish in salt air. Upholstery performs best in high-rub velvets, full-grain leather and solution-dyed outdoor fabrics on terraces, and curtains in a blackout lining protect furniture from the afternoon sun. Joinery carcasses take moisture-resistant boards with ventilated backs and a cavity behind any external wall.
Kitchens Planned for Entertaining and Daily Cooking
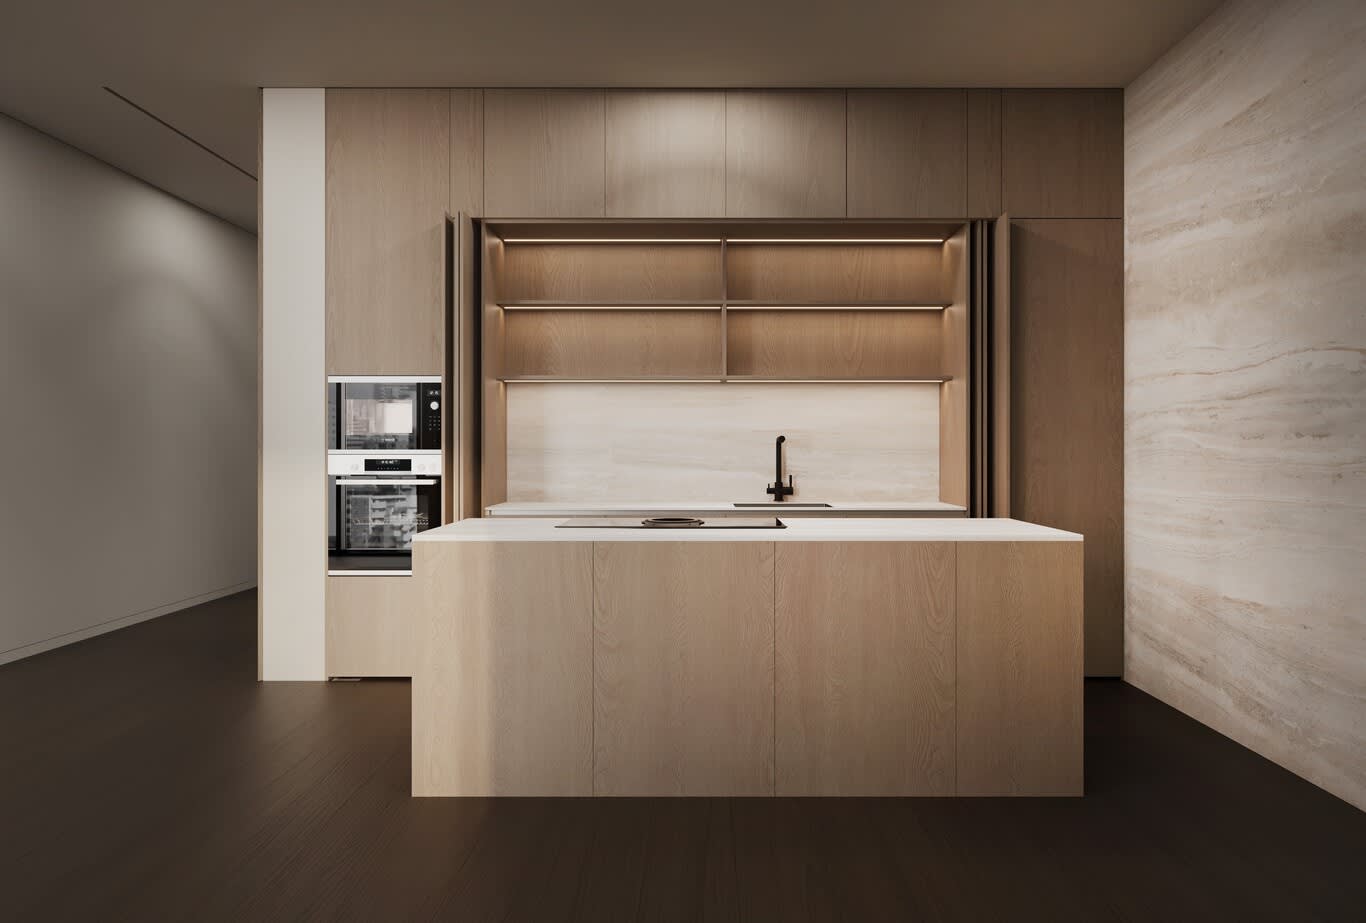
Most villa kitchens in the capital split into two rooms. The show kitchen faces the family living area, with a stone island, integrated appliances and a coffee station for receiving guests, while the working kitchen behind it handles heavy cooking with a high-extraction hood, a large gas hob and a separate entrance for staff and deliveries.
Allow 1100 to 1200 mm between the island and the run behind it, specify a quartz or sintered stone worktop in the working kitchen for resistance to heat and spice stains, and give each kitchen its own extraction route to the outside. A pantry wall with full-height doors keeps bulk storage close to the working kitchen and clear of the show kitchen.
Lighting and Climate Control Built Into the Design
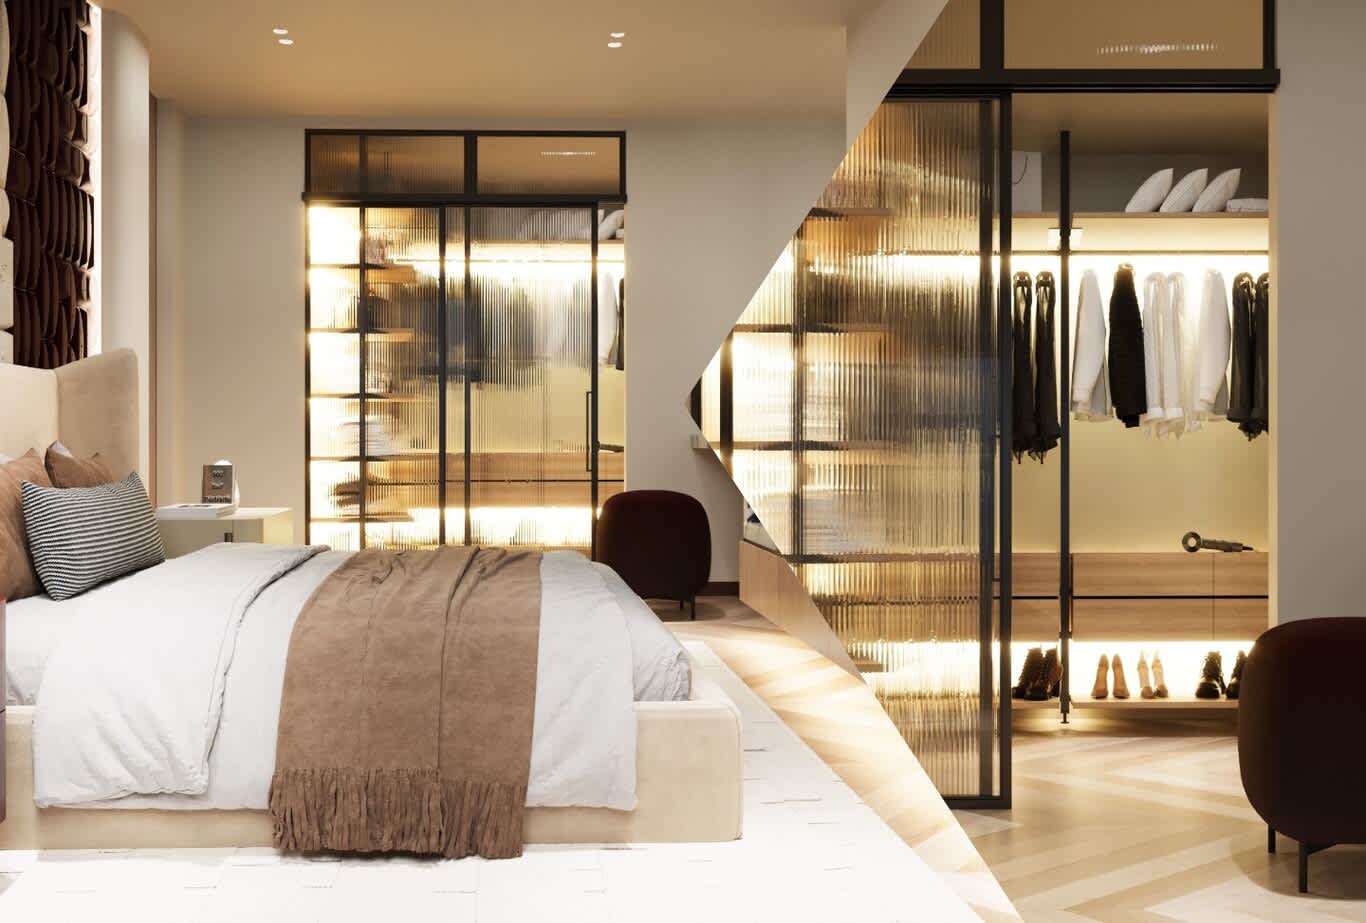
Strong daylight and long evenings both shape a lighting plan in the capital. Layer each room with a concealed cove or shadow-gap detail for ambient light, recessed downlights grouped over working surfaces, and decorative pendants or chandeliers in the majlis and dining room. A colour temperature of 2700 to 3000 K keeps evenings warm, with a colour rendering index above 90 so stone and timber read accurately.
Air conditioning works hardest in the capital, and its grilles, diffusers and returns deserve a place in the first ceiling drawings. Linear slot diffusers set into a ceiling cove disappear into the architecture, and a smart home system ties lighting scenes, blinds and climate zones together so the majlis can be cooled and lit ahead of a gathering.
Estidama and the Sustainable Interior
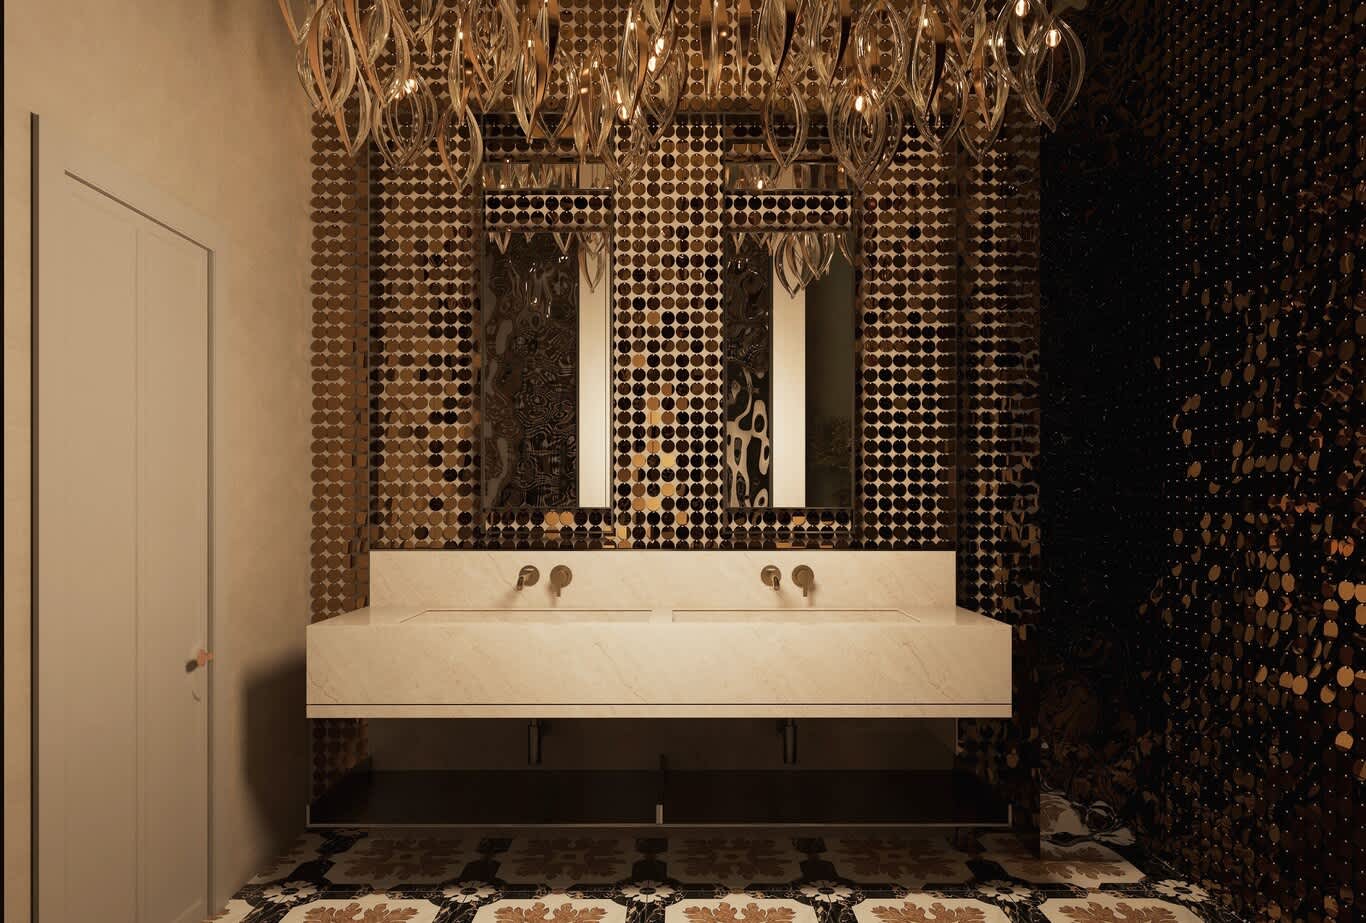
Abu Dhabi's Estidama Pearl Rating System applies to new buildings in the emirate, with villas required to reach at least a one-Pearl rating. For the interior, it shapes the choice of water fixtures, low-emission paints and adhesives, lighting loads and insulation, and the decisions belong in the specification stage. Our Estidama design guide for sustainable interiors explains which interior choices the framework touches and how to meet them while keeping the finish at full quality.
Approvals for Interior Works in Abu Dhabi
Interior works in the capital move through a clear set of approvals. The Department of Municipalities and Transport regulates construction permits, and its minor works process lets licensed contractors obtain approval directly for non-structural interior changes, interior finishing and small extensions on villas. Structural changes, larger extensions and new MEP systems follow the full building permit route, and Civil Defence reviews fire safety, alarm and evacuation provisions.
Communities run by a master developer add a no-objection letter from the community management team, and tower apartments follow the building's own fit-out guidelines and working hours. Our team prepares the drawings for each submission and coordinates them with the developer and the building management, so approvals run in parallel with detailed design.
From Concept to Handover: The Design and Fit-Out Sequence
A well-run project follows a fixed order. Our designers begin with a site survey and measured drawings, move through concept, mood boards and 3D visuals, and then produce detailed drawings, material schedules and joinery details. Authority submissions follow, then first-fix services, ceilings and partitions, wet finishes, joinery and upholstery, and finally lighting, styling and snagging before handover.
Ordering long-lead items such as stone, chandeliers and bespoke furniture during the approval period protects the programme. The projects listed under our fit-out work across Abu Dhabi show the sequence carried through on villas, a penthouse in Madinat Al Riyadh and a palace interior in Al Muroor.
Choosing an Interior Design Company in Abu Dhabi
The right company carries a home from the first sketch to the final snag under one point of accountability. Ask to see completed homes in the capital, confirm that design, engineering and site teams sit in-house, and check how the company handles DMT submissions, developer approvals and the procurement of stone and joinery. A clear programme, a detailed scope and a single contact for the whole project protect both the budget and the handover date.
Our article with tips to find the best interior design consultant in Abu Dhabi lists the questions worth asking at the first meeting.
Plan Your Abu Dhabi Home With Our Designers
Settle the reception wing and the family route first, choose materials for the climate and the community, and bring the approvals into the design stage. Algedra's designers, architects and engineers carry villas and apartments across the capital from concept to handover, and our interior design company in Abu Dhabi page sets out the full service.
Fill out the contact form with your community, property type and the rooms you plan to design, and one of our senior designers will reply with the next steps and an honest budget range.
Interior Design in Abu Dhabi: Frequently Asked Questions
How long does a villa interior design project take in Abu Dhabi?
Design usually runs eight to twelve weeks depending on the size of the villa and the scope, and fit-out typically takes four to eight months. Stone, joinery and bespoke furniture lead times govern the programme more than site work.
Do interior works in Abu Dhabi need a permit?
Most do. Non-structural interior changes and finishing on villas fall under the DMT minor works process handled by a licensed contractor, while structural changes and new MEP systems follow the full building permit route. Developer communities and towers add their own no-objection letter or fit-out approval.
Does Estidama apply to interior design?
Estidama applies to new buildings, and it shapes interior choices such as water fixtures, low-emission paints and adhesives, and lighting loads. Planning those items during the specification stage keeps the project compliant.
How many majlis rooms does an Abu Dhabi villa usually need?
Most family villas include two: a men's majlis close to the main entrance and a women's majlis with its own approach. Larger homes sometimes add an outdoor majlis on a shaded terrace for cooler months.
Which materials suit the Abu Dhabi climate best?
Large-format porcelain and quartzite for floors, honed marble and travertine for reception rooms and bathrooms, engineered timber in rooms with large glazing, performance velvets and full-grain leather for upholstery, and 316 stainless steel or PVD-coated metalwork near the coast.
Does Algedra handle both design and fit-out in Abu Dhabi?
Yes. Algedra takes villas and apartments from concept, space planning and 3D visuals through approvals, fit-out, joinery, furniture and lighting to handover, with one in-house team of designers, architects and engineers.
FREE CONSULTATION
TELL US ABOUT YOUR PROJECT
WE WOULD LOVE TO HEAR FROM YOU
Feel free to reach us via this contact form and one of our Design Consultants will get back to you at earliest.
OUR BRANCHES
UAE - DUBAI
+971 52 8111106 | hello@algedra.ae
TURKEY - ISTANBUL
+90 533 701 89 71 | info@algedra.com.tr
Leading Interior Design and Decor Company in Dubai and Abu Dhabi.
Algedra is a reputable, internationally recognized, and one of the most successful interior design companies in Dubai, and Abu Dhabi, which specializes in delivering interior design, architectural, and creative space planning projects throughout GCC, MENA, North Africa, Turkey and Russia.
Algedra is a one-stop solution for all your residential interior design and fit-out needs. We have successfully completed numerous villa interior and exterior design projects, where we integrated quality and originality to deliver interior masterpieces.
ALGEDRA, Interior Design Company in Dubai, is specialized in providing elegant and stunning interior design services for both residential and commercial projects. We turn our clients' dreams into reality, trans- lating their tastes and needs into beautiful and functional spaces.
Since the day we were founded, we have designed and built many branded residences, resorts, hotels, multi-purpose social spaces, and palace designs with different functions and concepts by following the ever-changing design trends over the world.
A key element of our work is a fusion of different cultures and designs, combining Greek, Italian, Eastern and Western influences with British innovation.
As a team of highly qualified interior designers and engineers, Algedra offers complete architectural services from mall design to corporate office design as well as the exterior design of any project based on customers' needs.
Our customers include leading names, we have completed diverse projects in hospitality, landscape, commercial, and residential designs. These projects contain cafes, restaurants, gym, villas, family sitting rooms, bedrooms, kitchens; all showcasing our company's exquisite details and high-end designs.
Residential Interior Design in Dubai
Algedra's interior designers and architects have an important mission: building villas, houses, apartments, condos, and anywhere else where you reside that will fulfill your needs while being structurally safe and sound.
Architectural Designs
There are so many details that go into designing an architectural design project. Every step of the project has been carefully considered for safety and daily comfort by Algedra's experts.
Commercial Design
Conceptualizing spaces for business, to elevate style, and to increase functionality to help enhance the bottom line of a company is vital, as well as employee comfort and interior design too. Our commercial interior designers translate client's concept in ways that are efficient, attractive and provide professional workspaces.
Fit-out Projects
Algedra Interiors delivering high-quality tailored fit-out projects that transform your villas, palaces and commercial spaces.
We're a passionate team of interior designers, architects and engineers. Every day we help clients to solve interior design problems and create engaging spaces!
Wherever you are in Kuwait, Saudi Arabia, Azerbaijan, Qatar, Morocco, Algeria, Tunisia, Libya, Egypt; don't hesitate, contact us to find out more about why we are one of the best interior design companies in Dubai and Abu Dhabi!