Home Page | Blog | What Happens Between Concept and Handover
What Happens Between Concept and Handover
8/7/2026
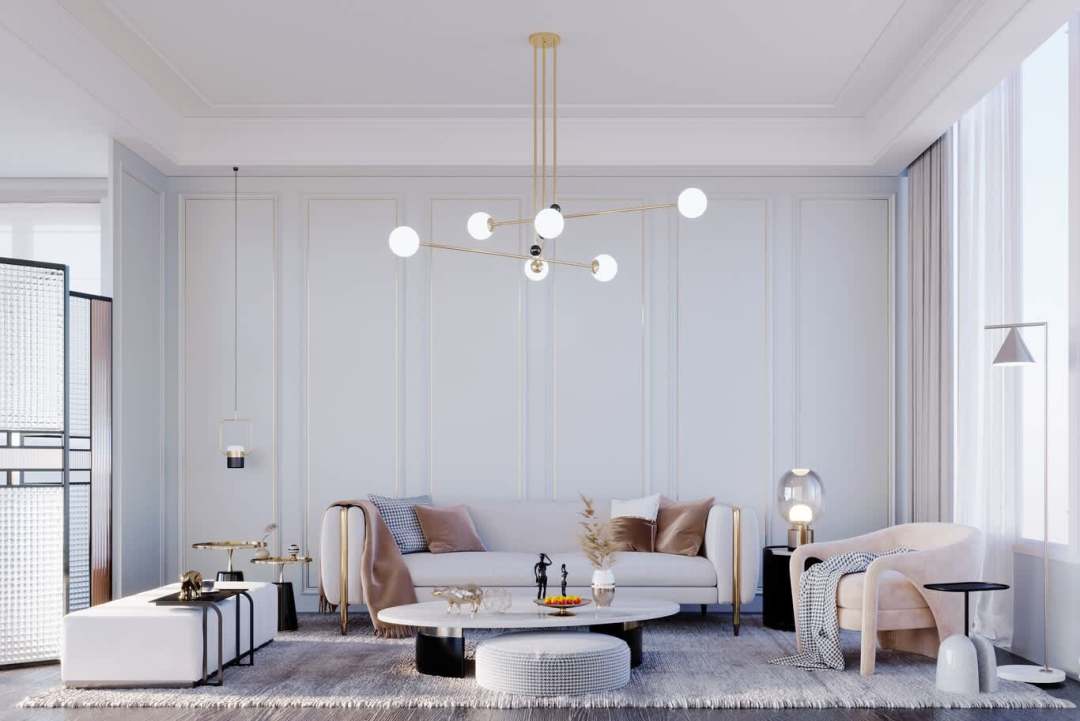
Clients meet a design project twice at its most glamorous moments — the day the concept is unveiled across a wall of renders, and the day the finished home receives its first dinner — and almost everything that determines the quality of the second moment happens invisibly between the two. The months in the middle belong to a discipline the industry calls many things — design development, documentation, construction administration — and our studio treats it as the true craft of the profession, the stretch in which a beautiful idea either becomes a buildable, priced, approved, and flawlessly executed reality or quietly dissolves into compromise. Our designers, engineers, and site teams have carried hundreds of residences across that middle ground in Dubai, Abu Dhabi, and across the Gulf, and this article opens the studio doors on the entire journey, stage by stage, so an owner understands exactly what is being done on their behalf while the villa still looks like a construction site.
The concept is a promise; everything after it is the keeping
A concept package — mood boards, spatial layouts, material palettes, key renders — establishes the emotional destination: how the home will feel to walk through, where the light will fall, which materials will carry the story. The professional truth every serious studio understands is that a concept, however seductive, remains a promise rather than a plan, since a render specifies neither the thickness of a stone threshold nor the route of a chilled-water pipe. The stages that follow exist to keep that promise intact through pricing, engineering, authority review, fabrication, and the daily friction of a live site, and the measure of a great studio is how little the finished room deviates from the image the client fell in love with. Our first commitment at concept sign-off is therefore a simple one — the villa the family walks into will be the villa they approved.
Design development turns atmosphere into dimensions
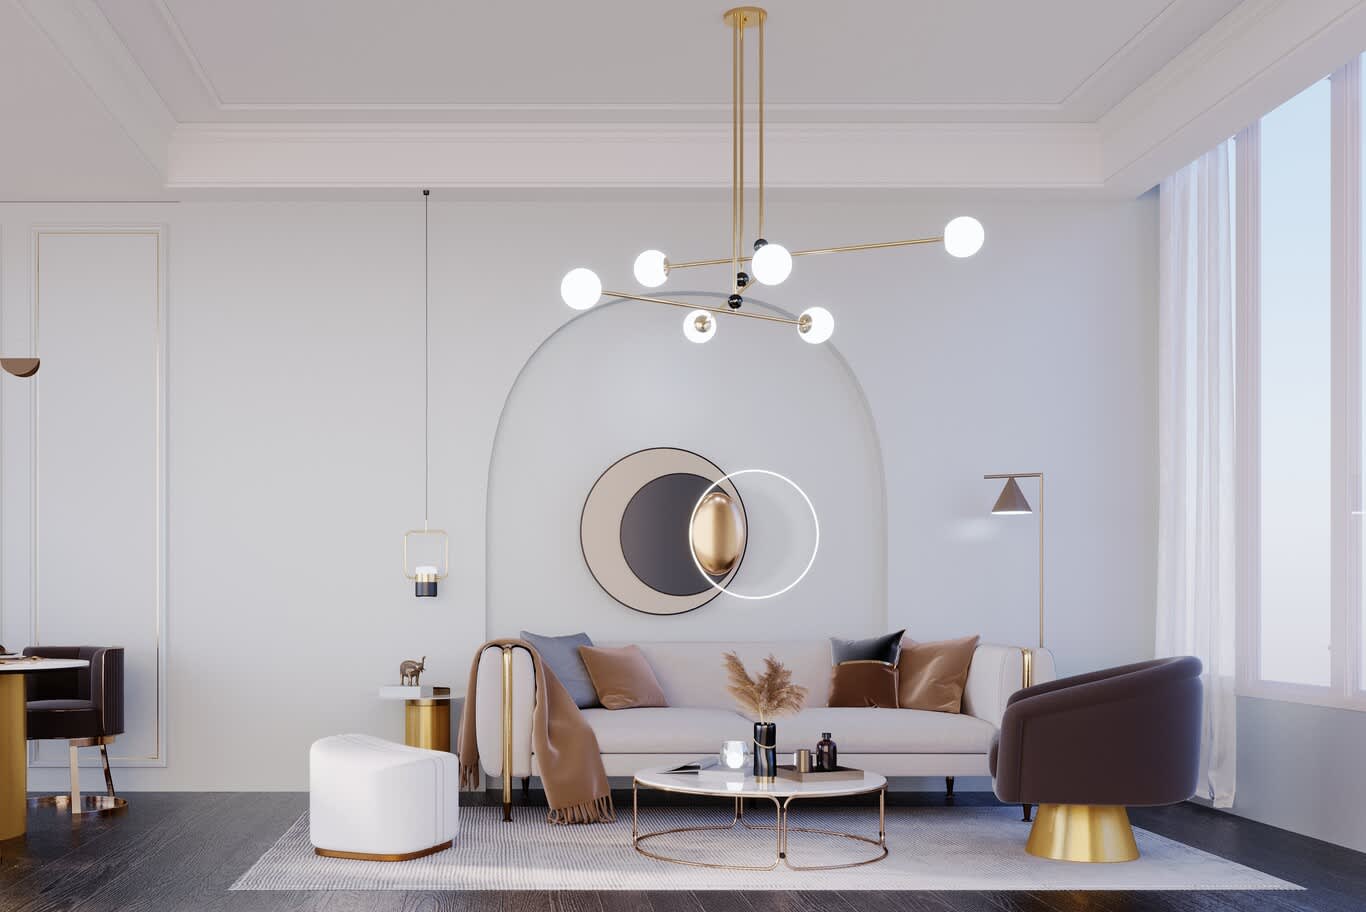
The first working stage translates feeling into geometry. Layouts are refined to the centimetre, furniture is drawn at true scale so proportion is proven rather than hoped for, elevations rise for every significant wall, and the material palette hardens from a direction into a specification — the exact stone, the exact veneer, the exact plaster, each confirmed through physical samples held under the villa's own light. Lighting concepts and M&E requirements are defined in the same breath, because a reading corner deserves its lamp circuit and a feature ceiling deserves its concealed cove long before a contractor arrives to improvise either. The stage closes with a client sign-off that carries real weight; every decision confirmed here travels smoothly through the rest of the project, while every decision deferred returns later with interest.
Technical documentation is the project's true instrument
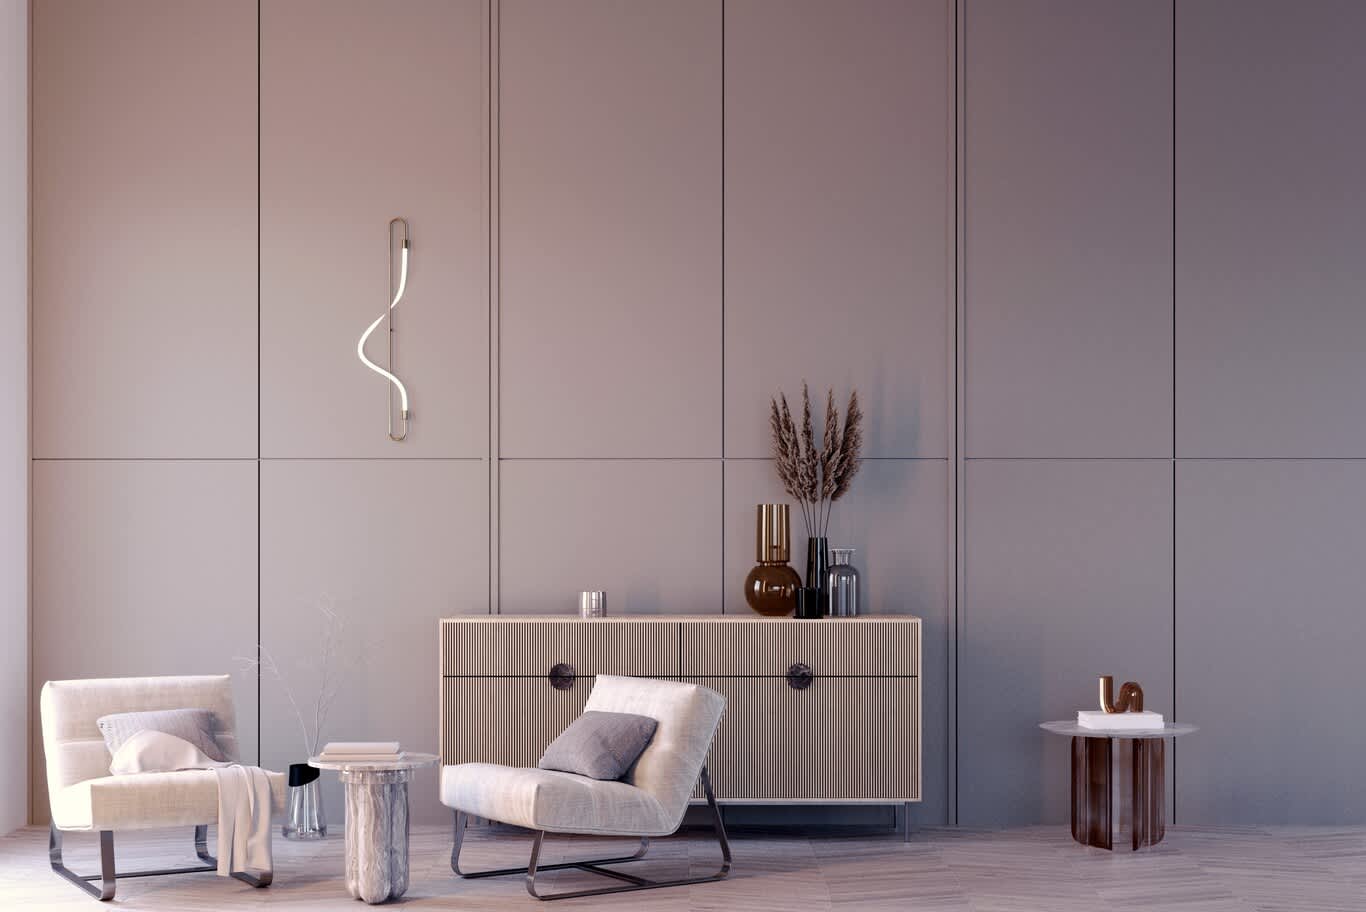
The longest and least photographed stretch of studio work follows: the technical package. Coordinated construction drawings, joinery details resolved to the hinge and the shadow gap, bathroom elevations locating every mixer and towel bar, finish schedules naming the treatment of every surface in every room, lighting and switching layouts, and the MEP drawings that route power, water, drainage, and cooled air through the building's concealed anatomy — hundreds of sheets whose entire purpose is the elimination of interpretation. Detailed documentation is the only reliable prevention of costly error on site, and the discipline pays for itself many times over, because a contractor pricing a complete package prices the truth, while a contractor pricing a thin one prices optimism and recovers the difference through variations. Our engineers coordinate every trade's drawings against every other's before a single sheet is issued, which is precisely where a full-service studio earns its keep.
The FF&E schedule gives every object a name and a number
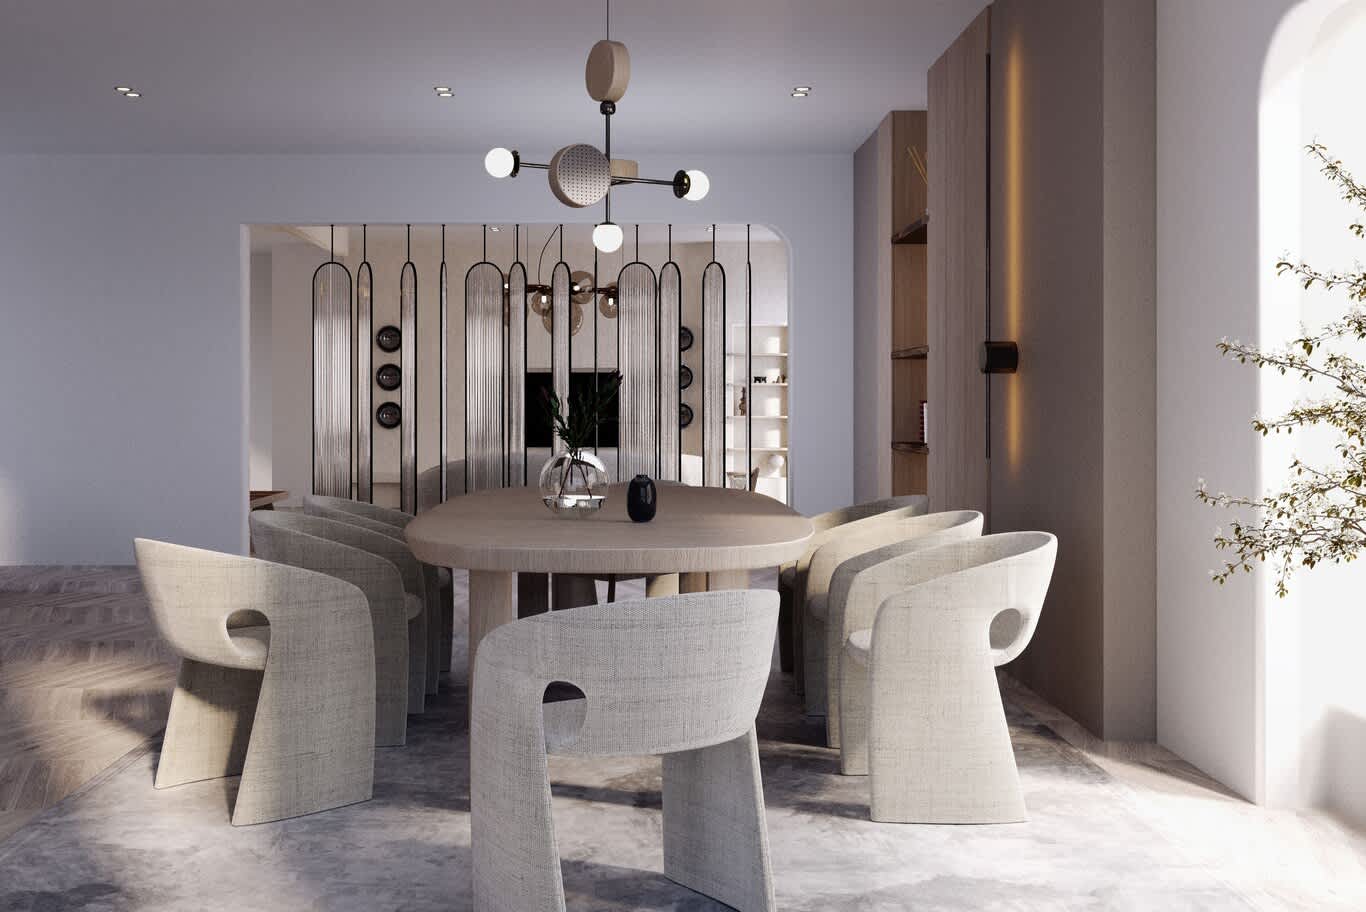
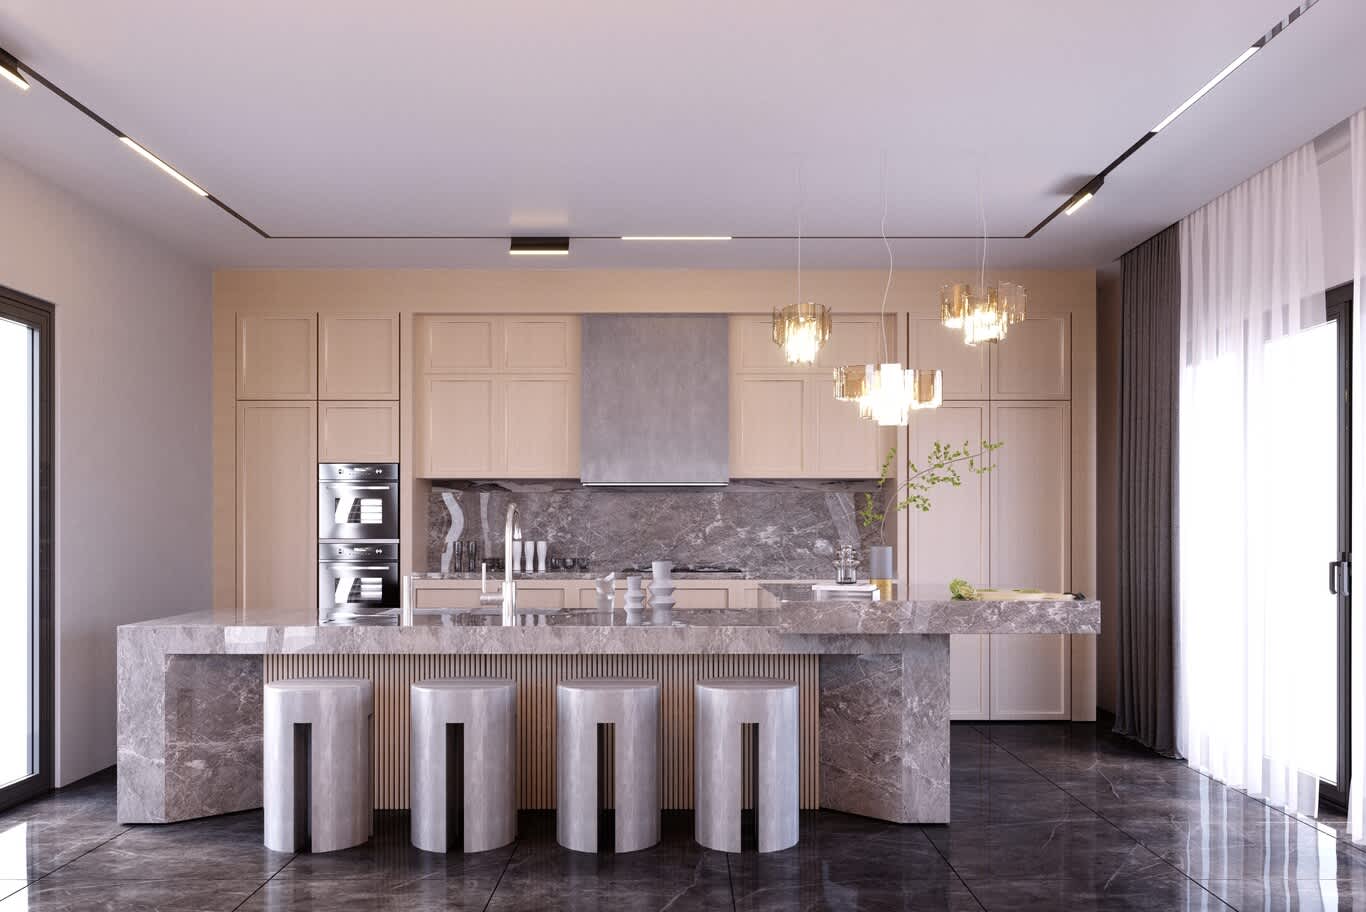
Running alongside the technical drawings, our FF&E team builds the schedule that governs everything movable — sofas, dining tables, decorative lighting, rugs, artwork, accessories — with each item listed by room, dimensioned, finished, quantified, and priced. The schedule reads like an inventory and works like choreography, since every piece must suit the mechanical and electrical layouts it will live among, clear the staircases and doorways it must travel through, and arrive in a sequence the installation plan can absorb. Bespoke commissions enter fabrication here, upholstery is cut from approved samples, and the long-lead items — the dining table from a European workshop, the hand-knotted rug on a four-month loom schedule — are ordered early enough that the finished villa never waits on a container. The philosophy guiding every selection is the one we hold across all our work, a standard we explored when we wrote about what separates a luxurious room from a merely costly one.
Authority approvals run their quiet parallel course
While drawings and schedules mature, our engineering team carries the project through its regulatory life. The authority depends on the address — Dubai Municipality within its jurisdiction, Trakhees on the waterfront developments, the master developer's NOC process inside gated communities — and each maintains its own documentation standards, review cycles, and inspection regimes. Submissions prepared by engineers who know each authority's requirements pass on the first review far more often than submissions assembled hopefully, and the weeks this saves are invisible to the client precisely because nothing goes wrong. The programme is sequenced so procurement and fabrication advance while approvals progress, and the full regulatory picture for villa projects is one we mapped in detail in our complete guide to fitting out a villa in Dubai.
Tender and contract put a price on the promise
With the technical package complete, the project meets the market. On design-and-build commissions our own execution teams price directly from the documents; on tendered projects we issue the pack to qualified contractors, level the returned bids line against line, interrogate the ambitious numbers as closely as the expensive ones, and advise on the form of contract that protects the client through the build. A tender levelled properly is a quiet masterpiece of diligence — exclusions surfaced, provisional sums challenged, alternates evaluated for equivalence rather than accepted for savings — and it establishes the commercial ground on which the entire construction phase will stand. The construction programme is agreed in the same breath, with long-lead procurement, authority inspections, and trade sequencing woven into a single calendar the site will be held to.
Procurement becomes a logistics operation worthy of the design
Imagine ordering hundreds of items from different corners of the world, all required to arrive in the correct sequence at a single address, and the character of this stage becomes clear. Stone is selected at source and shipped by sea across six to ten weeks, joinery fabricates off site against final measurements, sanitaryware and ironmongery travel from European factories on their own calendars, and every purchase order, shipping milestone, and customs clearance is tracked against the site programme by our procurement team. Approved alternates stand ready for the categories in which global logistics occasionally misbehave, and the warehouse consolidates deliveries so the site receives materials when it needs them rather than when they happen to land. Owners experience this stage as silence, which is exactly the intention.
Construction administration keeps the design alive on site
Once the site mobilises, the studio's role deepens rather than ends. Our project managers and designers walk the works continuously — reviewing shop drawings and material submittals against the specification, verifying that services land within millimetres of where the joinery expects them, approving the dry-lay of book-matched stone before a single slab is fixed, and answering the daily field questions a live site generates. Unforeseen conditions are inevitable in construction, and the studio's task is to resolve each one in a way that upholds the original design intent while protecting the programme; a question answered on site within a day costs a conversation, while the same question left open costs a week. The single-team structure matters most here, because accountability that never changes hands leaves delays nowhere to hide.
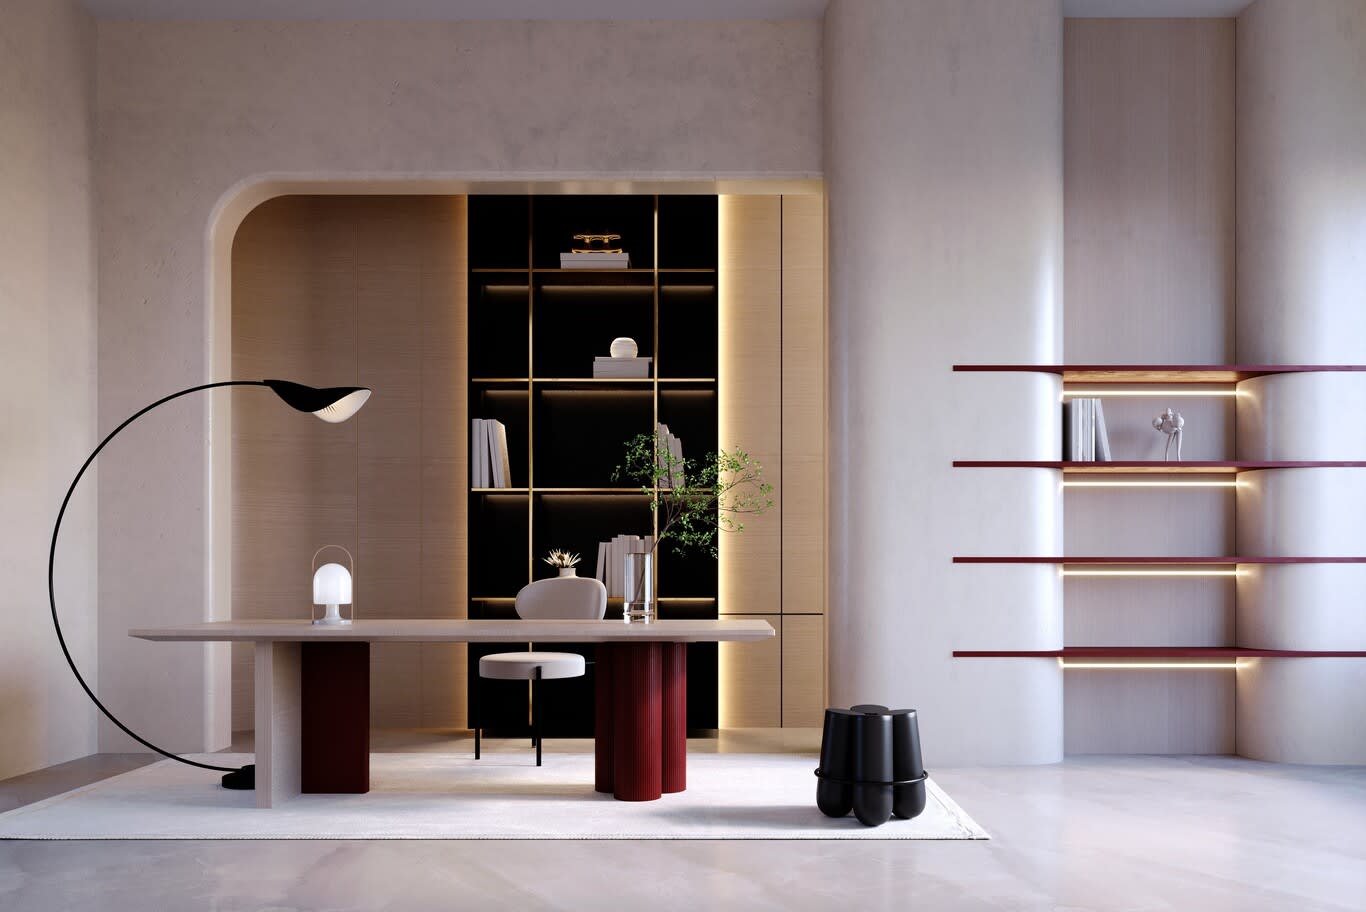
Quality control is a culture, practised long before the final walkthrough
The finished villa's serenity is manufactured through relentless inspection during the months when nothing looks serene. Waterproofing is tested before screeds pour and tiles conceal it forever, ductwork is balanced before ceilings close, paint is reviewed coat by coat under the actual lighting scheme rather than under work lamps, and joinery tolerances are measured rather than admired. Our teams snag continuously and internally, room by room, closing defects before the client ever sees them, so the formal walkthrough at the end confirms quality rather than discovers its absence. The gap between a professional handover and an optimistic one is built in these unglamorous weeks, and clients feel the difference for the next twenty years.
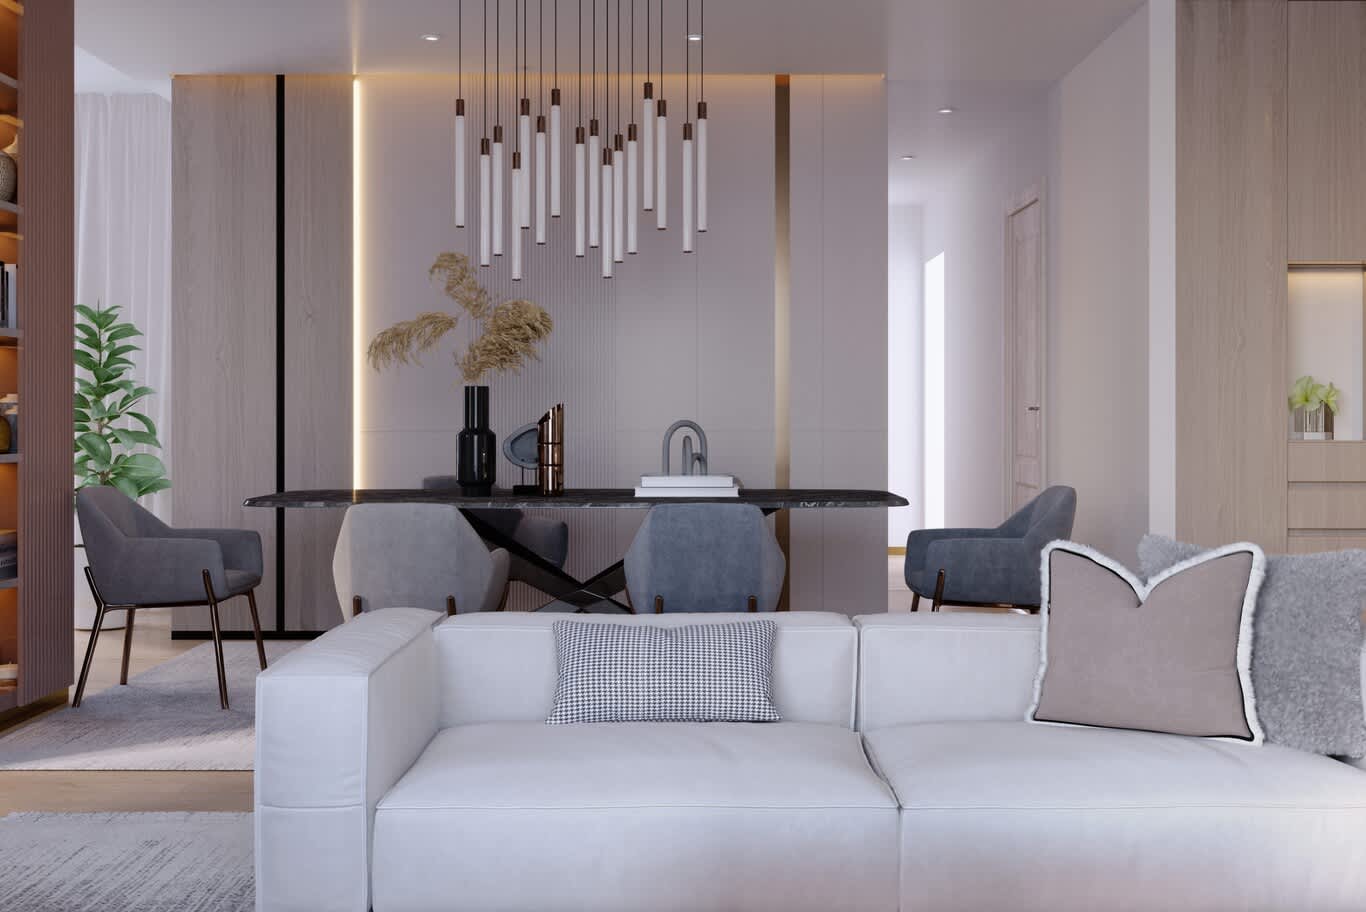
Installation and styling deliver the concept's final promise
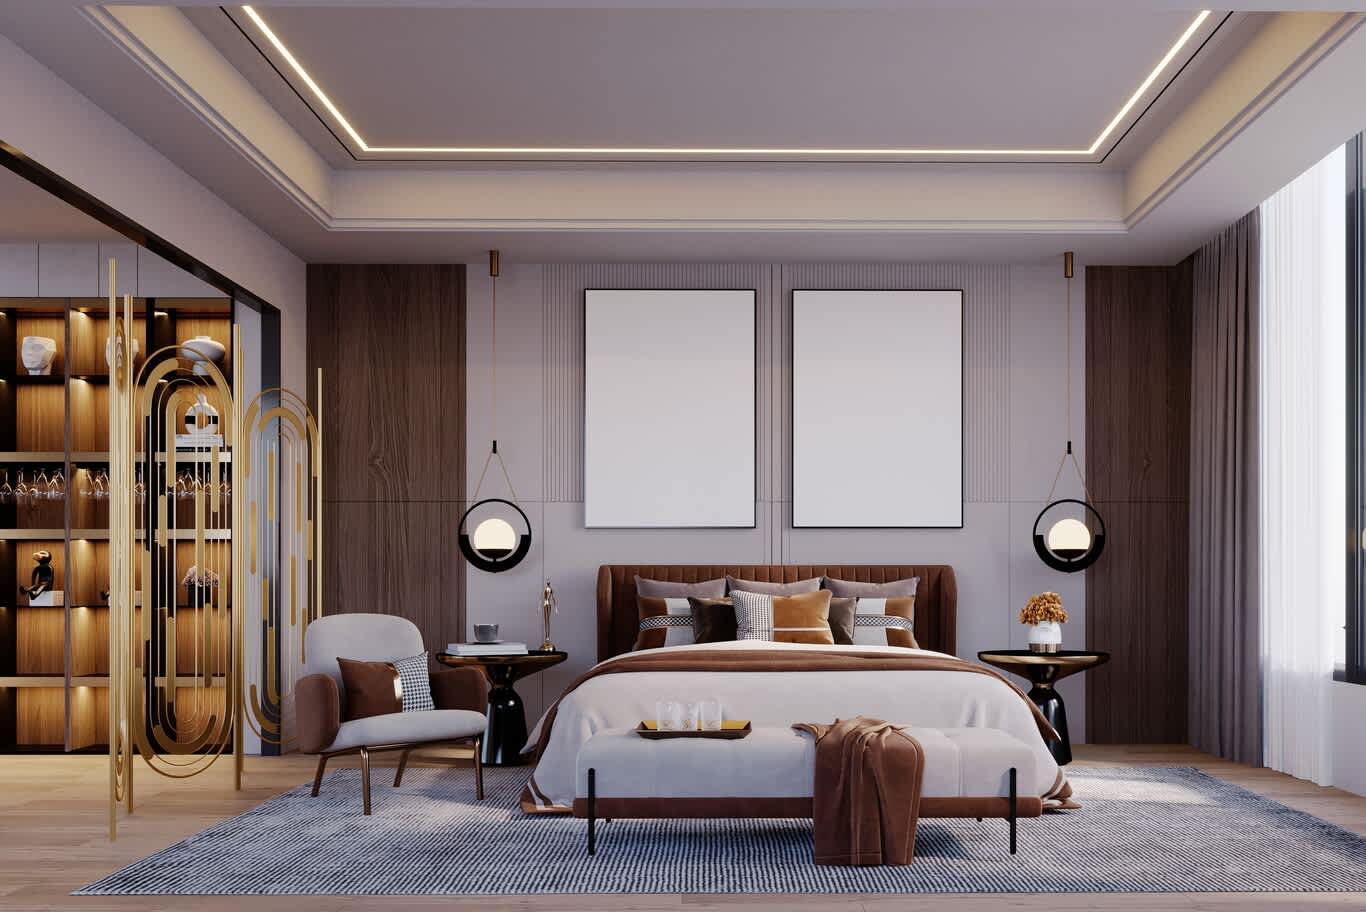
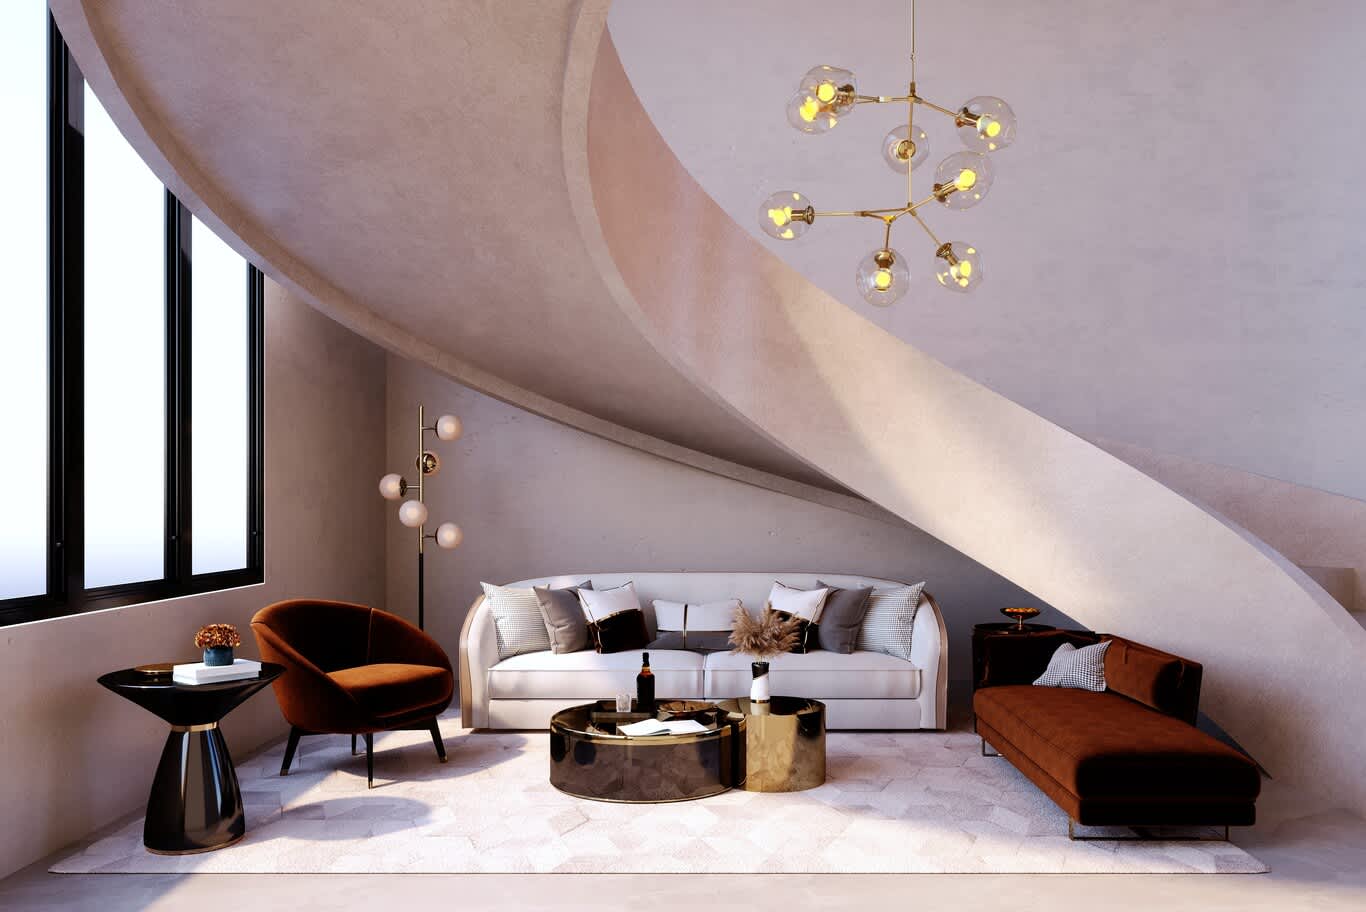
The closing weeks bring the project full circle to the imagery that started it. Furniture arrives from the consolidation warehouse in choreographed sequence, artwork is hung and lit at the correct heights, window treatments are fitted and steamed, rugs are unrolled, and the styling layer — books, ceramics, the single composed moment each surface deserves — is placed by the same designers who drew the concept months earlier. The room and the render finally stand side by side, and the comparison is the studio's real examination. Turnkey clients hand us this phase in its entirety, and the villa is delivered ready for its first evening rather than ready for a moving company.
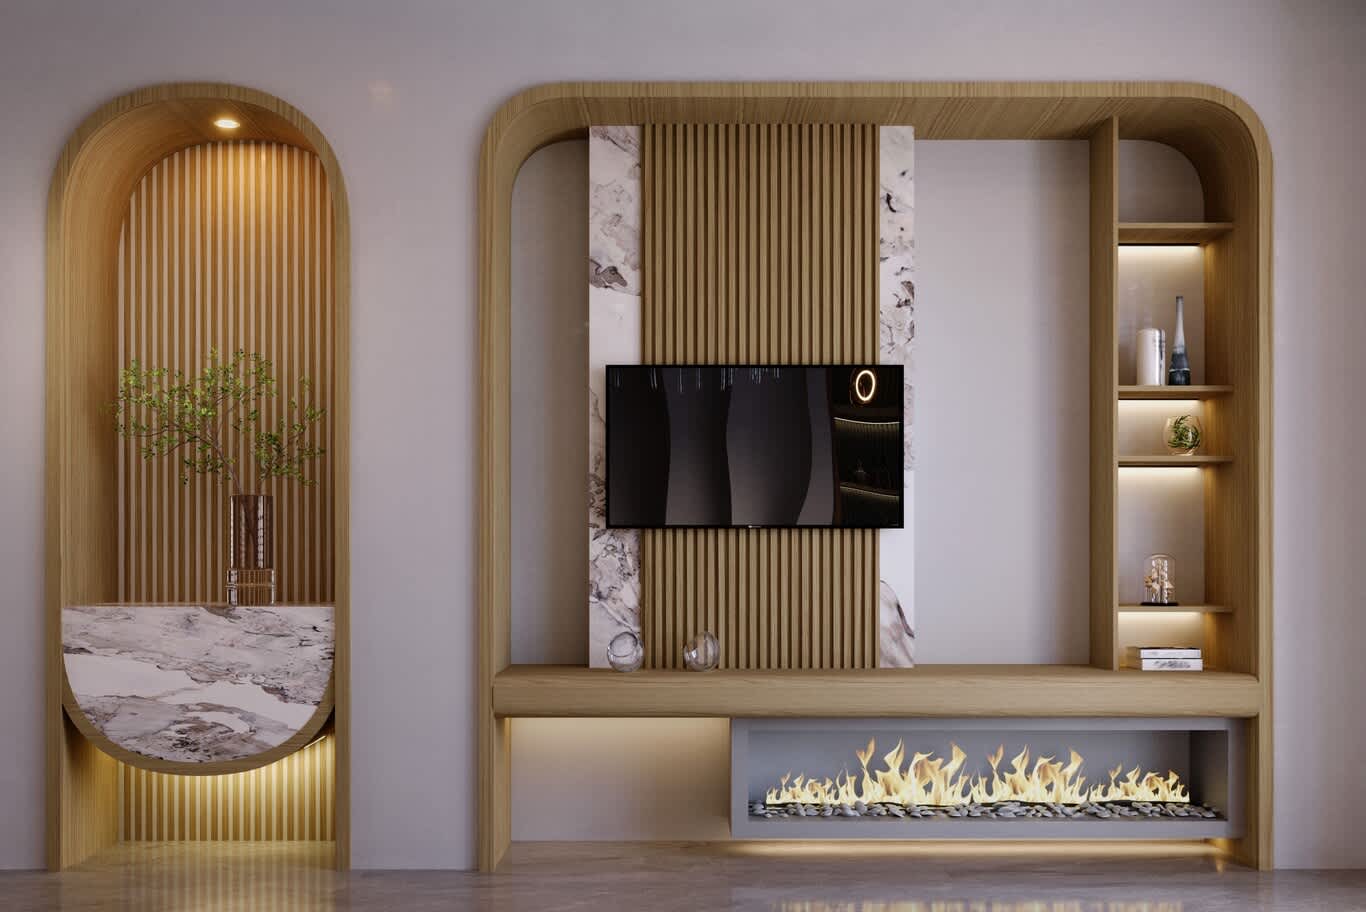
Handover closes the file and opens the warranty
The final act is administrative and deliberate: the authority's completion inspection, the walkthrough conducted with the client room by room, and the handover dossier — warranties, manuals, maintenance instructions, as-built records — that turns a construction project into an operable home. A defects liability period, typically twelve months, follows as standard professional practice, so the relationship continues under warranty long after the keys change hands. The quiet confidence of that final walkthrough is the product of every stage this article has described, which is the entire point: nothing about a great handover is improvised, because everything about it was administered.
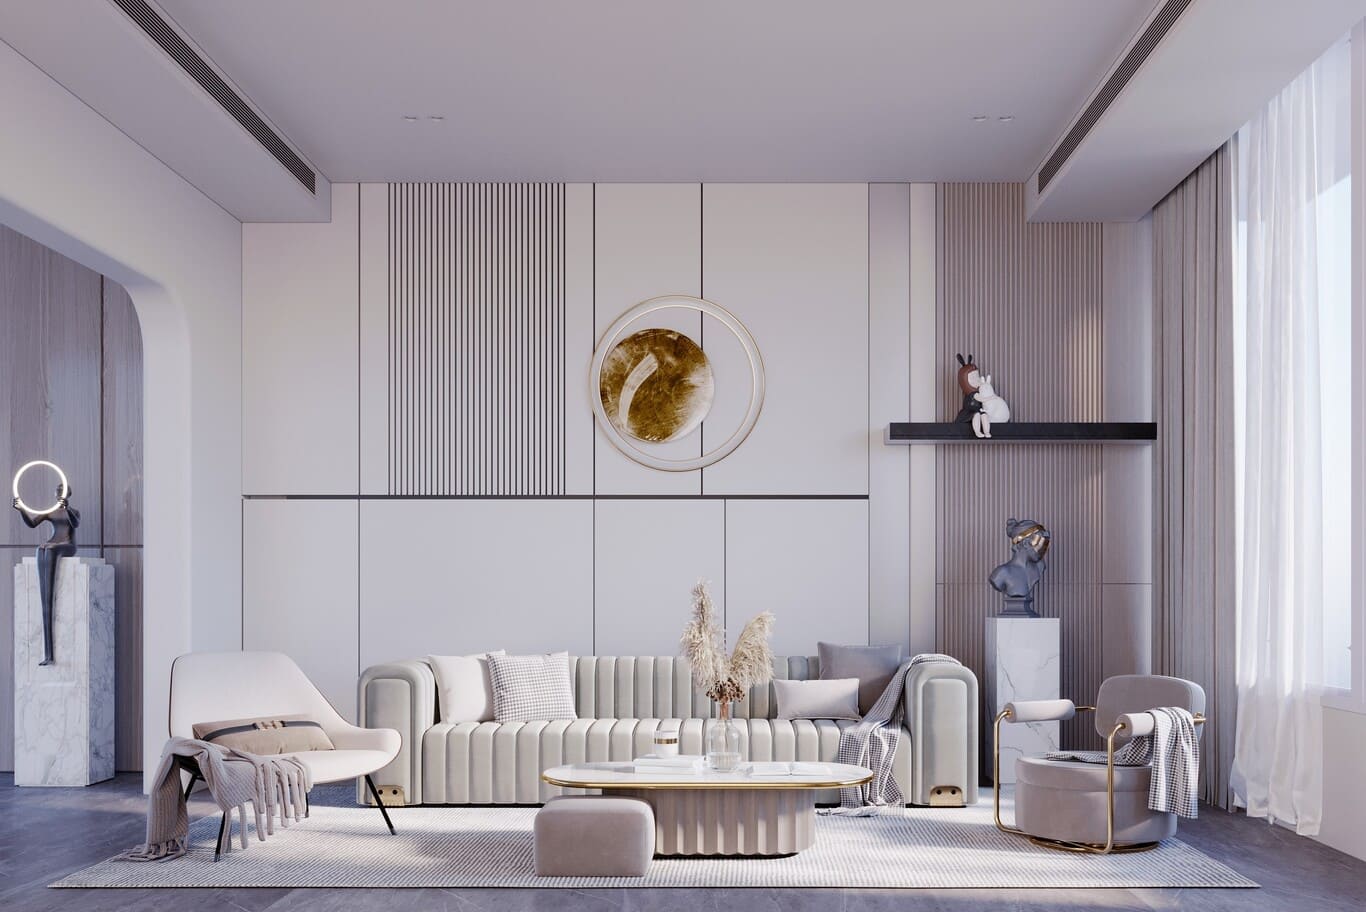
Commission the whole journey with Algedra Interior Design
Our studio carries residences from first mood board to final walkthrough as one continuous responsibility — concept, documentation, approvals, procurement, construction administration, and styling under a single roof, with more than fifty designers, architects, and engineers holding the vision from sketch to fixing. Explore our bespoke villa and palace interiors across the Gulf to see the process in built form, and see our turnkey fit-out portfolio in Dubai for delivered work across the city. Ready to begin your own? Contact us today through our contact page — fill in the form and one of our design consultants will get back to you at the earliest.
FREE CONSULTATION
TELL US ABOUT YOUR PROJECT
WE WOULD LOVE TO HEAR FROM YOU
Feel free to reach us via this contact form and one of our Design Consultants will get back to you at earliest.
OUR BRANCHES
UAE - DUBAI
+971 52 8111106 | hello@algedra.ae
TURKEY - ISTANBUL
+90 533 701 89 71 | info@algedra.com.tr
Leading Interior Design and Decor Company in Dubai and Abu Dhabi.
Algedra is a reputable, internationally recognized, and one of the most successful interior design companies in Dubai, and Abu Dhabi, which specializes in delivering interior design, architectural, and creative space planning projects throughout GCC, MENA, North Africa, Turkey and Russia.
Algedra is a one-stop solution for all your residential interior design and fit-out needs. We have successfully completed numerous villa interior and exterior design projects, where we integrated quality and originality to deliver interior masterpieces.
ALGEDRA, Interior Design Company in Dubai, is specialized in providing elegant and stunning interior design services for both residential and commercial projects. We turn our clients' dreams into reality, trans- lating their tastes and needs into beautiful and functional spaces.
Since the day we were founded, we have designed and built many branded residences, resorts, hotels, multi-purpose social spaces, and palace designs with different functions and concepts by following the ever-changing design trends over the world.
A key element of our work is a fusion of different cultures and designs, combining Greek, Italian, Eastern and Western influences with British innovation.
As a team of highly qualified interior designers and engineers, Algedra offers complete architectural services from mall design to corporate office design as well as the exterior design of any project based on customers' needs.
Our customers include leading names, we have completed diverse projects in hospitality, landscape, commercial, and residential designs. These projects contain cafes, restaurants, gym, villas, family sitting rooms, bedrooms, kitchens; all showcasing our company's exquisite details and high-end designs.
Residential Interior Design in Dubai
Algedra's interior designers and architects have an important mission: building villas, houses, apartments, condos, and anywhere else where you reside that will fulfill your needs while being structurally safe and sound.
Architectural Designs
There are so many details that go into designing an architectural design project. Every step of the project has been carefully considered for safety and daily comfort by Algedra's experts.
Commercial Design
Conceptualizing spaces for business, to elevate style, and to increase functionality to help enhance the bottom line of a company is vital, as well as employee comfort and interior design too. Our commercial interior designers translate client's concept in ways that are efficient, attractive and provide professional workspaces.
Fit-out Projects
Algedra Interiors delivering high-quality tailored fit-out projects that transform your villas, palaces and commercial spaces.
We're a passionate team of interior designers, architects and engineers. Every day we help clients to solve interior design problems and create engaging spaces!
Wherever you are in Kuwait, Saudi Arabia, Azerbaijan, Qatar, Morocco, Algeria, Tunisia, Libya, Egypt; don't hesitate, contact us to find out more about why we are one of the best interior design companies in Dubai and Abu Dhabi!