Home Page | Blog | Villa Fit-Out in Dubai: A Complete Guide to Scope, Budget, and Timeline
Villa Fit-Out in Dubai: A Complete Guide to Scope, Budget, and Timeline
7/13/2026
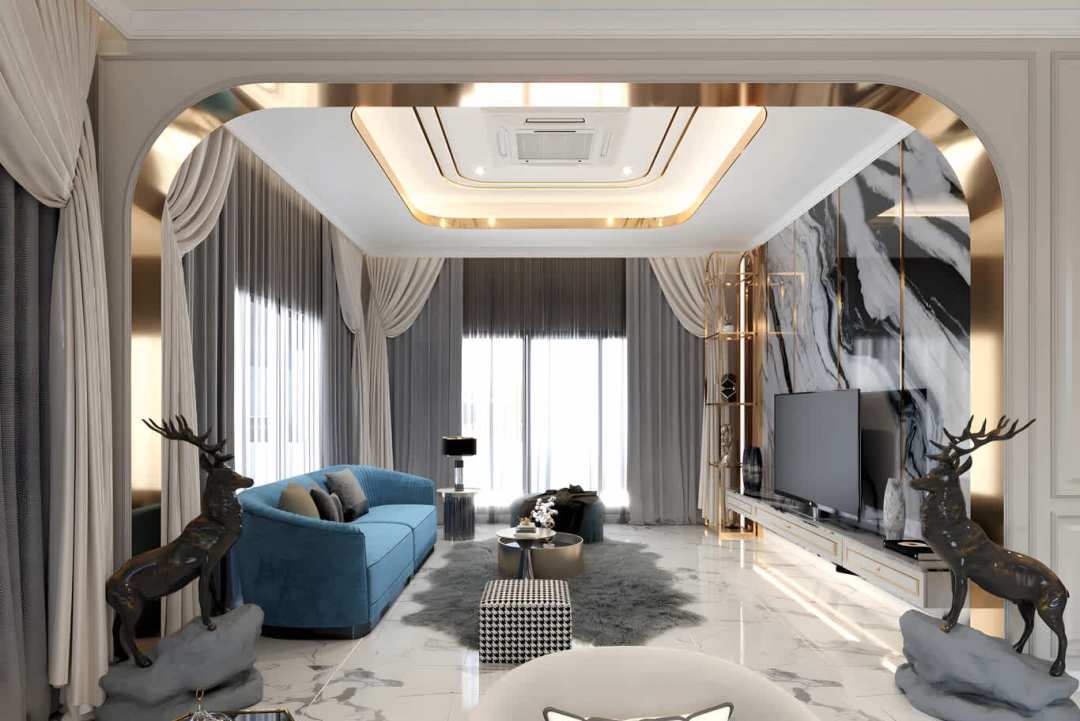
Most villas in Dubai are handed over in one of two conditions: either a basic developer finish that the owner wants to strip and redo, or a shell-and-core structure where the interior hasn't been built at all. In both cases, the fit-out is the phase that produces the actual home — every finished surface, every functioning outlet, every cabinet door and tap.
For owners buying off-plan in communities like Dubai Hills Estate, MBR City, Tilal Al Ghaf, or Emirates Hills, the purchase price typically covers the structure. The fit-out budget sits on top of that, and in many cases rivals or exceeds the cost of the shell itself. Knowing what this process involves, what it realistically costs, and how long it takes prevents the two outcomes that plague villa projects in Dubai: budget overruns and stalled timelines.
This guide breaks the fit-out process into its actual working parts — from design development and municipal approvals through to final snag inspection. It draws directly from Algedra's portfolio of completed fit-out projects across Dubai, including full shell-and-core builds, interior-only scopes, and combined interior-exterior execution.
What "Fit-Out" Means in a Dubai Villa Context
The term gets used loosely in Dubai's property market, so it helps to define what falls inside the scope and what sits outside it.
A villa fit-out covers every trade and material required to take a structurally complete building — walls up, roof on, external windows installed — to a fully finished, move-in-ready home. That includes flooring, wall finishes, ceilings, joinery (kitchens, wardrobes, vanities, storage), all MEP final fix (light fixtures, switches, outlets, sanitary ware, taps, HVAC grilles), doors, ironmongery, glass features, and any architectural detailing like mouldings, niches, or feature walls.
In broader scopes, the fit-out also covers exterior finishing. Façade cladding, balcony tiling, glass balustrade installation, pergola construction, driveway paving, and boundary wall treatment all fall under the fit-out when the property was purchased as shell-and-core. In Algedra's contemporary luxury villa exterior and fit-out project, the scope covered the full exterior envelope — natural gray stone cladding on structural columns, engineered walnut-grain wood veneer panels on vertical walls and soffits, powder-coated graphite aluminum framing on rooflines and balconies, curtain wall installation with custom window framing, and frameless tempered-and-laminated glass balustrades with stainless steel connectors fixed into the edge beams. That project, spanning two levels with sharp geometric lines and minimalist detailing, represents the upper end of what a Dubai villa fit-out can involve when both interior and exterior are included.
What a fit-out does not typically include: structural construction (foundations, columns, slabs, roof structure), external utility connections (DEWA power and water connections to the plot), and loose furniture, artwork, and soft furnishings. These sit in separate budgets and contracts.
Fit-Out vs. Renovation: Two Different Starting Points
These terms describe different jobs with different risk profiles.
A fit-out starts with a new or unfinished shell. The structure is clean, the MEP rough-in positions are documented, and there are no prior finishes to remove. Off-plan villa purchases in Dubai almost always lead to a fit-out. The base condition is known, which makes pricing and scheduling more predictable.
A renovation starts with an existing, occupied (or previously occupied) property. It involves stripping old finishes — hacking out tiles, removing joinery, pulling down false ceilings — before any new work can begin. The demolition phase regularly uncovers conditions that weren't visible during the initial assessment: corroded copper pipes behind walls, waterproofing membranes that have failed, outdated electrical panel boards that don't meet current DEWA regulations, or floor screeds that aren't level enough for large-format tile. Each discovery adds cost and time.
The distinction matters most in budgeting. A renovation of the same villa, to the same design standard, will typically cost 15–25% more than a fit-out on a new shell — partly because of demolition and waste disposal, and partly because of the hidden-condition risk that no amount of pre-work surveying can fully eliminate.
The Five Phases of a Villa Fit-Out in Dubai
Phase 1: Design Development
The design phase produces the documents that every subsequent decision depends on. Skipping it, or doing it loosely, is the single most expensive mistake an owner can make.
Eng. Tareq Skaik, Head of Design at Algedra Group, frames this plainly: "We have seen projects where the owner saved two or three weeks by starting construction with preliminary sketches instead of completed drawings. Those same projects lost two or three months to rework, change orders, and material reselection on site. The design phase is where you spend time to save money."
A full design development package for a villa fit-out includes:
Spatial planning and layout drawings. These define room proportions, door and window positions (if modifiable), furniture placement, and circulation paths. In a large villa, spatial planning also addresses vertical connections — whether a staircase is centrally positioned to organize the ground floor or pushed to the side to open up living areas. Algedra's villa fit-out with a complete interior and exterior overview centered its entire ground floor around a dramatic double-curved staircase, with sightlines drawn from the entrance directly to the primary living area and upper walkways. That layout decision was made in the design phase. Attempting to relocate a staircase mid-construction would have meant ripping out structural work and starting over.
Material specification sheets. Every surface in the villa — floor, wall, ceiling, wet area, outdoor terrace — gets a specified material with product code, supplier, finish type, and installation method. This is where decisions about Italian marble versus locally sourced porcelain, solid timber versus engineered wood, natural stone versus quartz countertops, and specific paint systems (number of coats, primer type, sheen level) are documented. Vague specifications like "marble flooring" or "wood paneling" cause problems later when the contractor interprets the brief differently from what the owner imagined.
MEP coordination drawings. Electrical point layouts (switches, sockets, data points, USB outlets) are overlaid on furniture plans so that every outlet lands in a usable position. Plumbing points are coordinated with the specific sanitary ware models selected, because different brands have different rough-in dimensions. HVAC supply and return grille positions are coordinated with ceiling designs so that diffusers don't cut through gypsum mouldings or cove lighting channels.
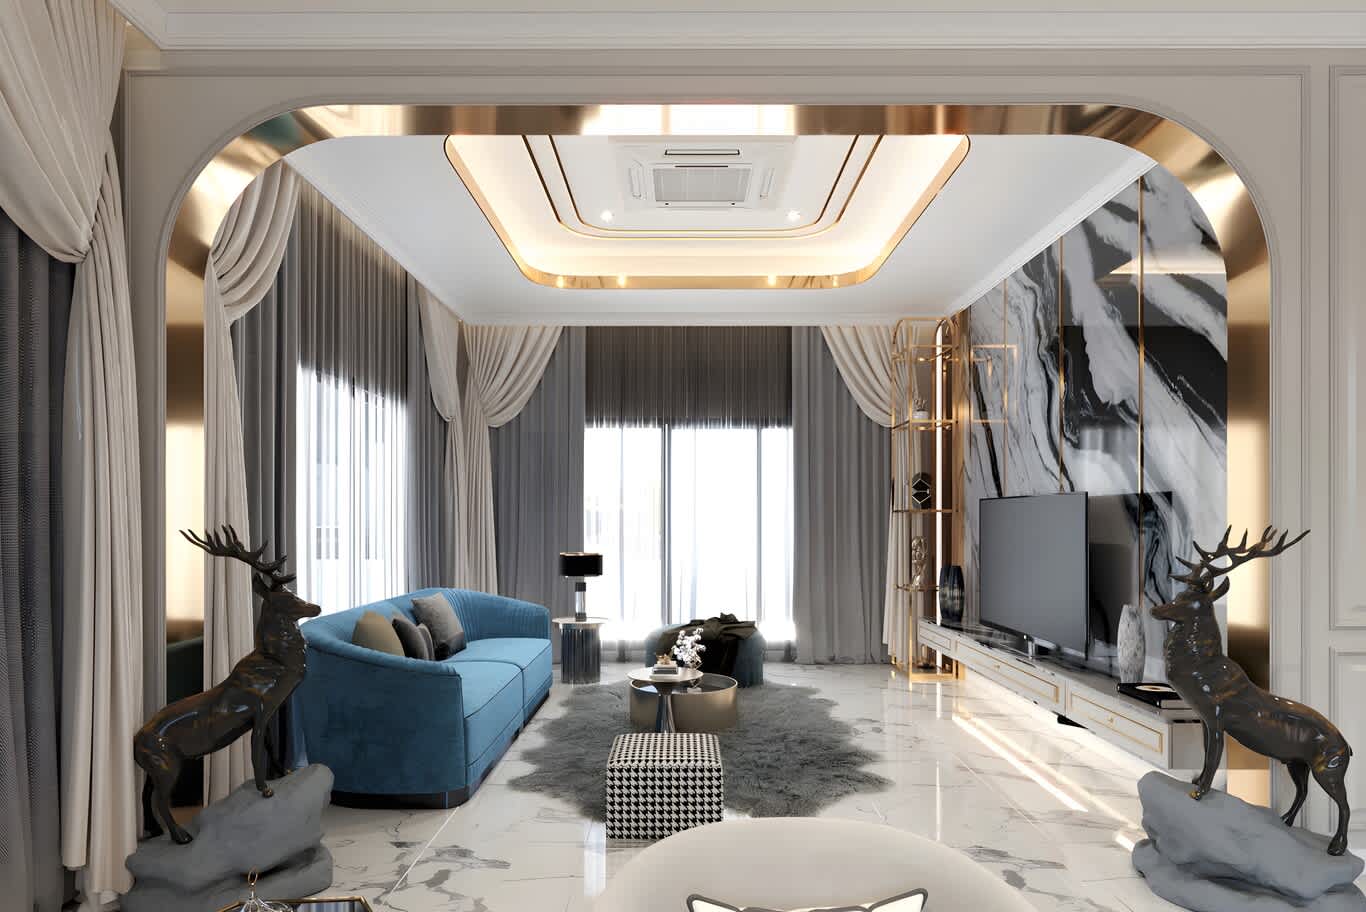
3D visualization. Photorealistic renders let the owner evaluate material combinations, color palettes, and proportions before anything is ordered or built. This step regularly prevents costly errors — a marble that looks warm in a small sample can read cold when it covers an entire floor. Seeing it rendered at scale, with the specified lighting, catches those issues early.
Shop drawings and detail sections. For joinery items (kitchens, wardrobes, TV units, bathroom vanities), shop drawings specify every dimension, hinge type, drawer runner, handle profile, and internal configuration. For architectural features like false ceilings, wall paneling, and built-in niches, detail sections show exactly how the element connects to the structure behind it.
The design phase for a standard Dubai villa runs four to eight weeks. For larger properties or projects with structural modifications (double-height openings, basement conversions, cantilevered elements), it can extend to ten or twelve weeks. The output is a complete set of drawings and specifications that the construction team uses to price the project, order materials, and execute on site.
Phase 2: Approvals and No-Objection Certificates
Dubai requires approval from the relevant authority before fit-out work begins. The authority depends on where the villa is located.
Properties within Dubai Municipality's jurisdiction require a building permit for any work involving structural modification, MEP changes, or external alterations. Interior cosmetic work (paint, flooring replacement, joinery installation with no structural changes) may not require a full permit but still needs notification.
Properties in freehold zones governed by Trakhees (Jebel Ali, Palm Jumeirah, JVC, and associated areas) follow Trakhees' permitting process, which has its own document requirements and inspection protocols.
Properties inside master-planned communities — Dubai Hills Estate, Arabian Ranches, MBR City, Emirates Hills, DAMAC Hills — require a No-Objection Certificate (NOC) from the developer's community management office before any work starts. The community management reviews the proposed scope to confirm that it complies with structural limitations (you cannot remove load-bearing walls or alter the building's external envelope without specific engineering approval), façade guidelines (some communities restrict the colours and materials that can be used on visible exterior surfaces), and community rules around construction hours, contractor access, material delivery, and waste disposal.
The NOC process typically takes two to four weeks for interior-only scopes and three to six weeks for projects that involve exterior modifications. The fastest way to delay it is to submit incomplete documentation — missing structural calculations, unsigned MEP drawings, or contractor trade licenses that don't cover the proposed scope of work.
Eng. Tareq Skaik notes: "We build approval timelines into the project programme from day one. The permit process in Dubai is structured and predictable if you submit correctly. Problems only arise when submissions are incomplete or when the proposed work conflicts with community guidelines that weren't checked during design."
Phase 3: Procurement and Material Lead Times
Procurement is where the schedule either holds or falls apart. The difference between a fit-out that finishes on time and one that drags is almost always traceable to when materials were ordered.
Materials fall into three categories based on lead time:
Short-lead items (1–2 weeks): Paint, locally stocked tiles, standard electrical accessories (switches, sockets, circuit breakers), PVC pipes, copper fittings, basic door hardware, sealants, adhesives. These can be procured in parallel with early site work.
Medium-lead items (4–8 weeks): Custom joinery components (kitchen carcasses, wardrobe frames, vanity units), imported sanitary ware, specialty light fixtures, glass for shower enclosures and partitions, natural stone slabs (depending on availability at local yards), and imported porcelain in non-standard sizes.
Long-lead items (8–16+ weeks): Rare marble or stone slabs sourced from specific quarries (Calacatta, Statuario, Azul Macaubas), bespoke chandeliers and decorative lighting manufactured to order, custom ironwork (staircase railings, decorative screens, bespoke handles), imported appliances in non-standard finishes, and any item manufactured in Europe or East Asia that ships by sea.
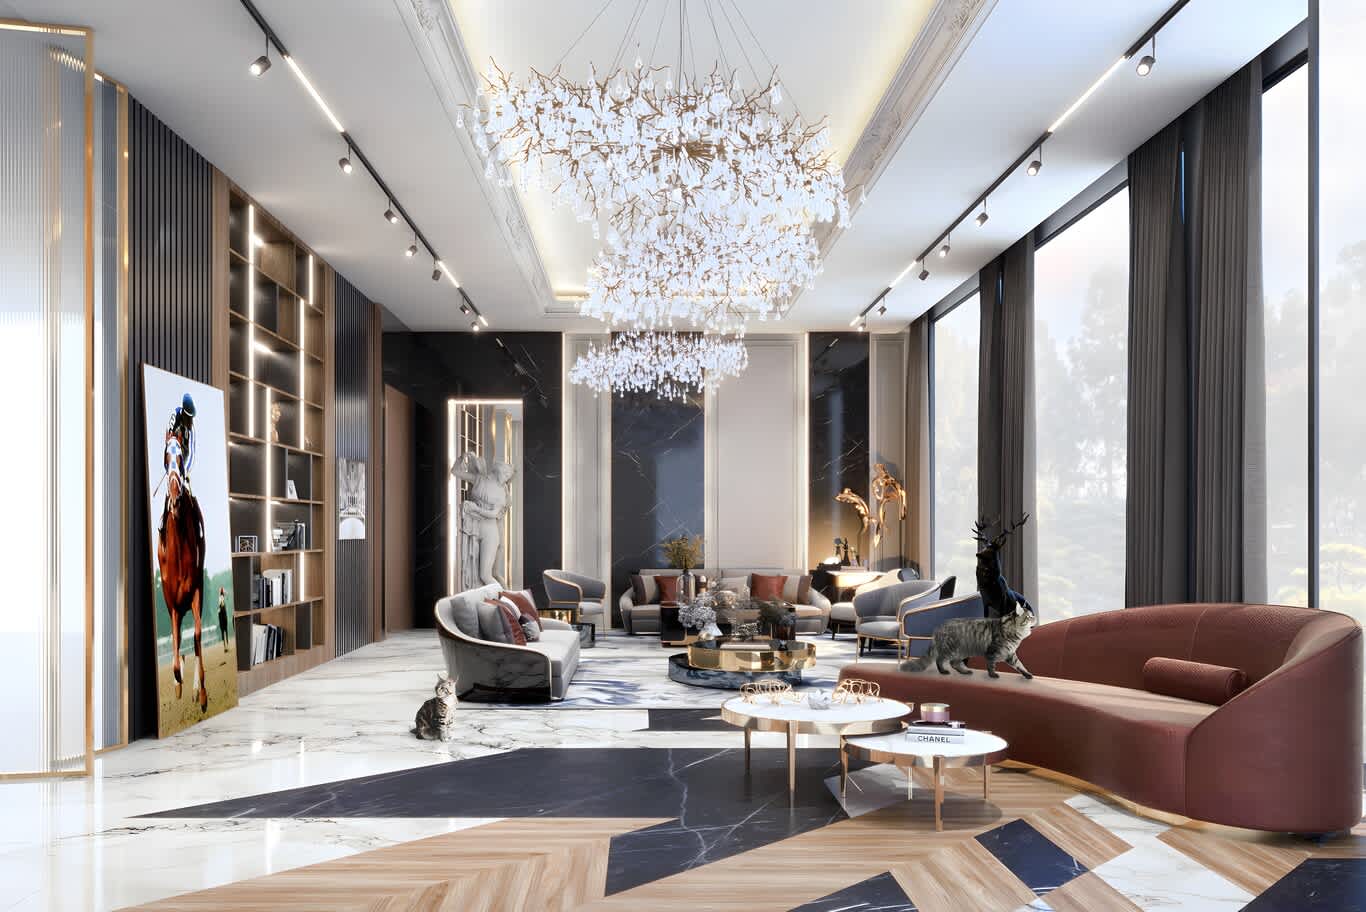
In Algedra's first signature villa project in Dubai Hills, the design included elaborate plasterwork, gilded ceiling accents, and custom-selected velvety upholstery fabrics — materials that required coordinated ordering across multiple suppliers and long manufacturing lead times. That procurement was initiated during the design phase, not after construction started, which prevented gaps in the construction sequence where trades would otherwise sit idle waiting for materials to arrive.
The practical rule is: finalize and order long-lead items during or immediately after the design phase. Medium-lead items should be confirmed and ordered before the relevant trade is scheduled to start on site. Short-lead items can be ordered on a rolling basis as each construction stage progresses.
Phase 4: Site Execution
Construction follows a fixed sequence dictated by trade dependencies. Each stage needs the previous one to be complete and cured before it can begin. Breaking this sequence — tiling before waterproofing has cured, installing joinery before paint is finished, fitting sanitary ware before wall tiling is done — creates rework and damage.
Stage 1: Demolition and structural modifications (if applicable). For renovations, this is the strip-out phase. For new shells, this covers any layout modifications — adding or removing partition walls, creating openings for internal windows or pass-throughs, building up plinths or platforms for sunken areas, and installing structural steel for cantilevered features or double-height voids.
Stage 2: MEP rough-in. Electrical conduit runs are installed or extended to reach every specified point location. Plumbing pipes are run to bathroom, kitchen, and utility positions. HVAC ductwork is extended, modified, or branched to match the ceiling design. Fire suppression and drainage connections are confirmed. All of this happens before walls and ceilings are closed, because chasing conduit into finished surfaces later is destructive and expensive.
Stage 3: Wet works. Floor screeding (leveling the concrete substrate to the tolerance required by the specified flooring), waterproofing in all wet areas (bathrooms, kitchens, laundry rooms, balconies, pool areas), and wall plastering where required. Waterproofing in Dubai follows strict specifications — membrane application with proper overlaps, upstands to a minimum height (typically 200mm above finished floor level, full height in shower areas), and flood testing to confirm integrity before any tiling begins. Skipping the flood test is a mistake that surfaces months later as water damage to the floor below.
Stage 4: Flooring and wall finishes. Tile, stone, and wood flooring installation. Wall cladding — whether porcelain slabs, natural stone, wood panels, or paint over gypsum board. False ceiling installation, including framing, boarding, finishing, and integration of lighting recesses, cove channels, and HVAC grille openings.
Algedra's villa project that went from concept to luxurious reality — transforming a vacant plot into a finished residence — used HPL (high-pressure laminate) wood substitutes on several surfaces. HPL performs better than natural timber in Dubai's climate, resisting the humidity fluctuations and high temperatures that cause solid wood to warp, crack, or delaminate over time. That material decision was made during design development specifically because of the local climate conditions, and it influenced the installation method and substrate preparation during this stage.
Stage 5: Joinery installation. Kitchen cabinets, wardrobe systems, bathroom vanities, TV wall units, study desks, and any other built-in furniture. Joinery is installed after flooring and wall finishes are complete to protect cabinet surfaces from construction dust, paint splatter, and impact damage. Countertop templating (the process of creating precise templates for stone or quartz worktops) happens after cabinets are installed, not before — because even small installation variations change the required countertop dimensions.
Stage 6: MEP final fix. This is where the electrical and plumbing systems become visible. Light fixtures are hung, switches and sockets are fitted, sanitary ware (basins, WCs, bathtubs, shower systems) is installed and connected, taps are mounted, and HVAC grilles are clipped into their ceiling openings. Final fix happens last because these items are exposed and easily damaged by ongoing construction activity.
In the exclusive villa project with modern style and premium finishes, the team executed a spiral staircase that connects the floors as a centrepiece of the interior. That kind of element crosses multiple construction stages — structural steel in Stage 1, stone or wood cladding in Stage 4, glass balustrade and handrail in Stage 6 — and needs to be coordinated across all of them. A fit-out contractor who treats each stage as independent will miss those connections.
Stage 7: Finishing, cleaning, and snag inspection. Touch-up paint on any scuffed or marked surfaces, silicone sealing around sanitary ware and joinery, glass cleaning, protective film removal from fixtures and fittings, and a full walk-through inspection to build the snag list — every defect, misalignment, or incomplete item that needs correction before handover.
Phase 5: Handover and Defects Liability
The snag list is the bridge between construction completion and formal handover. It is a room-by-room, item-by-item document that records every issue requiring correction: chipped tile edges, uneven grout lines, scratched hardware, paint drips on joinery, misaligned switch plates, slow-draining basins, squeaky door hinges, gaps in silicone beading.
A typical luxury villa generates 100–300 snag items on the first inspection. That number is normal and expected. The quality of a fit-out company is measured by how quickly and thoroughly they resolve the snag list, not by whether snags exist at all.
Once snags are resolved and the owner accepts the property, the defects liability period begins. In Dubai, this is typically 12 months. During this period, the fit-out company is contractually obligated to return and fix any defects that emerge during normal use — a cracked tile, a leaking joint, a wardrobe hinge that fails, a paint finish that peels. This period should be spelled out in the fit-out contract with clear language about response times and exclusions.
Villa Fit-Out Costs in Dubai: What the Numbers Actually Look Like
Cost per square foot varies based on design complexity, material grade, the extent of MEP work, and whether the scope includes exterior finishing. The ranges below reflect current market conditions across Dubai and are based on built-up area (BUA), not plot size.
Standard quality (AED 350–600 per sq ft). Locally sourced porcelain tiles, painted walls, semi-custom joinery with laminate or melamine finishes, mid-range sanitary ware (Duravit, Kohler standard lines), basic recessed downlighting, and standard electrical accessories. This tier works well for rental properties, investment villas, and family homes where clean design and durability matter more than bespoke detailing.
Premium quality (AED 600–1,000 per sq ft). Imported porcelain or natural marble flooring, custom-designed joinery with veneer or lacquer finishes, feature wall treatments (stone cladding, wood paneling, or decorative plaster), layered lighting design with cove lighting and decorative fixtures, higher-grade sanitary ware (Grohe, Hansgrohe, Villeroy & Boch), and concealed cisterns with wall-hung WCs. The majority of luxury villa fit-outs in Dubai fall in this range.
Ultra-luxury (AED 1,000–1,800+ per sq ft). Book-matched marble slabs, handcrafted joinery with solid timber and metal inlays, motorized curtain systems, whole-house automation (Lutron, Crestron, Control4), imported Italian or German kitchen systems (Boffi, Poliform, SieMatic, Poggenpohl), structural modifications (double-height ceiling openings, cantilevered mezzanines, basement conversions), and full exterior scope including façade cladding and landscape hardscape.
A worked example: a 6,000-square-foot villa in Dubai Hills at the premium tier, with interior-only scope, would carry a fit-out budget of approximately AED 3.6 million to AED 6 million. Add exterior scope (façade cladding, balcony finishing, landscape hardscape, pool surround), and the total moves to AED 5 million to AED 8 million or higher depending on material selections.
Budget Allocation by Trade
Understanding where the money goes helps owners prioritize spending and identify where to invest or economize.
Joinery and millwork: 25–30% of the total fit-out cost. Kitchens are the single most expensive joinery item, often accounting for AED 150,000 to AED 500,000+ depending on specification. Wardrobes across a four- or five-bedroom villa add another AED 100,000 to AED 300,000. Bathroom vanities, TV units, laundry cabinetry, and built-in storage fill out the remainder.
Flooring and wall finishes: 20–25%. The cost gap between standard porcelain (AED 40–80 per sqm supplied and installed) and premium marble (AED 300–800+ per sqm supplied and installed) makes this category the most variable. Wall treatments add further cost — stone-clad feature walls, for example, can run AED 500–1,500 per sqm depending on stone type and fixing method.
MEP systems: 15–20%. Electrical materials and labour, plumbing materials and labour, HVAC modifications, and all final-fix items (light fixtures, sanitary ware, taps, accessories). A high-end bathroom with wall-hung WC, freestanding bathtub, rain shower system, and frameless glass enclosure can cost AED 40,000–80,000 installed, so a villa with five or six bathrooms accumulates cost quickly.
False ceilings and architectural detailing: 10–15%. Gypsum board ceilings with recessed lighting channels are standard. Ornate gypsum mouldings, coffered ceilings, and gilded detailing push costs toward the upper end. In classic-style villas, ceiling work can exceed 15% of the total budget.
Contingency: 10%. Unplanned costs arise on every project. A floor screed that needs additional levelling. A stone slab with a hidden crack that only becomes visible during polishing. An HVAC duct route that conflicts with a structural beam and needs rerouting. Setting aside 10% for contingency is standard practice — spending it is optional, but having it available is not.
Timelines: Realistic Durations by Project Type
Interior-only fit-out, mid-size villa (3,000–5,000 sq ft), standard to premium finish: 4–6 months from design completion to handover.
Interior-only fit-out, large villa (5,000–10,000 sq ft), premium to luxury finish: 6–10 months. More rooms mean more joinery, more MEP points, more tiling area, and longer sequential dependencies across stages.
Interior plus exterior, shell-and-core (any size), luxury finish: 10–18 months. Projects with full façade work, landscape construction, pool installation, and structural modifications follow longer programmes. The exterior and interior tracks can run partially in parallel, but they share site access, crane time, and trade supervision, which limits how much parallelism is practical.
Design phase (additional): 4–12 weeks before construction starts. This is often excluded from timeline discussions, which creates unrealistic expectations when owners hear "six months" but discover that design development adds another two months to the front end.
Eng. Tareq Skaik adds context from Algedra's project experience: "The timeline we give a client includes design, procurement, approvals, and construction. We don't separate them because the client experiences them as one continuous process. When someone asks 'how long will my fit-out take,' they mean from the day they sign the contract to the day they move in — and that is the number we commit to."
The single most common cause of delay, across projects of every size and budget tier: design changes made after construction has started. Every material substitution or layout change mid-build triggers a chain reaction. The tile the owner now wants has a different thickness, which changes the screed level, which affects the door threshold height, which means the door needs to be recut. That chain turns a one-item change into a multi-trade delay.
How to Select a Fit-Out Company in Dubai
The UAE has thousands of registered contracting firms. Narrowing the field requires looking at specific qualifications and evidence, not general marketing claims.
Completed project portfolio. Ask for finished projects — photographed on site after handover, not 3D renders. Renders show design intent. Photographs of completed interiors show execution quality. The gap between the two is where fit-out companies are separated. Algedra publishes completed fit-out work with detailed project descriptions, including material specifications, scope breakdowns, and room-by-room photography.
Licensing and classification. In Dubai, contracting firms need a valid trade license from the Department of Economy and Tourism (DET) and should hold an appropriate contractor classification from the relevant authority. Ask for copies. If a firm cannot produce a current trade license, walk away.
Contract terms. A proper fit-out contract specifies: the full scope of work with itemized descriptions, the project timeline with milestone dates, the payment schedule linked to completed milestones (not calendar dates), the material specification schedule, the defects liability period and its terms, the process for handling variations and additional work, and the conditions for project completion and handover.
Design capability. If you're hiring a design-and-build firm, evaluate their design portfolio separately from their construction portfolio. Strong construction does not guarantee strong design, and the reverse is equally true. The firms that do both well — carrying a project from concept drawings through to physical handover — reduce coordination risk because one team owns the outcome end to end. In Algedra's modern rustic villa project in Dubai, the design team specified a mix of natural stone, warm timber, and expansive glass on the exterior, with the same material language carried into the interiors. That continuity between outside and inside requires the design and construction teams to operate as one unit, not as separate vendors passing drawings back and forth.
References. Ask for contact details of previous clients in Dubai. Call them. Ask whether the project finished on time, whether the final cost matched the contracted price, whether snags were resolved promptly, and whether they would hire the same firm again. No amount of marketing material replaces a direct conversation with someone who has been through the process.
Mistakes That Cost Time and Money
Ordering materials after construction starts. Long-lead joinery, imported stone, and custom lighting need to be ordered during or immediately after design — not when the trade is about to begin on site. A kitchen that takes ten weeks to manufacture cannot wait until the MEP rough-in is complete before the order is placed. By then, the site is ready for installation but the kitchen doesn't exist yet, and every week of waiting costs labour standby, extended site overheads, and schedule compression on downstream trades.
Treating the electrical layout as an afterthought. Electrical point locations must be coordinated with the furniture layout. When this coordination doesn't happen, the result is sockets behind beds, switches hidden by wardrobes, data points on the wrong wall, and extension leads running across finished floors. Resolving these issues after walls are finished means chasing new conduit into completed surfaces, patching, repainting, and sometimes retiling.
Not testing waterproofing. Every wet area — bathrooms, kitchens, balconies, utility rooms — must be flood-tested after the waterproofing membrane is applied and before any tiling begins. The test involves filling the space with water to a specified depth and holding it for 24 to 48 hours. If the membrane leaks, it is repaired and retested. If the space is tiled before testing, a leak means ripping out the tiles to access and repair the membrane underneath. This is one of the most expensive rework scenarios in residential fit-out, and it is entirely preventable.
Agreeing to a lump-sum contract without a detailed scope. A lump-sum price only protects the owner if the scope document behind it is detailed enough that both parties agree on exactly what's included. A vague scope with a fixed price turns into a guaranteed dispute when the contractor starts billing extras for items the owner assumed were included.
Changing the design during construction. Some changes are unavoidable — a material gets discontinued, a structural condition forces a layout adjustment. But elective changes (switching from marble to porcelain six weeks into the build, moving a bathroom door to the opposite wall, adding a bedroom to the ground floor plan) carry disproportionate cost and schedule impact. Each change ripples through connected trades. A relocated bathroom door means rerouted plumbing, repositioned electrical points, adjusted tile layout, modified waterproofing scope, and new joinery dimensions. What sounds like moving one door can affect five trades.
Frequently Asked Questions
How much does a villa fit-out cost in Dubai? Fit-out costs range from AED 350 per square foot for standard finishes to AED 1,800+ per square foot for ultra-luxury scope. A 6,000 sq ft villa at the premium tier typically runs AED 3.6 million to AED 6 million for interior-only scope, with exterior work adding AED 1.5 million to AED 3 million or more.
How long does a villa fit-out take? Interior-only fit-outs on mid-size villas take four to six months from design completion. Premium or luxury projects in larger villas run six to ten months. Shell-and-core projects with exterior scope can take 10 to 18 months. Add four to twelve weeks for the design phase before construction begins.
What is the difference between fit-out and renovation? A fit-out starts with a new or unfinished shell and builds the interior from scratch. A renovation works within an existing, previously finished property — requiring demolition of old finishes before new work begins. Renovations typically cost 15–25% more than equivalent fit-outs due to demolition, waste removal, and hidden-condition risk.
Do I need a permit for villa fit-out work in Dubai? Yes. The relevant authority — Dubai Municipality, Trakhees, or the master developer's community management office — requires approval before work begins. Interior-only cosmetic work may need only community management notification, but any structural, MEP, or exterior modification requires formal permit submission with architectural drawings and contractor documentation.
What is a defects liability period? A 12-month period after handover during which the fit-out company is contractually required to fix defects that appear during normal use at no additional cost. Response times and exclusions should be specified in the contract.
Should I hire one company for design and construction, or separate firms? Integrated design-and-build firms provide single-point accountability, reducing the coordination risk that often causes delays and cost disputes. Separate contracts can produce competitive pricing but require the owner to manage the interface between designer and contractor. For complex, high-value projects, the integrated model delivers better outcomes.
What is the biggest cause of delays in Dubai villa fit-outs? Design changes made after construction has started. Every mid-build material swap or layout modification triggers rework across multiple trades. The second most common cause is late material ordering, particularly for long-lead items like custom joinery, imported stone, and bespoke lighting.
Start Your Villa Fit-Out With Algedra
Whether you're working with a shell-and-core handover or planning a full interior transformation, Algedra's team handles every stage — from initial design concept through construction delivery and final handover. With completed projects across Dubai Hills, Emirates Hills, MBR City, Palm Jumeirah, and communities throughout the UAE, our design-and-build model gives you a single point of contact and a single team accountable for the result.
View our completed fit-out projects in Dubai or contact us to schedule your consultation.
FREE CONSULTATION
TELL US ABOUT YOUR PROJECT
WE WOULD LOVE TO HEAR FROM YOU
Feel free to reach us via this contact form and one of our Design Consultants will get back to you at earliest.
OUR BRANCHES
UAE - DUBAI
+971 52 8111106 | hello@algedra.ae
TURKEY - ISTANBUL
+90 533 701 89 71 | info@algedra.com.tr
Leading Interior Design and Decor Company in Dubai and Abu Dhabi.
Algedra is a reputable, internationally recognized, and one of the most successful interior design companies in Dubai, and Abu Dhabi, which specializes in delivering interior design, architectural, and creative space planning projects throughout GCC, MENA, North Africa, Turkey and Russia.
Algedra is a one-stop solution for all your residential interior design and fit-out needs. We have successfully completed numerous villa interior and exterior design projects, where we integrated quality and originality to deliver interior masterpieces.
ALGEDRA, Interior Design Company in Dubai, is specialized in providing elegant and stunning interior design services for both residential and commercial projects. We turn our clients' dreams into reality, trans- lating their tastes and needs into beautiful and functional spaces.
Since the day we were founded, we have designed and built many branded residences, resorts, hotels, multi-purpose social spaces, and palace designs with different functions and concepts by following the ever-changing design trends over the world.
A key element of our work is a fusion of different cultures and designs, combining Greek, Italian, Eastern and Western influences with British innovation.
As a team of highly qualified interior designers and engineers, Algedra offers complete architectural services from mall design to corporate office design as well as the exterior design of any project based on customers' needs.
Our customers include leading names, we have completed diverse projects in hospitality, landscape, commercial, and residential designs. These projects contain cafes, restaurants, gym, villas, family sitting rooms, bedrooms, kitchens; all showcasing our company's exquisite details and high-end designs.
Residential Interior Design in Dubai
Algedra's interior designers and architects have an important mission: building villas, houses, apartments, condos, and anywhere else where you reside that will fulfill your needs while being structurally safe and sound.
Architectural Designs
There are so many details that go into designing an architectural design project. Every step of the project has been carefully considered for safety and daily comfort by Algedra's experts.
Commercial Design
Conceptualizing spaces for business, to elevate style, and to increase functionality to help enhance the bottom line of a company is vital, as well as employee comfort and interior design too. Our commercial interior designers translate client's concept in ways that are efficient, attractive and provide professional workspaces.
Fit-out Projects
Algedra Interiors delivering high-quality tailored fit-out projects that transform your villas, palaces and commercial spaces.
We're a passionate team of interior designers, architects and engineers. Every day we help clients to solve interior design problems and create engaging spaces!
Wherever you are in Kuwait, Saudi Arabia, Azerbaijan, Qatar, Morocco, Algeria, Tunisia, Libya, Egypt; don't hesitate, contact us to find out more about why we are one of the best interior design companies in Dubai and Abu Dhabi!