Home Page | Blog | How to Hire an Interior Design Company in Qatar
How to Hire an Interior Design Company in Qatar
9/18/2026
Commissioning an interior is an act of trust. A family hands over a villa in Al Waab, a penthouse above the water or a palace on a large plot, along with a budget that often runs into seven figures, and waits months to see the result. The company chosen at the start decides how that money is spent, how the rooms work for decades of family life, and how calm or fraught the process feels along the way. The guide below sets out how to define a brief, assess candidates, compare fees against market benchmarks, read a contract and recognise the warning signs, with ten rooms showing the kind of decisions a good process produces.
Understanding What an Interior Design Company Delivers
Firms in Qatar offer several levels of service, and matching the level to the project prevents most early misunderstandings.
Design-only practices produce concepts, layouts, material selections and drawings, then hand the package to a contractor appointed separately by the client. The route suits owners who already have a trusted builder, though it leaves coordination between design and construction in the client's hands.
Design and fit-out companies carry the work through to completion: concept, technical drawings, joinery and stone production, procurement of furniture, site supervision and handover, all under one contract. Responsibility stays in one place, which matters most on complex homes.
Decoration and styling services cover furniture, soft furnishings, lighting and accessories inside a finished shell, with no structural or technical work involved.
Turnkey delivery extends further still, taking a property from architectural design through to a fully furnished, styled home ready to occupy.
A useful first question, asked of every candidate, is which of those four they provide with their own staff, and which parts they subcontract.
Defining Your Scope Before the First Meeting
Clarity at the outset shortens the search and sharpens every proposal received.
Property type and size. An apartment, a compound villa, a standalone family home and a palace each demand different experience. Palace and estate work in particular involves multiple majlis, service wings and staff accommodation, a programme set out in our guide to planning grand residences room by room.
Depth of work. Distinguish cosmetic refreshment from a full renovation involving services, layout changes and structural alterations. The second requires technical drawings, engineering coordination and permits, so shortlist accordingly.
Rooms and priorities. Listing the spaces that matter most, whether the majlis, the kitchen or the master suite, gives every company the same brief to price against.
Budget range. Sharing a realistic range produces relevant proposals, while withholding it produces guesses. A designer who cannot see the budget cannot steer the specification.
Timeline. Note any fixed dates, such as a wedding, a school year or a return from travel, since lead times on stone and bespoke furniture shape the entire programme.
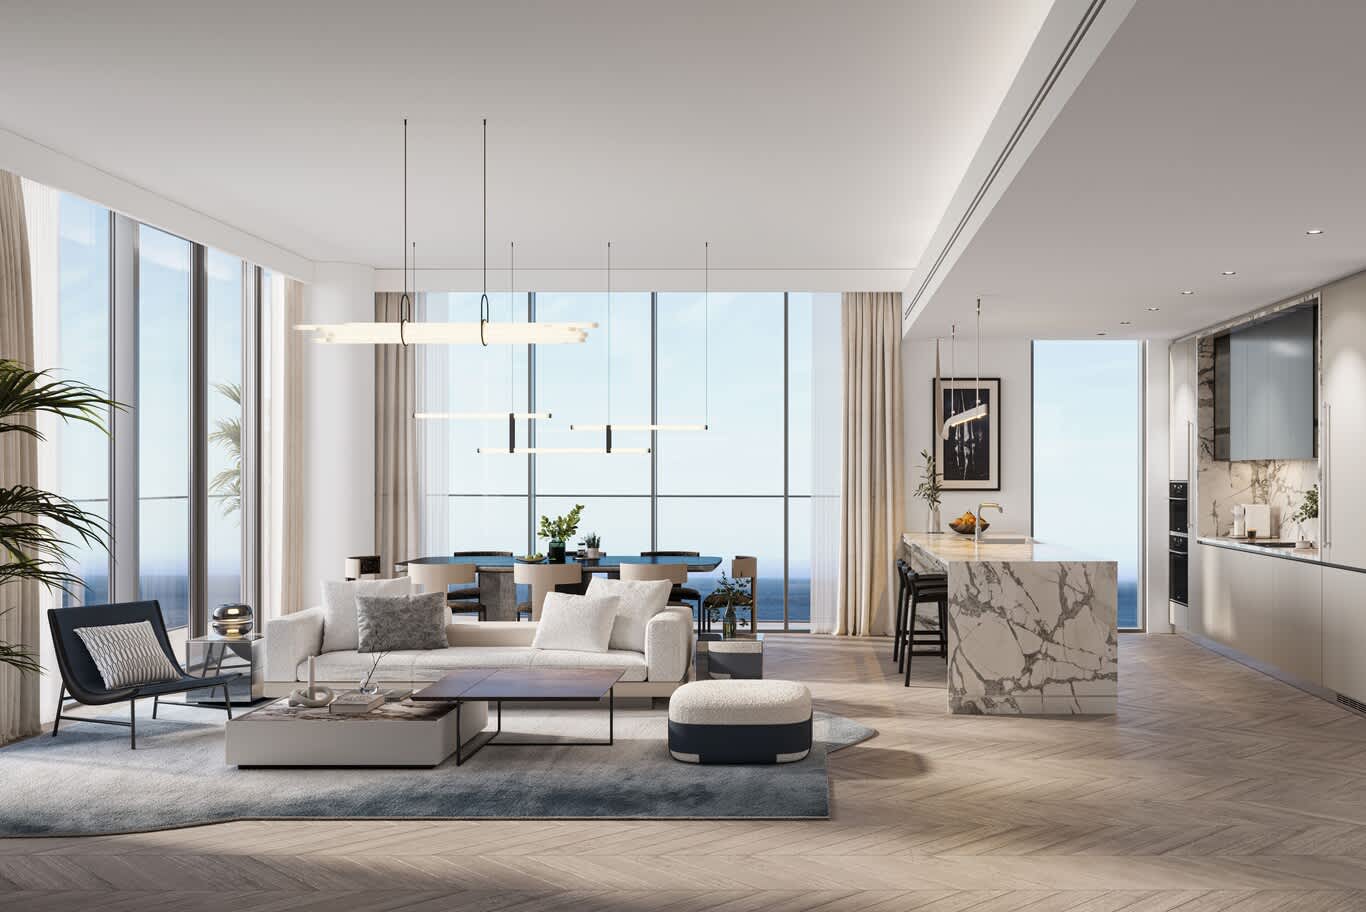
The Brief Made Visible: An Open-Plan Living, Dining and Kitchen Floor
A single open floor carries three functions at once, and the layout is the first thing a good brief resolves. Here, full-height glazing runs the length of the space with sheer curtains and floor-to-ceiling drapery, and herringbone timber flooring ties the zones together.
Bouclé sofas and a low bronze-topped coffee table define the sitting area, a dark round dining table sits under a composition of linear pendants, and a kitchen island in book-matched white marble with grey veining closes the far end beside a run of pale lacquered cabinetry. Sightlines were resolved before any finish was chosen: from the sofa, the cooking zone stays out of view behind the island, while the dining table holds the best of the water view.
Building a Shortlist
Three or four candidates are enough for a meaningful comparison.
Portfolios show whether a company has designed homes of your type and scale. Look past the styling for evidence of plan-making: circulation, zoning, how guest and family areas separate, and how service spaces stay out of sight.
Completed projects in Qatar matter more than a long international list alone. Local delivery brings familiarity with municipal requirements, the supplier base, shipping routes and site labour.
Referrals from people who have built carry more weight than online rankings. Owners who have finished a project will tell you about variations, delays and how problems were handled.
Professional standing is worth verifying: commercial registration, the ability to issue a contract in Qatar, professional indemnity insurance, and a design team of qualified architects and interior designers rather than salespeople alone.
Style Compatibility: A Curved Lounge Facing the Water
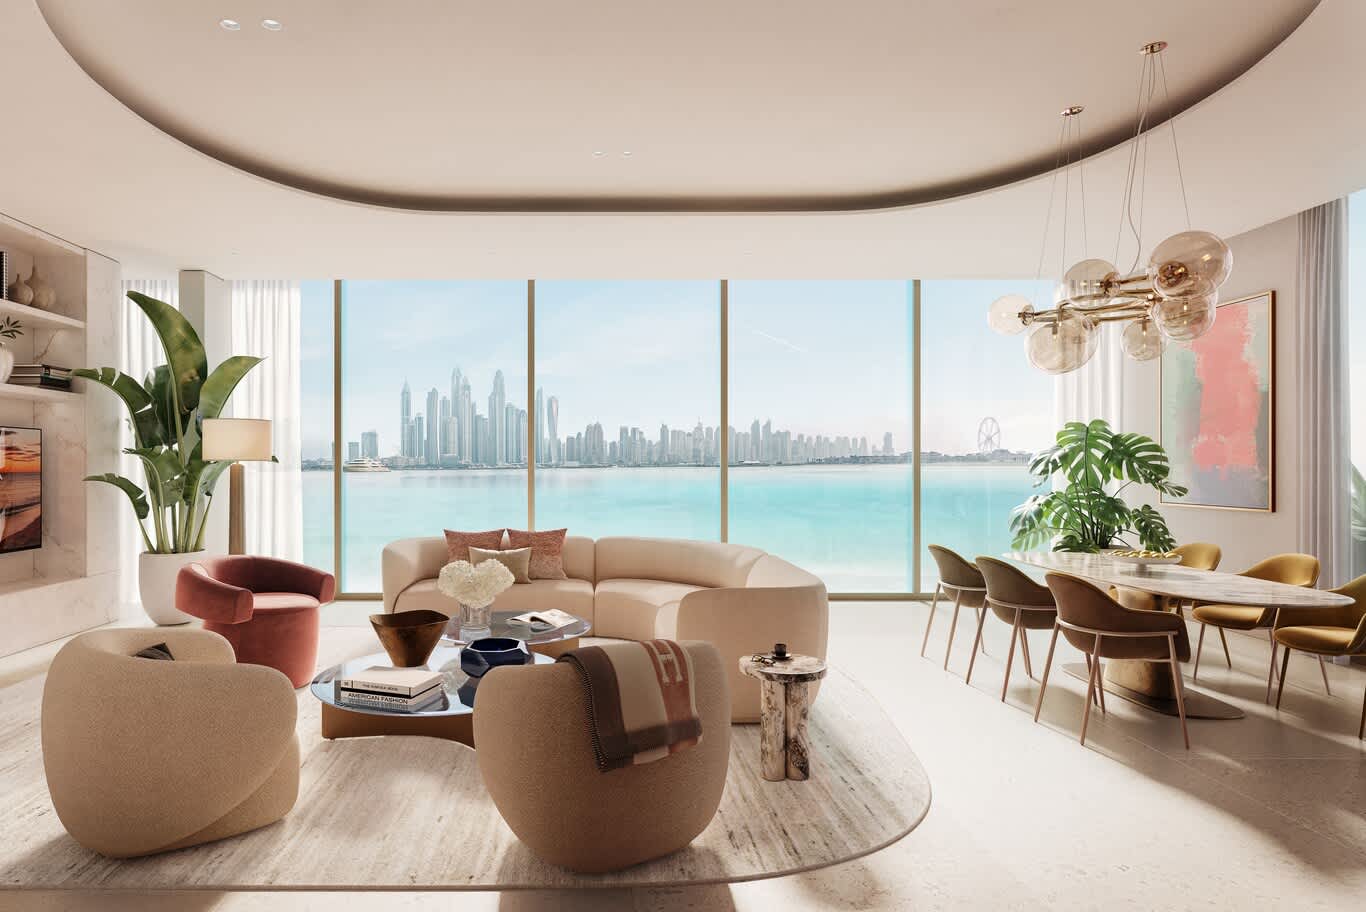
Style fit is easier to judge from a room built around one idea. A curved modular sofa in warm sand fabric follows the arc of the window wall, joined by two bouclé swivel chairs and a rust velvet armchair around a glass coffee table with a marble base. A cluster of amber glass globe pendants hangs to one side, a dining table with tan and ochre chairs sits by the window, and cream marble cladding frames the media wall. Nothing in the room shouts, and the character comes from soft geometry, warm neutrals and a restrained metal palette. A portfolio that includes rooms this quiet, alongside more formal schemes, shows range rather than a single house style.
Questions to Ask at the First Meeting
The answers separate marketing from capability.
● Who leads the design, and who runs the site work?
● How many projects does the lead designer handle at once?
● Which parts of the work are carried out in-house, and which are subcontracted?
● How are drawings issued, and at which stages does the client approve?
● How are variations priced, and who authorises them?
● Which suppliers and workshops do you use, and can they be visited?
● Can I see a project currently on site?
● How is procurement handled, and who owns purchased items before installation?
A company comfortable with these questions is comfortable being held to account. A company that redirects toward visuals and awards may be stronger at selling than delivering.
Reading a Concept: A Dining Room Built Around One Sculptural Gesture
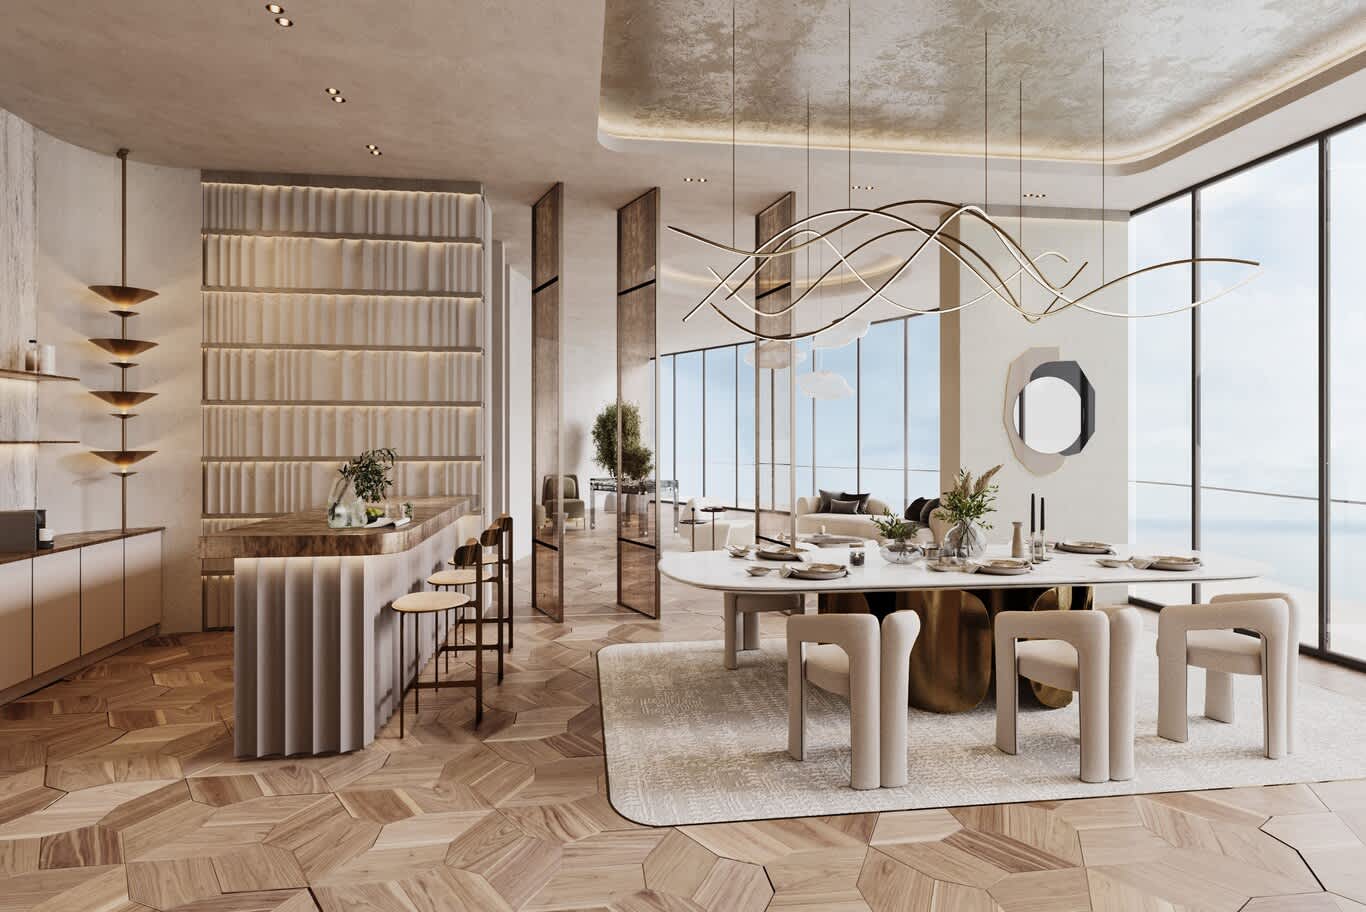
Concept presentations should show intent, not decoration. A dining room in a soft neutral palette places an oval table with a fluted bronze pedestal beneath a ribbon chandelier of interwoven illuminated curves. Behind it, a bar counter with a rippled front sits against a wall of deep fluted shelving, hexagonal timber parquet runs across the floor in a honeycomb pattern, and full-height glazing opens to a sea view. The ceiling carries a textured plaster panel that follows the curve of the room. Every element supports one idea, and a concept that can be described in a sentence is usually a concept that will survive contact with a budget.
Reading a Portfolio Properly
Renders flatter every scheme, so read them for substance.
Consistency across projects shows a repeatable standard rather than one fortunate commission.
Range shows whether the company can work in your register: classical, modern Arabian or contemporary, and preferably all three, since many Qatari homes combine them by wing.
Photographs of completed work carry more evidential weight than renders. Ask to see the finished rooms of at least one project shown in the portfolio, and compare them with the original visuals.
Specification depth reveals the level a company works at. A portfolio naming stones, joinery construction, fabric performance and lighting control suggests technical grounding, an approach reflected in our guide to choosing finishes that suit the local climate.
Designing for Hospitality: A Formal Dining Room for Fourteen
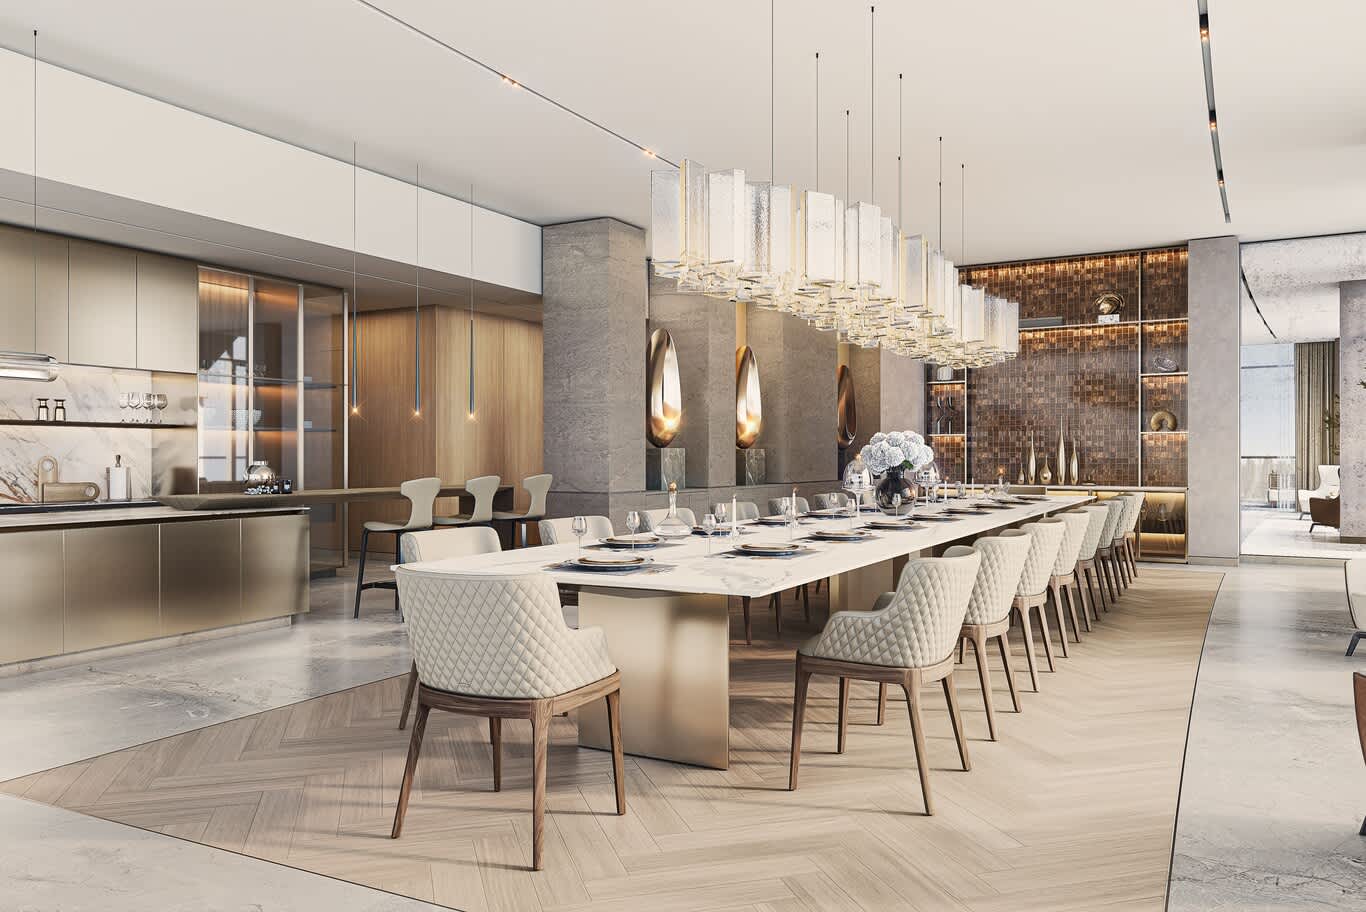
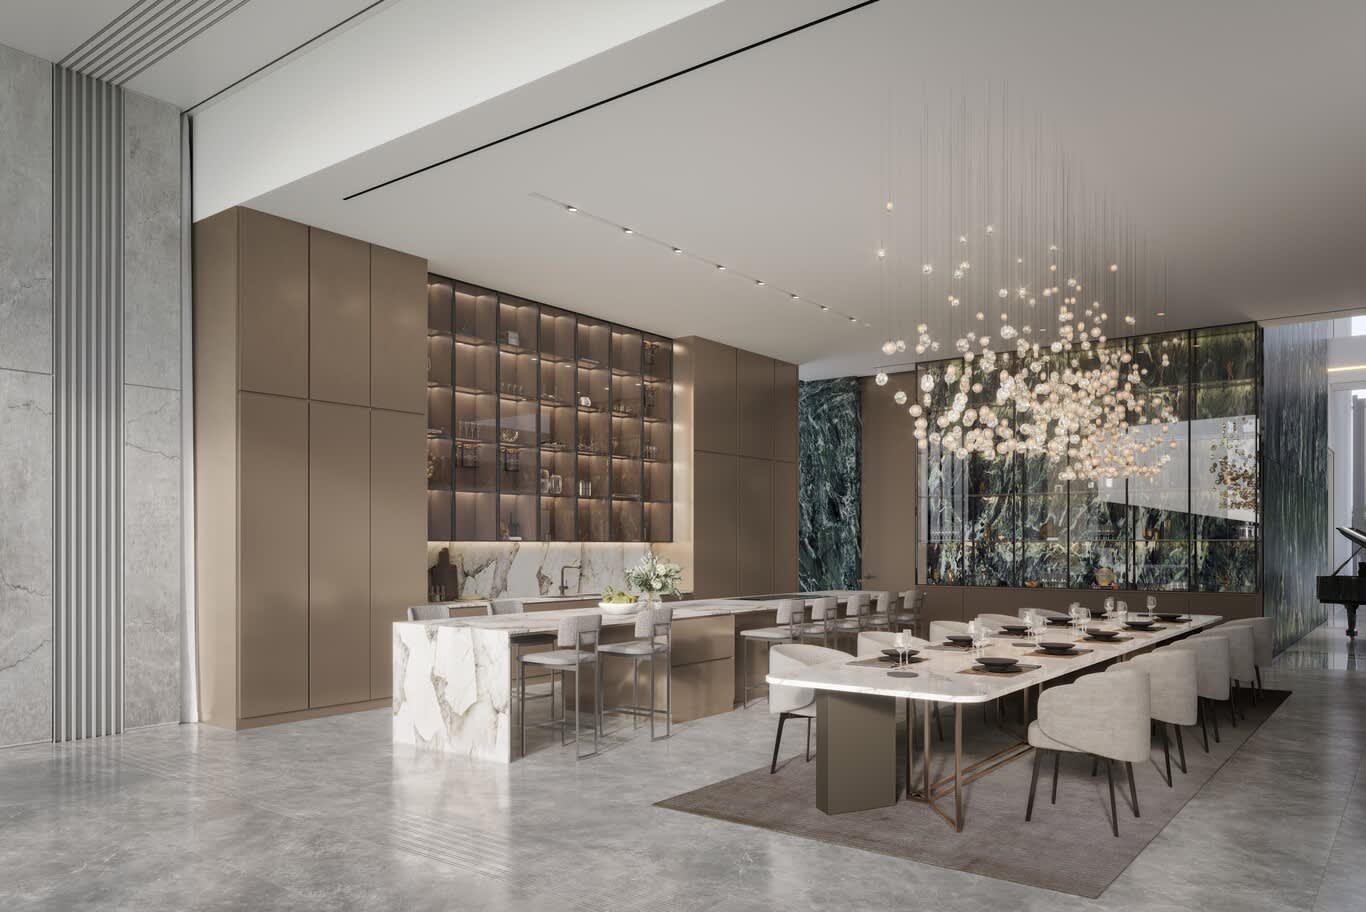
Qatari households host often, and the plan should say so. A long dining table with a book-matched white marble top and a bronze base seats fourteen in soft grey upholstered chairs, beneath a chandelier of hundreds of glass spheres suspended on fine cables. A wall of bronze-toned cabinetry with lit glass display bays holds glassware, a breakfast island in the same marble sits alongside, and a full-height panel of green marble with white veining brings depth to the far wall. Polished grey stone flooring runs throughout, with a rug grounding the table. Rooms of this scale need their serving route, storage and lighting circuits resolved at the layout stage.
What Design Services Cost in Qatar
Fee models follow four patterns, and knowing the shape of each makes proposals comparable.
Percentage of project value ties the fee to what the project costs to build and furnish. A commonly used planning range for a substantial home is 10 to 20 percent of construction cost, moving toward the upper end as technical complexity and the number of approvals increase. Regional practice often splits that figure, with one portion covering design consultation and a second covering project management, so check whether a quoted percentage includes site supervision.
Rate per square metre suits defined scopes and makes proposals easy to compare. Design-only services in Qatar are commonly quoted from around QAR 120 to 450 per square metre, while rates of roughly QAR 250 to 500 per square metre appear where supervision is bundled with the design work. Materials, joinery and furniture sit outside those rates.
Fixed fee sets one price against a written scope. Market benchmarks put a full apartment redesign in the region of QAR 15,000 to 50,000, and a full villa from around QAR 40,000 to 150,000 upward, with construction and furnishing costs separate and typically several times the design fee itself.
Hourly consultancy covers advice, a layout review or a second opinion on an existing scheme, and works best with a written cap on hours.
Many companies combine models, charging a fixed fee for design stages and a percentage or markup for procurement, and cost-plus arrangements commonly add 20 to 35 percent over trade price on furnishings. Ask for any markup to be stated in writing.
As a share of a whole project, design and consultancy typically absorb 8 to 12 percent of the budget, with fit-out and construction taking roughly half and joinery, furniture and lighting making up the balance. For the full picture of how a budget divides by room and finish level, our breakdown of interior costs across apartments, villas and palaces sets out the figures in detail.
Whichever model applies, confirm what the fee covers: how many concept options and revisions, whether 3D visuals are included, whether technical drawings and permit documentation are included, how many site visits are allowed, and whether procurement carries a separate management charge. Two proposals that look far apart usually differ mainly in what they leave out.
Where Budget Concentrates: A Kitchen in Book-Matched Marble and Walnut
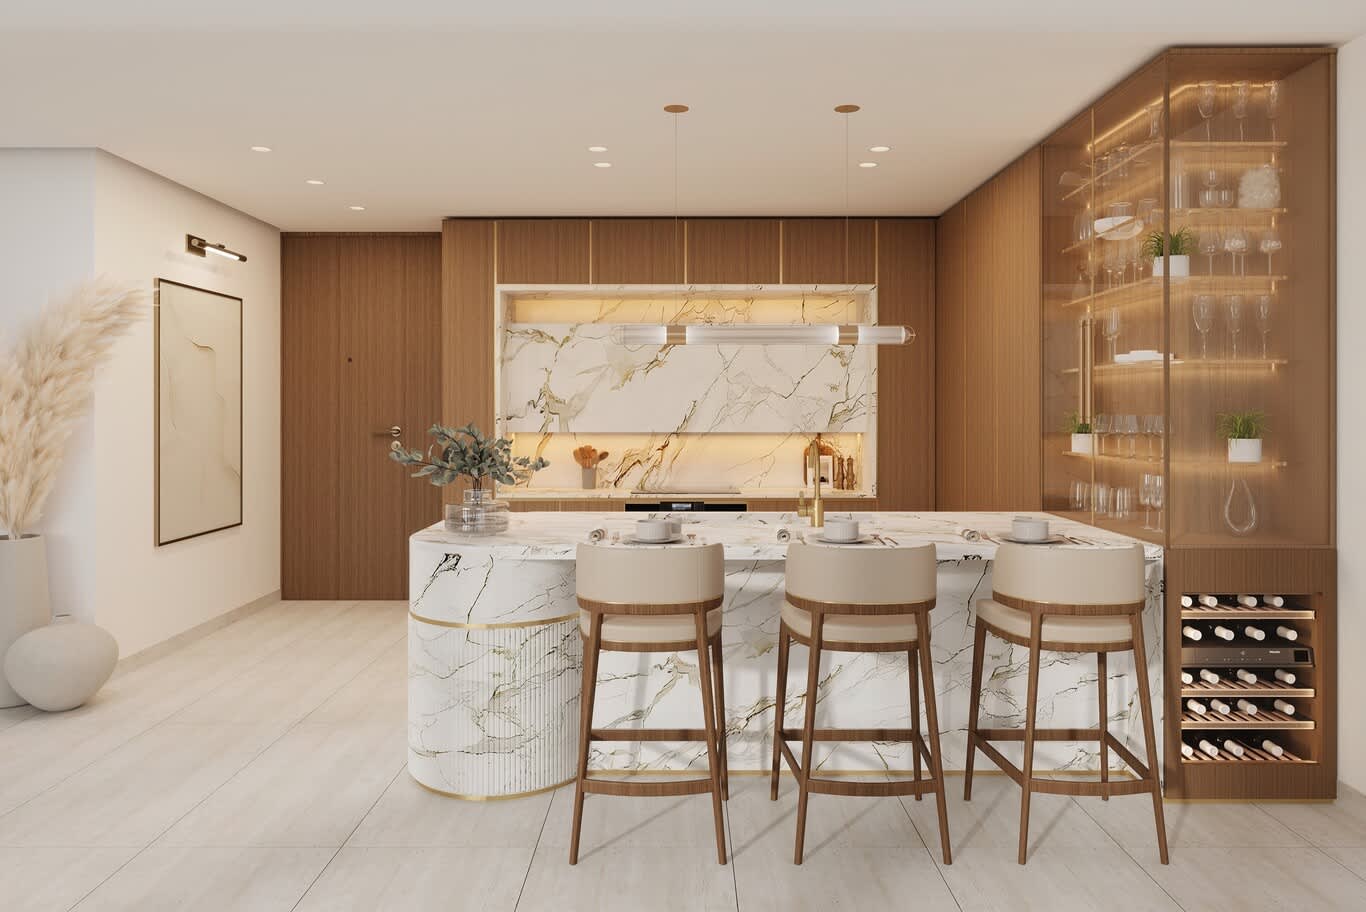
Kitchens absorb a large share of any residential budget, and the reason becomes visible in the detail. A curved island in marble with soft gold veining carries a fluted stone base trimmed in brass, with three upholstered bar stools on walnut legs. Walnut veneer wraps the surrounding cabinetry, framing a lit splashback niche in the same stone, while a glazed display column with brass shelving holds glassware above an integrated wine refrigerator. Slim linear pendants light the counter. Stone selection, joinery construction and integrated appliances drive the cost here far more than floor area does.
The Contract and the Payment Schedule
Read the agreement in detail before signing, and expect it to address the following.
Scope of work, listing every deliverable stage by stage, from concept through to final styling and handover.
Payment schedule, tied to milestones rather than dates alone. A common structure releases a portion at contract signing, a further portion at design presentation or the start of works, and the balance at completion, with a retention held until snagging is closed out.
Programme, setting out design stages, procurement periods and site duration, with lead times noted for stone, joinery and imported furniture.
Variations, describing how changes are quoted, approved and recorded, since undocumented variations cause most disputes.
Ownership of drawings, clarifying what the client receives at the end.
Responsibility for approvals, naming who prepares and submits permit documentation.
Warranties, covering workmanship and installed items, with a defects period after handover.
How a Design Programme Runs, Stage by Stage
Knowing the sequence makes it easier to judge whether a proposal is complete.
Briefing and survey. The team visits the property, measures it and records the household's requirements: how many guests are hosted and how often, who lives in which wing, how the summer months are spent, and which rooms carry the most weight.
Concept design. Layouts, zoning and circulation come first, followed by a material direction and a mood for each space. Guest and family routes are separated at this stage, since changing them later means changing the building.
Design development. Concepts become detailed: reflected ceiling plans, joinery elevations, stone layouts with vein matching, sanitary and lighting schedules, and 3D visuals of the principal rooms. Lighting planning at this point sets chandelier positions, cove details and spotlight placement against ceiling height, window position and material reflectivity.
Technical documentation and approvals. Drawings are prepared for construction and, when the work is structural, for submission through an accredited engineering consultancy.
Procurement. Stone blocks are reserved, joinery and furniture go into production, and long-lead items are ordered first, with delivery aligned to the site programme.
Execution and supervision. Site work proceeds in sequence, with regular inspections against the drawings and a written record of every variation agreed along the way.
Installation, styling and handover. Furniture, rugs, art and accessories arrive last, followed by snagging, a defects period and the final handover file.
A company able to describe each stage, name its deliverables and say who is responsible for them is demonstrating the thing that matters most: that it has run the sequence many times before.
The Result of a Resolved Programme: A Calm Master Bedroom
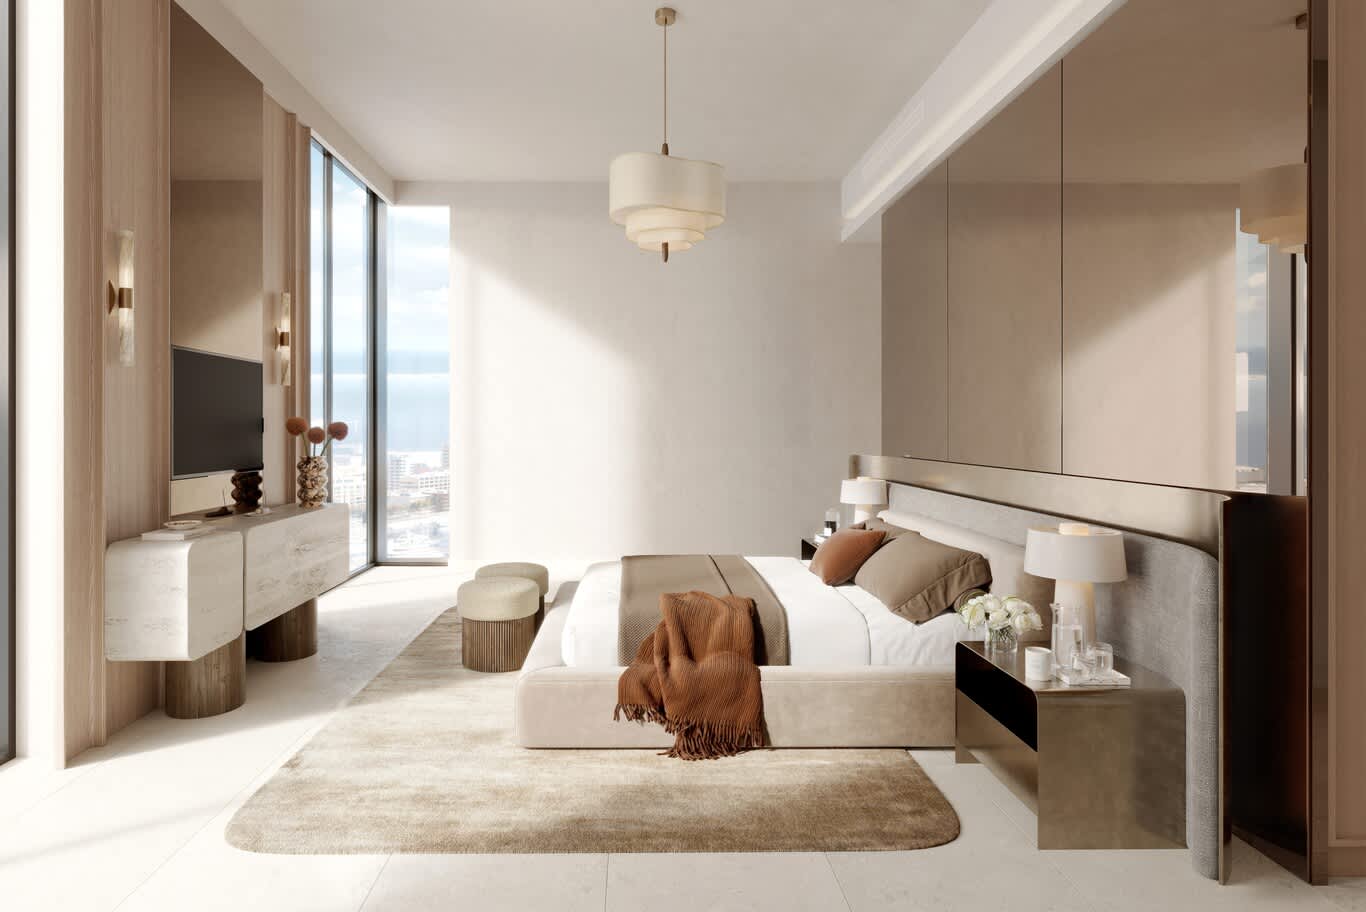
A bedroom shows how far coordination reaches. The bed sits against a wide upholstered headboard wall in warm grey, flanked by cantilevered nightstands in bronze-toned metal and ceramic table lamps, with mirrored panels above reflecting the light from the window wall. Opposite, a travertine console with cylindrical bases carries the television between two vertical timber panels lit by slim brass sconces. A drum pendant in ivory hangs over the bed, and a silk-toned rug covers pale stone flooring. Curtain pockets, lighting circuits, power for the bedside lamps and the recess for the mirrored panels all had to be set during design development, months before any furniture arrived.
Permits, Regulations and Local Knowledge
Significant work in Qatar requires a building permit from the Ministry of Municipality, and applications are submitted through accredited engineering consultancy offices. Any company proposing structural changes, extensions, a mezzanine or a new majlis building should explain how those approvals are obtained and who handles them.
Local knowledge extends further than paperwork. A designer working regularly in Qatar knows how the updated villa and palace requirements affect heights, setbacks and family wings, and can plan a home around them from the concept stage, as our look at how established districts shape a villa brief shows in practice.
Joinery as the Test of a Workshop: A Walk-In Wardrobe in Stone and Glass
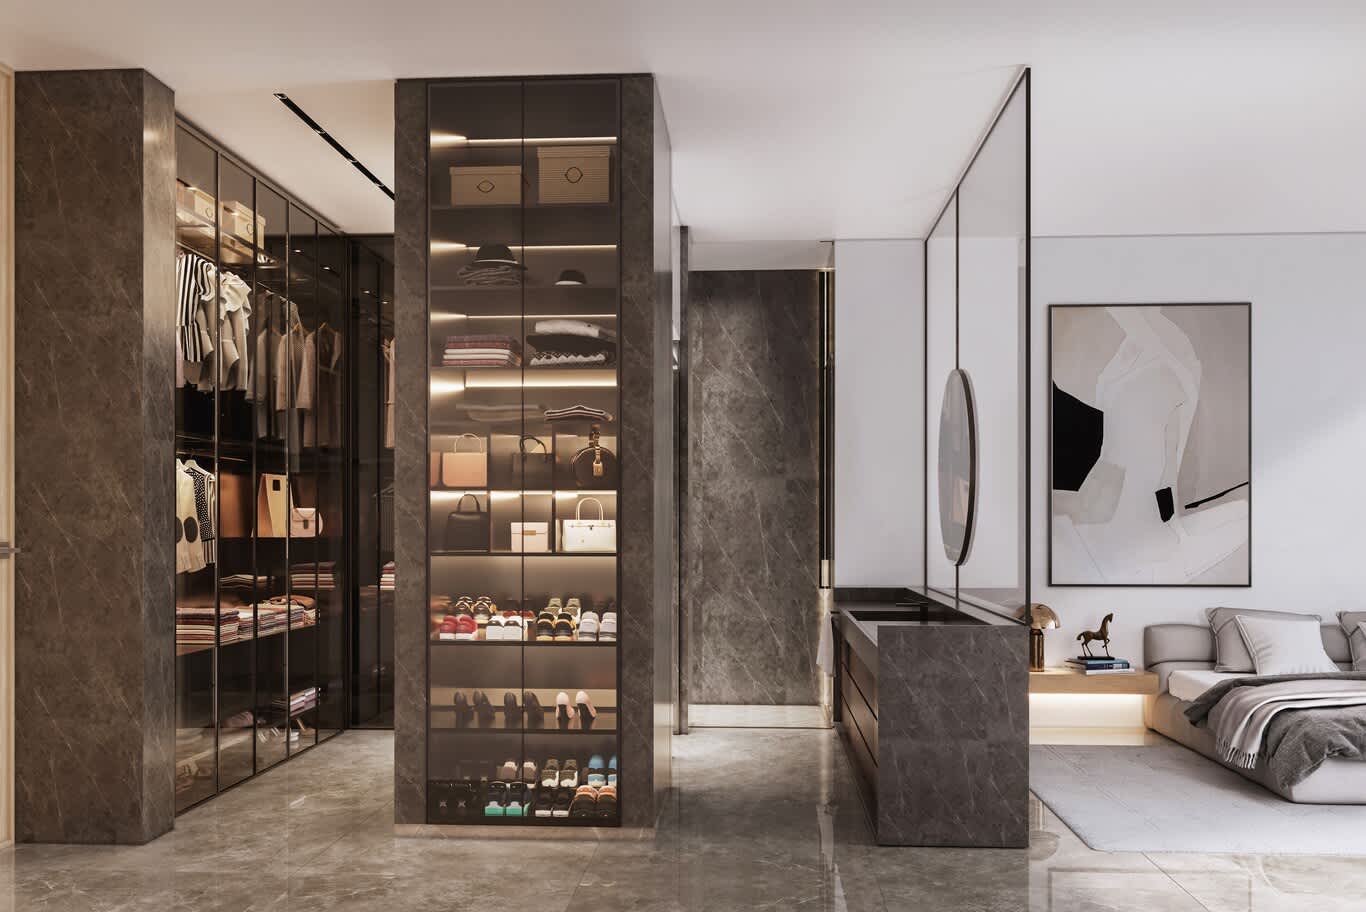
Bespoke joinery reveals a company's production standards. A dressing area is framed by full-height piers clad in grey-brown marble, with wardrobe bays enclosed behind bronze-tinted glass doors in slim dark frames, each shelf and rail lit from within. A freestanding island in the same stone holds drawers and a bronze tray, a full-height mirror on a slim frame stands beside it, and the bedroom is visible beyond across polished stone flooring. Alignment is everything in a scheme like this: stone joints, glass frames and shelf lines all read as one grid, which happens only when the workshop works to millimetre-level shop drawings.
Cultural Fit and Household Privacy
A Qatari home is planned around hospitality and privacy, and a design company should raise the subject without being prompted.
The separation of guest and family routes, the provision of a men's majlis and a women's majlis, the position of the service kitchen, discreet staff circulation and the sightlines from entrance to private rooms all belong in the first layout discussion. The cultural weight behind those decisions is explored in our guide to the traditions that shape the majlis.
Practical household details matter as much: how often the family hosts and at what scale, whether staff live on site, how children use the home, and which rooms sit empty through the summer.
Detail at Close Range: A Dressing Table Wall in Brass and Mirror
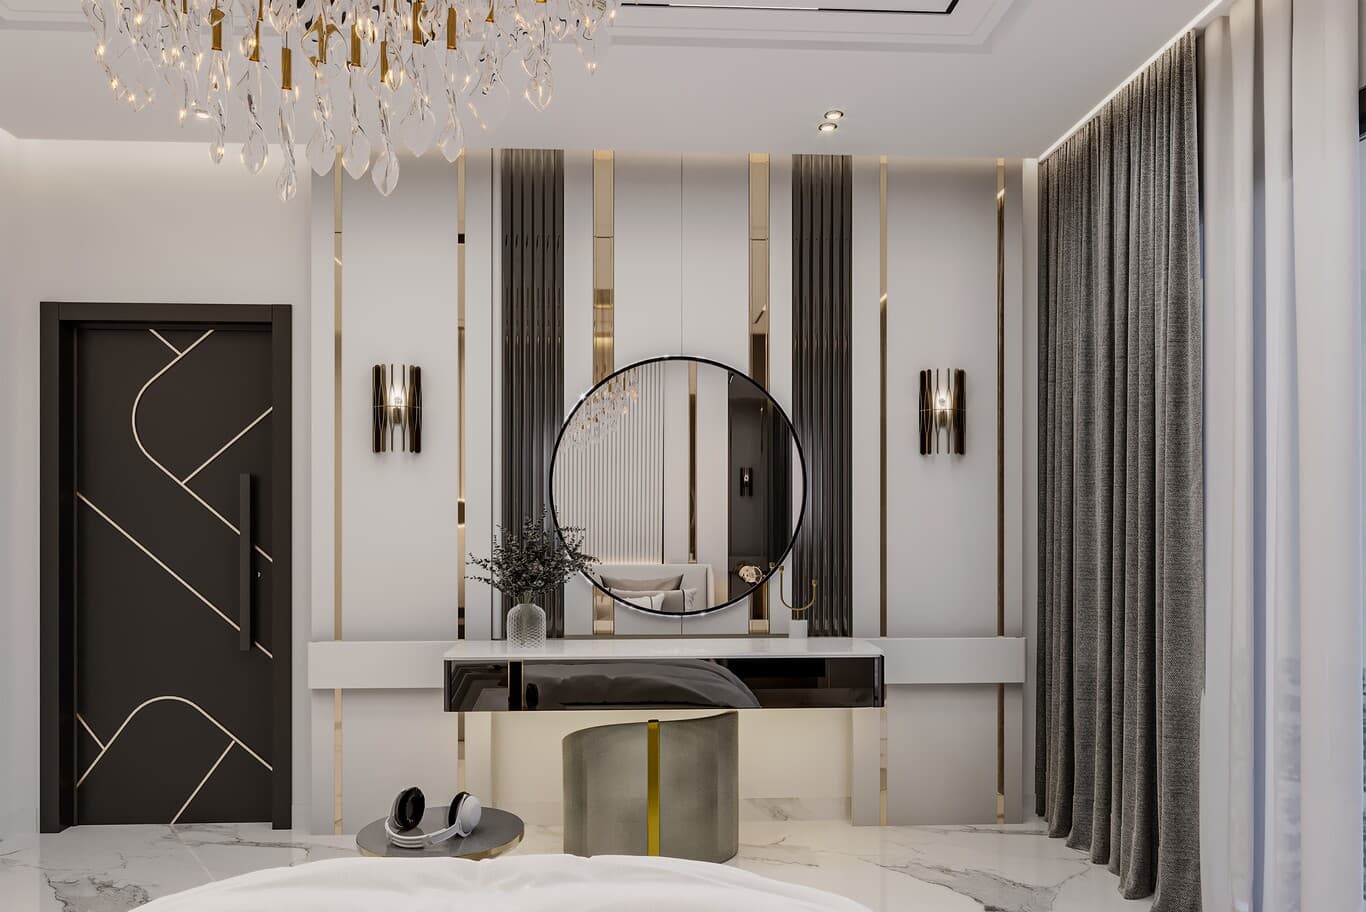
Some rooms are judged from a metre away. A dressing table in white stone with a bronze mirrored drawer front sits against a wall composed of white panels, brass inlay strips, fluted bronze glass and a mirrored centre panel, with a round black-framed mirror at its centre. Two black and brass wall lights flank it, a crystal chandelier with gold stems hangs above, and a grey velvet stool with a brass stripe tucks beneath. The door alongside carries an inlaid geometric brass pattern. Details at this scale depend on setting-out drawings rather than site improvisation, and they are a fair test of how a company documents its work.
Warning Signs
● A price quoted before the brief is understood. A number given at the first meeting is a sales tactic rather than an estimate.
● No written scope. A proposal listing a fee without listing deliverables leaves everything open to interpretation.
● Reluctance to show a live site. Companies proud of their execution welcome site visits.
● Renders that outshine the photographs. A gap between visuals and completed work suggests weakness in delivery.
● One person handling design, procurement and site work on a large home. Palaces and large villas need a team.
● Large upfront payments beyond a reasonable design deposit.
● Vague answers on lead times. Book-matched stone and bespoke joinery take months, and a company that promises otherwise is either inexperienced or planning to substitute materials.
Small Spaces Judged Fairly: An Entrance Vestibule
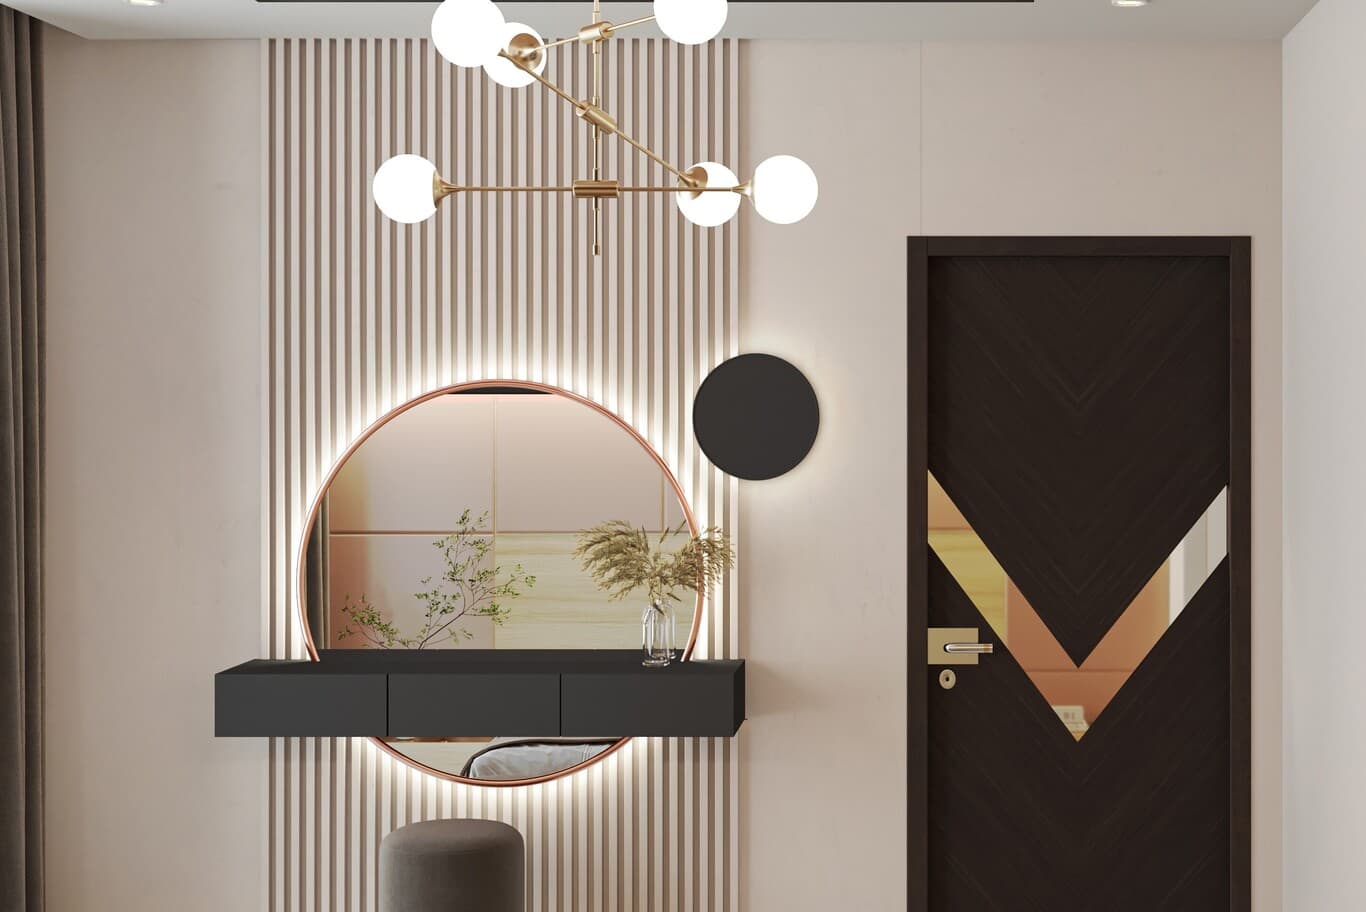
The smallest area often shows the most about a designer. An entrance vestibule places a floating black console beneath a round mirror with a copper frame, backlit against a wall of fine vertical fluting that glows from behind. A brass chandelier with opal globes hangs overhead, a matt black disc light sits beside the mirror, and the entrance door is faced in dark timber with a chevron inlay of brass and copper. A grey upholstered pouf tucks under the console. Every element is set out around one centreline, and an entrance handled with this much care usually signals the same discipline throughout the home.
Comparing Final Proposals
Line the shortlisted proposals up against the same criteria: scope covered, design stages included, number of revisions, drawings provided, procurement arrangements, site supervision, programme, payment terms and total fee. Differences in price usually trace back to differences in scope, and the fuller proposal often proves cheaper once the missing items are added to the leaner one.
Beyond the paperwork, weigh how each team listened. The company that asked the most searching questions about how your household lives is usually the one that will plan the home best.
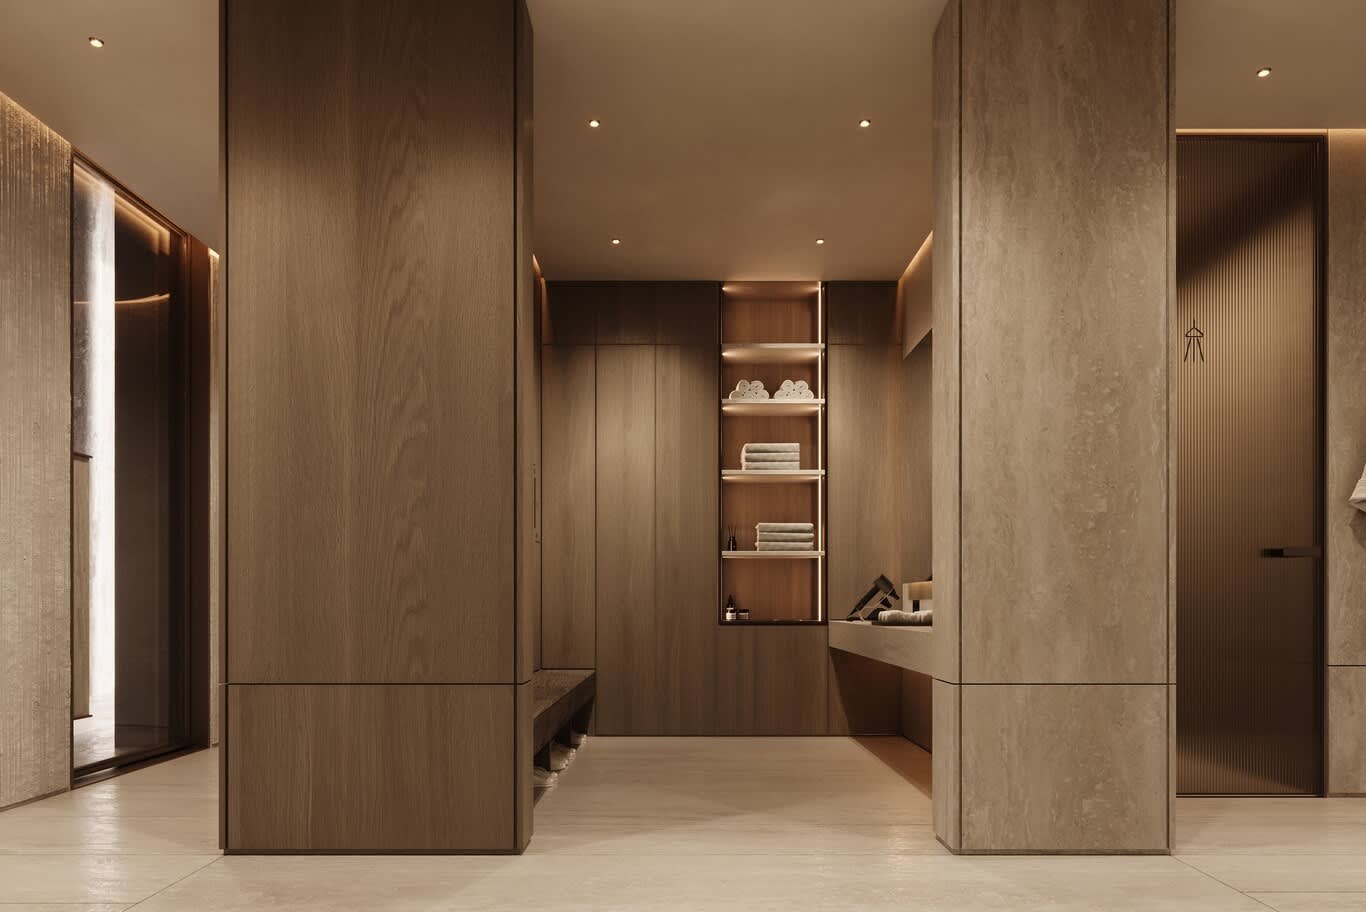
Wet Areas and Service Zones: A Bathroom Lobby in Oak and Travertine
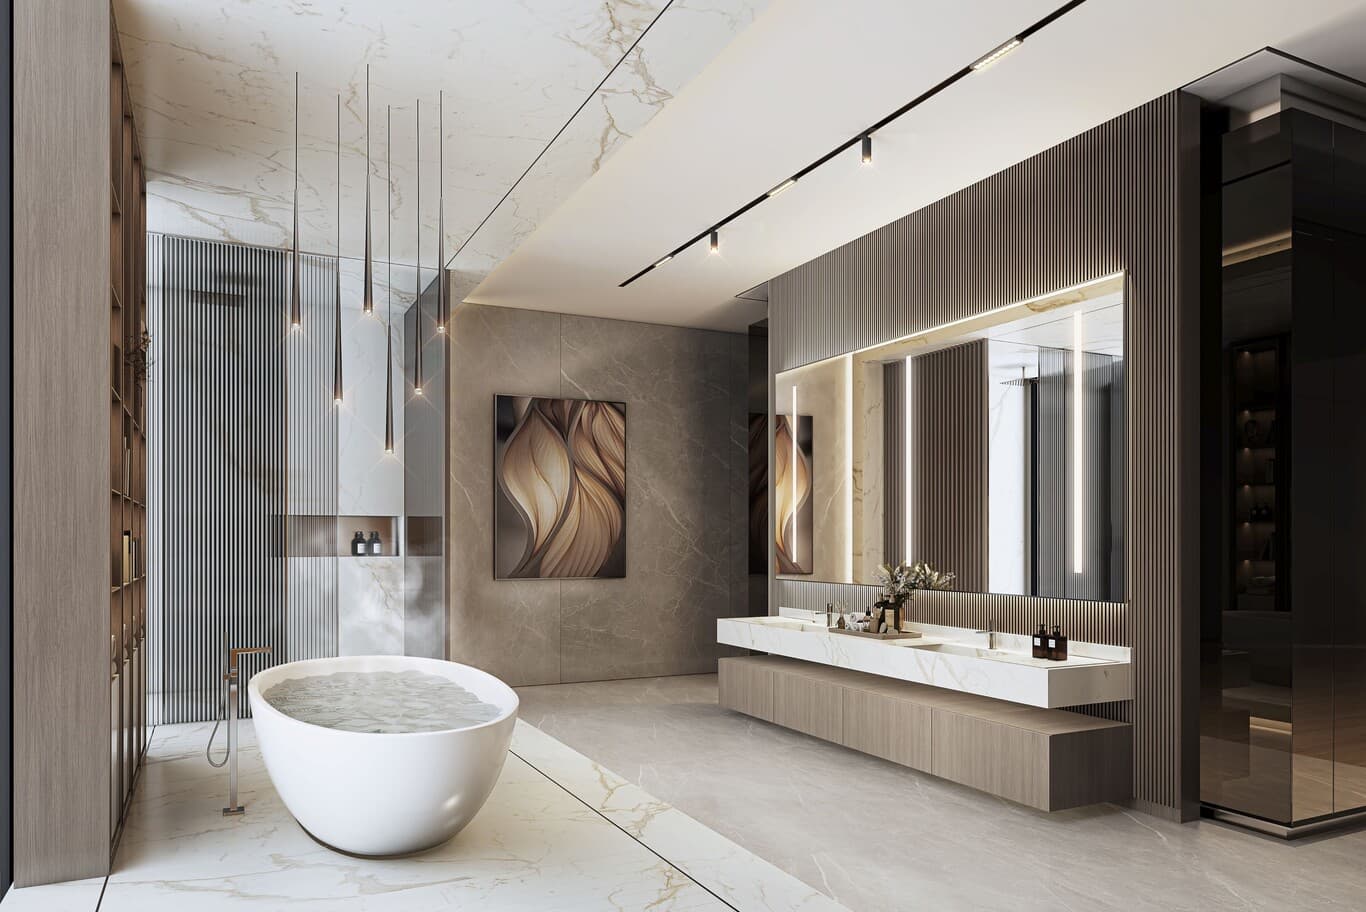
Back-of-house detailing separates a designer from a decorator. A bathroom lobby is planned between full-height piers in travertine, with oak veneer cabinetry running the length of the wall and a lit niche holding folded towels above a stone bench. A shower enclosure in fluted bronze glass sits to one side, a stone vanity ledge runs beneath a mirror, and warm concealed lighting washes the timber. Ventilation, waterproofing and access panels sit behind those calm surfaces, and asking how a company resolves them is a better test than asking about style.
Working with Algedra
Algedra has designed homes across Qatar, from apartments and family villas to palaces and estates, with architects, interior designers and engineers working as one team from concept to handover. Clients receive layouts, material specifications, technical drawings and visuals, along with procurement and site coordination when the scope calls for them.
Families building or renovating in the capital can explore our design and decor work across Doha, covering villas, majlis, apartments and full decor packages.
For homes elsewhere in the country, our interior design and fit-out service for Qatar delivers the same process on a single contract, from the first concept through to final styling.
Frequently Asked Questions
How much does an interior designer cost in Qatar?
Fees depend on the model. Design-only work is commonly quoted at roughly QAR 120 to 450 per square metre, and QAR 250 to 500 per square metre where supervision is included. Percentage models generally run from 10 to 20 percent of construction cost, and design and consultancy usually absorb 8 to 12 percent of a total project budget.
How do I know whether a design company is qualified to work in Qatar?
Ask for commercial registration, confirmation that a contract can be issued locally, professional indemnity insurance and the credentials of the design team. Ask which accredited engineering consultancy handles permit submissions.
What should a payment schedule look like?
Payments follow milestones. A common structure releases part at contract signing, part at design presentation or the start of works, and the balance at completion, with a retention held until snagging is complete.
Do I need a permit for interior work?
Cosmetic updates generally do not. Structural changes, extensions, new majlis buildings and mezzanines require a building permit from the Ministry of Municipality, submitted through an accredited engineering consultancy office.
How long does a project take?
A styling or furniture package can take a few weeks. A full villa renovation usually runs several months, and palace projects longer. Stone and bespoke joinery often carry lead times of four months or more, so procurement begins during the design stage.
Should I hire a local company or an international one?
Local presence brings knowledge of regulations, suppliers and site labour, along with someone able to attend site. International firms without a local team usually need a local partner to deliver, which adds a layer of coordination.
Can I hire a designer for consultation only?
Yes. Many companies offer consultancy for layout advice, material selection or a review of an existing scheme, charged hourly or as a fixed package.
How do I keep the project within budget?
Share the budget early, agree the specification in writing, approve a furniture and finishes schedule with prices, and hold regular cost reviews. Late changes and undocumented variations are the usual causes of overspend.
Start Your Project with Confidence
The right design partner asks about your household before talking about style. Contact Algedra to discuss your home in Qatar and receive a proposal with the scope set out in full.
FREE CONSULTATION
TELL US ABOUT YOUR PROJECT
WE WOULD LOVE TO HEAR FROM YOU
Feel free to reach us via this contact form and one of our Design Consultants will get back to you at earliest.
OUR BRANCHES
UAE - DUBAI
+971 52 8111106 | hello@algedra.ae
TURKEY - ISTANBUL
+90 533 701 89 71 | info@algedra.com.tr
Leading Interior Design and Decor Company in Dubai and Abu Dhabi.
Algedra is a reputable, internationally recognized, and one of the most successful interior design companies in Dubai, and Abu Dhabi, which specializes in delivering interior design, architectural, and creative space planning projects throughout GCC, MENA, North Africa, Turkey and Russia.
Algedra is a one-stop solution for all your residential interior design and fit-out needs. We have successfully completed numerous villa interior and exterior design projects, where we integrated quality and originality to deliver interior masterpieces.
ALGEDRA, Interior Design Company in Dubai, is specialized in providing elegant and stunning interior design services for both residential and commercial projects. We turn our clients' dreams into reality, trans- lating their tastes and needs into beautiful and functional spaces.
Since the day we were founded, we have designed and built many branded residences, resorts, hotels, multi-purpose social spaces, and palace designs with different functions and concepts by following the ever-changing design trends over the world.
A key element of our work is a fusion of different cultures and designs, combining Greek, Italian, Eastern and Western influences with British innovation.
As a team of highly qualified interior designers and engineers, Algedra offers complete architectural services from mall design to corporate office design as well as the exterior design of any project based on customers' needs.
Our customers include leading names, we have completed diverse projects in hospitality, landscape, commercial, and residential designs. These projects contain cafes, restaurants, gym, villas, family sitting rooms, bedrooms, kitchens; all showcasing our company's exquisite details and high-end designs.
Residential Interior Design in Dubai
Algedra's interior designers and architects have an important mission: building villas, houses, apartments, condos, and anywhere else where you reside that will fulfill your needs while being structurally safe and sound.
Architectural Designs
There are so many details that go into designing an architectural design project. Every step of the project has been carefully considered for safety and daily comfort by Algedra's experts.
Commercial Design
Conceptualizing spaces for business, to elevate style, and to increase functionality to help enhance the bottom line of a company is vital, as well as employee comfort and interior design too. Our commercial interior designers translate client's concept in ways that are efficient, attractive and provide professional workspaces.
Fit-out Projects
Algedra Interiors delivering high-quality tailored fit-out projects that transform your villas, palaces and commercial spaces.
We're a passionate team of interior designers, architects and engineers. Every day we help clients to solve interior design problems and create engaging spaces!
Wherever you are in Kuwait, Saudi Arabia, Azerbaijan, Qatar, Morocco, Algeria, Tunisia, Libya, Egypt; don't hesitate, contact us to find out more about why we are one of the best interior design companies in Dubai and Abu Dhabi!