Home Page | Blog | Interior Materials for Qatar's Climate: A Luxury Specification Guide to Stone, Timber, Fabric and Metal
Interior Materials for Qatar's Climate: A Luxury Specification Guide to Stone, Timber, Fabric and Metal
9/17/2026
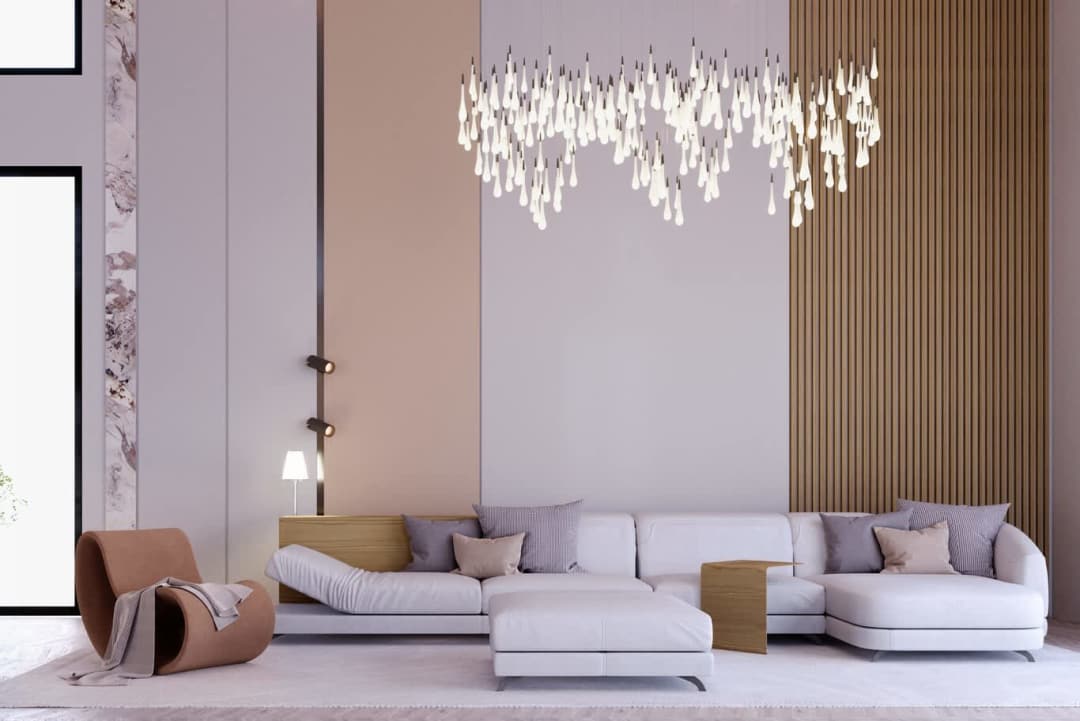
A slab of honed marble stays cool underfoot at noon in July, a walnut headboard glows under a cove of warm light, and a velvet sofa holds its colour through a long summer of sun streaming through glass. Behind each of those moments sits a specification decision. Qatar asks more of interior materials than almost any other residential market: fierce heat, humid late summers, desert dust, high UV and, along the coast, air carrying salt from the Gulf. The stones, timbers, fabrics and metals that look most beautiful on a sample board age very differently once they meet those conditions. The guide below explains how the climate works on each material family, what the science says about how they perform, and which finishes keep a luxury home looking composed for decades. Nineteen room details follow, each examined for the materials that make it work.
The Climate Every Qatar Interior Lives With
Heat sets the baseline. Summer daily highs sit around 40°C, rarely dropping below 36°C or climbing above 44°C, and nights bring little relief, since August temperatures usually stay above 30°C after dark. Sun-facing stone, glazing and the furniture placed beside it absorb that heat through the day and barely cool before morning.
Humidity follows the calendar. It peaks in August and September, sometimes climbing above 80%, and coastal districts feel it most. Inside, air conditioning pulls moisture out of the air for months at a time, so materials swing between very dry indoor rooms and damp outdoor air every time a terrace door opens.
Light and dust complete the picture. June through August carry an average maximum UV index of 9, and the north-westerly shamal wind blows mainly in June–July and December–January, bringing frequent dust storms. Fine sand finds its way across entrance halls, onto window tracks and into upholstery. Rain barely registers, with annual rainfall averaging only 70–80 mm, almost all between November and March.
For owners weighing these conditions against a wider renovation, our guide to Doha's established villa districts shows how location, from inland family suburbs to lagoon-front plots, shapes the brief.
Stone: Hardness, Heat and the Right Finish
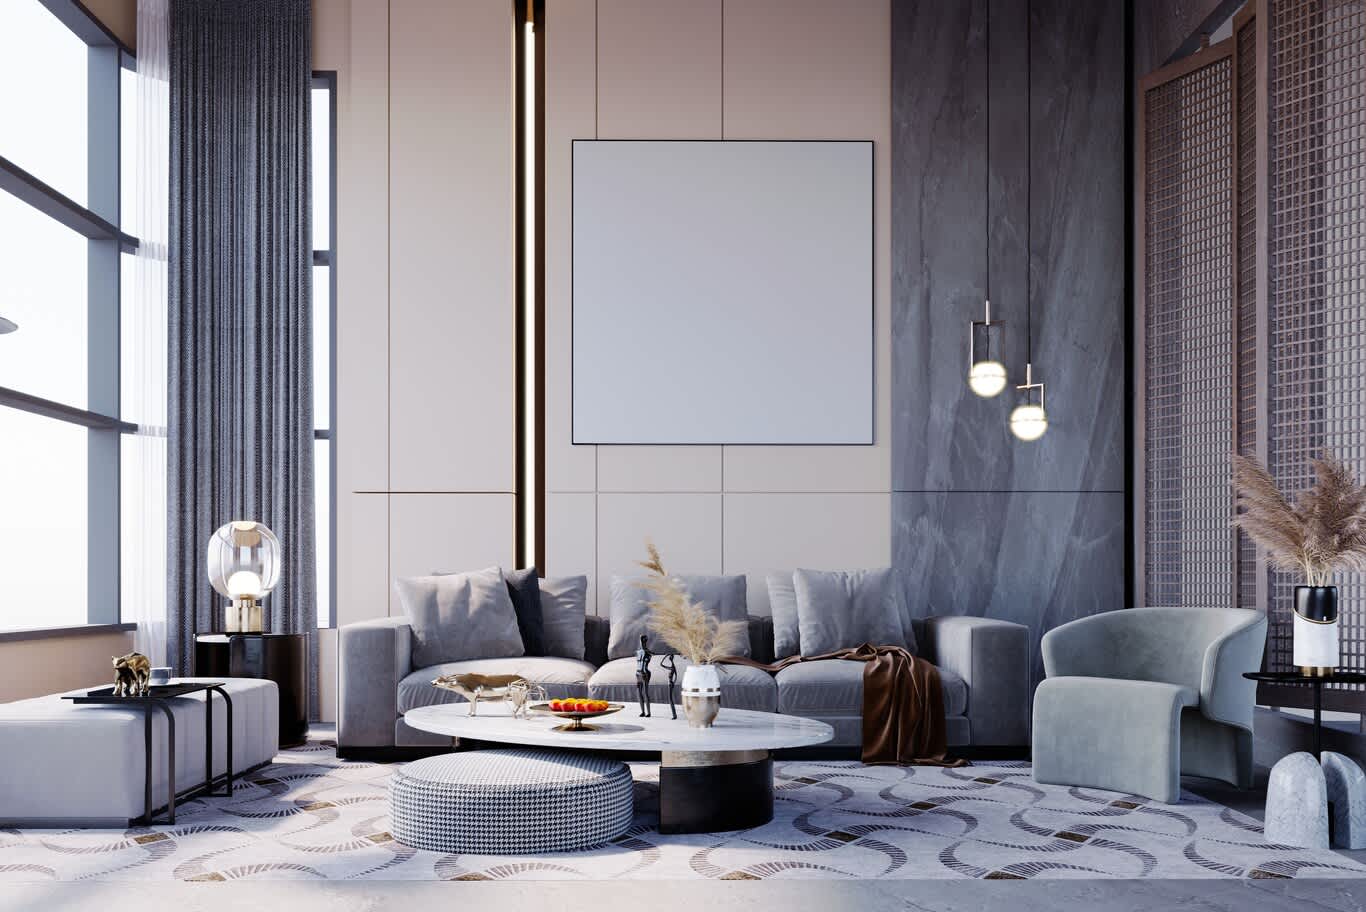
Marble remains the defining luxury surface in Qatari homes, and its performance comes down to mineralogy. Marble is calcite-based and soft, while the grit that blows in on the shamal is mostly quartz. Sand and grit, largely quartz at Mohs 7, are a primary cause of wear on marble floors because they are significantly harder than the stone. On the same scale, marble sits at 3–4, true quartzite at 7–7.5 and porcelain or sintered stone at 7–8.
Finish decides how that wear shows. A honed finish conceals minor scratches and etches far better than a polished one, which makes honed marble the natural choice for entrance halls, majlis approaches and anything close to a garden door. Mirror polish belongs to rooms reached after a long walk across rugs: formal dining rooms, master suites and upper floors.
Kitchens and wet bars reward harder materials altogether, with quartzite or large-format sintered stone carrying the look of marble while shrugging off grit and acidic spills. The practical side of stone in the kitchen is explored further in our notes on planning a kitchen in marble.
Heat introduces a subtler risk for sun-exposed slabs. Research on marble cladding describes a process called thermal hysteresis, in which calcite expands unevenly as it heats and cools, releasing locked residual stresses and causing slabs to bow. Bowing is most extensive on panels exposed to direct or reflected heat, and moisture accelerates the damage: under dry conditions residual strain builds mostly in the first thermal cycle, yet it keeps increasing whenever water is present. Heat paired with humidity describes a Qatari late summer exactly. Thin marble panels on sun-facing terraces, pool surrounds and walls directly behind west-facing glazing therefore call for thicker slabs, honeycomb-backed stone panels or a harder stone.
Selection at the quarry matters as much as thickness. Coarse veining and inconsistent strength make certain white marbles more vulnerable, and those traits can vary even within one quarry. A good stone specification names the block, asks for flexural strength data and reserves the most dramatically veined slabs for shaded interior walls, a practice rooted in centuries of working with Italian stone, as the story of Carrara marble recounts.
Timber and Joinery: Designing for Air Conditioning
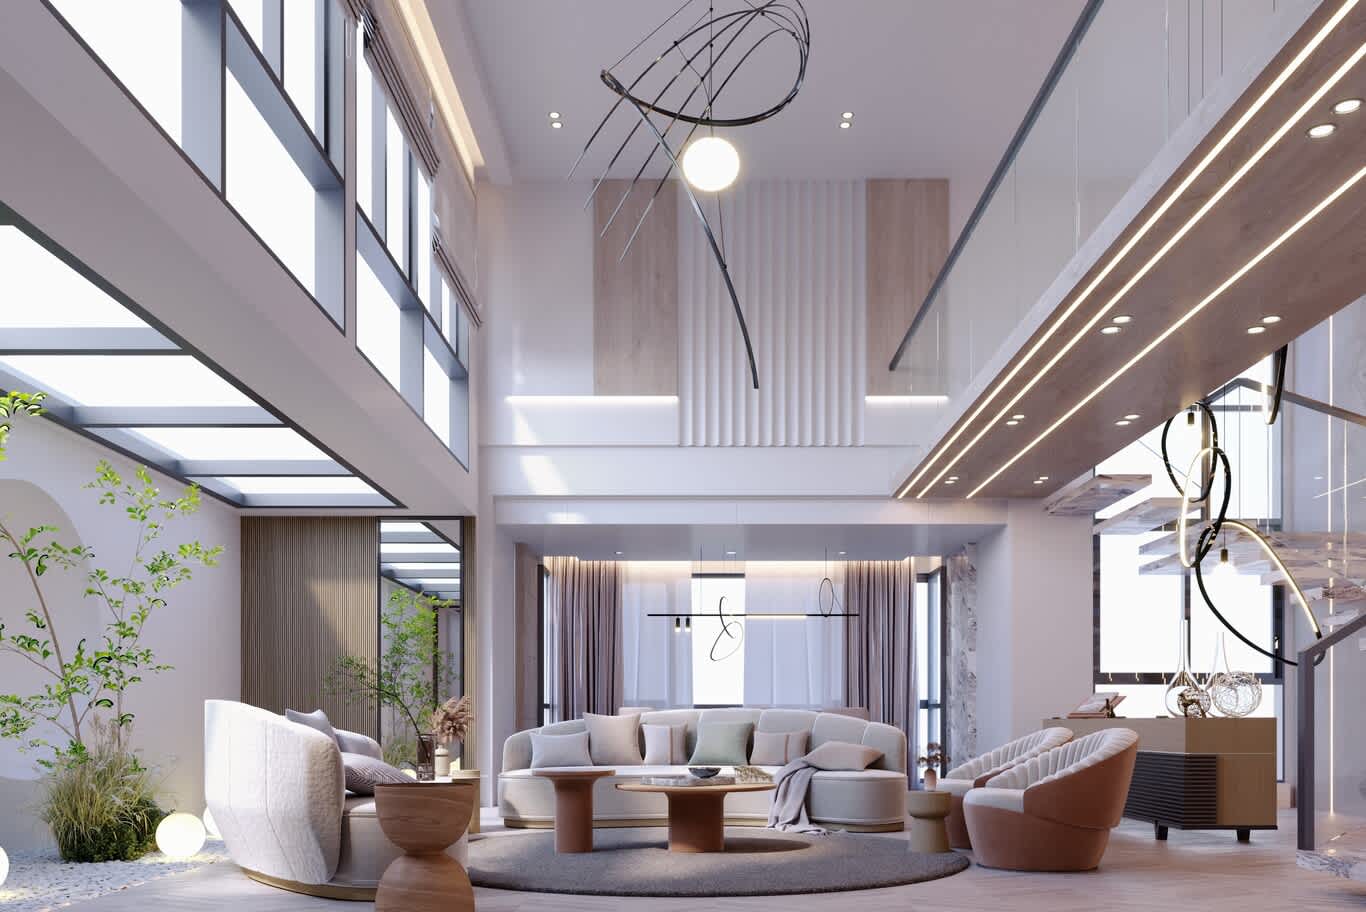
Wood breathes with the air around it, and air-conditioned homes keep that air unusually dry. Solid wood flooring performs best at 30–50% relative humidity and engineered flooring at 35–55%, both between 16 and 25°C. Movement happens across the grain, since solid wood moves about 50 times more across its width than along its length, which is why wide solid planks open visible gaps after a Doha summer.
Engineered construction solves most of the problem. A floor with a 4–6 mm oak or walnut wear layer bonded to a cross-laminated core keeps the depth and grain of real timber while holding its dimensions. Joinery follows the same logic: book-matched veneers pressed onto stable substrates. Research on Gulf homes notes that switching the air conditioning back on after a holiday dries the outer wood faster than the core, leaving hairline cracks, while veneers on engineered substrates cope far better with that cycling.
Placement completes the specification. Wooden furniture should sit away from AC vents, since dry airflow pulls moisture from the surface faster than the wood can replenish it. Designers plan linear diffusers above windows or along ceiling coves, leaving headboards, dining tables and sideboards in calmer air.
Metals: Coastal Air, Pools and Brass
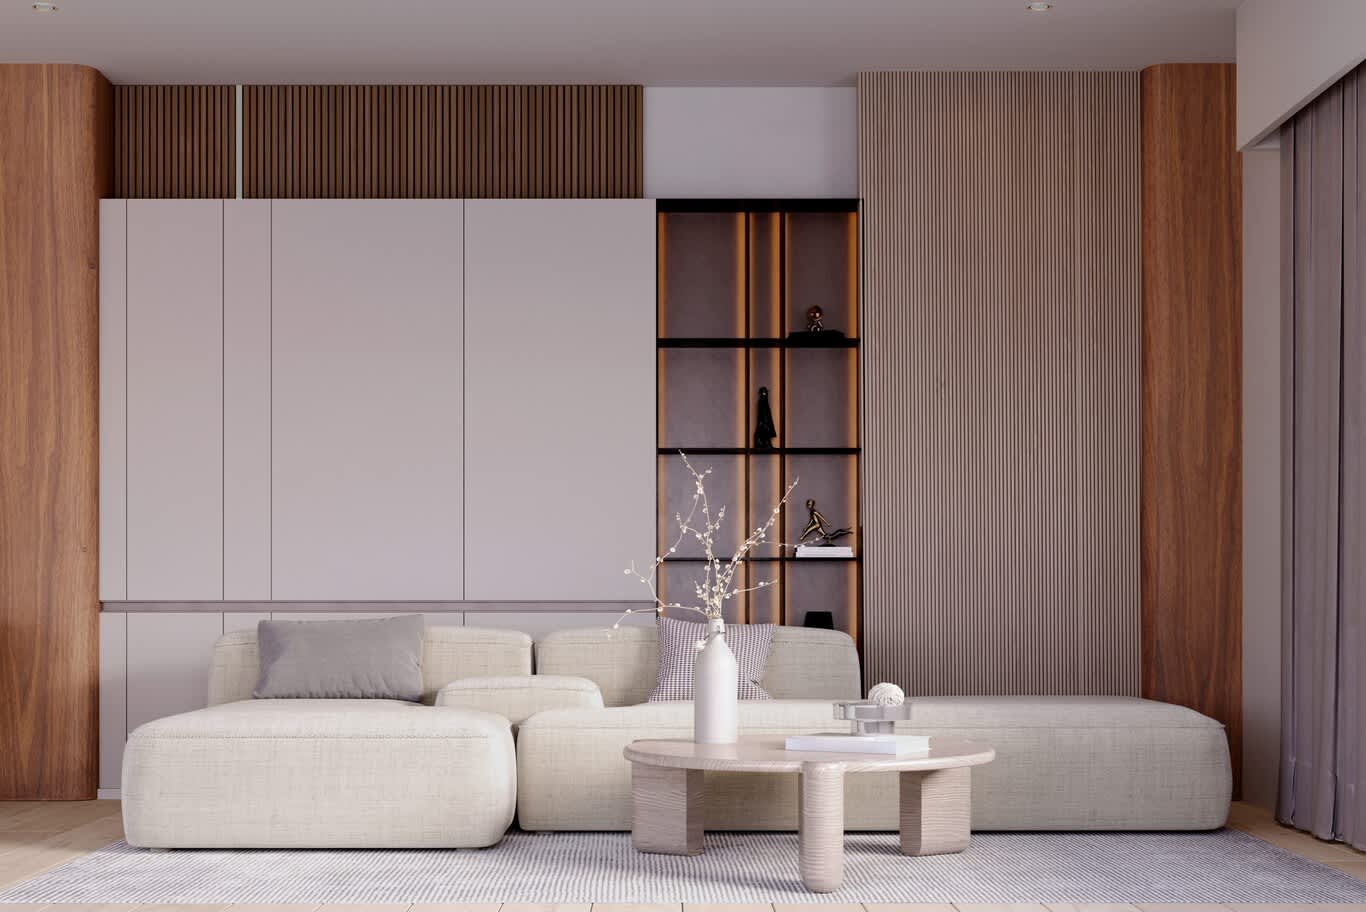
Salt changes the metal specification entirely. Grade 316 stainless steel contains 2–3% molybdenum, which greatly improves resistance to chlorides and salt spray, and engineering guidance recommends it for projects within 5 km of the coast. For homes on the water, such as the island residences at The Pearl-Qatar, 316 belongs on balustrades, shower fittings, kitchen hoods and any exposed hardware.
Pools extend the coastal zone inland. Chlorine produces chloride ions, so the air immediately around a pool behaves much like coastal salt air. A villa in an inland suburb with an indoor pool or a poolside majlis needs the same marine-grade metals as a lagoon-front home.
Brass carries the warmth of Gulf luxury, and its finish decides how it ages. PVD, or physical vapour deposition, bonds a hard metal layer at a molecular level, strongly resisting salt-air corrosion and the natural oils on hands, and in harsh conditions it protects far better than lacquered or painted finishes.
One caveat belongs in every specification: PVD names a process and carries no coastal rating on its own, so the base metal, finish code and chloride exposure decide suitability. Unlacquered brass offers a different kind of beauty, since it is a living finish that ages and tarnishes gracefully, deepening to a soft bronze on a majlis door pull touched by generations of guests.
Fabrics and Leather: UV, Sun and Dry Air
Sunlight through large glazing is the greatest threat to upholstery. Silk fades faster than any other common upholstery fibre, while solution-dyed acrylic is the most UV-stable choice for pieces placed near windows. The reason is structural: the colour pigment is locked into the fibre during manufacture, running all the way through it.
Lightfastness grades turn that science into a specification. For terraces and outdoor gathering spaces, a rating of 7–8 suits fully exposed outdoor use, with a minimum of 6 for covered areas, and covered outdoor spaces often hold higher humidity because air circulates less, so mildew resistance matters in shaded seating. Our ideas for open-air majlis settings put those fabrics to work under pergolas and tents.
Indoors, the luxury answer places the most delicate fabrics with care. Silk velvets and hand-woven textiles belong on walls and seating away from direct sun, protected by motorised sheers and UV-filtering glazing films. Performance velvets rated above 50,000 Martindale rubs sit in family rooms and beside windows.
Heritage textiles follow the same rule. Woven Sadu bands, drawn from the woven heritage of the Qatari majlis, live happily on cushion faces and wall panels in shaded reception rooms.
Leather needs protection from dry air. Months of very low indoor humidity strip moisture from leather, which can stiffen, lose its suppleness and peel. Aniline and semi-aniline hides should be conditioned before the summer peak, and saddle-leather details on chairs and headboards age best when positioned away from vents and west-facing glass.
Walls, Wardrobes and Wet Rooms: Humidity and Mould
Moisture is the quiet problem in Qatari homes. Mould is one of Doha's most frequent household issues, especially in bathrooms, wardrobes and around air conditioning units, with trouble spots including wardrobes against external walls and rooms left shut while residents travel over summer. The guidance for indoor air is precise: aim for 40–55% indoor humidity.
Joinery can be designed to breathe. Wardrobes on external walls benefit from a ventilation gap behind the carcass, perforated or slatted plinths, cedar-lined drawers and LED lighting that adds gentle warmth to the enclosed air. Bathrooms call for fully sealed stone, wet-area-rated veneers and a dedicated extract fan run on a humidistat. Villas closed for the summer need a planned setback temperature and dehumidification so that silk walls, upholstered headboards and joinery return in the same condition they were left.
Sustainability adds a Qatar-specific standard. GSAS assesses eight categories, including Materials and Indoor Environment, and is required for government and semi-government buildings, and increasingly by major developers. Low-VOC paints, adhesives and sealants meet those expectations and keep indoor air healthier in homes sealed against the heat for most of the year.
Budgets respond to every one of these choices, from slab thickness to marine-grade fittings, and our breakdown of how specification shapes interior budgets in Qatar shows where the money goes.
19 Material Details from Luxury Interiors
Each of the rooms below was conceptualized with a specific material strategy. Together they show how stone, timber, metal, glass and textile can be composed for a hot, bright, humid climate while holding the character that defines a luxury home. The same thinking runs through our bespoke villa interiors, from reception halls to family suites.
1. Velvet, Brass and Timber Slats Beside Full-Height Glazing
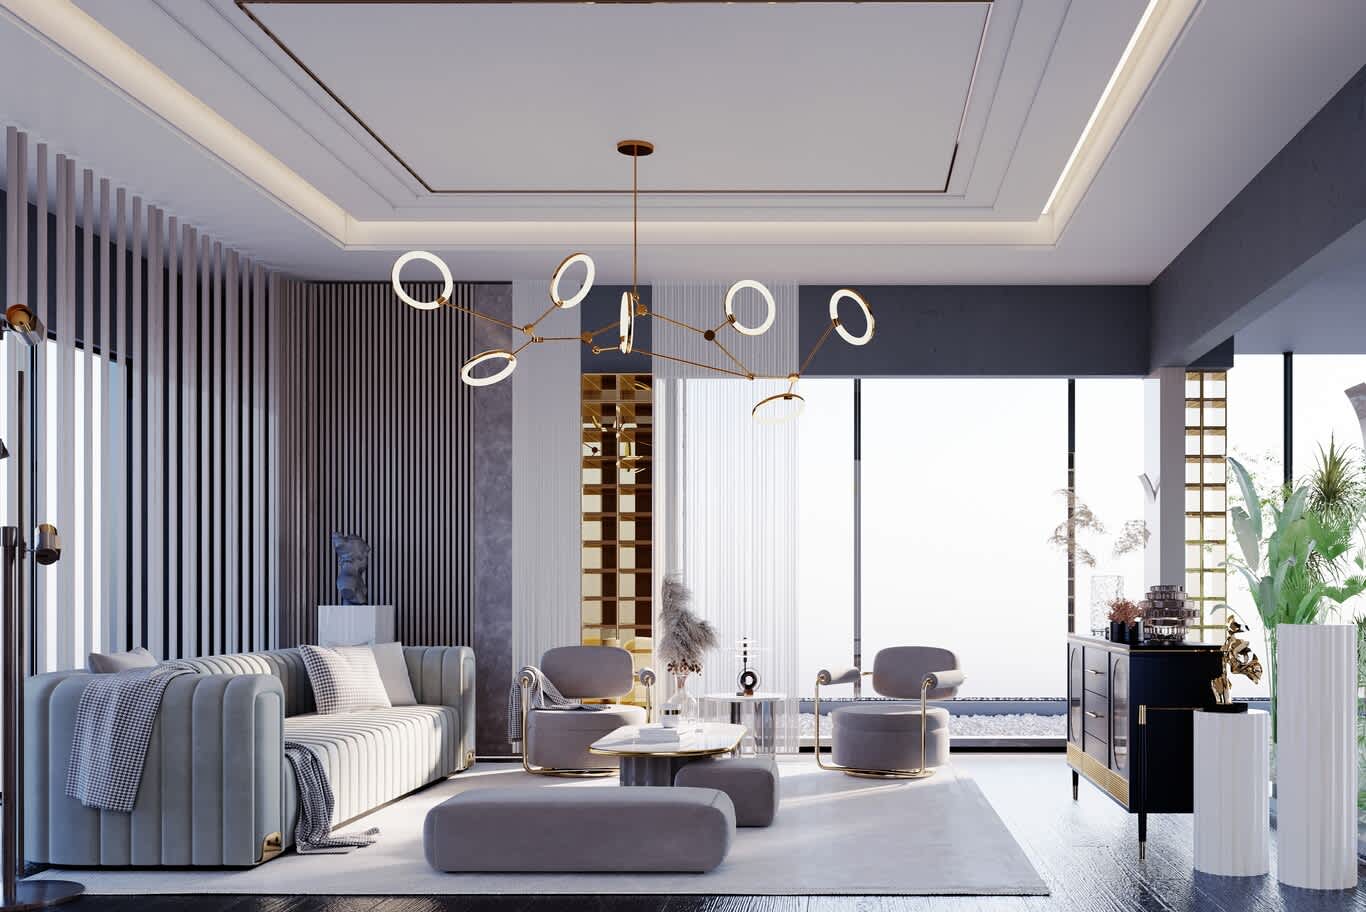
A light-filled living room faces a planted terrace through floor-to-ceiling glass, so every surface near the window is chosen for sun. Vertical timber slats in a pale grey finish line the left wall, their shadow gaps breaking up reflected glare, while a dark grey stone column anchors the corner. A channel-tufted sofa in blue-grey velvet sits back from the glazing, finished with polished brass sabots, and two grey tub chairs rest on curved brass frames around a marble-topped coffee table. A black lacquer sideboard trimmed in brass, fluted white pedestals and a chandelier of illuminated rings on brass arms complete the scheme beneath a tray ceiling edged with a fine bronze inlay. In a home near the sea, the brass here would be specified in PVD so its warm tone holds against salt air and daily handling.
2. Engineered Herringbone and Full-Height Drapery in a Double-Height Room
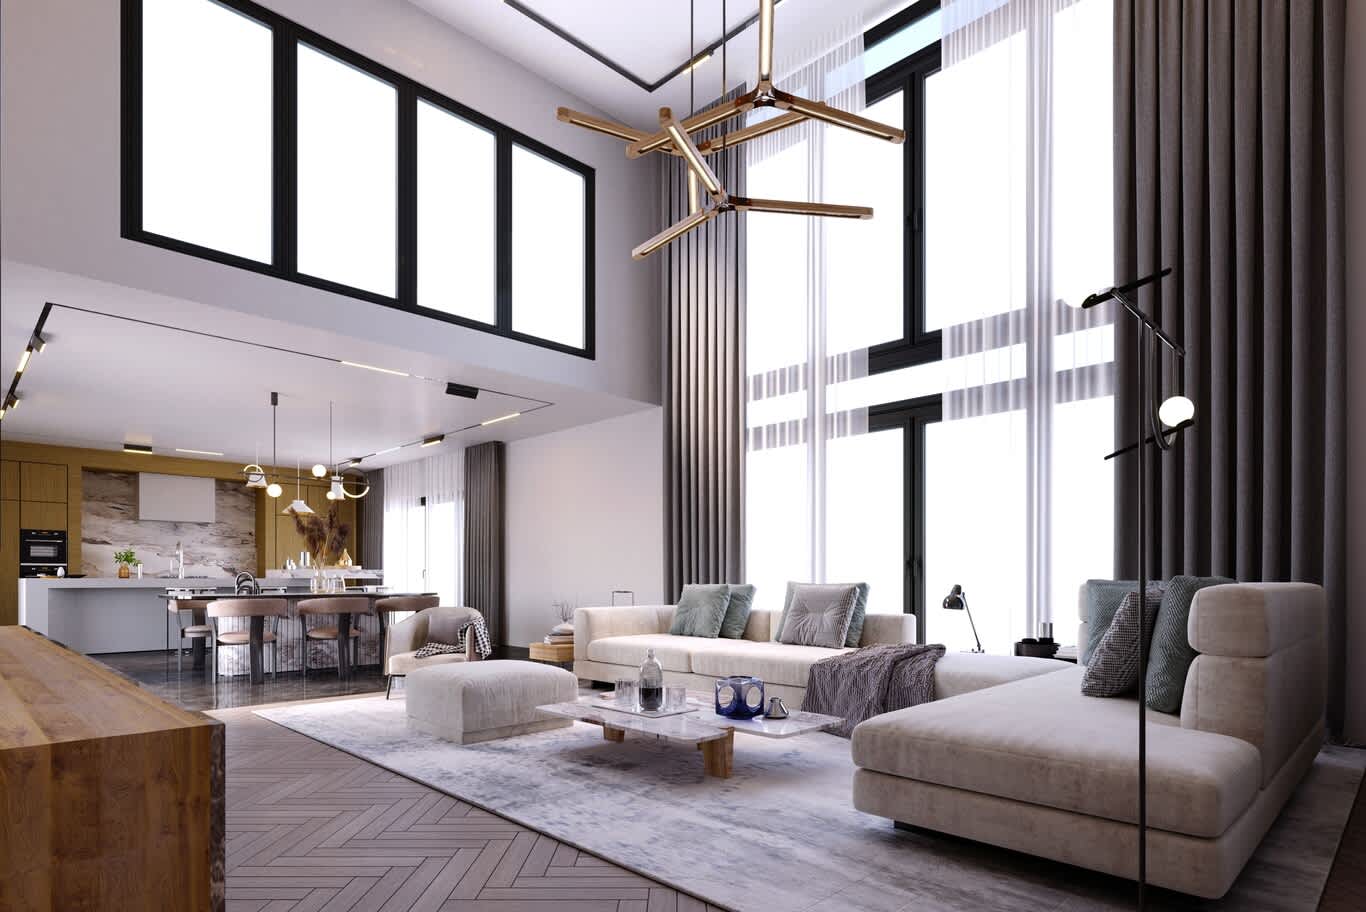
A double-height living room rises toward clerestory windows, with walls of glazing wrapped in two layers of fabric: sheer voiles for daylight and floor-to-ceiling charcoal drapery for the afternoon sun. Underfoot, a herringbone floor in mid-toned timber brings warmth, a pattern best delivered in engineered oak so the small blades stay tight through dry summer months. Deep cream sofas and a textured ottoman gather around a white marble coffee table set on chunky oak blocks, and an oak waterfall console frames the foreground. A sculptural brass chandelier hangs in the void. Beyond, the kitchen opens with oak joinery, a dramatic veined stone splashback and polished dark stone flooring, a smart transition to a harder surface where spills and traffic concentrate.
3. Black Marble, Cognac Leather and Cane
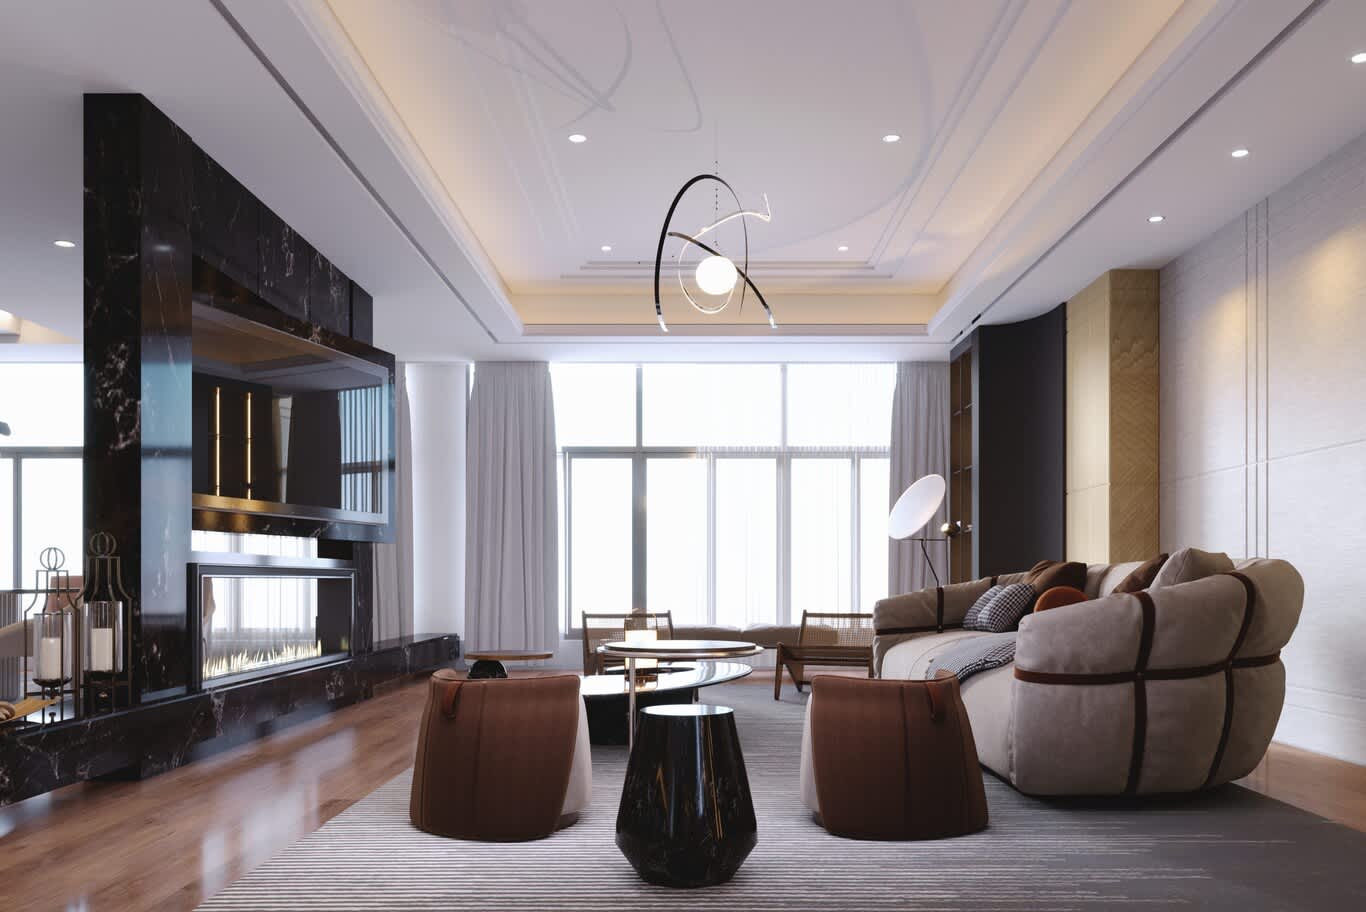
A family living room is built around a full-height wall of black marble with bold white veining, in the manner of Nero Marquina, housing a linear bioethanol fire and a recessed media niche lined in bronze. A black marble drum side table repeats the stone at low level. Cognac leather tub chairs and a curved sofa bound with saddle-leather straps bring warmth, with cane lounge chairs set by the window where natural fibres enjoy the light. Warm timber flooring, a woven striped rug and textured grasscloth wall panels soften the stone. Sheer curtains filter the sun reaching the leather, and the tray ceiling hides lighting and air distribution so dry airflow passes above the seating.
4. Cantilevered Marble Treads and Walnut Soffit
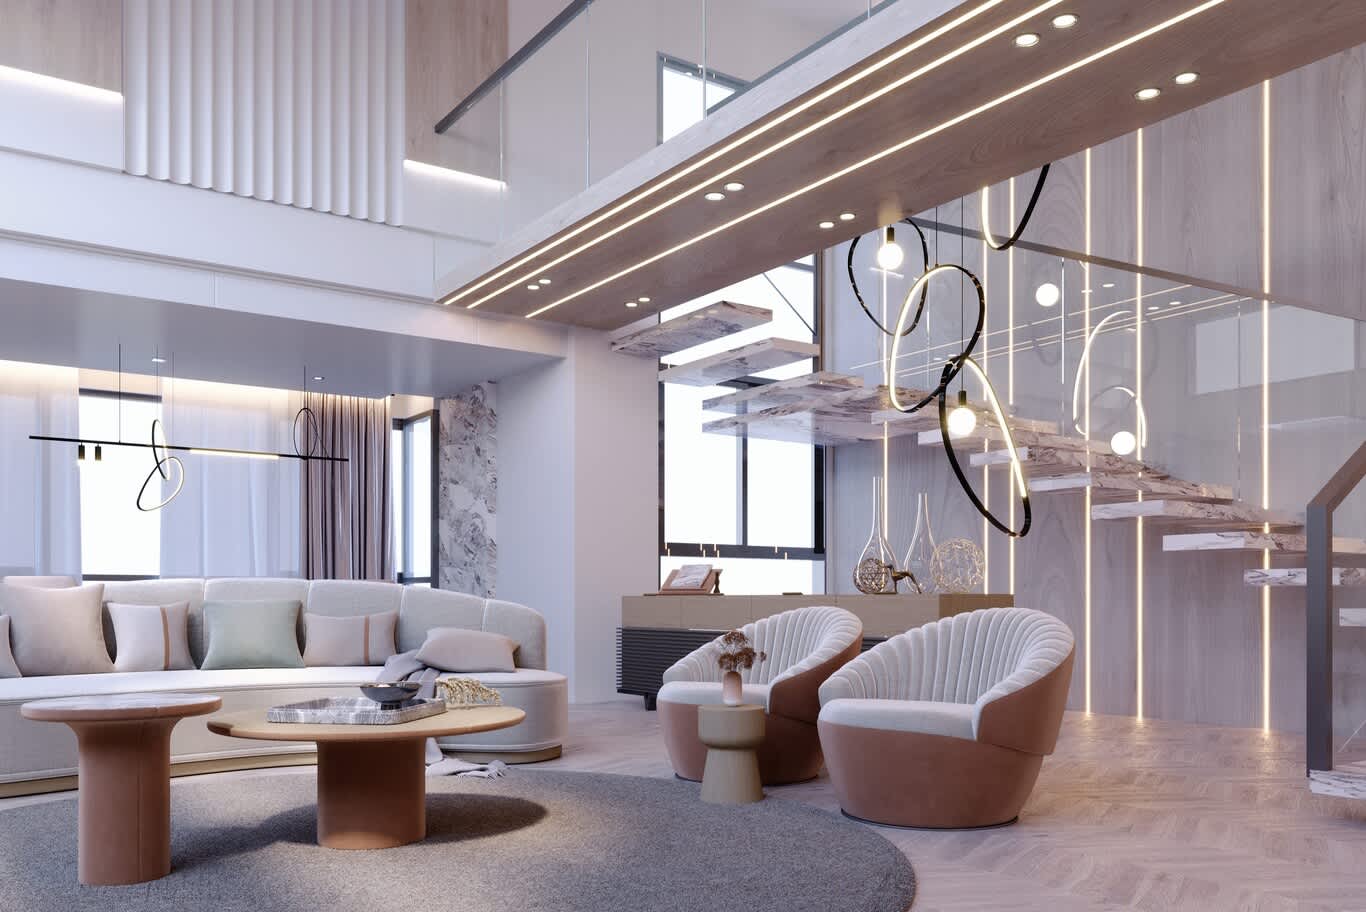
A floating staircase becomes sculpture, each tread cut from marble with dramatic violet and grey veining and cantilevered from a timber-lined wall. Frameless glass balustrading keeps the view open, and slim vertical LED lines set into the wood veneer wash the treads in soft light. Above, the mezzanine soffit is clad in warm walnut-toned veneer carrying linear lights and downlights. Pink velvet swivel chairs with channel-stitched backs, a curved bouclé sofa and round side tables wrapped in terracotta suede gather on a round grey rug over pale herringbone flooring. For stair treads, a honed or lightly brushed finish on the marble adds grip and hides the fine scratches that sand leaves on a polished stair.
5. Lacquer Panels, Oak Slats and a Ribbon of Veined Stone
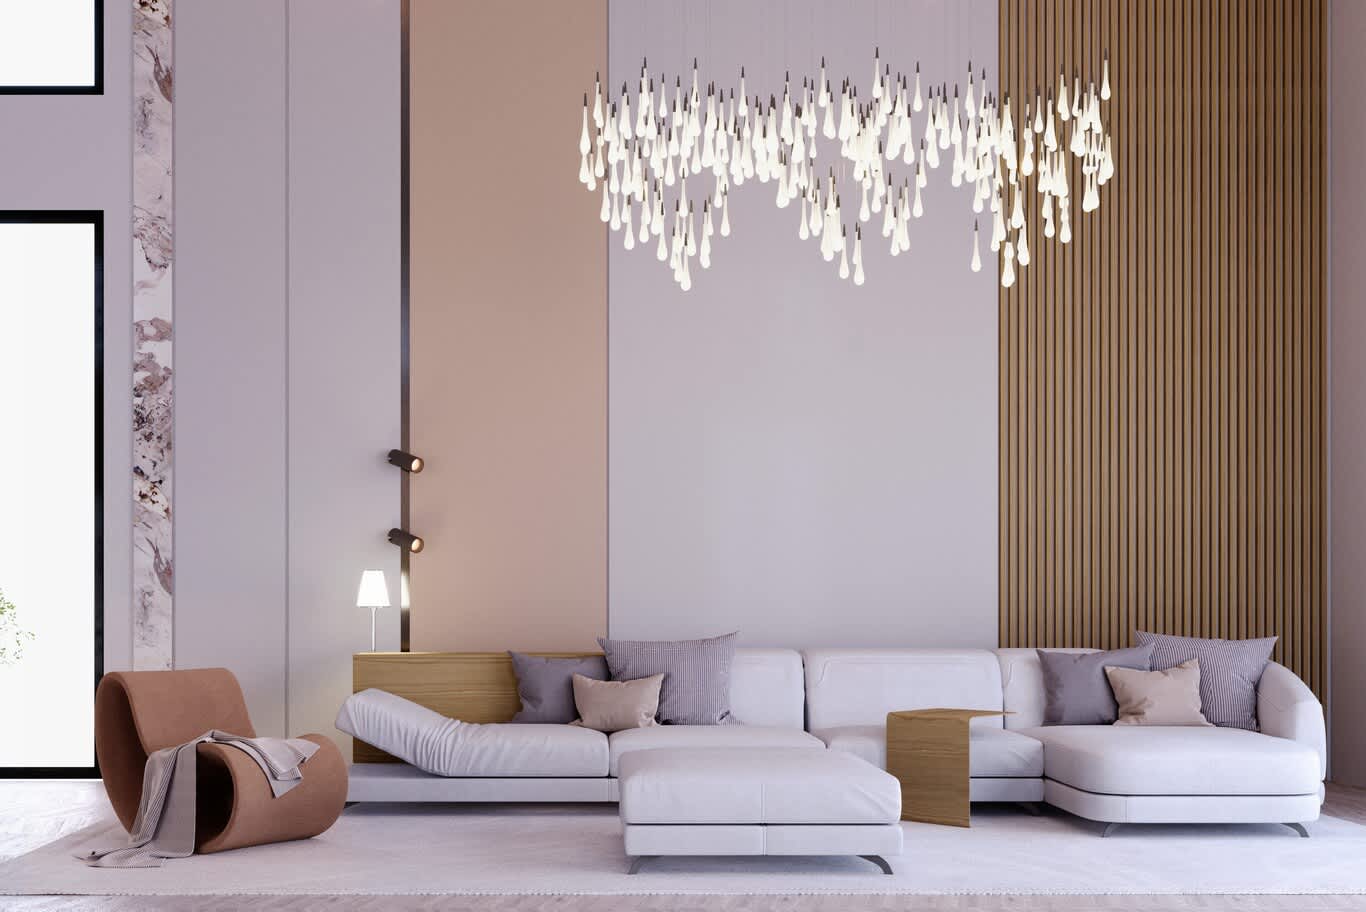
A living room wall is composed as a sequence of vertical planes: soft lilac lacquer, a blush terracotta panel, a full-height run of oak slats and a narrow strip of violet-veined stone beside the window. Bronze reveals separate each material, with adjustable spotlights mounted directly into the joint. A cascade of glass drop pendants hangs above a white modular sofa with lilac and blush cushions, oak side tables and a sculptural terracotta lounge chair draped in a knitted throw. Lacquer suits the Gulf particularly well, since a multi-coat finish over a stable MDF core stays flat through humidity swings, while the oak slats are best specified as veneered profiles for the same stability.
6. Oak, Breeze Block and a Courtyard of Cacti
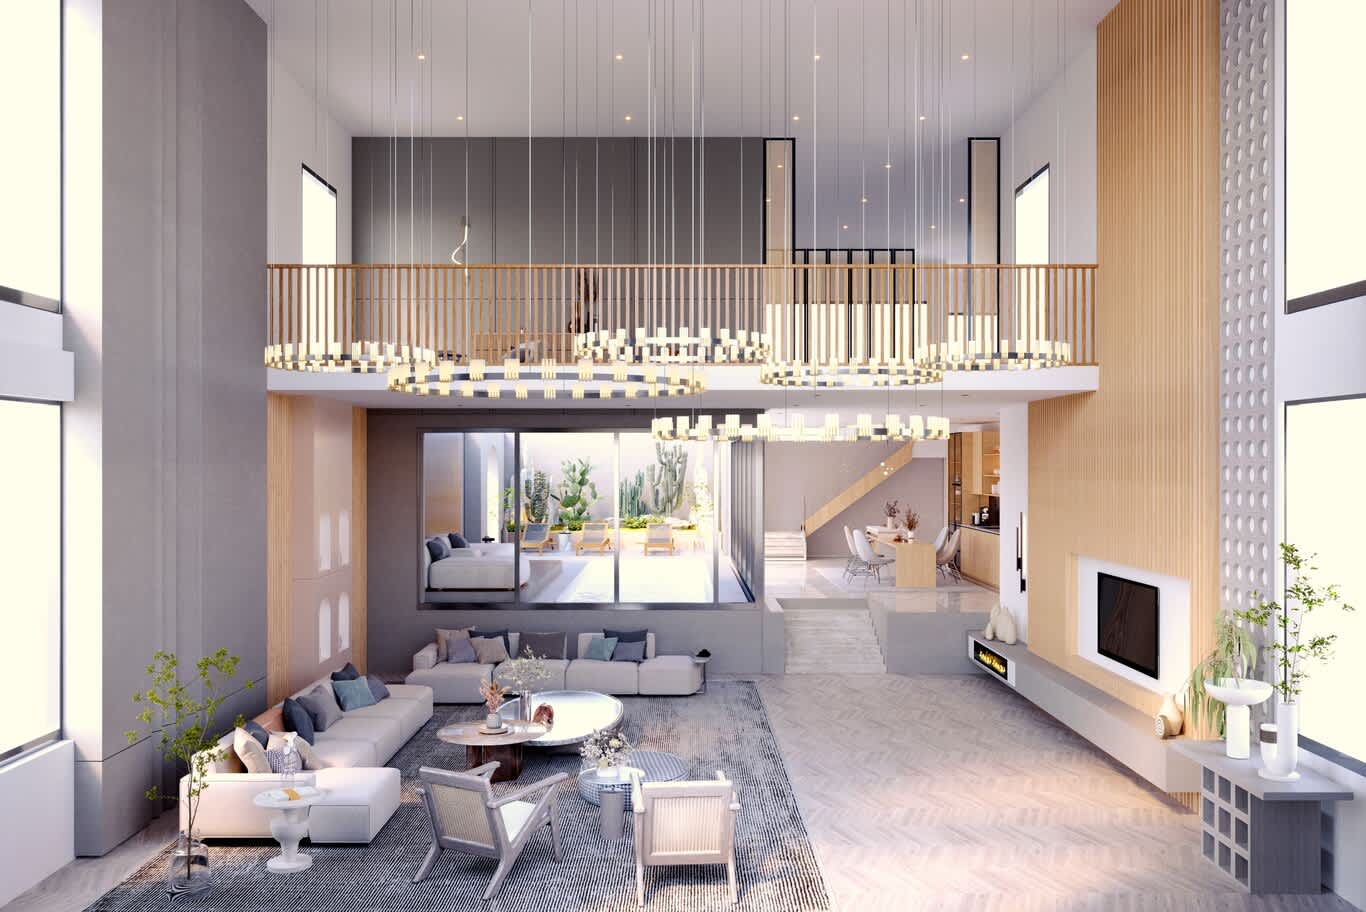
A grand living volume rises three storeys to a mezzanine edged in an oak-slatted balustrade, lit by tiers of circular chandeliers suspended through the void. A full-height wall of vertical oak slats frames a white fireplace wall with a linear fire, while a perforated breeze-block screen filters light and air on the right. Pale herringbone flooring runs toward stone steps and a glazed courtyard planted with cacti and succulents around a pool, a planting palette perfectly matched to the heat. Cane-backed lounge chairs, a deep modular sofa with blue cushions and a charcoal wool rug complete the room. The breeze block recalls the shaded screens of Gulf architecture, cutting direct sun while keeping the courtyard view.
7. Textured Wall Panels, Fluted Timber and Polished Brass
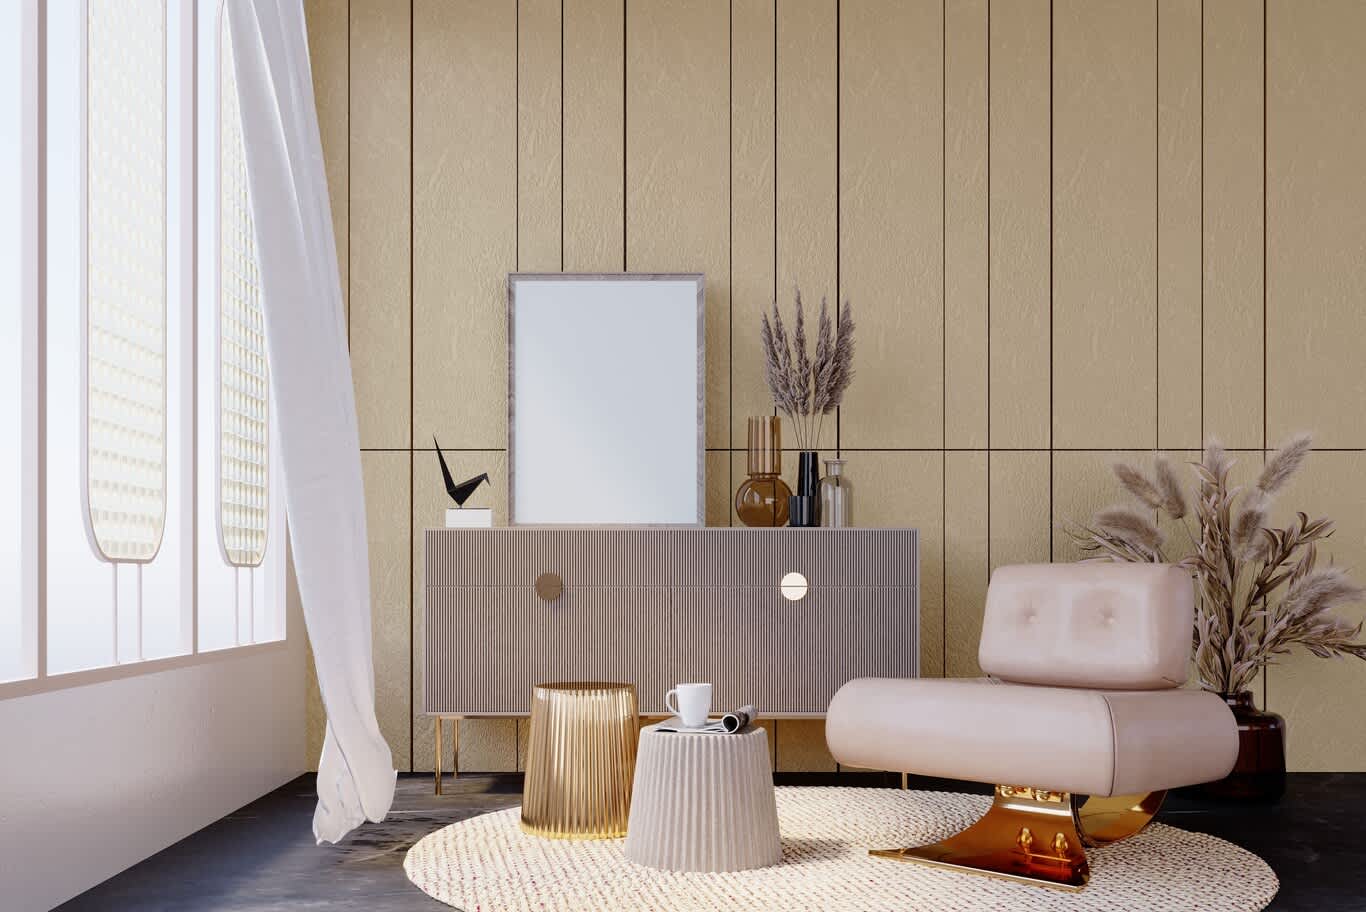
An intimate corner pairs a wall of textured gold panels, separated by fine shadow lines, with a sideboard in fluted timber fitted with round brass pulls and slender brass legs. A blush leather lounge chair sits on a sweeping base of mirror-polished brass, beside a fluted gold side table and a ribbed stone-toned occasional table. A round woven jute rug softens a dark polished floor, and a sheer white curtain moves in front of perforated window screens. With the leather this close to the light, a semi-aniline hide with a light protective finish and a UV-filtering film on the glass keep the colour from bleaching over successive summers.
8. Concrete-Effect Island, Timber Blinds and Sintered Stone
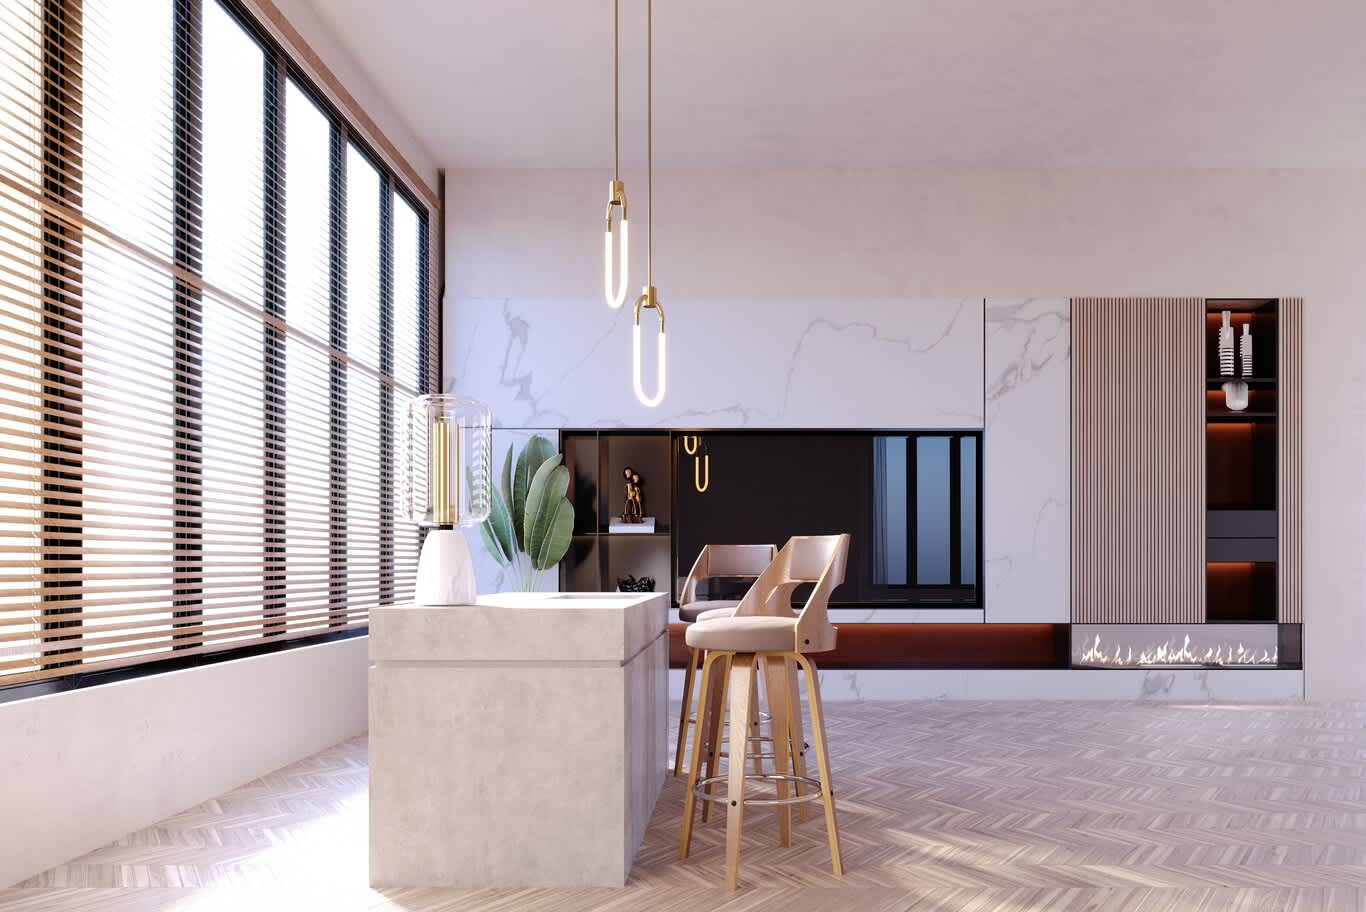
An open kitchen and lounge sits behind a long run of tall windows dressed in wide timber venetian blinds, which angle to control glare through the day. A monolithic island in pale concrete-effect finish, a surface that suits sintered stone or microcement with a sealed topcoat, anchors the space. The rear wall combines large-format white slabs with grey veining, black glass niches, a fluted panel and a lit display cabinet above a linear fire. Oak bar stools with cream upholstered seats, a pair of brass loop pendants and pale herringbone flooring complete the room. Large-format porcelain or sintered slabs deliver the marble look with a hardness around Mohs 7, ideal for a kitchen used every day.
9. Glass-Topped Jewellery Island and Concrete-Textured Wall
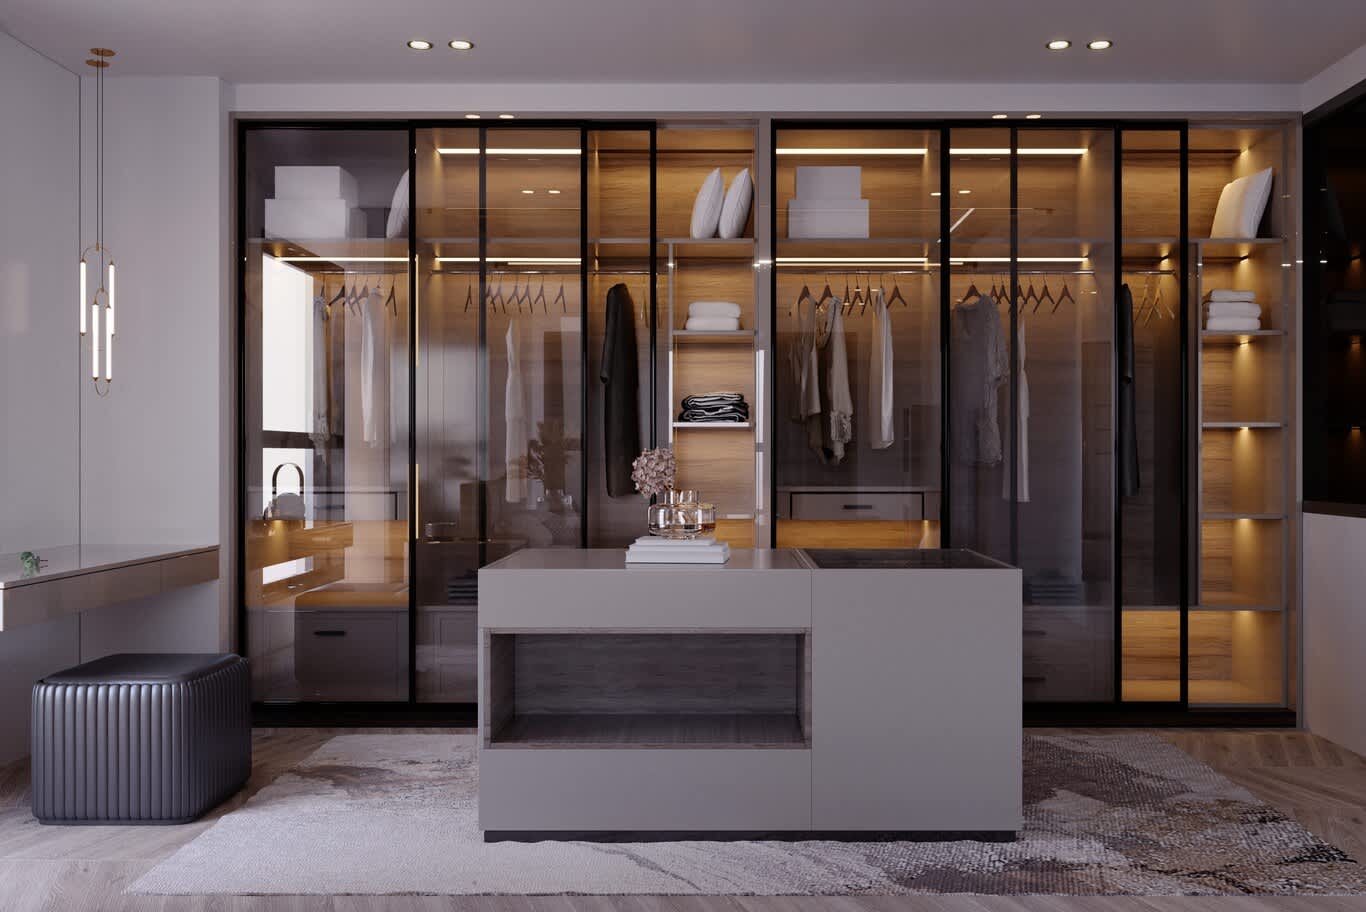
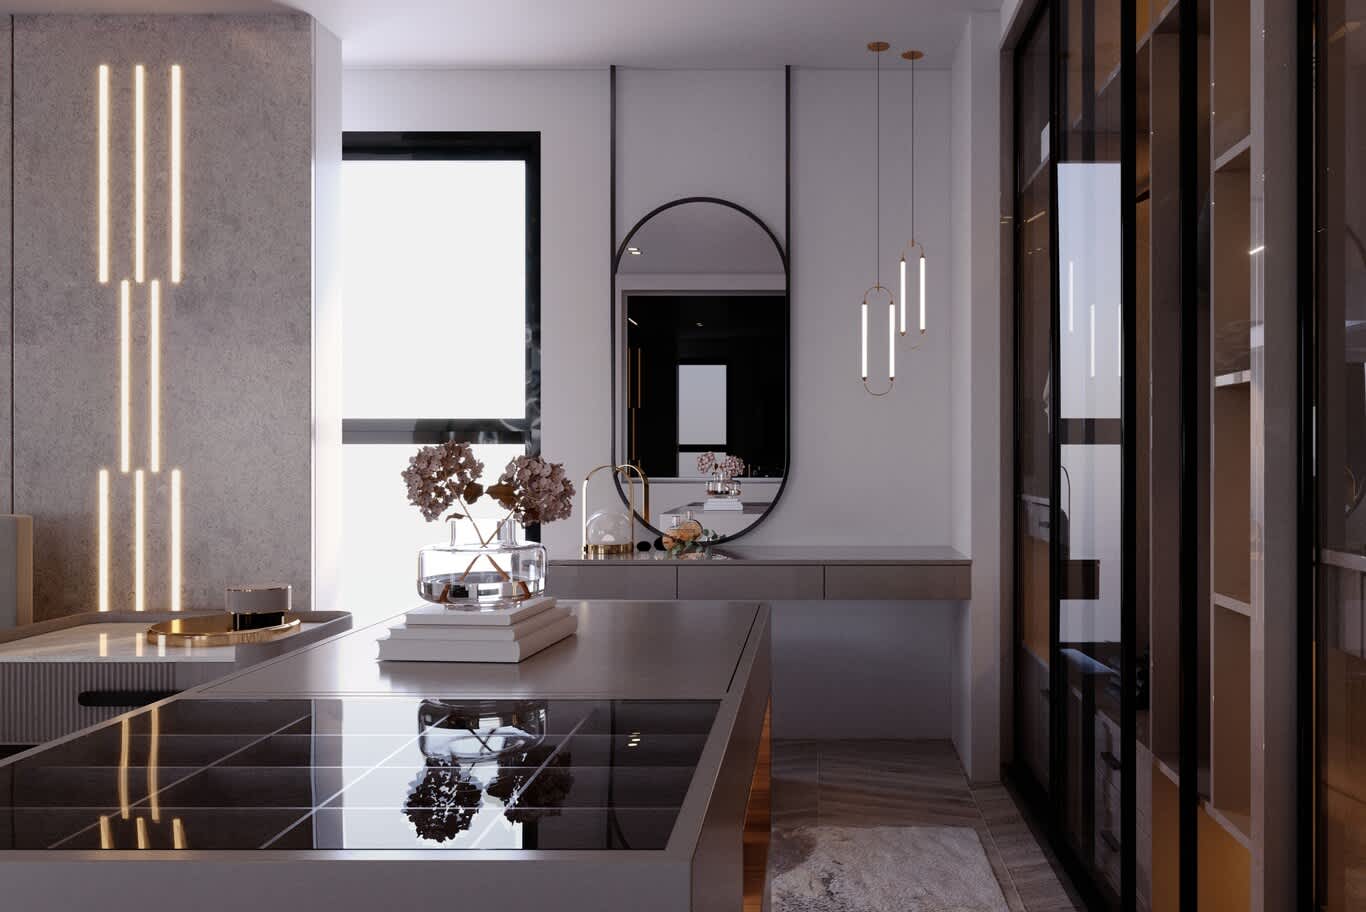
A dressing room treats accessories like a private collection. A central island in dark taupe lacquer carries a glass top over a grid of jewellery compartments, and bronze-framed glass wardrobe doors line the right wall with lit shelving inside. A wall finished in textured concrete-effect plaster is inset with linear LED lines in a staggered rhythm. A pill-shaped mirror in a slim black frame hangs above a floating vanity, lit by brass pendants. Enclosed dressing rooms trap moisture, so the joinery here benefits from ventilated plinths, cedar-lined drawers and a dedicated air supply that keeps humidity within 40–55%.
10. Wood-Grain Island, Taupe Lacquer and Lit Glass Cabinets
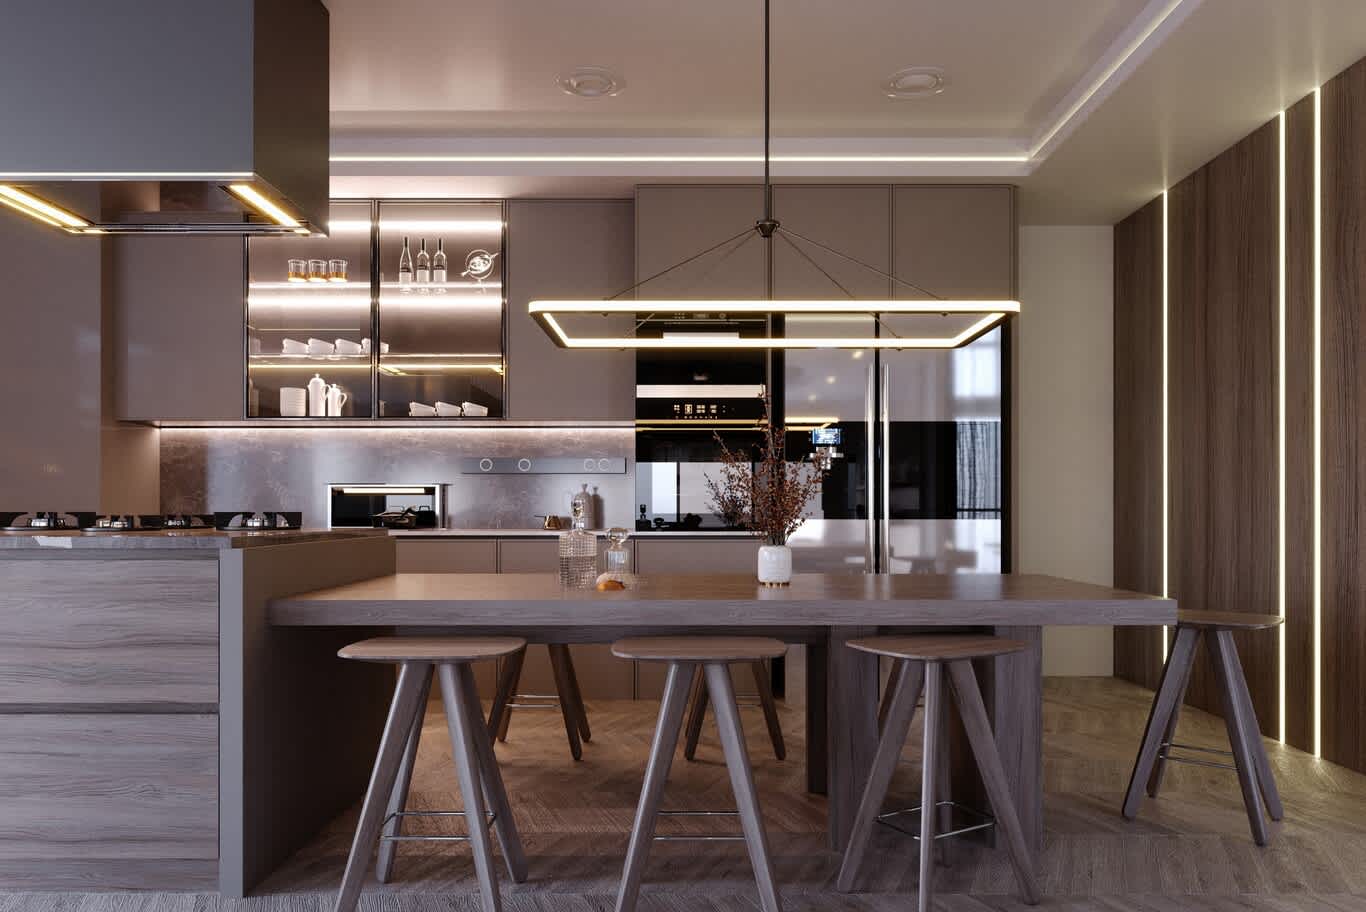
A family kitchen mixes a textured wood-grain island with taupe lacquered wall cabinets, glass-fronted units lit from within and a grey stone splashback with a matching countertop. Integrated ovens and a stainless refrigerator sit flush in tall cabinetry, and a stainless extractor hood with edge lighting hangs above the hob. An oak dining table extends from the island with timber stools, beneath a rectangular LED pendant, while a walnut-toned wall panel carries vertical light lines. For stainless in any kitchen within a few kilometres of the sea, grade 316 keeps hoods and handles free of the brown tea staining that affects lower grades.
11. Leather Patchwork Rug, Velvet Chairs and Limewash Walls
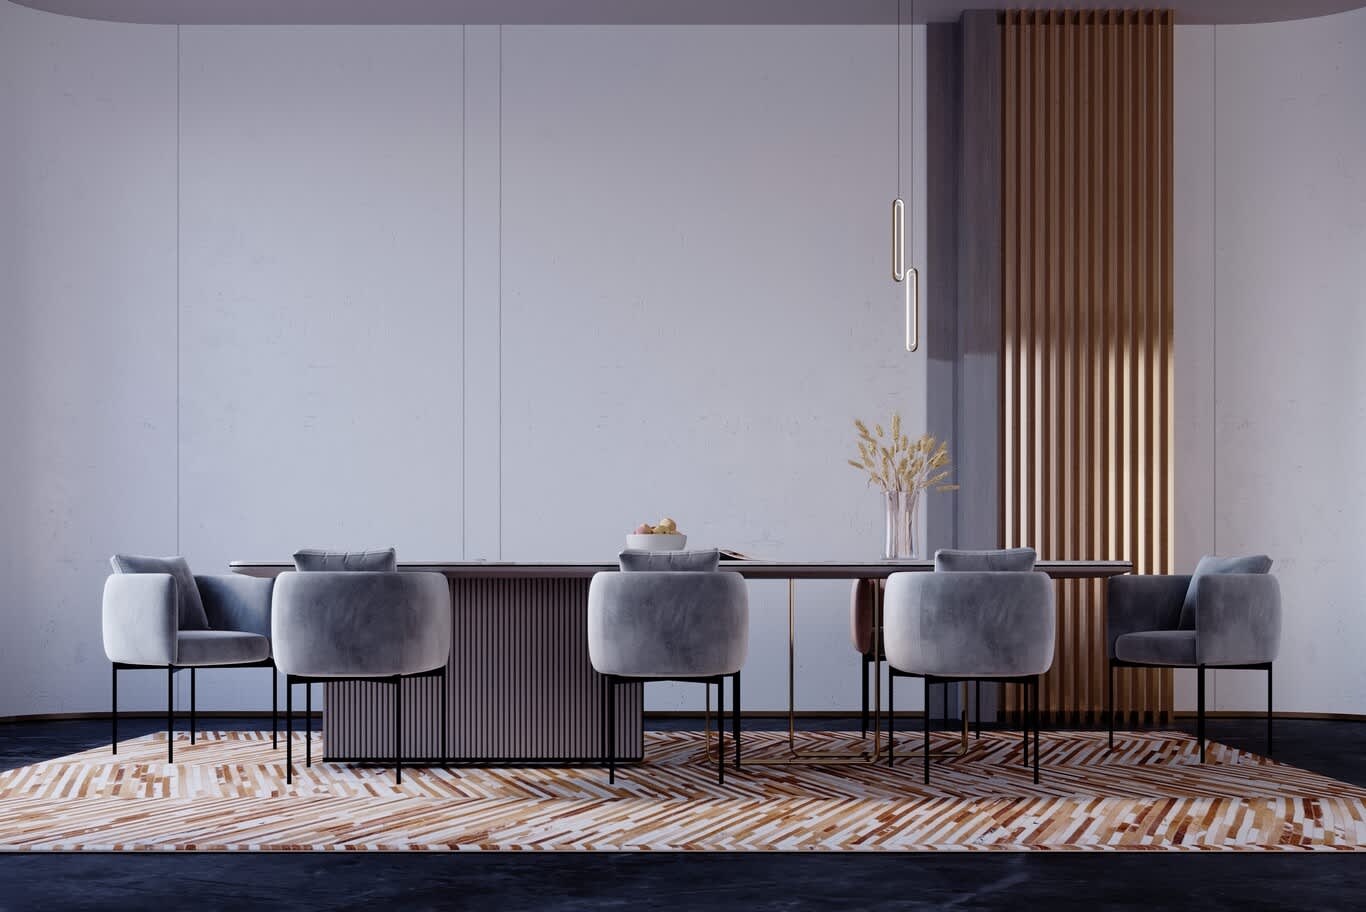
A dining room rests on a patchwork rug of hide pieces laid in a chevron pattern, a durable choice that cleans easily after gatherings. Grey velvet barrel chairs on slender black metal legs surround a table with a veined stone top, a fluted pedestal and a single brass leg. The walls wear a soft limewash-effect plaster divided by shadow gaps, with an oak-slatted column catching the light on one side. Brass capsule pendants hang above, and dark polished stone flooring frames the rug. Mineral plaster finishes are breathable and low in VOCs, supporting healthy indoor air in a home sealed against the heat for months.
12. Mezzanine Dining with Glass Balustrade and Upholstered Walls
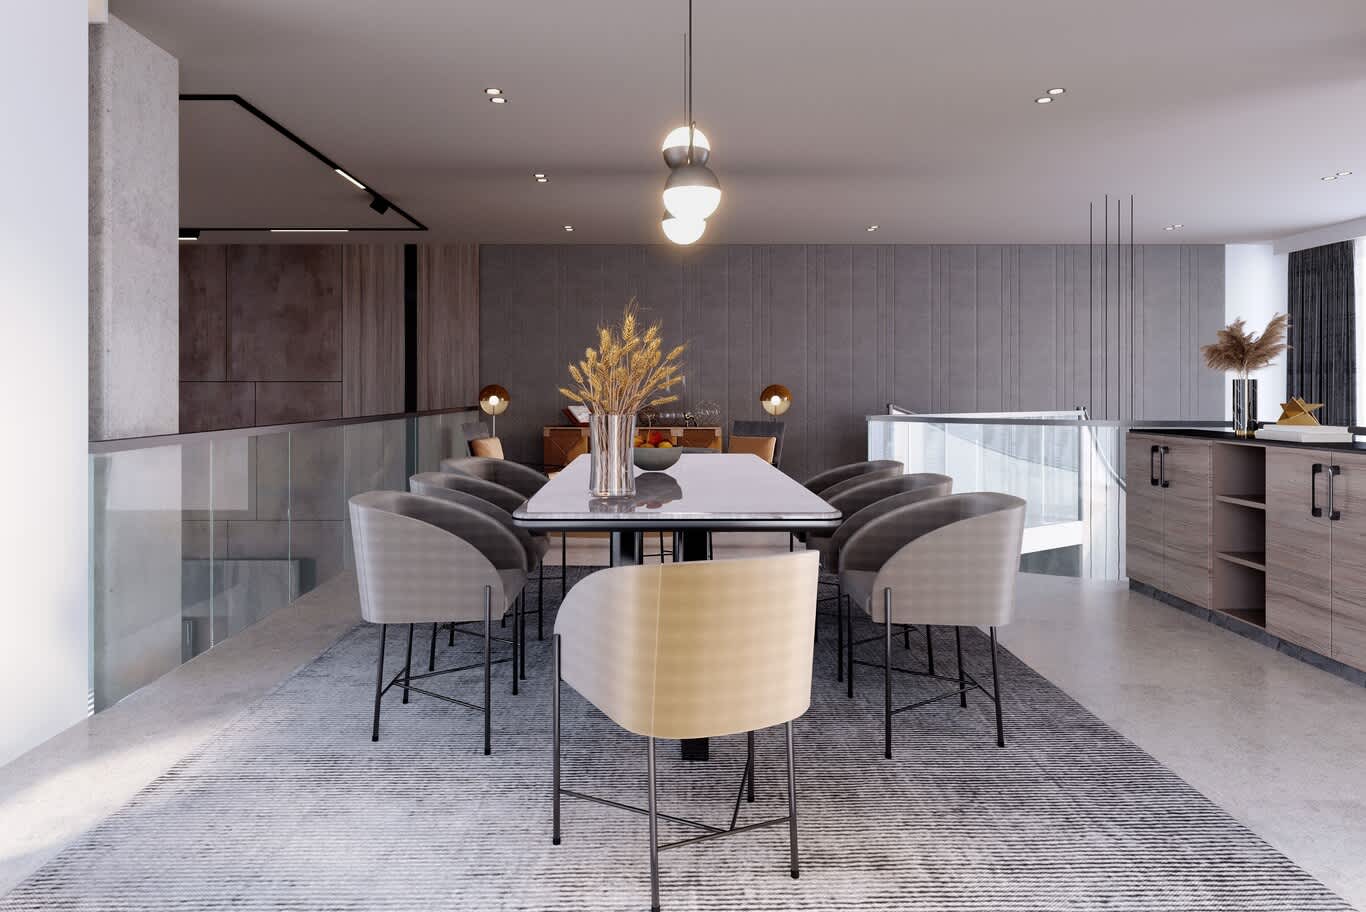
An upper-level dining room overlooks the floor below through frameless glass balustrading. The rear wall is clad in grey upholstered panels with vertical seams that absorb sound from voices and cutlery, and an exposed concrete column adds texture. A veined marble table is surrounded by curved upholstered chairs, with a single contrasting chair at the head. Wood-grain cabinetry with slim black handles runs along one side, beneath brass sphere pendants and a black track light. Pale stone flooring frames a grey striped rug, and a honed finish on that stone keeps the surface calm and scratch-tolerant as family walks up from the garden.
13. Fluted Panelling, Black Timber and Reeded Glass Doors
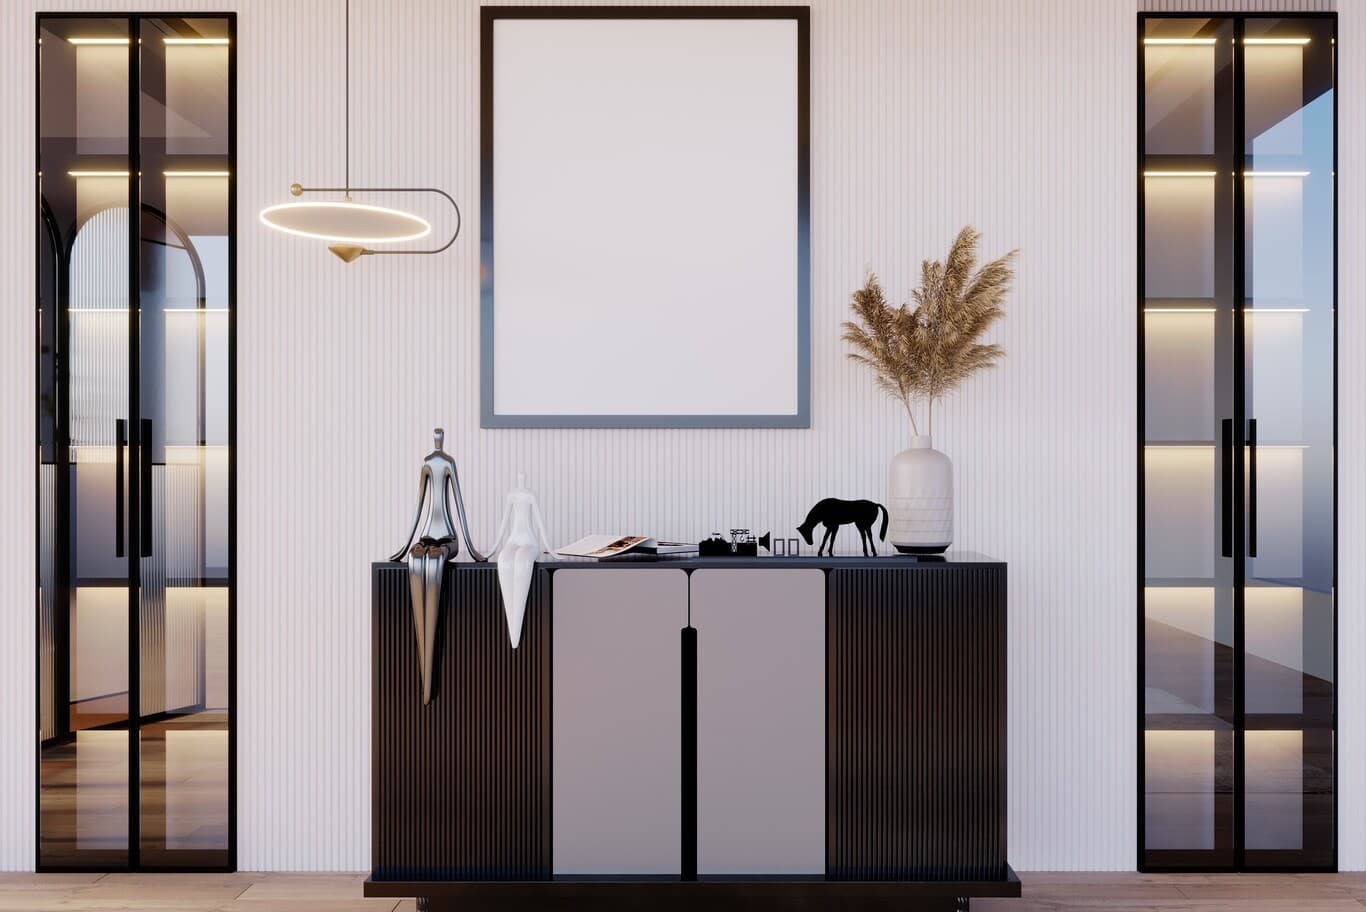
A console wall shows how pattern can do the work of ornament. Fine vertical fluting in white covers the wall, flanked by tall black-framed doors glazed with reeded and clear glass, lit from within to reveal the rooms beyond. A sideboard in black fluted timber with pale grey doors and a single black pull sits at the centre, styled with sculptural figures and dried pampas. A brass ring pendant with an LED halo hangs to one side. Fluted wall panels made in moisture-resistant MDF with a lacquered or painted finish stay crisp in humid rooms, and reeded glass admits light while softening views between spaces.
14. Mirror Strips, Lacquer Panels and Open Glass Wardrobes
A master bedroom headboard wall is built from white lacquer panels separated by strips of dark glass and mirror, creating a vertical rhythm that reflects light across the room. A grey upholstered bed with a chocolate throw, brass cylinder pendants and dark-topped nightstands sit before it. On the left, an open wardrobe combines shelves, hanging rails and black-framed glass doors. The air-conditioning diffuser runs within the ceiling cove above the window wall, keeping dry airflow away from the bed and the timber floor. A houndstooth pouf, a velvet bench and a grey armchair beside full-height sheers soften the scheme.
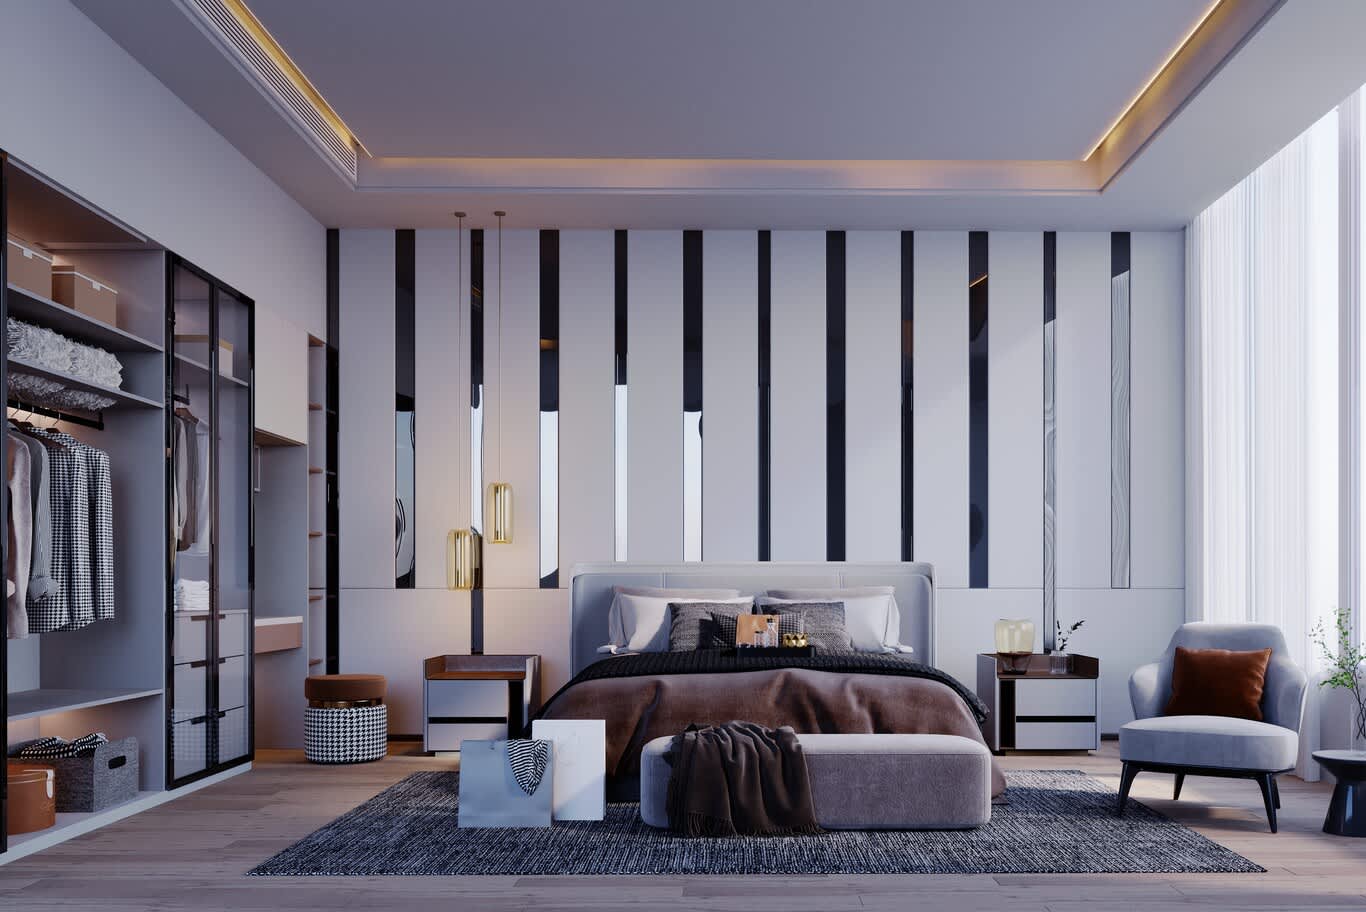
15. Stone-Textured Walls, Walnut Slats and Cognac Leather
A bedroom mixes three tactile surfaces behind the bed: textured stone-effect wall panels, vertical walnut slats and a channel-tufted headboard in rich cognac leather. Warm cove lighting grazes each material, while a black magnetic track carries spotlights across the ceiling. A grey velvet bench and a sculptural grey armchair sit on a large cream rug over polished grey stone and herringbone flooring. Leather headboards set against an interior wall stay away from sun and vents, and a seasonal conditioning keeps the hide supple through a summer of dry, air-conditioned air.
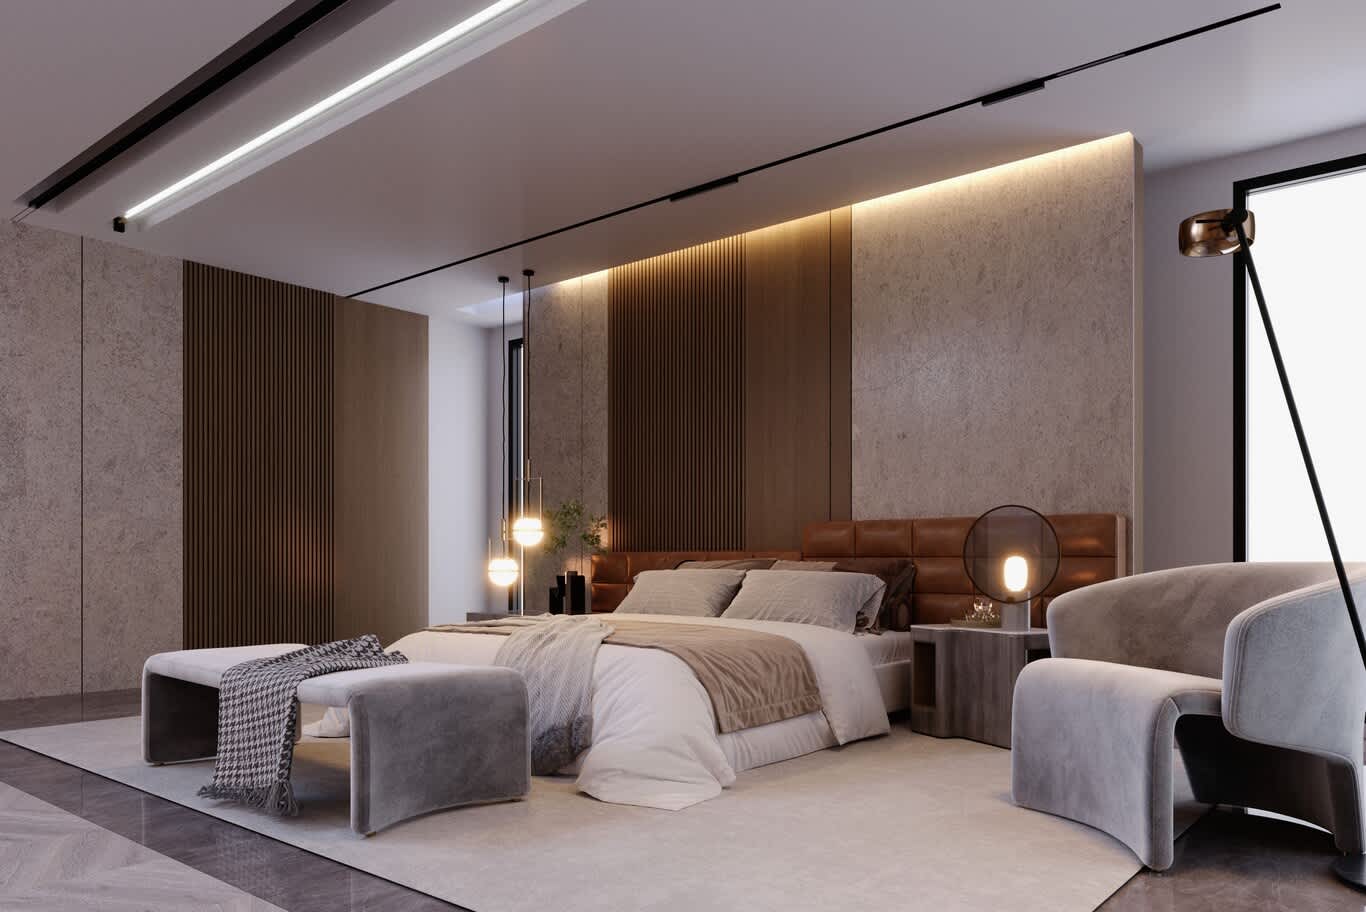
16. Woven Leather Platform Bed and Oak Headboard Panel
A low platform bed wrapped in a quilted, woven tan leather anchors a serene bedroom. A long oak headboard panel runs behind it, lit along its top edge, with floating grey nightstands, a brass desk lamp and a brass pendant on a fine cord. Tall oak frames on each side hold panels of reeded glass that glow with light from the dressing areas behind. A white upholstered bench on an oak base, a dark moulded lounge chair and a soft grey rug sit on pale herringbone flooring. The oak panel works best in quarter-cut veneer on a stable core, a construction that holds its long, clean line through humidity changes.
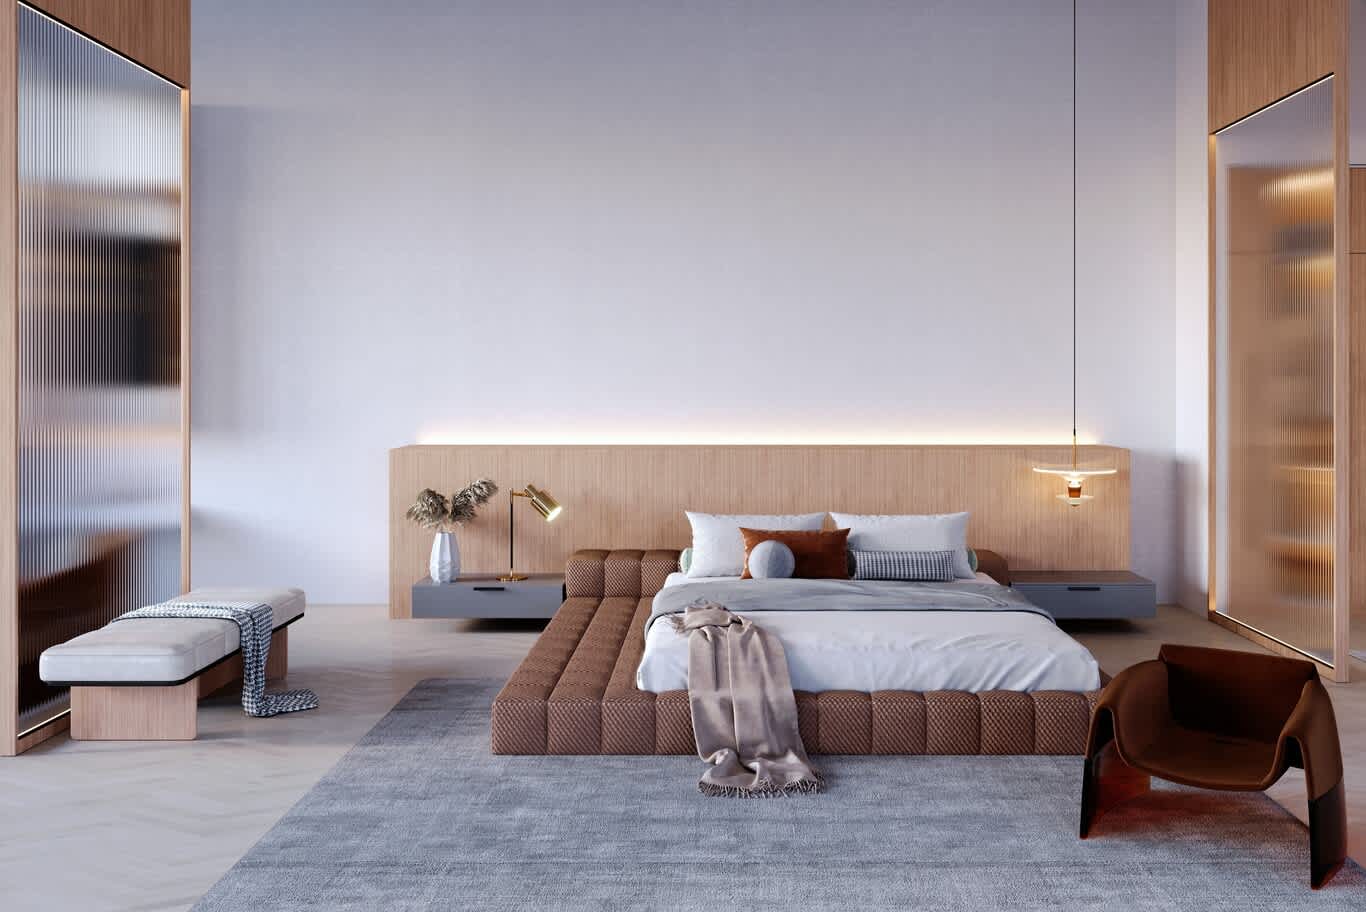
17. Oak Wardrobe Wall with Ventilated Glass Bays
A dressing wall combines oak veneer joinery with open shelving bays and black-framed glass doors, each shelf lit by warm LED strips. Drawers and compartment trays sit at the centre, with a channel-tufted velvet bench before them and a sculptural looped pendant above. A reeded glass screen in an oak frame separates the dressing area from the bedroom. Open and glass-fronted bays allow air to move around stored clothing, and LED strips add gentle warmth to enclosed shelving, two simple measures that help keep wardrobes on external walls free of mould.
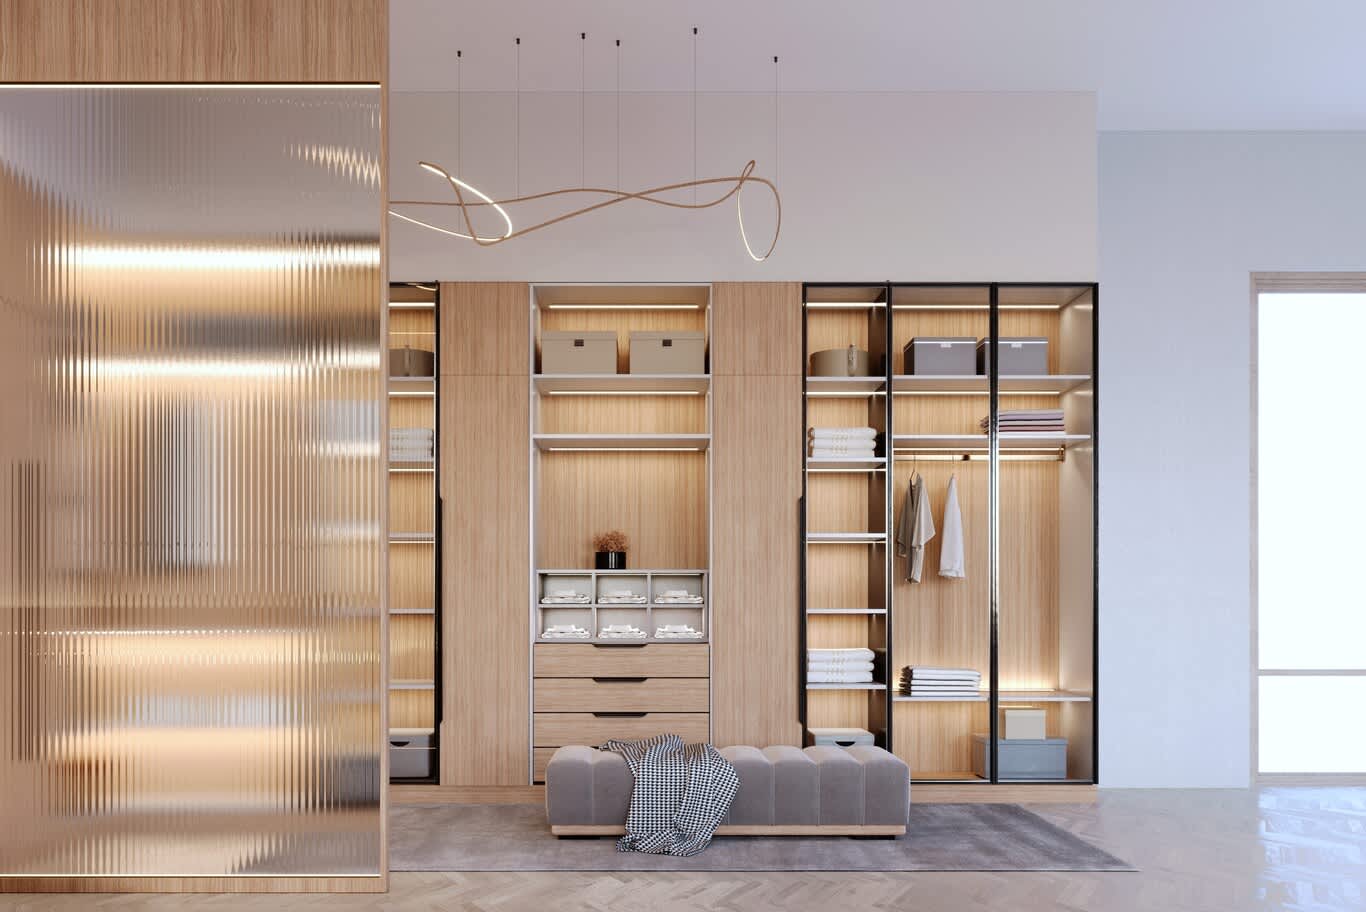
18. Grey Veined Marble, Speckled Stone and Oak Vanity
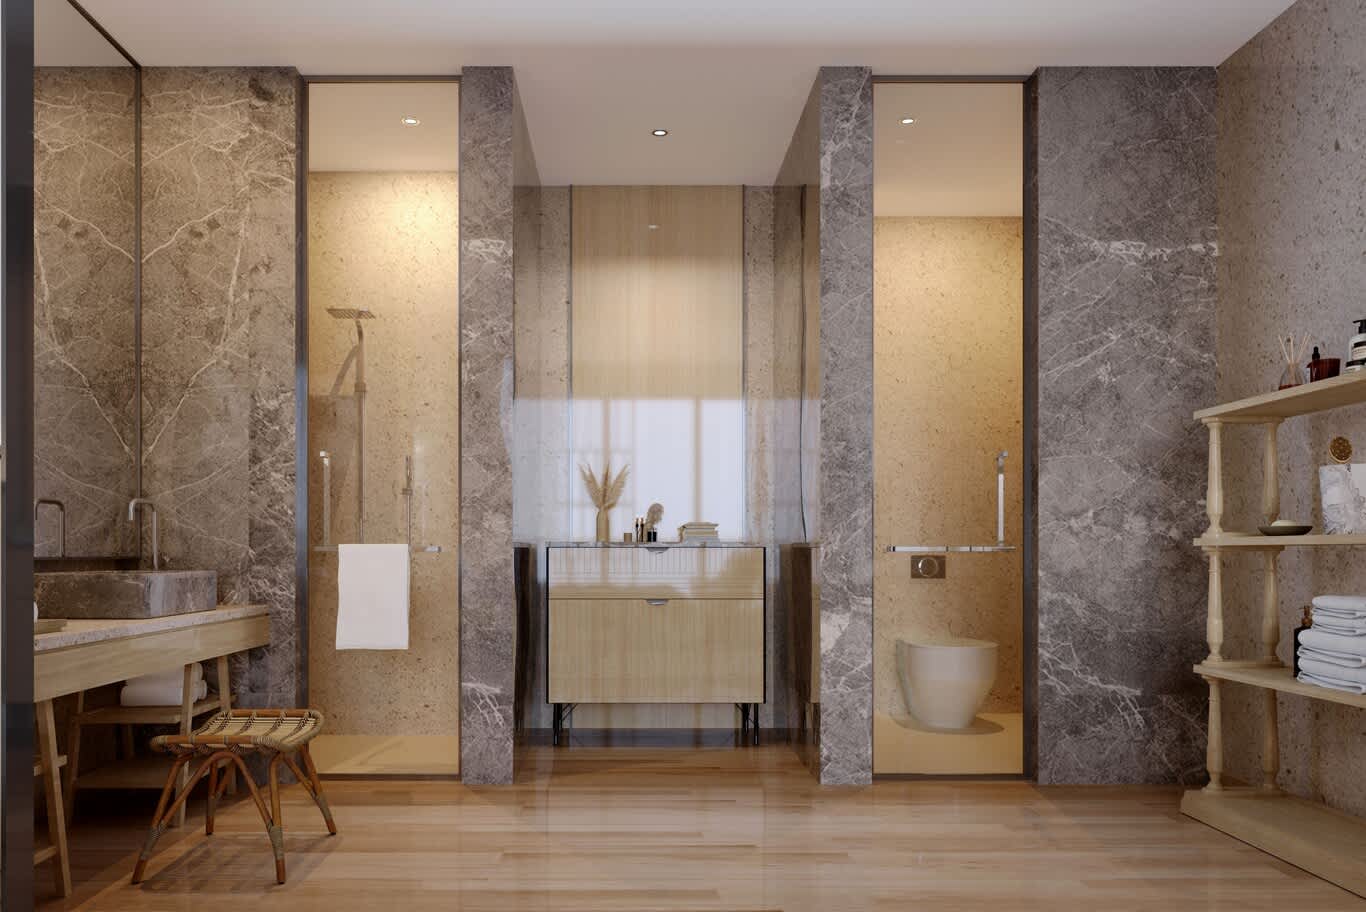
A spa-like bathroom frames its shower and WC in piers of grey marble with white veining, set against walls of warm speckled stone. A carved stone vessel basin sits on an oak vanity with an open towel shelf, and a second oak cabinet stands between the two glazed enclosures. A rattan stool and a turned timber shelving unit add texture. Timber-toned flooring runs throughout, a look best delivered in wood-effect porcelain with a slip-resistant surface, while stone in wet zones should be fully sealed and the grout joints kept narrow and epoxy-filled.
19. Timber-Clad Tub, Marble Walls and Brushed Stainless
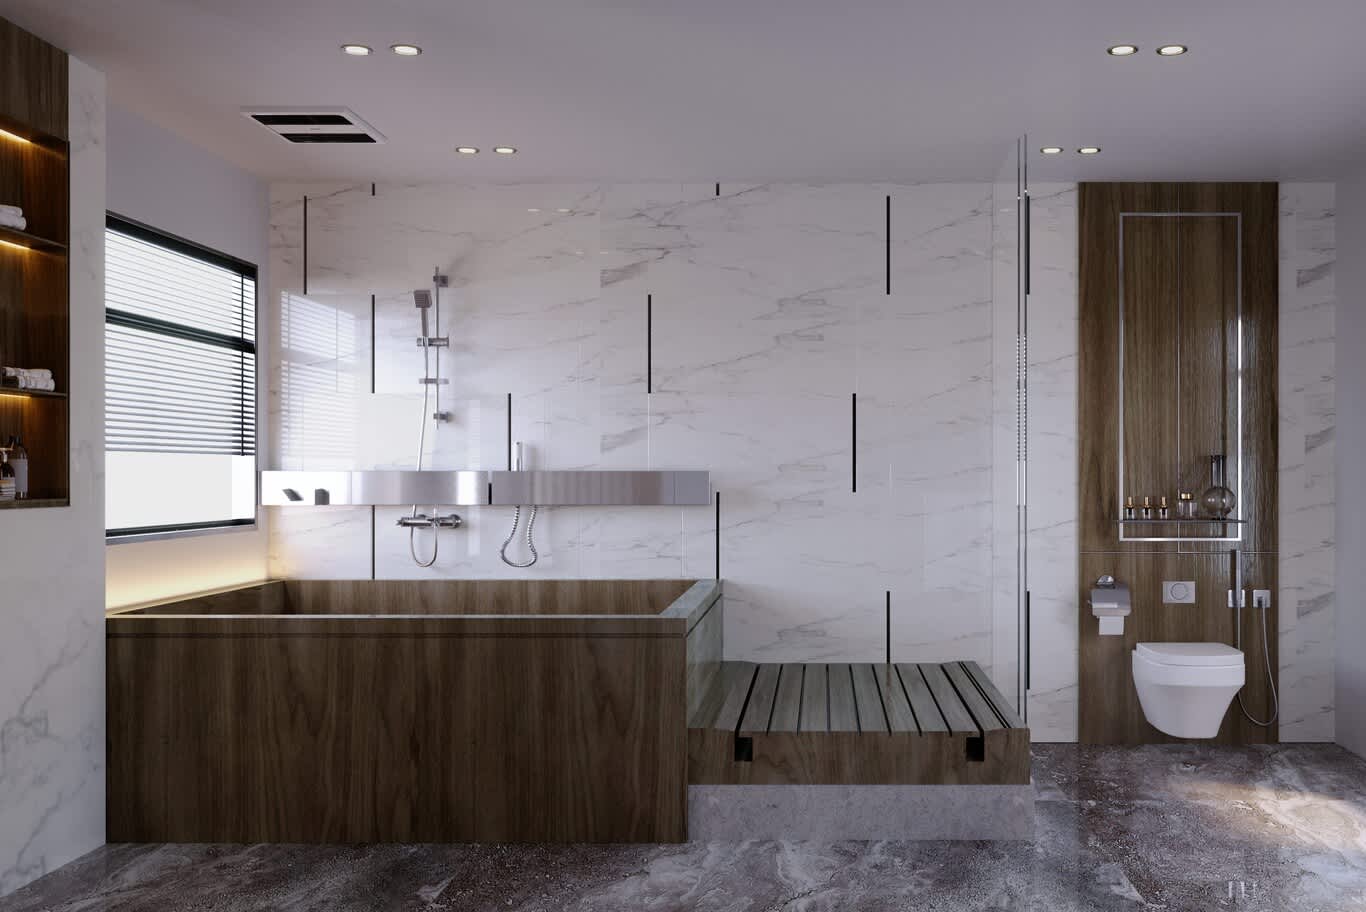
A bathroom balances cool and warm: white marble-effect walls inlaid with slim black lines, a deep rectangular tub clad in walnut-toned timber and a slatted timber step beside it. A brushed stainless shelf runs across the wall beneath the shower fittings, and a walnut niche with a framed shelf holds the WC controls. A ceiling extract grille sits above the bath, and grey stone flooring with cloudy veining grounds the room. Timber in a wet room performs when specified as a marine-grade or thermally modified species with a sealed finish, and the stainless fittings and shelf are best made in grade 316 to resist chlorides from cleaning products and humidity.
Designing Material Palettes with Algedra
Algedra builds material palettes around how each home is lived in and where it sits, from inland family villas to towers by the water. Our designers specify stone by block and thickness, timber by construction and grain, metals by grade and finish, and fabrics by fibre and lightfastness, then source and oversee them through installation. Owners in the capital can explore our interior and decor services for Doha homes, covering villas, majlis, apartments and full decor.
The same approach shapes every scale of project, from compound villas to palaces and waterfront residences. Homeowners across the country can turn to our luxury interior design and fit-out across Qatar, delivered by one team from concept to handover.
Frequently Asked Questions
Is marble a good choice for floors in Qatar?
Yes, with the right finish and placement. Marble stays cool underfoot and suits formal rooms beautifully. A honed finish works best at entrances and garden-facing rooms because it hides the fine scratches left by sand, while polished marble suits rooms reached across rugs and upper floors.
What is the best kitchen countertop for Qatar's climate?
Quartzite and large-format sintered stone are the most durable choices. Both reach around Mohs 7 or higher, resist scratching from grit and handle acidic spills far better than marble, while still offering dramatic veining.
Can I use real wood flooring in an air-conditioned Qatar home?
Yes. Engineered wood with a thick hardwood wear layer performs best, since its cross-laminated core stays stable as indoor humidity changes. Keeping indoor humidity steady and positioning AC diffusers away from floors and furniture protects it further.
Which stainless steel should I choose for a waterfront home?
Grade 316 is recommended for homes within a few kilometres of the coast and around pools. Its molybdenum content resists chloride corrosion and the brown staining that affects lower grades in salt air.
Which upholstery fabrics resist fading in Qatar?
Solution-dyed acrylic and solution-dyed polyester hold their colour best in strong sun. For outdoor seating, look for a lightfastness rating of 7–8 in direct sun. Reserve silk and delicate natural fibres for rooms and walls away from direct sunlight.
How can I stop mould in wardrobes and closed villas over summer?
Keep indoor humidity between 40% and 55%, ventilate wardrobes on external walls with gaps behind the joinery and slatted plinths, and set the air conditioning to a steady setback temperature with dehumidification while travelling.
Choose Materials Made for Your Home
Stone, timber, metal and fabric perform at their best when they are specified for the setting they live in. Contact Algedra's design team to plan your villa, palace or residence in Qatar.
FREE CONSULTATION
TELL US ABOUT YOUR PROJECT
WE WOULD LOVE TO HEAR FROM YOU
Feel free to reach us via this contact form and one of our Design Consultants will get back to you at earliest.
OUR BRANCHES
UAE - DUBAI
+971 52 8111106 | hello@algedra.ae
TURKEY - ISTANBUL
+90 533 701 89 71 | info@algedra.com.tr
Leading Interior Design and Decor Company in Dubai and Abu Dhabi.
Algedra is a reputable, internationally recognized, and one of the most successful interior design companies in Dubai, and Abu Dhabi, which specializes in delivering interior design, architectural, and creative space planning projects throughout GCC, MENA, North Africa, Turkey and Russia.
Algedra is a one-stop solution for all your residential interior design and fit-out needs. We have successfully completed numerous villa interior and exterior design projects, where we integrated quality and originality to deliver interior masterpieces.
ALGEDRA, Interior Design Company in Dubai, is specialized in providing elegant and stunning interior design services for both residential and commercial projects. We turn our clients' dreams into reality, trans- lating their tastes and needs into beautiful and functional spaces.
Since the day we were founded, we have designed and built many branded residences, resorts, hotels, multi-purpose social spaces, and palace designs with different functions and concepts by following the ever-changing design trends over the world.
A key element of our work is a fusion of different cultures and designs, combining Greek, Italian, Eastern and Western influences with British innovation.
As a team of highly qualified interior designers and engineers, Algedra offers complete architectural services from mall design to corporate office design as well as the exterior design of any project based on customers' needs.
Our customers include leading names, we have completed diverse projects in hospitality, landscape, commercial, and residential designs. These projects contain cafes, restaurants, gym, villas, family sitting rooms, bedrooms, kitchens; all showcasing our company's exquisite details and high-end designs.
Residential Interior Design in Dubai
Algedra's interior designers and architects have an important mission: building villas, houses, apartments, condos, and anywhere else where you reside that will fulfill your needs while being structurally safe and sound.
Architectural Designs
There are so many details that go into designing an architectural design project. Every step of the project has been carefully considered for safety and daily comfort by Algedra's experts.
Commercial Design
Conceptualizing spaces for business, to elevate style, and to increase functionality to help enhance the bottom line of a company is vital, as well as employee comfort and interior design too. Our commercial interior designers translate client's concept in ways that are efficient, attractive and provide professional workspaces.
Fit-out Projects
Algedra Interiors delivering high-quality tailored fit-out projects that transform your villas, palaces and commercial spaces.
We're a passionate team of interior designers, architects and engineers. Every day we help clients to solve interior design problems and create engaging spaces!
Wherever you are in Kuwait, Saudi Arabia, Azerbaijan, Qatar, Morocco, Algeria, Tunisia, Libya, Egypt; don't hesitate, contact us to find out more about why we are one of the best interior design companies in Dubai and Abu Dhabi!