Home Page | Blog | Luxury Residential Amenities Design: Pools and Sky Gardens
Luxury Residential Amenities Design: Pools and Sky Gardens
10/14/2026
Resort pools on the podium, yoga decks in the sky and penthouse terraces with private plunge pools: our architects explain how the shared spaces of a luxury residential building turn an address into a way of spending the day.
Morning in a well-planned residential building begins with a swim on a palm-lined deck, continues with coffee on a shaded terrace and ends with sunset yoga on a timber platform high above the city. Residents move through these spaces as naturally as through their own living rooms, and buyers increasingly judge a new address by the life it offers beyond the front door.
Luxury residential amenities design brings architecture, landscape, structure and hospitality thinking together on the podium, the sky floors and the roof. Drawing on a selection of contemporary design references, our architects set out the decisions behind the most successful amenity programmes, with the dimensions, materials and engineering that keep each space beautiful and comfortable for years.
Placing Amenities Across the Podium, Sky Floors and Roof
An amenity programme works best when every shared space finds its natural level in the building. The podium deck suits large pools, landscaped gardens and family areas because it carries heavy loads easily and connects to the lobby. Mid-level sky floors, often set at a refuge or mechanical level, suit lounges, gyms and garden terraces with long views. The roof hosts the quietest and most exclusive spaces, such as wellness decks, infinity pools and private dining terraces.
Orientation shapes the plan as much as height. Placing pool decks between two buildings opens a view corridor toward the sea or a park, keeps the water in partial shade during the hottest hours and gives hundreds of apartments a garden outlook. Those decisions belong to the same structural and planning logic described in the engineering behind a tall residential tower, applied here to the shared spaces between and above the homes.
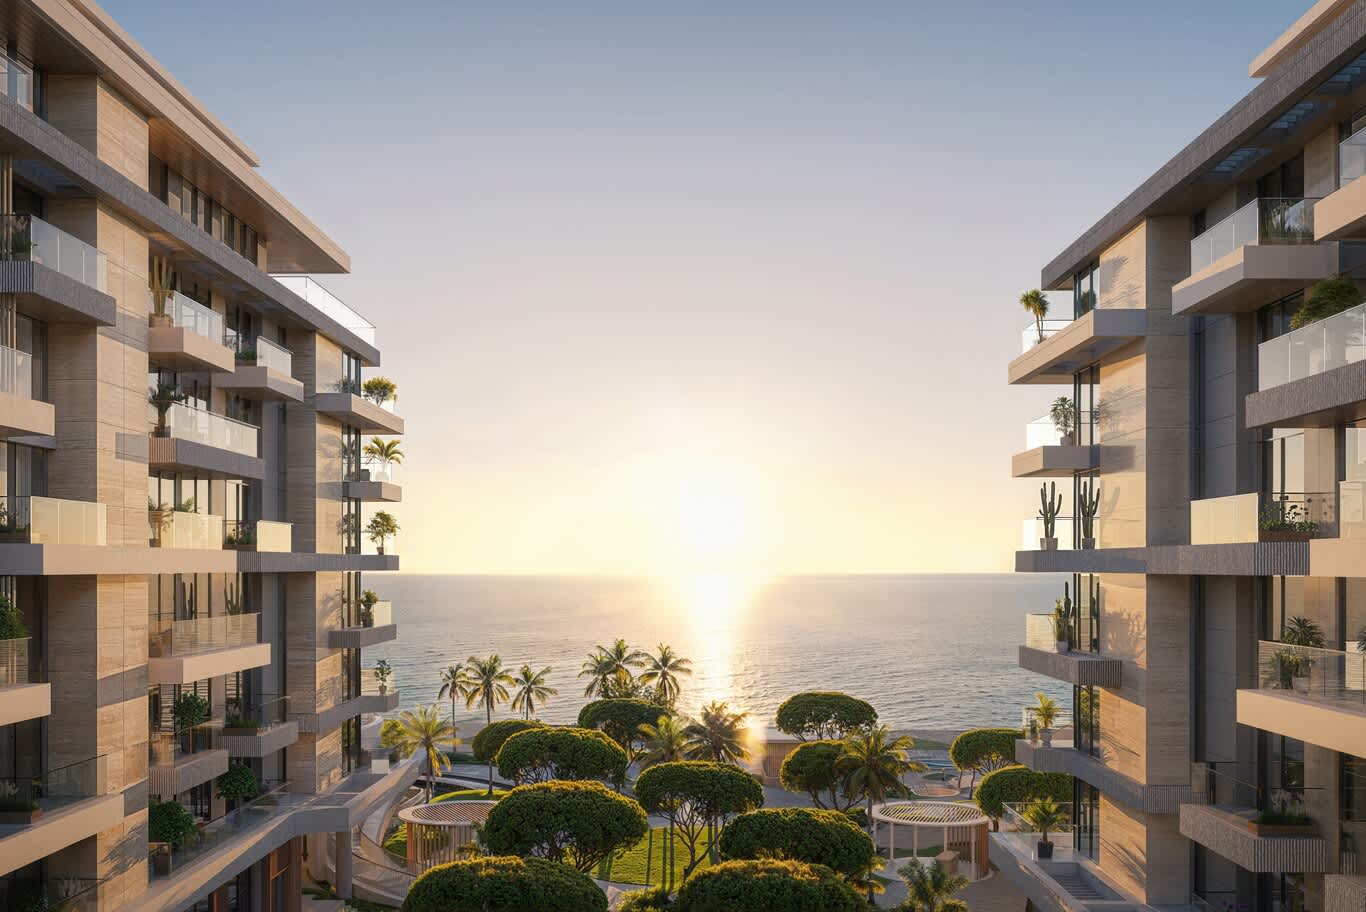
Two terraced residential buildings frame a central garden of clipped trees, pavilions and palms that opens toward the sea at sunset.
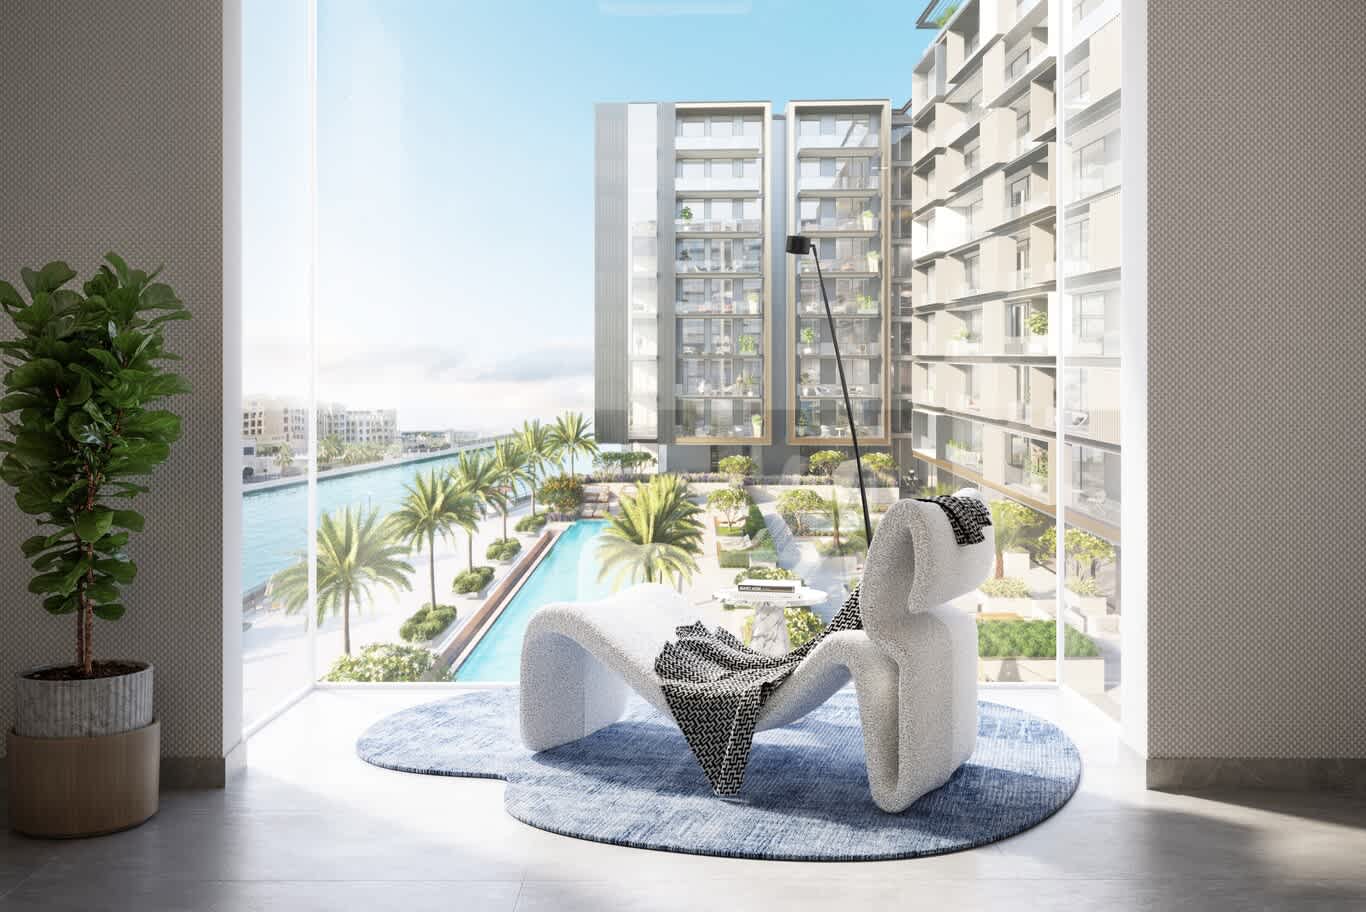
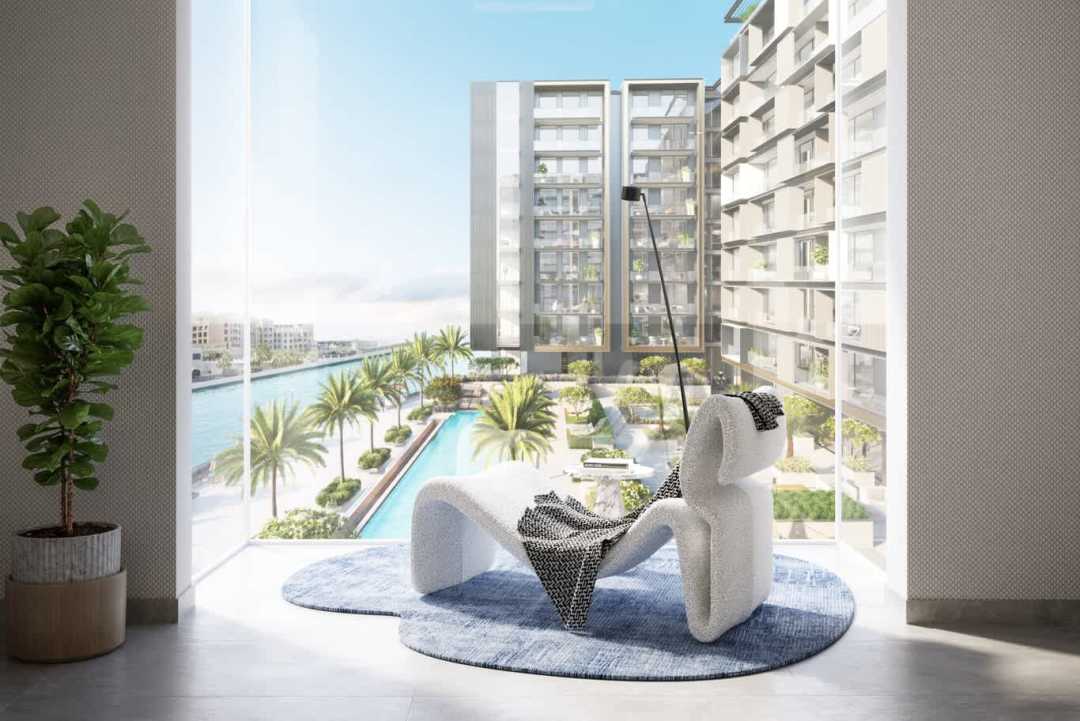
A floor-to-ceiling window frames a canal-side pool deck lined with palms, seen from a living room furnished with a sculptural lounge chair.
Sculpted Facades and Layered Balcony Edges
The facade gives an amenity-rich building its first impression and frames every terrace behind it. Sculpted balcony slabs in glass-fibre reinforced concrete or ultra-high-performance concrete can curve, taper and flow into columns, giving the elevation the soft, organic profile of carved stone. Behind them, full-height glazing in slim bronze-tone frames draws the landscape into the apartments.
Texture and detail carry the design at close range. Balcony fronts in ribbed or fluted precast panels catch the low sun, warm timber-look soffits with recessed downlights glow at dusk, and vertical copper-tone rods running through several storeys add rhythm to the elevation. Coordinating structure, drainage and glazing behind those surfaces sits at the core of residential tower architecture.
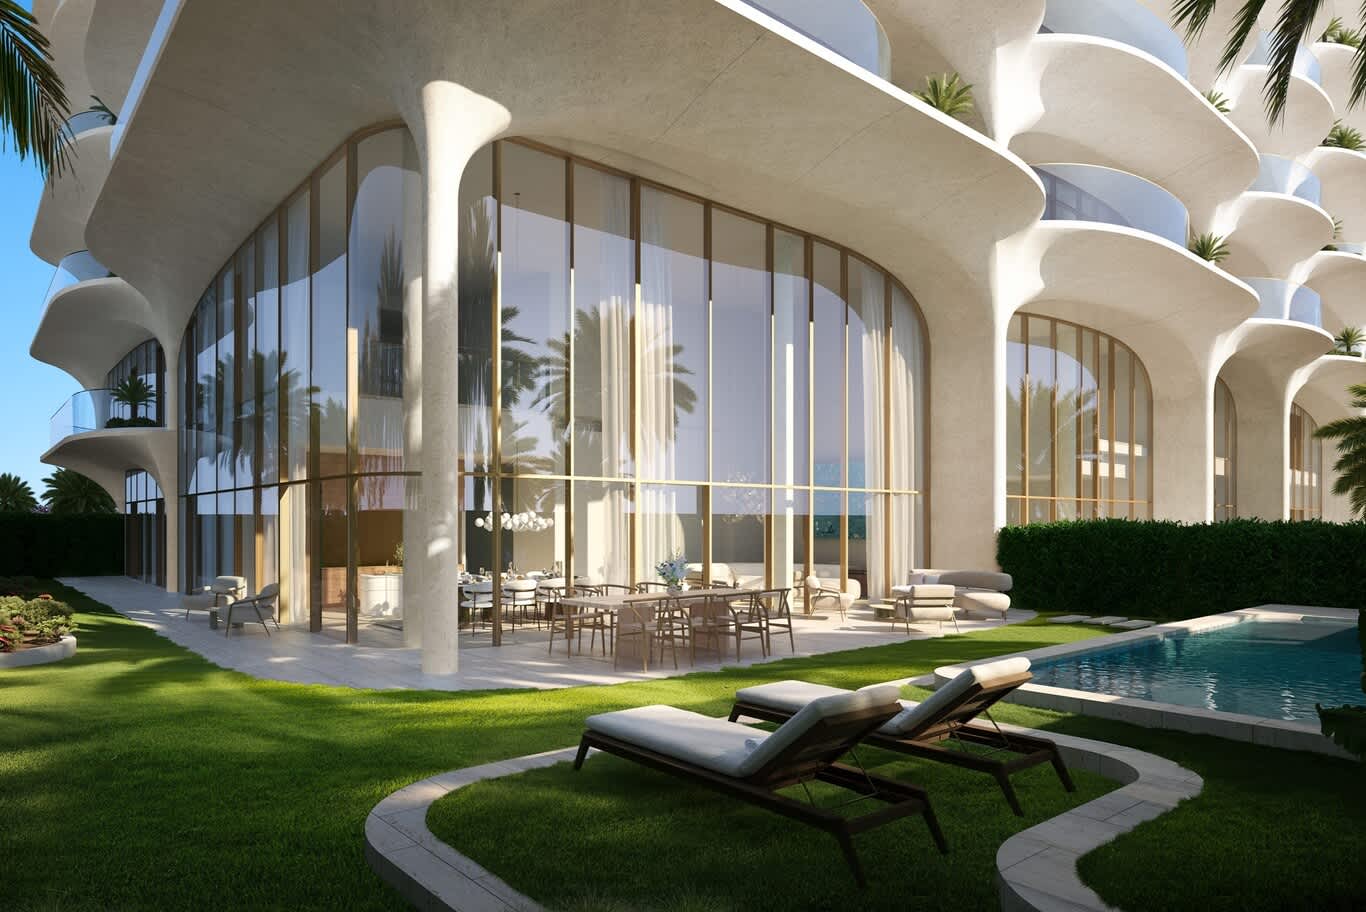
Sculpted white balcony slabs flow into tree-like columns above a glazed ground-floor dining loggia that opens onto a lawn, loungers and a private pool.
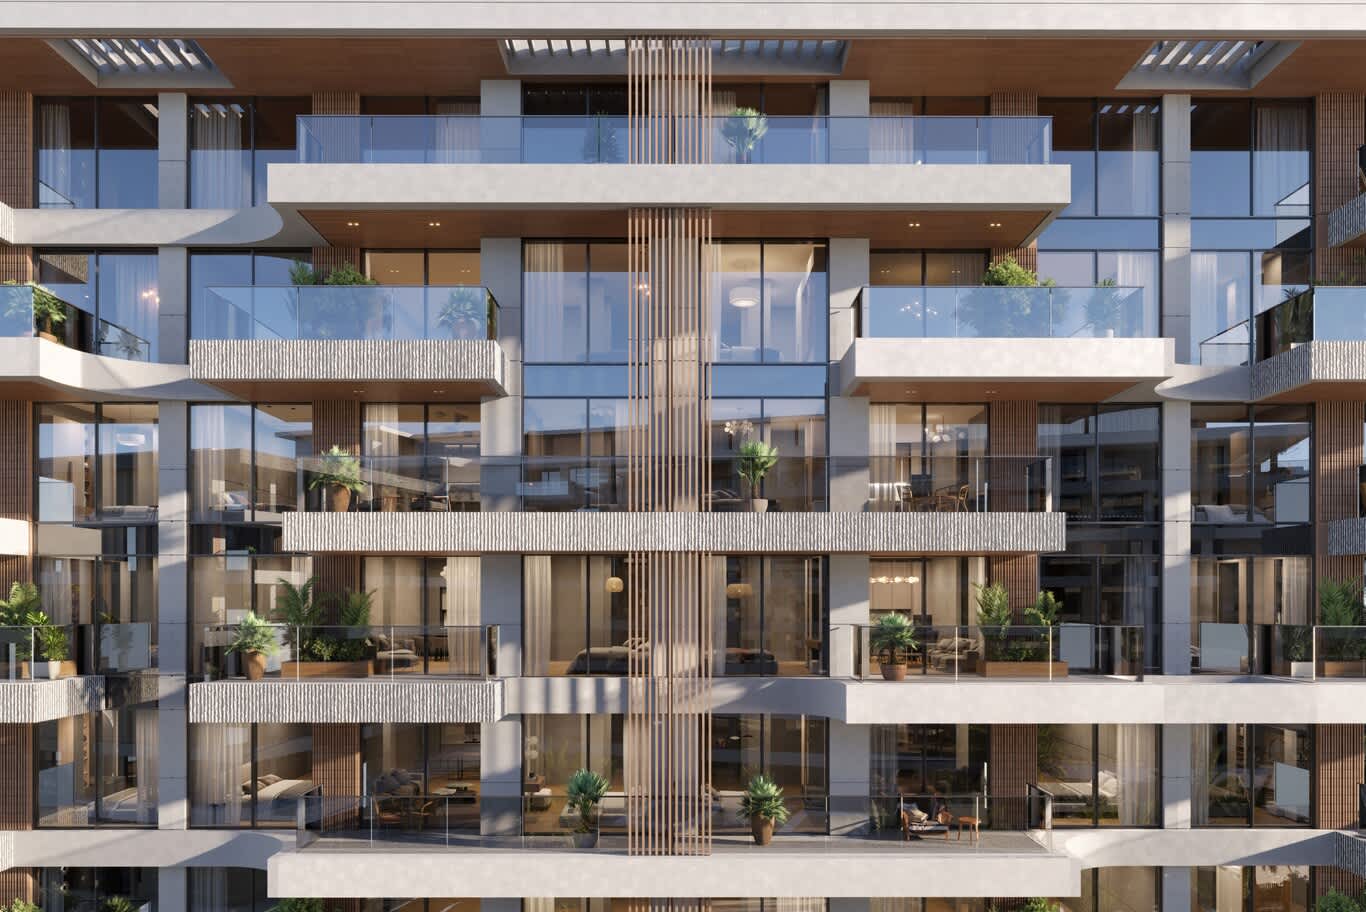
Ribbed precast balcony fronts, timber-look soffits and a vertical screen of copper-tone rods layer a residential facade with planted terraces.
Balconies and Terraces Designed as Outdoor Rooms
A balcony becomes a true outdoor room once it holds a sofa, a dining table and plants. Architects target a usable depth of at least 2 to 2.5 m for living balconies, and 3 m or more for terraces meant to host dinners. Frameless or slim-framed glass balustrades at a height of around 1.1 m keep the view open, while a solid upstand or planter along the edge adds privacy and wind shelter on higher floors.
Comfort depends on detail. A ceiling soffit in timber-look aluminium or a deep slab overhang shades the space through the afternoon, a level threshold with a concealed drainage channel lets the indoor floor run straight outside, and integrated lighting and power points turn the terrace into an evening lounge. Weather-resistant fabrics, teak or aluminium furniture and planters with automatic irrigation complete the setting.
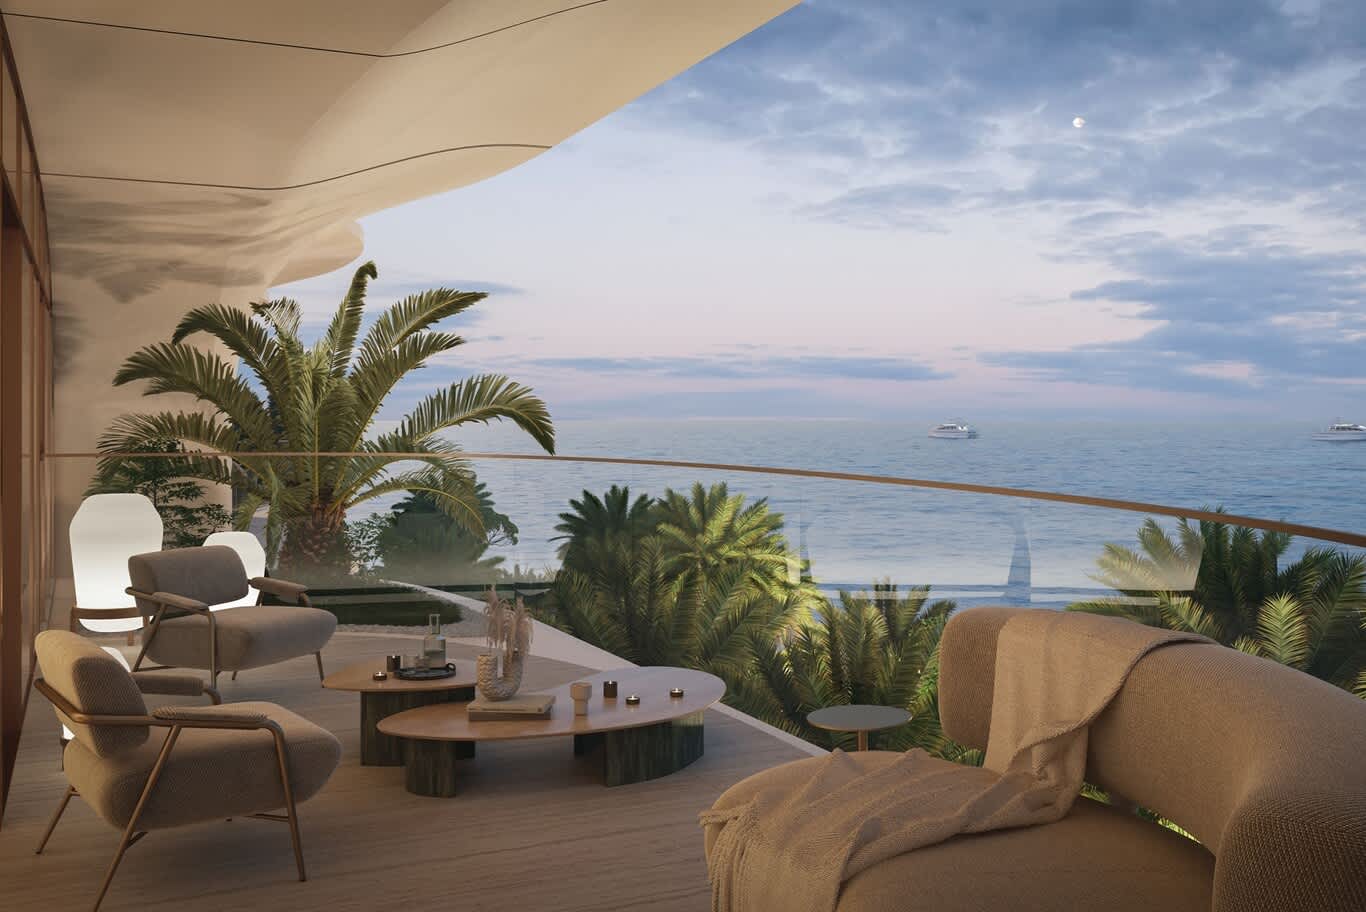
A curved terrace with a glass balustrade overlooks the sea and palm canopies, furnished with a bouclé sofa, lounge chairs and low timber tables beneath a sculpted soffit.
Arrival Courts and Lobbies With Hotel Presence
The arrival sequence sets the tone for residents and guests alike. A landscaped forecourt with a covered drop-off, a sculptural centrepiece and planting beds of grasses and flowering shrubs softens the transition from street to building. Travertine or limestone cladding on the ground-floor columns and a double-height entrance give the base of the building weight and calm.
Inside, the lobby acts as a hotel reception: a concierge desk, a seating lounge, parcel rooms and secure access to the lift lobbies. Warm materials such as walnut, fluted stone and brushed brass, layered with soft lighting, define the character of residential building lobby design and make every return home feel like an arrival.
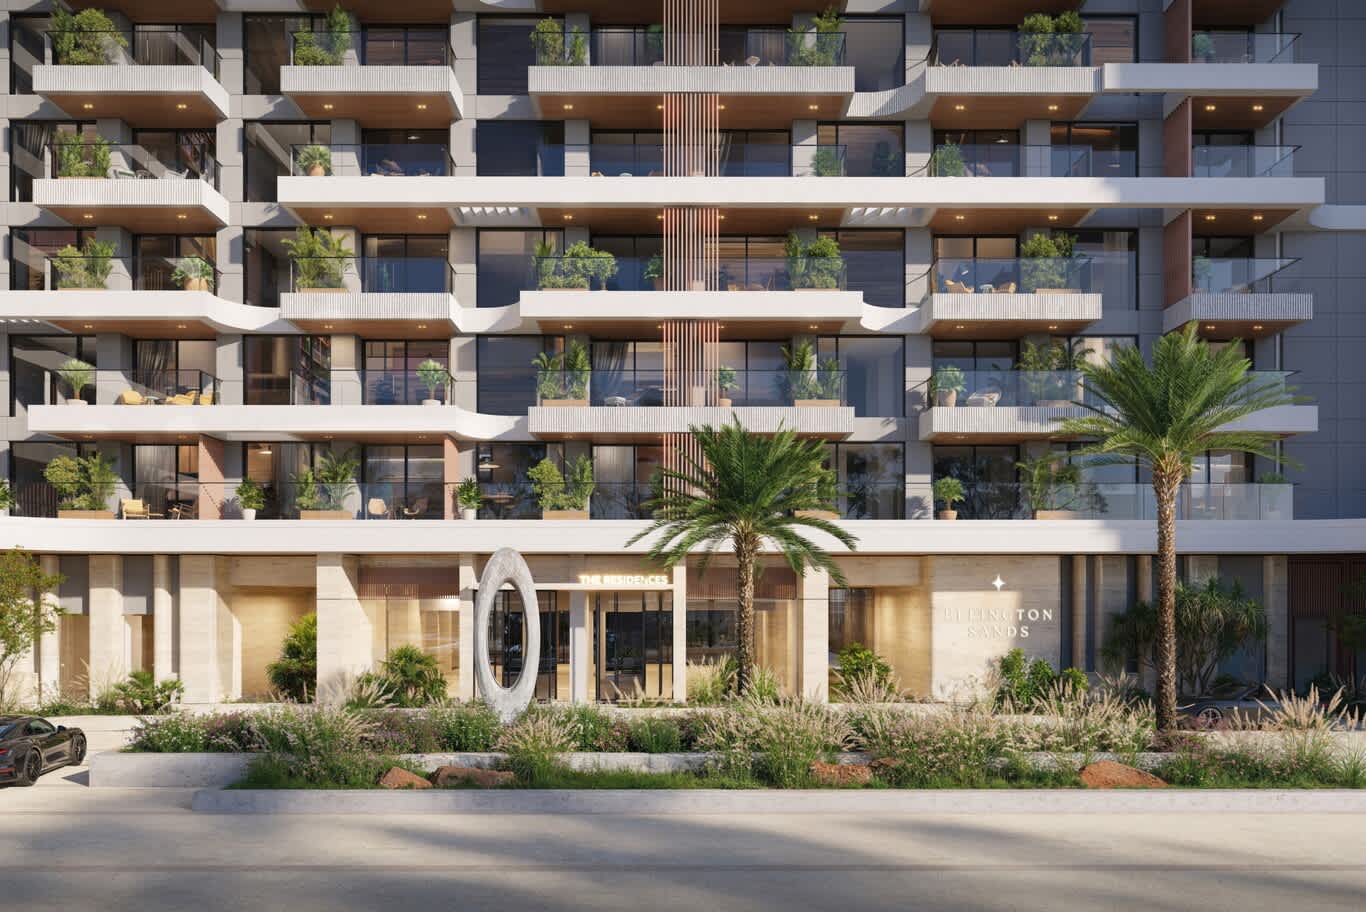
A travertine-clad entrance with a sculptural oval centrepiece sits beneath tiers of planted balconies, behind a forecourt of grasses and flowering shrubs.
Podium Pool Decks With Resort-Style Landscaping
The podium pool deck has become the social heart of the luxury residential building. A free-form lagoon pool with a sun shelf, shallow lounging ledges and a children's area suits families, while a separate lap lane serves daily swimmers. Water around 1 to 1.4 m deep weighs 10 to 14 kN per square metre, so structural engineers design the slab and transfer beams for the pool from the very first drawings, together with the plant room, balance tank and waterproofing.
Comfort in strong sun relies on engineering as well as palms. Pool water chillers keep the temperature pleasant in summer, shade sails and pergolas protect loungers, and slip-resistant natural stone or porcelain on the deck stays cool underfoot. Integrated planters with deep soil for palms and shade trees complete the scene, a balance that defines garden and swimming pool design on podium and ground level alike.
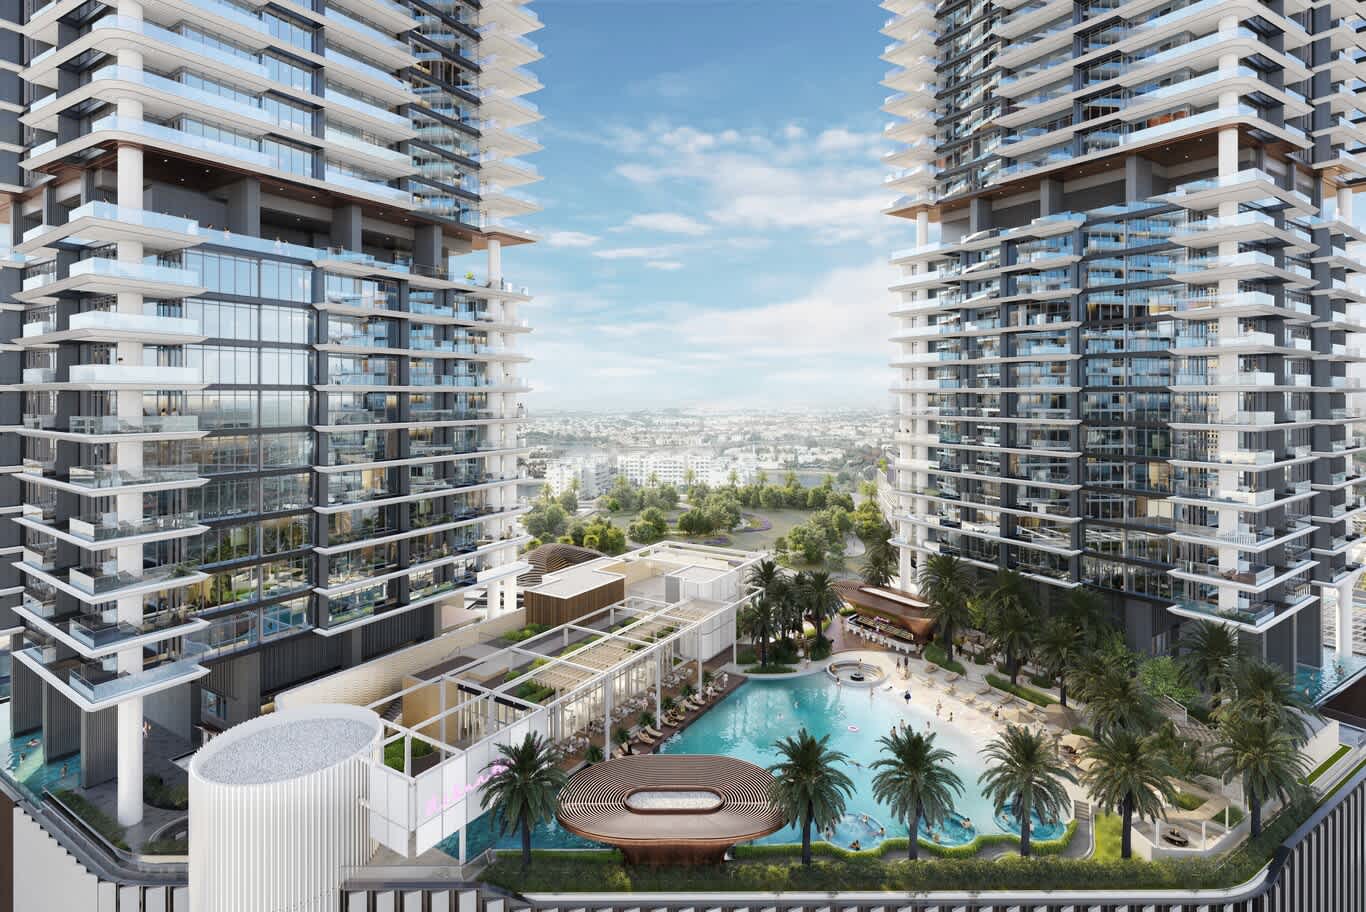
A lagoon pool with a timber-clad pavilion, palm islands and a covered loggia stretches across the podium deck between two balconied residential towers.
Beach-Club Pools, Cabanas and Shaded Lounging
Beachfront and waterfront buildings increasingly borrow the language of the private beach club. Long, shallow pool edges finished in sand-coloured stone mimic a shoreline, rows of loungers line wide limestone decks, and timber-framed cabanas with linen curtains give families a shaded base for the day. An arcaded pavilion with a pool bar and changing rooms closes the composition and hides plant and storage behind elegant arches.
Materials suited to sun, salt and bare feet keep the setting comfortable: honed limestone or porcelain rated for wet barefoot areas, teak and powder-coated aluminium furniture, and fabrics in solution-dyed acrylic that resist fading. For homeowners translating the same mood to a private garden, a collection of pool shapes, finishes and edges offers useful starting points.
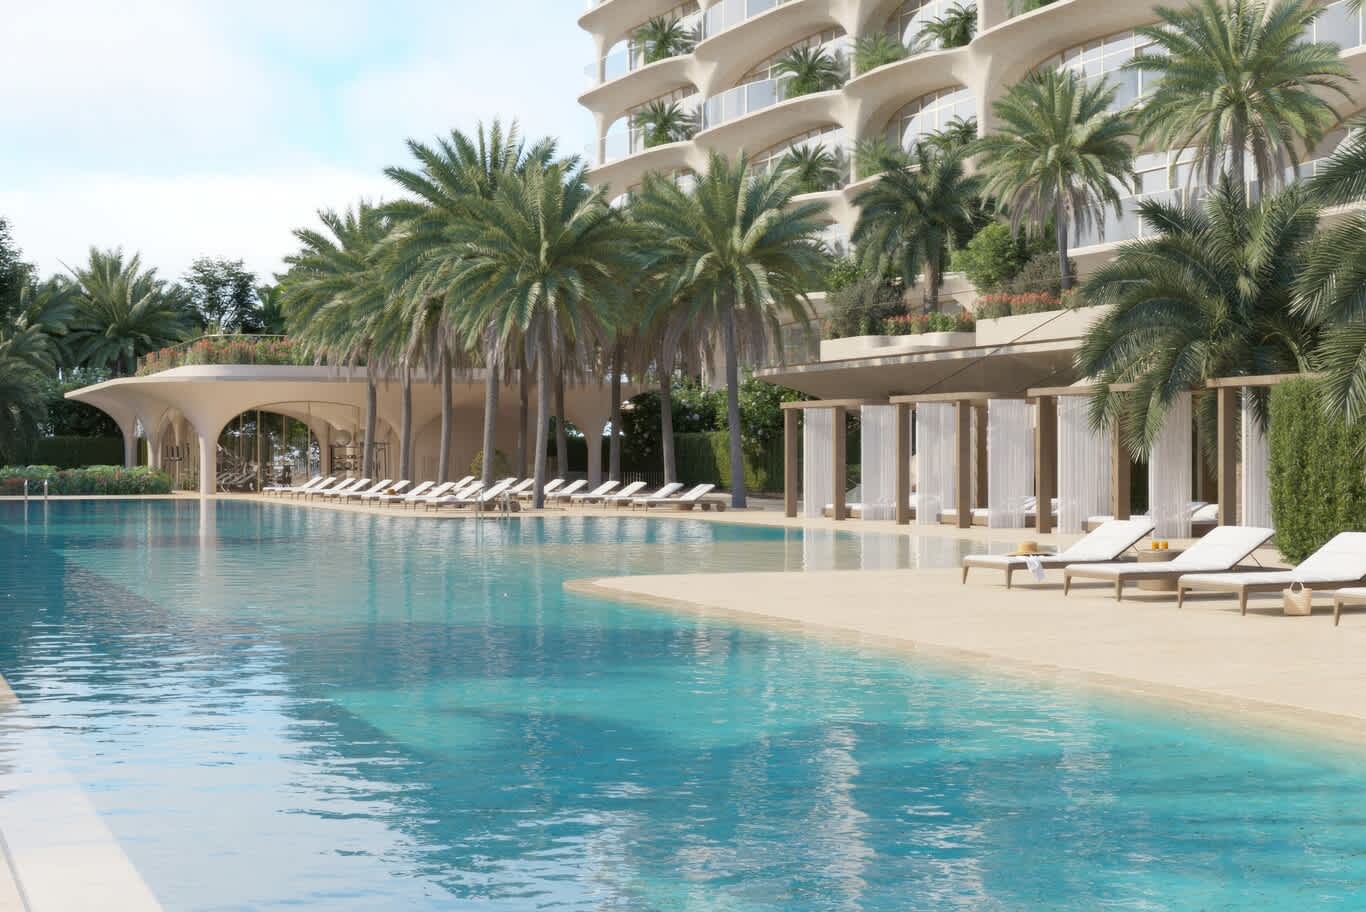
A long turquoise pool with a sandy-toned edge leads past timber cabanas with white curtains toward an arcaded pool pavilion beneath tall palms.
Clubhouse Pavilions and Residents' Lounges
A standalone clubhouse gives a gated community or multi-building development a shared living room. A low, circular or curved pavilion with full-height glass, a planted green roof and a deep timber soffit sits comfortably among the landscape and stays visible from the surrounding apartments. Inside, it can hold a residents' lounge, a café, a private dining room for hire, a games room and a small cinema.
Placing the clubhouse at the meeting point of paths, the pool and the children's area turns it into a natural gathering spot, and wide sliding doors open the lounge directly onto the gardens in cooler months. Mid-rise apartment blocks arranged around such a landscape form the backbone of residential building design for community-scale developments.
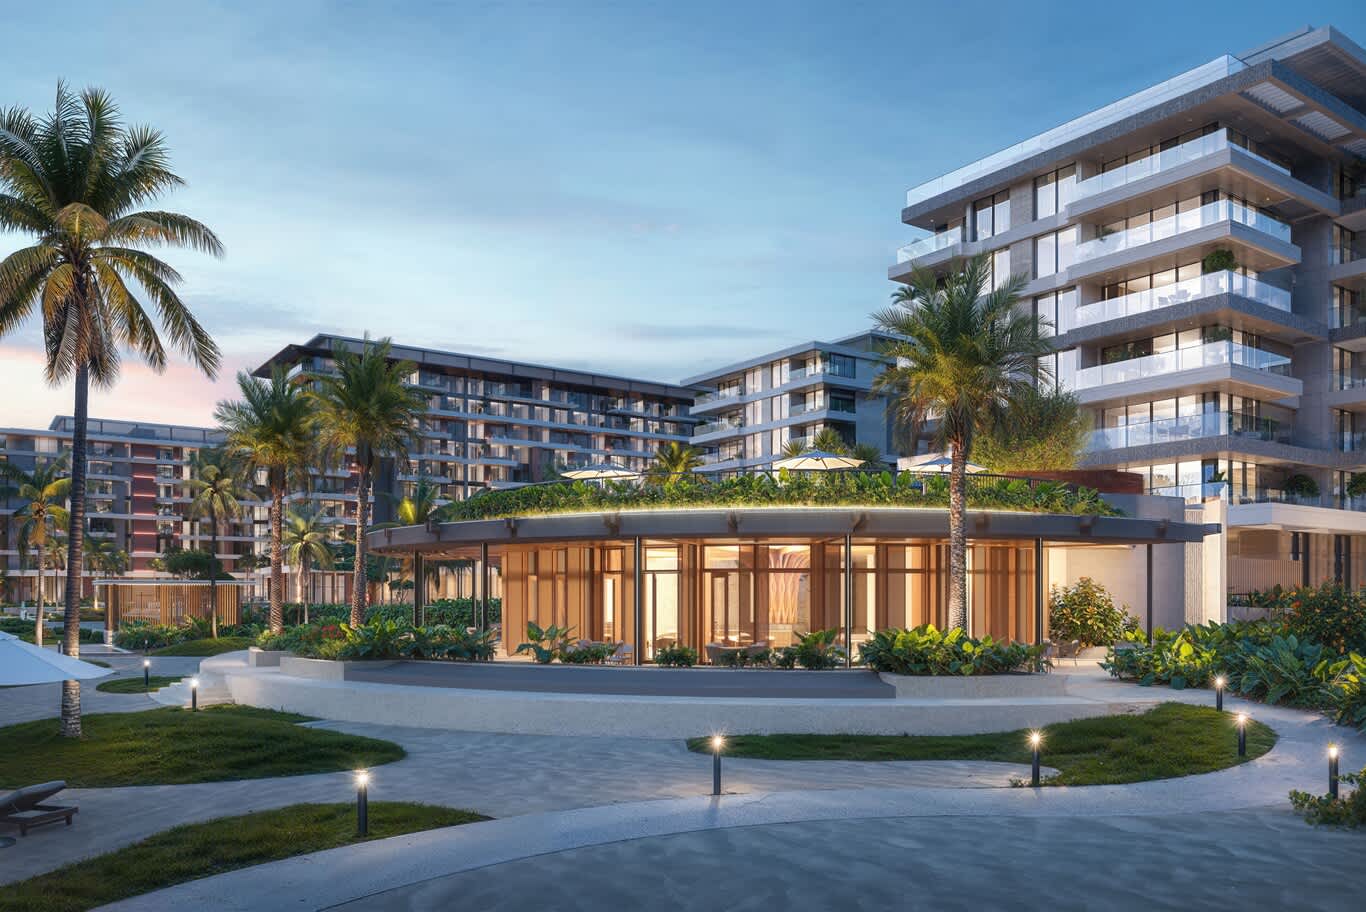
A circular glass clubhouse with a planted roof and timber-lined interior glows at dusk among palms, curving paths and mid-rise apartment buildings.
Sky Gardens and Double-Height Terraces
Sky gardens bring trees, shade and fresh air to the upper floors of a tower, often across a double-height void cut into the building's corner. Slatted timber-look ceilings and screens filter the sun, climbing plants soften the columns, and a barbecue station, dining table and lounge sofas turn the space into a shared outdoor kitchen with a panorama of the city or the water.
Planting at height needs careful engineering. Shrubs and small trees call for intensive green roof build-ups of 300 mm to a metre or more of substrate, with saturated loads that can exceed 3 to 10 kN per square metre, and larger trees need anchoring against wind. Specialist rooftop and terrace garden design coordinates soil depth, drainage, irrigation and species choice with the structural engineers.
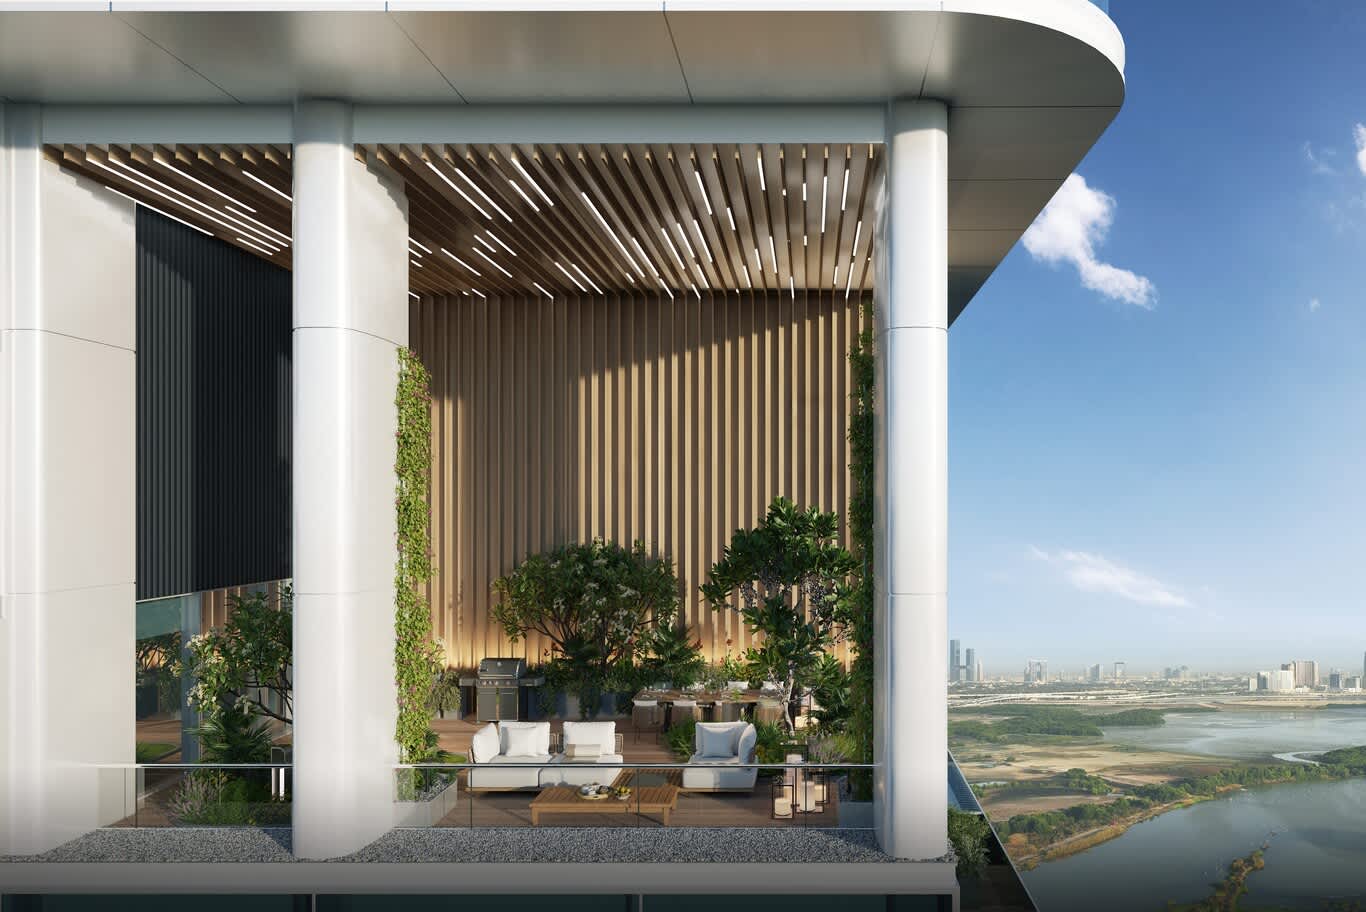
A double-height sky terrace with slatted timber ceiling and walls, climbing plants and a barbecue dining area overlooks a lagoon and the city skyline.
Penthouse Crowns With Private Pools and Terraces
The top of a residential tower holds its most valuable homes and shapes the skyline silhouette. Stepped penthouse terraces, a sweeping roof canopy and vertical timber-look screens give the crown a distinct profile, while private plunge pools and planted edges turn each terrace into a garden in the sky. Glazed corners and full-height sliding doors frame long views across the city, the water or a golf course.
A pool at the top of a tower demands precise structural and waterproofing design: concrete or stainless steel shells, overflow channels, balance tanks hidden within the floor build-up and glass balustrades rated for wind loads. Planters with lavender, grasses and small trees soften the edges and screen neighbouring terraces for privacy.
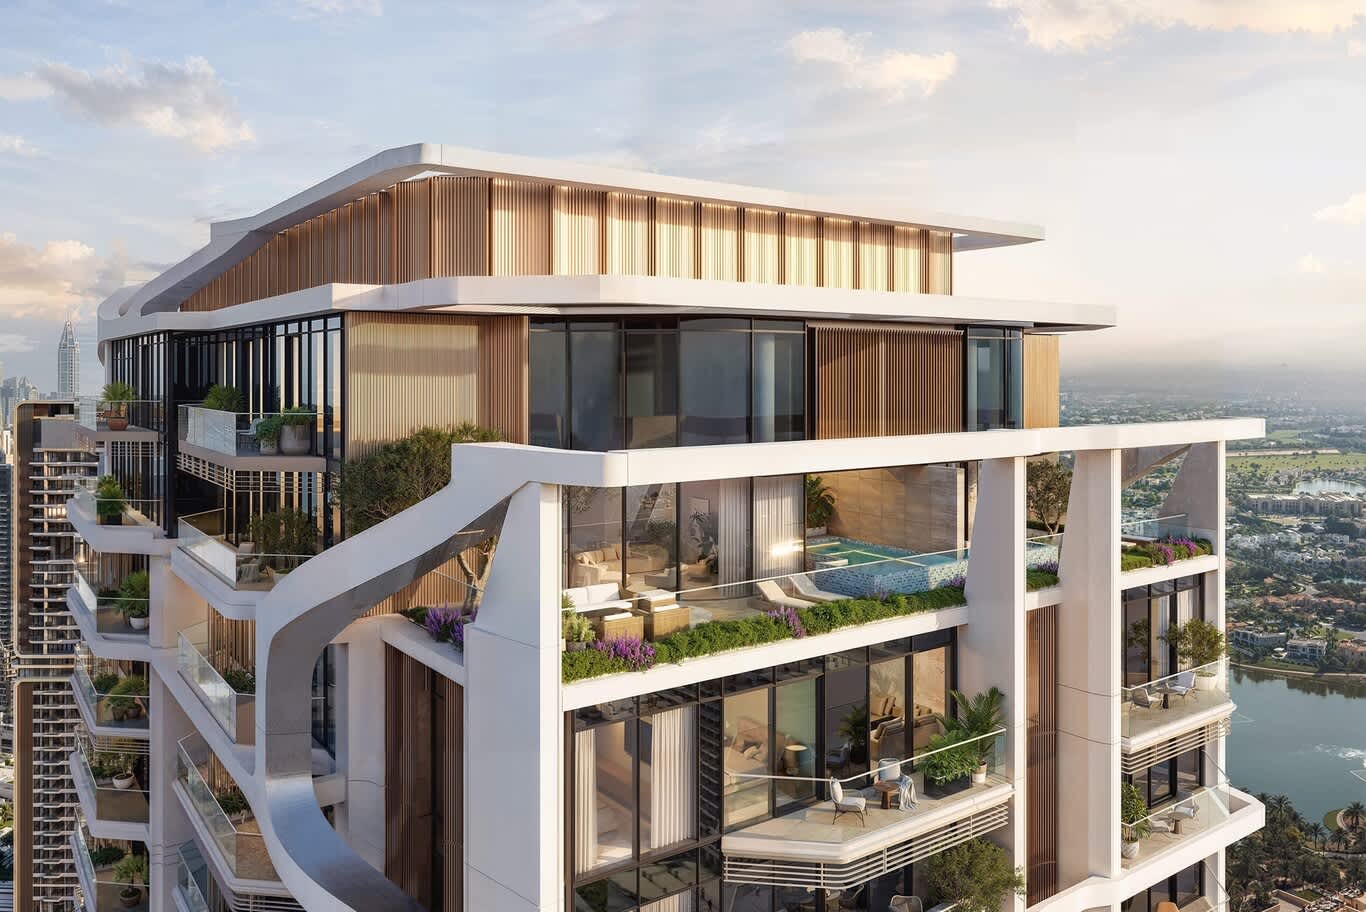
A penthouse crown with a sweeping white canopy, timber-look screens, planted terraces and a private pool overlooks a lake and a sprawling city.
Rooftop Wellness Decks for Yoga and Meditation
Wellness has become one of the most requested amenities in luxury residential buildings. A rooftop yoga deck in timber or composite decking, framed by a sculptural portal and surrounded by dense planting, gives residents a calm place for morning sessions and sunset meditation. Low garden lights, lanterns and soft cushions extend its use into the evening.
Practical details keep the deck usable year-round: a shade structure or retractable awning over part of the area, a nearby studio for classes in hot weather, storage for mats and props, and a water station. Acoustic separation from mechanical plant on the roof preserves the quiet that gives the space its value.
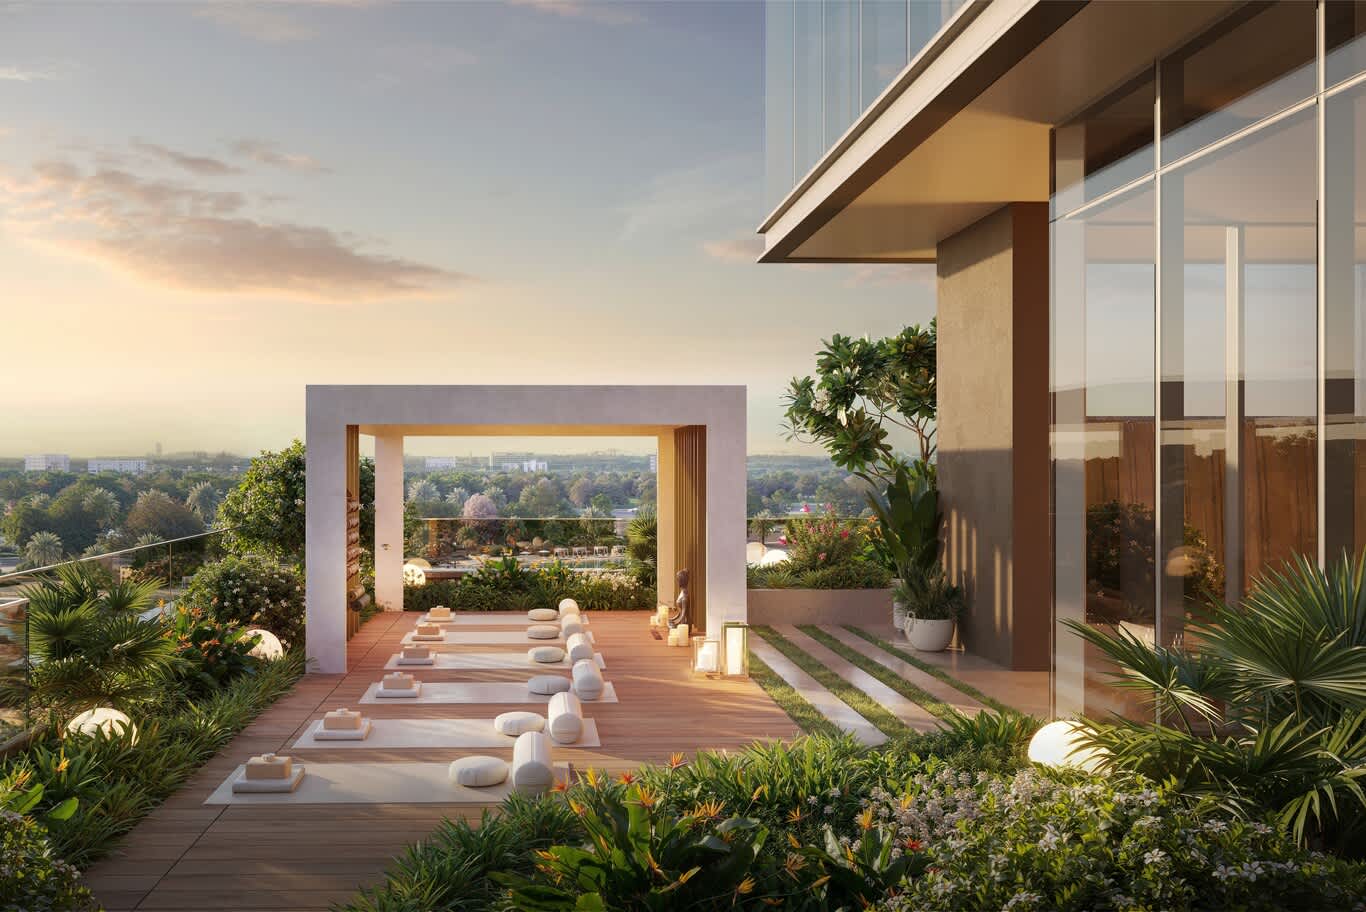
A timber yoga deck with mats and cushions leads to a stone portal framing the treetops, edged with tropical planting and glowing garden spheres at dusk.
Fitness Studios and Residential Gym Design
The residential gym has evolved from a room of treadmills into a boutique fitness club. Separate zones for cardio, free weights, functional training and studio classes give residents variety, and immersive LED walls showing landscapes or seascapes turn a rowing session into an escape. Wall-mounted smart screens guide workouts, and acoustic ceiling baffles in felt or fabric absorb the sound of weights and music.
The right floor makes the difference: rubber sports flooring of 15 to 40 mm in weight areas, sprung or acoustic underlays to protect apartments below and timber-look vinyl in studio zones. Placing the gym next to the pool deck or a garden terrace, with sliding glass doors and a view of planting, encourages outdoor classes and lifts the mood of every session.
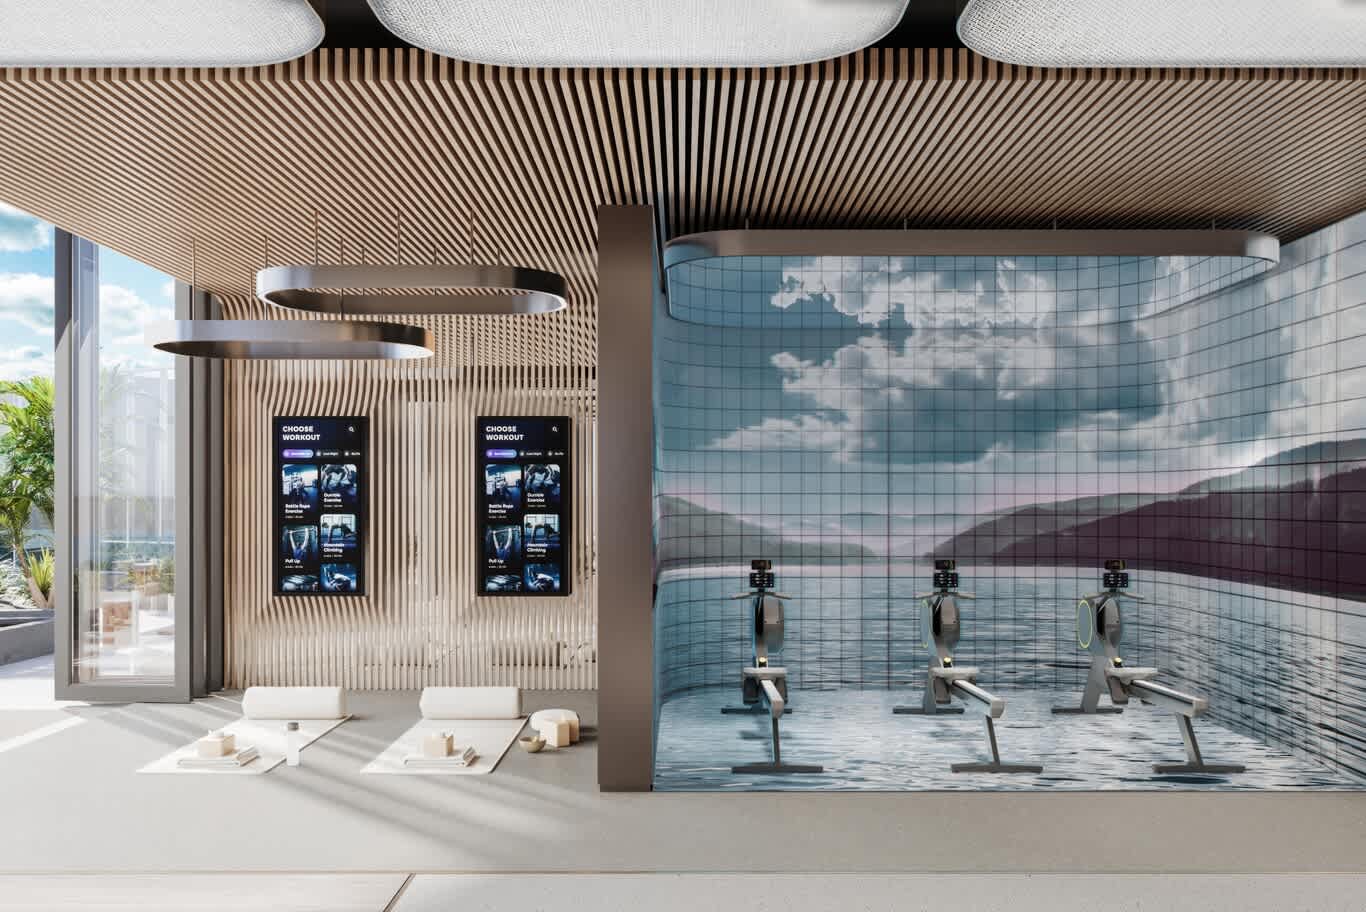
A fitness studio with a slatted timber wall, smart workout screens and suspended light rings faces a rowing room wrapped in an immersive seascape LED wall.
Co-Working Terraces and Business Lounges
Hybrid working has made co-working spaces a standard request in new residential buildings. An indoor business lounge with bookable meeting rooms, phone booths and a coffee bar pairs naturally with an outdoor terrace furnished with long work tables, woven armchairs and a bar counter along the facade. Reliable Wi-Fi, weatherproof power outlets and shade from a pergola or deep soffit make the terrace genuinely usable through the working day.
Planting borders and a stone-framed pergola divide the terrace into quieter focus zones and sociable areas, while views over parkland or water give a welcome break from the screen. Evening lighting from lanterns and integrated linear LEDs turns the same space into a lounge after hours.
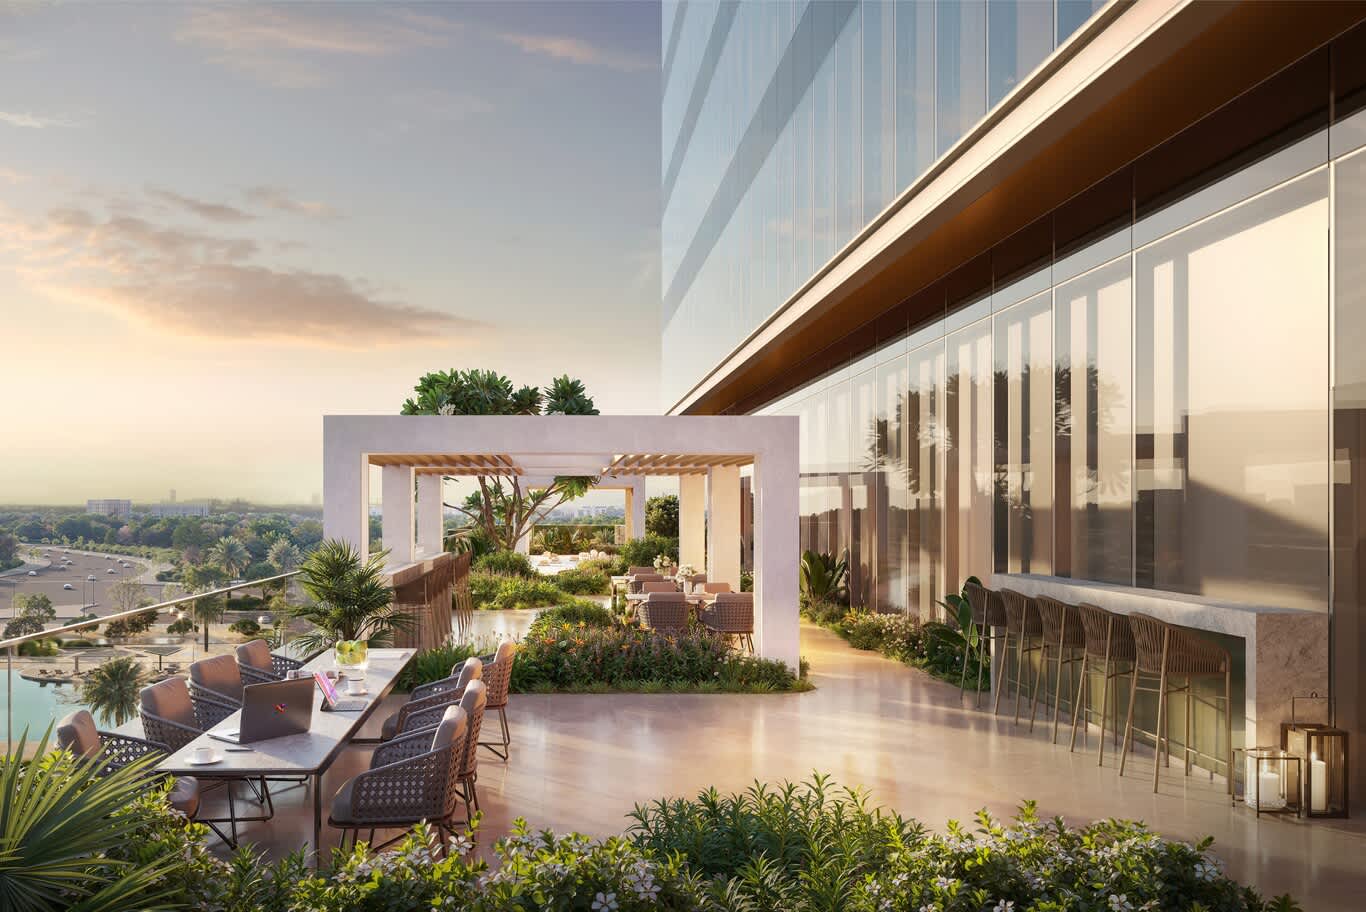
A co-working terrace with long work tables, woven armchairs and a stone bar counter runs beside a glass tower, framed by a planted pergola at sunset.
Children's Play Areas Planned for Safety and Shade
Families weigh children's facilities heavily when choosing a home, and the best play areas sit within sight of the pool deck and the clubhouse so parents can relax nearby. Shade is essential, whether from a covered walkway above, shade sails or broad canopy trees, and a shallow water channel or splash pad adds cool fun in summer.
Safety standards guide every detail. Under European standard EN 1177, impact-absorbing surfacing such as wet-pour rubber, rubber tiles or loose rubber granules must carry a critical fall height at least equal to the highest accessible point of the play equipment. Rounded edges, fencing with self-closing gates and separate zones for toddlers and older children complete a safe, inviting play area.
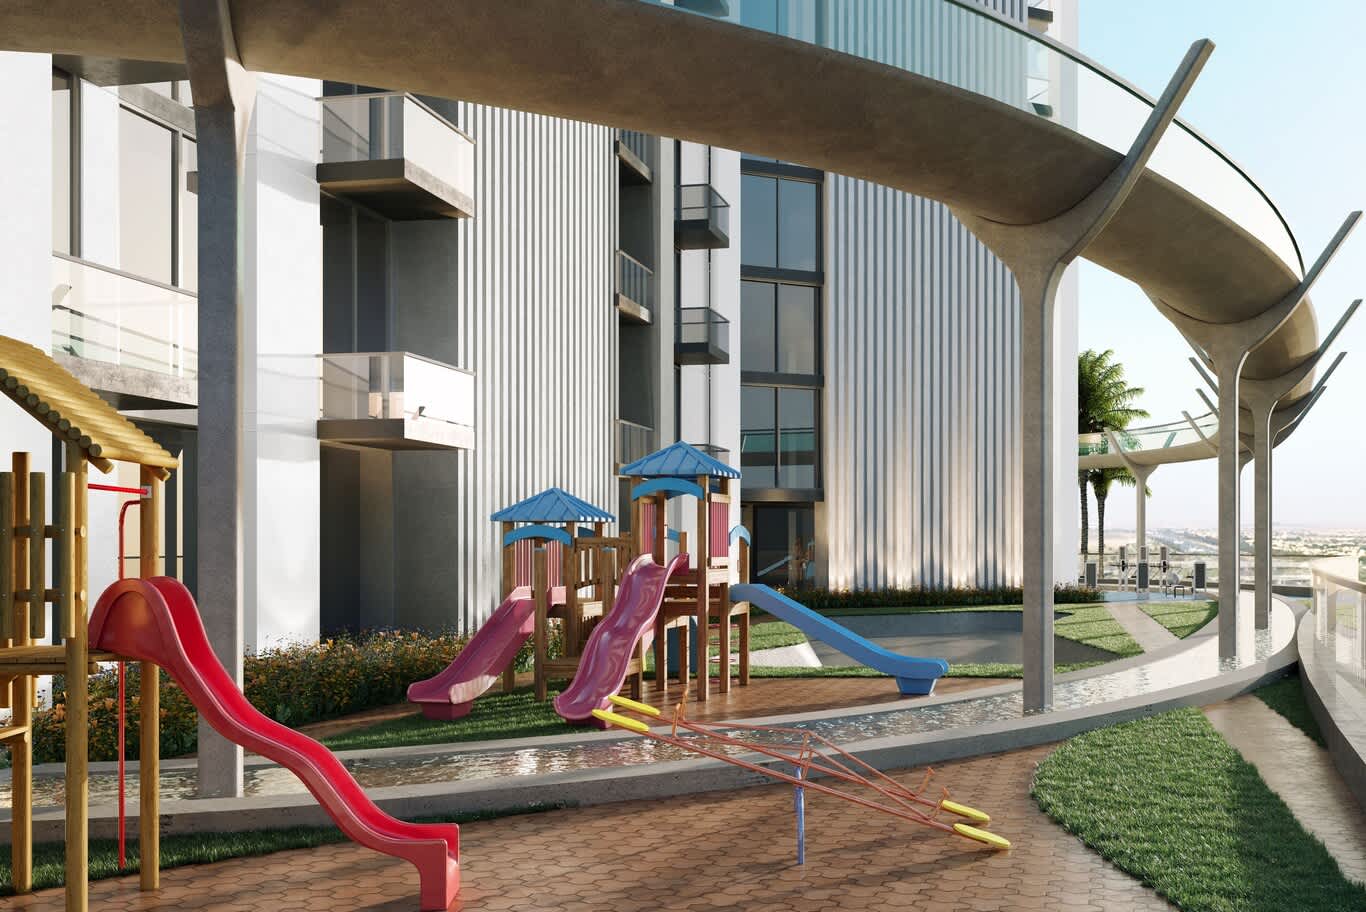
A shaded children's play area with slides and climbing towers sits beneath a curved elevated walkway, edged by lawn and a shallow water channel.
Retail Podiums That Serve Residents Daily
A mixed-use podium with a supermarket, pharmacy, bakery, café, laundry and salon brings daily errands within a few steps of the lift lobby. Shopfronts facing a shaded arcade or plaza with outdoor seating create street life, while a separate service yard handles deliveries out of sight. The upper podium levels often hold parking, topped by the amenity deck.
The podium facade can carry a bold graphic identity: vertical fins or panels in alternating tones, a large green wall facing the street and a stone-clad residential entrance portal distinct from the retail frontage. An elevated running track looping around the podium roof turns the top of the parking structure into a fitness amenity with views.
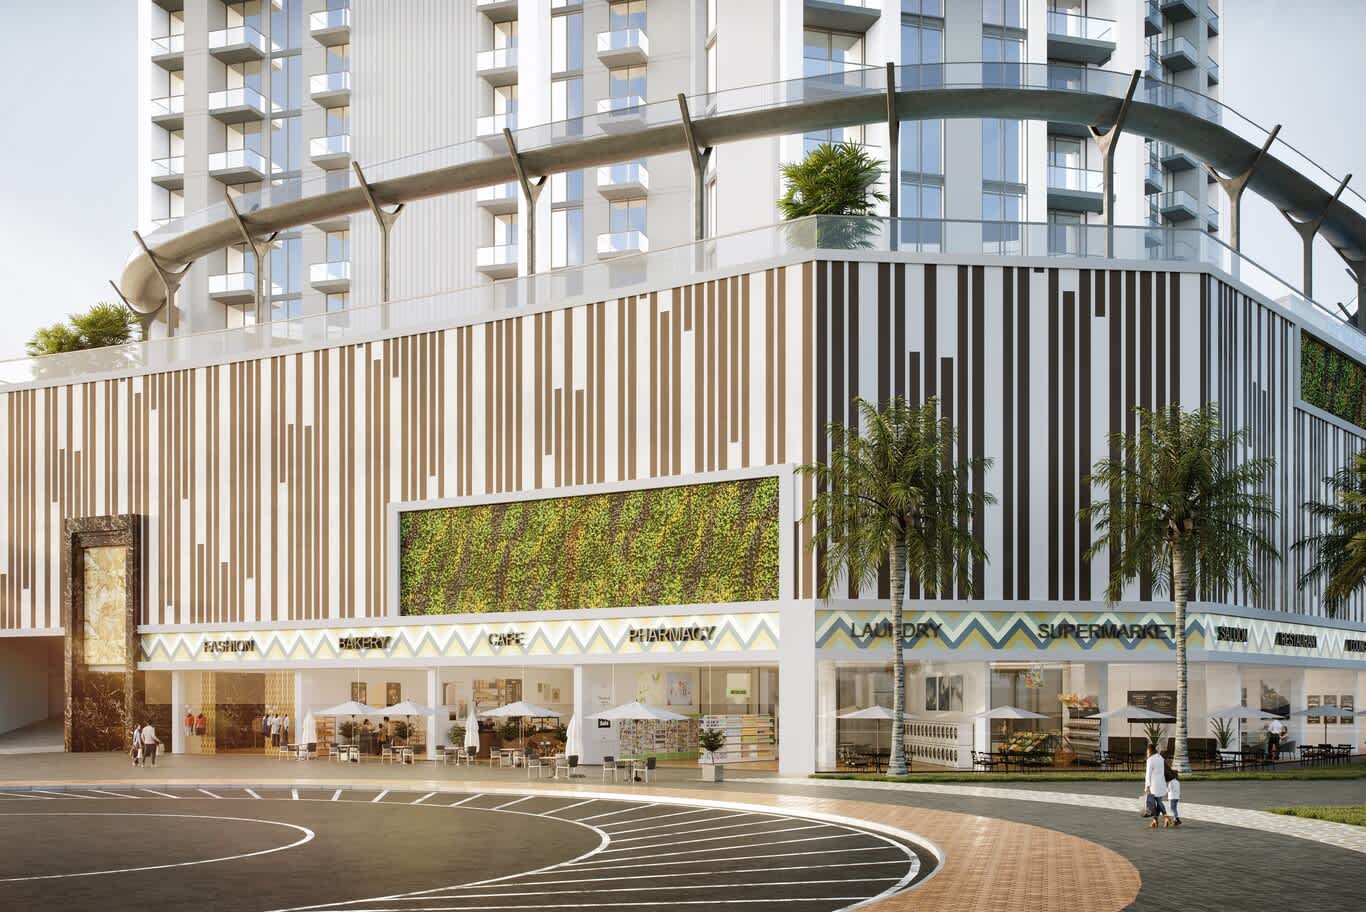
A retail podium with striped vertical cladding, a large green wall and shops with outdoor seating sits below a residential tower and an elevated running track.
Landscape and Facade Lighting for Evening Use
Most residents enjoy their amenities in the evening, once the heat of the day has passed, so lighting shapes much of the experience. Low bollards and step lights at 2700 to 3000 K guide residents along paths, uplights graze palm trunks and feature walls, and underwater LEDs in pools and water features add a soft glow. Coloured accent lighting on balcony soffits or facade recesses can give a building a recognisable night identity, provided it stays subtle near bedrooms.
A zoned lighting control system with astronomical timers adjusts scenes automatically from sunset to late night, dimming the landscape after a set hour to protect residents' sleep and save energy, while keeping safety lighting on key routes.
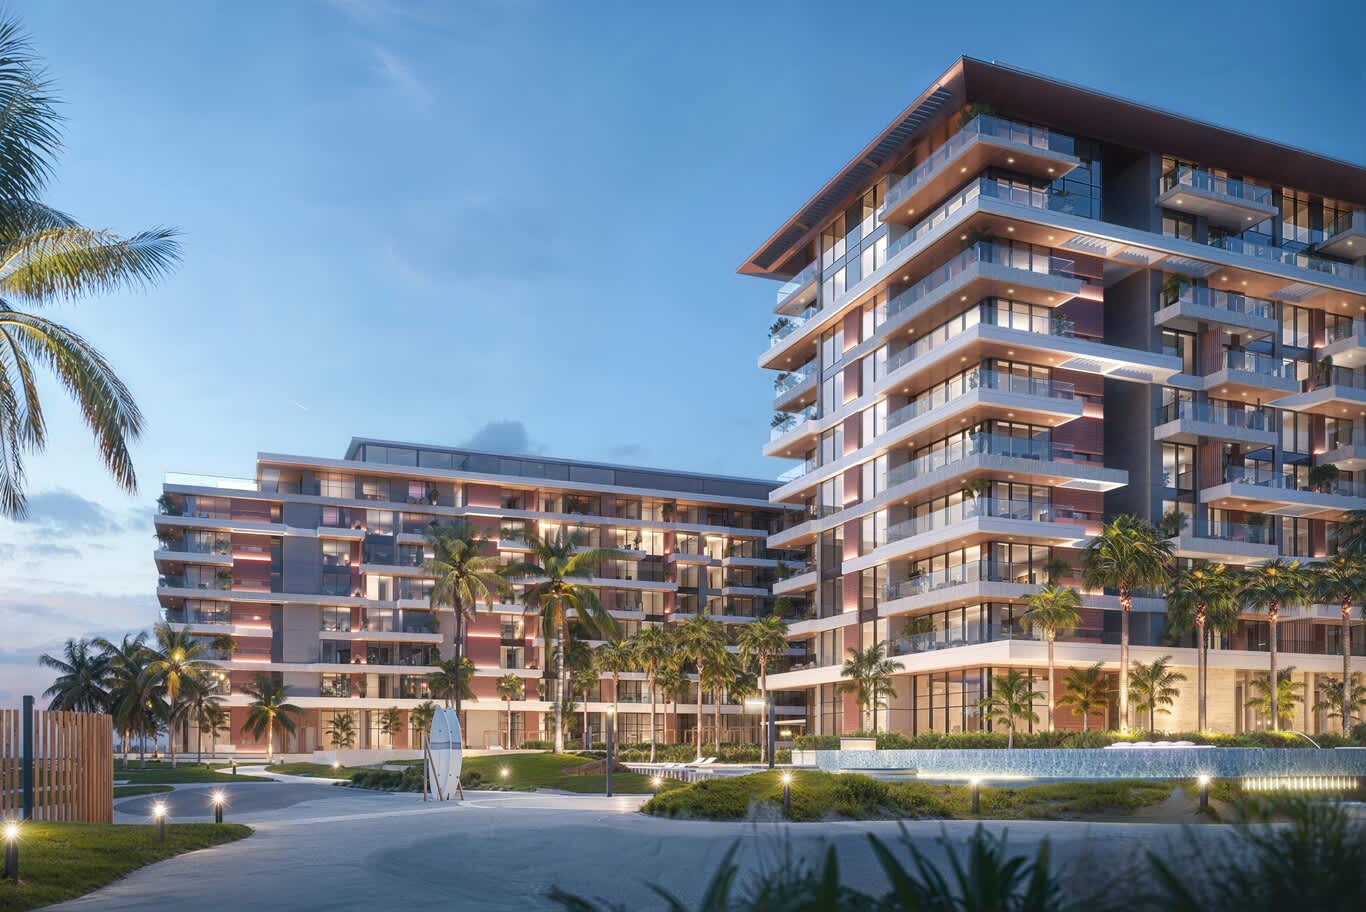
Mid-rise residential buildings with softly lit balcony recesses rise behind a landscaped walkway lined with bollard lights and a glowing water feature at dusk.
Shape the Amenities of Your Next Residential Project
Share your plot, the number of units and the lifestyle you want residents to enjoy, from resort pools to rooftop wellness decks. Submit your brief through the residential development form, and one of our consultants will reply with first ideas on amenity placement, landscape and facade direction.
Luxury Residential Amenities: Frequently Asked Questions
Which amenities add the most value to a luxury residential building?
Resort-style pool decks, gyms and wellness spaces, residents' lounges, co-working areas, children's play areas and landscaped gardens rank among the most requested, with rooftop terraces and private pools adding prestige at the top of the building.
Where should a pool sit in a residential tower?
Large lagoon pools sit best on the podium deck, which carries heavy loads easily. Rooftop and penthouse pools are possible with careful structural design, overflow systems and wind-rated balustrades.
How deep should soil be for trees on a roof or podium?
Shrubs and small trees need intensive build-ups of around 300 mm to a metre or more of substrate, and larger trees need deeper pits and anchoring, all coordinated with the structural engineers.
How deep should a luxury balcony be?
A usable living balcony needs a depth of around 2 to 2.5 m, and terraces meant for dining work best at 3 m or more.
What surfacing suits a children's play area?
Impact-absorbing surfaces such as wet-pour rubber, rubber tiles or rubber granules, tested to EN 1177 for a critical fall height that matches the highest point of the equipment.
How can amenities stay comfortable in a hot climate?
Pool water chillers, shade sails and pergolas, cool-to-touch stone decks, shaded walkways, misting systems and evening lighting let residents use outdoor amenities for more of the year.
FREE CONSULTATION
TELL US ABOUT YOUR PROJECT
WE WOULD LOVE TO HEAR FROM YOU
Feel free to reach us via this contact form and one of our Design Consultants will get back to you at earliest.
OUR BRANCHES
UAE - DUBAI
+971 52 8111106 | hello@algedra.ae
TURKEY - ISTANBUL
+90 533 701 89 71 | info@algedra.com.tr
Leading Interior Design and Decor Company in Dubai and Abu Dhabi.
Algedra is a reputable, internationally recognized, and one of the most successful interior design companies in Dubai, and Abu Dhabi, which specializes in delivering interior design, architectural, and creative space planning projects throughout GCC, MENA, North Africa, Turkey and Russia.
Algedra is a one-stop solution for all your residential interior design and fit-out needs. We have successfully completed numerous villa interior and exterior design projects, where we integrated quality and originality to deliver interior masterpieces.
ALGEDRA, Interior Design Company in Dubai, is specialized in providing elegant and stunning interior design services for both residential and commercial projects. We turn our clients' dreams into reality, trans- lating their tastes and needs into beautiful and functional spaces.
Since the day we were founded, we have designed and built many branded residences, resorts, hotels, multi-purpose social spaces, and palace designs with different functions and concepts by following the ever-changing design trends over the world.
A key element of our work is a fusion of different cultures and designs, combining Greek, Italian, Eastern and Western influences with British innovation.
As a team of highly qualified interior designers and engineers, Algedra offers complete architectural services from mall design to corporate office design as well as the exterior design of any project based on customers' needs.
Our customers include leading names, we have completed diverse projects in hospitality, landscape, commercial, and residential designs. These projects contain cafes, restaurants, gym, villas, family sitting rooms, bedrooms, kitchens; all showcasing our company's exquisite details and high-end designs.
Residential Interior Design in Dubai
Algedra's interior designers and architects have an important mission: building villas, houses, apartments, condos, and anywhere else where you reside that will fulfill your needs while being structurally safe and sound.
Architectural Designs
There are so many details that go into designing an architectural design project. Every step of the project has been carefully considered for safety and daily comfort by Algedra's experts.
Commercial Design
Conceptualizing spaces for business, to elevate style, and to increase functionality to help enhance the bottom line of a company is vital, as well as employee comfort and interior design too. Our commercial interior designers translate client's concept in ways that are efficient, attractive and provide professional workspaces.
Fit-out Projects
Algedra Interiors delivering high-quality tailored fit-out projects that transform your villas, palaces and commercial spaces.
We're a passionate team of interior designers, architects and engineers. Every day we help clients to solve interior design problems and create engaging spaces!
Wherever you are in Kuwait, Saudi Arabia, Azerbaijan, Qatar, Morocco, Algeria, Tunisia, Libya, Egypt; don't hesitate, contact us to find out more about why we are one of the best interior design companies in Dubai and Abu Dhabi!