Home Page | Blog | MBZ City Villa Interior Design: The Complete Guide
MBZ City Villa Interior Design: The Complete Guide
10/28/2026
A vertical slab of polished marble lit at the entrance, a linear chandelier of green crystal above the dining table and a majlis framed in mashrabiya and warm stone: a complete guide to MBZ City villa interior design, showing how a standard zone villa becomes a family home with a character all its own.
Mohammed Bin Zayed City spreads across roughly 45 square kilometres of the capital's mainland, between Mussafah, Zayed City and Shakhbout City, and divides into 34 numbered zones, each with its own villa clusters, local shops and mosques. Families make up most of its residents, drawn by spacious villas, private gardens, wide streets, a broad choice of schools and the everyday convenience of Mazyad Mall.
Many of the district's villas share similar plans, built from the early 2000s onward in two to six-bedroom detached and semi-detached designs, with larger homes of up to seven bedrooms in zones such as 22 and 24. That similarity is the opportunity: a well-planned interior gives each villa its own identity. The guide below sets out how our designers approach an MBZ City villa, room by room.
Reading a Standard Zone Villa
Most MBZ City villas follow a recognisable arrangement: a guest majlis near the main entrance with its own washroom, a family living room deeper in the plan, a dining room between the two, a show kitchen with a service kitchen behind it, bedrooms upstairs and staff rooms at the rear. Traditional Arabian-inspired villas in zones such as 20 and 24 add arches, columns and decorative facades, while newer mansions bring larger volumes and double-height entrance halls.
Our designers start by finding what makes each villa different: its orientation, the view from the main rooms to the garden, the height of the ceilings and the way the family hosts. Those findings decide where to invest, which rooms to open and which walls carry the strongest features.
An Entrance Hall With Presence
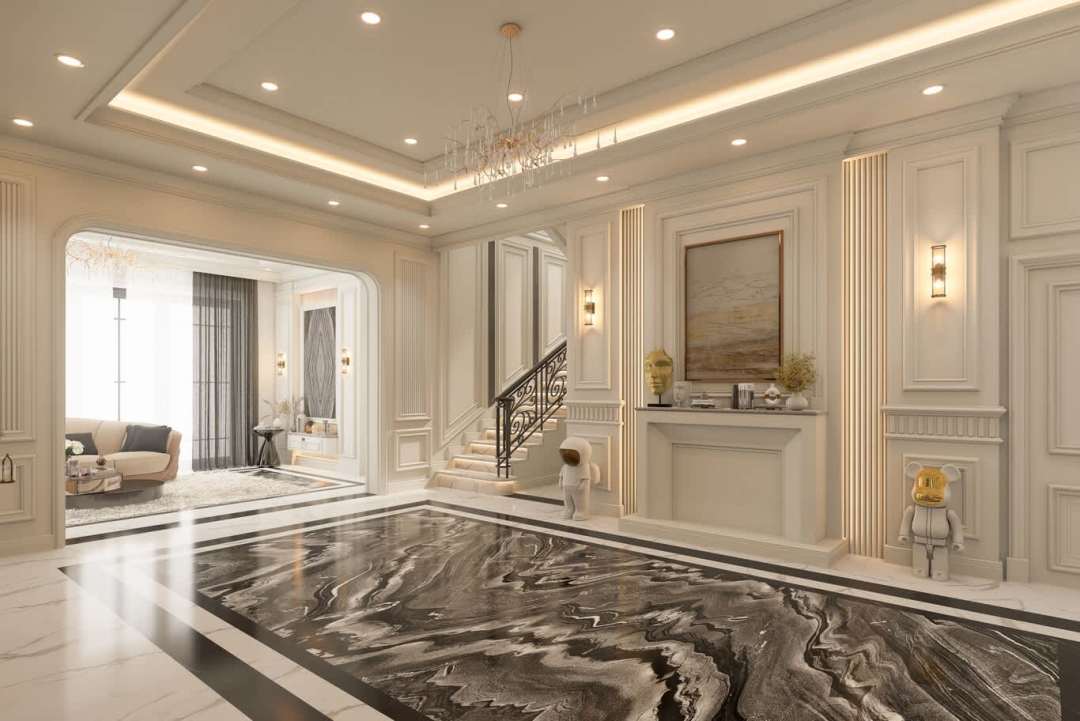
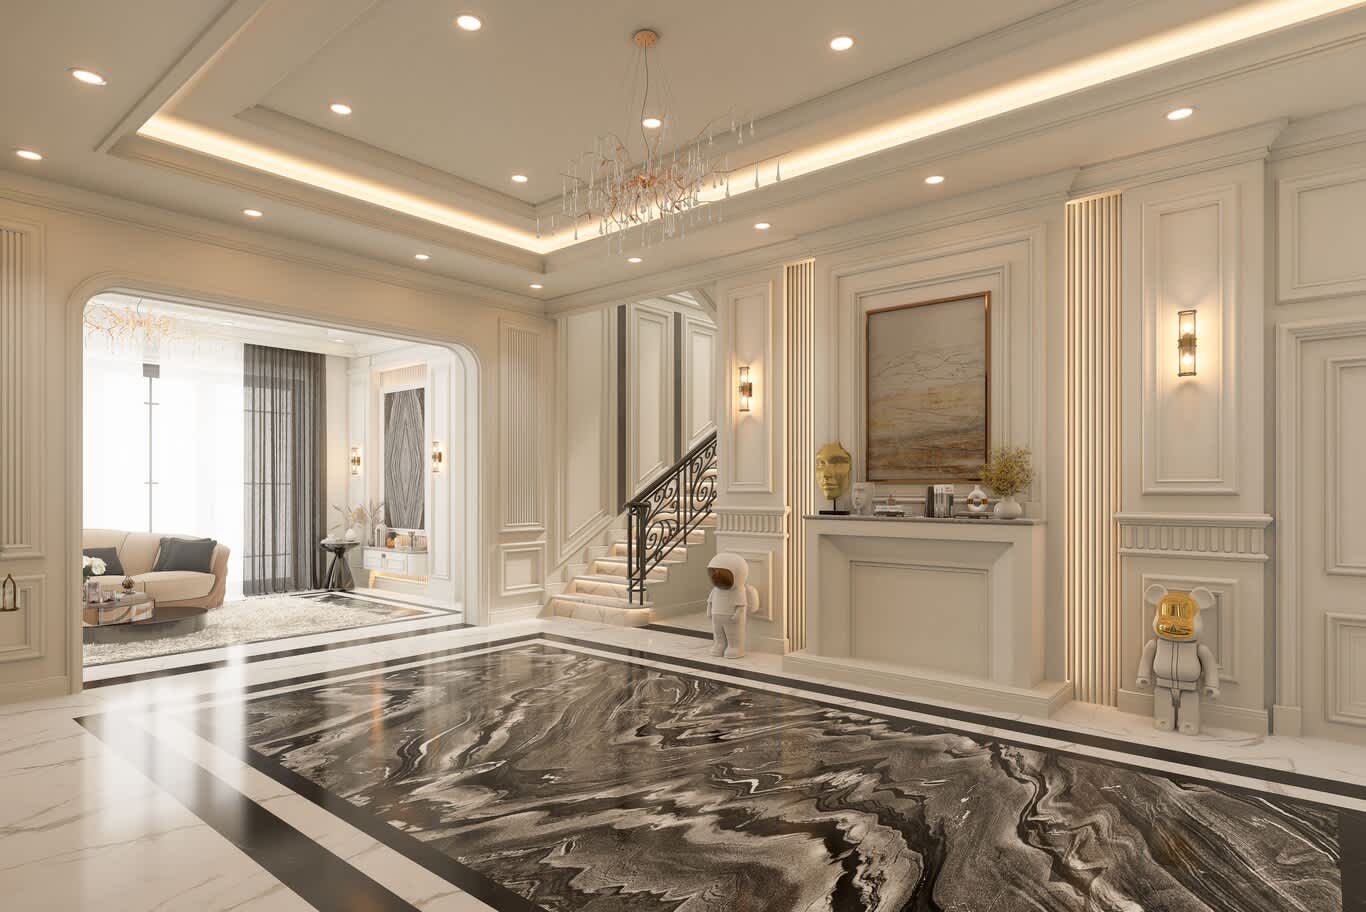
The entrance sets the tone for every guest, and it is often the first room to change. A single book-matched marble slab running from floor to ceiling, lit along both edges by concealed LED strips, gives the hall a focal point, while bespoke shelving with warm accent lighting and bronze pendants completes the composition. A patterned stone floor with a contrasting border, a console with a mirror and a bench for guests turn the hall into a room.
Our modern luxury villa designed in Mohammed Bin Zayed City shows the approach in full, with a dramatic vertical marble slab lit on both sides at the entrance, a living room with a marble feature wall and a modern fireplace, and an open lounge divided by floating shelves suspended on tension cables.
The Majlis: Formal, Warm and Regional
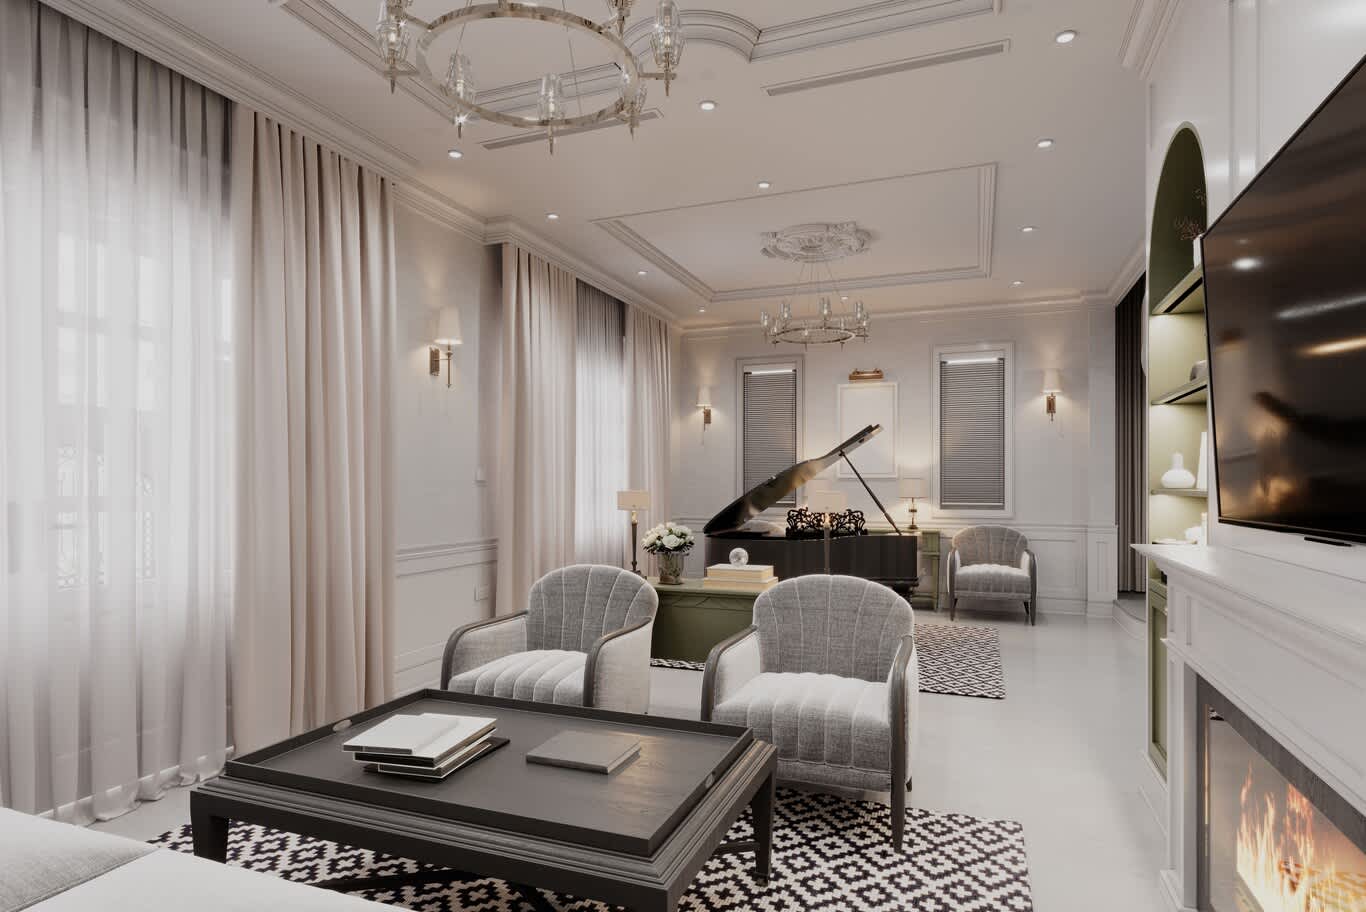
The majlis remains the heart of hospitality in MBZ City villas. Perimeter seating along three walls, a stone or timber feature wall, a decorative gypsum ceiling with a concealed cove and a chandelier sized to the room give it formality, and many families keep separate rooms for men and women guests. Allow 1800 to 2200 mm between facing sofas, a seat height of around 420 mm and performance velvet above 40,000 Martindale rubs for upholstery.
Owners who favour the regional style bring in mashrabiya screens, carved timber doors, arched niches and geometric patterns in stone or plaster. Our Islamic interior design service develops those details with care, so the room reads as authentic and refined.
Living and Family Rooms With Character
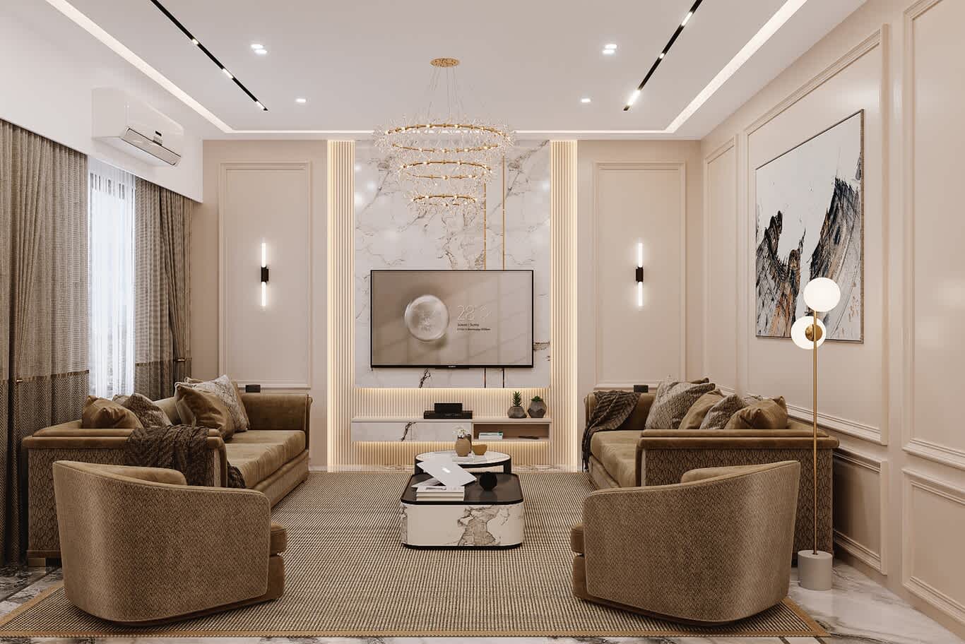
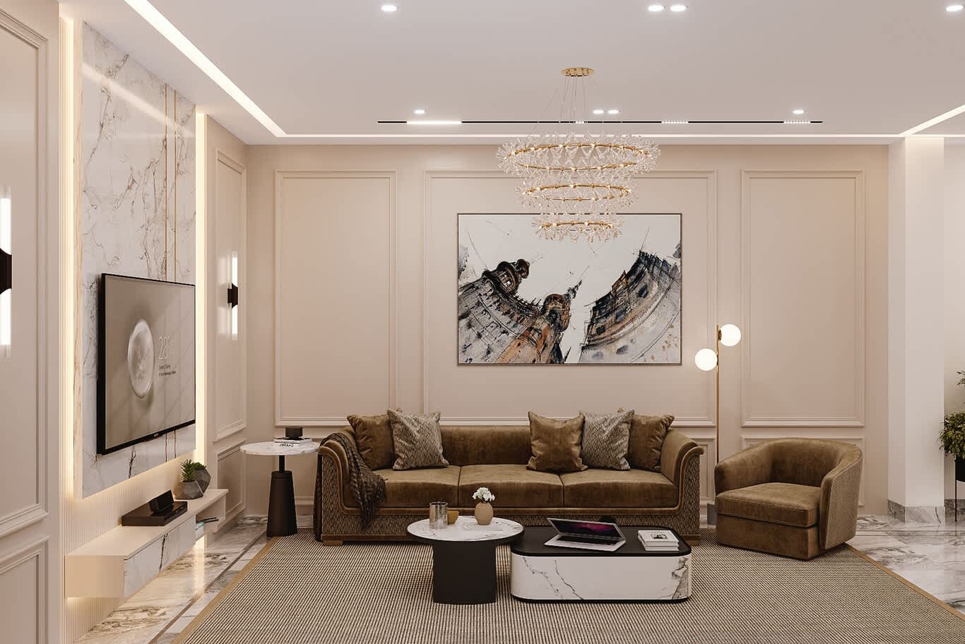
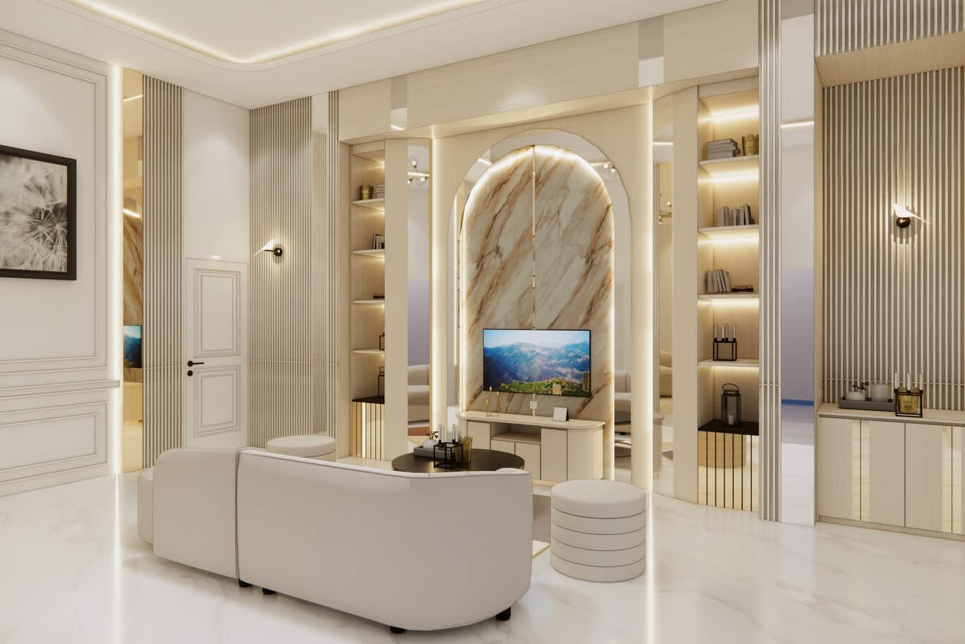
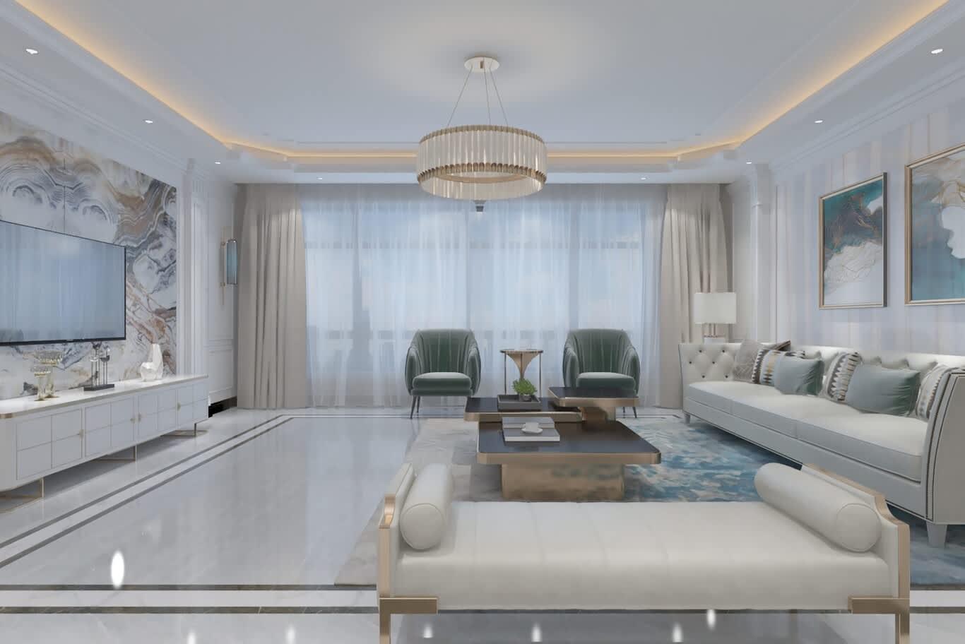
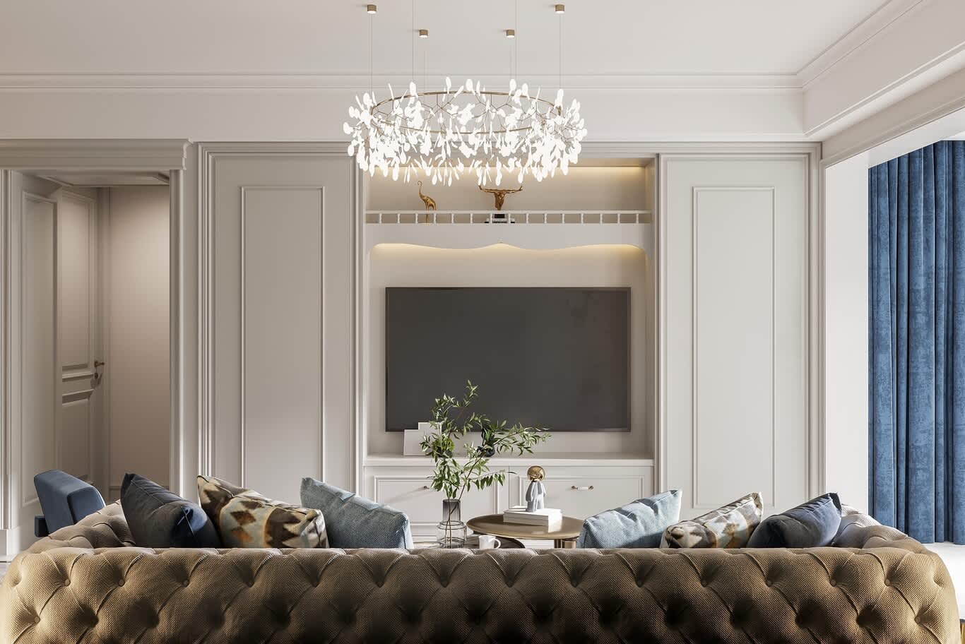
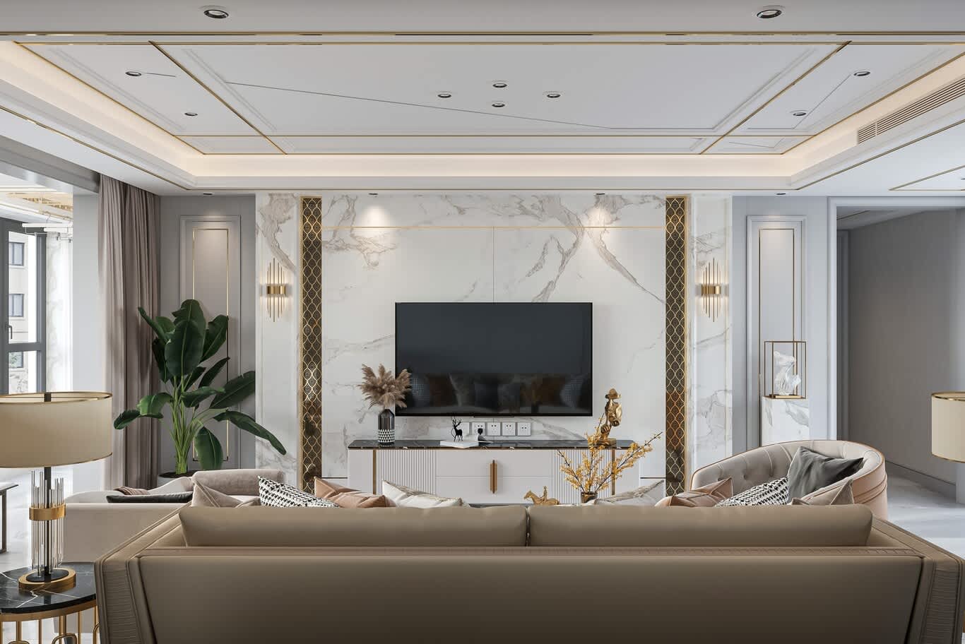
The living room in an MBZ City villa carries both family life and informal hosting. A marble or onyx feature wall behind the screen, built-in shelving with warm lighting, a modern linear fireplace and a mix of soft white upholstery with sculpted leather seating create a room that feels both calm and distinctive. Floor-to-ceiling glazing toward the garden, where the plan allows, brings in daylight and a view of green.
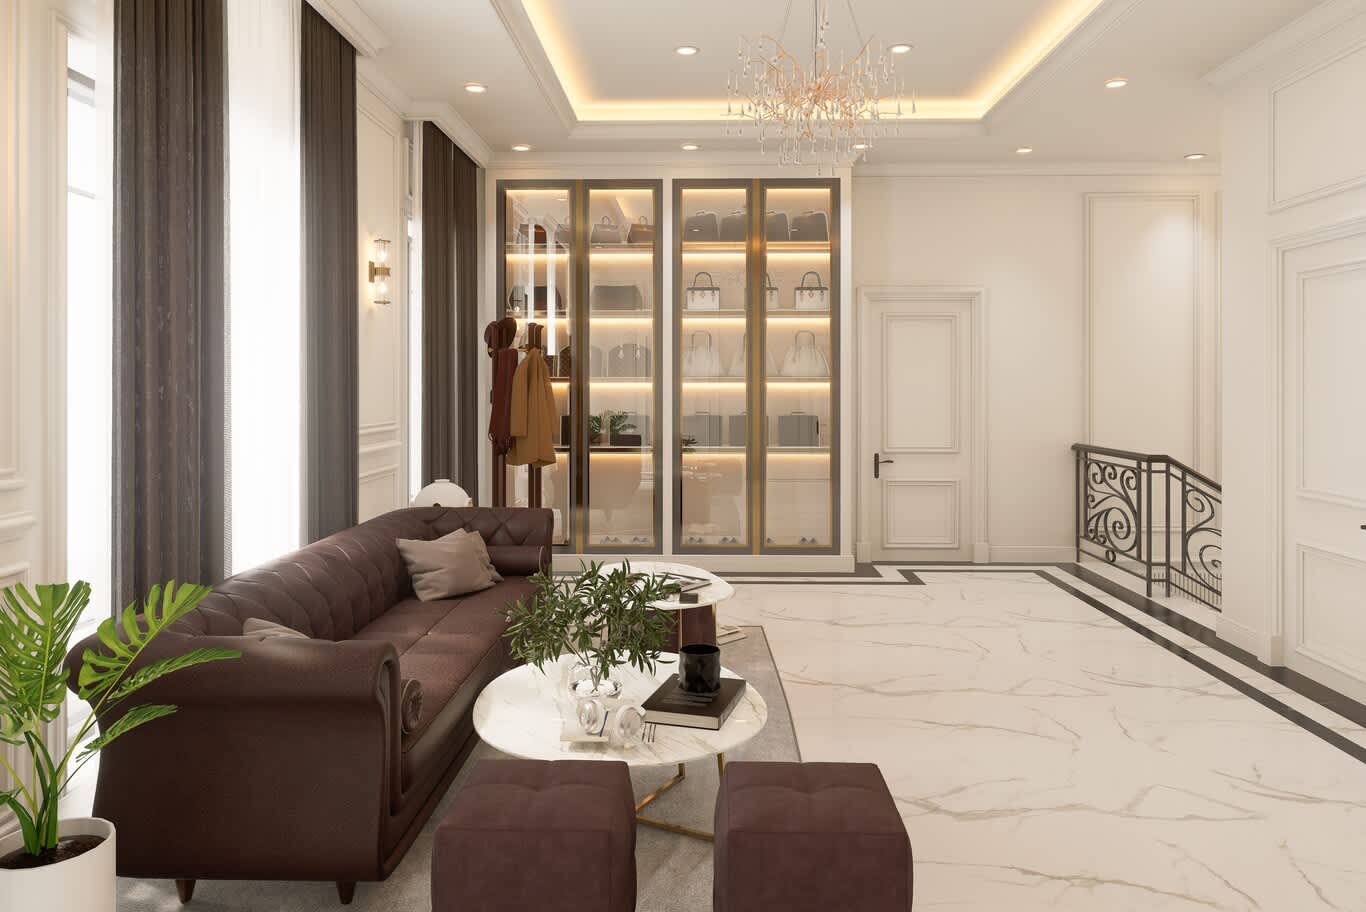
A separate family lounge upstairs, close to the bedrooms, gives children and teenagers their own space for games and films. Durable performance fabrics, washable finishes and storage for toys and books keep it practical, while a coordinated palette keeps it connected to the rest of the villa.
Dining Rooms for Large Gatherings
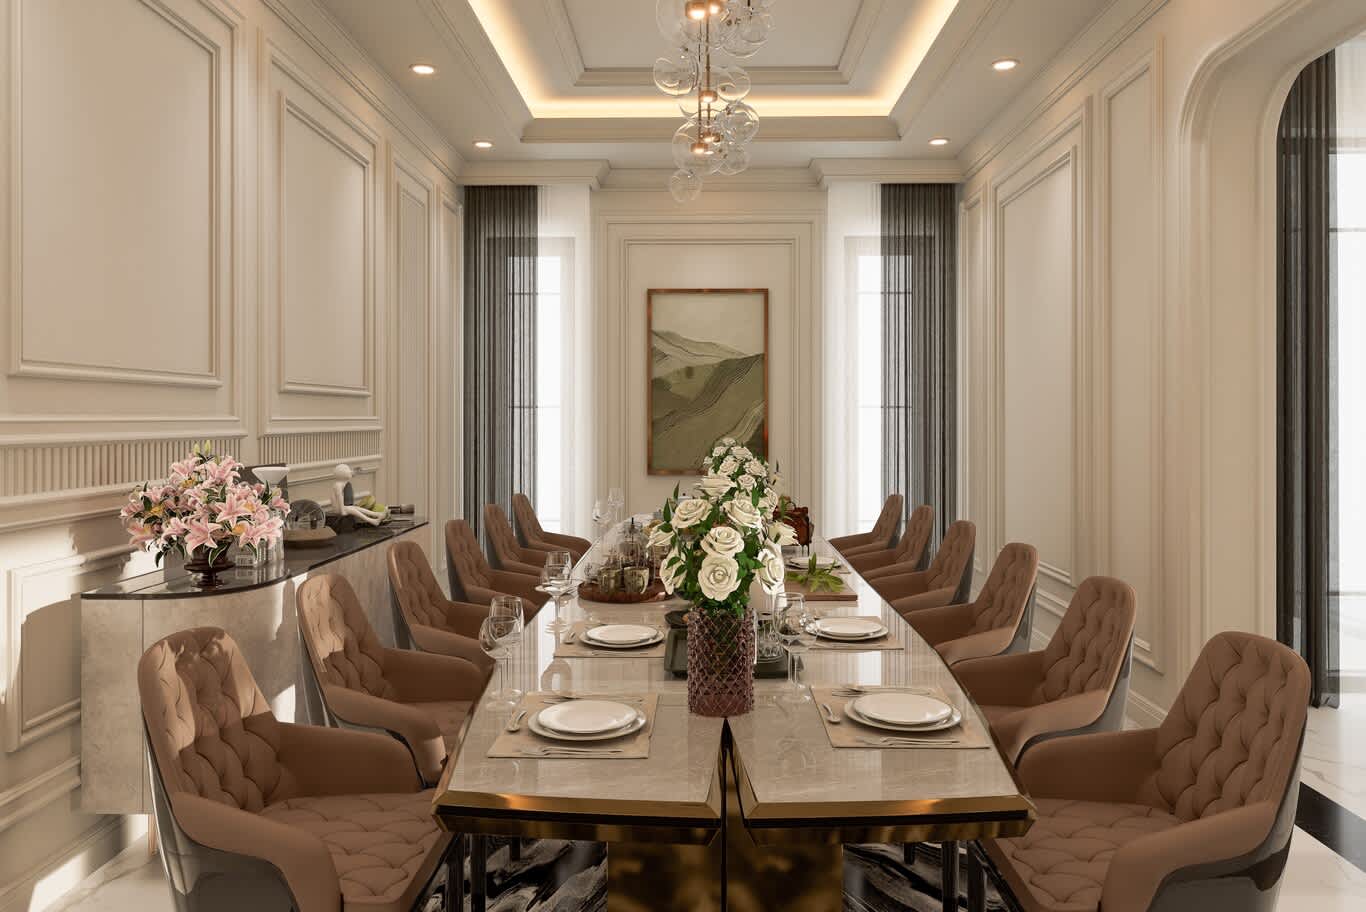
Family meals and hosting call for a dining room that seats ten to fourteen. A long table in timber or stone, upholstered chairs in velvet with contrasting end seats, a linear chandelier above the table and a buffet wall in stone or mirrored panels give the room drama. Symmetry suits the dining room, with the chandelier centred on the table and matching consoles or display cabinets on either side.
Allow at least 1000 mm between the table edge and any wall or furniture for circulation and serving, and place the dining room close to the service kitchen so staff can serve without crossing the guest route.
Kitchens That Serve a Large Household
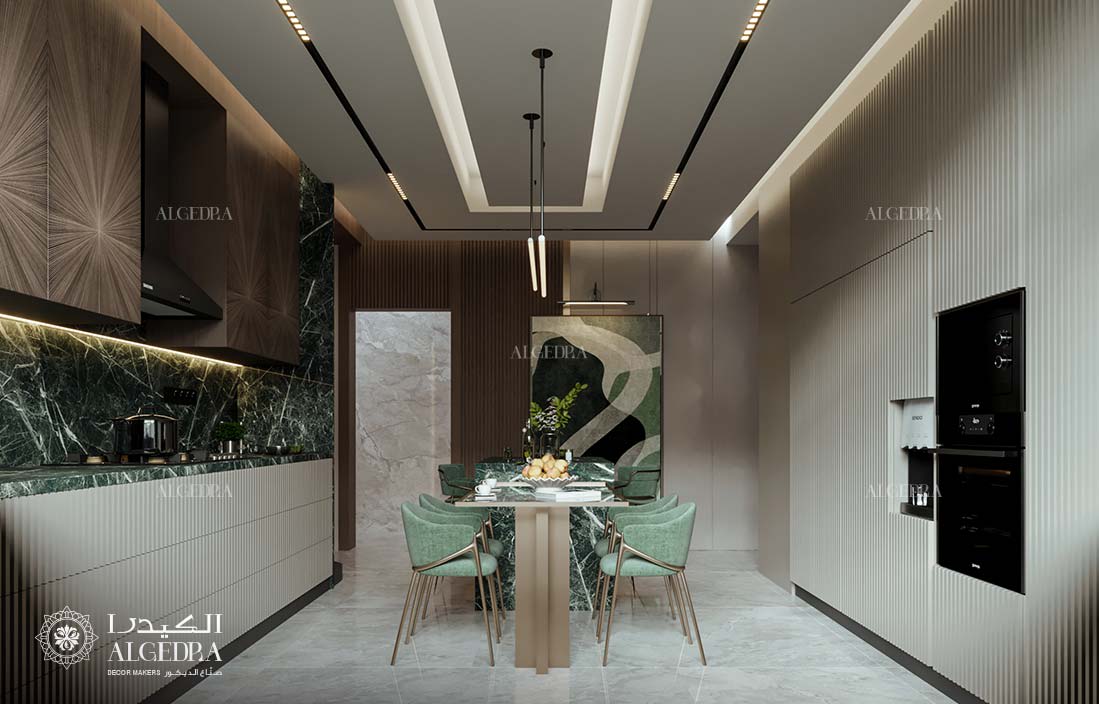
Most MBZ City villas keep two kitchens. The show kitchen facing the family room gains a stone island, integrated appliances and a coffee station, while the service kitchen behind it takes heavy cooking with a powerful extraction hood, a large gas hob, a durable quartz or sintered stone worktop and a walk-in pantry. Allow 1100 to 1200 mm between the island and the run behind it in the show kitchen.
Bedrooms, Suites and Children's Rooms
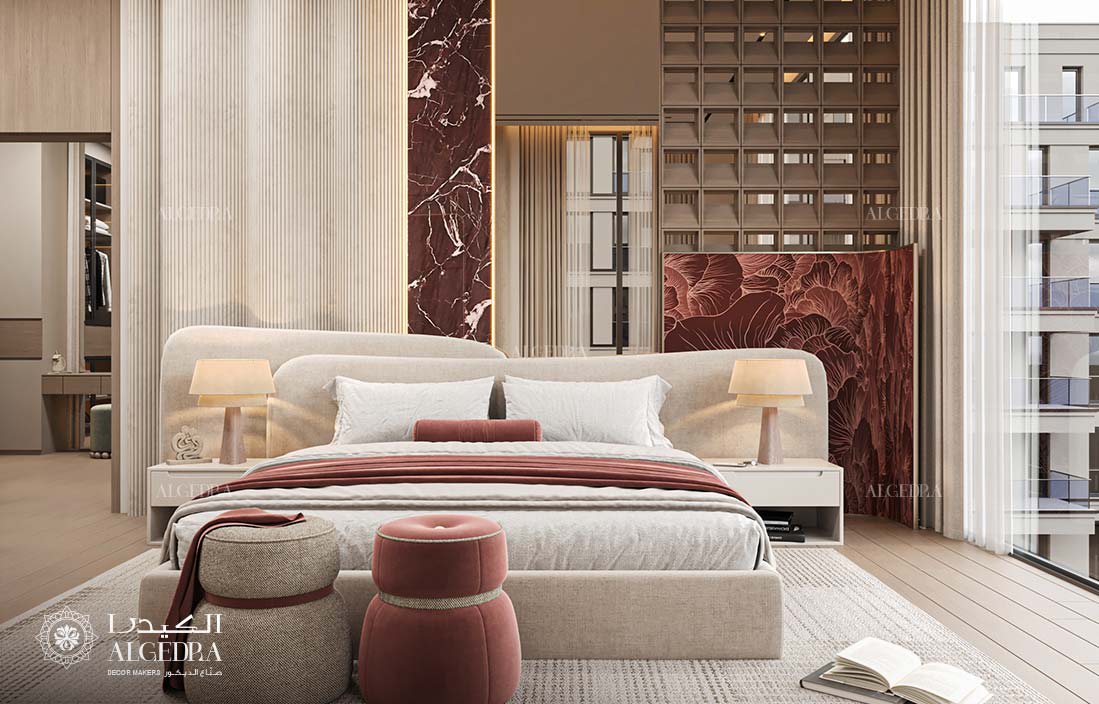
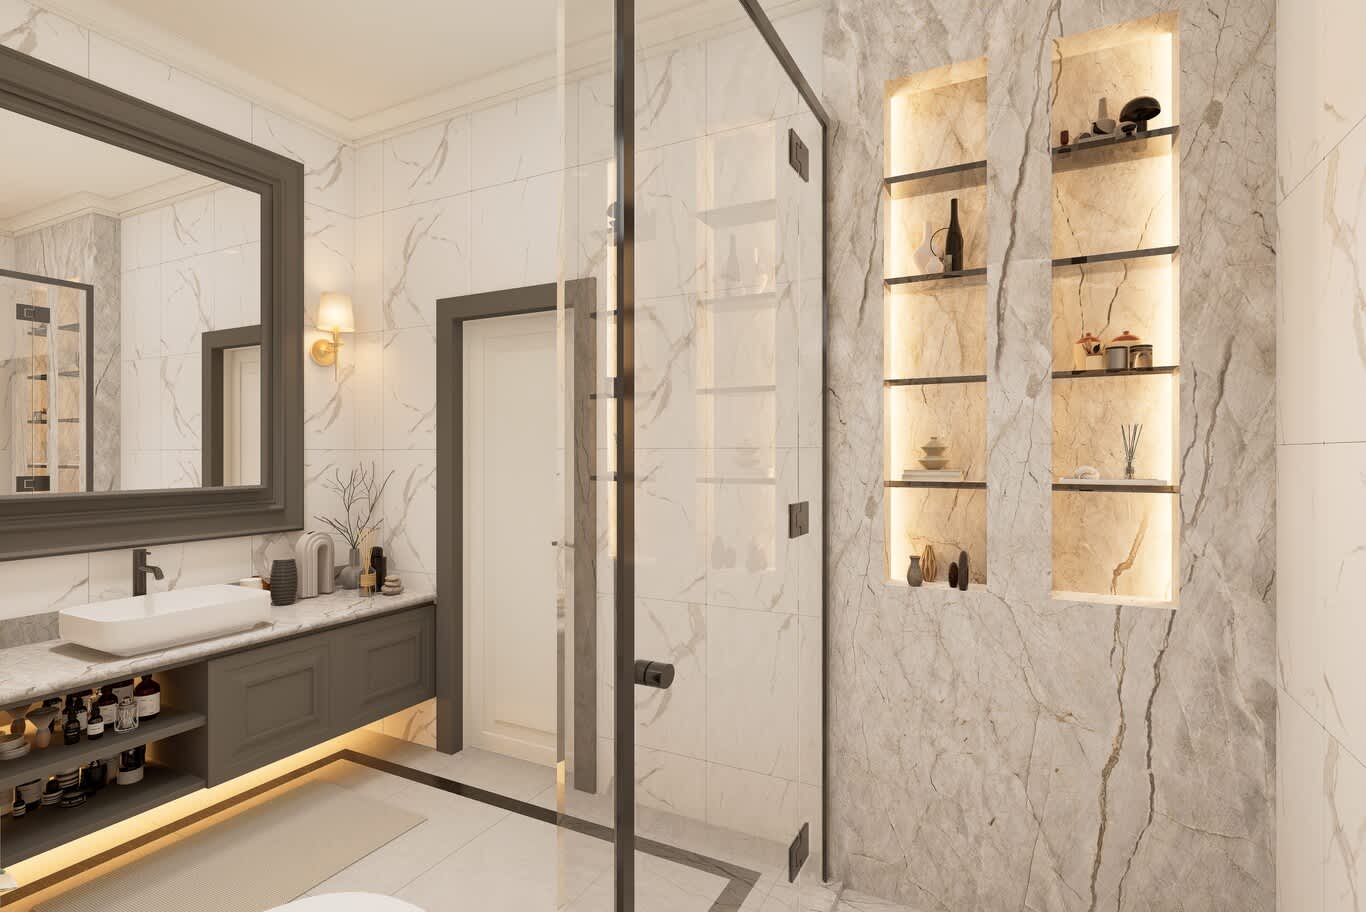
Principal suites gain an upholstered headboard wall, a seating corner, a walk-in dressing room carved from an adjoining room and an en-suite bathroom in marble or porcelain slab. Blackout and sheer curtains on ceiling-recessed tracks control the morning sun, and reading lights set into the panelling keep bedside tables clear.
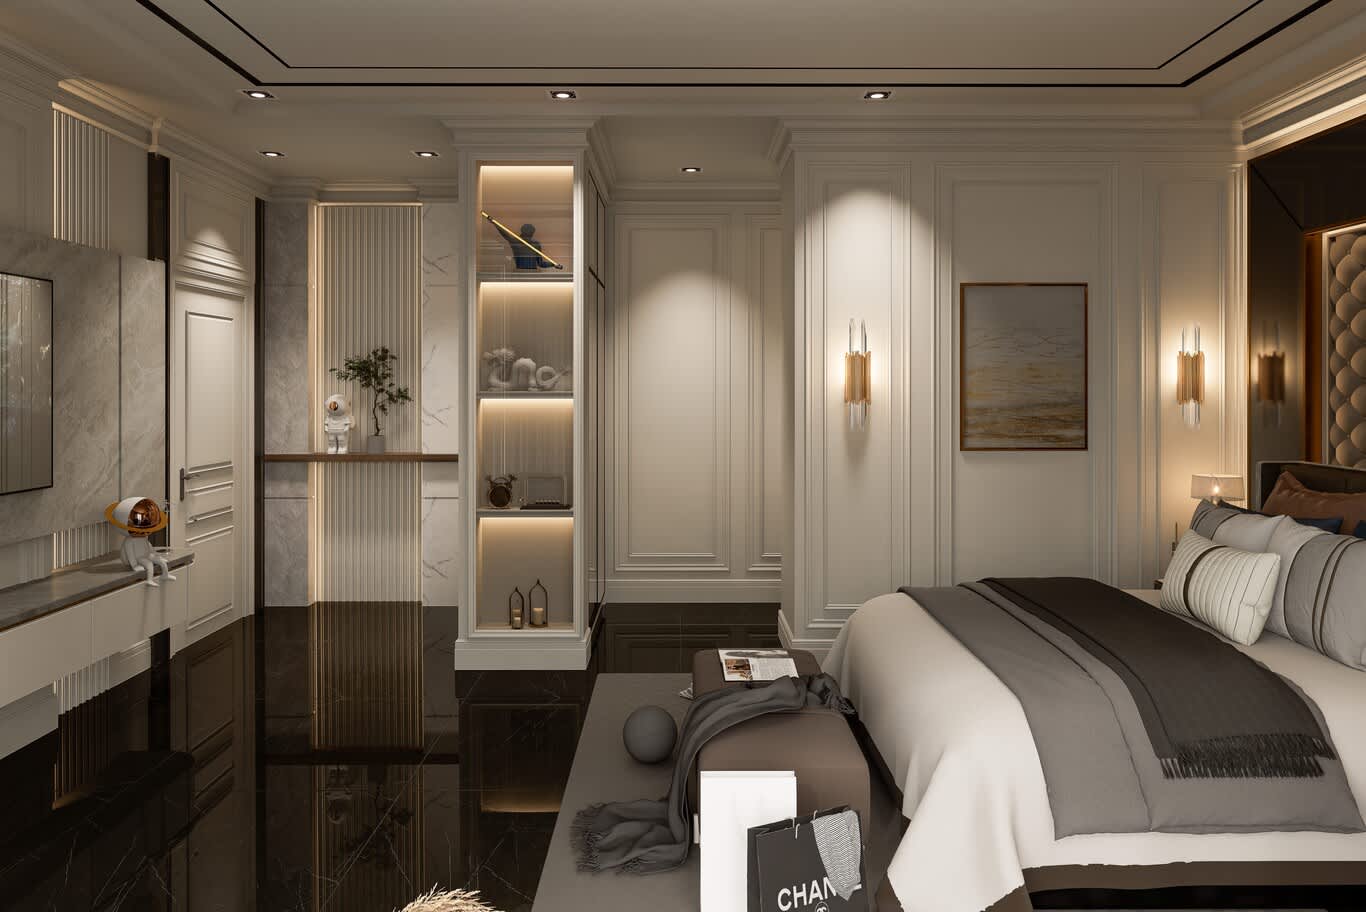
Children's rooms take built-in beds with storage beneath, desks sized to each child, low open shelving and washable finishes, with half-height panelling where wear concentrates. Shared rooms for siblings work best with identical positions, lighting and storage for each child.
Gardens and Outdoor Majlis
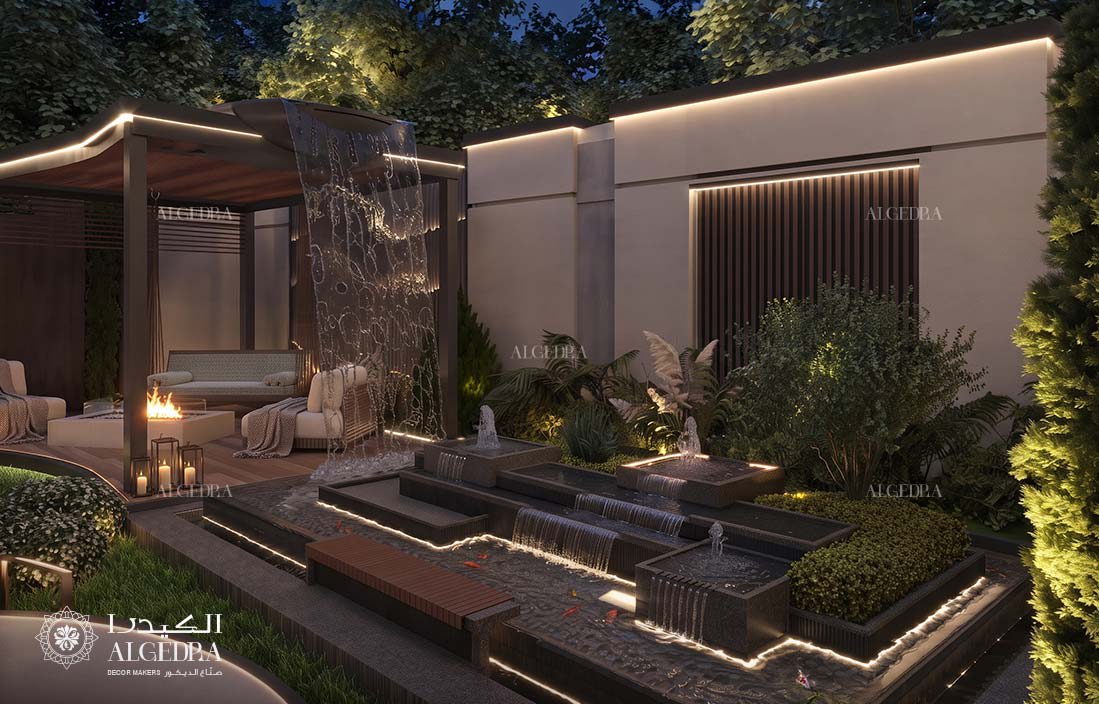
Generous plots across MBZ City give families space for a full garden programme. A shaded outdoor majlis for the cooler months, a dining terrace with an outdoor kitchen, a pool where the plot allows, play space for children and planting that softens the boundary walls extend the villa outdoors. Outdoor fabrics rated for sun, 316 stainless steel fittings and low-level lighting keep the garden comfortable after dark.
Choosing a Style for Your MBZ City Villa
MBZ City villas suit several directions. A modern approach uses oak, natural stone, soft light and clean lines for a calm family home. A regional approach brings a grand majlis, mashrabiya and warm materials. A classical approach adds mouldings, symmetry and refined detail for a formal villa, and a transitional approach brings classic bones up to date with cleaner lines and finishes. A consistent palette of materials, repeated from the entrance to the bedrooms, holds whichever style the family chooses together.
For another view of the district's villas, our article on a classic style villa interior in Mohammed Bin Zayed City shows a neoclassical eight-bedroom home designed around light and space.
Planning the Work
Interior changes beyond furniture and decoration follow DMT's permit routes, with non-structural works handled through the minor works process by a licensed contractor and structural or service changes through the full building permit route. Owners planning a deeper transformation of an older villa will find the step-by-step sequence in our guide to villa renovation in Khalifa City, which applies equally to MBZ City's neighbouring zones.
Design Your MBZ City Villa With Algedra
Find what makes your villa different, give the entrance, majlis and living rooms a strong identity, and carry one palette through the house, and a standard zone villa becomes a home unlike any other on the street. Our interior design and fit-out in Mohammed Bin Zayed City page covers the district's villas and the styles our designers bring to them.
Tell us your zone, villa type and the rooms you plan to design through our home design form, and one of our senior designers will reply with first ideas and a realistic budget range.
MBZ City Villa Interior Design: Frequently Asked Questions
How can I make a standard MBZ City villa feel unique?
Start with the entrance, majlis and living room, the rooms every guest sees. A book-matched marble feature wall, a decorative ceiling, bespoke joinery and a consistent material palette repeated through the house give a standard villa its own identity.
Which styles suit MBZ City villas?
Modern interiors in oak, stone and soft light, regional interiors with mashrabiya and warm materials, classical interiors with mouldings and symmetry, and transitional interiors that blend classic bones with cleaner lines all suit the district's villas.
How large should the dining room be in an MBZ City villa?
Most families plan for ten to fourteen seats, with at least 1000 mm between the table edge and the walls for circulation and serving, and a direct route from the service kitchen.
Do I need a permit to redesign my MBZ City villa?
Furniture and decoration sit outside the permit process. Non-structural interior changes usually follow DMT's minor works process through a licensed contractor, while structural changes and new services follow the full building permit route.
Can an MBZ City villa have both a majlis and a family lounge?
Yes. Most villas keep a formal majlis near the entrance and add a relaxed family lounge upstairs or deeper in the plan, so guests and family each have their own space.
Does Algedra design villas in MBZ City?
Yes. Algedra designs and renovates villas across MBZ City's zones, from concept and 3D visuals through fit-out, joinery, furniture, landscaping and styling to handover.
FREE CONSULTATION
TELL US ABOUT YOUR PROJECT
WE WOULD LOVE TO HEAR FROM YOU
Feel free to reach us via this contact form and one of our Design Consultants will get back to you at earliest.
OUR BRANCHES
UAE - DUBAI
+971 52 8111106 | hello@algedra.ae
TURKEY - ISTANBUL
+90 533 701 89 71 | info@algedra.com.tr
Leading Interior Design and Decor Company in Dubai and Abu Dhabi.
Algedra is a reputable, internationally recognized, and one of the most successful interior design companies in Dubai, and Abu Dhabi, which specializes in delivering interior design, architectural, and creative space planning projects throughout GCC, MENA, North Africa, Turkey and Russia.
Algedra is a one-stop solution for all your residential interior design and fit-out needs. We have successfully completed numerous villa interior and exterior design projects, where we integrated quality and originality to deliver interior masterpieces.
ALGEDRA, Interior Design Company in Dubai, is specialized in providing elegant and stunning interior design services for both residential and commercial projects. We turn our clients' dreams into reality, trans- lating their tastes and needs into beautiful and functional spaces.
Since the day we were founded, we have designed and built many branded residences, resorts, hotels, multi-purpose social spaces, and palace designs with different functions and concepts by following the ever-changing design trends over the world.
A key element of our work is a fusion of different cultures and designs, combining Greek, Italian, Eastern and Western influences with British innovation.
As a team of highly qualified interior designers and engineers, Algedra offers complete architectural services from mall design to corporate office design as well as the exterior design of any project based on customers' needs.
Our customers include leading names, we have completed diverse projects in hospitality, landscape, commercial, and residential designs. These projects contain cafes, restaurants, gym, villas, family sitting rooms, bedrooms, kitchens; all showcasing our company's exquisite details and high-end designs.
Residential Interior Design in Dubai
Algedra's interior designers and architects have an important mission: building villas, houses, apartments, condos, and anywhere else where you reside that will fulfill your needs while being structurally safe and sound.
Architectural Designs
There are so many details that go into designing an architectural design project. Every step of the project has been carefully considered for safety and daily comfort by Algedra's experts.
Commercial Design
Conceptualizing spaces for business, to elevate style, and to increase functionality to help enhance the bottom line of a company is vital, as well as employee comfort and interior design too. Our commercial interior designers translate client's concept in ways that are efficient, attractive and provide professional workspaces.
Fit-out Projects
Algedra Interiors delivering high-quality tailored fit-out projects that transform your villas, palaces and commercial spaces.
We're a passionate team of interior designers, architects and engineers. Every day we help clients to solve interior design problems and create engaging spaces!
Wherever you are in Kuwait, Saudi Arabia, Azerbaijan, Qatar, Morocco, Algeria, Tunisia, Libya, Egypt; don't hesitate, contact us to find out more about why we are one of the best interior design companies in Dubai and Abu Dhabi!