Home Page | Blog | Outdoor Majlis Design for Qatar Villas: 24 Ideas from Courtyard to Rooftop
Outdoor Majlis Design for Qatar Villas: 24 Ideas from Courtyard to Rooftop
9/17/2026
A December evening in Doha settles softly over the garden. Palms glow from uplights set into their beds, a gas flame dances in a concrete bowl, and the host pours cardamom gahwa as the first guests find their places on deep cushioned benches. Outdoor majlis design in Qatar builds on that ritual — the pleasure of gathering under an open sky once the heat lifts, with the architecture, shade and comfort to make every evening easy. Our designers plan courtyard, poolside, garden and terrace majlis for villas across Qatar, and the guide below brings together twenty-four ideas drawn from real spaces, each detailed down to the timber, stone, fabric and light. First, the tradition behind the outdoor majlis and the climate every design answers to.
The Baraha and the Hiyala: Qatar's Outdoor Majlis Tradition
The majlis began in the open air. Visit Qatar traces it to Bedouin times, when the majlis was a goat-hair tent where men gathered to discuss religious, political and trade matters. Younger family members learned etiquette and tradition there through stories, songs and conversation.
Qatari houses carried the idea into permanent architecture, and the outdoor version kept its own names. Accounts of Gulf architecture describe how Qataris use a baraha or hiyala — an external majlis — whenever the weather permits. The same accounts describe Bedouin tents raised in Qatari gardens for wedding receptions, and a growing use of those tents as a majlis in their own right.
Winter keeps the tradition alive. Each season, families head to the desert and dress their camps with furnishings that carry Qatari heritage, and the tent at the heart of the camp is still called Bayt Al Sha'ar. Arabic coffee remains central to every gathering. In many villas, the men's majlis sits outdoors in a tent of traditional wool, now fitted with windows and air conditioning — a comfortable union of heritage and modern comfort.
The indoor majlis shares the same roots, and the heritage, layouts and Sadu craft of the Qatari majlis carry straight through to the garden and the courtyard.
Designing Around the Seasons
Every outdoor majlis in Qatar is planned around the calendar. The main hot season runs from June to September, with intense heat arriving as early as May and lingering into October, and daytime temperatures can pass 45°C while coastal humidity adds to the discomfort.
The reward comes in winter. Truly comfortable outdoor weather arrives between early December and early March, with January the coldest month of the year. Those months bring terraces, corniche walks, desert camps and garden gatherings back to life.
We design outdoor majlis in layers to extend that season. An open garden or fire majlis suits the winter months, a shaded pergola majlis with active cooling covers the shoulder seasons, and an enclosed or air-conditioned pavilion keeps hosting possible through summer.
Cooling an Outdoor Majlis
Qatar has become known for cooling its outdoor public spaces, and those places offer ready precedents for villas. The courtyard at Place Vendôme in Lusail is cooled beside fountains and greenery, Souq Waqif has added cooling vents along its main strip, and Katara's 21 High Street runs cooling systems through its outdoor seating.
For villas, the right cooling method depends on location and use. Evaporative and mist systems work best on very hot, dry days, which suits inland gardens; near the coast, salt air adds corrosion risk and humidity reduces misting's effect, while equipment noise matters close to seating.
Shade alone reaches its limit in peak summer. Heat-stress research in Qatar notes that above 40°C, even deep shade leaves radiant and convective heat too high for real recovery, so we combine shade with active cooling wherever a majlis needs to host past the winter months.
In practice, we specify:
● Cooled floor or bench grilles fed by concealed outdoor-rated units, pushing cool air up through the seating zone.
● Ceiling fans with fine misting for inland pergolas, with marine-grade fittings.
● Motorised louvred roofs that close against midday sun and open for evening breezes.
● Enclosed glass or tent pavilions with split or ducted air conditioning for year-round use.
● Water features and planting that cool the air through evaporation and soften reflected heat.
Courtyard Majlis: The Modern Hosh
Courtyards have shaped Qatari homes for generations. Today's hosh surrounds a planted centre with shaded arcades, glazed living rooms and outdoor seating in every corner.
1. Timber-Beamed Liwan Dining Beside a Planted Courtyard
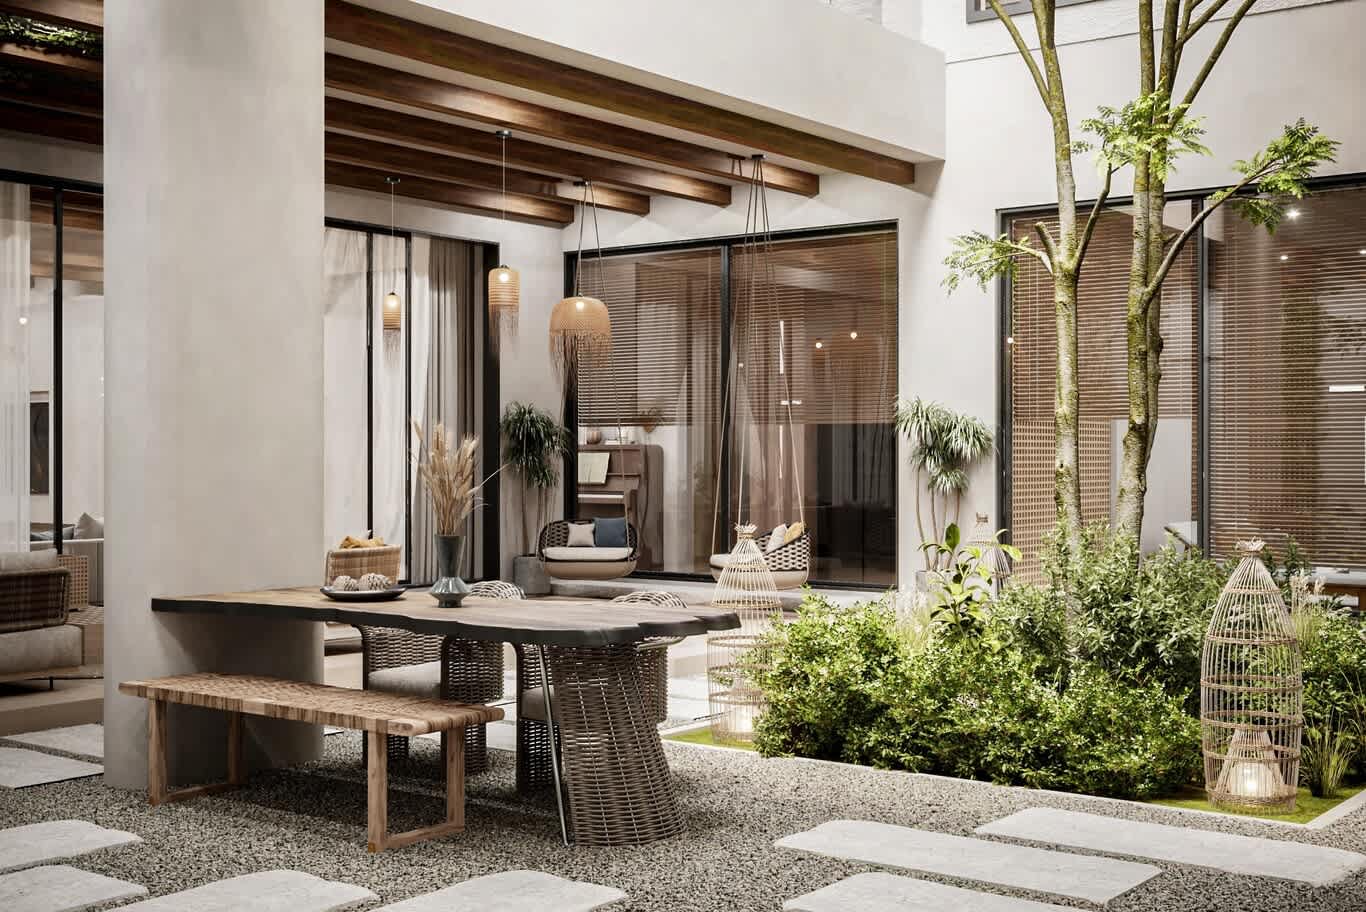
A shaded arcade — the liwan of the traditional house — turns the edge of the courtyard into an outdoor dining room. Here, walnut-stained timber beams run beneath a smooth plaster soffit, and fringed rattan pendants hang at different heights above the table.
The table is a single slab of live-edge timber with a dark oiled finish, resting on a sculptural woven rattan pedestal. Rattan dining chairs with cushioned seats sit on one side, and a rough teak bench on the other. Dried pampas in a dark ceramic vase and a stone bowl dress the tabletop.
Underfoot, pale gravel surrounds large honed stone stepping pavers that lead across the courtyard. A thick plaster column supports the arcade, and black-framed glazing with timber blinds opens onto the living room and a hanging swing seat inside.
Honed limestone suits a courtyard floor in Qatar because its pale, matte surface reflects heat and stays cooler underfoot than darker or polished stone. For outdoor timber, we choose teak or iroko with a penetrating oil, and synthetic rattan woven from UV-stabilised fibre so the weave holds its colour through the seasons.
Best suited to: courtyard dining and evening gatherings.
2. Hanging Swing Chairs Under Fringed Rattan Lanterns
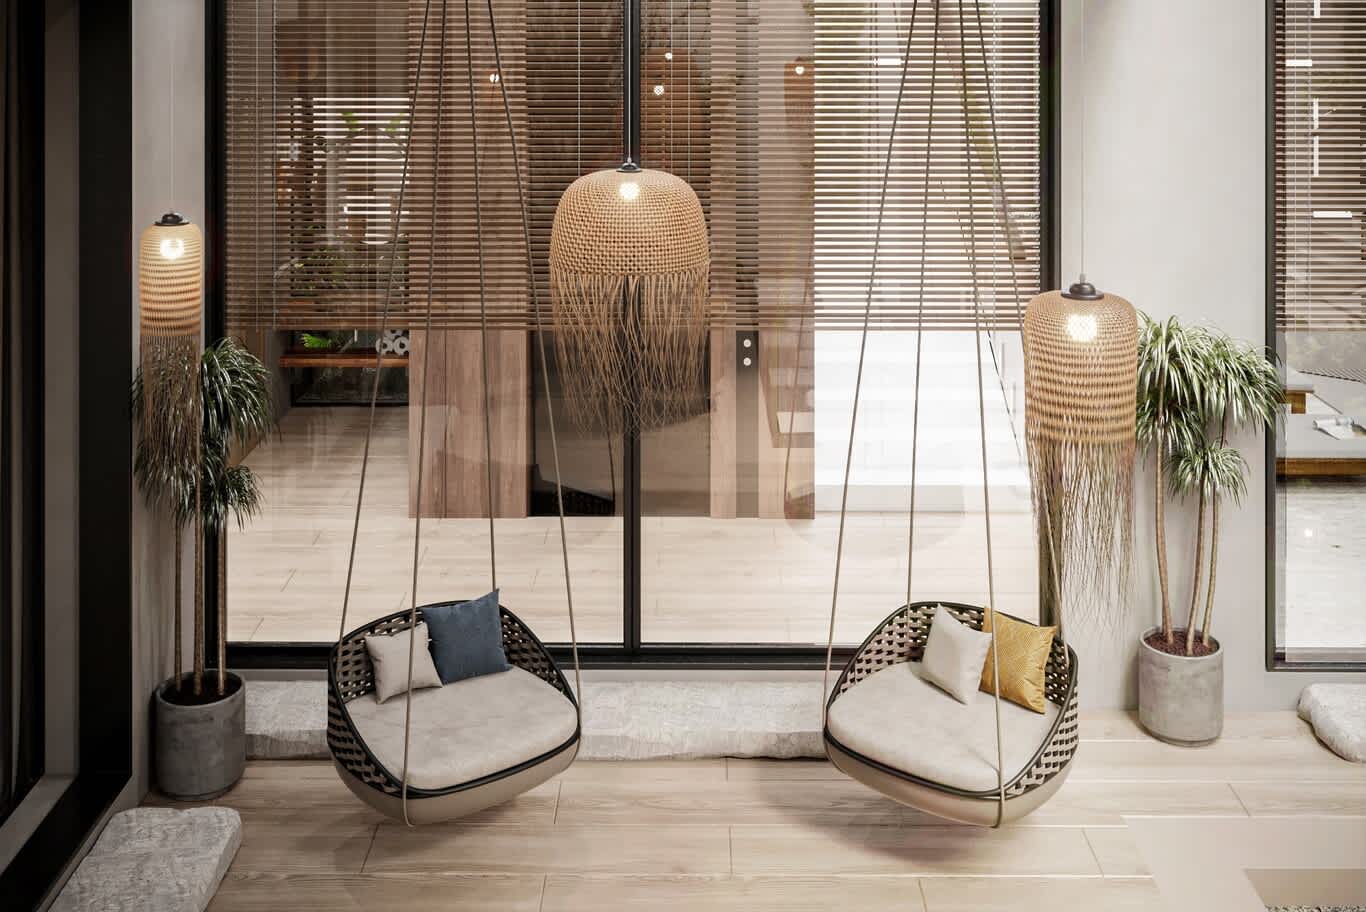
Swing seats bring a relaxed, playful mood to the shaded edge of a courtyard. Two woven pod chairs hang on long cords from the beams, their deep seats dressed with cushions in ivory, navy and ochre.
Between them, fringed rattan pendants glow warmly, and potted palms in rough concrete planters mark each end of the terrace. Timber-look porcelain covers the floor, and the black-framed glass behind reveals the living room and an internal staircase through half-drawn timber blinds.
Hanging seats need careful structural planning. We confirm load ratings for every anchor point, fix into structural beams, and allow at least 60cm of swing clearance around each chair.
Cushions outdoors perform best in solution-dyed acrylic fabric with quick-dry reticulated foam cores, which drain after cleaning and resist fading in Qatar's strong sun.
Best suited to: shaded courtyard terraces and family lounges.
3. Vine-Draped Lounge Corners with Rope Rugs
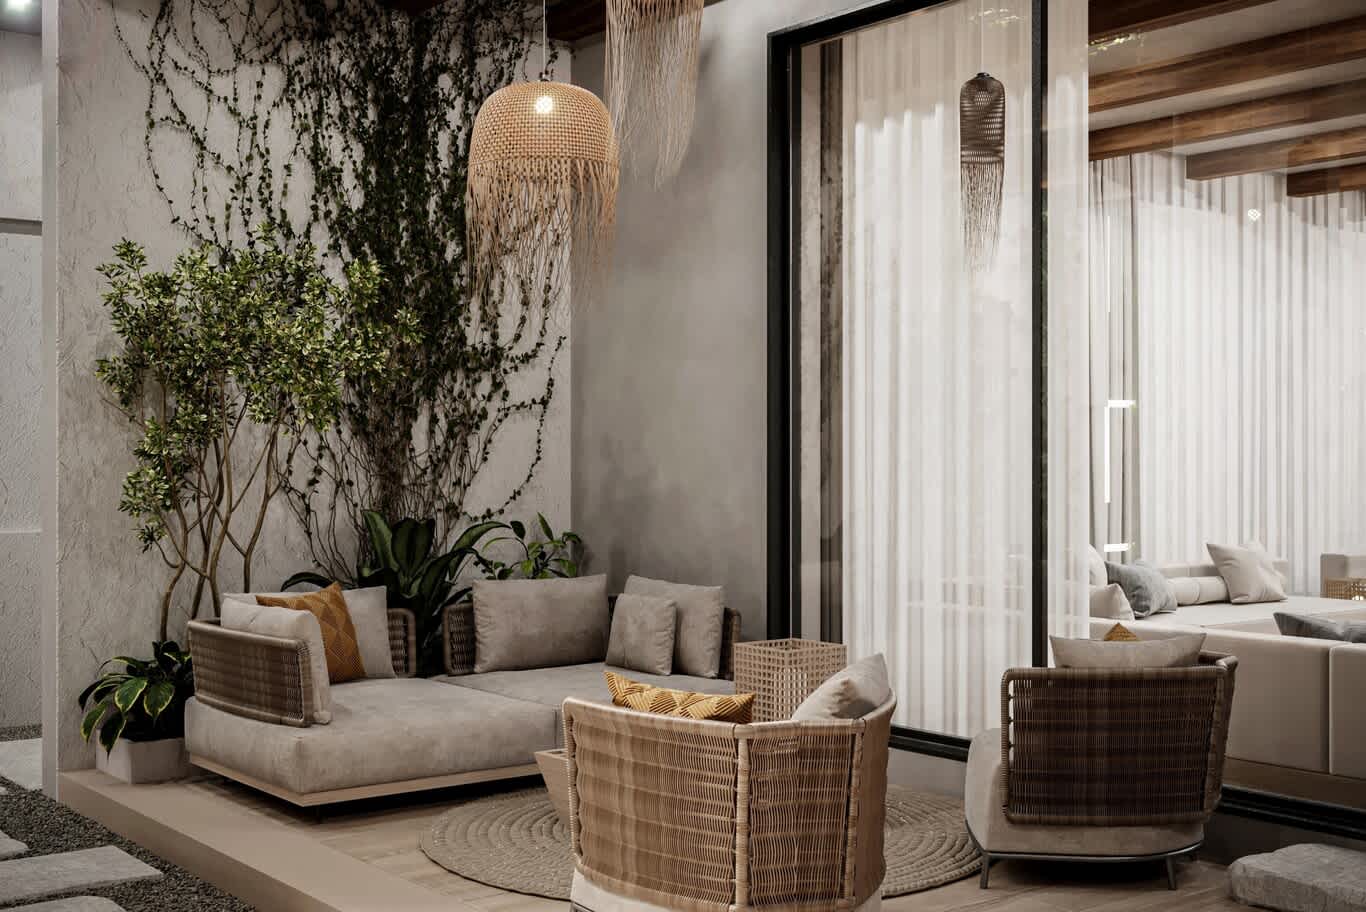
A climbing plant on a textured wall can turn a bare corner into a garden room. Here, a climbing fig spreads across a lime plaster wall above a low platform sofa, while a small tree and leafy planting fill the space beside it.
The sofa carries pale grey cushions with woven-strap arms and ochre basket-weave pillows. Two armchairs with woven backs face it across a round rope rug, and a lattice timber cube serves as a side table. Fringed rattan pendants hang above.
A wide sheet of glass beside the lounge looks straight into the indoor majlis, joining the two seating areas visually.
Lime plaster breathes, letting moisture pass through and dry out after irrigation, which makes it a natural backdrop for climbing plants. We feed climbers with drip irrigation hidden in the planter and set the lounge on a raised platform so water drains away from the seating.
Best suited to: intimate corners of courtyards and side gardens.
4. Shaded Liwan Lounges with Timber Lattice Tables
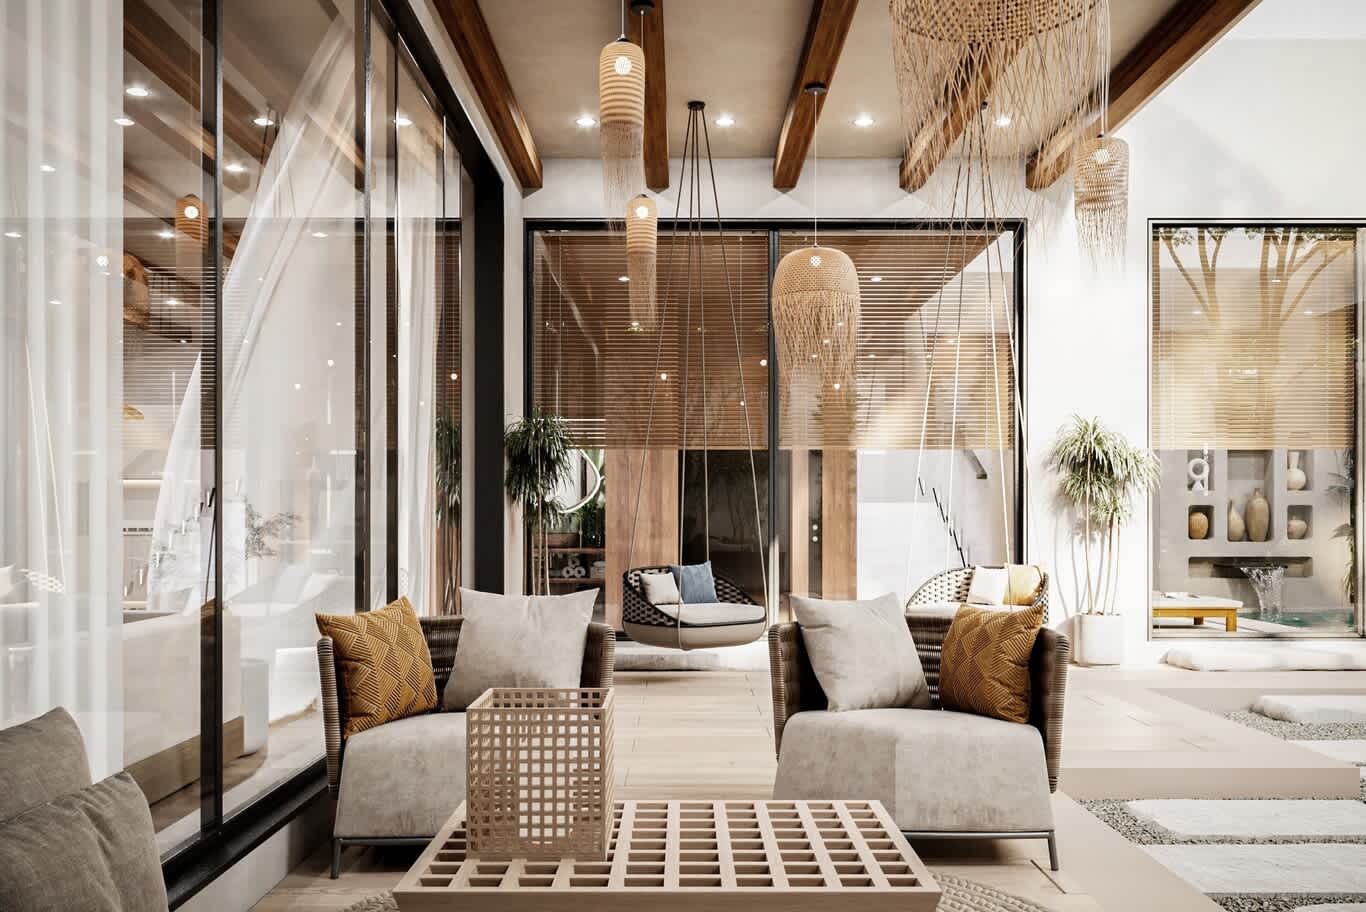
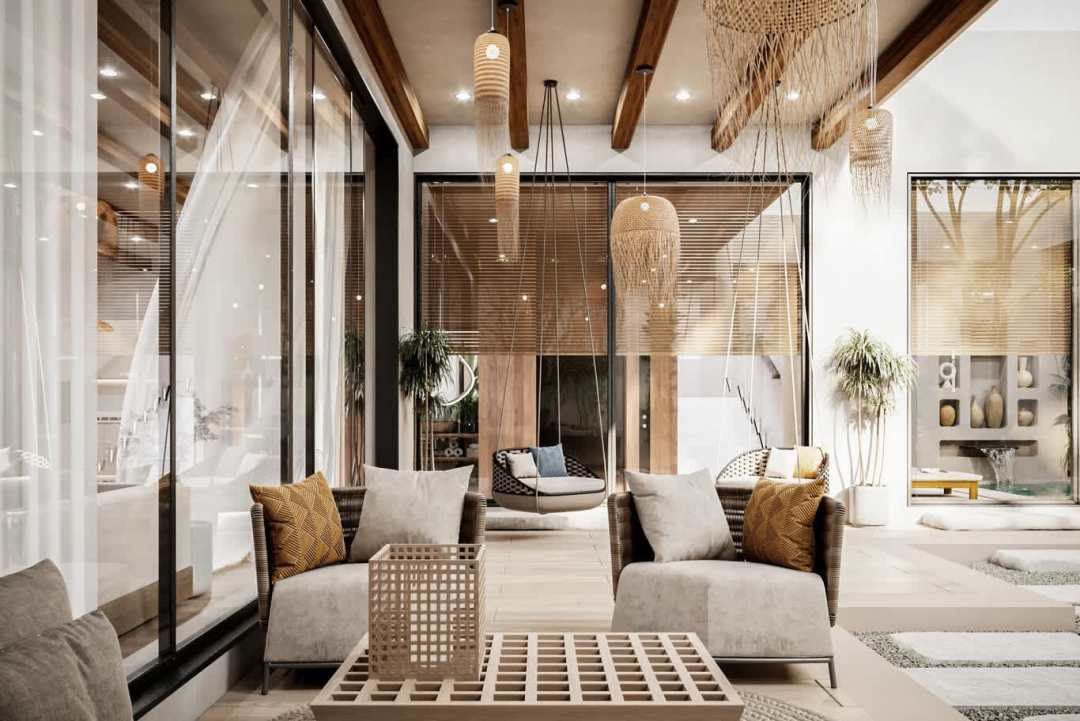
A timber lattice table echoes the geometry of Islamic screens in a relaxed outdoor setting. Here, a low coffee table built from an open grid of pale timber sits between two lounge chairs with woven backs, dressed with ochre basket-weave cushions and pale grey pillows.
A matching lattice cube rests on top of the table, and a round rope rug softens the timber-look deck. Overhead, dark timber beams carry clusters of fringed rattan pendants in different sizes.
The view continues through the courtyard. Two swing seats hang beneath the beams, and through the glass at the far end, plaster niches display ceramic vessels beside a small cascade into the pool.
A plaster ceiling above the beams acts as a thermal buffer, absorbing heat during the day and keeping the seating zone cooler into the evening.
Best suited to: covered courtyard lounges.
5. A Single Tree at the Heart of the Courtyard
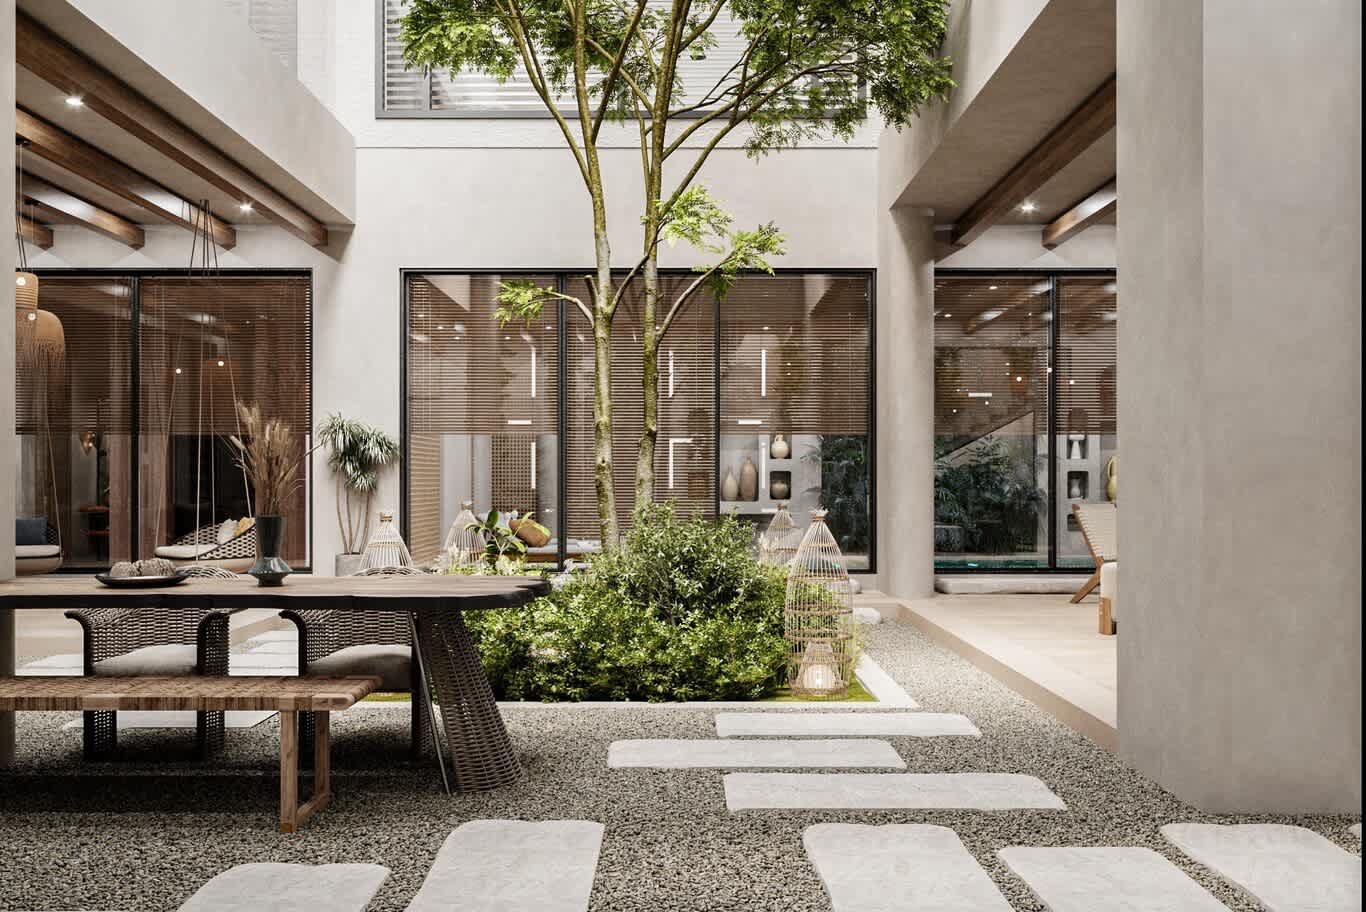
A tree at the centre of the courtyard gives shade, movement and a natural focal point. Here, a multi-stem tree rises from a planted bed of shrubs, ringed by pale gravel and a slim stone edge.
Honed stone pavers step across the gravel toward covered arcades on three sides. Bamboo cage lanterns sit among the planting, glowing softly after sunset, and the outdoor dining table rests nearby under the beams.
Planting a tree over a basement or podium calls for a deep planting pit with drainage, root barriers and structural soil. We choose heat and drought-tolerant species suited to Qatar, mulch the surrounding beds with gravel to hold moisture, and plan the courtyard as part of the villa's wider landscape design across the grounds.
The black-framed glazing around the courtyard lets every room share the view, and blinds manage glare through the day.
Best suited to: central villa courtyards.
6. Green Columns and a Water Rill Wall
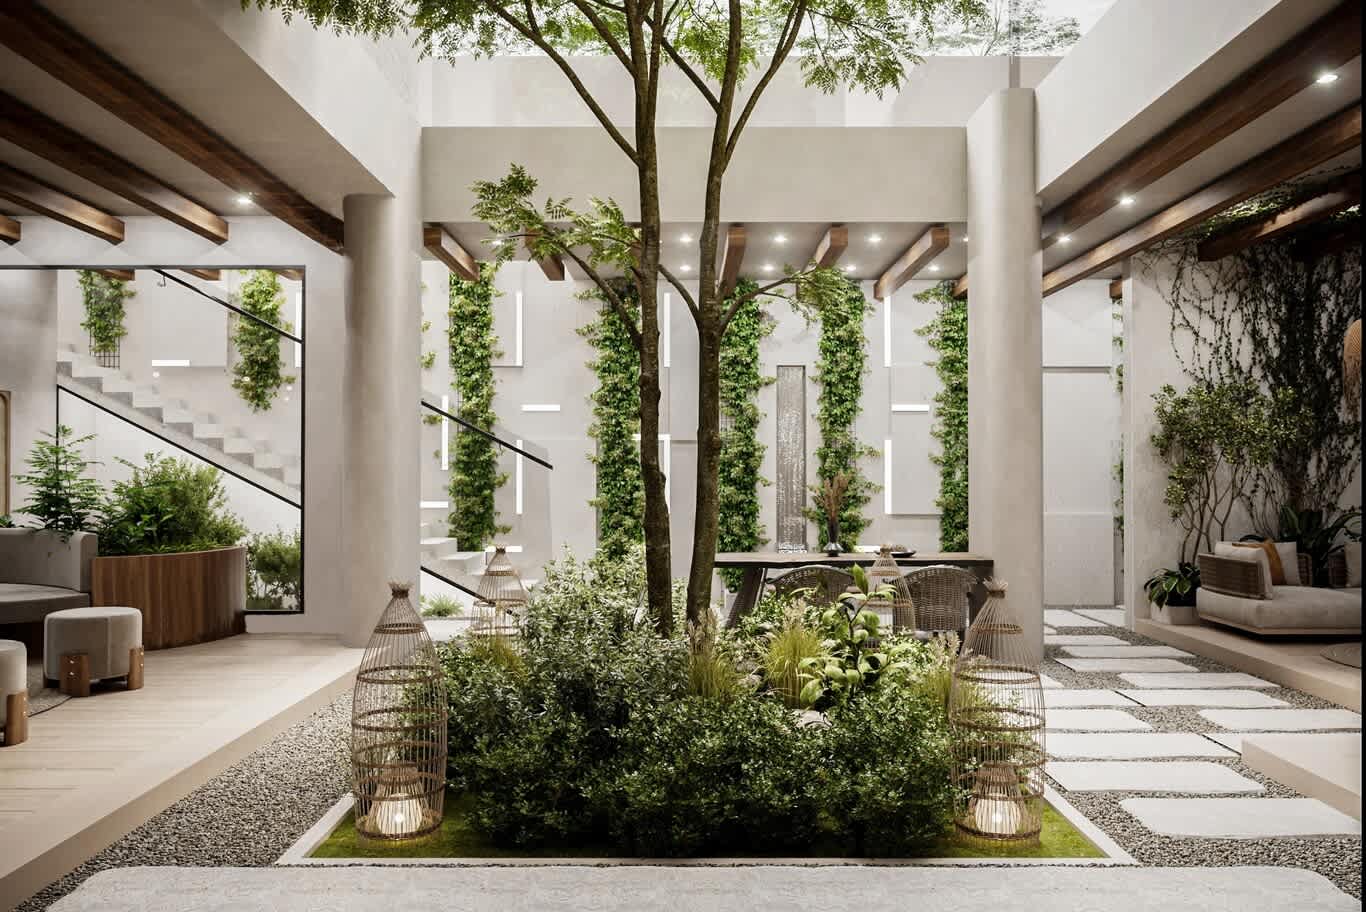
Vertical planting brings the garden up the walls of a two-storey courtyard. Here, climbing plants grow along vertical cables against plaster panels, forming green columns between slim LED light slots.
At the centre of the rear wall, a narrow water feature runs down a stone panel, adding gentle sound and cooling the air through evaporation. A cantilevered concrete stair rises on the left behind a glass balustrade, and a timber planter bench holds more greenery.
In the foreground, a tree grows from a planted bed with bamboo lanterns at its base. Upholstered ottomans on timber legs and a lounge corner sit beneath the arcades, and plaster columns support the upper floor.
Recirculating water features use little water and add real comfort in dry air. We specify stainless steel reservoirs, UV filtration and pumps sized to keep the sheet of water even.
Best suited to: double-height courtyards and entrance gardens.
Pool Pavilions and Poolside Majlis
A pool brings water, sound and a cooler microclimate to the outdoor majlis. Enclosed pool halls extend hosting through summer, while open poolside lounges shine in winter, and our garden and swimming pool design shapes the water and planting around them.
7. Timber Lattice Screens in a Cooled Pool Hall
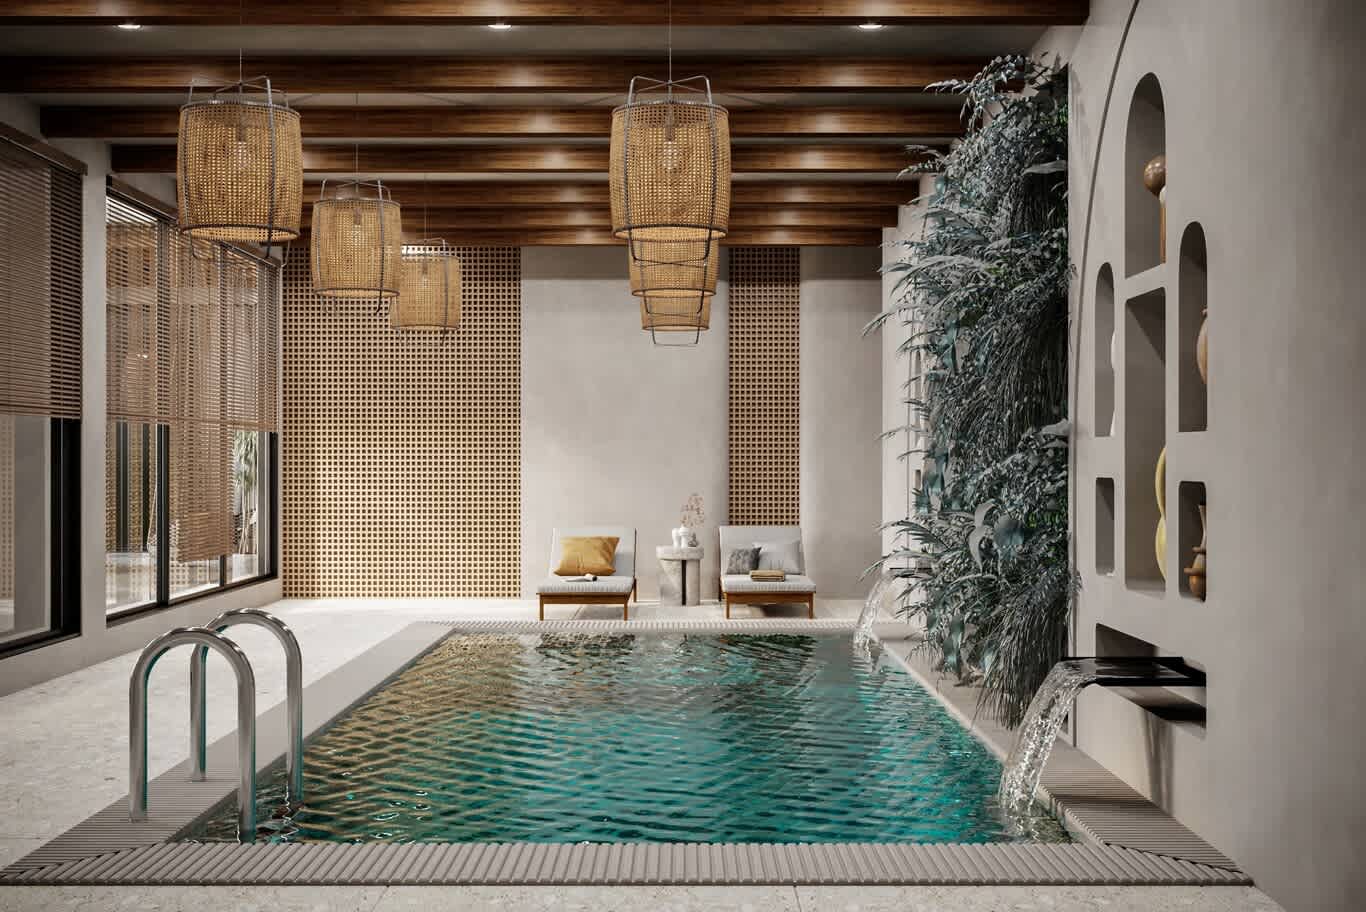
An enclosed pool hall offers a majlis that works in every season. Here, full-height timber lattice screens line the rear wall, and stacked rattan drum lanterns hang beneath dark timber beams.
Two teak loungers with pale cushions sit at the far end beside a stone side table. The pool has a slotted overflow grille around its edge, and the deck is finished in pale terrazzo.
On the right, arched plaster niches hold ceramic vessels above wall-mounted spouts that pour into the pool, and a lush hanging planted wall spills from above. Black-framed windows with timber blinds line the left side.
Indoor pools need dehumidification to protect timber, plaster and furnishings. We specify dedicated pool air handling units, slip-resistant terrazzo rated for wet areas and marine-grade finishes on every metal fitting.
Best suited to: year-round pool majlis.
8. Arched Niches, Living Walls and Stone Spouts
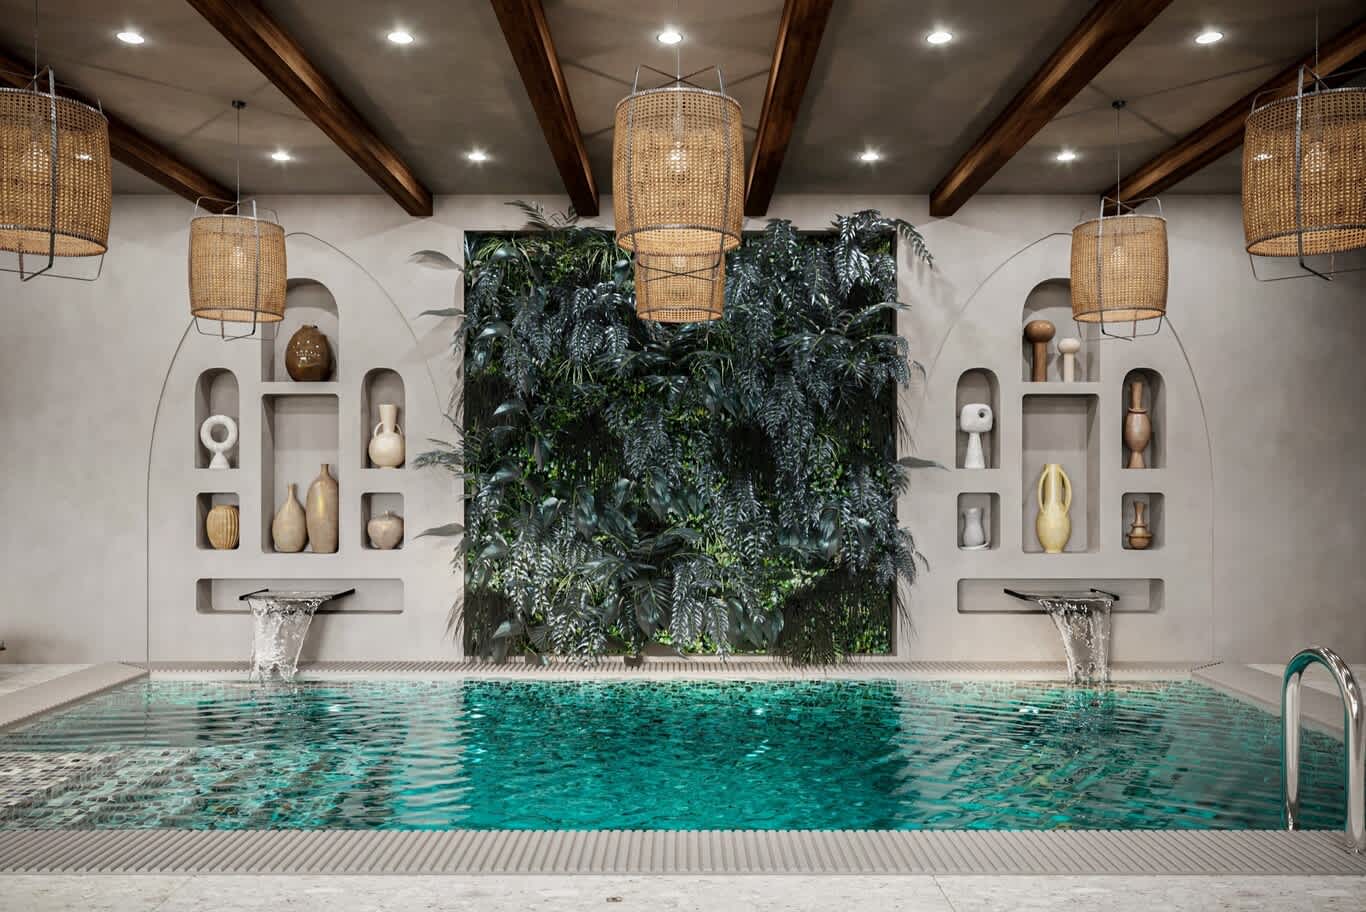
Arches carry a strong heritage reference into a contemporary pool hall. Here, two arched plaster niche walls flank a large framed living wall of ferns and tropical foliage.
Each niche wall displays ceramic vessels in shelves of different sizes, and a slim spout below each one pours a sheet of water into the pool. Rattan lanterns hang from dark timber beams across the ceiling.
Living walls indoors need automated irrigation, drainage trays and grow lights to thrive. We choose shade-tolerant plants and humidity-resistant plaster for the surrounding walls.
The pool's mosaic interior in soft green tones reflects the planting, and a stainless steel ladder completes the edge.
Best suited to: pool halls and indoor spa majlis.
9. Lattice Shadows Across a Poolside Deck
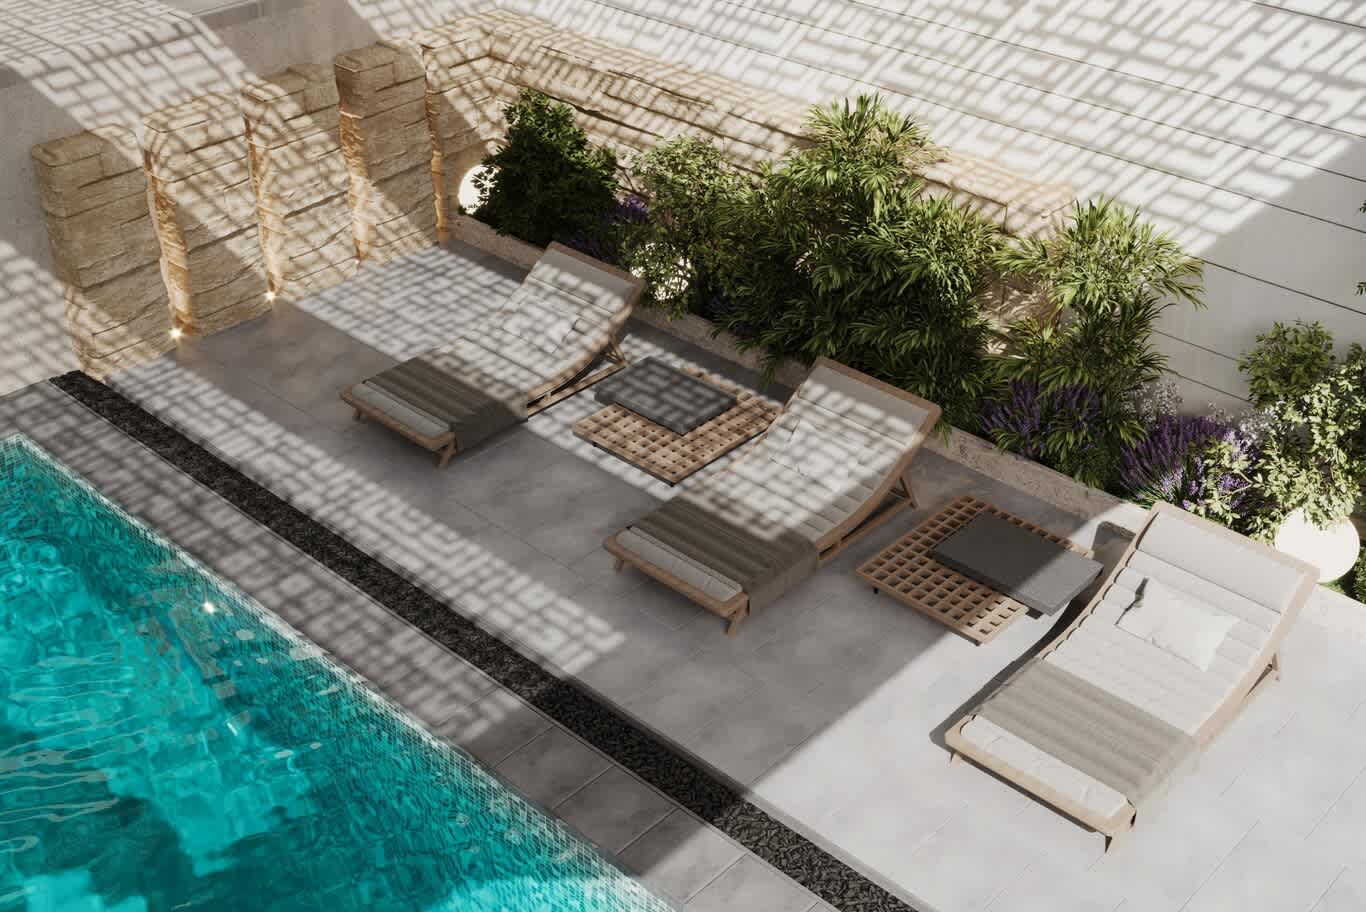
A perforated pergola above paints the poolside with shifting geometric shadows. Here, the pattern falls across grey stone pavers, curved teak loungers with thick cushions and lattice timber side tables topped with honed granite.
A black pebble channel runs between the deck and the pool, catching splashes and draining water away. Behind the loungers, a stacked limestone wall with uplights frames a planted bed of palms and lavender, with glowing sphere lights.
Granite tops on outdoor tables resist heat, stains and scratches, and a honed or flamed finish keeps glare low.
The pool's turquoise mosaic tiles add colour against the grey stone.
Best suited to: open poolside lounges.
10. Mashrabiya Pergolas over a Pool Majlis
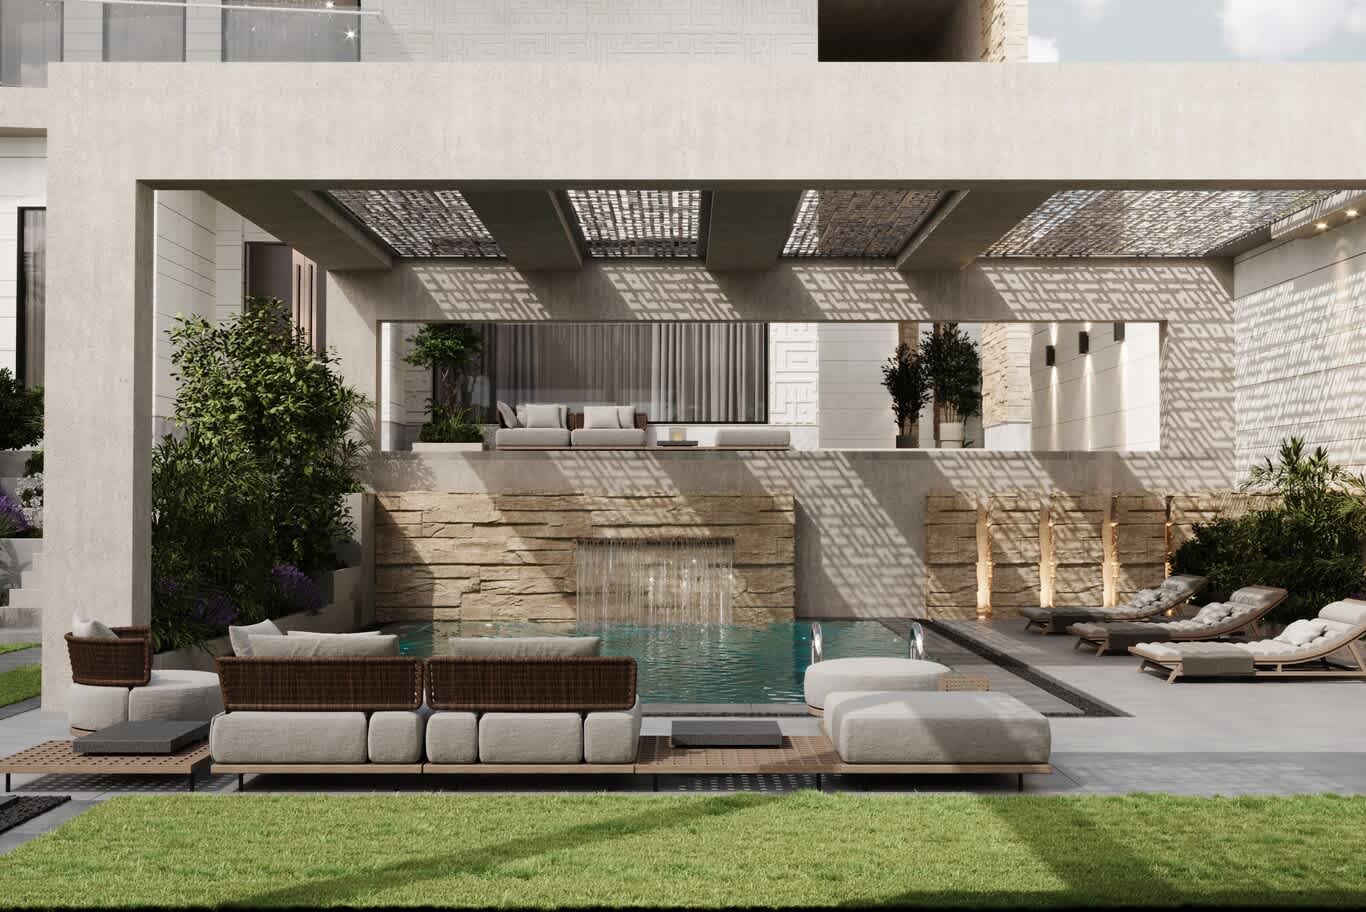
A pergola with patterned screens brings Islamic geometry into the garden. Here, a concrete frame carries perforated metal panels cut in a square Kufic-style pattern, casting a crisp shadow grid across the pool and seating.
At the back, water spills from a stacked stone wall into the pool, and uplit stone panels continue along the wall. A modular sofa with woven backs sits on lattice platform tables in front, with round ottomans and loungers along the pool edge.
Square Kufic is a geometric form of Arabic calligraphy built from straight lines and right angles, and it translates beautifully into laser-cut screens. We specify powder-coated aluminium panels, which resist corrosion, and set the perforation to provide the right level of shade.
A covered terrace on the upper level looks down on the pool majlis.
Best suited to: poolside majlis under shade structures.
Garden and Front Majlis
Qatari villas often place the majlis close to the entrance, so guests reach it directly from the gate and family spaces stay private.
11. A Majlis Approach Framed by Kufic Façade Panels
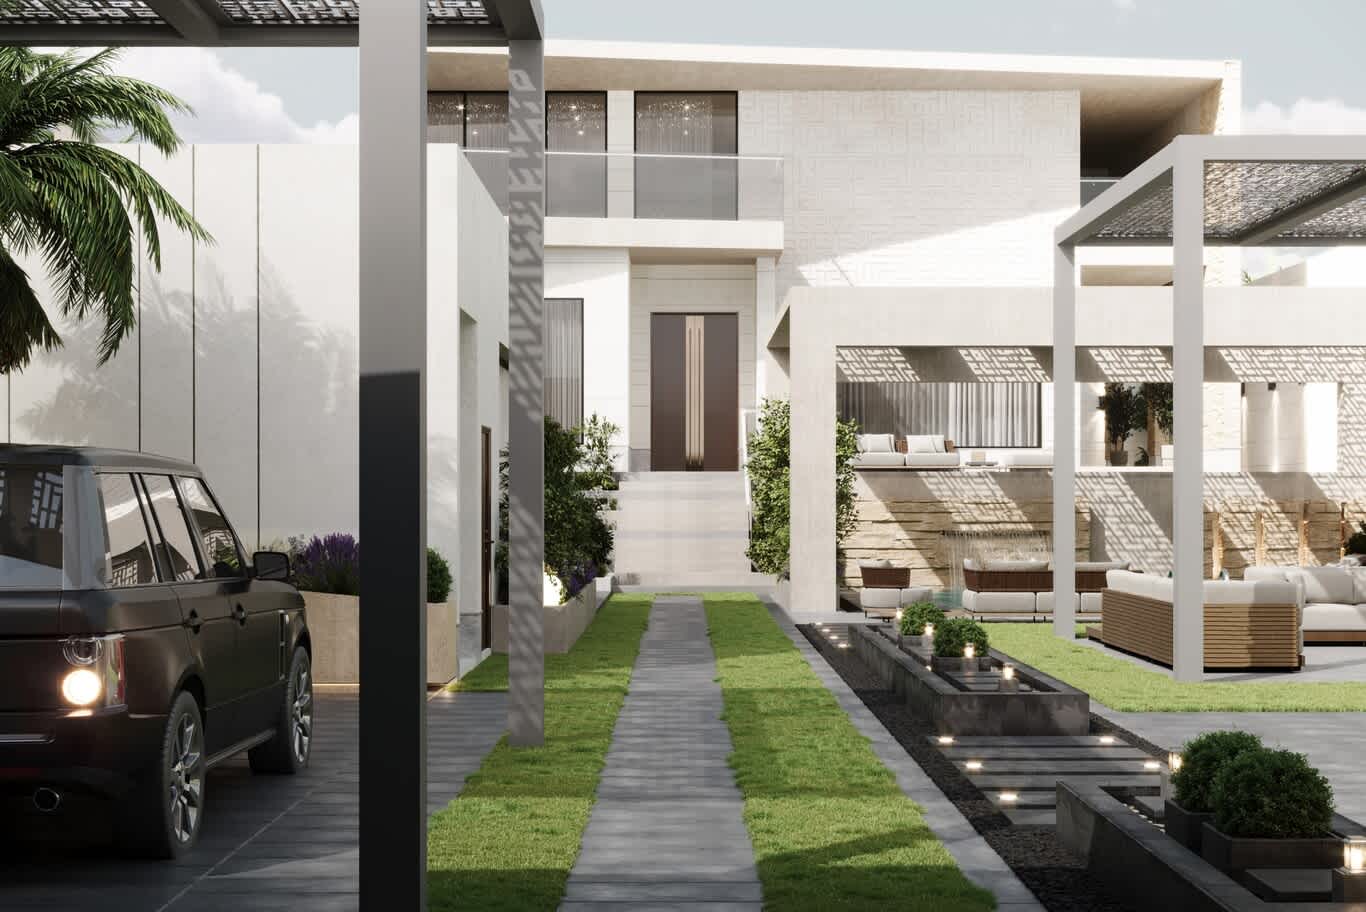
The walk from the gate to the majlis sets the mood for every visit. Here, a grass-edged stone path leads to a villa façade clad in carved limestone panels with square Kufic geometry, framing tall bronze entrance doors.
A metal pergola with perforated roof panels shades the approach, and a raised water channel with stepping lights runs beside the path. To the right, a garden majlis lounge sits beside the pool wall under another perforated pergola.
A car court on the left keeps arrivals close to the majlis entrance. We plan the guest route so visitors reach the majlis directly, keeping the family entrance private.
Carved stone façades need careful detailing to shed water and dust. We specify dense limestone with a sealed finish and drip edges on every panel.
Best suited to: villa entrances and front gardens.
12. A Detached Majlis Pavilion Across the Garden
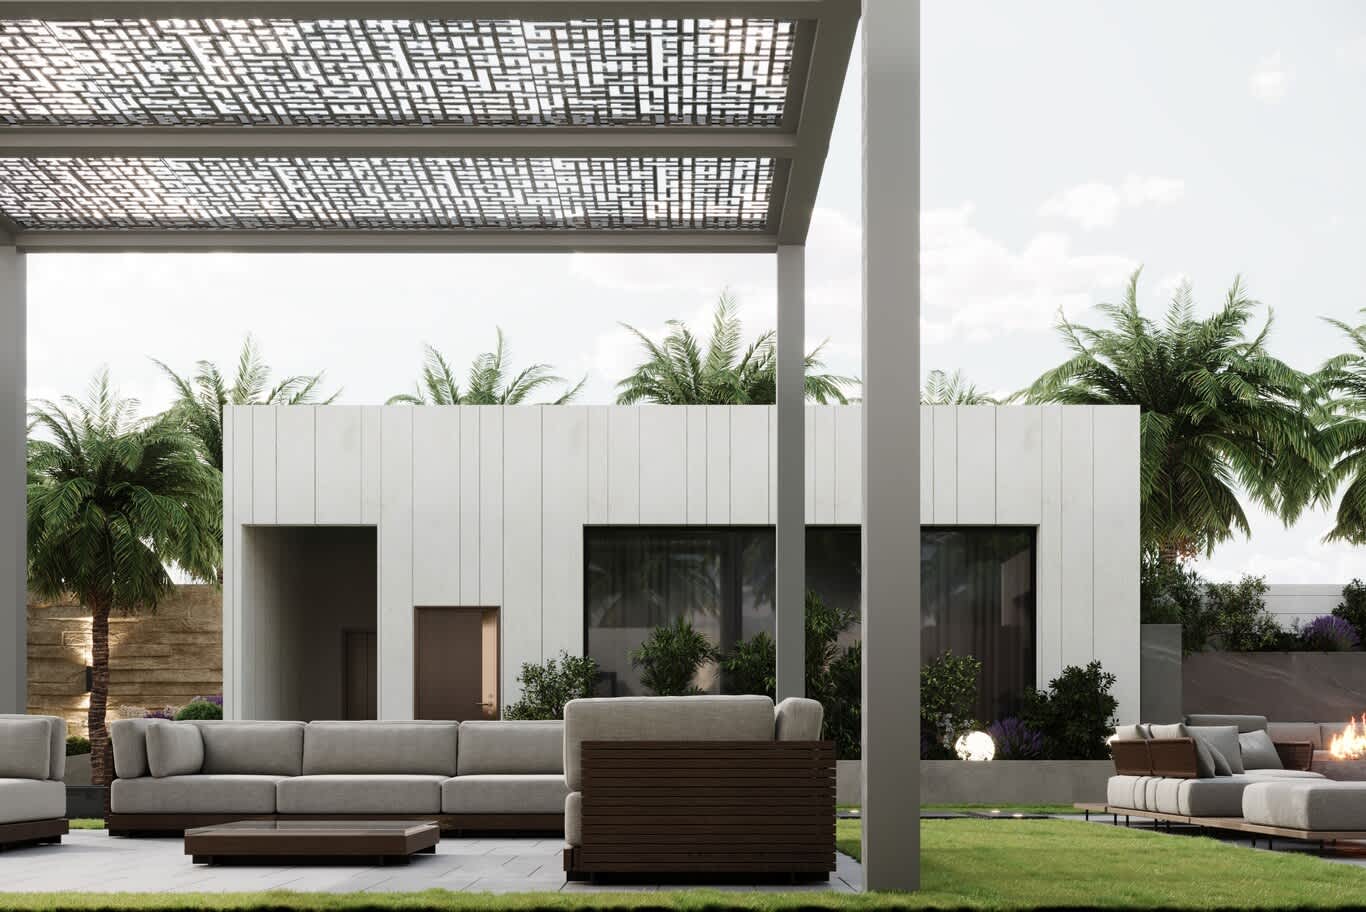
Many Qatari families build the men's majlis as a separate building in the garden, and a pavilion gives it presence. Here, a single-storey pavilion clad in vertical stone panels sits among palms, with a deep recessed entrance, a bronze door and a wide glazed opening.
In the foreground, a pergola with square Kufic perforated panels shades a garden lounge. Long sofas in grey upholstery rest on dark timber bases with slatted side panels, and a low timber coffee table sits on stone paving.
A stacked stone wall with uplights runs behind the palms, and a second lounge with a fire feature glows across the lawn.
A detached pavilion lets hosts receive guests with privacy and its own services. We plan it with a guest washroom, a coffee pantry and air conditioning, so it works year-round, and our men's majlis interior design covers the rooms inside.
Best suited to: villas with separate men's majlis.
13. A Four-Sofa Conversation Square on the Lawn
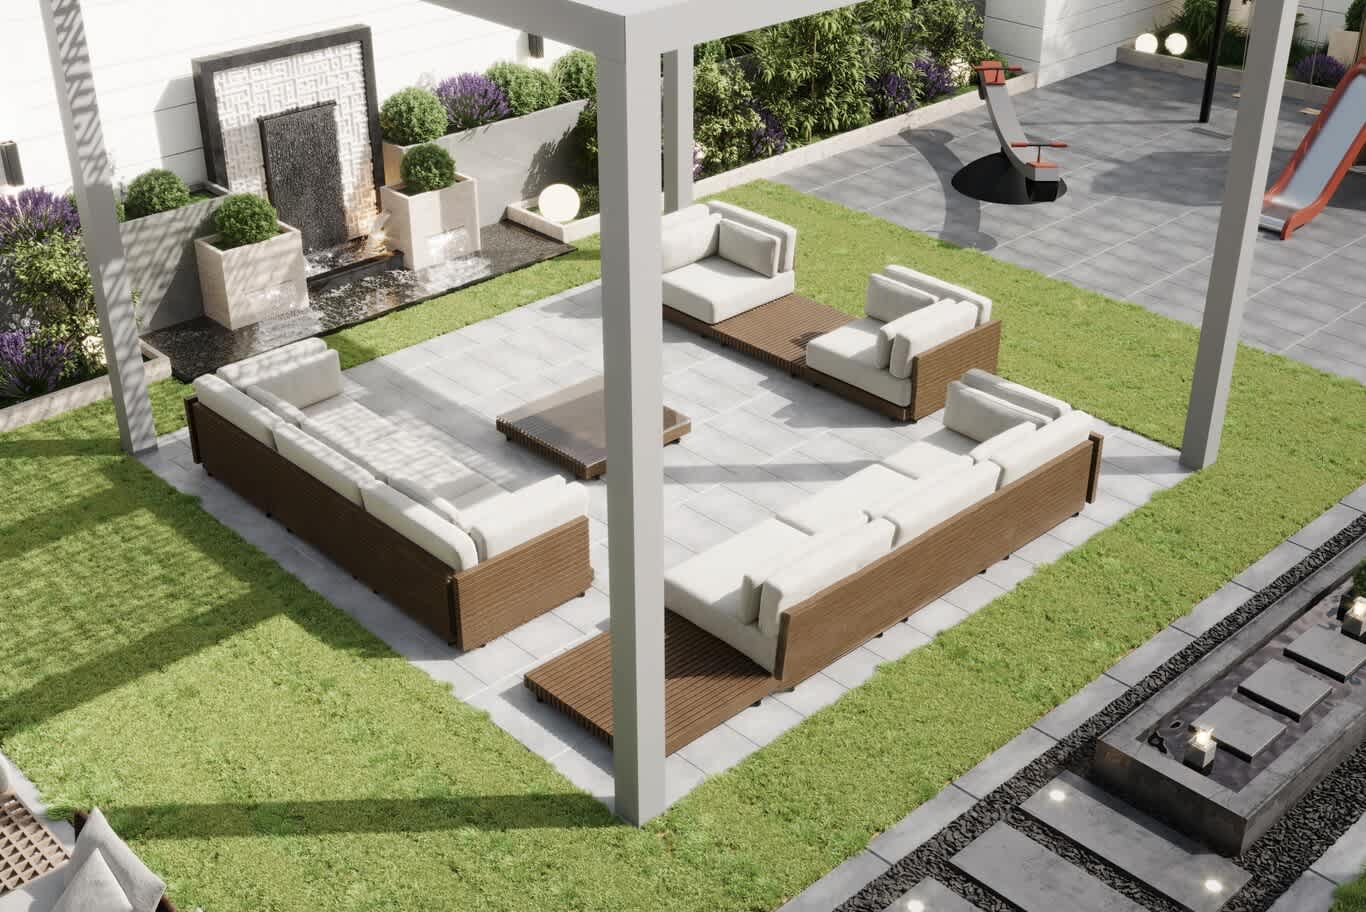
The classic majlis layout, with seating facing inward on every side, works beautifully in the garden. Here, four sofas with ivory cushions on slatted teak bases form a square on a stone pad set into the lawn, with a low slatted timber table at the centre.
Timber platform extensions on two sofas double as side tables. A slim white pergola frame defines the space overhead.
Behind the seating, a water wall with a Kufic-patterned frame spills into a pebble pool, flanked by planters of clipped shrubs and lavender. A children's play area with a slide and rocker sits nearby, and a stepping-stone water channel with lanterns runs along the edge.
Keeping the play area within sight of the majlis lets families host while children play. We allow 2.4–3m across the seating square, so conversation stays comfortable.
Best suited to: family gardens and large lawns.
14. Fire Bowls at the Foot of the Entrance Stairs
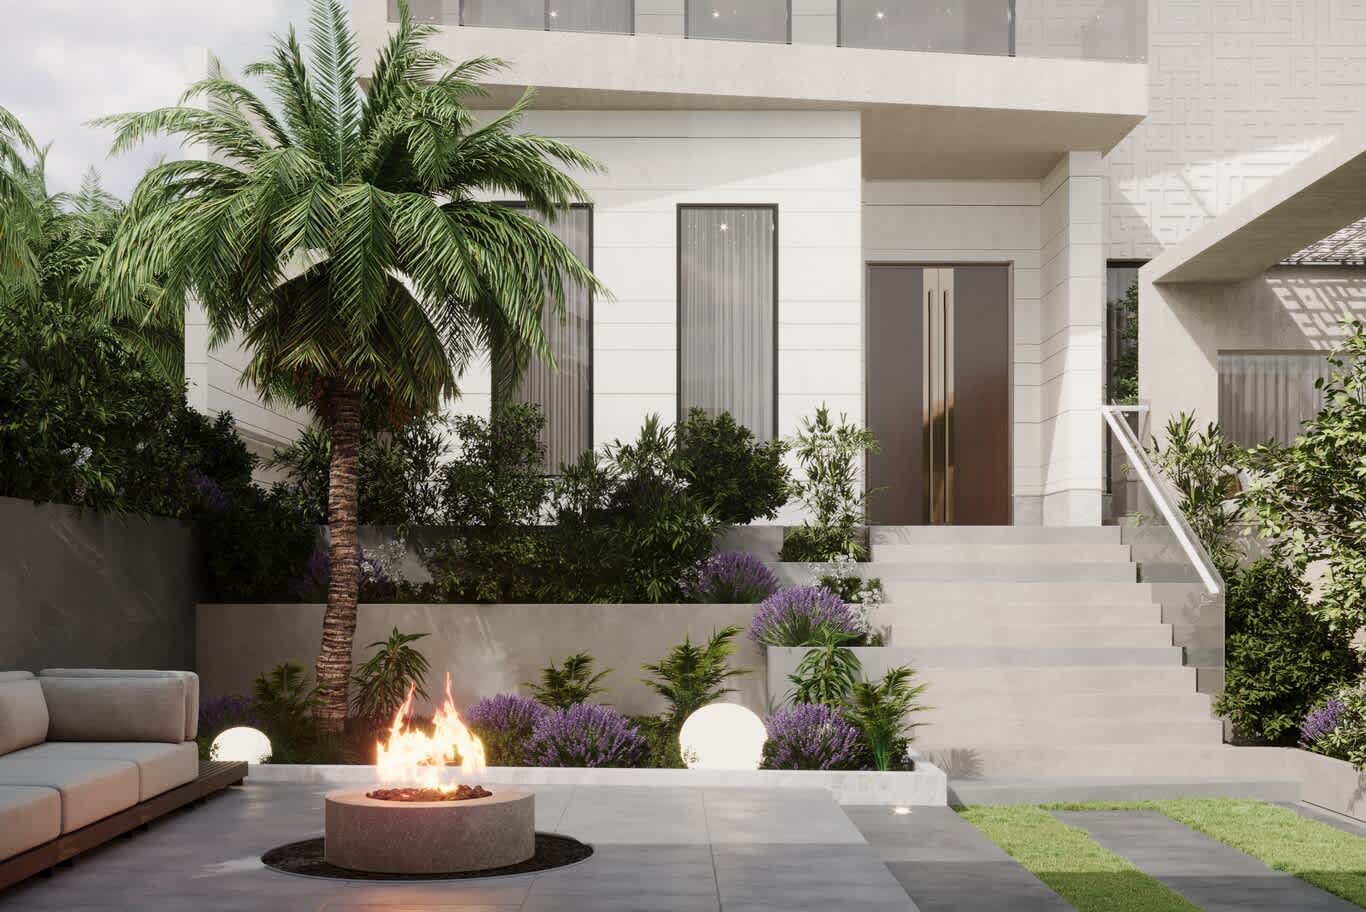
A fire bowl turns the front garden into a winter gathering place. Here, a round concrete fire bowl sits on a ring of black pebbles beside a low platform sofa, below wide stone stairs leading to the villa entrance.
A date palm rises from the planting, with lavender and leafy shrubs filling raised beds. Glowing sphere lights sit among the plants, and a glass balustrade runs along the stairs.
The villa façade combines smooth limestone panels with carved square Kufic geometry, and bronze doors mark the entrance.
Gas fire bowls need safe clearances from planting and seating, wind protection and proper gas connections. We coordinate these with the relevant approvals and choose fire bowls with automatic shut-off.
Best suited to: front gardens and winter majlis.
15. Palm Court Fire Majlis with Built-In Benches
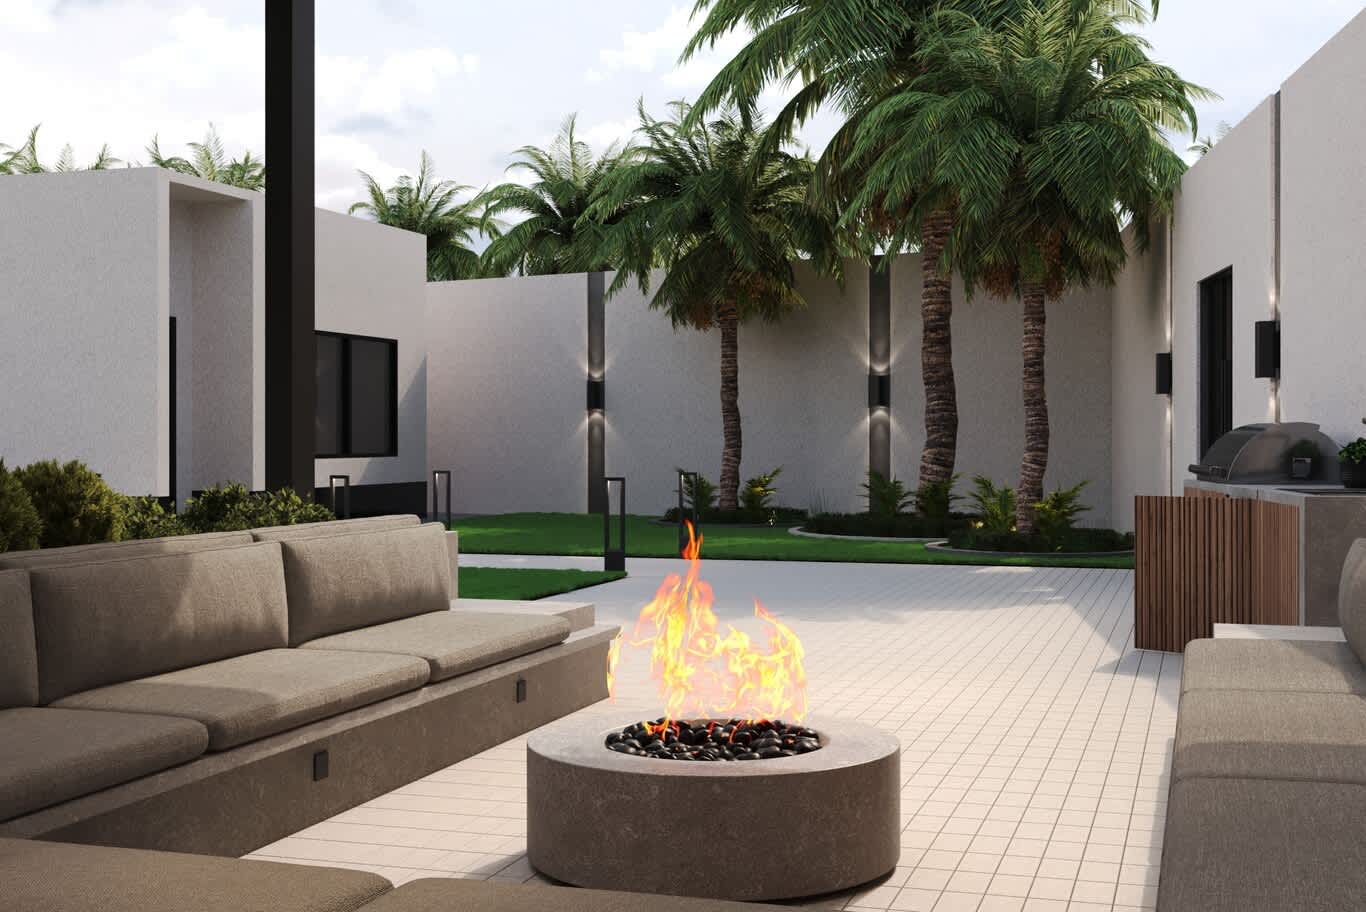
Built-in seating gives the outdoor majlis permanence. Here, a long concrete bench with deep grey cushions wraps around a round fire pit filled with black lava stones.
The floor is a pale mosaic grid, and a row of date palms stands against textured rendered walls with up-down wall lights. Bollard lights line a lawn, and an outdoor grill counter with timber slat doors sits on the right.
Rendered boundary walls give privacy while reflecting soft light after dark. We set wall lights at 2700K for a warm glow and aim their beams away from the seating.
Built-in benches need drainage beneath cushions and removable covers for cleaning.
Best suited to: walled palm courts and garden majlis.
16. Louvred Pergolas over Sunken Fire Seating
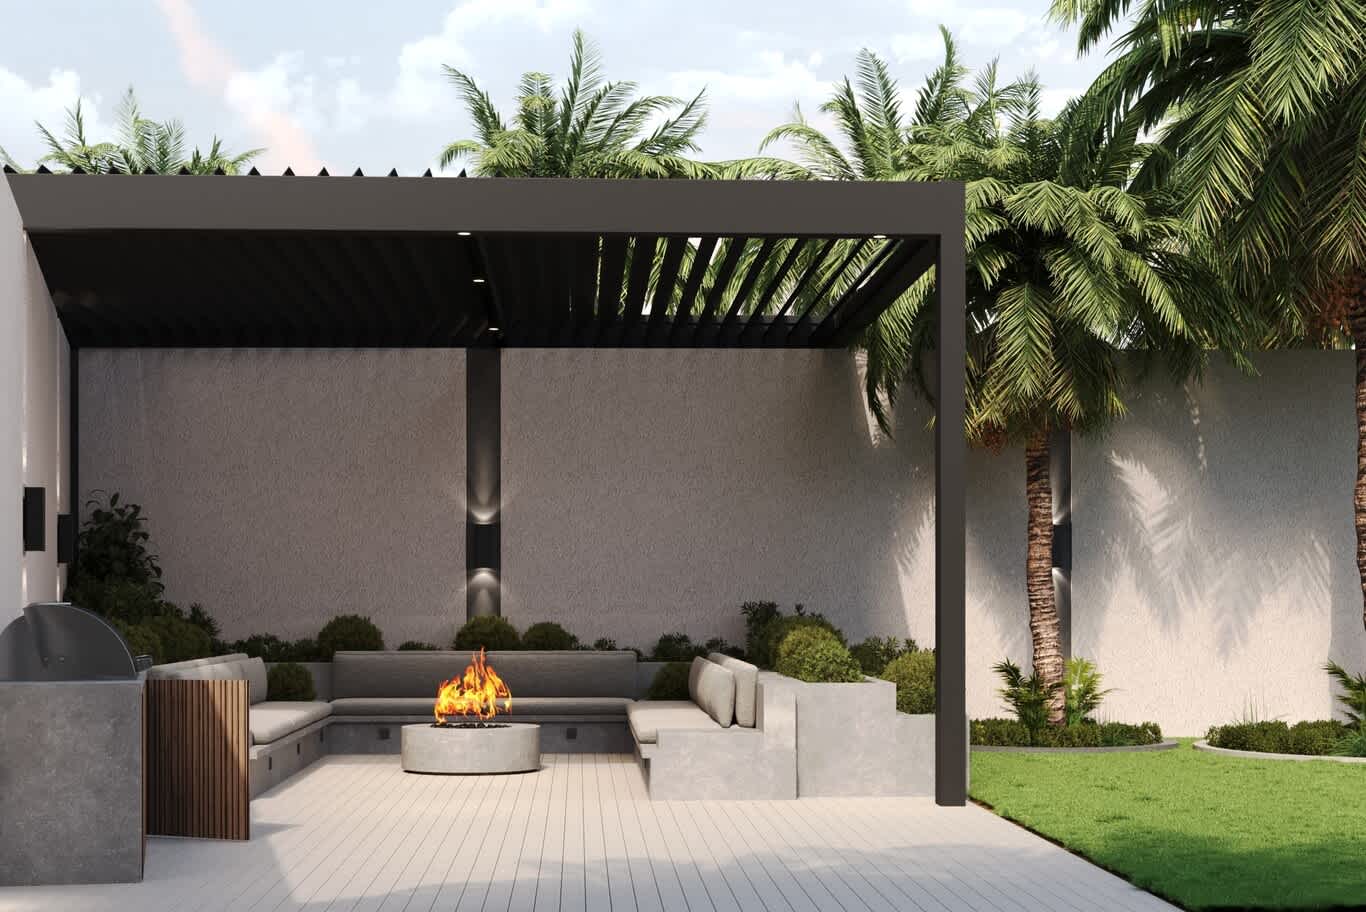
A louvred pergola adapts to Qatar's seasons. Here, a black aluminium frame carries adjustable louvres with integrated downlights, shading a U-shaped built-in bench around a fire bowl.
Clipped hedges fill planters behind the bench, and a grill counter with timber slat panels stands on the left. A pale composite deck meets the lawn, and palms rise behind the pergola.
Motorised louvres can close against midday sun or rain and open for evening breezes. We specify beams with integrated gutters for drainage and marine-grade powder coating suited to coastal conditions.
Downlights set into the louvre frame light the seating for evening gatherings.
Best suited to: garden majlis with changing shade needs.
17. Planter-Backed Benches Under a Louvred Roof
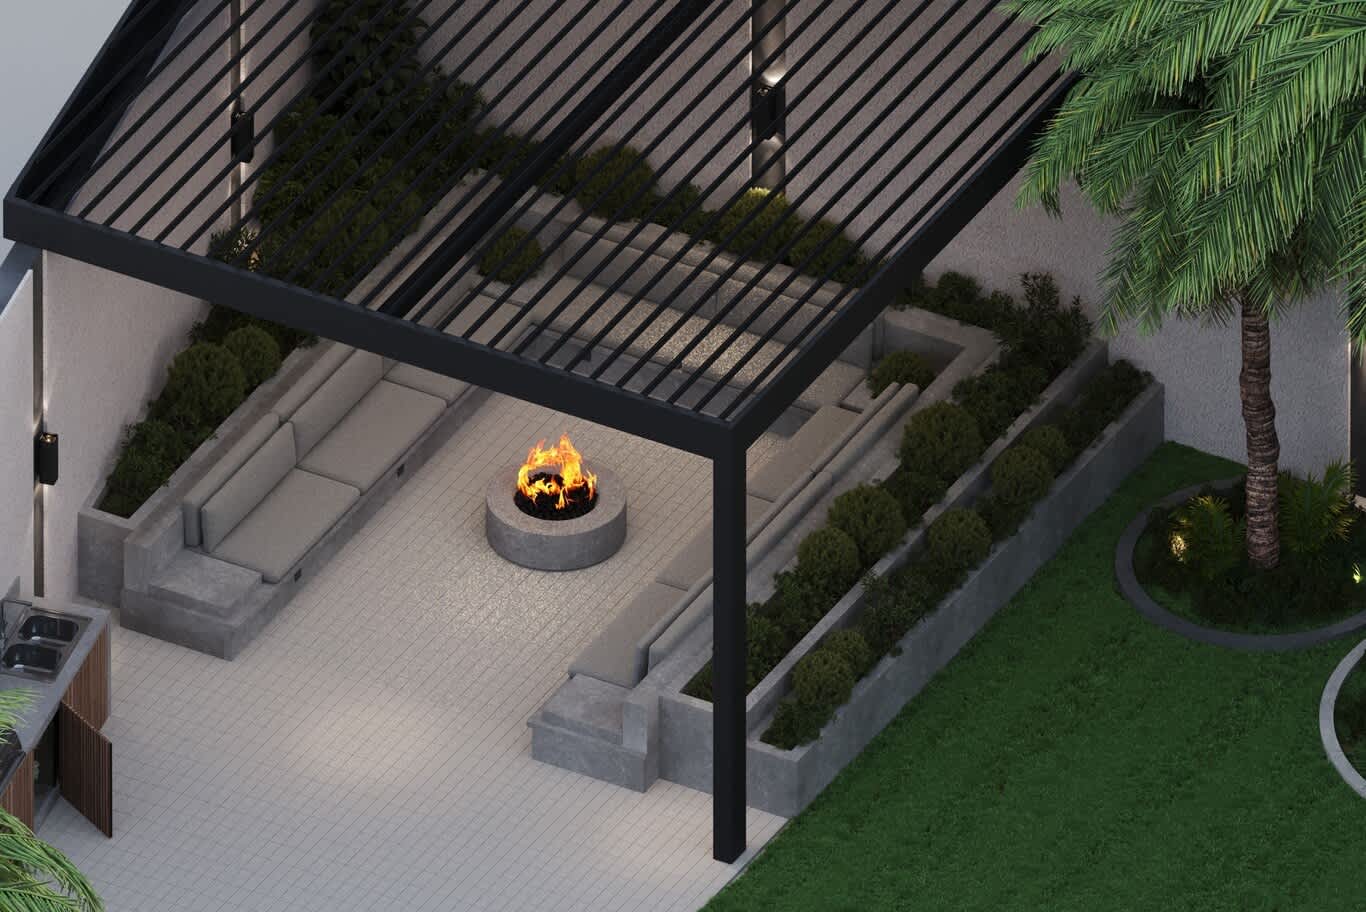
Seen from above, the louvred pergola reveals how planting and seating work together. Built-in concrete benches wrap around the fire bowl, and planters integrated into the bench backs hold clipped shrubs.
The planters act as living backrests and privacy screens, softening the concrete and cooling the air around guests. A grill counter with timber slat doors stands at the corner, and palms grow in circular beds on the lawn beside.
Integrated planters need waterproof linings, drainage outlets and drip irrigation. We choose compact, heat-tolerant shrubs that stay neat along the bench line.
Wall lights on the boundary wall add a soft glow behind the planting.
Best suited to: garden majlis with built-in seating.
18. A U-Shaped Fire Majlis Plan with Circular Palm Beds
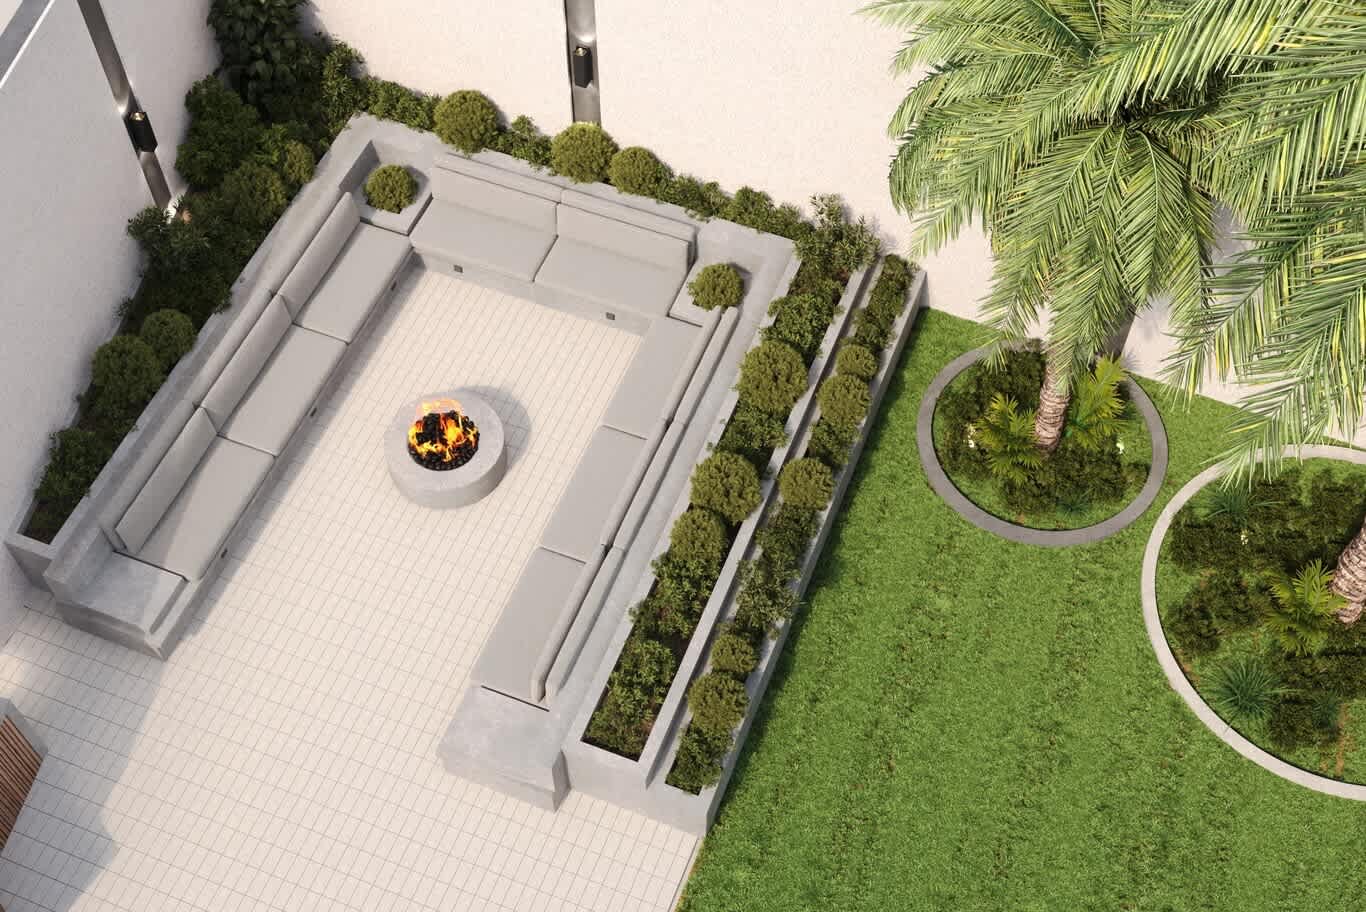
A plan view shows how the traditional majlis layout translates outdoors. Continuous built-in benches form a U-shape around a central fire bowl, open on one side toward the house.
A double row of planters runs along the benches, stepping down toward the lawn. Further out, date palms rise from circular planted beds edged in stone, set into the grass — a planting plan drawn as part of our villa and palace landscape design.
The U-shape seats a large group facing inward, with the host able to see arriving guests. We size benches at around 45cm seat height and 60cm depth, with cushions that lift for storage.
Pale mosaic tiles reflect heat and keep the floor comfortable underfoot.
Best suited to: large garden majlis for gatherings.
Terraces, Rooftops and Outdoor Kitchens
Terraces and rooftops extend the majlis upward, and outdoor kitchens bring hospitality to the heart of every gathering.
19. Teak-Framed Sofas Behind a Stone Parapet
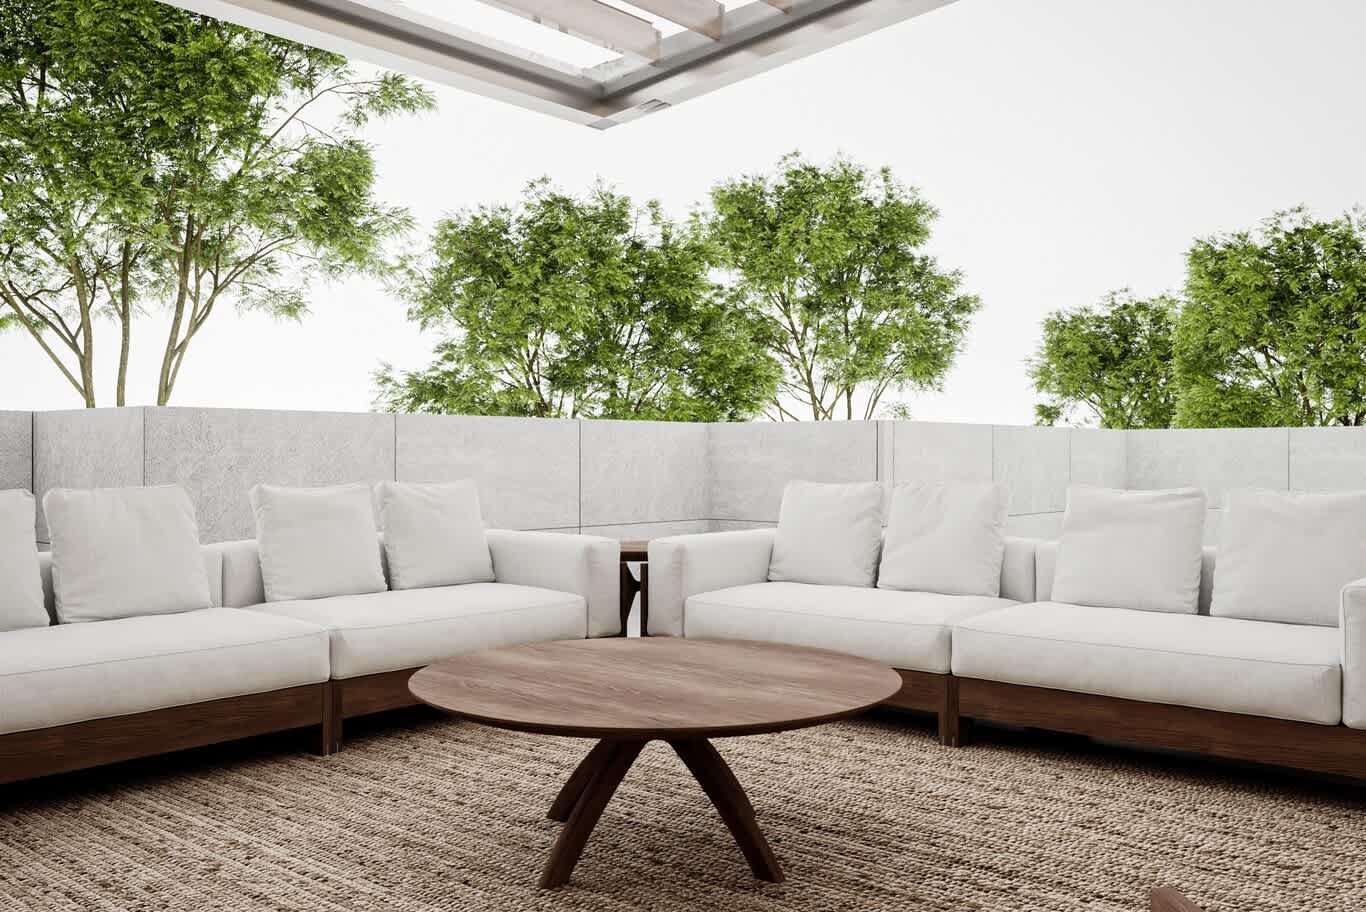
A stone parapet gives a terrace majlis privacy and shelter. Here, a U-shaped sofa with a solid teak frame and ivory cushions sits against a low wall clad in pale stone panels, and a round teak coffee table on splayed legs stands at the centre on a thick jute-look rug. The edge of a pergola frame reaches overhead, and trees rise behind the parapet.
Rooftops bring their own conditions. Wind speeds climb with height, so we set seating in the lee of the parapet, choose weighted or fixed furniture frames, and keep loose accessories to a minimum. Parapet height matters for safety and privacy alike, and on upper floors it also screens the majlis from neighbouring windows, which Qatari families value highly.
Teak suits exposed terraces because its natural oils help it shrug off heat and moisture, and it weathers to a soft silver grey if left untreated. Owners who prefer the warm honey tone apply a teak sealer each season. Outdoor rugs in polypropylene with a jute look offer the same texture while resisting mould and fading, and rolled up, they store easily through the summer months.
Rooftop structures also need a check on loads. Planters, stone cladding and pergola footings add weight, so we confirm slab capacity and waterproofing details before any heavy element goes on the roof.
Best suited to: rooftop terraces and upper-floor majlis.
20. Low Platform Sofas with Granite-Topped Lattice Tables
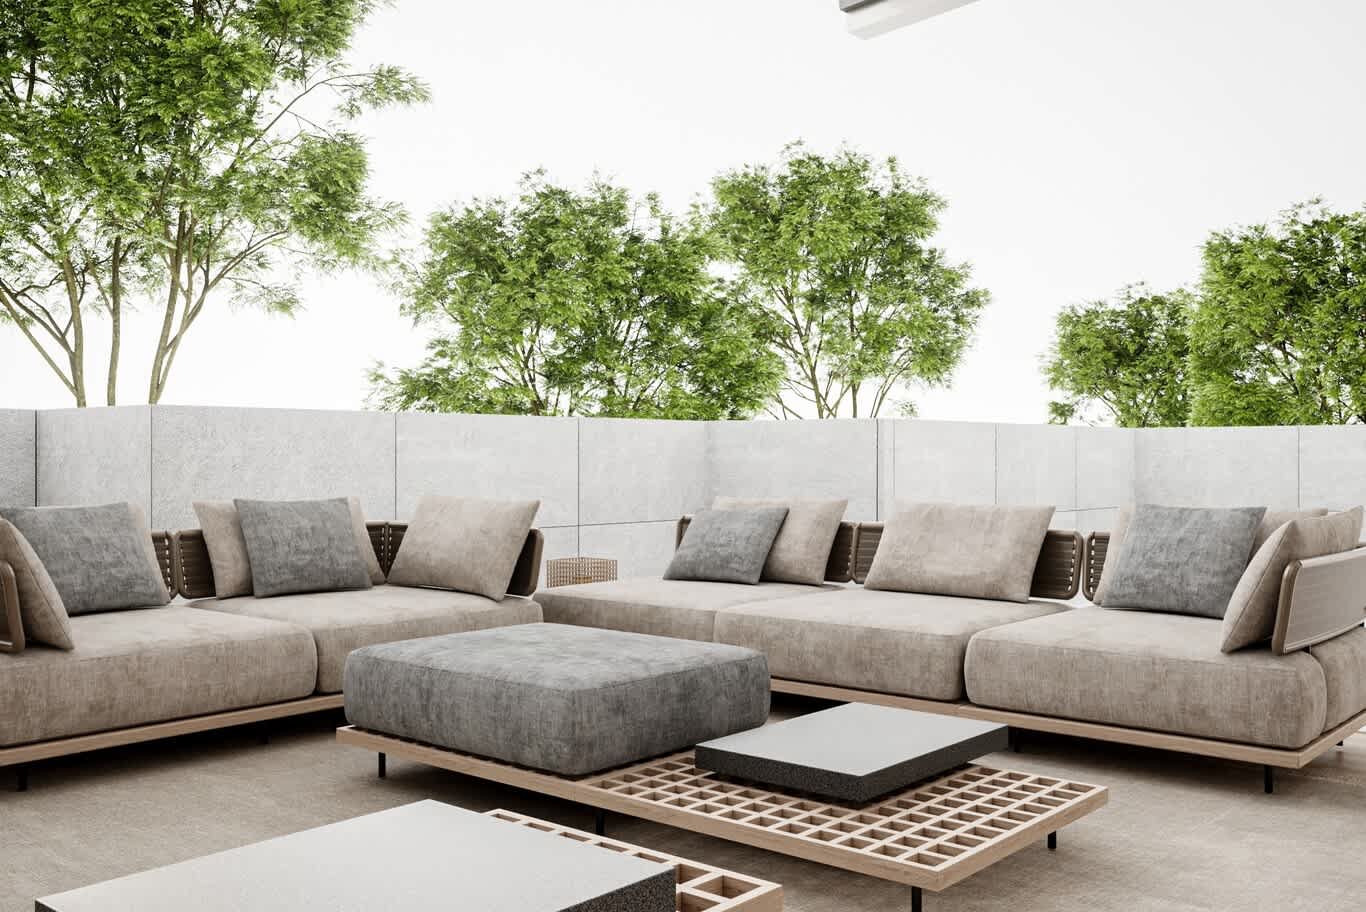
Low seating echoes the floor seating of the traditional majlis, keeping guests close to the ground in a relaxed posture. Here, a modular sofa in mushroom performance chenille rests on a low frame with woven-strap backs, dressed with cushions in taupe and slate grey.
A charcoal upholstered ottoman sits on a lattice timber platform at the centre, and flamed granite tops rest on further lattice tables, giving guests a place for finjan cups and dates at every seat. The stone parapet and trees frame the view.
The lattice platforms carry a quiet reference to the geometric screens of Islamic architecture, and their open grid lets air move beneath the tabletop so the timber dries quickly after cleaning. Flamed granite, produced by passing a high-temperature flame across the stone, has a slightly textured surface that resists heat, hides marks and stays comfortable to the touch after hours in the sun.
Performance chenille for outdoor use combines a soft hand with UV and mould resistance, and removable zipped covers let cleaning teams launder them after large gatherings. Low platforms also suit mixed seating, since an older guest can take the sofa while younger family members sit on floor cushions beside the ottoman.
Best suited to: terrace lounges.
21. A Majlis Plan Seen from Above
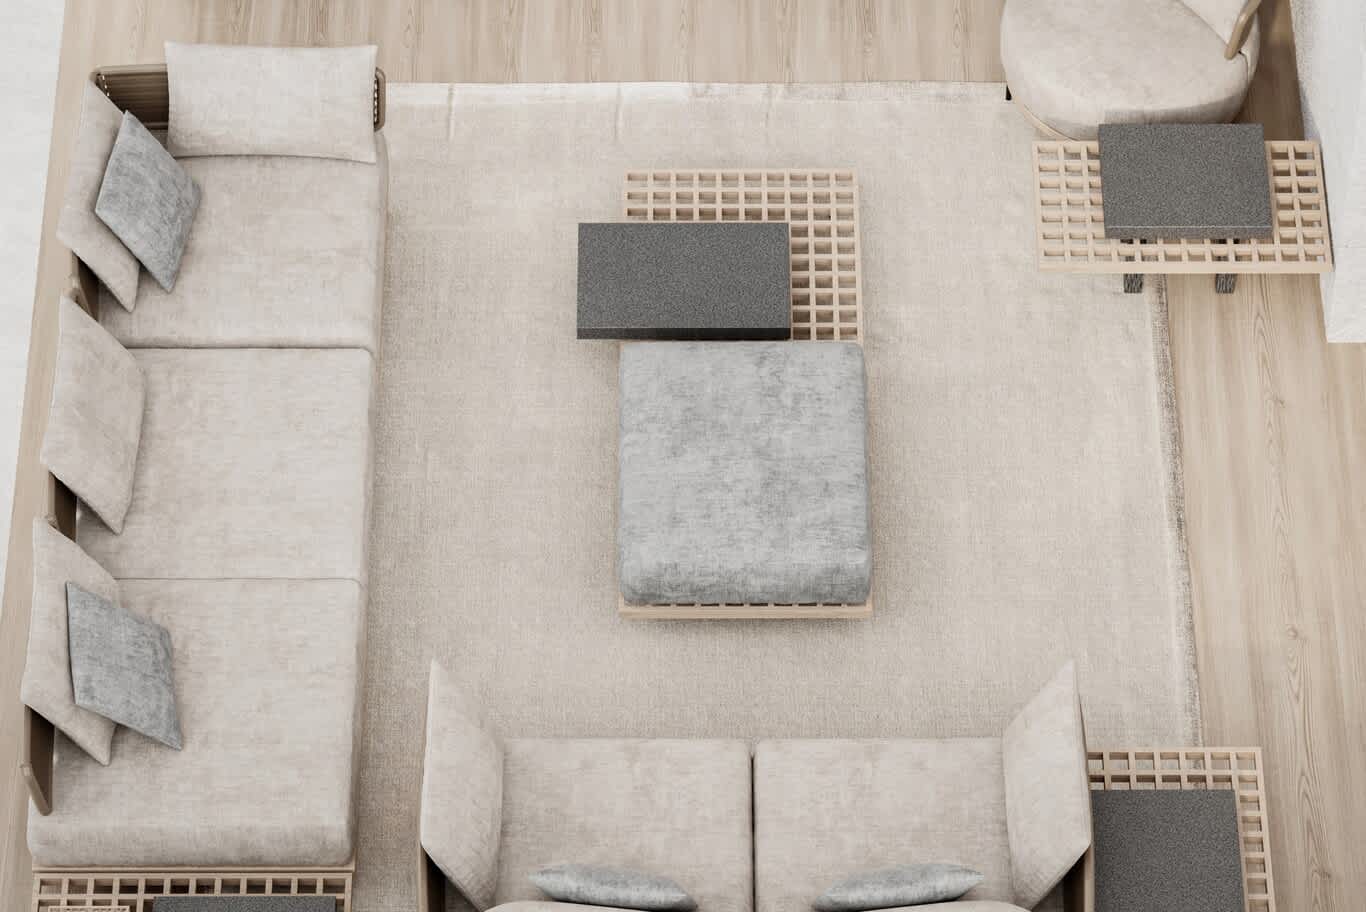
A top view shows how an outdoor majlis balances seating and circulation. Here, an L-shaped sofa and a loveseat face a central ottoman, with lattice tables topped in charcoal granite at each corner. A large neutral rug anchors the group on timber-look decking, and a round armchair completes the circle.
Layout drives the success of a majlis more than any single piece of furniture. The host's seat faces the entrance so arriving guests can be welcomed, and senior guests take the positions closest to the host. Seating on every side keeps the conversation inward, which is the defining quality of the majlis.
Circulation needs equal thought. We allow walkways of at least 90cm around the seating group, so coffee service flows freely, and we plan a clear route from the kitchen or pantry to the host so the server can reach every guest in order. Corner tables within arm's reach of each seat hold cups and dates, keeping the central ottoman free for trays.
For larger gatherings, the plan grows in modules. Extra loveseats or floor cushions extend the square, and we size the rug and deck to accommodate the fullest arrangement the family expects during Ramadan and Eid.
Best suited to: terrace and garden majlis layouts.
22. Teak Sectionals and Jute Rugs for Covered Terraces
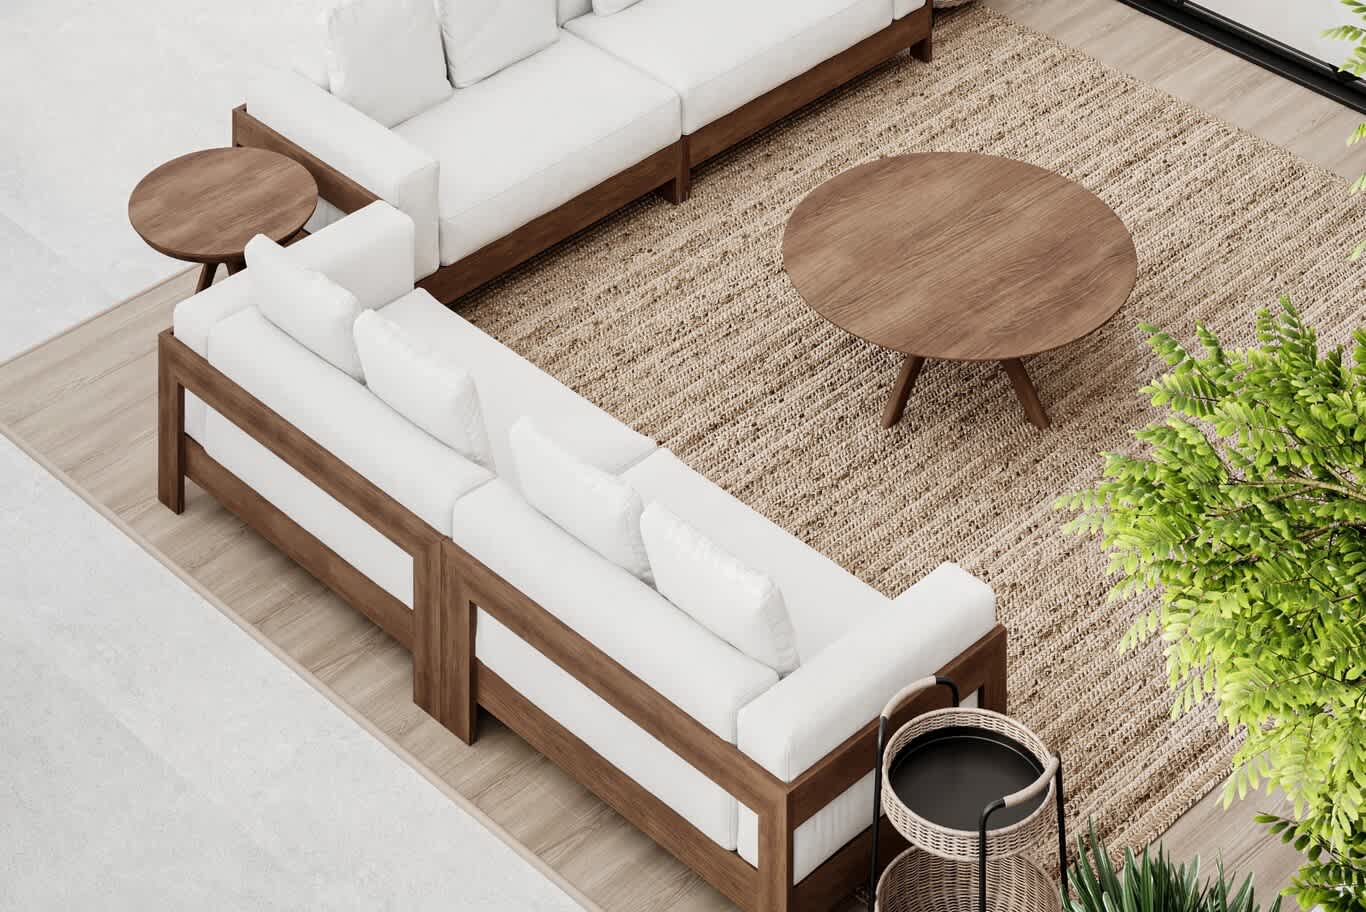
A teak sectional with deep ivory cushions creates a relaxed covered terrace. Here, the sectional wraps around a round teak coffee table on a jute-look rug, with a small teak side table at one end and planting softening the edge of the timber-look deck.
A wicker trolley with a dark tray top stands beside the sofa, ready for gahwa and dates. A trolley is one of the most practical pieces in an outdoor majlis. Hosts can wheel the dallah, finjan cups, a date bowl and a small thermos of tea between guests, then park it at the edge of the group when the service is complete.
Covered terraces beside living rooms work as transitional spaces, and their furniture needs to handle both indoor comfort and outdoor exposure. Teak frames with removable cushions in solution-dyed acrylic suit the brief, and deep seats of around 60–65cm invite guests to linger.
Ivory cushions stay fresh in shaded positions, while sunnier terraces benefit from warmer tones such as sand or taupe that hide dust. We store cushions in ventilated deck boxes or a nearby cupboard during summer, which protects them from heat and extends their life.
Best suited to: covered terraces beside living rooms.
23. Outdoor Kitchens Beside the Terrace Majlis
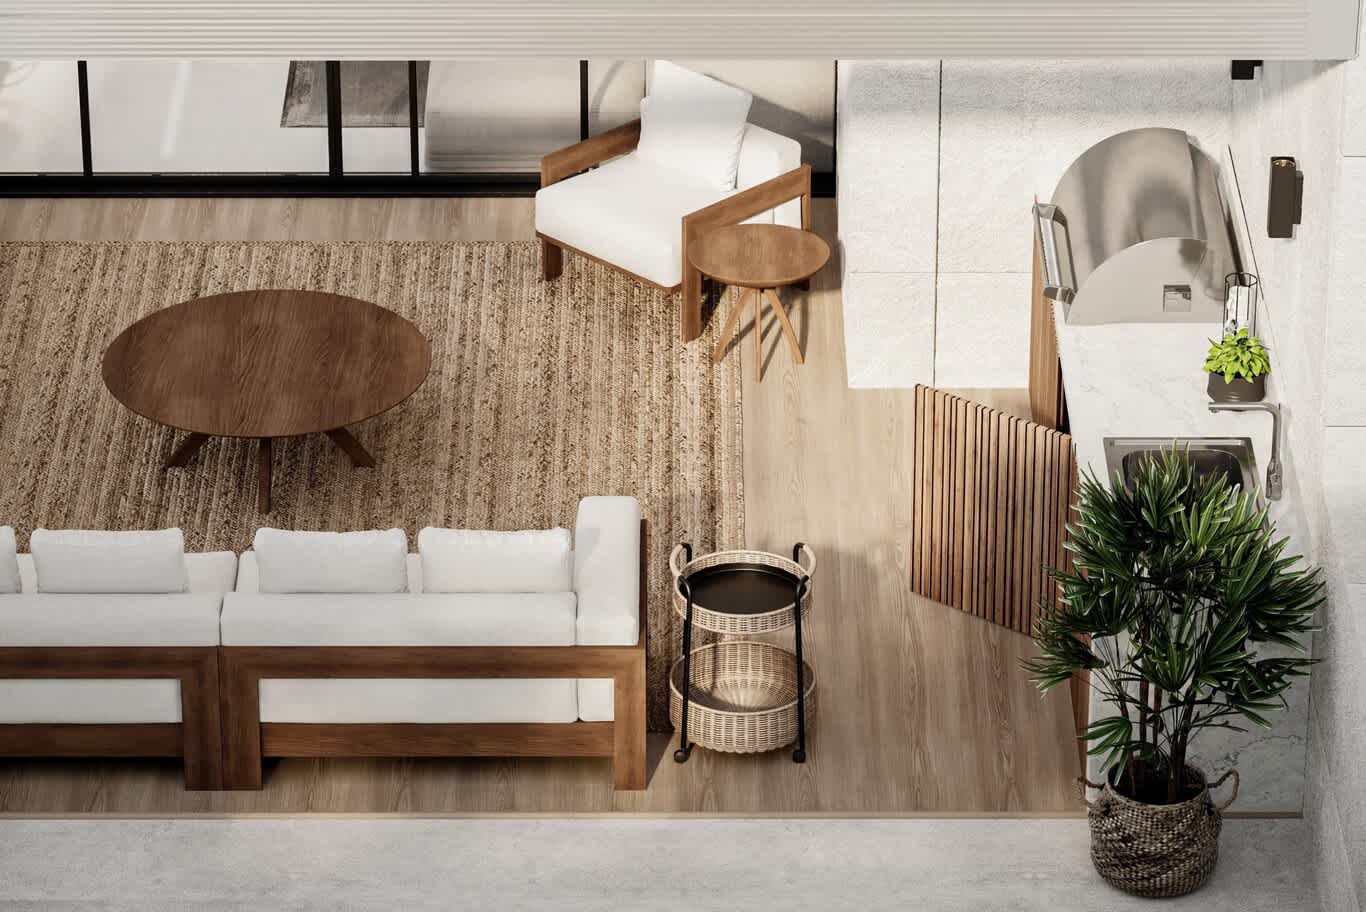
An outdoor kitchen close to the majlis keeps hosts with their guests. Here, a built-in stainless steel grill sits on a white stone counter with a sink, beside a timber slat cabinet screen, with the teak seating group, a wicker trolley and a palm in a woven basket nearby.
Hospitality in Qatar often means feeding many guests, and an outdoor kitchen lets grilled meat, fish and vegetables reach the majlis fresh. We plan the counter length around the grill, a preparation zone and a landing area for serving platters, typically at least 2.4m in total.
Materials must withstand heat, sun and cleaning. We specify 316 marine-grade stainless steel for grills, sinks and doors, which resists corrosion from salt air and cleaning chemicals far better than standard grades. Counters in quartzite or sealed granite handle hot pans and spills, and timber slat screens in teak or thermally modified ash hide gas bottles and bins.
Smoke and heat direction shape placement. We position grills downwind of the seating, fit extraction hoods under covered terraces, and keep a safe clearance from planting and pergola timbers.
Best suited to: terraces and garden majlis with dining.
24. Grill Counters and Gahwa Stations in the Majlis Plan
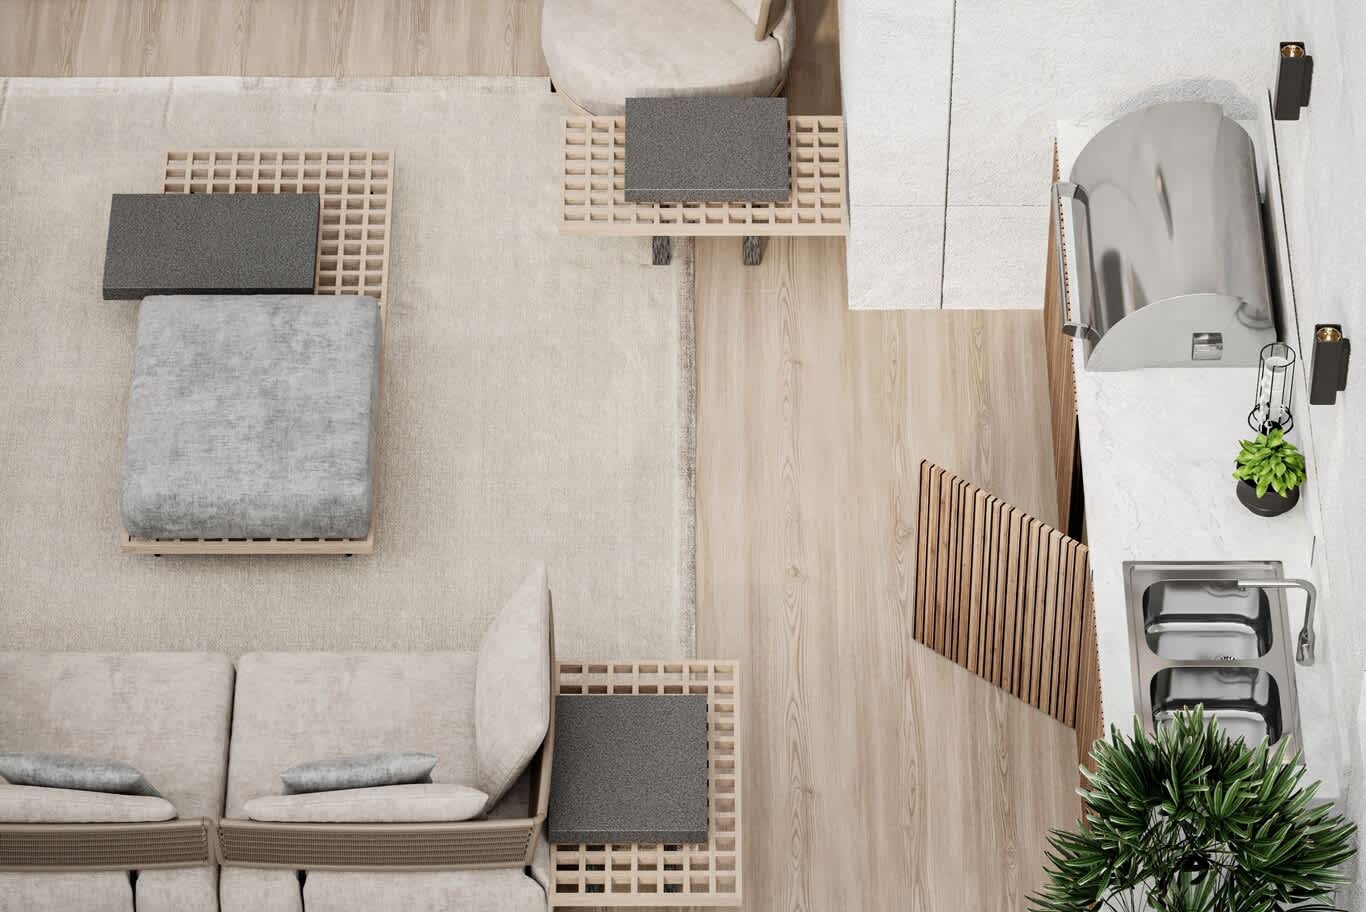
Planning the kitchen and seating together keeps service smooth. Here, a grill and a double sink sit on a marble-look counter, with a timber slat screen and wall lights, while the lattice-table seating group and upholstered ottoman sit beside it, so coffee, dates and grilled dishes reach guests quickly.
A dedicated gahwa station deserves its place in the plan. Power points for coffee warmers and kettles keep gahwa hot through the evening, a small drawer holds cardamom, saffron and spare finjan cups, and a shelf or niche displays the dallah when it rests between rounds. Many families add a thermos station for tea and a small refrigerator for water and juices.
Double sinks help during large gatherings, with one basin for rinsing cups and one for food preparation. We specify pull-down taps with high spouts to fill kettles and wash large platters.
Service access completes the design. We place the kitchen close to a side path or service door, so staff can move between the house and the majlis discreetly, and we light that route with low step lights to keep it safe after dark.
Best suited to: outdoor majlis with dining and hospitality stations.
Materials That Handle Qatar's Climate
Outdoor materials in Qatar face intense sun, heat, humidity, sand and, near the coast, salt air.
● Stone: honed limestone and flamed granite stay cooler and less slippery than polished stone.
● Timber: teak, iroko and thermally modified timber resist heat and moisture.
● Fabrics: solution-dyed acrylic and performance chenille hold colour and resist mould.
● Foam: quick-dry reticulated foam drains after rain or cleaning.
● Metals: 316 stainless steel and marine-grade powder-coated aluminium resist corrosion.
● Rugs: polypropylene with a jute look resists fading and moisture.
Lighting the Outdoor Majlis
Lighting makes the outdoor majlis inviting after sunset. Warm 2700K uplights on palms and walls create depth, while sphere lights and lanterns add soft glow at seating level.
Fire bowls provide light and warmth in winter. We keep glare away from seating and use dimmable circuits so hosts can adjust the mood.
Linear LED slots, wall washers and step lights guide guests safely along paths and stairs.
Planning, Privacy and Approvals
Every outdoor majlis starts with sightlines. We position seating and planting to screen views from neighbours and the family quarters, and plan a separate guest route from the gate.
Services need early coordination. Gas for fire features, power for cooling and lighting, and water for irrigation and kitchens all run underground before paving goes down.
Structures such as pergolas, pavilions and fire features may require municipality and Civil Defence review. Allowing for approvals in the programme and budget keeps the project on track, and our guide to what luxury interiors cost across Qatar explains how these items fit into planning.
Our majlis interior design for villas and palaces brings indoor and outdoor majlis together as one hospitality sequence.
Frequently Asked Questions
What is an outdoor majlis?
An outdoor majlis is an open-air or covered seating area for receiving guests, rooted in the Bedouin tent majlis. In Qatar, it is traditionally called a baraha or hiyala.
When can an outdoor majlis be used in Qatar?
Open outdoor majlis are most comfortable from early December to early March. Shaded and cooled majlis extend use into spring and autumn, and enclosed pavilions work year-round.
How do you cool an outdoor majlis?
Combine shade with cooled floor grilles, misting fans for inland areas, louvred roofs or enclosed air-conditioned pavilions.
What fabrics suit outdoor majlis seating?
Solution-dyed acrylic and outdoor performance chenille resist fading and mould, and quick-dry foam cores drain easily.
Can a majlis tent have air conditioning?
Yes. Many Qatari villas use traditional wool tents fitted with windows and air conditioning for year-round comfort.
Do pergolas or fire pits need approval in Qatar?
Permanent structures and gas fire features may require municipality and Civil Defence review. Confirm requirements early in the design process.
Design Your Outdoor Majlis with Algedra
From courtyard lounges to poolside pavilions and fire majlis under the palms, our designers create outdoor spaces that welcome guests in every season.
Explore our luxury villa interiors across Qatar for majlis, courtyards and terraces.
FREE CONSULTATION
TELL US ABOUT YOUR PROJECT
WE WOULD LOVE TO HEAR FROM YOU
Feel free to reach us via this contact form and one of our Design Consultants will get back to you at earliest.
OUR BRANCHES
UAE - DUBAI
+971 52 8111106 | hello@algedra.ae
TURKEY - ISTANBUL
+90 533 701 89 71 | info@algedra.com.tr
Leading Interior Design and Decor Company in Dubai and Abu Dhabi.
Algedra is a reputable, internationally recognized, and one of the most successful interior design companies in Dubai, and Abu Dhabi, which specializes in delivering interior design, architectural, and creative space planning projects throughout GCC, MENA, North Africa, Turkey and Russia.
Algedra is a one-stop solution for all your residential interior design and fit-out needs. We have successfully completed numerous villa interior and exterior design projects, where we integrated quality and originality to deliver interior masterpieces.
ALGEDRA, Interior Design Company in Dubai, is specialized in providing elegant and stunning interior design services for both residential and commercial projects. We turn our clients' dreams into reality, trans- lating their tastes and needs into beautiful and functional spaces.
Since the day we were founded, we have designed and built many branded residences, resorts, hotels, multi-purpose social spaces, and palace designs with different functions and concepts by following the ever-changing design trends over the world.
A key element of our work is a fusion of different cultures and designs, combining Greek, Italian, Eastern and Western influences with British innovation.
As a team of highly qualified interior designers and engineers, Algedra offers complete architectural services from mall design to corporate office design as well as the exterior design of any project based on customers' needs.
Our customers include leading names, we have completed diverse projects in hospitality, landscape, commercial, and residential designs. These projects contain cafes, restaurants, gym, villas, family sitting rooms, bedrooms, kitchens; all showcasing our company's exquisite details and high-end designs.
Residential Interior Design in Dubai
Algedra's interior designers and architects have an important mission: building villas, houses, apartments, condos, and anywhere else where you reside that will fulfill your needs while being structurally safe and sound.
Architectural Designs
There are so many details that go into designing an architectural design project. Every step of the project has been carefully considered for safety and daily comfort by Algedra's experts.
Commercial Design
Conceptualizing spaces for business, to elevate style, and to increase functionality to help enhance the bottom line of a company is vital, as well as employee comfort and interior design too. Our commercial interior designers translate client's concept in ways that are efficient, attractive and provide professional workspaces.
Fit-out Projects
Algedra Interiors delivering high-quality tailored fit-out projects that transform your villas, palaces and commercial spaces.
We're a passionate team of interior designers, architects and engineers. Every day we help clients to solve interior design problems and create engaging spaces!
Wherever you are in Kuwait, Saudi Arabia, Azerbaijan, Qatar, Morocco, Algeria, Tunisia, Libya, Egypt; don't hesitate, contact us to find out more about why we are one of the best interior design companies in Dubai and Abu Dhabi!