Home Page | Blog | Palace Interior Design in Qatar: Majlis Wings, Grand Halls and Private Quarters
Palace Interior Design in Qatar: Majlis Wings, Grand Halls and Private Quarters
9/18/2026
A palace reveals itself in sequence. A five-metre boundary wall gives nothing away from the street, a gate opens onto a forecourt deep enough for a line of cars, and the first door leads to a hall built for arrival rather than for passing through. Guests turn one way toward the majlis, the family turns another toward private quarters, and the two routes rarely meet. That choreography, inherited from the courtyard houses of old Doha and formalised in Qatar's residential requirements, shapes everything a designer does inside a palace. The guide below sets out the spatial programme, the styles that suit Qatari households, the craft that carries the detail, and fifteen rooms drawn from palace-scale interiors.
What Qatar's Requirements Allow in a Palace
Palaces sit in their own category in the Ministry of Municipality's updated planning and architectural requirements, and the figures shape the interior as much as the elevation.
Height rewards architectural ambition. Building heights for mansions run between 17 and 22 metres for designs without domes or architectural features, and between 20 and 25 metres for properties incorporating such elements, depending on plot size. A domed entrance hall or a corner tower earns extra height, which in turn allows a reception room of true ceremonial proportion.
Mezzanines are permitted for the first time. Palaces may include an internal mezzanine floor covering up to 35 percent of the building area. Inside, a mezzanine becomes a gallery library above the main salon, a private family lounge overlooking the entrance hall, or a musicians' balcony above a banquet room.
The majlis can stand as its own building. External majlis structures may rise to between 7.5 and 10 metres, with a mezzanine allowed at up to 80 percent coverage, and external annexes may add a first floor up to 7.5 metres. A detached guest majlis with a gallery above and a service pantry behind becomes entirely achievable, and the same logic extends to a garden pavilion for seasonal gatherings, as our ideas for seating built around an open-air fire and carpets show.
Privacy is written into the rules. Maximum boundary wall heights stand at 3.4 metres for villas and 5 metres for palaces, with decorative architectural projections permitted. A five-metre wall changes the interior too, since ground-floor rooms can open fully to gardens and pools without any compromise on seclusion.
Family wings are recognised. Dedicated internal family wings may now be incorporated into residential designs, which gives formal approval to something Qatari palaces have always accommodated: married children and elderly parents living within one property, each with their own sitting room, pantry and entrance.
The Palace Programme: Rooms, Routes and Thresholds
Palace planning begins with three separate circulation routes, kept apart from the front door onward.
The guest route runs from the forecourt through a formal entrance hall to the men's majlis, a guest cloakroom and prayer space, the banquet or formal dining hall, and a service pantry that connects to the kitchens without crossing guest space. The majlis has always worked this way: historically it sat near the courtyard entrance so guests could be received without intruding into private areas, and it always kept its own separate access. The women's majlis mirrors it, with its own entrance, cloakroom and pantry, often placed on the garden side.
The family route leads from a private entrance or the garaging into a family living hall, informal dining, a family kitchen, the children's wing and the master suite, which in palace-scale homes becomes an apartment of its own: bedroom, two dressing rooms, twin bathrooms, a private lounge and sometimes a study or gym.
The service route carries staff, food and deliveries through their own corridors, with a preparation kitchen sized for banquets, cold and dry stores, a laundry, staff accommodation, a driver's room and plant space for the systems a building of this scale needs. Lifts, dumbwaiters and separate stairs keep that traffic invisible.
Between those routes sit the rooms that give a palace its character: a library, a music room, a cinema, an indoor pool and hammam, a gallery for collections, and a mezzanine lounge above the main hall. The composition follows the household rather than a template, since no two families host, gather or withdraw in quite the same way.
Four Styles for a Qatari Palace
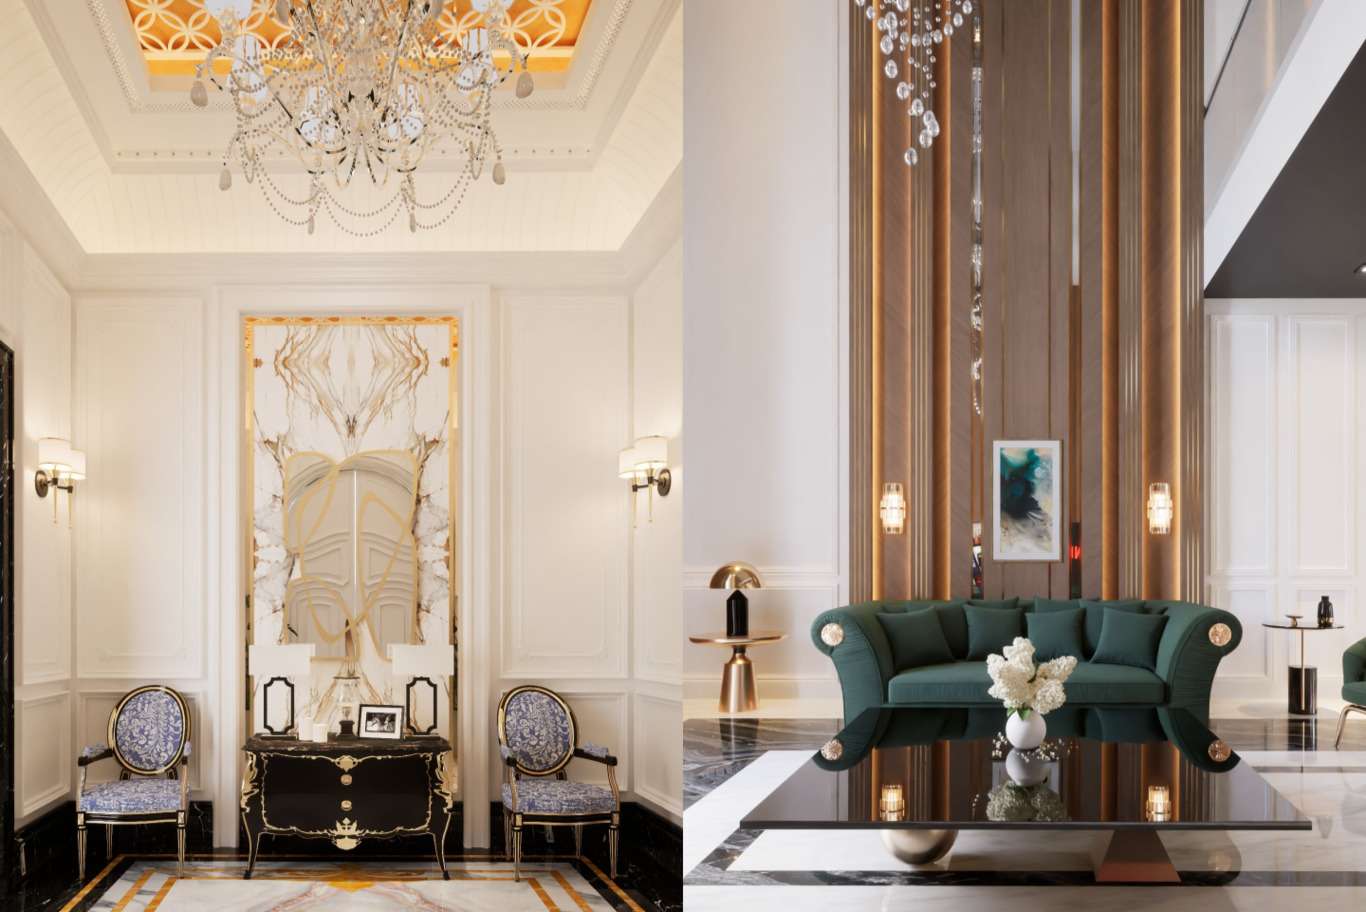
Classical and neoclassical. Fluted columns and pilasters, deep cornices, boiserie panelling, coffered ceilings, book-matched marble floors with inlaid borders and crystal chandeliers. The register suits formal reception halls and banquet rooms, and it remains the most requested language for palaces across the Gulf.
Modern Arabian. Carved gypsum panels, geometric screens, pointed and ogee arches, painted and inlaid ceilings, and majlis seating arranged around the perimeter. Qatari architecture has long carried decorative arches, niches, intricately carved plaster patterns and gypsum screens known as qamariat and shamsiat, and those elements translate cleanly into contemporary construction.
Contemporary. Full-height timber veneer, large-format stone, sculptural lighting, frameless glazing and quiet palettes. A contemporary palace earns its grandeur through volume, proportion and material quality rather than ornament.
Modern classic. Classical proportion stripped of heavy ornament: slim moulding profiles, restrained cornices, brass reveals in place of carved gilt. The style has become the middle ground for families who want formality in a lighter register.
Most palaces use more than one. A classical or Arabian majlis wing for guests, contemporary family quarters, and a modern classic transition between them is a common and successful arrangement, since each wing serves a different social purpose.
Craft, Materials and Detail
Palace interiors live or die on craft. Historically the majlis was the most elaborately decorated room in the house, with ceilings of mangrove and palm painted in colourful geometric patterns, coloured glass windows and carved gypsum panels in symmetrical geometric designs, while recessed niches called rawashin held lamps and treasured objects and the floors carried the household's finest rugs and cushions.
Contemporary palace specification continues that tradition with modern methods: hand-carved gypsum panels and cast fibrous plaster cornices, mashrabiya screens in solid walnut or cast brass, book-matched marble with mirrored vein patterns across reception walls, backlit onyx for bar fronts and headboard panels, gold and palladium leaf applied to ceiling coves, hand-knotted silk and wool rugs woven to the room's exact plan, and bespoke chandeliers whose weight and fixing points are coordinated with the structural engineer long before the ceiling is closed.
Climate governs those choices as firmly as taste does, from slab thickness on sun-facing walls to the grade of metal used near a pool, all of which our guide to specifying finishes for heat, humidity and salt air sets out in detail.
15 Palace Rooms Examined in Detail
Each room below was conceptualized for palace-scale living, and together they cover the full sequence from entrance hall to service kitchen. Palace exteriors, massing and domes are handled by the same team through our architectural design for palaces and grand residences.
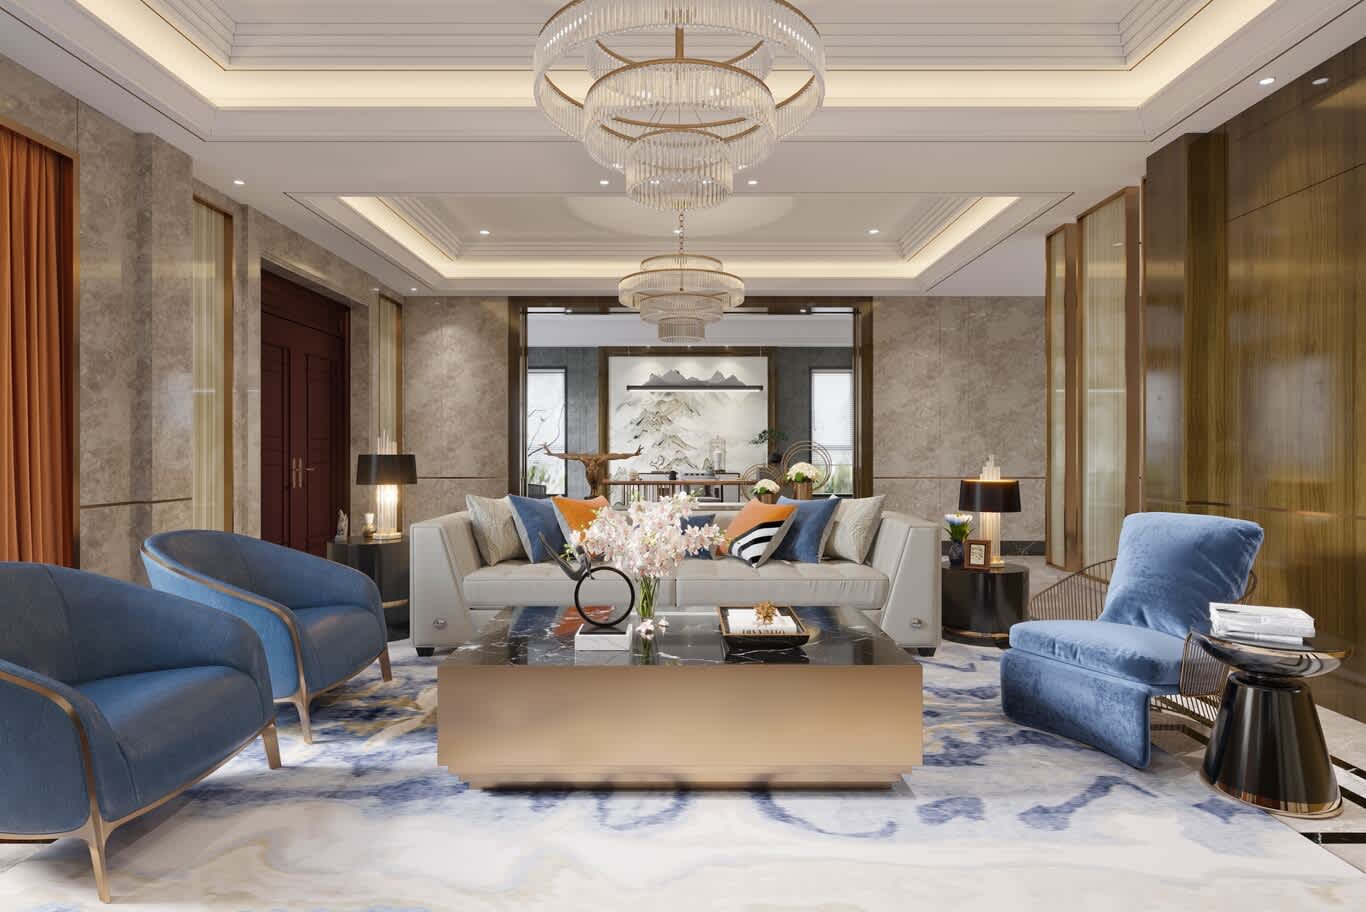
1. Formal Reception Room in Beige Marble, Brass and Blue Velvet
A formal reception room is framed by full-height panels of beige marble with soft grey veining, divided by slim brass reveals, with brass-framed screens of frosted glass closing the side walls. Two tiers of chandelier hang from a stepped coffered ceiling edged in warm cove light, each built from fine crystal rods suspended within brushed brass rings. Cream leather sofas with blue, navy and amber cushions face a low coffee table combining black marble with a brushed brass base, and four blue velvet armchairs rest in curved brass frames. A rug of pale marble-like swirls in blue and ivory anchors the seating, and a mounted ink-wash mountain landscape closes the far wall between two windows. A deep red timber door with carved panels and a brass handle marks the guest entrance.
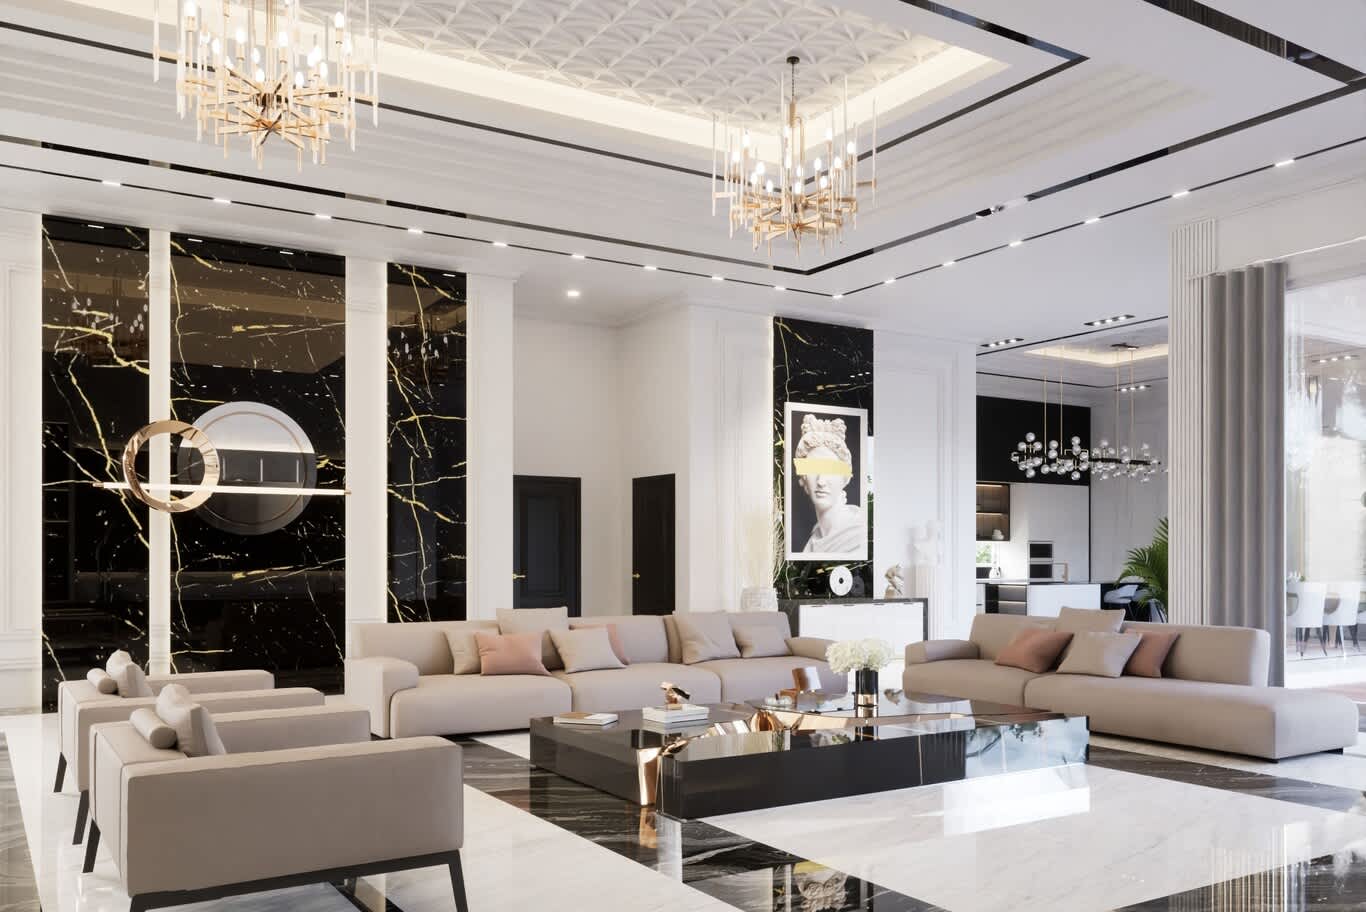
2. Grand Salon with Black and Gold Marble Piers
A grand salon is built around full-height piers of black marble with dramatic gold veining, separated by fluted white columns and finished with a polished brass ring shelf holding a sculptural mirror. The ceiling steps in layers, the centre panel worked in a diamond lattice relief and outlined with slim black trims and cove lighting, with two gold-branch chandeliers dressed in candle lamps. Long beige modular sofas with blush and grey cushions face low tables in black lacquer and mirror, and four armchairs complete the circle. White marble flooring inlaid with black and gold stone borders carries through toward the kitchen beyond, and a classical bust portrait with a single gold band brings a contemporary note into a classical room.
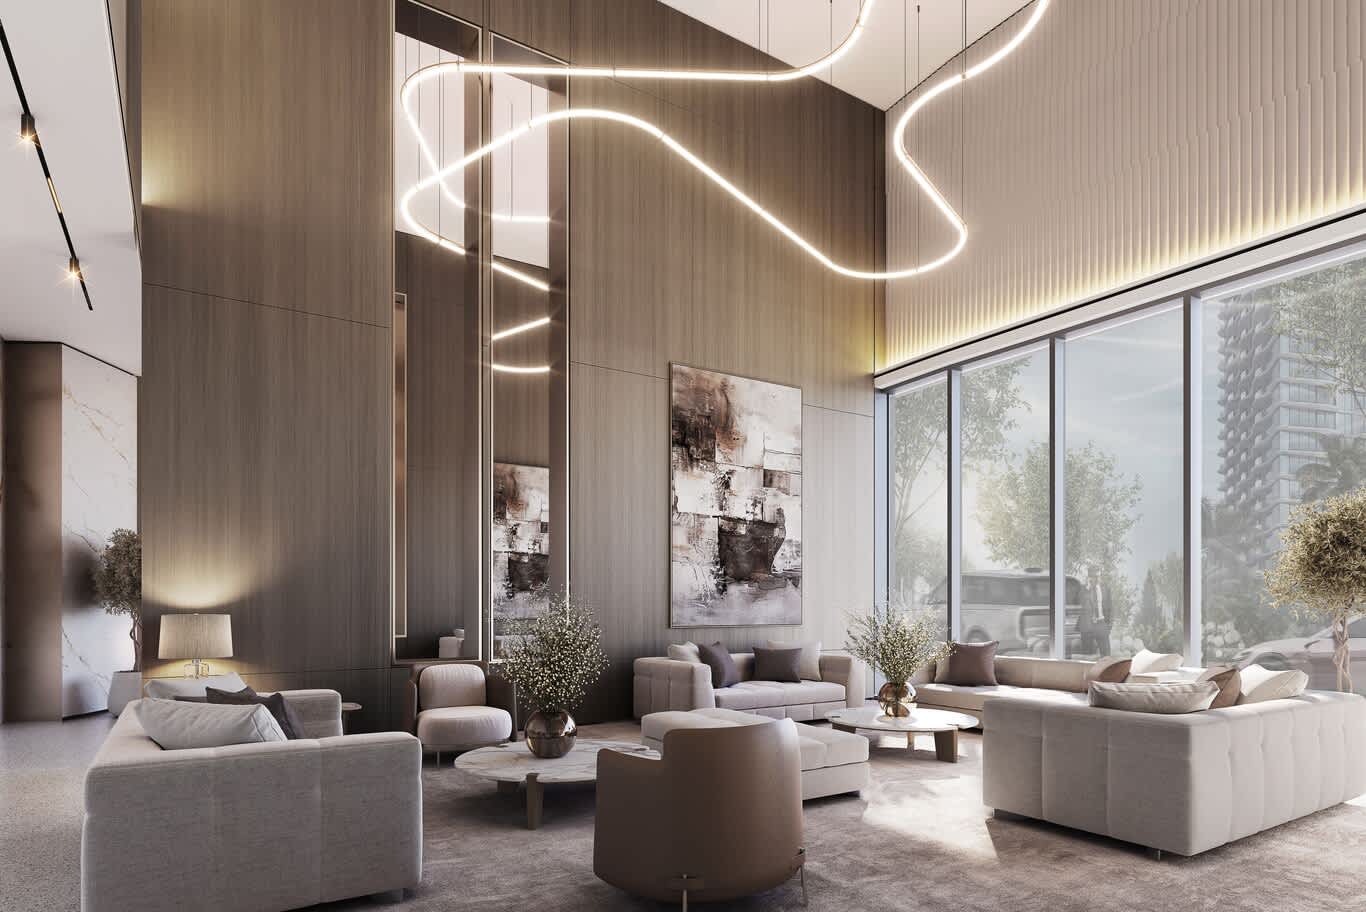
3. Double-Height Lounge in Grained Timber and Serpentine Light
A double-height lounge rises the full two storeys in grained timber veneer, its vertical panels separated by bronze reveals and interrupted by tall mirrored slots. A continuous LED ribbon curves through the volume like a drawn line, a single sculptural gesture in place of a chandelier. Floor-to-ceiling glazing overlooks the arrival court, with a panel of white marble with soft veining closing the left wall. Textured sofas in oat and stone tones, tufted ottomans, rounded taupe swivel chairs and low tables in marble and bronze sit on a wall-to-wall wool carpet, and olive trees in polished bronze planters bring the garden indoors.
4. Family Majlis Beneath a Cascade of Amber Glass
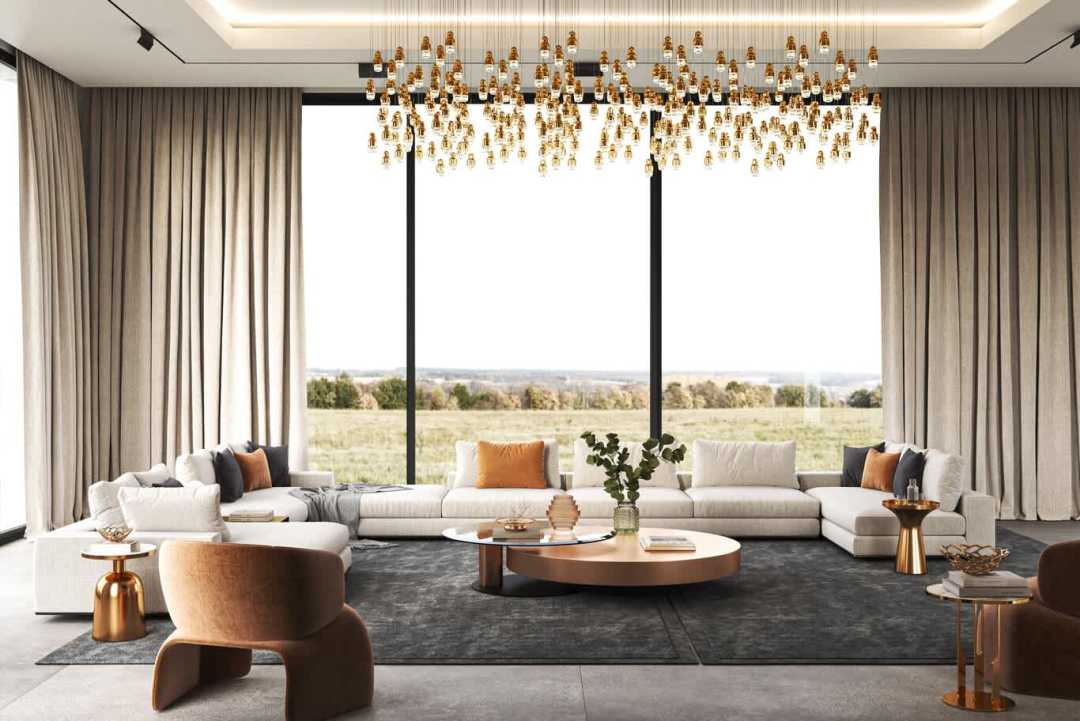
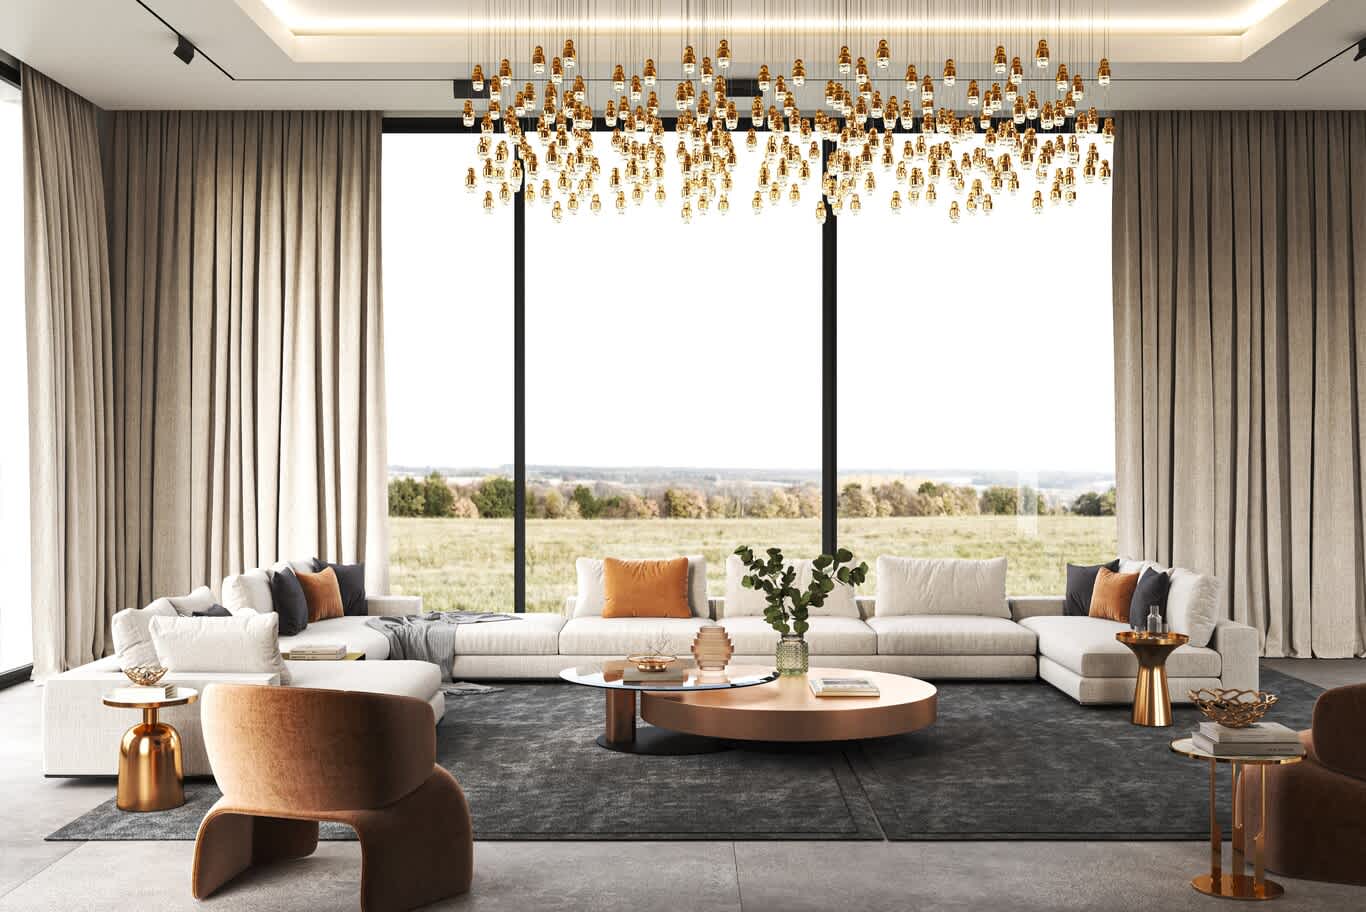
A family majlis opens to the landscape through full-height glazing dressed in linen drapery that draws across the entire wall. Above, a chandelier of several hundred amber-tinted glass drops hangs on fine cables from a recessed ceiling panel, throwing warm light across a long sectional sofa in cream bouclé. Terracotta velvet cushions and a sculptural armchair in rust mohair add warmth, and a round coffee table in brushed copper sits with brass side tables on a charcoal rug over pale concrete-toned flooring. The scheme shows how a majlis can hold its formality in a contemporary register, an approach explored further in our guide to the room's origins and its place in Qatari hospitality.
5. Family Lounge Beneath a Mezzanine Gallery
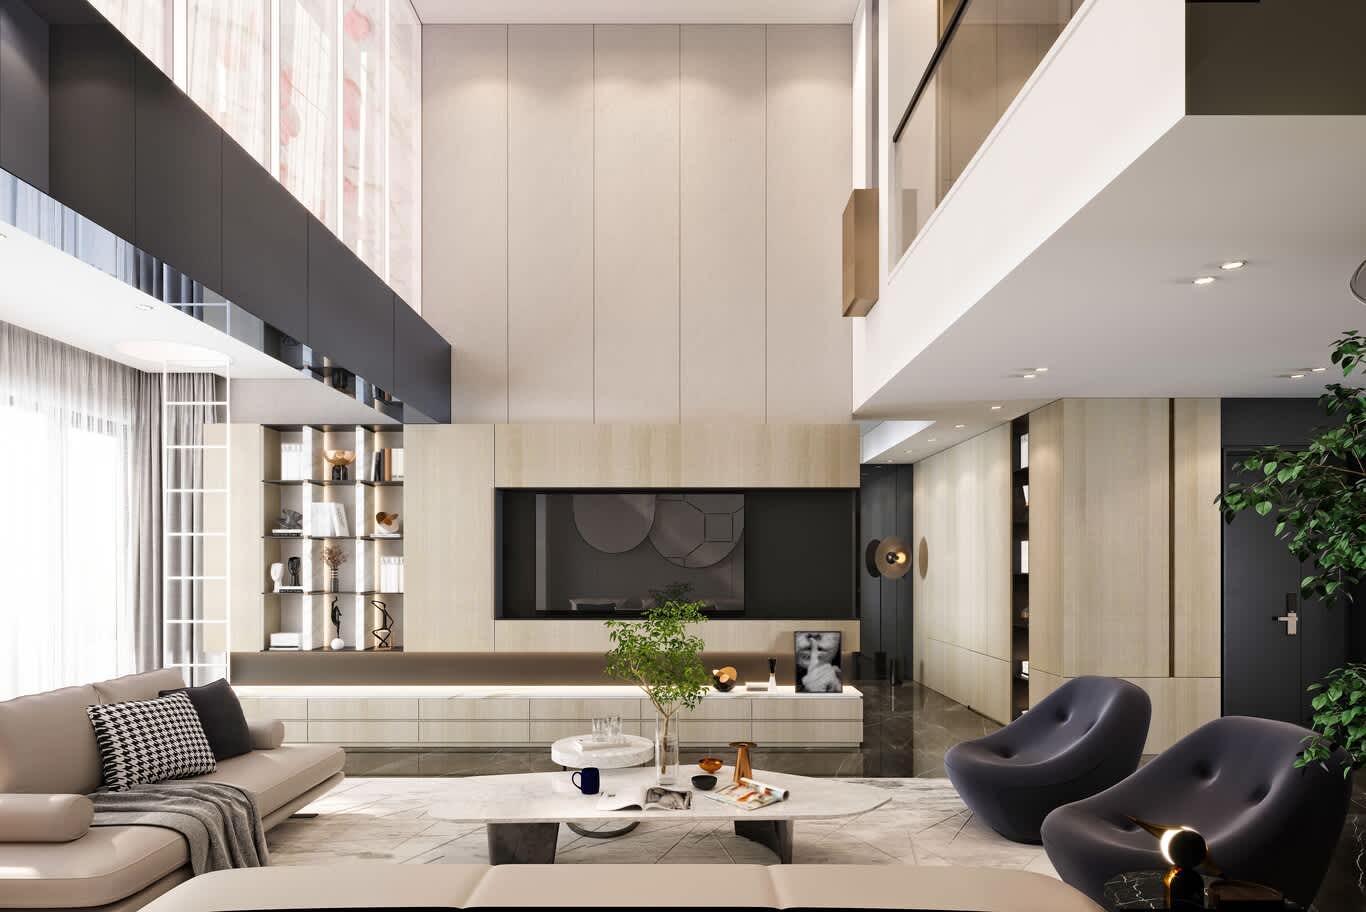
A family lounge sits under a mezzanine that reads as a black lacquer box projecting into the double-height volume, with the upper level glazed and lit from within. The rear wall is finished in fine linen-effect panels with recessed vertical joints, holding a media niche in dark veneer and a run of lit display shelving in bronze and glass. A pale leather sofa with a houndstooth cushion faces two black lounge chairs with tufted backs, arranged around a sculptural coffee table in white marble. Polished grey marble flooring with cloudy veining runs beneath, and sheer curtains soften the tall window on the left. The mezzanine here demonstrates the 35 percent allowance used as a private sitting room above the family floor.
6. Two Approaches to the Double-Height Reception Hall
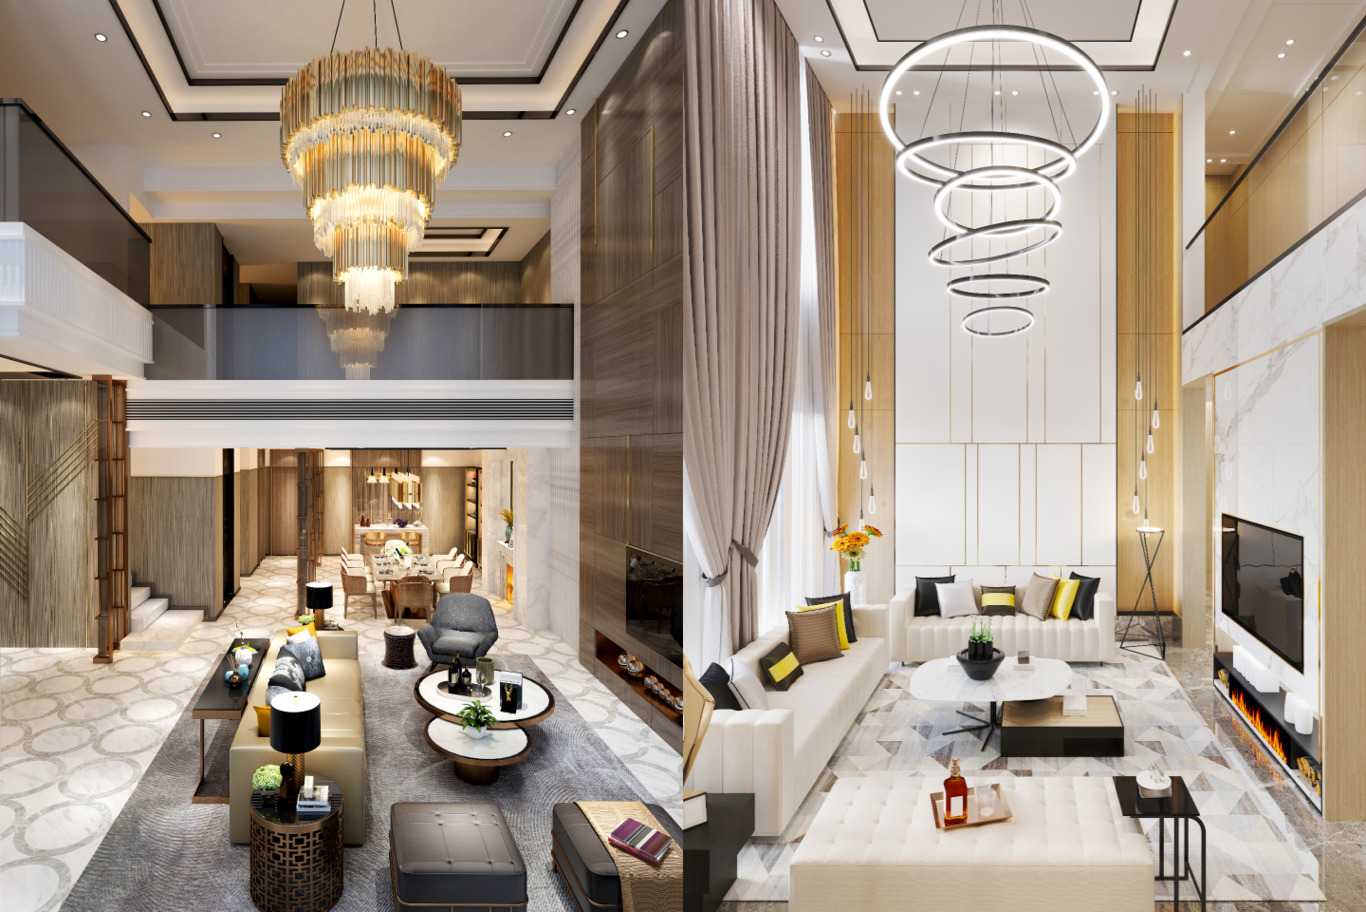
Two palace reception halls show contrasting treatments of the same volume. The first rises to a glazed mezzanine bridge, with a tiered chandelier of crystal rods dropping through the void, walls in figured timber veneer with carved screen panels, a fireplace set into a full-height stone surround and a patterned marble floor in soft cream tones, with the dining room framed in the distance. The second works in white and gold: tall wall panels outlined in slender gold trims, a stack of five illuminated rings suspended on cables, cream tufted sofas with black and chartreuse cushions, a white marble media wall with a linear fire, and a geometric marble floor laid in interlocking diamonds. Both rooms use full height as the principal luxury, with ornament kept to the ceiling and the fireplace wall.
7. Chandeliers as the Centrepiece of Two Grand Rooms
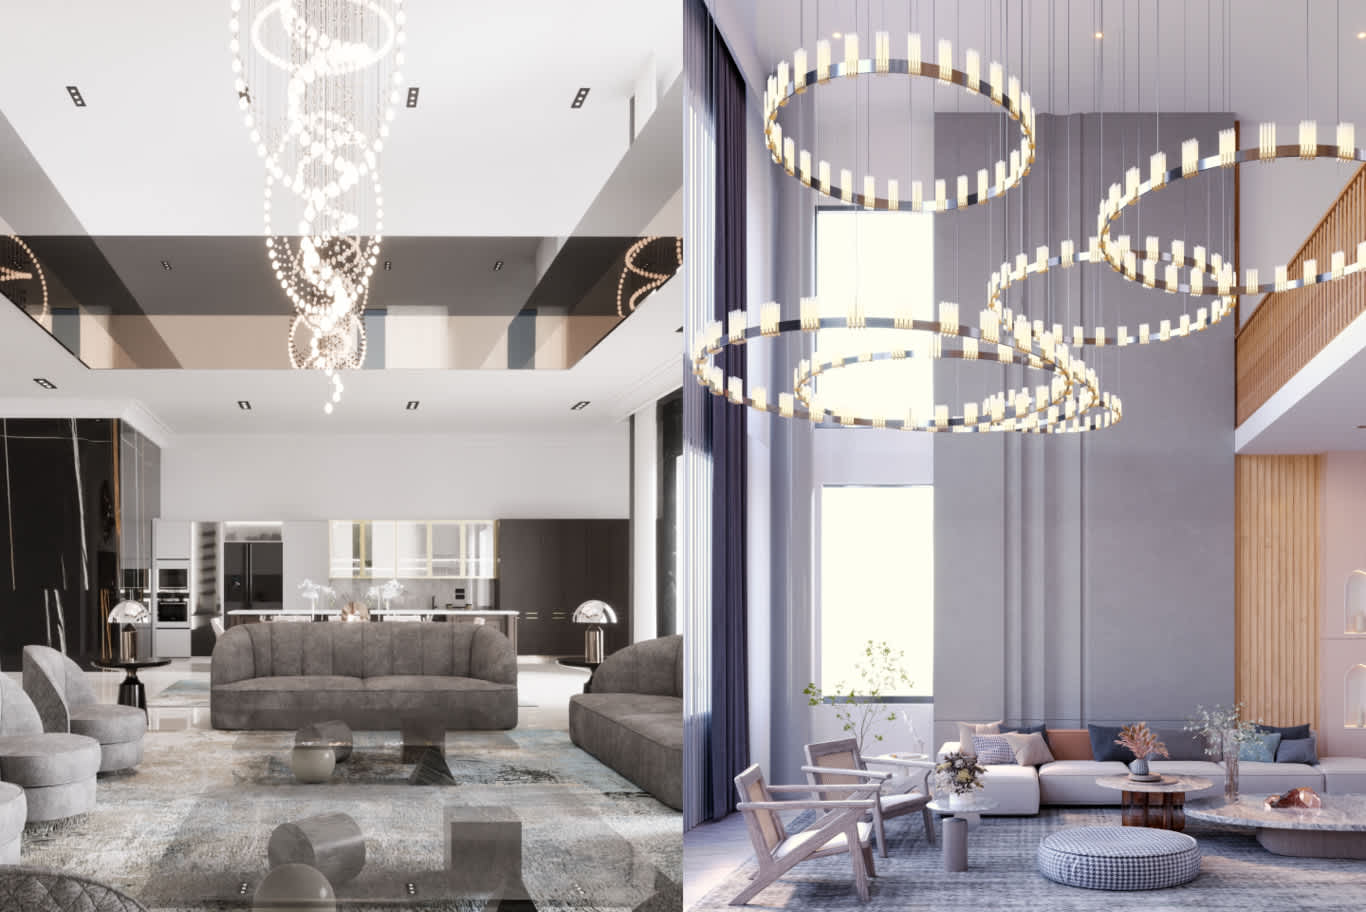
Lighting can carry an entire palace room. In the first, a spiral cascade of crystal spheres descends through a mirrored ceiling panel above a seating group of grey velvet sofas and curved armchairs, with layered rugs in silver and blue over polished stone and a show kitchen with black marble and mirrored cabinetry beyond. In the second, five oval rings edged with vertical glass rods hang at different heights across a double-height wall in soft grey plaster, lit by tall windows with full-length drapery. Cane-backed lounge chairs, a low modular sofa in dove grey, a checked ottoman and a stone coffee table gather beneath, with oak slats and a mezzanine rail framing the room. Fixings for pieces of this scale are coordinated with the structure during design, since each one carries considerable weight.
8. Traditional Majlis with Carved Lattice Screens
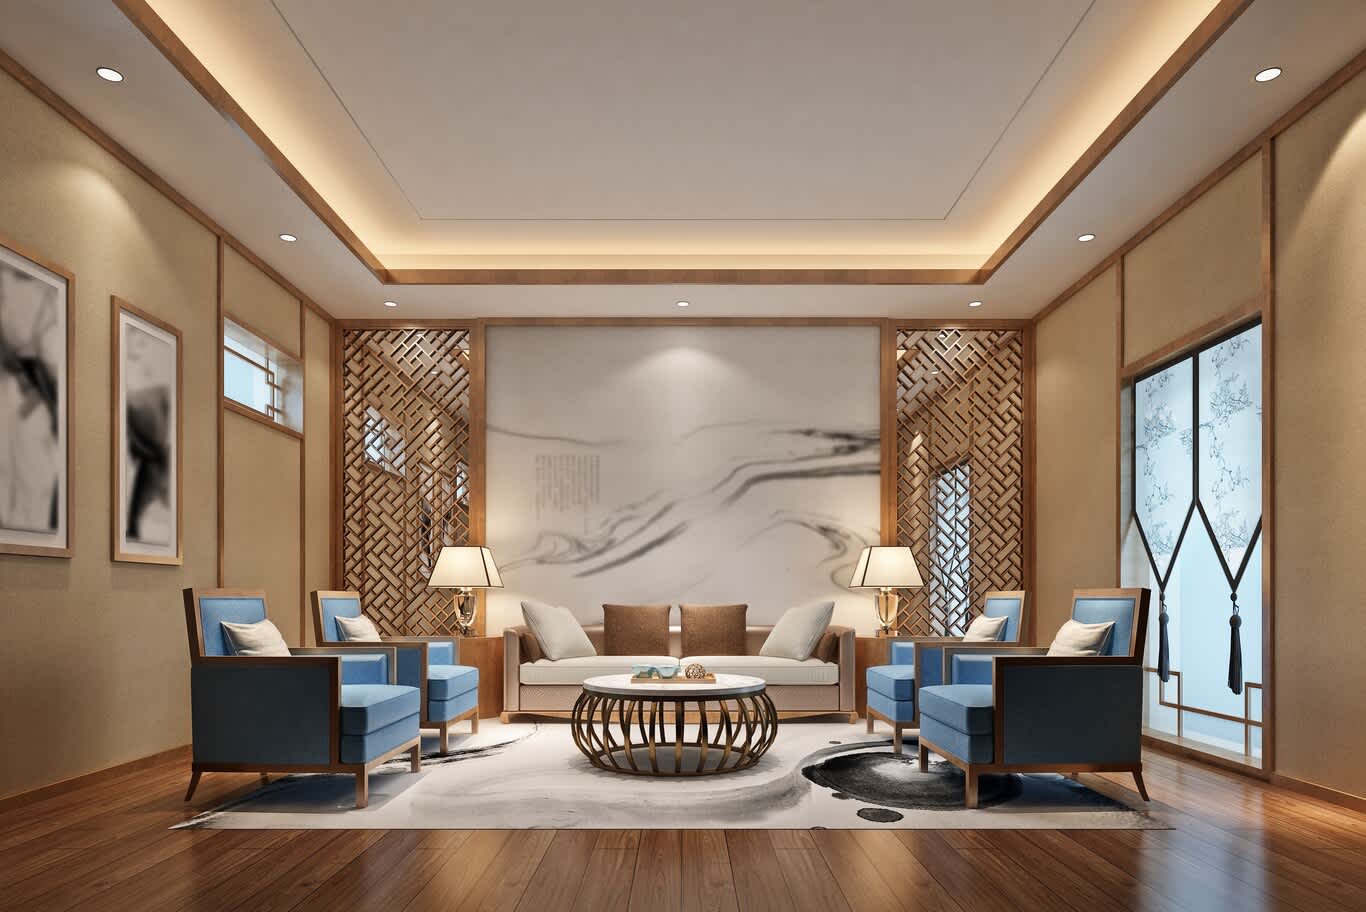
A traditional majlis keeps the perimeter seating and craft detail of the historical room. Timber-framed panels of carved geometric lattice flank a central ink-wash mural, with brass wall lamps in ivory shades mounted on the frames. A low daybed-style sofa in cream with timber arms faces six upholstered armchairs in soft blue, each set in a carved timber frame, arranged around a round coffee table with a marble top on a brass cage base. Dark timber flooring, a rug printed with brushwork forms and a tasselled curtain at the window complete the room, and the coffered ceiling carries a warm cove light with discreet downlights. The layout follows the majlis tradition of seating arranged around the walls, keeping the centre clear for service and conversation.
9. Palace Entrance Halls in Classical and Contemporary Registers
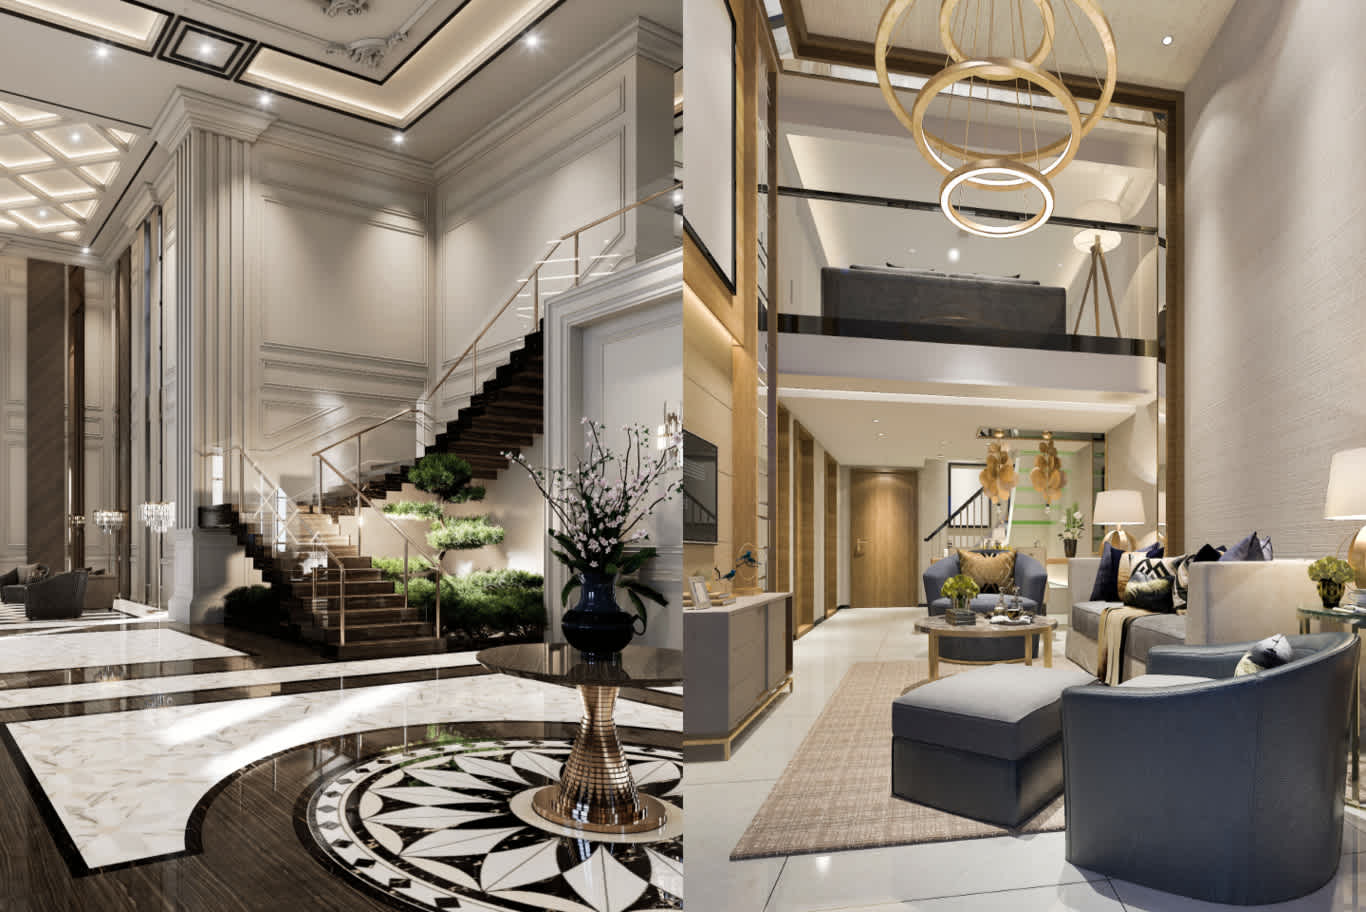
Two entrance halls show how arrival can be handled. The first is classical: white panelled walls with pilasters and deep cornices, a coffered ceiling, and a staircase with timber treads and a brass balustrade rising past a planted internal garden. The floor is the set piece, a radial medallion in black, white and gold marble surrounded by borders of dark stone, with a brass console and a blue ceramic vase marking the axis. The second is contemporary: grasscloth-textured walls, a stack of gold rings suspended through a double-height void, a mezzanine landing above, and a seating group in blue-grey leather beside a console with a fan-form gold wall sculpture. Both halls perform the same function, dividing guest and family routes at the first threshold.
10. Master Dressing Corridor and Marble Bathroom
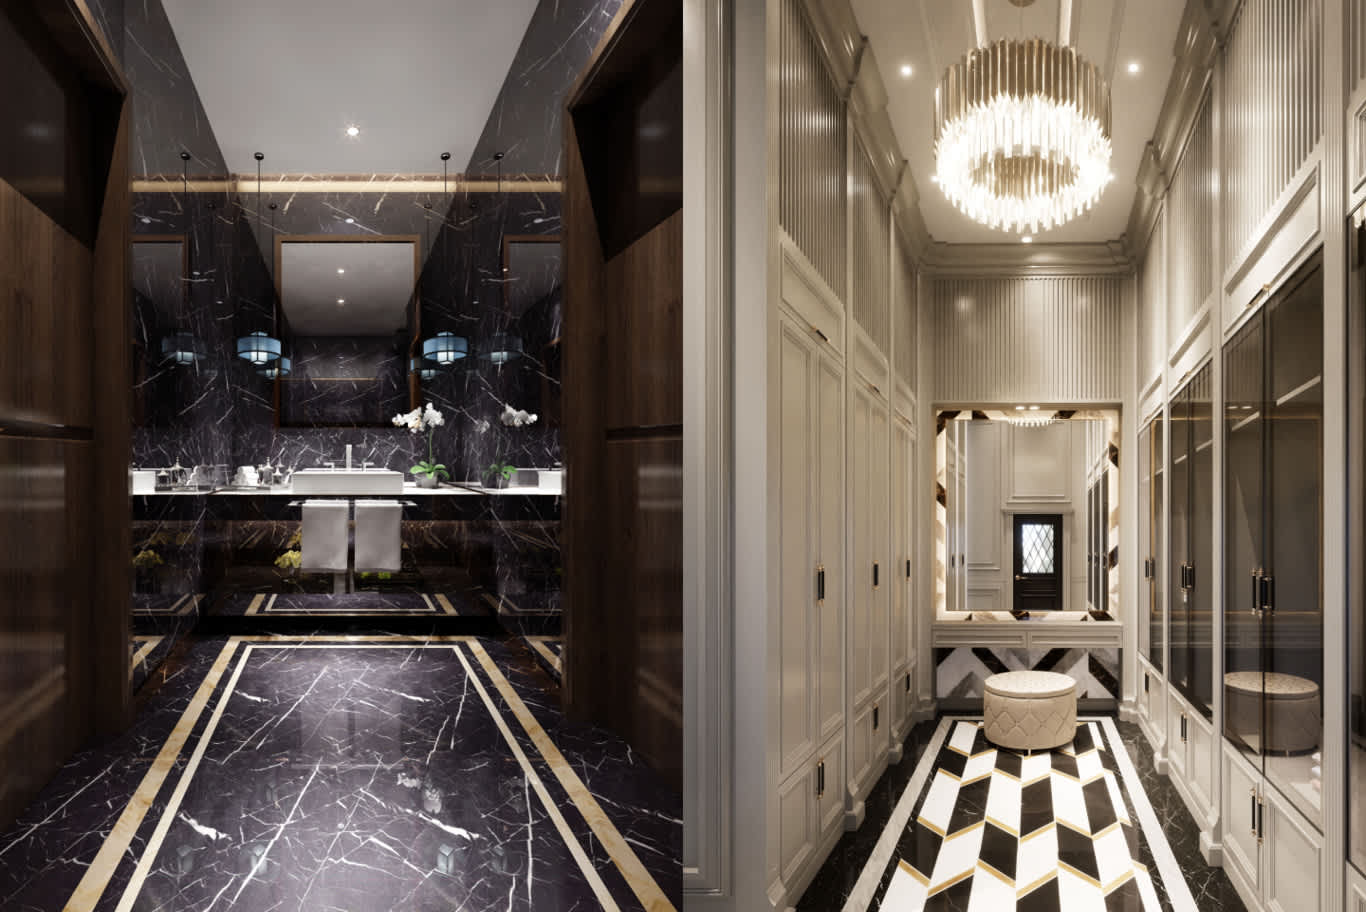
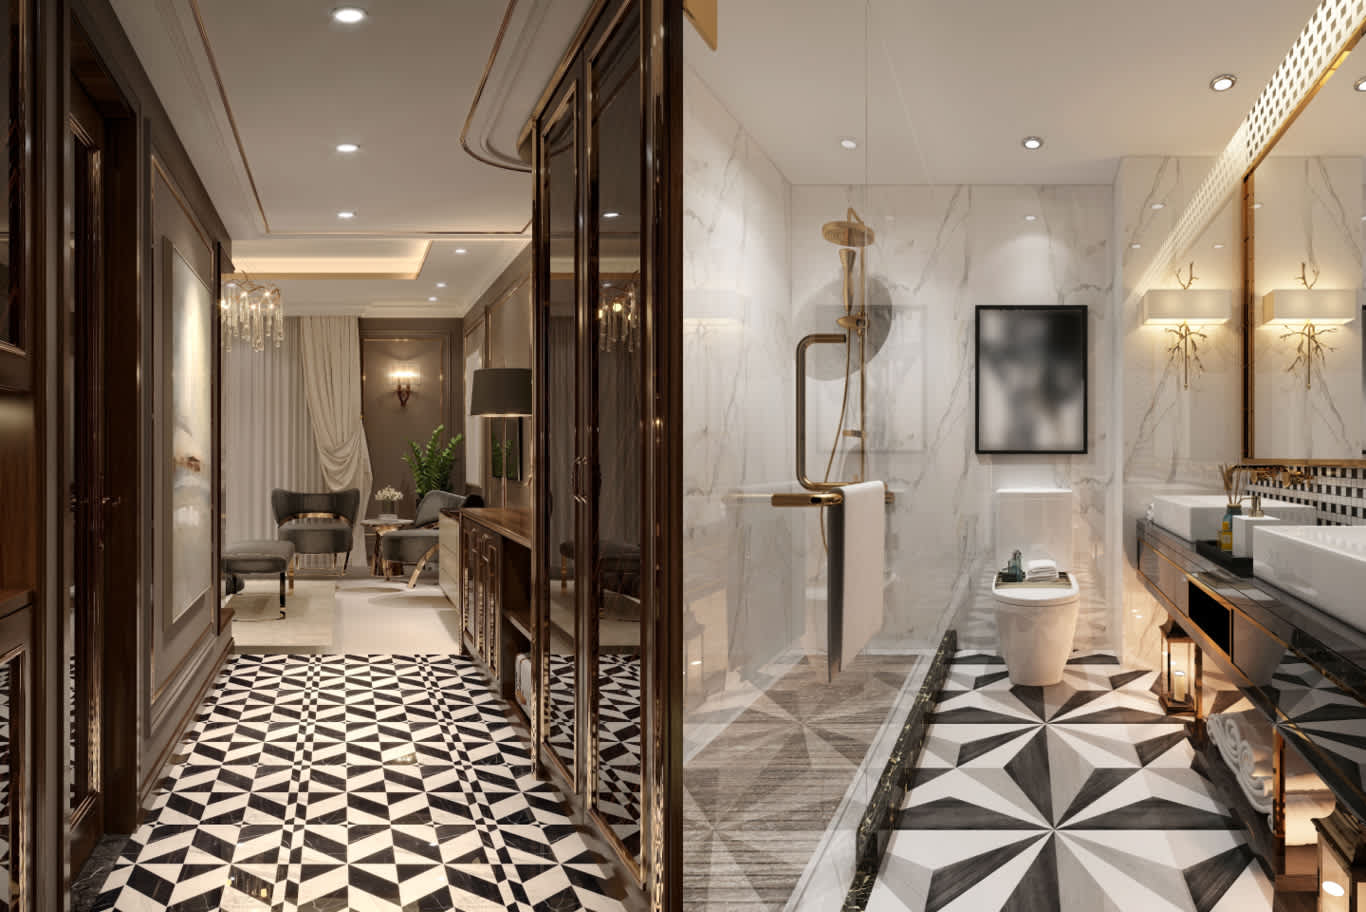
The master suite runs as a sequence. A dressing corridor is lined with dark timber cabinetry and bronze-framed glass doors, lit from within, with crystal pendants along the ceiling and a geometric floor of black and white marble laid in a starburst pattern leading to a private sitting room beyond. The bathroom continues that geometry in grey and white marble, with full-height book-matched slabs behind a walk-in shower fitted in polished gold, twin vessel basins on a black stone vanity, backlit mirrors with wall lights, and a black marble skirting band that ties the room to the corridor. Stone in a bathroom of this scale is fully sealed and the joints kept tight, so the pattern reads as one continuous surface.
11. Show Kitchen and Formal Dining in Mirror and Cream Lacquer
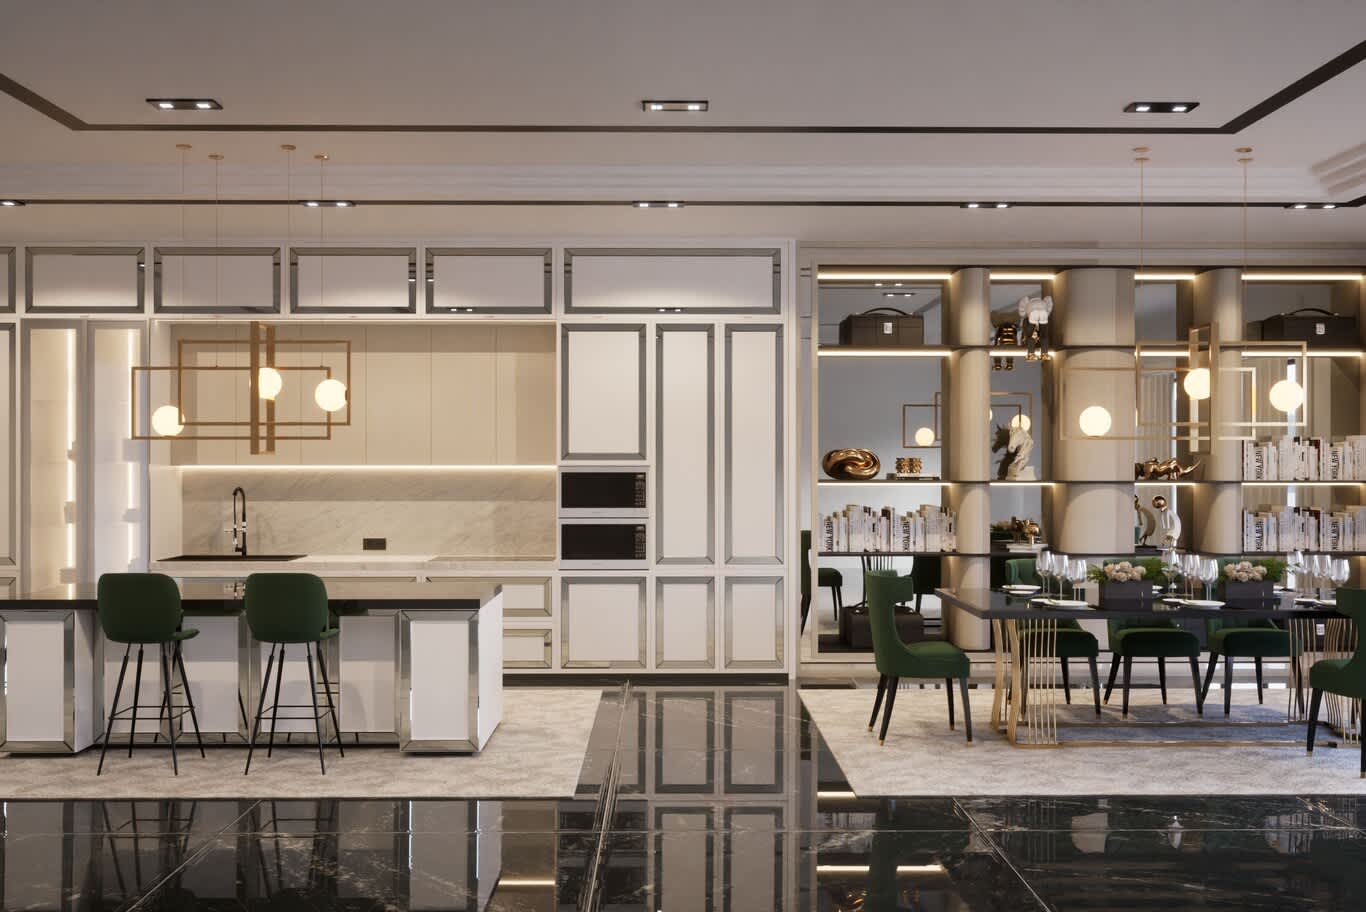
A show kitchen sits open to the formal dining room, its cabinetry panelled in cream lacquer with mirrored inserts and slim brass frames, above a marble splashback and integrated ovens. Two brass geometric pendants with opal globes hang over an island faced in mirror panels, with green velvet stools drawn up beneath. The dining area beyond is framed by a lit display wall of curved columns and glass shelves holding sculpture and books, and a long dark table with a brass ribbon base seats eight in green velvet chairs. Black marble flooring with a pale inset rug panel separates the two zones, giving a formal room its own footprint within an open plan.
12. Master Bedroom in Champagne, Bronze and Crystal
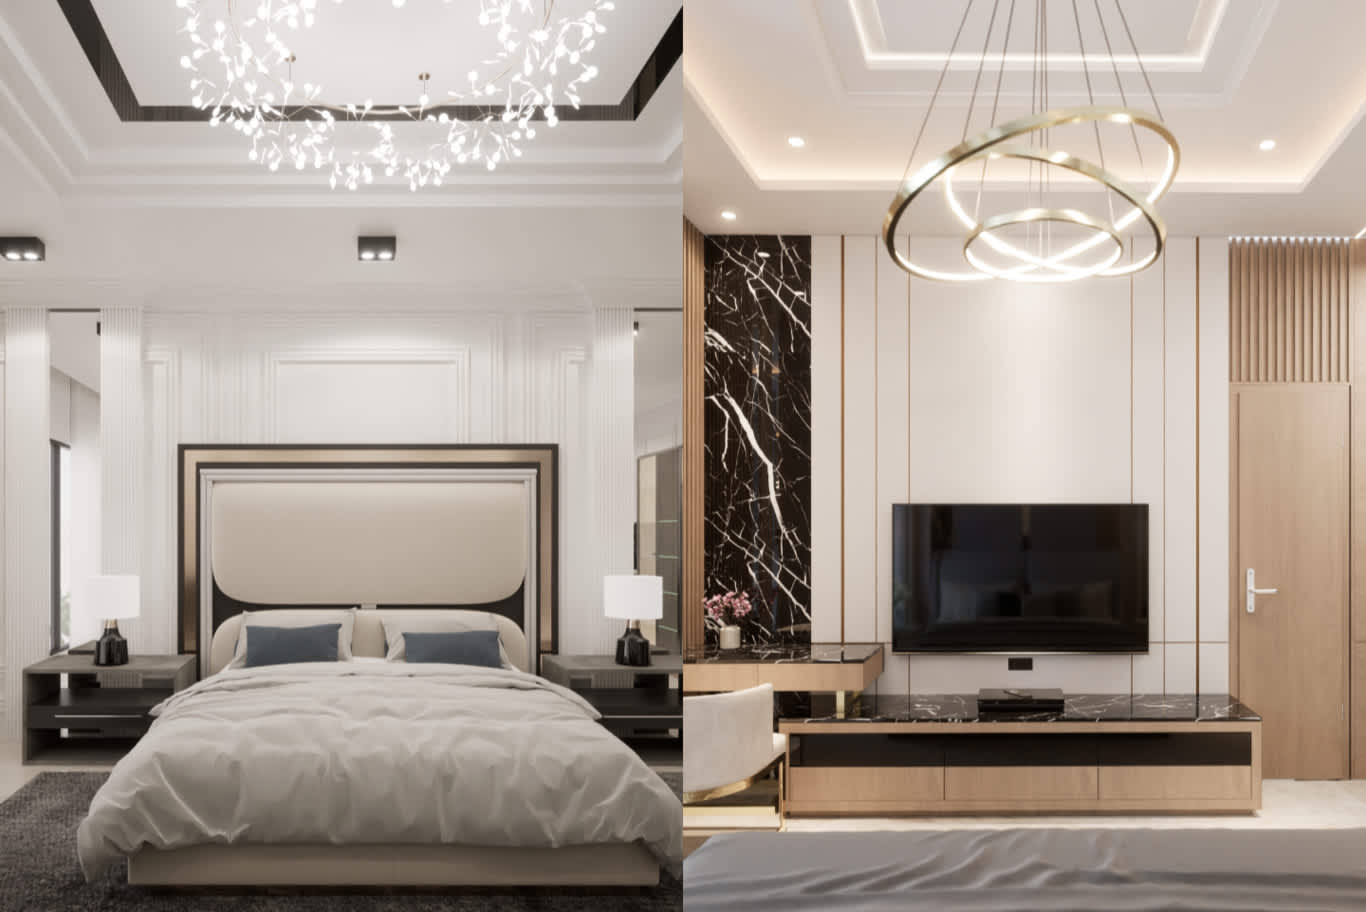
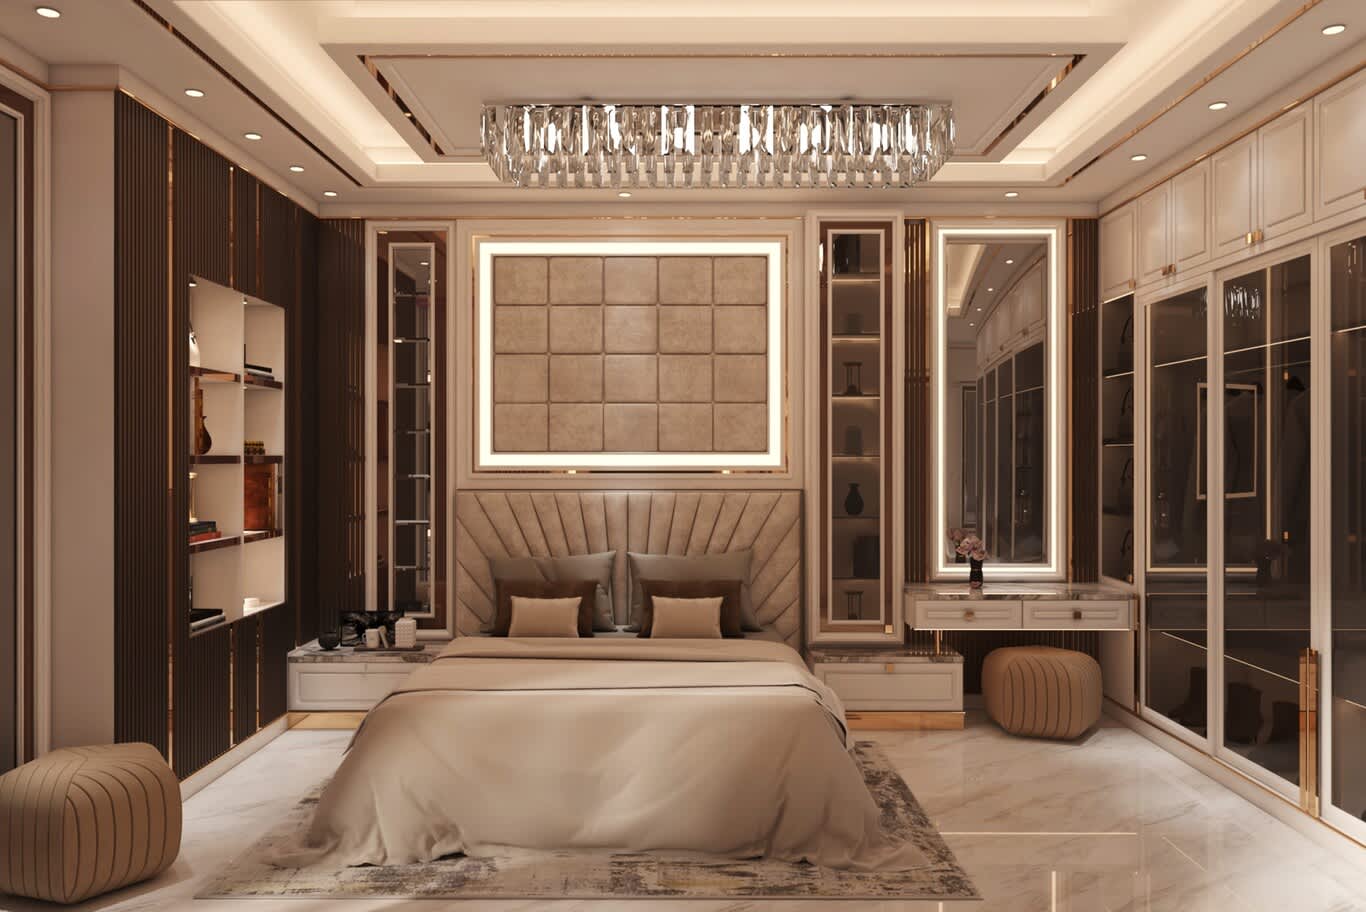
A master bedroom is built as a single composition. The headboard wall carries a channel-tufted panel in champagne velvet beneath a framed leather-tile panel lit around its border, flanked by lit display niches in bronze and glass. Fluted dark timber panels line the side wall with a mirrored strip, and the opposite side opens into a dressing room behind bronze-tinted glass doors. A linear chandelier of chunky crystal prisms hangs from a stepped ceiling trimmed in rose gold, a vanity with a backlit mirror occupies the far corner, and ribbed poufs in tan leather sit on polished marble flooring with a faded silk-toned rug.
13. Gallery Passage Between Formal Rooms
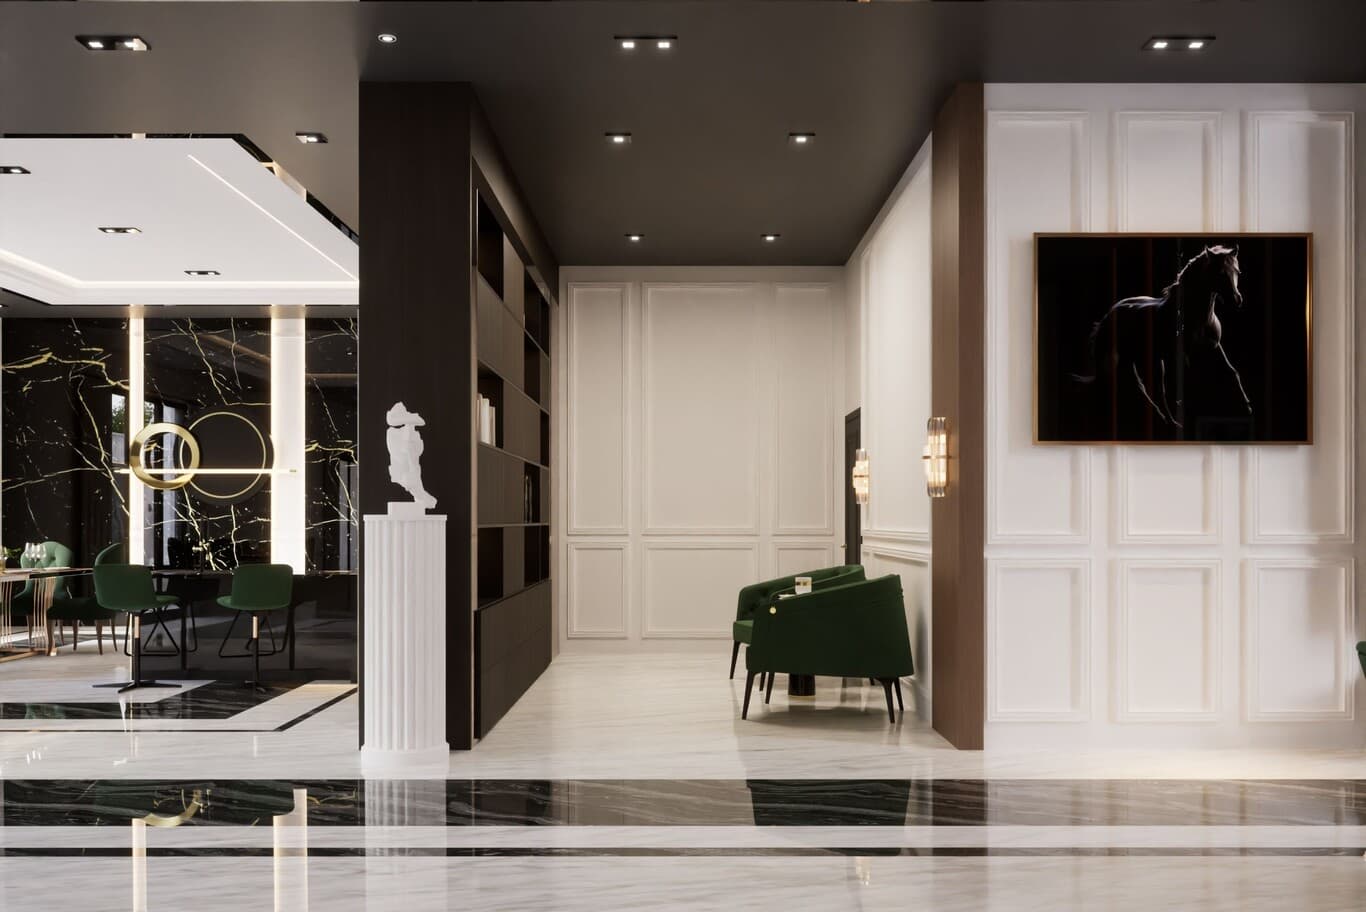
A gallery passage connects the formal rooms and doubles as an exhibition space. White panelled walls in classical proportion face a dark timber bookcase, and a fluted plaster column carries a white sculpture at the junction. A large framed photograph of a horse hangs beneath a pair of crystal wall lights, and two green velvet armchairs offer a pause. Black marble flooring inlaid with a white band runs the length of the passage, meeting a screen of black marble with gold veining that separates the dining room beyond. Passages of this length benefit from a lighting scheme designed around the artwork rather than the ceiling grid.
14. Music Room with a Grand Piano and Lit Joinery
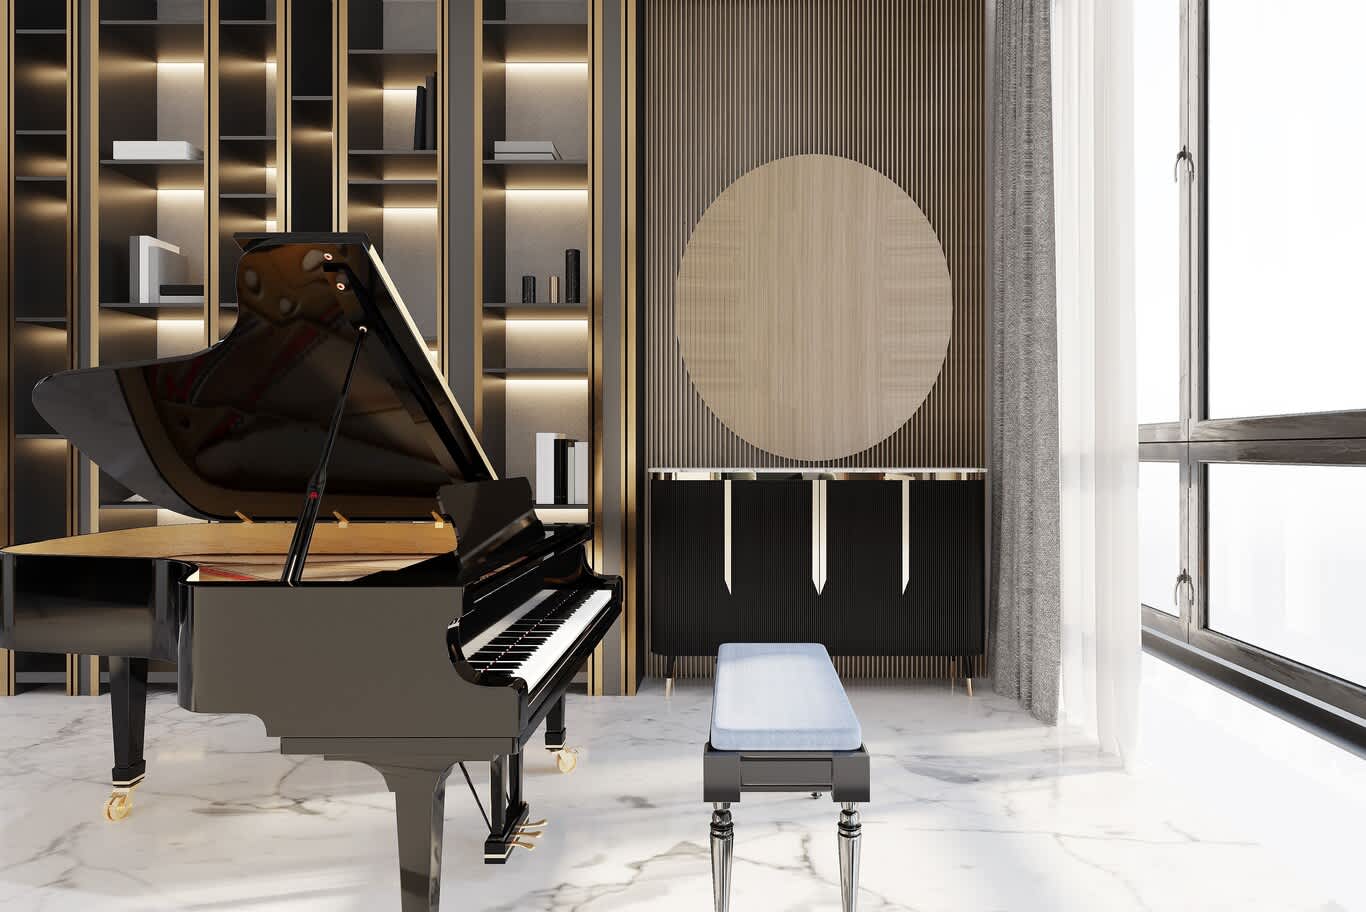
A music room gives a single instrument the whole composition. A black grand piano stands on white marble flooring with soft grey veining, against a wall of lit joinery in bronze and dark timber with slim gold frames around each bay. Behind, a fluted timber wall carries a large circular veneer medallion, its grain laid in radial segments, above a black fluted sideboard on slender brass legs. Sheer curtains and grey drapery filter the light from a tall window. Rooms built for music are detailed for acoustics as much as appearance, with slatted timber, upholstered panels and rugs used to control reverberation.
15. Service Kitchen Behind the Show Kitchen
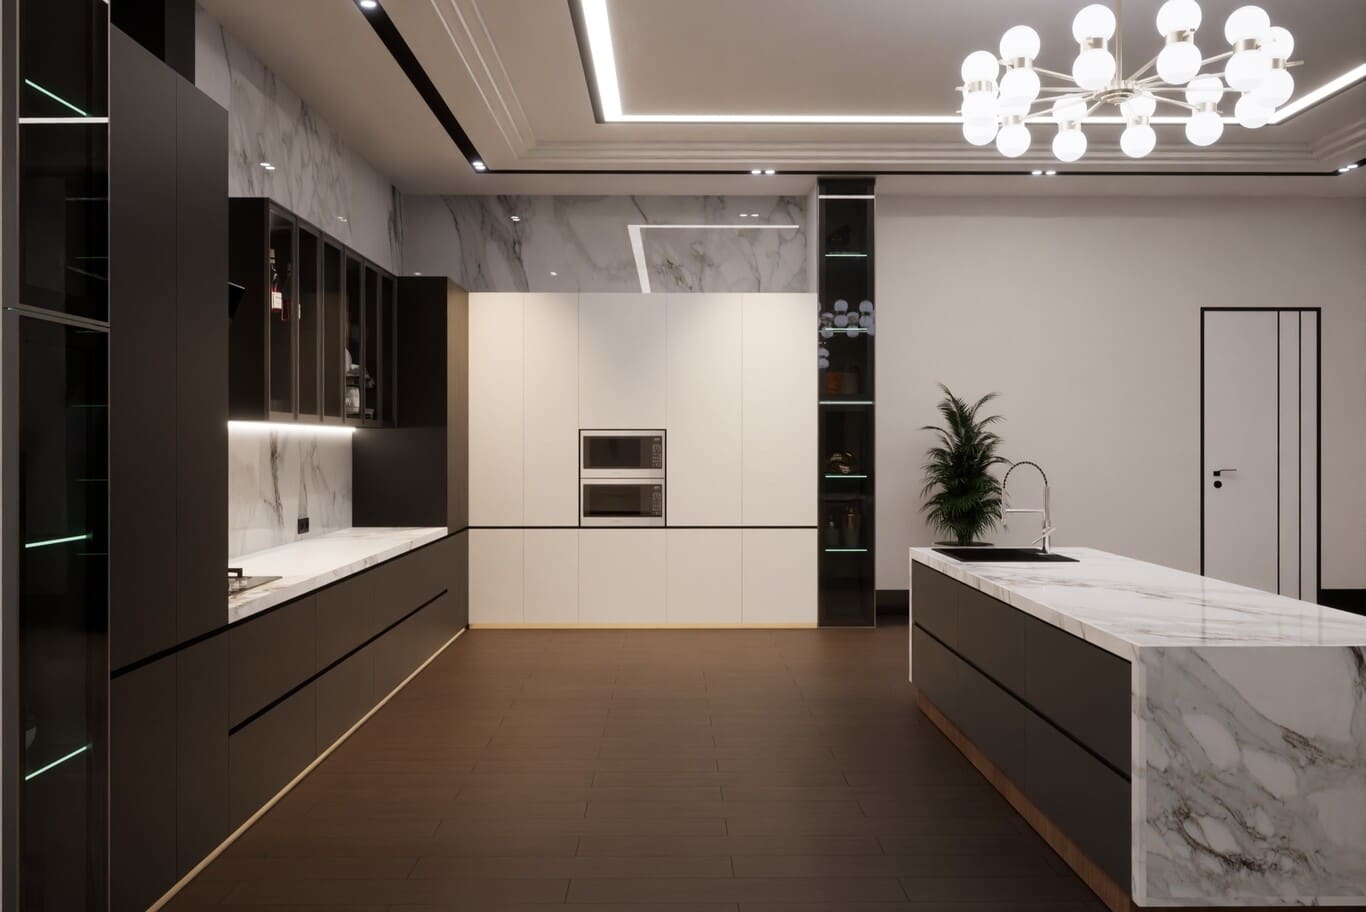
The working kitchen sits behind the show kitchen and handles daily cooking and banquet preparation. Matt dark cabinetry runs the length of one wall with a white marble splashback and integrated appliances, while a long island with a waterfall edge in book-matched white marble holds the second sink. Tall white lacquered units conceal ovens and storage, and glass display columns lit in cool light frame the composition on both sides. Timber-toned flooring keeps the room warmer underfoot than stone, and a sputnik chandelier with opal globes adds a decorative note to a space designed for work. A service kitchen of this kind carries heavy extraction, a separate entrance for deliveries and cold storage sized for large gatherings.
Planning and Delivering a Palace Project
Palace programmes run in phases. Concept design and space planning come first, followed by developed design and full documentation, then permits through accredited engineering consultancy offices, then construction, joinery and stone production, and finally installation, furniture delivery and styling.
Lead times govern the schedule. Book-matched stone, hand-carved plaster, bespoke chandeliers and made-to-order furniture routinely need four to six months from approval to delivery, and pieces destined for a double-height hall are often produced in sections and assembled on site. Ordering early protects the programme more than any other decision.
Budgets follow the specification rather than the floor area, which is why palace projects are usually costed in tranches, an approach our breakdown of rates, room types and finish levels explains in practical terms.
Designing a Palace with Algedra
Algedra has designed palaces, estates and grand residences across the Gulf, handling concept design, technical drawings, bespoke furniture, stone and joinery production, procurement and site coordination within one team. The full sequence, from the first reception hall to the last dressing room, sits within our palace interior design service.
For families building or reworking a palace in the capital, our design and decor work in Doha covers majlis wings, banquet halls, family quarters and service areas, with drawings prepared for submission through accredited consultancies.
Projects elsewhere in the country follow the same process, and owners can explore our full design and fit-out capability in Qatar, delivered by one team from concept through to handover.
Frequently Asked Questions
How tall can a palace be built in Qatar?
Palace heights range from 17 to 22 metres for designs without domes or special architectural features, and from 20 to 25 metres for designs that include them, depending on plot size. Boundary walls may reach 5 metres.
Can a palace include a mezzanine floor?
Yes. An internal mezzanine covering up to 35 percent of the building area is permitted. A detached majlis building may include a mezzanine at up to 80 percent coverage, within a total height of 10 metres.
How many majlis does a palace need?
Most Qatari palaces have at least two, one for male guests and one for female guests, each with its own entrance, cloakroom and service pantry. Larger households add a family majlis and a garden majlis for seasonal gatherings.
Which style suits a palace in Qatar?
Classical and neoclassical schemes remain the most requested for formal reception rooms, while contemporary and modern classic interiors suit family quarters. Many palaces combine registers by wing, with Arabian craft detail in the majlis and a quieter contemporary palette in private areas.
How long does a palace interior project take?
Design and documentation typically run several months, and delivery depends on scale and specification. Bespoke stone, plasterwork, chandeliers and furniture often carry lead times of four to six months, so procurement begins during the design stage.
Does Algedra handle both architecture and interiors for palaces?
Yes. Algedra's architects, interior designers and engineers work together on massing, elevations, interiors, joinery and fit-out, so the design that is approved is the one that gets built.
Begin Your Palace Project
From a domed entrance hall to a private family wing, a palace rewards planning that begins with how your household lives and hosts. Contact Algedra to discuss the design of your palace in Qatar.
FREE CONSULTATION
TELL US ABOUT YOUR PROJECT
WE WOULD LOVE TO HEAR FROM YOU
Feel free to reach us via this contact form and one of our Design Consultants will get back to you at earliest.
OUR BRANCHES
UAE - DUBAI
+971 52 8111106 | hello@algedra.ae
TURKEY - ISTANBUL
+90 533 701 89 71 | info@algedra.com.tr
Leading Interior Design and Decor Company in Dubai and Abu Dhabi.
Algedra is a reputable, internationally recognized, and one of the most successful interior design companies in Dubai, and Abu Dhabi, which specializes in delivering interior design, architectural, and creative space planning projects throughout GCC, MENA, North Africa, Turkey and Russia.
Algedra is a one-stop solution for all your residential interior design and fit-out needs. We have successfully completed numerous villa interior and exterior design projects, where we integrated quality and originality to deliver interior masterpieces.
ALGEDRA, Interior Design Company in Dubai, is specialized in providing elegant and stunning interior design services for both residential and commercial projects. We turn our clients' dreams into reality, trans- lating their tastes and needs into beautiful and functional spaces.
Since the day we were founded, we have designed and built many branded residences, resorts, hotels, multi-purpose social spaces, and palace designs with different functions and concepts by following the ever-changing design trends over the world.
A key element of our work is a fusion of different cultures and designs, combining Greek, Italian, Eastern and Western influences with British innovation.
As a team of highly qualified interior designers and engineers, Algedra offers complete architectural services from mall design to corporate office design as well as the exterior design of any project based on customers' needs.
Our customers include leading names, we have completed diverse projects in hospitality, landscape, commercial, and residential designs. These projects contain cafes, restaurants, gym, villas, family sitting rooms, bedrooms, kitchens; all showcasing our company's exquisite details and high-end designs.
Residential Interior Design in Dubai
Algedra's interior designers and architects have an important mission: building villas, houses, apartments, condos, and anywhere else where you reside that will fulfill your needs while being structurally safe and sound.
Architectural Designs
There are so many details that go into designing an architectural design project. Every step of the project has been carefully considered for safety and daily comfort by Algedra's experts.
Commercial Design
Conceptualizing spaces for business, to elevate style, and to increase functionality to help enhance the bottom line of a company is vital, as well as employee comfort and interior design too. Our commercial interior designers translate client's concept in ways that are efficient, attractive and provide professional workspaces.
Fit-out Projects
Algedra Interiors delivering high-quality tailored fit-out projects that transform your villas, palaces and commercial spaces.
We're a passionate team of interior designers, architects and engineers. Every day we help clients to solve interior design problems and create engaging spaces!
Wherever you are in Kuwait, Saudi Arabia, Azerbaijan, Qatar, Morocco, Algeria, Tunisia, Libya, Egypt; don't hesitate, contact us to find out more about why we are one of the best interior design companies in Dubai and Abu Dhabi!