Home Page | Blog | Planning a Villa Exterior Upgrade on Palm Jumeirah: Approvals, Timelines and Design Choices
Planning a Villa Exterior Upgrade on Palm Jumeirah: Approvals, Timelines and Design Choices
10/8/2026
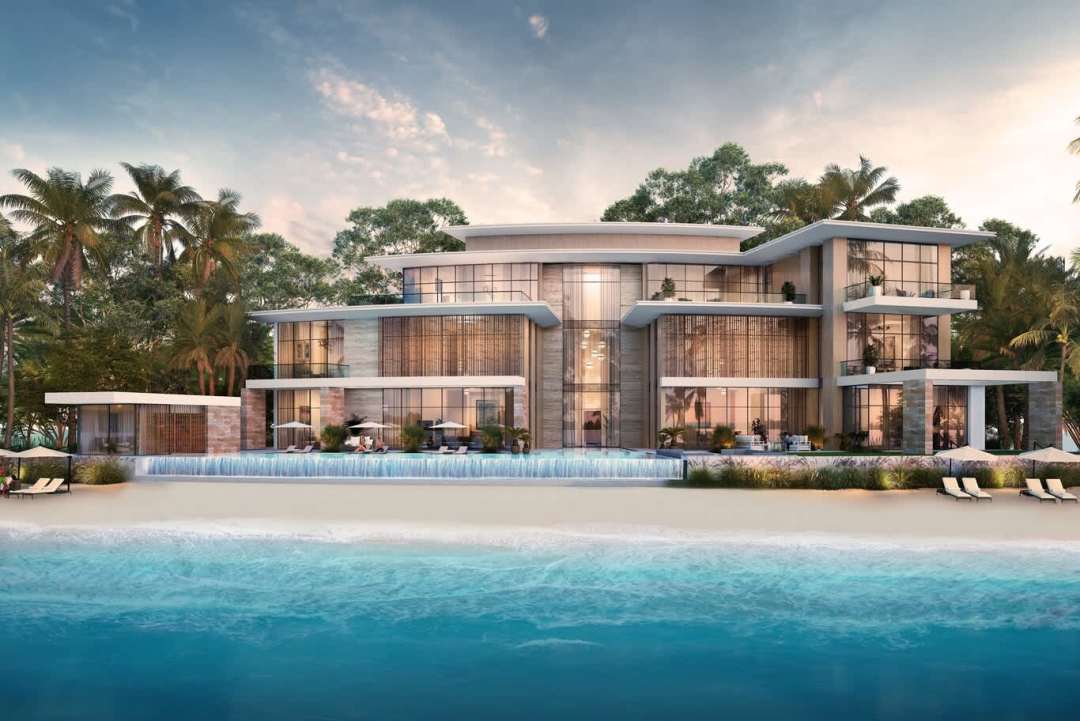
Your frond villa has two faces, and both are about to change. On the road side, a private arrival greets neighbours, guests and the planning reviewers who read every elevation you submit; on the beach side, a wall of glass meets salt spray, afternoon glare and a horizon you want framed with intent. A villa exterior upgrade on Palm Jumeirah succeeds when the paperwork and the stone move in step, so we have set out the approvals, the timeline and the design decisions in the order our team works through them on the island.
1- Reading the Frond Villa Before Redrawing the Facade
Every brief we take on the island opens with a survey of the house as it stands today. The Garden Homes, the four- and five-bedroom frond villas, arrived in a handful of original types – atrium entry, central rotunda and gallery entry among them – each with a roofline and window rhythm that the community planners still use as their reference when they assess a new elevation. Signature Villas sit on larger plots with wider latitude, which explains why so many of them now carry sculptural contemporary facades with cantilevered roofs and full-height glass.
Your street elevation faces a quiet service road and the villa opposite, so privacy, a dignified entrance portal and planting that screens gracefully govern the drawing. Case in point: an olive tree set into a raised stone planter beside a recessed door gives the arrival weight and shade while softening a long blank wall.
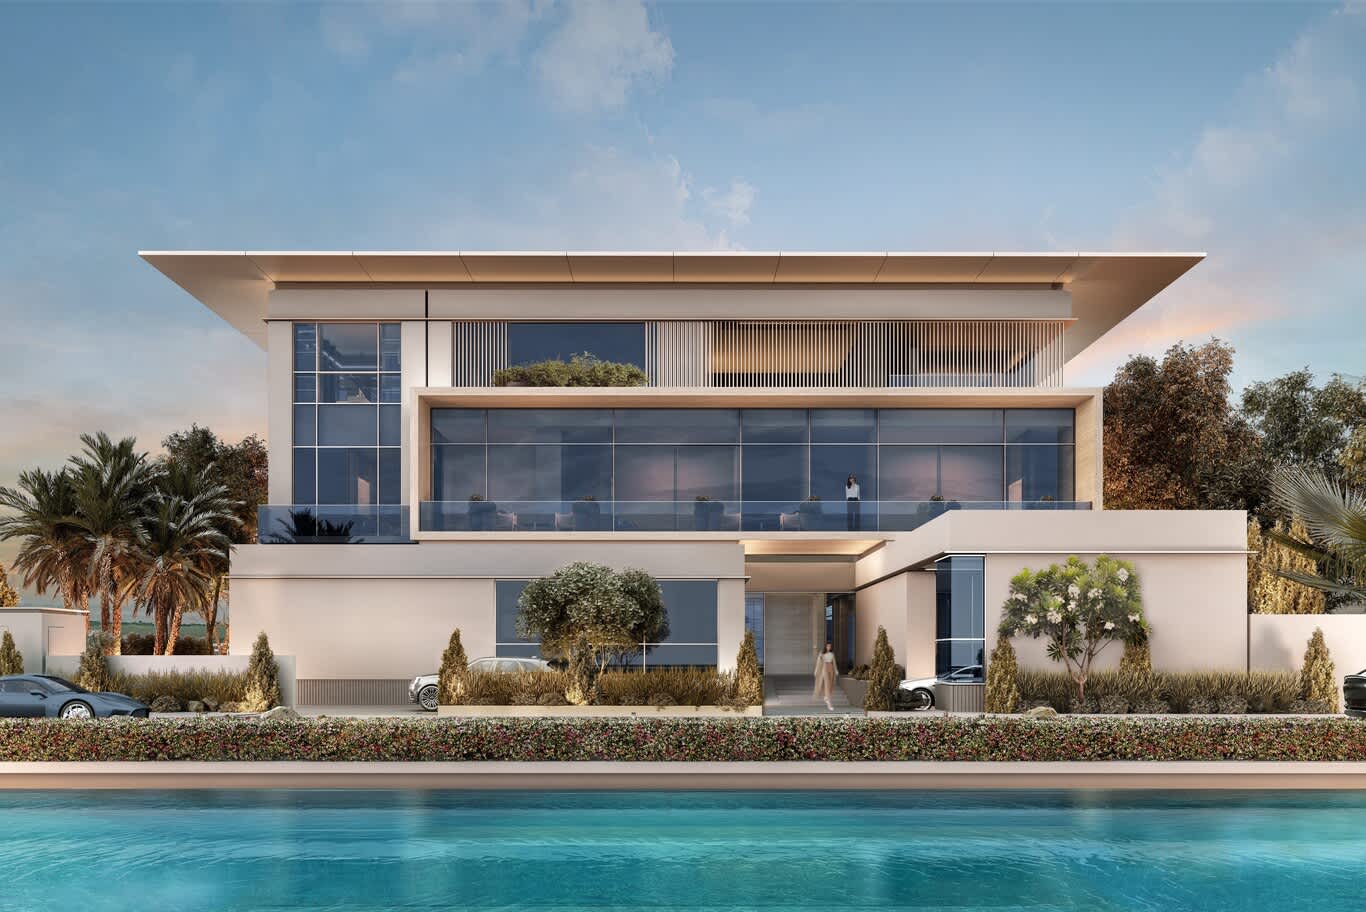
A street-side elevation concept: a recessed entrance portal, a deep roof overhang and an olive tree anchoring the forecourt.
The beach elevation faces the water and the low western sun, and there the questions turn to glazing, shade and salt. We compose the two sides as separate pictures held together by one material palette, the same principle that guides our beachfront design on Palm Jumeirah, from the frond villas to the residences along the trunk.
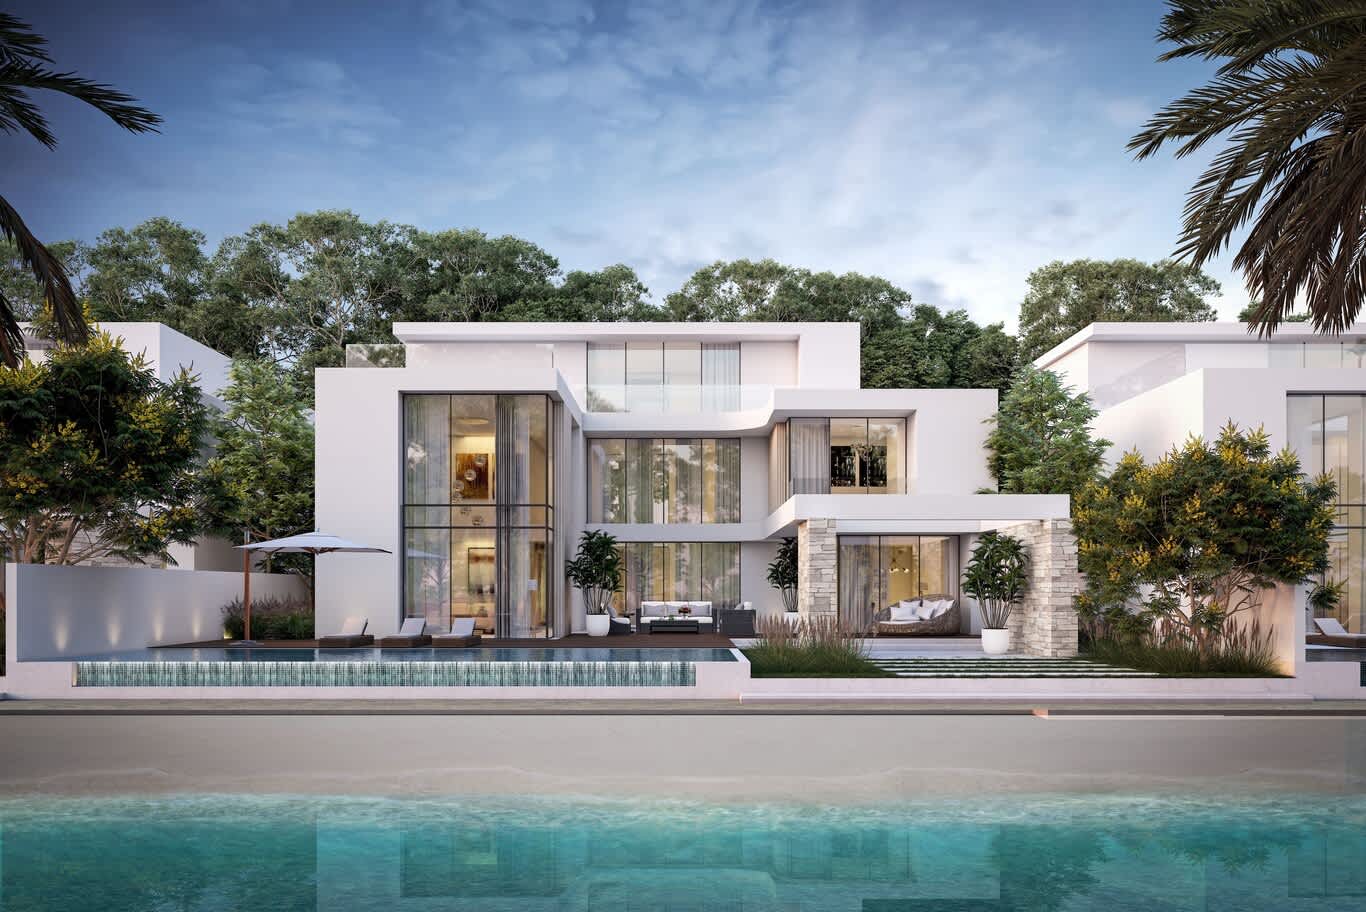
The sea-facing side of a beachfront villa concept, opened with double-height glazing, stacked stone piers and an infinity-edge pool.
2- The Community Modification NOC and the Island Design Code
Any change a neighbour can see begins with the master community. Before a single panel comes off, the owner, or the consultant acting on their behalf, applies for a modification NOC through the community owner portal, supported by a villa status report, measured drawings of the existing house and a full set of proposed elevations, sections and material samples. The planning team checks the scheme against the island design code – permitted heights, setbacks, roof forms, boundary wall treatment and the approved colour palette – and a refundable security deposit covers the shared roads and verges while work runs on site.
Insider advice from our side of the table: photograph the material board in natural daylight and submit those images with the renders. Warm travertine can read as pink on a monitor, and a true photograph answers the colour question in a single round. Repainting an existing render in a new shade also goes to review, so treat even a quick refresh as a formal submission.
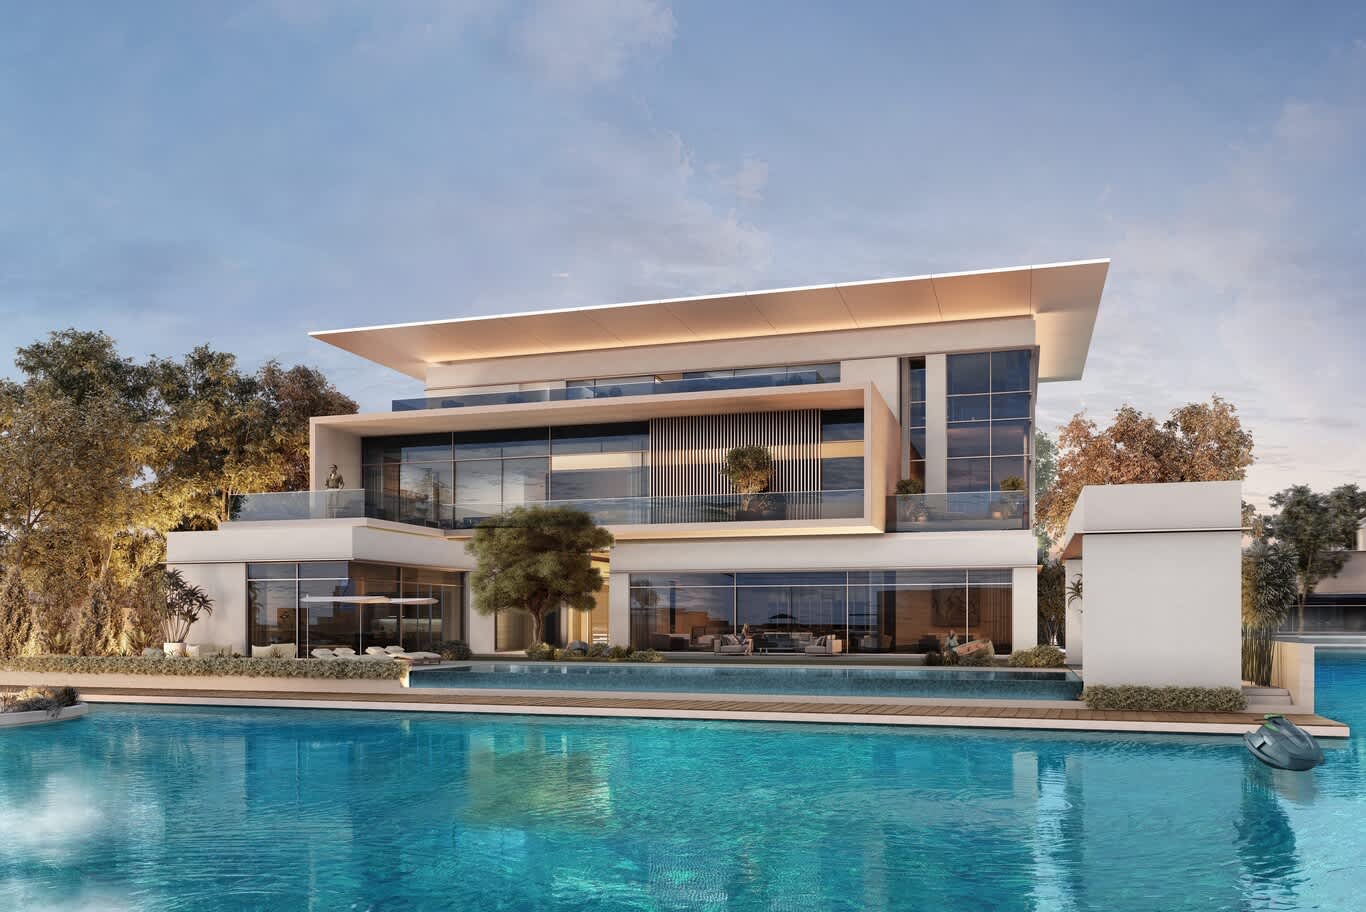
A waterfront villa concept with an angled cantilevered roof and frameless glass balustrades, the kind of profile change the community review examines closely.
3- Trakhees Permits, Civil Defence and the Completion Certificate
With the NOC issued, the building permit comes from Trakhees, the planning and development department of the Ports, Customs and Free Zone Corporation, which holds jurisdiction over the island. Drawings move into the Trakhees submission format, structural calculations carry the stamp of a registered engineer, and the contractor on site holds Trakhees registration of their own – a detail worth confirming at tender stage, since it decides who can legally build your scheme.
Works that touch fire detection, escape routes or a new roof terrace bring Civil Defence into the review. Inspectors then visit at agreed milestones during the build, and a final inspection leads to the completion certificate that closes the file and releases the community deposit. Keep that certificate with the title deeds; buyers and their surveyors ask for it the moment a remodelled villa comes to market.
A rendered villa concept with black aluminium fins and a covered terrace, a recladding scope that typically travels through both the NOC and the building permit.
4- Geotechnical Checks on Reclaimed Ground
The fronds rest on sand dredged from the seabed and compacted into land, and the ground beneath your garden behaves accordingly. Extensions or new footings within three metres of the plot boundary call for a geotechnical investigation before the permit drawings are fixed – boreholes, bearing capacity and groundwater level, with the sea only a few metres below the lawn. Heavy cladding adds load as well: a full natural stone rainscreen over an existing render wall puts real weight onto the frame, and our engineers check it against the original structure before the material schedule goes out.
Case in point: a freestanding pergola with a louvred aluminium roof looks weightless, yet its posts sit on pad footings sized for wind uplift off the water, and those footings often land inside the boundary zone that triggers the soil report. Planning the pergola alongside the facade keeps both within one geotechnical study and one permit submission.
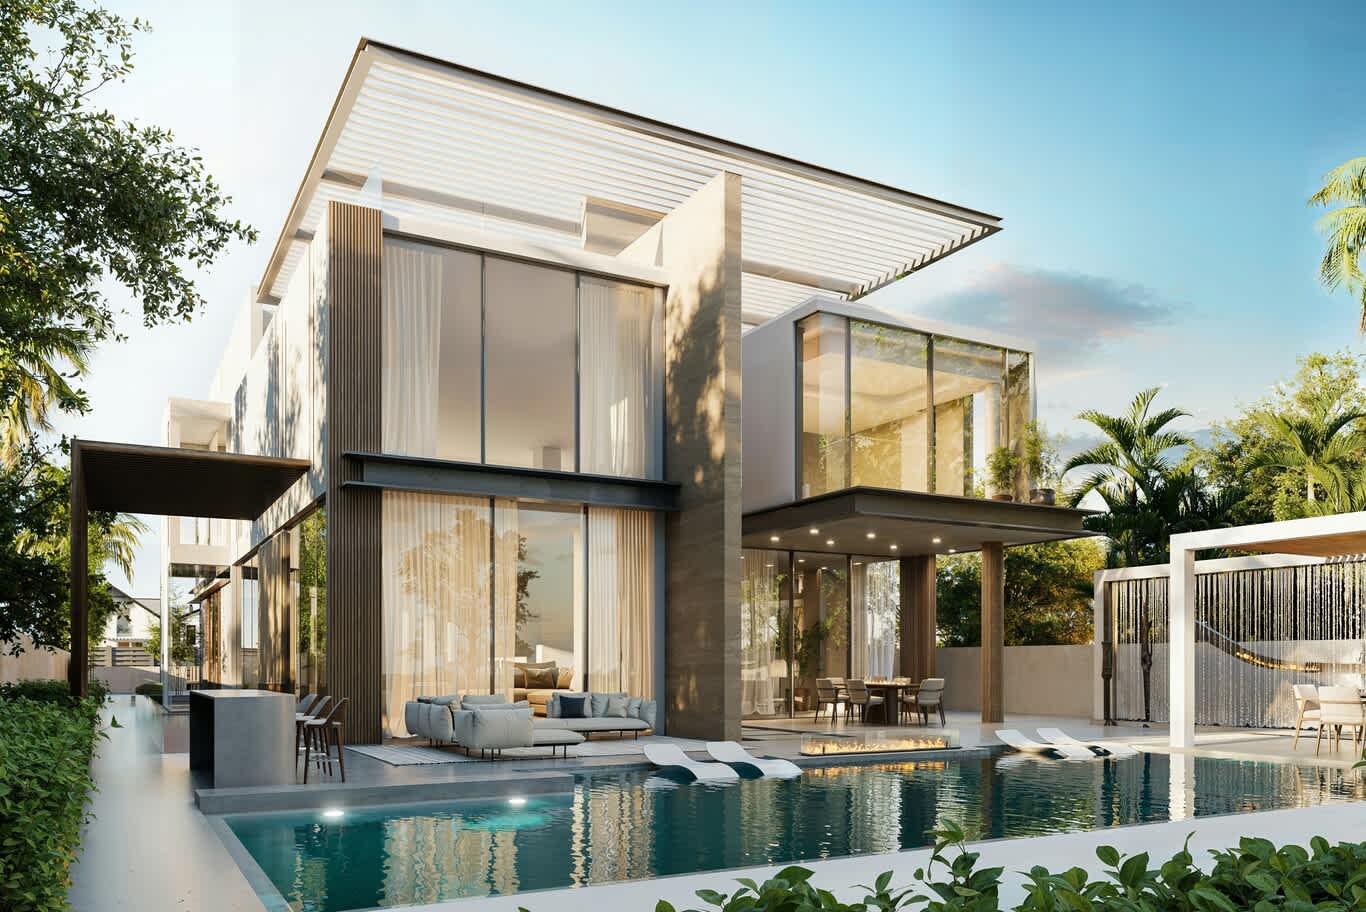
A pool terrace concept with a louvred aluminium canopy on stone-clad piers, a structure whose footings belong in the same soil study as the facade.
5- A Realistic Upgrade Timeline From Survey to Handover
Owners usually ask us for a single number, and the honest answer depends on scope.
Here is the sequence we plan around for a frond villa exterior, with each stage overlapping the next wherever the authorities allow:
• Survey, measured drawings and concept design: three to five weeks, including two review rounds with you.
• Community modification NOC: around two to four weeks, extending when comments come back.
• Trakhees building permit: one to three weeks once the NOC reaches your inbox.
• Works on site: eight to twelve weeks for recladding, glazing replacement within existing openings and new lighting; sixteen to twenty weeks or more once extensions, widened openings or a roof terrace join the scope.
• Final inspections and completion certificate: one to two weeks at the close.
Material lead times run in parallel with the approvals. Book-matched travertine from Tivoli quarries or custom thermally broken sliders can take ten to fourteen weeks to arrive, so we release orders as soon as the NOC lands and hold the site start until the critical items are on the water. The summer midday work break also shortens site hours from mid-June to mid-September, and we factor it into the programme for any build that crosses those months.
A courtyard villa concept with timber slat cladding, slender aluminium pergolas and a long reflecting pool.
6- Cladding Materials That Hold Up to Salt Air and Sun
Travertine remains the stone of the fronds, and Travertino Romano in a honed, filled finish gives the warm, quiet surface most owners picture. We specify vein-cut slabs for the long horizontal grain, seal them with a breathable siloxane impregnator, and hang them on a ventilated rainscreen with A4 (316) stainless anchors so salt-laden moisture dries out of the cavity in place of sitting behind the stone. Dense Portuguese limestones such as Moleanos behave in a similar way and take a crisp arris on window reveals.
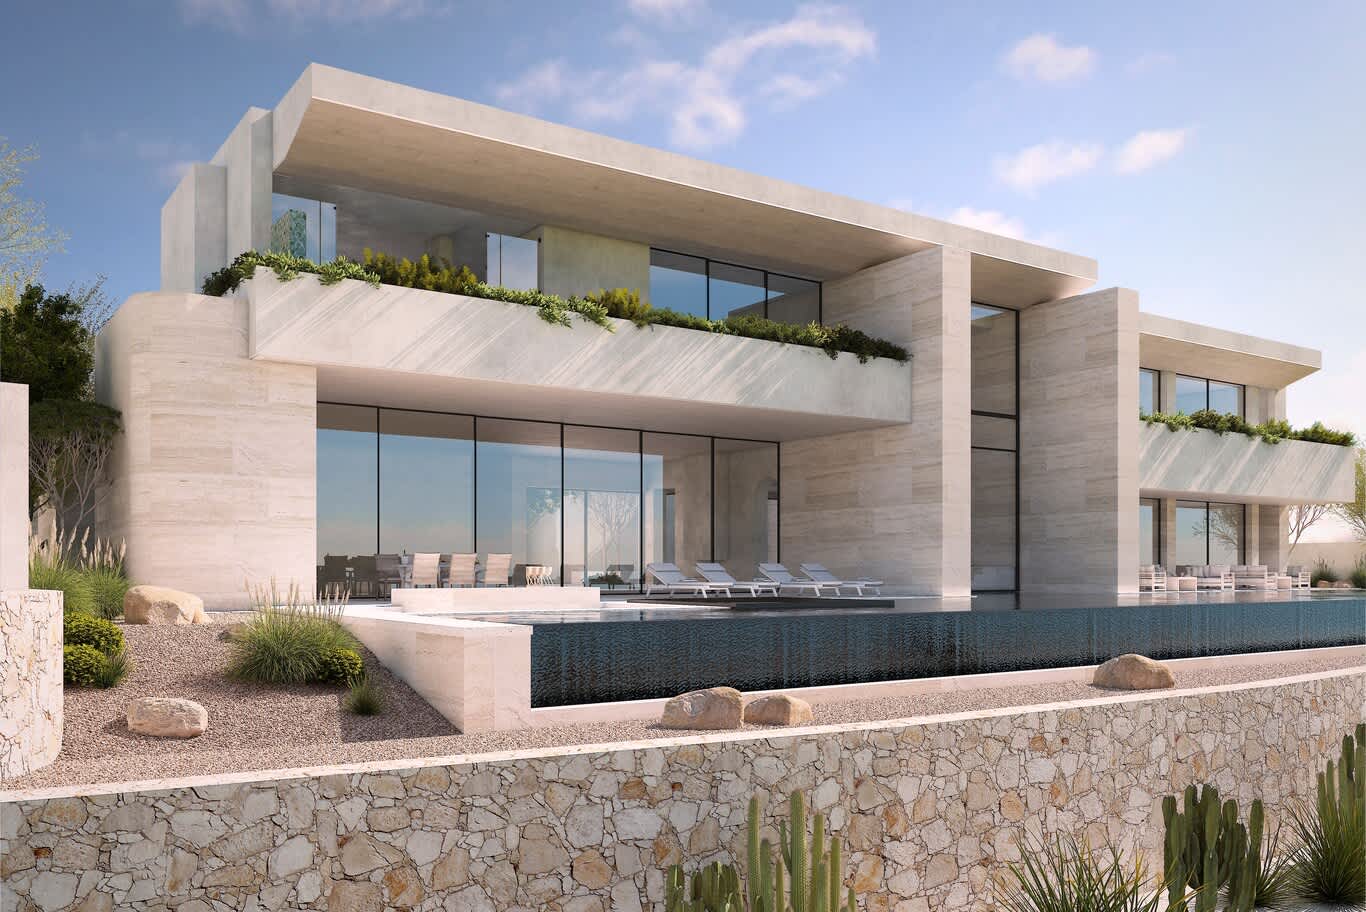
Honed travertine laid with a horizontal grain across cantilevered terraces planted with cascading greenery.
Polished marble carries drama, though sun and salt dull a polished face within a few seasons outdoors. Deep green stones such as Verde Guatemala work beautifully as feature panels under a roof canopy or in a honed finish, and large-format sintered stone offers the marble look with almost zero maintenance on exposed walls. For metal, we choose PVDF-coated aluminium tested to AAMA 2605 or marine-grade anodising, and keep mild steel off the beach elevation entirely. For a sense of how these surfaces read at full scale, browse a gallery of thirty-one villa exteriors across the city’s prime communities, several of them set on the fronds.
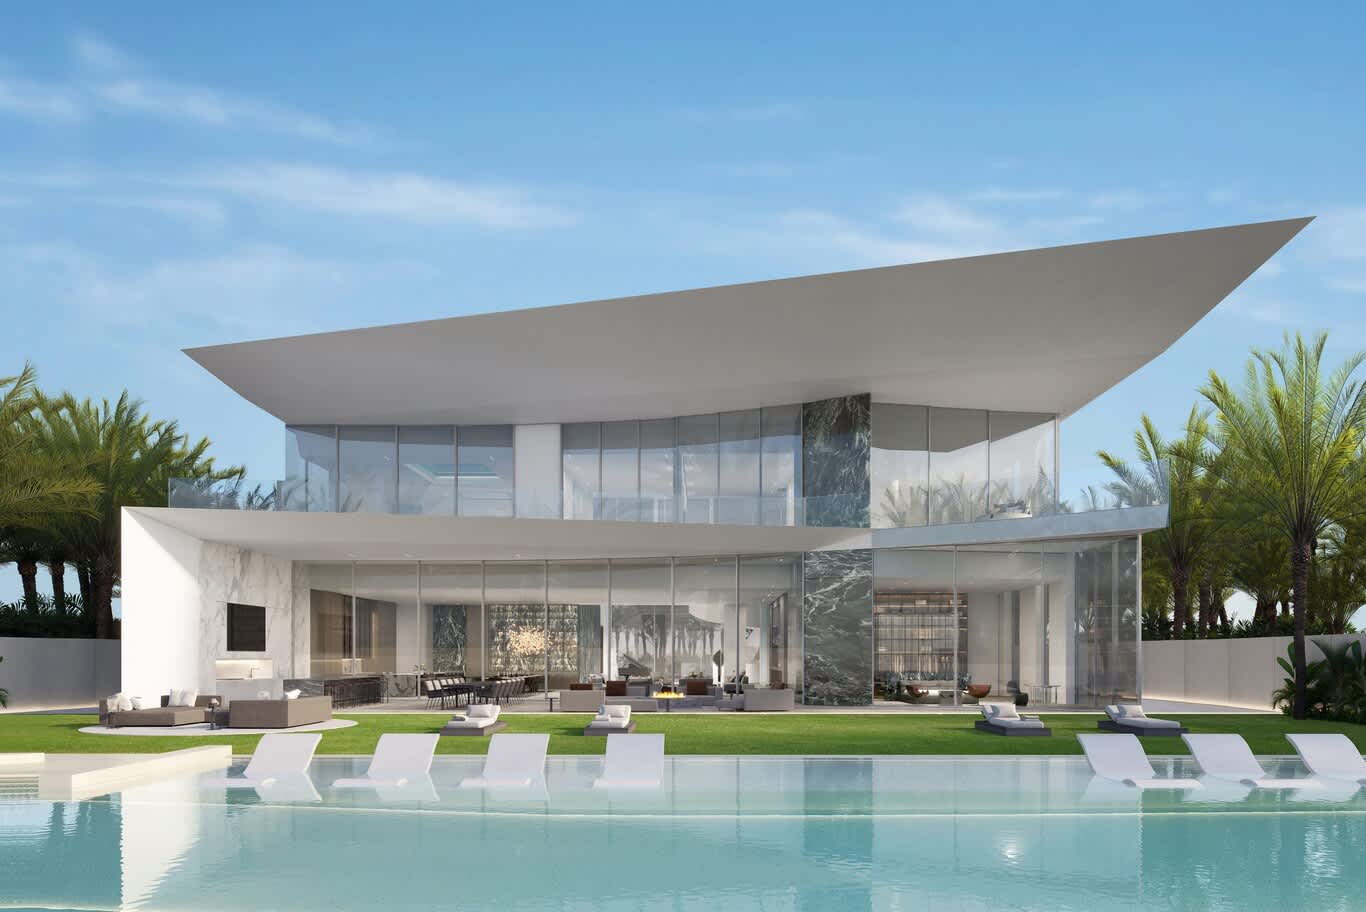
Green marble feature panels and full-height glass tucked beneath a sculpted roof canopy, sheltered from direct sun and spray.
7- Glazing, Shading and the Sea-Facing Openings
Glass does most of the work on the beach elevation. We favour slim-profile, thermally broken aluminium sliders with double-glazed low-e solar-control units, a solar factor in the region of 0.25 to 0.30, and a laminated outer pane that stands up to wind-borne sand and keeps the glass in place if it ever cracks. Frameless balustrades take laminated, heat-strengthened glass in a stainless or marine-anodised base channel, with drainage slots that flush salt away after every wash-down.
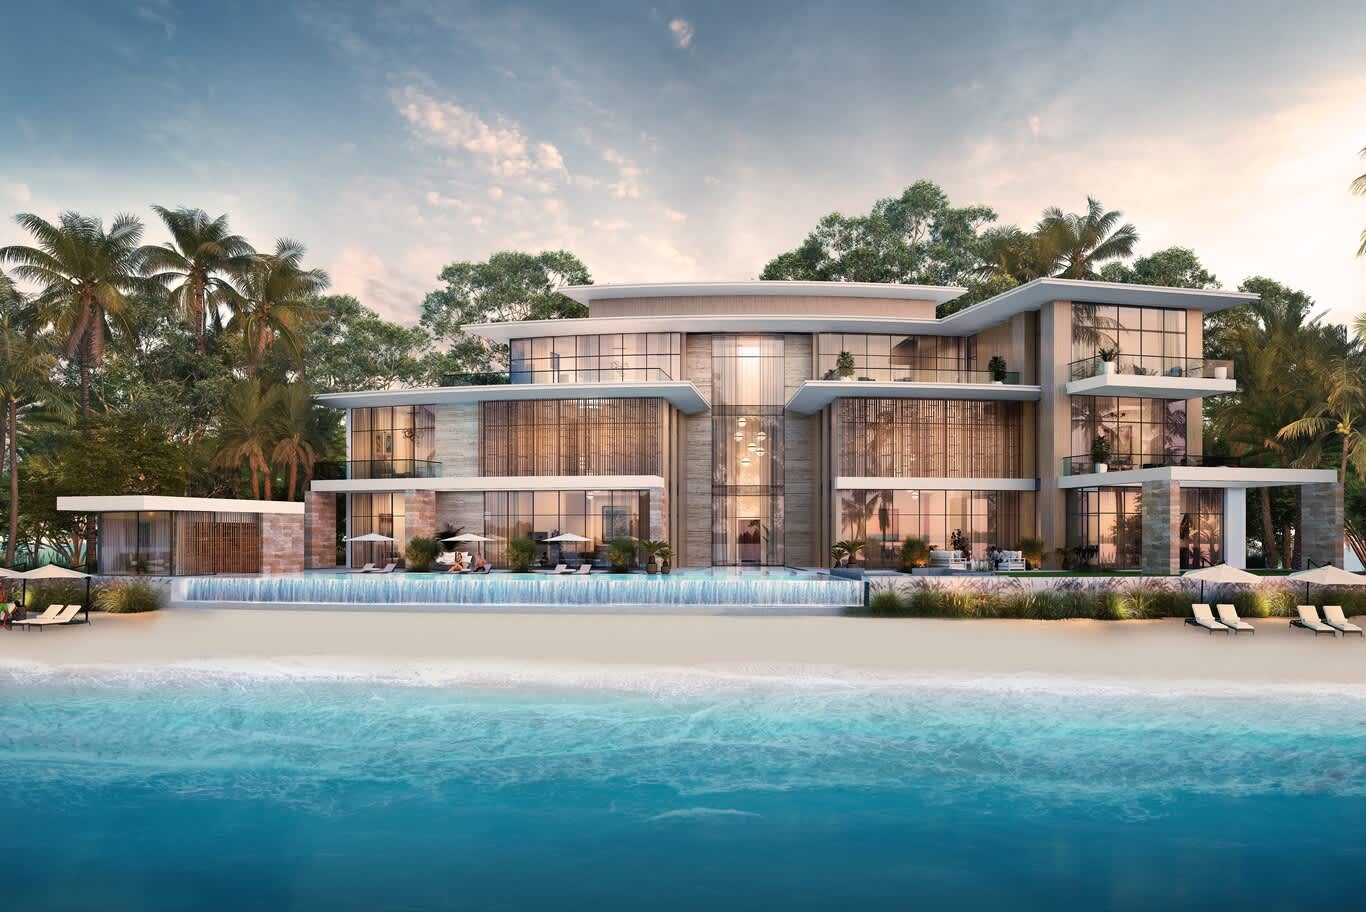
A beachfront villa concept at dusk, its glazing shaded by deep roof planes and vertical timber screens.
Shade does the rest. Deep roof overhangs protect the upper glazing from the high summer sun, vertical fins and timber screens handle the low western light, and operable louvres on bedroom windows give privacy from the beach path without curtains drawn all day. Once a brief widens openings, moves slabs or adds a floor, the work becomes architecture, and our villa architecture service carries the structure through engineering and permits alongside the exterior scheme.
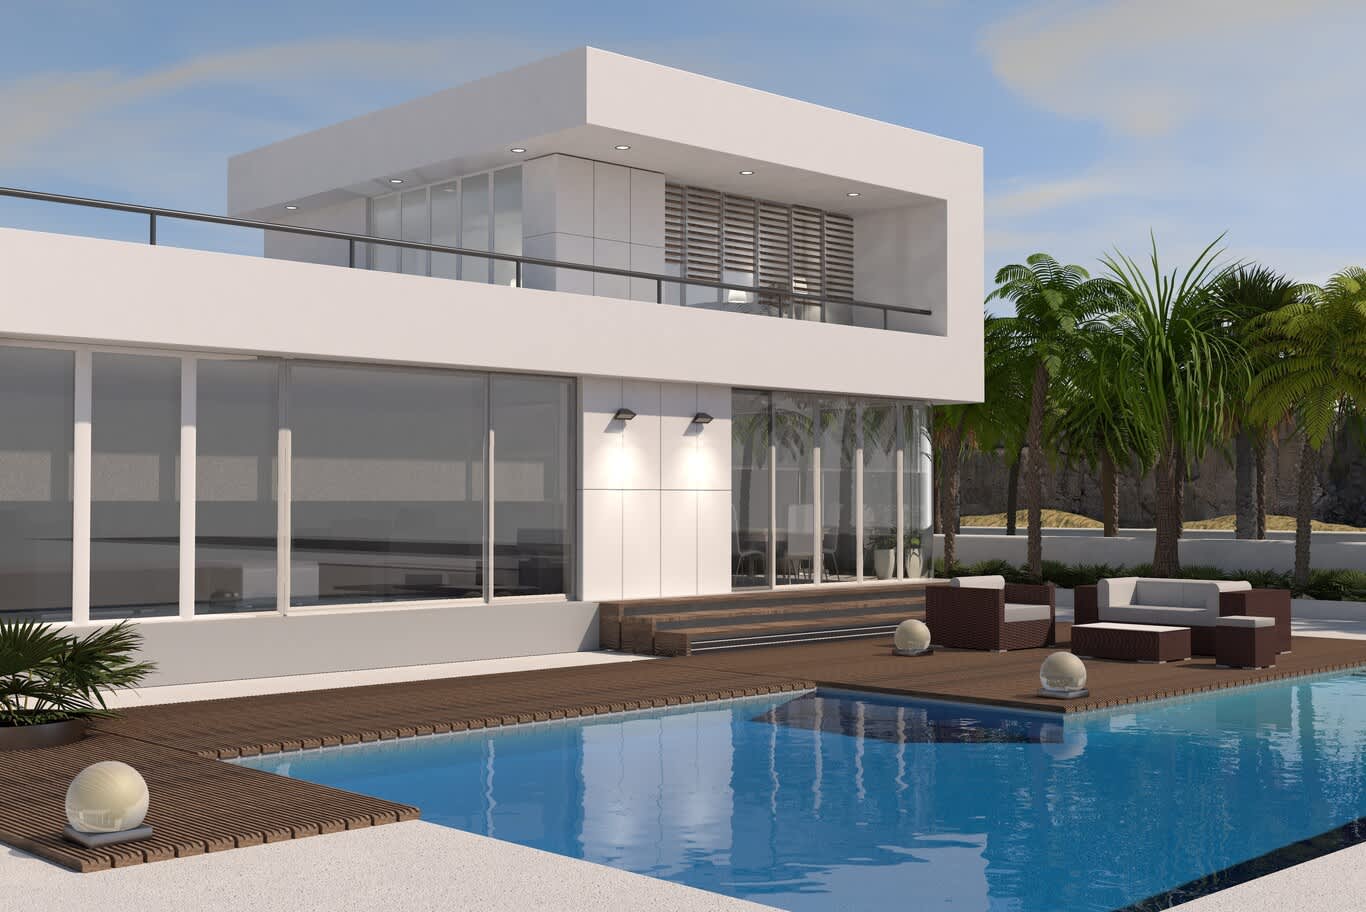
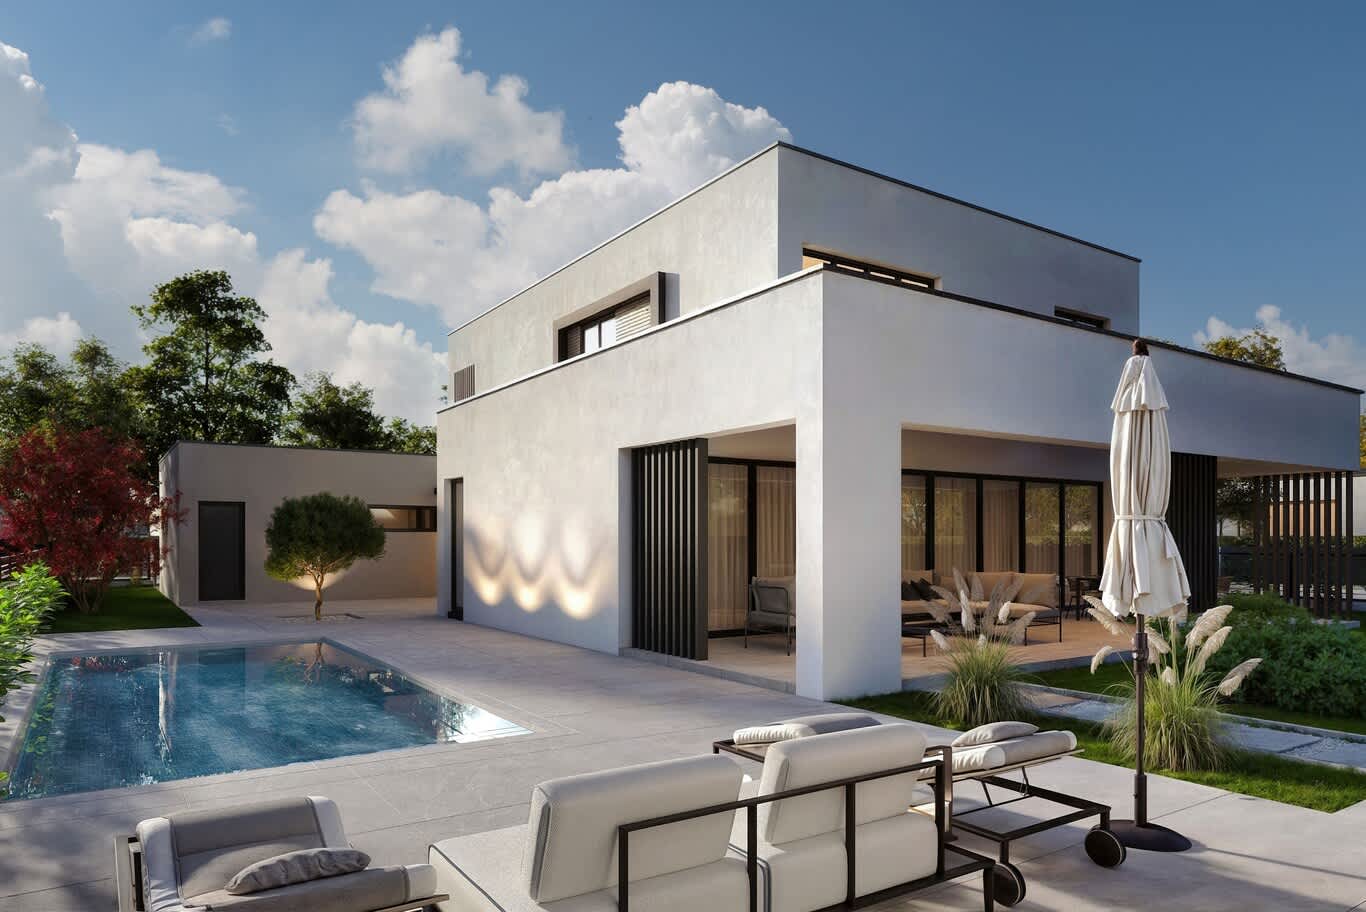
A white cubic villa concept with louvred shutters on the upper floor and full-height sliders opening onto a timber pool deck.
8- Pergolas, Canopies and Outdoor Rooms by the Pool
An exterior upgrade on the Palm almost always adds an outdoor room. Bioclimatic pergolas with motorised aluminium louvres and rain sensors give shade at noon and open to the stars at night, while timber batten canopies in thermally modified ash or oiled teak bring warmth to a pale stone terrace. Every fixing goes in stainless steel, every timber end gets sealed, and outdoor kitchens take sintered stone worktops that shrug off heat, citrus and salt.
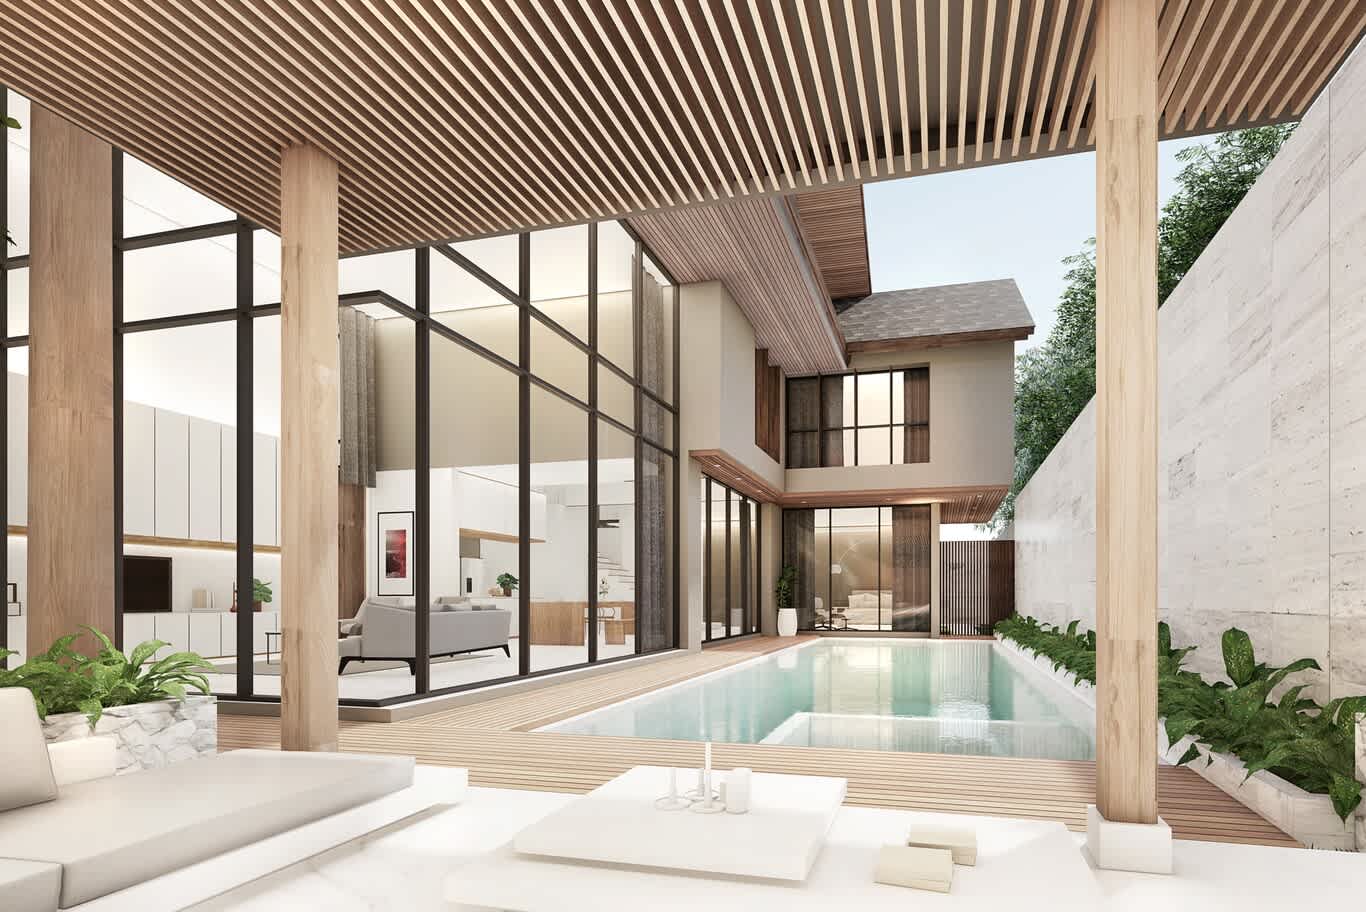
A timber batten canopy over a lounge terrace, with steel-framed glazing and a lap pool running beside a travertine wall.
Soft furnishings follow the same discipline: solution-dyed acrylic upholstery with quick-dry foam cores, cushions sized to store inside a ventilated bench, and rugs woven from polypropylene that tolerate a wet foot from the pool. We place each outdoor room against the direction of the evening breeze so smoke from a grill drifts away from the living room sliders.
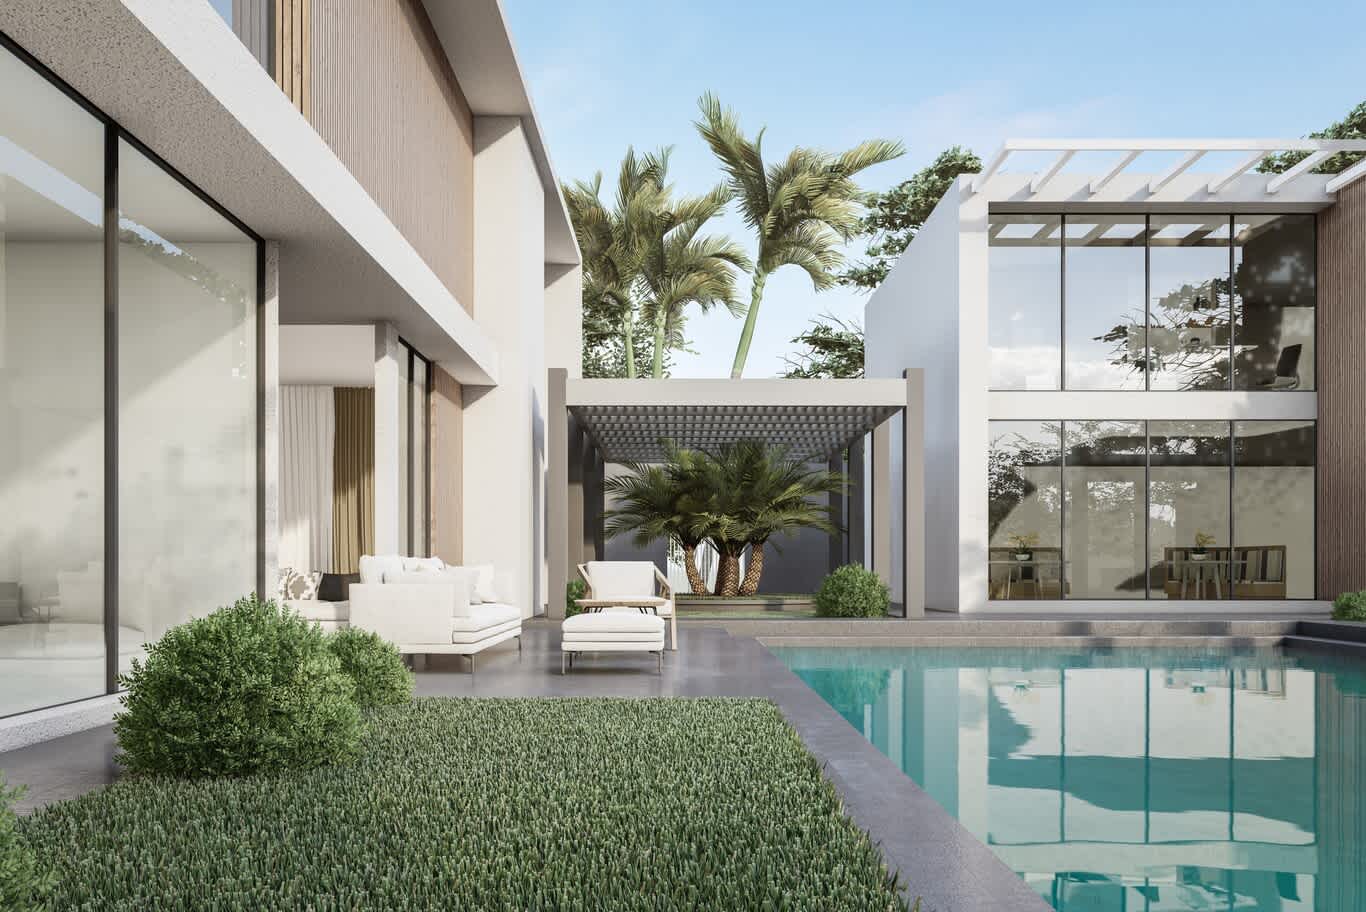
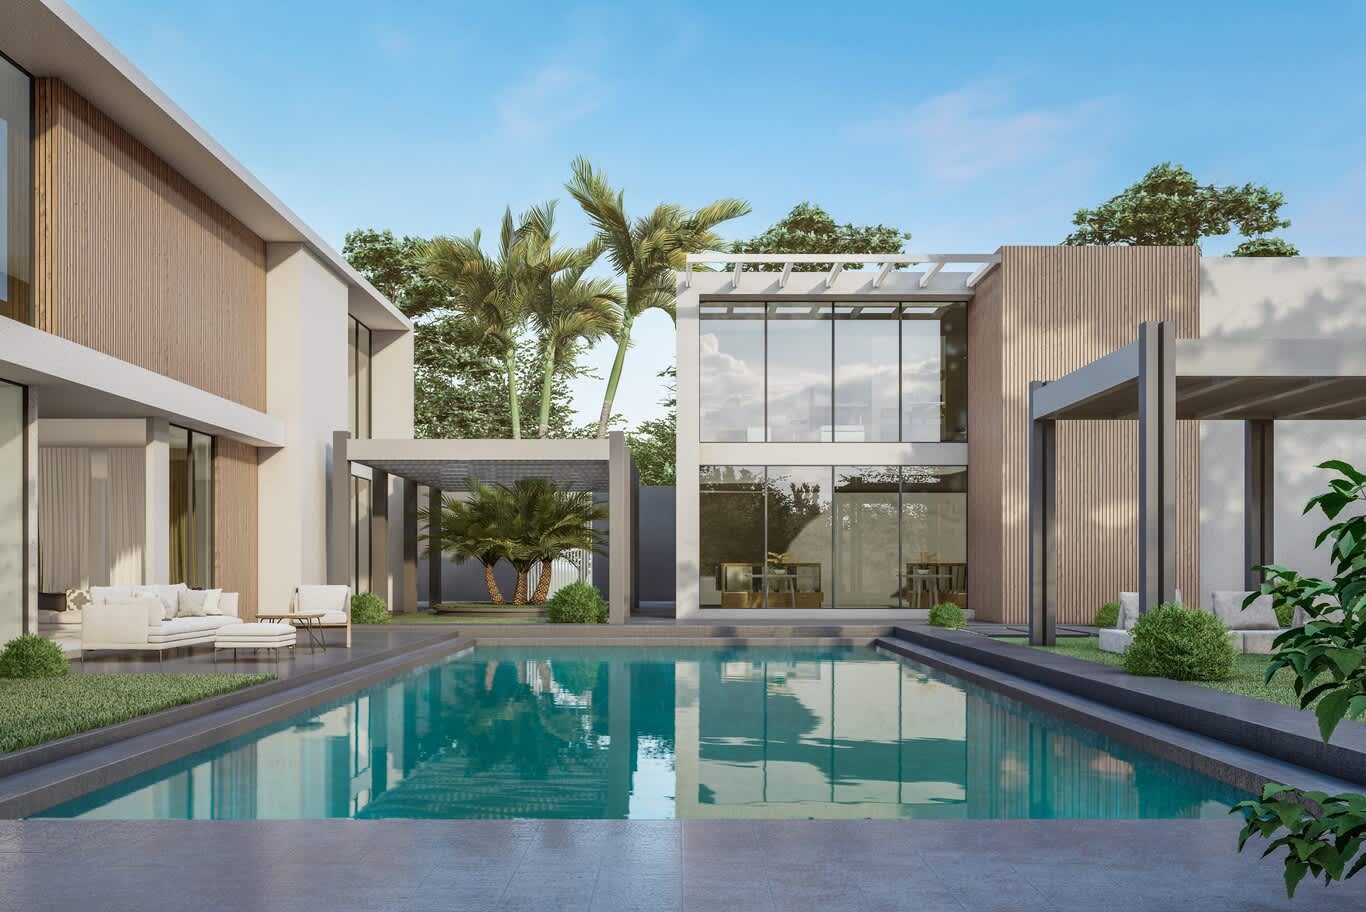
A garden courtyard concept with a palm cluster beneath a pergola, textured mineral render and a pool edged in dark stone.
9- Facade Lighting Tuned for the Waterfront
Night is when a frond villa performs, and the lighting plan deserves as much care as the stone. We keep colour temperature between 2700K and 3000K so travertine glows honey-warm, use IP67-rated fittings in 316 stainless or marine-grade aluminium housings, and recess grazing uplights into the deck so the fittings disappear by day.
Linear LED in timber soffits traces the roof edges, pool niches stay warm white for evening swims, and a DALI control system groups scenes for dinner, late swims and security. Shielded optics keep glare off the neighbouring villas and the beach path, a point the community review checks.
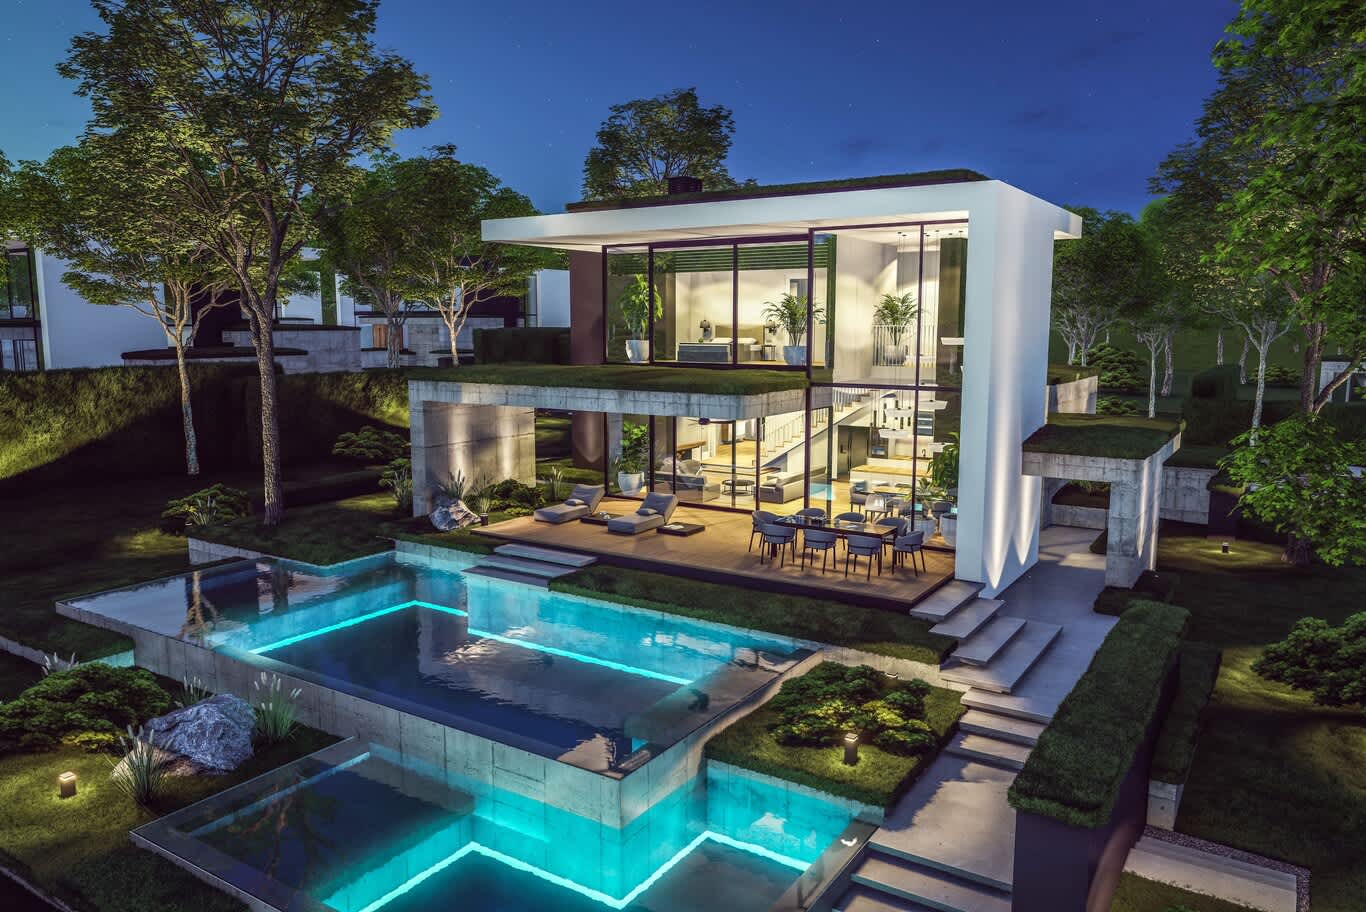
Cascading pools lit with linear LED and a glass pavilion glowing under a cantilevered white frame at night.
10- Matching the Upgrade to the Villa’s Original Character
Many frond villas began life in Mediterranean or Arabic-inspired dress, with arched loggias, clay-tile roofs and warm render. You have two honest routes. The first refines what exists: arches kept and sharpened, render recoloured in a mineral finish, tiles swapped for a slimmer profile and ironwork replaced in bronze-toned aluminium. The second reclads the house in a contemporary register of stone, glass and timber, which works best when the original window rhythm can stretch into wider openings.
Either way, we test the palette against both elevations and against the villas on each side before anything goes to the planners. If you are still weighing directions, start with the styles and colour choices we have weighed for villa facades, then bring your favourites to the first design meeting.
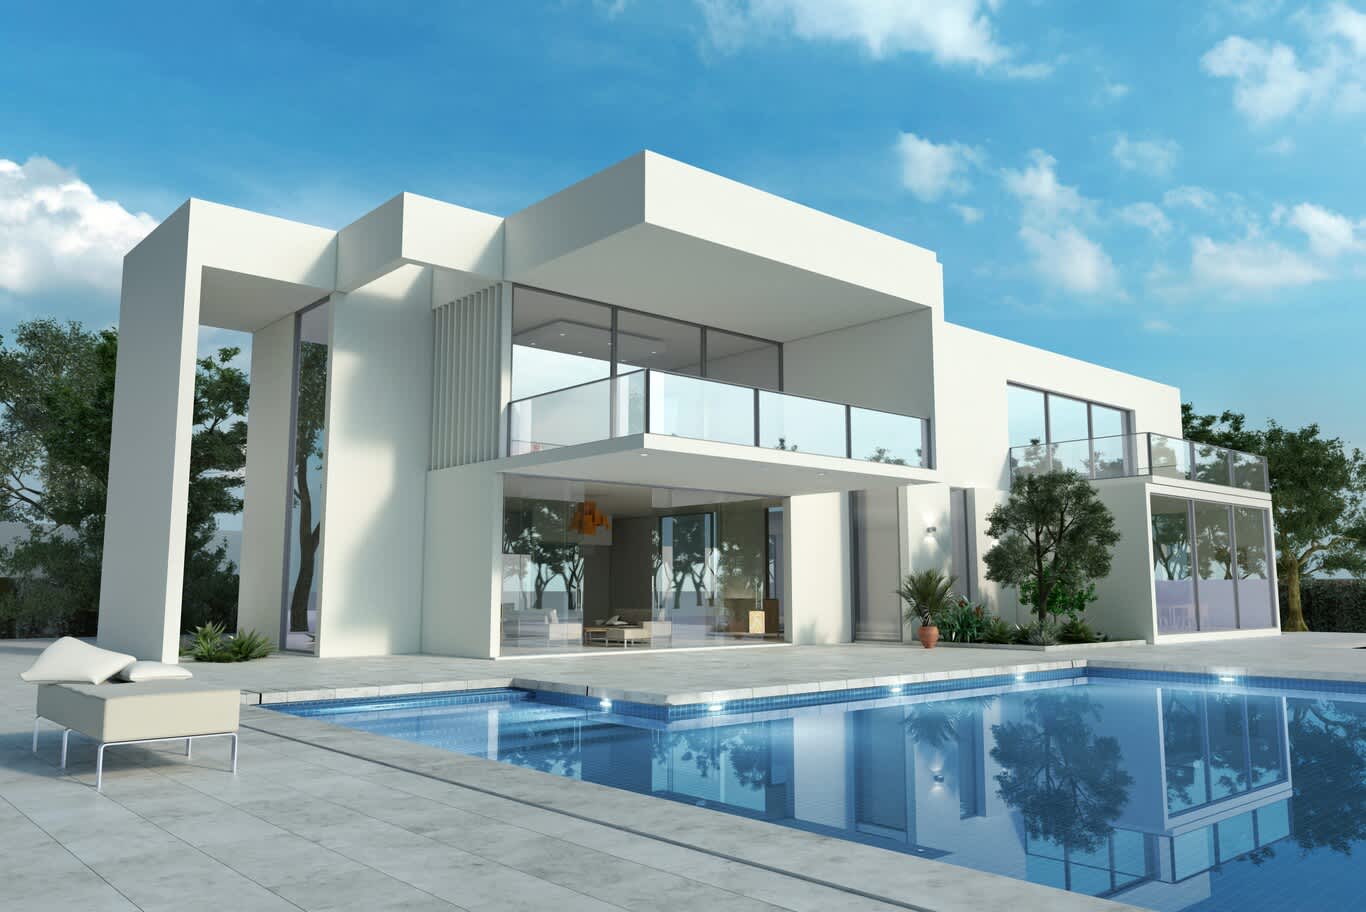
A modern villa concept in white render with a portal frame, glass balconies and a lit mosaic pool edge.
11- Lessons From a Travertine Villa We Drew for the Palm
Our own work on the island shapes the advice above. For a Palm villa we conceptualized in honed travertine and espresso timber, we laid the stone with its grain running horizontally, recessed every pane deep into the mass of the wall for natural shade, and set channels of light flush within the stone in place of surface-mounted fittings.
Three lessons carried forward into every frond brief since. A short material list of stone, timber and glass ages more gracefully by the sea than a long one; deep reveals cut solar gain while giving the facade its shadow lines; and light built into the architecture outlasts fittings bolted onto it, both technically and visually.
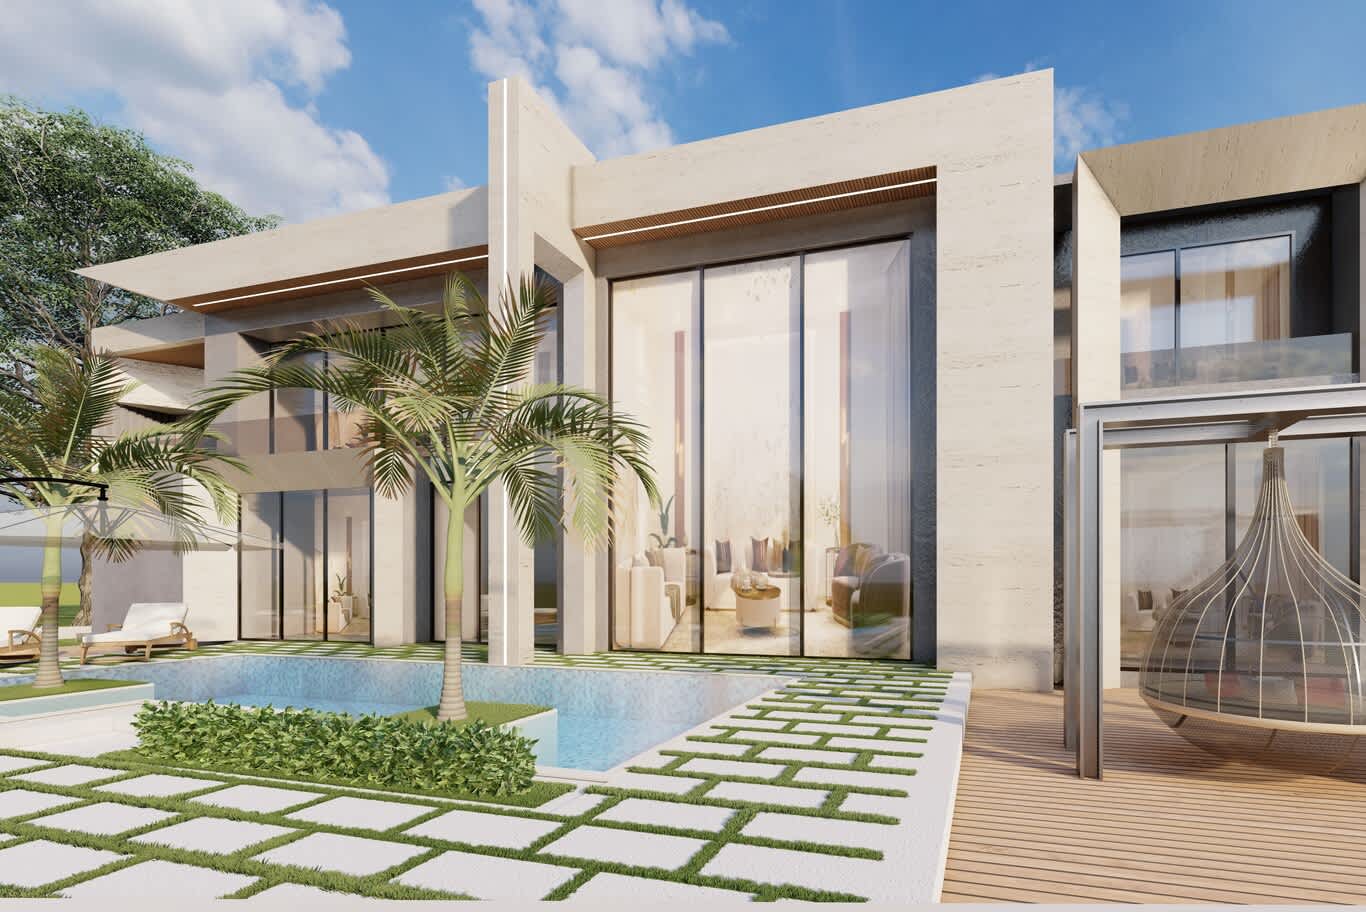
Travertine framing, a timber soffit traced with linear LED and grass-joint paving leading to the pool.
Start Your Frond Villa Exterior Plan
Tell us your frond, your villa type and what you want each elevation to do for you, and add a few photographs of the road side and the beach side. Fill out the villa exterior design consultation form and our team will come back with a survey date, a first view on the approvals your scope involves and an outline programme from concept to completion certificate.
Frequently Asked Questions
Do I need approval to change the exterior of my Palm Jumeirah villa?
Yes. Any change visible from outside, including recladding, new glazing, a pergola or a repaint in a new colour, needs a modification NOC from the master community, followed by a Trakhees building permit for structural or external works. Civil Defence joins the review when the scope touches fire detection, escape routes or a roof terrace.
How long does a villa exterior upgrade on Palm Jumeirah take?
Allow roughly two to three months for survey, design and approvals, then eight to twelve weeks on site for recladding, glazing within existing openings and lighting. Scopes with extensions, widened openings or a roof terrace run to sixteen to twenty weeks or more on site.
Which cladding materials suit a beachfront villa on the fronds?
Honed and sealed travertine or dense limestone on a ventilated rainscreen with A4 (316) stainless anchors, large-format sintered stone for exposed walls, PVDF-coated or marine-anodised aluminium for fins and frames, and thermally modified ash or teak for screens and canopies all stand up well to salt air and strong sun.
Can I turn a Mediterranean-style Garden Home into a contemporary villa?
Yes, within the island design code. Owners either refine the existing character with sharper arches, mineral render and slimmer roof tiles, or reclad the house in stone, glass and timber. The community planners review the new elevations against permitted heights, setbacks, roof forms and the approved colour palette.
Why does Palm Jumeirah sometimes require a geotechnical report?
The fronds sit on reclaimed sand with groundwater close to the surface, so extensions or new footings within three metres of the plot boundary call for a soil investigation before the permit drawings are fixed. Pergola posts and new walls near the boundary often fall inside that zone.
FREE CONSULTATION
TELL US ABOUT YOUR PROJECT
WE WOULD LOVE TO HEAR FROM YOU
Feel free to reach us via this contact form and one of our Design Consultants will get back to you at earliest.
OUR BRANCHES
UAE - DUBAI
+971 52 8111106 | hello@algedra.ae
TURKEY - ISTANBUL
+90 533 701 89 71 | info@algedra.com.tr
Leading Interior Design and Decor Company in Dubai and Abu Dhabi.
Algedra is a reputable, internationally recognized, and one of the most successful interior design companies in Dubai, and Abu Dhabi, which specializes in delivering interior design, architectural, and creative space planning projects throughout GCC, MENA, North Africa, Turkey and Russia.
Algedra is a one-stop solution for all your residential interior design and fit-out needs. We have successfully completed numerous villa interior and exterior design projects, where we integrated quality and originality to deliver interior masterpieces.
ALGEDRA, Interior Design Company in Dubai, is specialized in providing elegant and stunning interior design services for both residential and commercial projects. We turn our clients' dreams into reality, trans- lating their tastes and needs into beautiful and functional spaces.
Since the day we were founded, we have designed and built many branded residences, resorts, hotels, multi-purpose social spaces, and palace designs with different functions and concepts by following the ever-changing design trends over the world.
A key element of our work is a fusion of different cultures and designs, combining Greek, Italian, Eastern and Western influences with British innovation.
As a team of highly qualified interior designers and engineers, Algedra offers complete architectural services from mall design to corporate office design as well as the exterior design of any project based on customers' needs.
Our customers include leading names, we have completed diverse projects in hospitality, landscape, commercial, and residential designs. These projects contain cafes, restaurants, gym, villas, family sitting rooms, bedrooms, kitchens; all showcasing our company's exquisite details and high-end designs.
Residential Interior Design in Dubai
Algedra's interior designers and architects have an important mission: building villas, houses, apartments, condos, and anywhere else where you reside that will fulfill your needs while being structurally safe and sound.
Architectural Designs
There are so many details that go into designing an architectural design project. Every step of the project has been carefully considered for safety and daily comfort by Algedra's experts.
Commercial Design
Conceptualizing spaces for business, to elevate style, and to increase functionality to help enhance the bottom line of a company is vital, as well as employee comfort and interior design too. Our commercial interior designers translate client's concept in ways that are efficient, attractive and provide professional workspaces.
Fit-out Projects
Algedra Interiors delivering high-quality tailored fit-out projects that transform your villas, palaces and commercial spaces.
We're a passionate team of interior designers, architects and engineers. Every day we help clients to solve interior design problems and create engaging spaces!
Wherever you are in Kuwait, Saudi Arabia, Azerbaijan, Qatar, Morocco, Algeria, Tunisia, Libya, Egypt; don't hesitate, contact us to find out more about why we are one of the best interior design companies in Dubai and Abu Dhabi!