Home Page | Blog | Parisian Restraint on the Twenty-Eighth Floor
Parisian Restraint on the Twenty-Eighth Floor
8/17/2026
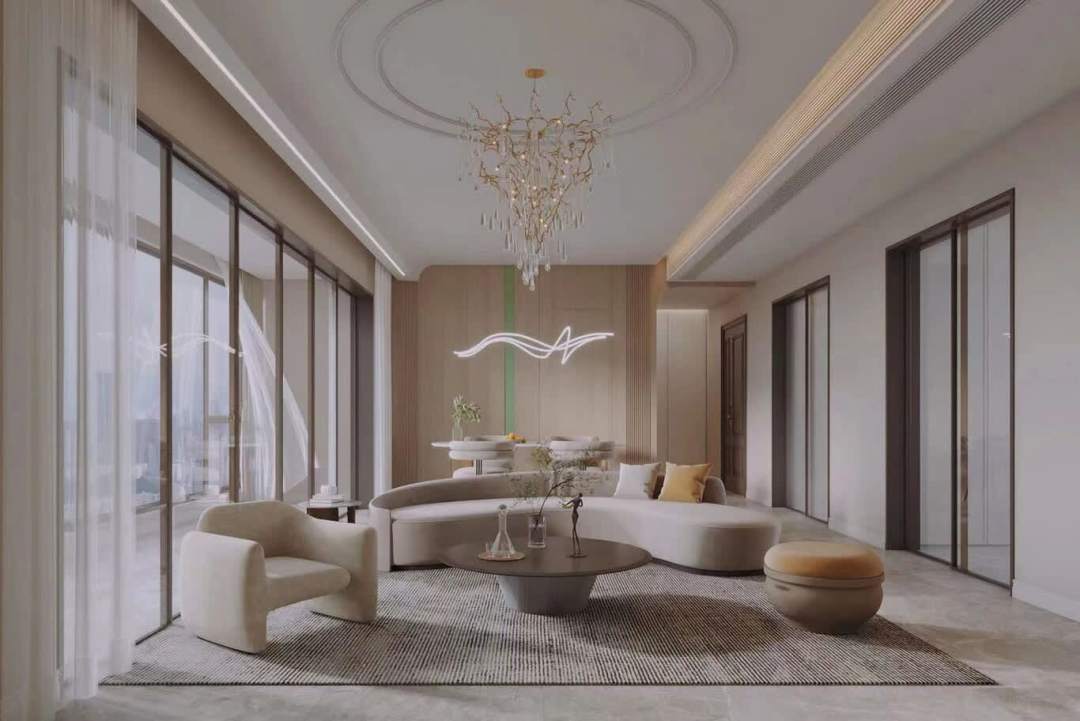
A tower apartment in Dubai arrives with everything a Haussmann flat lacks: level ceilings, uninterrupted glazing, a plan free of load-bearing walls, and a view that starts at the floor. What it also lacks is the thing the Paris apartment gives away for free — the sense that the room existed before you did. Our designers spend much of a high-floor brief building that quality back in, and the register that does it best belongs to the restrained end of French decorating rather than the gilded one. The full scope sits inside luxury apartment interior design in Dubai.
The Paris apartment is a set of proportions
The 19th-century Parisian flat follows a formula: ceilings around 3.2 metres, tall casement windows reaching almost to the cornice, herringbone or chevron oak underfoot, plaster mouldings at the ceiling line, panelled boiserie on the walls, a marble chimneypiece with a large mirror above it, and rooms arranged in enfilade. Every one of those elements exists to organise height and light. Our designers break the components down piece by piece in this breakdown of the Parisian apartment, which is the closest thing to a working checklist for the style.
Restraint is the operative word
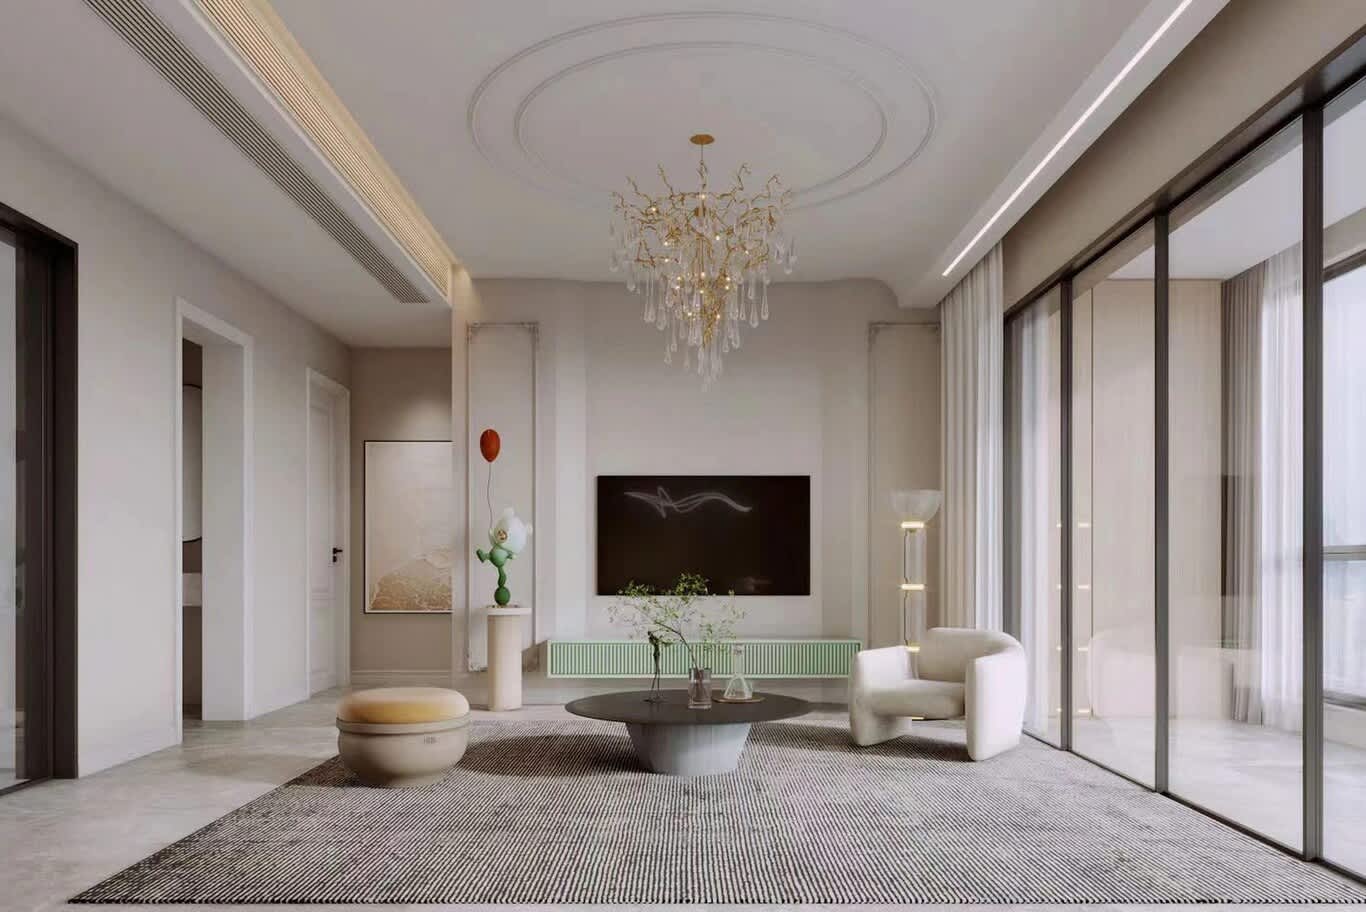
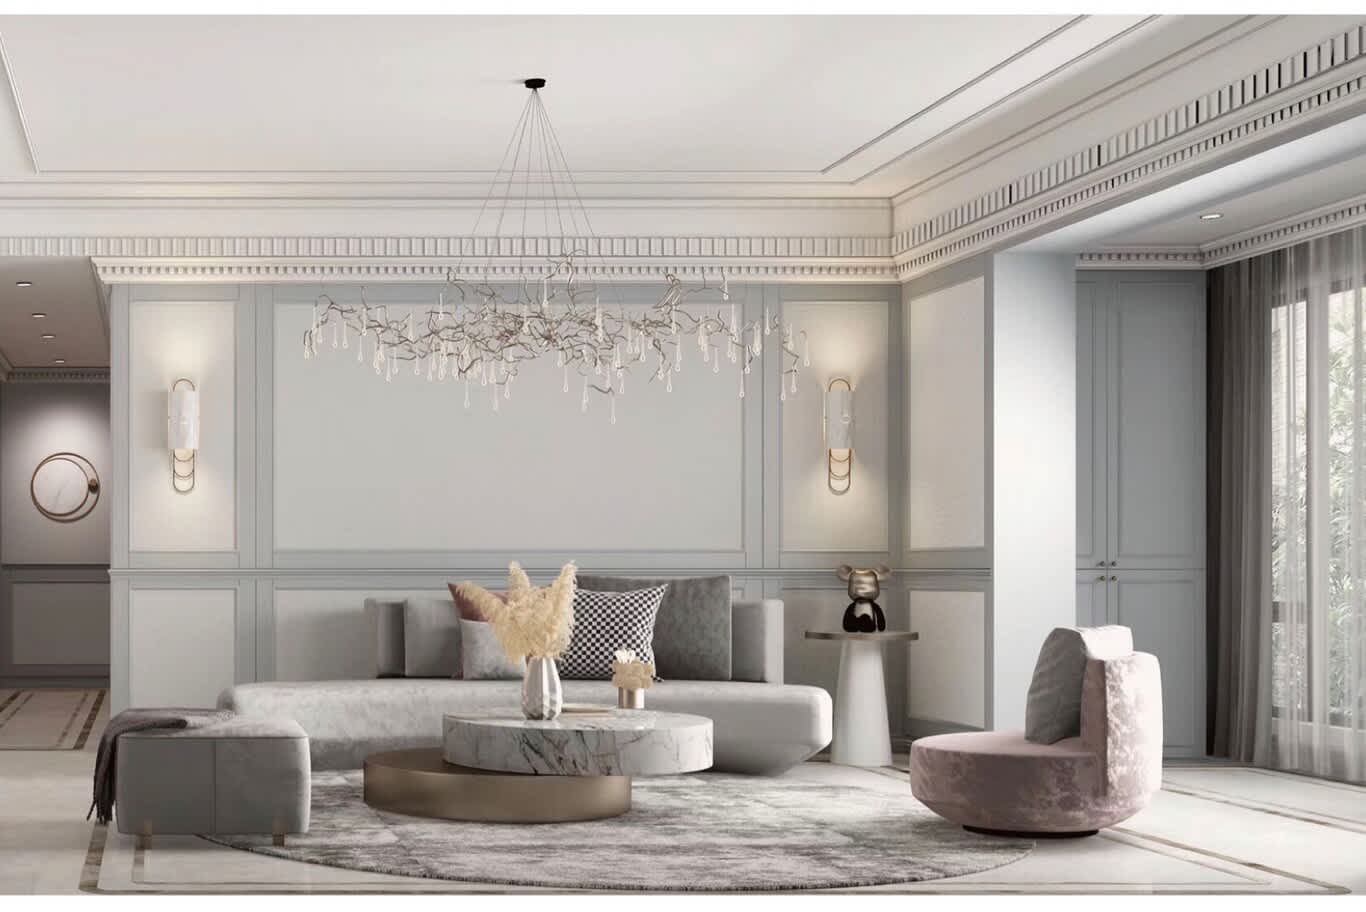
The version worth importing is the one Parisians actually live in: pale walls, a few very good pieces, a great deal of empty surface, and one antique carrying the weight of the room. Ornament appears in the architecture — the moulding, the panel, the parquet — while the furnishing stays quiet. Confusing the register with full Louis XV revival produces a hotel lobby, a line worth understanding through the history of classic French decorating and its Baroque, Rococo and Empire inheritance.
Height is the first problem to solve
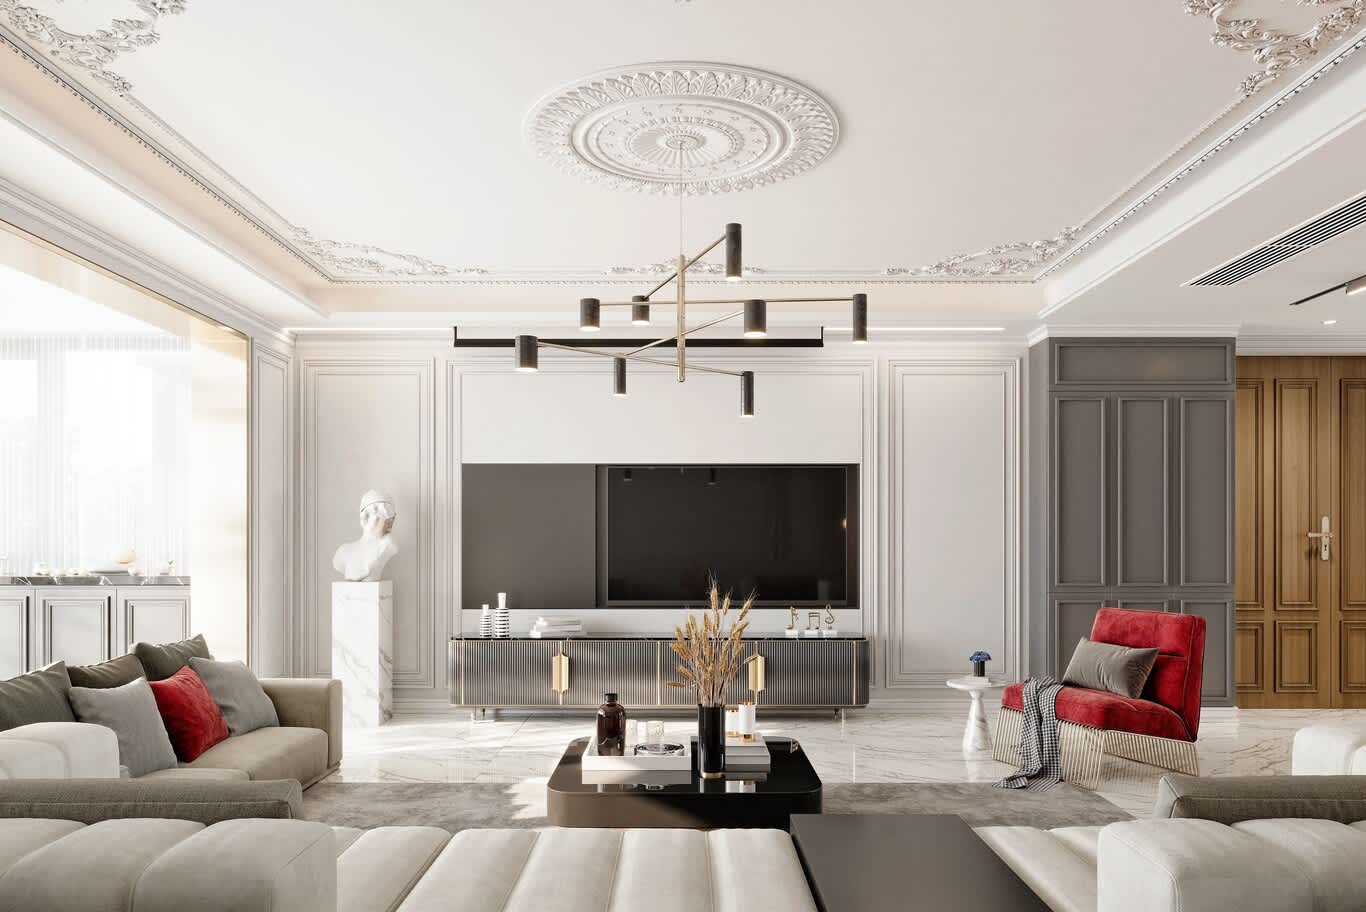
Tower ceilings typically land between 2.8 and 3.1 metres, and any dropped bulkhead for services eats into that. Our designers protect height by running services in a narrow perimeter shadow gap rather than a full ceiling raft, keeping doors at 2.4 metres or full height, and using a simple plaster cornice of modest projection instead of a deep ornate one. Tall skirting at 150 millimetres and door architraves in the same profile family give the room vertical structure without lowering it.
Boiserie, adapted for a plasterboard wall
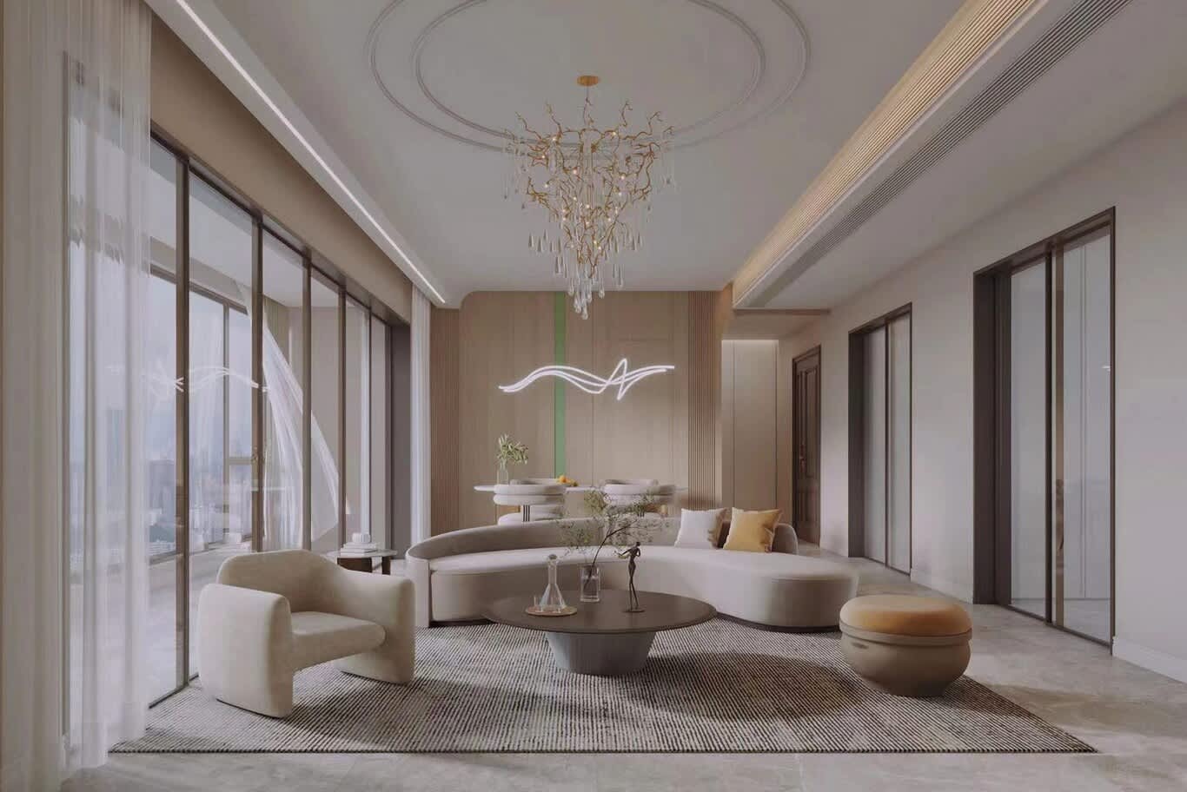
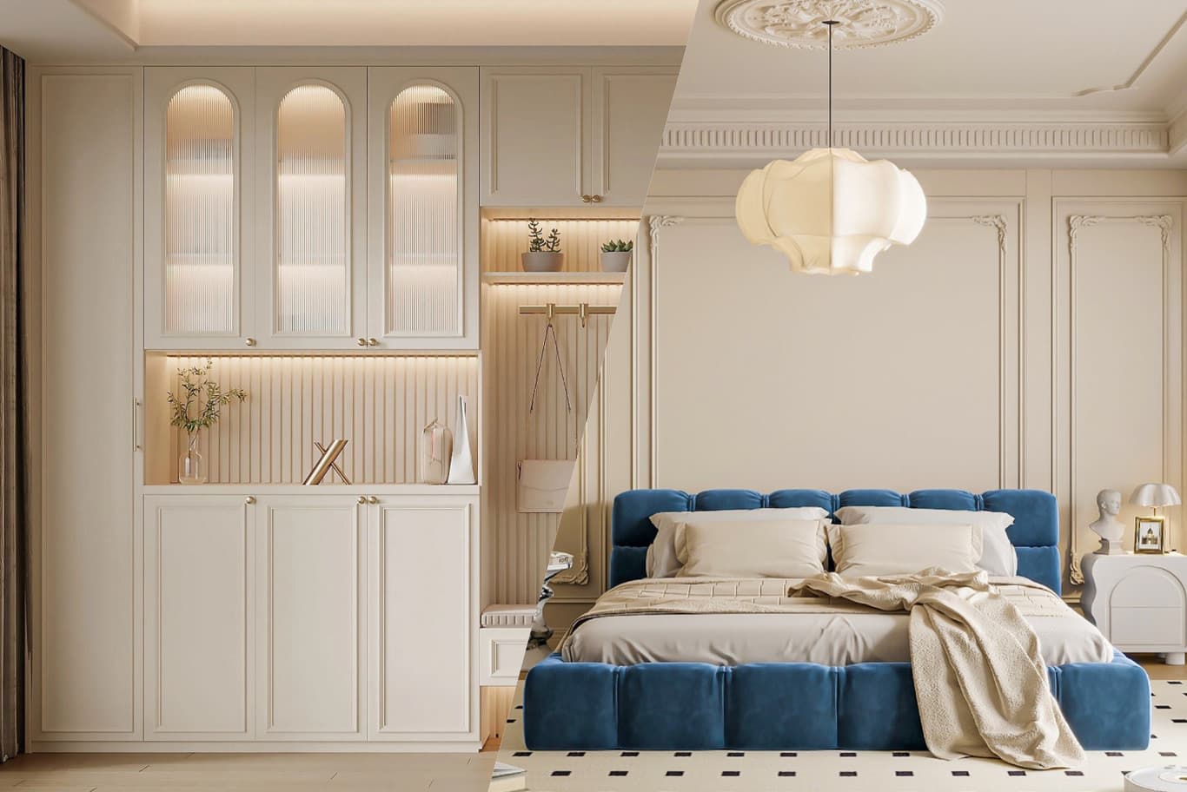
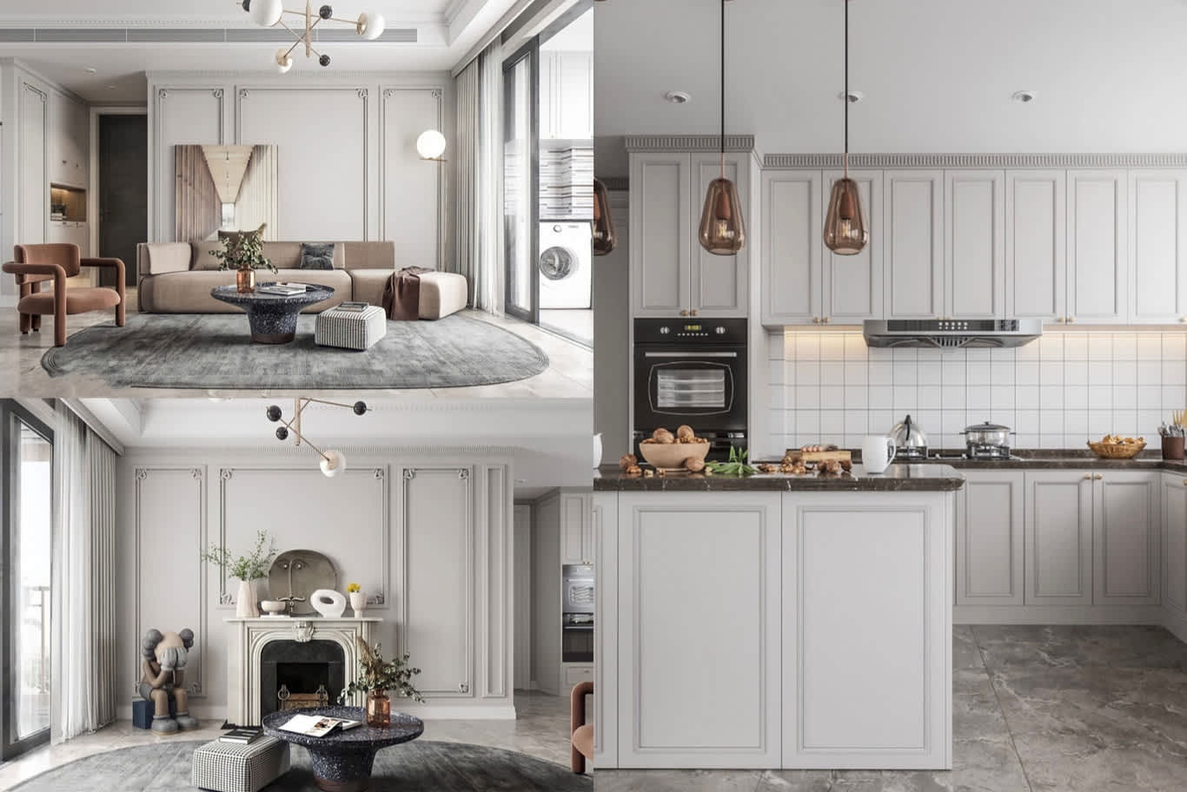
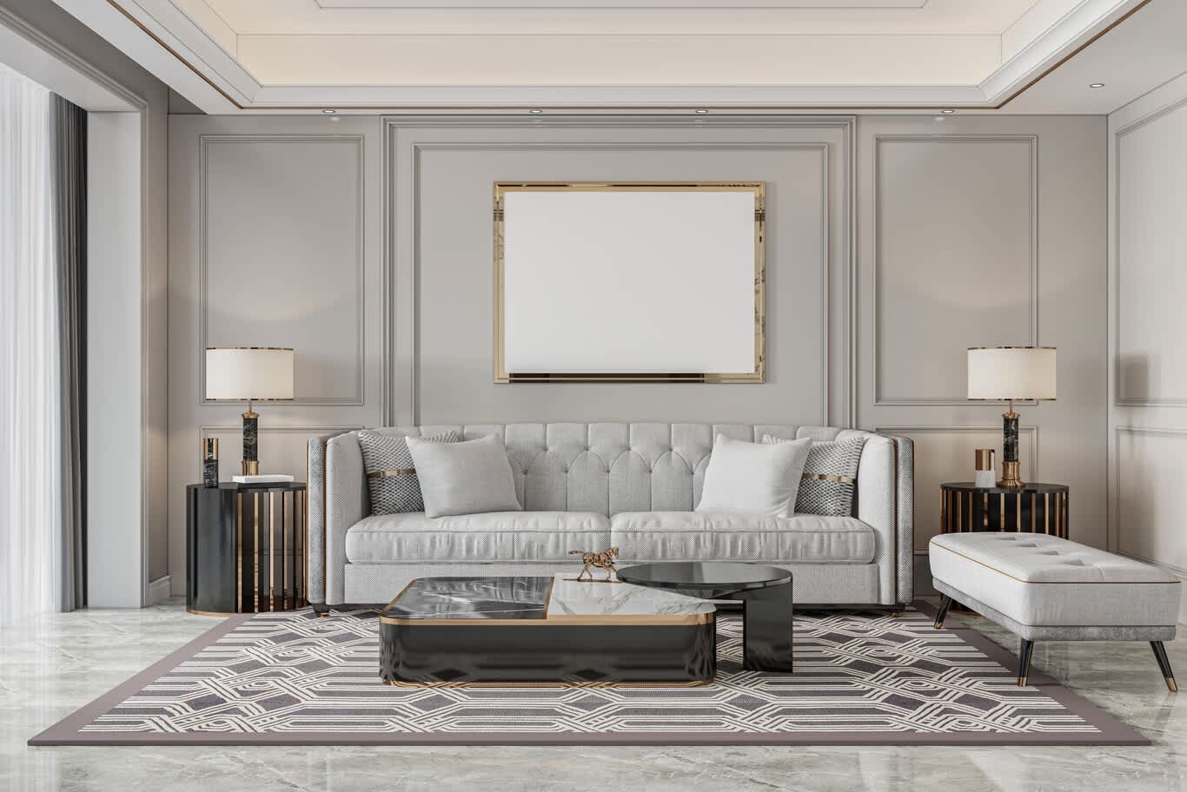
Panelling is the single most transformative move in a tower apartment. Applied MDF or timber boiserie — a plain rectangular panel with a bolection or ogee moulding, painted in the same colour as the wall to a dead-flat or eggshell finish — turns a featureless plane into architecture within a fortnight of joinery work. Our teams size the panels to the window rhythm rather than the wall width, so the composition reads deliberate. Colour-matching frame and field keeps it modern rather than period.
Chevron oak underfoot
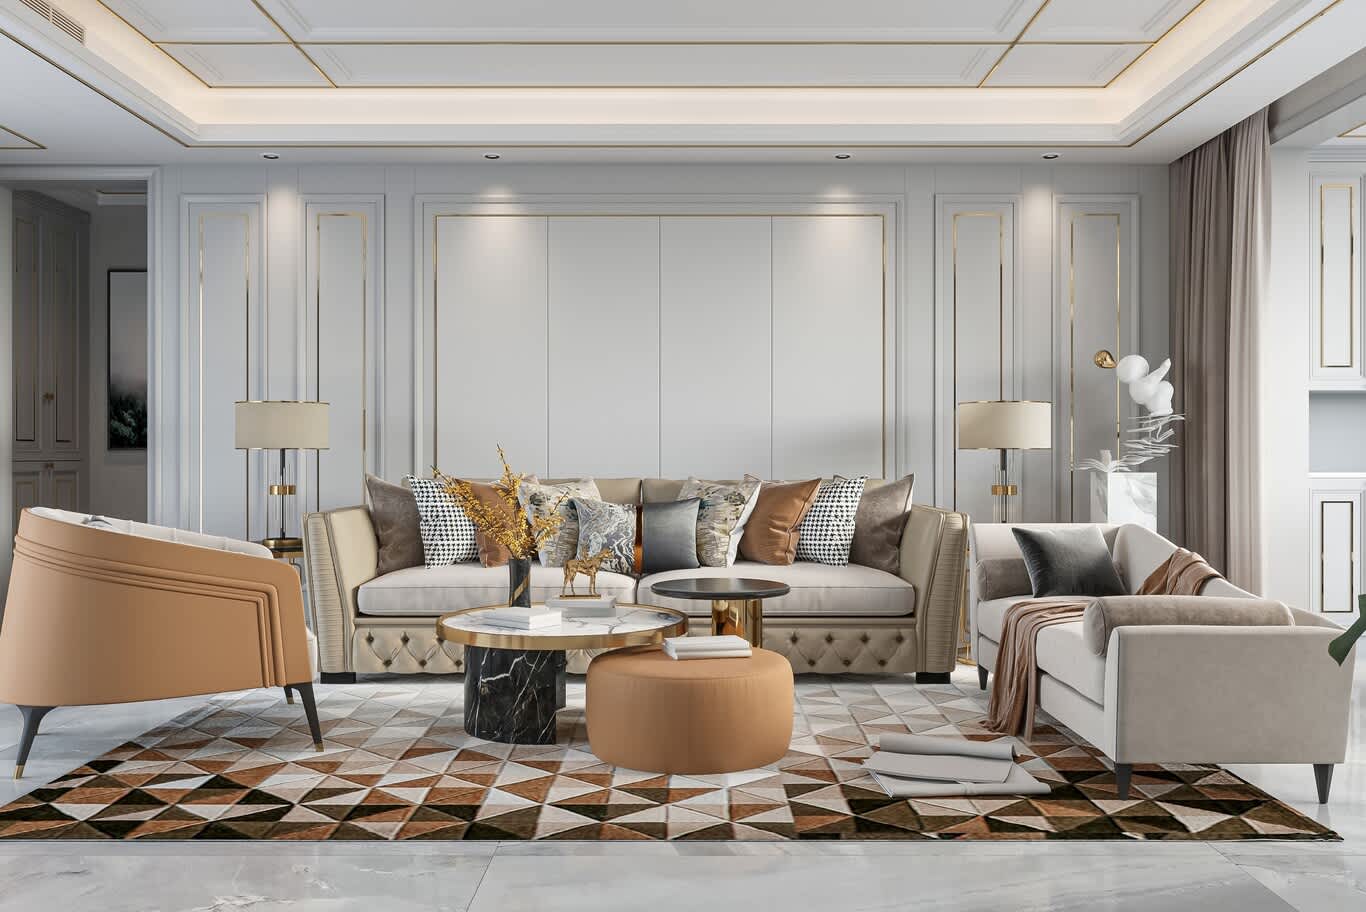
Point de Hongrie chevron, cut at 45 or 60 degrees, is the flooring that says Paris more clearly than any other detail. Engineered oak with a 4 to 6 millimetre wear layer handles a tower's underfloor conditions and acoustic build-up far better than solid board, and a light fumed or white-oiled finish keeps the room bright under Gulf daylight. Laying the chevron parallel to the window wall pulls the eye along the glazing and makes a wide plan read longer.
The fireplace question in a tower
A Paris room organises itself around a chimneypiece, which a 28th-floor apartment obviously lacks. Our designers substitute a false chimneybreast with a marble surround — Statuario, Nero Marquina or a warm Breccia — housing a bioethanol insert or simply a shallow recess with candles and logs. Above it goes an oversized antiqued mirror in a plain frame. The result gives the living room the anchor its plan otherwise refuses to provide, and it holds furniture around it convincingly.
Colour drawn from plaster and stone
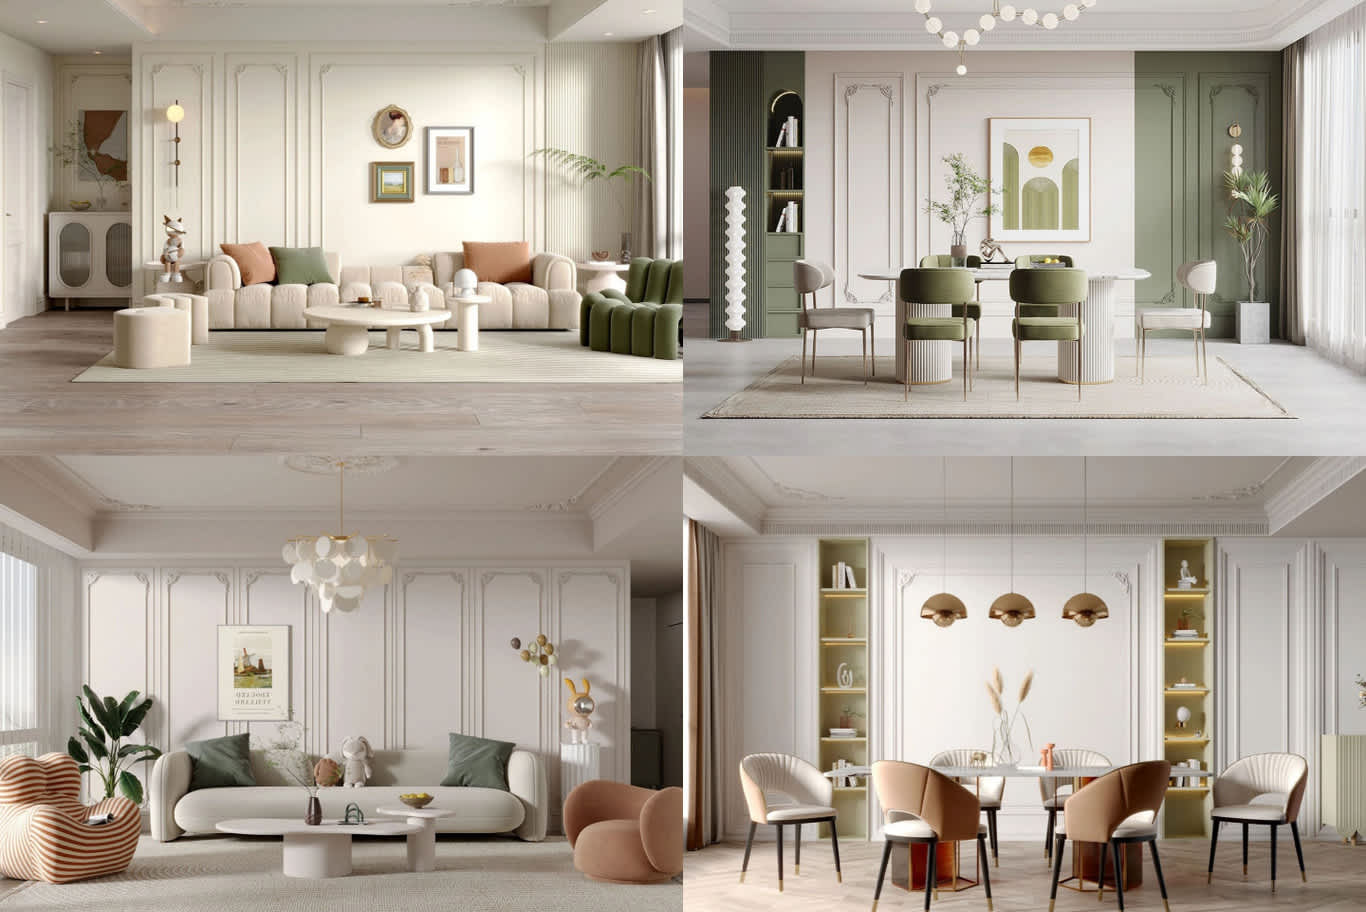
The palette runs pale and slightly grey: chalk, oyster, string, mushroom, pale putty, and off-white with a green undertone, all in low-sheen finishes so the surface reads soft. Depth arrives through one saturated room — a dining room in deep olive or ink blue, or a study in oxblood — rather than through accent colour scattered everywhere. Warmth comes from oak, cane, aged brass and unlacquered bronze, with black in thin quantities on window frames, lamp bases and picture hanging.
Windows treated with generosity
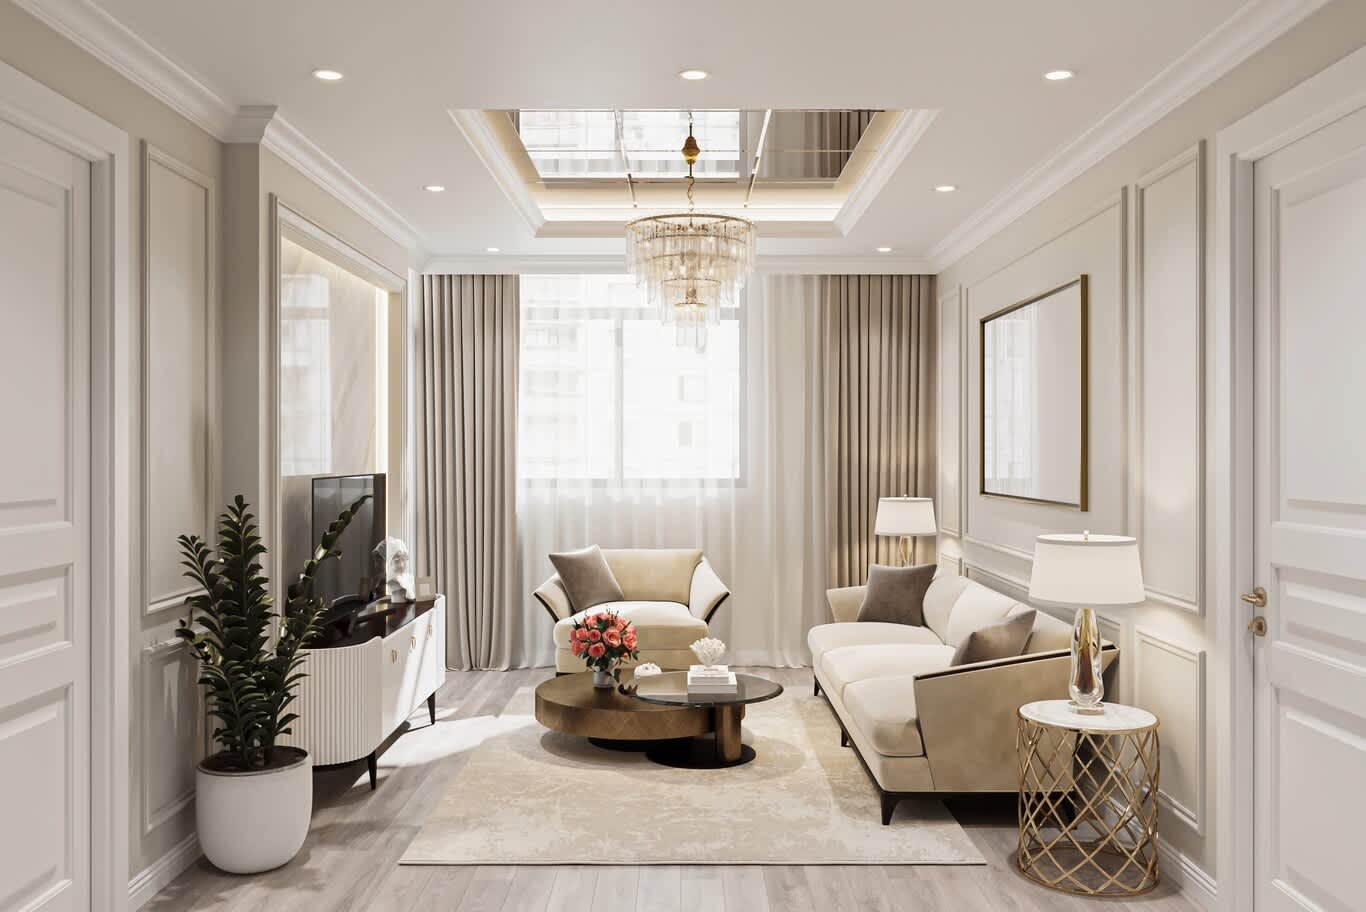
Tower glazing looks best behind full-height curtains hung from ceiling to floor with generous stack-back, in heavy linen or wool, on a slim track concealed in the shadow gap. Sheers layered behind soften the harsh midday light without blocking the view. Roman blinds work for bedrooms; vertical or roller systems break the register entirely. Curtains hung at ceiling rather than window head add perceived height, which matters more here than in Paris.
Furniture chosen sparsely and well
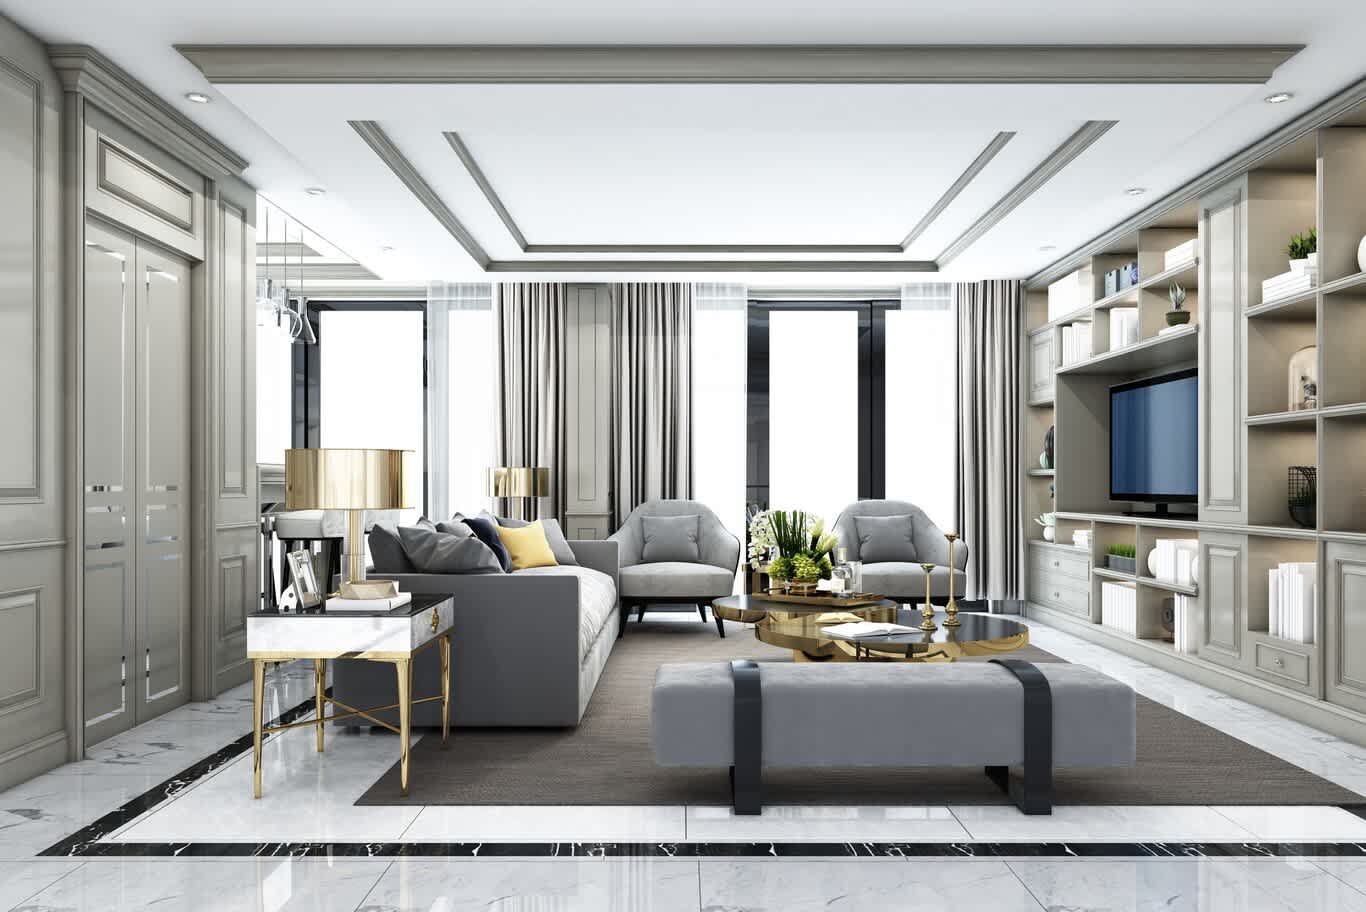
The Parisian arrangement leaves room to move. A single deep sofa in bouclé or linen, two occasional chairs of real quality, a marble or travertine coffee table, a slim console, and one antique — a Louis XVI fauteuil, a bergère, a 1940s bronze floor lamp — carrying the room's personality. Mixing periods is the point: a mid-century Italian light beside an 18th-century chair beside a contemporary sofa reads as a life rather than a purchase. Comparable mixing appears in our look at European coastal apartment schemes.
The dining room takes the drama
Paris puts its confidence into dining. A round or oval table in walnut or marble, chairs upholstered in velvet or leather, a substantial chandelier in bronze and crystal hung low, and one wall carrying either a deep colour or a large antiqued mirror to double the candlelight. Our teams plan these rooms following the principles set out on our dining room design service, scaled to apartment proportions.
Arrival, handled properly
Most Dubai apartments open the front door directly onto the living space, which a Parisian scheme finds intolerable. Our designers carve an entrance out of the open plan using a flooring change, a half-height panelled screen, a console with a mirror above it and a lantern overhead — no walls moved. Private-lift apartments get the landing itself treated as the first room. That method is the subject of our entrance and foyer design service.
Lighting kept low and layered
Downlights ruin this register faster than any other error. Our schemes rely on table lamps with pleated silk or linen shades, plaster wall sconces, picture lights over framed works, a single decorative chandelier per principal room, and concealed perimeter lighting for background level only. Everything sits at 2700K on zoned dimmers. The intended effect is a room lit like a Paris salon at nine in the evening rather than an apartment showroom at noon.
Books, art and the evidence of a life
The Parisian interior looks collected because it is. Built-in shelving in the same paint as the wall, books stacked horizontally as well as upright, drawings and photographs hung in mismatched gilt and black frames, a stack of art volumes on the floor beside a chair, dried flowers in a plain vase. Objects placed slightly asymmetrically read as lived-in, and the effect matters more than any single expensive piece in the room.
A softer country variant
Some clients want the warmth rather than the formality — limewashed walls, rush seating, plainer joinery, checked linen, unpolished stone. The rural French register carries beautifully into an apartment with a garden terrace or a lower-floor unit, and it costs considerably less in joinery. The palette and material logic are covered in our guide to French country interiors.
Tower construction realities
None of this touches structure. Panelling, cornices, false chimneybreasts and flooring all sit within the existing shell, which keeps approvals straightforward: building management NOC, Dubai Municipality sign-off on the fit-out, and Civil Defence review where any partition or sprinkler position changes. MEP stays within the tower's provision, acoustic separation gets addressed with dense underlay and lined curtains, and delivery access dictates the maximum size of every joinery run. The broader category of this work sits within residential interior design.
The restraint is the luxury
What makes a 28th-floor apartment convincing in this idiom is discipline about quantity. One chandelier, one antique, one deep colour, one great mirror, and a great deal of quiet around them. The panelling supplies the architecture the tower never had, the chevron supplies age, and the view — which no Paris flat can offer — becomes the room's most generous feature precisely because so little competes with it. The stages that get there are mapped in our concept-to-handover guide.
Planning a high-floor apartment in this register? Send our design team your floor plan and tower details — contact Algedra to arrange a consultation.
FREE CONSULTATION
TELL US ABOUT YOUR PROJECT
WE WOULD LOVE TO HEAR FROM YOU
Feel free to reach us via this contact form and one of our Design Consultants will get back to you at earliest.
OUR BRANCHES
UAE - DUBAI
+971 52 8111106 | hello@algedra.ae
TURKEY - ISTANBUL
+90 533 701 89 71 | info@algedra.com.tr
Leading Interior Design and Decor Company in Dubai and Abu Dhabi.
Algedra is a reputable, internationally recognized, and one of the most successful interior design companies in Dubai, and Abu Dhabi, which specializes in delivering interior design, architectural, and creative space planning projects throughout GCC, MENA, North Africa, Turkey and Russia.
Algedra is a one-stop solution for all your residential interior design and fit-out needs. We have successfully completed numerous villa interior and exterior design projects, where we integrated quality and originality to deliver interior masterpieces.
ALGEDRA, Interior Design Company in Dubai, is specialized in providing elegant and stunning interior design services for both residential and commercial projects. We turn our clients' dreams into reality, trans- lating their tastes and needs into beautiful and functional spaces.
Since the day we were founded, we have designed and built many branded residences, resorts, hotels, multi-purpose social spaces, and palace designs with different functions and concepts by following the ever-changing design trends over the world.
A key element of our work is a fusion of different cultures and designs, combining Greek, Italian, Eastern and Western influences with British innovation.
As a team of highly qualified interior designers and engineers, Algedra offers complete architectural services from mall design to corporate office design as well as the exterior design of any project based on customers' needs.
Our customers include leading names, we have completed diverse projects in hospitality, landscape, commercial, and residential designs. These projects contain cafes, restaurants, gym, villas, family sitting rooms, bedrooms, kitchens; all showcasing our company's exquisite details and high-end designs.
Residential Interior Design in Dubai
Algedra's interior designers and architects have an important mission: building villas, houses, apartments, condos, and anywhere else where you reside that will fulfill your needs while being structurally safe and sound.
Architectural Designs
There are so many details that go into designing an architectural design project. Every step of the project has been carefully considered for safety and daily comfort by Algedra's experts.
Commercial Design
Conceptualizing spaces for business, to elevate style, and to increase functionality to help enhance the bottom line of a company is vital, as well as employee comfort and interior design too. Our commercial interior designers translate client's concept in ways that are efficient, attractive and provide professional workspaces.
Fit-out Projects
Algedra Interiors delivering high-quality tailored fit-out projects that transform your villas, palaces and commercial spaces.
We're a passionate team of interior designers, architects and engineers. Every day we help clients to solve interior design problems and create engaging spaces!
Wherever you are in Kuwait, Saudi Arabia, Azerbaijan, Qatar, Morocco, Algeria, Tunisia, Libya, Egypt; don't hesitate, contact us to find out more about why we are one of the best interior design companies in Dubai and Abu Dhabi!