Home Page | Blog | Running Architecture and Interior Design Together on One Villa Project
Running Architecture and Interior Design Together on One Villa Project
9/2/2026
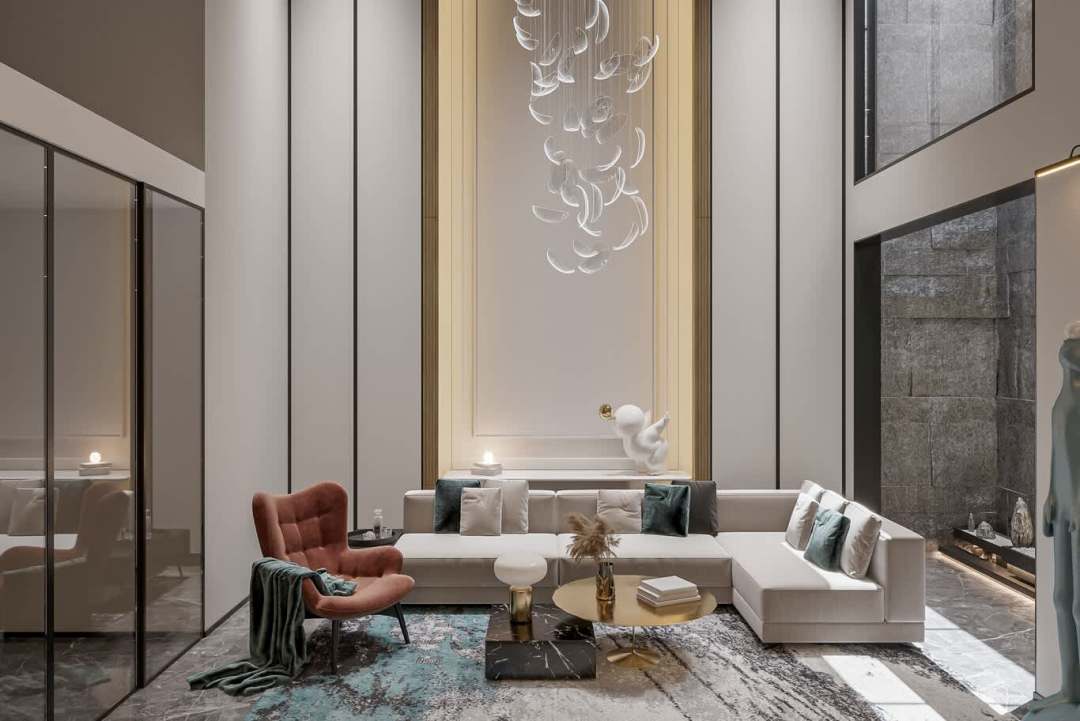
Most villa owners in Dubai arrive at the same crossroads twice. The first time, they are choosing between an architect and an interior designer, and the decision feels like a matter of budget and scope. The second time comes months later, when the shell is already rising on site and the interiors team asks a question about ceiling voids that the structural drawings answered a long time ago. The gap between those two moments is where the cost of a project quietly doubles, and it is the reason our architectural design services and our interior studio operate as one team on a single set of drawings rather than two firms passing files between them.
This article is written for the client who has already decided to engage both disciplines. The comparison of what each profession does is a separate conversation, covered in the benefits of hiring an architect vs. interior designer. What follows is the practical question that comes after it: how the two run side by side, stage by stage, on a villa in Dubai Hills, Al Barari, Emirates Hills or Jumeirah Golf Estates.
The sequencing problem
A villa project moves through a fixed order. Concept design, schematic design, authority submission, detailed design, tender, construction, fit-out, handover. Each stage closes with a set of decisions that become expensive to reopen. The architectural package tends to lead this sequence because building permits depend on it, and the interior package tends to follow because clients associate it with finishes, furniture and the pleasure of choosing marble.
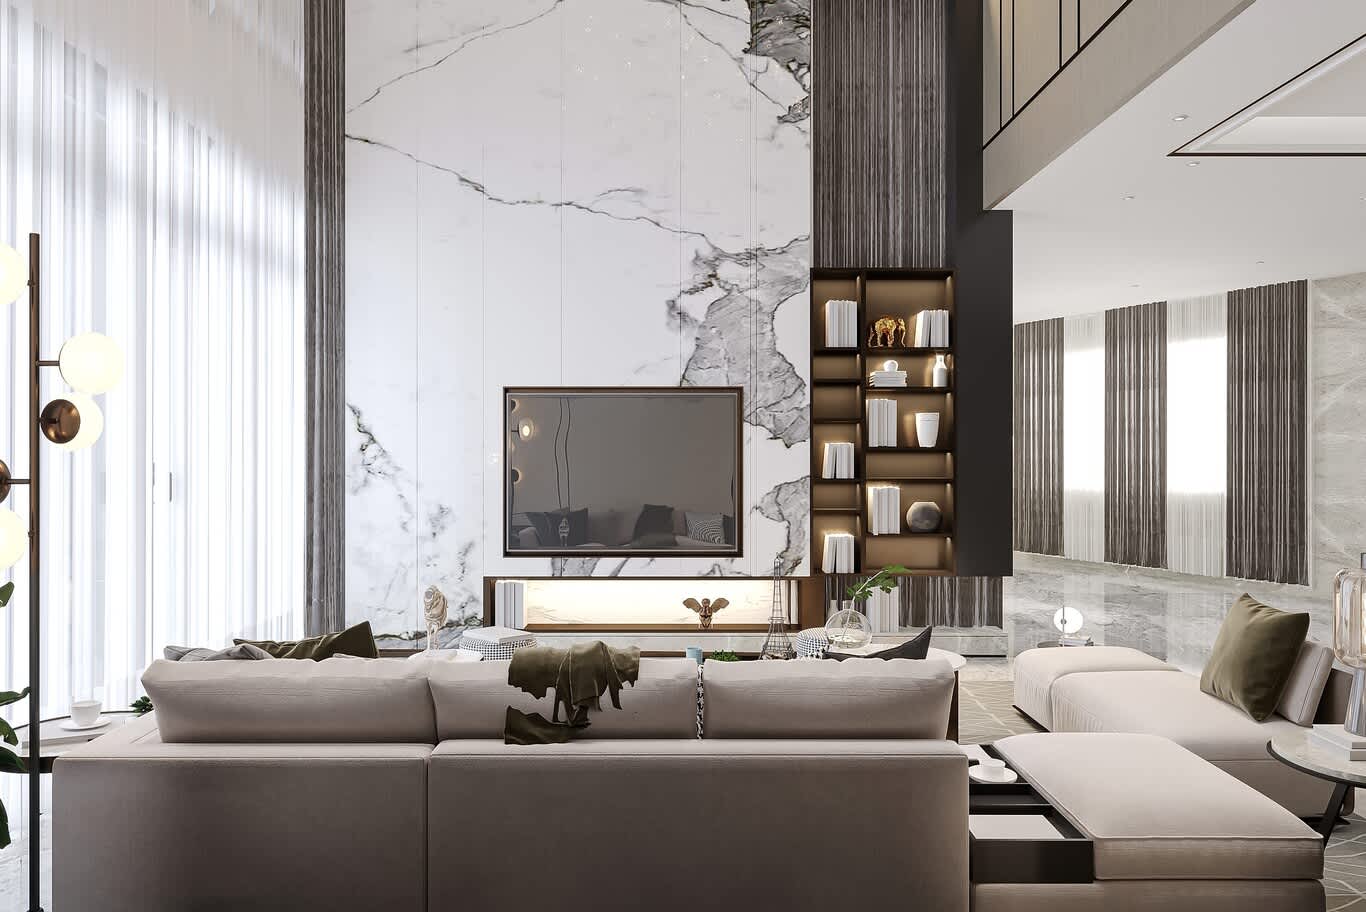
That order carries a hidden assumption: interiors respond to architecture. On a modest apartment refit the assumption holds. On a 12,000 square foot villa with a double-height majlis, a hammam, a show kitchen behind a working kitchen and a lift serving four levels, the assumption breaks. The interiors define the volumes long before anyone selects a stone.
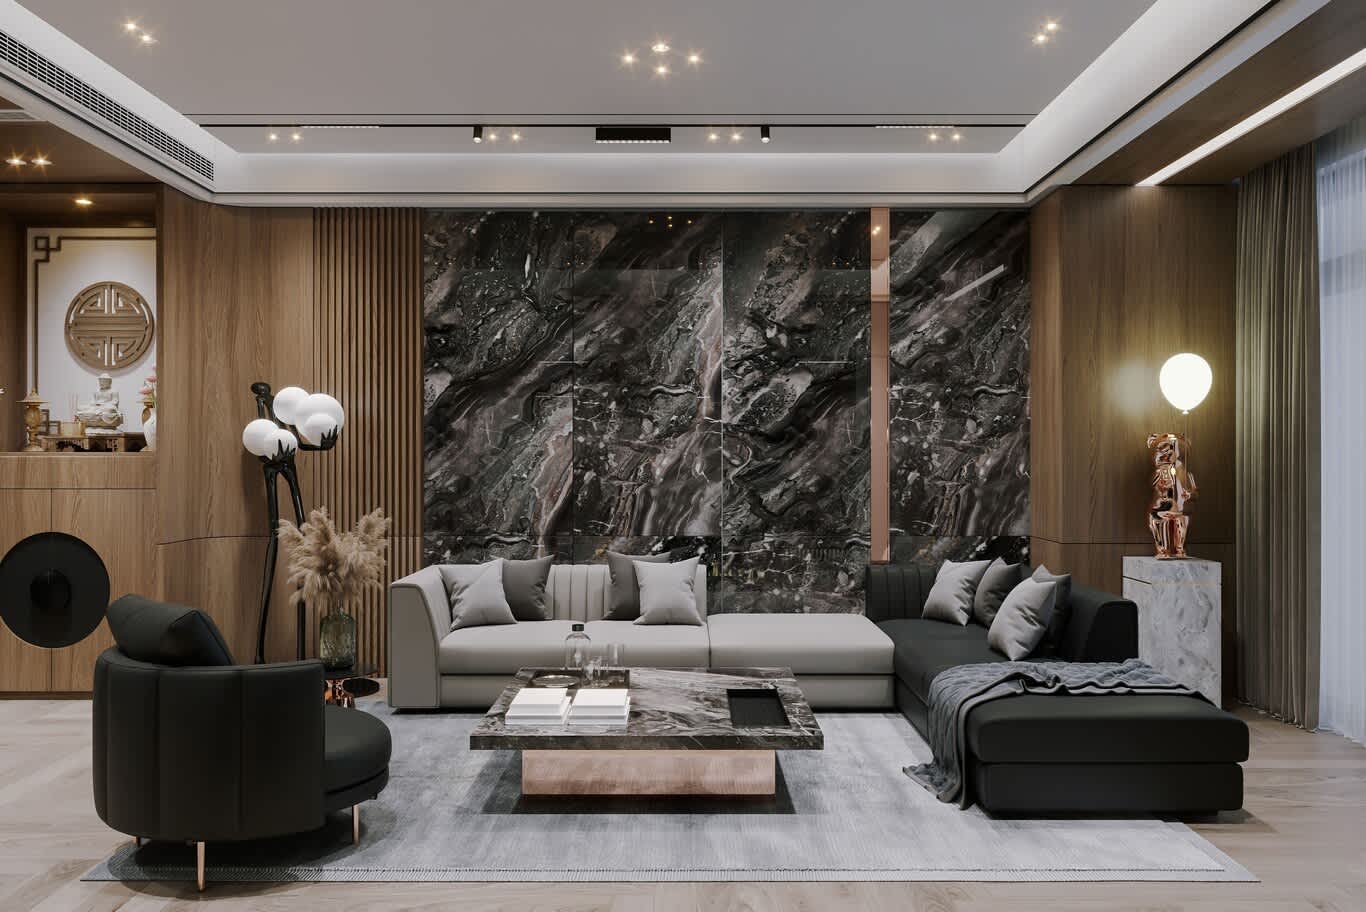
Consider what gets fixed during architectural design and cannot move afterwards:
● Slab-to-slab heights, which determine whether a coffered ceiling, a concealed curtain pelmet and a linear diffuser can coexist in the same living room.
● Structural grid and column positions, which determine whether a dining table for sixteen sits in a clear span or around an obstruction.
● Window proportions and sill heights, which determine sightlines from seated eye level and whether a sofa can face the garden.
● Riser and shaft locations, which determine how far a shower can travel from the drainage stack before the floor build-up eats the head height.
● Slab drops and step-downs for wet areas, which are poured in concrete and permanent from that day forward.
● Entry sequence and door swing directions, which determine the first thing a guest sees.
Each of these belongs to the architect on paper. Each of them is an interior decision in practice. A design process that runs the two disciplines in parallel resolves them once, at concept stage, on a drawing both teams sign. A process that runs them in sequence resolves them twice, and the second resolution arrives as a variation order.
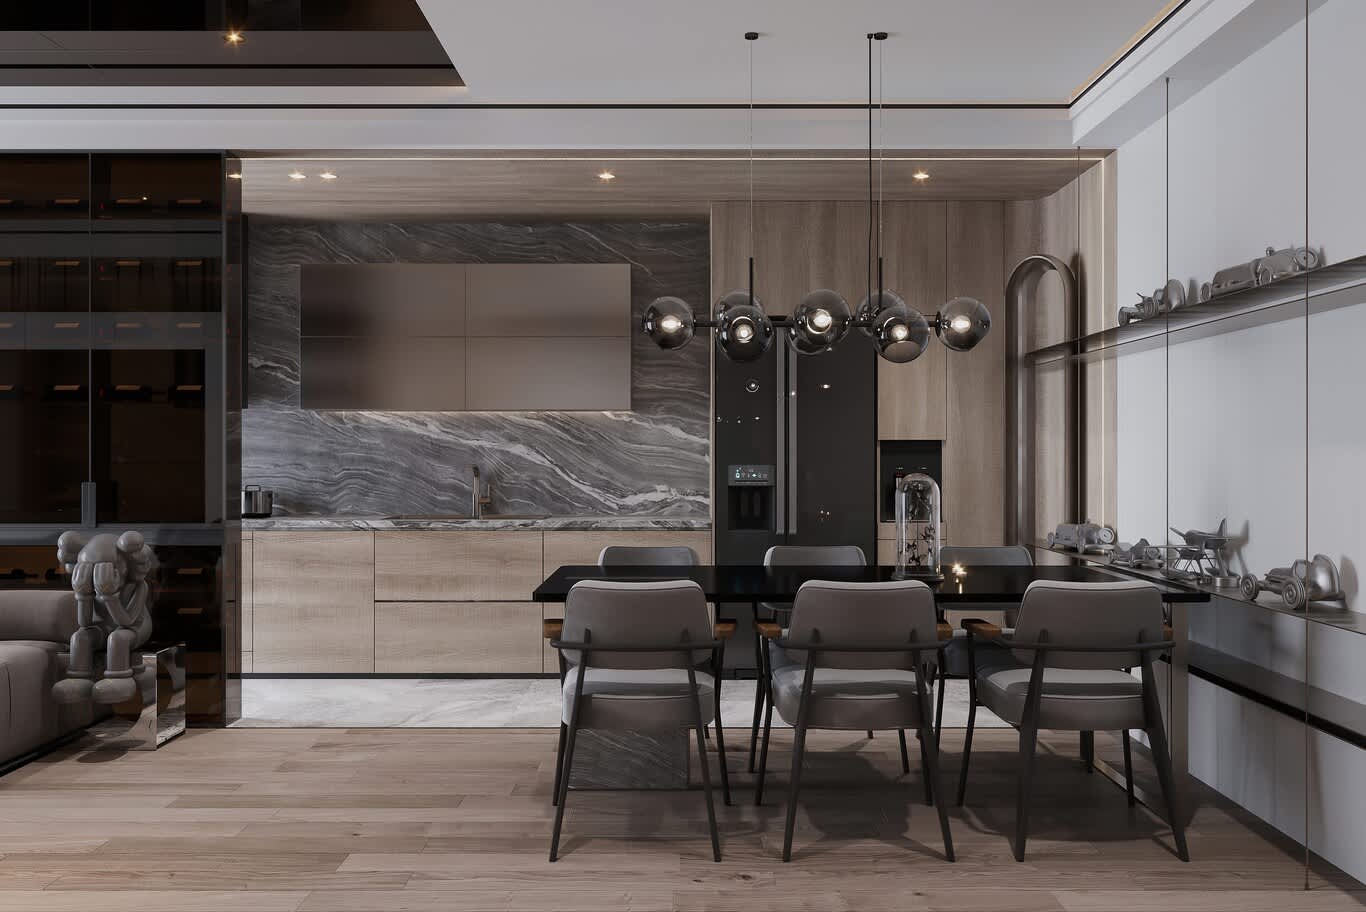
Stage one: concept, with both teams in the room
The concept stage sets the character of the villa and the logic of its plan. Bringing interiors into this stage changes the questions being asked. An architect working alone asks how the volumes compose from the street and how the plan responds to plot orientation, setbacks and the sun. An interior designer sitting in the same session asks how the family moves through those volumes on an ordinary Thursday evening, and how they move through them during Eid when forty guests arrive.
Both questions produce a better plan when they are asked at the same time. On a recent villa concept our team developed for a plot in Dubai Hills, the majlis was originally positioned along the front elevation for the presence it gave the façade. The interiors review raised the guest circulation: family members would cross the formal reception to reach the stairs. The plan was reworked so that a service corridor took the family route, and the façade kept its composition through a change in glazing rhythm. The revision cost a week at concept stage. The same revision after permit approval would have cost a resubmission and roughly three months.
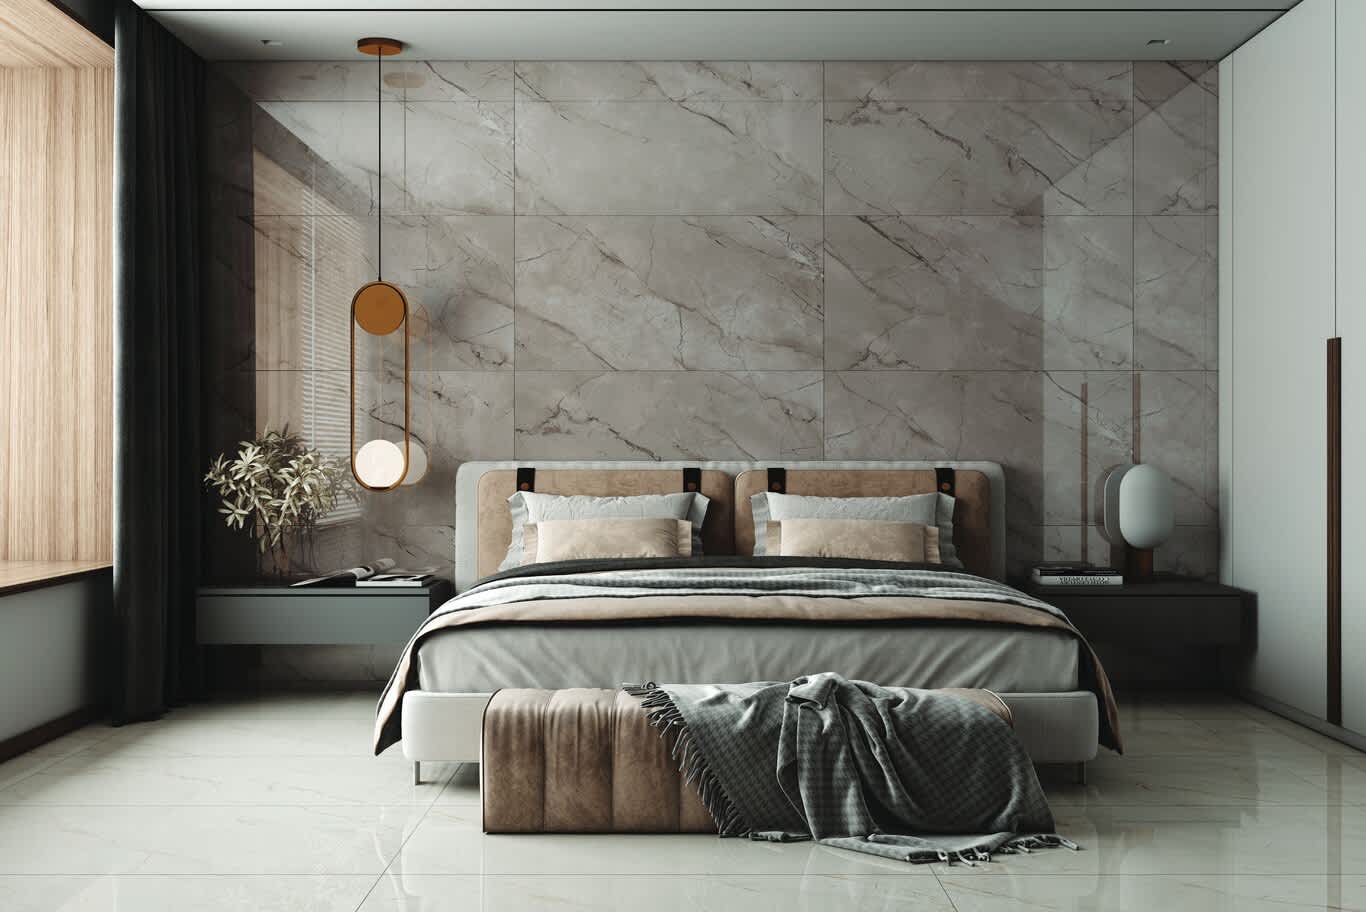
Concept stage is also the moment to agree the material logic of the villa across inside and outside. Travertine cladding that returns through the entry threshold onto the floor of the foyer, a stone that continues from the pool deck into the family living area, a timber screen that reads as a façade element from the driveway and as a ceiling plane from the dining room — these continuities are conceived at concept and become awkward retrofits later. Our architecture vs interior design piece sets out where the disciplines separate; concept stage is where they usefully overlap.
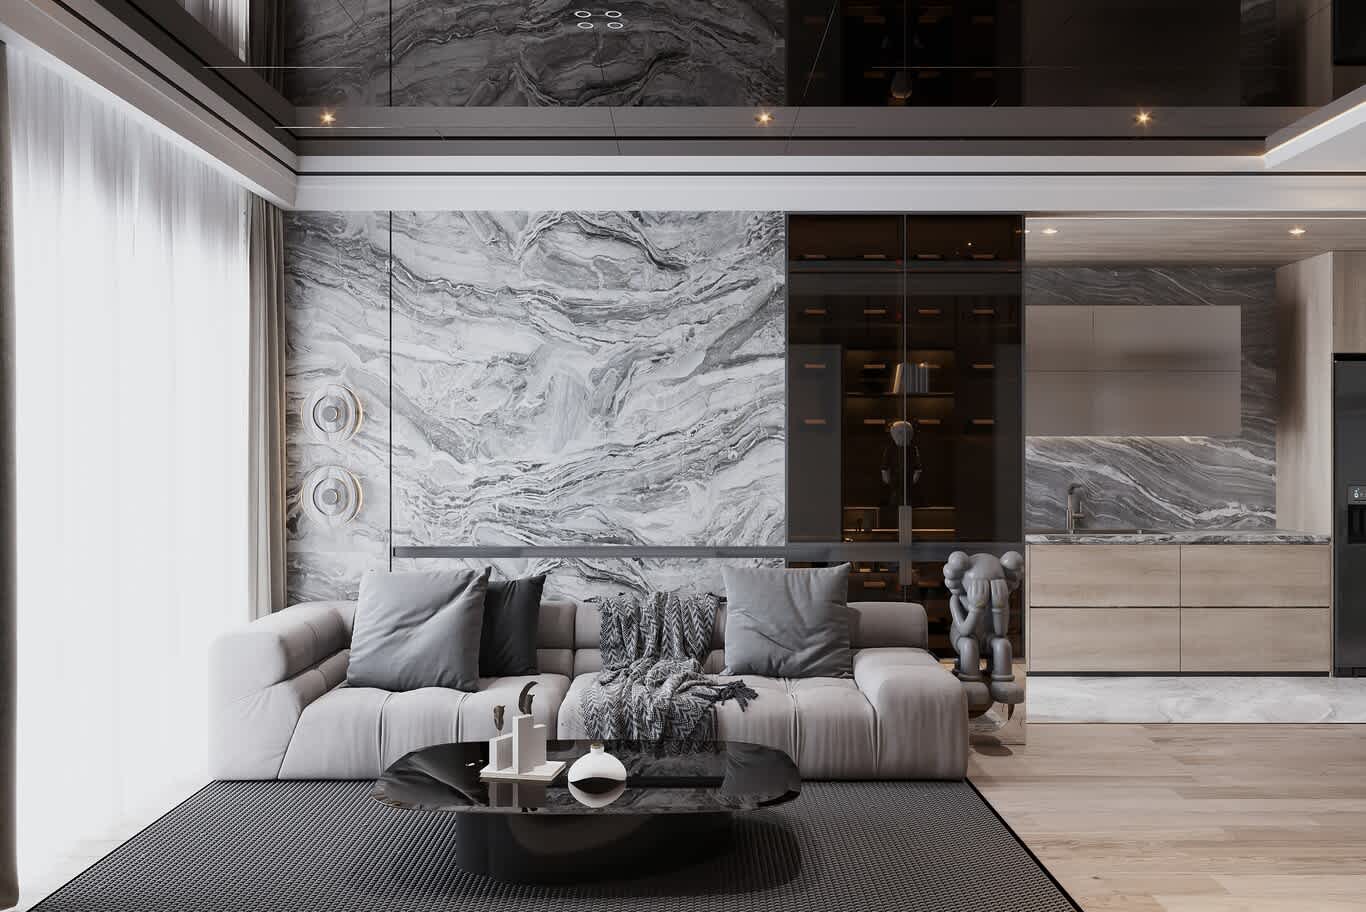
Deliverables to expect from a parallel concept stage:
● Massing studies and elevation options with indicative interior volumes shown in section.
● Space planning at furniture level, drawn to scale with real dimensions rather than symbolic blocks.
● A material board that covers façade, landscape and principal interior surfaces as one palette.
● Preliminary ceiling height study for every principal room.
● An early services strategy indicating chiller location, riser positions and plant room area.
Stage two: authority approval, protected by interior input
Dubai Municipality, Trakhees, Dubai Development Authority and the individual community masterplan authorities each carry their own requirements, and a villa in Emirates Hills follows a different approval path from a villa on a freehold plot in Al Furjan. The architect prepares and submits. What interiors contribute at this stage is protection against approvals that are technically compliant and practically restrictive.
A permit granted on a drawing showing a 3.2 metre slab-to-slab height in the main living space is a permit that has already decided the ceiling design. A permit showing a bathroom without a slab drop is a permit that has decided the shower will sit on a raised platform with a step. A permit that locates the kitchen extract on the wrong elevation is a permit that will send ductwork across a bedroom ceiling.
The interiors team reviews the submission set for these consequences before it goes in. That review takes days. Correcting the same items after approval takes a modification submission, a revised set of drawings and a wait measured in months. Clients who want a fuller picture of how our internal departments handle approvals and coordination will find it in our client FAQs about our design and build process.
Stage three: detailed design, one coordinated drawing set
This is the stage where separate firms lose the most value, and where a single multidisciplinary team earns its fee.
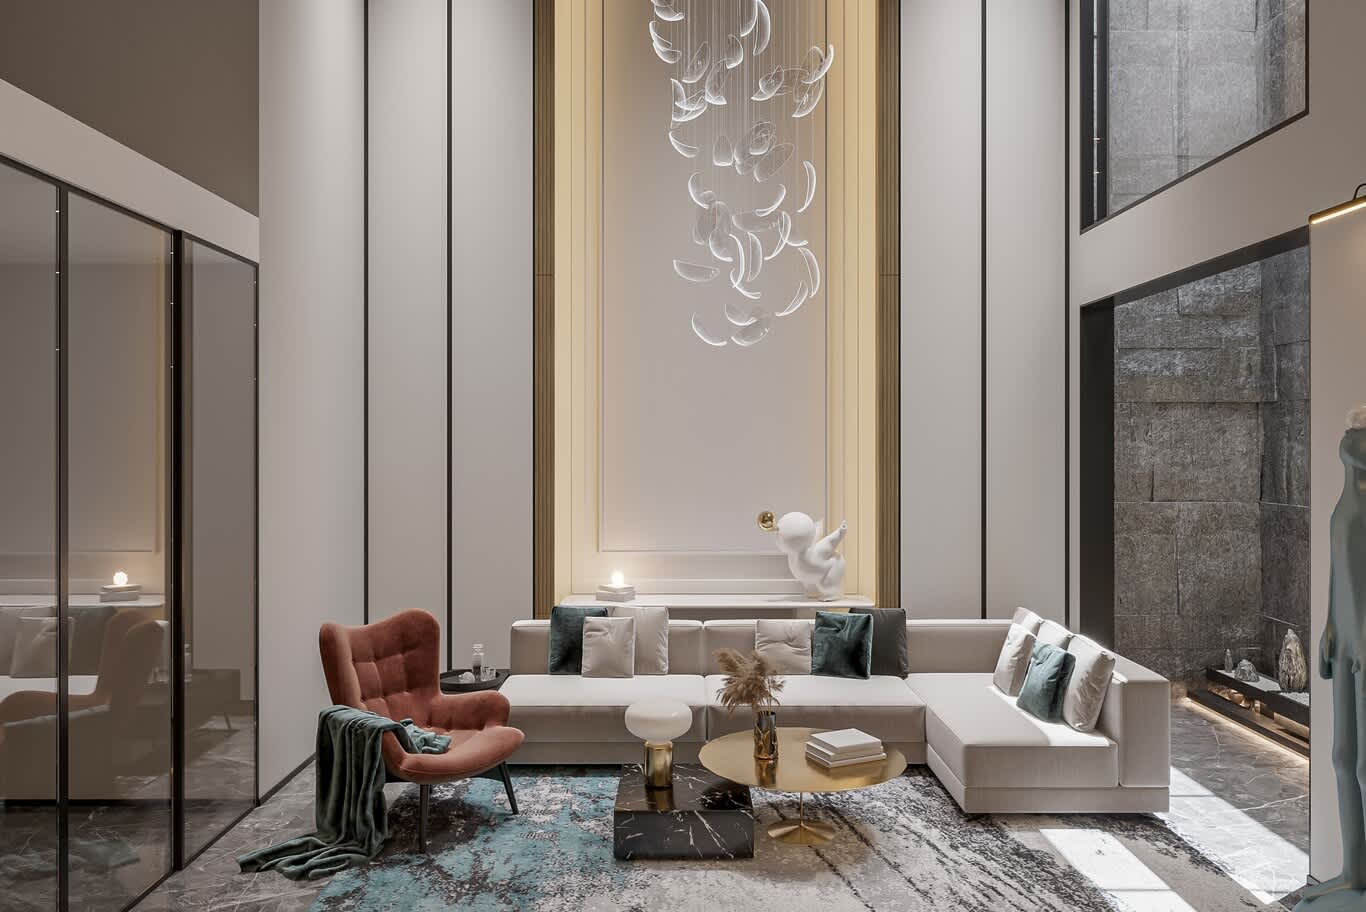
Detailed design produces the drawings a contractor builds from. Architectural plans, sections and elevations. Structural drawings. MEP layouts. Interior floor finishes, ceiling plans, elevations, joinery details, lighting layouts and switching schedules. Landscape and pool details. Every one of these documents describes the same building, and every one of them has the power to contradict the others.
The classic contradictions on a Dubai villa:
● A reflected ceiling plan showing a chandelier drop of 1.8 metres above a stair void, and a structural drawing showing a downstand beam at exactly that position.
● An interior elevation showing full-height book-matched marble on a wall carrying a fire hose reel cabinet on the MEP drawing.
● A joinery detail for a concealed door in a panelled wall, and an architectural plan showing that same wall as blockwork with a lintel over the opening.
● Underfloor cooling in a marble-finished majlis specified alongside a floor build-up that leaves 40mm for screed, pipework and adhesive.
● A lighting design requiring 200mm ceiling void for recessed linear fittings, and a service coordination drawing that fills the void with a 250mm duct.
When one firm draws the architecture and another draws the interiors, each of these is discovered on site by a foreman, escalated to a project manager, referred back to two consultants who each defend their own drawing, and resolved by whichever party has the weaker contract position. The client pays for the resolution in time and in money, and usually accepts a compromise on the design.
When one team holds both packages, the clash is caught in a coordination review. Our process runs the interior ceiling plan against the MEP model before either is issued, and the resolution happens on screen. Nobody stands on site waiting for an answer.
The questions worth asking any consultant at this point are set out in our guide to the key questions to ask your designer before starting your project, and the coordination question deserves to be near the top of that list.
Stage four: tender and the completeness of the package
A villa tendered on architectural drawings alone invites a price that covers structure, envelope and basic finishes. Everything the interiors add later arrives as a variation, priced by a contractor who already holds the contract and faces no competitive pressure.
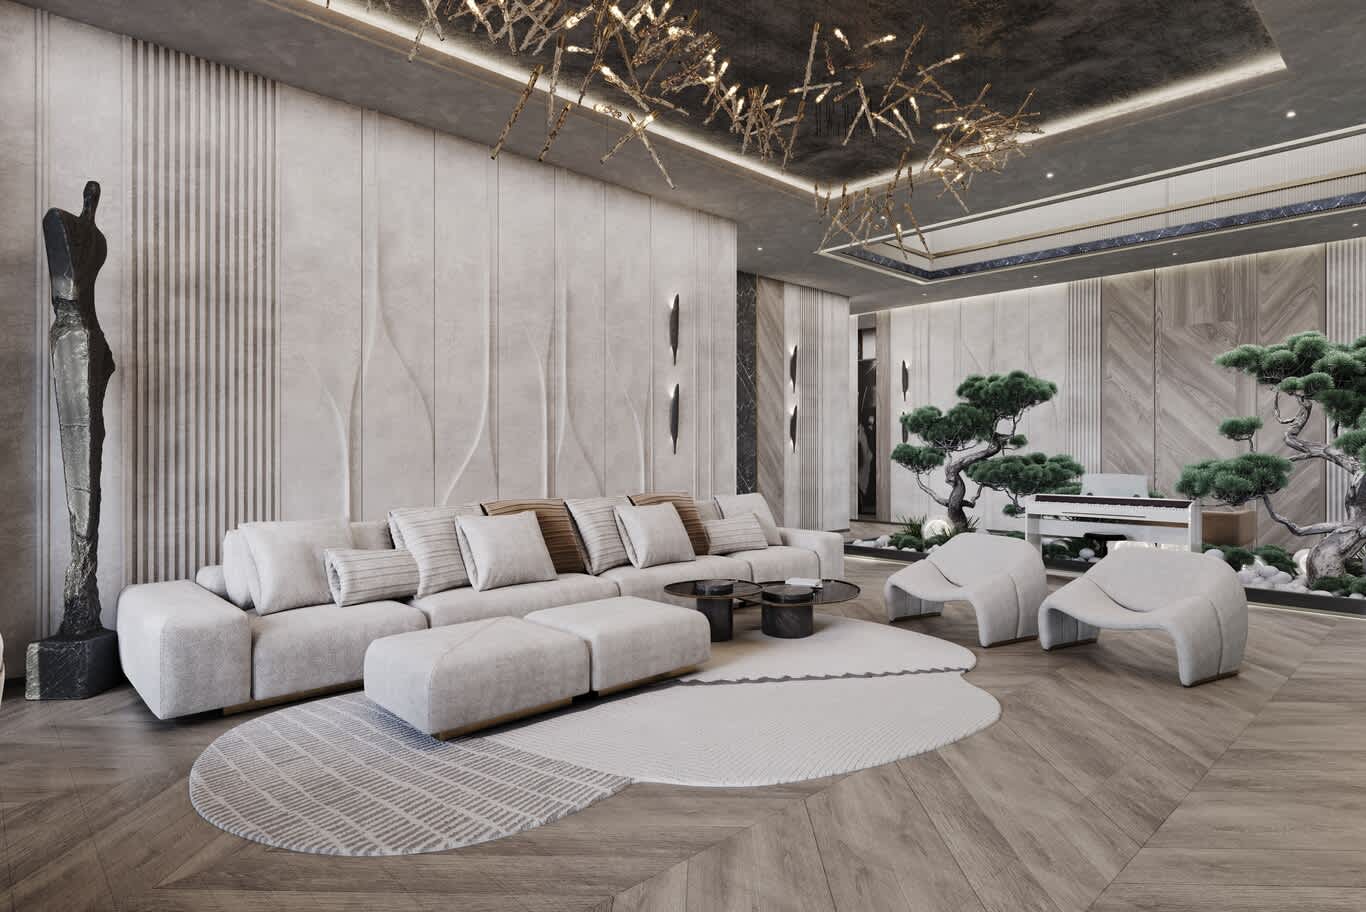
A villa tendered on a fully coordinated architectural and interior package produces a price that reflects the finished house. The contractor bids against real joinery schedules, real stone quantities, real lighting counts and real specification. The comparison between tenderers becomes meaningful, because each of them is pricing the same building.
The difference in outcome is substantial. On projects where interiors were tendered separately after the main contract award, variation costs commonly reach fifteen to twenty five per cent of the original sum. On projects tendered as one coordinated package, the same scope carries a single competitive price agreed before any concrete is poured.
There is a second benefit. A single tender package makes the programme honest. Long-lead items — bespoke stone from Italy, imported joinery, specialist glazing, chandeliers with twenty week manufacture — are identified at tender rather than discovered during fit-out. The construction programme absorbs them instead of stopping for them.
Stage five: construction and fit-out under one accountability
Site work is where the two disciplines either close smoothly or start to argue. The structure goes up, the blockwork follows, MEP first fix runs through the slabs and walls, and then interiors begin. Every interior element depends on something the construction team built first.
The recurring flashpoints:
● Blockwork set out 30mm off the interior drawing, discovered when a joinery unit manufactured to the millimetre arrives on site.
● Screed levels poured to a tolerance that suits ceramic tile and defeats large-format marble.
● Electrical boxes installed to a standard height that ignores the interior elevation showing a headboard panel at that exact level.
● Waterproofing completed before the interiors team confirms the shower drain position.
Under a single contract these are handled by the same project manager who holds both sets of drawings and both sets of consequences. Under split contracts they become a negotiation between parties with different commercial interests. The client sits in the middle, arbitrating a dispute about a drawing they did not produce.
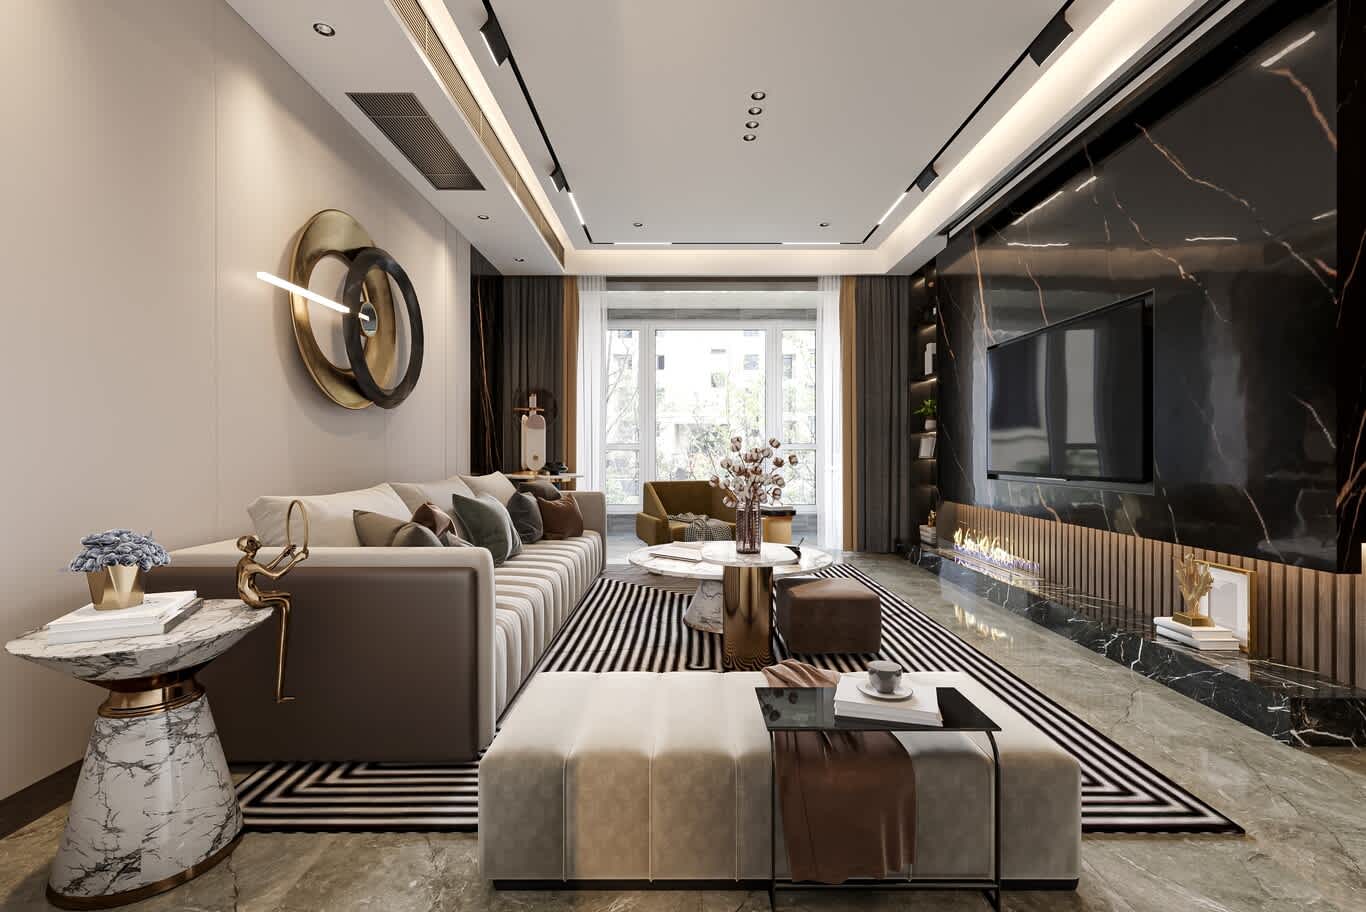
Algedra runs design, engineering and fit-out under one roof for exactly this reason, an approach we describe in our overview of the best interior design companies in Dubai. The designers who drew the ceiling sit near the engineers who coordinated the ducts and the fit-out managers who install both.
What a parallel process asks of the client
Running the two disciplines together shifts effort earlier in the programme. Clients feel this as a heavier decision load in the first eight to twelve weeks. Furniture layouts, ceiling character, stone selections and lighting mood are discussed while the architecture is still being shaped, and those discussions inform structural decisions.
The reward for that early effort is a quieter project afterwards. Decisions taken once, in a designed sequence, replace decisions taken repeatedly under site pressure. Clients who accept the front-loaded process consistently report fewer variations, a shorter overall programme and a finished villa that resembles the renders they approved.
What we ask for at the start:
● A clear picture of how the family lives, including guest patterns, staff requirements and prayer spaces.
● An honest total budget covering construction and interiors as one figure rather than two.
● Nominated decision-makers, ideally one or two people rather than a committee.
● Any furniture, art or heirloom pieces that must be accommodated, identified before space planning begins.
● The intended completion date, so that long-lead procurement can be built into the programme from day one.
Tell us about your project
If you are planning a villa, a palace or a full renovation in Dubai or Abu Dhabi and you want the architecture and the interiors developed by one team on one coordinated set of drawings, the most useful next step is a conversation about your plot, your programme and your budget.
Send us the details through the form on our contact page and one of our design consultants will come back to you. The more you tell us at this stage, the more specific our response will be. Helpful things to include:
● Location and plot size, or the community and unit type.
● Built-up area, current or intended.
● Project stage: bare plot, permit granted, structure complete, or existing villa for renovation.
● Scope you are considering: architecture, interiors, landscape, fit-out, or the full package.
● Indicative budget range and target completion date.
● Any drawings, site photographs or reference images you already hold.
The first consultation carries no fee. It produces an honest assessment of what your plot and your budget will support, a realistic programme, and a clear scope proposal covering both disciplines. Projects that begin with that clarity finish the way they were designed.
FREE CONSULTATION
TELL US ABOUT YOUR PROJECT
WE WOULD LOVE TO HEAR FROM YOU
Feel free to reach us via this contact form and one of our Design Consultants will get back to you at earliest.
OUR BRANCHES
UAE - DUBAI
+971 52 8111106 | hello@algedra.ae
TURKEY - ISTANBUL
+90 533 701 89 71 | info@algedra.com.tr
Leading Interior Design and Decor Company in Dubai and Abu Dhabi.
Algedra is a reputable, internationally recognized, and one of the most successful interior design companies in Dubai, and Abu Dhabi, which specializes in delivering interior design, architectural, and creative space planning projects throughout GCC, MENA, North Africa, Turkey and Russia.
Algedra is a one-stop solution for all your residential interior design and fit-out needs. We have successfully completed numerous villa interior and exterior design projects, where we integrated quality and originality to deliver interior masterpieces.
ALGEDRA, Interior Design Company in Dubai, is specialized in providing elegant and stunning interior design services for both residential and commercial projects. We turn our clients' dreams into reality, trans- lating their tastes and needs into beautiful and functional spaces.
Since the day we were founded, we have designed and built many branded residences, resorts, hotels, multi-purpose social spaces, and palace designs with different functions and concepts by following the ever-changing design trends over the world.
A key element of our work is a fusion of different cultures and designs, combining Greek, Italian, Eastern and Western influences with British innovation.
As a team of highly qualified interior designers and engineers, Algedra offers complete architectural services from mall design to corporate office design as well as the exterior design of any project based on customers' needs.
Our customers include leading names, we have completed diverse projects in hospitality, landscape, commercial, and residential designs. These projects contain cafes, restaurants, gym, villas, family sitting rooms, bedrooms, kitchens; all showcasing our company's exquisite details and high-end designs.
Residential Interior Design in Dubai
Algedra's interior designers and architects have an important mission: building villas, houses, apartments, condos, and anywhere else where you reside that will fulfill your needs while being structurally safe and sound.
Architectural Designs
There are so many details that go into designing an architectural design project. Every step of the project has been carefully considered for safety and daily comfort by Algedra's experts.
Commercial Design
Conceptualizing spaces for business, to elevate style, and to increase functionality to help enhance the bottom line of a company is vital, as well as employee comfort and interior design too. Our commercial interior designers translate client's concept in ways that are efficient, attractive and provide professional workspaces.
Fit-out Projects
Algedra Interiors delivering high-quality tailored fit-out projects that transform your villas, palaces and commercial spaces.
We're a passionate team of interior designers, architects and engineers. Every day we help clients to solve interior design problems and create engaging spaces!
Wherever you are in Kuwait, Saudi Arabia, Azerbaijan, Qatar, Morocco, Algeria, Tunisia, Libya, Egypt; don't hesitate, contact us to find out more about why we are one of the best interior design companies in Dubai and Abu Dhabi!