Home Page | Blog | Villa Renovation in Al Shamkha: A Step-by-Step Guide
Villa Renovation in Al Shamkha: A Step-by-Step Guide
10/28/2026
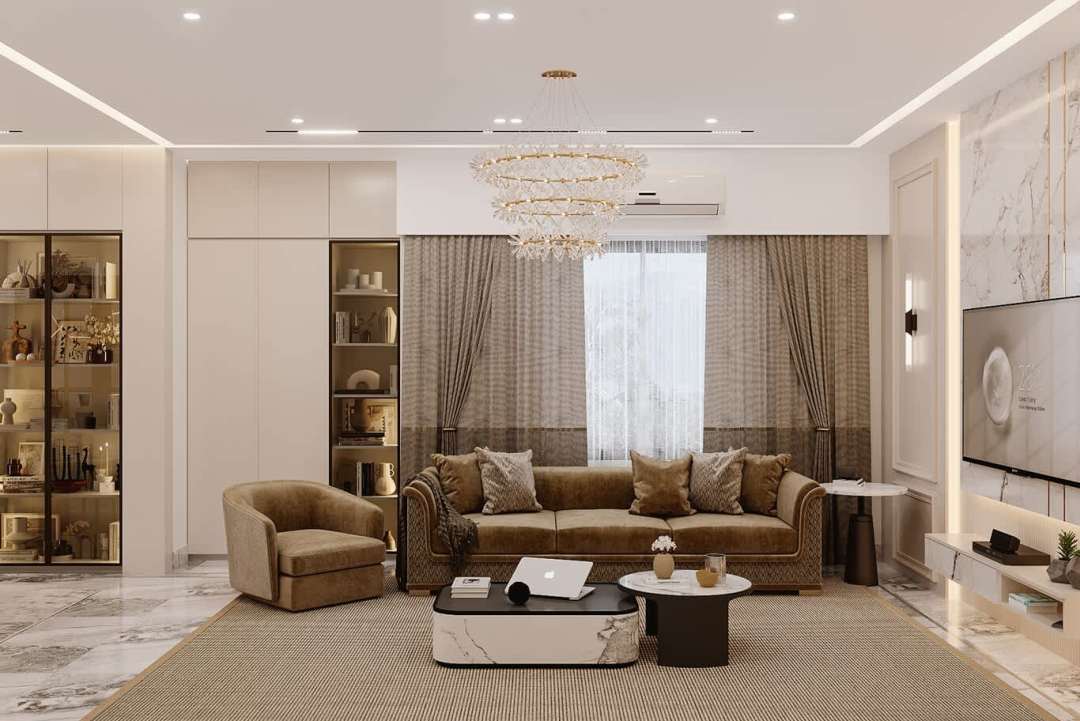
A Modern Arabic elevation carried inside, a men's majlis added in the garden and a family kitchen opened to the lounge: a step-by-step guide to villa renovation in Al Shamkha, for owners upgrading a new Alreeman villa and families renewing an established home in the district's older sectors.
Al Shamkha sits on the capital's north-eastern edge, close to Mussafah and Zayed International Airport and bordered by Sheikh Mohammed Bin Zayed Road, with Yas Island around twenty minutes away. Planned to house around 22,000 residents, it has grown into one of the emirate's main Emirati family districts, with homes ranging from two to eleven bedrooms, many with large kitchens, maid's rooms, majlis areas, private gardens and shaded parking.
Two kinds of villa shape renovation work in the district. Aldar's Alreeman and Alreeman II communities, including Fay Alreeman with its 554 villas of three to six bedrooms, give owners new homes with a choice of Mediterranean, Modern Arabic or Contemporary elevations. The older sectors hold generous family villas on government-built plots, many now ready for renewal. The steps below cover both, in the order our designers work.
1. Decide the Character and the Depth of the Work
Every Al Shamkha renovation starts with two decisions. The first is character: owners in Fay Alreeman chose their villa's face when they bought it, and the interior reads best when it continues that choice, with warm stone, arches and terracotta for a Mediterranean villa, mashrabiya, geometric detail and a grand majlis for Modern Arabic, and large-format stone and a restrained palette for Contemporary. Our article on the Arabian style in interior design explores the regional details in more depth.
The second decision is depth. A new Alreeman villa usually needs upgrades to finishes, lighting, joinery and the reception rooms, while an older villa may need a full renewal with new services, waterproofing, kitchens and bathrooms. Naming the depth early sets the budget, the approvals and the programme.
2. Survey the Villa and Plan Around the Family
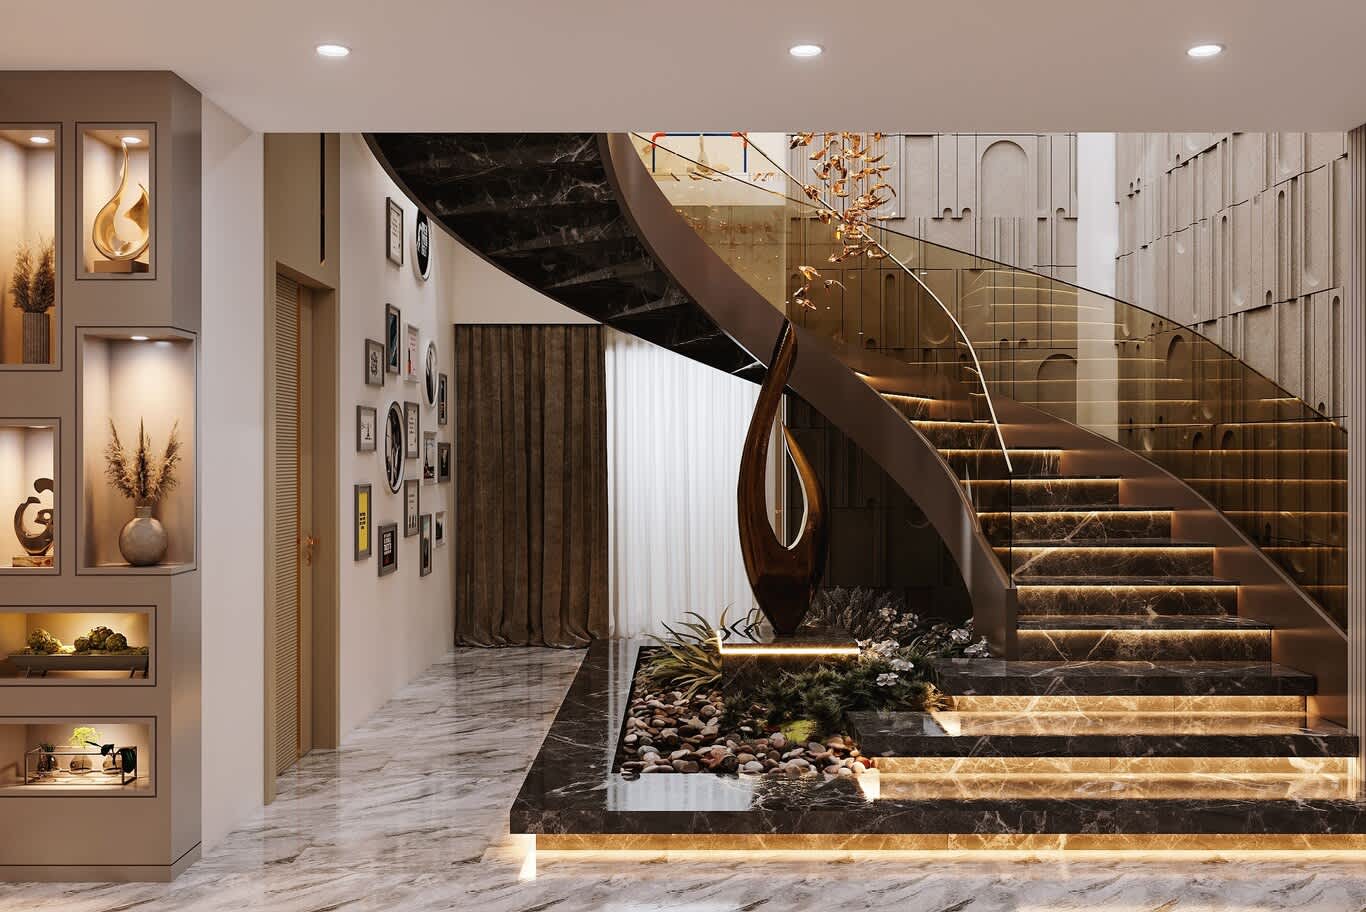
A survey records the structure, the roof and wet-room waterproofing, the age of the air conditioning and electrical board, the supply pipes and the condition of external plaster. Alongside it, our designers learn how the family receives guests, how many generations live in the home, where staff and drivers are housed and how the garden is used, so the new plan works for the household as it is today and as it will be in ten years.
3. Give the Entrance and the Majlis Their Due
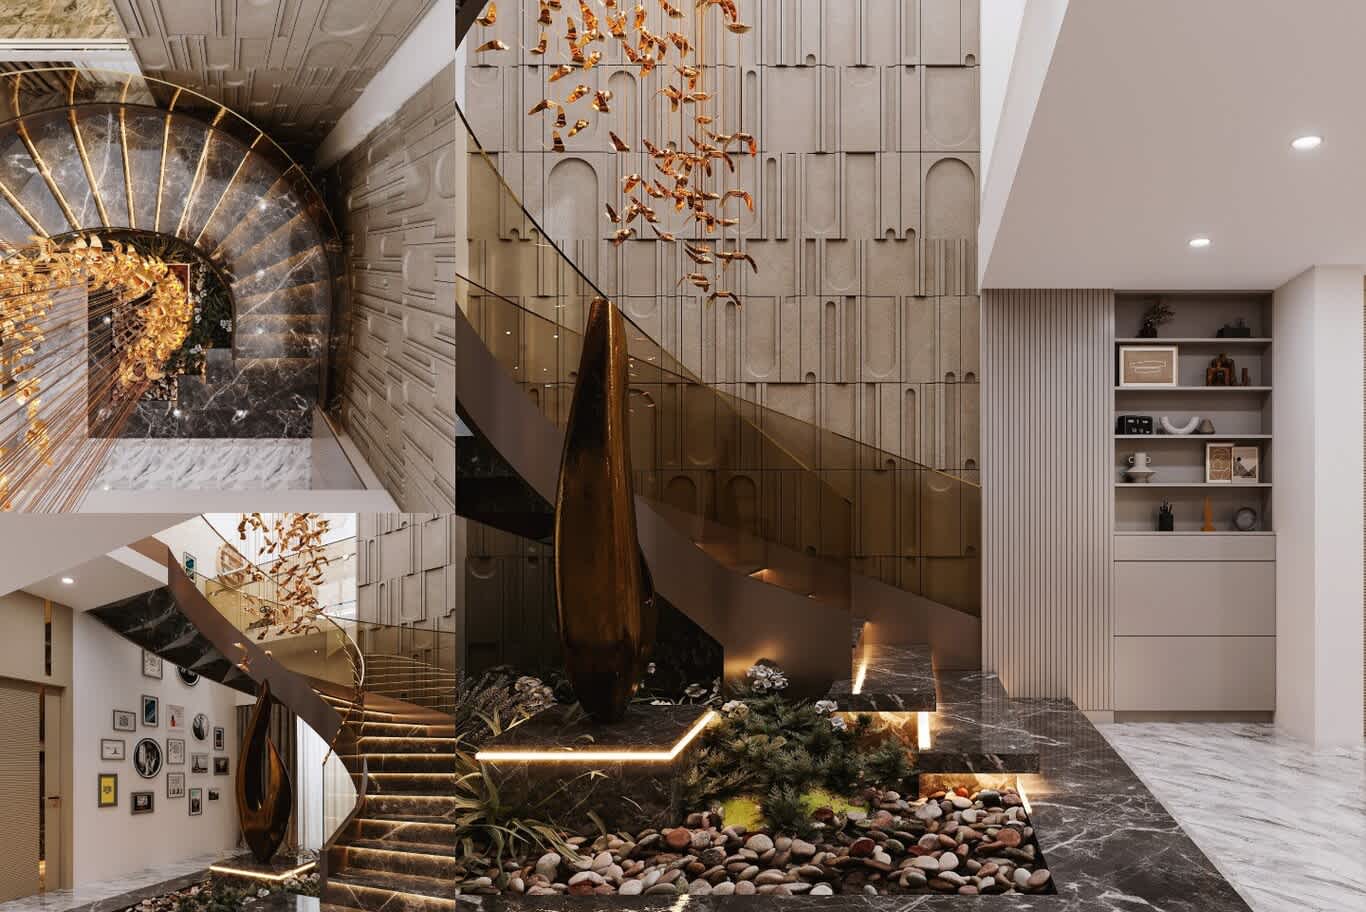
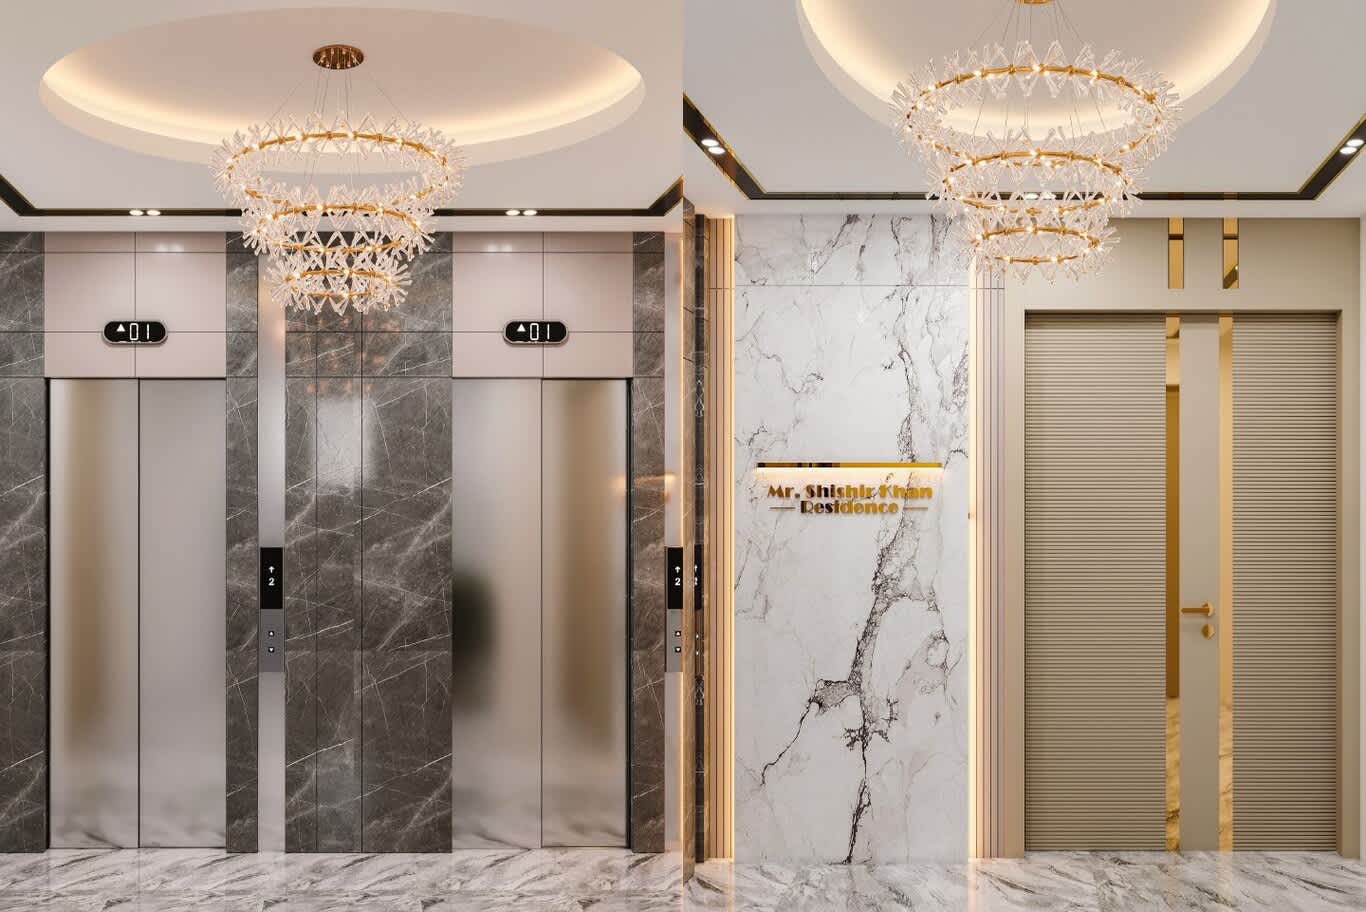
The entrance and the majlis set the tone of an Al Shamkha home. A double-height or generous single-height entrance hall with a stone floor in a patterned border, a statement chandelier and a console wall prepares guests for the reception rooms, and our article on decorating a villa entrance luxuriously offers more ideas for that first impression.
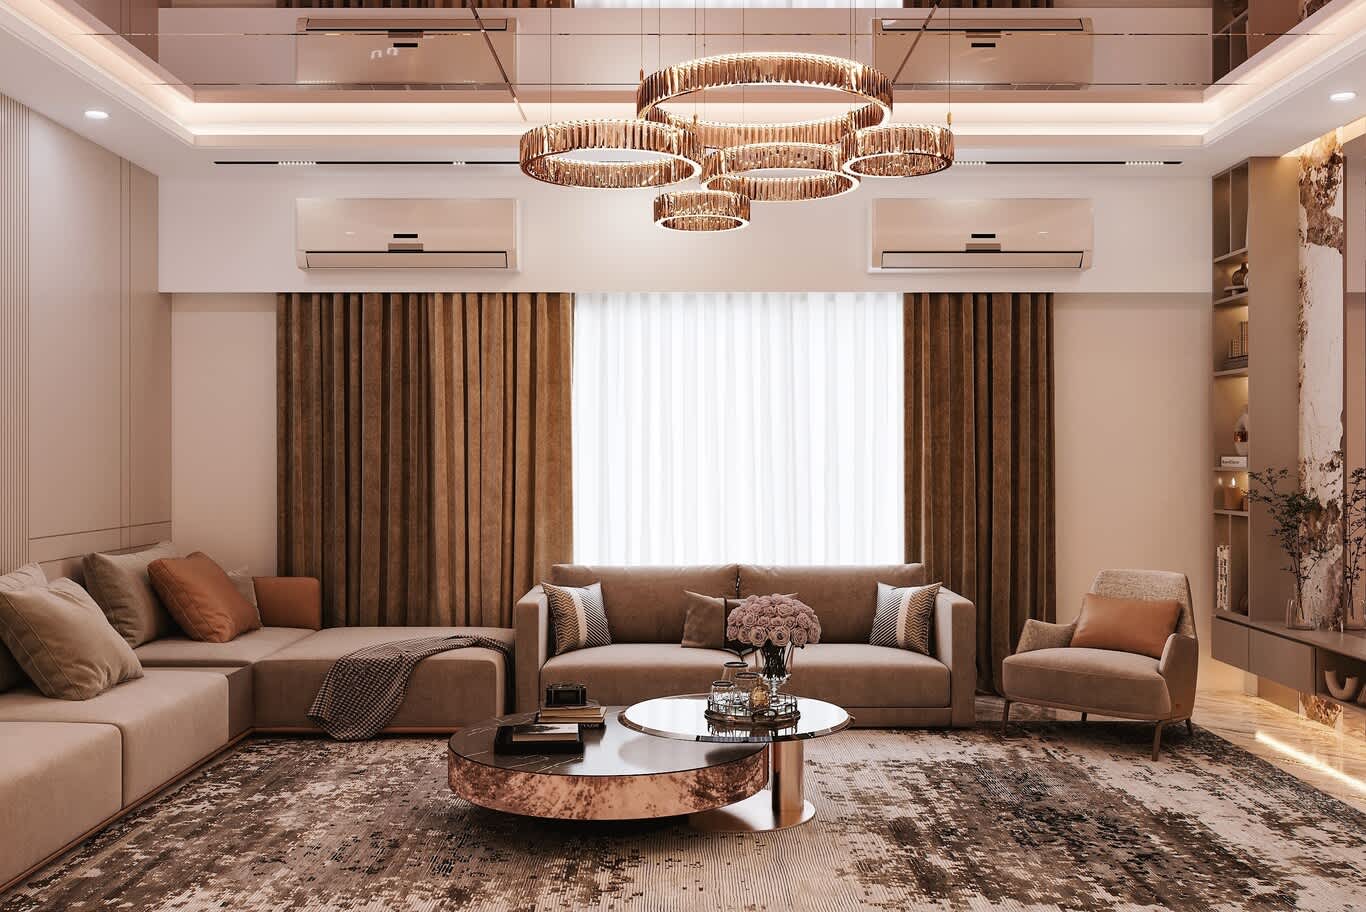
Most families keep separate majlis rooms for men and women. Perimeter seating along three walls, a stone or carved timber feature wall, a decorative gypsum ceiling with a concealed cove, generous lighting and a guest washroom close by give each room its formality. Allow 1800 to 2200 mm between facing sofas, a seat height around 420 mm and performance velvet above 40,000 Martindale rubs, and our men's majlis design service details the room from layout to upholstery.
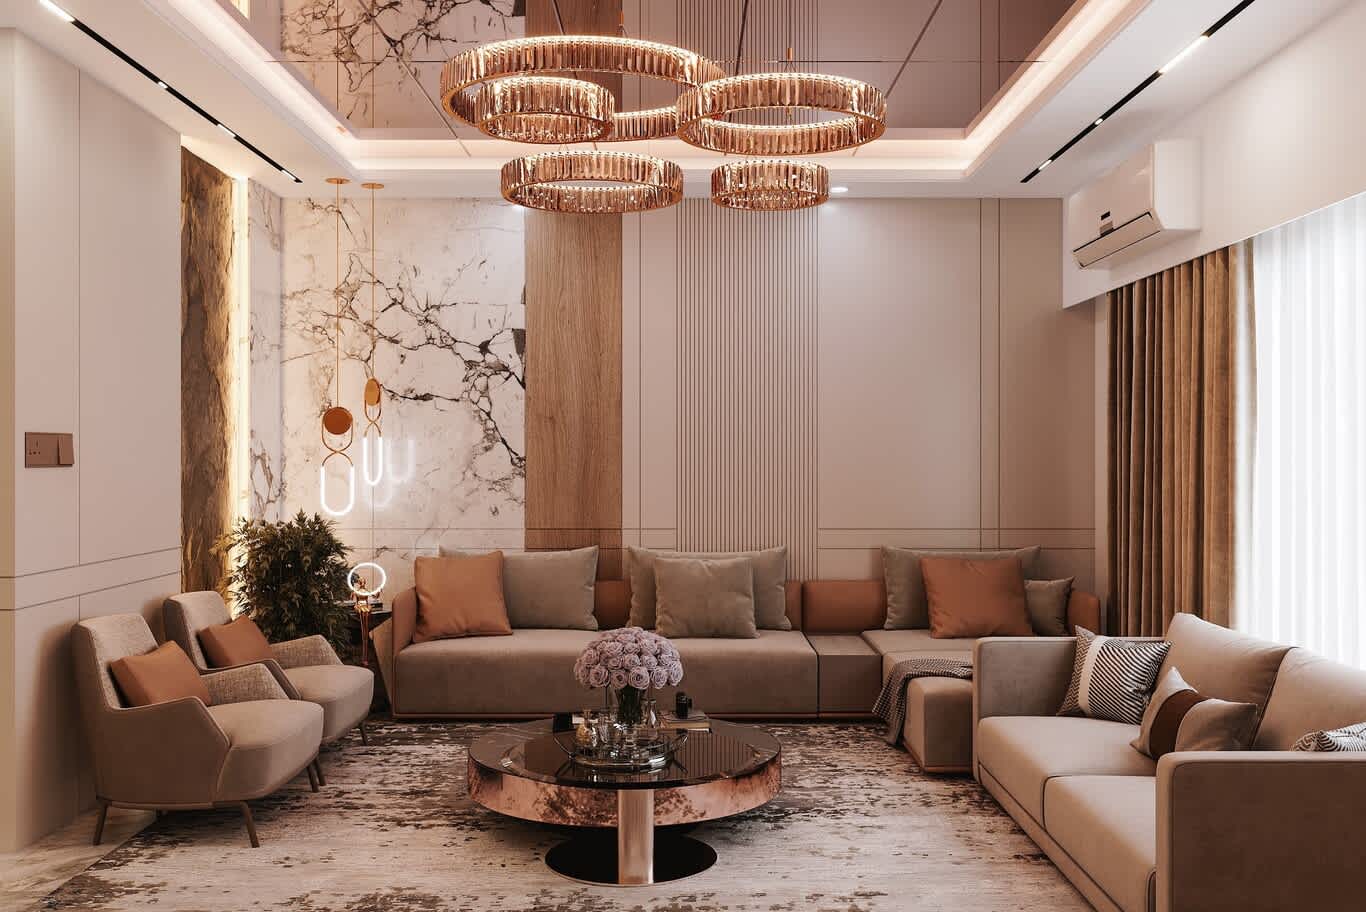
4. Add a Majlis Annex or an Extension
Many Al Shamkha families extend their villa outward. A separate majlis annex in the garden, with its own entrance from the street, a washroom and a small serving pantry, keeps male guests apart from family life and frees a ground-floor room for the family. Other popular additions include enlarged kitchens, staff and driver's quarters, a covered terrace with a barbecue area and shaded parking structures.
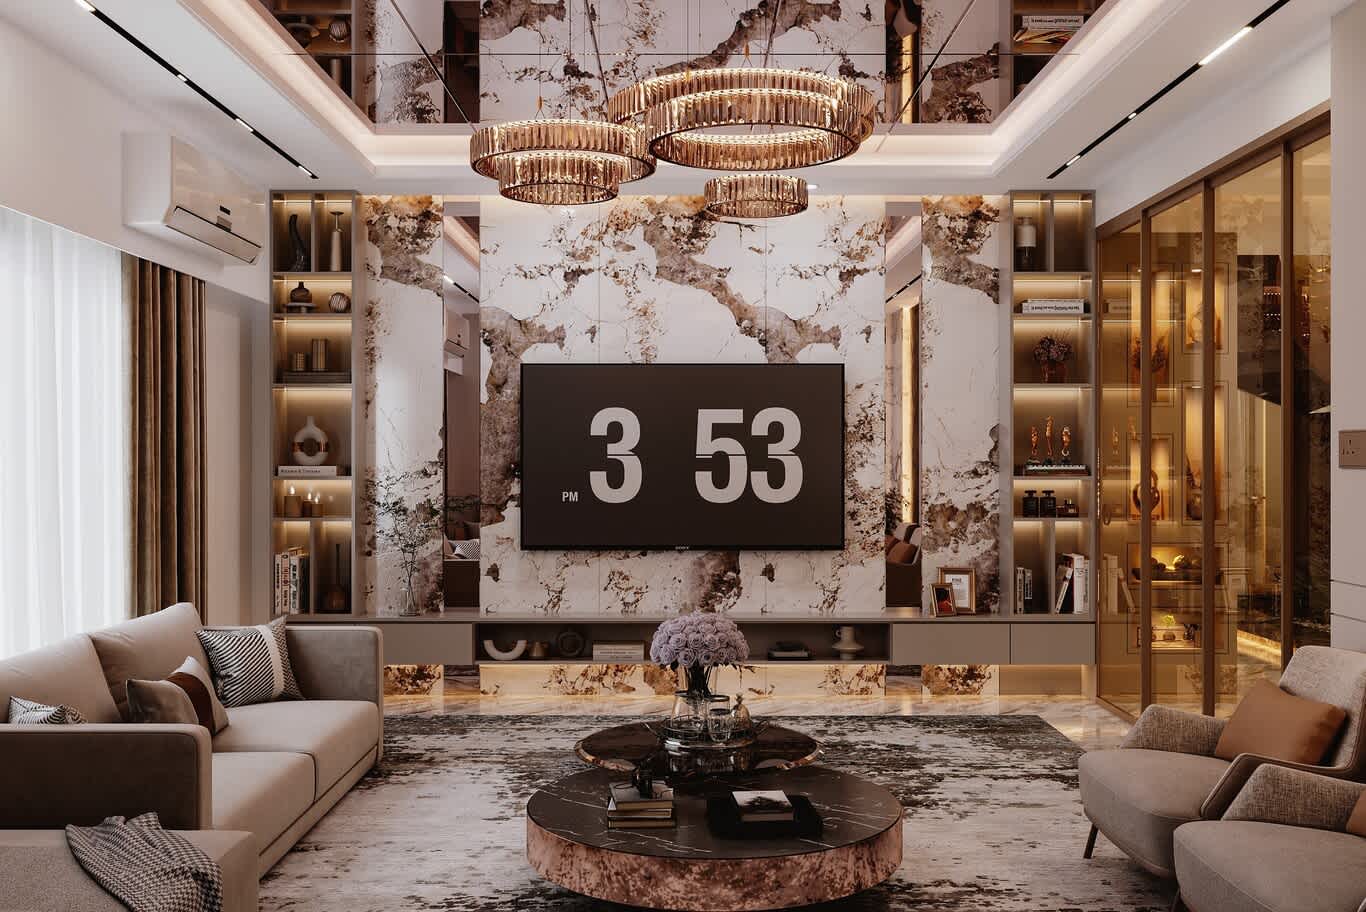
Extensions of up to 25 square metres, along with canopies, shade structures and pools, follow DMT's minor works process through a licensed contractor, while larger additions and structural changes follow the full building permit route with stamped drawings. Villas in Aldar's communities also need the community's approval for anything visible from the street.
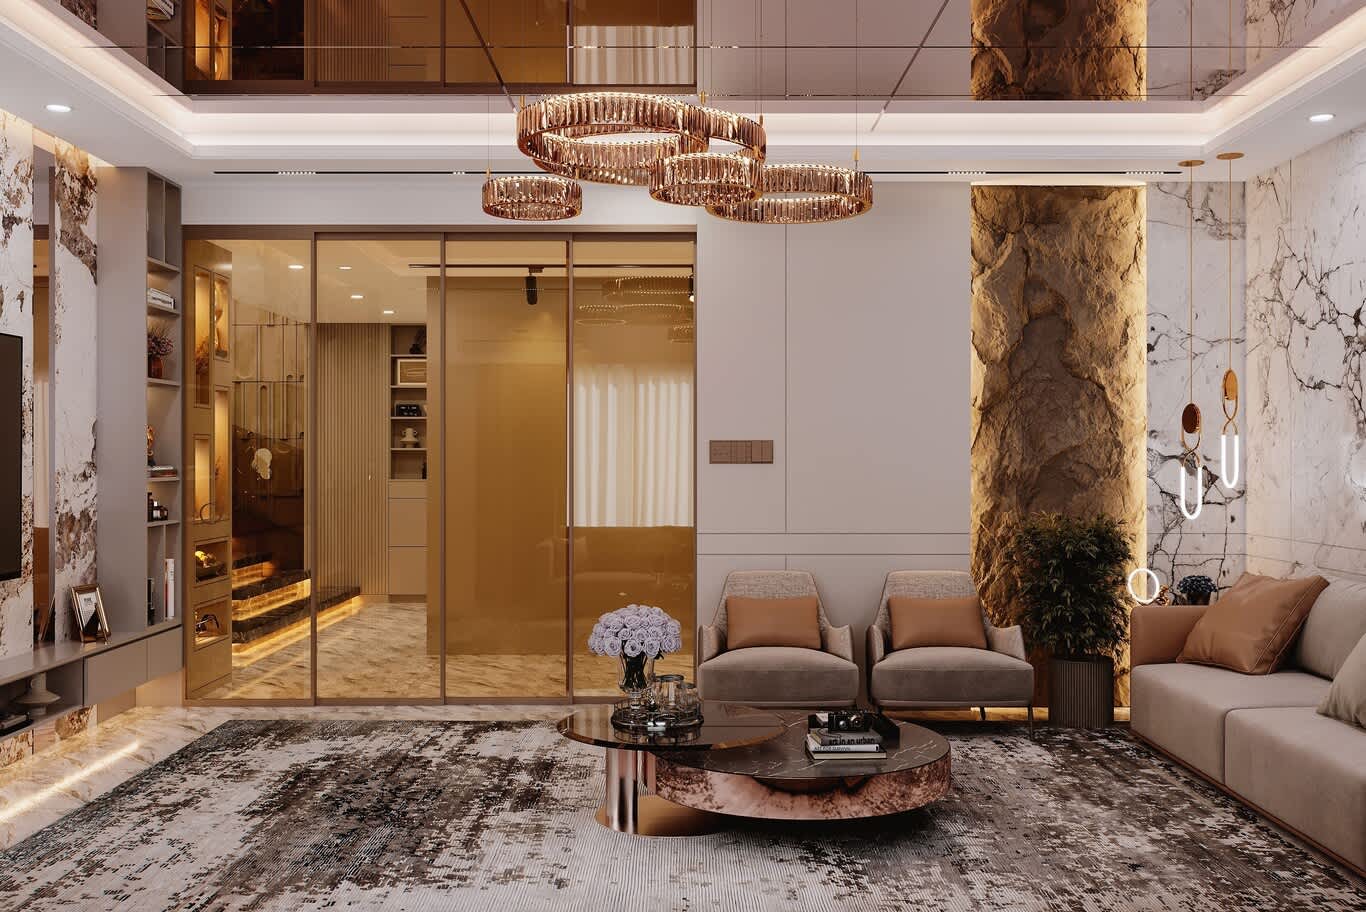
5. Open the Family Lounge and Rework the Kitchens
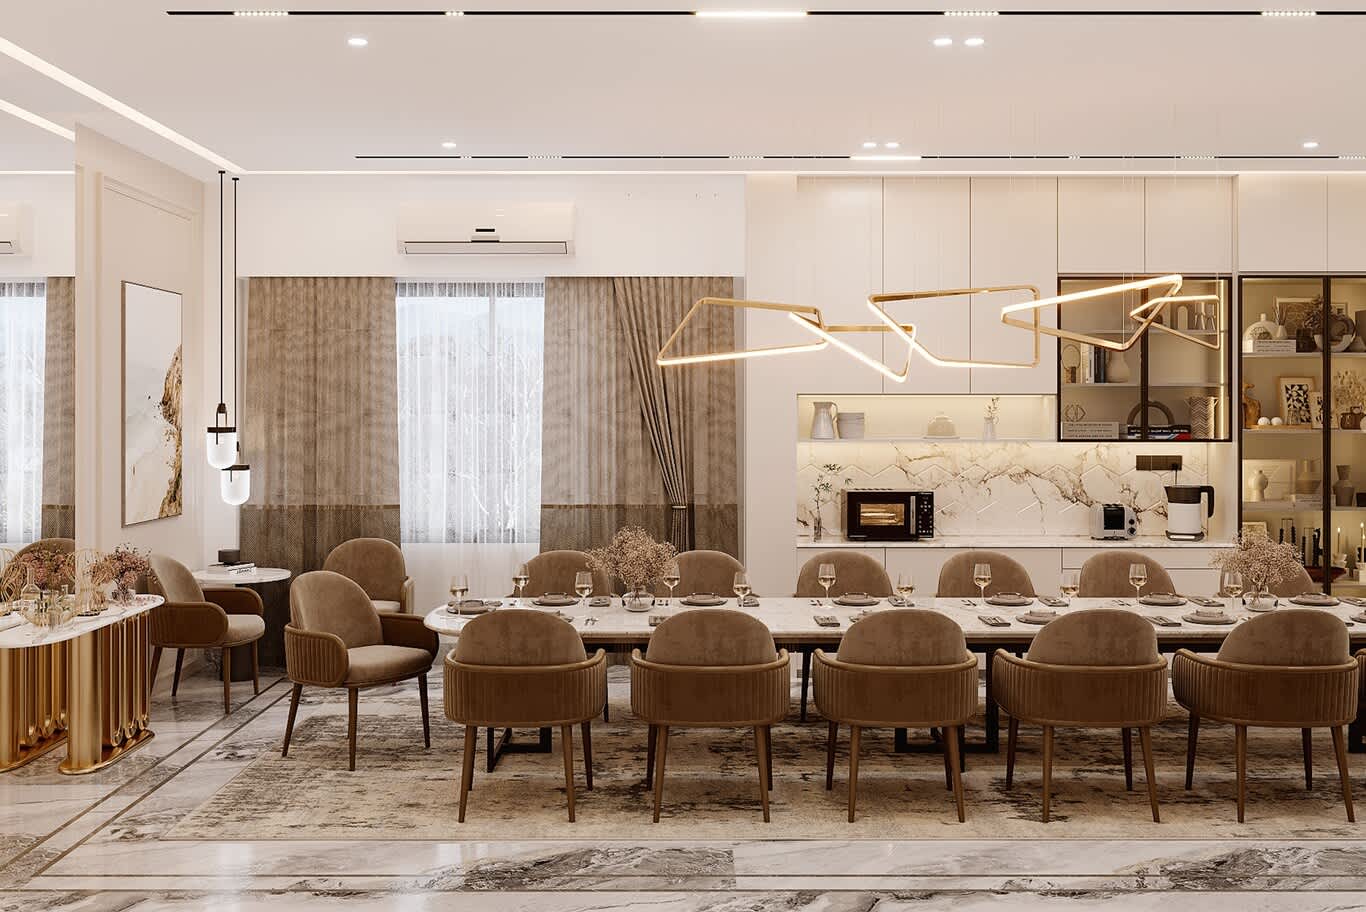
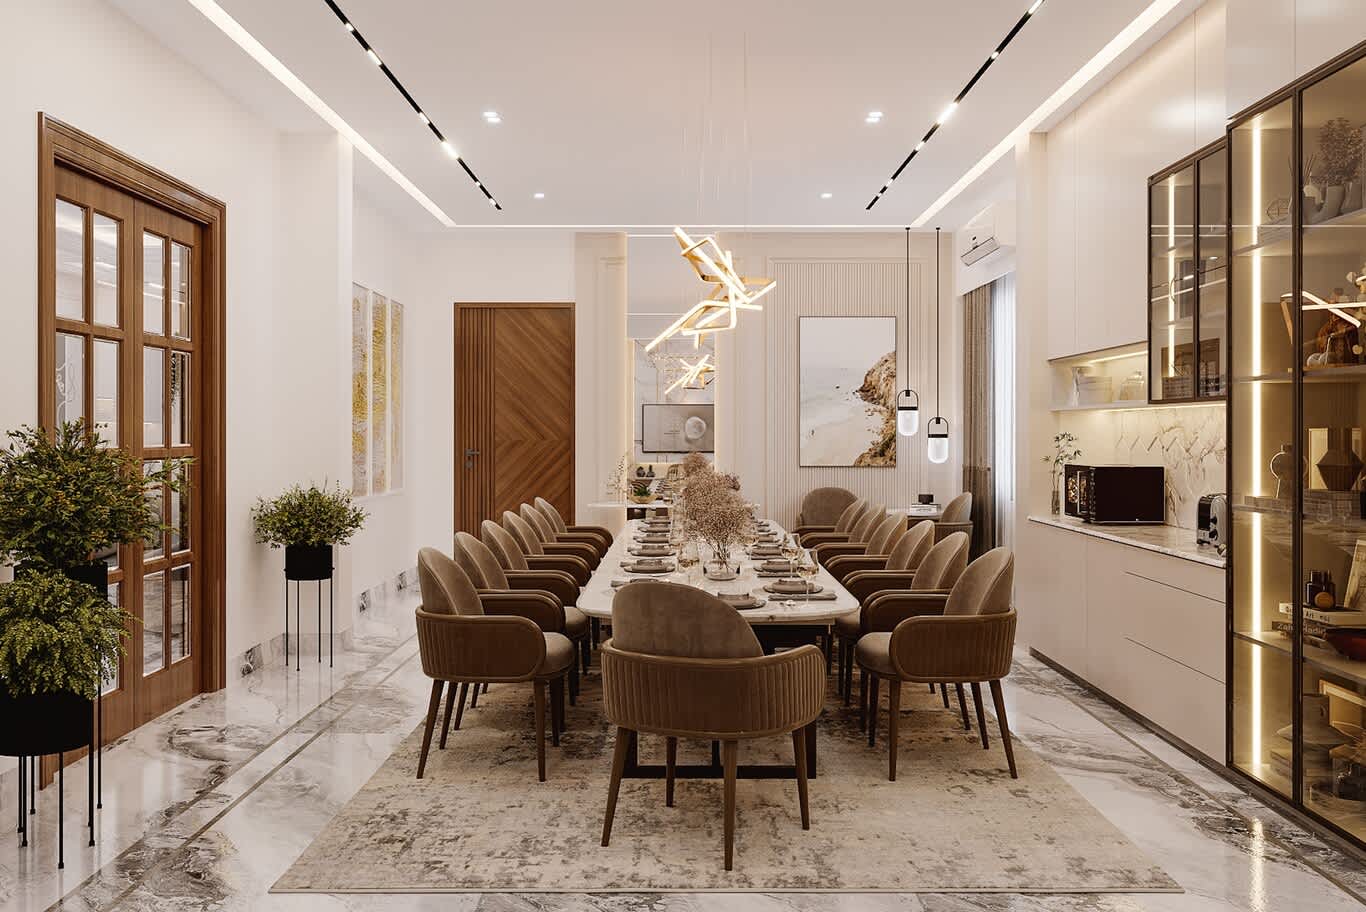
Family life sits apart from the guest areas in an Al Shamkha villa, and the family lounge gains most from a renovation. Opening it to the dining area and a show kitchen, widening the glazed doors to the garden and adding a media wall in stone or fluted timber create a relaxed gathering room. A study or a children's lounge upstairs gives each generation its own space.
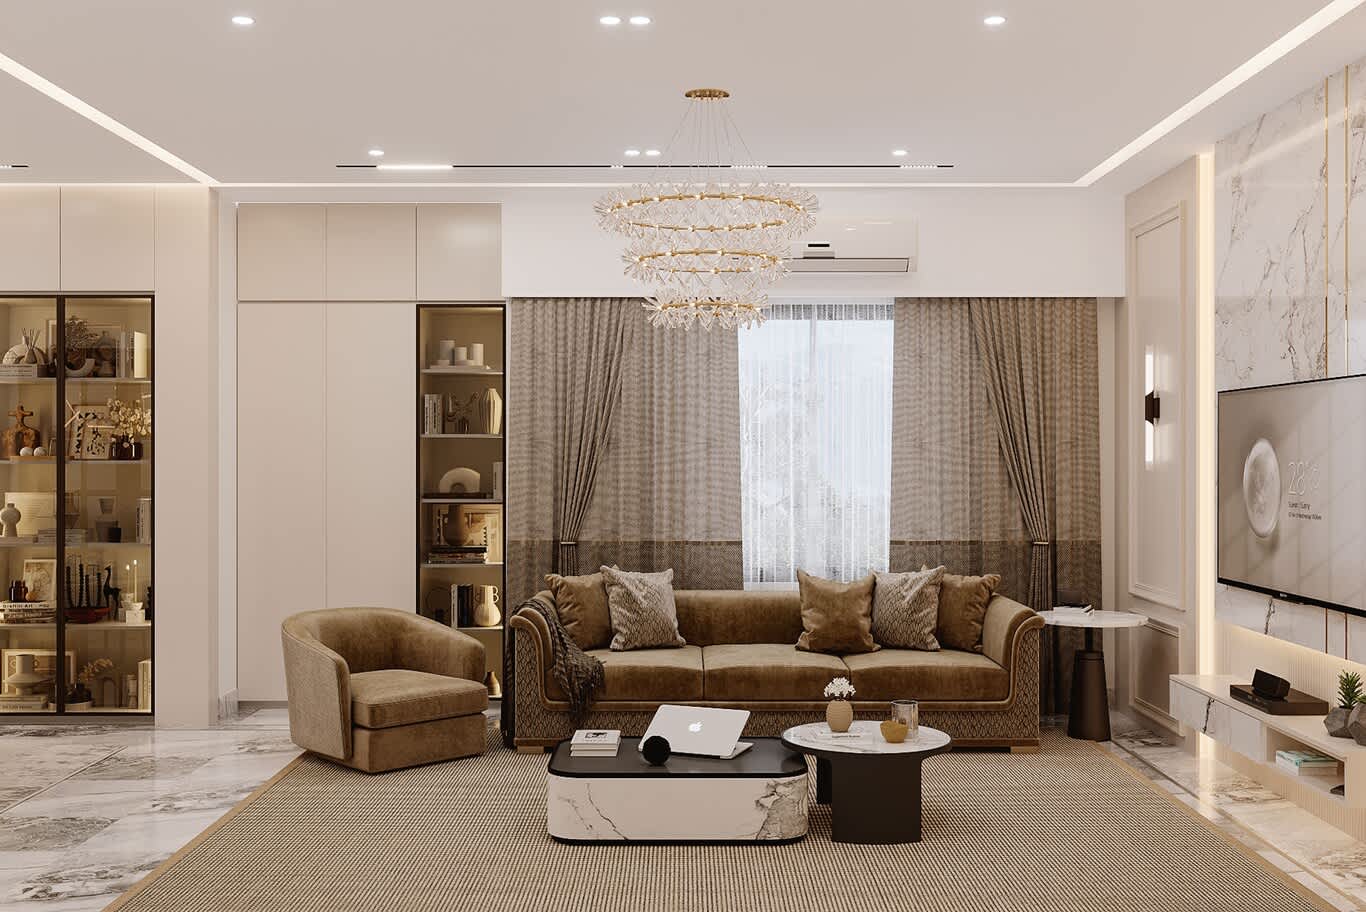
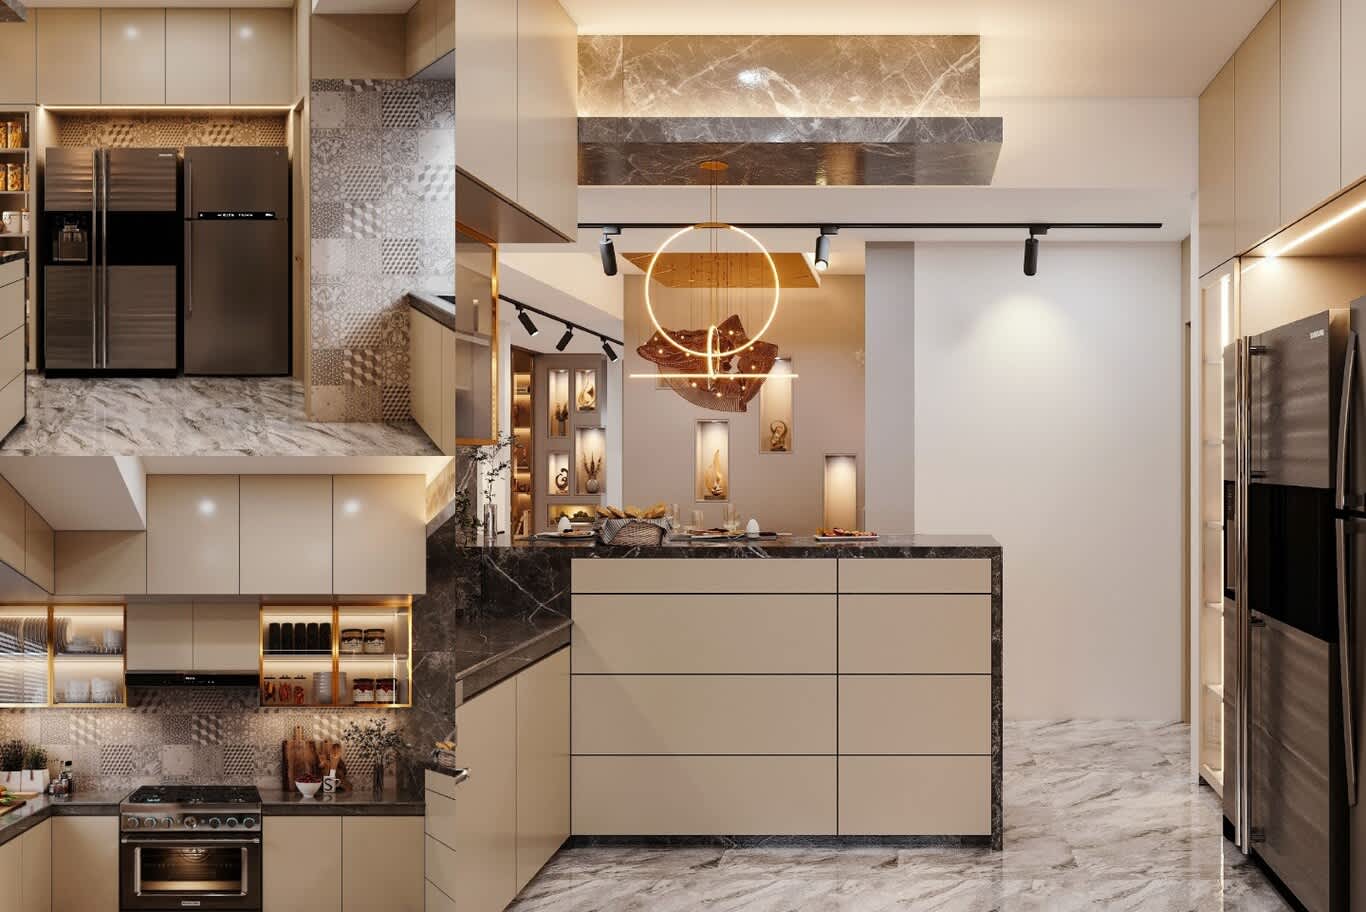
Large households rely on two kitchens. The show kitchen gains a stone island, integrated appliances and a coffee station for receiving guests, while the working kitchen behind it takes heavy cooking with a powerful extraction hood ducted outside, a large gas hob, a durable quartz or sintered stone worktop and a walk-in pantry. Allow 1100 to 1200 mm between the island and the run behind it.
6. Renew the Bedrooms and Bathrooms
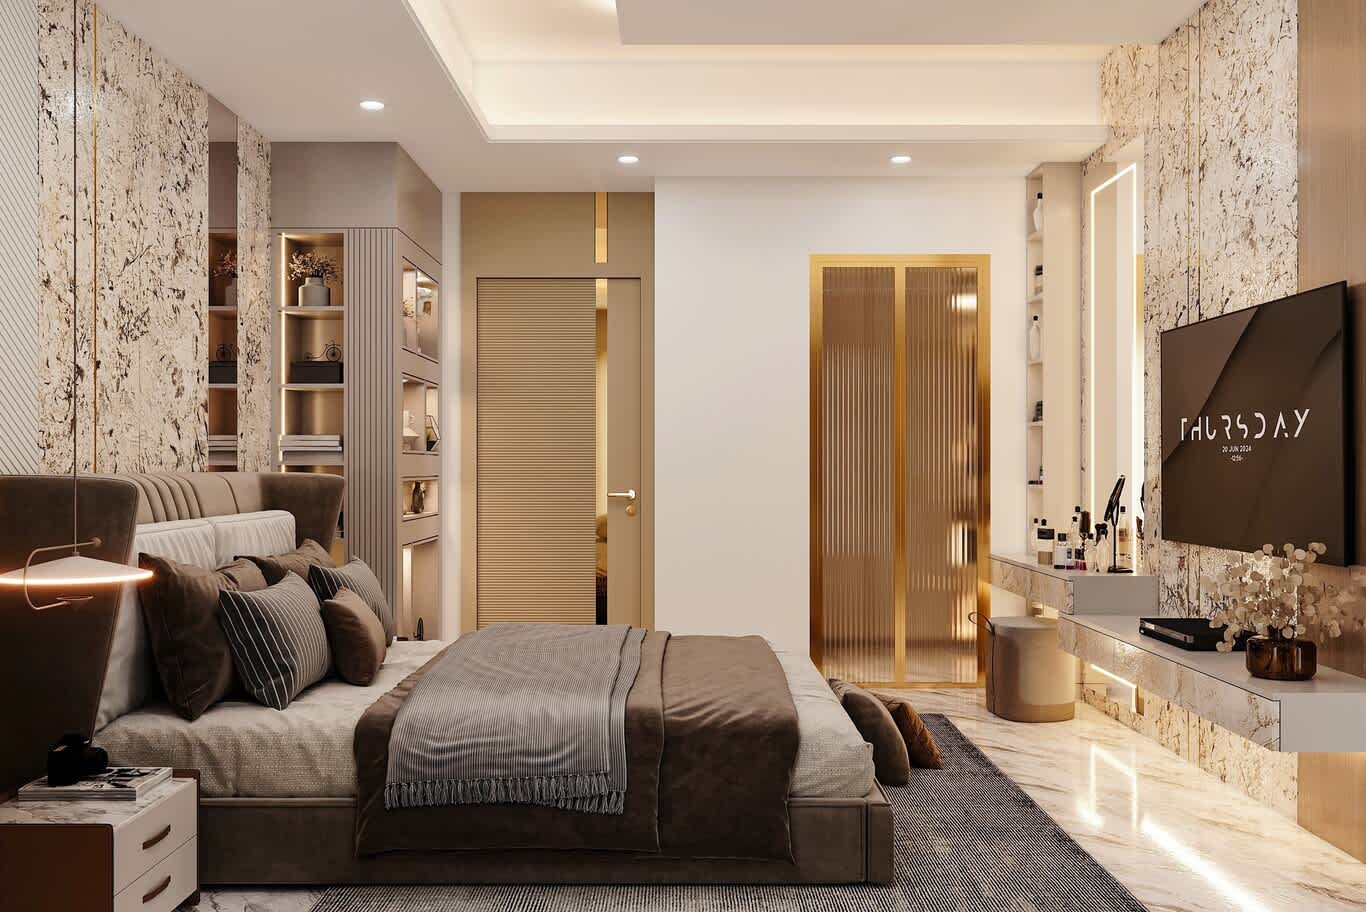
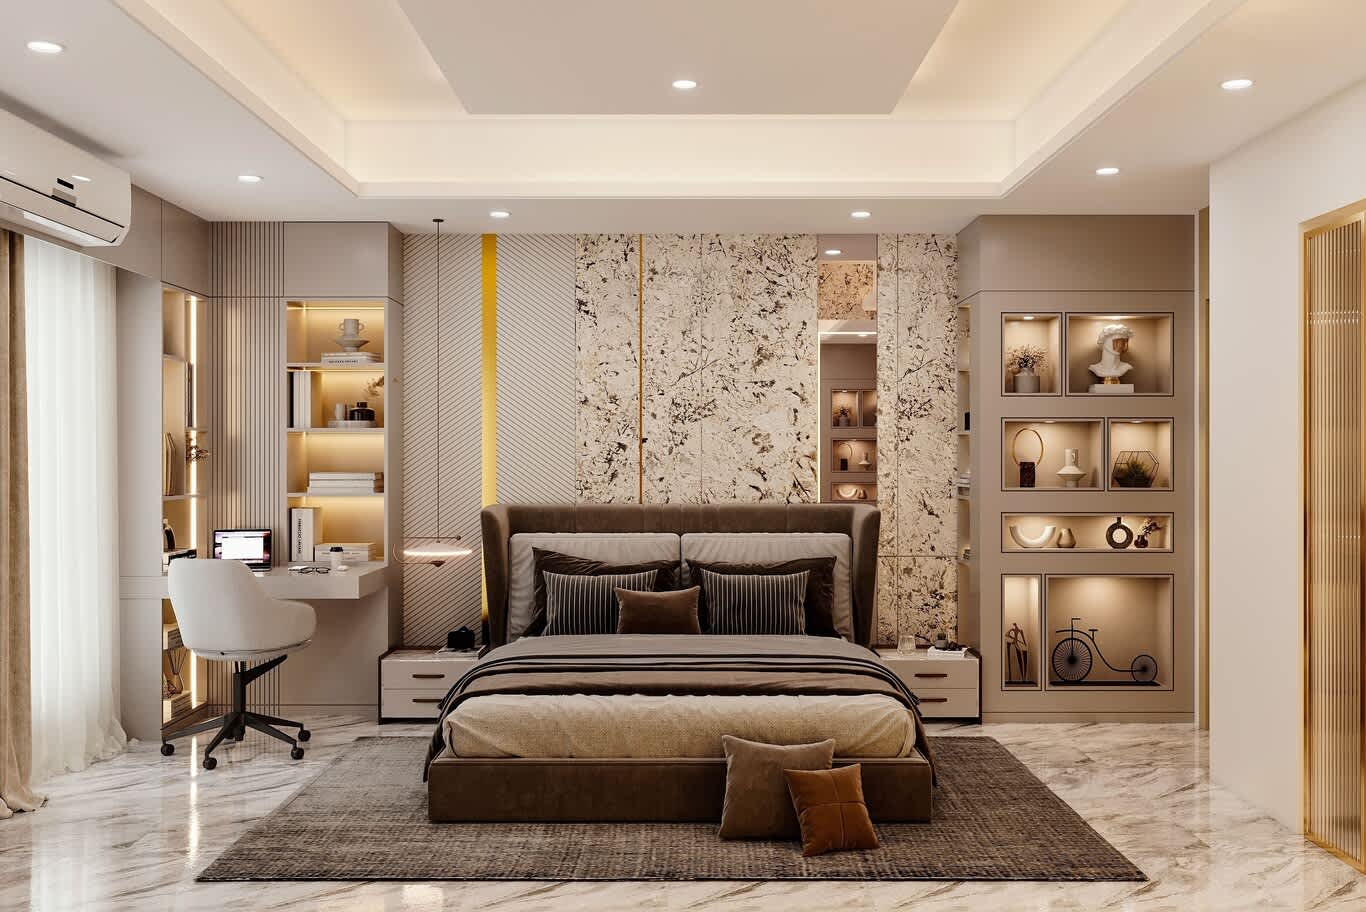
Principal suites gain an upholstered headboard wall, a seating corner, a walk-in dressing room and an en-suite bathroom in marble or porcelain slab with a wall-hung vanity, frameless glass and a linear drain. A ground-floor suite with a level-access shower suits elderly parents, and children's rooms take built-in beds with storage beneath, desks sized to each child and washable finishes. Waterproofing renews and every bathroom holds a 24 to 48-hour flood test before new finishes go down.
7. Upgrade the Services and Comfort
Older villas in the district usually need new services. High-efficiency air conditioning with zoned controls, rewiring to a distribution board sized for modern loads, PPR supply pipes, renewed roof waterproofing and insulation above top-floor ceilings keep the villa cool and reliable. Laminated double glazing in thermally broken frames cuts heat gain and noise from the nearby airport and highways, and a smart home system ties lighting, blinds and climate together.
8. Refresh the Facade and the Boundary
A renewed interior deserves a refreshed exterior. Limestone or GRC cladding, a new entrance canopy, upgraded boundary walls and gates, and a facade colour that suits the villa's style lift the whole home from the street, while Aldar's communities set the colours and materials allowed. Our exterior design service plans the facade alongside the interior, so the villa reads as one composition inside and out.
9. Shape the Garden for Cooler Evenings
Al Shamkha's generous plots give families room for a full outdoor programme. A shaded outdoor majlis, a barbecue terrace, a lawn or play area for children, planting on drip irrigation and low-level lighting turn the garden into a place for the cooler months, and a pool where the plot allows completes it.
10. Plan the Programme
Upgrades to a new Alreeman villa usually run three to five months on site, a full renewal of an older villa six to nine months and a majlis annex or extension two to four months, with design and approvals adding eight to twelve weeks before work begins. For the wider decisions behind a family villa interior in the area, our MBZ City villa interior design guide covers the neighbouring district room by room.
Renew Your Al Shamkha Villa With Algedra
Carry the villa's chosen character inside, give guests a proper majlis, open the family rooms and renew the services in one programme, and an Al Shamkha villa serves the family for many years ahead. Our interior design services in Al Shamkha page covers Alreeman, Fay Alreeman and the district's older sectors.
Share your community, villa type and the changes you have in mind through our renovation request form, and one of our senior designers will reply with the next steps and a realistic budget range.
Villa Renovation in Al Shamkha: Frequently Asked Questions
Can I add a majlis annex to my Al Shamkha villa?
Yes, in most cases. Extensions of up to 25 square metres follow DMT's minor works process through a licensed contractor, larger annexes follow the full building permit route, and villas in Aldar's communities also need the community's approval.
How should I design the interior of a Fay Alreeman villa?
Continue the elevation you chose: warm stone, arches and terracotta for Mediterranean, mashrabiya and geometric detail for Modern Arabic, and large-format stone with a restrained palette for Contemporary.
How long does a villa renovation take in Al Shamkha?
Upgrades to a new villa usually take three to five months on site, a full renewal of an older villa six to nine months and an annex or extension two to four months, plus eight to twelve weeks for design and approvals.
Which rooms should I renovate first?
The majlis and entrance usually come first for families who host often, followed by kitchens, bathrooms and the services behind them. The family lounge, facade and garden complete the project.
Do older Al Shamkha villas need new services?
Many do. New air conditioning, rewiring, PPR supply pipes, renewed waterproofing and insulation give an older villa a long, reliable life and lower running costs.
Does Algedra renovate villas in Al Shamkha?
Yes. Algedra designs and renovates villas across Al Shamkha, from Alreeman and Fay Alreeman to the older sectors, covering survey, design, approvals, fit-out, joinery, landscaping and styling to handover.
FREE CONSULTATION
TELL US ABOUT YOUR PROJECT
WE WOULD LOVE TO HEAR FROM YOU
Feel free to reach us via this contact form and one of our Design Consultants will get back to you at earliest.
OUR BRANCHES
UAE - DUBAI
+971 52 8111106 | hello@algedra.ae
TURKEY - ISTANBUL
+90 533 701 89 71 | info@algedra.com.tr
Leading Interior Design and Decor Company in Dubai and Abu Dhabi.
Algedra is a reputable, internationally recognized, and one of the most successful interior design companies in Dubai, and Abu Dhabi, which specializes in delivering interior design, architectural, and creative space planning projects throughout GCC, MENA, North Africa, Turkey and Russia.
Algedra is a one-stop solution for all your residential interior design and fit-out needs. We have successfully completed numerous villa interior and exterior design projects, where we integrated quality and originality to deliver interior masterpieces.
ALGEDRA, Interior Design Company in Dubai, is specialized in providing elegant and stunning interior design services for both residential and commercial projects. We turn our clients' dreams into reality, trans- lating their tastes and needs into beautiful and functional spaces.
Since the day we were founded, we have designed and built many branded residences, resorts, hotels, multi-purpose social spaces, and palace designs with different functions and concepts by following the ever-changing design trends over the world.
A key element of our work is a fusion of different cultures and designs, combining Greek, Italian, Eastern and Western influences with British innovation.
As a team of highly qualified interior designers and engineers, Algedra offers complete architectural services from mall design to corporate office design as well as the exterior design of any project based on customers' needs.
Our customers include leading names, we have completed diverse projects in hospitality, landscape, commercial, and residential designs. These projects contain cafes, restaurants, gym, villas, family sitting rooms, bedrooms, kitchens; all showcasing our company's exquisite details and high-end designs.
Residential Interior Design in Dubai
Algedra's interior designers and architects have an important mission: building villas, houses, apartments, condos, and anywhere else where you reside that will fulfill your needs while being structurally safe and sound.
Architectural Designs
There are so many details that go into designing an architectural design project. Every step of the project has been carefully considered for safety and daily comfort by Algedra's experts.
Commercial Design
Conceptualizing spaces for business, to elevate style, and to increase functionality to help enhance the bottom line of a company is vital, as well as employee comfort and interior design too. Our commercial interior designers translate client's concept in ways that are efficient, attractive and provide professional workspaces.
Fit-out Projects
Algedra Interiors delivering high-quality tailored fit-out projects that transform your villas, palaces and commercial spaces.
We're a passionate team of interior designers, architects and engineers. Every day we help clients to solve interior design problems and create engaging spaces!
Wherever you are in Kuwait, Saudi Arabia, Azerbaijan, Qatar, Morocco, Algeria, Tunisia, Libya, Egypt; don't hesitate, contact us to find out more about why we are one of the best interior design companies in Dubai and Abu Dhabi!