Home Page | Blog | 10 Ways to Break the Rules in Your Garden for a Bolder Landscape
10 Ways to Break the Rules in Your Garden for a Bolder Landscape
10/2/2026
Garden design comes with a long list of unwritten rules. Lawns go in the middle, pools are blue rectangles, seating stays on the terrace, side passages are for bins and service access, and the house ends where the planting begins. Follow every one of them and the result is a perfectly pleasant garden that looks much like the one next door.
The most memorable outdoor spaces break a few rules on purpose, and they do it with sound engineering behind each bold move. The ten garden design ideas below show where convention can give way to something more personal, from checkerboard pool mosaics to lounges set in the water, with notes on the materials and details that make each idea work.
1. Trade the Lawn for a Stepping-Stone Grid
The rule says every garden needs a large lawn. In a hot climate, a full lawn drinks water, needs mowing weekly and scorches at the edges by midsummer. A grid of large-format pavers laid with 5 to 8 centimetre grass joints keeps the green effect underfoot while shrinking the irrigated area considerably, and it gives the garden a crisp architectural rhythm that echoes the house.
Use 600 by 600 or 900 by 450 millimetre porcelain or honed limestone slabs on a compacted base, with the joints planted in paspalum, zoysia or a quality artificial turf strip. A garden with irrigation planned for drier, lower-maintenance planting feeds only the beds and trees that need it, through drip lines and moisture sensors.
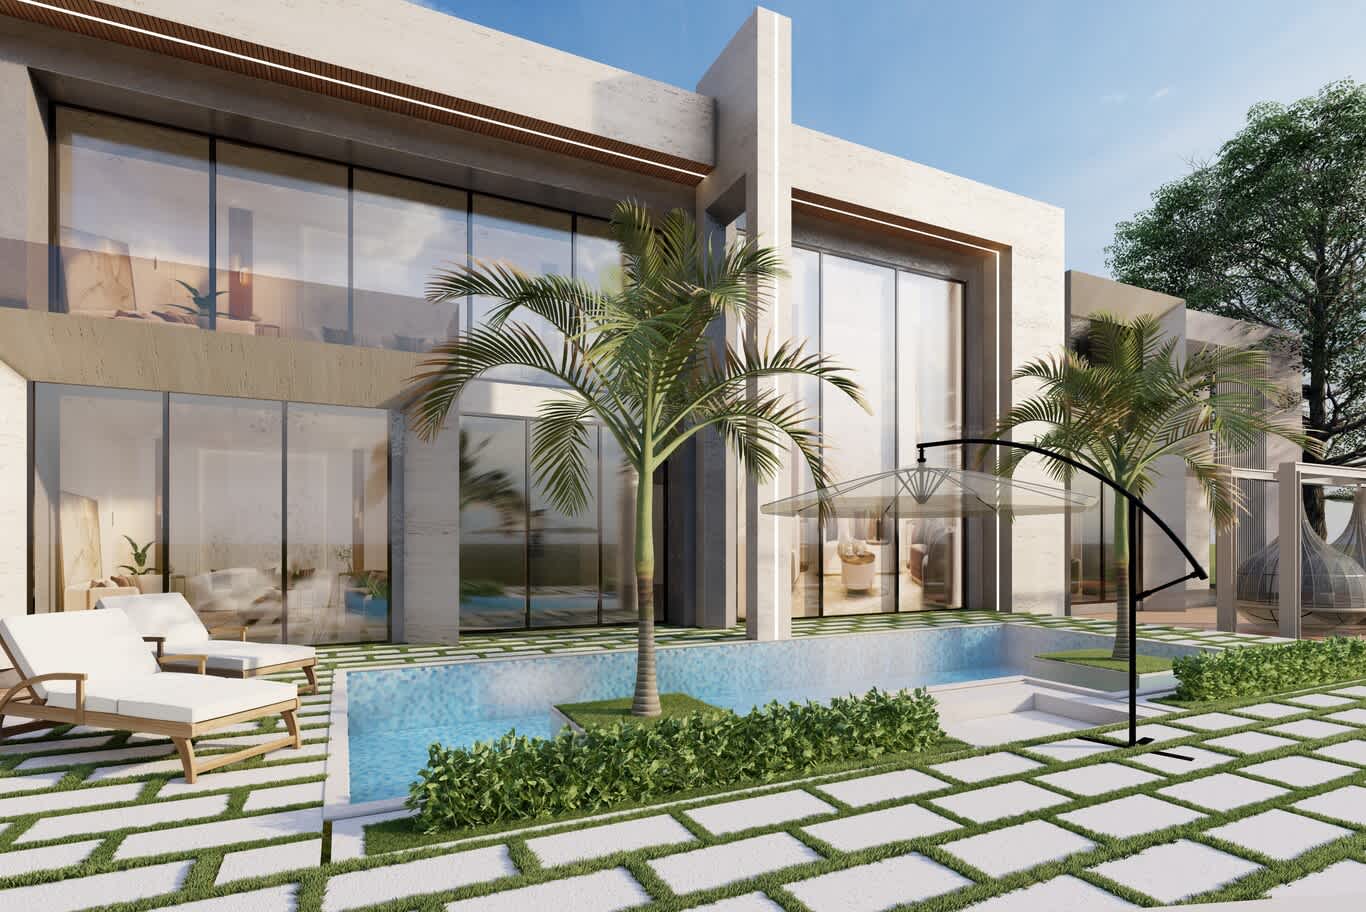
A grid of pale stepping stones with narrow grass joints surrounds a mosaic-lined pool with a palm island, clipped hedges, teak loungers and a cantilevered glass parasol beside a travertine villa.
2. Line the Pool in a Graphic Checkerboard
Convention says pools are lined in pale blue tiles. A black-and-white checkerboard mosaic turns the water into a piece of graphic art: the pattern ripples as the surface moves and reads as deep, glossy and dramatic, especially against a dark timber fence. Striped deck paving in black and white granite or porcelain carries the motif onto the terrace.
Use 25 by 25 millimetre glass or porcelain mosaic rated for submersion, set with epoxy grout that resists chlorine and staining. Dark-lined pools absorb more heat, so a pool chiller is worth specifying in hot regions, and good luxury garden and pool design plans the tiling, planting and cooling as one scheme.
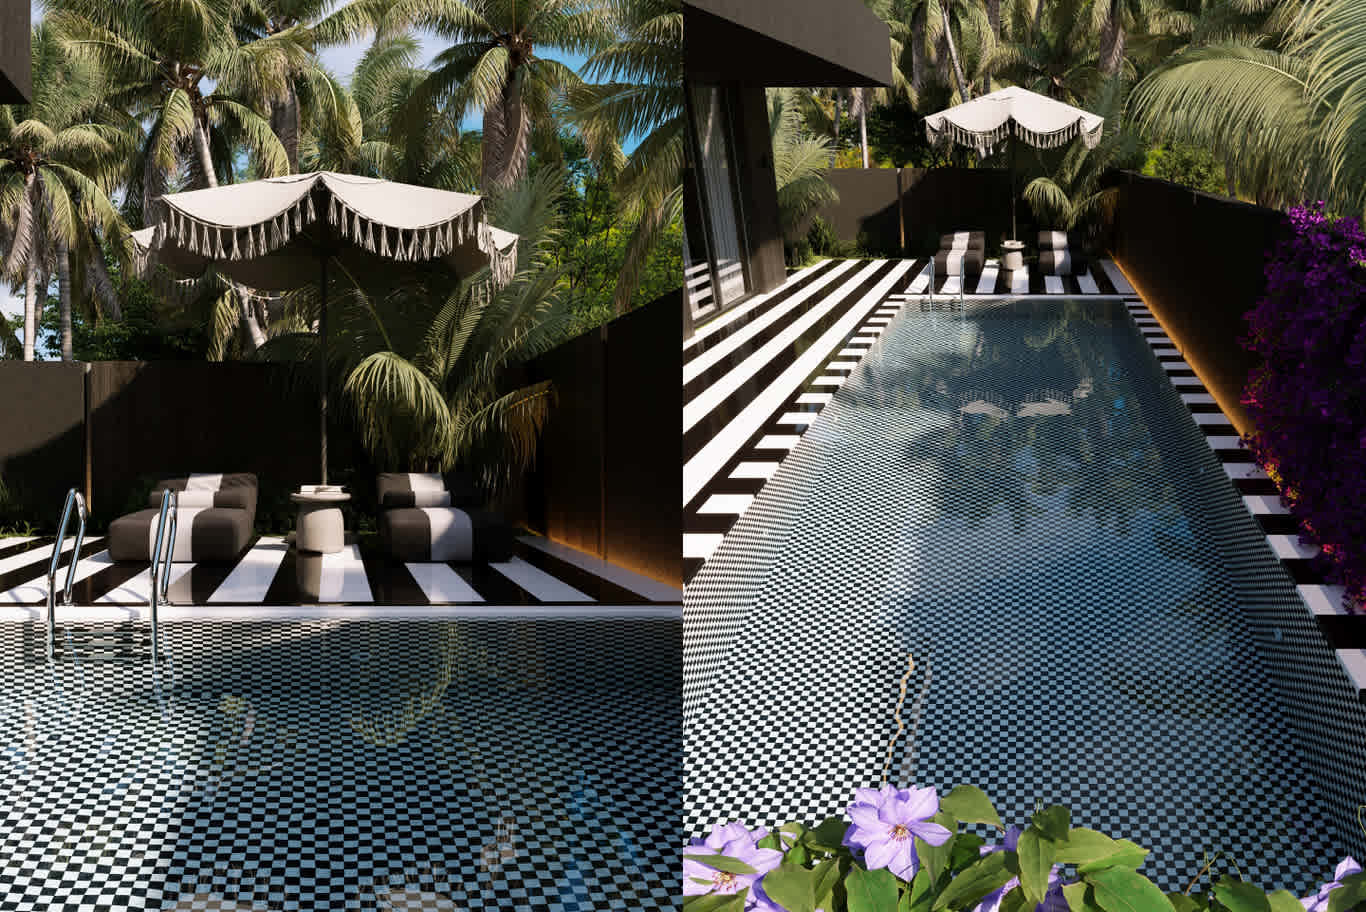
A black-and-white checkerboard mosaic pool meets a striped deck with monochrome loungers under a fringed parasol, framed by dark timber fencing, palms and purple bougainvillea.
3. Move the Lounge Into the Water
Seating usually stays on the deck, at a polite distance from the pool. Breaking that rule creates the most social spot in the garden: a sunken lounge island set within the pool, reached by stepping stones, with water spilling over its edges like a curtain. Add a shallow sun ledge at 20 to 30 centimetres deep for in-water loungers, and the pool becomes a place to sit as much as a place to swim.
An island lounge needs its own structural shell, waterproofing and overflow channel, plus a fire table or low table set at a safe height. Plan the pool, the lounge and the outdoor kitchen pavilion together so guests can move between them easily.
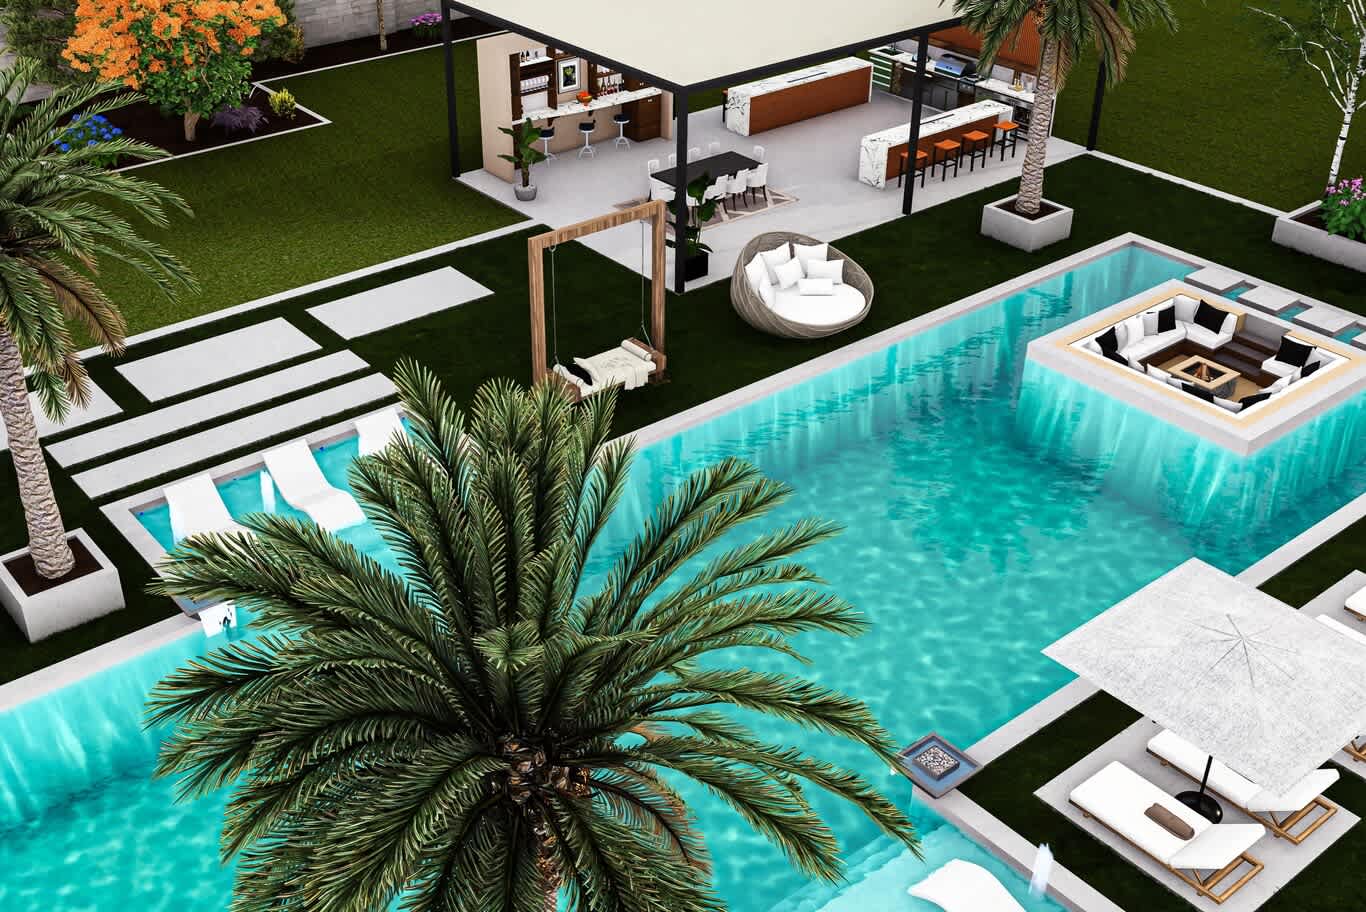
From above, a turquoise pool holds a sunken lounge island with a fire table and spillway edges, in-water loungers on a sun ledge and a covered outdoor kitchen and bar beyond.
4. Sink the Seating Below Ground Level
Garden furniture normally sits on a flat terrace at the same level as everything else. Dropping a lounge 40 to 60 centimetres into the ground changes the experience completely: guests sit at eye level with the water, the space feels enclosed and sheltered from wind, and the view from the house stays open over the top.
Build the walls in rendered blockwork or concrete with built-in benches, fit a drainage channel at the base, and choose quick-dry reticulated foam cushions in solution-dyed acrylic fabric. Low LED strips under the bench lip light the steps safely after sunset.
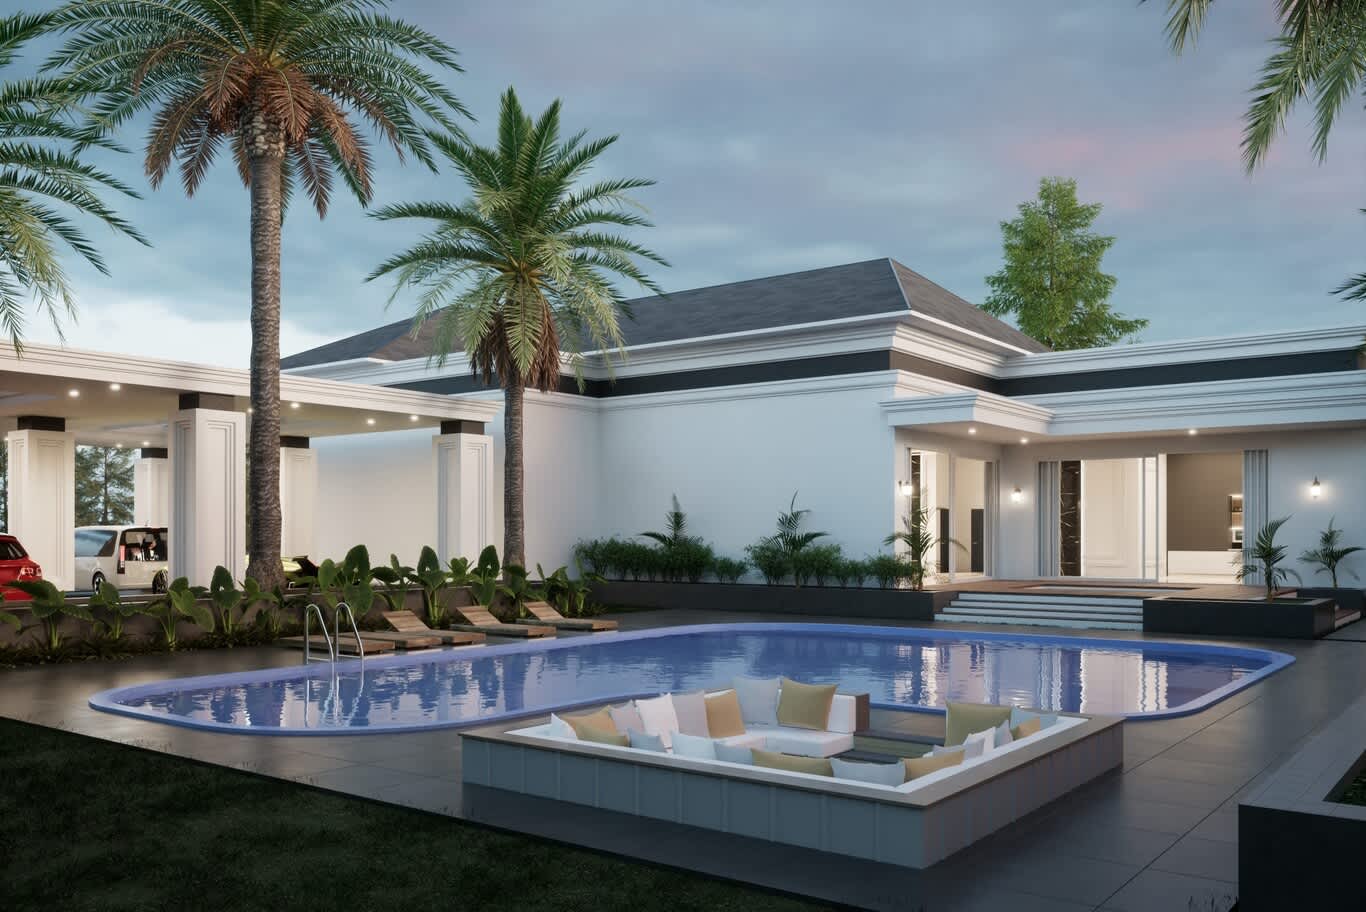
A sunken lounge with white cushioned benches and soft-toned pillows sits beside a free-form pool, in front of a white villa with classic cornices, a portico and tall palms at dusk.
5. Turn the Side Passage Into a Garden Walk
Side passages are usually left as service corridors for bins and meters. With linear wall lights, raised stone planters, columnar evergreens and a path of stepping stones set in turf, the narrowest strip of the plot becomes a lit garden walk and an elegant secondary entrance. A laser-cut screen or a green-roofed pergola at the end draws the eye forward.
Keep the path at least 1 to 1.2 metres wide, light it at a low level for safety, and leave access panels for services discreetly within the planter run. Forgotten side gardens are among the planning slips that leave a plot feeling unfinished, and a little design attention transforms them.
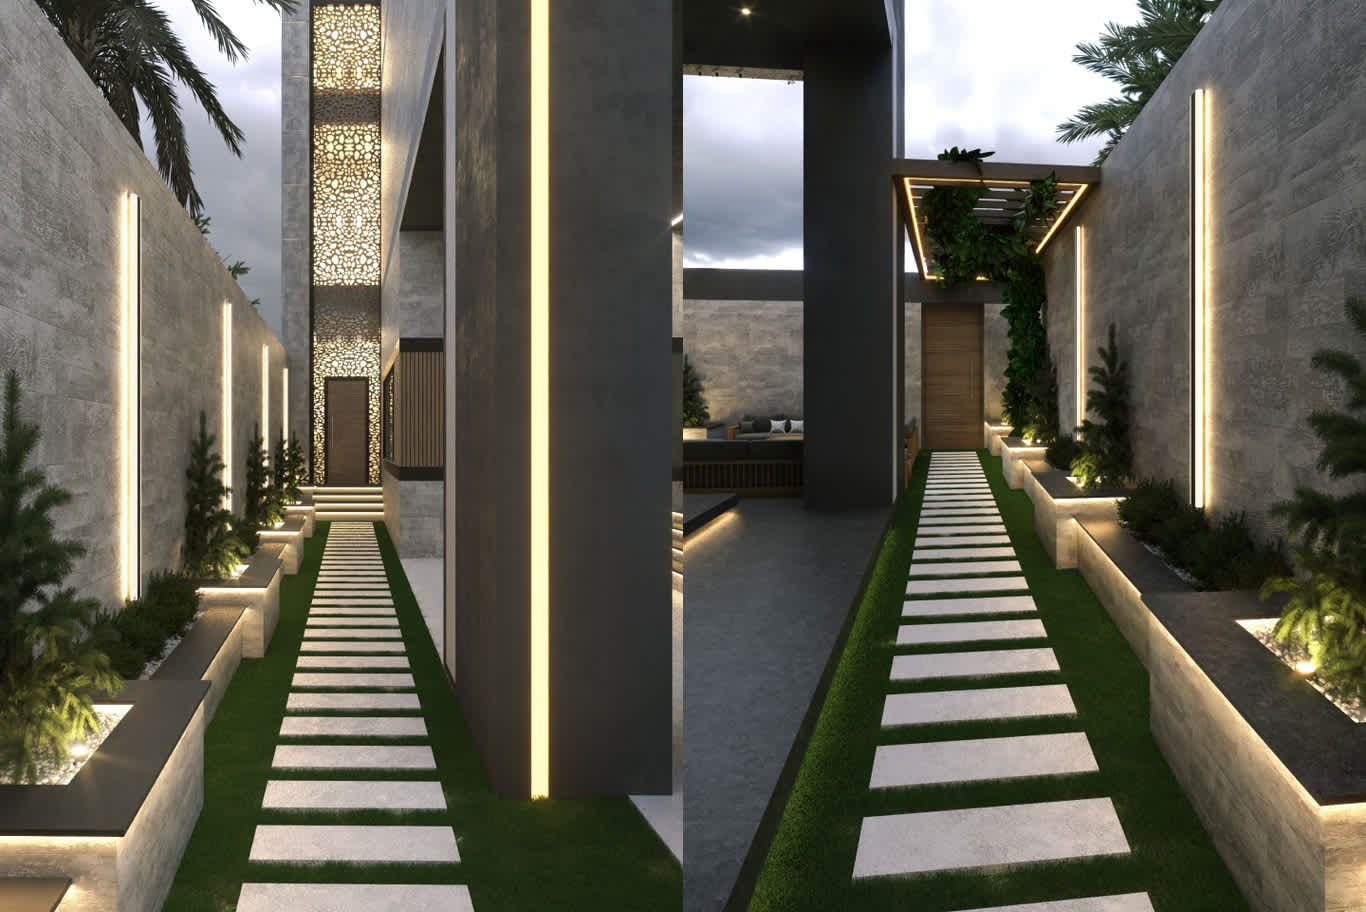
Two side-garden passages glow at night with linear wall lights, lit stone planters and evergreens, as stepping stones lead to a laser-cut screen entrance and a vine-covered pergola.
6. Let the Garden Climb the Walls
The old rule keeps planting at ground level and leaves boundary walls bare. Training climbers up a stone-clad wall turns it into a living backdrop that softens hard surfaces, cools the air and frames an outdoor lounge like a painting. Pair the greenery with slim linear wall lights and raised planters with LED strips beneath their coping, and the wall becomes the garden's main feature after dark.
Fix galvanised or stainless steel tension wires 10 centimetres off the wall so air circulates behind the foliage, and choose vigorous, heat-tolerant climbers such as bougainvillea, star jasmine, Rangoon creeper or ficus pumila. Owners who enjoy getting their own hands into the soil often find training climbers one of the most rewarding garden tasks.
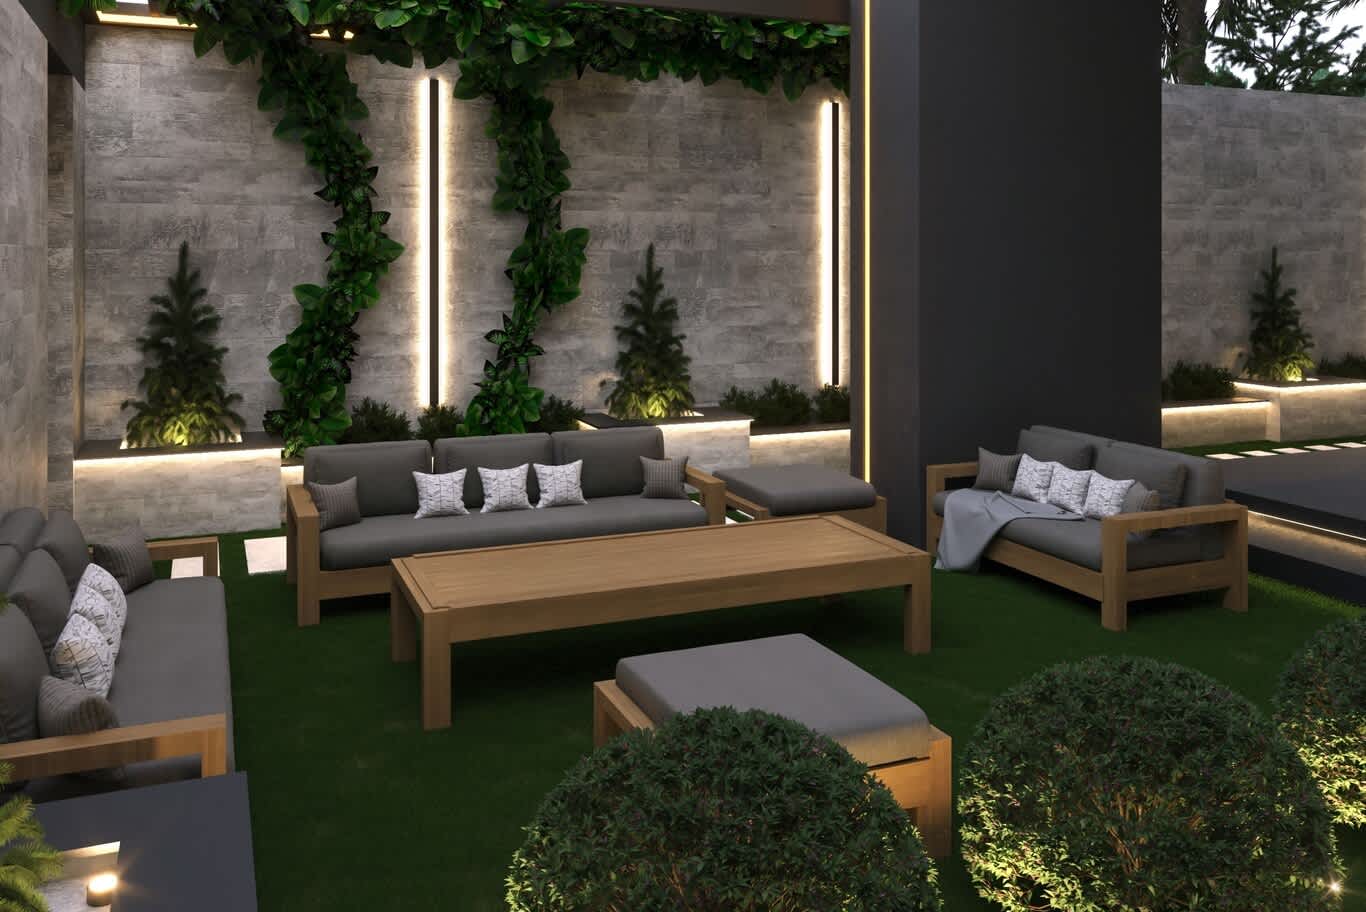
Climbing vines wind up a stone-clad wall between linear lights, above lit planters with columnar evergreens and a teak lounge set with grey cushions on a turf courtyard.
7. Cross the Water on Stepping Stones
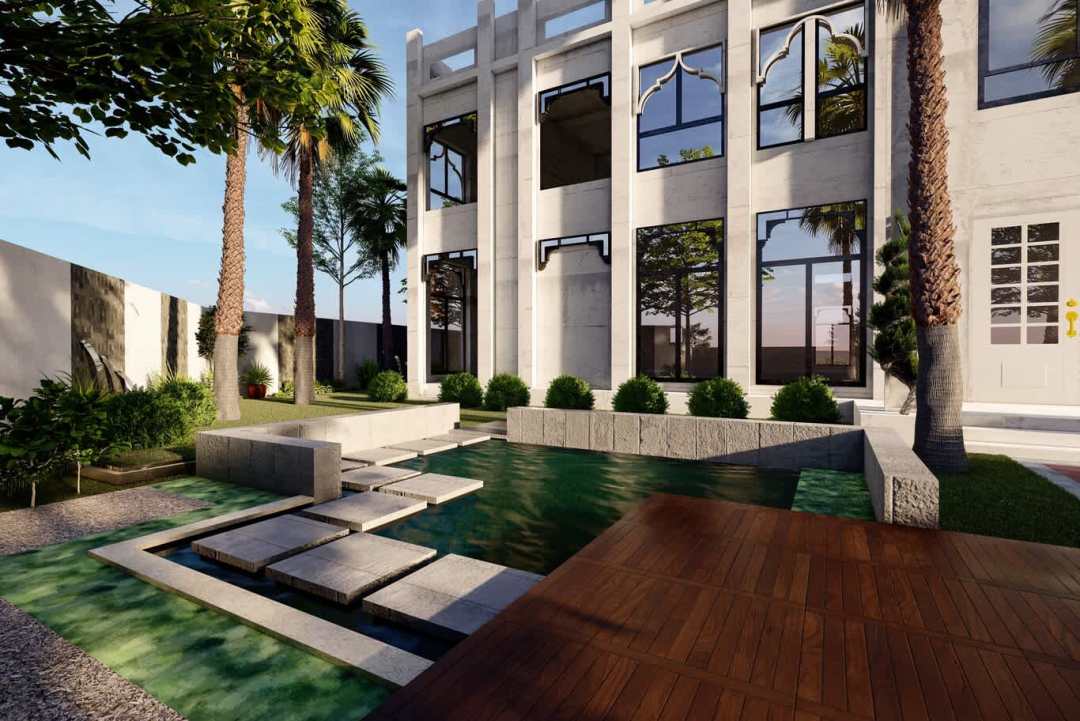
Water features are usually admired from a distance: a fountain in the middle of the lawn or a wall spout by the terrace. A shallow reflecting pool crossed by floating stone slabs invites people to walk across the water itself. The still surface mirrors the façade and sky, and the stepping stones create a slow, deliberate route through the garden.
Keep reflecting pools around 30 to 45 centimetres deep with a dark-lined or black-tinted finish for the best mirror effect, and cantilever each slab from a hidden pier so it appears to float. Use flamed or bush-hammered stone for grip, and a recirculating filtration system to keep the water clear.
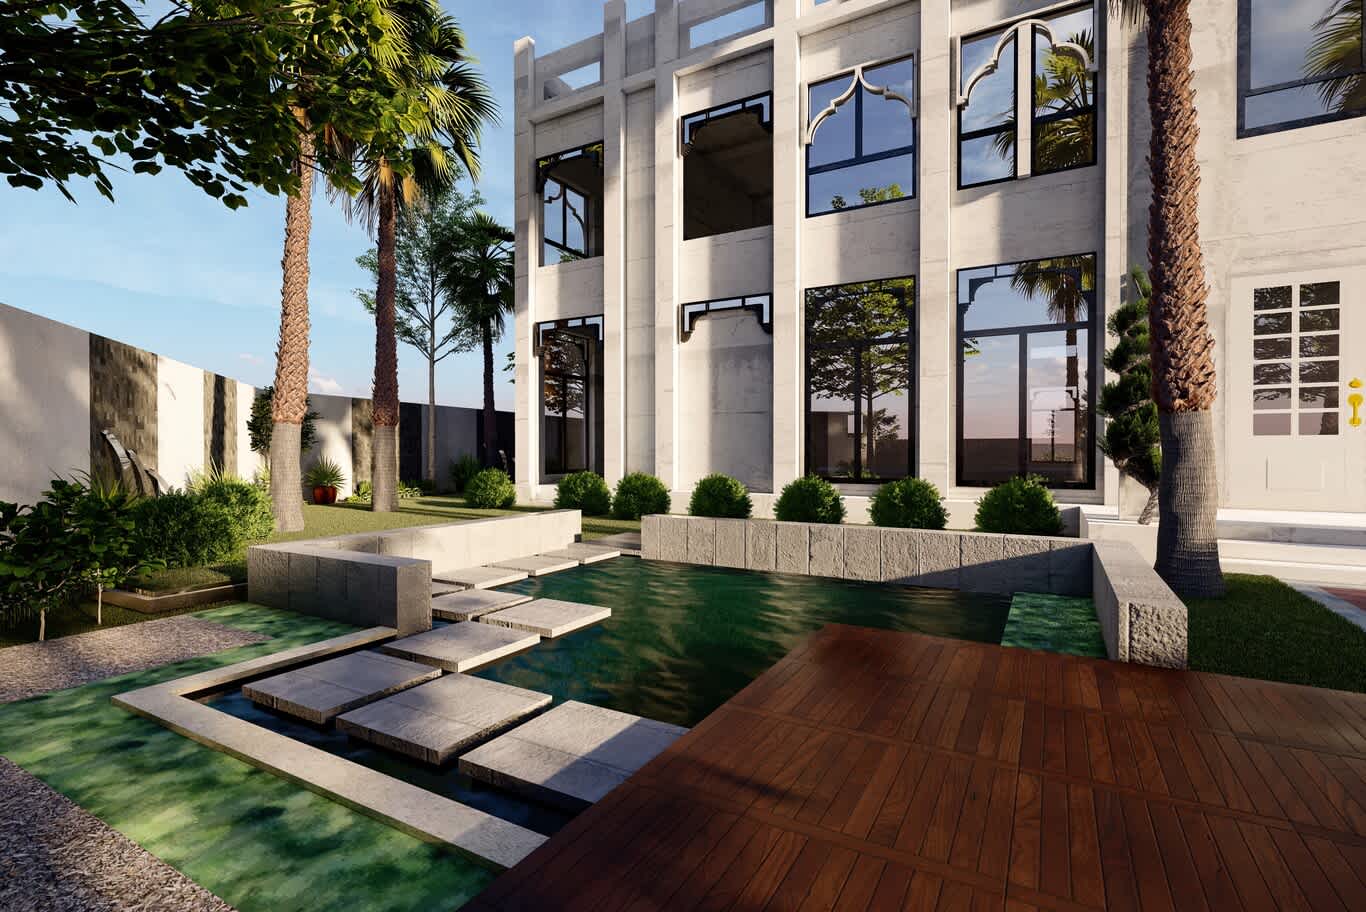
Floating stone slabs cross a dark reflecting pool edged in granite blocks, beside a timber deck, clipped shrubs and tall palms in front of a villa with arched windows.
8. Bring the Living Room Outdoors
Outdoor furniture is often treated as a temporary set of chairs on the patio. A built-in lounge under a solid timber pergola, with masonry benches, deep cushions and a low timber table, creates a real outdoor room that the family uses as naturally as the sofa indoors. Placing it at the far end of a lap pool gives the garden a clear destination and a view back toward the house.
Iroko, thermally modified ash or western red cedar suit the pergola frame, and matching vertical timber cladding on the boundary fence ties the room together. Clear roles from the start help here, and understanding how landscape architects and gardeners share the work keeps the structure and the planting in good hands.
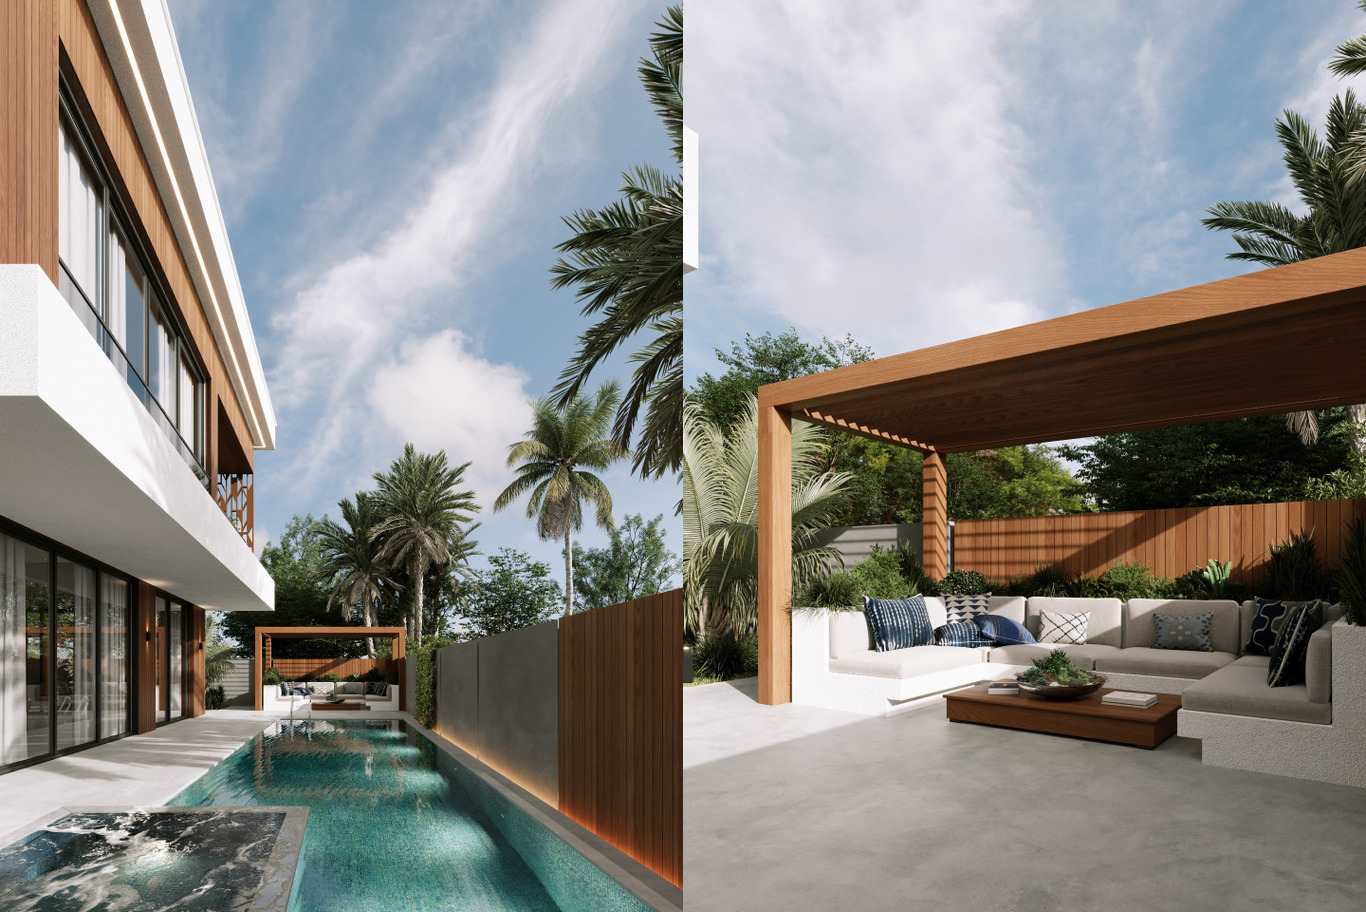
A long mosaic lap pool runs beside a timber-clad villa toward a cedar pergola, which shelters a built-in white lounge with indigo cushions against vertical timber fencing.
9. Play With Pattern Underfoot
Paving is usually chosen to blend in quietly. Hexagonal pavers in mixed light and mid-grey tones, laid as a broad strip along the pool edge, add texture and movement while keeping the palette calm. Contrast them with darker rectangular setts for the driveway and terrace, and the pattern marks out each zone of the garden.
Choose concrete or porcelain hex pavers with a non-slip finish near the water, lay them on a compacted base with polymeric sand joints, and frame the pattern with a clean stone or steel edging. Families after further inspiration can browse more ideas for paving, palms and planted boundaries before choosing their pattern.
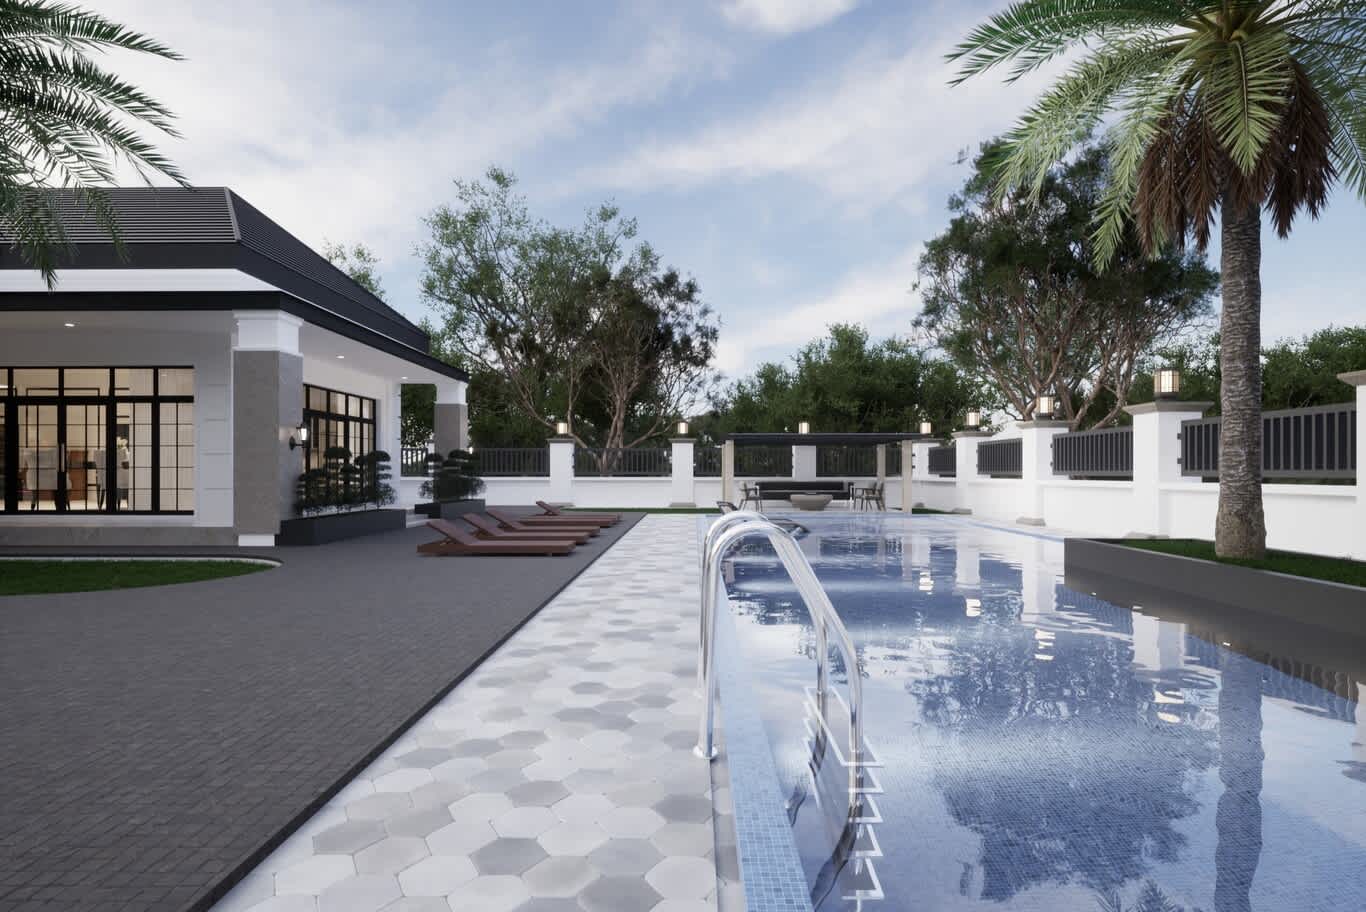
Hexagonal grey pavers line a long mosaic lap pool beside a villa terrace, with dark setts, timber loungers, palms and lantern-topped pillars along a white boundary wall.
10. Bring the Resort Home With Private Cabanas
Cabanas are usually associated with hotels and beach clubs. A pair of slatted timber cabanas set between a pool and a spa, with sheer curtains, pendant lanterns and built-in daybeds, brings that holiday feeling into a private garden. Deck lanterns and classic double-headed lamp posts add a warm glow as the sun goes down.
Specify hardwood or aluminium frames with timber-look slats for durability, outdoor-rated fabrics, and decking in ipe or thermally modified timber on a ventilated substructure. Locate the cabanas to frame the best view, whether across the pool, a lawn or a distant horizon.
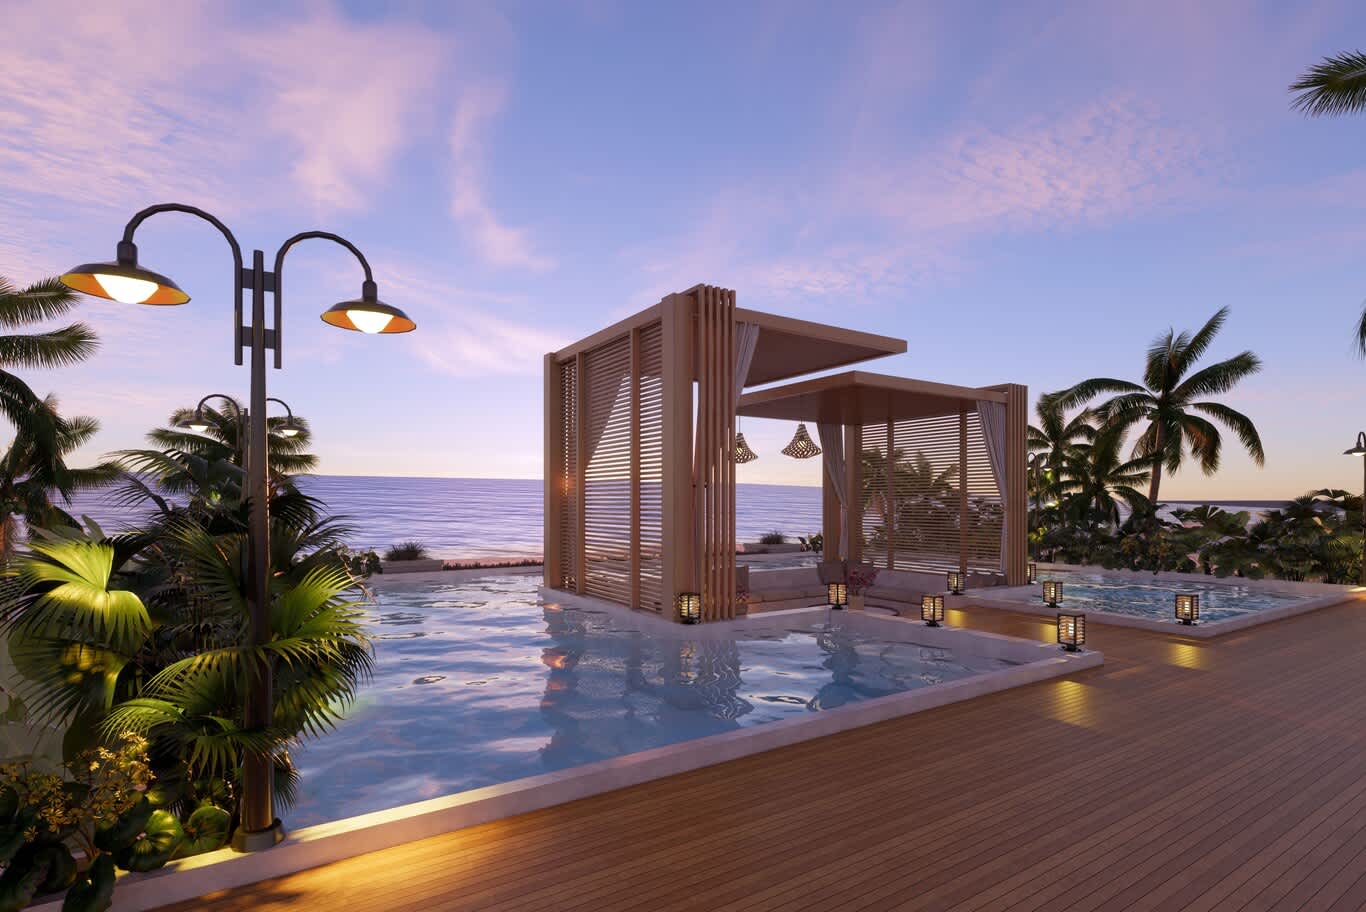
Slatted timber cabanas with sheer curtains and woven pendants stand between a pool and a spa on a timber deck, lit by lanterns and lamp posts at sunset with the sea beyond.
Frequently Asked Questions About Rule-Breaking Garden Design
Which garden design rules are safe to break?
Rules about appearance are the easiest to break: lawn size, pool colour, seating position and paving pattern. Rules about structure, drainage, waterproofing and safety stay firm, so every bold idea needs sound engineering underneath it.
Is a black or checkerboard pool practical?
Yes, with the right materials. Use submersion-rated glass or porcelain mosaic and epoxy grout, and plan for extra heat absorption with a pool chiller in hot climates. Dark linings also show fewer stains and give a striking mirror effect.
Can a garden look green with little or no lawn?
Absolutely. Stepping-stone grids with grass joints, climbing walls, raised planters and clipped shrubs keep a garden lush while cutting water use and mowing. Drip irrigation feeds the planting directly at the roots.
How deep should a sunken lounge be?
Around 40 to 60 centimetres below the surrounding level works well. Deep enough to feel sheltered, shallow enough to keep views open, and always with a drainage channel at the base.
What climbing plants suit hot climates?
Bougainvillea, star jasmine, Rangoon creeper and ficus pumila tolerate heat well and grow quickly on wires or trellis. Water them through drip lines and prune after each flush of growth to keep the wall tidy.
Do in-pool lounges need special construction?
Yes. A lounge island or swim-up seating area needs its own structural shell, waterproofing, overflow channels and safe fire or table fittings, all coordinated with the pool's filtration and plant room.
Share Your Boldest Garden Ideas With Us
Breaking the rules works best with a plan that keeps every detail sound. Fill in our consultation form with photos of your plot and the ideas you would love to try, and our landscape architects will come back with options for layout, materials and planting.
FREE CONSULTATION
TELL US ABOUT YOUR PROJECT
WE WOULD LOVE TO HEAR FROM YOU
Feel free to reach us via this contact form and one of our Design Consultants will get back to you at earliest.
OUR BRANCHES
UAE - DUBAI
+971 52 8111106 | hello@algedra.ae
TURKEY - ISTANBUL
+90 533 701 89 71 | info@algedra.com.tr
Leading Interior Design and Decor Company in Dubai and Abu Dhabi.
Algedra is a reputable, internationally recognized, and one of the most successful interior design companies in Dubai, and Abu Dhabi, which specializes in delivering interior design, architectural, and creative space planning projects throughout GCC, MENA, North Africa, Turkey and Russia.
Algedra is a one-stop solution for all your residential interior design and fit-out needs. We have successfully completed numerous villa interior and exterior design projects, where we integrated quality and originality to deliver interior masterpieces.
ALGEDRA, Interior Design Company in Dubai, is specialized in providing elegant and stunning interior design services for both residential and commercial projects. We turn our clients' dreams into reality, trans- lating their tastes and needs into beautiful and functional spaces.
Since the day we were founded, we have designed and built many branded residences, resorts, hotels, multi-purpose social spaces, and palace designs with different functions and concepts by following the ever-changing design trends over the world.
A key element of our work is a fusion of different cultures and designs, combining Greek, Italian, Eastern and Western influences with British innovation.
As a team of highly qualified interior designers and engineers, Algedra offers complete architectural services from mall design to corporate office design as well as the exterior design of any project based on customers' needs.
Our customers include leading names, we have completed diverse projects in hospitality, landscape, commercial, and residential designs. These projects contain cafes, restaurants, gym, villas, family sitting rooms, bedrooms, kitchens; all showcasing our company's exquisite details and high-end designs.
Residential Interior Design in Dubai
Algedra's interior designers and architects have an important mission: building villas, houses, apartments, condos, and anywhere else where you reside that will fulfill your needs while being structurally safe and sound.
Architectural Designs
There are so many details that go into designing an architectural design project. Every step of the project has been carefully considered for safety and daily comfort by Algedra's experts.
Commercial Design
Conceptualizing spaces for business, to elevate style, and to increase functionality to help enhance the bottom line of a company is vital, as well as employee comfort and interior design too. Our commercial interior designers translate client's concept in ways that are efficient, attractive and provide professional workspaces.
Fit-out Projects
Algedra Interiors delivering high-quality tailored fit-out projects that transform your villas, palaces and commercial spaces.
We're a passionate team of interior designers, architects and engineers. Every day we help clients to solve interior design problems and create engaging spaces!
Wherever you are in Kuwait, Saudi Arabia, Azerbaijan, Qatar, Morocco, Algeria, Tunisia, Libya, Egypt; don't hesitate, contact us to find out more about why we are one of the best interior design companies in Dubai and Abu Dhabi!