Home Page | Blog | Bedroom Design Solutions: Layout, Lighting and Storage Ideas
Bedroom Design Solutions: Layout, Lighting and Storage Ideas
10/5/2026
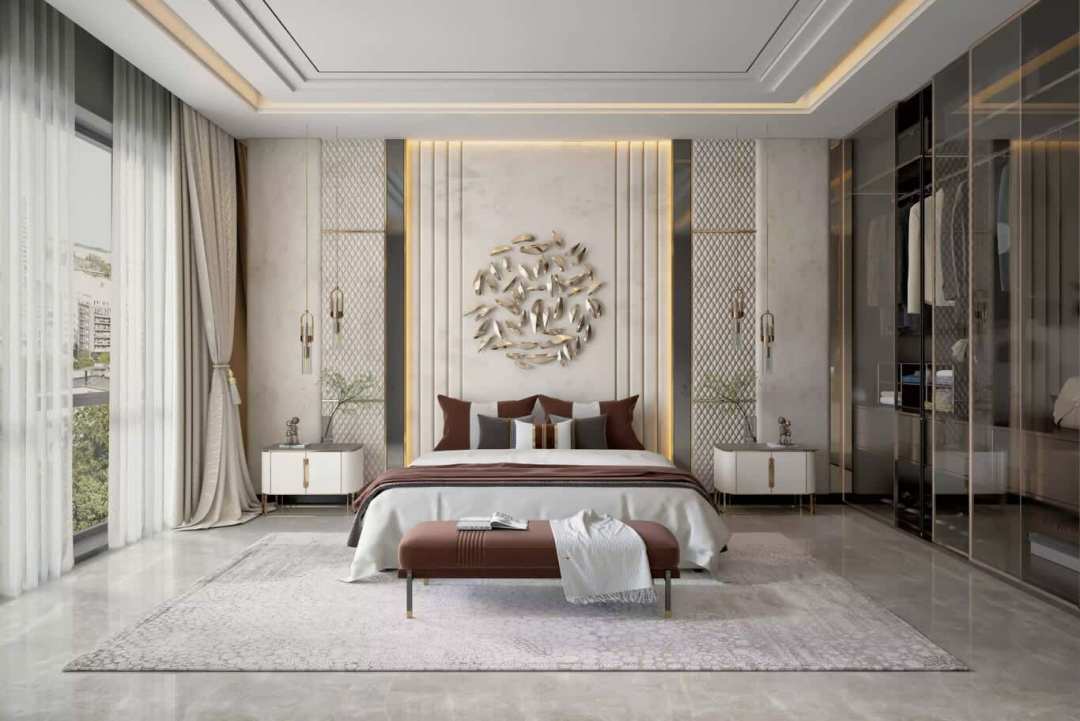
Our designers share the bedroom design solutions they rely on, from bed clearances and reading light to backlit onyx headboard walls and wardrobes planned around a morning routine.
Lie back on your bed tonight and look up. The glow along the ceiling, the hum of the air-conditioning, the reach to the lamp switch and the thin blade of daylight above the curtain at six in the morning all reveal how carefully the room was planned. A calm bedroom comes from dozens of small, precise decisions, most of them made on paper well ahead of the first delivery of linen.
Our designers treat the bedroom as a working room with one demanding job: rest. What follows are the bedroom design solutions we return to most often, each paired with the measurements, materials and craft details that make it hold up for years — from the 70 cm walkway beside the bed to headboard walls clad in burl veneer, Calacatta marble and hand-painted silk.
Reading the Room First: Sun, View and the Line From the Door
Ahead of any fabric or finish, our designers map the room itself: which wall takes the morning sun, how the door swings, the point at which the ensuite opens and what the window frames. A garden, a pool or a long skyline deserves to sit in the sightline from the pillow, so the bed often turns to face it, even when the obvious wall points elsewhere.
The door carries equal weight. Designers favour a bed position with a clear, angled view of the entrance, set off the direct line of the corridor, so the room feels sheltered from the moment you step inside. The ensuite needs the same foresight: a pocket door or a short return wall keeps a 3 a.m. trip to the bathroom from washing the bed in light.
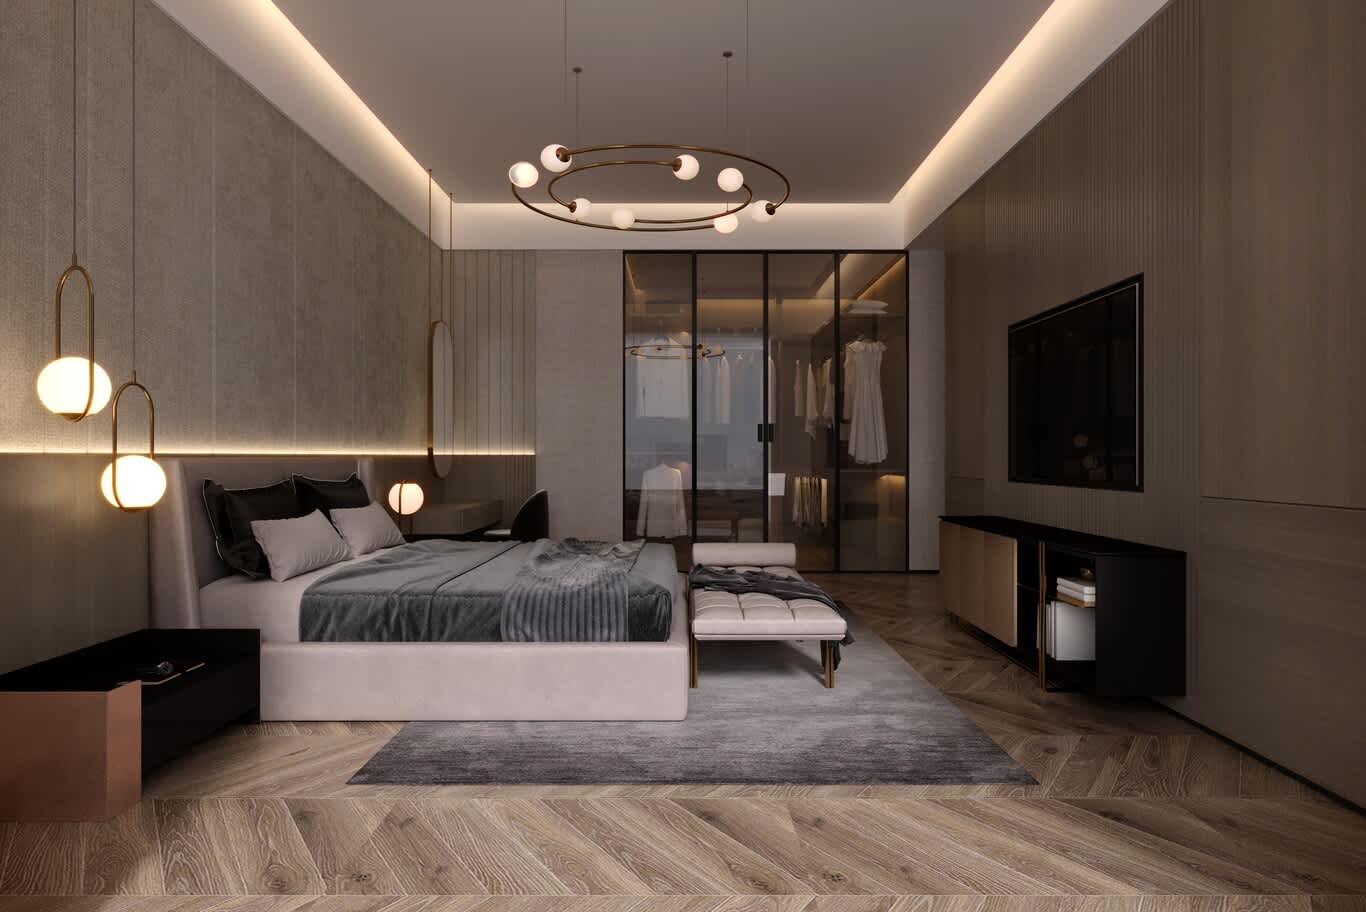
A long bedroom planned along a single axis, with the bed, bench and rug on one side and a black-framed glass wardrobe and media wall opposite, tied together by a ring chandelier of opal globes and a chevron oak floor.
Bed Placement and the Clearances a Comfortable Bedroom Needs
Comfort around the bed comes down to centimetres. We plan a walkway of 60 to 75 cm on each side, with the generous figure on the side you use most, and around 90 cm at the foot when a bench or ottoman sits there. Hinged wardrobe doors claim roughly a metre of clear floor in front of them, enough to swing both leaves and open a suitcase.
The arithmetic arrives quickly. A 180 by 200 cm super-king flanked by two 50 cm bedside tables spans 2.8 m of wall; add a comfortable walkway on each flank and the room needs a width of four metres. When the figures run tight, the answer sits in the plan: a slimmer wall-hung bedside, a bed on a recessed plinth, or sliding wardrobe fronts that free the aisle. Our residential space planning services test each of these trade-offs on a scaled furniture plan, which costs far less than discovering them on delivery day.
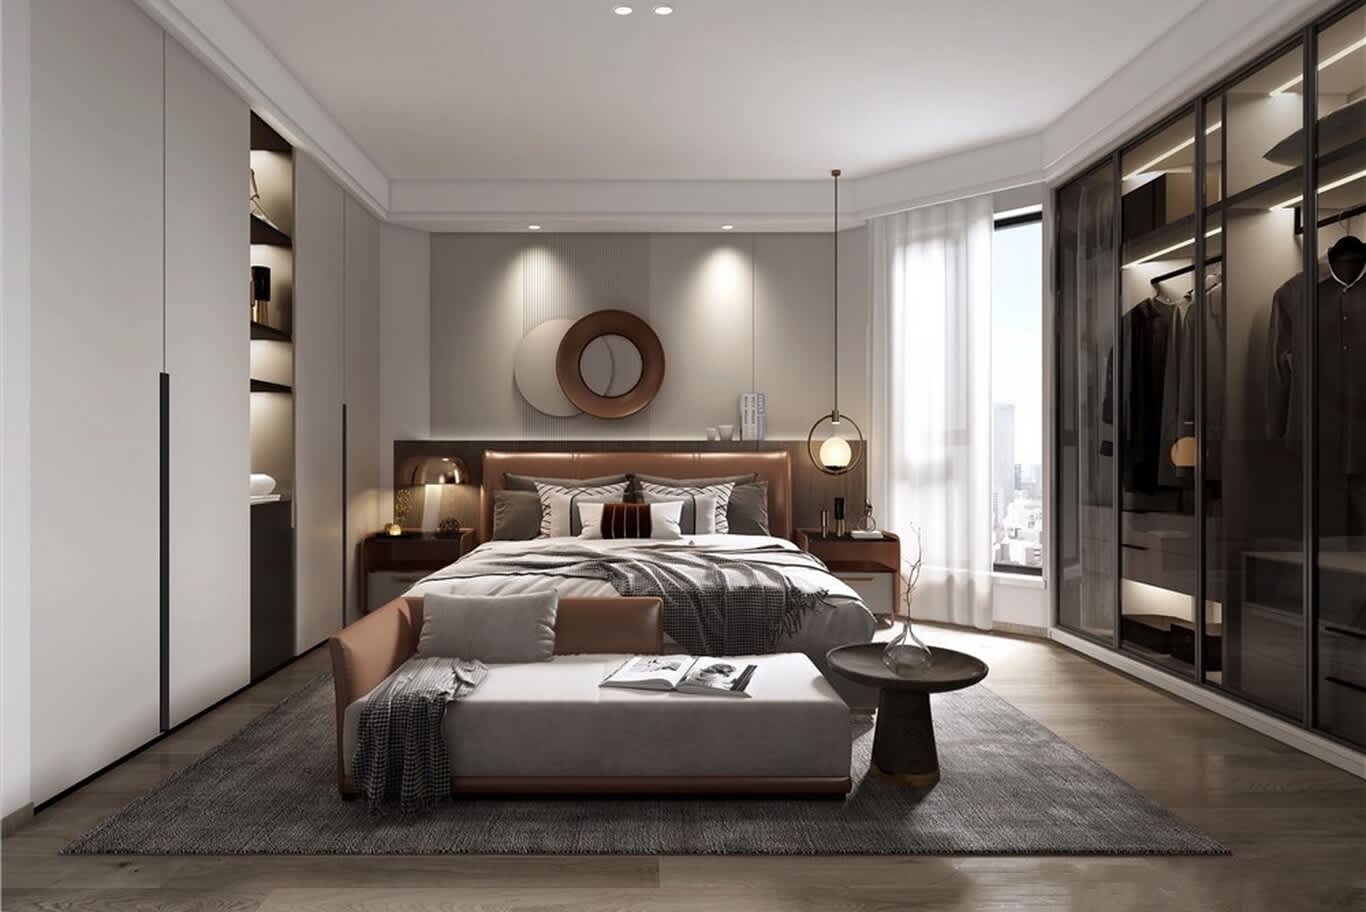
A cognac leather bed with a matching bench at its foot, with a generous aisle beside lit glass wardrobes and handleless lacquer doors that keep the circulation clear.
Headboard Walls in Burl Veneer, Backlit Marble and Hand-Painted Silk
The wall behind the bed meets your eye each time you walk in, so it earns the room's most considered material. Three approaches cover most of the luxury bedrooms we design, and each brings its own technical demands.
Figured veneer delivers drama with very little depth. Olive ash burl, its grain swirling like contour lines on a map, arrives as a 0.6 mm leaf pressed onto a stable MDF or plywood core, and slender bronze fillets between the panels catch the light while concealing each joint. A low, wraparound headboard in bouclé or textured wool then adds a soft foreground to the pattern.
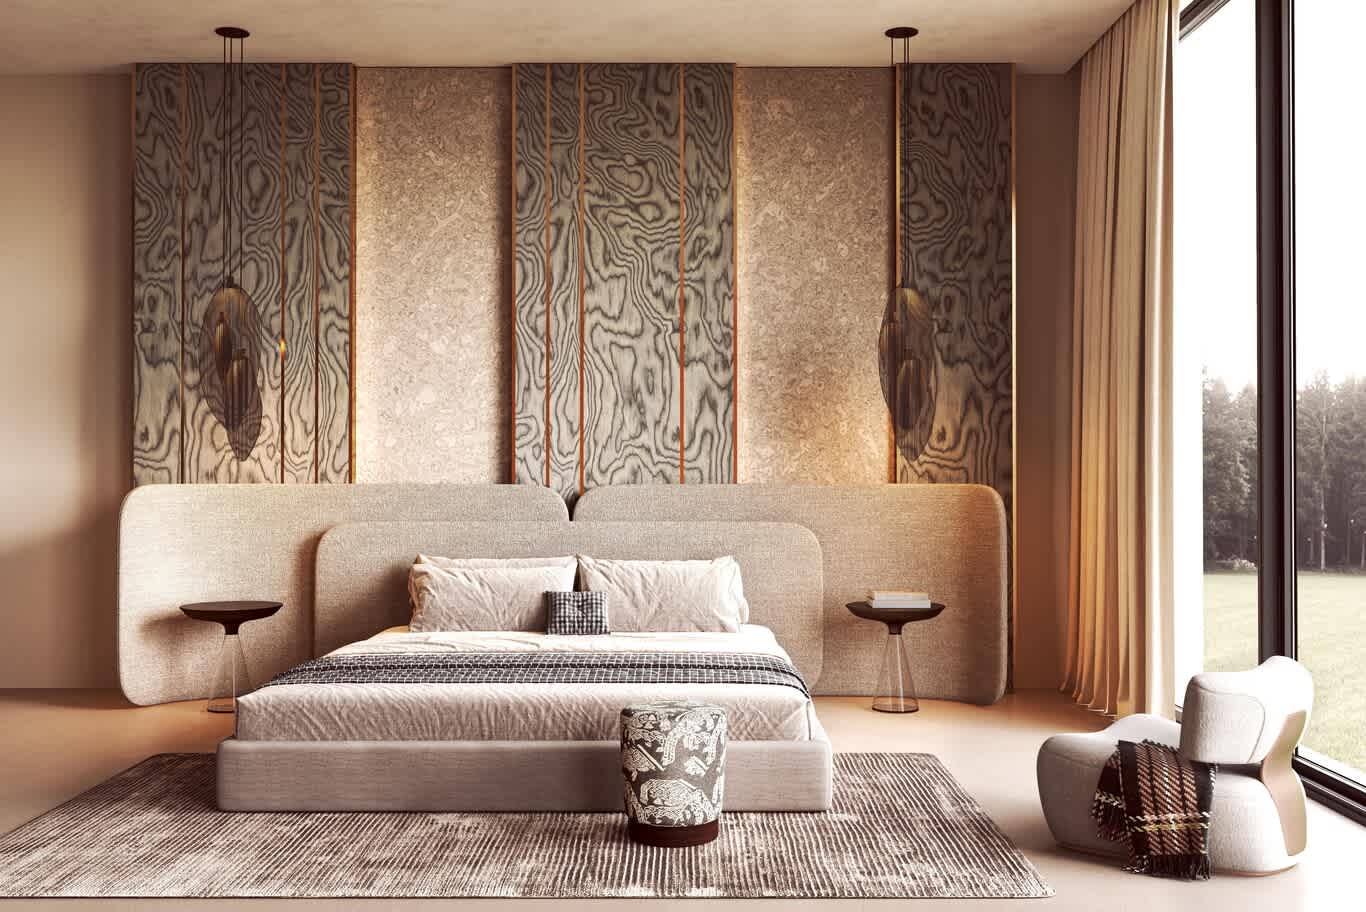
Olive ash burl panels divided by bronze fillets alternate with a mottled textured finish, set behind a curved bouclé headboard and glass-stemmed side tables.
Stone brings architecture. A bookmatched slab of Calacatta Oro, set into an arched recess and lit from behind, turns the bed wall into a lantern after dark, and translucent onyx glows even more vividly. Weight and depth need resolving at the drawing stage: a natural slab of around 2 cm calls for structural fixings and a service void for the LEDs, while a 6 mm sintered panel offers a similar figure at a fraction of the load. If you feel torn between the two families, weigh how cool marble compares with warm, dark timber before the slab is ordered.
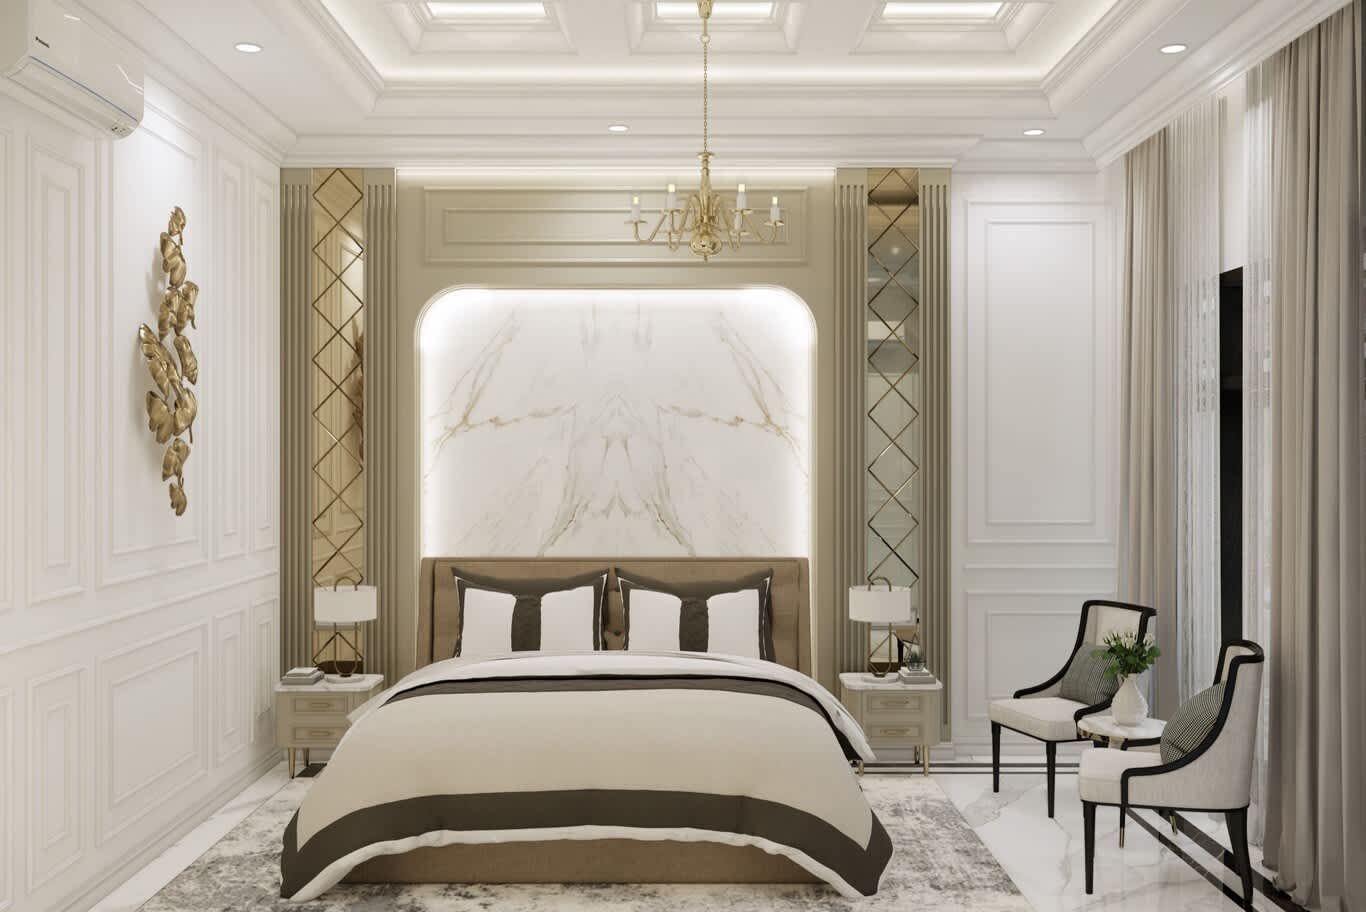
A bookmatched marble slab glows inside a softly lit arch, flanked by fluted pilasters and mirrored panels laced with a brass diamond lattice.
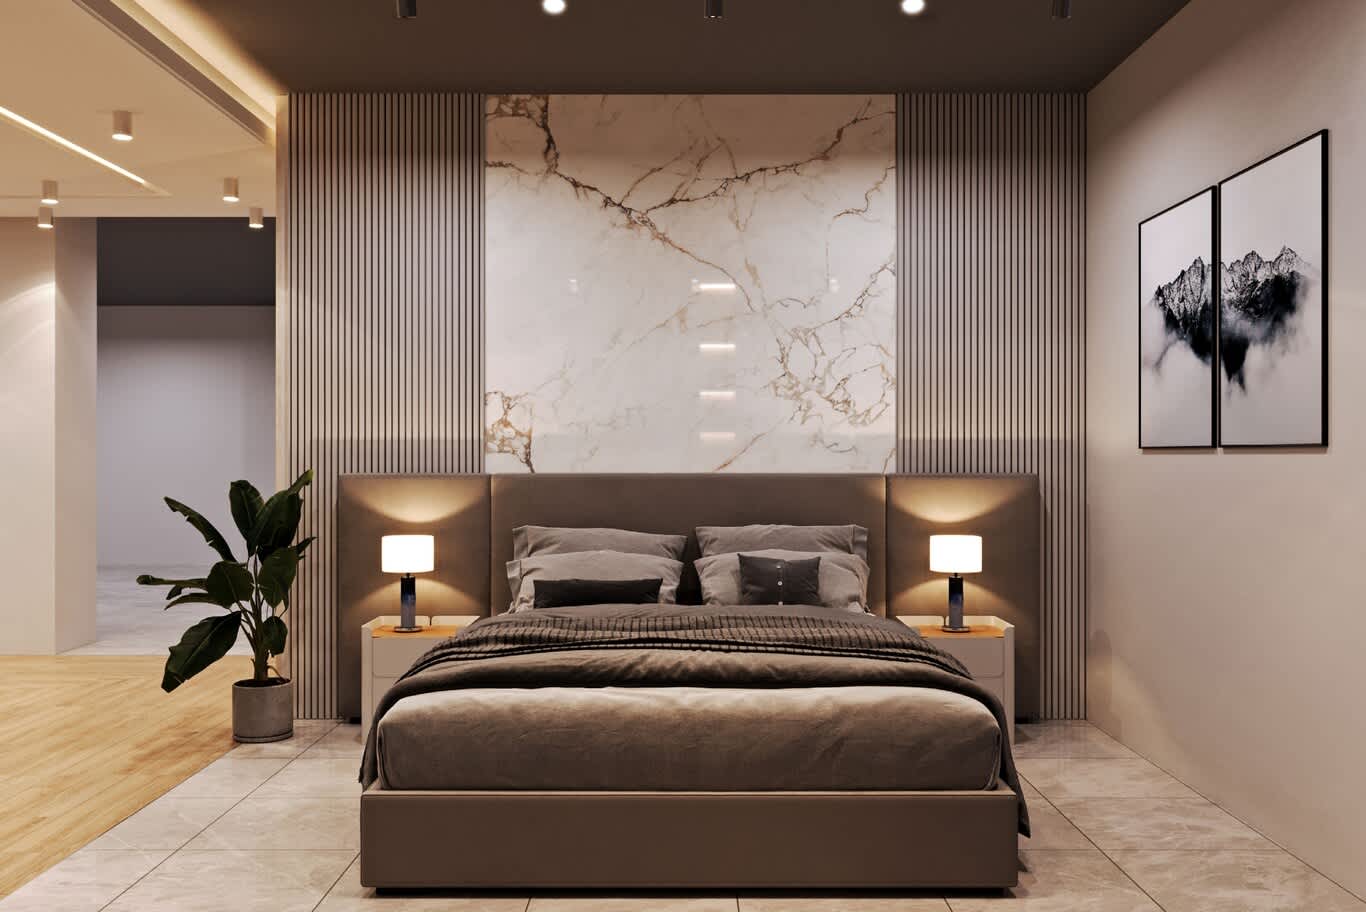
A single marble panel framed by vertical slats, with a broad winged headboard in taupe upholstery and matching cream table lamps.
Classic rooms ask for artistry. A hand-painted silk panel of birds and blossom, framed by fluted pilasters and slim strips of antique mirror, gives the bed wall the presence of a private painting. Scenic grisaille papers achieve a similar effect in a panelled room, with reading sconces mounted straight onto the mural.
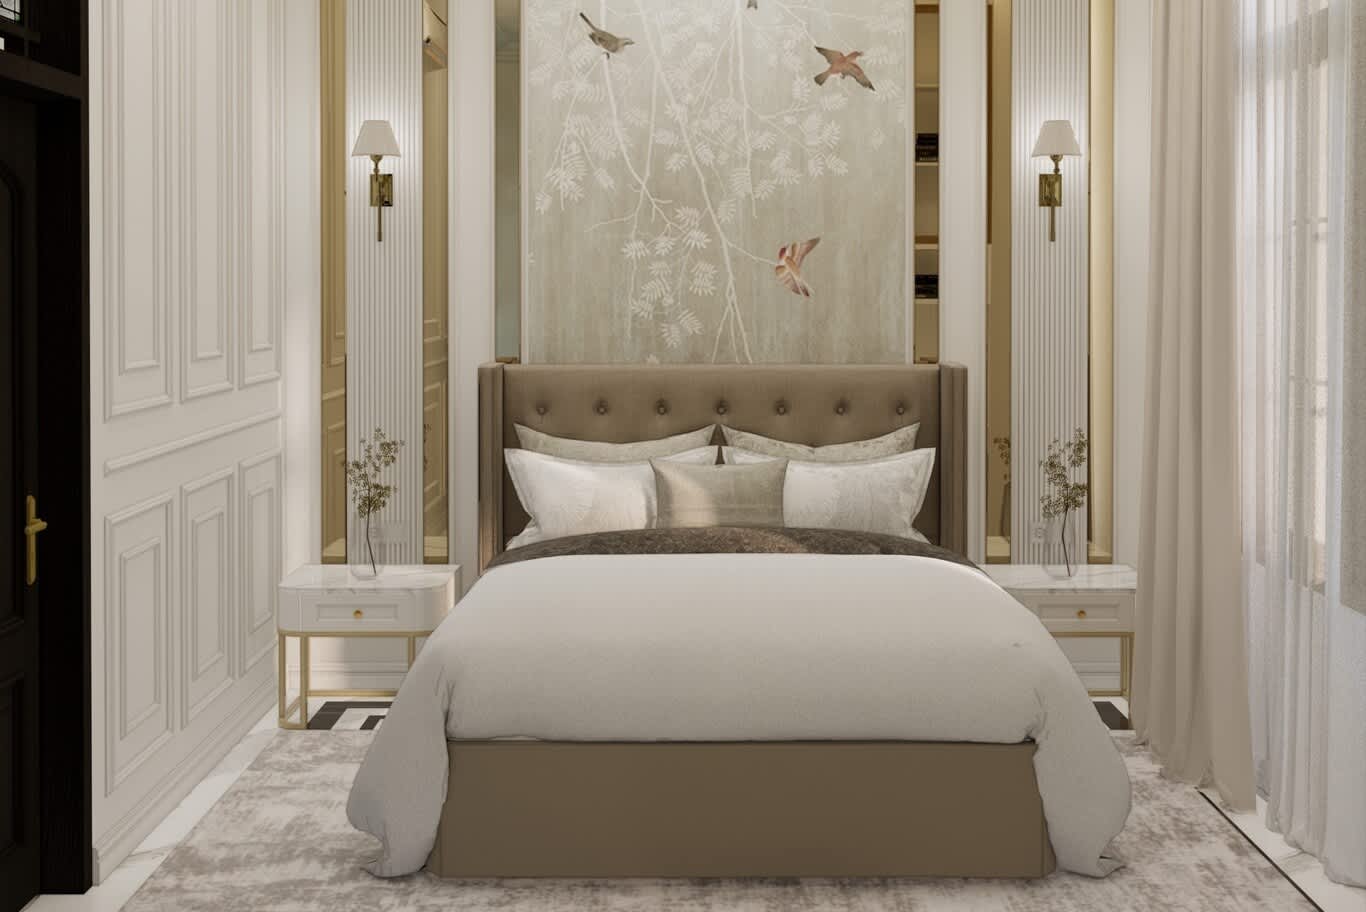
A hand-painted panel of birds on blossoming branches sits between fluted pilasters, above a buttoned wingback headboard and marble-topped bedside tables on brass frames.
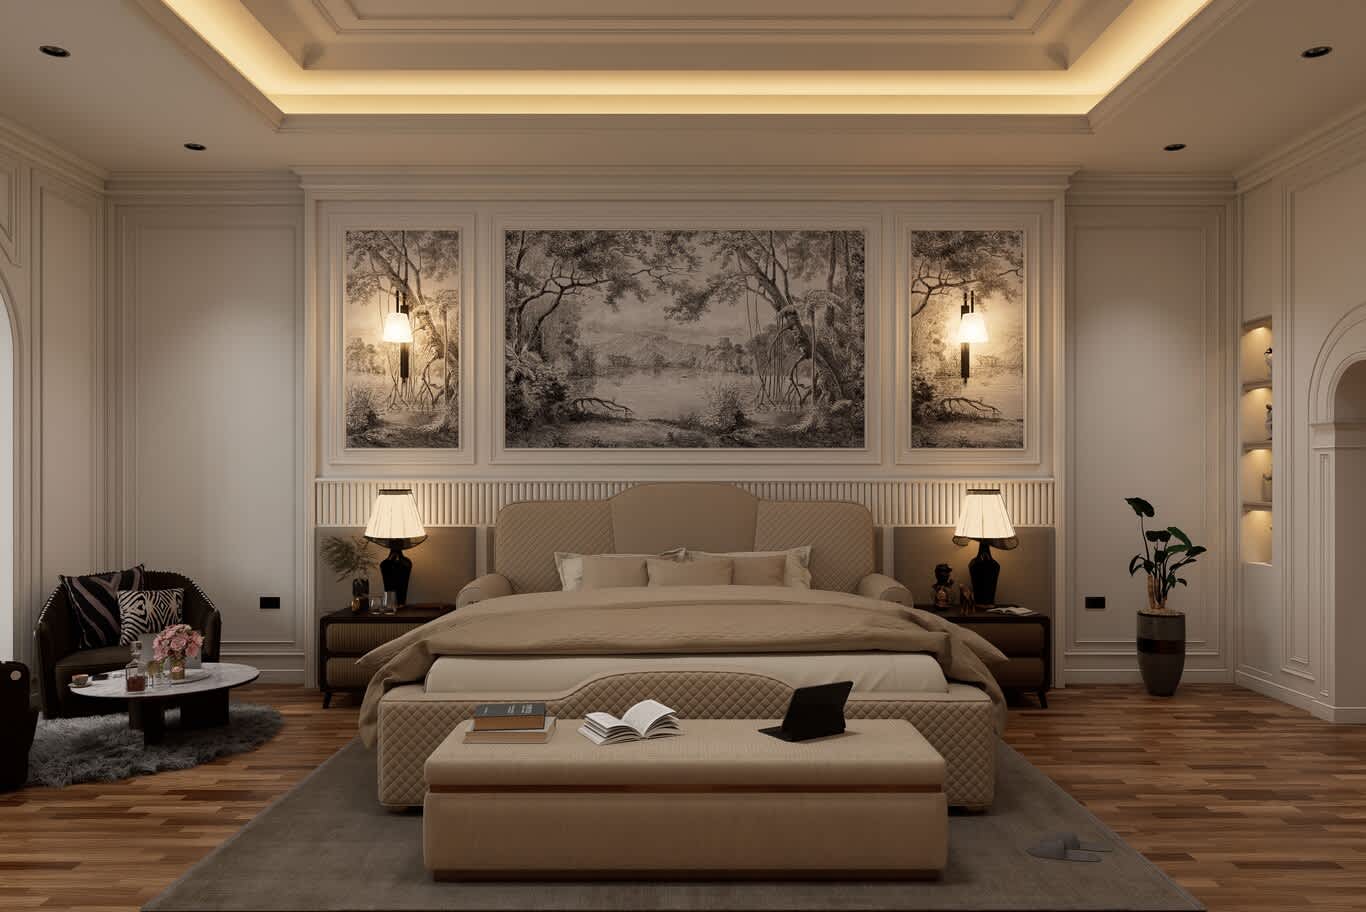
Three moulded frames hold a sepia landscape mural, with sconces fixed directly onto the side panels above a quilted bed and matching quilted bench.
Layered Bedroom Lighting for Reading, Dressing and Sleep
A bedroom lit only from the ceiling feels like a corridor with a bed in it. We build the light in three layers. Ambient light comes from concealed coves and linear profiles that wash the ceiling or headboard. Task light sits at the bed, delivering 300 to 500 lux on the page from a lamp or sconce positioned just above shoulder height when you sit up. Accent light picks out a mural, an onyx panel or the inside of a wardrobe.
Colour temperature works quietly on the body. Bedside sources stay at 2700 K, close to the warmth of candlelight, while dressing areas move up to 3000 or 3500 K with a colour rendering index of 90 or higher, so navy and black read as two different suits. A faint amber path light at skirting level, triggered by a motion sensor, guides night-time steps toward the ensuite at a glow too soft to wake a partner.
Pendants hung low beside the bed have become a signature of the most indulgent rooms, and they solve a practical problem too: the bedside surface stays clear for a book, a glass and a phone. Drop them so the glow sits near eye level from the pillow, and wire them to keypads at both bedsides and the door, programmed with scenes for reading, settling and waking.
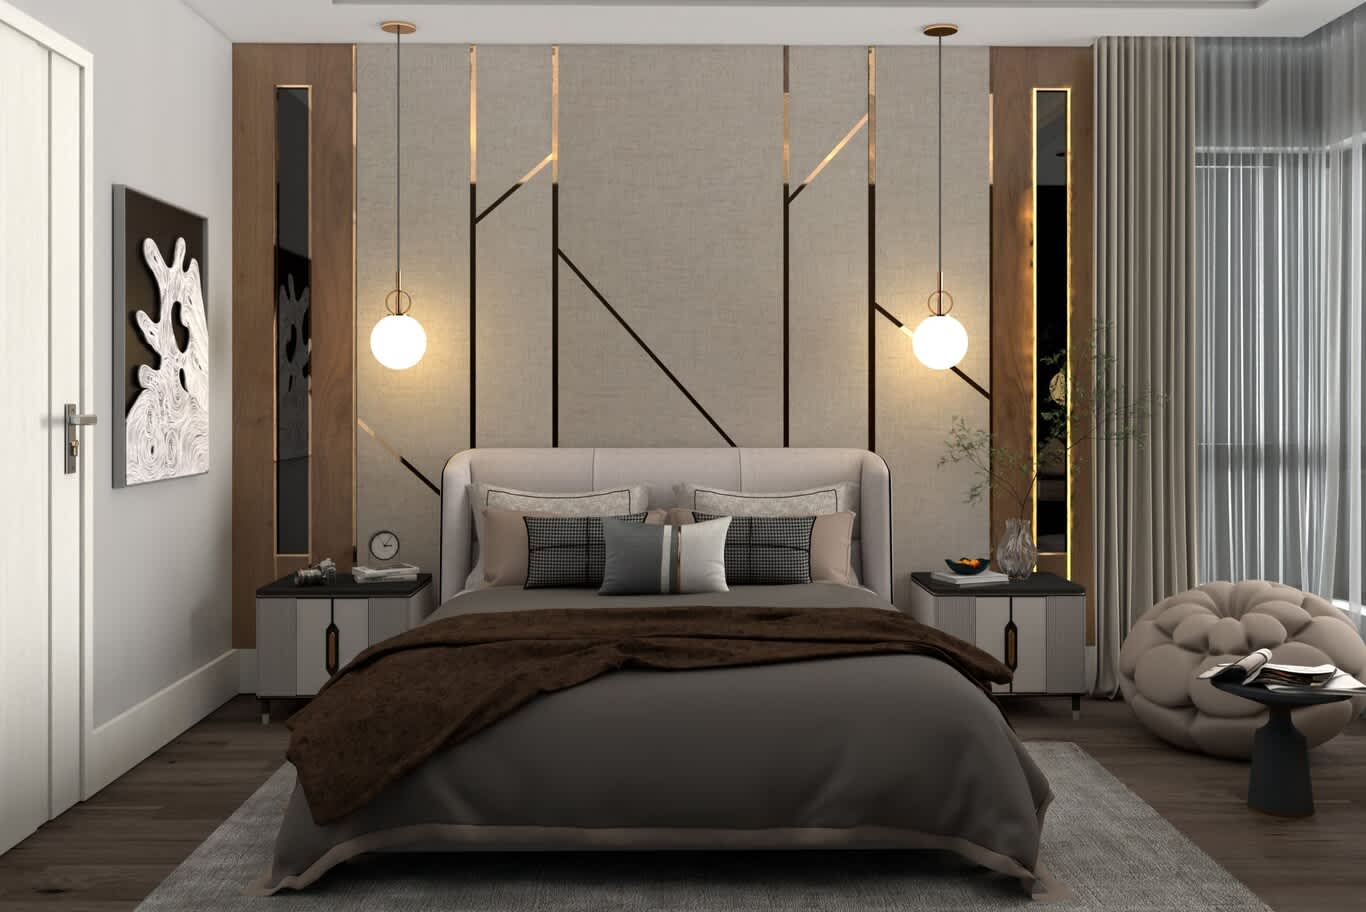
Opal globe pendants on brass rods hang either side of the bed against linen-textured panels inlaid with brass and black lines, flanked by walnut columns with backlit mirror strips.
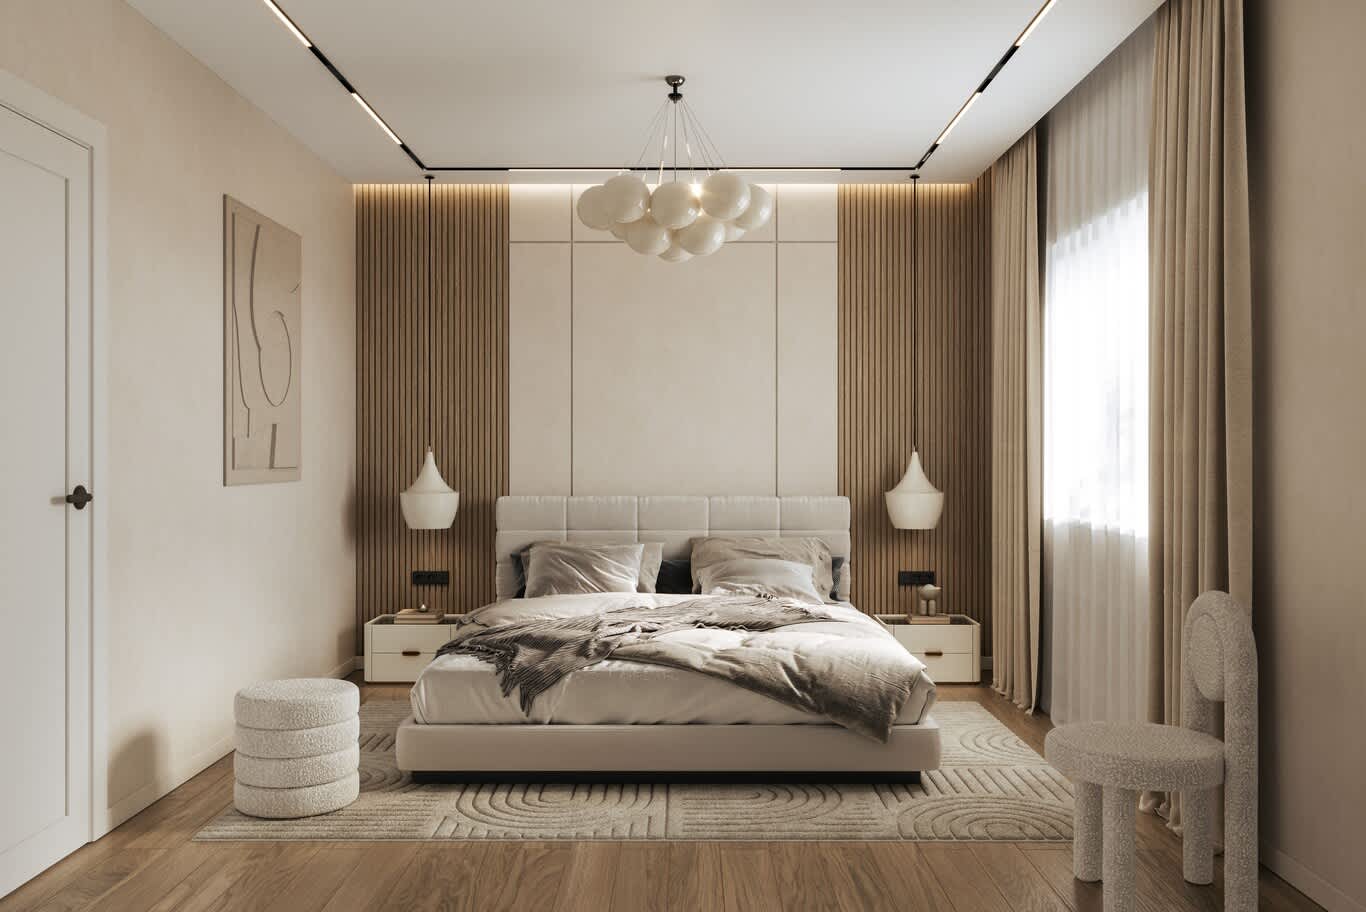
Ceramic pendants drop beside a grid-tufted headboard, with backlit oak slats, a cluster chandelier of glass spheres and slim magnetic track lines across the ceiling.
Blackout Curtains, Sheers and Glare Control at the Window
Strong sun is the most persistent intruder in a bedroom. Our standard treatment layers two fabrics on twin motorised tracks: a sheer voile for daytime privacy and a fully lined blackout drape for sleep. Both tracks sit in a ceiling pocket recessed about 15 cm, so the fabric appears to fall straight out of the plaster and the familiar band of dawn light above the pole disappears.
A fullness of two to two-and-a-half times the track width gives drapery deep, even folds, and a return at each end seals the side gaps. Linen blends, wool and velvet in the 400 to 600 g/m² range hang beautifully and insulate well, and a thermal interlining adds a buffer between the glass and the bed. On floor-to-ceiling glazing, solar-control film or low-e glass trims the heat reaching the room even while the curtains stand open.
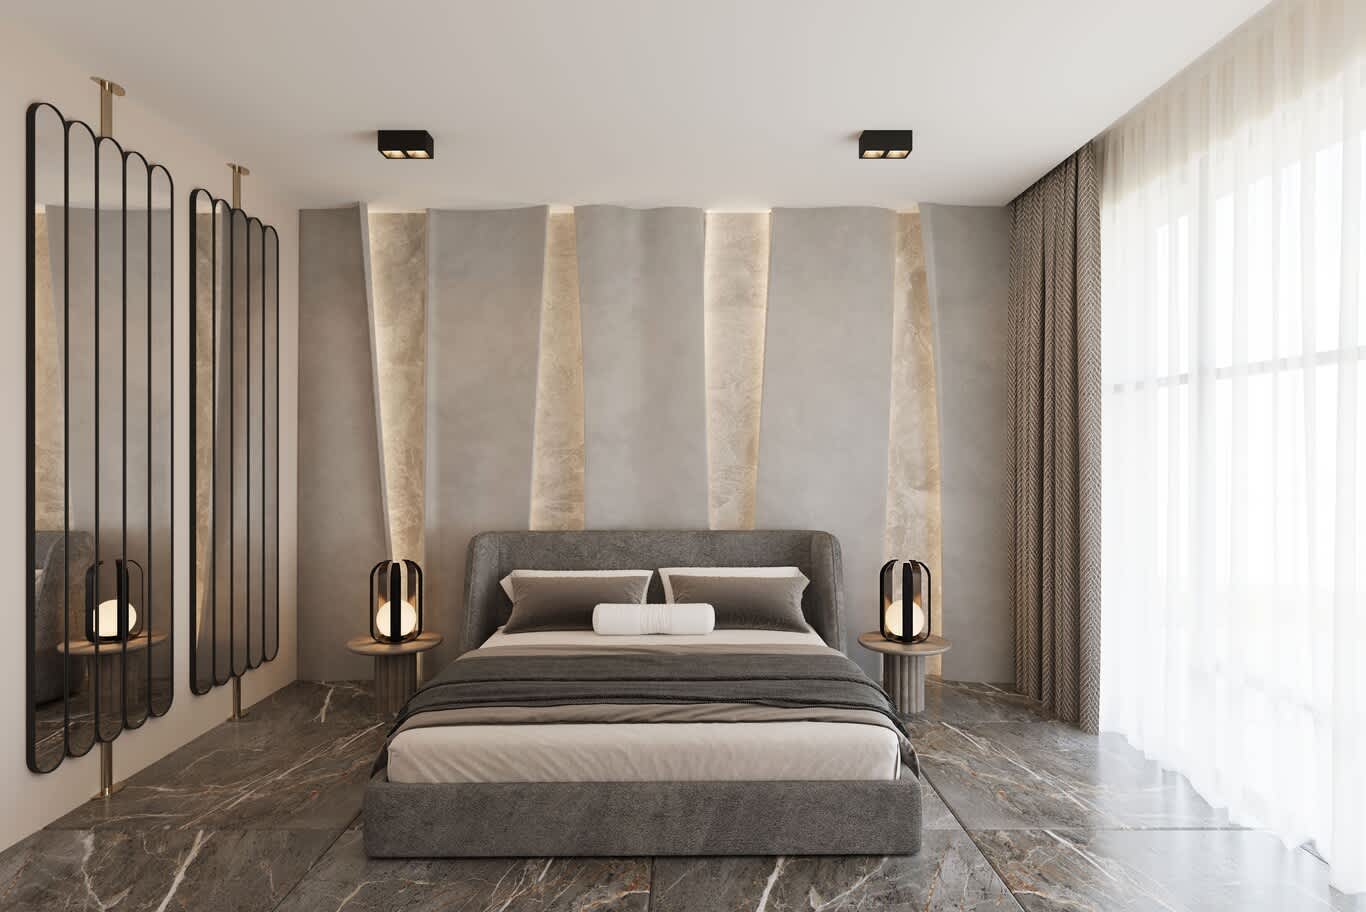
Floor-length sheers and a herringbone drape frame a full-height window, beside a wall of sculpted plaster panels and backlit onyx strips above a dark marble floor.
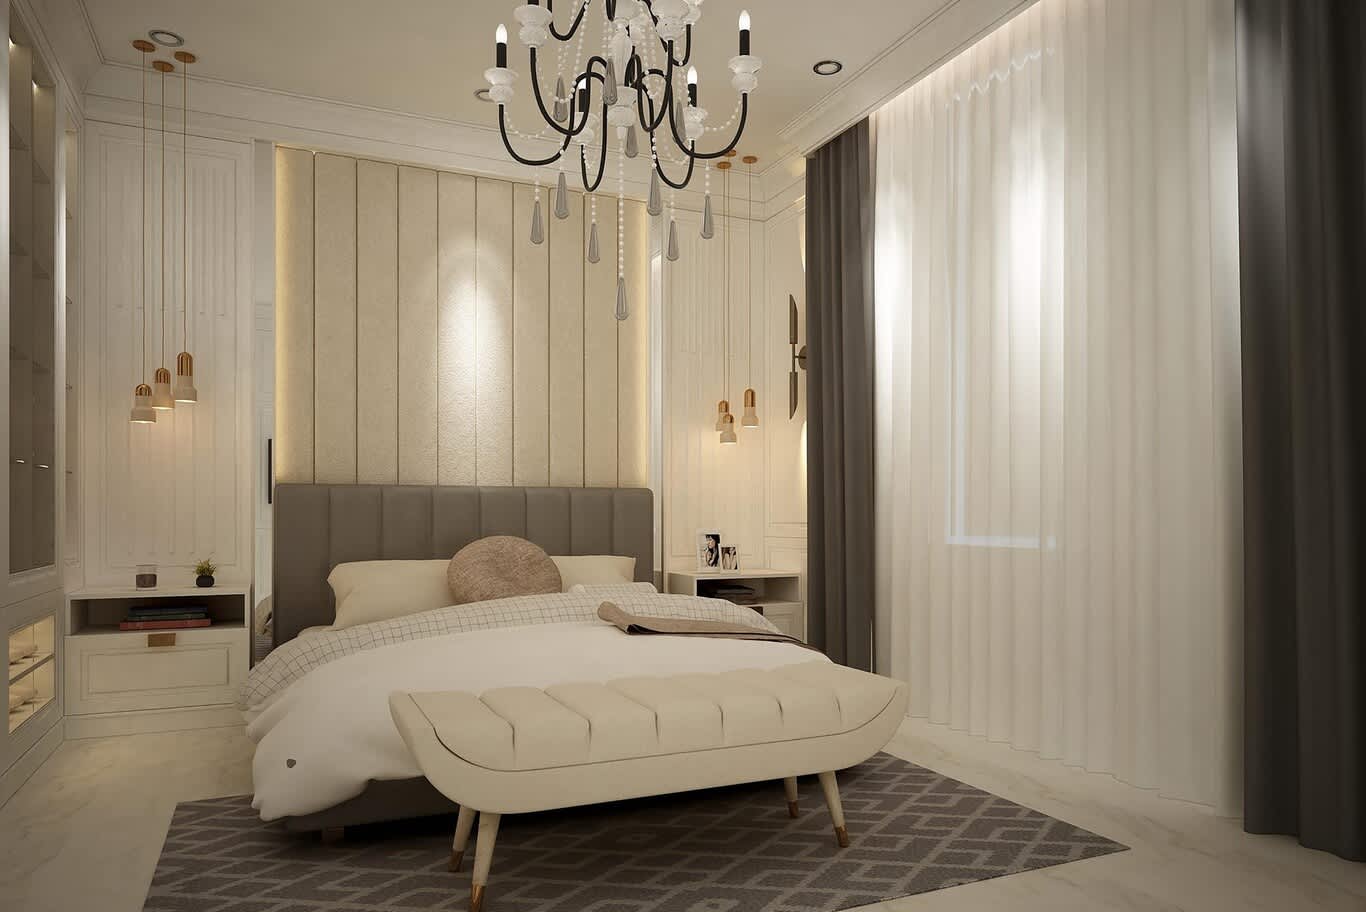
Charcoal drapes layered over ivory sheers soften a classic panelled bedroom crowned with a beaded wrought-iron chandelier.
Quiet Bedroom Acoustics: Upholstered Walls, Wool Rugs and Silent Cooling
Marble, glass and high-gloss lacquer reflect sound, which leaves many handsome bedrooms with a faint echo. Fabric-wrapped wall panels over a 25 mm acoustic core reach a noise reduction coefficient of roughly 0.7 to 0.9, soaking up most of the mid-range sound that strikes them. Channel-stitched velvet, chevron upholstery and diamond quilting all qualify, so the acoustic fix doubles as the richest surface in the room.
Underfoot, a hand-knotted wool rug on a felt underlay softens footsteps and warms stone. Owners who prefer a timber floor beneath the bed gain the same comfort at a larger scale, provided the boards are engineered oak or walnut with a wear layer of 4 mm or more, stable enough for constant air-conditioning.
Cooling runs for most of the year, so its sound and draught need design attention. Linear slot diffusers set into a perimeter bulkhead steer air away from the pillows and run more quietly than a ceiling cassette above the bed. Solid-core doors with perimeter seals and an automatic drop seal at the floor complete the envelope.
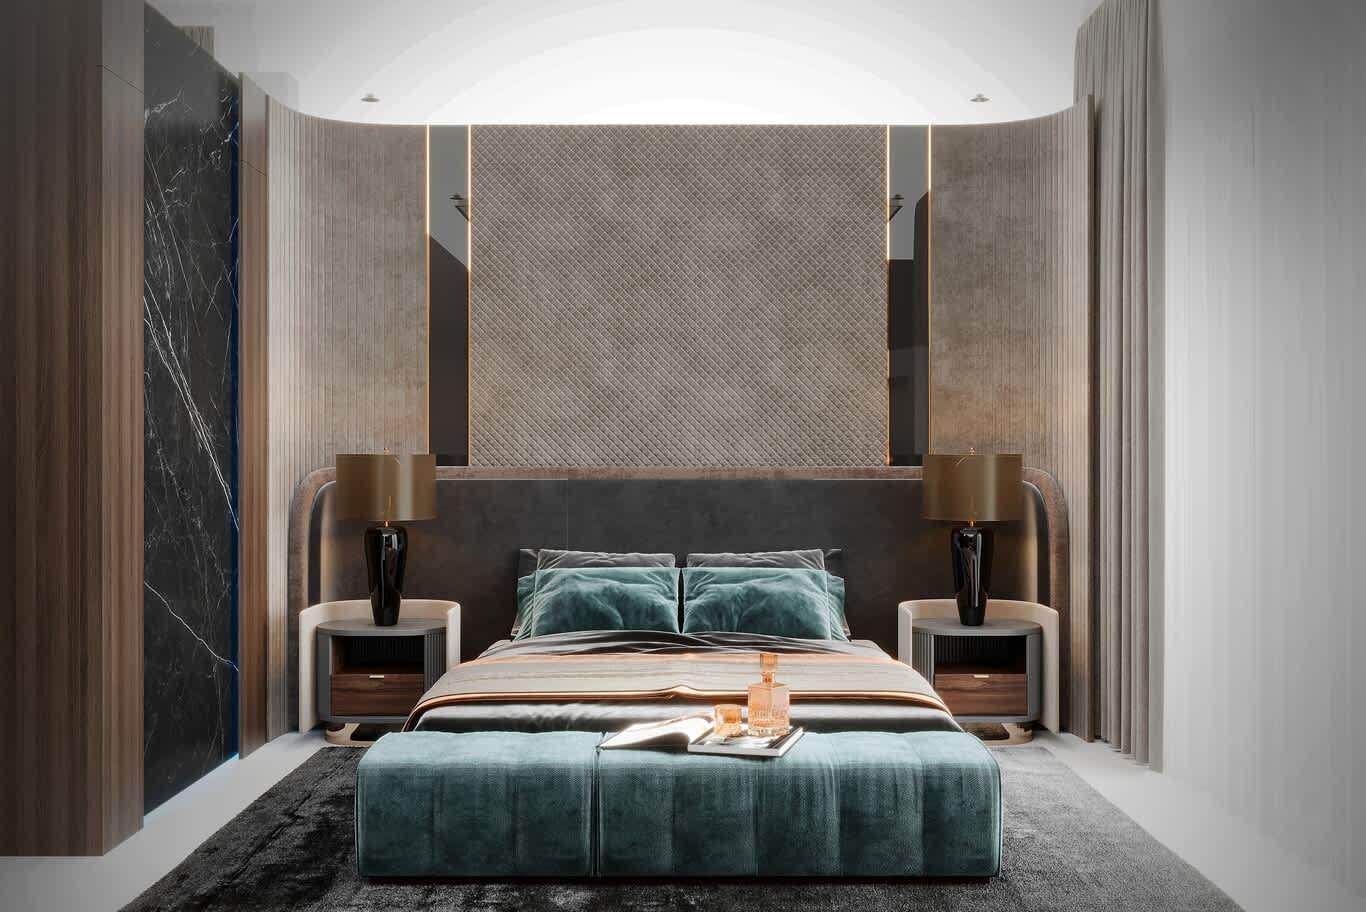
Diamond-quilted upholstery fills the bed wall between curved fluted panels, with a teal velvet bench, walnut cladding and a vein of black marble lit from below.
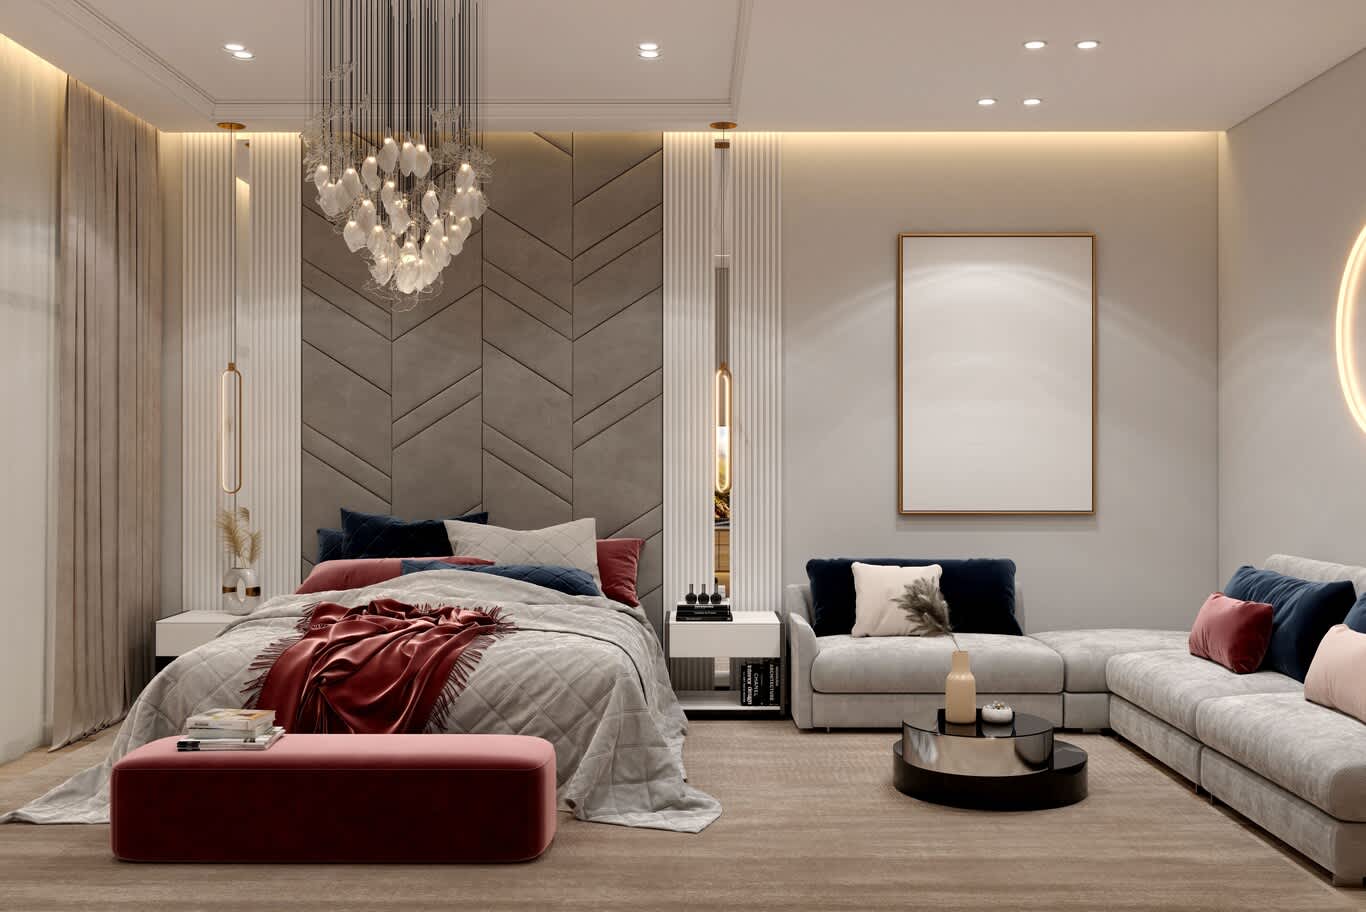
Chevron-stitched velvet panels rise to the ceiling between fluted white columns, absorbing sound in a suite that also holds a lounge sofa and a ruby velvet bench.
Small Bedroom Design Ideas That Add Space Visually
A compact bedroom grows through continuity. Run a channel-panelled headboard from wall to wall, take the wardrobes to the full ceiling height in a single colour, and keep walls, fabric and floor within one tonal family. The eye then travels across the room in a single sweep, and the space reads wider than its plan.
Each object lifted off the floor hands space back to the eye: wall-hung bedsides, pendants in place of table lamps, a bed raised on a recessed plinth with a shadow gap beneath it. A mirror set at right angles to the window doubles the daylight, and we place it on a side wall, away from the direct view of the pillow, for a more settled night.
In small rooms, joinery does the heavy lifting: a dressing table drawn into the bedside run, a headboard with a concealed ledge for books, a wardrobe with a mirrored inner door. Details at that level separate true luxury bedroom interior design from a room merely filled with expensive pieces.
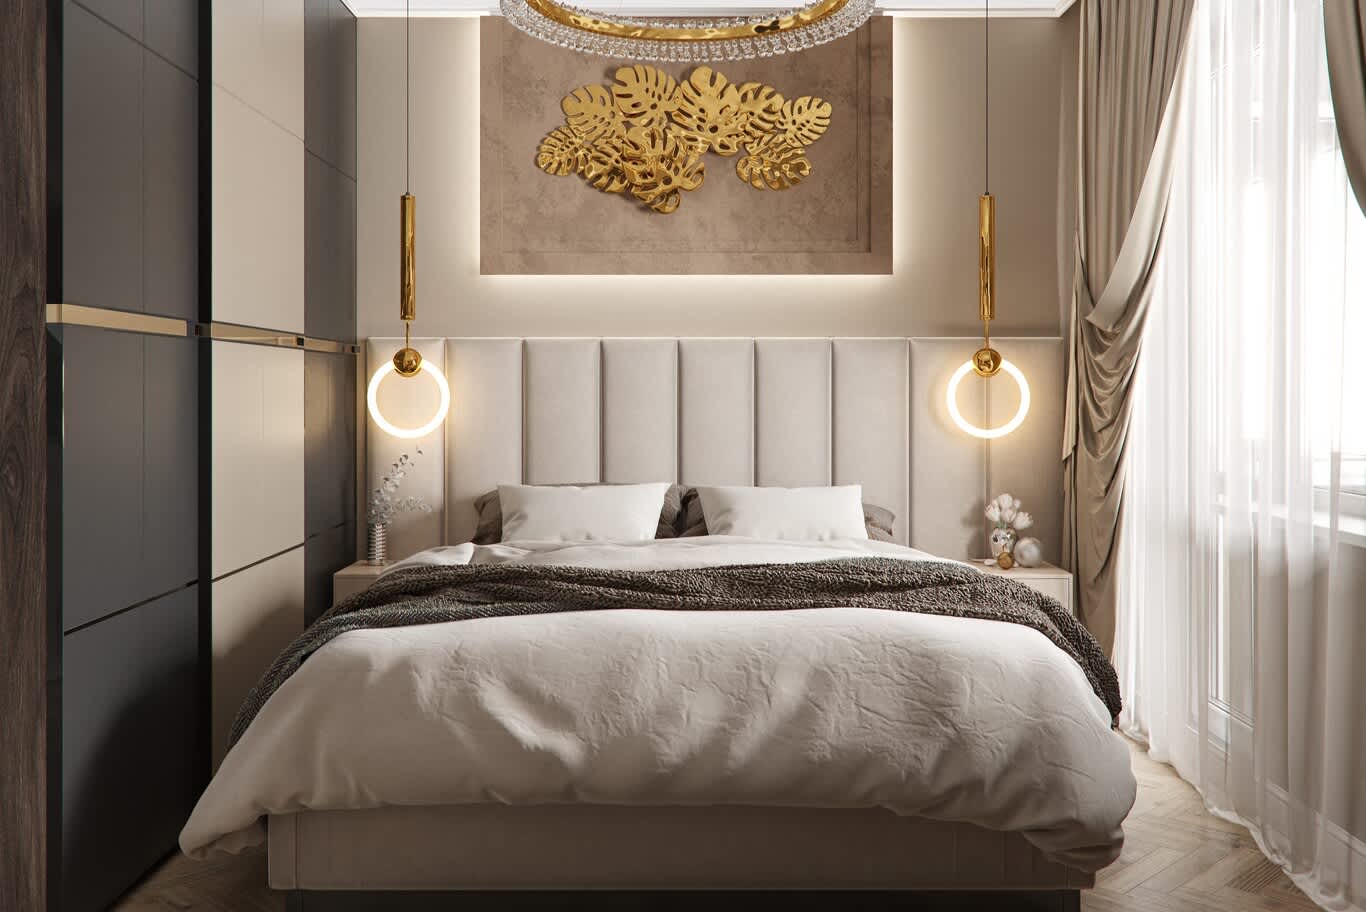
A compact bedroom stretches a channel-panelled headboard across its full width, with brass ring pendants, a gilded leaf sculpture on a backlit plaster panel and dark lacquer wardrobes banded in brass.
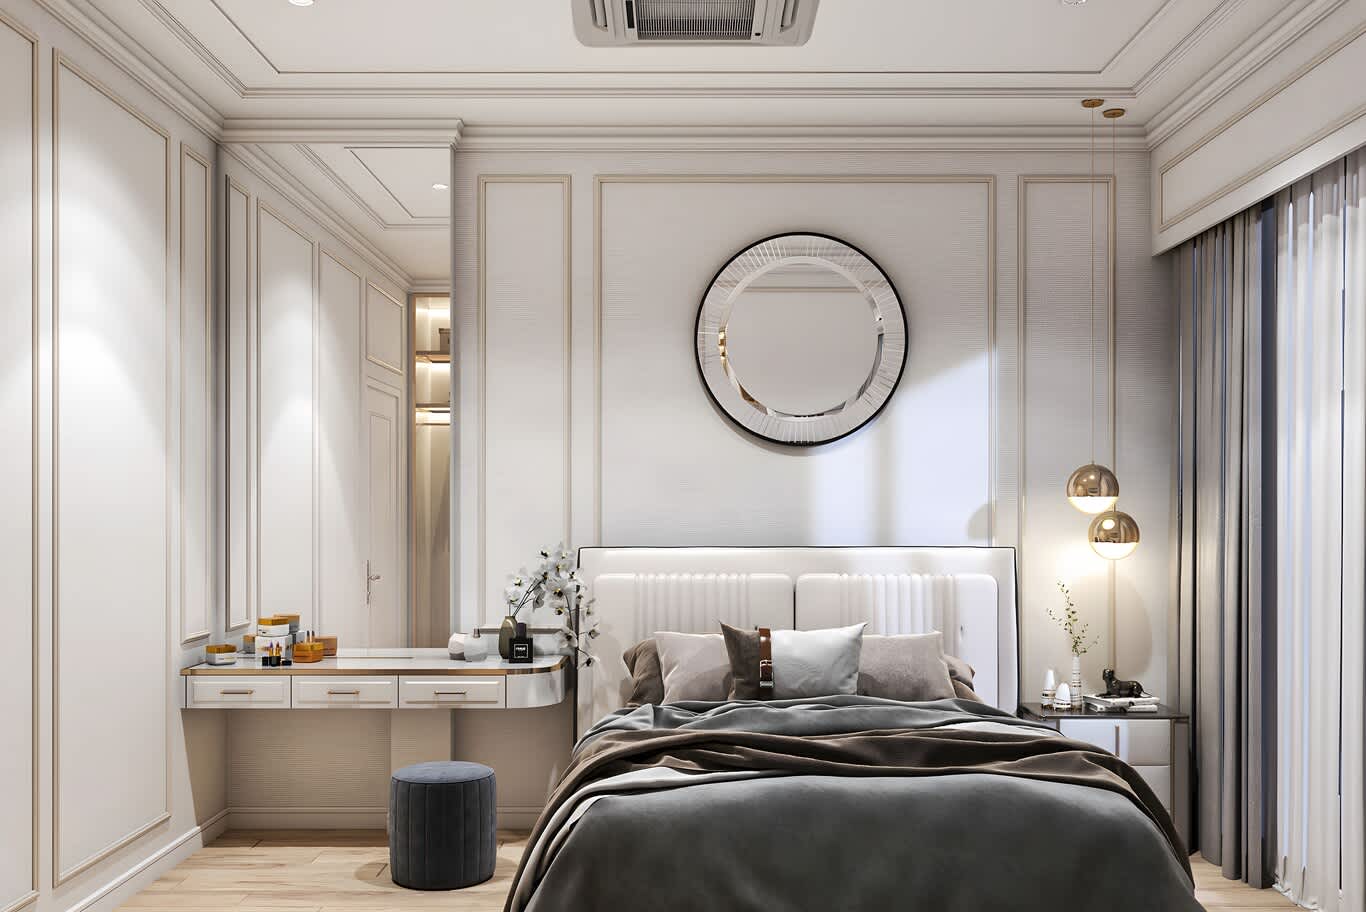
A dressing table built into the run beside the bed, under a round faceted mirror, keeps a narrow panelled room organised, with gold globe pendants in place of a bedside lamp.
Wardrobes, Walk-In Closets and Bedroom Storage Built Around a Routine
Storage succeeds when it follows your morning. We begin with an inventory of what you own: long dresses and abayas needing around 160 cm of hanging drop, shirts and jackets at roughly 100 cm, knitwear folded on shelves 30 to 35 cm deep, shoes on angled racks, and watches and jewellery in velvet-lined drawers at waist height. Carcasses at 60 cm deep take a hanger square to the door, which keeps sleeves uncrushed.
Finishes then raise storage to the level of furniture. Smoked or bronze-tinted glass fronts in slim metal frames show off a collection, with LED profiles inside that switch on as the door opens. Interiors lined in oak, suede or leather, soft-close runners and a central island with a stone top turn a wardrobe wall into a room of its own, and once the collection outgrows the bedroom, a dedicated walk-in dressing room design gives every category its own zone.
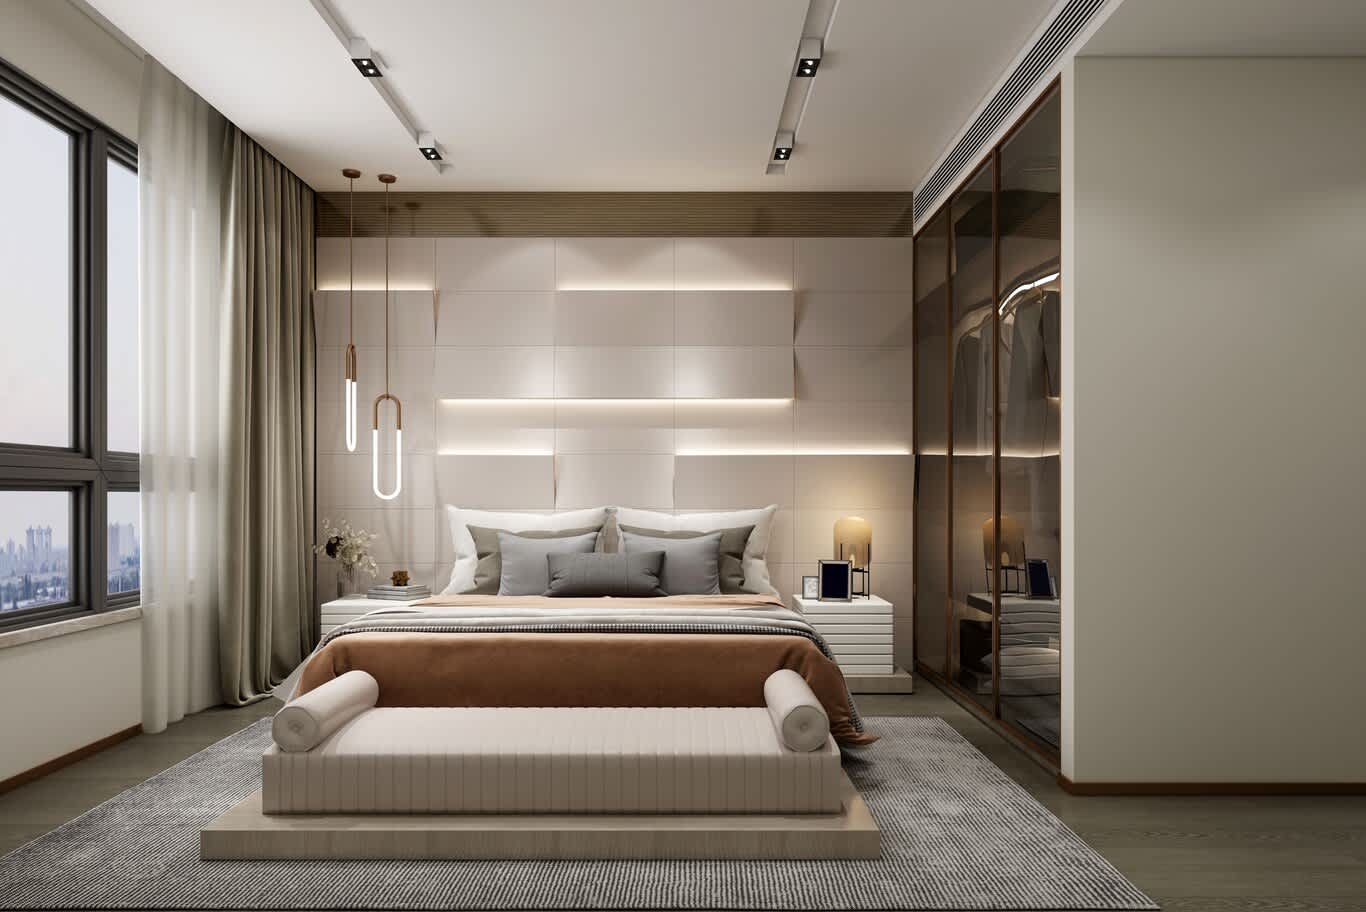
A bronze-tinted glass wardrobe with internal lighting runs alongside the bed, opposite faceted ivory wall panels traced with horizontal light lines.
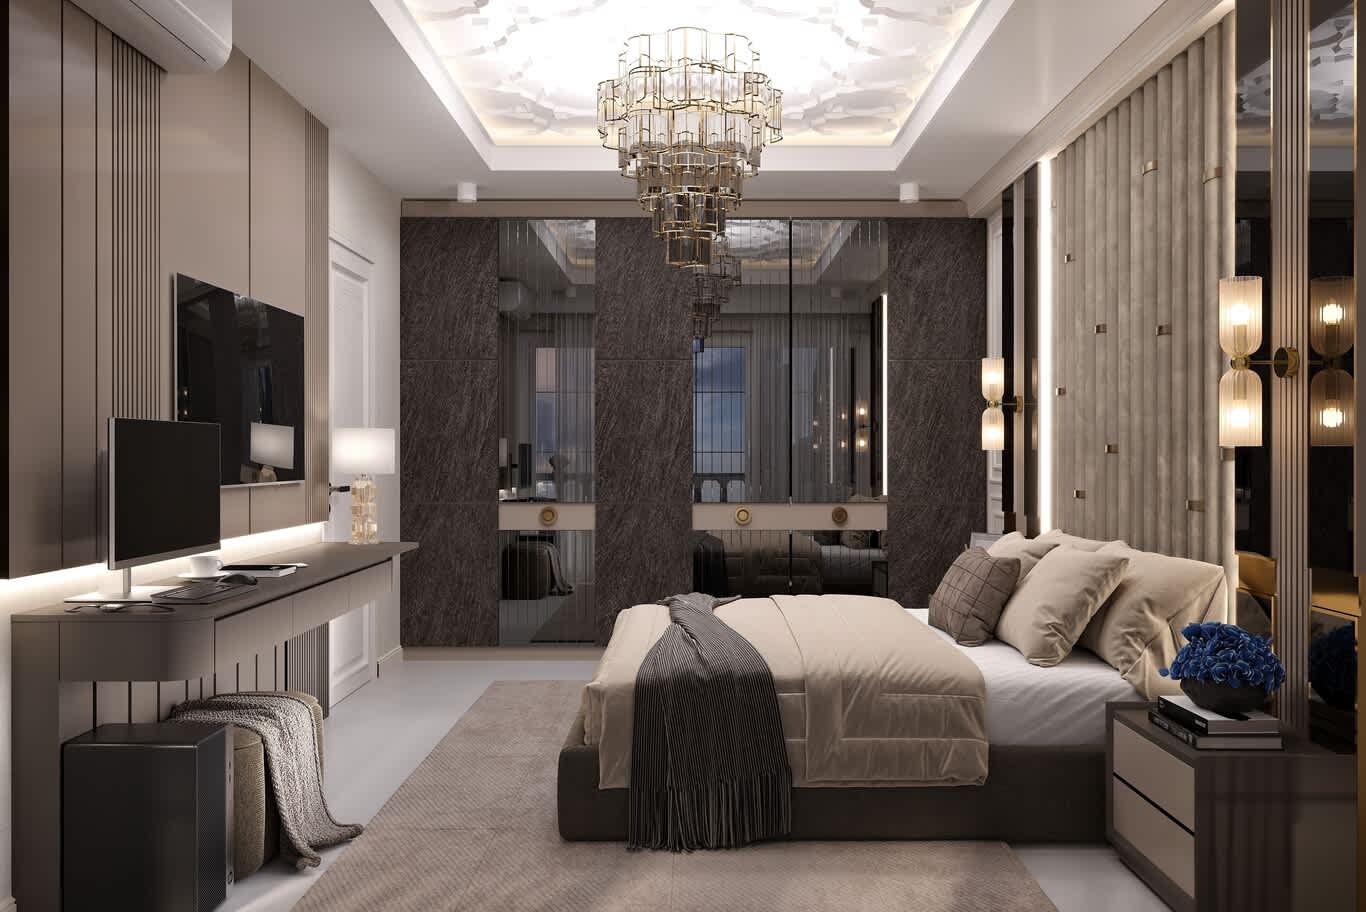
Wardrobe doors faced in a dark textured stone finish alternate with antiqued mirror, while a tiered crystal chandelier and ribbed glass sconces complete the room.
Bedside Tables, Benches and the Proportions Around the Bed
The bedside table works best within 5 cm of the mattress top, usually somewhere between 55 and 70 cm, so a glass of water sits at the height of your hand. Beside a super-king, a width of 50 to 60 cm holds a lamp, a book and a phone with ease, and a gap of 5 to 10 cm between table and bed frame lets the linen fall cleanly. Rounded lacquer cases with a smoked-glass top suit contemporary rooms; walnut or burl with an antique brass gallery suits classic ones.
At the foot of the bed, a bench pulls the composition together. We size it at roughly two-thirds to three-quarters of the mattress width and keep its seat a little below the mattress, around 45 cm, in channel-tufted velvet, quilted leather or a tight bouclé that echoes the headboard.
The bed itself can carry the drama, too. A sculpted upholstered base, a headboard that wraps into the bedside tables, or a large round bed ringed with soft light each makes the sleeping zone the room's centrepiece.
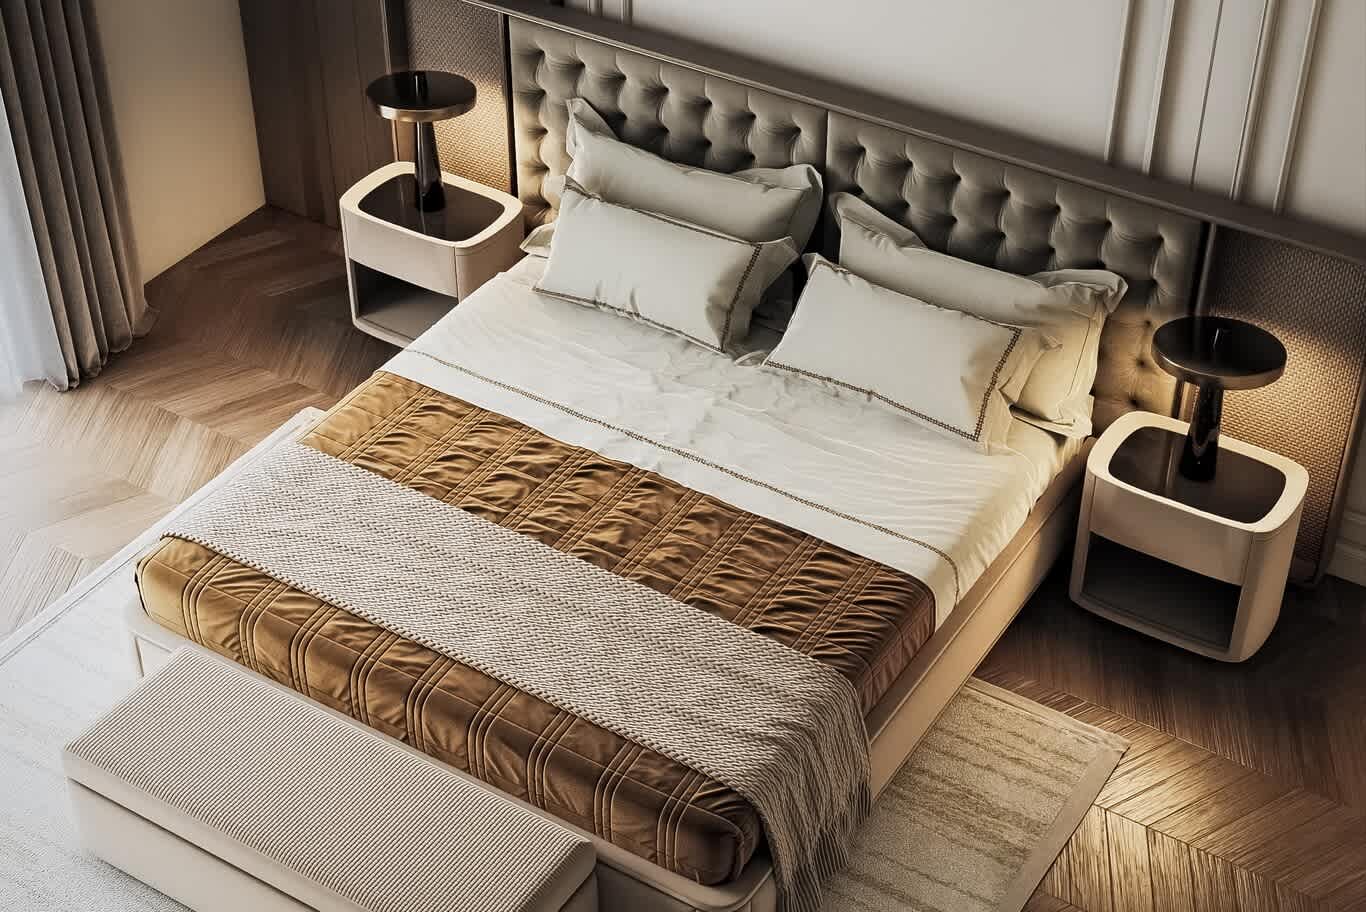
A buttoned headboard flanked by woven cane panels, rounded ivory lacquer bedside tables with smoked tops, a channel-quilted coverlet in caramel satin and a ribbed bench at the foot.
Restful Bedroom Colour Palettes and the Art of Warm Grey
Neutrals lead most bedroom schemes because they settle the eye, and the skill lies in the undertone. A grey with a trace of taupe or mushroom stays soft under 2700 K lamps, while a blue-based grey turns chilly after dark. Our designers sample paint and fabric under the room's own lighting in the evening, then sign off the palette.
A single saturated accent brings a quiet scheme to life: teal velvet against stone and walnut, an oxblood throw across pale quilting, a moss-green cushion on a houndstooth blanket. Deep schemes suit bedrooms too, with charcoal or espresso walls wrapping the room like a cocoon and pale linen on the bed for relief. Setting light shades against deeper ones gives a neutral room both calm and depth.
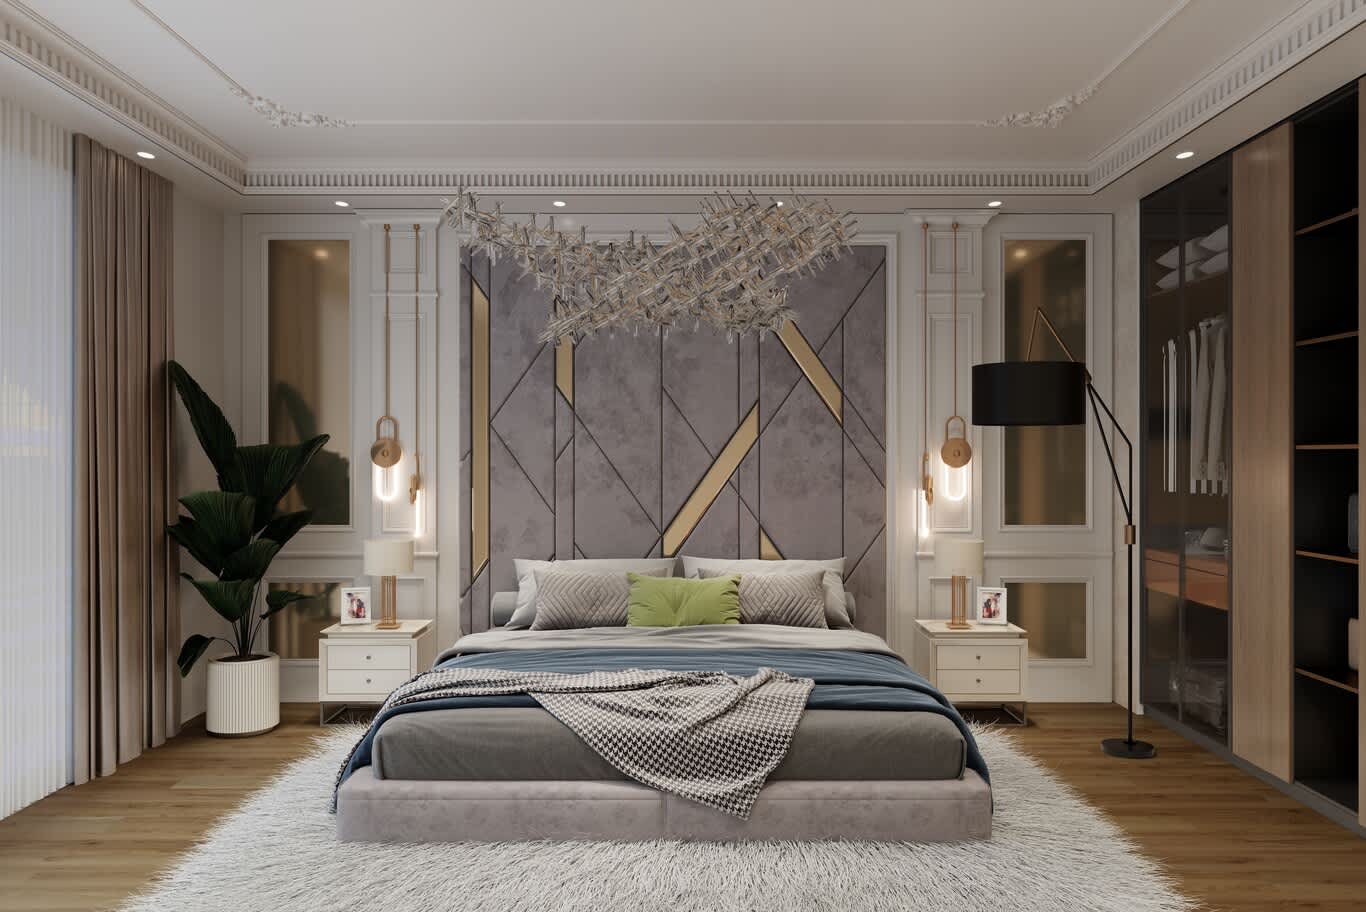
Grey velvet panels cut by brass inlays frame the bed, where a moss-green cushion and houndstooth throw lift the palette beneath a cluster chandelier of crystal rods.
A Sitting Area, Desk and Screen Inside the Master Suite
A generous master bedroom has room for a second zone, and the window decides its position. Two lounge chairs and a small marble table turned toward a garden or pool create a morning corner for coffee and the day's first emails; a low sofa facing the bed suits evenings. A rug of its own and a separate pendant or chandelier define the zone so it reads as a room within the room.
Screens and desks call for discretion. We mount a television so its centre sits at eye level from the pillows, or conceal it in a motorised cabinet at the foot of the bed or behind panelled doors. A desk stays slim, sits outside the view from the bed, and carries closed drawers so papers disappear by evening.
Suites of this size are the territory of luxury master bedroom design, where the stepped ceiling, the wall panelling and the zoning are drawn together with the furniture plan from the very first sketch.
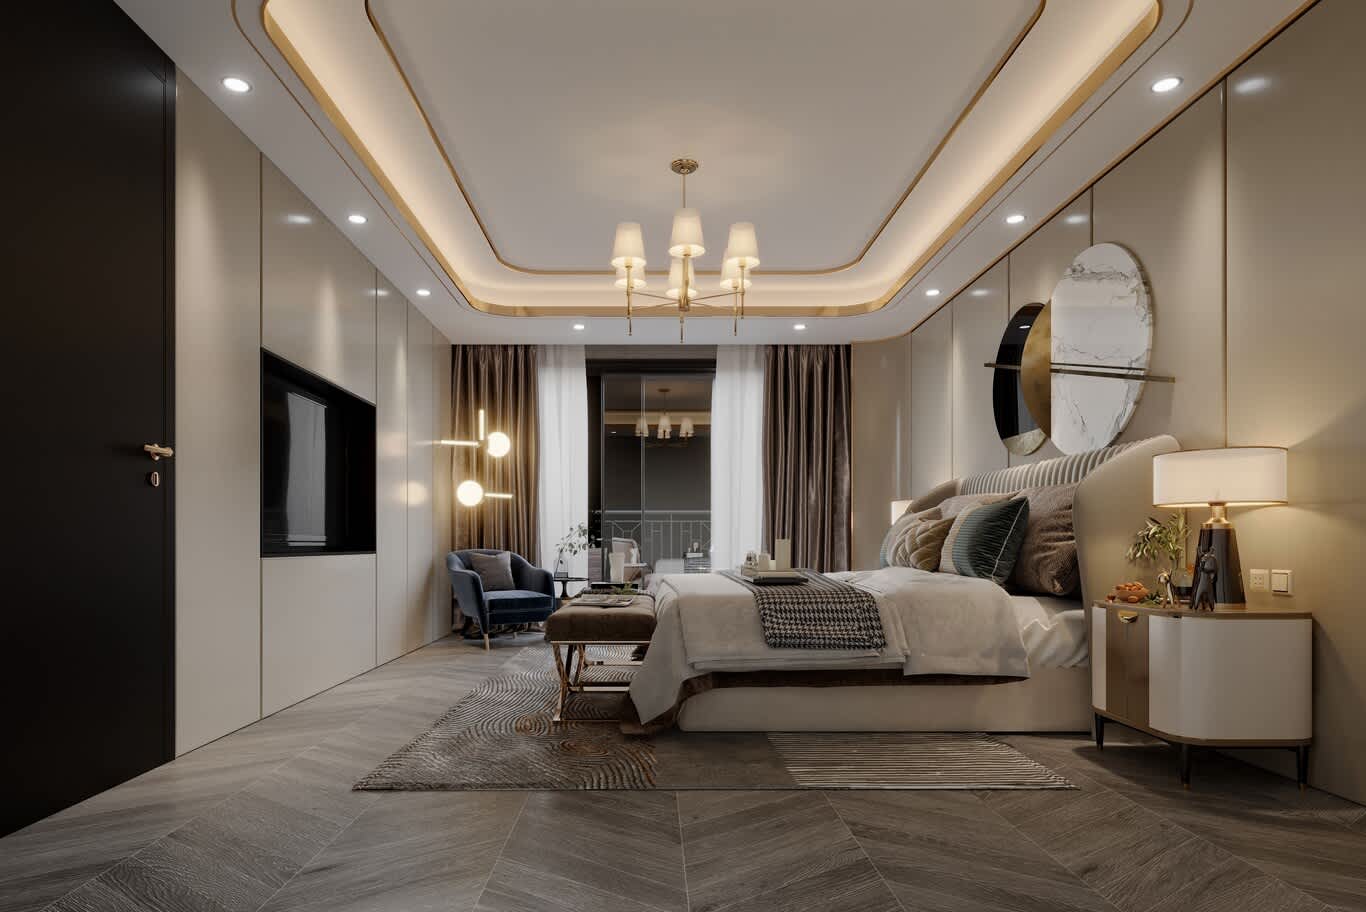
A stepped ceiling edged in gold light crowns a master suite with a chevron floor, a velvet armchair by the balcony, a bench at the bed's foot and a television set flush into the panelled wall.
Bed Linen, Throws and Textiles Chosen at Specification Level
For sheets in a warm climate, long-staple Egyptian or Supima cotton in a percale weave of 300 to 400 thread count sleeps crisp and cool, while sateen trades a little breathability for sheen. Washed linen at 160 to 190 g/m² brings a relaxed, rumpled elegance, and mulberry silk pillowcases of 19 to 22 momme glide over skin and hair.
Layering finishes the bed. A channel-quilted coverlet in satin or velvet folds across the lower third, a cashmere or alpaca throw adds weight, and pillowcases with an embroidered or piped border frame the headboard. Two sleeping pillows, two 65 cm Euro shams and a single lumbar cushion give the bed fullness while keeping bedtime quick.
Bedding exposes the gap between luxury and a high price tag faster than any other surface: fibre length, weave and finishing decide how a sheet feels after its fiftieth wash, long after the label has been forgotten.
Classic, Contemporary and Warm Minimalist Bedroom Styles
Classic bedrooms rest on architecture: boiserie panels, cornices, a candle-arm chandelier and marble-topped bedside tables on brass frames. Choose the period with care, since Louis XVI brings straight legs and restrained fluting while Louis XV favours curves and carved shells. Symmetry, scenic papers and quilted upholstery complete a traditionally styled bedroom that still feels light and current.
Contemporary rooms lean on material and line: fluted oak or walnut slats, mineral plaster, bouclé and sculptural pendants. Warm minimalism pushes the idea further, with a palette of oat, clay and stone, every surface tactile and very little left on display.
The property shapes the style as much as personal taste. A high-floor apartment asks for a palette tuned to its skyline view, while a villa master suite can carry coffered ceilings, a private terrace and a dressing room twice the size of the bed. Our portfolio of bedroom interior design in Dubai shows how both settings reshape the same classic and contemporary ideas.
Begin Your Bedroom With a Floor Plan and a Few Photos
Send us the plan of your room, a handful of photos and the moments you want it to serve: reading late, dressing early, coffee by the window on a Friday morning. Fill out the project enquiry form and one of our design consultants will reply with first thoughts on layout, lighting and materials for your bedroom.
Bedroom Design Questions Our Clients Ask Most
How much space should surround the bed?
Plan a walkway of 60 to 75 cm on each side of the bed and around 90 cm at the foot if a bench sits there. Hinged wardrobe doors need roughly a metre of clear floor in front of them.
What colour temperature suits bedroom lighting?
Keep bedside lamps and sconces at 2700 K for a warm, restful glow. Dressing areas work best at 3000 to 3500 K with a colour rendering index of 90 or higher, so fabrics show their true colour.
How can a small bedroom look larger?
Run the headboard panelling from wall to wall, take wardrobes to the full ceiling height in one colour, and lift furniture off the floor with wall-hung bedsides and pendant lights. A mirror on a wall at right angles to the window doubles the daylight.
Which materials suit a luxury headboard wall?
Figured veneers such as olive ash burl, backlit Calacatta or onyx, hand-painted silk panels and upholstered velvet all work well. Upholstered walls bring a bonus, absorbing sound in rooms with marble or timber floors.
How do you keep daylight out around the curtains?
Recess twin motorised tracks into a ceiling pocket of about 15 cm, pair a sheer with a fully lined blackout drape, and add returns at each end. A fullness of two to two-and-a-half times the track width closes the folds evenly.
Which bed linen sleeps coolest in a warm climate?
Long-staple cotton percale of 300 to 400 thread count stays crisp and breathable, and washed linen of 160 to 190 g/m² offers a softer, relaxed alternative.
FREE CONSULTATION
TELL US ABOUT YOUR PROJECT
WE WOULD LOVE TO HEAR FROM YOU
Feel free to reach us via this contact form and one of our Design Consultants will get back to you at earliest.
OUR BRANCHES
UAE - DUBAI
+971 52 8111106 | hello@algedra.ae
TURKEY - ISTANBUL
+90 533 701 89 71 | info@algedra.com.tr
Leading Interior Design and Decor Company in Dubai and Abu Dhabi.
Algedra is a reputable, internationally recognized, and one of the most successful interior design companies in Dubai, and Abu Dhabi, which specializes in delivering interior design, architectural, and creative space planning projects throughout GCC, MENA, North Africa, Turkey and Russia.
Algedra is a one-stop solution for all your residential interior design and fit-out needs. We have successfully completed numerous villa interior and exterior design projects, where we integrated quality and originality to deliver interior masterpieces.
ALGEDRA, Interior Design Company in Dubai, is specialized in providing elegant and stunning interior design services for both residential and commercial projects. We turn our clients' dreams into reality, trans- lating their tastes and needs into beautiful and functional spaces.
Since the day we were founded, we have designed and built many branded residences, resorts, hotels, multi-purpose social spaces, and palace designs with different functions and concepts by following the ever-changing design trends over the world.
A key element of our work is a fusion of different cultures and designs, combining Greek, Italian, Eastern and Western influences with British innovation.
As a team of highly qualified interior designers and engineers, Algedra offers complete architectural services from mall design to corporate office design as well as the exterior design of any project based on customers' needs.
Our customers include leading names, we have completed diverse projects in hospitality, landscape, commercial, and residential designs. These projects contain cafes, restaurants, gym, villas, family sitting rooms, bedrooms, kitchens; all showcasing our company's exquisite details and high-end designs.
Residential Interior Design in Dubai
Algedra's interior designers and architects have an important mission: building villas, houses, apartments, condos, and anywhere else where you reside that will fulfill your needs while being structurally safe and sound.
Architectural Designs
There are so many details that go into designing an architectural design project. Every step of the project has been carefully considered for safety and daily comfort by Algedra's experts.
Commercial Design
Conceptualizing spaces for business, to elevate style, and to increase functionality to help enhance the bottom line of a company is vital, as well as employee comfort and interior design too. Our commercial interior designers translate client's concept in ways that are efficient, attractive and provide professional workspaces.
Fit-out Projects
Algedra Interiors delivering high-quality tailored fit-out projects that transform your villas, palaces and commercial spaces.
We're a passionate team of interior designers, architects and engineers. Every day we help clients to solve interior design problems and create engaging spaces!
Wherever you are in Kuwait, Saudi Arabia, Azerbaijan, Qatar, Morocco, Algeria, Tunisia, Libya, Egypt; don't hesitate, contact us to find out more about why we are one of the best interior design companies in Dubai and Abu Dhabi!