Home Page | Blog | Fit-Out Rules for Downtown Dubai Apartments: Emaar NOC, MEP and Handover
Fit-Out Rules for Downtown Dubai Apartments: Emaar NOC, MEP and Handover
10/7/2026
Your apartment in Downtown Dubai arrives with a view most homeowners would reorganise their lives around — the Burj Khalifa filling the glazing, the fountain rising below the balcony at dusk. What arrives alongside it, quietly, is a rulebook. Every Downtown Dubai apartment fit-out passes through the building management, Emaar Community Management, the fire authority and, now and then, the utility company, and each of them reads your drawings with a different question in mind.
Our designers and engineers plan apartment fit-out in Downtown Dubai around those questions from the very first site visit, so the approvals shape the design brief from day one. What follows sets out the rules as they play out on site — the Emaar NOC, the permit tiers, MEP inside a tower shell, wet areas, ceilings, joinery logistics and the handover inspection that releases your deposit — written for owners renovating a home to live in and for investors preparing a unit for the rental market.
1. Three tiers of permission behind a Downtown Dubai apartment fit-out
Permission in a Downtown tower stacks in layers. The first and most familiar belongs to the building itself: Emaar Community Management, working with the owners’ association and the facilities team, issues a home modification NOC once it has reviewed your drawings and scope. The second tier joins the file when works touch fire systems, structure or building services in a meaningful way, at which point a municipal fit-out permit and a Dubai Civil Defence review come into play. The third belongs to DEWA, which steps in whenever new equipment lifts the apartment’s electrical load above its original allowance.
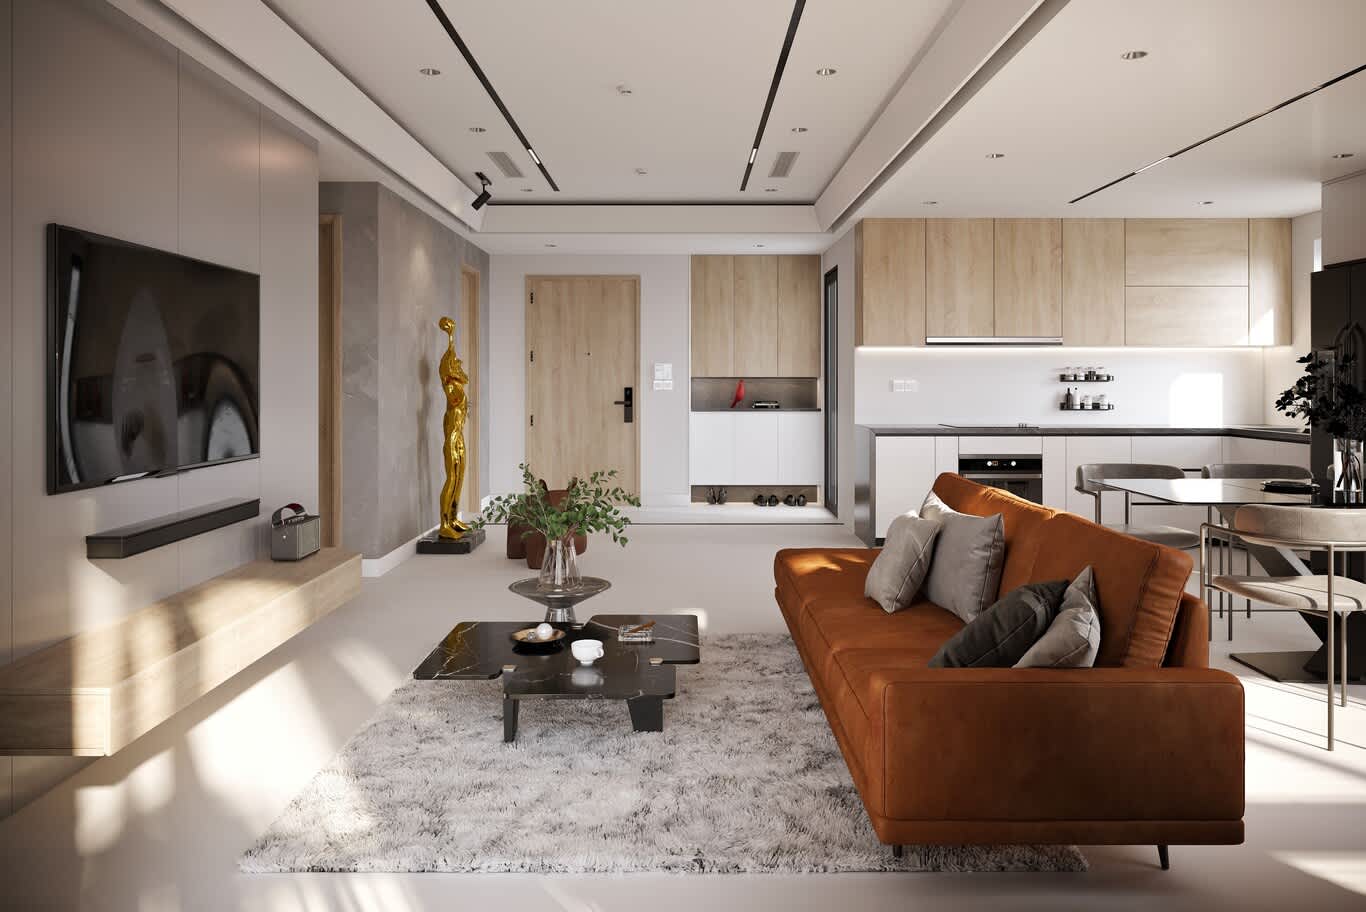
Linear ceiling diffusers, a recessed smart-lock entrance and oak kitchen joinery sit inside a single coordinated ceiling and wall plan.
Knowing which tier your scope reaches shapes the calendar more decisively than any finish selection. A cosmetic refresh moves forward on the building’s permission alone, while a reworked layout with relocated services gathers reviewers as it grows. Owners weighing property in several districts will find a wider picture of how approval routes shift from one emirate to the next, and Downtown sits at the structured end of that spectrum, with tower management layering its own conditions over city regulations.
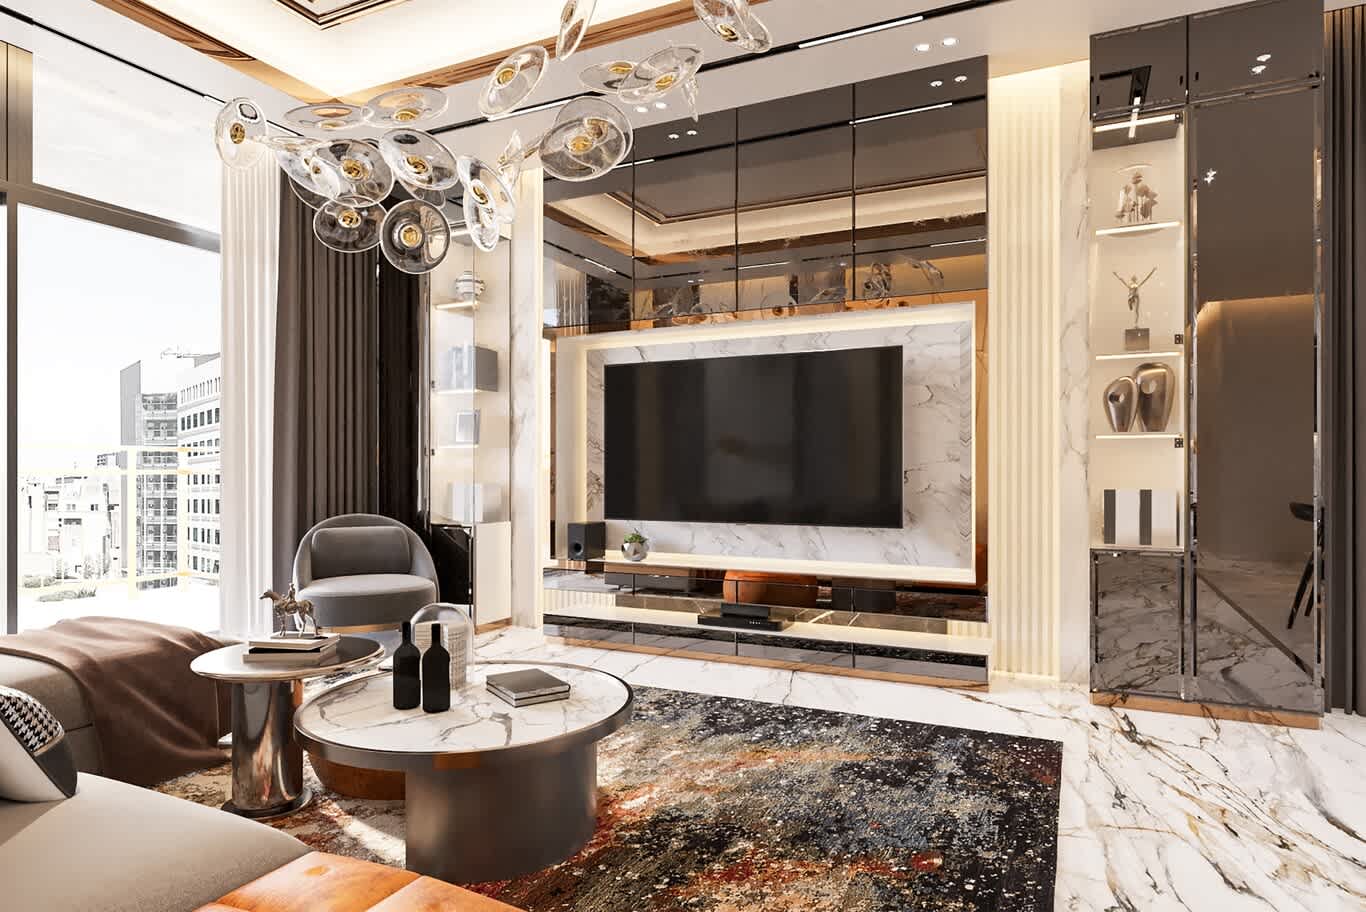
Smoked-mirror cabinetry, a backlit marble media wall and a glass bubble chandelier above a book-matched marble floor.
2. Building the Emaar NOC submission pack
The home modification request travels through the Emaar community portal, and the quality of what you attach decides how many rounds of comments follow. Our engineers assemble a pack that answers the reviewer’s questions before they arise: dimensioned layout and reflected ceiling plans, sections through every new partition, a finishes schedule listing the weight of each stone, MEP markups showing every diffuser, detector and sprinkler head against its original position, and a method statement covering floor protection, waste removal and working hours.
The contractor’s documents travel with the drawings — trade licence, third-party liability insurance and the name of the supervising engineer — together with a refundable damage deposit that the building holds against its common areas until the final inspection. Owners who place the paperwork with a team delivering interior design and fit-out in Downtown Dubai under one contract avoid the delay we meet most often on handovers from elsewhere: a design firm and a separate contractor each waiting on the other to answer a reviewer’s comment.
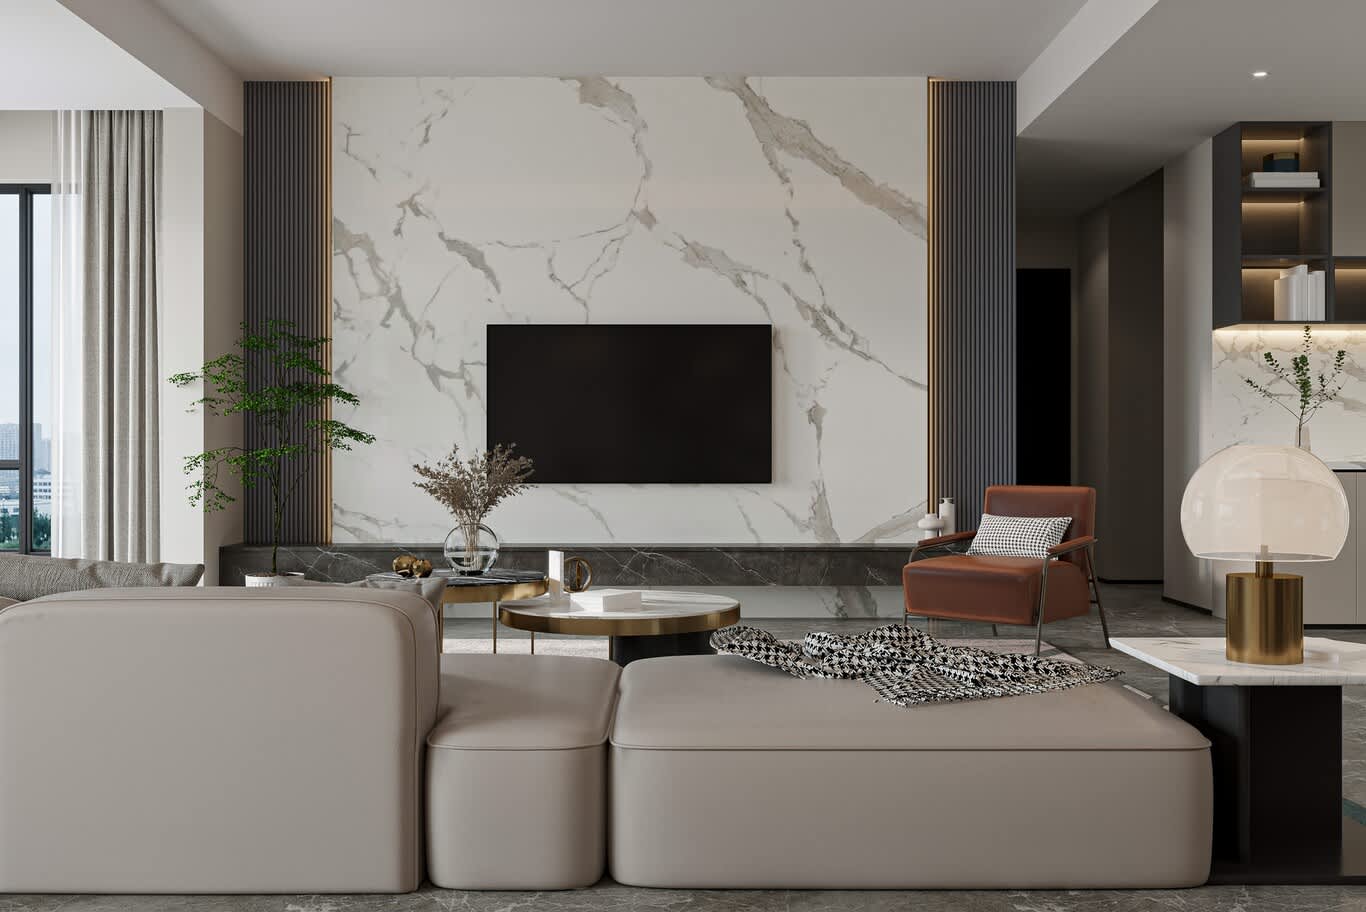
A marble-effect porcelain TV wall framed by charcoal fluted panels and slim brass trims, with a taupe modular sofa in front.
3. Cosmetic upgrade or regulated works: reading your scope early
The lighter tier covers more ground than most owners expect. Internal painting, new flooring laid over a sound screed, replacement of a false ceiling that keeps fire detection and sprinklers in their original positions, built-in wardrobes, new kitchen fronts on existing cabinet positions and loose furniture usually proceed on the building’s permit to work, with the facilities team inspecting at completion.
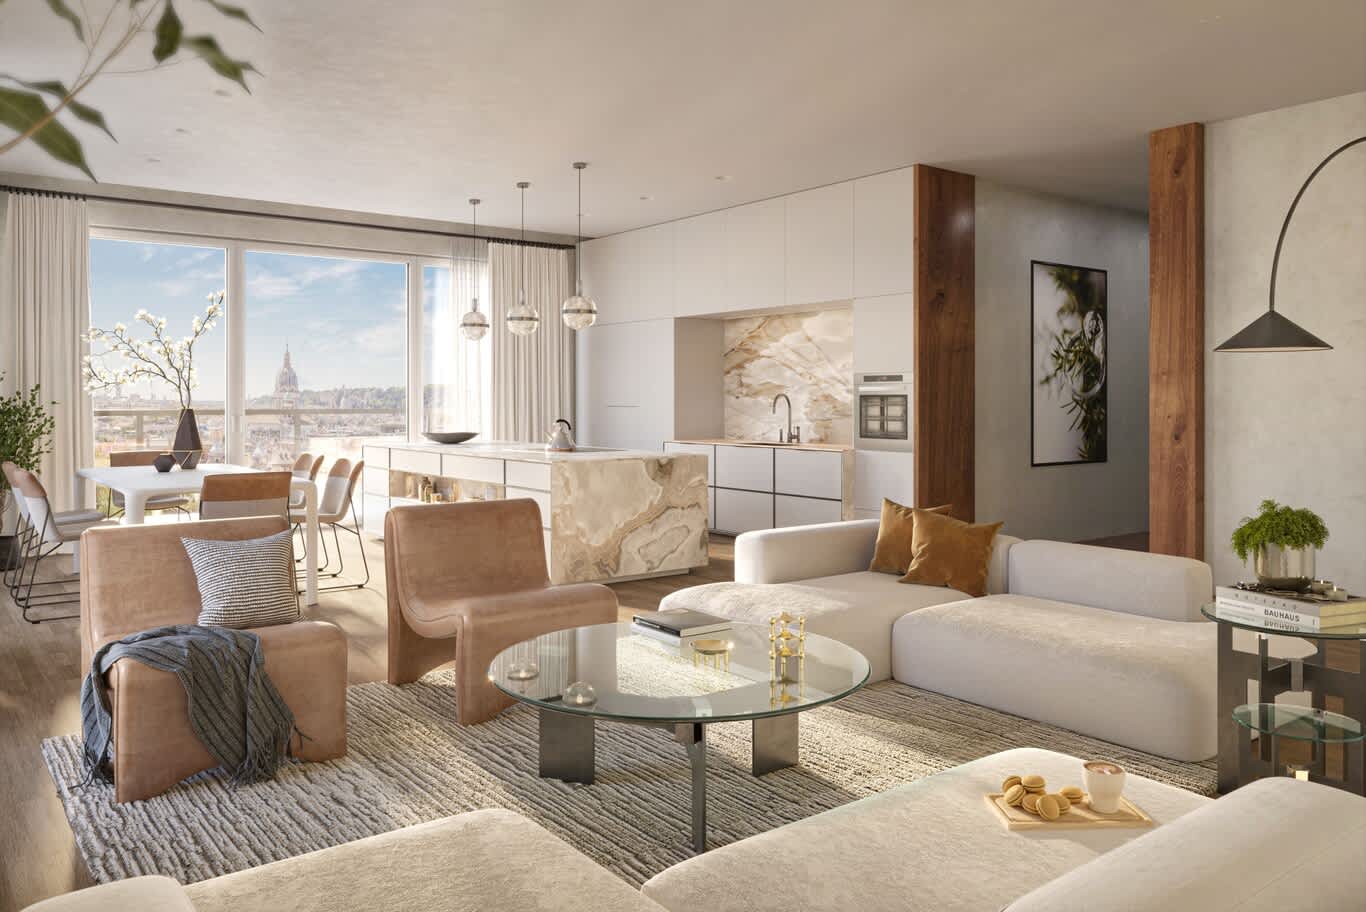
An onyx island and splashback, walnut-clad columns and full-height glazing give an open-plan living room its character through finishes alone.
The regulated tier begins the moment a design moves services or alters how the apartment protects its occupants. Relocating a kitchen to the far side of the plan, converting a maid’s room into an en-suite, adding a partition that splits an existing sprinkler zone or enlarging the electrical supply for a wine room and steam shower each bring a municipal permit and a fire review into the programme. We map every design idea against those triggers at concept stage, so a client chooses the full-height oak wall or the relocated kitchen with a clear view of what each one adds to the schedule.
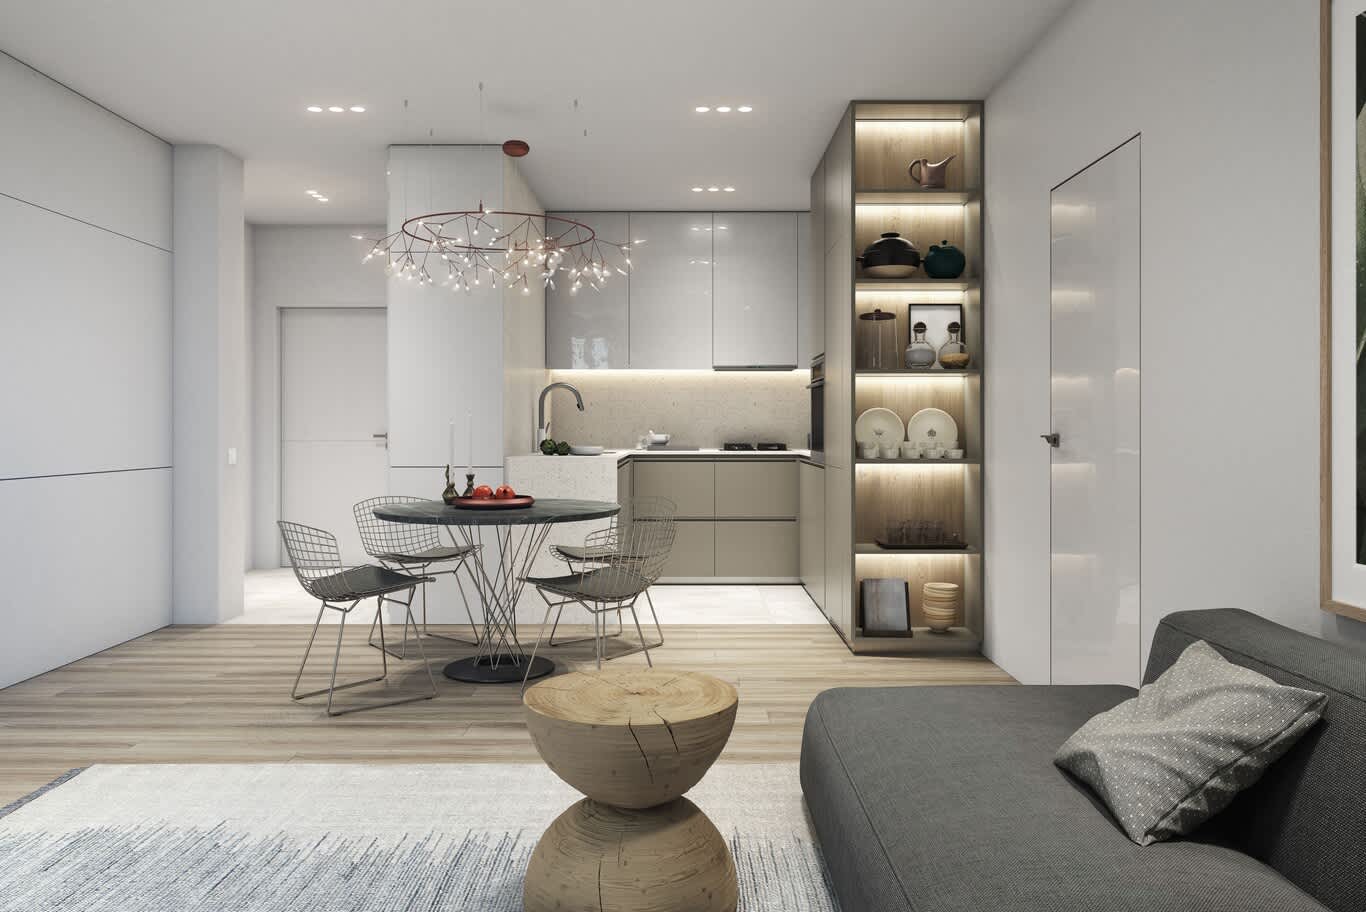
A compact kitchen and dining corner with high-gloss cabinetry, a terrazzo-look worktop and lit oak shelving beside a flush-mounted door.
4. Contractor registration, access passes and the service lift
Emaar communities admit contractors through a digital permit system. The company registers once, adds each worker and vehicle under its own visa sponsorship, and every person on site carries a QR code that security scans at the loading bay. Long-term permits for a full fit-out also call for the owner’s approval on the community portal, so an owner travelling abroad should authorise access before flying out.
Service lift bookings set the daily rhythm of an apartment fit-out in Downtown Dubai more firmly than any other logistics item. Lift slots come in fixed windows shared with every owner renovating in the tower, so we schedule deliveries of stone, joinery and sanitaryware into those windows weeks ahead, protect corridor floors and lift cars with hardboard and corner guards, and remove debris daily in sealed bags. A capable team handles all of it out of sight of the residents, and it ranks among the checks we recommend in our notes on the qualities that mark out a dependable decor firm.
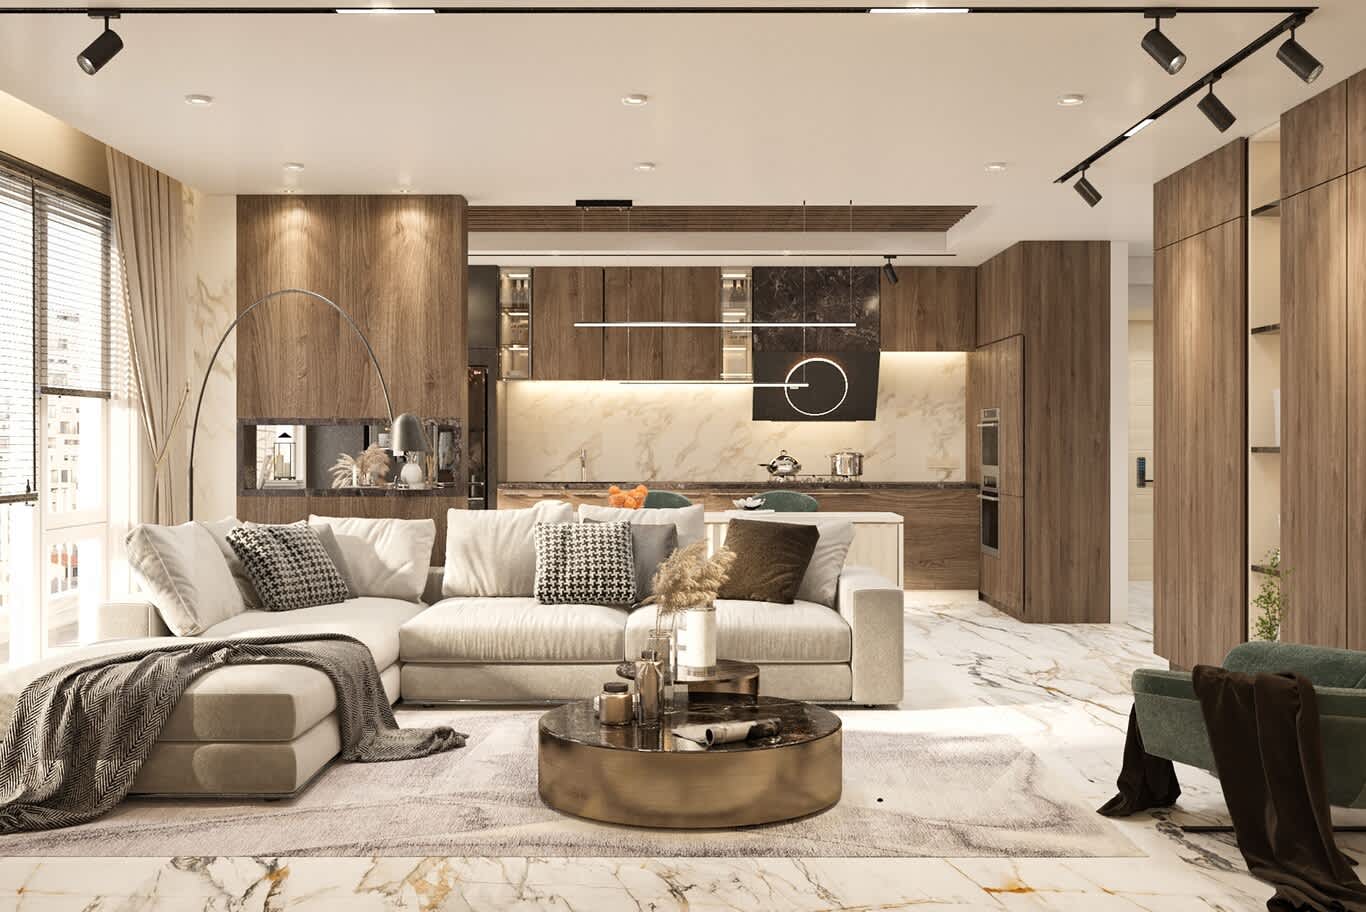
Walnut kitchen joinery with a marble splashback, a circular-lit hood and black track lighting over a Calacatta-look porcelain floor.
5. MEP inside the tower shell: chilled water, risers and fire systems
Every Downtown apartment draws chilled water from a district cooling network into fan coil units hidden above the ceiling, and those units, together with the vertical risers for drainage, water and power, hold their positions for the life of the building. Good fit-out design treats them as anchors: the new layout gathers wet rooms around the existing stacks, keeps every fan coil unit reachable for servicing, and delivers supply and return air to each room through diffusers sized against the original cooling calculation.
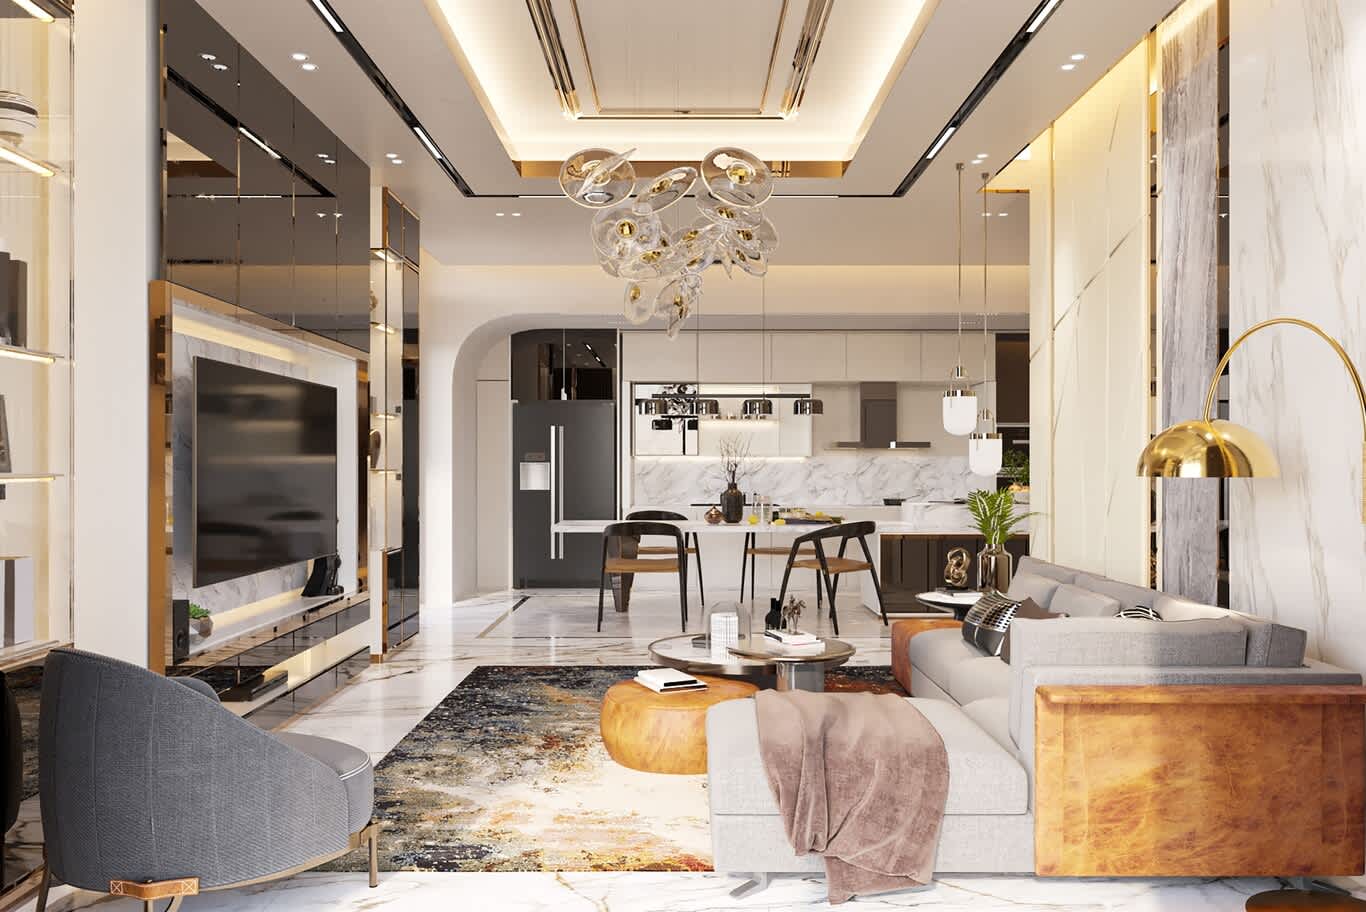
A gold-edged tray ceiling with cove lighting frames an arched opening into the kitchen, with mirrored display cabinetry along the living wall.
Fire systems receive the closest scrutiny of all. A new partition, a deeper bulkhead or a bespoke ceiling feature can leave a sprinkler head spraying into a cabinet or a smoke detector stranded in a pocket of still air, so our engineers redraw coverage for every altered room and submit the revised layout for Civil Defence review ahead of moving a single head. Power follows the same discipline: lighting circuits, electric underfloor heating in bathrooms and integrated appliances add up against the apartment’s connected load, with a DEWA application prepared whenever the total climbs past the original allowance.
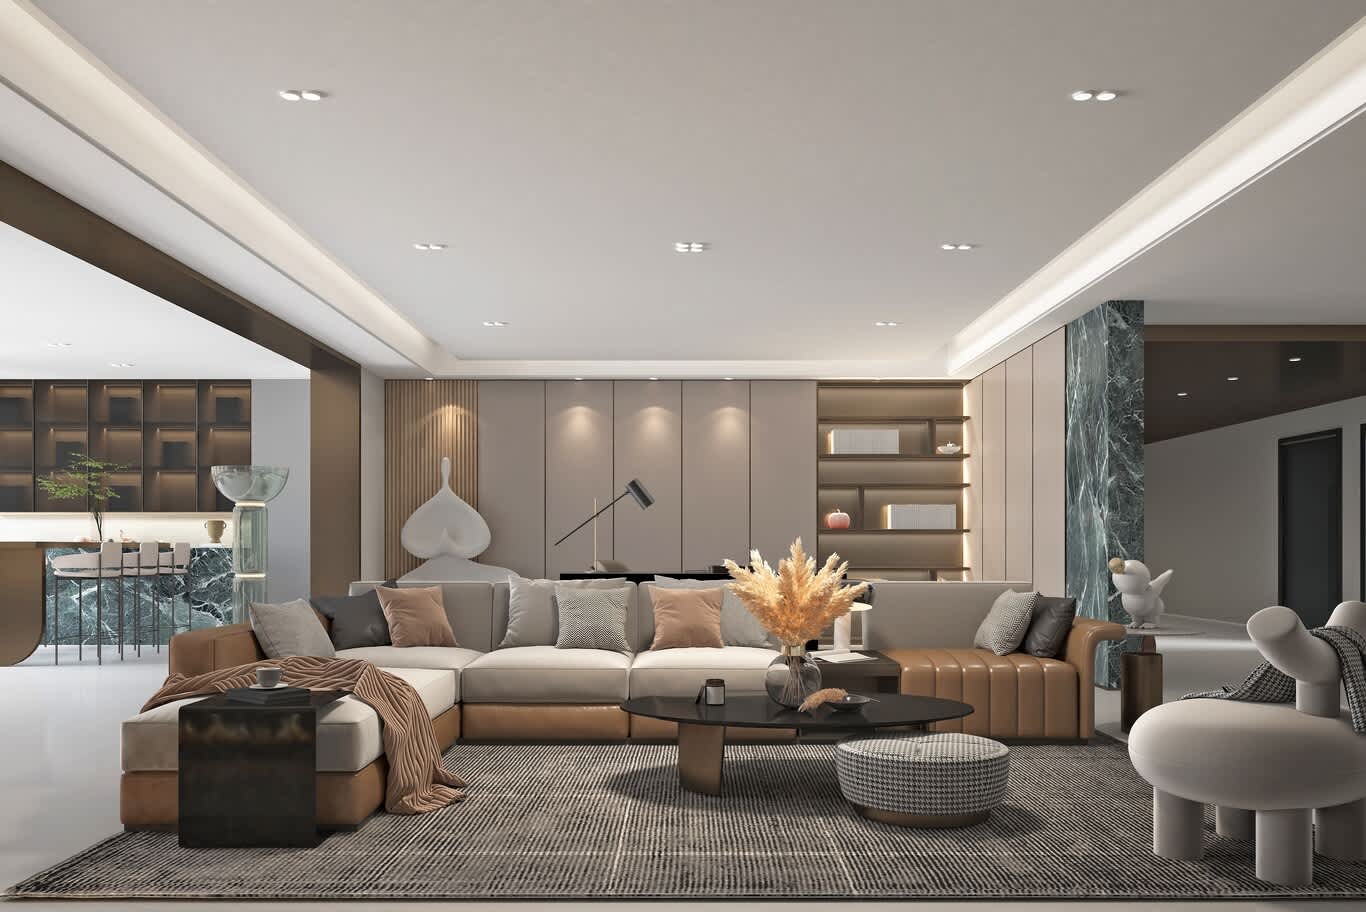
A cove-lit ceiling with recessed downlights over a leather and fabric sectional, a verde marble column and fluted oak wall panelling.
6. Ceilings that conceal services and keep the height
The ceiling of a tower apartment works harder than any other surface, carrying fan coil units, ductwork, sprinkler pipework, data cabling and lighting within a shallow void. Our designers draw the ceiling plan alongside the floor plan from the first concept: a perimeter bulkhead gathers ductwork against the façade, a coffered or tray centre restores height above the living room, and linear slot diffusers take the place of the round grilles that builders fit by default.
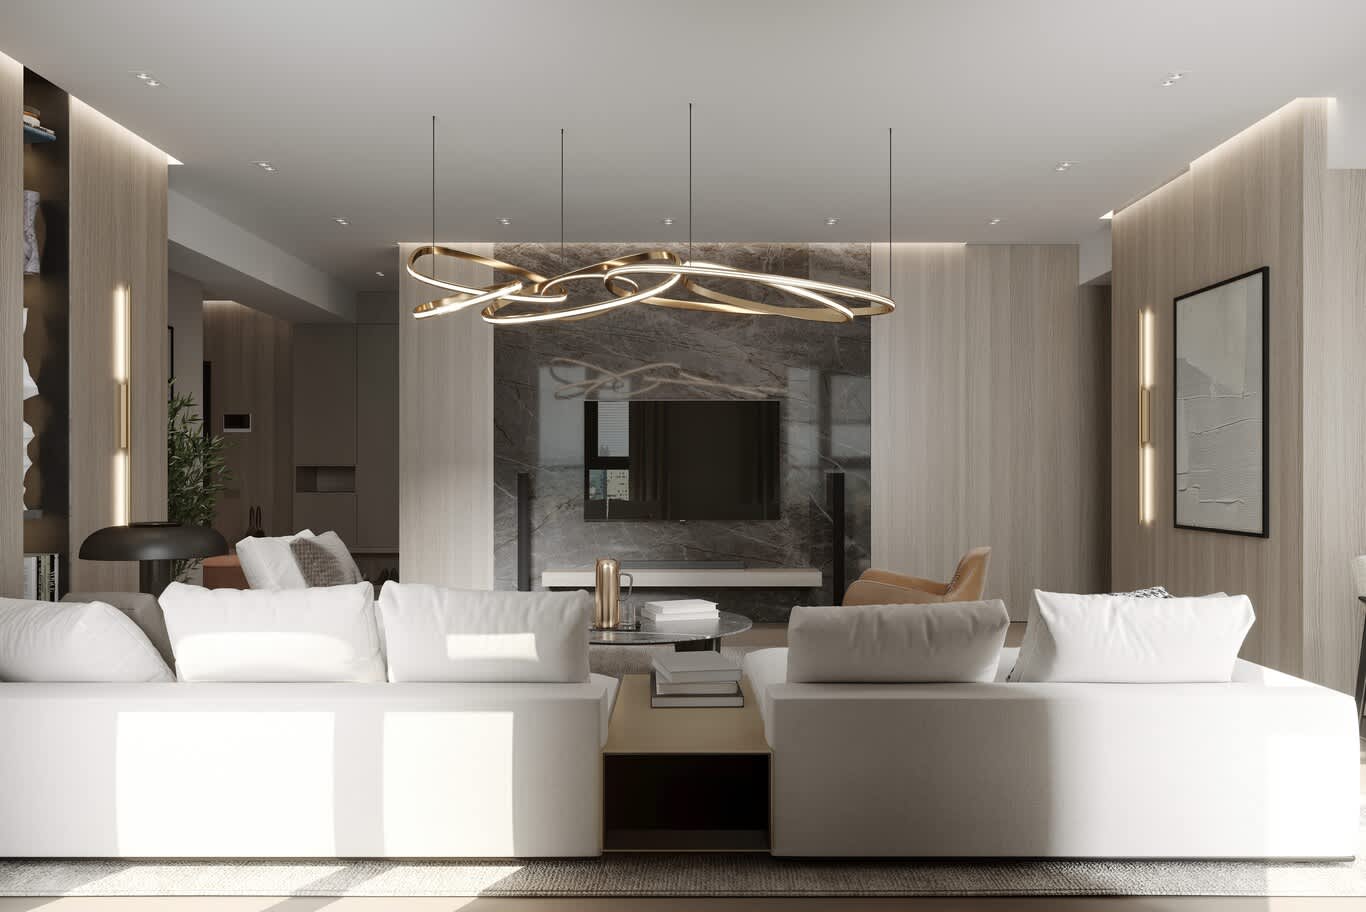
A gold ribbon LED pendant hangs between oak-veneer walls with linear brass sconces, framing a grey marble media wall.
Access belongs in the design as well. Each fan coil unit needs a service panel that a technician can open in seconds, so we align push-latch panels with joinery seams, conceal them behind removable timber slats or fold them into a shadow-gap detail that reads as part of the architecture. Lighting tracks, magnetic profiles and cove LEDs sit inside the same coordinated drawing, which lets a sculptural pendant or a crystal chandelier hang from a reinforced fixing that the building engineer has approved.
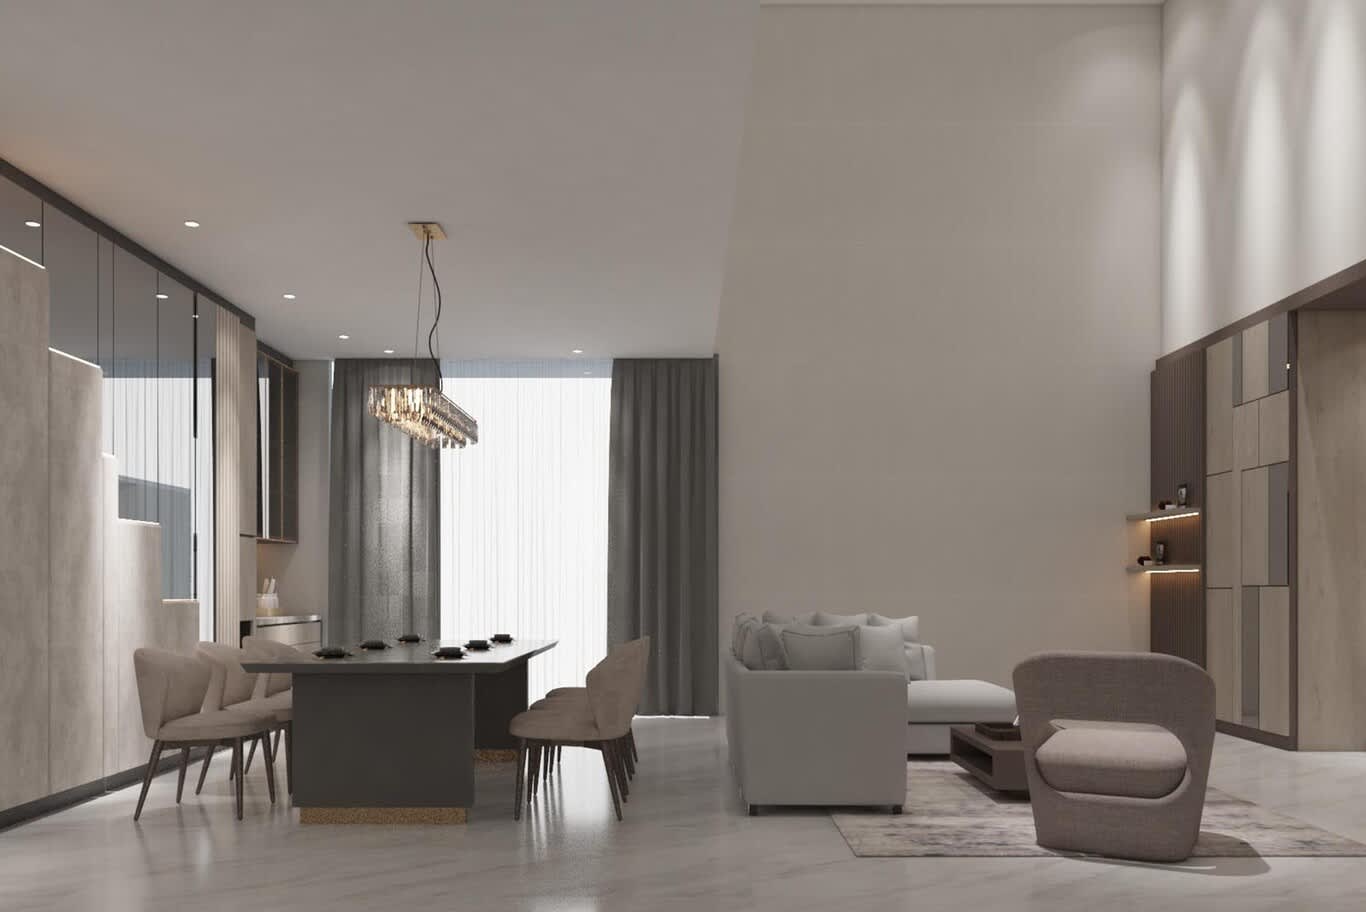
A double-height living and dining space with a linear crystal chandelier, stepped stone wall cladding and full-height sheers.
7. Wet areas: waterproofing, flood tests and fixed drainage
Bathrooms and kitchens carry the highest risk in any apartment fit-out in Downtown Dubai, because a failed membrane announces itself through a neighbour’s ceiling. Our site teams strip wet areas back to the slab, apply a liquid or sheet waterproofing membrane that turns up the walls and wraps every penetration, then hold a flood test for a full day ahead of tiling, with the facilities team invited to witness it.
Drain positions stay tied to the existing stack, which governs how far a vanity or shower can travel across the room. Within that frame there is generous scope for luxury: a floating fluted vanity with twin vessel basins, wall-mounted mixers fed through a reinforced stud wall, large-format porcelain or book-matched Calacatta across the shower wall, and a linear drain that lets the floor run level into the shower. Louvred doors to riser cupboards can carry the same oak or fluted finish as the joinery around them, turning a mandatory service hatch into part of the composition.
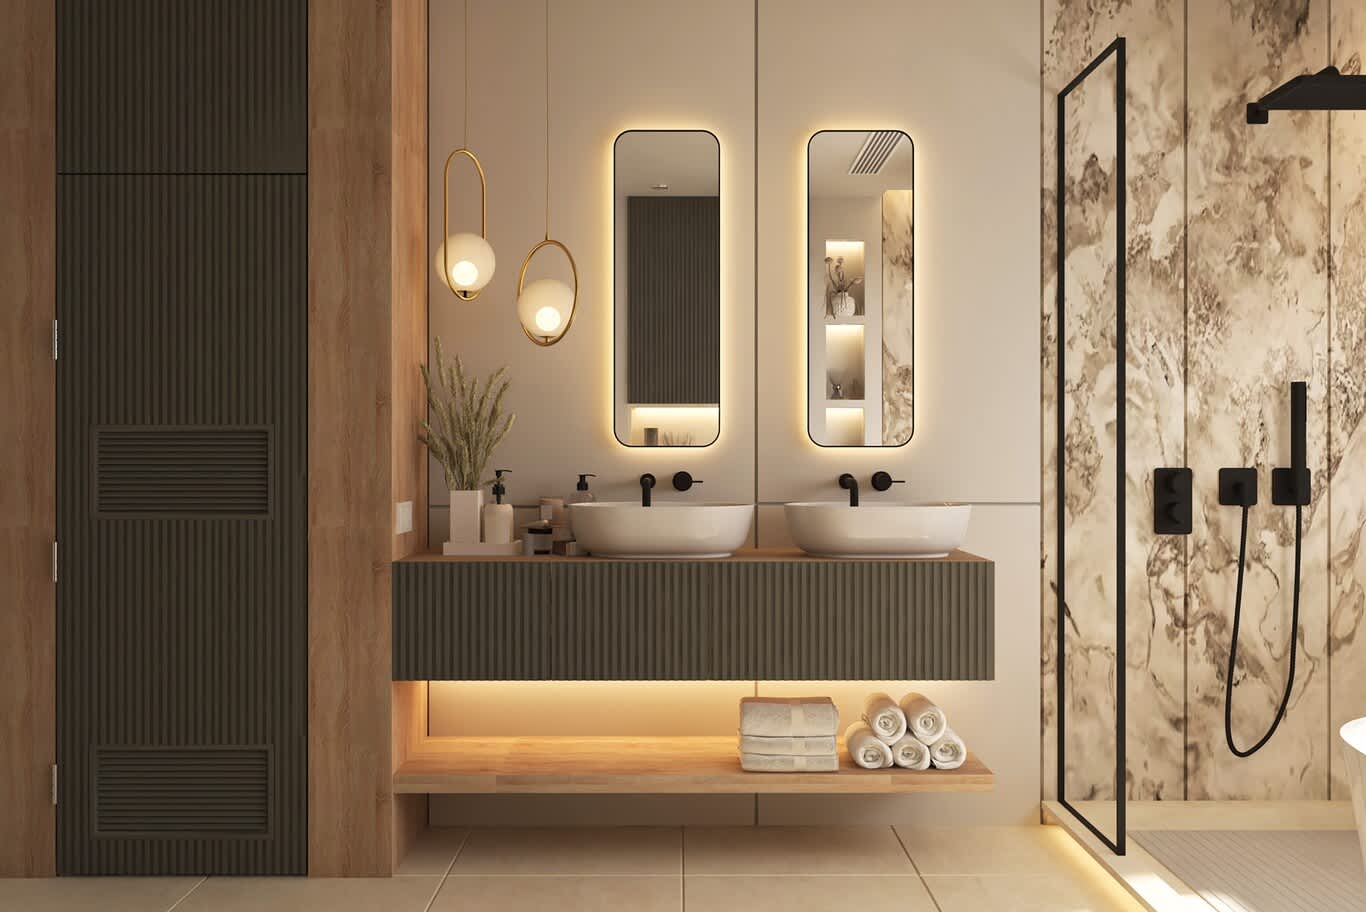
A fluted floating vanity with twin vessel basins, backlit mirrors and a louvred riser door finished to match the surrounding joinery.
8. Kitchens in an open plan: induction, extraction and stone
Most Downtown towers run on electric cooking, and induction hobs suit open kitchens that face the living room and its skyline view. Extraction connects to the building’s existing exhaust point or relies on a recirculating hood with carbon filtration, and the choice appears in the NOC drawings because the building’s mechanical engineer checks airflow against the shaft capacity. Gas supply, in the buildings that offer it, carries its own certification and leak-detection requirements.
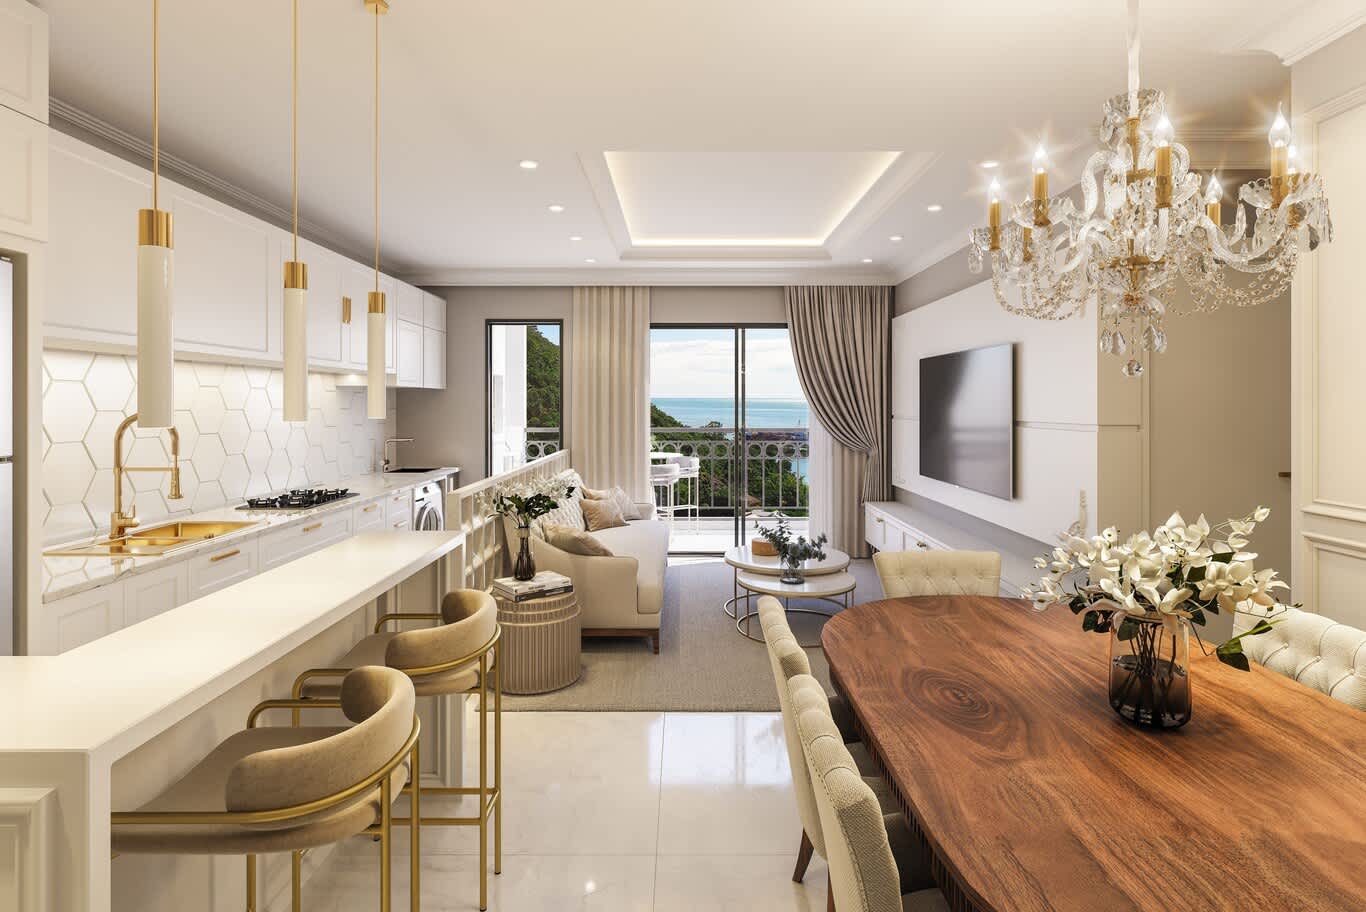
A white shaker kitchen with brass pendants and hexagonal splashback tiles opens onto a dining table in figured walnut under a crystal chandelier.
Stone choice carries a structural note in a tower. A full-height backsplash in Calacatta Viola or a waterfall island in honey onyx adds serious weight to a slab designed for residential loads, so we specify thickness, substrate and fixing method in the finishes schedule and give the reviewer the figures. Integrated appliances, concealed handles and tall pantry units in fluted or veneered fronts then turn the kitchen into a run of joinery that reads as furniture from the sofa.
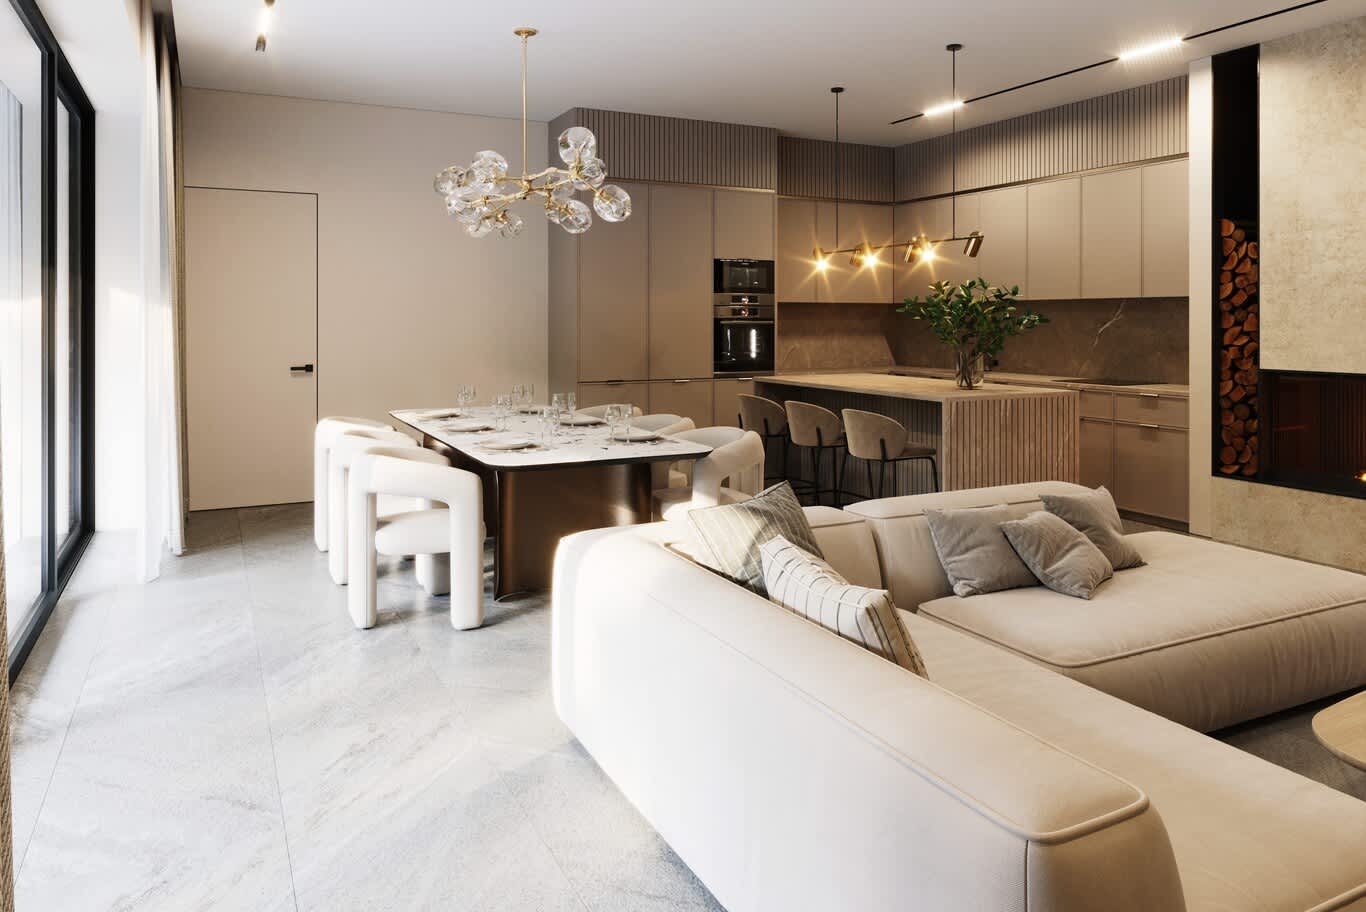
A fluted stone-clad island and dark marble splashback beside a dining table under a glass branch chandelier.
9. Floors, sound and the neighbour below
Acoustic separation governs every floor decision in a tower. Marble, large-format porcelain and engineered oak all carry footfall into the apartment below, so buildings typically ask for an acoustic underlay or resilient layer with a stated impact-sound rating, and our specifications name the product and its performance on the drawings. Stone floors add load too, and a 20 mm slab bedded on screed weighs considerably more than the tile laid at handover from the developer, which makes a structural check part of the submission.
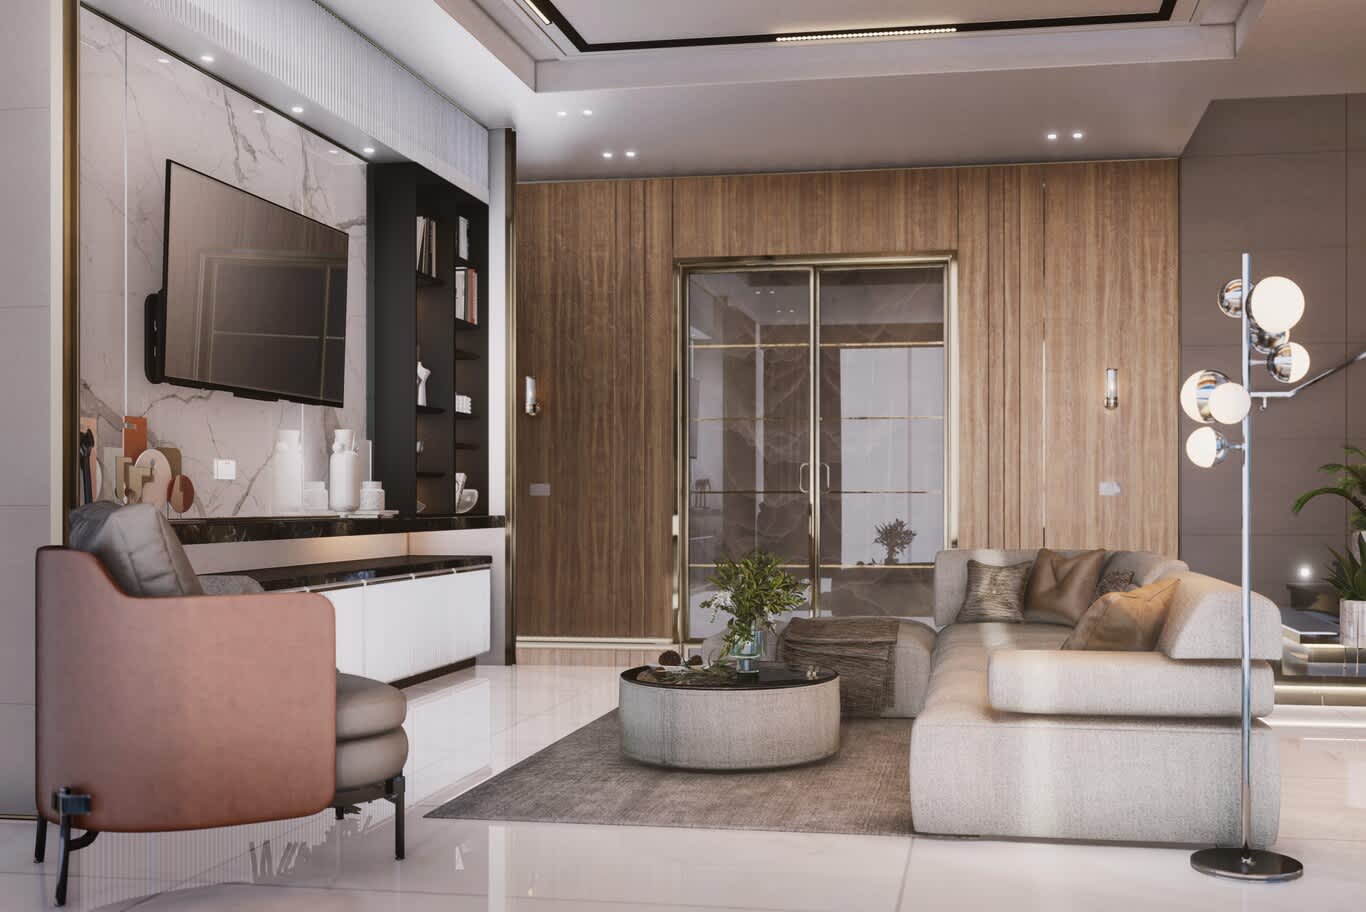
Walnut-veneer wall panels with a glazed double door, a marble media wall and a polished porcelain floor beneath a coffered ceiling.
Walls follow the same thinking. A new partition between a bedroom and the living area gains mineral wool in the stud cavity and a double layer of acoustic board, while party walls with neighbouring units keep their original construction. Along the glazing, heavy curtains and motorised blinds absorb the hard reflections that glass and stone create, so the finished room sounds as calm as it looks when the Boulevard fills with crowds on a fountain evening.
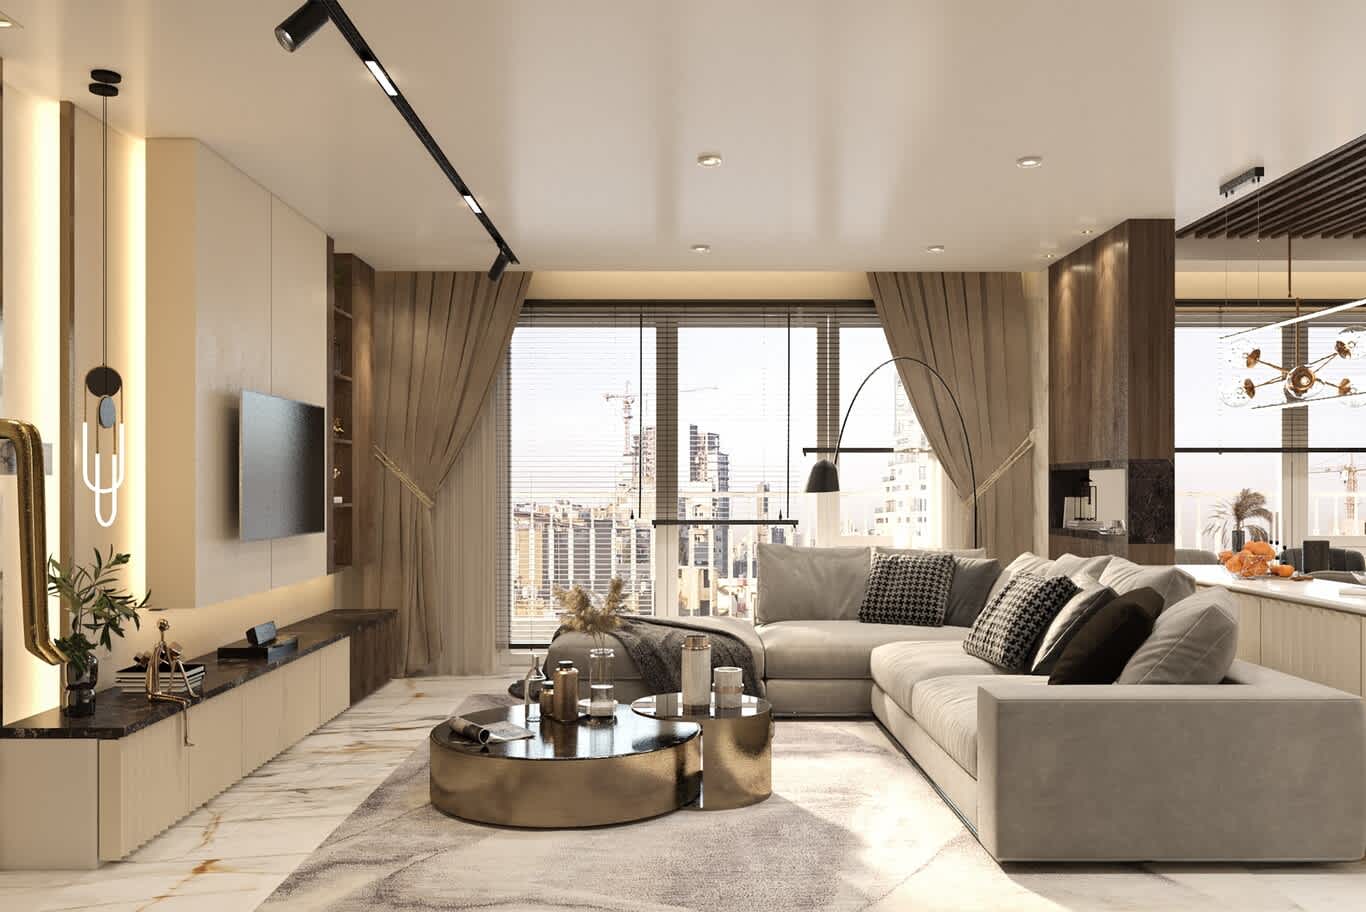
Floor-to-ceiling glazing dressed in layered sheers, blinds and tied-back drapes around a deep sectional and twin brass coffee tables.
10. Fireplaces, feature lighting and items the building reviews closely
Clients often ask for a fireplace, and Downtown towers handle the request with care because open flame and fuel storage raise immediate fire-safety questions. Electric and water-vapour fireplaces deliver the glow and flicker through light and mist, sit comfortably inside a Nero Marquina or Calacatta surround, and pass through review as an electrical item. Bio-ethanol burners fall into the category most tower managements decline, so we steer the brief toward the electric option at concept stage.
Several other items deserve the same early conversation: heavy chandeliers hung from the slab, large televisions mounted on lightweight partitions, smart-home hubs that link to the building’s access system, and any change to the balcony, which façade rules keep largely fixed. Raising each one in the first submission saves a full revision cycle later in the programme.
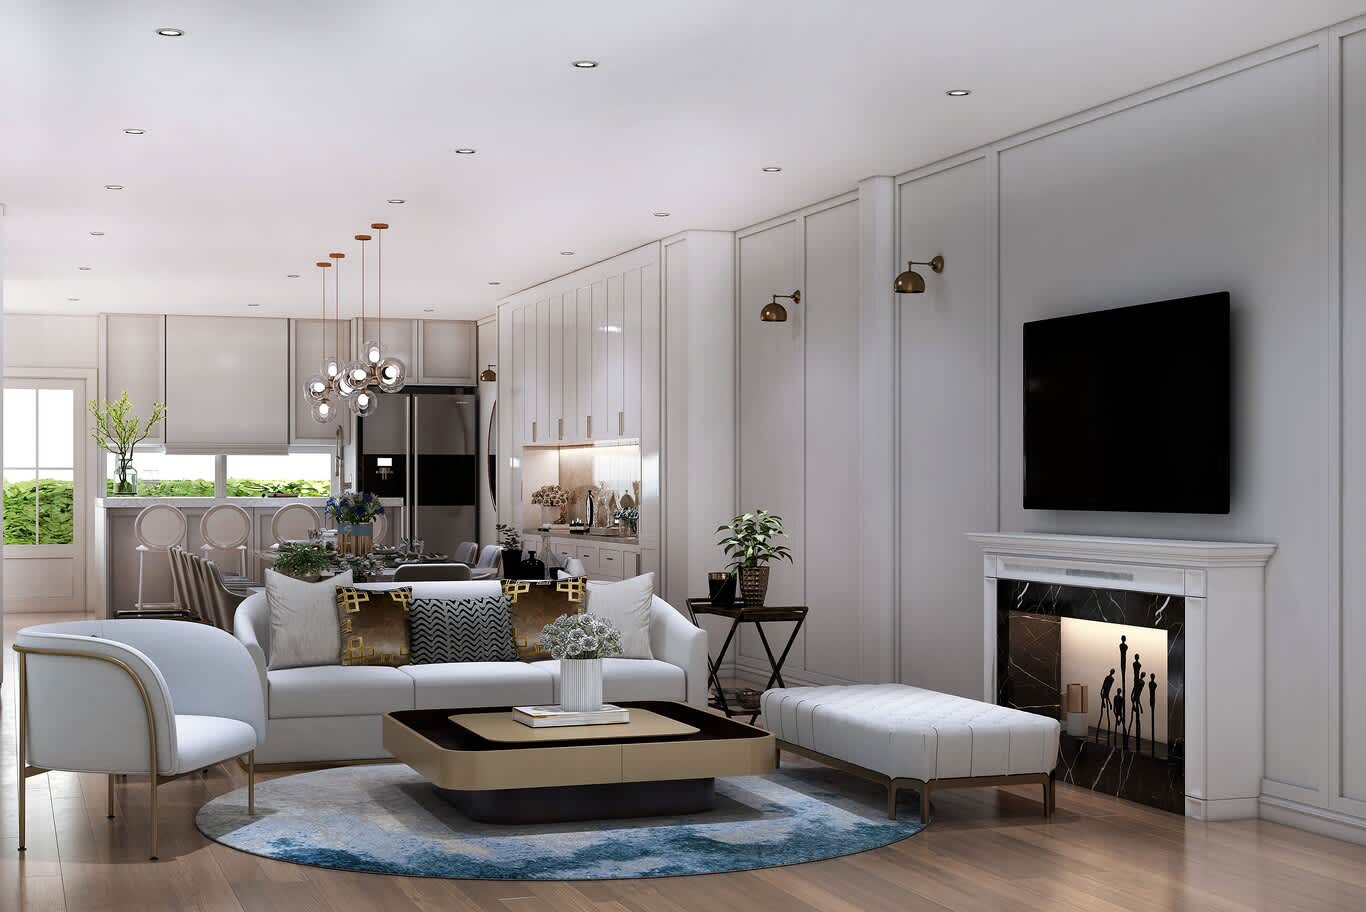
A panelled living room with brass wall lights and a white mantel around a Nero Marquina surround, beside an open kitchen with a breakfast bar.
11. Joinery and stone made off site, installed in a short window
Downtown fit-outs reward a programme that moves fabrication off the building. Our joinery and stone take shape in the workshop while demolition and first-fix services run on site, so wardrobes, wall panelling, fluted TV consoles, plaster mouldings and backlit marble shelving arrive finished, sized for the service lift and ready for a short installation window. Precise site measurement after the gypsum stage keeps tolerances tight against walls that are rarely perfectly true in any high-rise.
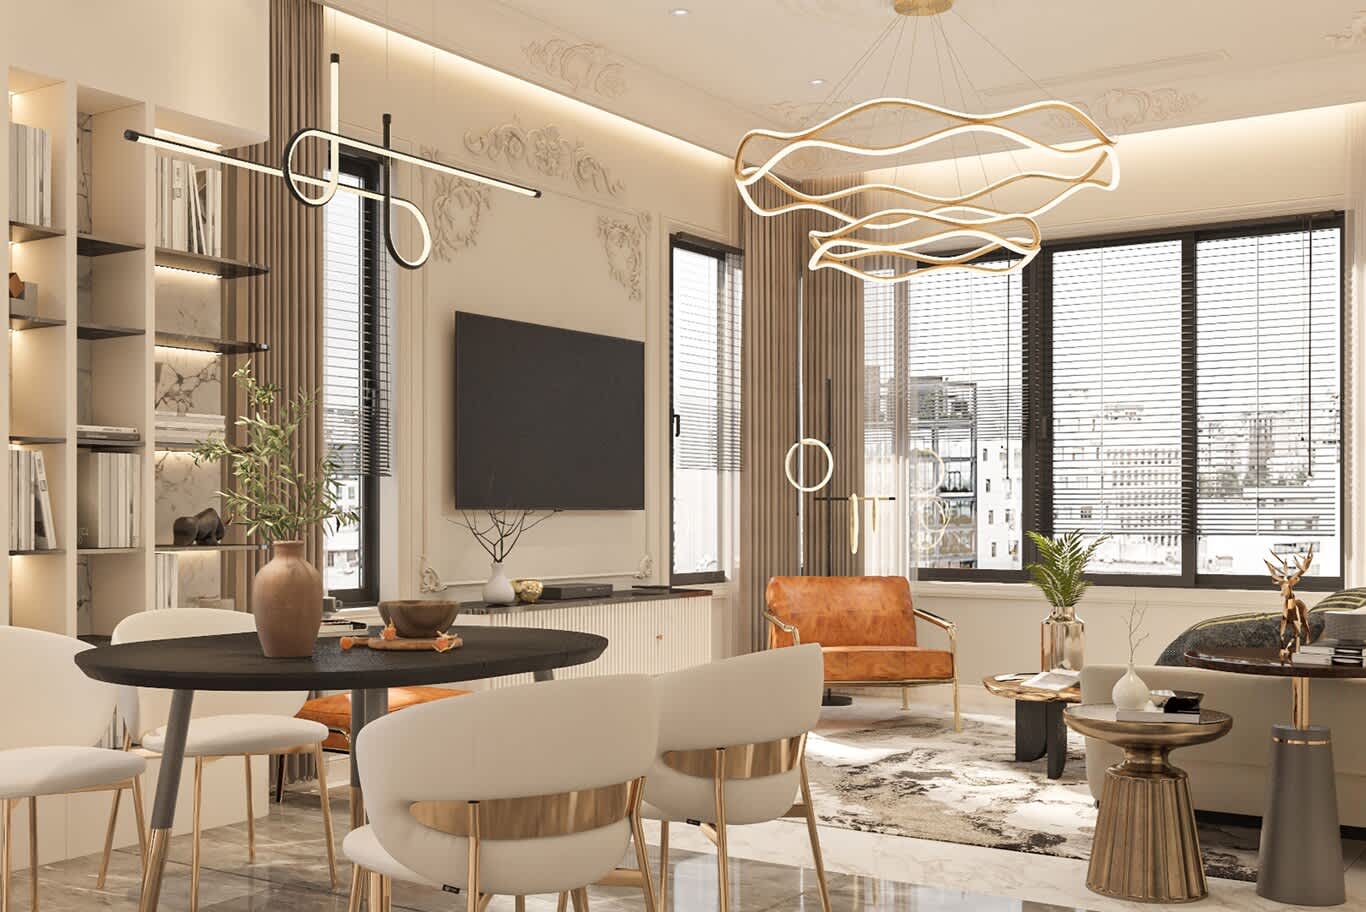
Backlit marble shelving, carved plaster ceiling mouldings and a gold wave chandelier over a round dining table with brass-backed chairs.
Much of the drama in a tower apartment comes from surfaces: lacquered fronts, coloured stone, brass inlays and carved plaster add character while every structural element stays untouched, which keeps the approval route light. Our designers explored the same principle through a saturated Milanese palette set against the Burj view, and it applies equally to the warm neutral schemes most owners and investors favour across the district.
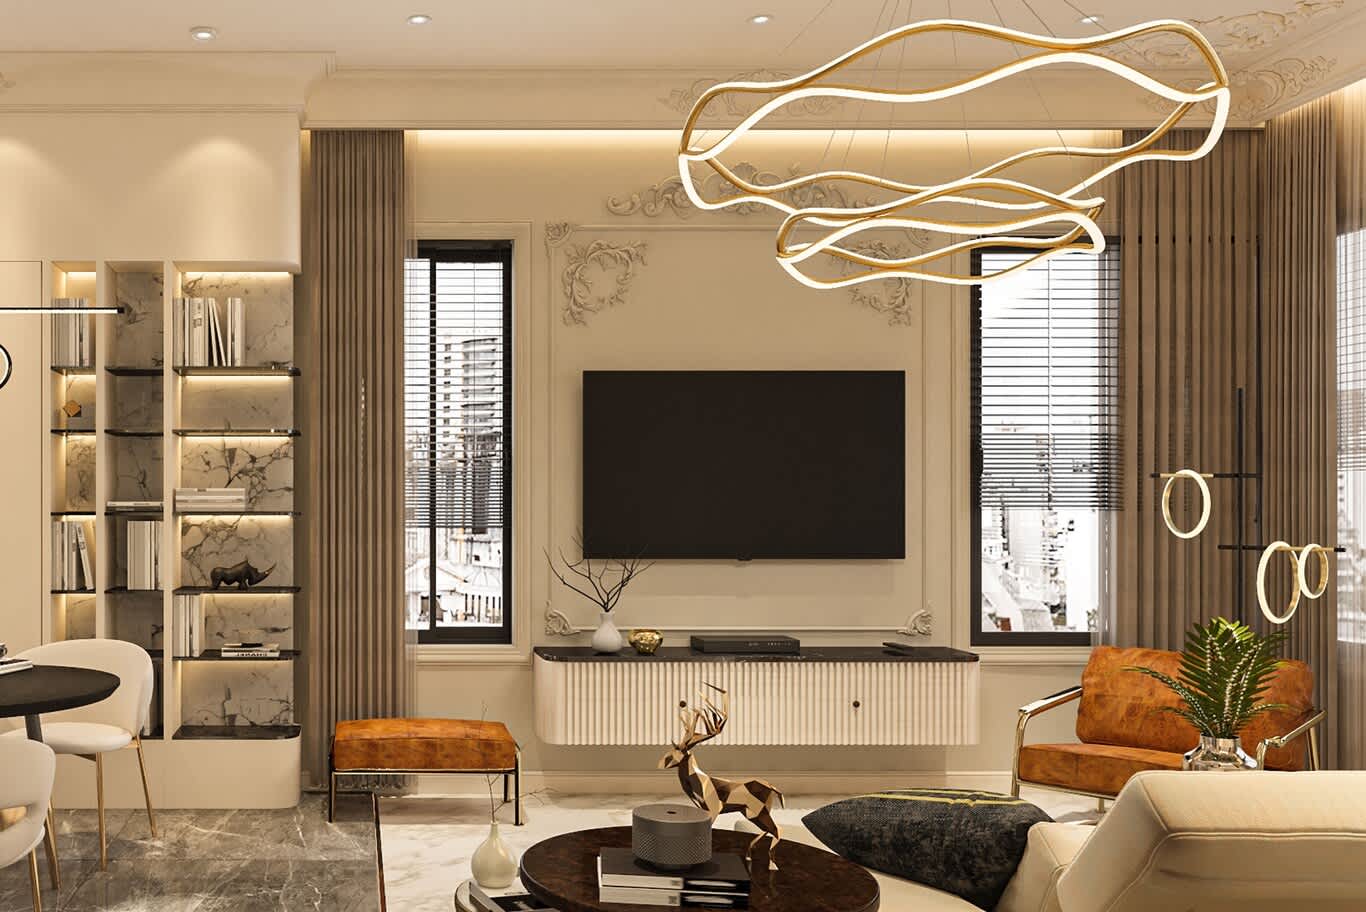
A carved plaster panel frames the television above a fluted floating console, flanked by bronze-toned curtains and cognac leather chairs.
12. Working hours, quiet periods and life in an occupied tower
Each Downtown building sets its own working hours, and fit-outs keep to daytime windows on working days, with noisy tasks such as drilling, chasing and tile cutting confined to the shortest periods and weekends left calm for residents. Ramadan hours, building events and the major celebrations around the fountain bring further restrictions, so we build those dates into the programme from the outset.
Courtesy keeps an approval in good standing. Dust screens and extraction fans at the apartment door, a site supervisor present for every working hour, delivery vehicles booked into the loading bay and daily cleaning of the corridor all protect your relationship with the building, and your deposit with it. Breaches lead to stop-work notices and fines, which cost far more time than the courtesy itself.
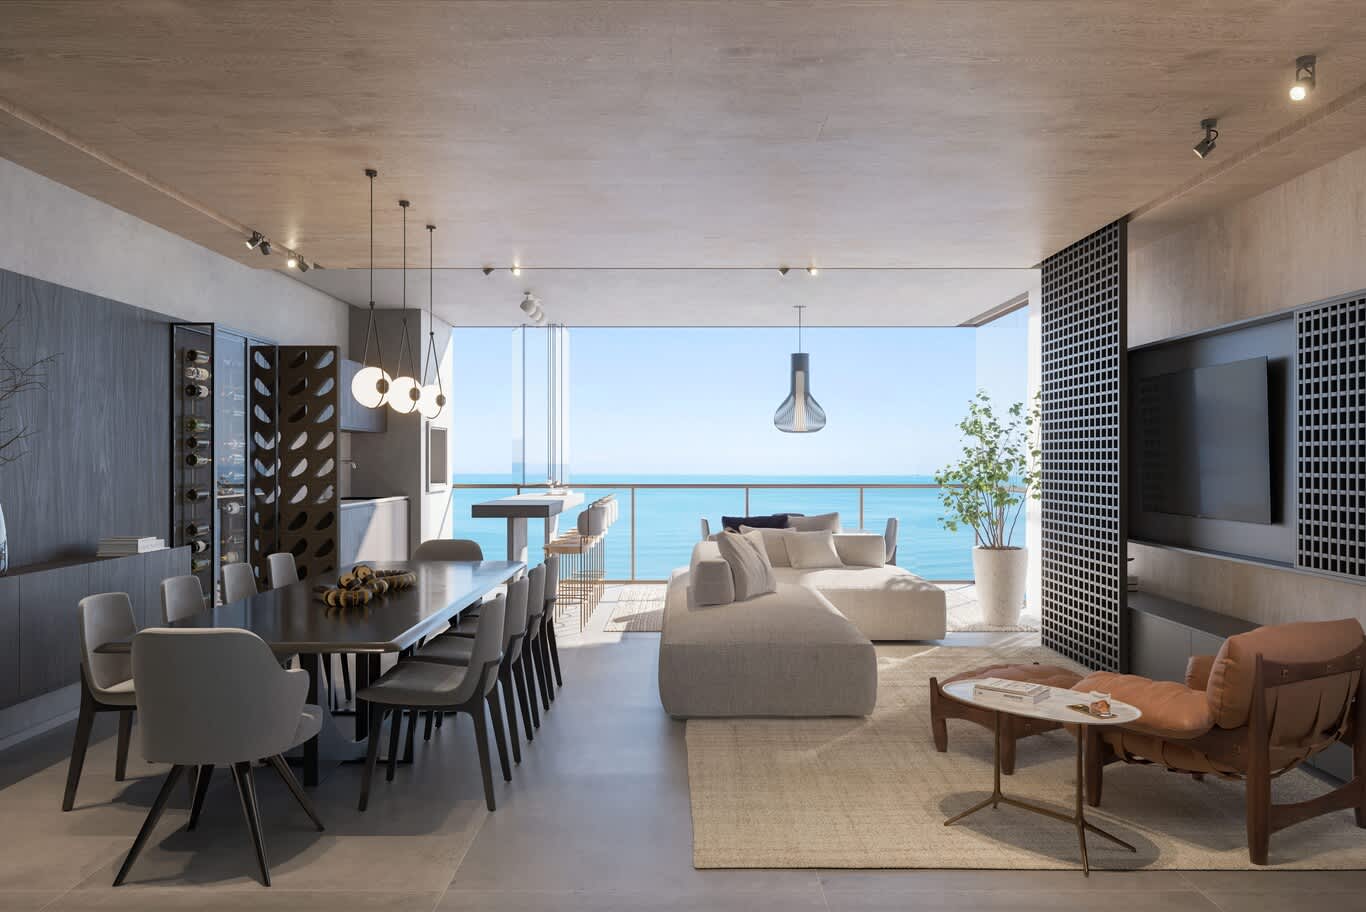
A timber-clad ceiling with track spots over a long dining table, a lit wine display and a metal grille screen around the media wall.
13. Inspection, snagging and a move-in-ready handover
Completion follows a set order. Our project manager walks the apartment with the client to compile a snag list, the team closes every item, and the facilities engineer then inspects against the approved drawings, checks fire-system coverage and examines the waterproofed areas ahead of signing off. A clean inspection releases the damage deposit and closes the NOC file with the community.
Handover itself arrives as a complete package: as-built drawings, warranties for appliances, waterproofing and joinery, operating guides for the lighting scenes and smart controls, and a home styled down to linen and art for owners moving in or listing the apartment for rent. Keep the as-built set close at hand, because the next owner, tenant or contractor will need it the first time anything in the ceiling calls for attention.
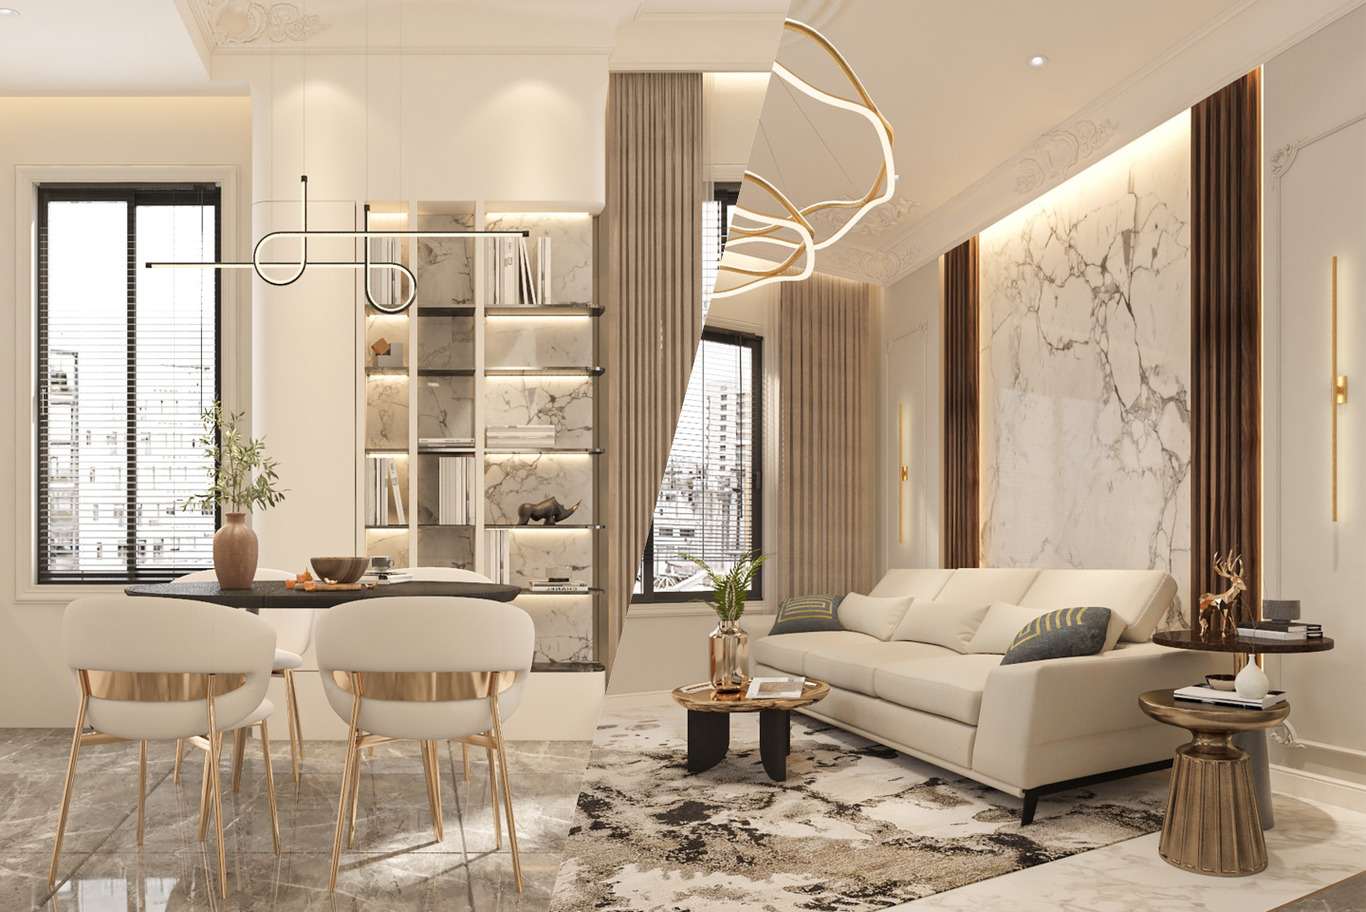
A cream living and dining room with a book-matched marble feature wall, slim brass sconces and carved plaster detailing.
Plan your Downtown Dubai apartment fit-out with our team
Tell us your tower, your floor and what you want the apartment to become, and our designers and engineers will map the scope against the building’s rules, prepare the Emaar NOC pack and carry the fit-out through to a move-in-ready handover. Complete the short enquiry form with your details, and a senior designer will come back to you with a first assessment of scope, approvals and timing.
Frequently asked questions about Downtown Dubai apartment fit-out
Do I need an Emaar NOC to renovate my apartment in Downtown Dubai?
Yes. Fit-out works inside a Downtown apartment, from new flooring to a relocated kitchen, start with a home modification NOC from Emaar Community Management. The application goes through the community portal with layout drawings, a scope of works, MEP markups and the contractor’s licence and insurance attached.
How long does the Emaar NOC approval take?
Cosmetic scopes such as painting, flooring and new joinery typically clear within a couple of weeks. Works that touch sprinklers, detectors, drainage or the electrical load take longer, because a municipal permit and Civil Defence review join the file. A complete first submission shortens the wait more than any other step.
Can I move the kitchen or a bathroom in a Downtown apartment?
Within limits, yes. Wet rooms stay connected to the existing drainage stacks and fan coil units keep their positions, so a kitchen or bathroom can shift as far as the falls to the stack allow. A relocation of that kind moves the project into the regulated tier, with fire and municipal reviews added to the programme.
Who submits the fit-out NOC, the owner or the contractor?
The owner holds the application on the community portal and approves the contractor’s long-term access permit. Our team prepares every drawing, schedule and method statement and manages the submission and the reviewer’s comments on the owner’s behalf.
What does the refundable fit-out deposit cover?
The building holds the deposit against damage to its common areas: corridors, lift cars, the loading bay and shared services. A clean completion inspection by the facilities engineer releases it in full, which is why corridor protection and daily cleaning matter throughout the works.
Can I install a fireplace in a Downtown Dubai apartment?
Electric and water-vapour fireplaces suit tower apartments well, since they produce flame effects through light and mist and pass review as electrical items. Set inside a Nero Marquina or Calacatta surround, they give a living room the focal point clients ask for while keeping the approval straightforward.
How long does an apartment fit-out in Downtown Dubai take?
A cosmetic refresh of a one- or two-bedroom apartment usually runs a few weeks on site. A full renovation with a new kitchen, bathrooms, ceilings and bespoke joinery typically takes two to three months once approvals land, with stone and joinery lead times setting the pace.
FREE CONSULTATION
TELL US ABOUT YOUR PROJECT
WE WOULD LOVE TO HEAR FROM YOU
Feel free to reach us via this contact form and one of our Design Consultants will get back to you at earliest.
OUR BRANCHES
UAE - DUBAI
+971 52 8111106 | hello@algedra.ae
TURKEY - ISTANBUL
+90 533 701 89 71 | info@algedra.com.tr
Leading Interior Design and Decor Company in Dubai and Abu Dhabi.
Algedra is a reputable, internationally recognized, and one of the most successful interior design companies in Dubai, and Abu Dhabi, which specializes in delivering interior design, architectural, and creative space planning projects throughout GCC, MENA, North Africa, Turkey and Russia.
Algedra is a one-stop solution for all your residential interior design and fit-out needs. We have successfully completed numerous villa interior and exterior design projects, where we integrated quality and originality to deliver interior masterpieces.
ALGEDRA, Interior Design Company in Dubai, is specialized in providing elegant and stunning interior design services for both residential and commercial projects. We turn our clients' dreams into reality, trans- lating their tastes and needs into beautiful and functional spaces.
Since the day we were founded, we have designed and built many branded residences, resorts, hotels, multi-purpose social spaces, and palace designs with different functions and concepts by following the ever-changing design trends over the world.
A key element of our work is a fusion of different cultures and designs, combining Greek, Italian, Eastern and Western influences with British innovation.
As a team of highly qualified interior designers and engineers, Algedra offers complete architectural services from mall design to corporate office design as well as the exterior design of any project based on customers' needs.
Our customers include leading names, we have completed diverse projects in hospitality, landscape, commercial, and residential designs. These projects contain cafes, restaurants, gym, villas, family sitting rooms, bedrooms, kitchens; all showcasing our company's exquisite details and high-end designs.
Residential Interior Design in Dubai
Algedra's interior designers and architects have an important mission: building villas, houses, apartments, condos, and anywhere else where you reside that will fulfill your needs while being structurally safe and sound.
Architectural Designs
There are so many details that go into designing an architectural design project. Every step of the project has been carefully considered for safety and daily comfort by Algedra's experts.
Commercial Design
Conceptualizing spaces for business, to elevate style, and to increase functionality to help enhance the bottom line of a company is vital, as well as employee comfort and interior design too. Our commercial interior designers translate client's concept in ways that are efficient, attractive and provide professional workspaces.
Fit-out Projects
Algedra Interiors delivering high-quality tailored fit-out projects that transform your villas, palaces and commercial spaces.
We're a passionate team of interior designers, architects and engineers. Every day we help clients to solve interior design problems and create engaging spaces!
Wherever you are in Kuwait, Saudi Arabia, Azerbaijan, Qatar, Morocco, Algeria, Tunisia, Libya, Egypt; don't hesitate, contact us to find out more about why we are one of the best interior design companies in Dubai and Abu Dhabi!