Home Page | Blog | Fit-Out Snags Worth Catching Early: A Designer's Checklist
Fit-Out Snags Worth Catching Early: A Designer's Checklist
9/14/2026

Ask any project manager which day of a fit-out decides the quality of the finished home, and the answer will surprise you. It happens weeks before handover, on an ordinary morning when the screed has cured, the first-fix conduits are still visible, and a designer walks the site with a spirit level and a torch. What gets caught that morning costs a phone call. The same fault found after the marble is bonded and the joinery is installed costs three weeks and a great deal of goodwill.
Snagging carries a reputation as the sad little clipboard exercise at the end of a project — a list of chipped skirtings and paint runs compiled by an owner who has waited eight months to move in. In our experience the genuinely expensive snags are structural to the finish itself: a floor that falls four millimetres across a doorway, a lighting circuit dimming to amber while the circuit beside it holds white, a shower tray draining toward the joinery instead of the gully. Catching those requires an eye trained on the build sequence, and it requires looking at the right moment.
What follows is the checklist our design and delivery teams work through, arranged in the order the site presents them. Owners are welcome to use it as written. We would rather a client arrive at a site meeting with pointed questions than accept a finish quietly and regret it a year later.
The difference between a snag and a defect
Language matters here, because contracts hang on it. A snag is a cosmetic or minor functional imperfection in otherwise correct work — a scuffed architrave, a door that swings slightly proud, a socket plate sitting a degree off horizontal. A defect is a failure of the work itself: waterproofing that leaks, a stone slab bonded over a dusty substrate, an extract fan that moves half the air it was specified to move.
Snags get closed during the pre-handover period. Defects belong to the defects liability period, typically twelve months from practical completion, and remain the contractor's responsibility to remedy at their own cost. Owners who log everything as a snag hand away that protection without realising it. When we compile a list for a client, the two categories sit in separate columns, with photographs and a location reference for each entry. The discipline pays for itself the first time a contractor argues.

Walk the first fix before anything closes up
The single highest-value inspection of a fit-out takes place when walls are framed and services run, with nothing yet boarded over. Everything visible at that stage becomes invisible for the next decade.
Check that socket and switch boxes sit at consistent heights, measured from finished floor level rather than the slab — the difference is the screed and the floor build-up, and forgetting it puts every outlet in the house thirty millimetres low. Confirm that television and data outlets land behind the panel that will actually conceal them. Verify drainage falls with a level, not by eye. Photograph every wall before boarding, tagged by room, so future maintenance never involves a chase cut through a live circuit. Our site engineers produce that photographic record as standard, and clients call on it for years afterwards. The complete sequence from first drawing to occupied home is set out in our walk-through of the design and delivery process, which explains why the first-fix stage carries such disproportionate weight.
Floor levels, and the tolerance that governs everything above
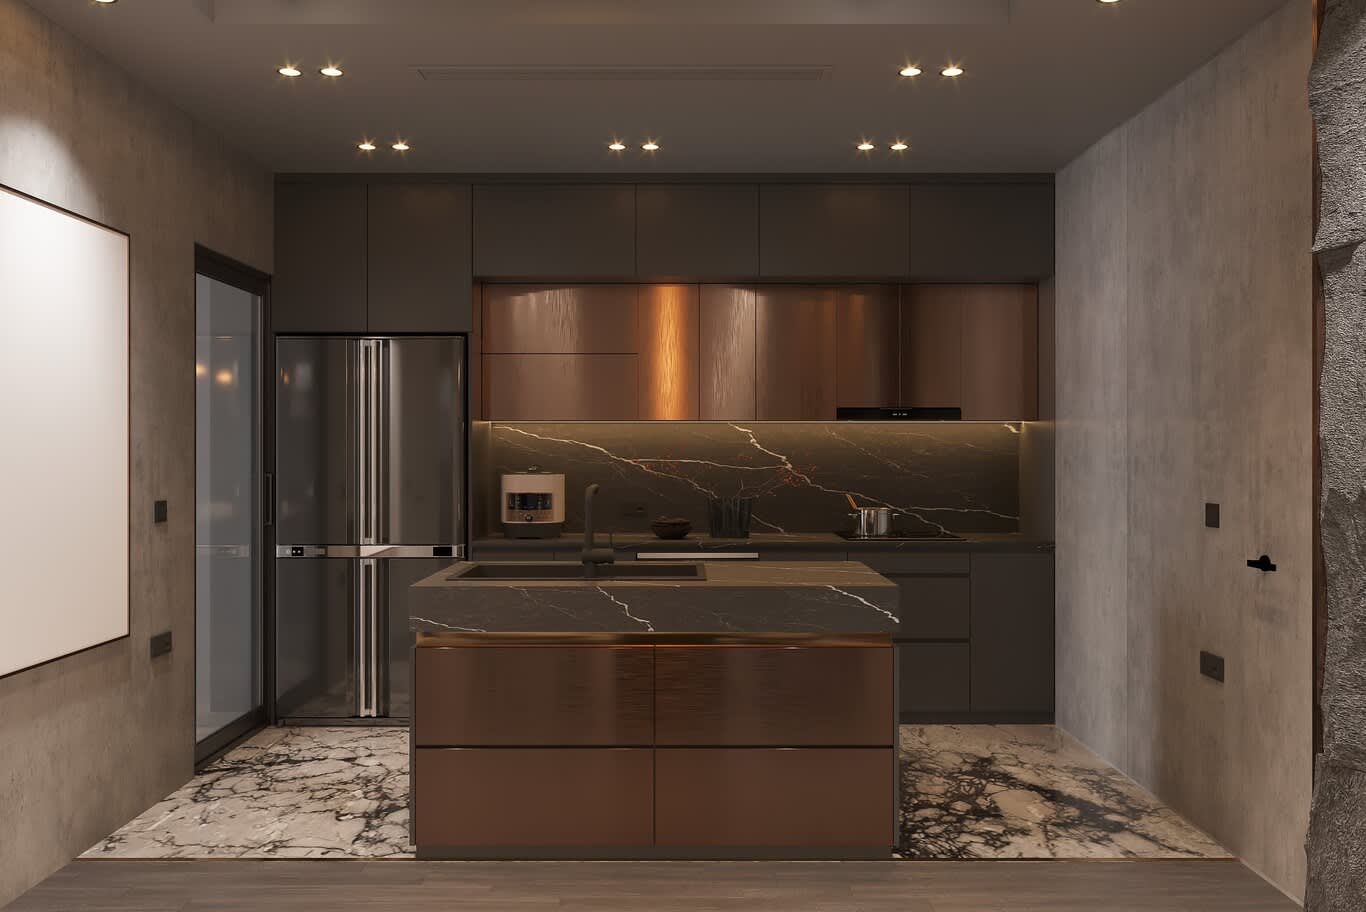
Floors are the datum for the whole interior. Joinery is scribed to them, doors are undercut to them, stone thresholds are set against them, and every visual alignment in a room depends on them.

The working tolerance for a luxury finish is three millimetres deviation under a two-metre straight edge, and it should be verified across the screed before any finish arrives on site. Long open-plan runs deserve particular attention, because a gentle fall across twelve metres reads clearly once a six-metre kitchen island sits on top of it. Where two floor materials meet — large-format porcelain into engineered oak, for instance — the junction detail should be drawn rather than improvised, with a metal trim or a stone strip specified in advance. Site-invented junctions are where good projects lose their composure.

Stone and tile: lippage, mitres, and vein continuity
Stone rewards scrutiny more than any other material on site, and it punishes haste permanently.
Lippage is the height difference between adjacent tile or slab edges, and for polished large-format material anything beyond half a millimetre catches raking light and, eventually, a bare foot. Mitred external corners on a marble-clad island or a bath surround should close to a hairline, with the vein carried around the corner so the block reads as solid. Book-matched slabs need their centreline set out on the wall before adhesive is mixed, and the mirrored pattern checked for true symmetry once lifted into place. Grout joints should run parallel to the room's dominant line rather than to whichever wall the tiler started from.

Two further checks matter on Calacatta, Statuario, and the softer marbles our clients favour: percussion testing, tapping each slab to listen for the hollow note that reveals a void in the adhesive bed, and sealing, applied before grouting rather than after, since cement pigment entering an unsealed surface never fully leaves it. The stone-heavy residences in our completed fit-out portfolio all passed through both tests before the protection boards came off.

Plaster, paint, and the raking-light test
Wall finishes are judged by light, so they should be inspected by light. Kill the site floods, take a torch, and hold it flat against the wall so the beam skims the surface. Every ripple in the plaster, every sanding scratch, every filled fixing appears instantly. Paint applied over a wall that has only ever been seen under diffuse daylight will disappoint the first evening the wall-washers come on.
For a level-five plaster finish — the standard for gloss, lacquer, stucco lucido, and any wall carrying a grazing light detail — the full surface takes a skim coat rather than spot filling alone. Sheen consistency deserves a look too: touched-up patches in an eggshell or satin finish flash differently from the surrounding field, so remedial work means recoating corner to corner. Check the cut line between wall and ceiling from three metres rather than from arm's length, because that is the distance a room is read from.
Joinery, and the two-millimetre discipline
Bespoke millwork is the element clients notice most and the element most vulnerable to a rushed programme. Judge it by its gaps.
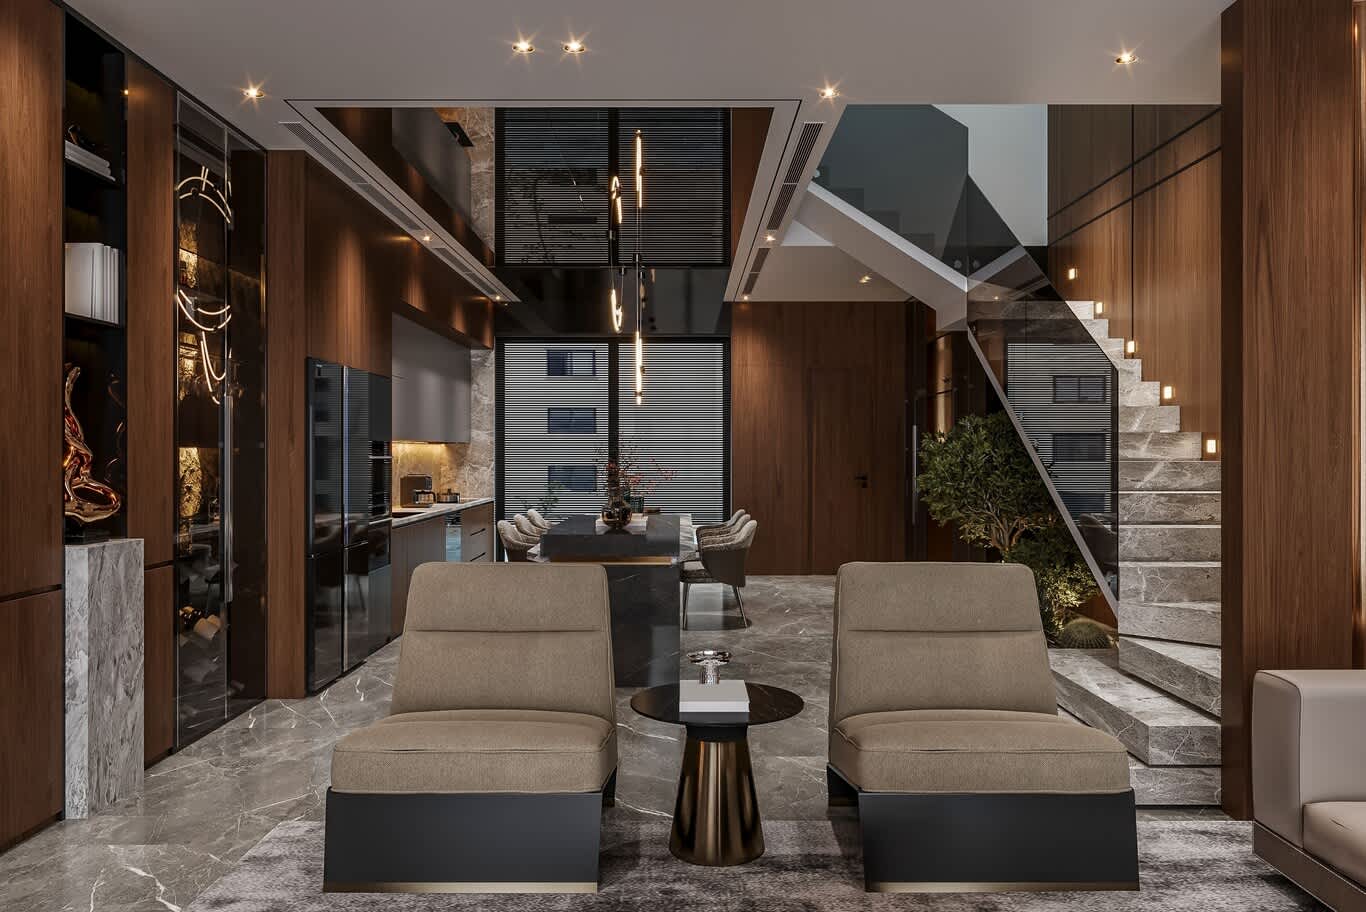
Door and drawer reveals across a run of cabinetry should be equal, consistent, and no wider than the design intends — two to three millimetres is the usual target, and equality matters more than absolute size. Sight along the fronts of a closed run: any face sitting proud of its neighbours reveals a carcass out of plumb or a hinge left unadjusted. Where fluted oak, Canaletto walnut, or Macassar ebony veneer runs across several panels, the leaves should be sequenced so the grain continues rather than restarting at each joint, and the sequence should be confirmed in the workshop before delivery.

Shadow gaps between joinery and wall need a consistent width along their length, which requires a plumb wall to begin with. Handles want a drilling template rather than a tape measure. Soft-close runners should be tested loaded, since an empty drawer closes sweetly and a full one reveals an under-specified runner. Concealed LED channels inside cabinetry should have their driver access planned while the unit is still open.
Doors, ironmongery, and the things that move
Anything hinged, tracked, or latched will be operated thousands of times, so it earns a functional inspection rather than a visual one.
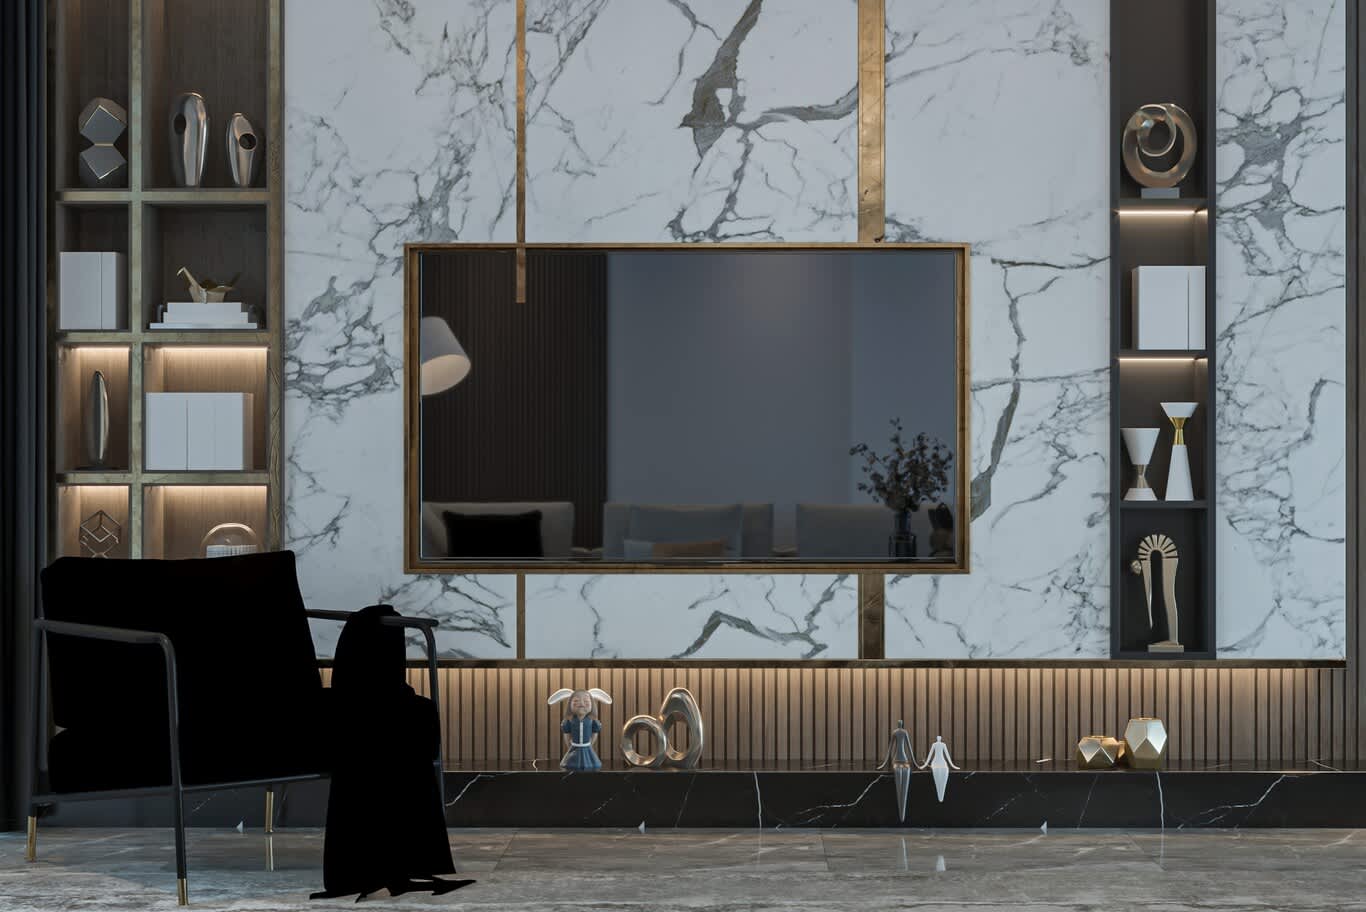
Run through the door schedule and open each leaf fully. The gap around a door should be even on both stiles and at the head, with the undercut set for return air and for the finished floor covering rather than for bare screed. Latches should engage without the leaf needing a push. Pivot doors and tall flush leaves deserve a check for creep — a very tall door can settle over its first weeks, and the hinge adjustment belongs in the snag list as a scheduled revisit. Handles, hinges, and escutcheons in brushed or antique brass should come from a single finishing batch, since brass varies between production runs and the difference shows most cruelly on adjacent doors.
Sliding and pocket doors need their tracks tested for silence and their soft-close mechanisms adjusted before the architraves are fixed, because access afterwards means demolition.

Lighting: colour temperature, dimming, and the dots in the cove
Lighting produces more post-handover complaints than any other trade, and almost all of them are avoidable at the commissioning stage.
Confirm that every fitting on a shared circuit shares a colour temperature and a colour rendering index — 2700K for living and sleeping areas, with a CRI above 90 so timber, stone, and fabric read honestly. Mixed batches of the same nominal temperature can still vary, so the binning tolerance belongs in the specification and the delivered stock should be checked against it. Dim every circuit to ten percent and watch for flicker, buzz, and the amber shift that betrays a driver mismatched to its dimmer.
Cove and cabinet strips want a diffuser deep enough to eliminate visible dotting, and the strip itself should sit far enough back in its channel to avoid scalloping the wall above. Check that recessed downlights sit flush and share a common orientation, that their beam angles wash the surfaces the design intended, and that no fitting throws a reflection into a television screen or a mirror. Scene programming should be signed off in the evening, with the daylight gone and the room furnished.
Wet rooms: falls, flood tests, and the honesty of silicone
Bathrooms concentrate more risk per square metre than any other room in a residence, and their failures are the expensive kind.
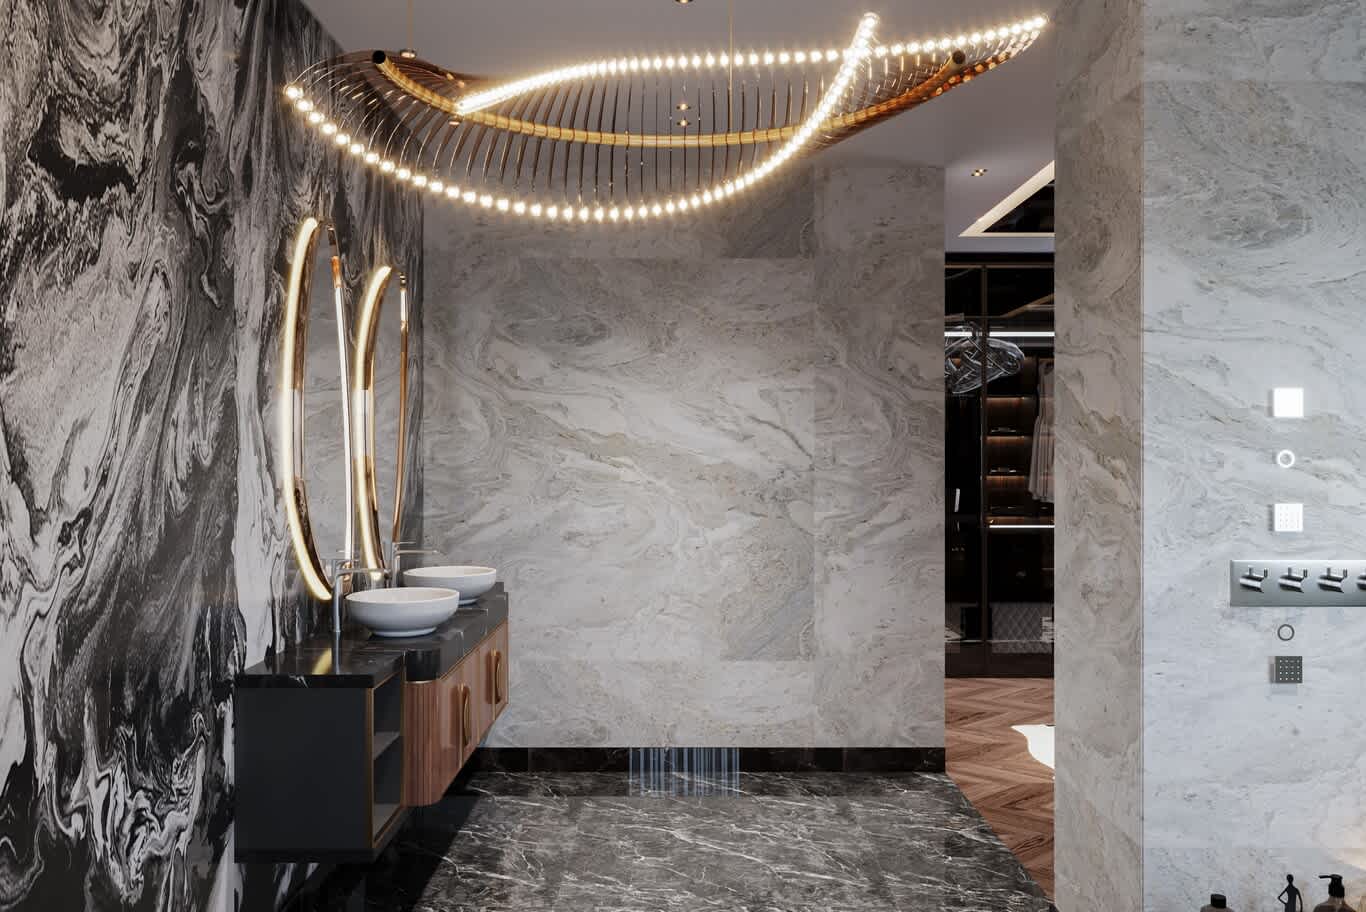
Waterproofing membranes should be flood-tested for twenty-four to forty-eight hours before a single tile is laid, with the test witnessed and photographed. Floor falls toward the gully want verification with a level and a bucket of water rather than a nod from the tiler. Linear drains should sit dead level along their length so the water sheet arrives evenly. Check that the shower valve height, the head position, and the niche setting-out match the drawing, since a niche centred on the tile grid rather than on the wall reads as an error forever.
Silicone tells you how carefully a bathroom was finished. Joints should be a consistent width, tooled in one pass, colour-matched to the grout, and applied to movement joints only — silicone smeared across a failed tile cut is a cover-up rather than a detail. Sanitaryware needs its own operational test: flush volumes, tap flow, drainage speed, and the absence of water hammer when a mixer closes quickly.
Air, sound, and the systems nobody photographs
Grilles and diffusers should align with the ceiling grid or the joinery line, and their positions belong on the reflected ceiling plan rather than on the mechanical contractor's initiative. Confirm supply and return air balance room by room with an anemometer, because an unbalanced bedroom stays warm in summer regardless of the thermostat reading.
Acoustic snags surface late and irritate permanently. Walk the residence with everything running and listen for duct rumble, a fan coil unit humming through a bulkhead, a drainage stack audible in a guest bedroom, or a plant room door that transmits. Party walls and floor-to-ceiling separations between a majlis and a family wing should be tested against their specified rating. Fixing acoustics after handover means opening finished surfaces, so the listening walk belongs in the programme well before then.

Site protection, and the damage that arrives at the end
A high proportion of snags are not workmanship failures at all — they are collision damage caused during the final trades, when many crews share a finished site. Stone floors should stay boarded until furniture delivery, joinery should keep its film until the cleaning crew arrives, and corner protection should stay on architraves through the last week.
Sequencing matters as much as protection. Painting after joinery installation guarantees overspray on veneer; installing joinery after painting guarantees scuffed walls. A correctly programmed fit-out interleaves the two, with a defined touch-up allowance held back for the final week. Programme pressure is what collapses that sequence, which is why the realistic durations in our breakdown of fit-out timelines matter to the quality of the finish as much as to the move-in date.
Commissioning the systems that make a home smart
Home automation is commissioned rather than installed, and the distinction gets lost on fast programmes. Every keypad should be labelled in plain language, every scene should do what its label promises, and every blind should stop at a set height rather than drifting. Test the network under load in the rooms furthest from the rack. Confirm that audio zones match room names, that intercom and gate release respond at each panel, and that the system behaves sensibly after a power cut.
Ask for the commissioning file: driver versions, IP schedules, credentials, and a written handover from the integrator. Systems handed over without documentation become unserviceable the moment the installing technician changes employer.

Writing a snag list a contractor can act on
A list of two hundred vague lines produces argument. A list of two hundred precise lines produces closure.
Give each entry a unique reference, a room, a wall or elevation, a photograph, a one-sentence description of the fault, and the remedy required. Separate cosmetic snags from defects. Set a response date per entry rather than a single global deadline. Re-inspect in writing, marking items as closed, rejected, or partially remedied, and hold the final payment against the closure schedule rather than against the calendar.
Owners inspecting alone tend to log what they can see from standing height. Designers inspect against the approved drawing set, which is how a correctly built cabinet that sits ninety millimetres off its drawn position gets caught. The distinction shows up across the scope-and-cost framework in our complete guide to fitting out a villa, and it is the reason a design-led delivery team catches faults a general contractor's own inspection will pass.

Handover, and the twelve months that follow
Practical completion is the start of a relationship rather than the end of one. Ask for the operation and maintenance manuals, the as-built drawings, warranty certificates for appliances and systems, paint and stone references for future touch-ups, spare tiles and stone offcuts from the same batch, and the authority approval certificates.
Book a three-month review while the defects liability period still runs. Timber moves with the seasons, adhesives complete their cure, and a house reveals its remaining faults once it is lived in. The residences documented in our delivered project pages all carried that follow-up visit, and it consistently catches a handful of items worth having.
Good fit-out quality is sequential rather than final. It accumulates through dozens of small decisions made at the right moment, by people who know what to look for and when to look for it.

Start your project with a team that inspects as it builds
Our designers, engineers, and site managers work under one contract, so the drawing that leaves our studio is the drawing our own inspectors check on site. If you are planning a new residence or renovating an existing one, fill out the contact form on our enquiry page and one of our design consultants will get back to you to arrange a consultation.

FAQ
What is snagging in a fit-out? Snagging is the formal inspection of finished work against the approved drawings and specification, producing a referenced list of imperfections for the contractor to remedy before final payment is released.
When should snagging inspections start? Long before handover. The most valuable inspections happen at first fix, before services are boarded over, and again as each major finish is installed. A single inspection at the end catches cosmetic faults only.
How long should a contractor take to close a snag list? Two to four weeks is typical for a residential list, depending on its length and on whether any entries require replacement material with a lead time. Each entry should carry its own response date.
What is the difference between a snag and a defect? A snag is a minor cosmetic or functional imperfection closed before handover. A defect is a failure of the work itself and remains the contractor's responsibility throughout the defects liability period, usually twelve months.
Can an owner snag a property without a designer? An owner can log visible cosmetic items. A designer inspects against the drawing set and the specification, which catches dimensional, material, and system faults that look perfectly acceptable to an untrained eye.
What should be in the handover file? As-built drawings, operation and maintenance manuals, warranty certificates, authority approvals, system commissioning records, paint and stone references, and spare material from the original batches.
FREE CONSULTATION
TELL US ABOUT YOUR PROJECT
WE WOULD LOVE TO HEAR FROM YOU
Feel free to reach us via this contact form and one of our Design Consultants will get back to you at earliest.
OUR BRANCHES
UAE - DUBAI
+971 52 8111106 | hello@algedra.ae
TURKEY - ISTANBUL
+90 533 701 89 71 | info@algedra.com.tr
Leading Interior Design and Decor Company in Dubai and Abu Dhabi.
Algedra is a reputable, internationally recognized, and one of the most successful interior design companies in Dubai, and Abu Dhabi, which specializes in delivering interior design, architectural, and creative space planning projects throughout GCC, MENA, North Africa, Turkey and Russia.
Algedra is a one-stop solution for all your residential interior design and fit-out needs. We have successfully completed numerous villa interior and exterior design projects, where we integrated quality and originality to deliver interior masterpieces.
ALGEDRA, Interior Design Company in Dubai, is specialized in providing elegant and stunning interior design services for both residential and commercial projects. We turn our clients' dreams into reality, trans- lating their tastes and needs into beautiful and functional spaces.
Since the day we were founded, we have designed and built many branded residences, resorts, hotels, multi-purpose social spaces, and palace designs with different functions and concepts by following the ever-changing design trends over the world.
A key element of our work is a fusion of different cultures and designs, combining Greek, Italian, Eastern and Western influences with British innovation.
As a team of highly qualified interior designers and engineers, Algedra offers complete architectural services from mall design to corporate office design as well as the exterior design of any project based on customers' needs.
Our customers include leading names, we have completed diverse projects in hospitality, landscape, commercial, and residential designs. These projects contain cafes, restaurants, gym, villas, family sitting rooms, bedrooms, kitchens; all showcasing our company's exquisite details and high-end designs.
Residential Interior Design in Dubai
Algedra's interior designers and architects have an important mission: building villas, houses, apartments, condos, and anywhere else where you reside that will fulfill your needs while being structurally safe and sound.
Architectural Designs
There are so many details that go into designing an architectural design project. Every step of the project has been carefully considered for safety and daily comfort by Algedra's experts.
Commercial Design
Conceptualizing spaces for business, to elevate style, and to increase functionality to help enhance the bottom line of a company is vital, as well as employee comfort and interior design too. Our commercial interior designers translate client's concept in ways that are efficient, attractive and provide professional workspaces.
Fit-out Projects
Algedra Interiors delivering high-quality tailored fit-out projects that transform your villas, palaces and commercial spaces.
We're a passionate team of interior designers, architects and engineers. Every day we help clients to solve interior design problems and create engaging spaces!
Wherever you are in Kuwait, Saudi Arabia, Azerbaijan, Qatar, Morocco, Algeria, Tunisia, Libya, Egypt; don't hesitate, contact us to find out more about why we are one of the best interior design companies in Dubai and Abu Dhabi!