Home Page | Blog | Home Cinema Design: Screens, Sound, Seating and Acoustics
Home Cinema Design: Screens, Sound, Seating and Acoustics
10/6/2026
Our designers walk through the decisions behind a private cinema room, from the viewing angle and the height of each riser to upholstered acoustic walls, star ceilings and cooling quiet enough to hear a whisper on screen.
The lights fade over thirty seconds, a soft glow lingers along the steps, and the opening score arrives from somewhere above your head. Nobody hears the air-conditioning, the picture fills your view without a turn of the neck, and the seat reclines exactly as far as you want it to. A private cinema feels effortless only when each of those sensations has been engineered in advance.
Home cinema design draws on architecture, acoustics, lighting and upholstery in equal measure, and the most memorable rooms treat the equipment as one layer among many. Below, our designers set out the decisions that shape a private screening room, with the measurements, materials and technical targets behind each one.
Choosing the Room and Its Proportions
A cinema works best in a room with few windows, a single entrance and walls shared with quiet spaces, so basements, interior ground-floor rooms and former guest suites make strong candidates. A rectangle outperforms a square, which piles up bass at the same frequencies in both directions. Acousticians favour ratios close to 1 : 1.4 : 1.9 for height, width and length, and a room of roughly 4 by 6 m with a ceiling of 2.8 m or more comfortably holds two rows of seats and a screen of around 3 m wide.
The screen goes on one of the short walls, and the main seats sit away from the exact centre of the room, where bass tends to cancel. Leaving 60 to 90 cm behind the last row makes space for rear speakers and acoustic treatment. Settling these dimensions early belongs to the wider exercise of planning a house room by room from the brief, since a cinema needs its quiet neighbours and service routes drawn in from the start.
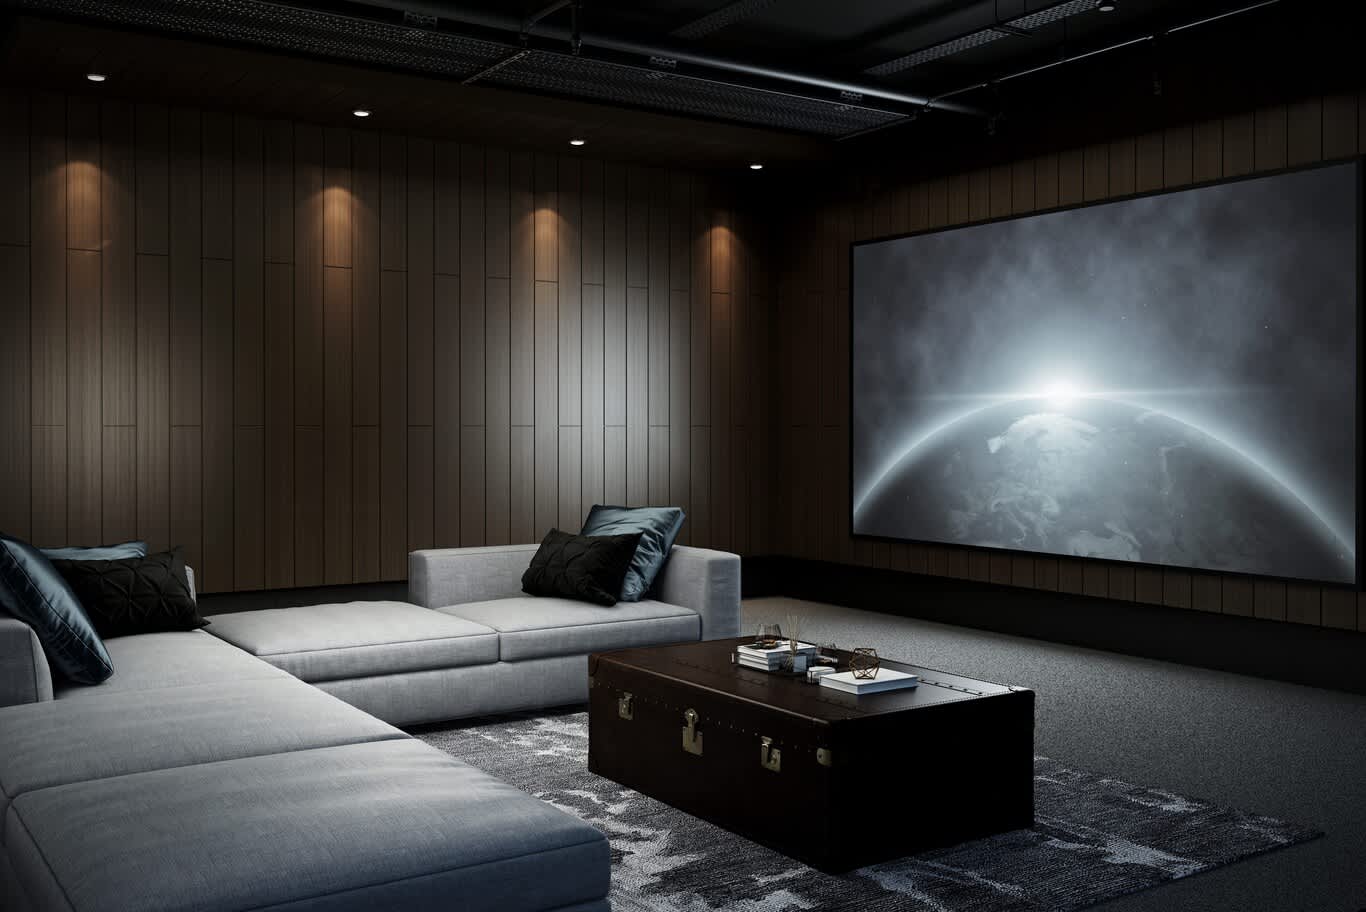
A long rectangular room lined in dark timber battens, with the screen on the short wall and a deep sectional sofa set back from the centre.
Screen Size and the Viewing Angle That Feels Immersive
Screen size follows from the distance to the main seat, measured as the share of your field of view the picture fills. Industry guidance places a cinema-style experience at a horizontal viewing angle of 36 to 40 degrees, which works out at a seating distance of roughly 1.2 times the screen width. A 3 m wide screen therefore suits a main seat about 3.6 m away, while a mixed room for sport and television settles happily at a slightly narrower 30 degrees.
Height matters as much as width. Keep the centre of the image within about 15 degrees of seated eye level, which usually places the bottom edge of the screen 60 to 75 cm above the floor for the front row. A matte black frame or velvet masking around the image sharpens perceived contrast, and an acoustically transparent screen lets the front speakers sit directly behind the picture.
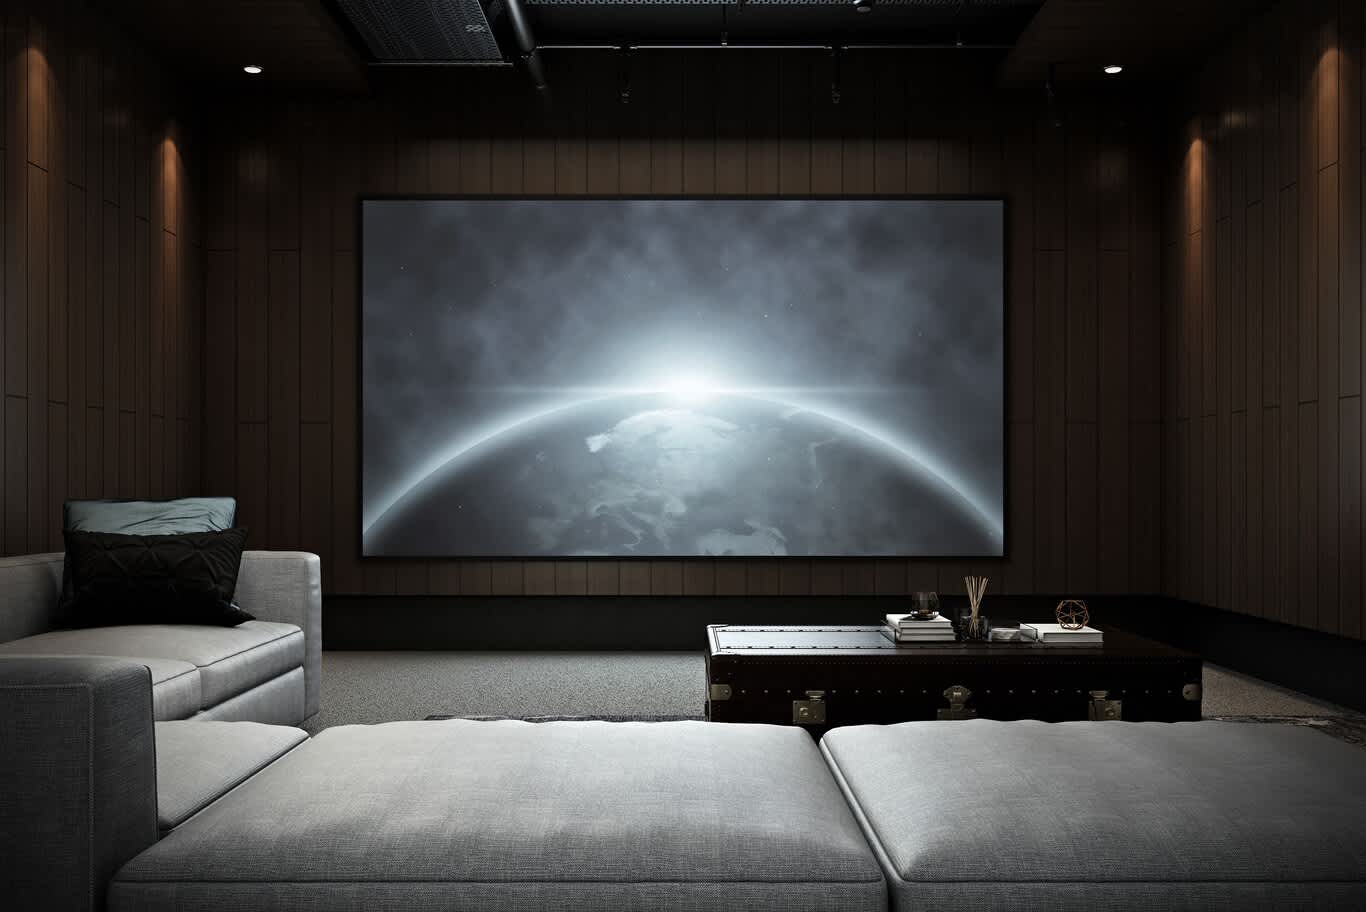
A wide screen sized to the room fills the view from the front sofa, framed by vertical timber battens that recede into darkness.
Projector, LED Wall or Large Display
Three routes lead to the picture, and each suits a different room. A laser projector with a 4K native panel and a high-gain or ambient-light-rejecting screen delivers the largest image for the budget and disappears into a ceiling bulkhead or rear hush box. A direct-view LED wall built from modular cabinets offers extreme brightness and deep blacks, which suits rooms used in the daytime or with family coming and going. For compact rooms, a large OLED display recessed into joinery gives superb contrast within a slim footprint.
Ambient light is the deciding factor. Projection rewards dark, matte surfaces around the screen, so our designers specify charcoal, aubergine or deep brown fabrics on the front third of the room and keep every finish near the image matte. Brighter LED walls tolerate lighter palettes and a softer evening glow during the film.
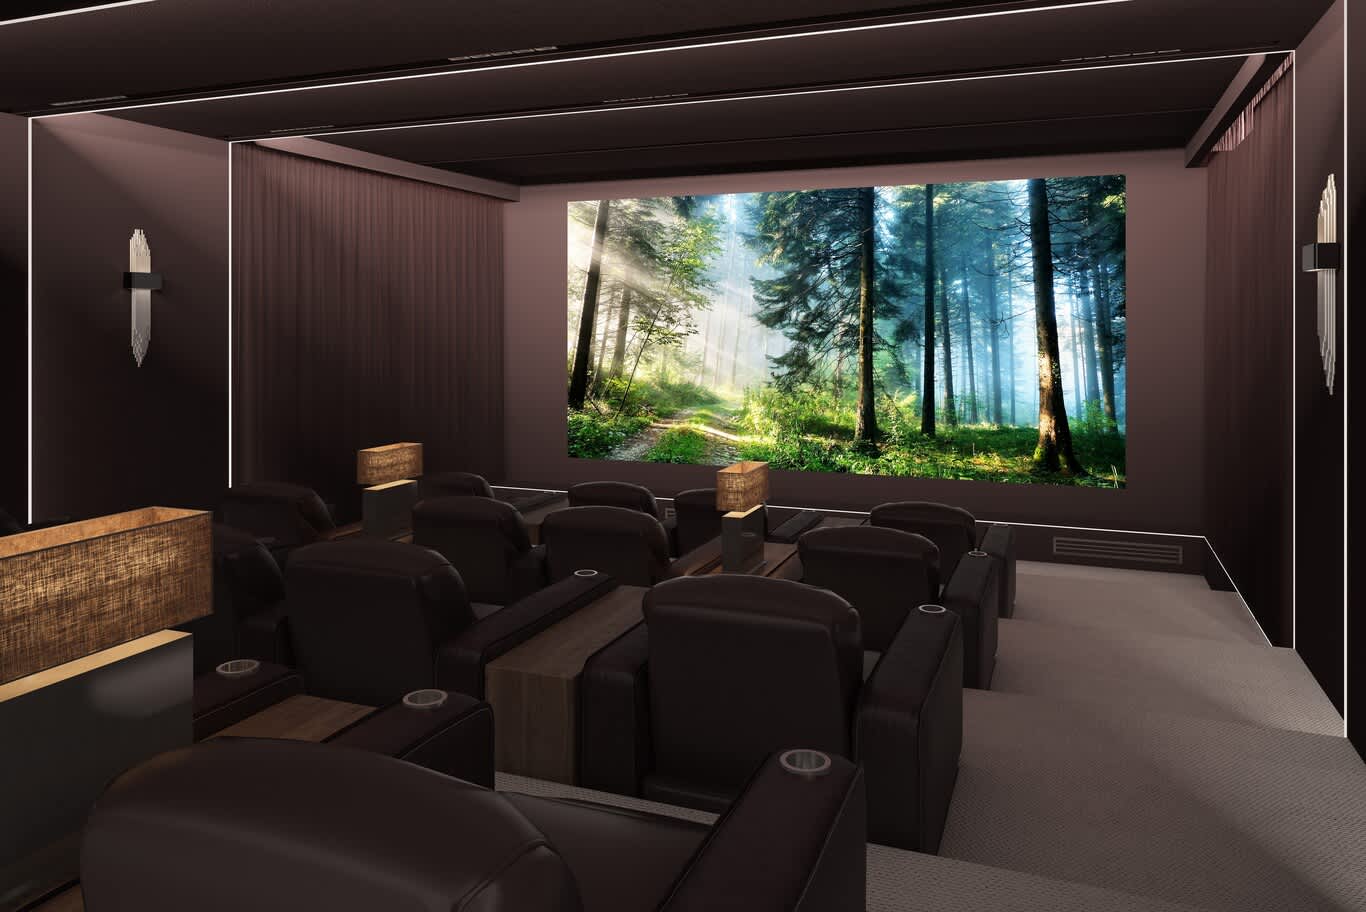
A large LED screen faces tiered leather recliners, with deep plum curtains on the side walls absorbing stray light and sound.
Tiered Seating and the Height of Each Riser
A second row needs a clear sightline over the heads in front, and the riser provides it. For most cinema recliners, a platform of 30 to 45 cm lifts the rear row's eye level comfortably above the front headrests; a third row steps up by the same amount again. Allow about 1.8 to 2 m of depth per reclining row, so a fully extended footrest still leaves a walkway, and a clear aisle of 90 cm along one side for reaching the back.
Risers double as acoustic tools. Built as timber frames filled with mineral wool, they absorb low frequencies that would otherwise boom around the room, and a carpeted step with a recessed LED strip along its nosing guides guests safely in the dark. Ventilation slots on the riser face can also bring conditioned air to the back row quietly.
Our home cinema design in Dubai portfolio shows how riser heights, aisles and seat counts shift between compact screening rooms and full tiered auditoriums.
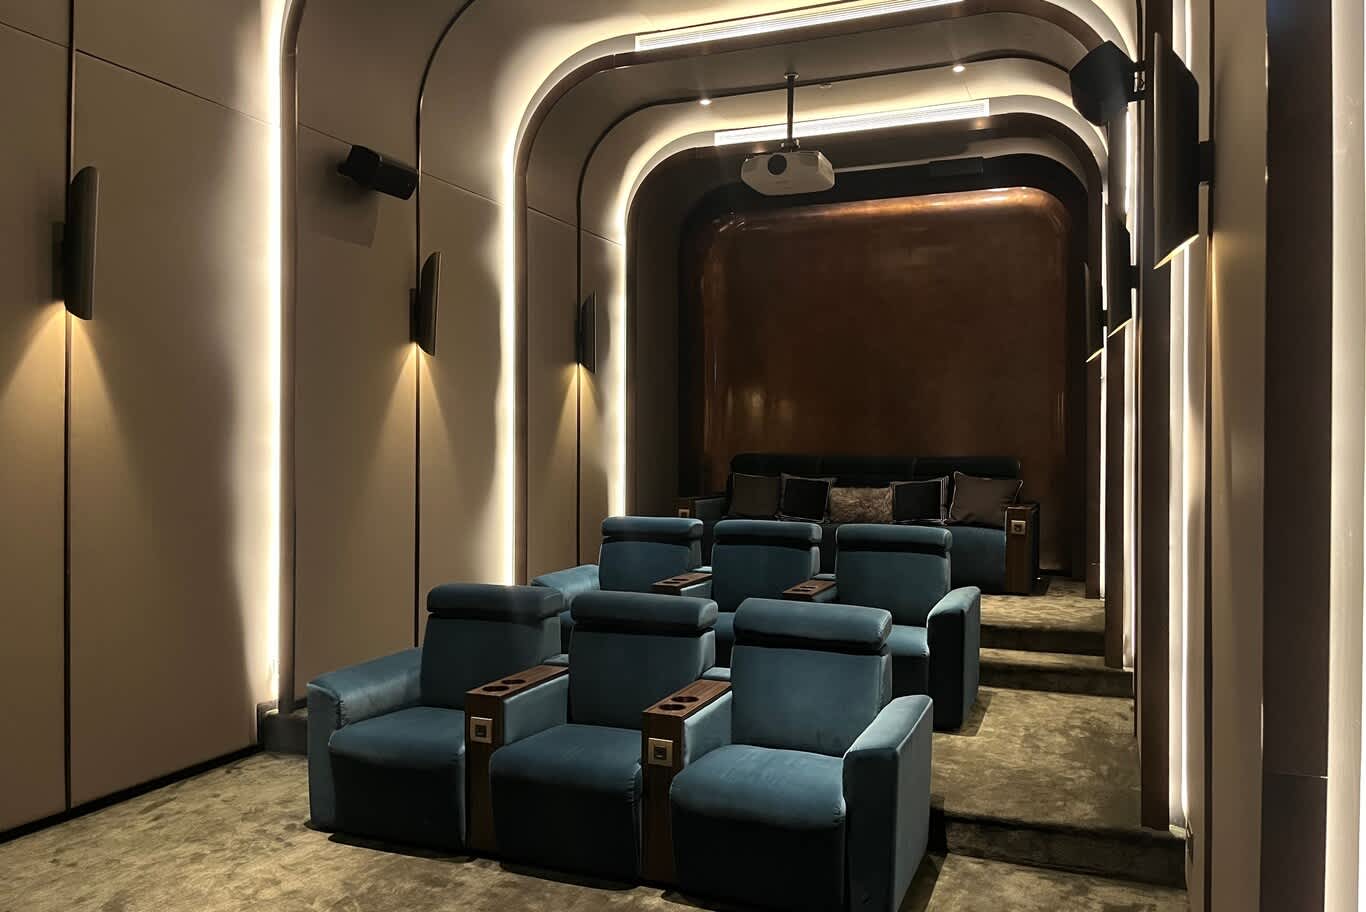
Two tiers of teal velvet recliners with walnut armrest consoles rise toward a rear sofa, under a vaulted ceiling traced with lit ribs.
Recliners, Lounge Sofas and Daybeds
Seating sets the mood of the whole room. Motorised recliners with independent headrests, cup holders and USB charging suit a classic screening-room format and keep each guest in the ideal position. Deep lounge sofas and daybeds create a more relaxed salon, perfect for family film nights, and a mix of both, with recliners in front and a wide sofa on the top tier, gives every generation a favourite spot.
Specify upholstery with darkness and long sittings in mind: velvet, mohair or performance chenille in deep tones absorbs stray light and sound, and leather with a matte, semi-aniline finish avoids catching the screen glow. Seat depths of 60 cm or more and lumbar cushions keep a three-hour epic comfortable, while side tables in honed stone or timber hold drinks and a small glass lamp for the interval.
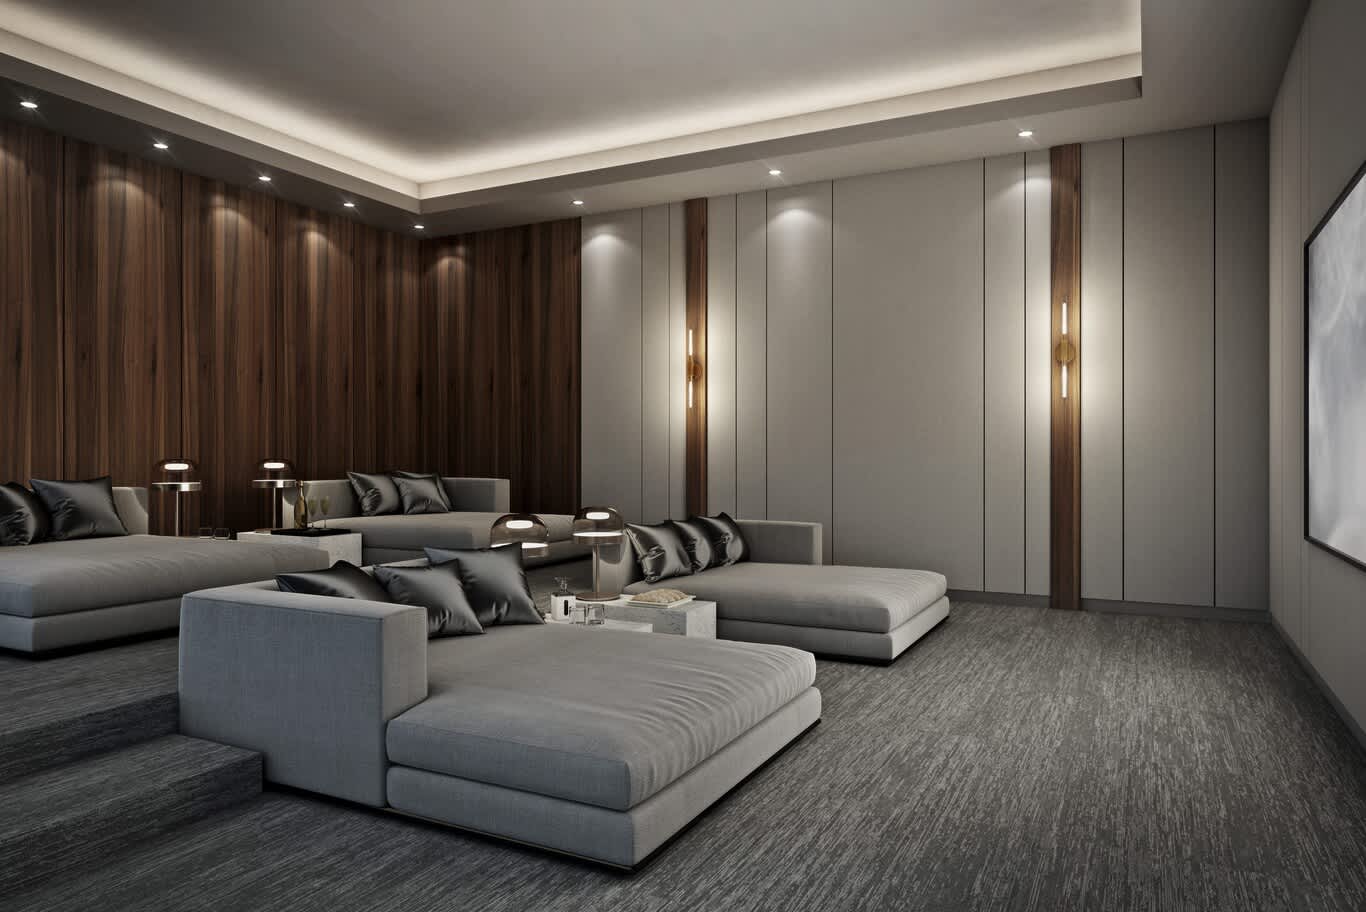
Wide daybed sofas step up the tiers of a lounge-style cinema, with honed stone side tables, glass dome lamps and walnut panels behind.
Surround Sound and Dolby Atmos Speaker Layout
Immersive sound starts with geometry. The three front speakers sit at seated ear height, ideally behind the acoustically transparent screen, with left and right angled 22 to 30 degrees toward the main seat. Side surrounds sit at 90 to 110 degrees to the listener and rear surrounds behind, all a little above ear level. A 7.1.4 layout adds four overhead speakers in the ceiling, placed at an elevation of 30 to 55 degrees from seated ear height, so rain, aircraft and orchestras move convincingly overhead.
Bass deserves its own plan. Two or four subwoofers spread around the room even out the low end across every seat, and a calibration session with a measurement microphone fine-tunes levels, delays and room correction once the furniture is in place. Floor-standing towers can flank the screen when the image sits on a solid wall, framed by acoustic fabric panels in the room's palette.
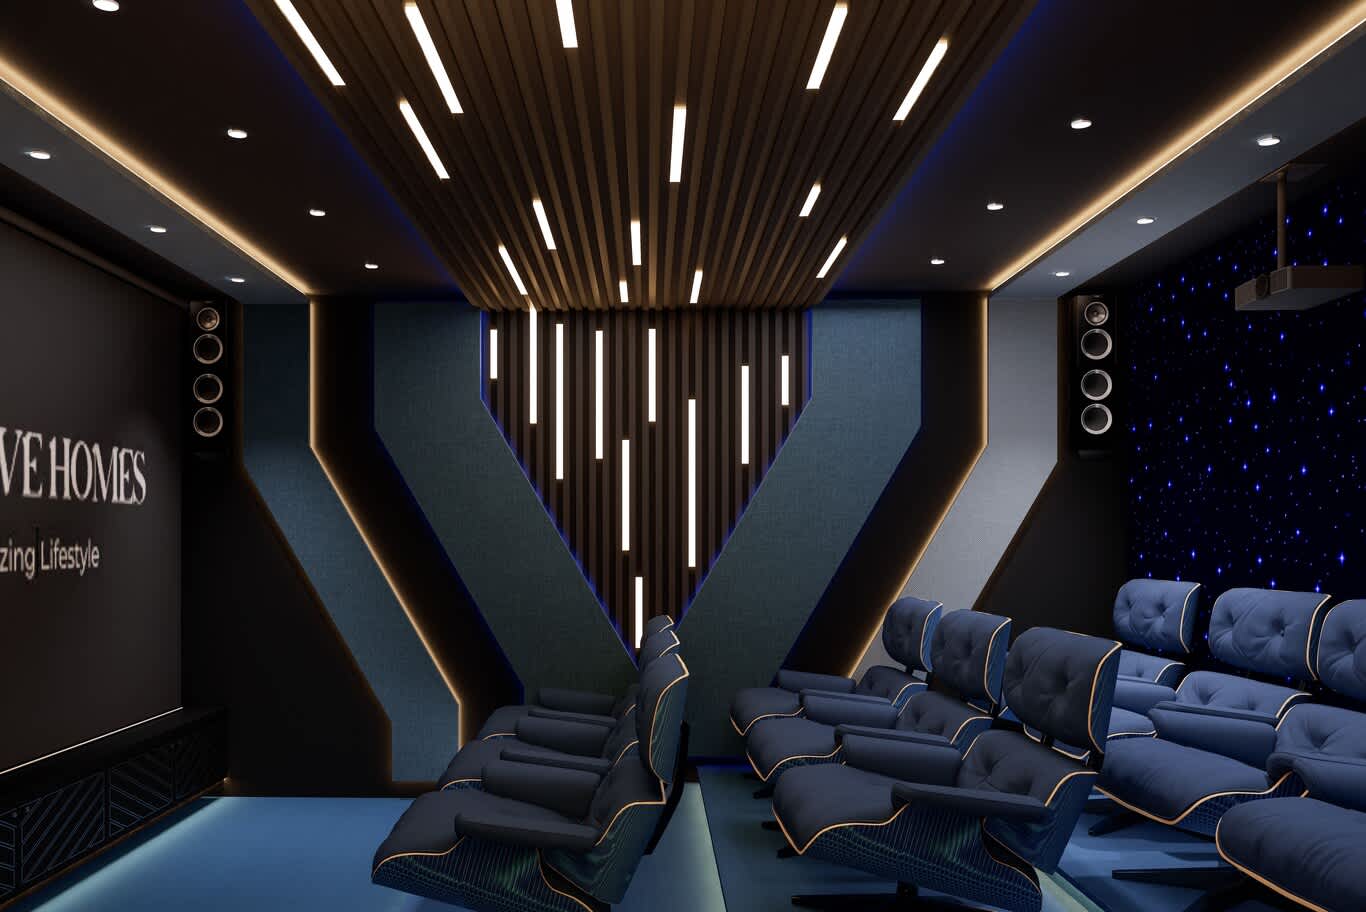
Floor-standing speakers flank the screen beside V-shaped fabric panels and a slatted timber ceiling, with tiered lounge chairs facing forward.
Sound Isolation That Keeps the Film in the Room
Isolation and acoustic treatment solve two separate problems. Treatment shapes the sound inside the room; isolation keeps it from reaching the bedrooms above and keeps household noise out. The most effective method is a room within a room: new stud walls set on resilient mounts, two layers of acoustic plasterboard bonded with a damping compound, mineral wool in every cavity and a ceiling hung on spring or rubber isolation hangers.
Sound escapes through the smallest gaps, so the details finish the job. Specify a solid-core acoustic door with perimeter seals and an automatic drop seal, back-to-back socket boxes wrapped in acoustic putty, and flexible connections where ducts pass through the shell. A well-built envelope lets the family enjoy a late-night action film while a child sleeps two rooms away.
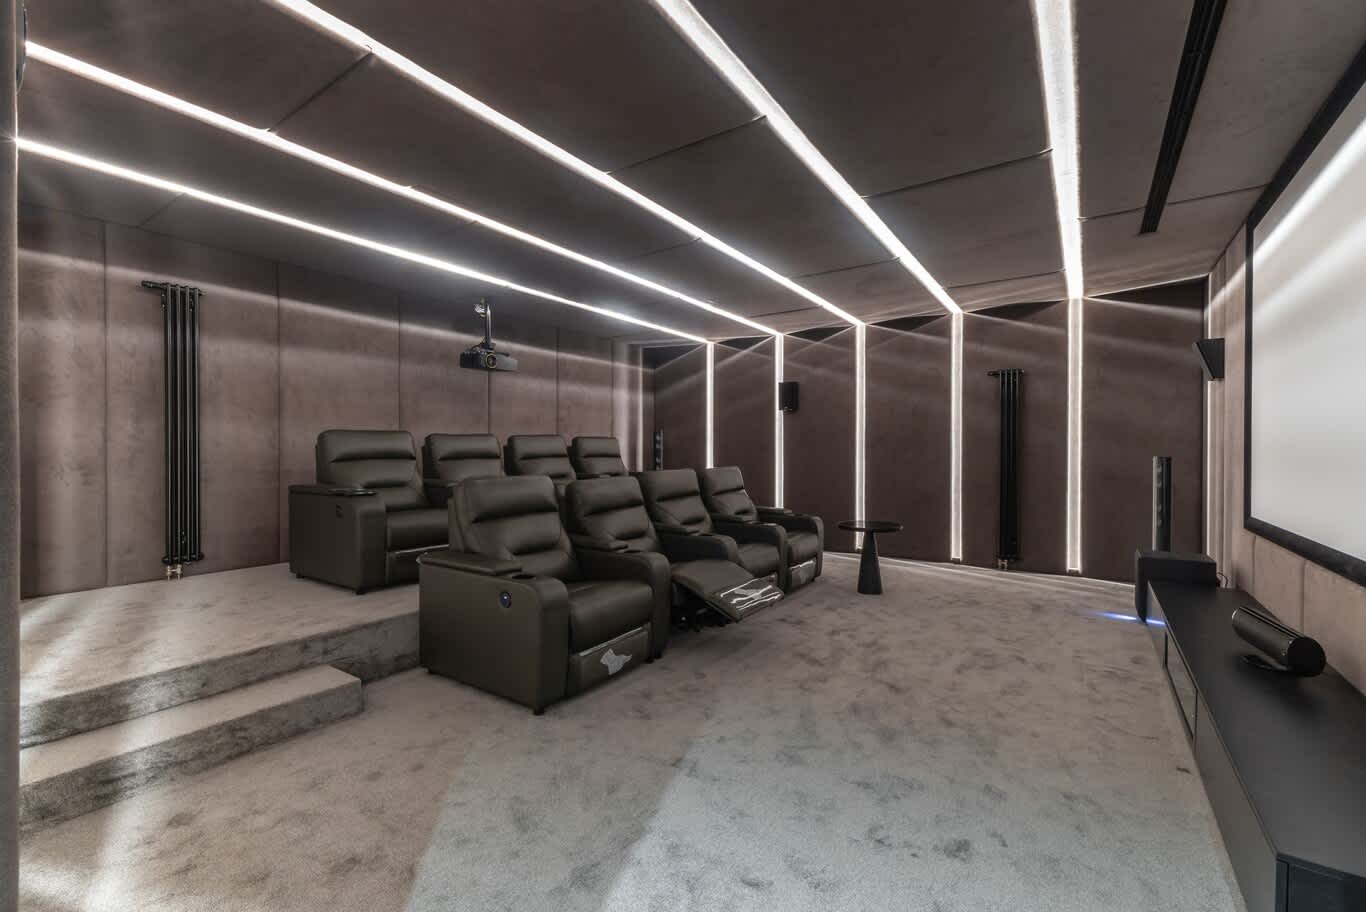
Walls and ceiling wrapped in suede upholstery between linear LED lines, enclosing two rows of recliners on a carpeted riser.
Acoustic Treatment Disguised as Fine Wall Finishes
Inside the envelope, the goal is a reverberation time of roughly 0.3 to 0.4 seconds: lively enough for music, controlled enough for every line of dialogue. Absorbent panels go at the first reflection points on the side walls and ceiling, bass traps fill the corners, and the rear wall takes a mix of absorption and diffusion so the sound feels open and spacious. Fabric-wrapped panels of 50 mm mineral wool or polyester fibre reach noise reduction coefficients of 0.85 and above.
The craft lies in making that engineering beautiful. Stretch-fabric systems in wool, linen or velvet can be tracked into grids, chevrons or diamond quilting; walnut or oak pilasters frame the panels and hide speaker positions; slatted timber over black acoustic felt combines warmth with absorption. Finishes chosen this way decide screen, sound and seating come together in a private theater, from the first trailer to the closing credits.
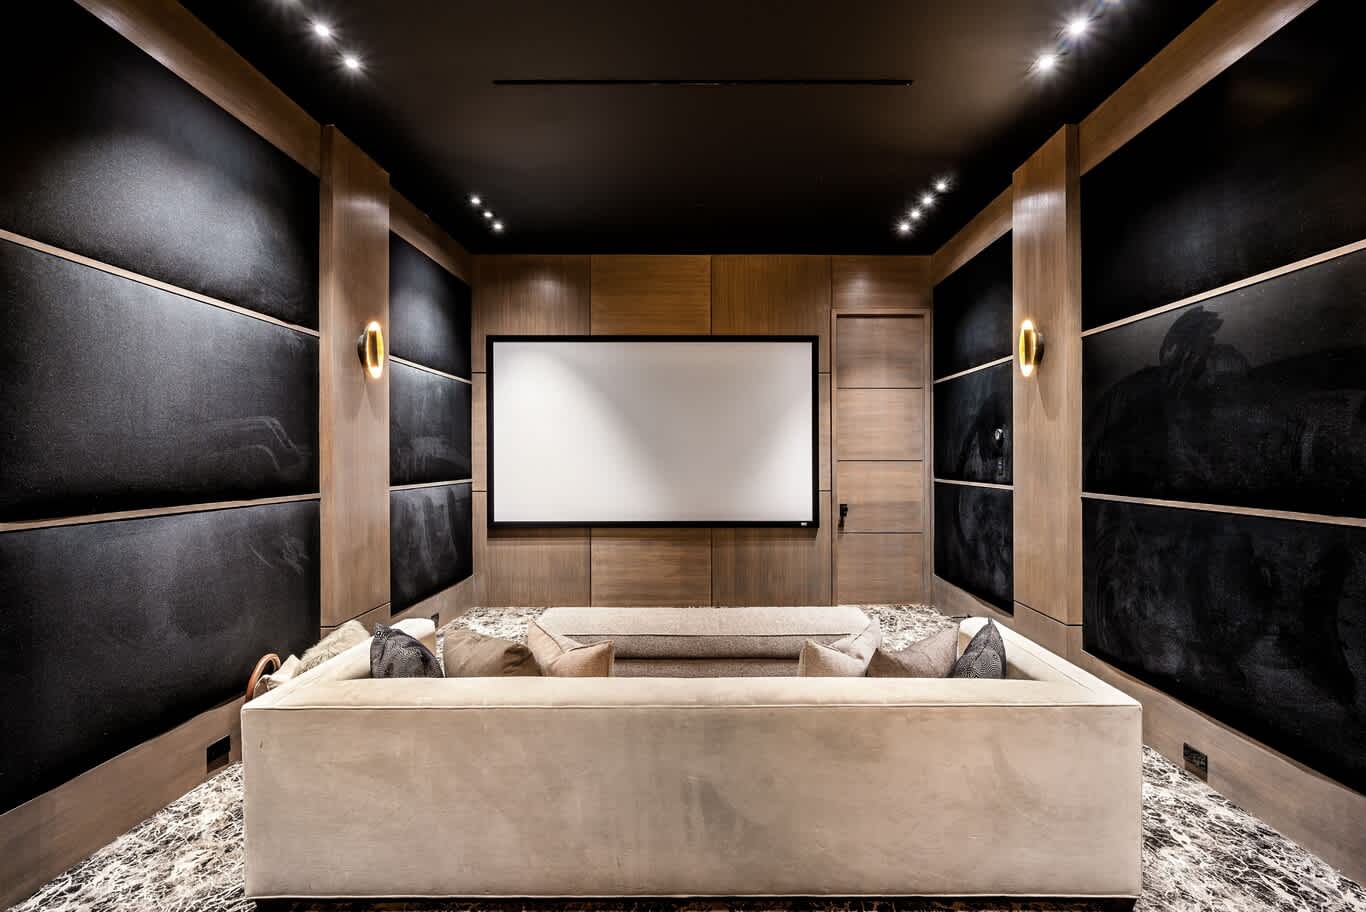
Black textured acoustic panels framed by walnut pilasters and brass sconces line a cinema room arranged around a deep velvet U-shaped sofa.
Lighting Scenes, Step Lights and Star Ceilings
Cinema lighting runs in scenes. A bright welcome scene lights the path to the seats, an intermission scene raises wall washers to around 20 percent, and the film scene fades everything to a faint glow at the steps and aisles, all at a warm 2700 K and controlled from a single keypad or the playback system itself. Fades of 10 to 30 seconds feel graceful; instant switching feels clinical.
A fibre-optic star ceiling has become the signature of many private cinemas. Hundreds of glass fibres, each pulled through an acoustic panel and fed from a remote light engine, create a sky that can twinkle, shoot stars or hold still, and the light source sits outside the room so its fan stays silent. Sconces with dimmable, shielded lamps keep light on the walls and off the screen.
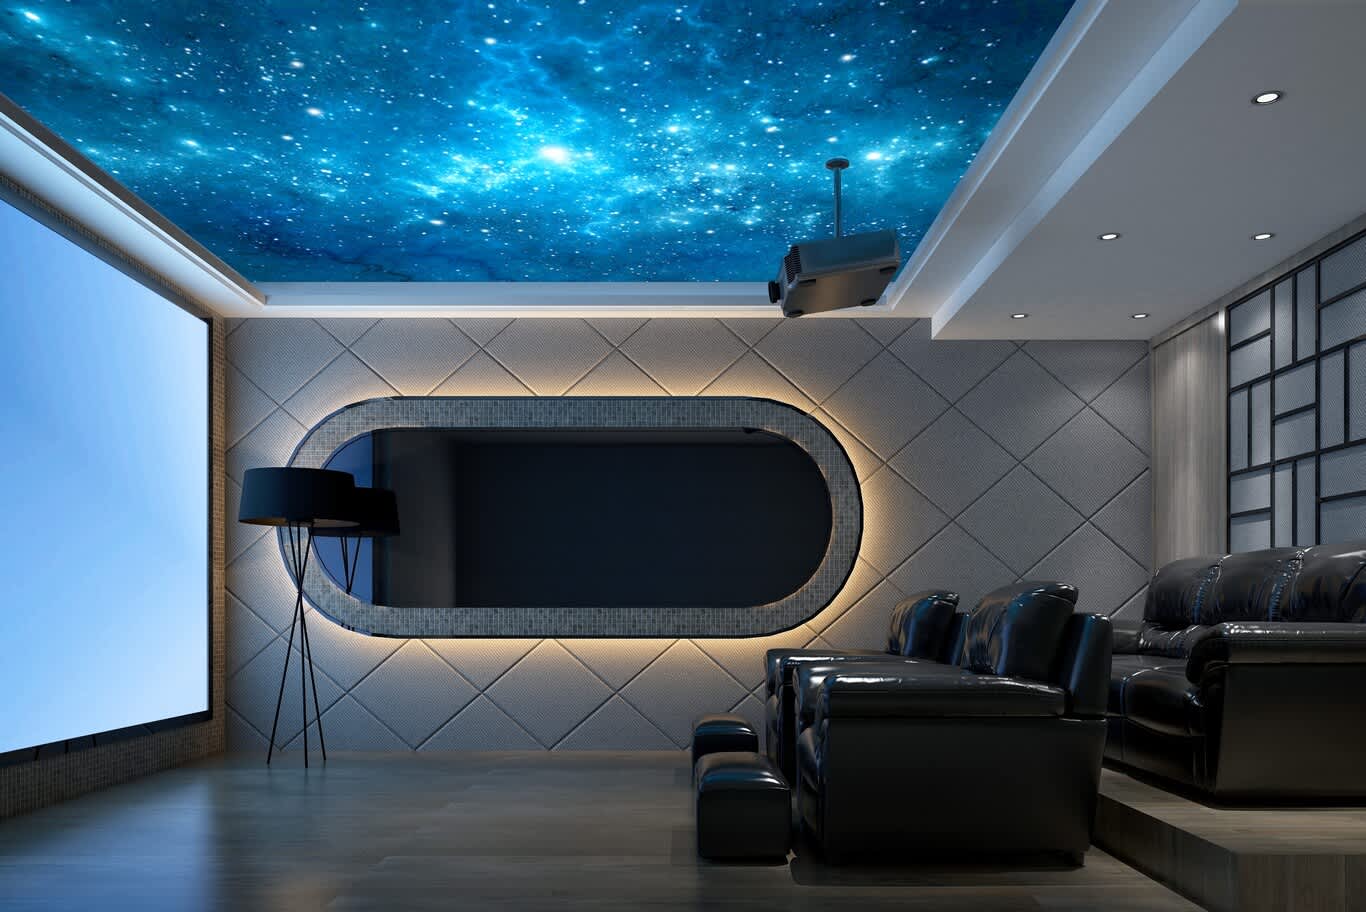
A nebula ceiling glows above leather recliners on a riser, with diamond-quilted acoustic walls and a backlit oval niche along the side.
Ceiling Architecture: Vaults, Slats and Coves
The ceiling carries the overhead speakers, the projector, the lighting and the cooling, so it deserves its own design. A shallow vault with lit ribs recalls a classic picture palace and guides the eye toward the screen. Slatted timber over acoustic felt hides Atmos speakers and returns while adding rhythm, and integrated light lines between the slats give a cinematic sense of motion.
Coffered or stepped coves with indirect LED keep a lounge-style cinema soft and residential. Whatever the form, plan ceiling details alongside the speaker drawing, so each overhead driver lands in its correct position and grilles disappear behind matching fabric or perforated panels.
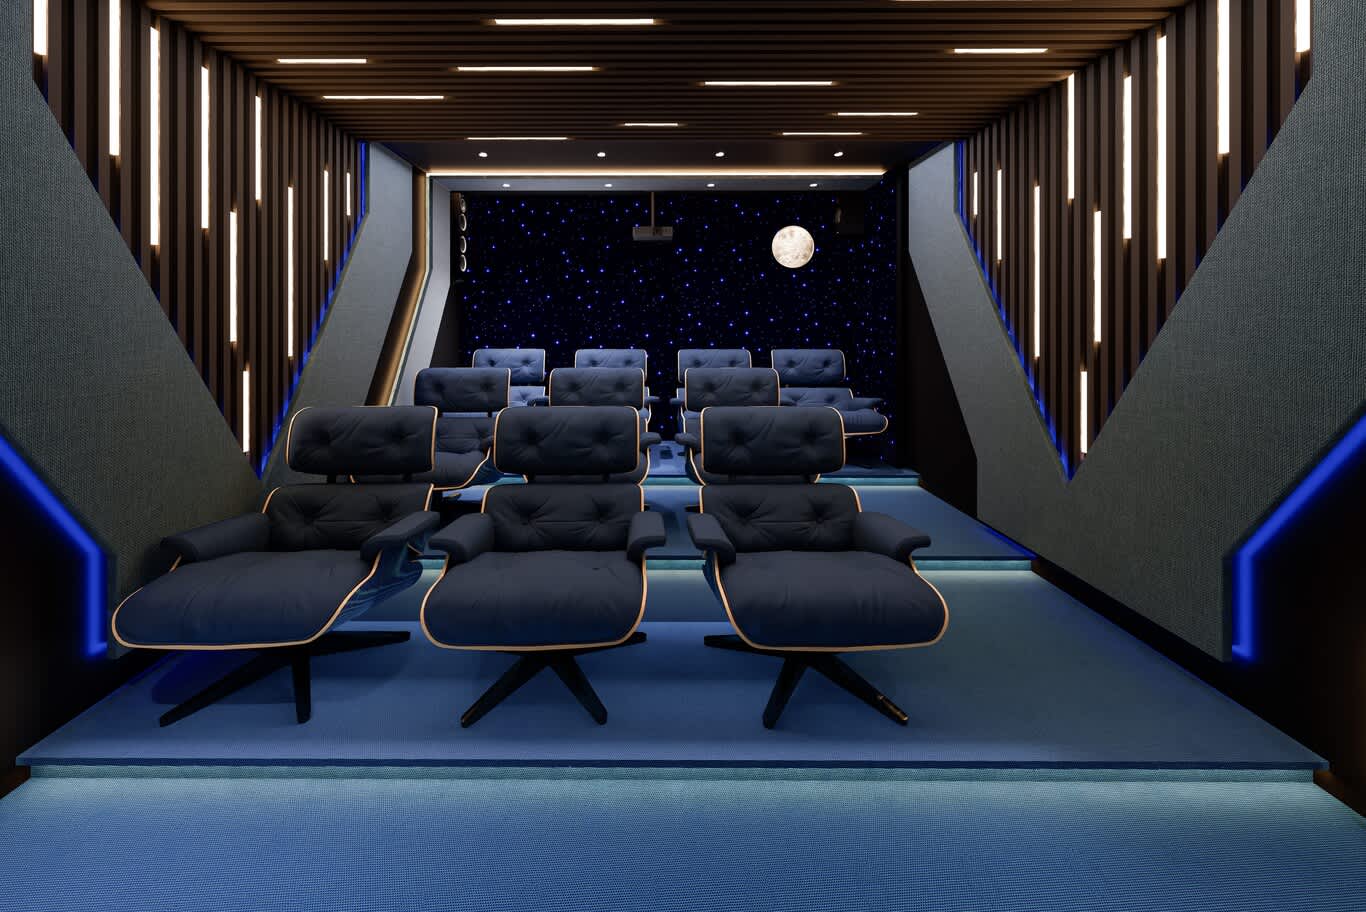
Slatted timber walls cut by vertical light lines lead toward a starry rear wall, with tiers of lounge chairs on blue-lit steps.
Quiet Cooling and a Hidden Equipment Rack
A sealed, well-insulated cinema full of people and electronics warms up quickly, and a hot climate makes cooling essential year-round. Aim for a background noise level of NC 25 to 30, quiet enough to hear a whisper on the soundtrack: oversized, lined ductwork, low air velocities, linear slot diffusers away from the seats and a fan coil unit placed outside the room or inside an acoustic enclosure. Four to six air changes an hour keep a full house fresh.
Equipment lives best in a ventilated rack in an adjacent cupboard, with a short cable route to the room and access for servicing. Only the screen, speakers and a discreet projector port remain in view, and a single remote or wall keypad controls the lot.
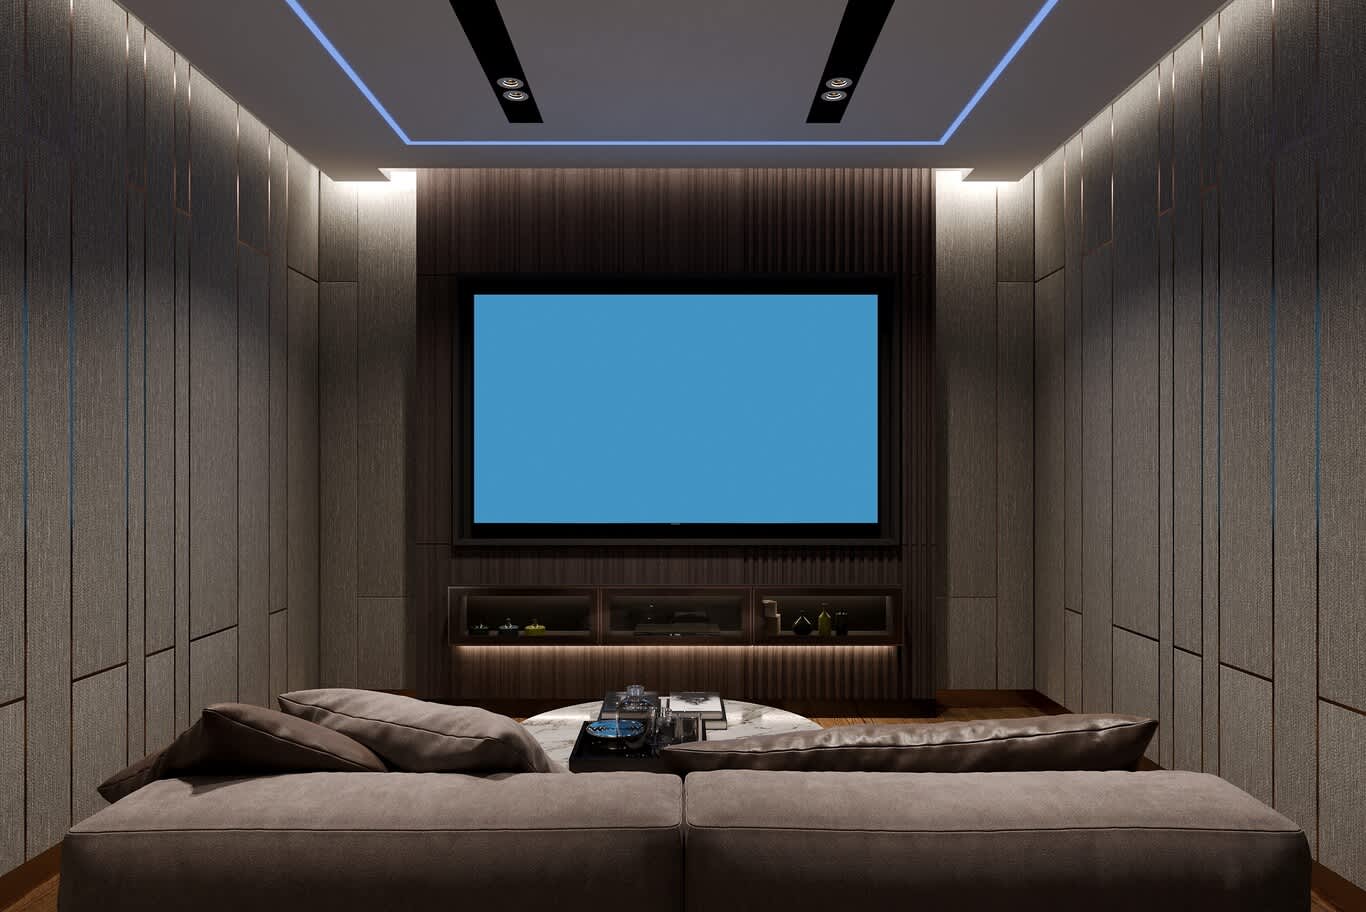
A compact cinema with bronze-inlaid fabric walls and a fluted walnut screen wall, its cooling and speakers concealed in a recessed ceiling detail.
A Classic Picture-Palace Cinema With Stone and Mouldings
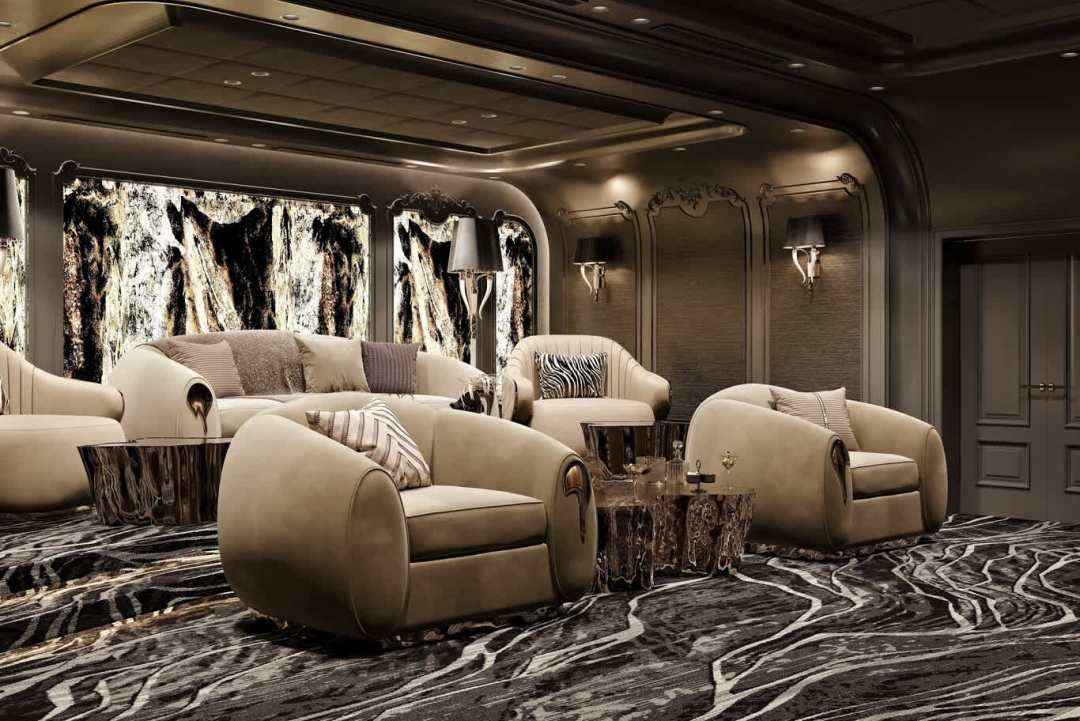
Some owners want their screening room to feel like a grand salon. Backlit translucent stone panels, carved mouldings in a dark lacquer, swan-neck sconces with pleated shades and curved velvet armchairs around cast-metal side tables create the glamour of a vintage picture palace. A patterned wool-and-silk carpet adds depth underfoot and soaks up reflections.
The same acoustic rules still apply behind the ornament. Grasscloth or fabric-faced panels sit within the moulding frames, the stone glows only between films, and every lamp dims to near darkness once the feature begins.
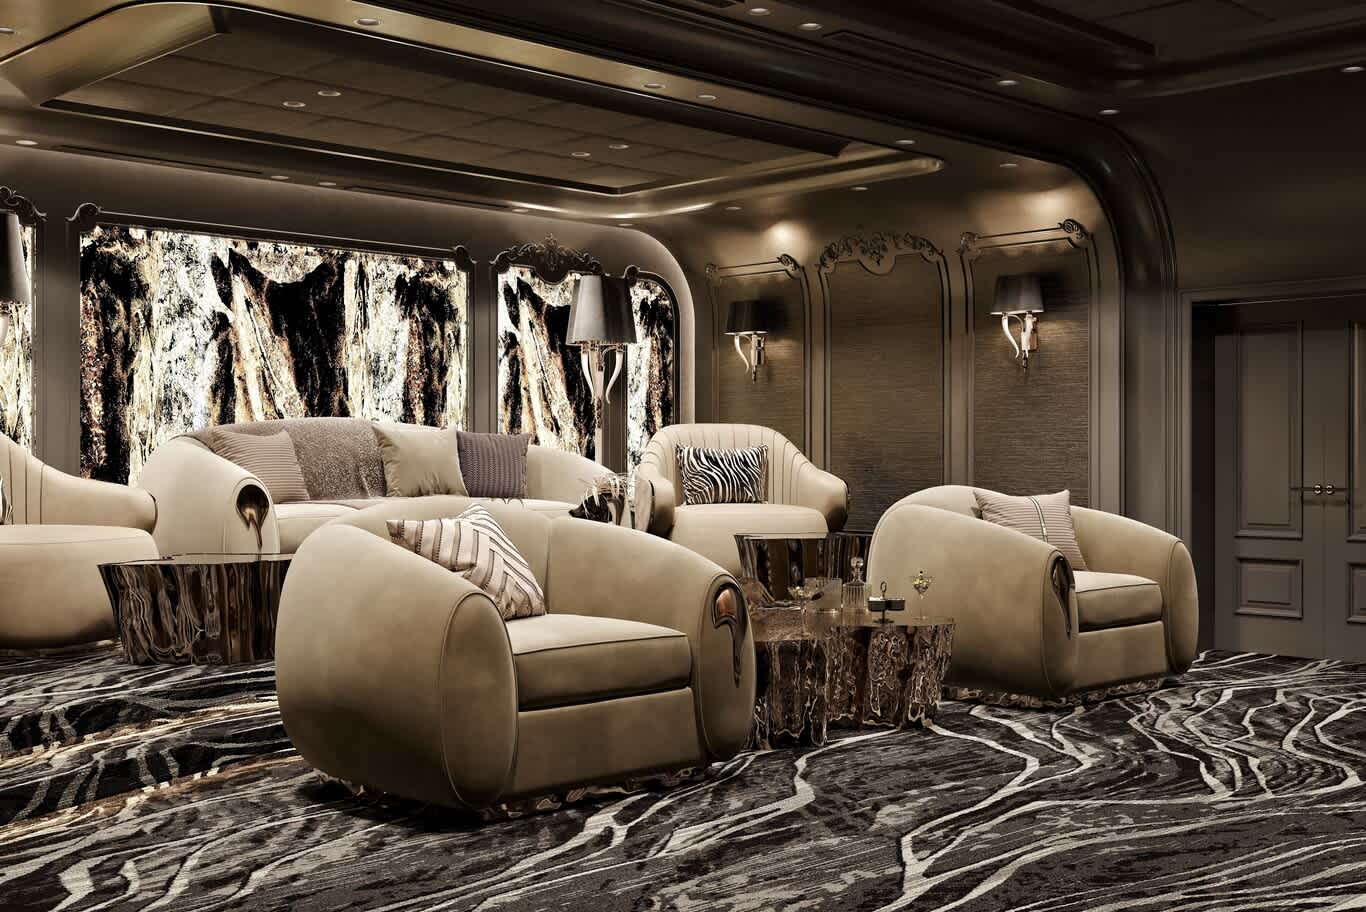
Backlit stone panels and ornate mouldings frame curved velvet armchairs and sculpted metal side tables on a marbled carpet.
A Media Room That Doubles as a Family Lounge
A multi-use media room trades some of the dedicated cinema's darkness for everyday versatility. A large display or LED screen above a long, low media cabinet, a curved sectional, upholstered ottomans and a soft carpet turn the space into a lounge for games, sport and homework, then a cinema after dinner.
Plan the cabinet with perforated or fabric-faced doors so centre speakers and electronics breathe and sound passes through, choose blackout blinds that disappear into a ceiling pocket, and keep wall colours mid-to-dark so the picture holds its contrast in the afternoon.
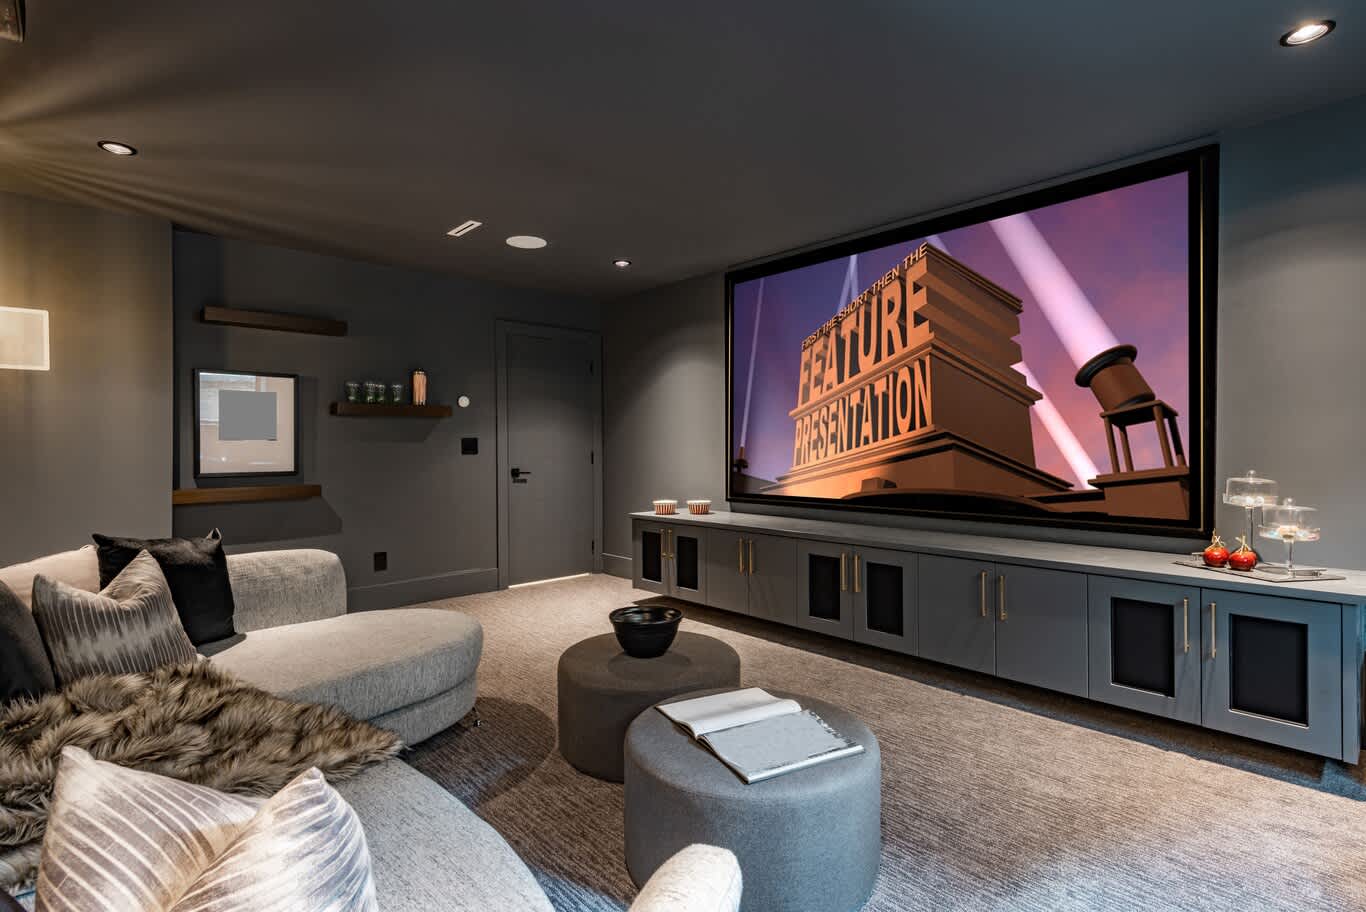
A curved sofa and two round ottomans face a large screen above a long grey media cabinet with fabric-faced doors.
Plan Your Private Screening Room With Our Designers
Share the room you have in mind, its measurements and how many people you hope to seat. Complete the cinema enquiry form, and one of our design consultants will reply with first thoughts on screen size, seating layout and acoustic finishes for your home cinema.
Home Cinema Design: Common Questions
How big should a home cinema room be?
A room of about 4 by 6 m with a ceiling of 2.8 m or more comfortably holds two rows of seats and a screen around 3 m wide. Rectangular rooms with proportions close to 1 : 1.4 : 1.9 perform best acoustically.
What screen size suits my seating distance?
For a cinema-style experience, aim for a viewing angle of 36 to 40 degrees, which means sitting about 1.2 times the screen width away. A main seat 3.6 m back suits a screen roughly 3 m wide.
How high should a home cinema riser be?
A riser of 30 to 45 cm usually gives the second row a clear view over the front headrests. Allow 1.8 to 2 m of depth for each row of recliners.
Which speaker layout works best in a home cinema?
A 7.1.4 Dolby Atmos layout suits most dedicated rooms: three front speakers, four surrounds, four ceiling speakers and one or more subwoofers. Smaller rooms work well with 5.1.2 or 5.1.4.
Can acoustic panels look decorative?
Yes. Acoustic panels can be wrapped in velvet, wool or linen, framed in walnut or oak, or set behind timber slats, so the room reads as a finished interior.
How do you keep a home cinema cool and quiet?
Use oversized, lined ducts with low air speeds, slot diffusers away from the seats and equipment housed in a ventilated cupboard outside the room, targeting a background noise level of NC 25 to 30.
FREE CONSULTATION
TELL US ABOUT YOUR PROJECT
WE WOULD LOVE TO HEAR FROM YOU
Feel free to reach us via this contact form and one of our Design Consultants will get back to you at earliest.
OUR BRANCHES
UAE - DUBAI
+971 52 8111106 | hello@algedra.ae
TURKEY - ISTANBUL
+90 533 701 89 71 | info@algedra.com.tr
Leading Interior Design and Decor Company in Dubai and Abu Dhabi.
Algedra is a reputable, internationally recognized, and one of the most successful interior design companies in Dubai, and Abu Dhabi, which specializes in delivering interior design, architectural, and creative space planning projects throughout GCC, MENA, North Africa, Turkey and Russia.
Algedra is a one-stop solution for all your residential interior design and fit-out needs. We have successfully completed numerous villa interior and exterior design projects, where we integrated quality and originality to deliver interior masterpieces.
ALGEDRA, Interior Design Company in Dubai, is specialized in providing elegant and stunning interior design services for both residential and commercial projects. We turn our clients' dreams into reality, trans- lating their tastes and needs into beautiful and functional spaces.
Since the day we were founded, we have designed and built many branded residences, resorts, hotels, multi-purpose social spaces, and palace designs with different functions and concepts by following the ever-changing design trends over the world.
A key element of our work is a fusion of different cultures and designs, combining Greek, Italian, Eastern and Western influences with British innovation.
As a team of highly qualified interior designers and engineers, Algedra offers complete architectural services from mall design to corporate office design as well as the exterior design of any project based on customers' needs.
Our customers include leading names, we have completed diverse projects in hospitality, landscape, commercial, and residential designs. These projects contain cafes, restaurants, gym, villas, family sitting rooms, bedrooms, kitchens; all showcasing our company's exquisite details and high-end designs.
Residential Interior Design in Dubai
Algedra's interior designers and architects have an important mission: building villas, houses, apartments, condos, and anywhere else where you reside that will fulfill your needs while being structurally safe and sound.
Architectural Designs
There are so many details that go into designing an architectural design project. Every step of the project has been carefully considered for safety and daily comfort by Algedra's experts.
Commercial Design
Conceptualizing spaces for business, to elevate style, and to increase functionality to help enhance the bottom line of a company is vital, as well as employee comfort and interior design too. Our commercial interior designers translate client's concept in ways that are efficient, attractive and provide professional workspaces.
Fit-out Projects
Algedra Interiors delivering high-quality tailored fit-out projects that transform your villas, palaces and commercial spaces.
We're a passionate team of interior designers, architects and engineers. Every day we help clients to solve interior design problems and create engaging spaces!
Wherever you are in Kuwait, Saudi Arabia, Azerbaijan, Qatar, Morocco, Algeria, Tunisia, Libya, Egypt; don't hesitate, contact us to find out more about why we are one of the best interior design companies in Dubai and Abu Dhabi!