Home Page | Blog | Interior Design for Penthouse Living: The Art of the Top Floor
Interior Design for Penthouse Living: The Art of the Top Floor
7/23/2026
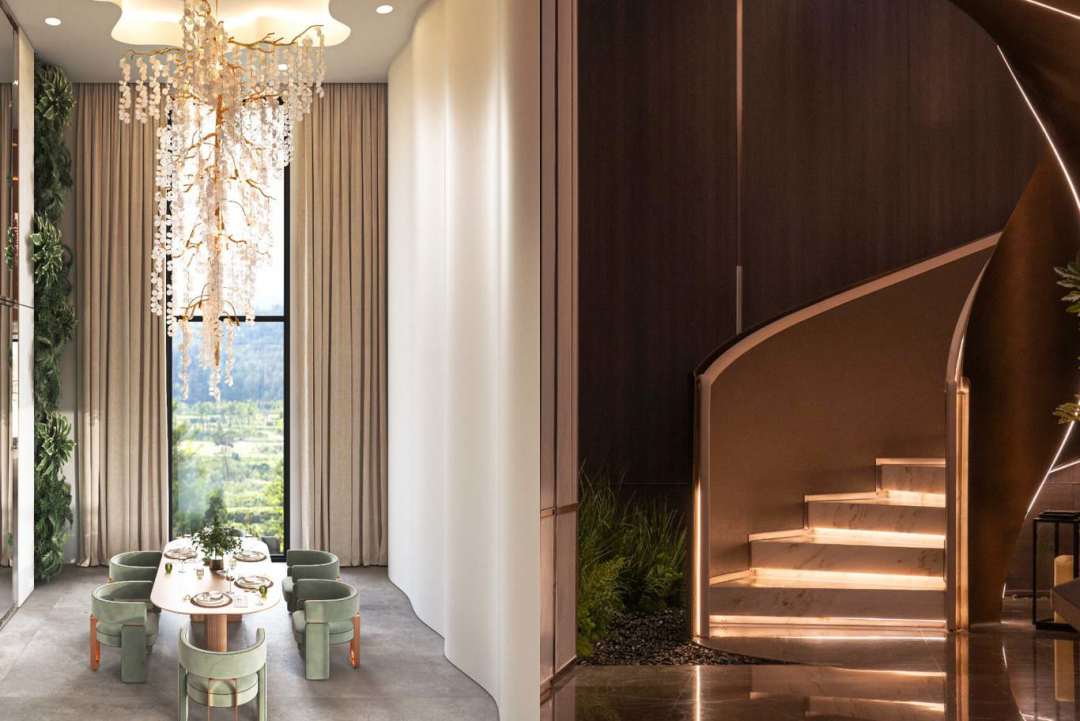
There is a particular hour in a penthouse, somewhere between six and seven, when the light comes in low and horizontal and every surface confesses what it is made of. Onyx glows from within. Silk velvet turns two shades deeper. Polished plaster picks up a sheen that no paint has ever managed, and the veining in a slab of Calacatta Viola reveals itself like an old drawing found in a drawer. Rooms that were merely expensive at noon become beautiful. Rooms that were designed properly become extraordinary.
Our designers plan for that hour. Everything else — the joinery schedule, the acoustic build-up, the eighteen-week wait for a Rubelli cut velvet — exists to serve the moment when someone walks in, the sun drops, and the apartment stops being a property and becomes a home worth coming back to.
What altitude asks of a luxury interior
A penthouse behaves differently from every other residence we design, and the differences are not decorative. Ceiling heights run generous — four metres and upward in the duplexes we deliver — which turns every standard proportion into an insult. Doors at 2.4 metres look apologetic in such a volume, so we draw them at 2.7, at 3, occasionally full height in bronze-framed glass, and the room straightens its back.
Glass is the other governing fact. A curtain-wall façade delivers light in quantities a ground-floor residence never receives, along with heat that will fade a Tabriz rug in two summers if left unmanaged. Our shading schemes work in three planes: a technical solar screen at roughly three per cent openness held tight to the glass, a linen-weave sheer to soften the middle distance, and a heavy drape in wool, mohair or a solution-dyed velvet that holds its colour under relentless UV. Pure silk remains gorgeous for a season and a half and then tells the truth about the sun. We reserve it for the north elevations and for bedrooms, where it belongs.
Towers move, too. High buildings sway measurably, and rigid stone laid rigidly will eventually crack. Long marble runs get movement joints detailed into the pattern rather than apologised for afterwards, flexible epoxy grout replaces cementitious, and full-thickness slabs give way to 10mm stone bonded to aluminium honeycomb wherever weight becomes a conversation with the structural engineer. The eye reads the same slab. The slab weighs a fifth as much.
The arrival, and the pleasure of withholding a view
The most common error we are asked to correct is a front door that opens straight onto the panorama. Everything is spent in the first second, and the apartment has nothing left to give.
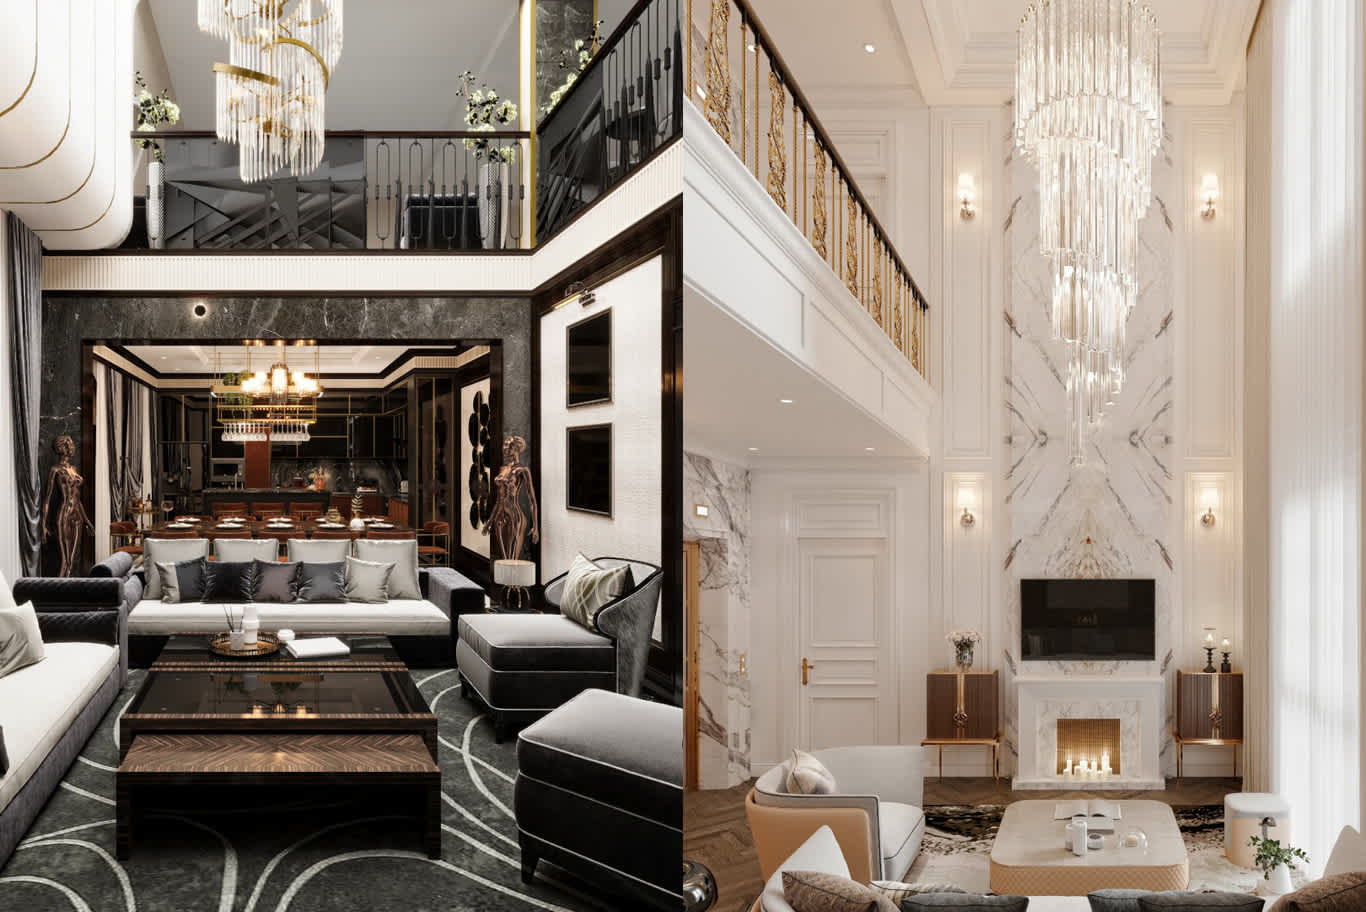
Compression, then release — the oldest move in architecture and still the most effective. In a glittering Downtown Dubai duplex, we lined a short entry gallery in fluted Canaletto walnut, dropped the ceiling to 2.7 metres, and set a single niche of backlit Bianco Onice into the panelling. Twelve paces later the ceiling lifts to five metres and the city arrives all at once. Guests make a sound. The sound is designed.
Foyers reward the money spent on them more than any other room, which is why we have devoted an entire study to the arrival spaces of high-floor residences — Art Deco geometry in one, palatial marble in another, glass and bronze restraint in a third. Case in point: a console in Grand Antique marble, a single Barovier & Toso pendant, and a Murano mirror will carry a foyer where a crowd of furniture merely fills it.
Marble worth crossing a quarry for
Stone selection is the part of our work that clients enjoy most, and rightly so. Photographs deceive; slabs must be seen standing in a yard in Carrara, Verona or Guangzhou, lit properly, chosen by the person who will live with them.
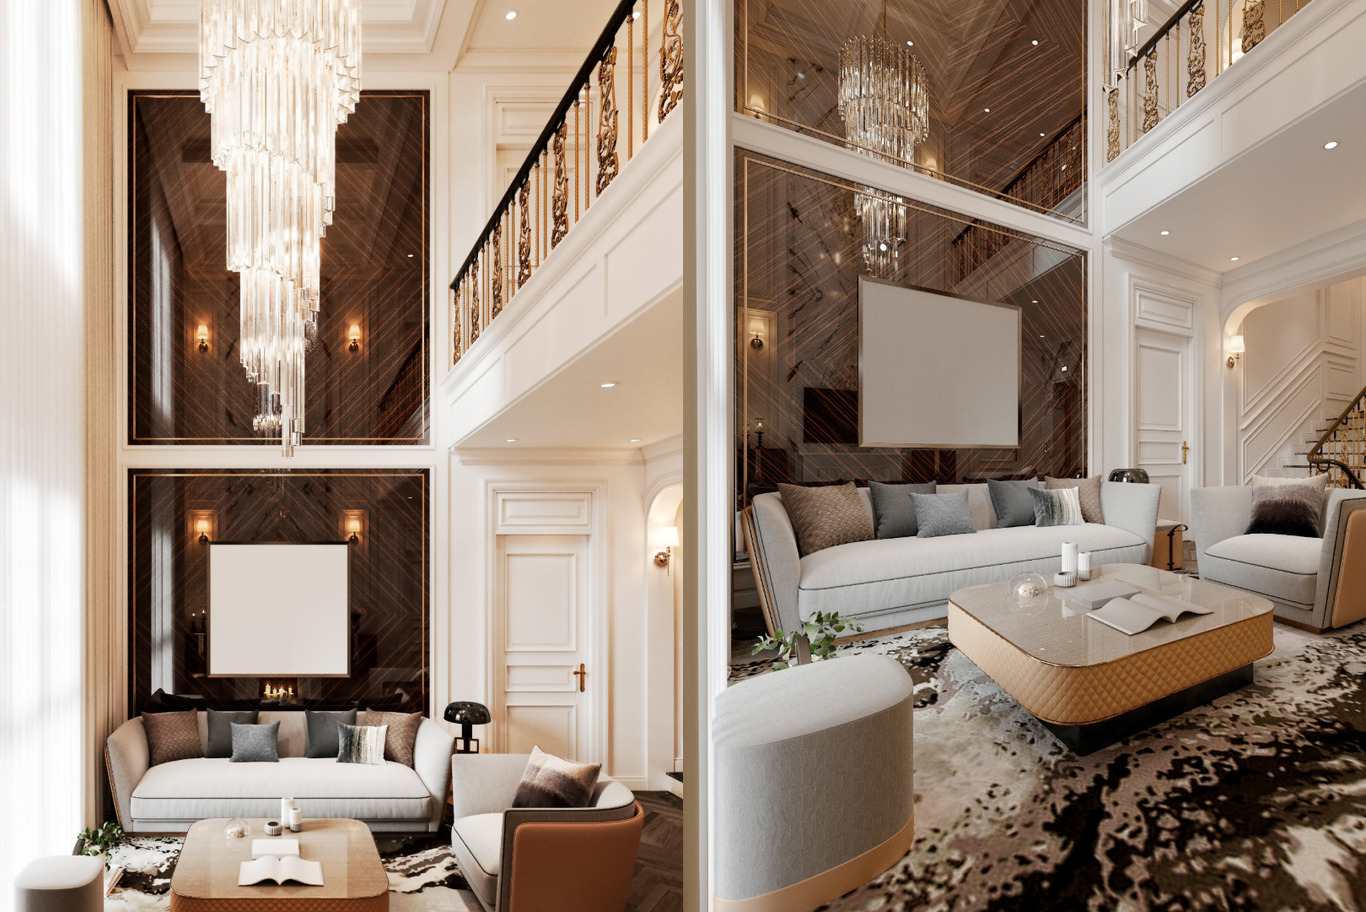
For the coolest, most graphic reception rooms, Statuario Venato remains unbeaten — white as good linen, veined in soft grey, quiet enough to let furniture speak. Calacatta Oro warms the same palette with gold threading and suits interiors leaning classical. Where drama is wanted, we reach for Calacatta Viola, whose purple-oxblood veining looks like weather across a white sky, or Breccia Capraia with its amber and plum fragments. Verde Alpi, deep and forested, makes a magnificent bar. Nero Marquina, honed rather than polished, gives a dining room gravity. Rosso Levanto belongs in a powder room, where its extravagance is a joke everybody enjoys.
Quartzites earn their premium in kitchens and on islands that see daily use: Patagonia with its glacial drift of quartz and garnet, Taj Mahal for something calmer, Cristallo where a backlit island is the ambition. Travertino Romano vein-cut gives an interior weight without glitter, which is precisely what certain clients want after a decade of gloss.
Book-matching is where craft shows. Two slabs mirrored make a feature wall; four matched around a fireplace or a bar front becomes a piece of art with a serial number. We dry-lay every sequence, photograph it, walk the client around it, and cut only once everyone has stood in front of the arrangement in daylight.
Timber, plaster and the finishes that carry warmth
Marble alone produces a beautiful cold room. Warmth arrives through timber and plaster, and our specifications lean on both.
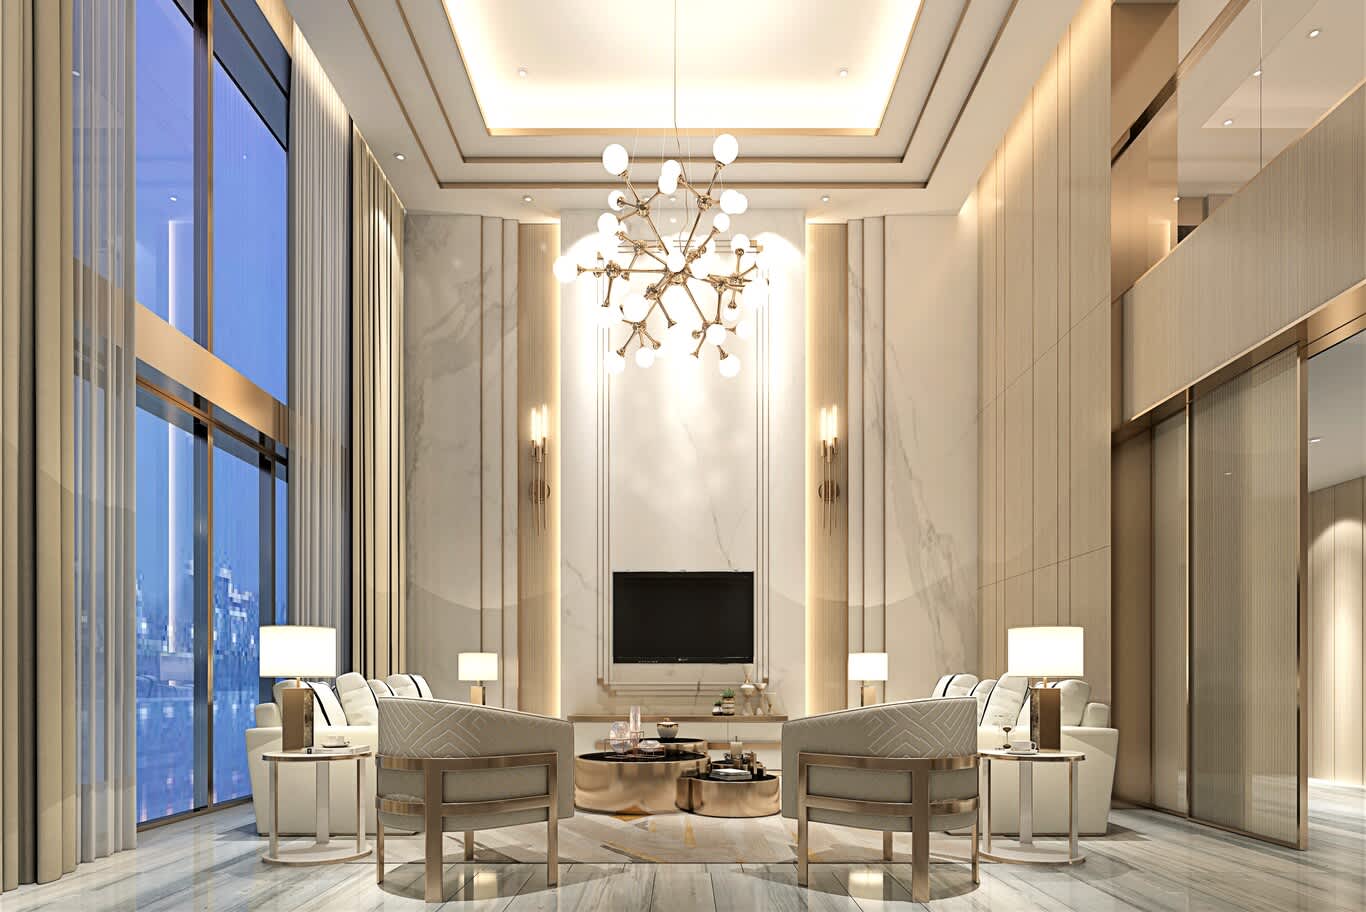
Canaletto walnut, fluted or rift-cut, panels the libraries and studies. Macassar ebony, used sparingly and always with a quieter neighbour, brings the Deco register that suits a tower so naturally. Fumed white oak in a soft matt lacquer handles bedrooms and family lounges; sycamore lifts anything that risks becoming heavy. Eucalyptus, crown-cut and book-matched across a headboard wall, is one of the great underused luxuries.
On walls where a plaster finish would betray every joint under raking light, stucco lucido and burnished Venetian plaster do work no paint can approach. The surface holds a faint depth, catches the evening sun, and ages into something closer to stone than to décor. Tadelakt suits the wet rooms, sealed properly and warm to the touch.
Metalwork wants the same climatic honesty. Unlacquered brass patinates quickly in coastal air — a virtue for those who want it, a maintenance contract for everybody else. PVD-coated stainless in brushed brass, bronze or champagne tones holds its finish for decades in salt-laden conditions along the sea-facing towers of Dubai Marina and the sunlit Corniche of Abu Dhabi. Patinated bronze, hand-finished, remains our first choice for balustrades and for the slim frames of internal glazing.
And leather, since the question comes up on every project: cognac and oxblood age best, for the record. Pale nubuck in a home with children is a beautiful decision you will regret by the second summer.
Light tuned to the hour, not to the ceiling grid
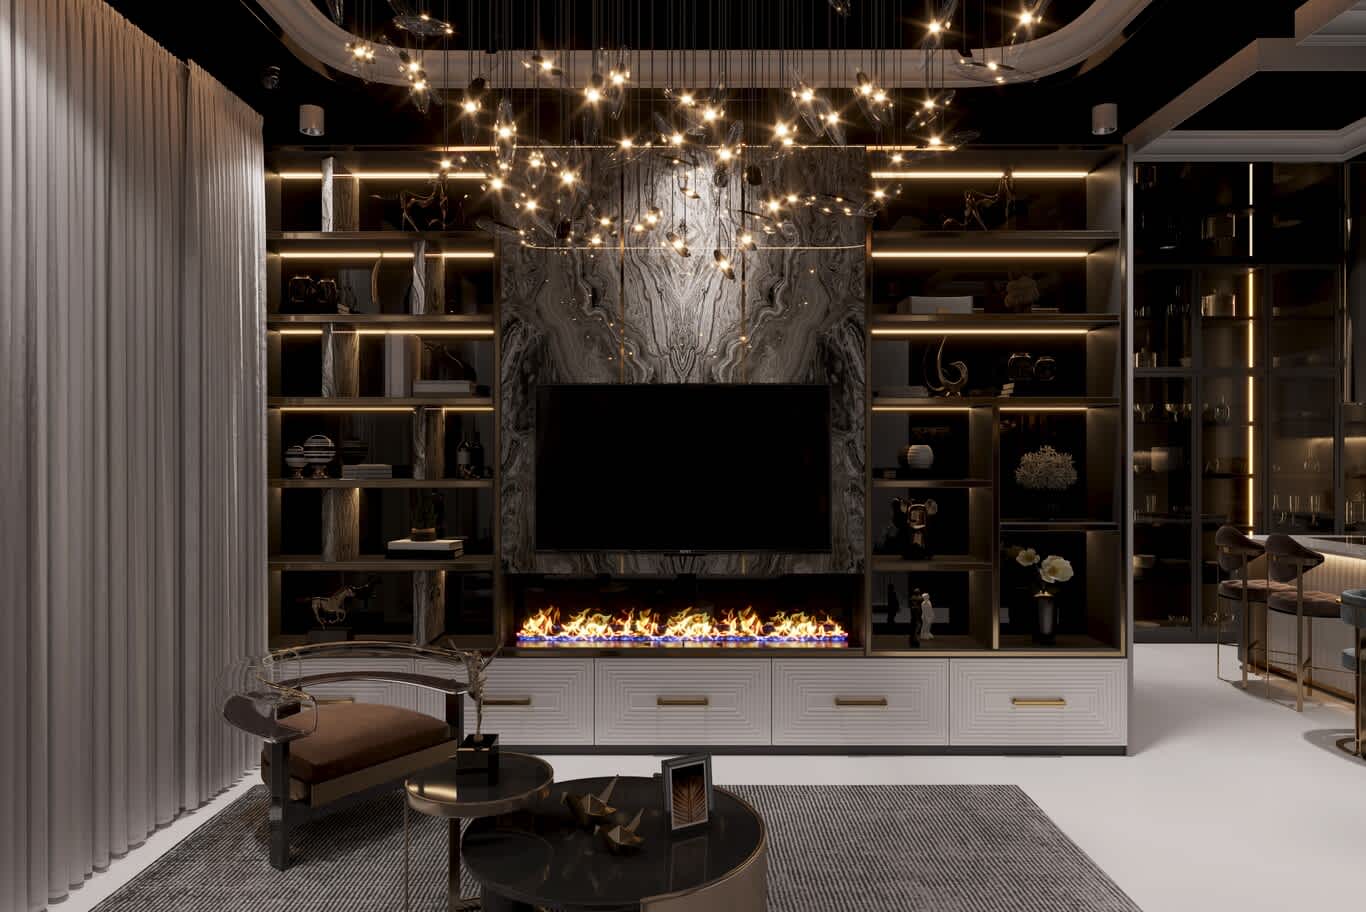
A ceiling peppered with downlights is the fastest way to make an expensive interior look like a showroom floor. Our schemes build light in layers instead, and hide most of the sources.
Ambient light comes from coves, from washes concealed in reveals, from perimeter details that lift a ceiling rather than puncture it. Task light does the reading, the cooking, the dressing. Accent light finds the art, the stone veining, the reveal in a joinery run, the fig tree in the corner. Colour temperature is zoned with some precision — 2700K through living and dining rooms so evenings read as domestic, 3000K in kitchens and dressing rooms where colour must be judged honestly, 3000K again at the bathroom mirror but delivered as a vertical wash rather than an overhead downlight, which is why our bathrooms flatter and most hotel bathrooms do not. Nothing below CRI 90 enters the specification; lower rendering flattens the very materials that cost the most.
Control turns layers into atmosphere. Four or five scenes — morning, day, evening, entertaining, late — with a warm dim to 2200K after ten at night. Circadian tuning is now standard in our upper-floor residences, and the clients who resist it during design tend to send a note of thanks a month after moving in.
Then the jewellery. Volume this generous invites a chandelier, and we oblige with hand-blown Murano in the Venini tradition, sculptural bronze branches, or a linear alabaster form that glows rather than glares over a dining table. Hang the lowest point around 750mm above the table, scale the diameter to roughly half the table width, and let a cascading fixture in a double-height stairwell be visible from both levels and lit from within.
Acoustic control in tall, glazed volumes
Hard surfaces, tall volumes and walls of glass produce echo, and echo turns dinner into effort. Acoustic design is the least photogenic discipline in our studio and among the most valuable.
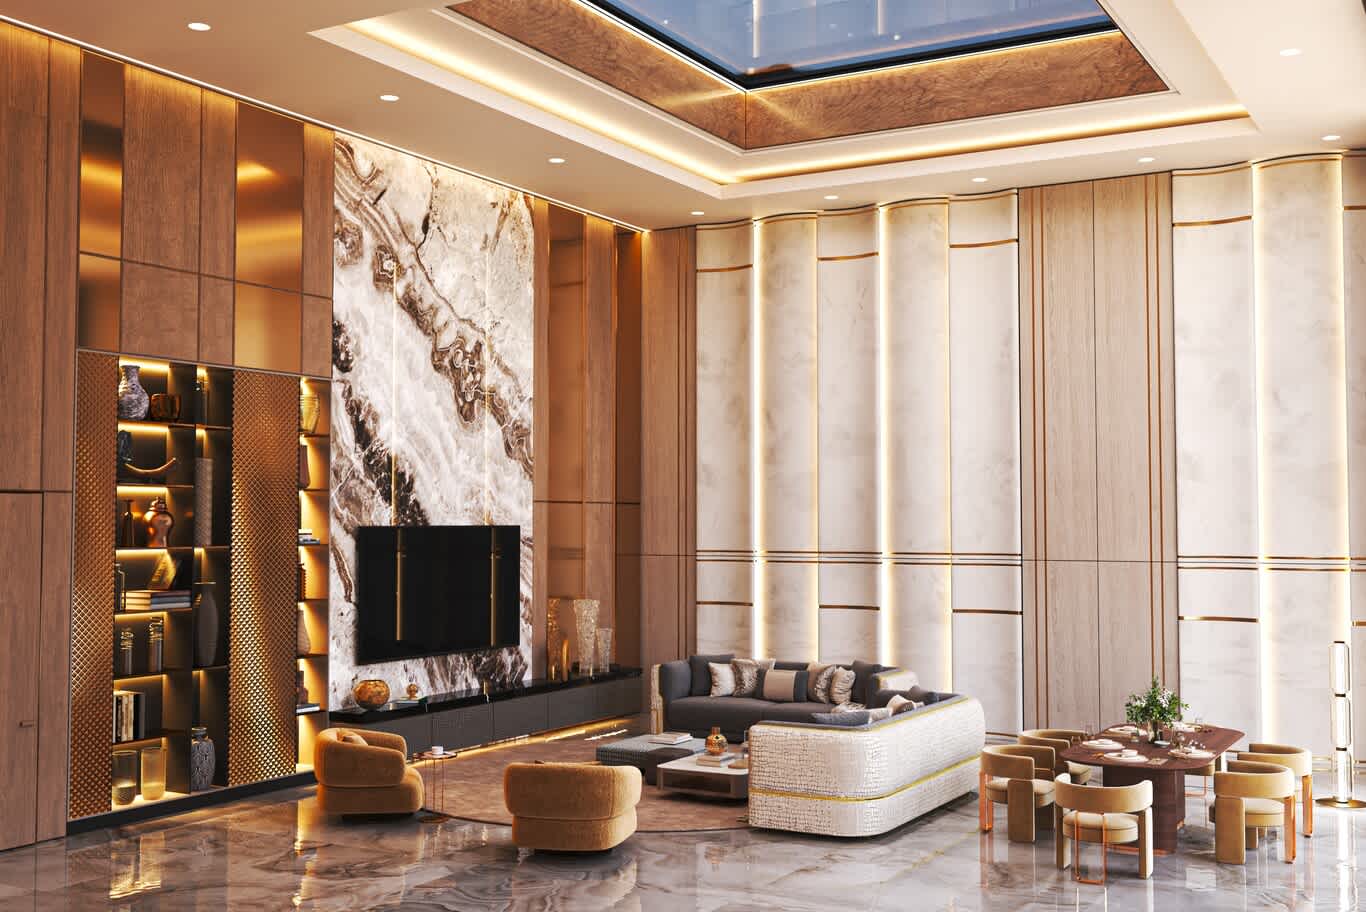
Heavy drapery on motorised tracks absorbs across the glazed elevation. Wool rugs — hand-knotted Tibetan, or a silk-and-wool blend where sheen is wanted — with dense felt underlay soften the floor plane. Upholstered headboards, fabric-wrapped panels concealed behind slatted timber, and micro-perforated ceilings in media rooms bring absorption where the eye finds none. Home cinemas get wall build-ups specified around an NRC of 0.75 to 0.85, with resilient channels and mass-loaded barriers holding the sound away from the bedrooms next door.
Mechanical noise deserves the same attention. Fan-coils serving a five-metre volume work hard through a Gulf summer, and an undersized duct produces a hum you will notice at three in the morning. Generous duct sizing, acoustic lining, plant located away from sleeping zones — dull decisions that protect a very undull home.
The show kitchen and the working kitchen behind it
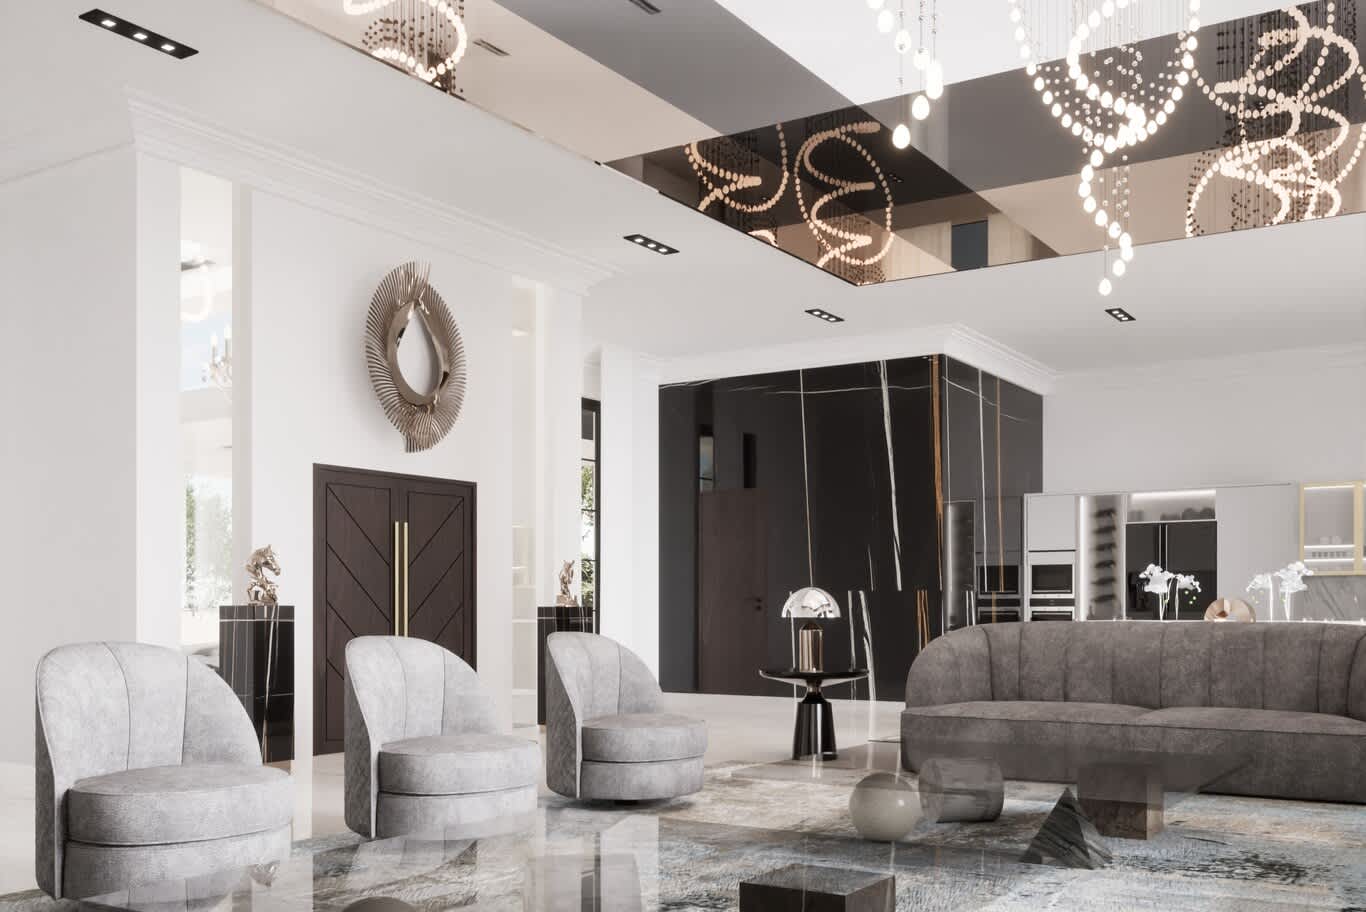
Two kitchens are the standard at this level. The show kitchen faces the living space in handleless lacquer or fluted oak, with a full-height stone splashback matched to the island and appliances integrated to the point of invisibility. Cabinetry fronts in eucalyptus or a soft-sheen ivory lacquer keep the volume calm; Calacatta or Taj Mahal quartzite carries the surfaces. Induction replaces gas wherever extraction through a tower core is restricted, and a downdraft unit keeps the sightline to the horizon uninterrupted.
Islands work hardest when drawn as furniture rather than joinery. Four metres of stone with a 100mm mitred edge, a waterfall return, and a brushed oak overhang for morning coffee will do the work of three separate pieces while looking like one considered object. Backlit Cristallo, lit warm at 2700K and dimmed properly, turns the same island into the centrepiece of an evening.
Behind it sits the wet kitchen, separately ventilated, finished in stainless and porcelain, where the real cooking happens and where the scent of cardamom and searing meat stays where it belongs. Ours are planned with genuine working depth — a second full oven range, a large-capacity extraction hood, dedicated staff circulation, and a service door that keeps back-of-house traffic out of the guest route entirely.
The formal dining room, and where the family eats instead
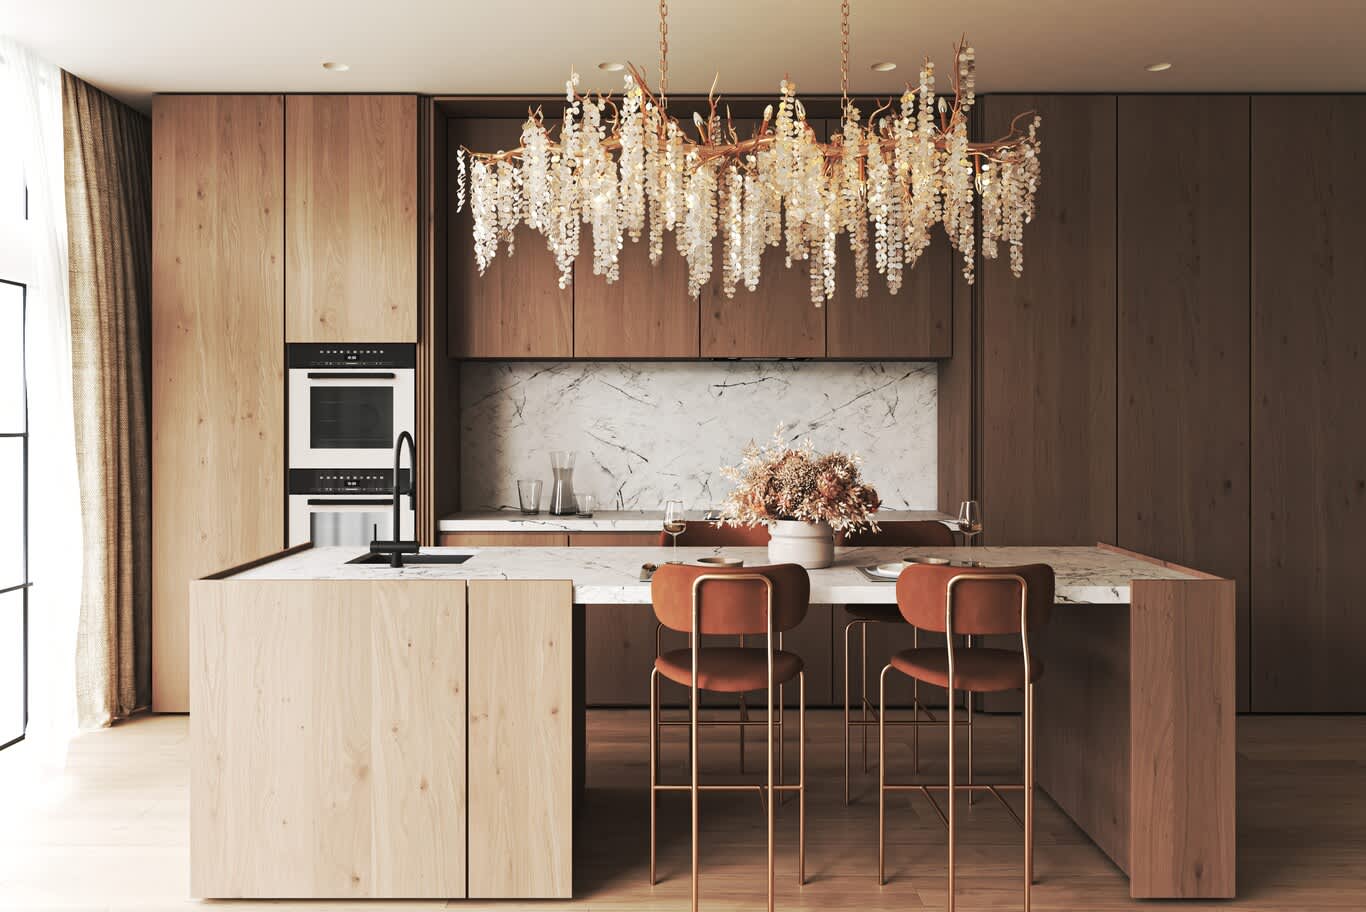
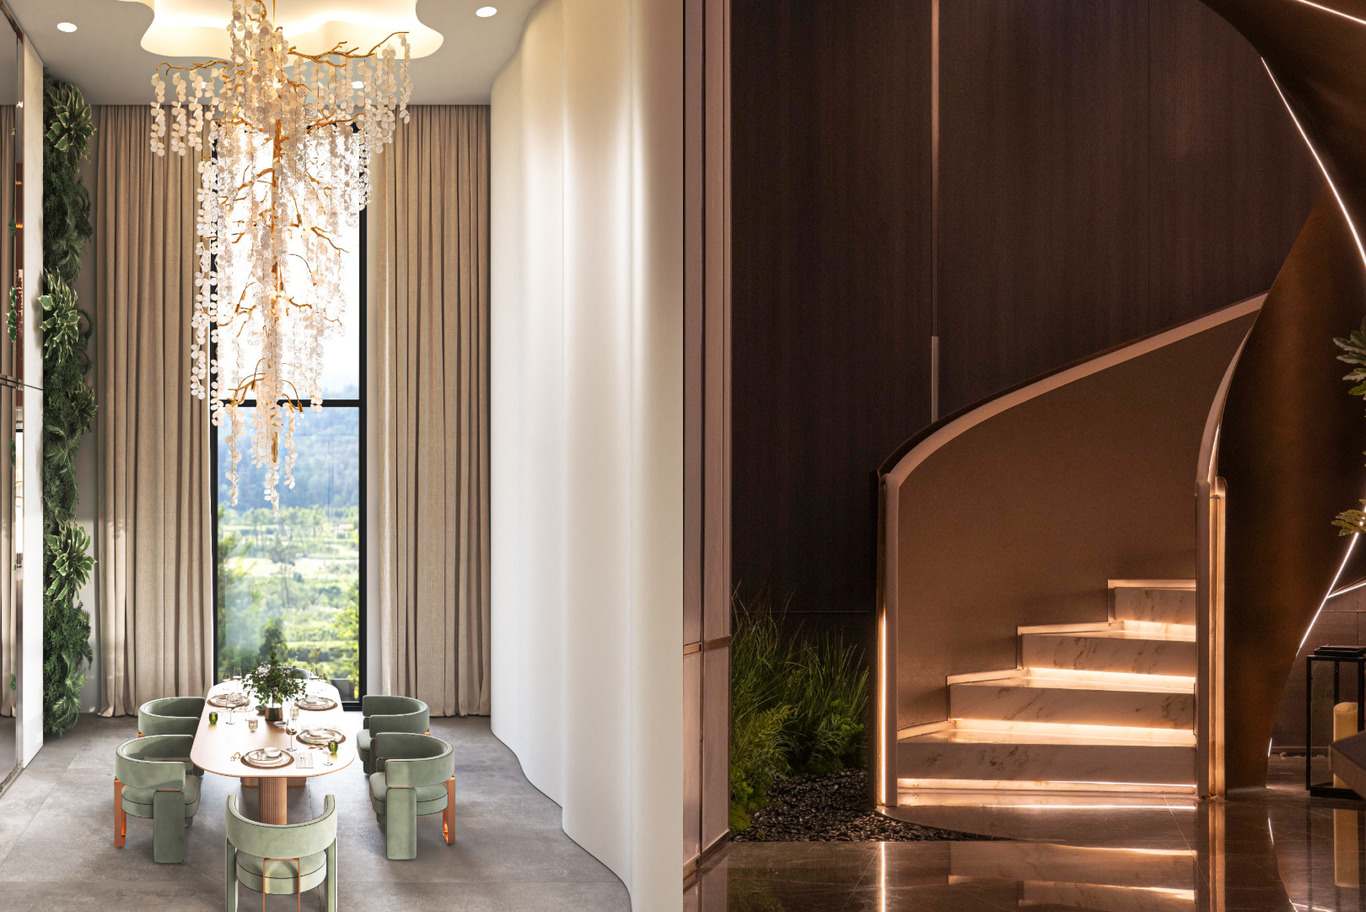
Formal dining remains alive in this part of the world in a way it has faded elsewhere. We plan for twelve to sixteen, allow 900mm of clear passage behind pulled chairs, and light faces from above rather than across. A lacquered or antiqued-mirror ceiling panel above the table lifts the whole volume and doubles what the chandelier gives. Tables in a single book-matched slab of Nero Marquina or a hand-polished burl veneer hold the room; upholstered chairs in a Dedar or Rubelli weave soften it and absorb sound at the same time.
The wall behind the table earns real investment. Silk-and-linen wallcovering in a hand-painted chinoiserie, a run of Grand Antique panelling, or a bank of mirrored and bronze-framed joinery housing crystal and porcelain — each turns dinner into an occasion the architecture is party to.
A second, softer dining space belongs in the plan alongside it. In the residences we design for families in leafy Emirates Hills or along the breezy Bosphorus, a banquette set into a bay of glass, laid in ceramic rather than crystal, is where the household eats on a Tuesday. Our study of homes at altitude designed around family life sets out how those two registers separate without either turning cold.
The principal suite and its dressing rooms
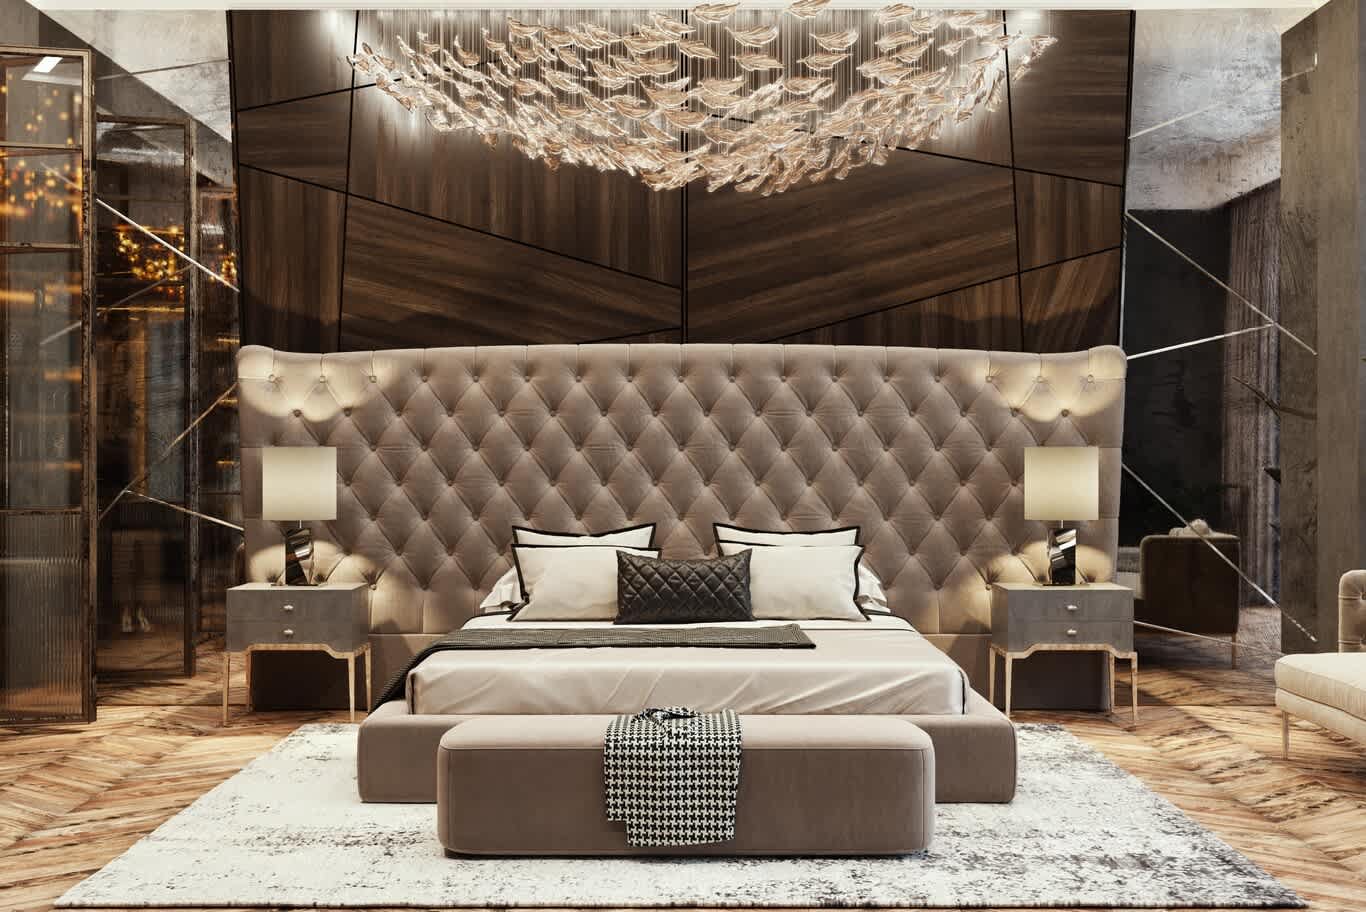
The best corner of the floor belongs to the principal suite, and the best corner is usually the one with two elevations of glass and the softer orientation. Bedrooms want quiet materials — crown-cut eucalyptus across the headboard wall, walls in a hand-troweled plaster or a silk-blend wallcovering, floors in fumed oak with a hand-knotted Tibetan wool rug underfoot. Blackout is engineered rather than added: motorised drapery on a pelmet detail, side channels concealed in the reveal, and a sheer layer for mornings when the light is welcome.
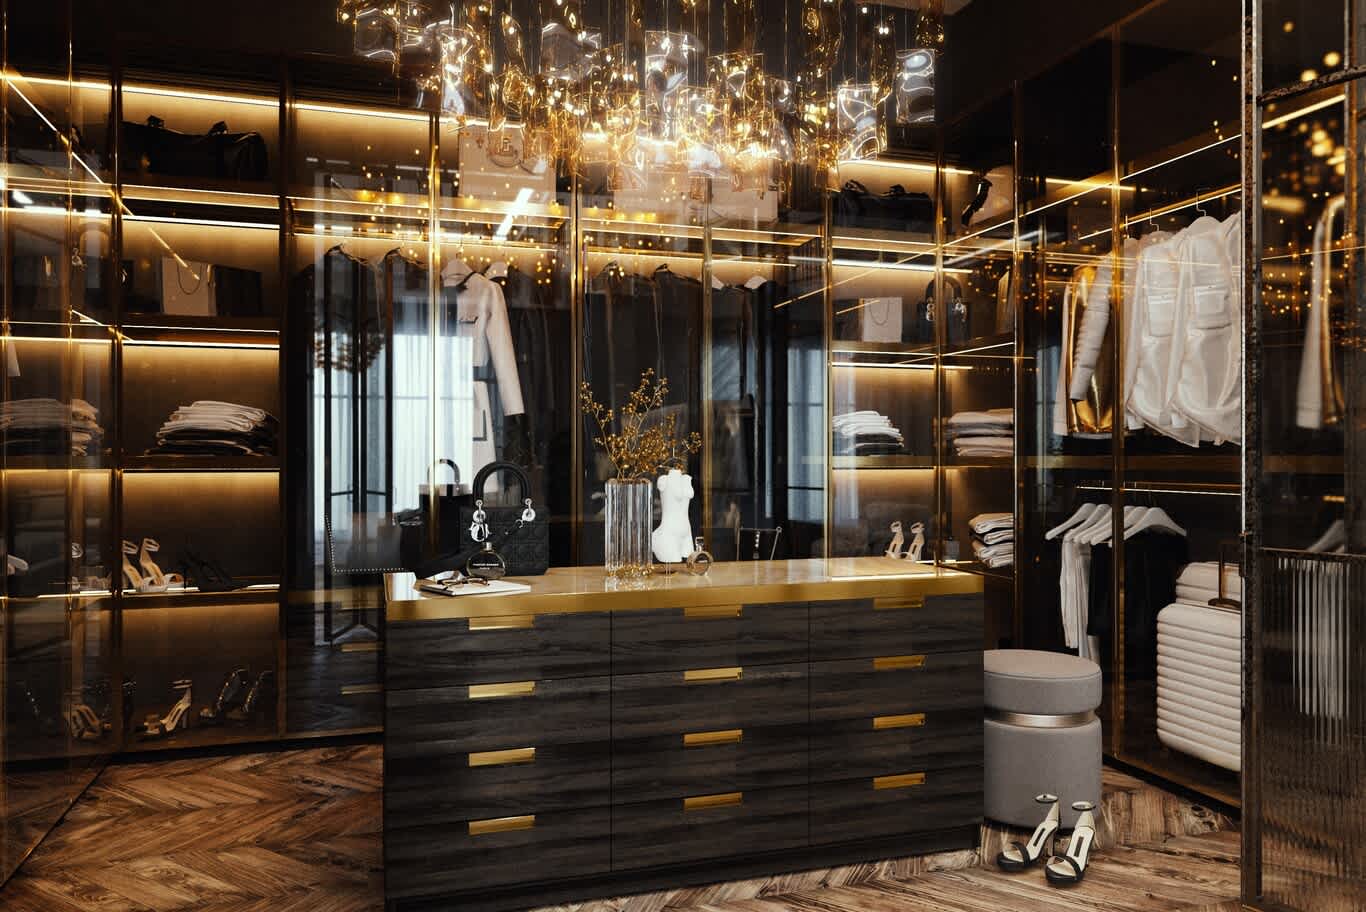
Dressing rooms are where clients tend to become collectors. Ours run in bronze-framed glazed cabinetry with integrated LED at 3000K inside every module, leather-lined drawers, brushed brass rails, and an island in Calacatta with jewellery drawers below. Bathrooms alongside take Statuario or Bianco Onice on the wet wall, tadelakt where warmth is wanted, a freestanding tub placed to face the horizon, and heated stone underfoot for the handful of weeks each year that it matters.
Directions in style, and how they age
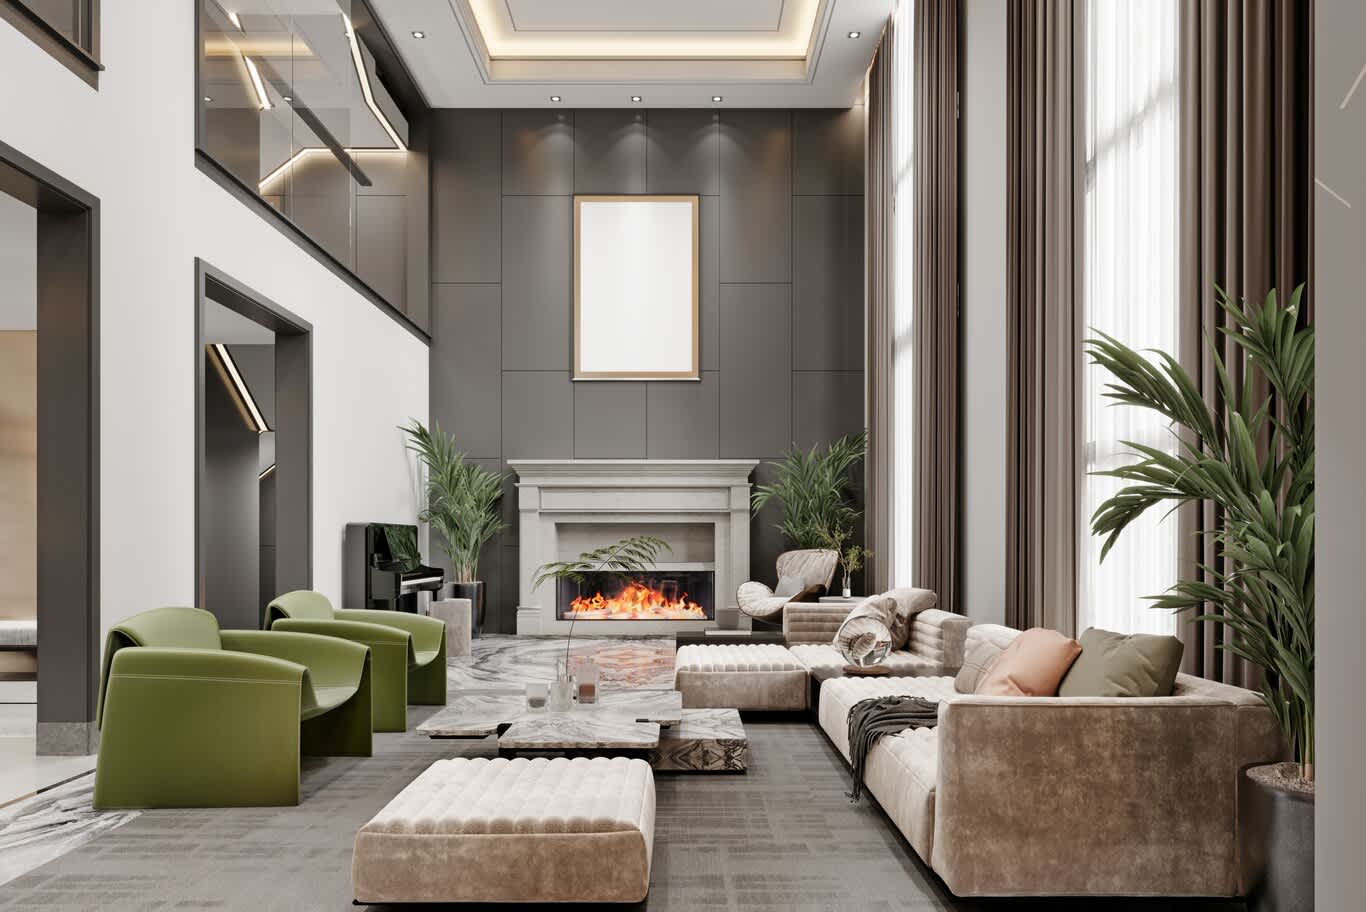
Contemporary schemes dominate the towers of sun-drenched Palm Jumeirah and the polished skyline of West Bay: restrained palettes of bone, greige, bronze and smoked oak, with one or two heroic materials carrying the drama. Neoclassical interiors hold firm in stately Riyadh and in the older quarters of Doha, and the vocabulary we draw on there is Louis XVI rather than Louis XV — straight tapered legs, fluting, symmetry, gilding used like punctuation.
Mid-century references have arrived with the younger collectors: the lightness of Gio Ponti, the ingenuity of Osvaldo Borsani's mechanisms, Carlo Scarpa's detailing translated into contemporary joinery. Art Deco has returned with real conviction and suits a tower perfectly — stepped cornices, lacquer, fluted glass, brass inlay, macassar. A completed penthouse of ours in Dubai shows how a modern palette reads at full scale, while a delivered high-floor fit-out makes the material decisions clearer than any moodboard ever could.
Whichever direction a client leans toward, the governing principle holds. Fewer materials, used better. Three stones, two timbers, two metals and a disciplined fabric palette will produce a more convincing interior than a catalogue of costly things gathered under one roof.
Programme, patience and the reward at the end
Projects at this level run nine to eighteen months from concept to handover once approvals, joinery lead times and imported stone are counted properly. Building management sign-offs for MEP alterations and wet-area waterproofing add weeks best written into the programme early. Bespoke Italian joinery runs twelve to twenty weeks. Slabs are chosen in person, by a client who will remember standing in front of them.
The homes we are proudest of share a single quality: every decision supports the one before it, so that when the light finally goes low and horizontal, the apartment has something worth standing in.
Enquire: Contact Us
Discover: Penthouse Interior Design in Dubai | Luxury Penthouses Design
FREE CONSULTATION
TELL US ABOUT YOUR PROJECT
WE WOULD LOVE TO HEAR FROM YOU
Feel free to reach us via this contact form and one of our Design Consultants will get back to you at earliest.
OUR BRANCHES
UAE - DUBAI
+971 52 8111106 | hello@algedra.ae
TURKEY - ISTANBUL
+90 533 701 89 71 | info@algedra.com.tr
Leading Interior Design and Decor Company in Dubai and Abu Dhabi.
Algedra is a reputable, internationally recognized, and one of the most successful interior design companies in Dubai, and Abu Dhabi, which specializes in delivering interior design, architectural, and creative space planning projects throughout GCC, MENA, North Africa, Turkey and Russia.
Algedra is a one-stop solution for all your residential interior design and fit-out needs. We have successfully completed numerous villa interior and exterior design projects, where we integrated quality and originality to deliver interior masterpieces.
ALGEDRA, Interior Design Company in Dubai, is specialized in providing elegant and stunning interior design services for both residential and commercial projects. We turn our clients' dreams into reality, trans- lating their tastes and needs into beautiful and functional spaces.
Since the day we were founded, we have designed and built many branded residences, resorts, hotels, multi-purpose social spaces, and palace designs with different functions and concepts by following the ever-changing design trends over the world.
A key element of our work is a fusion of different cultures and designs, combining Greek, Italian, Eastern and Western influences with British innovation.
As a team of highly qualified interior designers and engineers, Algedra offers complete architectural services from mall design to corporate office design as well as the exterior design of any project based on customers' needs.
Our customers include leading names, we have completed diverse projects in hospitality, landscape, commercial, and residential designs. These projects contain cafes, restaurants, gym, villas, family sitting rooms, bedrooms, kitchens; all showcasing our company's exquisite details and high-end designs.
Residential Interior Design in Dubai
Algedra's interior designers and architects have an important mission: building villas, houses, apartments, condos, and anywhere else where you reside that will fulfill your needs while being structurally safe and sound.
Architectural Designs
There are so many details that go into designing an architectural design project. Every step of the project has been carefully considered for safety and daily comfort by Algedra's experts.
Commercial Design
Conceptualizing spaces for business, to elevate style, and to increase functionality to help enhance the bottom line of a company is vital, as well as employee comfort and interior design too. Our commercial interior designers translate client's concept in ways that are efficient, attractive and provide professional workspaces.
Fit-out Projects
Algedra Interiors delivering high-quality tailored fit-out projects that transform your villas, palaces and commercial spaces.
We're a passionate team of interior designers, architects and engineers. Every day we help clients to solve interior design problems and create engaging spaces!
Wherever you are in Kuwait, Saudi Arabia, Azerbaijan, Qatar, Morocco, Algeria, Tunisia, Libya, Egypt; don't hesitate, contact us to find out more about why we are one of the best interior design companies in Dubai and Abu Dhabi!