Home Page | Blog | Nad Al Hamar Villa Renovation and Interior Upgrades: Turning an Older Plot Into a Modern Family Home
Nad Al Hamar Villa Renovation and Interior Upgrades: Turning an Older Plot Into a Modern Family Home
11/12/2026
Big plots, solid villas and a quiet residential setting a short drive from the airport, Festival City and the creek make Nad Al Hamar one of the best-value places in Dubai to renovate. Our Nad Al Hamar villa renovation guide explains what older homes in the district usually need, how to keep rooms calm beneath the flight path, which upgrades transform family life and how permits, programme and budget come together.
Turn off Ras Al Khor Road or the Sheikh Mohammed Bin Zayed Road and Nad Al Hamar settles into wide streets of standalone villas behind garden walls, with apartment buildings kept toward the main roads. Ras Al Khor Wildlife Sanctuary and its flamingos lie a few minutes away, Dubai Festival City sits on the district's western side, Mirdif and Al Rashidiya are close neighbours, and the airport is roughly ten minutes by car. For families who want space, privacy and a central location at a gentler price than the master communities, it remains one of the city's quiet secrets.
Much of the villa stock dates from earlier phases of Dubai's growth, and many homes stand on generous plots with private gardens. The structures are often sound, while the layouts, finishes and services belong to another era. Renovation sits at the heart of most design work in the district, and the sections below explain how our architects, designers and engineers turn an older Nad Al Hamar villa into a home that suits a growing family today.
Start With What the House Already Does Well
Every good renovation begins by valuing what already works. Older Nad Al Hamar villas often enjoy generous room sizes, high ceilings, thick walls that hold the cool, large gardens and plots big enough to add space later. Before anyone draws a new plan, our team surveys the house and records those strengths alongside its weaknesses, so the design keeps the qualities the family loves and spends the budget on what holds the home back.
Families who want a fresh home with limited structural work can achieve a great deal through finishes, lighting, joinery and furniture alone, and our article on renovating while keeping every wall in place explains how far that approach can go.
Six Things Older Nad Al Hamar Villas Usually Need
Surveys of villas in the district tend to reveal the same priorities, and planning for them from the start keeps the budget honest:
• Cooling: original air conditioning units and ductwork near the end of their life, with uneven temperatures between rooms and high running costs.
• Electrical capacity: older distribution boards and wiring that struggle with modern kitchens, home offices, EV chargers and smart home systems.
• Waterproofing: roofs, terraces and bathrooms that need new membranes, often with hidden leaks behind tiles and ceilings.
• Glazing and acoustics: single glazing or tired frames that let in heat and the sound of aircraft and traffic.
• Layout: closed kitchens, a formal living room cut off from family life and dark corridors.
• Water systems: ageing tanks, pumps and pipework that affect pressure and water quality.
Opening test areas in wet rooms and ceilings during the survey, and comparing the villa with its approved drawings, settles the scope before the design takes shape.
Quieter Rooms Beneath the Flight Path
Nad Al Hamar lies under one of the approach paths to Dubai International Airport, and aircraft noise comes up in almost every conversation about living in the district. Research on residential buildings near the airport measured average outdoor noise of around 66 dB(A), with indoor levels in the homes studied exceeding the recommended standard for living spaces, which shows how much the building envelope matters.
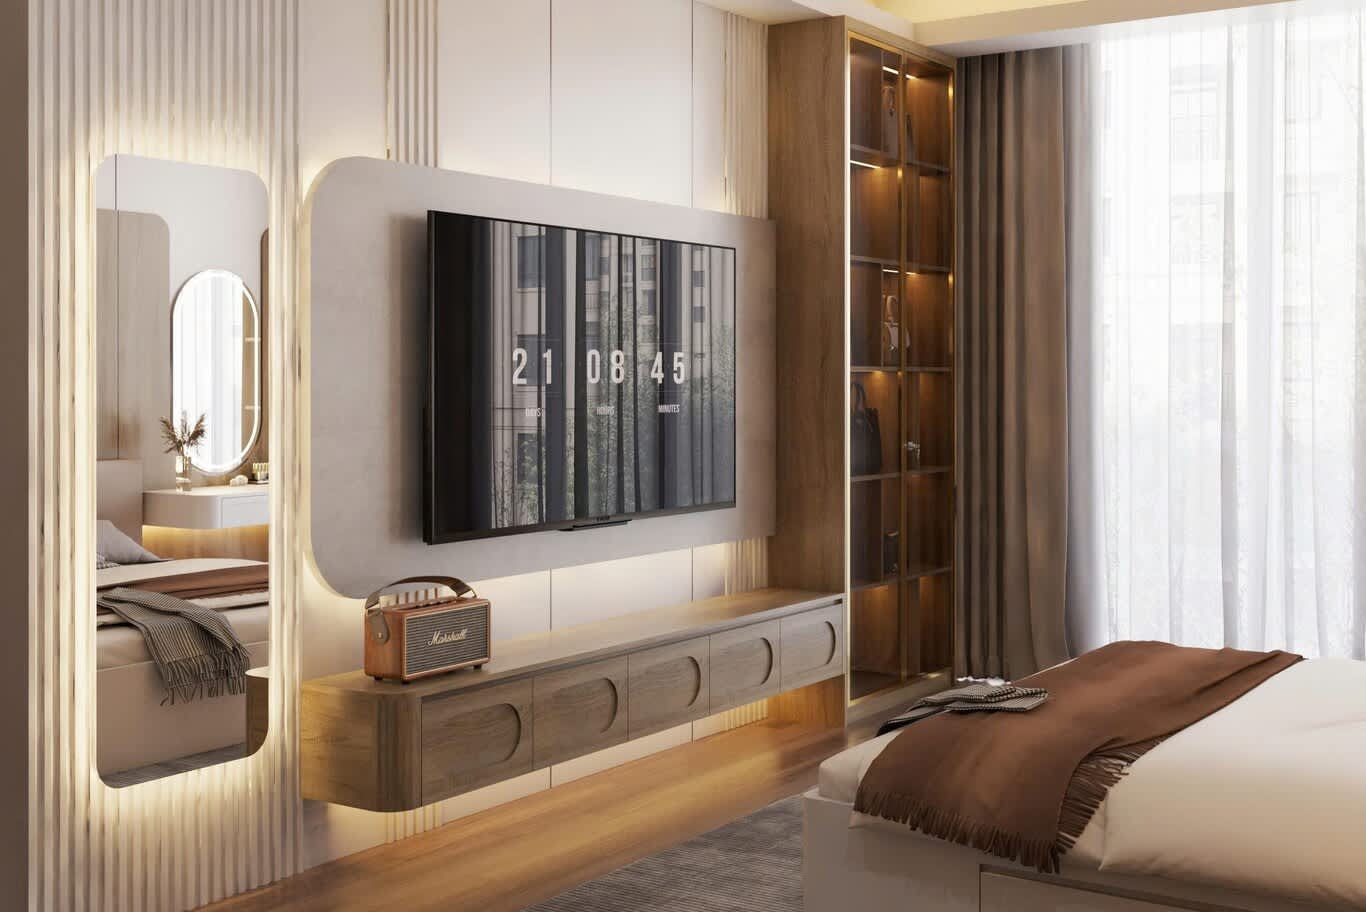
A renovation offers the ideal moment to fix it. Laminated acoustic double glazing with asymmetric pane thicknesses in well-sealed, thermally broken frames makes the biggest difference, especially in bedrooms and the majlis. Acoustic seals on external doors, insulated roof slabs or ceilings with mineral wool above the gypsum, solid-core internal doors and soft finishes such as upholstered wall panels, thick rugs and lined curtains reduce noise further. Bedrooms placed on the quieter side of the house, away from the main flight direction, complete the strategy.
Rearranging the Ground Floor for Family Life
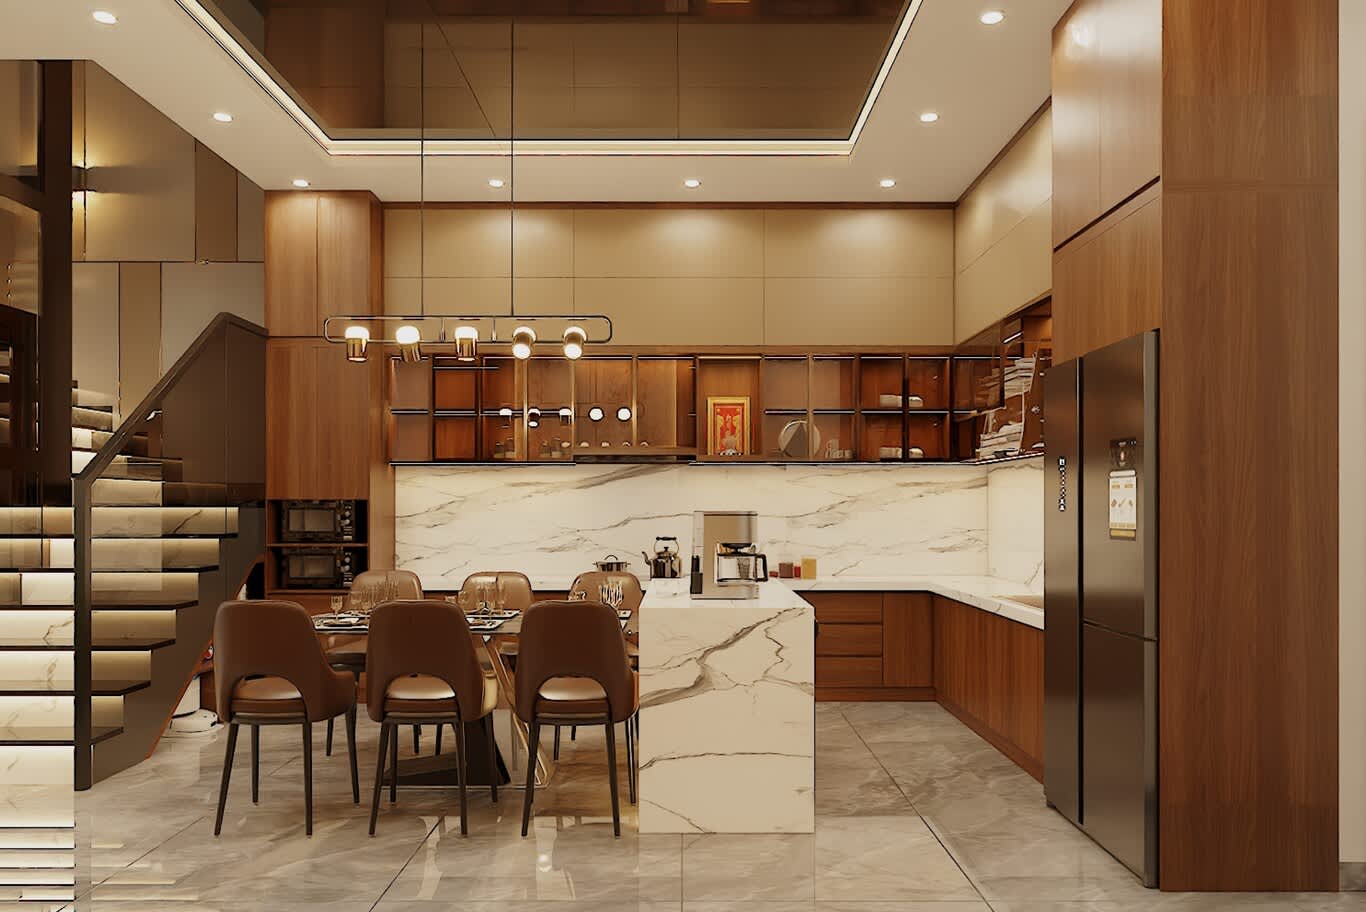
Most older villas in the district separate the formal living room, dining room, family room and kitchen. Joining the family room, dining area and kitchen into one open space that runs toward the garden creates the gathering room families now ask for, while the formal living room becomes a majlis or a quiet reception room for guests. A structural engineer confirms which walls carry loads before any change, and a wide opening with a beam often delivers the openness with less structural work.
Natural light improves the plan dramatically. Widening garden-facing openings, adding glazed doors to the terrace, replacing heavy internal doors with glazed or pocket doors and introducing a lightwell or skylight above a dark stair all bring daylight deep into the house.
Kitchens Rebuilt for How Families Cook
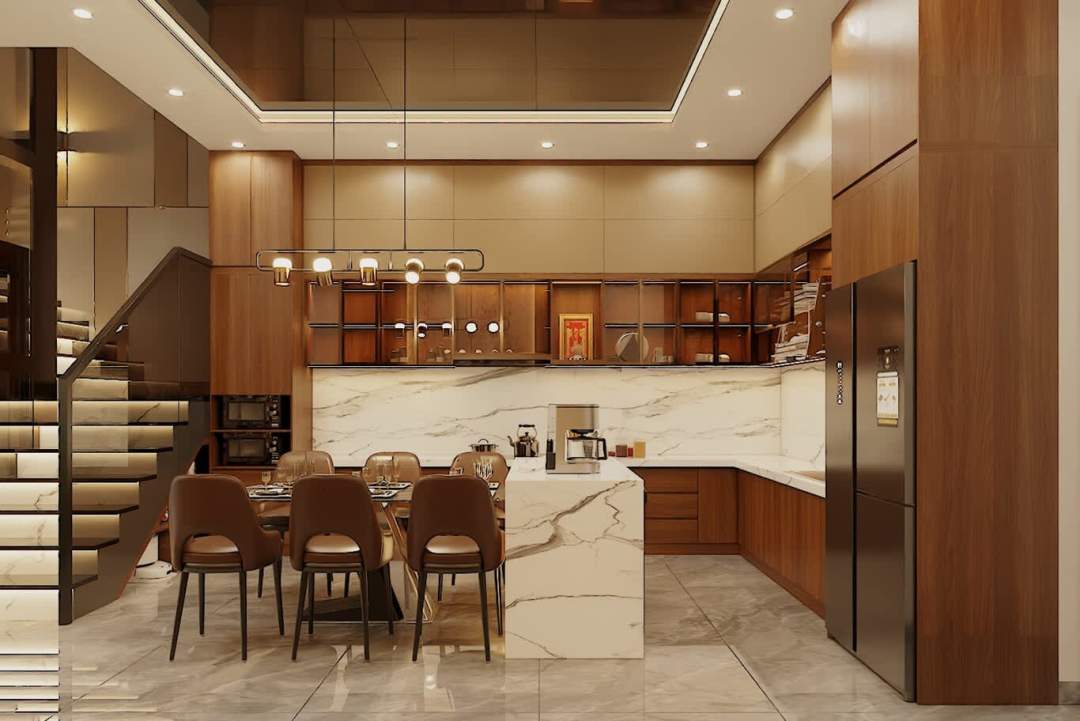
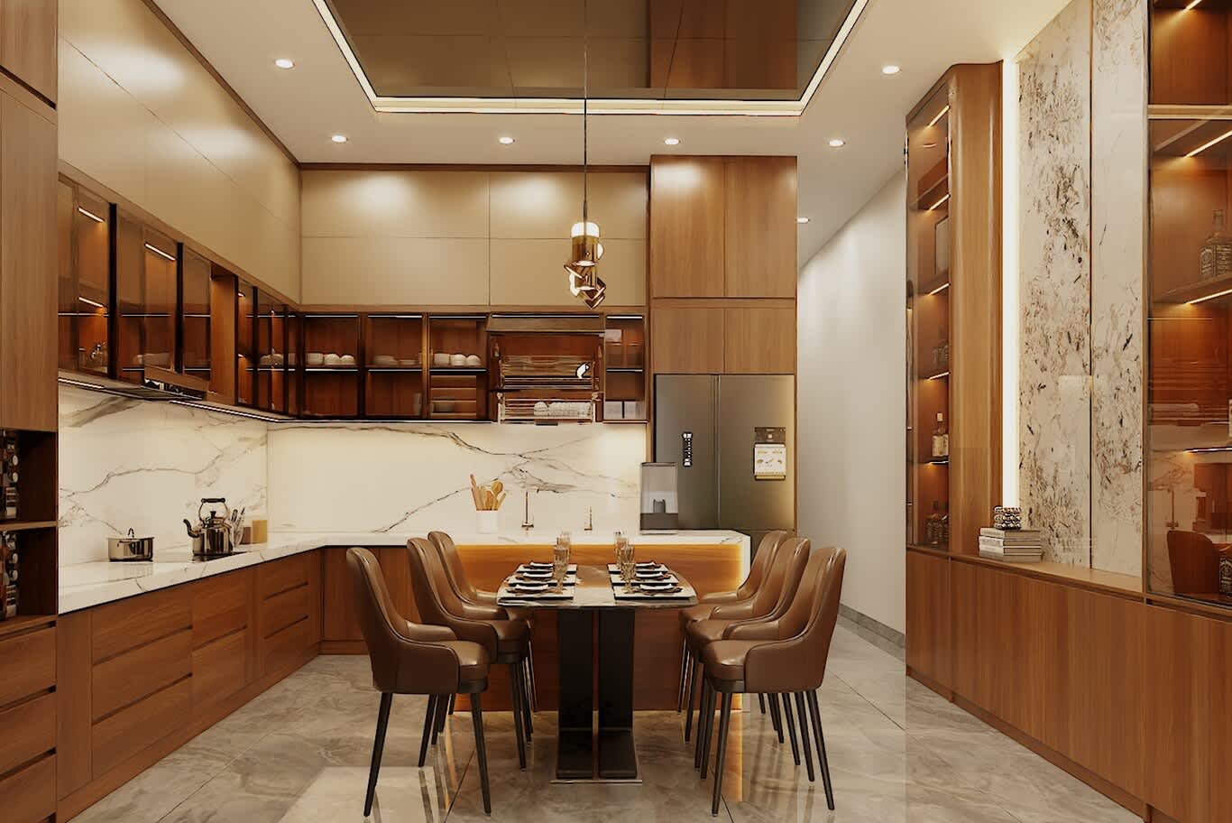
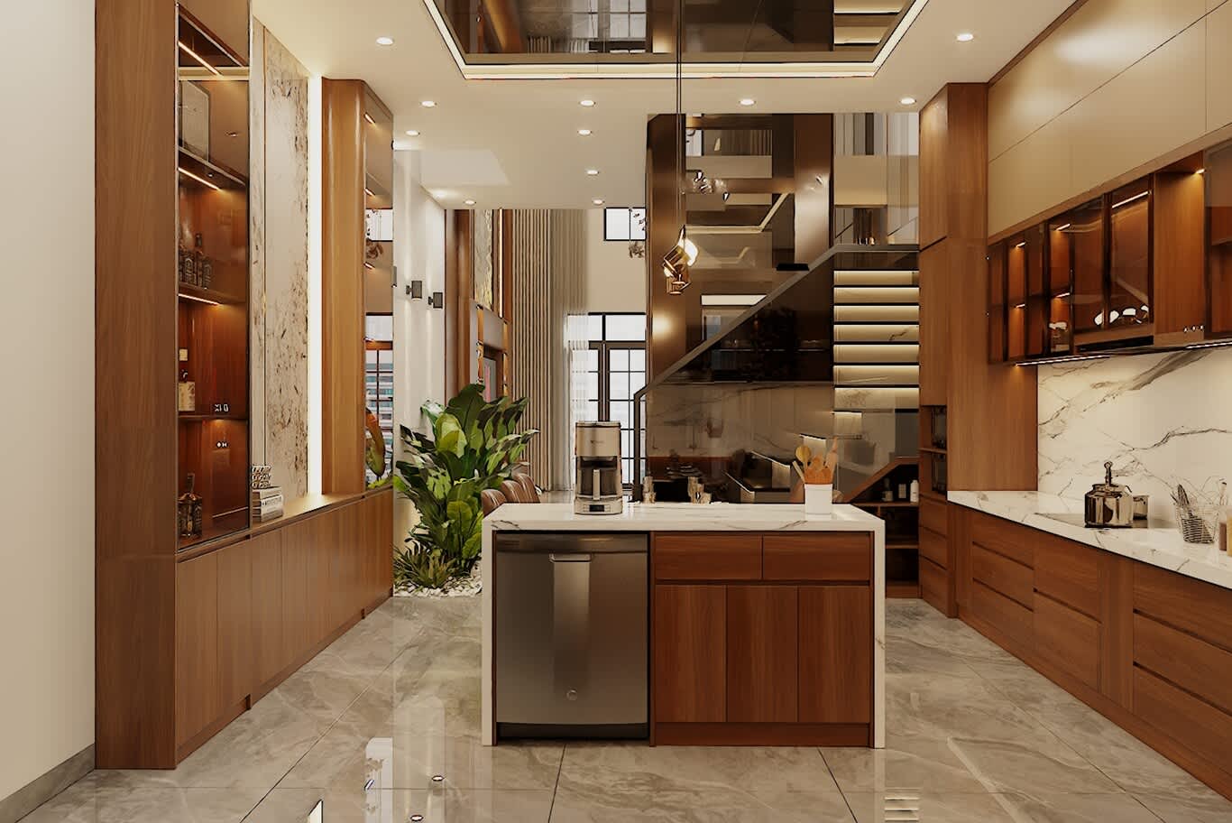
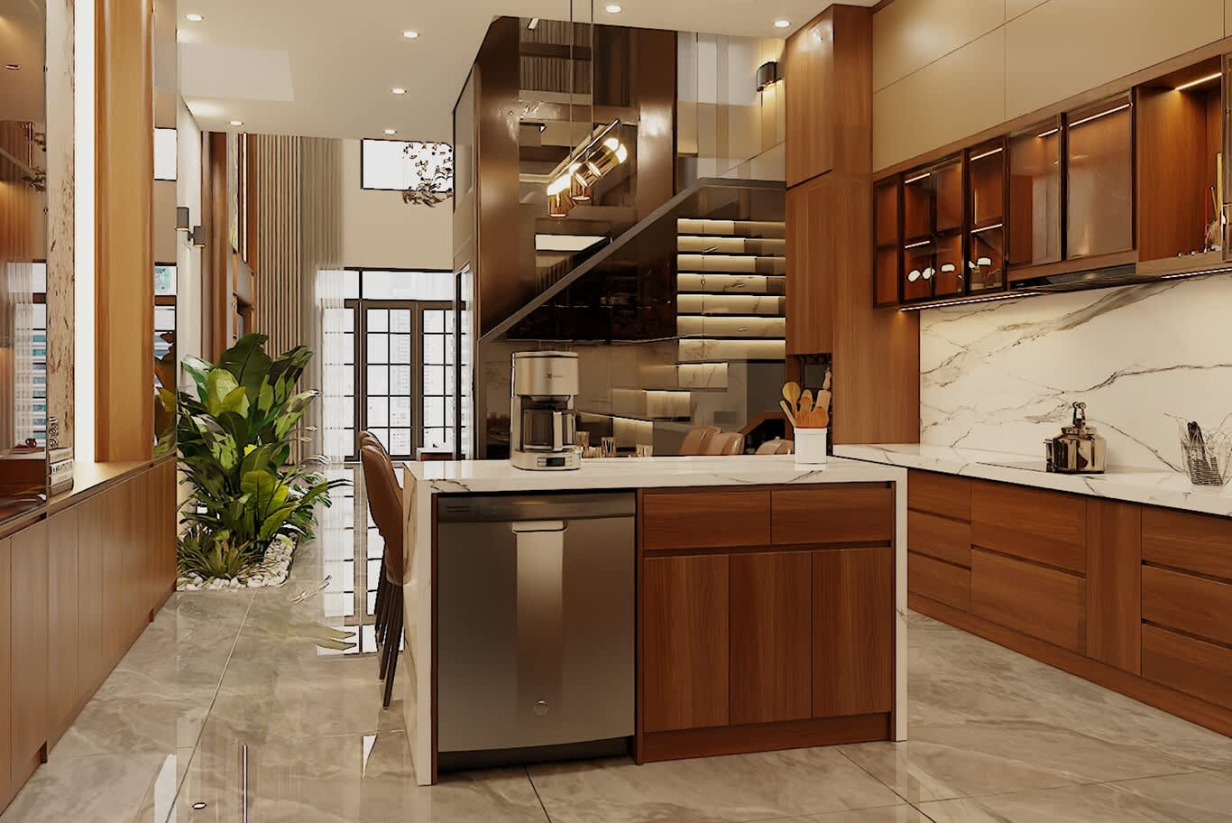
Large households in Nad Al Hamar usually keep two kitchens. The show kitchen joins the family room with an island in quartzite or sintered stone, integrated appliances, a coffee station and bar seating. The working kitchen behind it handles heavy cooking with a high-extraction hood ducted outside, a large gas hob, extra ovens and a walk-in pantry, with a direct route to the service entrance and the laundry.
Renovation is the moment to renew drainage, gas lines and electrical circuits for the kitchens, since the walls already stand open. Allow 1100 to 1200 mm between the island and the run behind it, and plan generous tall storage so worktops stay clear.
A Majlis That Matches the Family's Hospitality
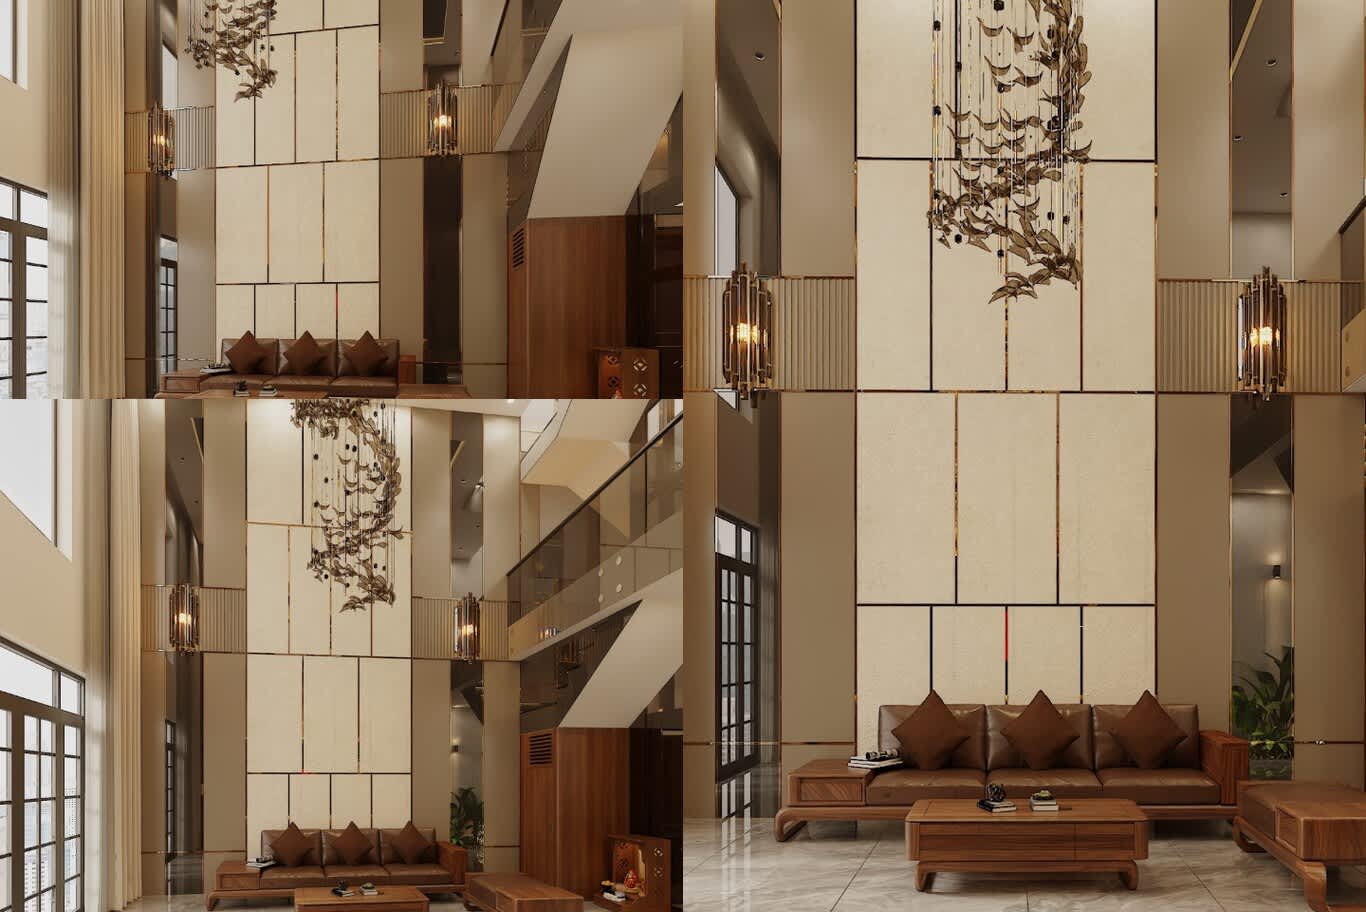
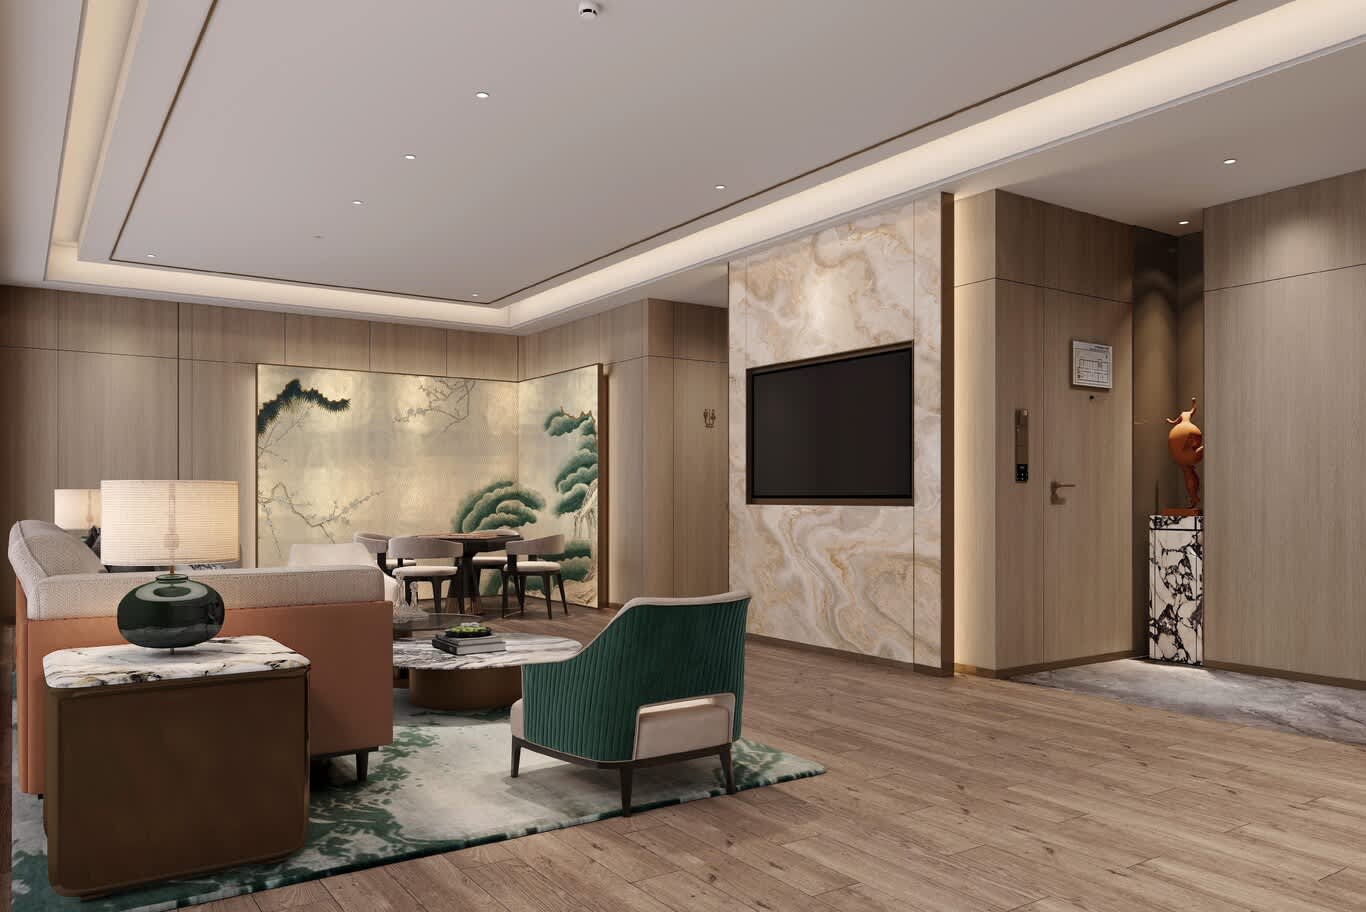
Many Nad Al Hamar families host often, and renovation lets them give guests a proper majlis. Some convert the formal living room near the entrance, others build a separate majlis in the garden with its own entrance, washroom and coffee pantry, which keeps guests away from family rooms. Perimeter seating in performance velvet or wool, a feature wall in book-matched marble, agate or carved plaster, a coffered ceiling with concealed coves and a chandelier sized to the room give it formality.
Our Nad Al Hamar Avenues villa interior shows the range a single house can hold: stacked disc-form crystal chandeliers over channel-tufted chesterfield sofas in the main living room, a second majlis set against a towering book-matched blue agate wall between walnut panels, and a reception lounge with twin gold ring chandeliers over curved greige sofas and emerald velvet tub chairs.
Wellness Rooms: Gyms, Saunas and Spa Bathrooms
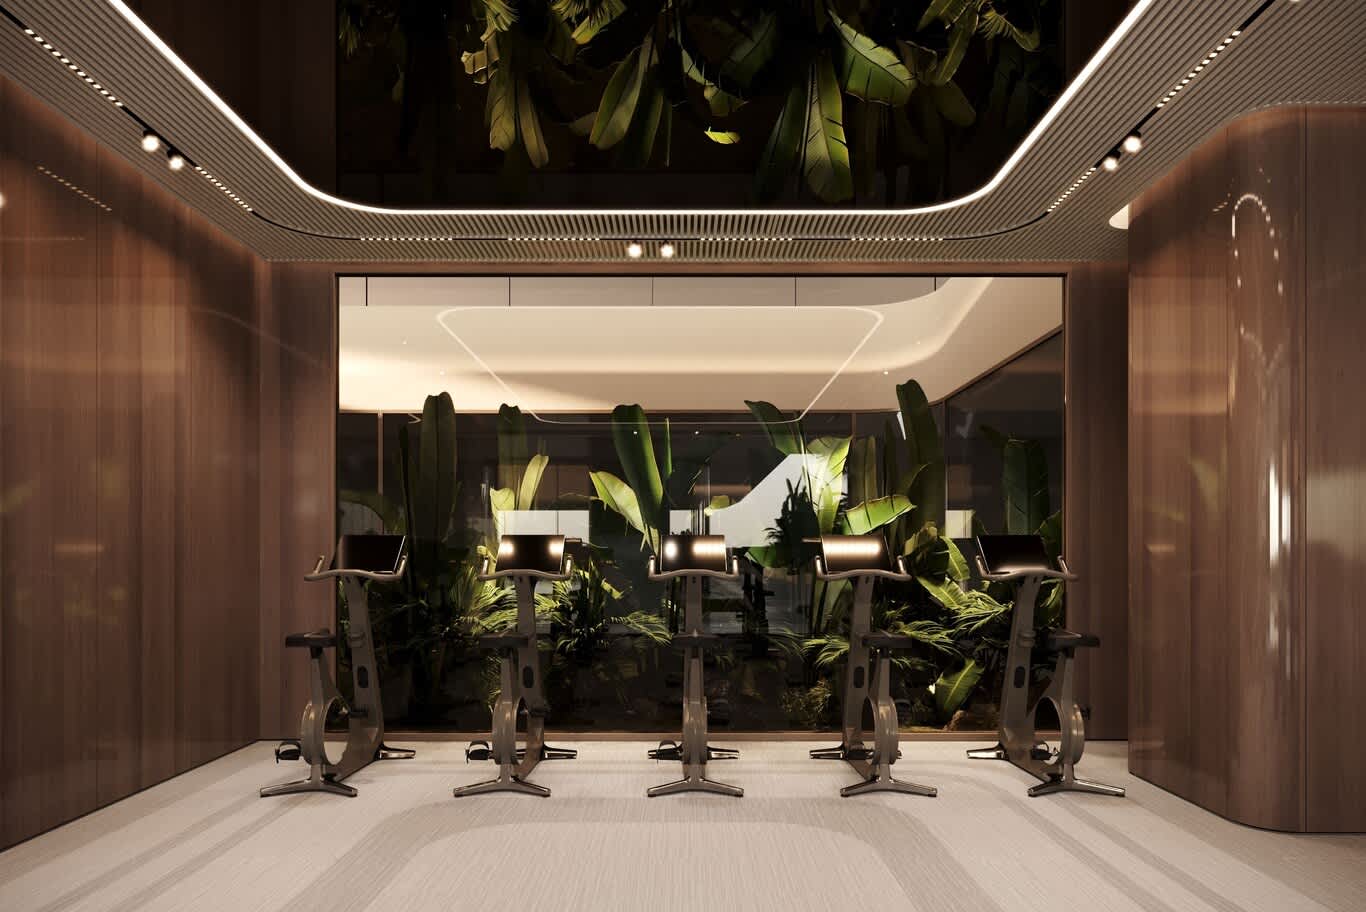
Large plots and spare ground-floor rooms make wellness spaces one of the most rewarding additions to a Nad Al Hamar villa. A home gym needs rubber or sprung flooring, a mirrored wall, strong ventilation and its own cooling zone, ideally with glazing toward the garden. A sauna in thermally treated wood with cove-lit benches, a steam shower with a sealed ceiling and a dedicated extract, and a cold plunge on the terrace complete a private wellness wing.
The same Nad Al Hamar Avenues villa sets a mirrored home gym beneath an oak-slat ceiling beside a living plant wall, with a glazed corridor leading to a teak-slatted sauna, and our guide to in-home spa design explores steam rooms, treatment areas and the finishes that suit them.
Bedroom Suites for Every Generation
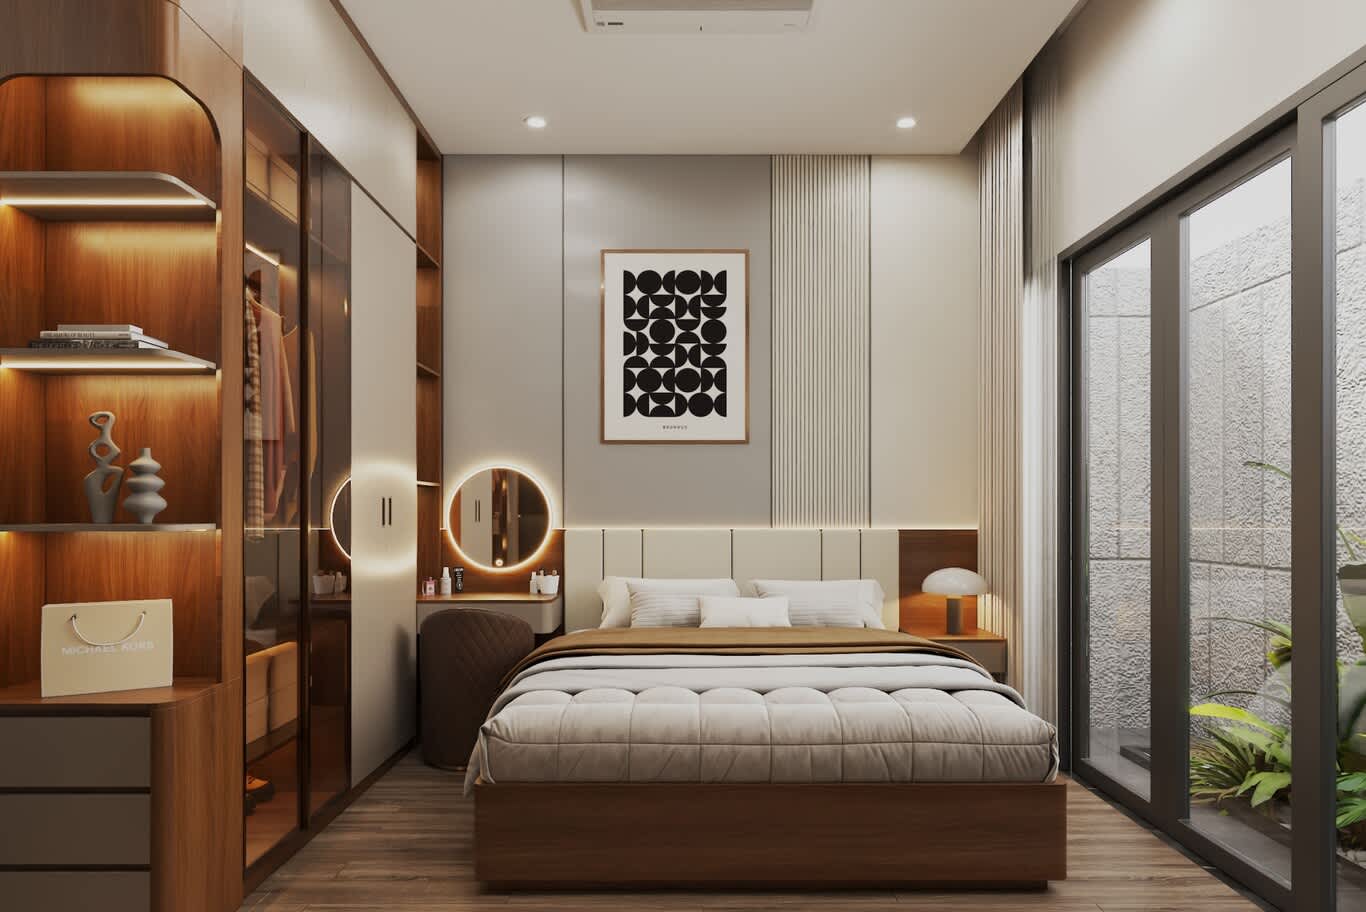
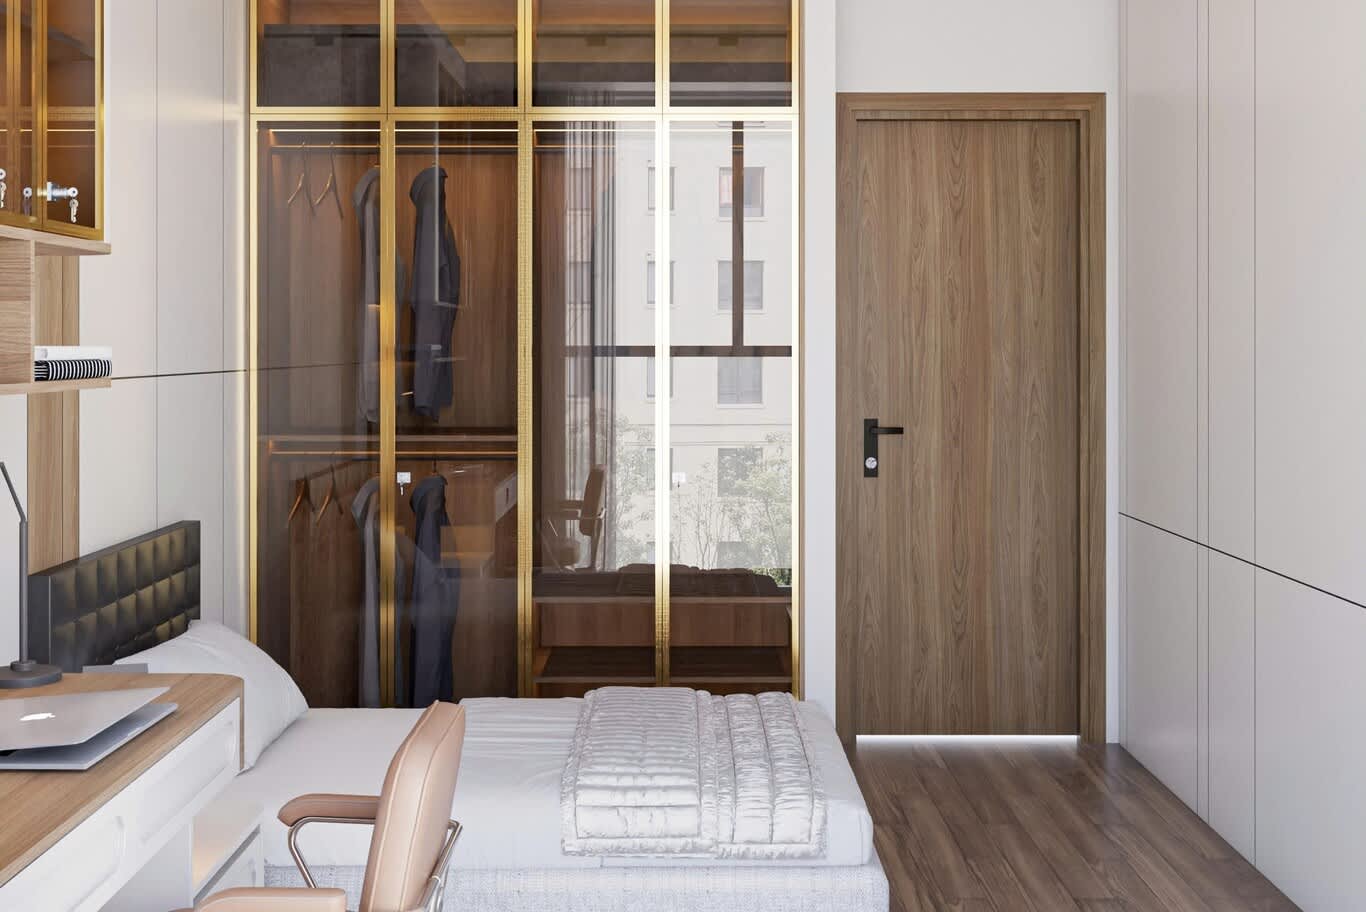
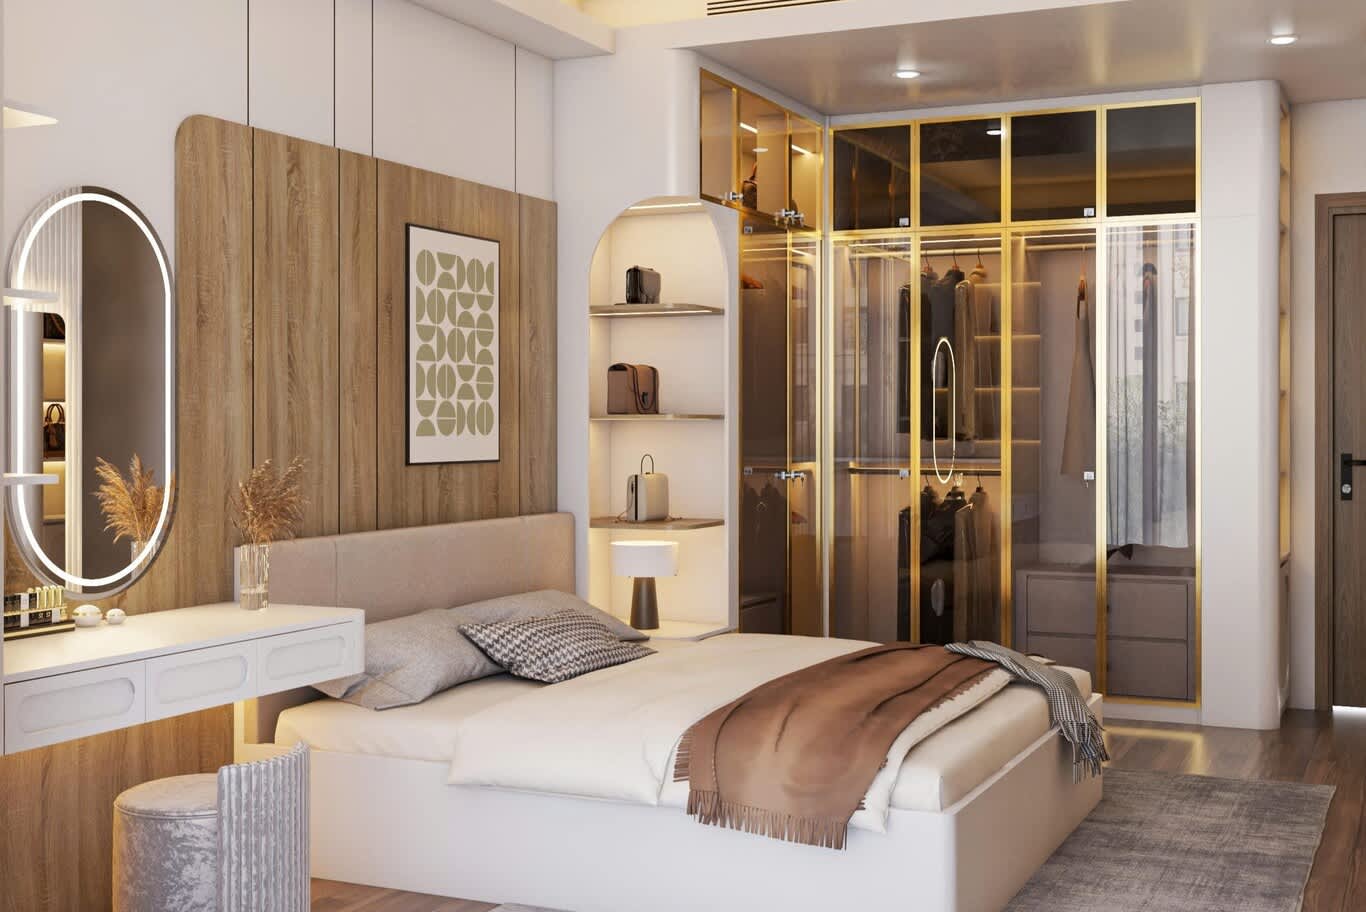
Upstairs, renovation rebalances space. Merging a smaller bedroom into the principal suite creates a walk-in dressing room and a larger marble bathroom with a freestanding bath, a walk-in shower with a linear drain and twin wall-hung vanities. Other bedrooms gain full-height wardrobes and refreshed en-suites, a family wing with its own sitting room suits married children, and a ground-floor suite with a level-access shower suits grandparents.
Every rebuilt wet room receives new waterproofing with a 24 to 48-hour flood test before tiling, and bedrooms facing the flight path take the full acoustic glazing specification.
The Facade, the Boundary and the Garden
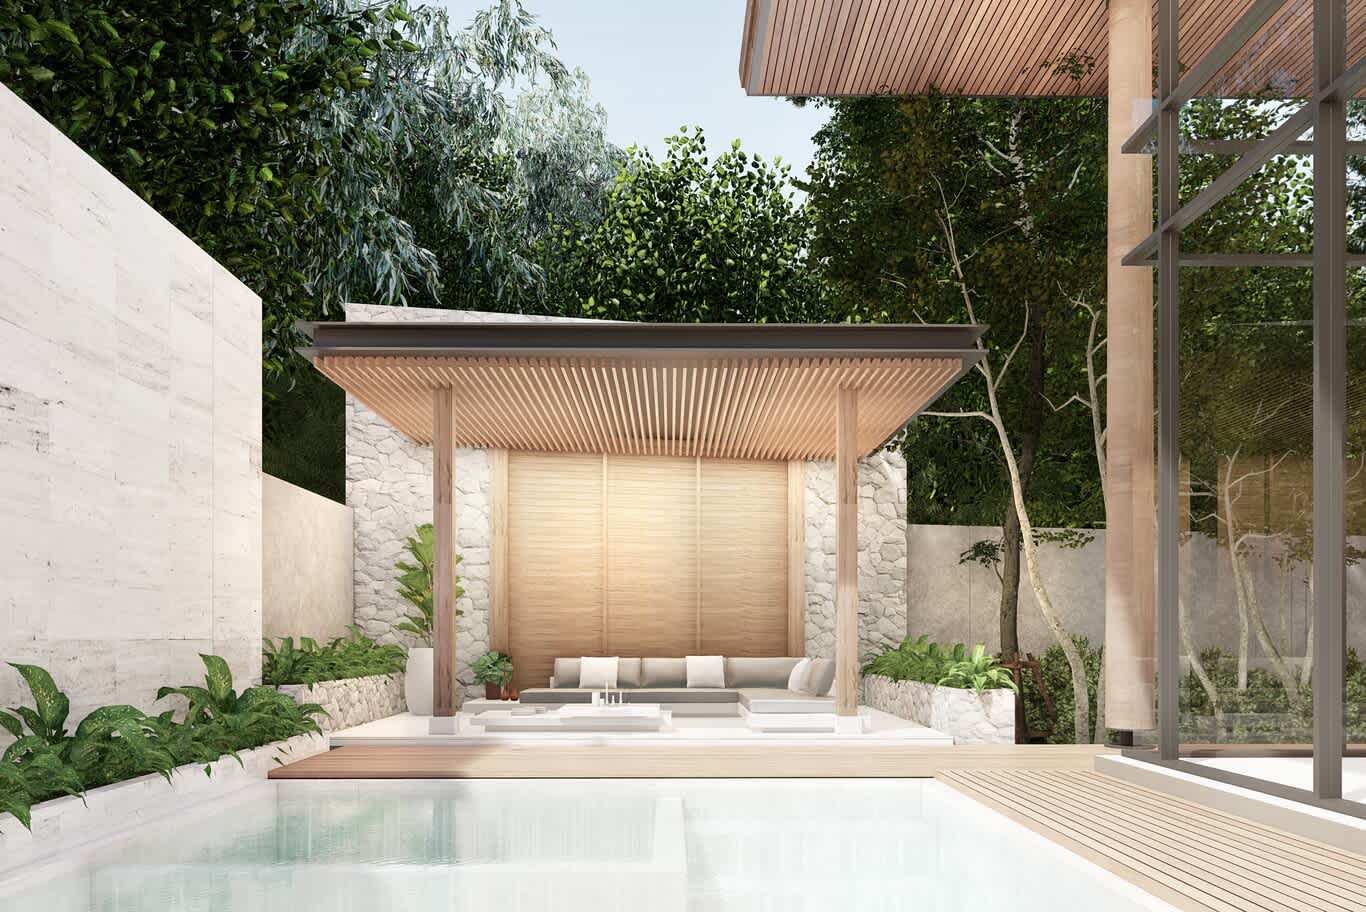
A renewed interior deserves a refreshed exterior. New render or stone cladding, a contemporary entrance canopy, updated boundary walls and gates, new car shades and better external lighting lift an older villa from the street. In the garden, a shaded outdoor majlis, a pool with a sun shelf, a dining terrace with a grill, a play area, planting on drip irrigation and low-level lighting turn the plot into the family's favourite room from autumn to spring.
Lighting, Cooling and Smart Controls
Older villas often rely on a single ceiling light per room, which flattens even the best finishes. A renovation layers the lighting: concealed coves along ceilings and stair treads, recessed downlights over kitchens and work surfaces, wall washers on stone and art, and decorative pendants or chandeliers in the majlis and dining room, all at 2700 to 3000 K for warmth. A lighting control system with preset scenes for morning, dinner, guests and night lets the family change the mood at a touch.
New ducted split or VRF air conditioning with zoned controls lets each wing run at its own temperature, so the majlis cools only when guests arrive and the bedrooms stay comfortable through the night. Smart controls tie lighting, blinds, climate, audio and security into one app, and a renovation offers the ideal moment to install them, since ceilings and walls already stand open.
Owner-Occupiers and Landlords Renovate Differently
Nad Al Hamar villas are often rented, so two types of renovation run side by side in the district. Owner-occupiers renovate around their own family, investing in bespoke joinery, a majlis, wellness rooms and finishes chosen for the long term. Landlords renovate for tenants and resale, focusing on durable, neutral finishes, efficient air conditioning, modern kitchens and bathrooms and good lighting, all chosen to raise rental appeal and reduce maintenance calls.
Both approaches benefit from the same survey and the same discipline: fix the services and the envelope first, then spend on the rooms that matter most to the people who will live there.
Permits and Approvals in Nad Al Hamar
Dubai's construction rules, set out in Local Order No. 3 of 1999, require a permit from the competent department before any work that changes a property, and changes to approved plans need approval too. In practice, extensions, structural changes, a garden majlis and pools go through a Dubai Municipality building permit prepared by a registered engineering consultant. Dubai Municipality's Building Self-Maintenance Permit simplifies minor repairs for owners, contractors and consultants, while basic upkeep and painting fall outside the permit requirement. DEWA approves any added electrical load, and homes in managed developments such as Nad Al Hamar Gardens or rental communities also need the developer's or landlord's NOC.
Our team confirms the right route for each villa during the survey and prepares the drawings alongside the design, and our article on the key steps in renovating a villa adds a wider checklist for planning the work.
Three Renovation Depths and Their Timelines
• Refresh: new flooring, paint, lighting, joinery and furniture with upgraded bathrooms, typically two to three months on site.
• Layout renovation: an open ground floor, rebuilt kitchens and bathrooms, new air conditioning and acoustic glazing, typically four to six months.
• Full renewal: everything above plus a garden majlis or extension, a wellness wing, a new facade and landscaping, typically six to nine months, with design and permits adding eight to twelve weeks beforehand.
Most families move out for a layout renovation or full renewal, while larger plots sometimes allow phasing, building the garden majlis first and renovating the house afterwards. A contingency of 10 to 15 percent covers the findings that older villas reveal once ceilings and floors open, and ordering stone, glazing and imported fittings during the design stage keeps the site moving.
Bring Your Nad Al Hamar Villa Up to Date With Algedra
Survey first, fix the cooling, wiring and envelope, quieten the rooms beneath the flight path, open the ground floor to the garden and add the rooms your family actually uses, and an older Nad Al Hamar villa becomes a calm, comfortable home for years ahead. Our Nad Al Hamar villa renovation page explains how Algedra designs and renovates villas and townhouses across the district.
Fill in our Nad Al Hamar villa form with your villa's location, its approximate age and the changes you have in mind, and a senior designer will reply with ideas, a programme and a realistic budget range.
Nad Al Hamar Villa Renovation: Frequently Asked Questions
Do I need a permit to renovate my villa in Nad Al Hamar?
Works that change a property need a permit under Dubai's construction rules. Extensions, structural changes, a garden majlis and pools need a Dubai Municipality building permit through a registered consultant, while basic maintenance and painting fall outside the permit requirement.
How can I reduce aircraft noise in my Nad Al Hamar villa?
Laminated acoustic double glazing in well-sealed frames makes the biggest difference, supported by acoustic door seals, insulated ceilings, solid-core doors, soft finishes and bedrooms placed on the quieter side of the house.
What do older Nad Al Hamar villas usually need?
Typical priorities include new air conditioning, upgraded electrical capacity, renewed waterproofing, better glazing, more open layouts and new water tanks, pumps and pipework.
Can I add a gym or sauna to my villa?
Yes. Spare ground-floor rooms or garden space suit a home gym with rubber flooring, mirrors and its own cooling zone, and a sauna or steam shower with dedicated ventilation and waterproofing.
How long does a villa renovation take in Nad Al Hamar?
A refresh usually takes two to three months on site, a layout renovation four to six months and a full renewal six to nine months, plus eight to twelve weeks for design and permits.
Does Algedra renovate villas in Nad Al Hamar?
Yes. Algedra designs and renovates villas across Nad Al Hamar, including Nad Al Hamar Avenues, from survey and design through permits, fit-out, joinery and styling to handover.
FREE CONSULTATION
TELL US ABOUT YOUR PROJECT
WE WOULD LOVE TO HEAR FROM YOU
Feel free to reach us via this contact form and one of our Design Consultants will get back to you at earliest.
OUR BRANCHES
UAE - DUBAI
+971 52 8111106 | hello@algedra.ae
TURKEY - ISTANBUL
+90 533 701 89 71 | info@algedra.com.tr
Leading Interior Design and Decor Company in Dubai and Abu Dhabi.
Algedra is a reputable, internationally recognized, and one of the most successful interior design companies in Dubai, and Abu Dhabi, which specializes in delivering interior design, architectural, and creative space planning projects throughout GCC, MENA, North Africa, Turkey and Russia.
Algedra is a one-stop solution for all your residential interior design and fit-out needs. We have successfully completed numerous villa interior and exterior design projects, where we integrated quality and originality to deliver interior masterpieces.
ALGEDRA, Interior Design Company in Dubai, is specialized in providing elegant and stunning interior design services for both residential and commercial projects. We turn our clients' dreams into reality, trans- lating their tastes and needs into beautiful and functional spaces.
Since the day we were founded, we have designed and built many branded residences, resorts, hotels, multi-purpose social spaces, and palace designs with different functions and concepts by following the ever-changing design trends over the world.
A key element of our work is a fusion of different cultures and designs, combining Greek, Italian, Eastern and Western influences with British innovation.
As a team of highly qualified interior designers and engineers, Algedra offers complete architectural services from mall design to corporate office design as well as the exterior design of any project based on customers' needs.
Our customers include leading names, we have completed diverse projects in hospitality, landscape, commercial, and residential designs. These projects contain cafes, restaurants, gym, villas, family sitting rooms, bedrooms, kitchens; all showcasing our company's exquisite details and high-end designs.
Residential Interior Design in Dubai
Algedra's interior designers and architects have an important mission: building villas, houses, apartments, condos, and anywhere else where you reside that will fulfill your needs while being structurally safe and sound.
Architectural Designs
There are so many details that go into designing an architectural design project. Every step of the project has been carefully considered for safety and daily comfort by Algedra's experts.
Commercial Design
Conceptualizing spaces for business, to elevate style, and to increase functionality to help enhance the bottom line of a company is vital, as well as employee comfort and interior design too. Our commercial interior designers translate client's concept in ways that are efficient, attractive and provide professional workspaces.
Fit-out Projects
Algedra Interiors delivering high-quality tailored fit-out projects that transform your villas, palaces and commercial spaces.
We're a passionate team of interior designers, architects and engineers. Every day we help clients to solve interior design problems and create engaging spaces!
Wherever you are in Kuwait, Saudi Arabia, Azerbaijan, Qatar, Morocco, Algeria, Tunisia, Libya, Egypt; don't hesitate, contact us to find out more about why we are one of the best interior design companies in Dubai and Abu Dhabi!