Home Page | Blog | Palm Jumeirah East Crescent: Interior Design Beside Atlantis
Palm Jumeirah East Crescent: Interior Design Beside Atlantis
8/14/2026
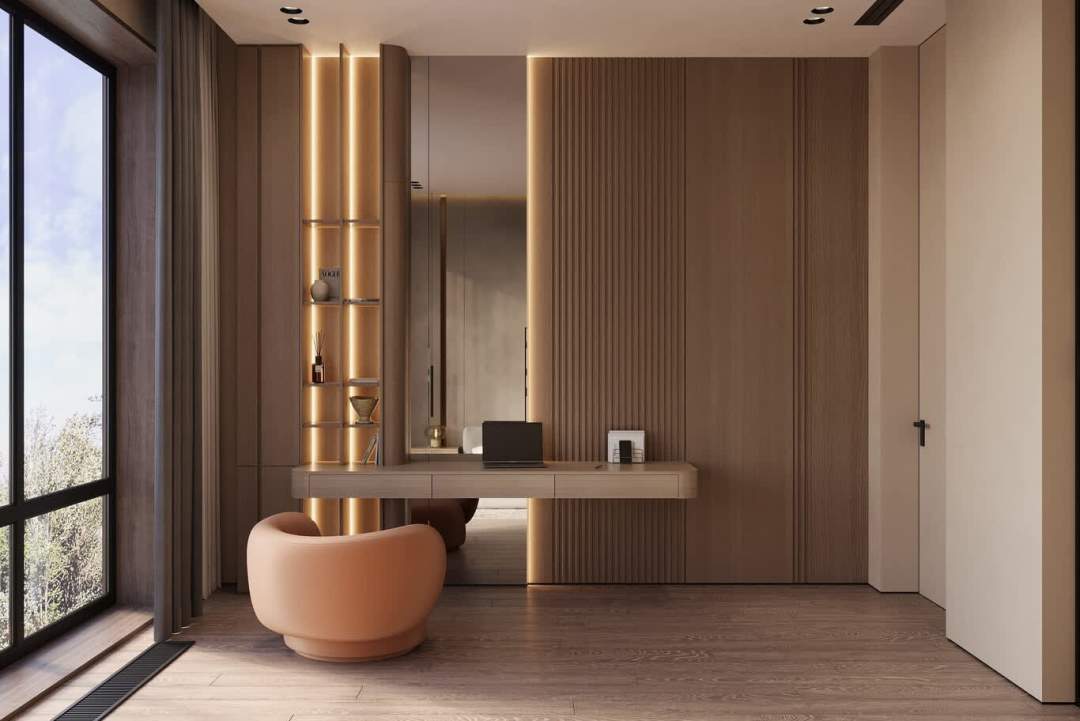
The East Crescent occupies a peculiar position on the Palm. Face north-west and the water runs unbroken to the horizon; turn slightly and the twin silhouettes of Atlantis, The Palm and Atlantis The Royal fill the frame, lit theatrically after dark. Boutique buildings along this arc of Crescent Road — Ellington Beach House and Ocean House among them — hand over homes that ask a specific question of any designer: how do you furnish a room whose most valuable feature arrived with the glazing? Our teams answer it through Palm Jumeirah interior design, and the method differs from villa work in almost every respect.
The view sets the brief before anything else
A principal room facing the Atlantis silhouette across open water carries an outward pull that no interior can compete with. Our designers treat that as the organising fact: seating turned toward the glass rather than inward toward a media wall, low backs on sofas so nothing crosses the sightline, dining placed off-axis so the view stays clear from the sofa, and joinery kept below sill height along the window wall. The discipline resembles the approach set out in our guidance for Dubai's waterfront residences.
Two building types along the same arc
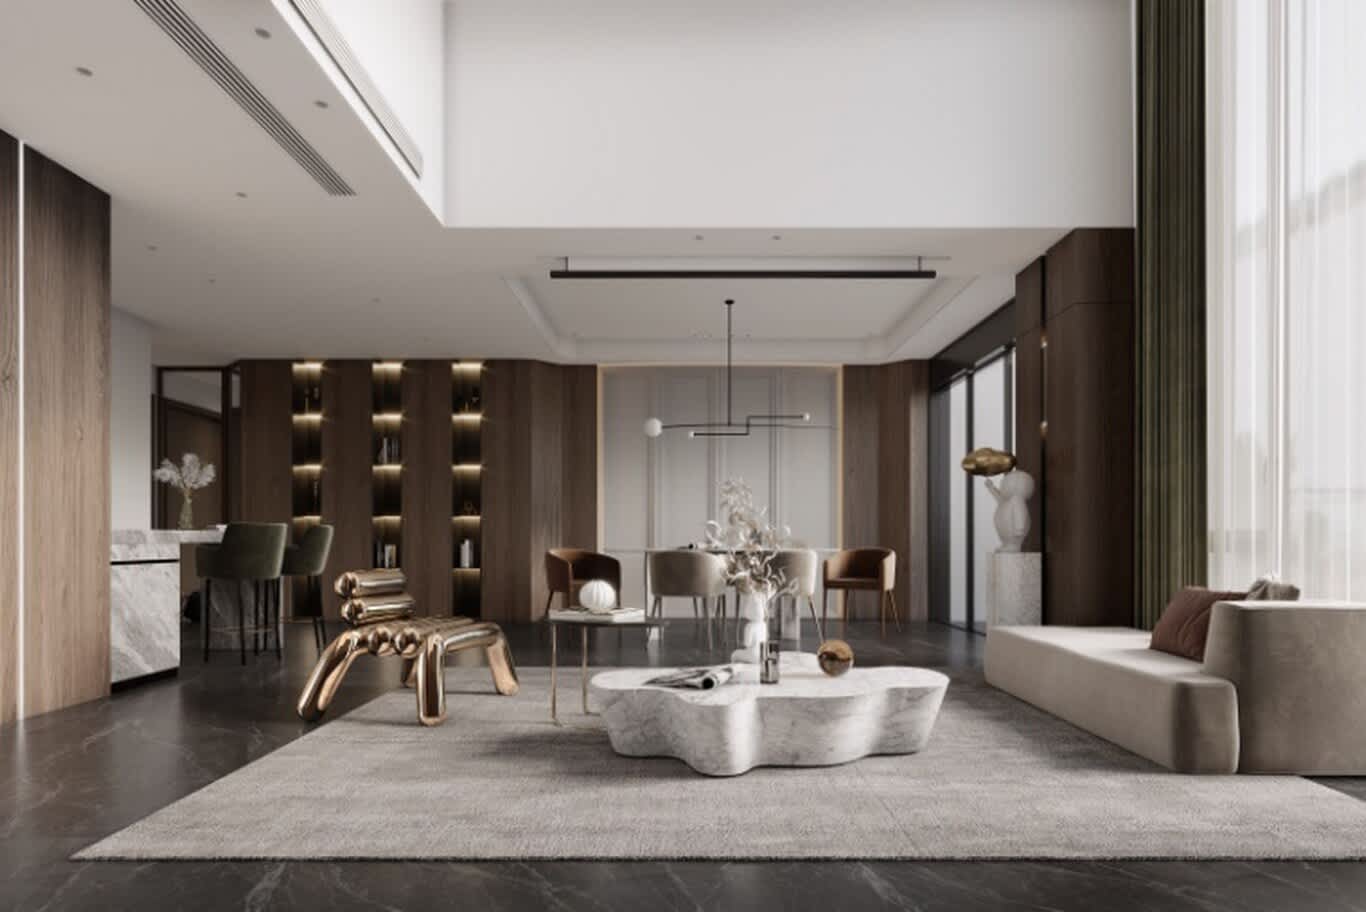
The Crescent's boutique addresses split into two families. Low-rise beachside buildings of six or seven storeys, like Ellington Beach House, hold one to four-bedroom apartments and penthouses with deep balconies and simple circulation. Taller houses of duplexes, like Ocean House with its 88 residences, run to two and six-bedroom homes plus large penthouses, most with two balconies apiece. Lateral apartments need horizontal zoning; duplexes need vertical logic, with the stair treated as architecture rather than a route.
Layouts that arrive well and still need planning
Design-led buildings on this stretch hand over sensible plans: long worktops, dining zones placed where light falls best, living rooms sized for a full seating group, balconies deep enough for a real dinner, and circulation free of odd corners. What planning adds is precision — clearance widths around the island, the exact placement of the sofa relative to the glazing mullions, storage sited at the point of use, and the adjacency of entrance, kitchen and terrace for hosting. Our method sits on our space planning service.
The entrance the plan rarely provides
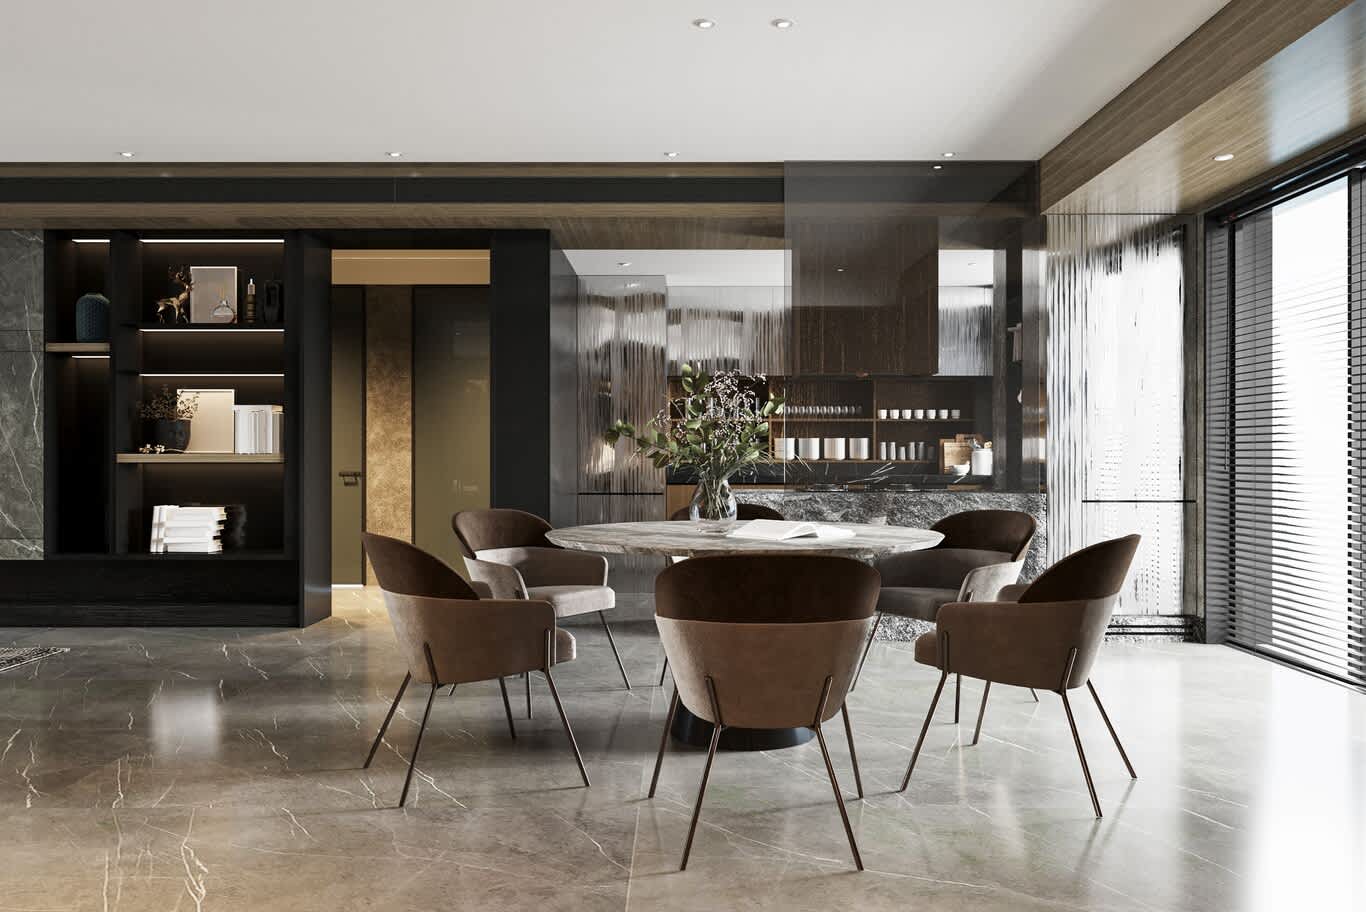
Apartments here open close to the living space, so arrival needs constructing. Our designers carve one out with a flooring change, a half-height panelled screen or slatted timber divider, a console with a mirror above it, and a pendant to mark the spot — none of which moves a wall. Duplexes and penthouses with a private landing get that landing designed as the first room of the home. The full approach sits on our entrance and foyer design service.
Palettes calibrated to water and sky
Light on the East Crescent bounces twice — once off the Gulf, once off pale sand — which lifts brightness well above an inland tower and flattens saturated colour by mid-morning. Our schemes run warm and low in contrast: chalk, oyster, oatmeal, driftwood grey, pale clay, with warmth from oak, cane, travertine and aged brass. Depth arrives through one deeper note per home — olive velvet, indigo linen, a bronze-glass screen — rather than colour distributed across every room. That coastal-contemporary register is explored further in our guide to coastal interiors.
Materials that survive salt air
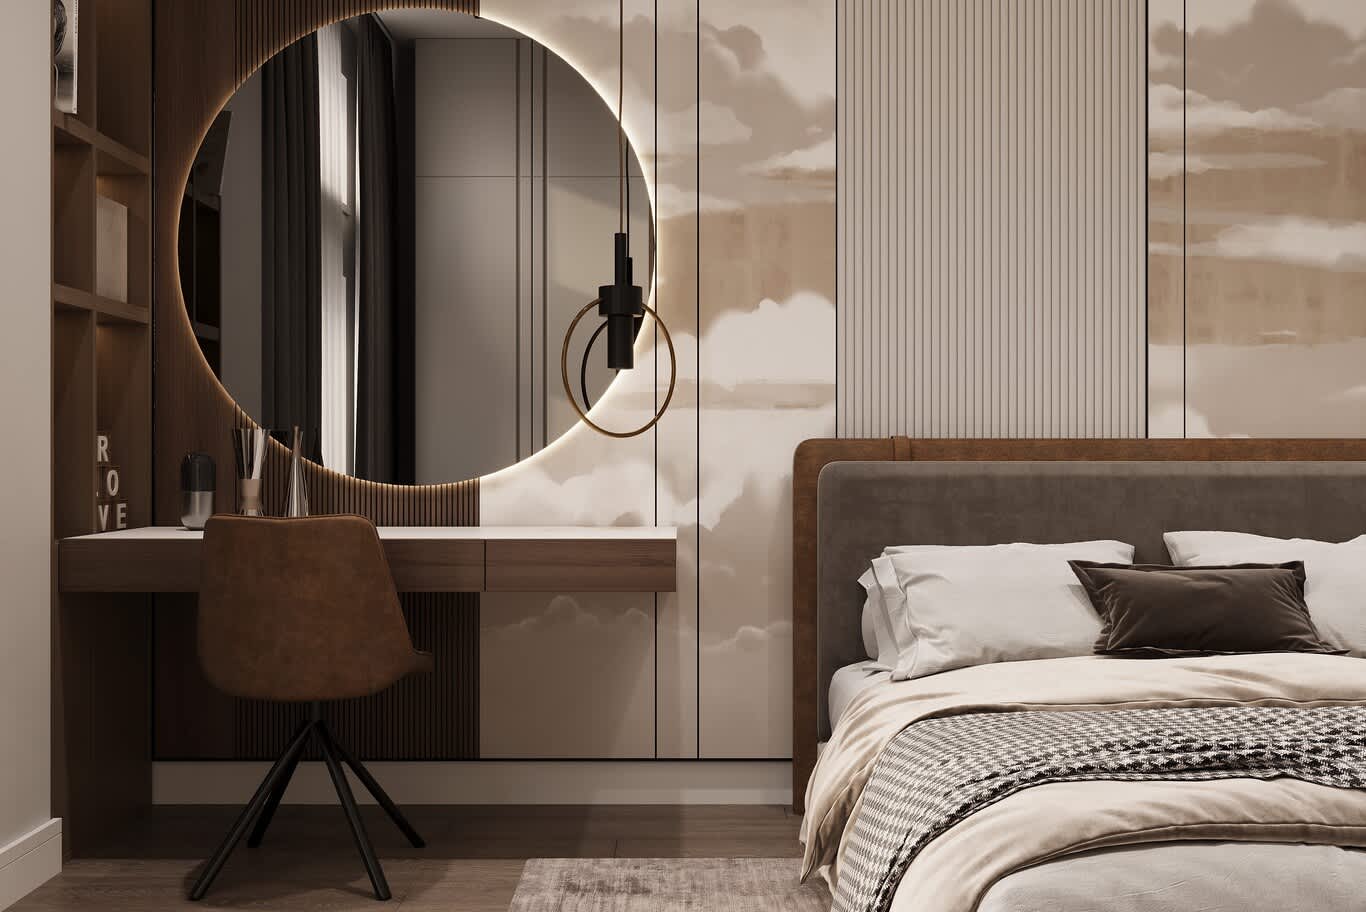
Sea-facing balconies and frequently opened doors bring humidity and salt inside, which punishes the wrong specification within a season. Our teams use 316-grade stainless or powder-coated aluminium for exposed metalwork, marine-grade finishes on any timber within reach of the terrace, UV-stable upholstery near the glazing, and solution-dyed acrylic outdoors. Indoors the register stays honest — travertine, unfilled limestone, matte oak, plaster — following the thinking in our feature on ultra-prime island interiors.
Where a luminous material earns its place
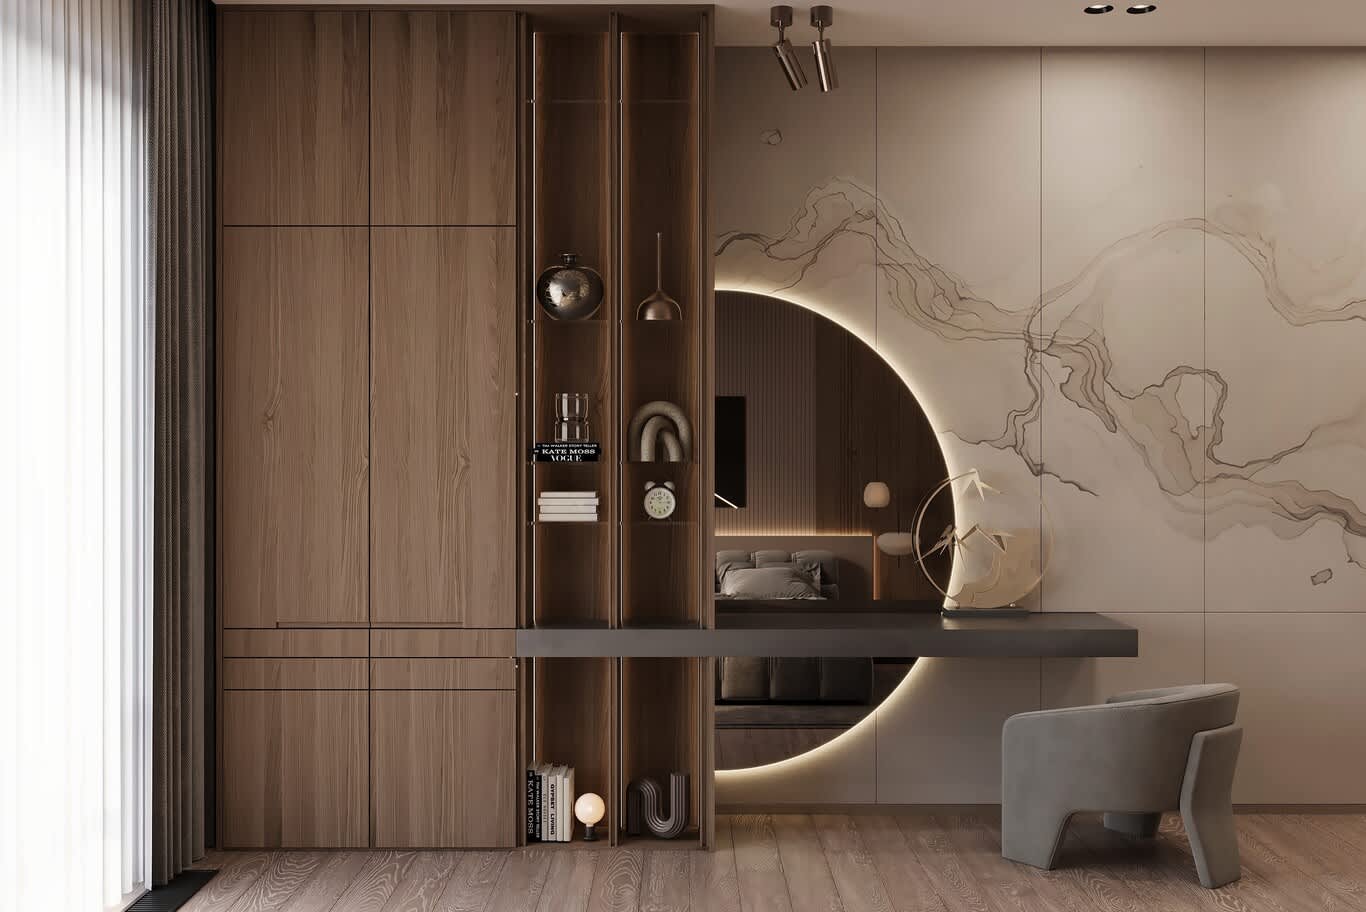
Restraint through most of the home makes one dramatic surface land harder. A backlit onyx panel behind a bar, a bookmatched marble slab on a fireplace wall, or a fluted glass screen catching evening light will carry a whole apartment if everything around it stays quiet. The technique appears at villa scale in this Signature Villa scheme on the Palm, and it translates cleanly into a Crescent apartment when kept to a single location.
Terraces designed as rooms
Deep balconies are the reason people buy on this arc, and many residences here give owners two of them. Our teams furnish terraces in the same silhouette family as indoors — a low sofa, a compact dining table, an outdoor rug woven to read like jute — and add what the climate requires: overhead shade where the building permits, a high-volume low-speed fan, and planting in large pots of frangipani, olive or sea hibiscus. Adjustable screens handle the low western sun arriving across the water each evening.
Kitchens planned for hosting
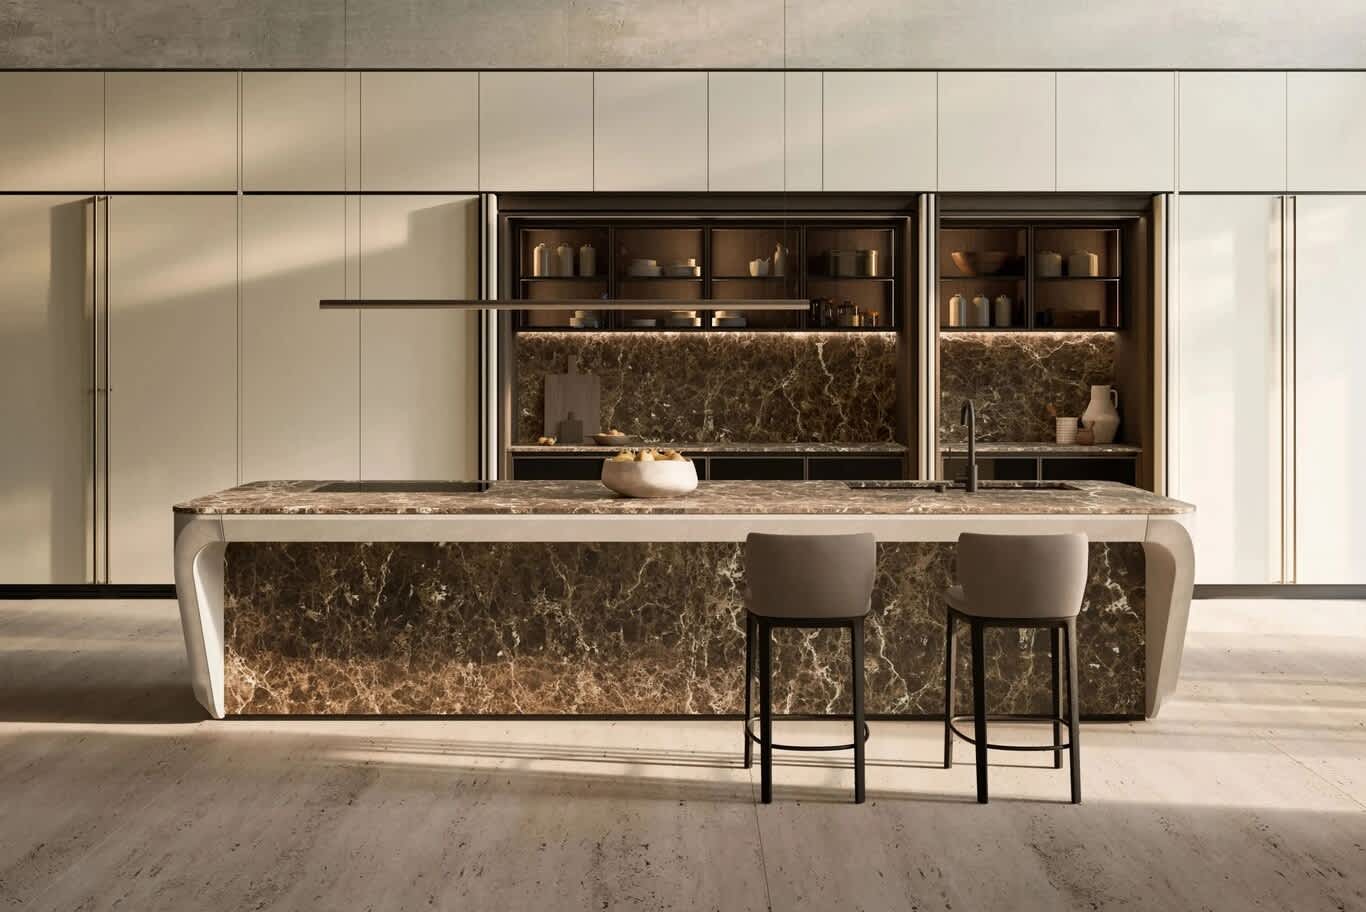
Buildings along the Crescent deliver generous worktop runs and integrated appliances, so the design work lies in how the kitchen relates to the room around it. Our designers treat the island as the social centre — stone top, seating on the long side, task lighting overhead at 3000K — with tall storage grouped on one wall and everyday clutter concealed in a pantry or appliance garage. The kitchen reads as furniture, which matters when it shares a volume with living and dining.
Dining placed for the evening
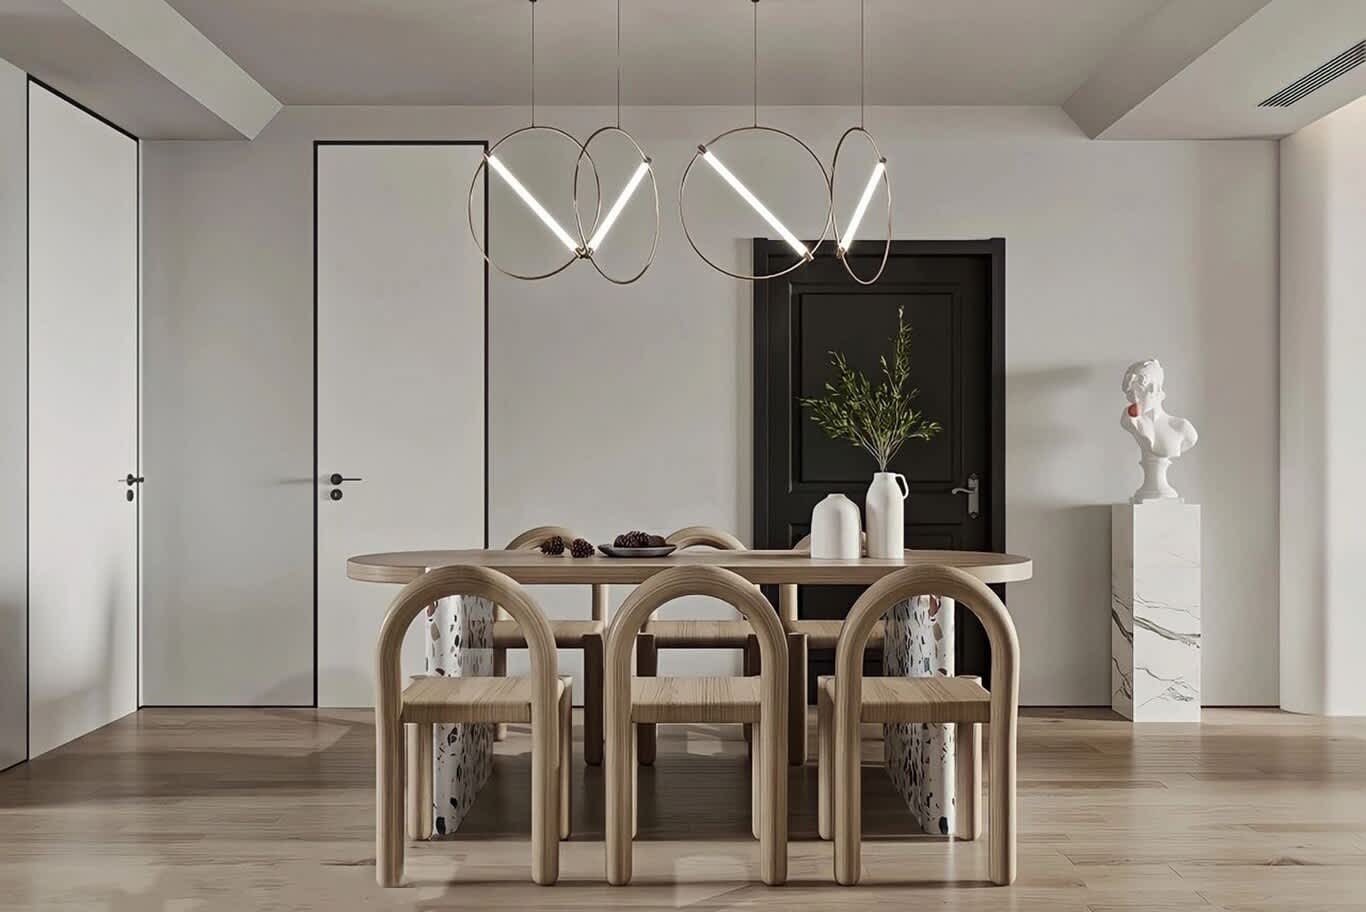
The Atlantis silhouette lights up after dark, and a table positioned to take it becomes the best seat in the apartment. Our teams specify a round or oval table for smaller lateral plans, a long rectangular one for duplex volumes, chairs upholstered in performance velvet or leather, and a single substantial pendant hung low enough to light faces without blocking the window. The wider principles sit on our dining room design service.
Duplex stairs as sculpture
A stair inside an apartment is a rare opportunity, and the Crescent's duplex buildings hand one over as standard. Open treads in oak with a blackened steel stringer, a glass or slim-baluster balustrade, and a vertical light element dropping through the void turn circulation into the focal point of the lower floor. Our designers keep the underside usable — a reading nook, a bar, concealed storage — and light the treads discreetly from the side, so the geometry reads clearly at night.
Penthouse floors ask for a different scale
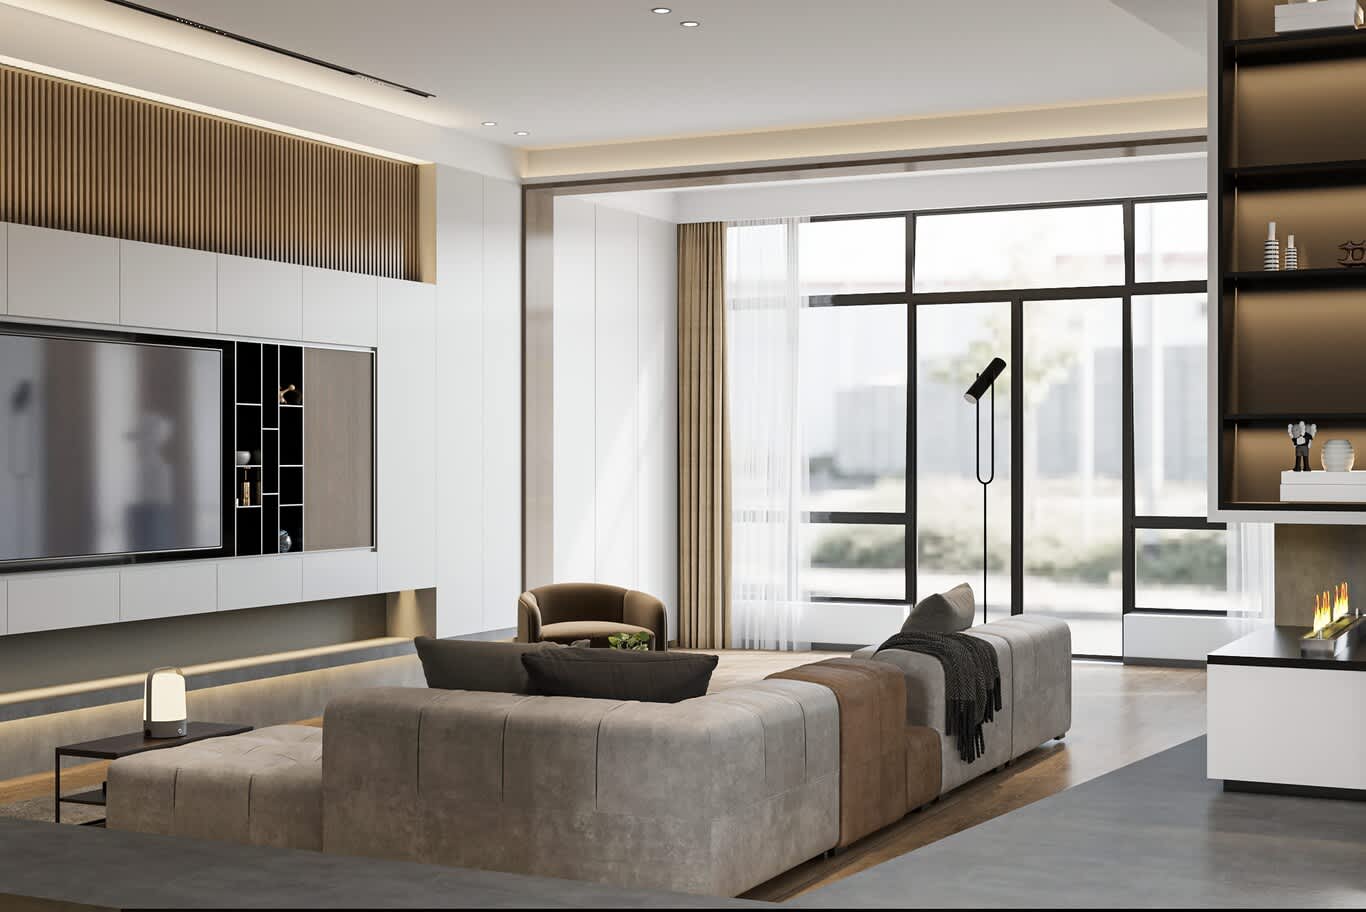
Penthouses on this stretch carry wraparound glazing, private pools and gyms in some units, and volumes that swallow ordinary furniture. Scale rises accordingly: deeper sofas, longer tables, taller shelving, artwork measured in metres, and pendants with genuine physical presence. Our approach at that level sits within penthouse interior design in Dubai, where proportion carries more weight than any individual finish.
Lighting tuned to the evening show
Reflection is the enemy of a sea-view apartment after dark. Our schemes light rooms in layers — concealed perimeter for background, table and floor lamps for warmth, picture lights for art, a single decorative fixture per room — all at 2700K on zoned dimmers, with the level dropped near the glazing so the window stays transparent rather than mirrored. Balcony lighting sits lower still, keeping the terrace and the water part of the same evening view.
Acoustics inside a concrete shell
Full-height glass, stone floors and a concrete frame produce reverberation that makes a room tiring. Better buildings here include acoustic detailing between homes and around lift cores, and the interior scheme should carry that further: lined curtains stacked generously, thick wool rugs on dense underlay, upholstered headboards and sofa backs, felt-backed slatted timber on a section of wall, and treatment above the dining zone. The difference is audible from the first conversation held in the finished room.
Fit-out realities in a boutique building
Work here happens within the tower's shell. Structural changes stay off the table, MEP is resolved within the existing provision, and building management NOC sits alongside Dubai Municipality approval and Civil Defence review for any partition or sprinkler alteration. Delivery windows, lift dimensions and Crescent Road access govern the maximum size of every joinery run and furniture piece. Our record of that work sits across our Dubai fit-out projects.
Second homes, primary homes and the difference
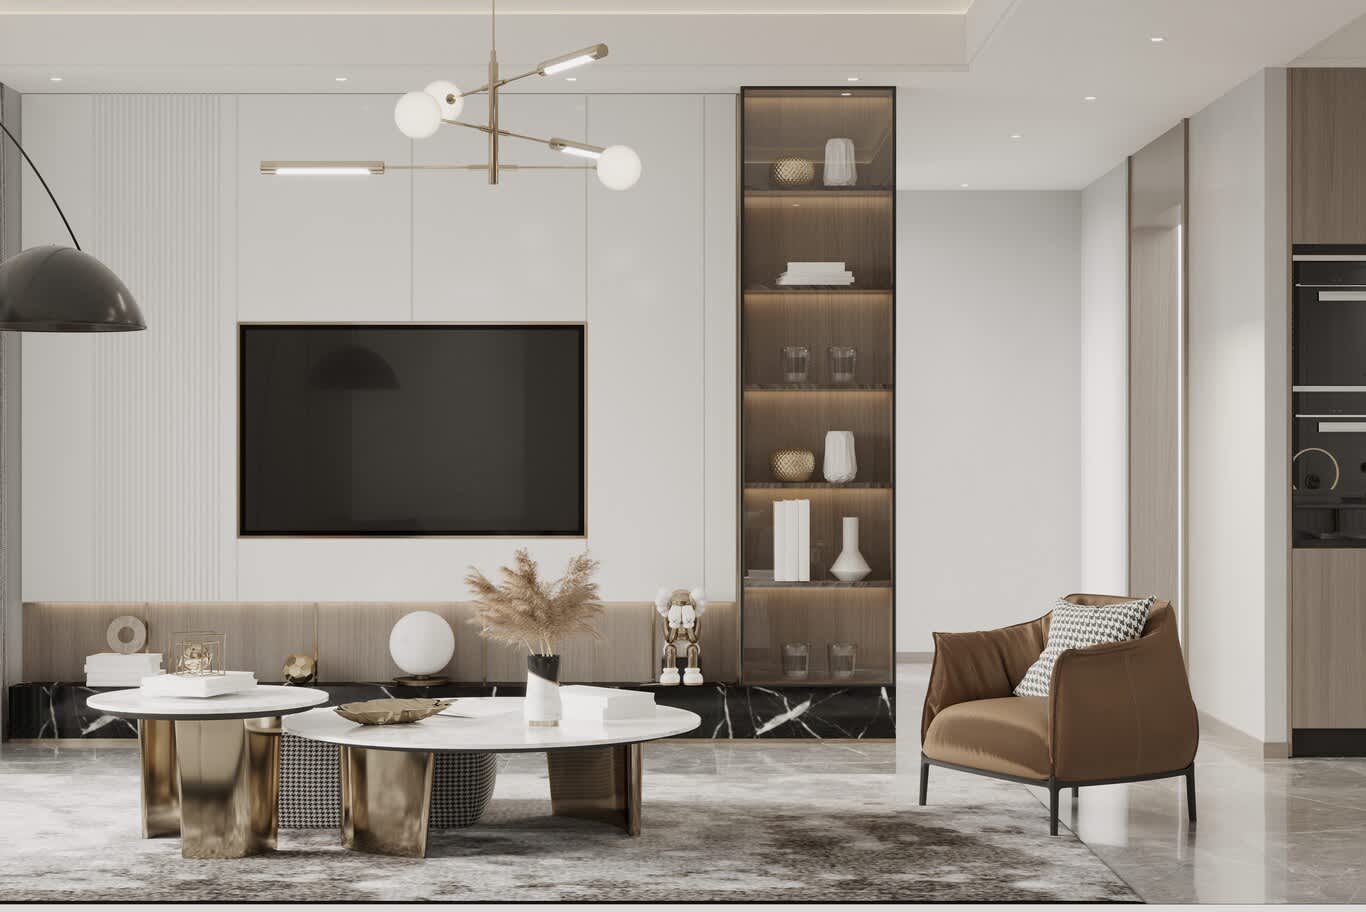
Ownership pattern shapes the specification. Homes used a few months a year want durability, low maintenance and furniture that copes with long closure in humidity. Primary residences want storage, a proper work corner, laundry planning and family circulation. Our designers ask that question in the first meeting, since it changes upholstery, joinery volume and even the number of seats at the table. The stages that follow are set out in our concept-to-handover guide.
What the East Crescent rewards
Boutique buildings on this arc hand over good bones — considered plans, deep terraces, honest glazing, lobbies that stay elegant rather than showy. The interior work that suits them respects that starting point: restrained palettes, one luminous gesture, furniture scaled to the volume, lighting that keeps the glass transparent, and specification that survives salt air. Owners weighing studios for that kind of work will find the field surveyed in our review of Dubai's leading design firms.
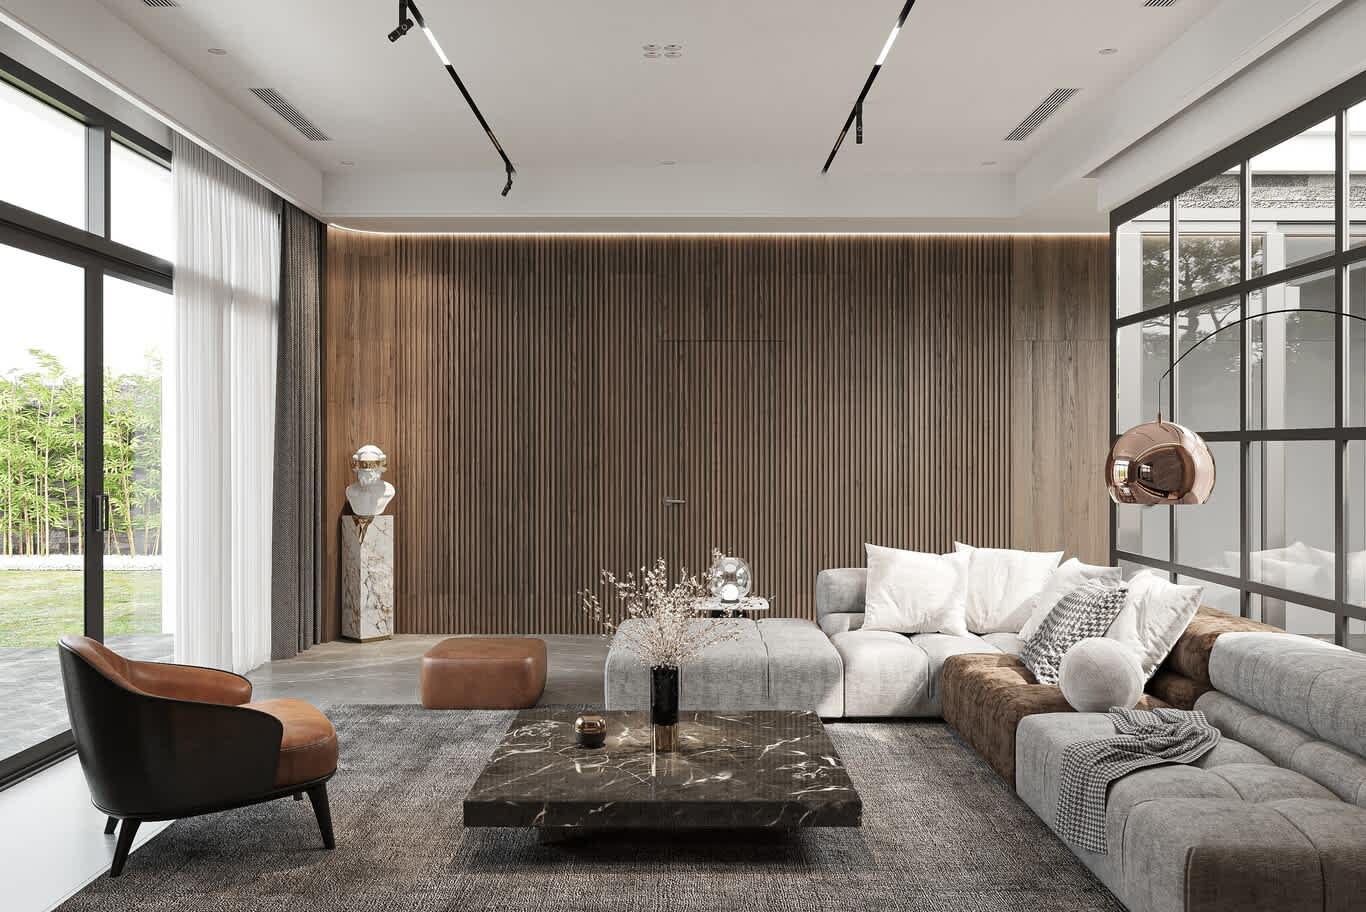
Fitting out an apartment or duplex on the East Crescent? Send our design team your building and floor plan — contact Algedra to arrange a consultation.
FREE CONSULTATION
TELL US ABOUT YOUR PROJECT
WE WOULD LOVE TO HEAR FROM YOU
Feel free to reach us via this contact form and one of our Design Consultants will get back to you at earliest.
OUR BRANCHES
UAE - DUBAI
+971 52 8111106 | hello@algedra.ae
TURKEY - ISTANBUL
+90 533 701 89 71 | info@algedra.com.tr
Leading Interior Design and Decor Company in Dubai and Abu Dhabi.
Algedra is a reputable, internationally recognized, and one of the most successful interior design companies in Dubai, and Abu Dhabi, which specializes in delivering interior design, architectural, and creative space planning projects throughout GCC, MENA, North Africa, Turkey and Russia.
Algedra is a one-stop solution for all your residential interior design and fit-out needs. We have successfully completed numerous villa interior and exterior design projects, where we integrated quality and originality to deliver interior masterpieces.
ALGEDRA, Interior Design Company in Dubai, is specialized in providing elegant and stunning interior design services for both residential and commercial projects. We turn our clients' dreams into reality, trans- lating their tastes and needs into beautiful and functional spaces.
Since the day we were founded, we have designed and built many branded residences, resorts, hotels, multi-purpose social spaces, and palace designs with different functions and concepts by following the ever-changing design trends over the world.
A key element of our work is a fusion of different cultures and designs, combining Greek, Italian, Eastern and Western influences with British innovation.
As a team of highly qualified interior designers and engineers, Algedra offers complete architectural services from mall design to corporate office design as well as the exterior design of any project based on customers' needs.
Our customers include leading names, we have completed diverse projects in hospitality, landscape, commercial, and residential designs. These projects contain cafes, restaurants, gym, villas, family sitting rooms, bedrooms, kitchens; all showcasing our company's exquisite details and high-end designs.
Residential Interior Design in Dubai
Algedra's interior designers and architects have an important mission: building villas, houses, apartments, condos, and anywhere else where you reside that will fulfill your needs while being structurally safe and sound.
Architectural Designs
There are so many details that go into designing an architectural design project. Every step of the project has been carefully considered for safety and daily comfort by Algedra's experts.
Commercial Design
Conceptualizing spaces for business, to elevate style, and to increase functionality to help enhance the bottom line of a company is vital, as well as employee comfort and interior design too. Our commercial interior designers translate client's concept in ways that are efficient, attractive and provide professional workspaces.
Fit-out Projects
Algedra Interiors delivering high-quality tailored fit-out projects that transform your villas, palaces and commercial spaces.
We're a passionate team of interior designers, architects and engineers. Every day we help clients to solve interior design problems and create engaging spaces!
Wherever you are in Kuwait, Saudi Arabia, Azerbaijan, Qatar, Morocco, Algeria, Tunisia, Libya, Egypt; don't hesitate, contact us to find out more about why we are one of the best interior design companies in Dubai and Abu Dhabi!