Home Page | Blog | Penthouse and Apartment Interior Design in Lusail: 16 Luxury Features for Qatar's New City
Penthouse and Apartment Interior Design in Lusail: 16 Luxury Features for Qatar's New City
9/16/2026
A linear fire flickers inside a slab of white marble, the drapes draw back on a wall of glass, and the towers of Lusail Marina catch the last of the evening light. Homes here belong to a city designed from a blank page, and penthouse interior design in Lusail starts from that advantage — new towers, generous glazing, district cooling running quietly through every floor and residents who expect their interiors to match the ambition outside. Our designers plan penthouses and apartments across Lusail's districts, and the guide below gathers sixteen features drawn from real rooms: living spaces, arrival halls, kitchens, dining rooms, bedrooms and dressing areas, each detailed down to the stone, veneer, fabric and lighting. First, a look at what sets the city apart as a place to design a home.
A City Planned from the Ground Up
Lusail sits directly north of Doha, and its master plan covers around 38 square kilometres across 19 districts. Residential options range from high-rise Marina towers to mid-rise apartments in Fox Hills and lower-density villa communities, and the city was designed around district cooling, smart infrastructure, landscaped public spaces and an integrated transport network.
Four islands extend the city offshore. The Qetaifan Islands form a cluster of four islands joined to each other and to the mainland by pedestrian and vehicle bridges. On completion, the city's housing is planned to reach roughly 40,000 apartments alongside around 3,000 villas.
For an interior designer, that newness shapes the brief. Most homes arrive as recent shells with contemporary glazing, open plans and building-wide systems, so the work focuses on craft, layout refinement and personality, and remedial work stays light compared with older districts.
The Districts Behind the Addresses
Each residential district brings a distinct starting point for a penthouse or apartment.
Marina District. The official description of Marina is a mixed residential, commercial and hospitality district built around its marinas and seaside boardwalks, and it covers approximately 1.8 million square metres. Its towers stand as the most architecturally dramatic part of the city, with the strongest waterfront promenade and higher-end residential buildings. Penthouses here face the water and the skyline together, which suits interiors framed around glazing and evening light.
Waterfront Residential. The district is characterised by mid and high-rise residences, hospitality projects, beaches, marinas and coastal views, with buildings rising between 20 and 36 levels. Along the same coast, Seef Lusail brings branded residential towers with retail podiums, and a waterfront promenade of about 2.3 km looking toward the Qetaifan Islands. Homes here invite resort-like calm and sea-facing bedrooms.
Fox Hills. Fox Hills is the city's primary residential district, a dense area of apartment towers with ground-floor retail and the best-developed community infrastructure in Lusail, and its buildings rise to a medium height of 5–8 levels. Apartments here favour efficient family layouts, where joinery and storage do much of the heavy lifting.
Al Erkyah. Al Erkyah combines residential uses with open space networks, commercial and medical facilities along the Al Khor Coastal Road, with buildings of 8–10 levels. Its apartments suit families looking for space close to parks and services.
District Cooling and Fit-Out in a Planned City
Cooling shapes every ceiling in Lusail. The city's building permit procedures include design guidelines for connecting buildings to its district cooling network, which means chilled water arrives through the tower's energy transfer station and reaches each home through fan coil units concealed in ceilings.
For interiors, the result is a set of fixed points. Fan coil units, ductwork, access panels and supply and return grilles all have defined positions, and a feature ceiling, a cove light or a new partition needs to work around them. We begin every Lusail project with an as-built survey of the ceiling void, then draw linear slot diffusers, return grilles and access hatches into the ceiling design so they read as deliberate lines.
Approvals follow the building's structure. Tower management and owners' associations set rules for fit-out works, including drawing submissions, working hours, contractor access and protection of lifts and common corridors, and changes to cooling, fire detection, sprinklers or walls usually require formal review. Preparing approval drawings alongside the concept keeps the programme moving, and our breakdown of what luxury interiors cost across Qatar explains how approvals, MEP and contingency fit into the budget.
Living Rooms and Entertaining
Lusail living rooms are built for gatherings, and many open toward the water or the skyline through full-height glass.
1. Linear Fires in Marble Plinths Below Oak Media Walls
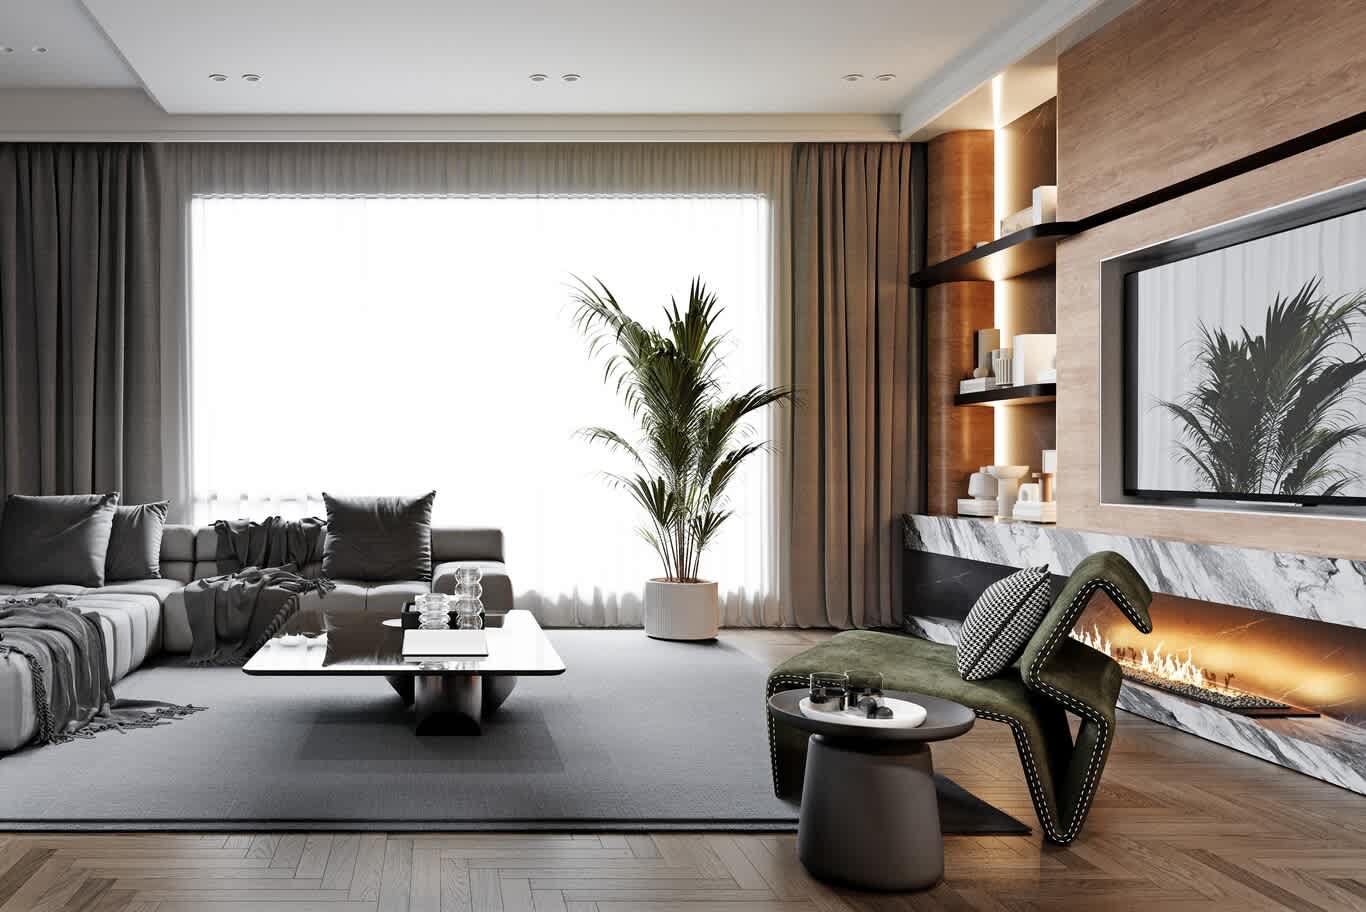
A penthouse living room earns its evening atmosphere through a single line of flame.
Here, a long fire burns within a low plinth clad in white marble with bold charcoal veining, close in character to Arabescato Corchia, while a black stone reveal frames the opening.
Above it, an oak veneer media wall holds a large screen within a black recessed frame, and a curved column in warm timber veneer wraps the corner. Black floating shelves, lit from concealed LED strips, carry books and white ceramics between the column and the wall. In towers served by district cooling, electric and water-vapour fires give the look of flame while keeping the room's cooling load in balance, and building rules often favour them.
The seating group spreads across a charcoal rug. A long grey sectional carries charcoal cushions and fringed throws, and a low coffee table in black glass rests on a sculpted dark base. By the fire, a serpentine lounge chair in olive velvet, outlined in contrast piping, pairs with a houndstooth cushion and a drum side table in charcoal.
Herringbone oak runs underfoot, and full-height drapery in taupe linen layers over sheers, framing a wide window beside a tall potted palm. Recessed downlights sit in pairs within a stepped ceiling edge.
Best suited to: penthouse living rooms and formal lounges.
2. Cove-Lit Ceilings and Floating Media Walls
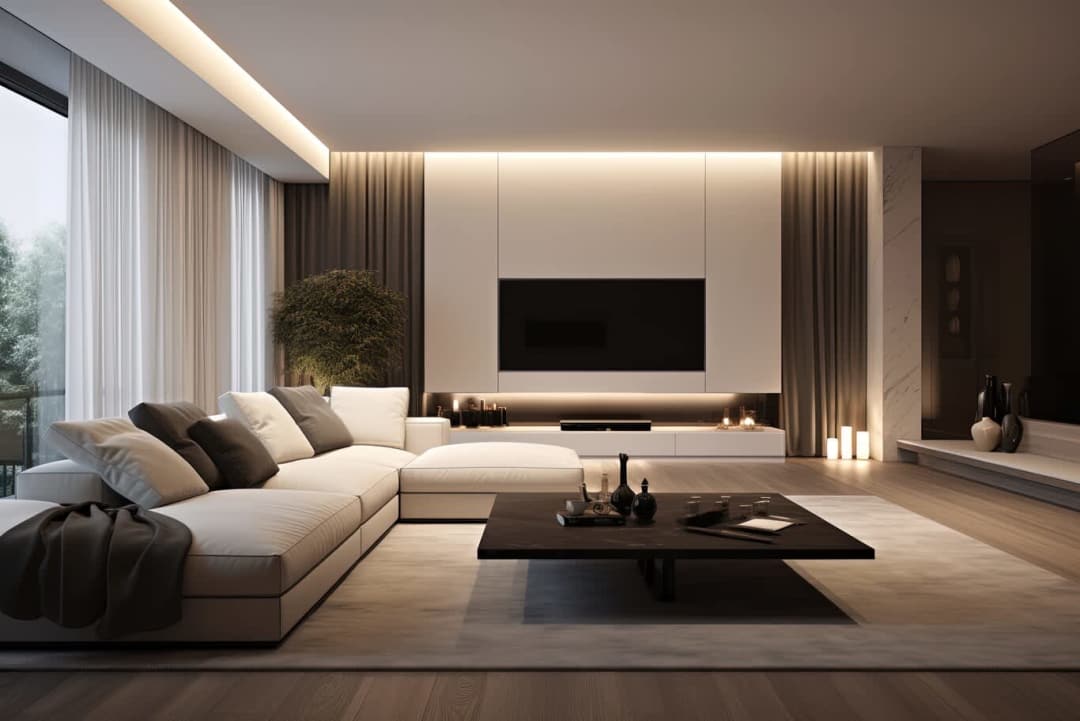
Light can shape a room as much as any wall. A deep ceiling recess runs along the glazing, washed with warm cove light, and a second cove line crowns the media wall, so the ceiling appears to float above the room.
The media wall itself is a composition of flat white panels, with the screen set flush into its centre. At its base, a recessed shadow gap glows with LED light behind a low white console, and the panel appears to hover above the floor. Floor-to-ceiling drapery in taupe sits on either side, set into concealed ceiling pockets, and a column clad in white marble with soft grey veining closes the wall.
The cove detail does practical work in district-cooled apartments. Linear diffusers and fan coil access can sit inside the recess, hidden by its edge, so the main ceiling plane stays clean.
A deep ivory sectional with a chaise carries cushions in charcoal and cream, with a charcoal throw. A low coffee table in dark oak rests on a pale rug, styled with black glass vessels, and pillar candles cluster along the console and floor.
Best suited to: apartment and penthouse living rooms.
3. Walnut Panelling with Black Reveals and Fluted Sections
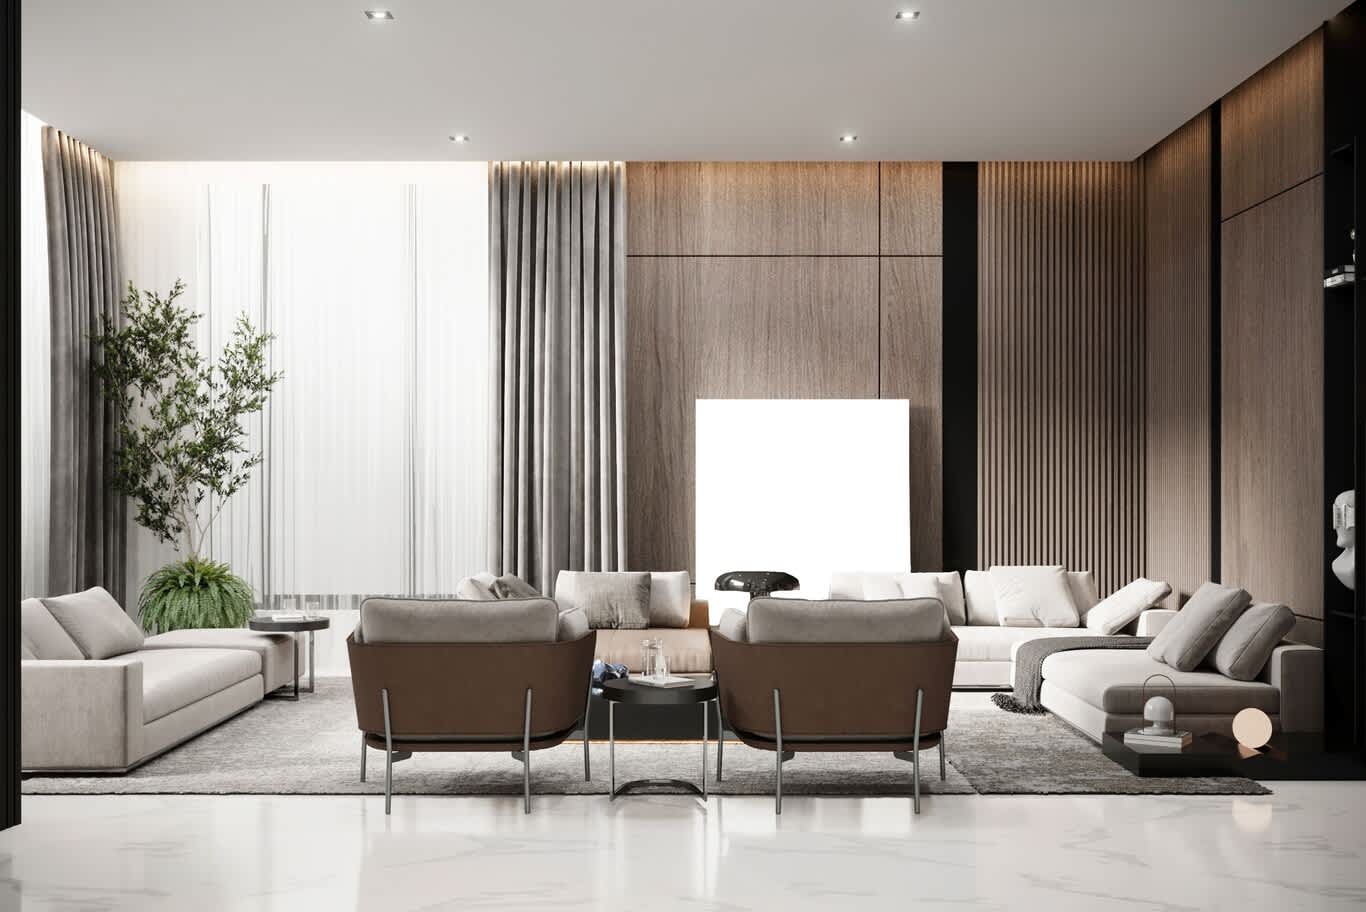
Walnut brings depth to a large living room, and the way it is divided decides how the wall reads. Here, broad walnut veneer panels are separated by slim black reveals into a grid, while a section of vertically fluted walnut runs full height beside them, trimmed with a black column.
The panels are laid from sequence-matched veneer leaves, so the grain continues from one to the next, and the black reveals are formed in anodised aluminium profiles that keep joints crisp. Walnut carries a natural warmth that balances the cool white marble floor.
In front, a deep U-shaped sectional in ivory weave gathers guests around a low black side table. A pair of armchairs with cognac leather outer shells and grey cushions, raised on slim steel legs, faces the sofa, and a glossy black mushroom-shaped table lamp adds a sculptural accent.
Along the window wall, full-height sheers filter light behind heavy grey drapery, and an olive tree with a fern at its base softens the corner.
Best suited to: large penthouse living rooms.
4. Concealed Doors and Smart Locks in Slatted Walls
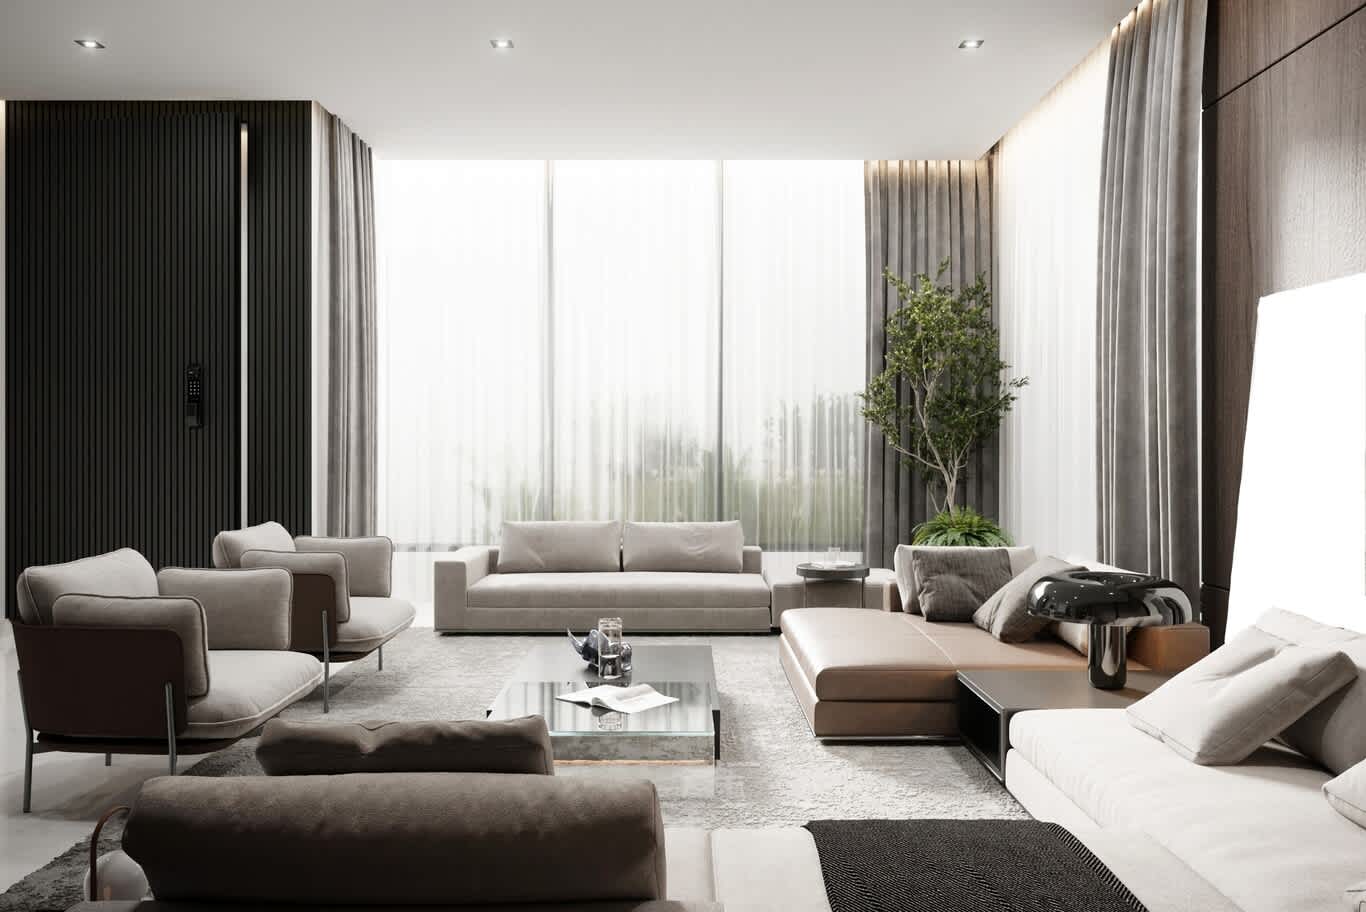
Lusail was planned as a smart city, and technology is moving into the joinery. A black slatted timber wall hides a flush door within its rhythm, and only a slim digital lock with a keypad and fingerprint reader reveals the opening.
Concealed doors keep a living room calm. We align the slats across the door and frame so the joint disappears, use concealed pivot or invisible hinges rated for the door's weight, and route power for the smart lock through the frame. Integrated with the apartment's home automation, the lock can also trigger lighting scenes and curtain positions on arrival.
The seating arrangement centres on a glass coffee table. A cognac leather chaise sectional pairs with an ivory sofa and a grey sofa, and two armchairs with dark leather shells and grey cushions sit opposite. A glossy black mushroom lamp rests on a side table, and a shaggy grey rug adds softness.
Full-height sheers run across the glazing, with grey drapery at either end, and dark timber panels close the far wall. A tall olive tree stands in the corner.
Best suited to: penthouse living rooms with private entrances.
5. Family Lounges with Built-In Coffee Bars
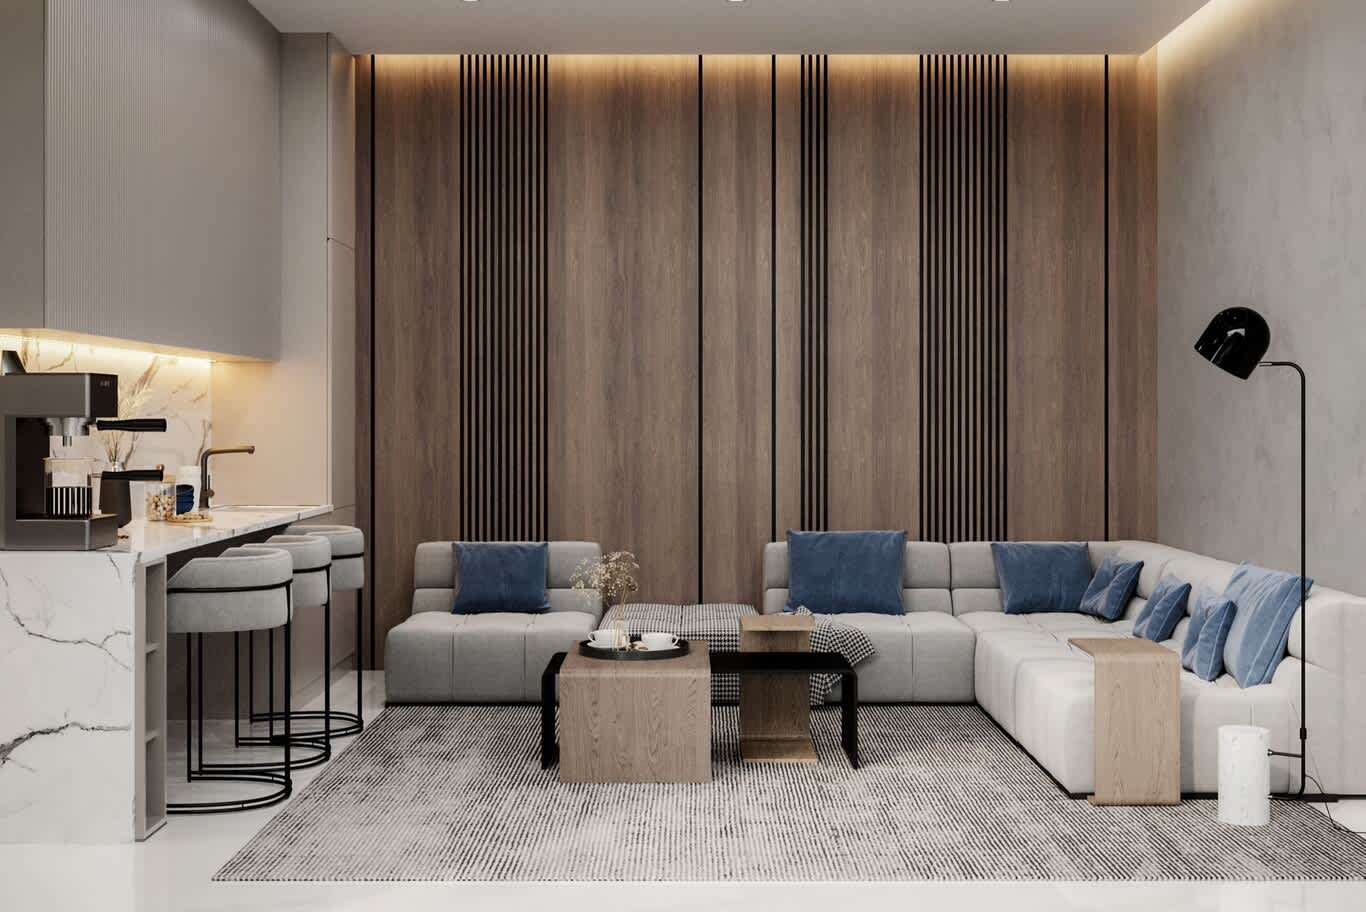
Many Lusail apartments combine the family lounge with a small kitchen, and a coffee bar turns the transition into a gathering spot. A marble-look peninsula with a waterfall edge holds an espresso machine, and three counter stools with curved grey upholstered seats on black hoop bases line it up.
The wall behind the sofa blends broad oak veneer panels with groups of narrow black slats, lit from a cove above. A textured grey microcement wall runs alongside, and a black arc floor lamp with a domed shade leans over the sofa.
The seating is a large modular sectional with square channel-tufted cushions in pale grey, dressed with blue velvet cushions. Oak cube side tables sit beside a black steel coffee table with an oak top, and a houndstooth ottoman provides extra seating over a striped rug. A white marble cylinder side table adds a final touch.
For compact lounges, we keep the peninsula depth at around 40–50cm for seating clearance and run the upper cabinetry in fluted panels to match the living room.
Best suited to: family lounges in two and three-bedroom apartments.
Arrival and Circulation
Duplex penthouses in Lusail often include private lifts and internal stairs, making circulation part of the design story.
6. Private Lift Lobbies with Walnut Surrounds
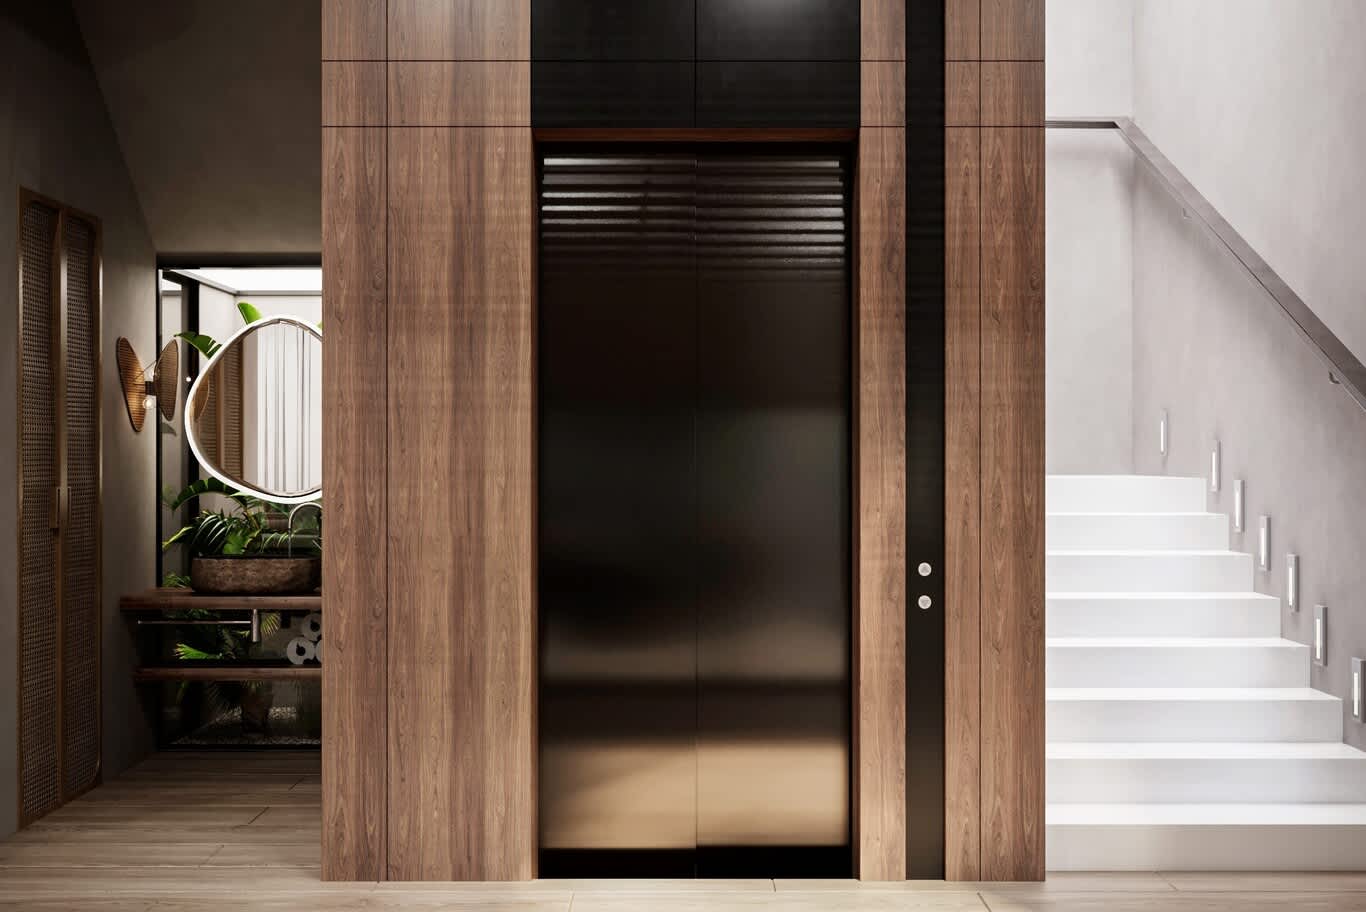
A private lift is the first room guests see, so it deserves the same care as the living room. Here, dark bronze-toned stainless lift doors sit within a full-height walnut veneer surround, with a black panel crowning the opening and a slim black strip holding the call buttons.
Beside the lift, a white staircase rises with solid treads that appear to float from the wall, lit by a line of small recessed step lights set into the wall. A slender stainless handrail runs along the plaster wall above.
Across the corridor, a guest washroom opens onto a stone vessel basin on a timber shelf, an organic-shaped mirror and tropical planting, with a rattan-panelled door and a woven wall disc adding natural texture.
Lift surrounds require coordination with the lift manufacturer and building management. We specify fire-rated veneer panels on non-combustible boards around lift shafts and keep access panels discreet.
Best suited to: duplex penthouses and private lift lobbies.
Kitchens and Dining
Lusail homes host often, and kitchens and dining rooms are planned for gatherings of family and guests.
7. Fluted Kitchens with Gold-Veined Slab Backsplashes
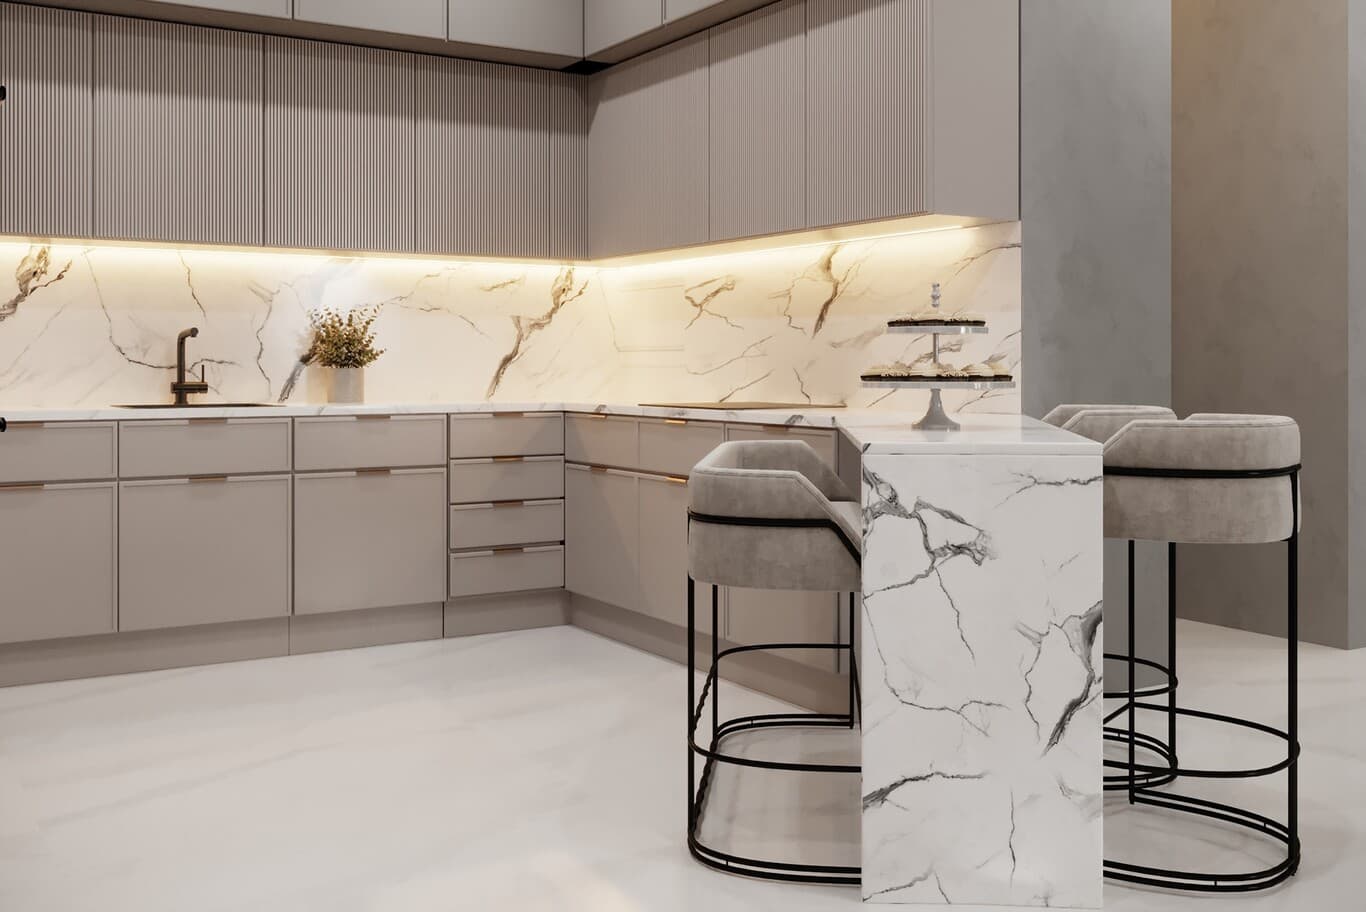
Fluted cabinetry has become one of the signatures of new Lusail kitchens. Upper cabinets here are faced in fine vertical flutes in soft greige lacquer, while lower cabinets carry flat doors with slim bronze bar pulls.
The backsplash is a continuous slab with white ground and gold and grey veining, close to Calacatta Oro, washed by a warm LED strip under the upper cabinets. A matte bronze tap stands over an undermount sink.
A short peninsula clad in the same slab stone on its sides and top creates a breakfast bar, with two velvet counter stools in grey on black steel hoop bases. The stools tuck neatly under the counter.
For slab backsplashes, we specify large-format porcelain or sintered stone of 1600x3200mm, which resists stains and heat and reduces joints to a minimum.
Best suited to: open kitchens in apartments.
8. Integrated Appliance Walls and Guest Washrooms by the Kitchen
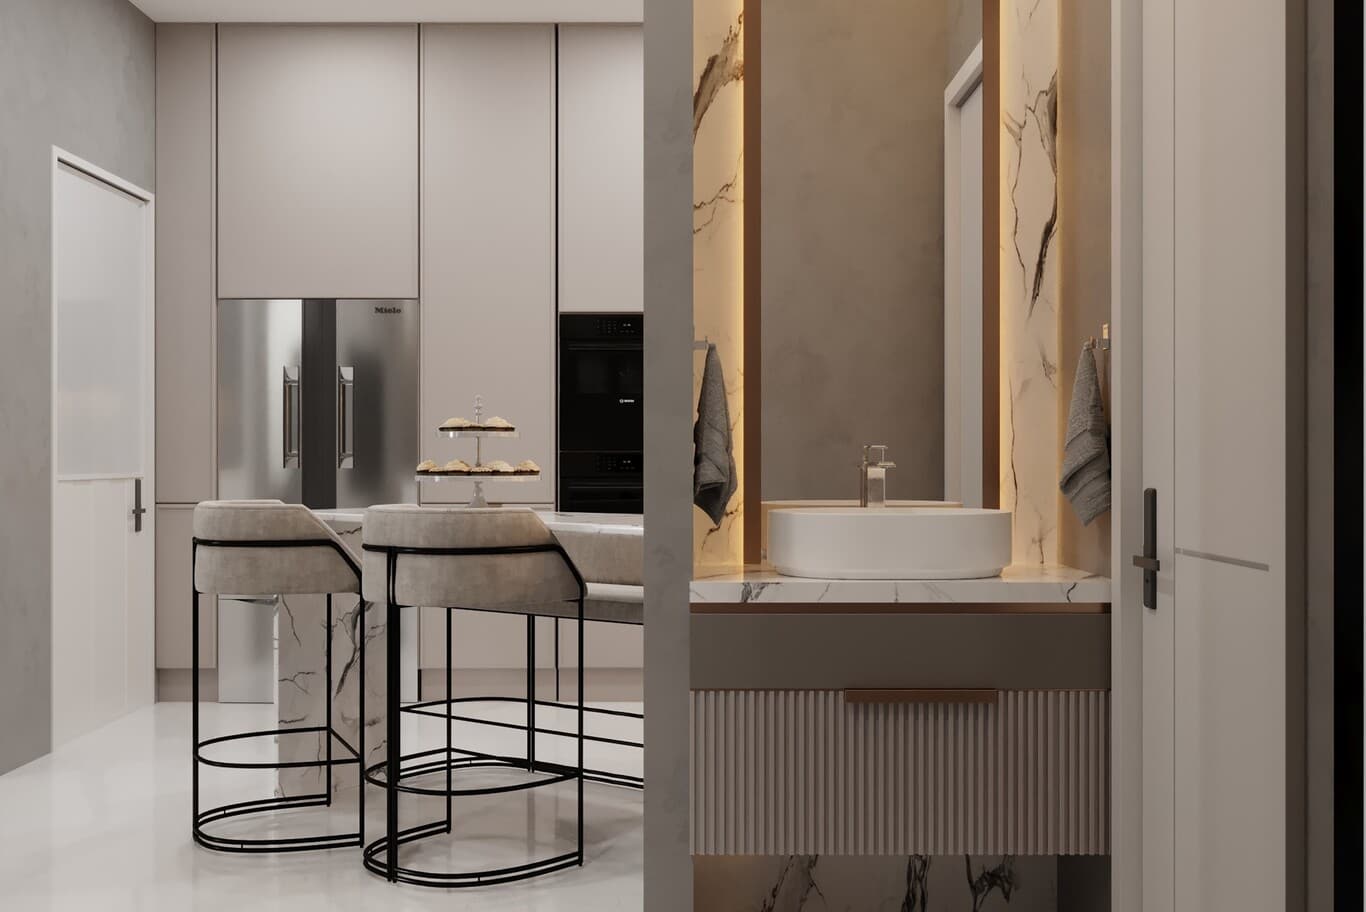
Tall appliance walls keep a kitchen looking like furniture. Here, a French-door refrigerator in stainless steel sits within full-height handleless cabinetry in warm grey, alongside a column of black built-in ovens.
The kitchen island is clad in marble-look stone, with velvet counter stools on black hoop bases matching the peninsula nearby.
Next to the kitchen, a guest washroom shows how a small room can feel refined. A white vessel basin sits on a marble-look counter, above a floating vanity with fluted drawer fronts and a bronze pull. Backlit stone panels frame a tall mirror, with slim bronze trims and hanging grey towels.
In Lusail's newer towers, guest washrooms often sit close to the kitchen and living room. We design them as part of the entertaining sequence, echoing the kitchen's materials so the two spaces feel connected.
Best suited to: open-plan apartments and penthouses.
9. Crystal Rod Chandeliers Over Twelve-Seat Dining Tables
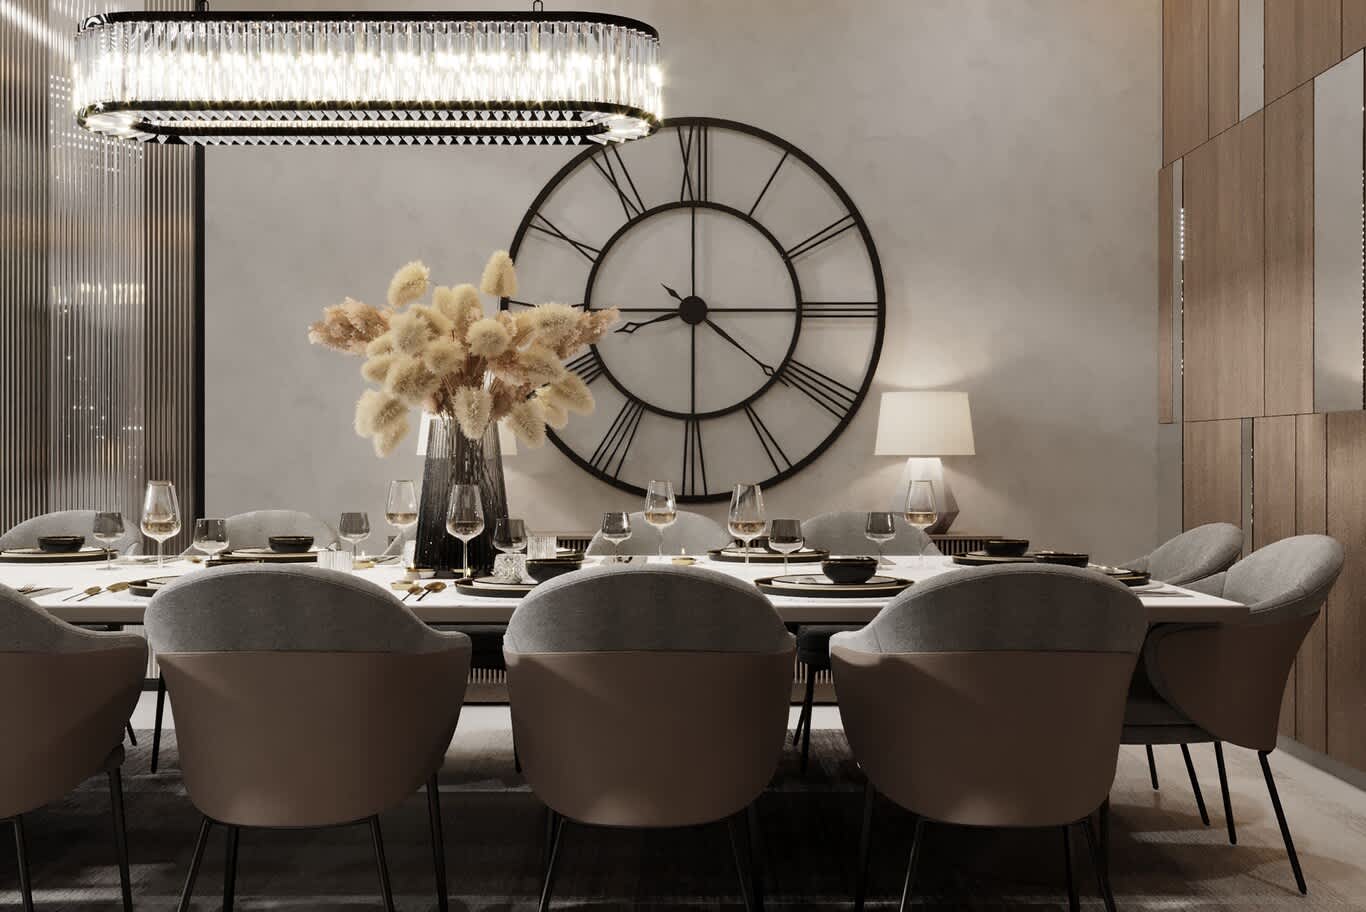
Hosting large family dinners calls for a long table and a light to match. A rectangular chandelier of clear crystal rods in a black frame hangs on black chains above a white dining table set for twelve.
Crystal rods refract light into soft vertical sparkles, and a rectangular form follows the table's length. We hang such fixtures about 80–90cm above the tabletop and size them to roughly two-thirds of the table length.
The chairs combine grey fabric seats with taupe leather outer shells on slim black legs, giving a tailored two-tone effect. A tall smoked glass vase of dried grasses anchors the table.
The wall behind is clad in walnut veneer panels interspersed with mirror strips that reflect the chandelier and extend the room visually. A fluted glass screen on the left separates the dining room from the living area, and a cove light washes the plaster wall.
Best suited to: formal dining rooms in penthouses.
10. Polished Plaster Walls with Oversized Statement Pieces
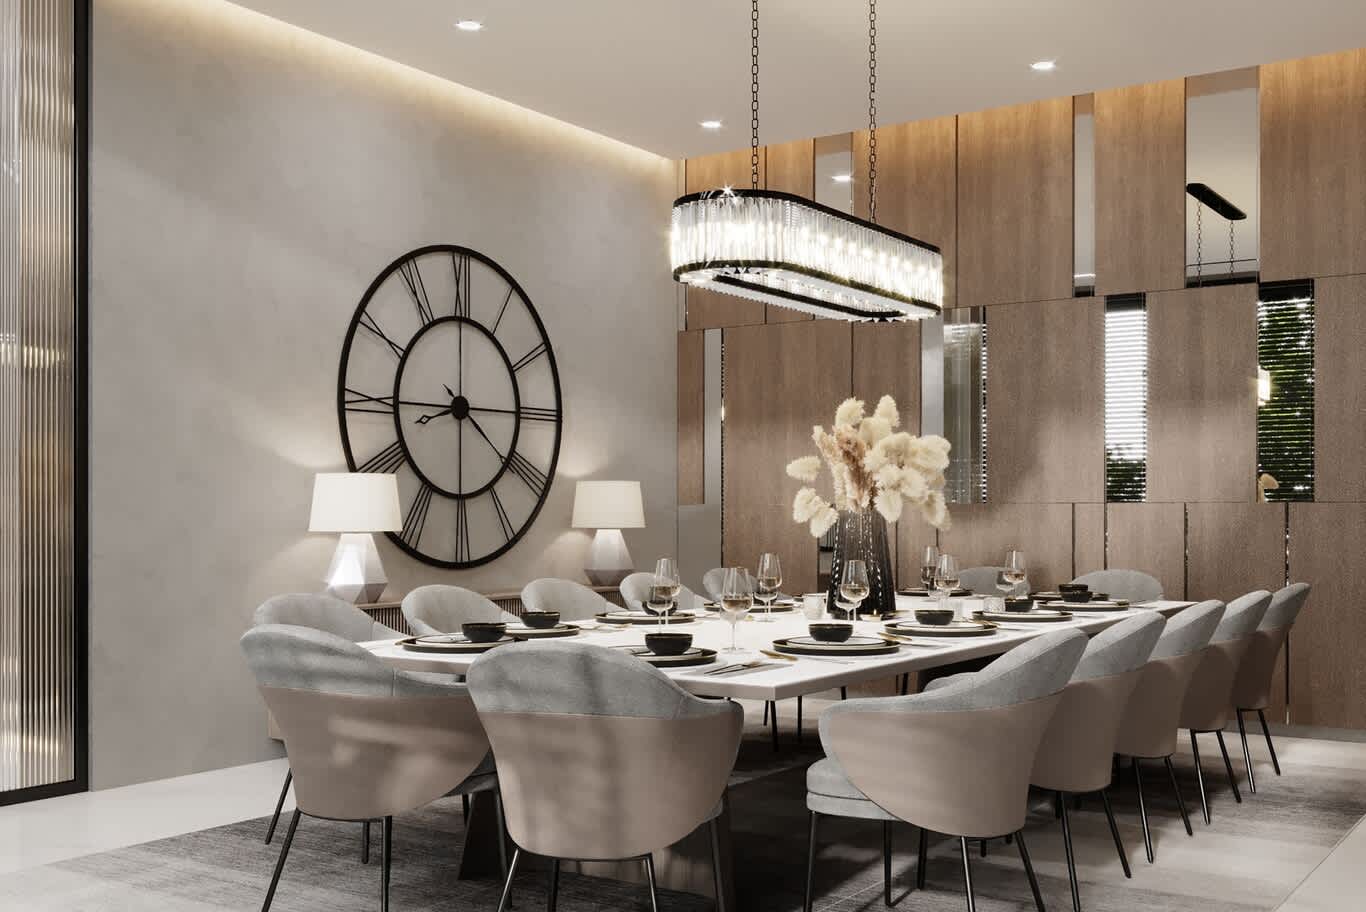
A dining room wall can carry one large statement and let the rest stay quiet. Here, a polished plaster wall in soft grey provides a smooth, luminous backdrop for an oversized iron clock with Roman numerals.
Polished plaster, applied in multiple thin layers and burnished by hand, reflects light gently and adds depth to the wall. Its subtle movement suits dining rooms lit by candles and chandeliers.
A low sideboard below the clock carries a pair of white lamps with faceted ceramic bases, casting a warm glow. The crystal rod chandelier above the table and the walnut and mirror panelling on the adjoining wall complete the room.
Balanced symmetry keeps the composition calm. We centre the clock above the sideboard and space the lamps evenly, giving guests a formal, welcoming view.
Best suited to: dining rooms and formal reception areas.
Bedrooms and Dressing Rooms
Private suites in Lusail penthouses offer calm retreats above the busy city.
11. Branch-Pattern Wall Coverings and Blossom Chandeliers
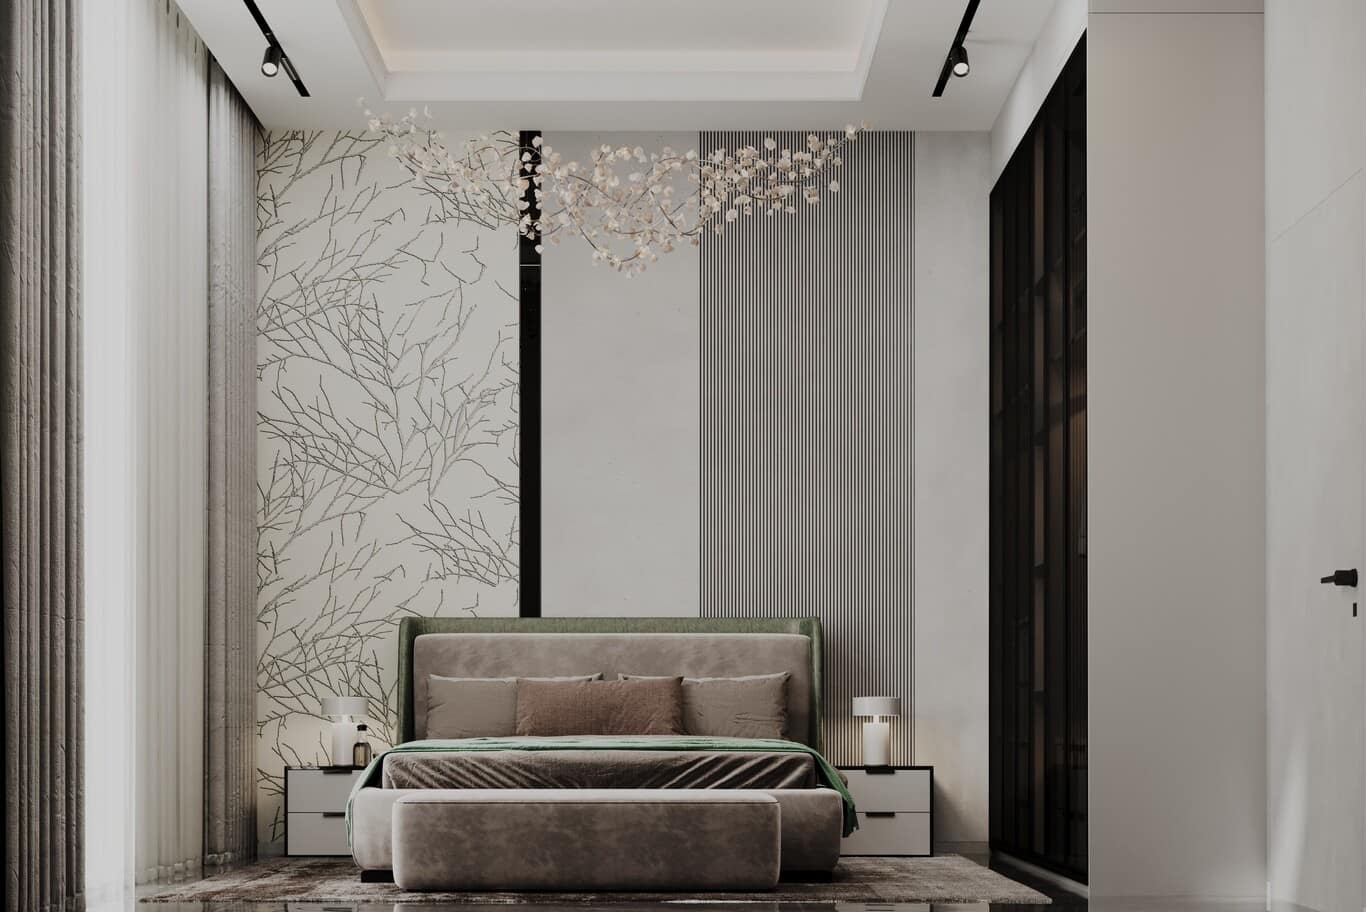
Nature-inspired detail brings softness to a high-rise bedroom. Behind the bed, a wall covering printed with fine silver branches sits beside a smooth pale panel and a section of vertical fluted panelling, divided by a slim black strip.
A chandelier made of delicate blossom-like petals on fine branches spreads across the ceiling, adding a sculptural touch. A tray ceiling with cove lighting frames it, and black track spotlights run alongside.
The bed carries a tall headboard in taupe velvet framed in sage green, dressed with taupe and blush cushions and a green velvet throw. A matching velvet bench sits at the foot. White bedside chests with black handles hold cylindrical lamps.
On the right, full-height wardrobes with dark glass doors provide storage, and tall sheer and textured drapery covers the windows. A polished floor with a soft rug completes the room.
Best suited to: master bedrooms.
12. Backlit Marble Headboard Walls with Mirrored Niches
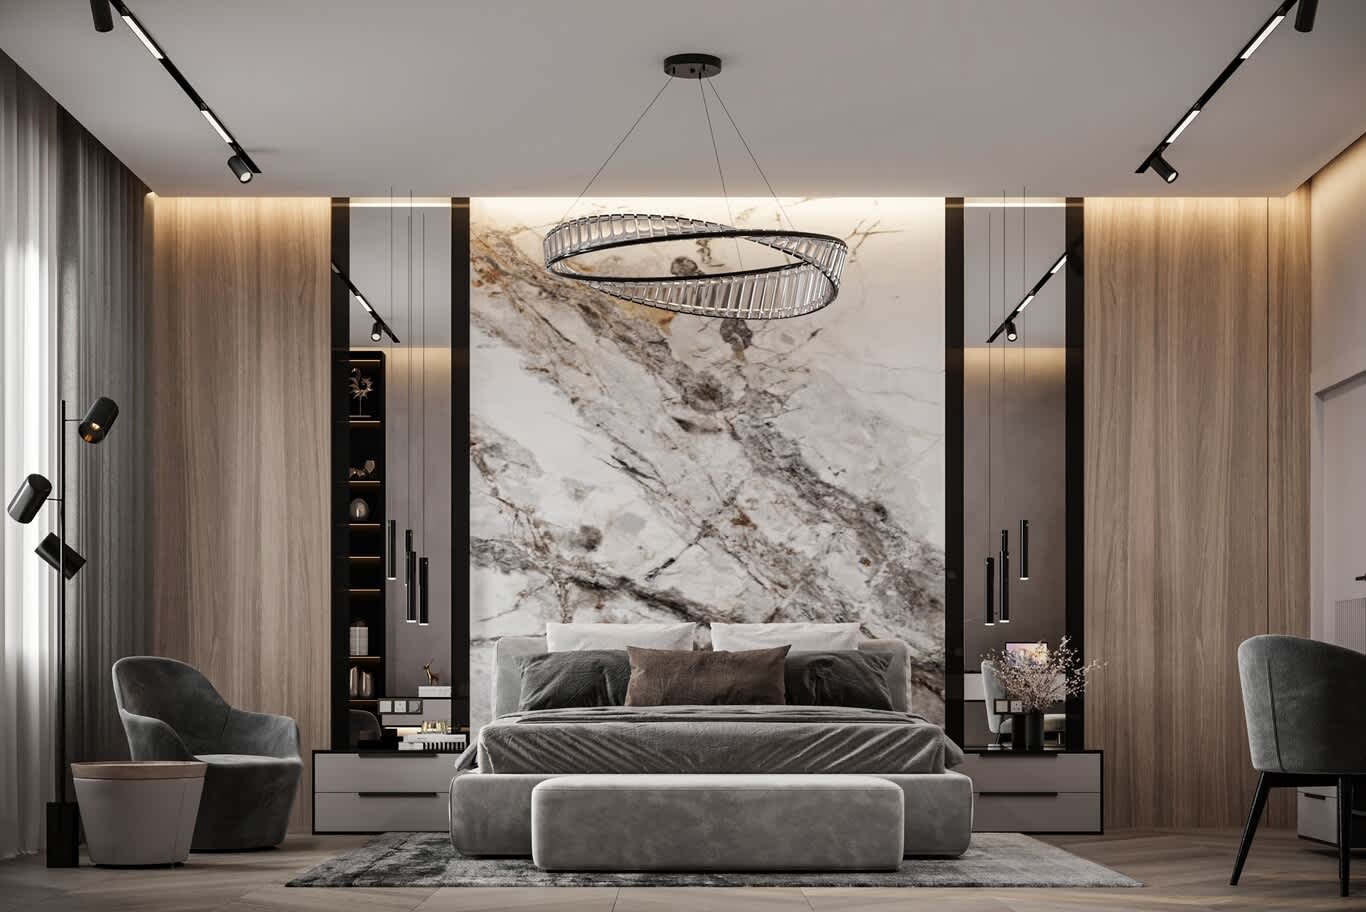
A marble slab behind the bed turns the headboard wall into a work of art. Here, a stone with bold grey, brown and rust veining on a white ground, close to Calacatta Macchia Vecchia, rises from the headboard to the ceiling, washed by a concealed LED line above.
On either side, mirrored niches with black frames hold slim black rod pendants and floating bedside tables in grey, with open black shelving displaying objects. Walnut veneer panels flank the composition, lit from above.
A crystal ring chandelier in a black frame hangs over the bed, tilted at an angle, and black linear track lights cross the ceiling. The bed is upholstered in grey velvet, with a matching bench, over a patterned grey rug on herringbone oak.
A grey armchair with a side table and a black floor lamp with adjustable heads creates a reading corner by the window, and a desk chair stands on the right.
Best suited to: master bedrooms in penthouses.
13. Backlit Fluted Headboard Walls and Sculptural Mirrors
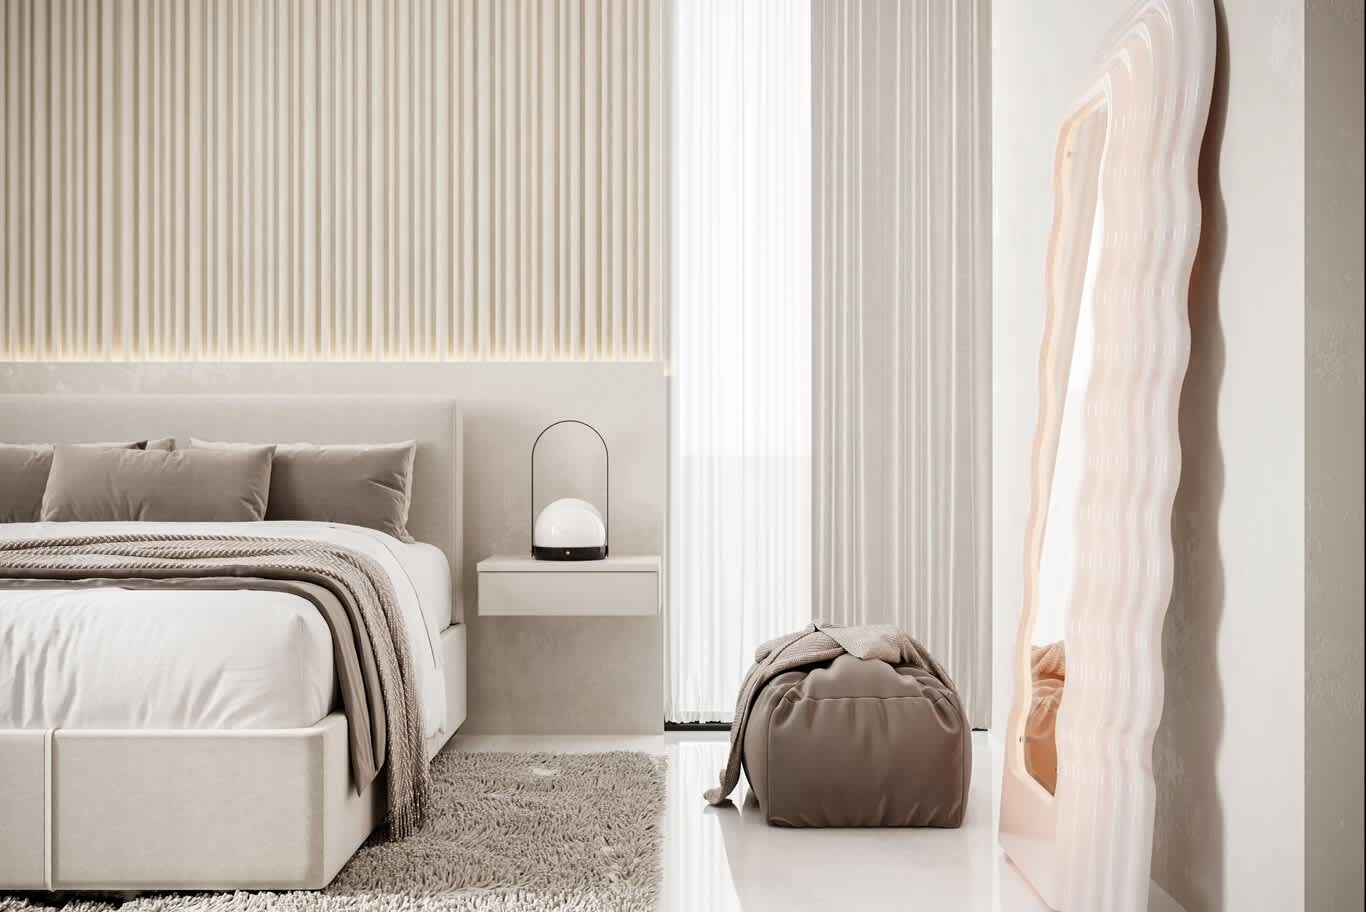
A soft, monochrome palette creates a hotel-like calm. The headboard wall is clad in vertical fluted panels in pale beige, lit from below with a warm LED line, above a smooth plaster section behind the bed.
A floating nightstand holds a portable dome lamp with a black handle, and the bed is upholstered in pale fabric with taupe cushions and a knitted throw.
A tall floor mirror with a wavy blush frame leans against the wall, adding a playful sculptural element. A taupe leather pouf and a shaggy rug add texture, and sheer and linen drapery softens the window.
Portable lamps suit bedrooms where outlets are limited or furniture layouts may change. We choose rechargeable fixtures with warm light and dimming.
Best suited to: guest bedrooms and serene master bedrooms.
14. Bedroom Seating Corners with Oak Panels and Plaster
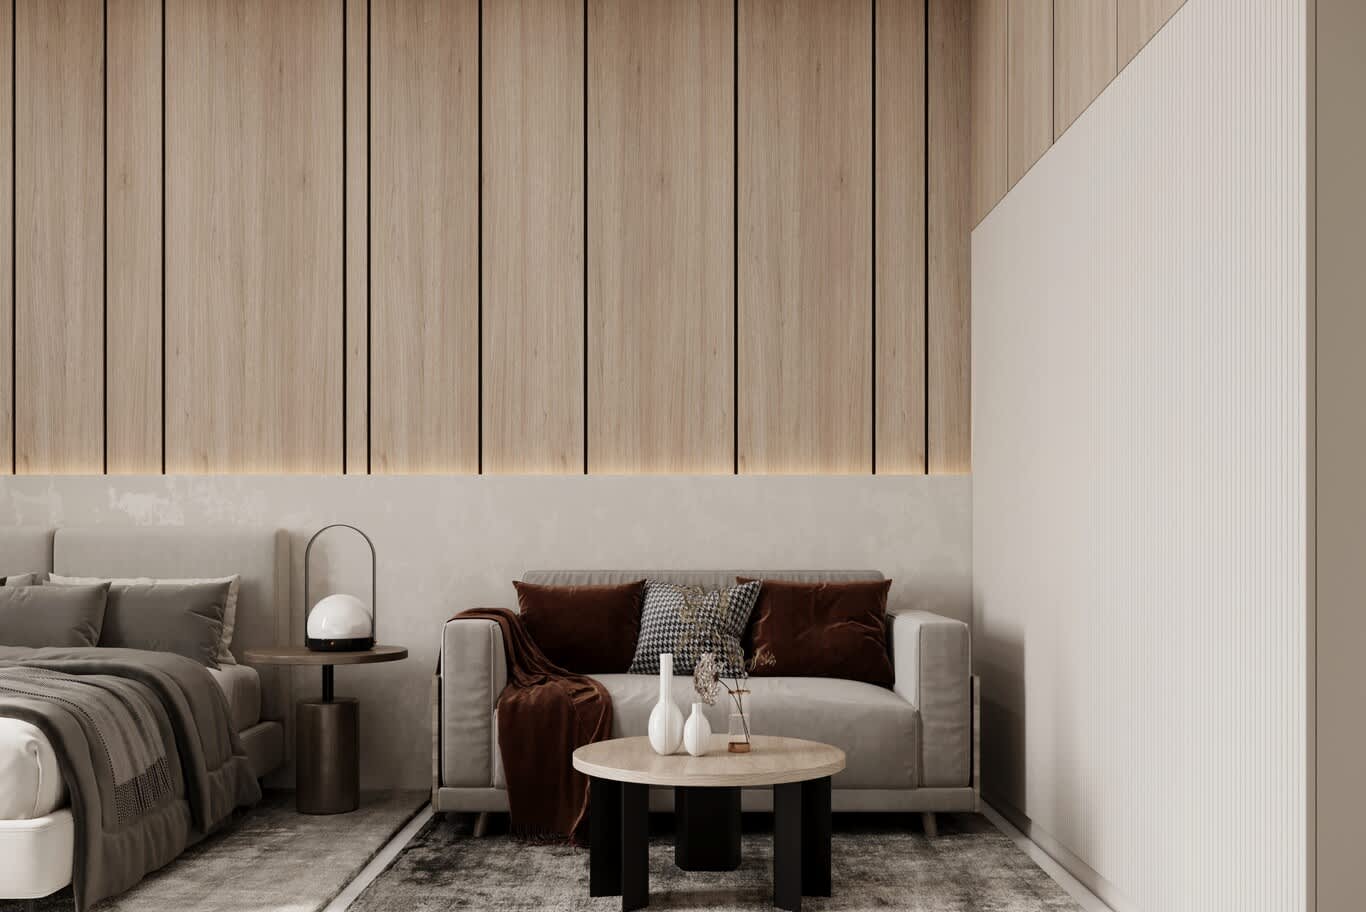
A small sofa in a bedroom adds a private sitting area for reading or morning coffee. Here, a grey loveseat with rust velvet cushions and a houndstooth pillow sits against a wall of oak veneer panels with black reveals above a plaster dado, lit by a warm LED strip.
A round oak coffee table on black legs holds white ceramic vases, and a rust velvet throw drapes across the sofa arm. A portable dome lamp stands on a bronze pedestal nightstand beside the bed.
On the right, a wall of fine fluted panels in pale beige adds texture. Layered rugs in grey tones define the bed and seating zones.
For bedroom seating areas, we allow at least 1.2m clearance between the sofa and bed and choose compact loveseats around 150–160cm wide.
Best suited to: master suites with sitting areas.
15. Walk-In Dressing Rooms with Reeded Glass Wardrobes
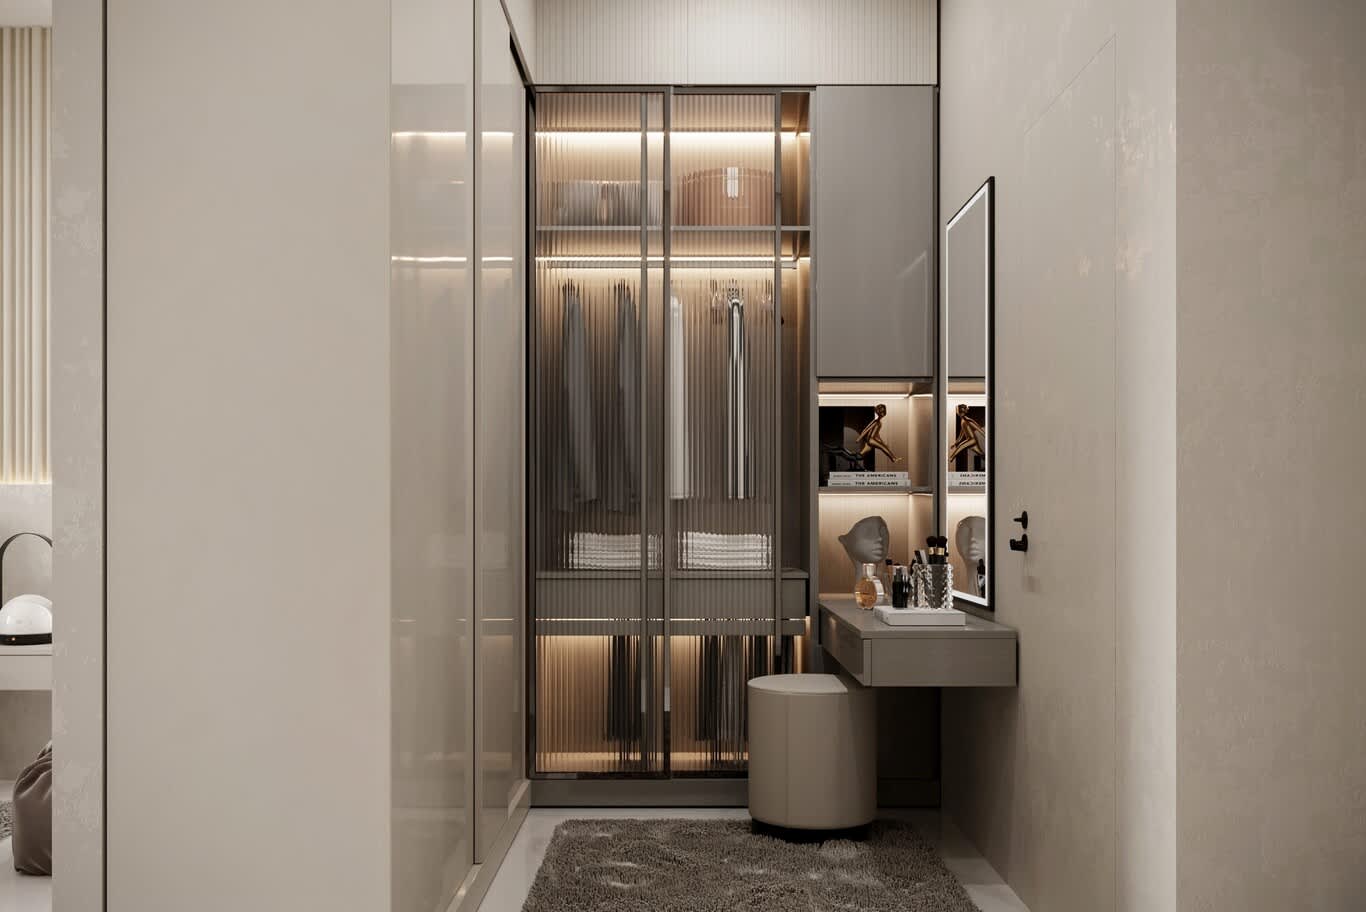
A dressing room with lit wardrobes feels like a private boutique. Here, tall wardrobe doors in reeded glass with slim bronze frames reveal hanging clothes and shelves illuminated by warm LED strips.
A floating dressing table in grey lacquer sits beside a full-height mirror with a thin black frame, with a leather drum stool tucked below. Lit niches above the table display sculptures and books.
High-gloss lacquered wardrobes line the adjacent wall, and a shaggy rug adds softness underfoot.
Reeded glass softens the view of clothing while letting light through. We use tempered glass with soft-close hinges and integrate LED strips with motion sensors so lights turn on when doors open.
Best suited to: walk-in dressing rooms.
16. Mirror-Lined Vanity Passages with Pendant Rods
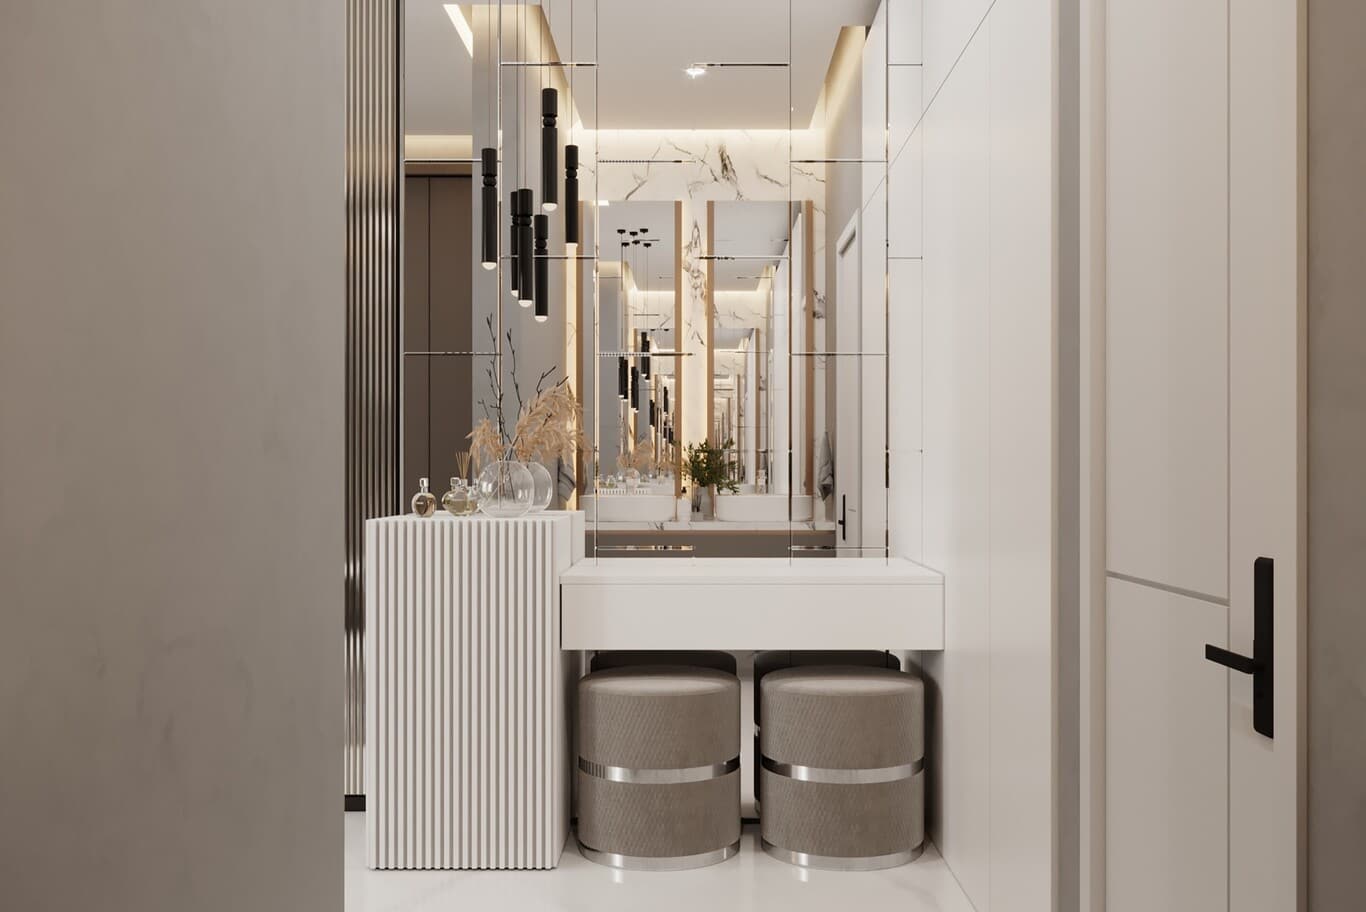
Linking the bedroom to the bathroom, a vanity passage can double as a dressing area. Here, a wall of segmented mirror panels reflects black rod pendants and the marble-clad bathroom ahead, visually extending the space.
A floating dressing top in white lacquer spans the mirror, with two upholstered drum stools with chrome bands tucked beneath. A fluted white console stands to one side, styled with glass vessels and dried grasses.
White handleless wardrobes line the right wall, and the passage ends in a marble bathroom with double basins, visible in the mirror.
Mirror walls work best with low-iron glass and bevel-free edges joined with tight silicone lines. We mount pendant lights at different heights to create a sculptural cluster.
Best suited to: master suites with dressing corridors.
Penthouse Living in Lusail
Penthouses across Lusail's Marina and Waterfront districts combine scale with views, and many include duplex layouts, private lifts and terraces.
Larger penthouses often call for a formal reception room alongside the family lounge. For Qatari families, a contemporary majlis within the penthouse creates a space for guests, and the traditions that shape a Qatari majlis translate beautifully into high-rise living.
Our luxury penthouse interior design covers these larger residences, from layout planning to styling.
Apartments Across the City
Lusail's apartments range from compact studios to large family homes. Efficient layouts, built-in storage and durable finishes suit rental properties, while family apartments call for generous kitchens and flexible living areas.
For owners planning a complete scheme, our apartment interior design and fit-out brings layout, joinery, lighting and furniture together under one team.
Owners comparing island and city living often weigh Lusail against apartments and penthouses on The Pearl-Qatar, where the marine setting shapes material choices differently.
Current directions in stone, lighting and upholstery also influence Lusail homes, as shown in the rooms shaping Doha's taste this season.
Design Your Lusail Home with Algedra
From Marina penthouses to family apartments in Fox Hills, our designers create homes that match the ambition of Qatar's newest city.
Explore our residential interior design in Qatar for penthouses, apartments and villas.
Talk to our team about your Lusail residence.
Frequently Asked Questions
What makes interior design in Lusail different?
Lusail is a new planned city with modern towers, district cooling and smart infrastructure. Interiors focus on craft and personalisation within contemporary shells, coordinating closely with fixed cooling and building systems.
Which Lusail districts have penthouses?
Marina District and Waterfront Residential host many high-rise towers with penthouses, and branded residences at Seef Lusail include duplexes and penthouses.
Does district cooling affect ceiling design?
Yes. Fan coil units, ducts and access panels have fixed positions, so feature ceilings, cove lights and diffusers are designed around them.
Do I need approval for fit-out in a Lusail apartment?
Most towers require building management approval, drawing submissions and contractor registration, with extra review for changes to cooling, fire systems or walls.
What styles suit Lusail penthouses?
Contemporary luxury leads, with walnut and oak panelling, marble slabs, fluted details and statement lighting. Many families add a modern majlis for guests.
How long does a penthouse interior take?
Timelines depend on size, approvals and custom furniture. Starting approval drawings early and ordering long-lead items first keeps the programme on track.
FREE CONSULTATION
TELL US ABOUT YOUR PROJECT
WE WOULD LOVE TO HEAR FROM YOU
Feel free to reach us via this contact form and one of our Design Consultants will get back to you at earliest.
OUR BRANCHES
UAE - DUBAI
+971 52 8111106 | hello@algedra.ae
TURKEY - ISTANBUL
+90 533 701 89 71 | info@algedra.com.tr
Leading Interior Design and Decor Company in Dubai and Abu Dhabi.
Algedra is a reputable, internationally recognized, and one of the most successful interior design companies in Dubai, and Abu Dhabi, which specializes in delivering interior design, architectural, and creative space planning projects throughout GCC, MENA, North Africa, Turkey and Russia.
Algedra is a one-stop solution for all your residential interior design and fit-out needs. We have successfully completed numerous villa interior and exterior design projects, where we integrated quality and originality to deliver interior masterpieces.
ALGEDRA, Interior Design Company in Dubai, is specialized in providing elegant and stunning interior design services for both residential and commercial projects. We turn our clients' dreams into reality, trans- lating their tastes and needs into beautiful and functional spaces.
Since the day we were founded, we have designed and built many branded residences, resorts, hotels, multi-purpose social spaces, and palace designs with different functions and concepts by following the ever-changing design trends over the world.
A key element of our work is a fusion of different cultures and designs, combining Greek, Italian, Eastern and Western influences with British innovation.
As a team of highly qualified interior designers and engineers, Algedra offers complete architectural services from mall design to corporate office design as well as the exterior design of any project based on customers' needs.
Our customers include leading names, we have completed diverse projects in hospitality, landscape, commercial, and residential designs. These projects contain cafes, restaurants, gym, villas, family sitting rooms, bedrooms, kitchens; all showcasing our company's exquisite details and high-end designs.
Residential Interior Design in Dubai
Algedra's interior designers and architects have an important mission: building villas, houses, apartments, condos, and anywhere else where you reside that will fulfill your needs while being structurally safe and sound.
Architectural Designs
There are so many details that go into designing an architectural design project. Every step of the project has been carefully considered for safety and daily comfort by Algedra's experts.
Commercial Design
Conceptualizing spaces for business, to elevate style, and to increase functionality to help enhance the bottom line of a company is vital, as well as employee comfort and interior design too. Our commercial interior designers translate client's concept in ways that are efficient, attractive and provide professional workspaces.
Fit-out Projects
Algedra Interiors delivering high-quality tailored fit-out projects that transform your villas, palaces and commercial spaces.
We're a passionate team of interior designers, architects and engineers. Every day we help clients to solve interior design problems and create engaging spaces!
Wherever you are in Kuwait, Saudi Arabia, Azerbaijan, Qatar, Morocco, Algeria, Tunisia, Libya, Egypt; don't hesitate, contact us to find out more about why we are one of the best interior design companies in Dubai and Abu Dhabi!